Button CopyPathCircle CloseCircle Left ArrowArrow Down Icon GreyClosecirclecircleBurger
  • Advertising

15 - 6439 RIVERGATE PLACE, Mississauga, Ontario, L5N 8P8

MLS® # W13818028
Condo For Sale In Streetsville, Mississauga, Ontario
$1,180,000 QuickQuoteTM: $1.1M - $1.4M

2 Beds

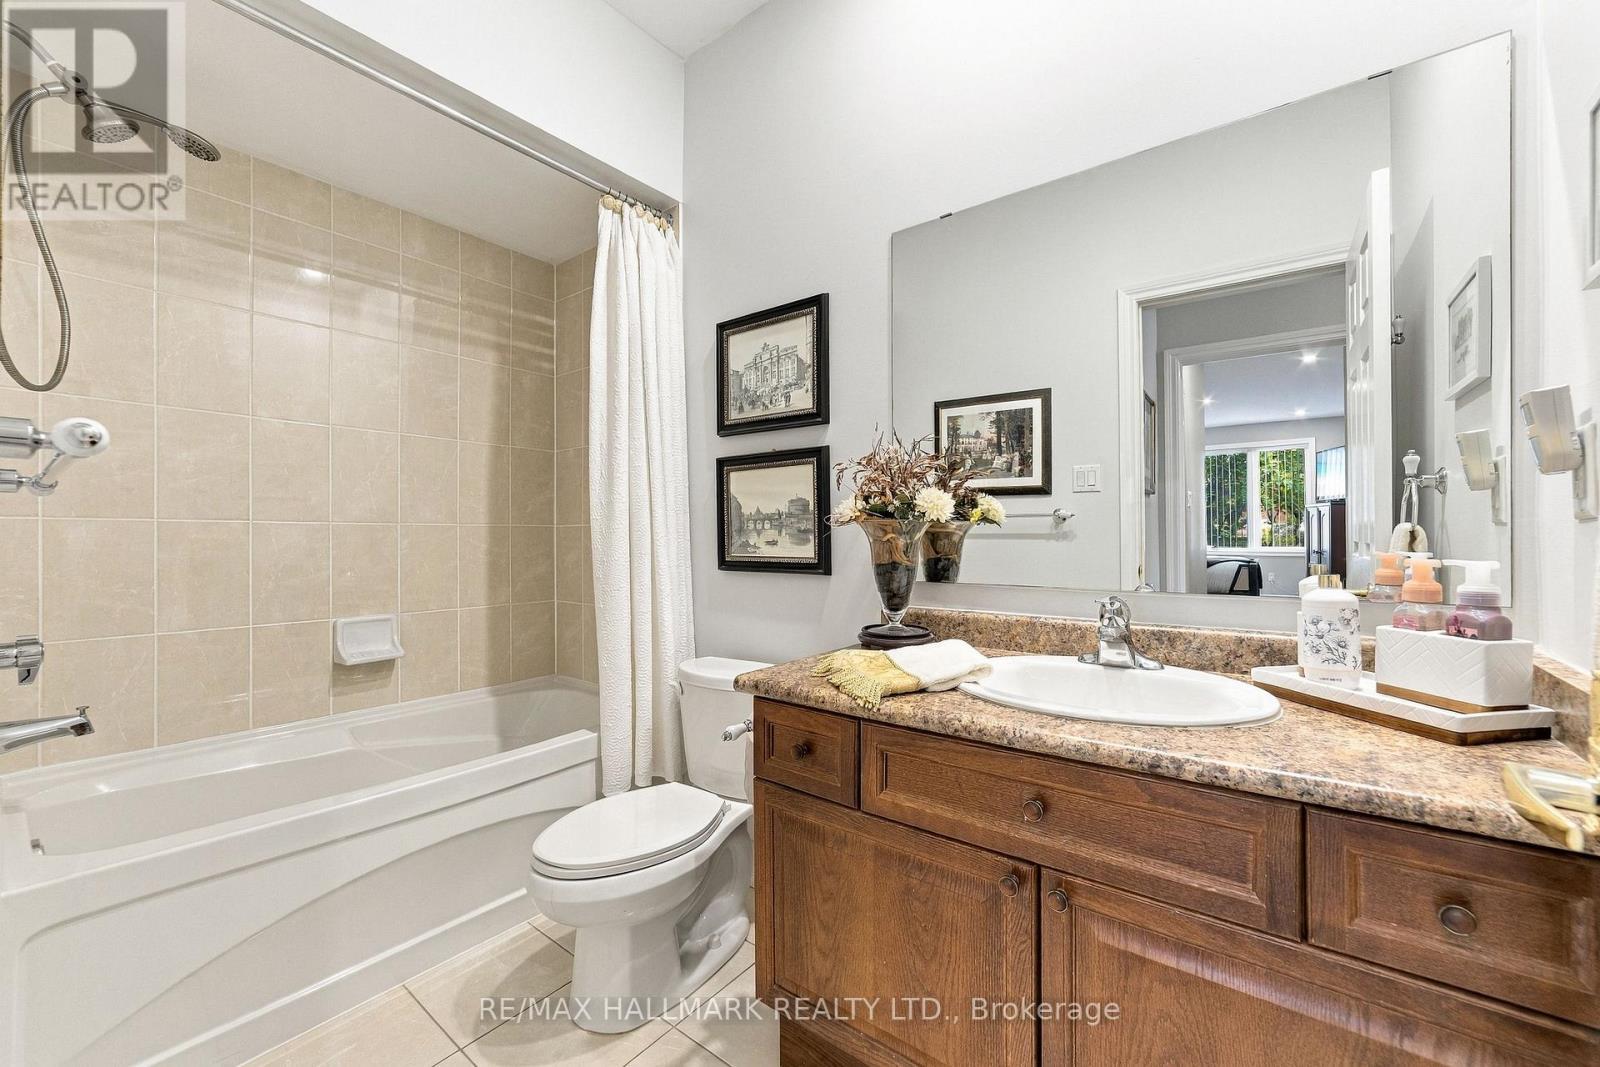
2 Baths

15 - 6439 Rivergate Place, Mississauga, ON
Virtual Tour
15 - 6439 Rivergate Place, Mississauga, ON
  • Advertising
Are you a real estate investor?
15 - 6439 RIVERGATE PLACE, Mississauga, Ontario, L5N 8P8
$1,180,000

2 Beds

2 Baths

Property Information:

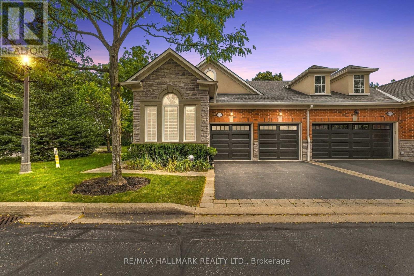
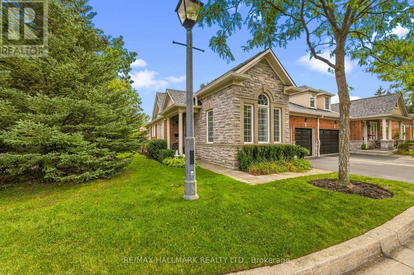
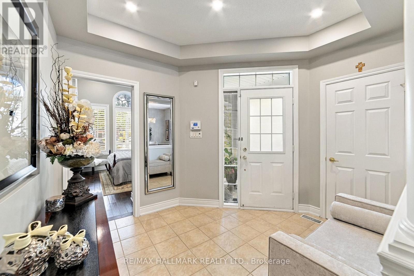
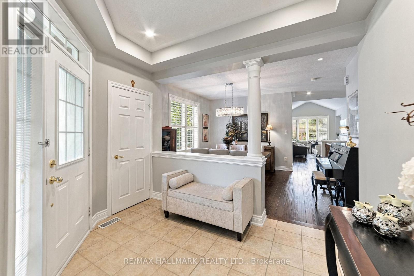
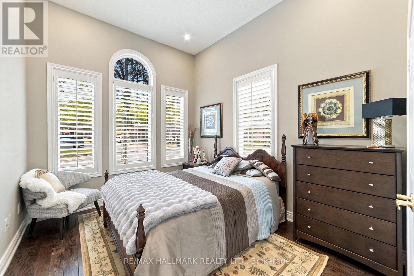
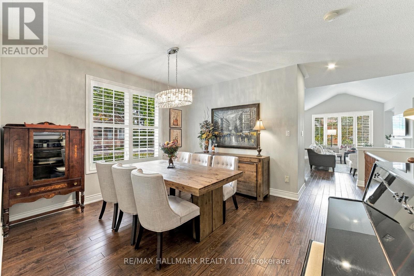
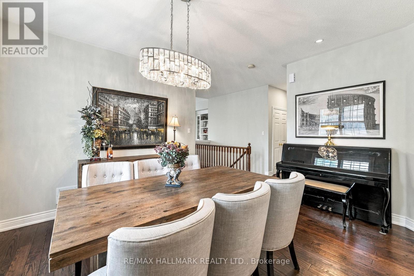
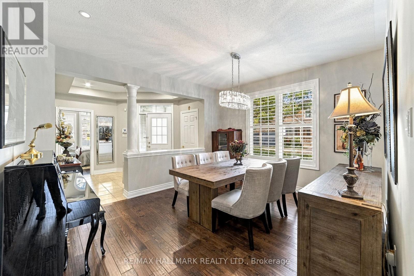
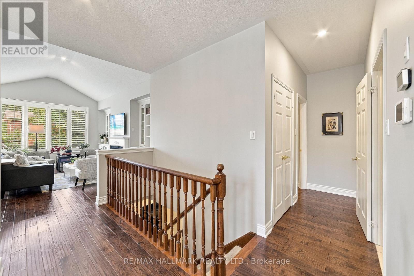
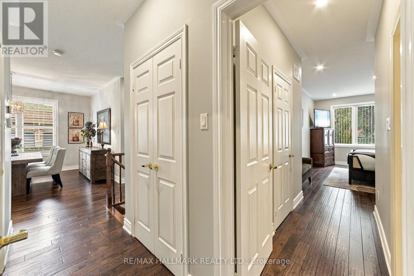
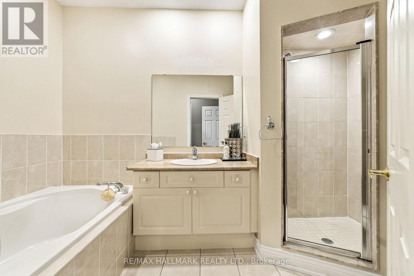
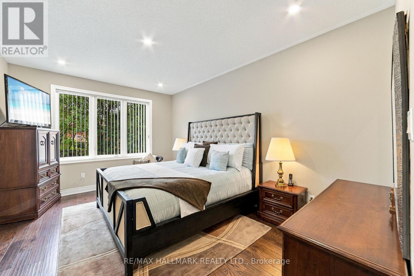
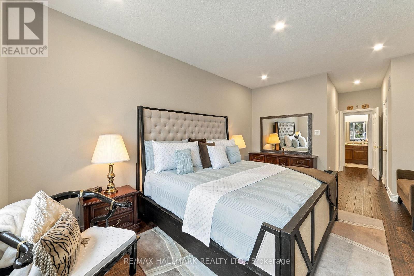
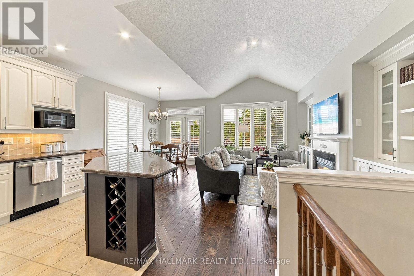
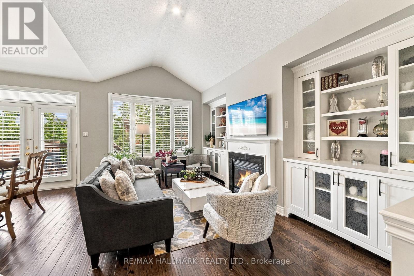
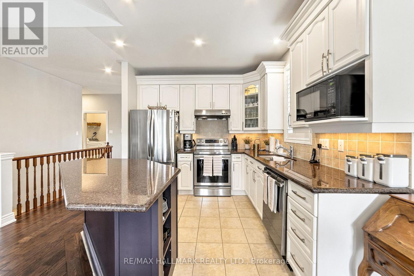
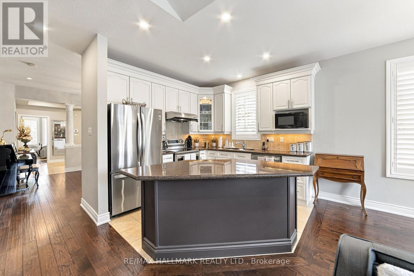
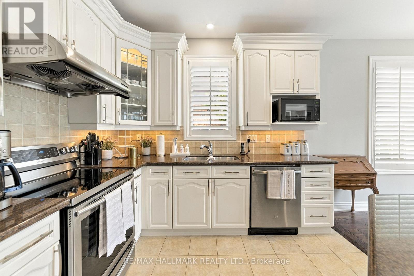
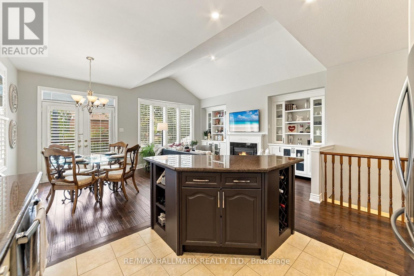
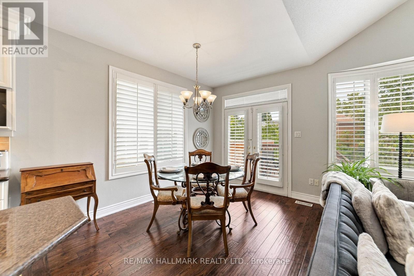
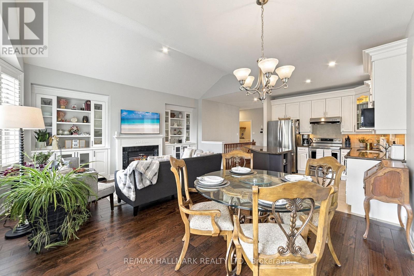
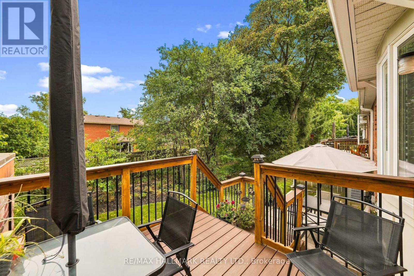
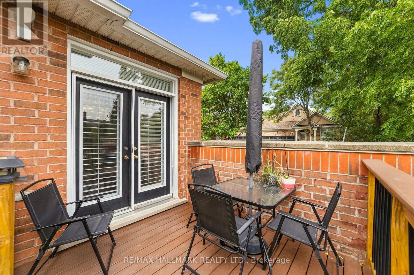
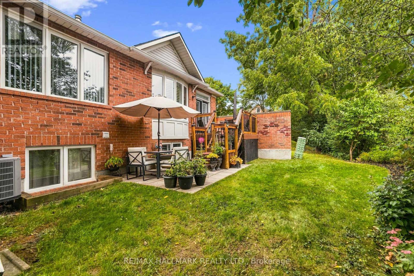
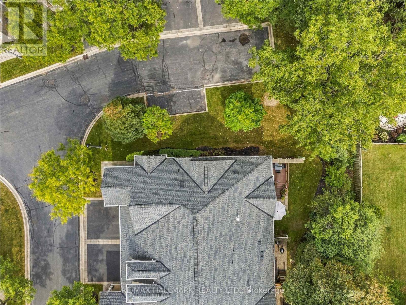
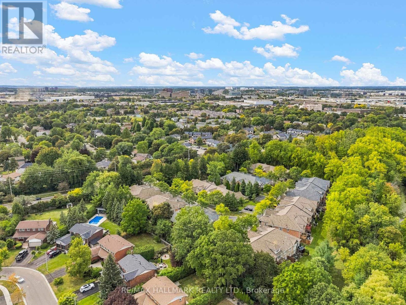
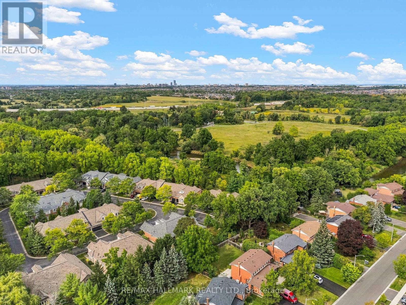
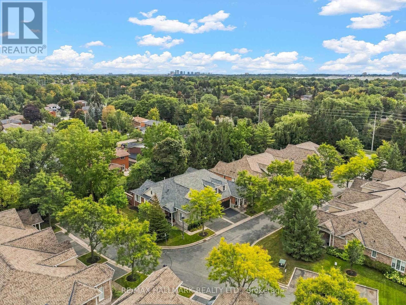
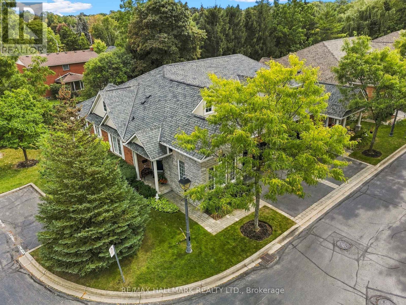
RARE OPPORTUNITY! Luxury Bungalow Townhome in an Exclusive Gated Community!Welcome to this beautifully renovated, bright, and spacious 2-bedroom end-unit bungalow townhome, offering exceptional comfort, style, and low-maintenance living. Featuring a double car garage, cathedral ceilings, and thoughtful upgrades throughout, this home is the perfect blend of luxury and convenience.5 Reasons You'll Love This Home:Renovated Gourmet Kitchen - Enjoy a stunning kitchen featuring a large centre island, granite countertops, stylish backsplash, and refreshed cabinetry, ideal for everyday living and entertaining.Bright Open-Concept Living - Soaring cathedral ceilings create an impressive sense of space, complemented by an open-concept layout seamlessly connecting the living room and kitchen.Elevated Interior Finishes - Additional pot lights, two custom-built-in cabinets, professionally painted interiors, and beautiful hardwood flooring throughout provide a sophisticated, carpet-free (main floor) living experience.Premium End-Unit Design - Enjoy added privacy, a double car garage, and generously sized primary and secondary bedrooms, both featuring high ceilings and abundant space.Significant Exterior Improvements - Roof has been done, a revamped asphalt driveway, newly installed garage doors, and a revitalized maintenance free deck. Maintenance-Free Lifestyle: Your monthly maintenance fees provide exceptional convenience, including backyard maintenance with greenery views and snow removal that now includes your private driveway. Exterior-related maintenance is handled by the property management, allowing you to enjoy more of your time and less upkeep.Conveniently situated close to shops, grocery stores, schools, Tesla charging stations, and easy access to Highways 401 and 407. Enjoy an incredible selection of restaurants within approximately 10 minutes by car. (id:27)

Building Features:

  • Style: Detached
  • Building Type: Row / Townhouse
  • Architectural Style: Bungalow
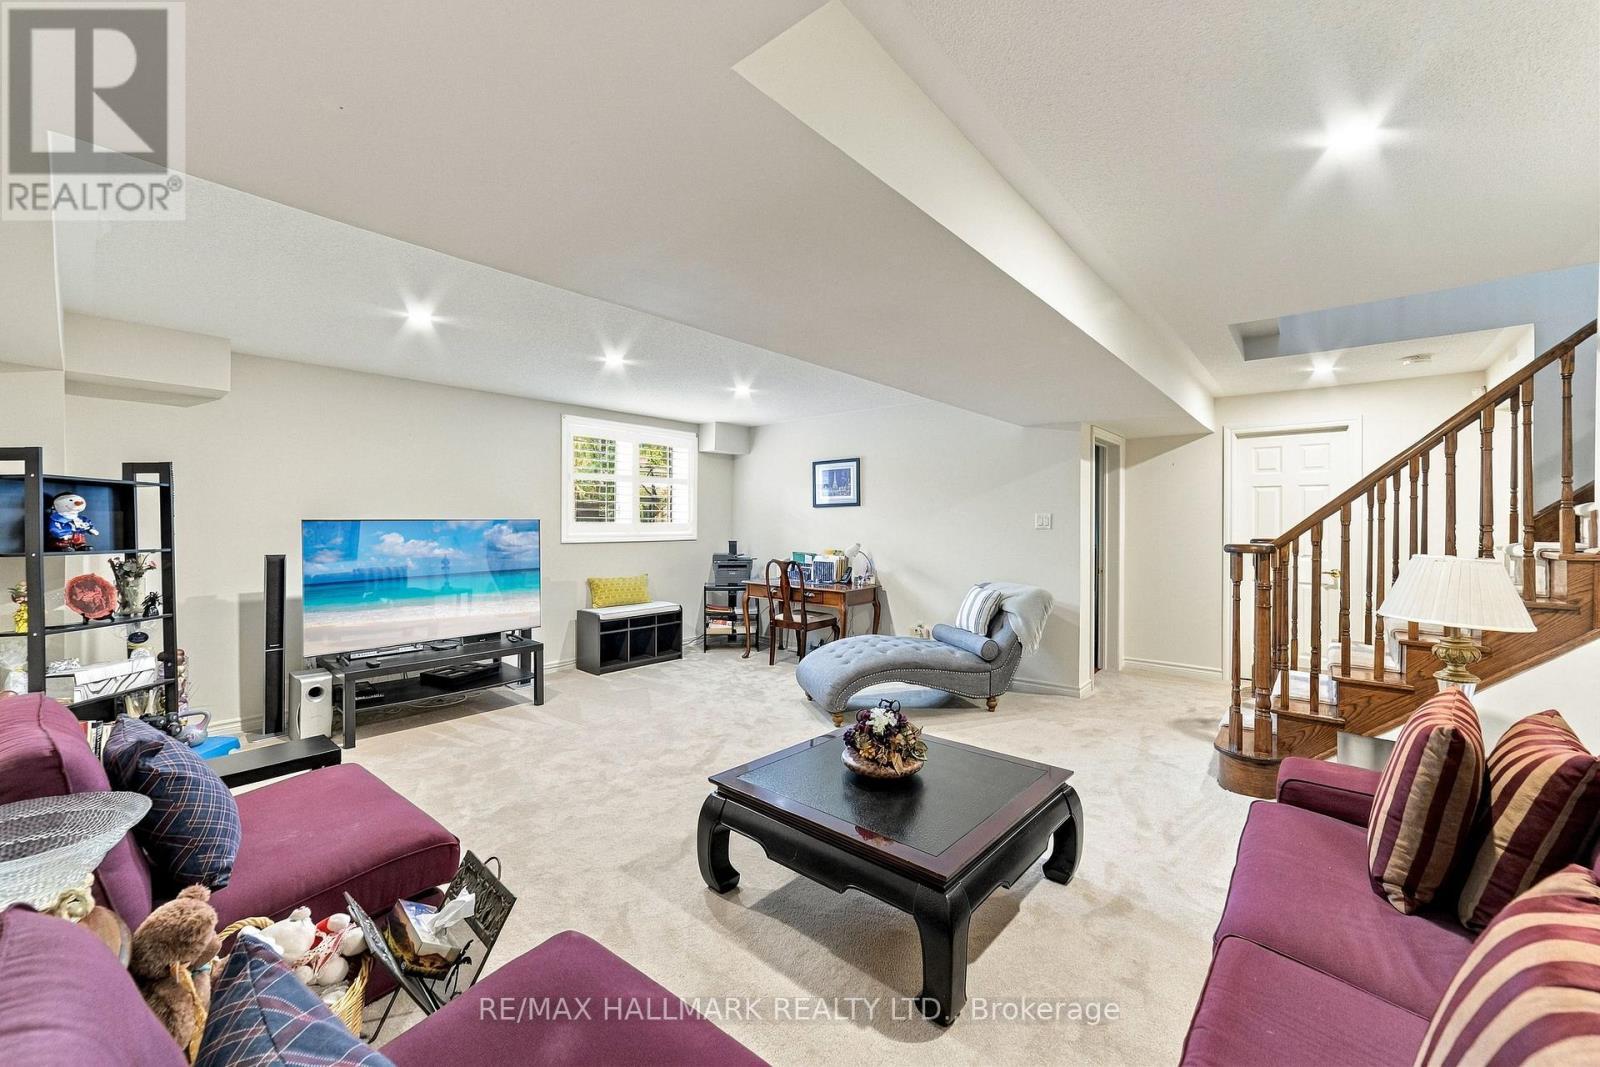
  • Basement Development: Partially finished
  • Basement Type: N/A
  • Exterior Finish: Stone, Brick
  • Fire Protection: Alarm system
  • Fireplace: Yes
  • Floor Space: 1400 - 1599 sqft
  • Flooring Type: Ceramic, Hardwood, Carpeted
  • Heating Type: Forced air
  • Heating Fuel: Natural gas
  • Cooling Type: Central air conditioning
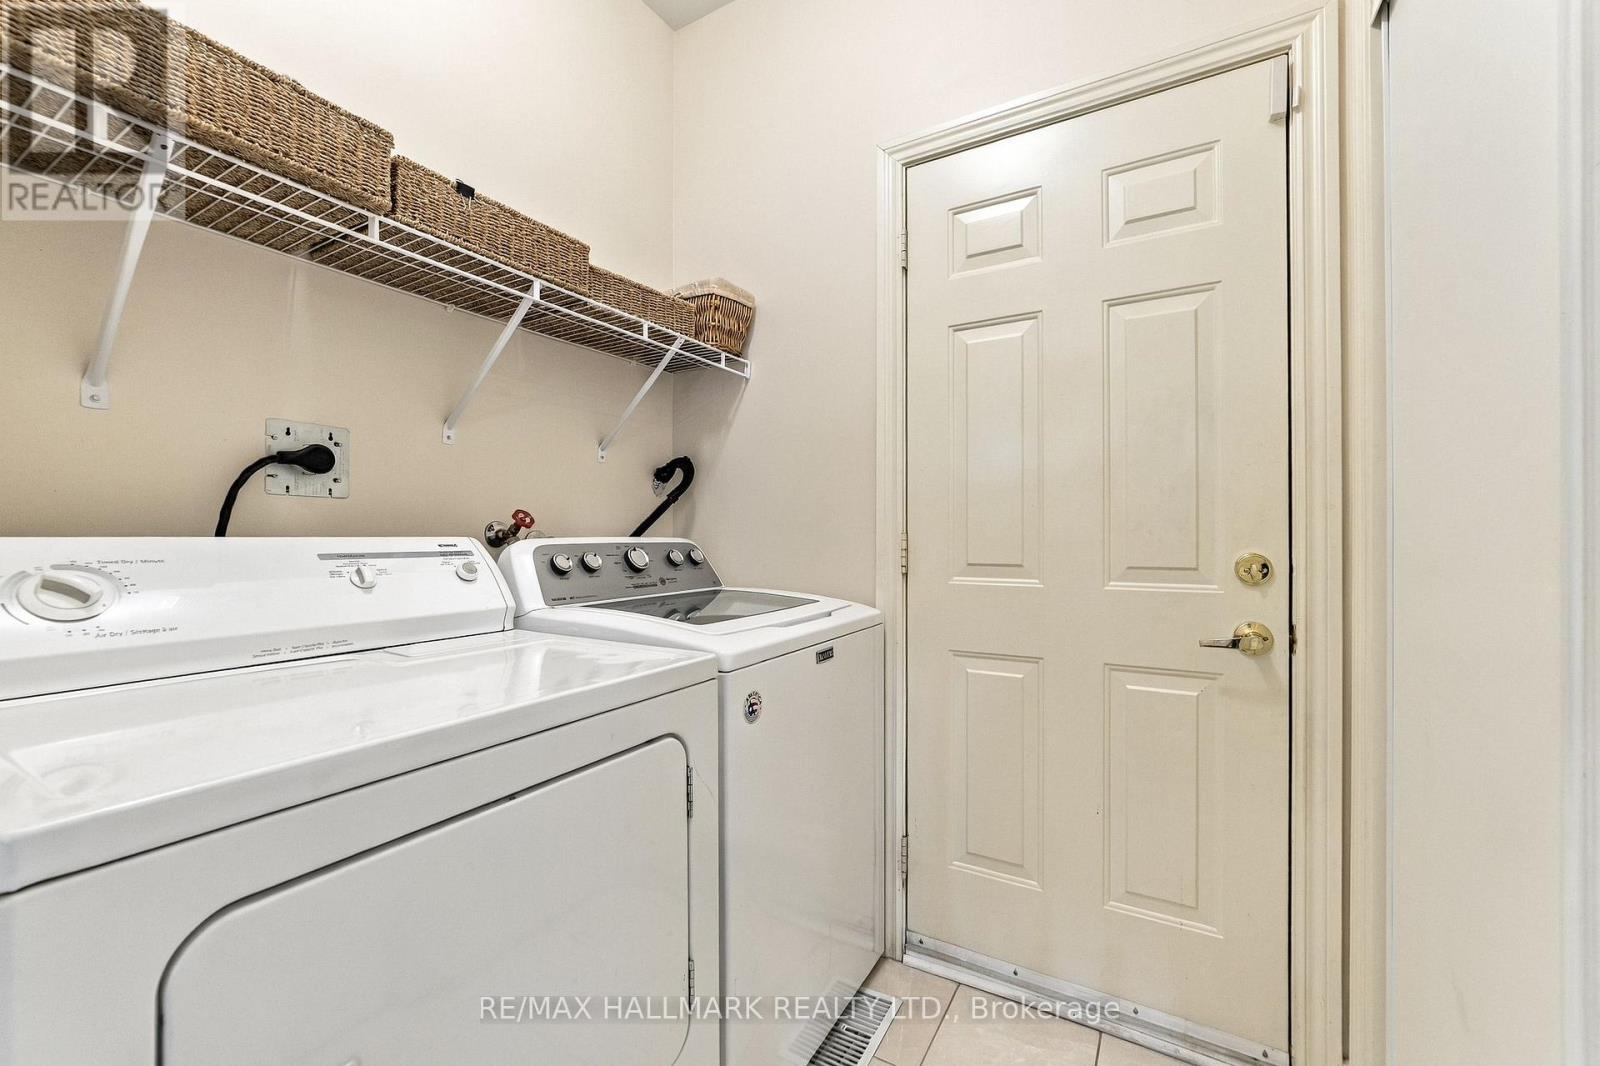
  • Appliances: Garage door opener remote, Central Vacuum, Dishwasher, Dryer, Garage door opener, Humidifier, Stove, Washer, Refrigerator

Property Features:

  • OwnershipType: Condominium/Strata
  • Property Type: Single Family
  • Community Features: Pets Allowed With Restrictions
  • Condo Fees: $893 Monthly
  • Features: Wooded area
  • Floor Space (approx): 1400 - 1599 Square Feet
  • MaintenanceFee Type: Common Area Maintenance, Insurance
  • Parking Type: Garage
  • No. of Parking Spaces: 4

Rooms:

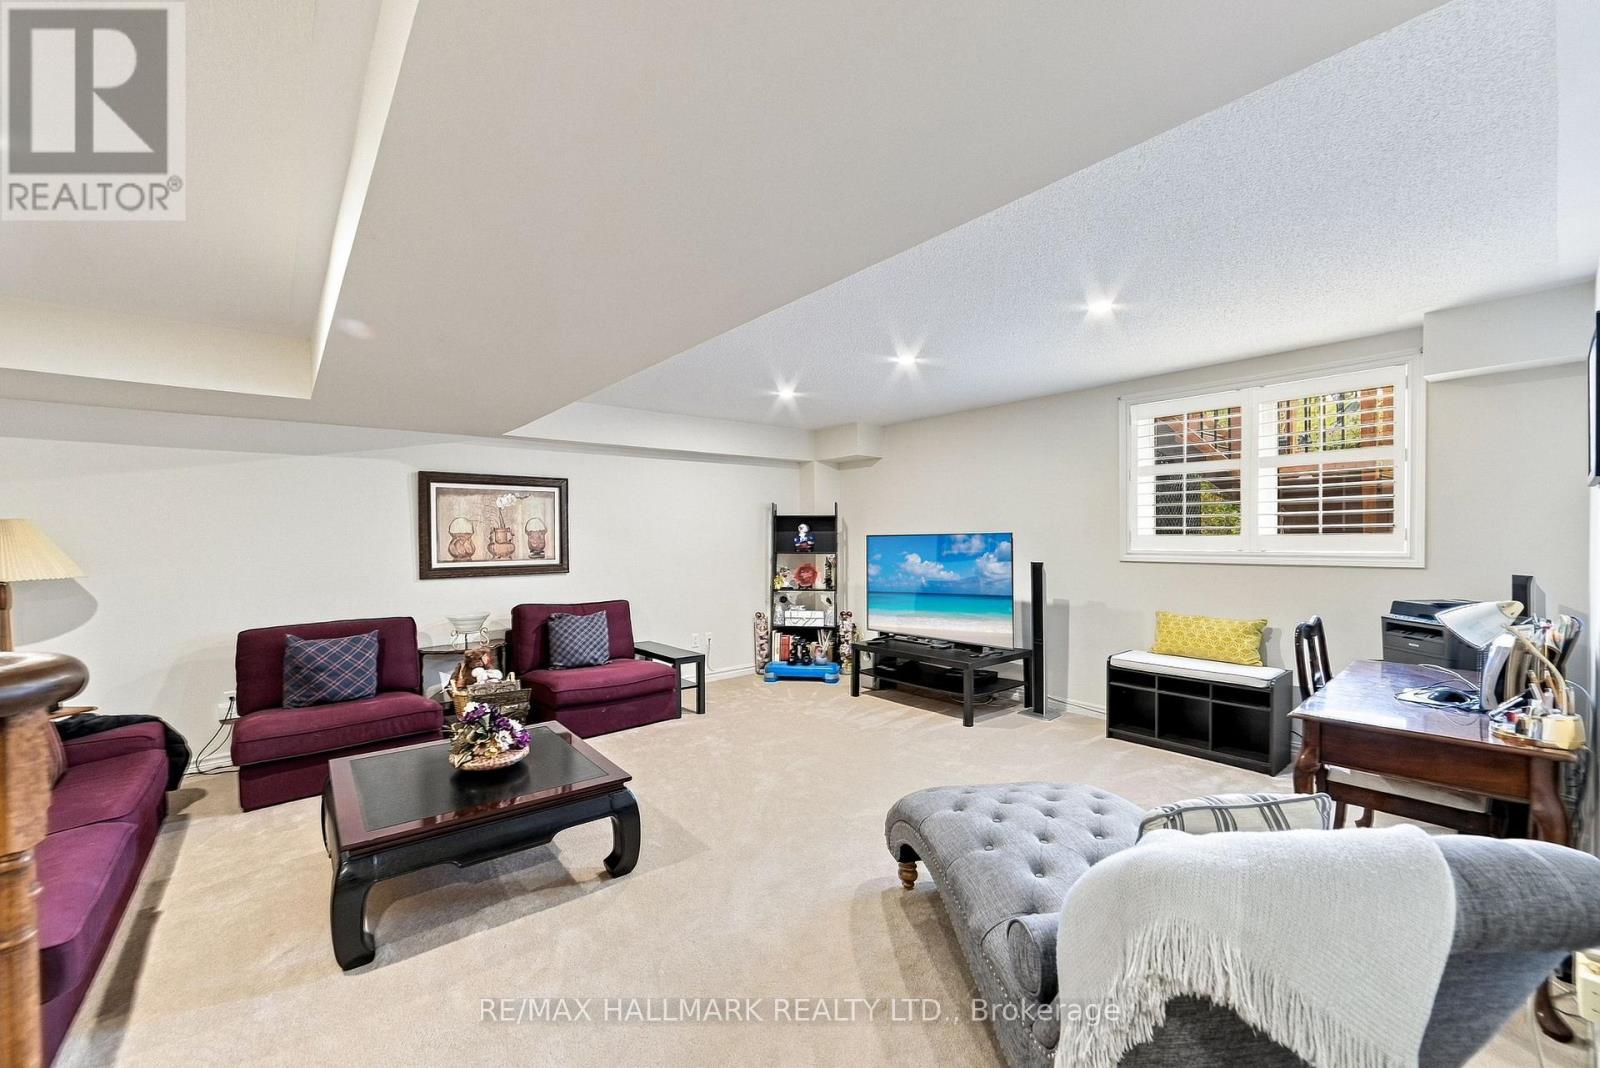
  • Family Basement Level 6.05 m x 5.14 m
  • Foyer Main Level 2.83 m x 2.93 m
  • Dining Main Level 4.26 m x 3.75 m
  • Living Main Level 4.88 m x 3.64 m
  • Kitchen Main Level 3.02 m x 3.02 m
  • Breakfast Main Level 3.86 m x 3.00 m
  • Primary Bedroom Main Level 4.96 m x 3.50 m
  • 2nd Bedroom Main Level 4.48 m x 3.06 m

Convert Measurement to:

Courtesy of: RE/MAX HALLMARK REALTY LTD.

REALTOR.ca  

QuickQuoteTM Powered by RPS

Location of 15 - 6439 RIVERGATE PLACE, Mississauga, Ontario, L5N 8P8

Demographic Information of 15 - 6439 RIVERGATE PLACE, Mississauga, Ontario, L5N 8P8

Life Stage

Middle-Aged with Teens

Employment Type

White Collar

Average Household Income

$157,176.34

Average Number of Children

1.74

Household Population

Household Structure

Age of Population

Education

Education Level

No certificate/diploma/degree

10.91 %

High school certificate or equivalent

27.98 %

Apprenticeship trade certificate/diploma

3.96 %

College/non-university certificate

17.76 %

University certificate (below bachelor)

3.32 %

University Degree

36.06 %

Commuter

Travel To Work

By Car

90.13 %

By Public Transit

3.74 %

By Walking

2.6 %

By Bicycle

0.0 %

By Other Methods

3.53 %

Cultural Diversity

Knowledge of Official Language

Mother Tongue

Building Information

Building Type

Apartments (Low and High Rise)

0.18 %

Houses

99.82 %

Own Vs. Rent