Button CopyPathCircle CloseCircle Left ArrowArrow Down Icon GreyClosecirclecircleBurger
  • Advertising

1491 WOODEDEN DRIVE, Mississauga, Ontario, L5H 2V1

MLS® # W12927814
House For Sale In Clarkson - Lorne Park, Mississauga, Ontario
$1,575,000 QuickQuoteTM: Not Available

3 Beds

2 Baths

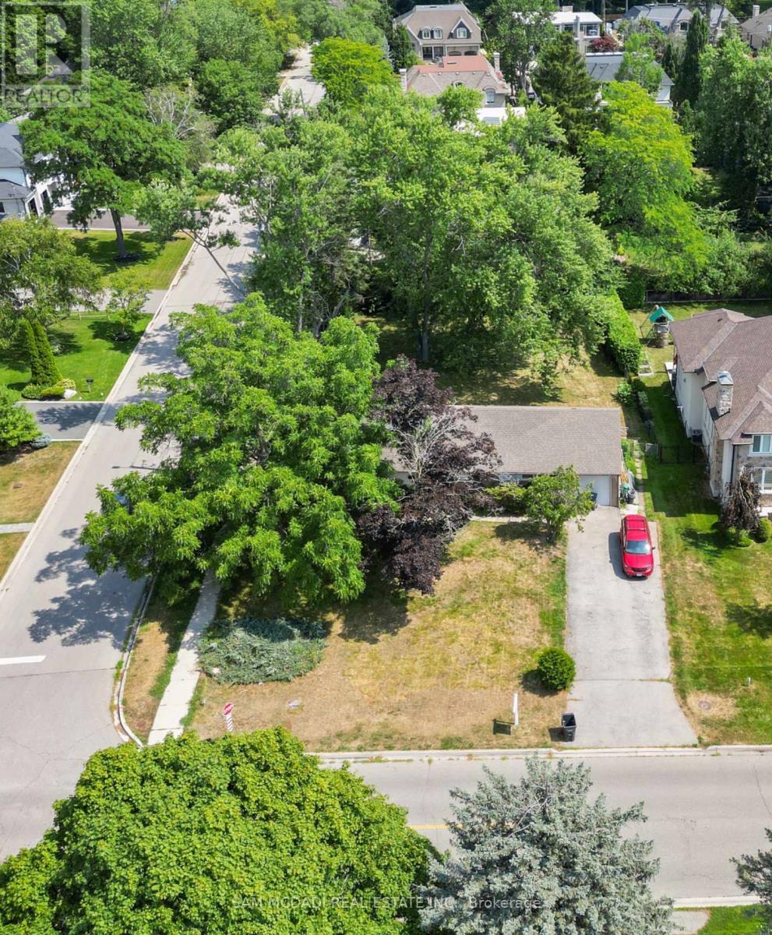
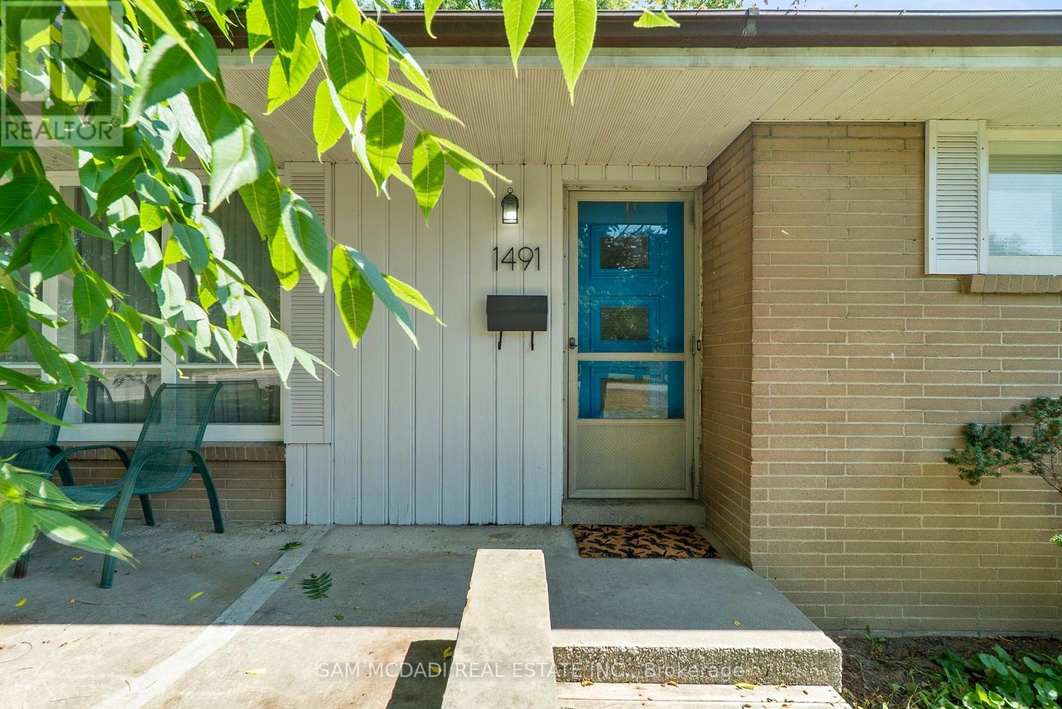
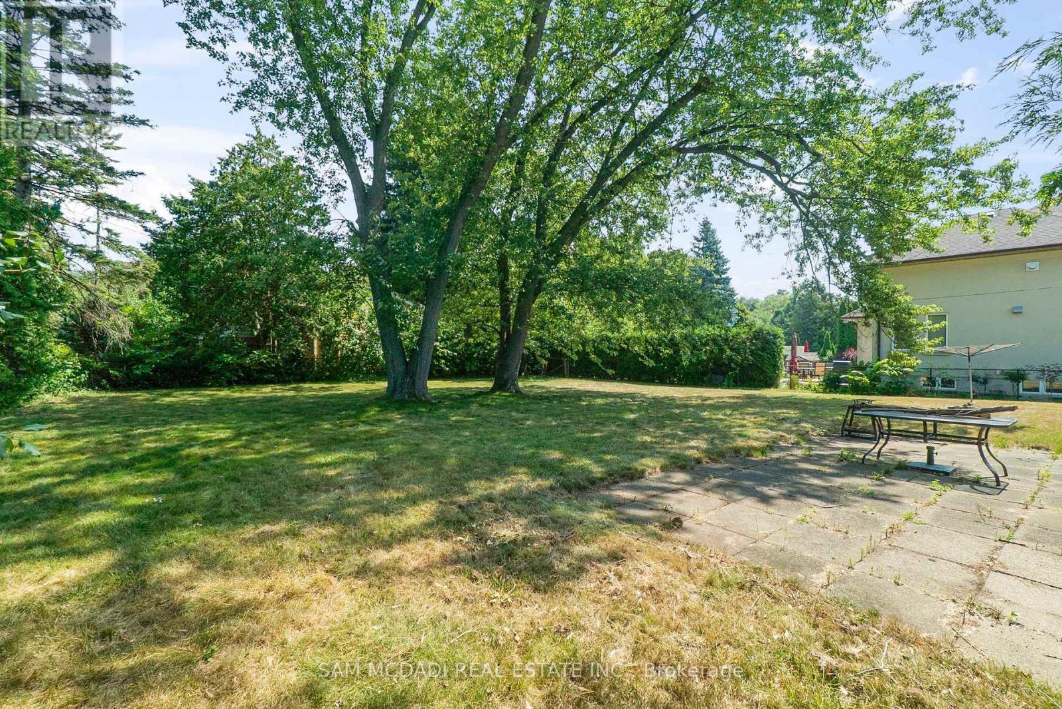
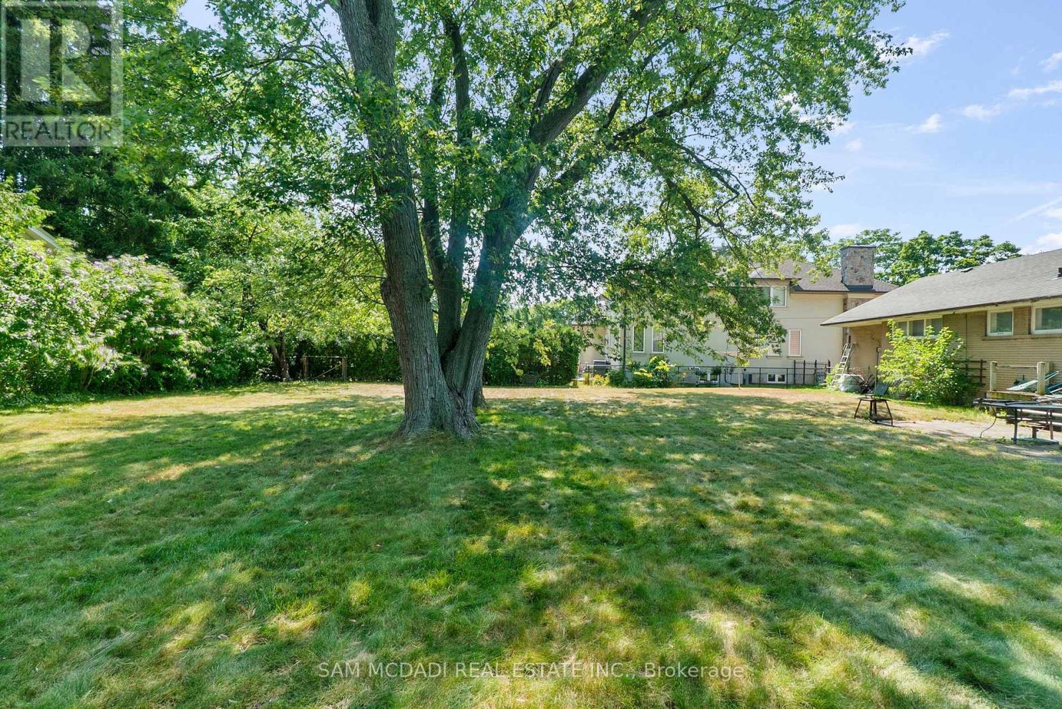
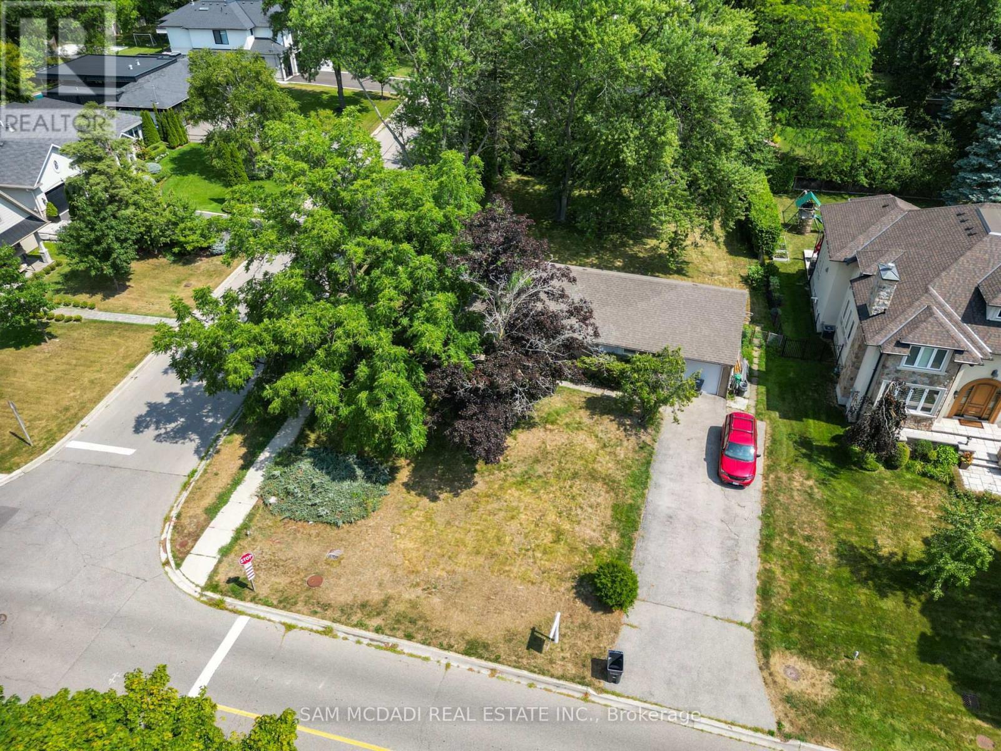
1491 Woodeden Drive, Mississauga, ON - Outdoor
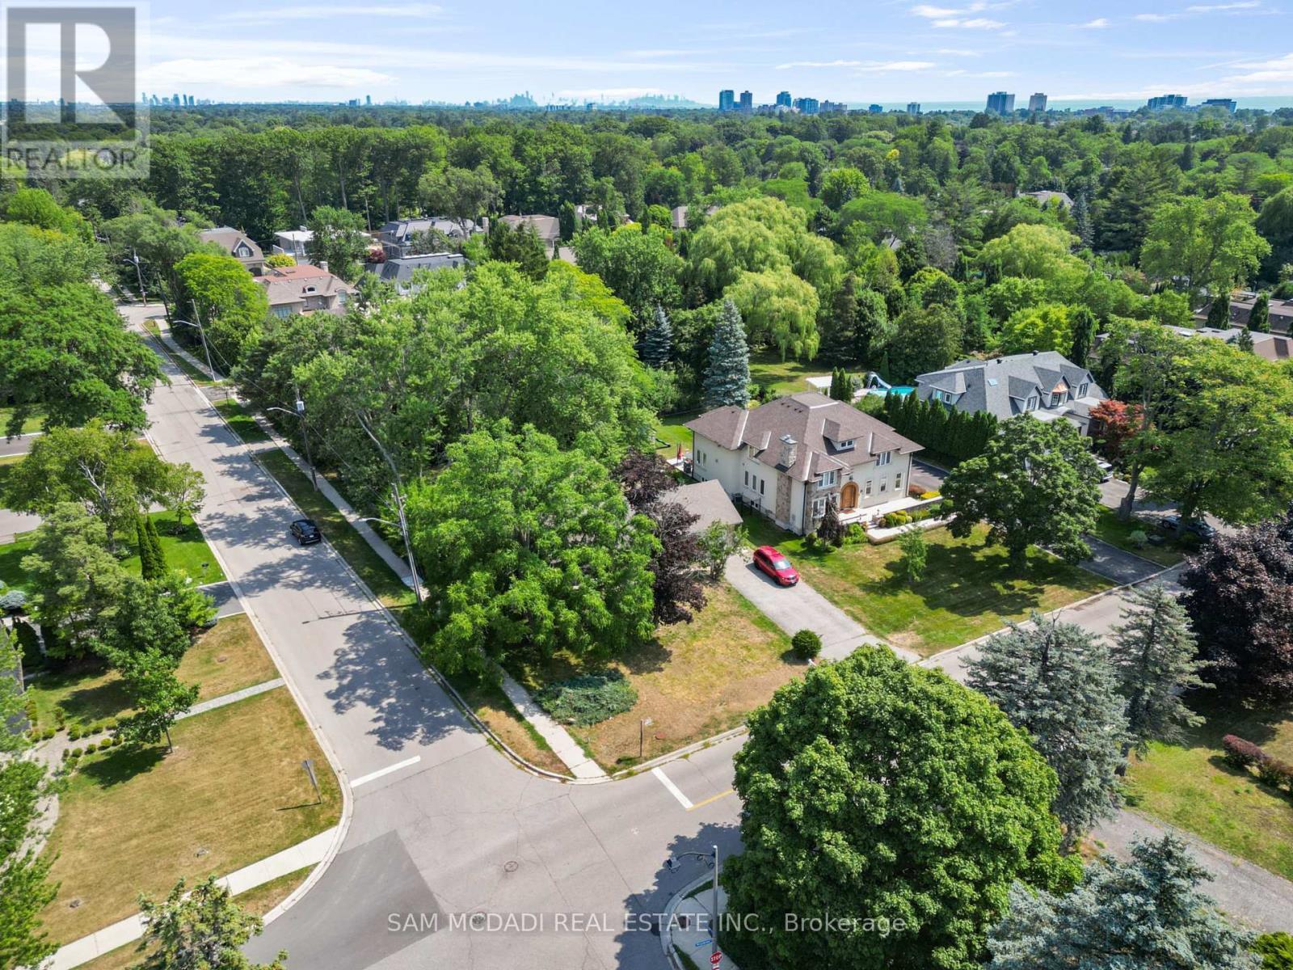
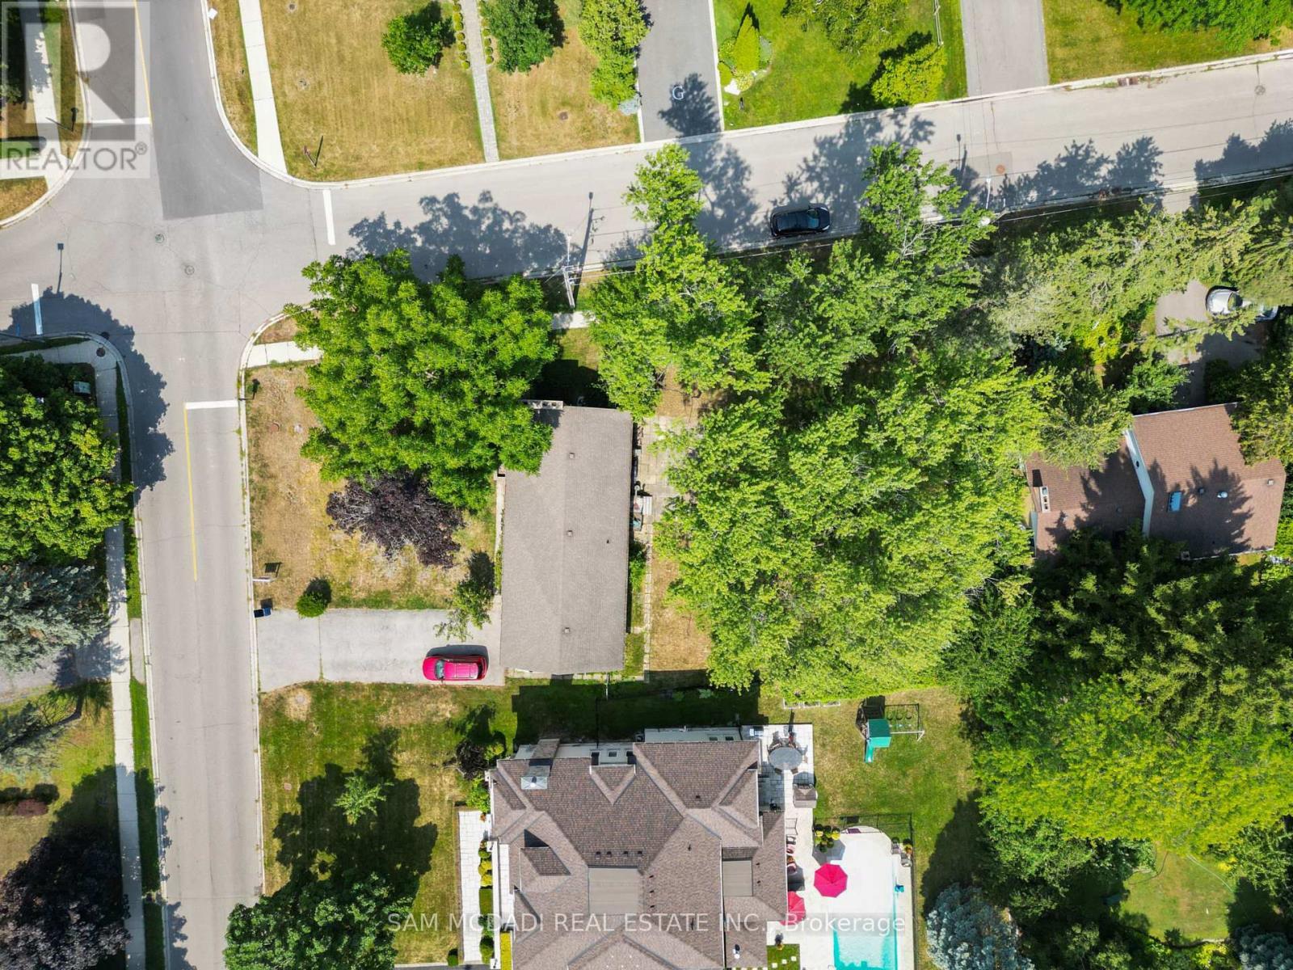
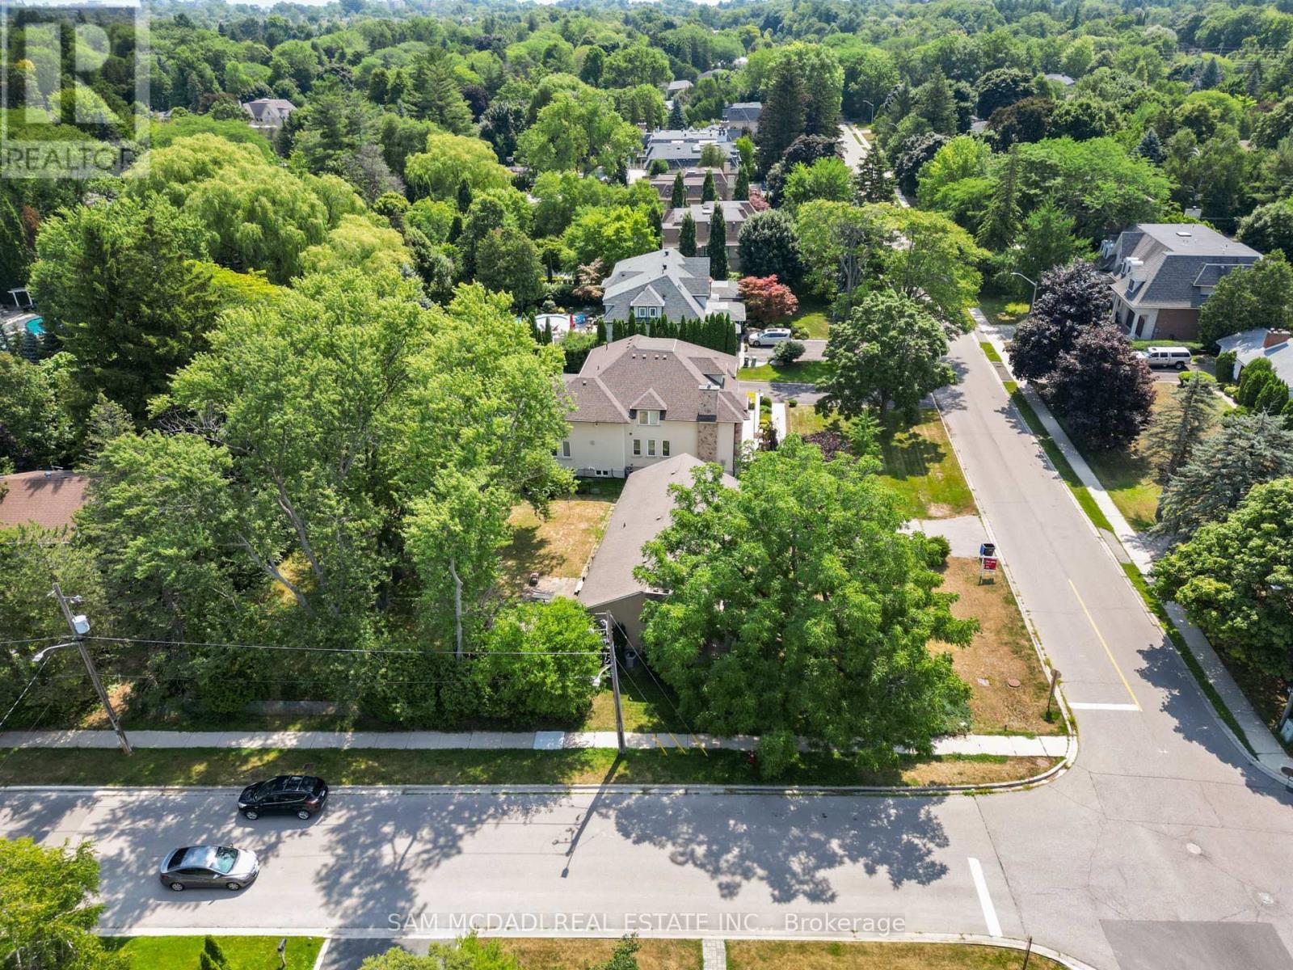
1491 Woodeden Drive, Mississauga, ON - Outdoor With View
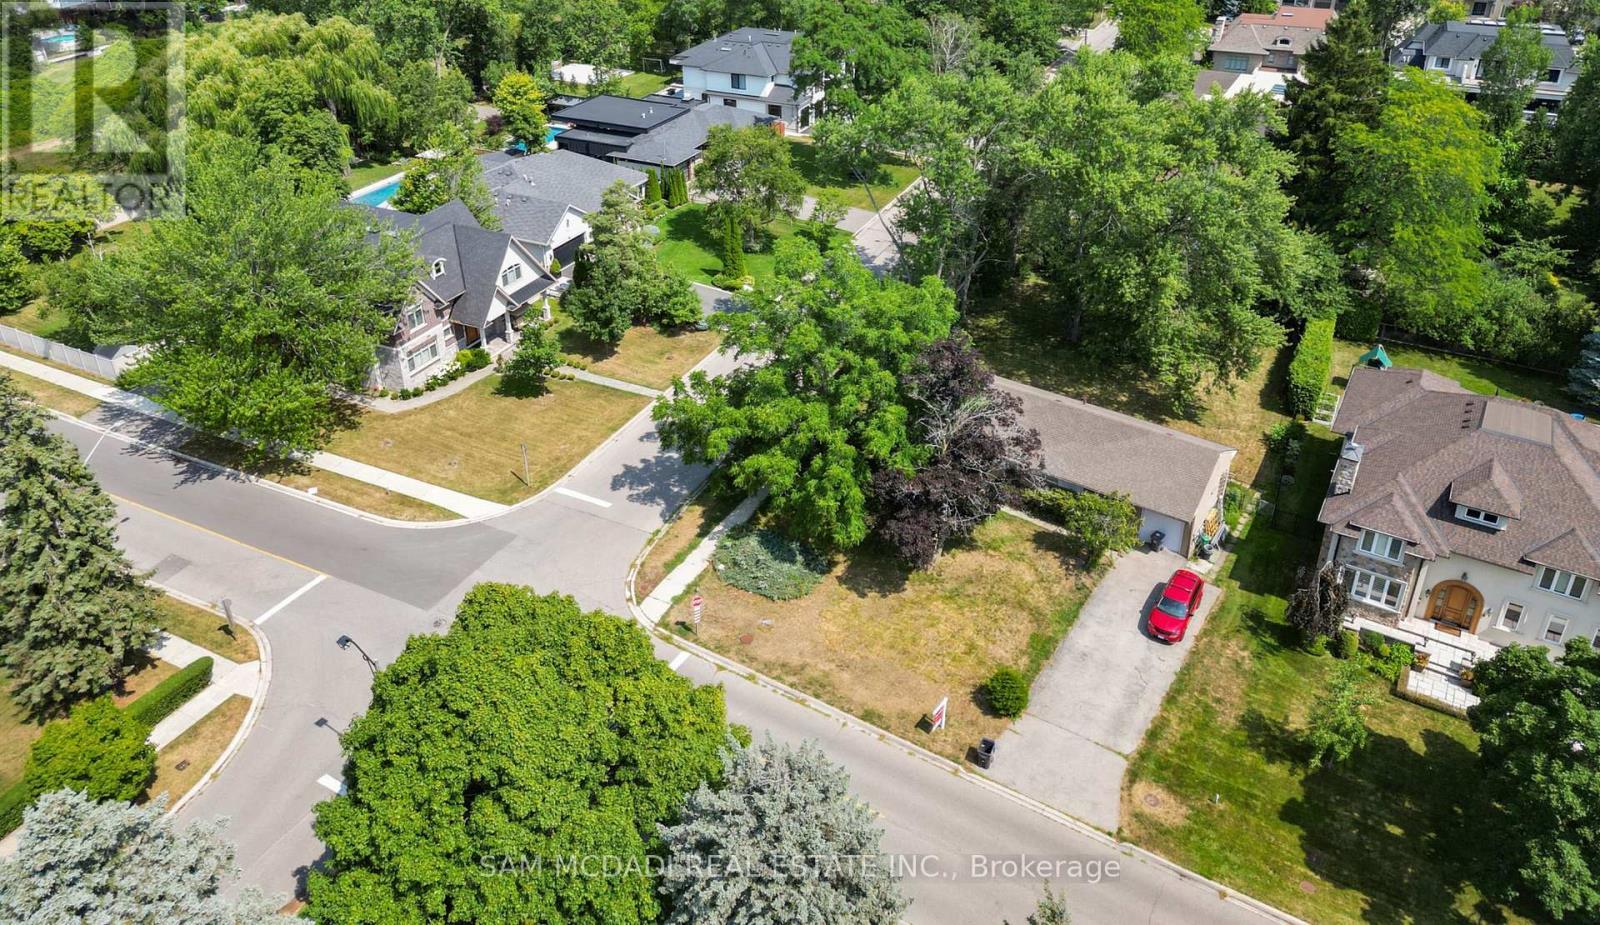
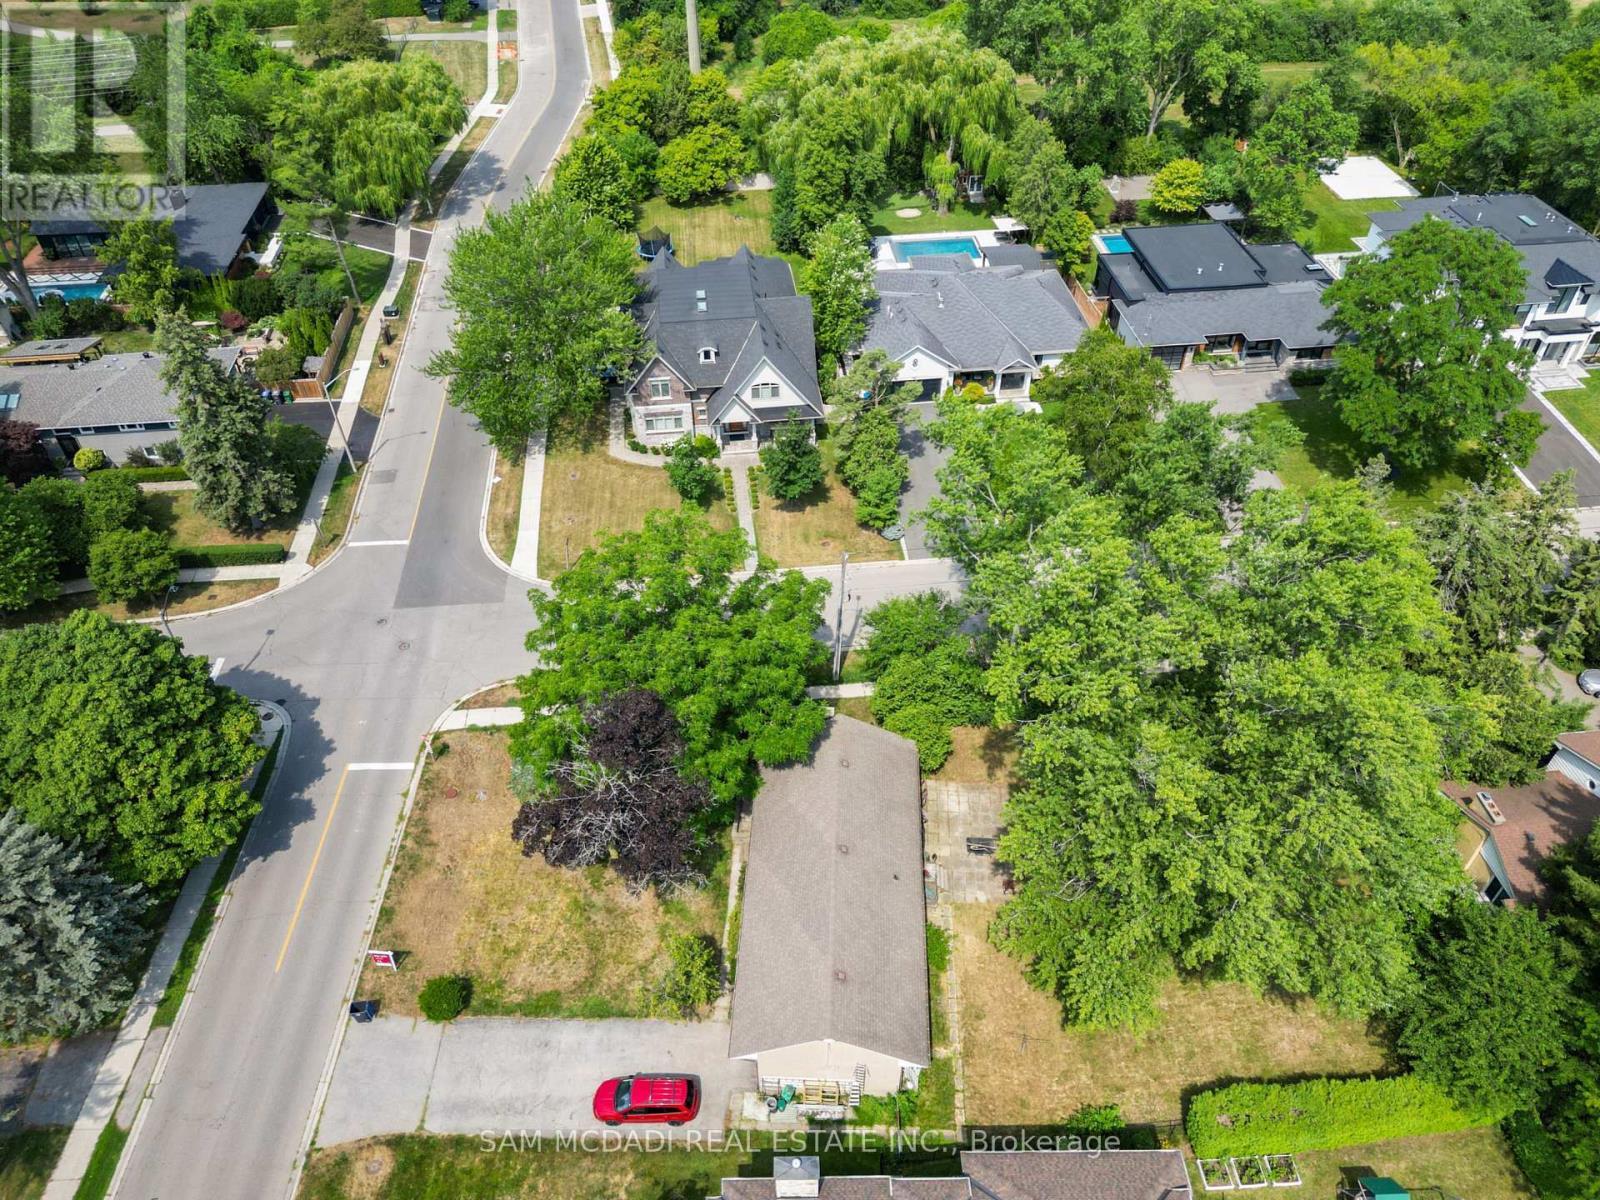
1491 Woodeden Drive, Mississauga, ON - Outdoor
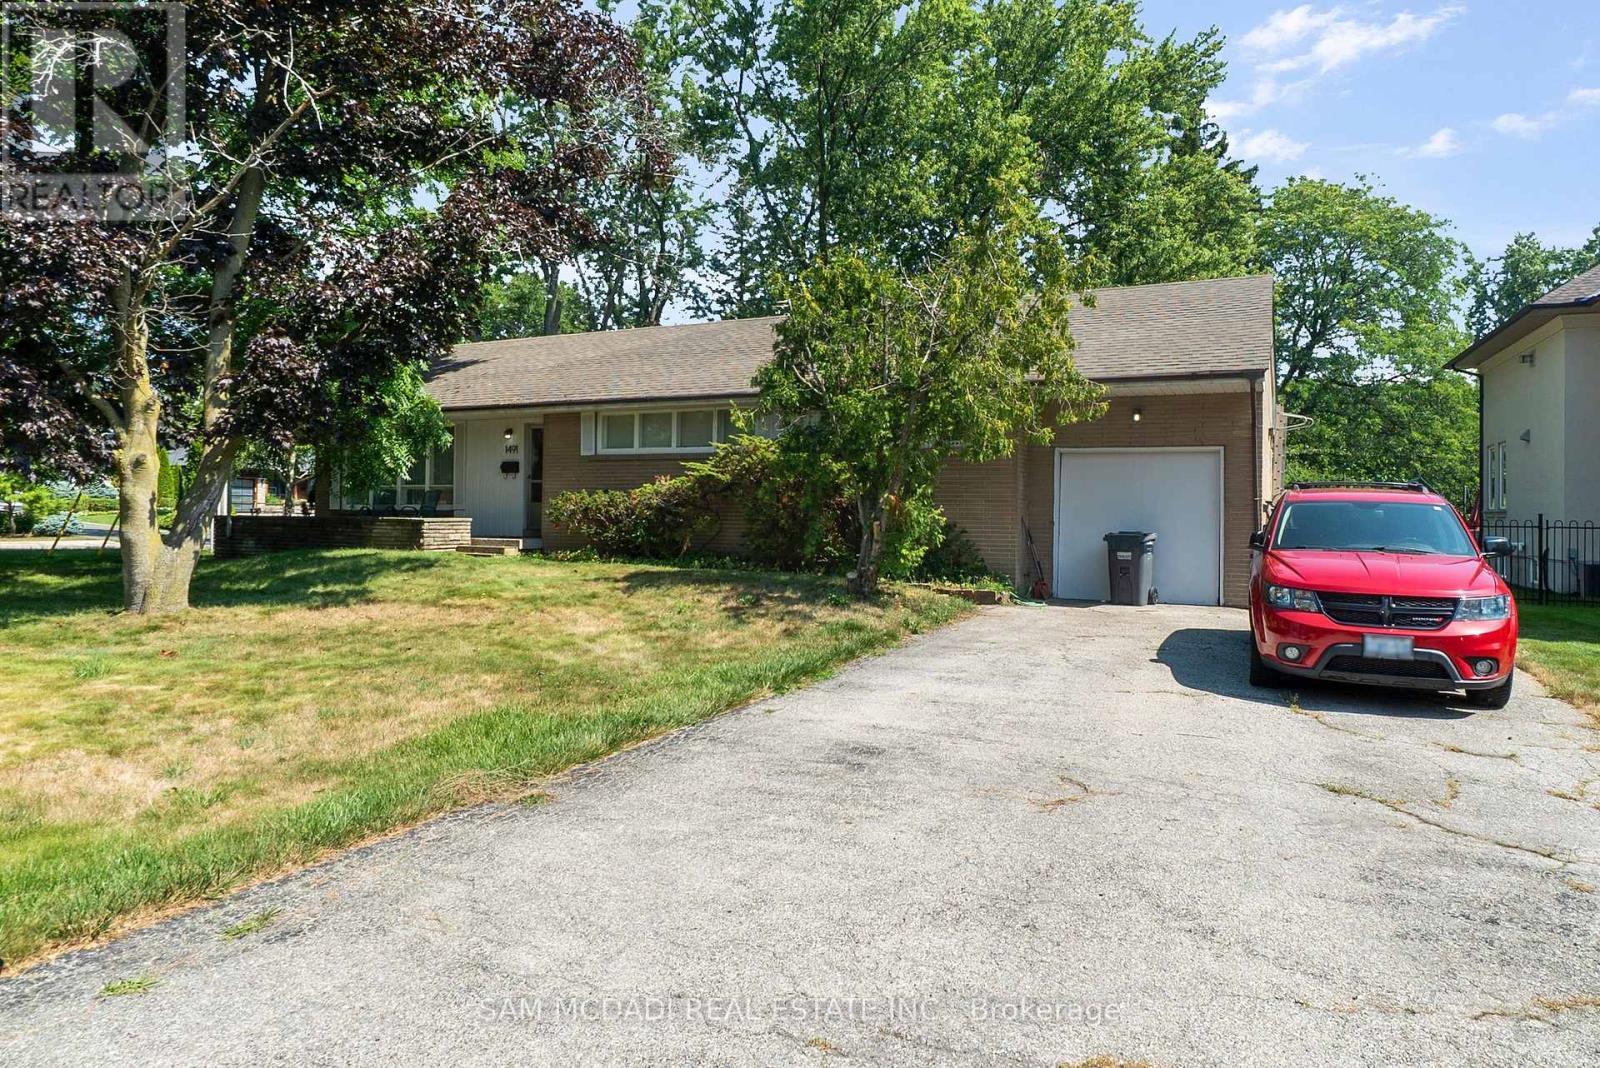
1491 Woodeden Drive, Mississauga, ON - Outdoor With Exterior
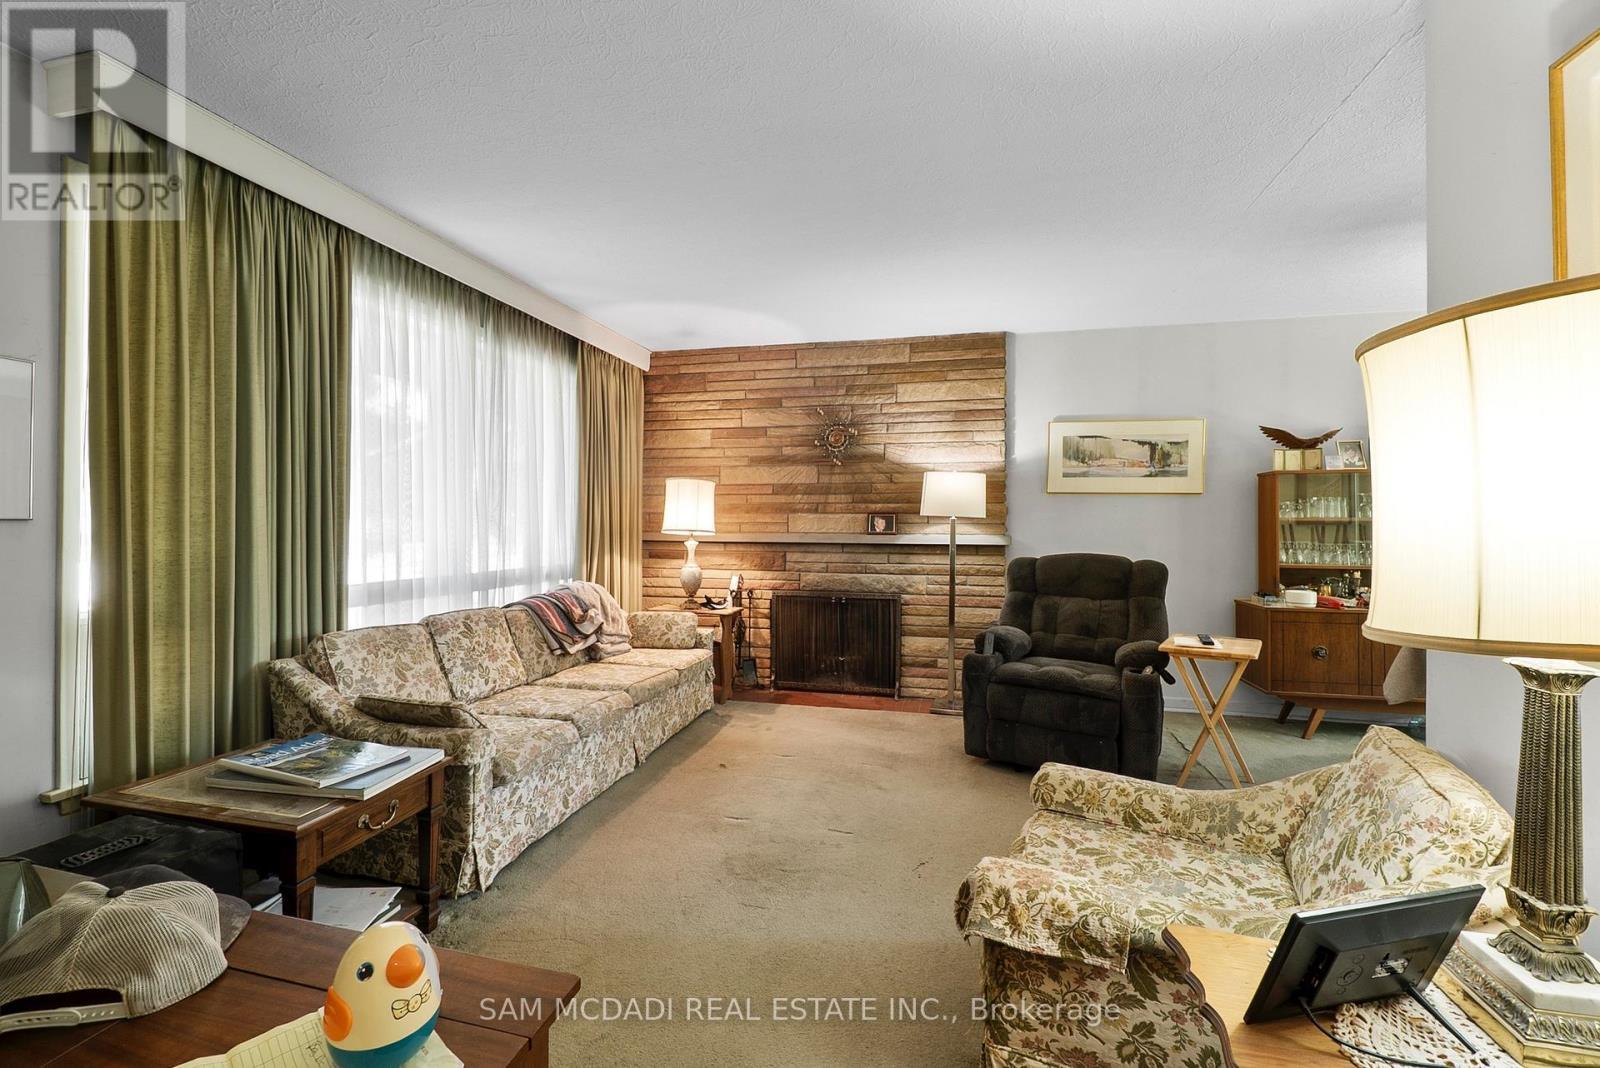
1491 Woodeden Drive, Mississauga, ON - Indoor Photo Showing Living Room With Fireplace
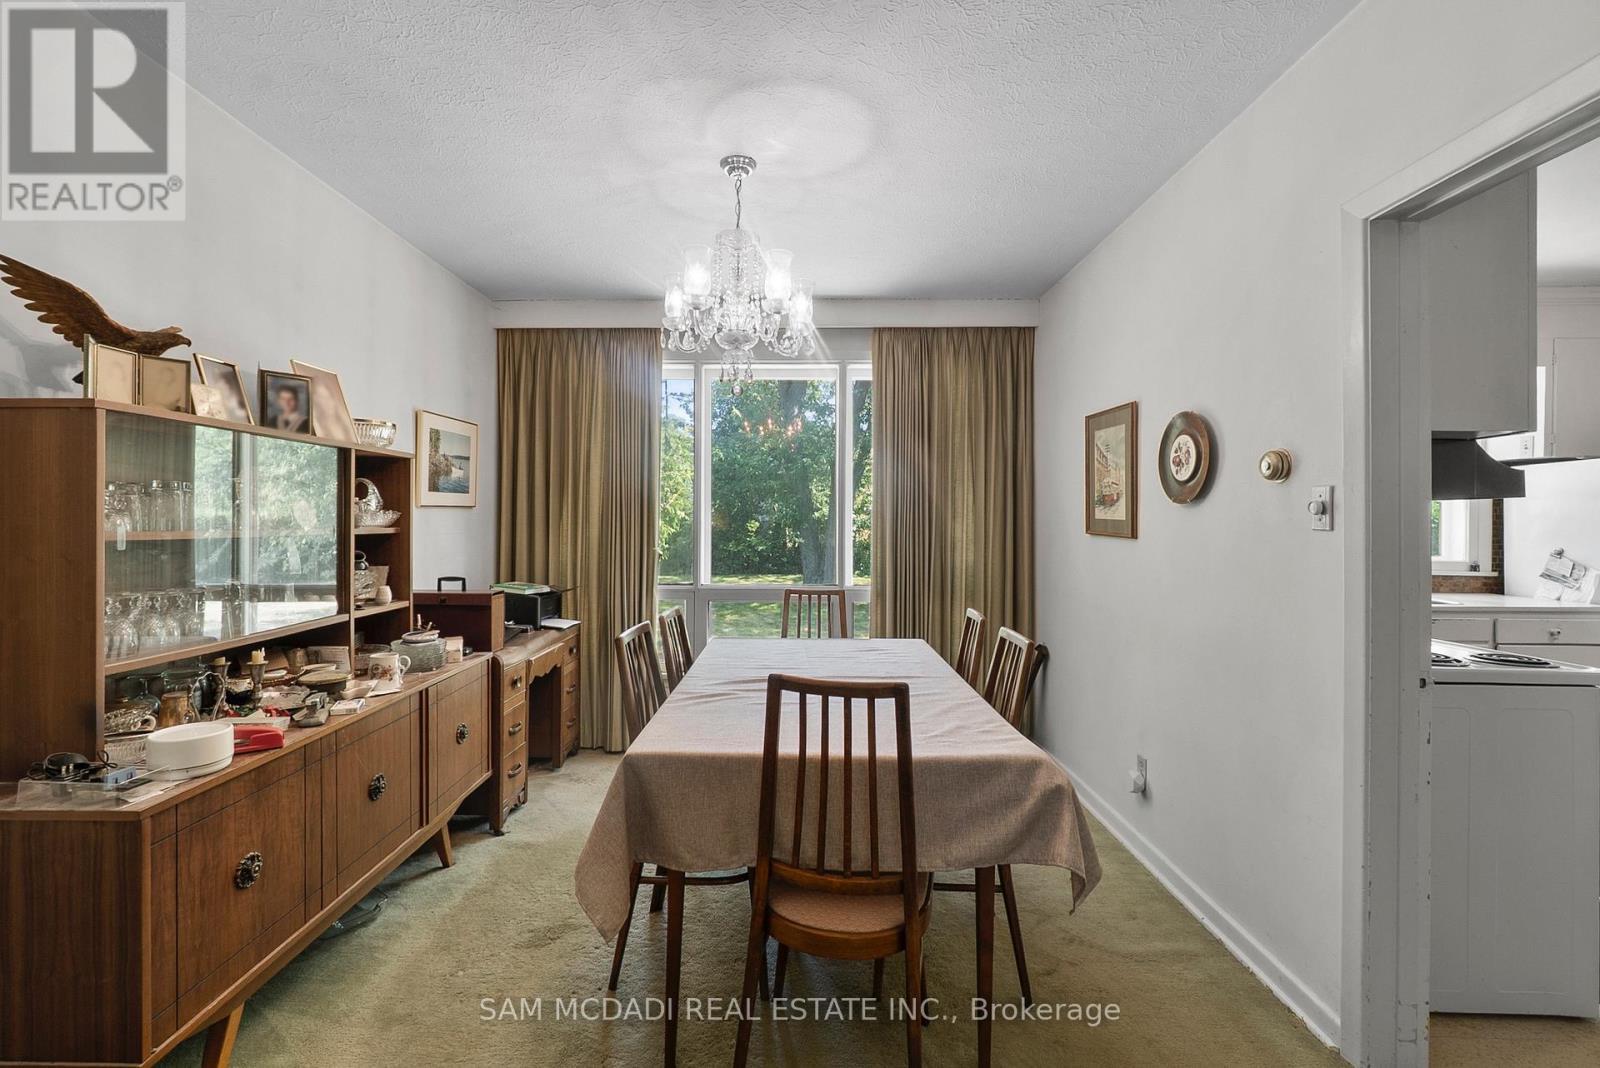
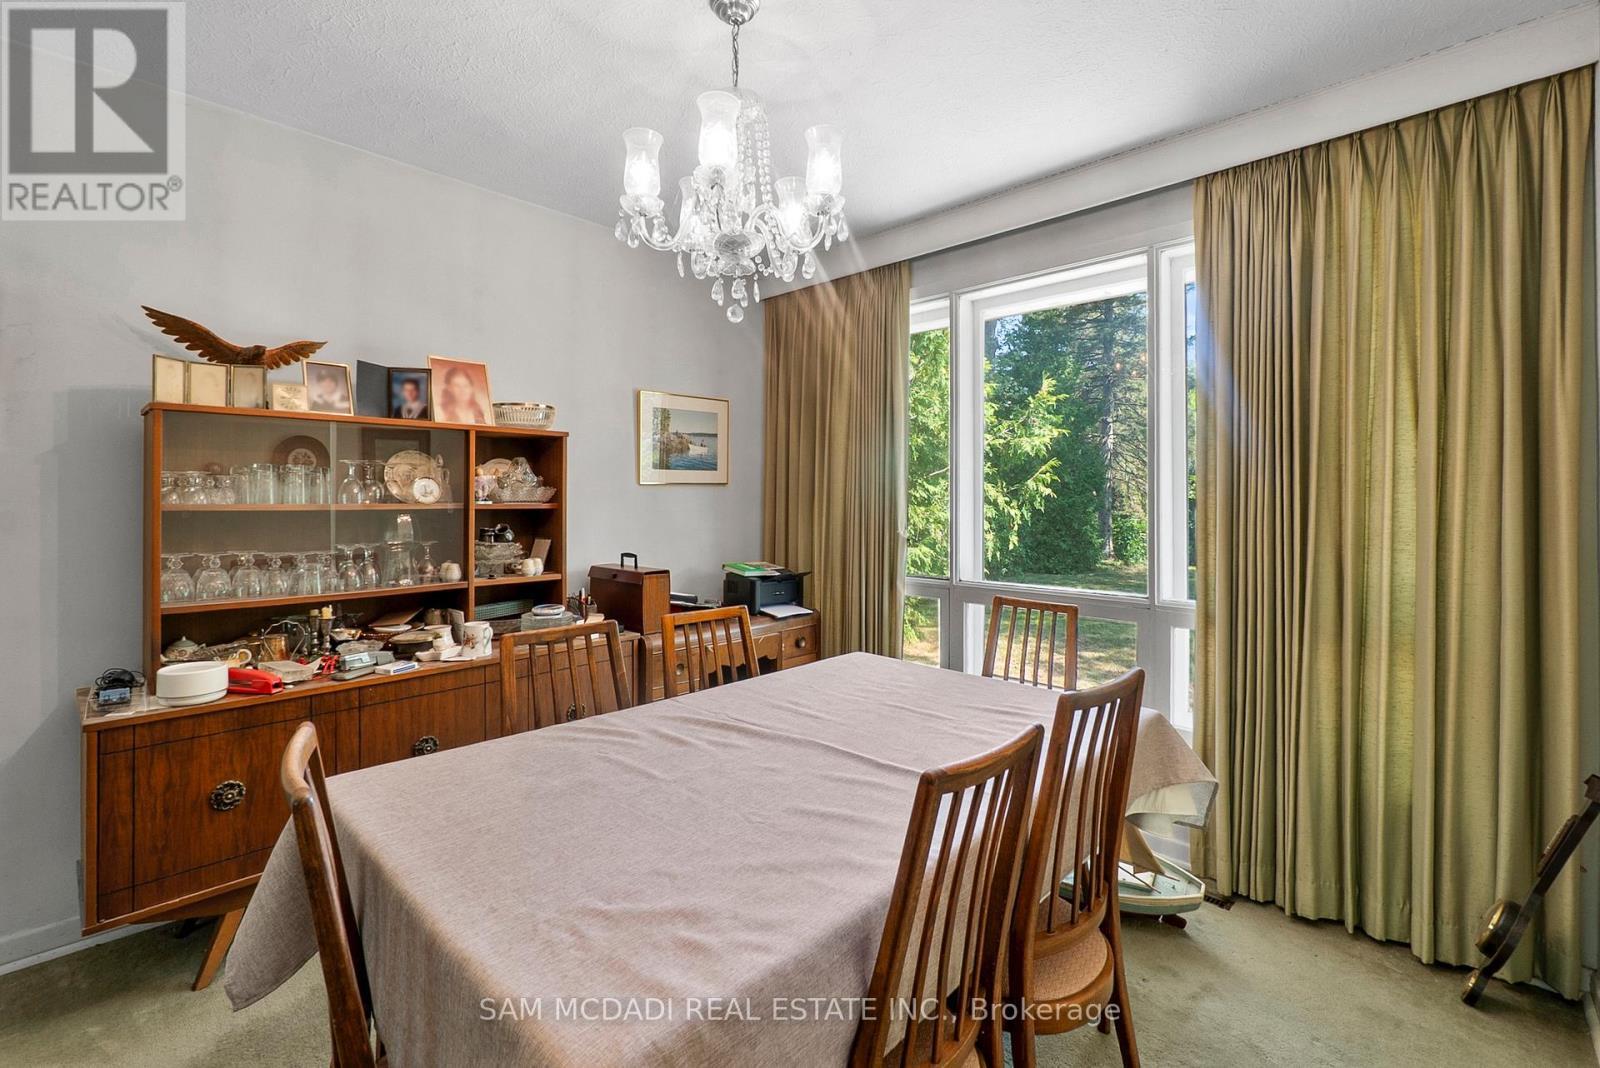
1491 Woodeden Drive, Mississauga, ON - Indoor Photo Showing Dining Room
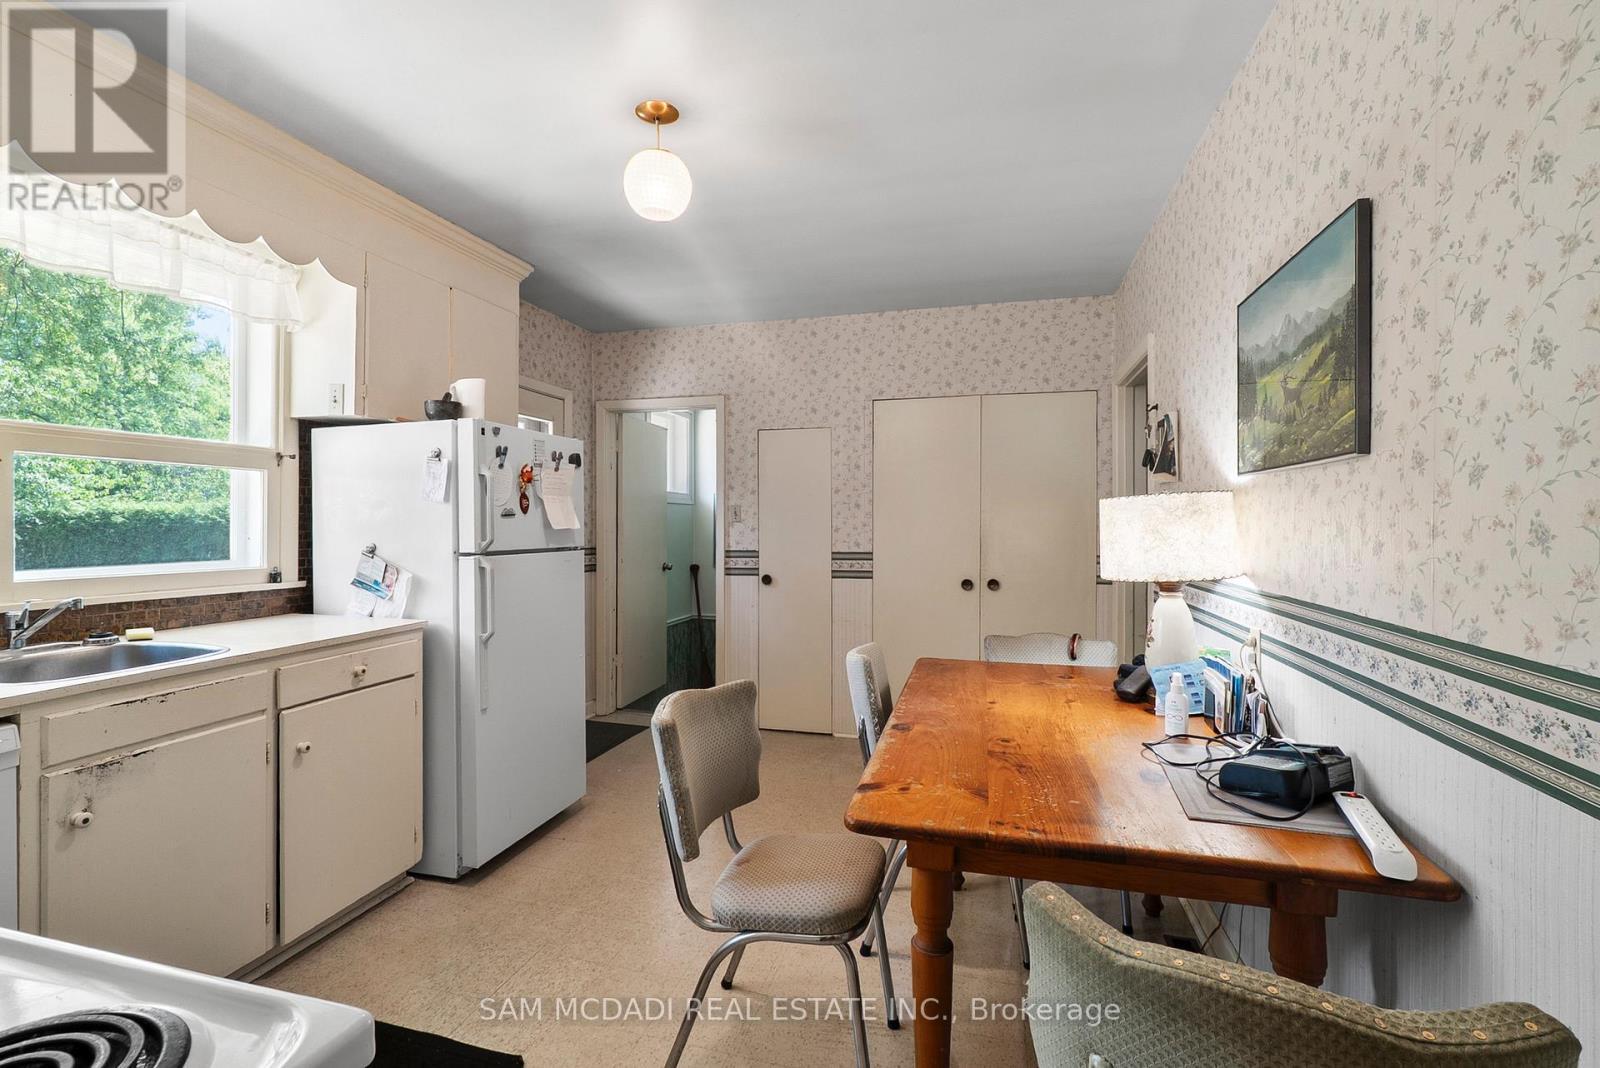
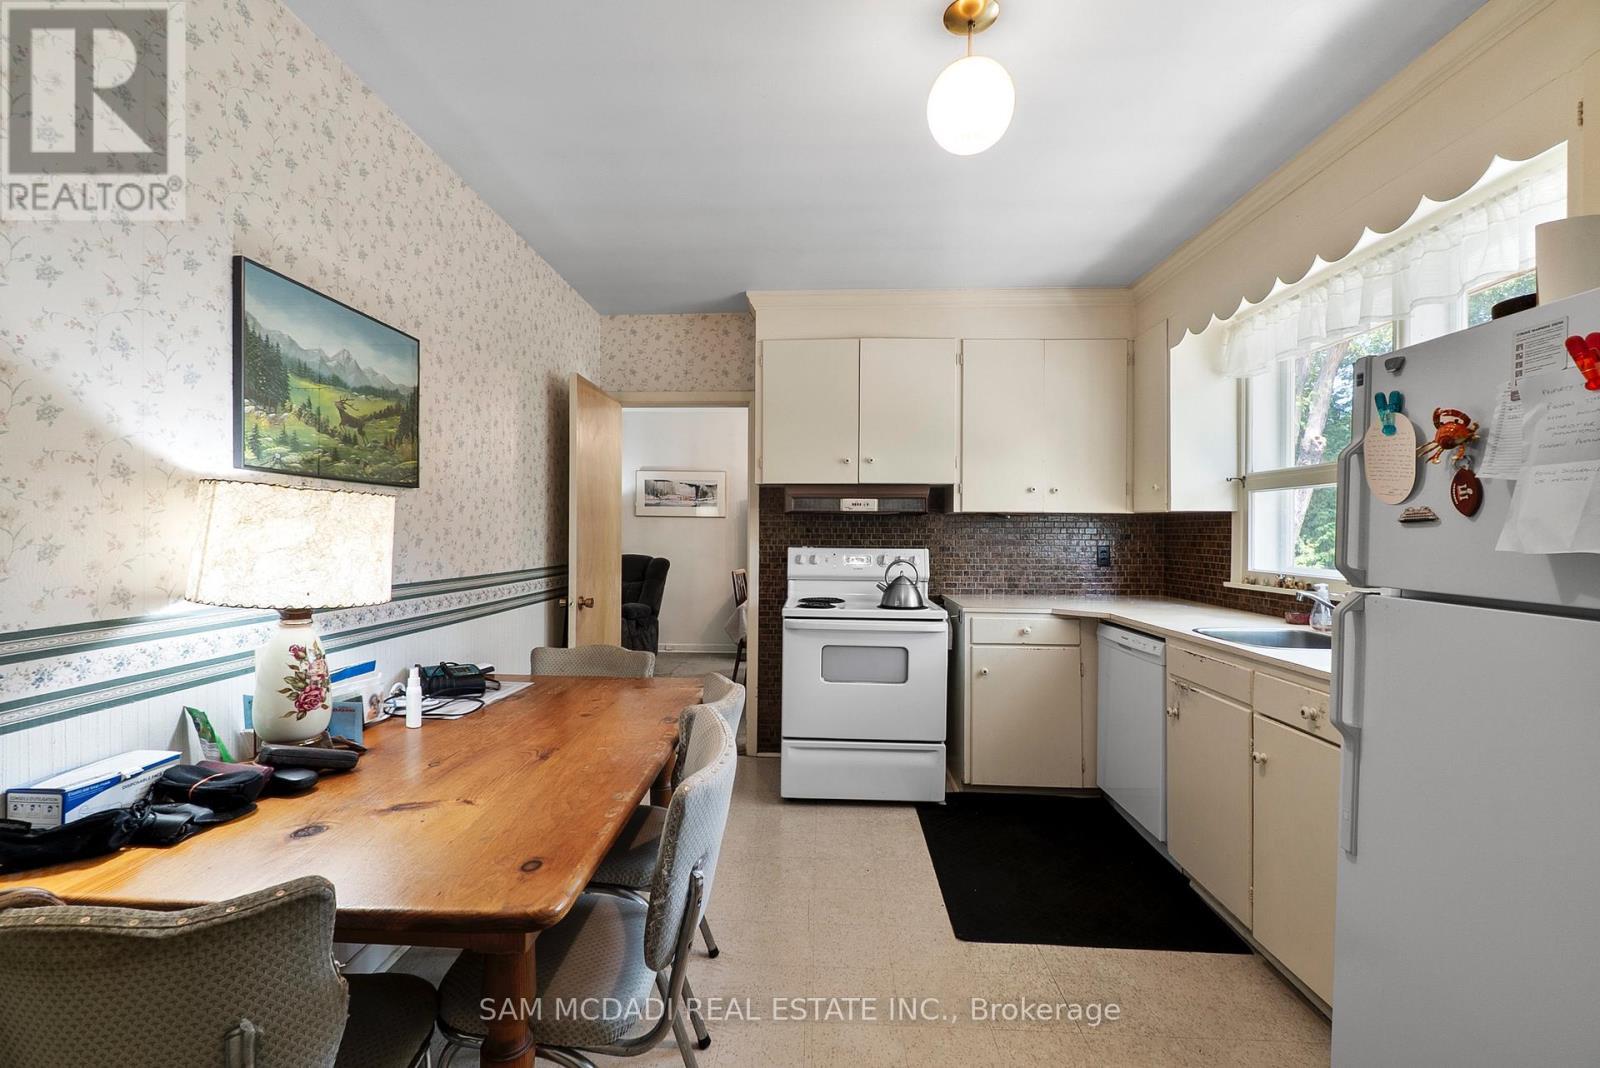
1491 Woodeden Drive, Mississauga, ON - Indoor Photo Showing Kitchen
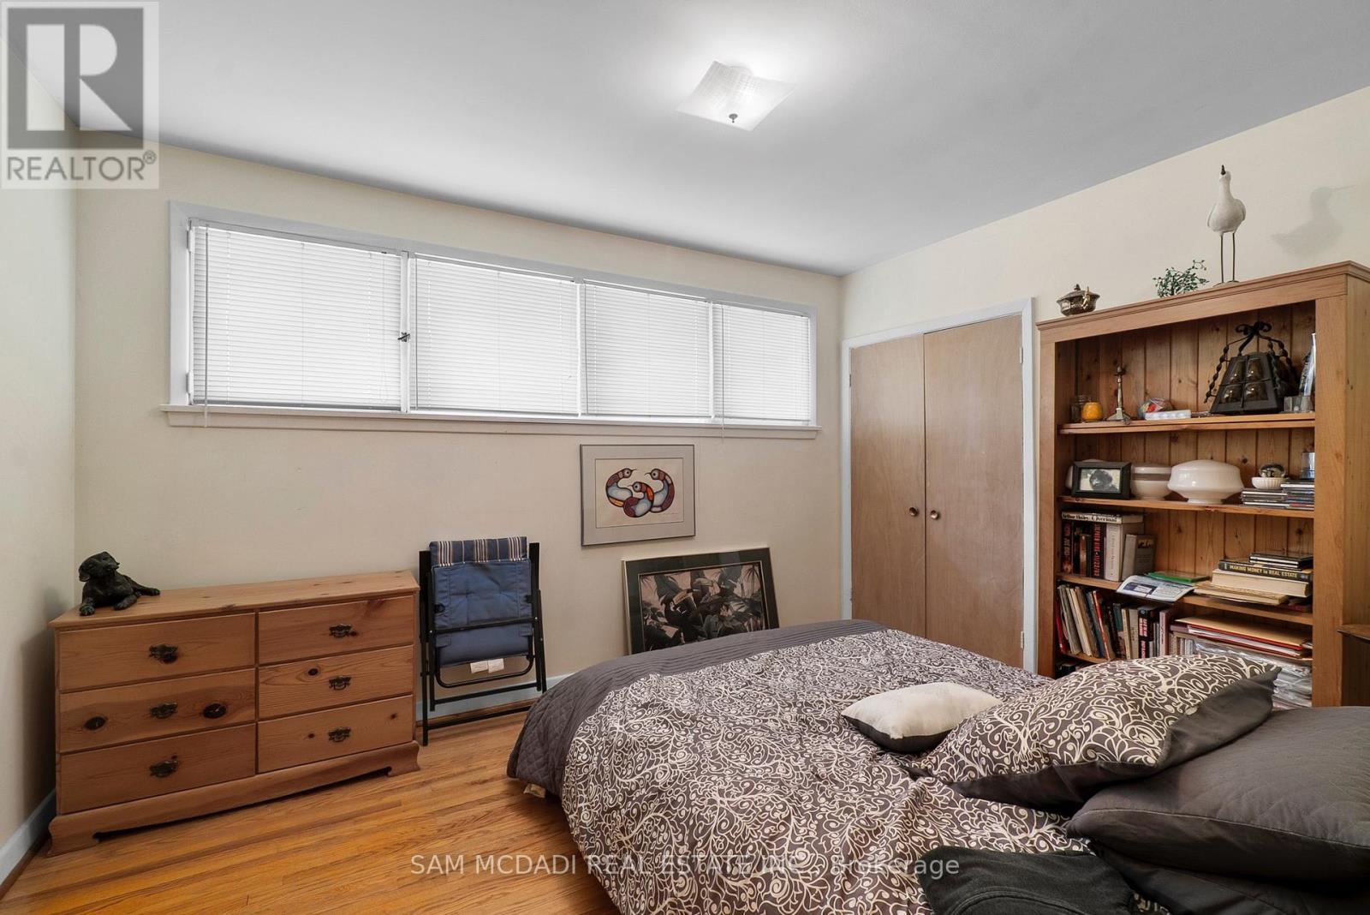
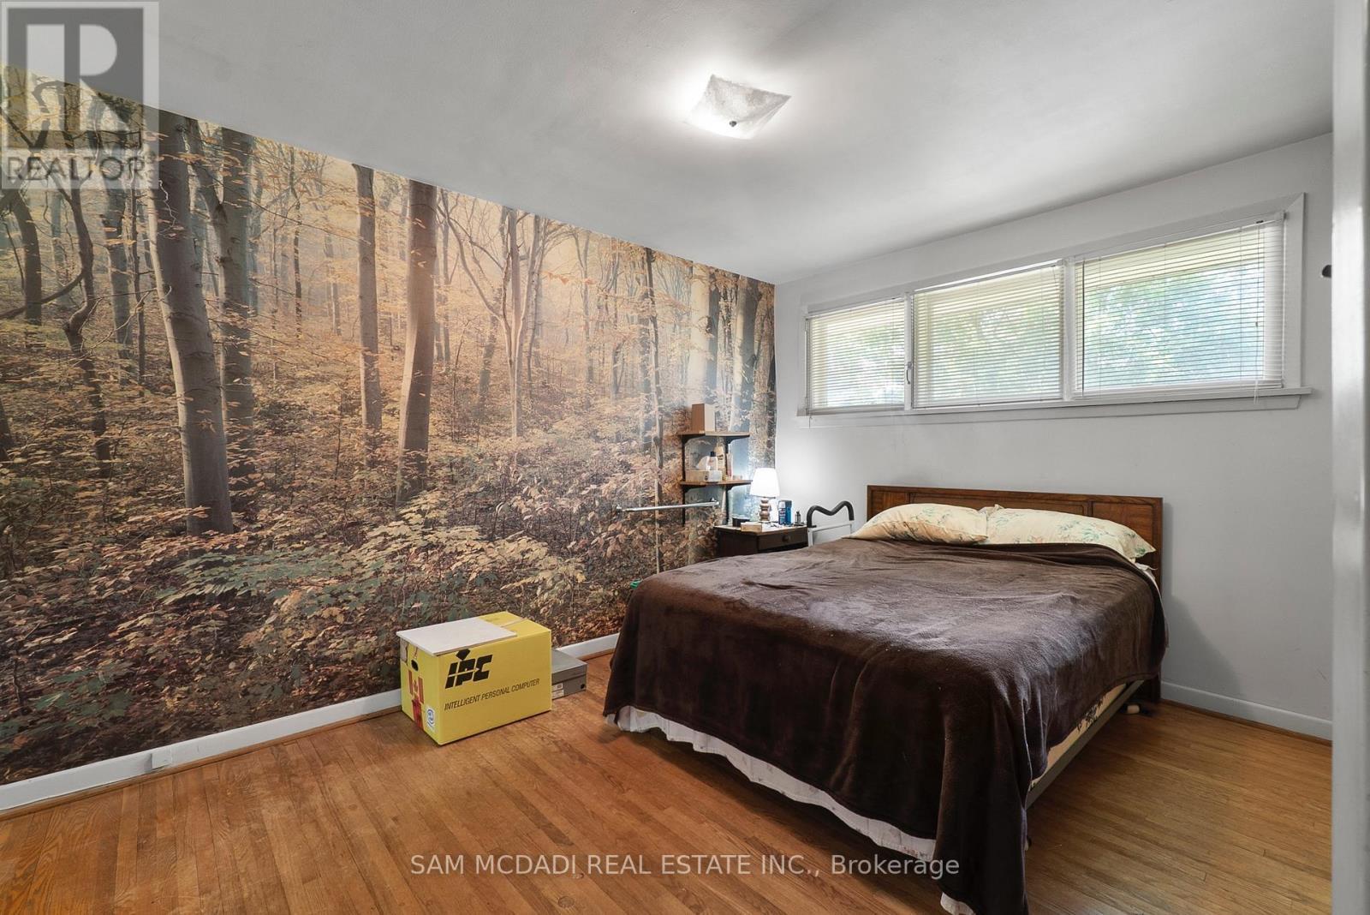
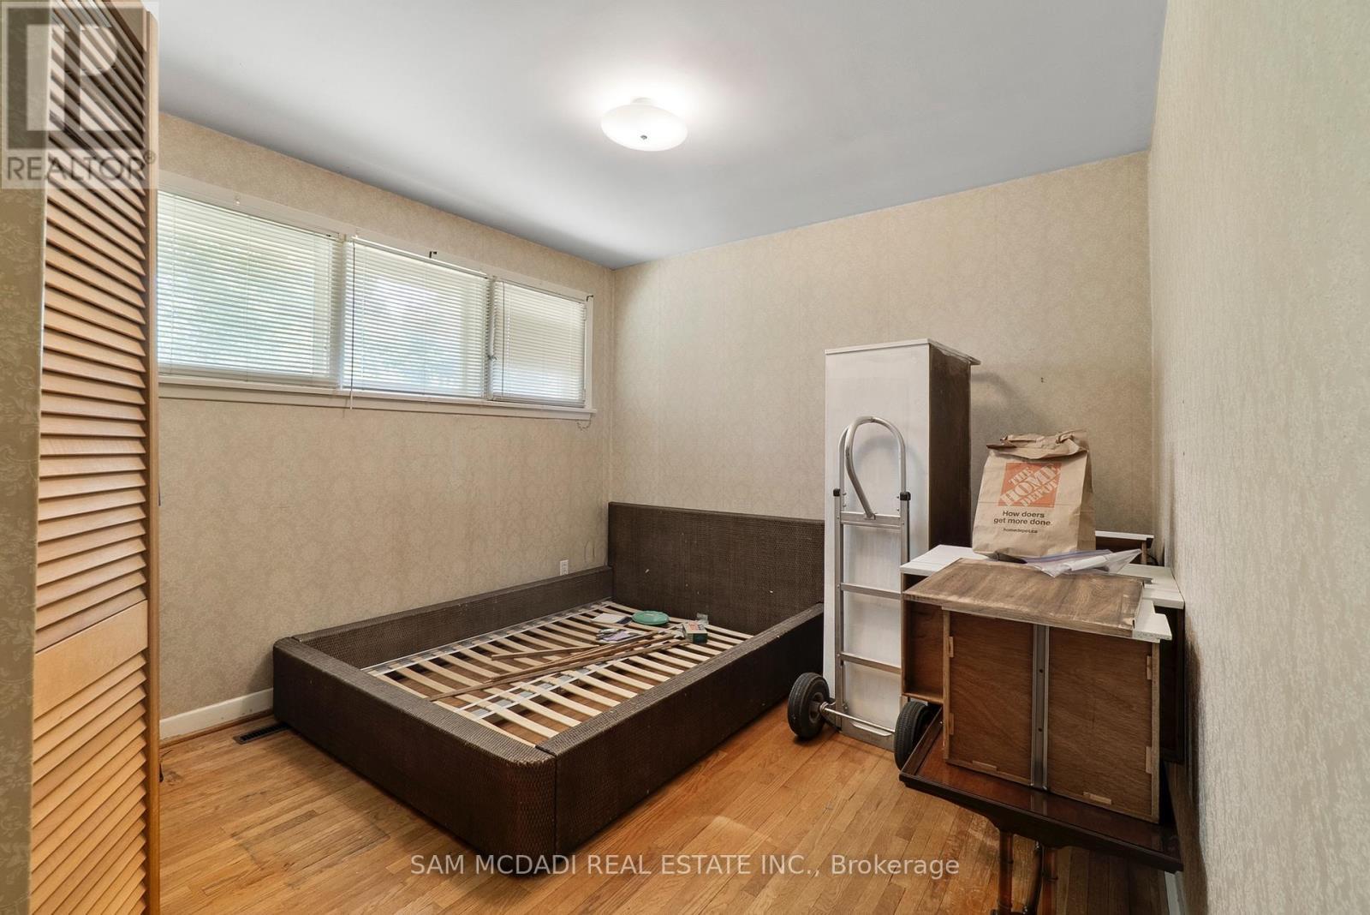
1491 Woodeden Drive, Mississauga, ON - Indoor Photo Showing Bedroom
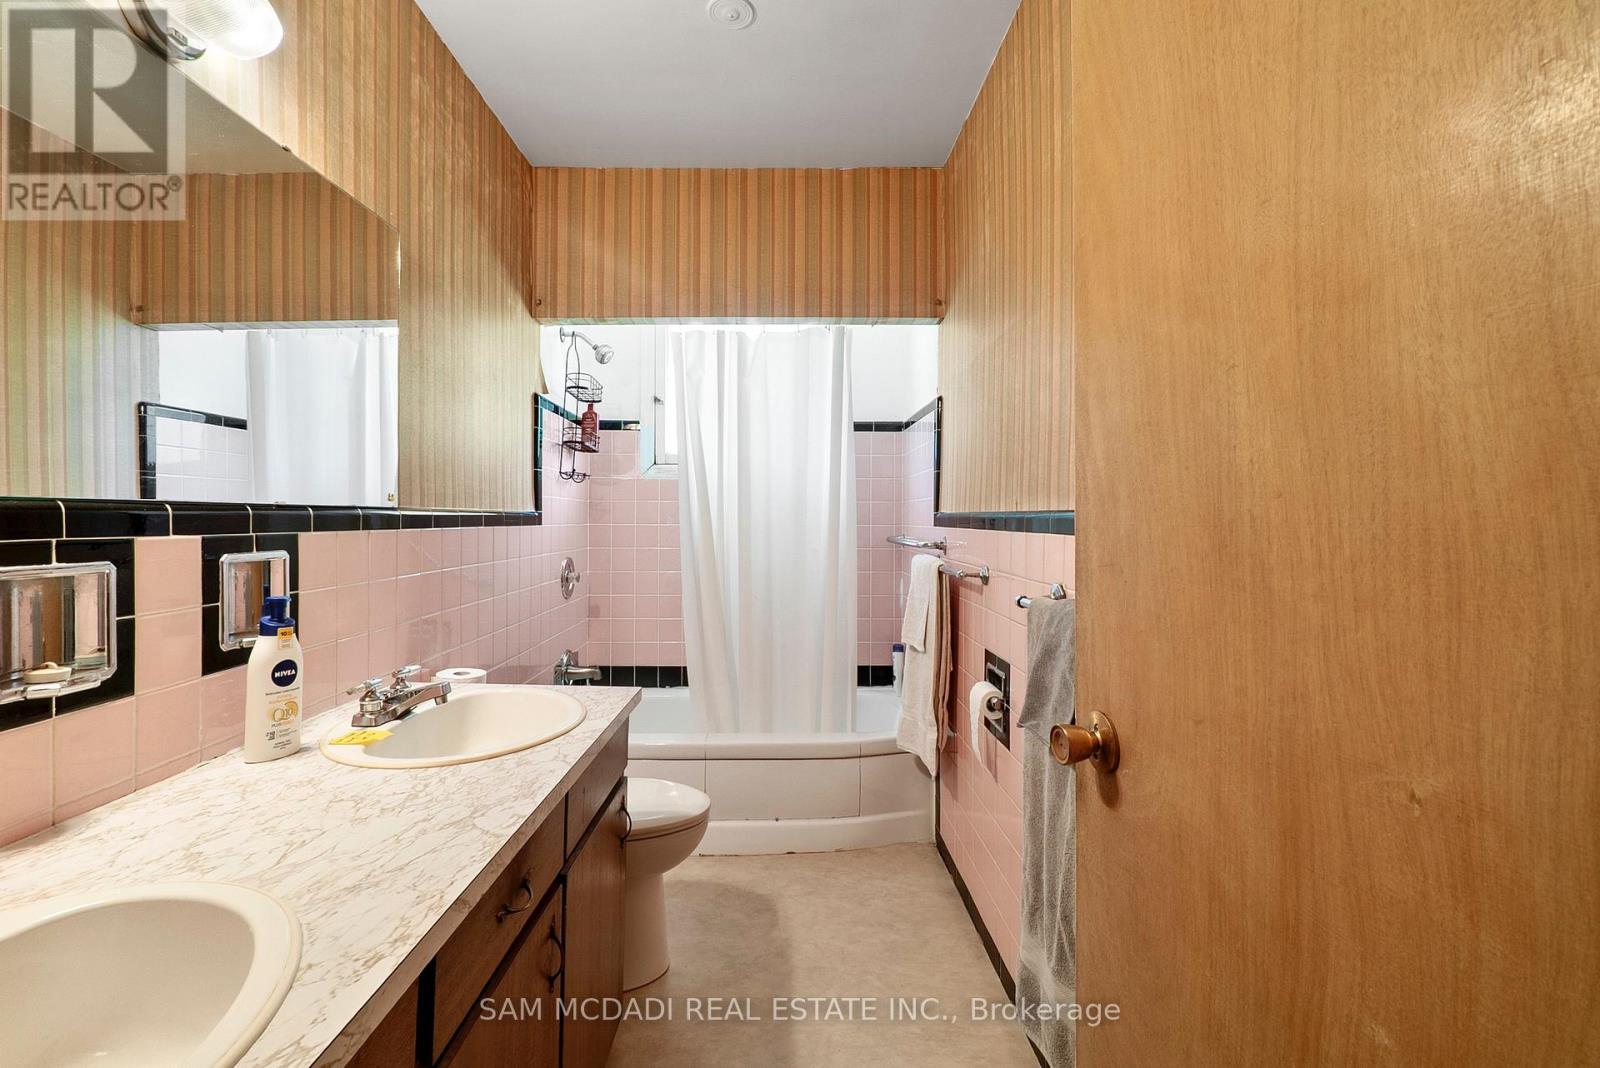
1491 Woodeden Drive, Mississauga, ON - Indoor Photo Showing Bathroom
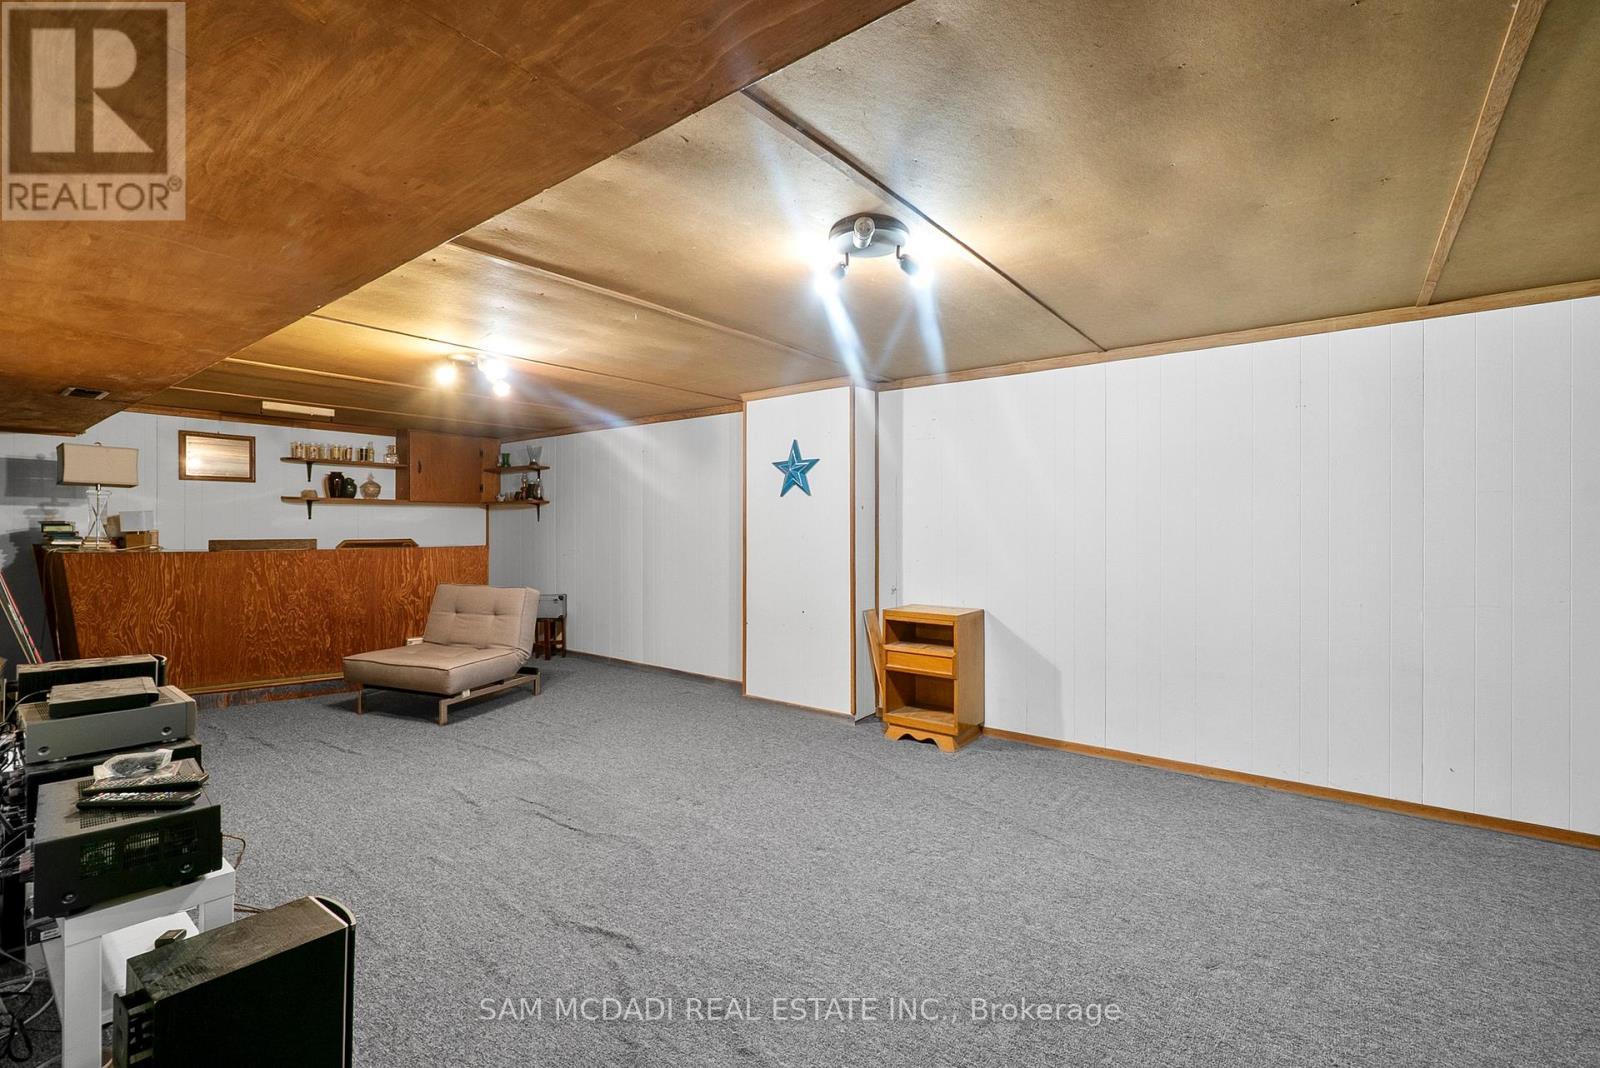
1491 Woodeden Drive, Mississauga, ON - Indoor
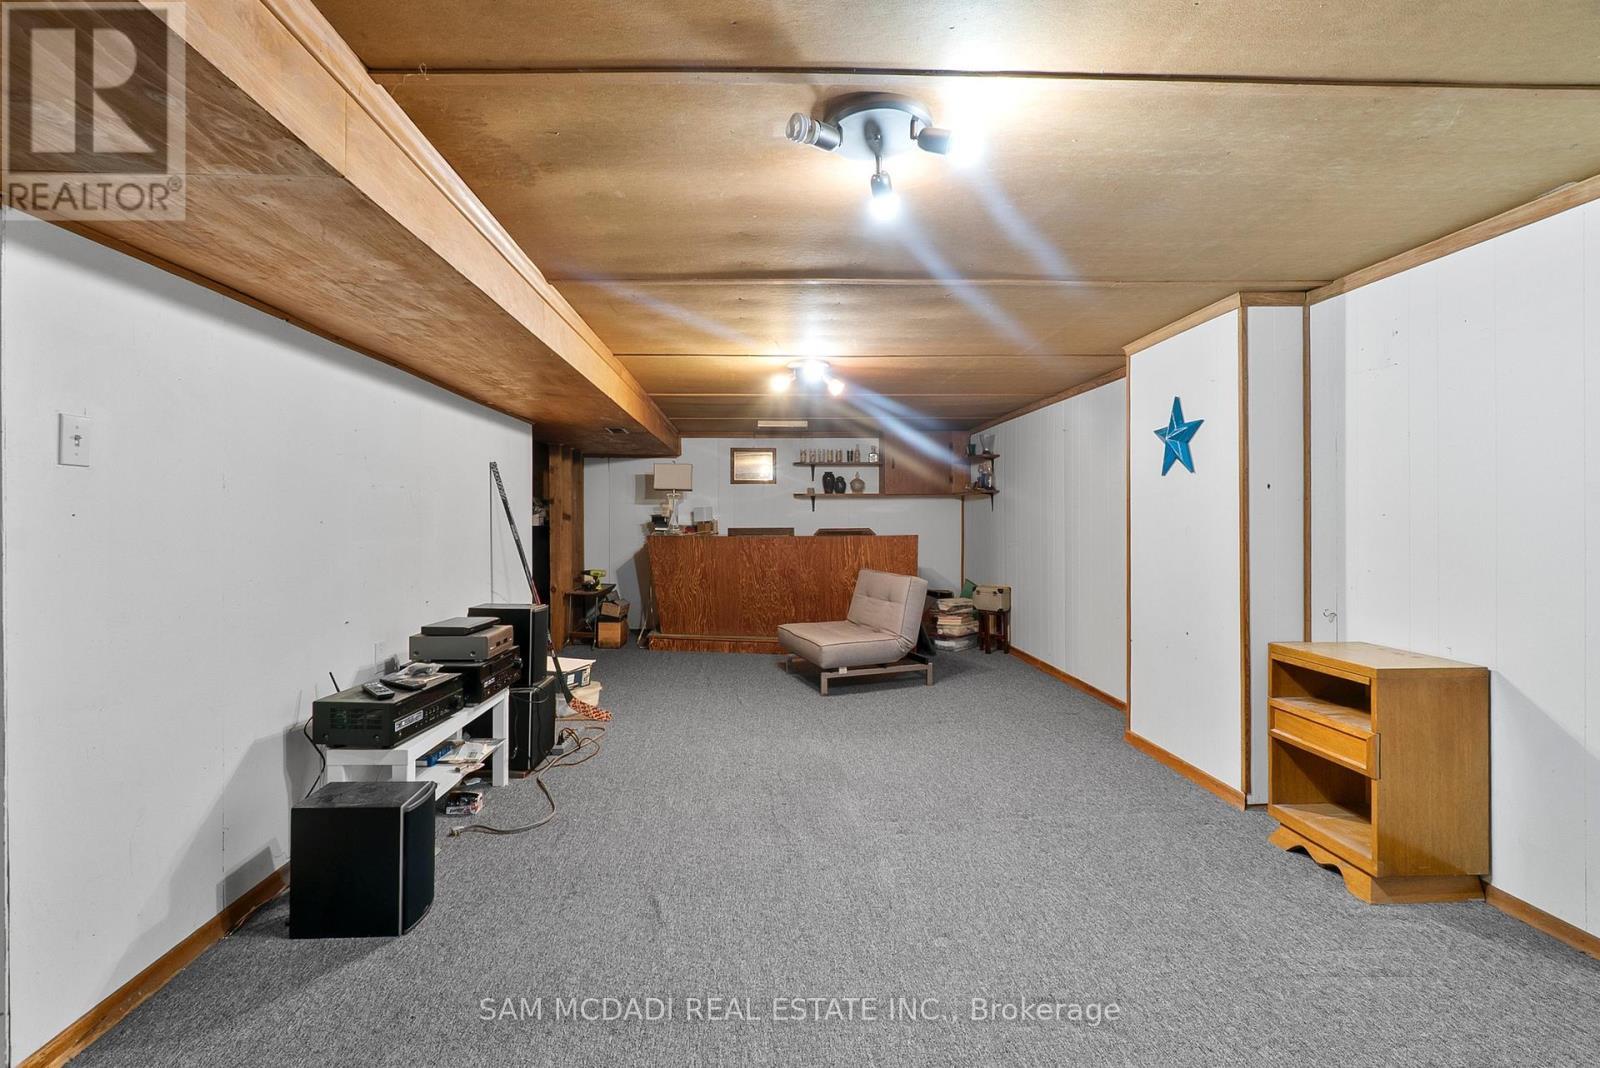
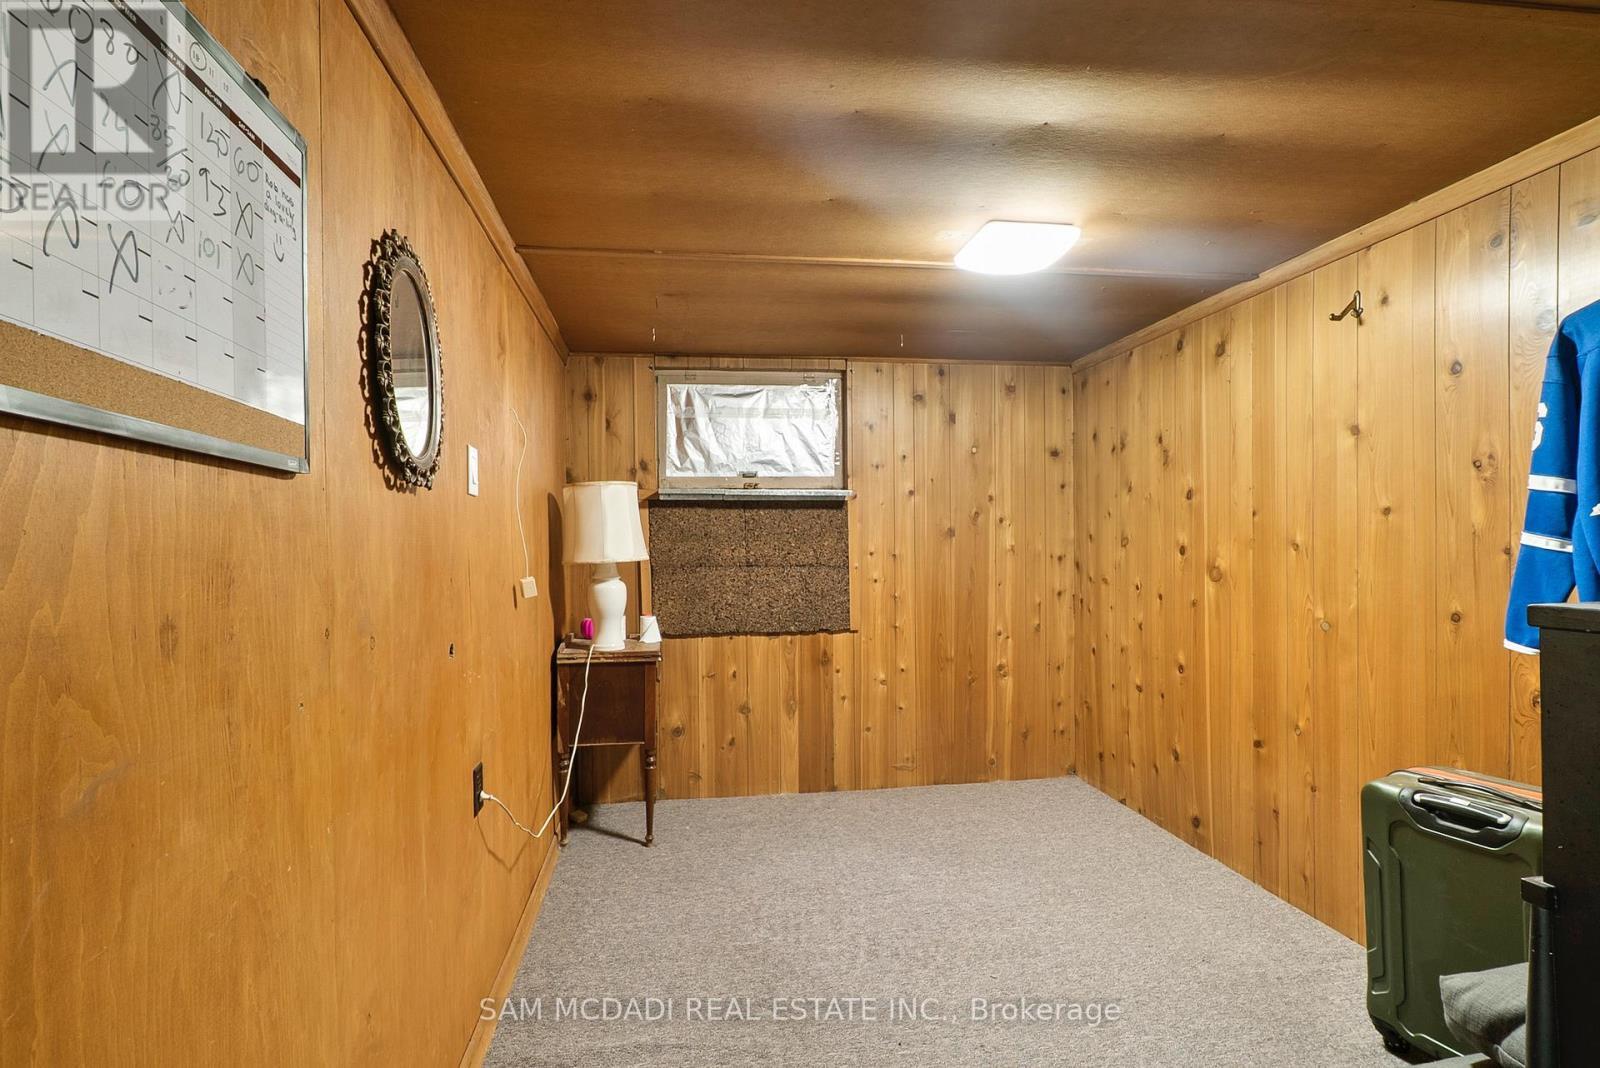
1491 Woodeden Drive, Mississauga, ON - Indoor Photo Showing Other Room
1491 Woodeden Drive, Mississauga, ON - Indoor
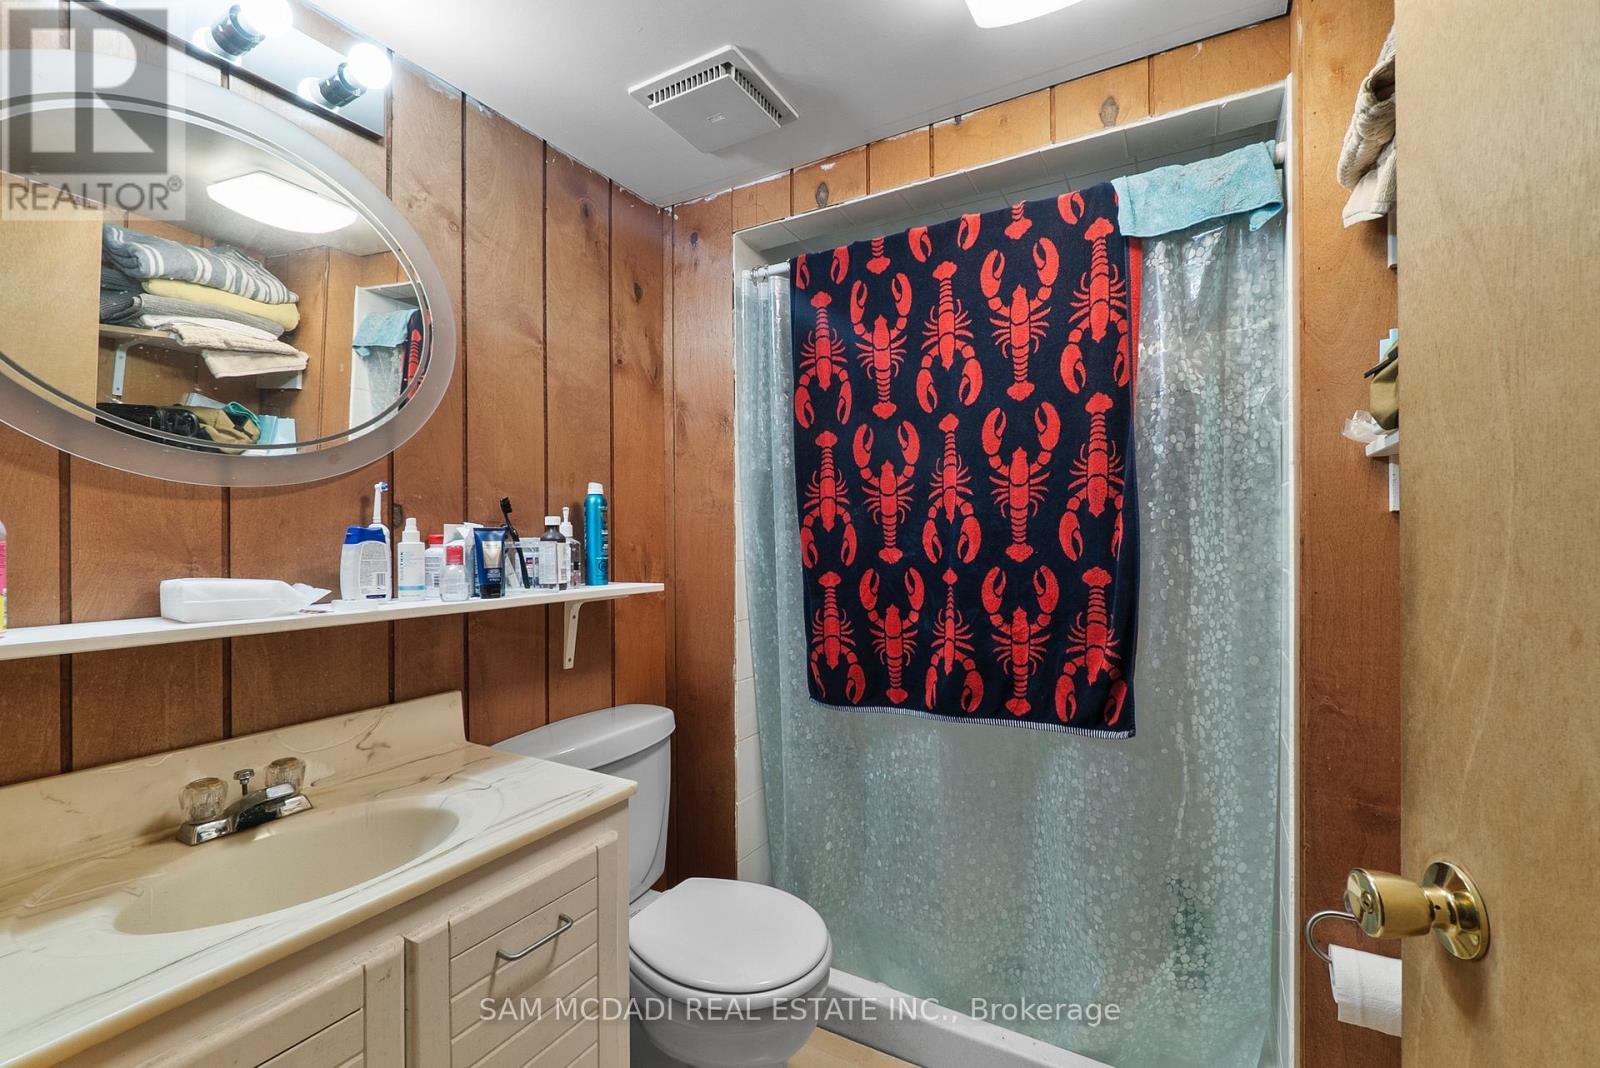
1491 Woodeden Drive, Mississauga, ON - Indoor Photo Showing Bathroom
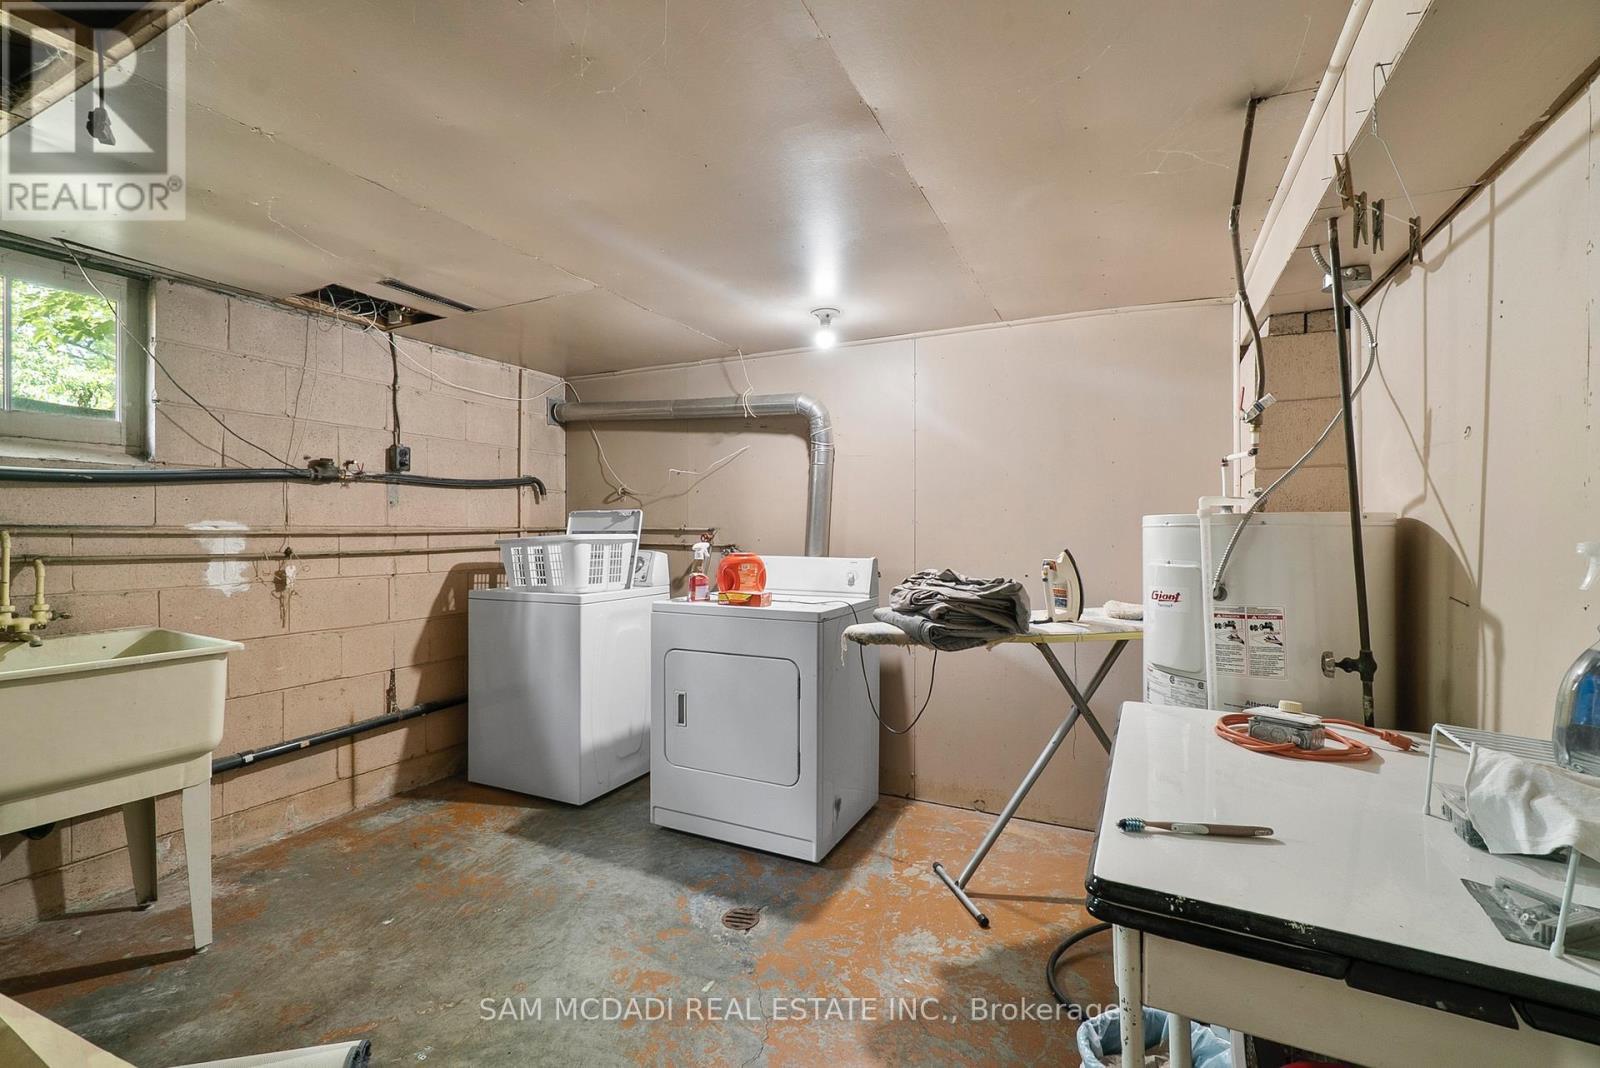
1491 Woodeden Drive, Mississauga, ON - Indoor Photo Showing Laundry Room
1491 Woodeden Drive, Mississauga, ON - Outdoor
1491 Woodeden Drive, Mississauga, ON - Outdoor With Deck Patio Veranda
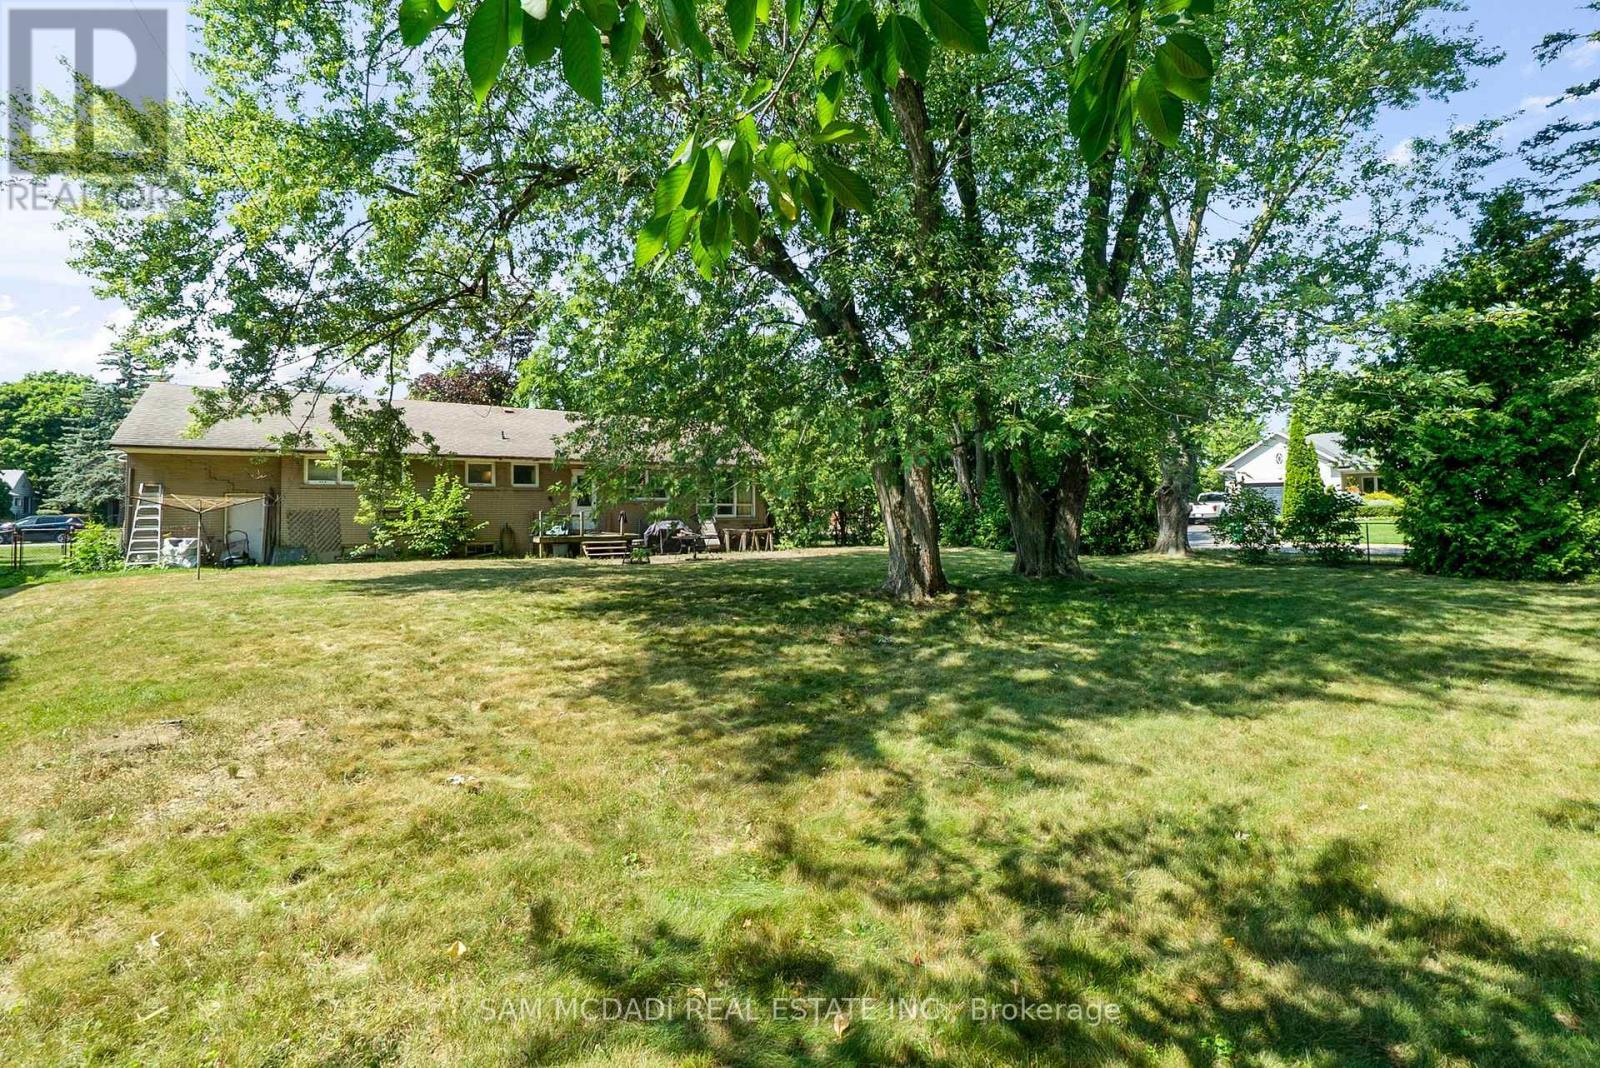
1491 Woodeden Drive, Mississauga, ON - Outdoor
1491 Woodeden Drive, Mississauga, ON - Outdoor With View
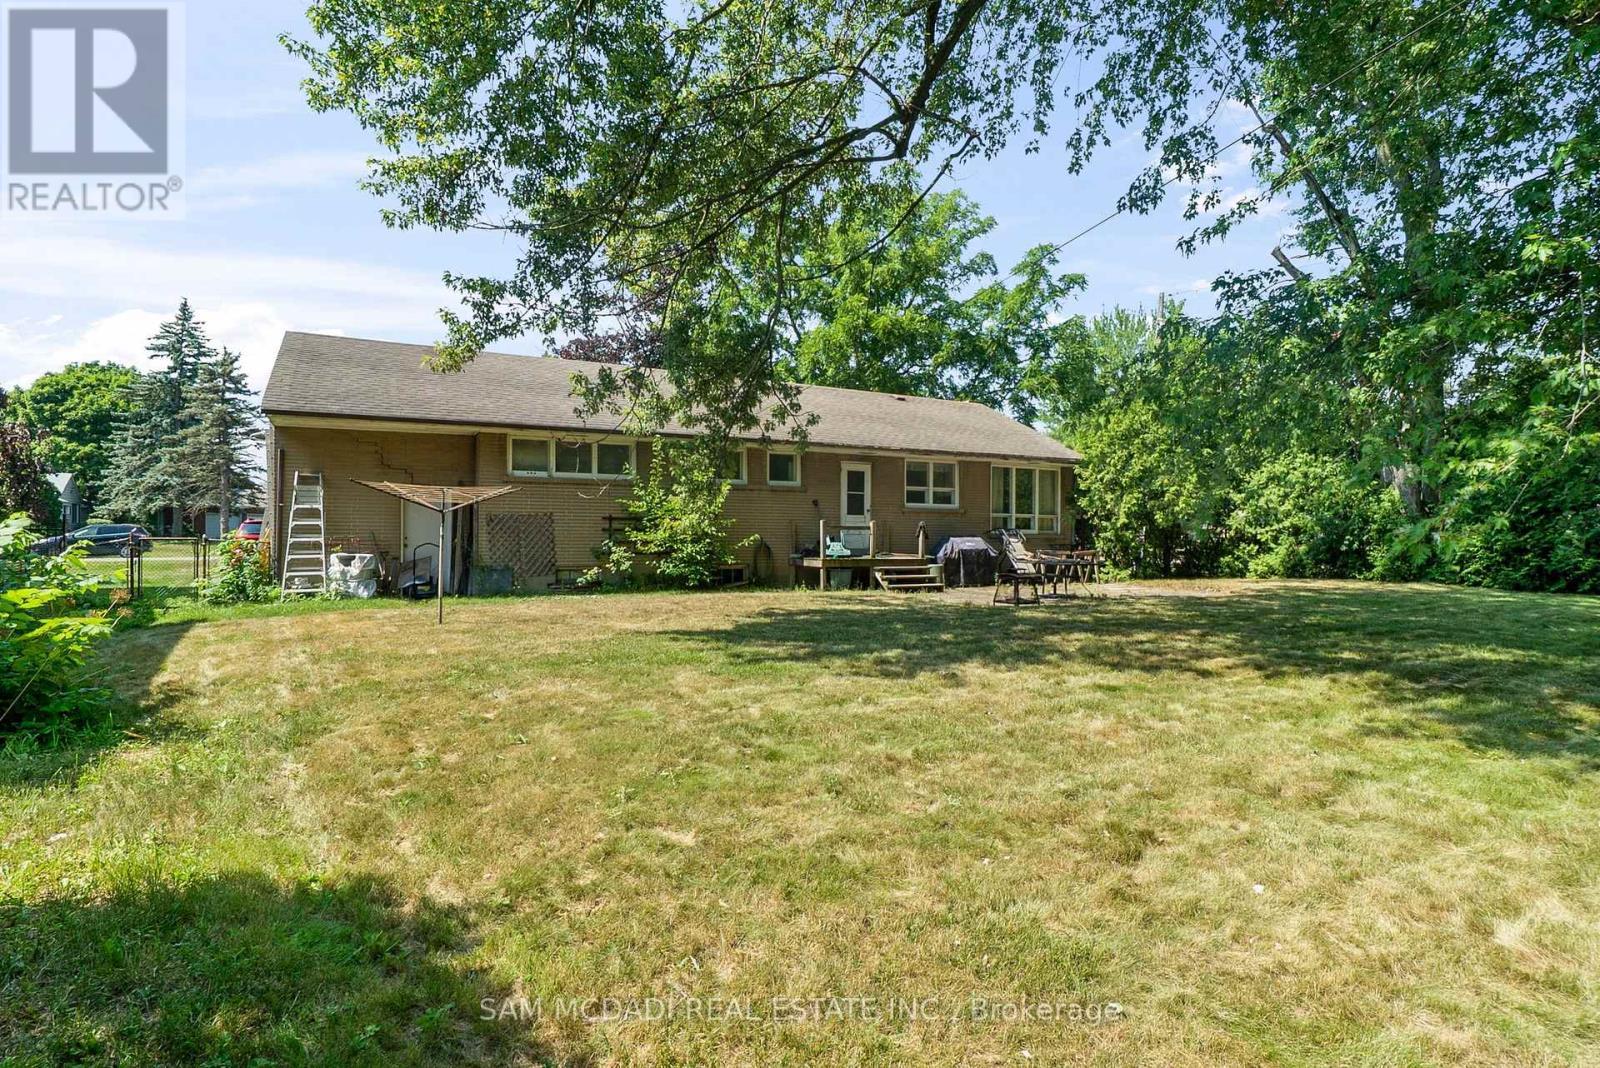
1491 Woodeden Drive, Mississauga, ON - Outdoor
Virtual Tour
1491 Woodeden Drive, Mississauga, ON  - Outdoor
1491 Woodeden Drive, Mississauga, ON  - Outdoor With View
1491 Woodeden Drive, Mississauga, ON  - Outdoor
1491 Woodeden Drive, Mississauga, ON - Outdoor With Exterior
1491 Woodeden Drive, Mississauga, ON - Indoor Photo Showing Living Room With Fireplace
1491 Woodeden Drive, Mississauga, ON - Indoor Photo Showing Dining Room
1491 Woodeden Drive, Mississauga, ON - Indoor Photo Showing Kitchen
1491 Woodeden Drive, Mississauga, ON - Indoor Photo Showing Bedroom
1491 Woodeden Drive, Mississauga, ON - Indoor Photo Showing Bathroom
1491 Woodeden Drive, Mississauga, ON - Indoor
1491 Woodeden Drive, Mississauga, ON - Indoor Photo Showing Other Room
1491 Woodeden Drive, Mississauga, ON - Indoor
1491 Woodeden Drive, Mississauga, ON - Indoor Photo Showing Bathroom
1491 Woodeden Drive, Mississauga, ON - Indoor Photo Showing Laundry Room
1491 Woodeden Drive, Mississauga, ON - Outdoor
1491 Woodeden Drive, Mississauga, ON - Outdoor With Deck Patio Veranda
1491 Woodeden Drive, Mississauga, ON - Outdoor
1491 Woodeden Drive, Mississauga, ON - Outdoor With View
1491 Woodeden Drive, Mississauga, ON - Outdoor
  • Advertising
Are you a real estate investor?
1491 WOODEDEN DRIVE, Mississauga, Ontario, L5H 2V1
$1,575,000

3 Beds

2 Baths

Property Information:

Rare corner lot in prestigious Lorne Park! An exceptional opportunity to build new, renovate, or expand in one of South Mississauga's most coveted and established neighbourhoods. Set on a generous corner parcel with impressive frontage, this property offers outstanding versatility and endless potential for customization. Surrounded by mature trees and distinguished homes, it provides a private, tranquil setting while still being connected to every convenience. Ideally located within close proximity to top ranked schools, picturesque parks, tennis courts, and scenic walking trails, this address is perfectly suited for families and those seeking an active, community-oriented lifestyle. Enjoy being just minutes from the vibrant shops, restaurants, and waterfront of Port Credit, as well as the renowned Mississauga Golf & Country Club. Commuters will appreciate the easy access to the GO Train, QEW/403, and Toronto Pearson International Airport, making travel throughout the GTA and beyond seamless. Whether you're a builder, investor, renovator, or end-user looking to create your dream home, this is a rare offering in a premium location where opportunities like this are few and far between. Property is being sold as is, where is. A truly exceptional Lorne Park investment with unmatched lifestyle appeal. (id:27)

Building Features:

  • Style: Detached
  • Building Type: House
  • Architectural Style: Bungalow
  • Basement Development: Finished
  • Basement Type: Full
  • Construction Style - Attachment: Detached
  • Exterior Finish: Brick
  • Fireplace: Yes
  • Floor Space: 1100 - 1500 sqft
  • Foundation Type: Unknown
  • Heating Type: Forced air
  • Heating Fuel: Natural gas
  • Cooling Type: Central air conditioning
  • Appliances: Dishwasher, Dryer, Stove, Washer, Refrigerator

Property Features:

  • OwnershipType: Freehold
  • Property Type: Single Family
  • Floor Space (approx): 1100 - 1500 Square Feet
  • Irregular: Yes
  • Lot Depth: 158.8 Feet
  • Lot Frontage: 90.2 Feet
  • Lot Size: 90.3 x 158.9 FT
  • Sewer: Sanitary sewer
  • Parking Type: Attached garage, Garage
  • No. of Parking Spaces: 9

Rooms:

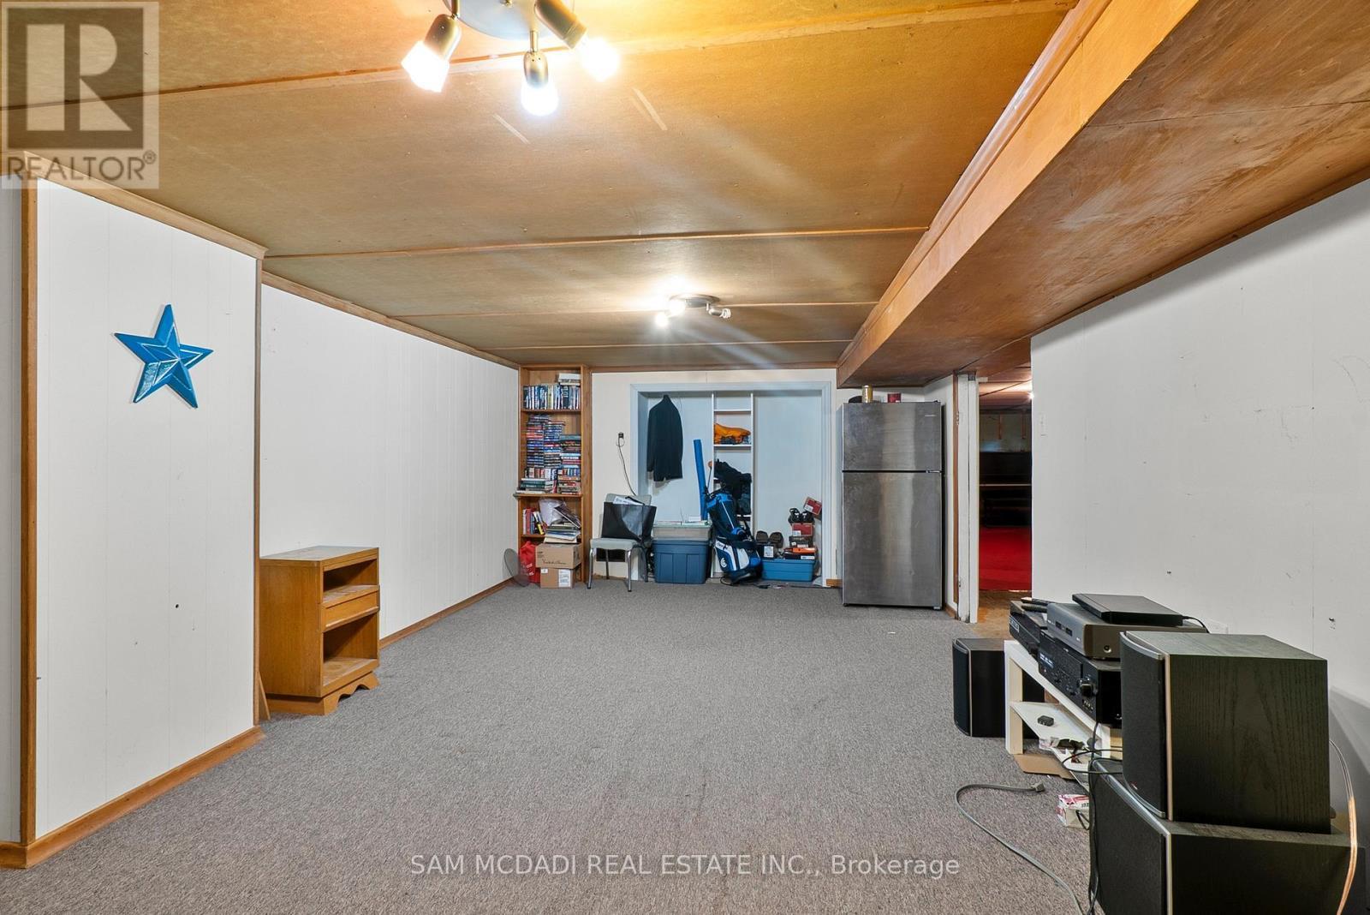
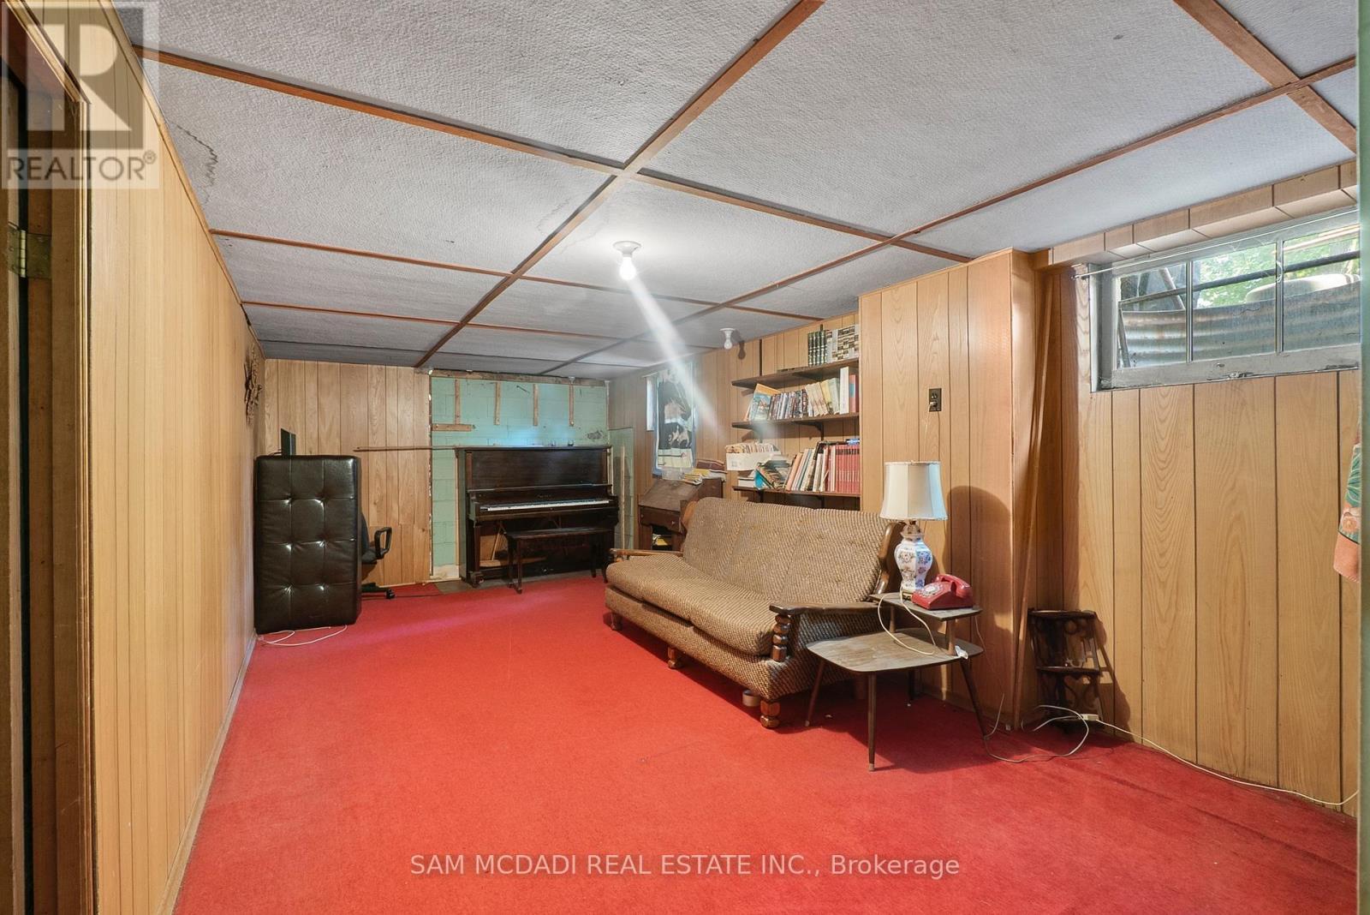
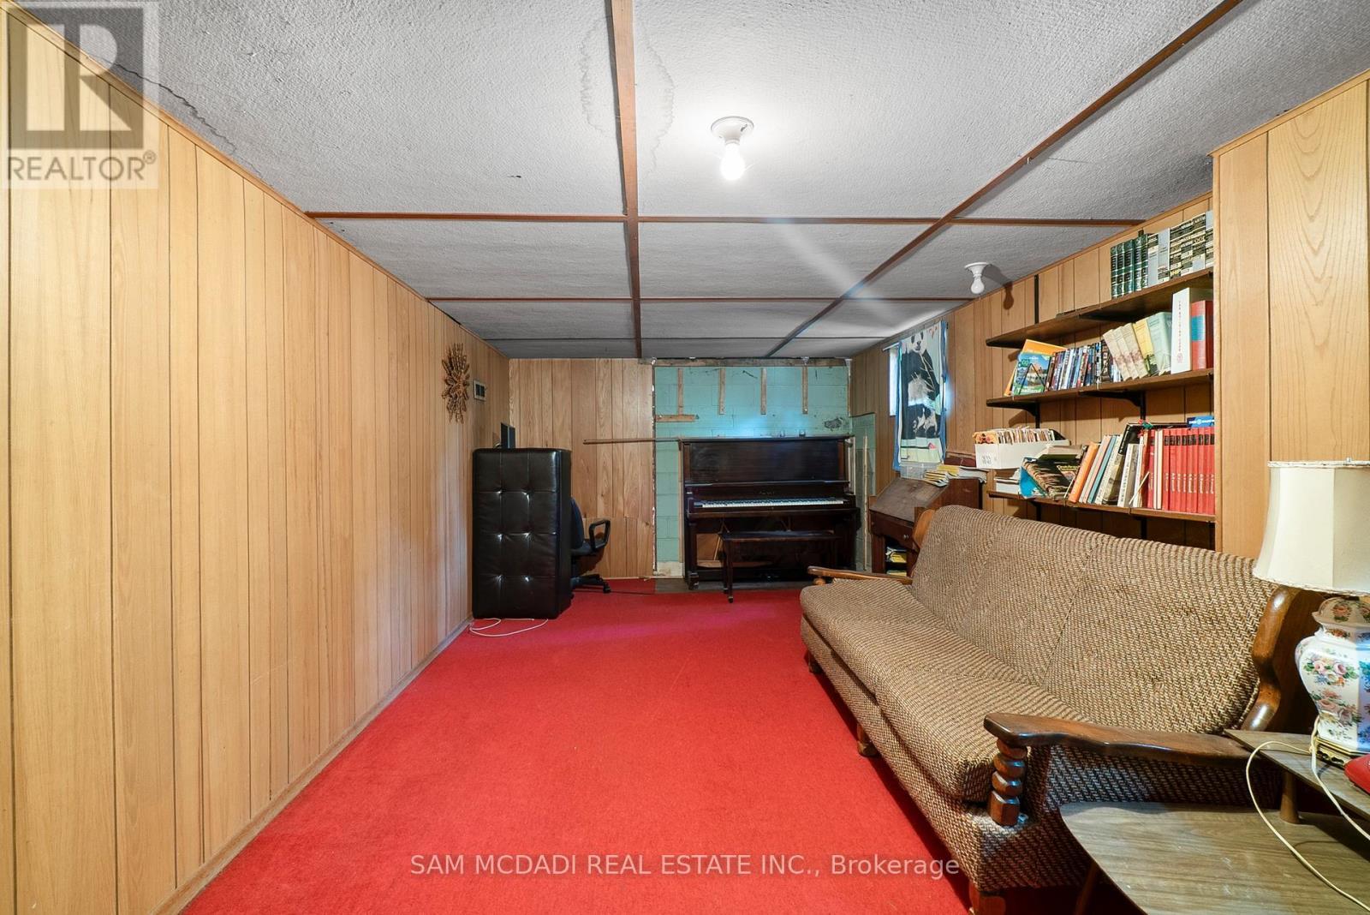
  • Family Basement Level 6.56 m x 3.27 m
  • Recreation Room Basement Level 8.97 m x 3.93 m
  • Utility Basement Level 6.38 m x 3.44 m
  • Living Main Level 4.81 m x 3.56 m
  • Dining Main Level 3.06 m x 3.32 m
  • Kitchen Main Level 4.50 m x 3.17 m
  • Primary Bedroom Main Level 3.92 m x 2.99 m
  • 2nd Bedroom Main Level 3.98 m x 3.14 m
  • 3rd Bedroom Main Level 2.98 m x 4.19 m

Convert Measurement to:

Courtesy of: SAM MCDADI REAL ESTATE INC.

REALTOR.ca  

Access to Sold Data on this website may only be used by consumers that have a bona fide interest in the purchase, sale, or lease of residential real estate.

Sales/Price History

Log in or create an account to see sold and historical listings information

QuickQuoteTM Powered by RPS
Thinking of Selling?

Start by finding out what your home might be worth in today's market.

Location of 1491 WOODEDEN DRIVE, Mississauga, Ontario, L5H 2V1

Demographic Information of 1491 WOODEDEN DRIVE, Mississauga, Ontario, L5H 2V1

Life Stage

Middle-Aged with Teens

Employment Type

White Collar

Average Household Income

$304,744.92

Average Number of Children

1.93

Household Population

Household Structure

Age of Population

Education

Education Level

No certificate/diploma/degree

9.61 %

High school certificate or equivalent

24.27 %

Apprenticeship trade certificate/diploma

1.57 %

College/non-university certificate

14.77 %

University certificate (below bachelor)

2.9 %

University Degree

46.89 %

Commuter

Travel To Work

By Car

91.15 %

By Public Transit

5.6 %

By Walking

0.29 %

By Bicycle

0.83 %

By Other Methods

2.13 %

Cultural Diversity

Knowledge of Official Language

Mother Tongue

Building Information
Building Type

Apartments (Low and High Rise)

Houses

100.0 %

Own Vs. Rent