Button CopyPathCircle CloseCircle Left ArrowArrow Down Icon GreyClosecirclecircleBurger
  • Advertising

1451 RAVENSMOOR CRESCENT, Mississauga, Ontario, L5M 3L4

MLS® # W13623866
House For Sale In East Credit, Mississauga, Ontario
$1,598,000 QuickQuoteTM: $1.1M - $1.6M

3 Beds

3 Baths

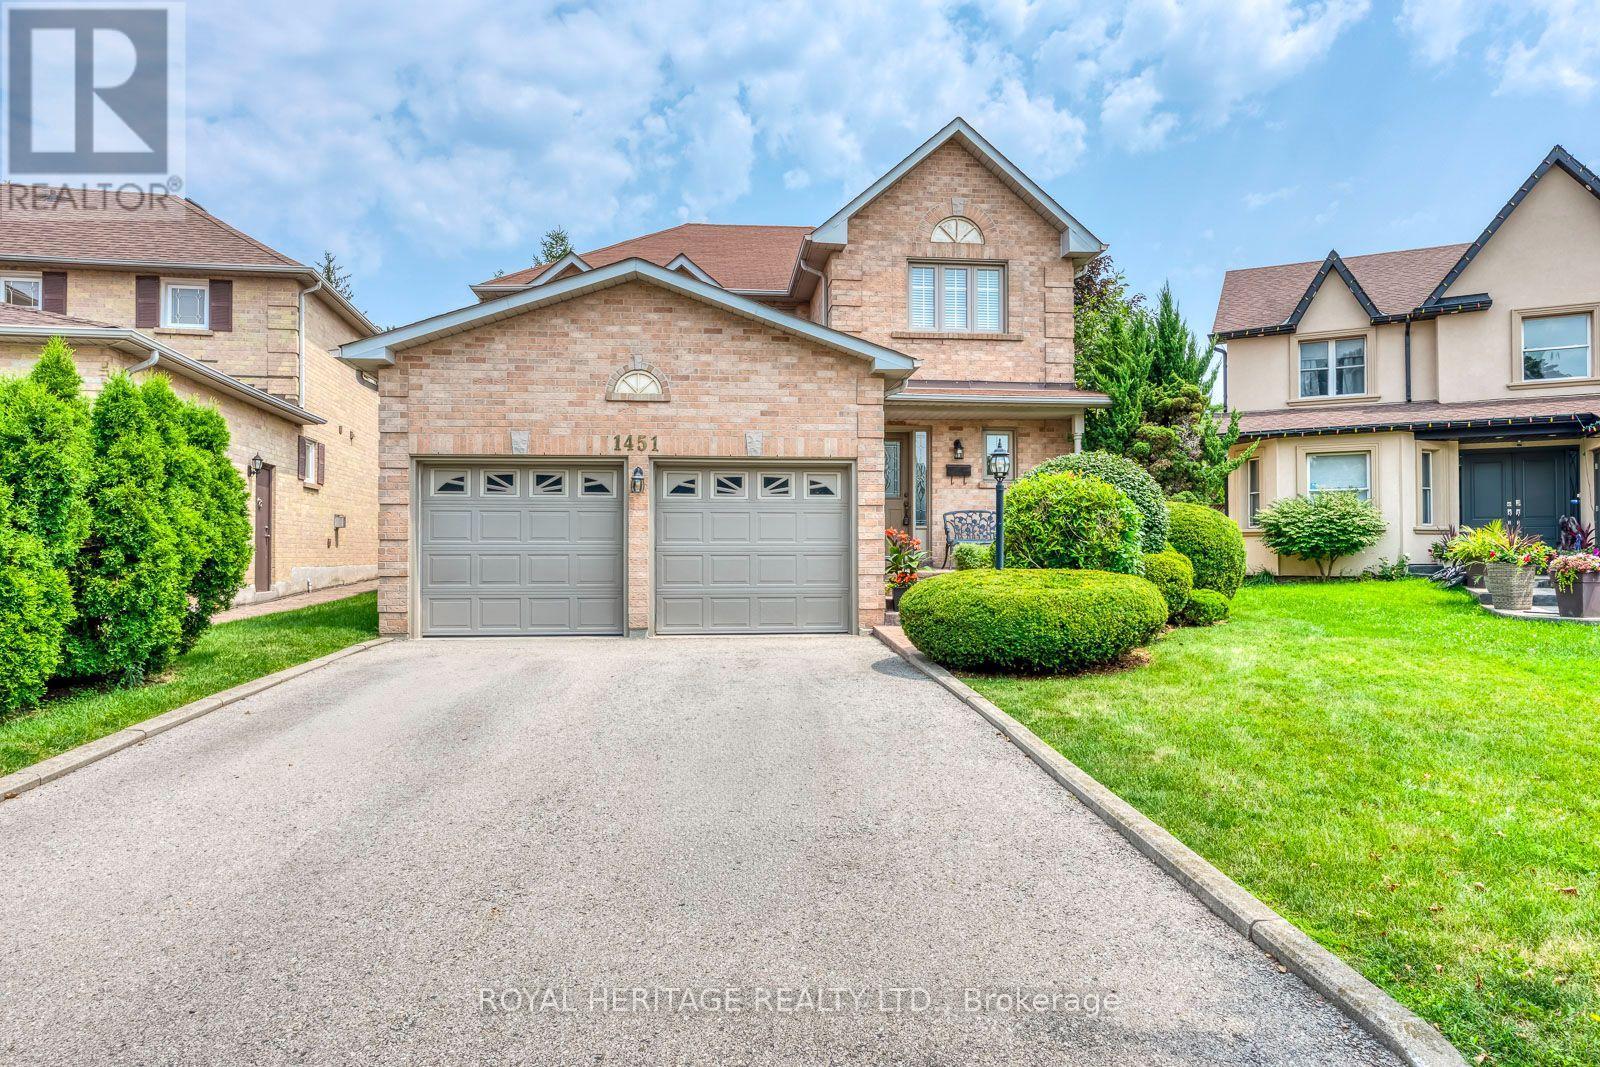
1451 Ravensmoor Crescent, Mississauga, ON - Outdoor With Facade
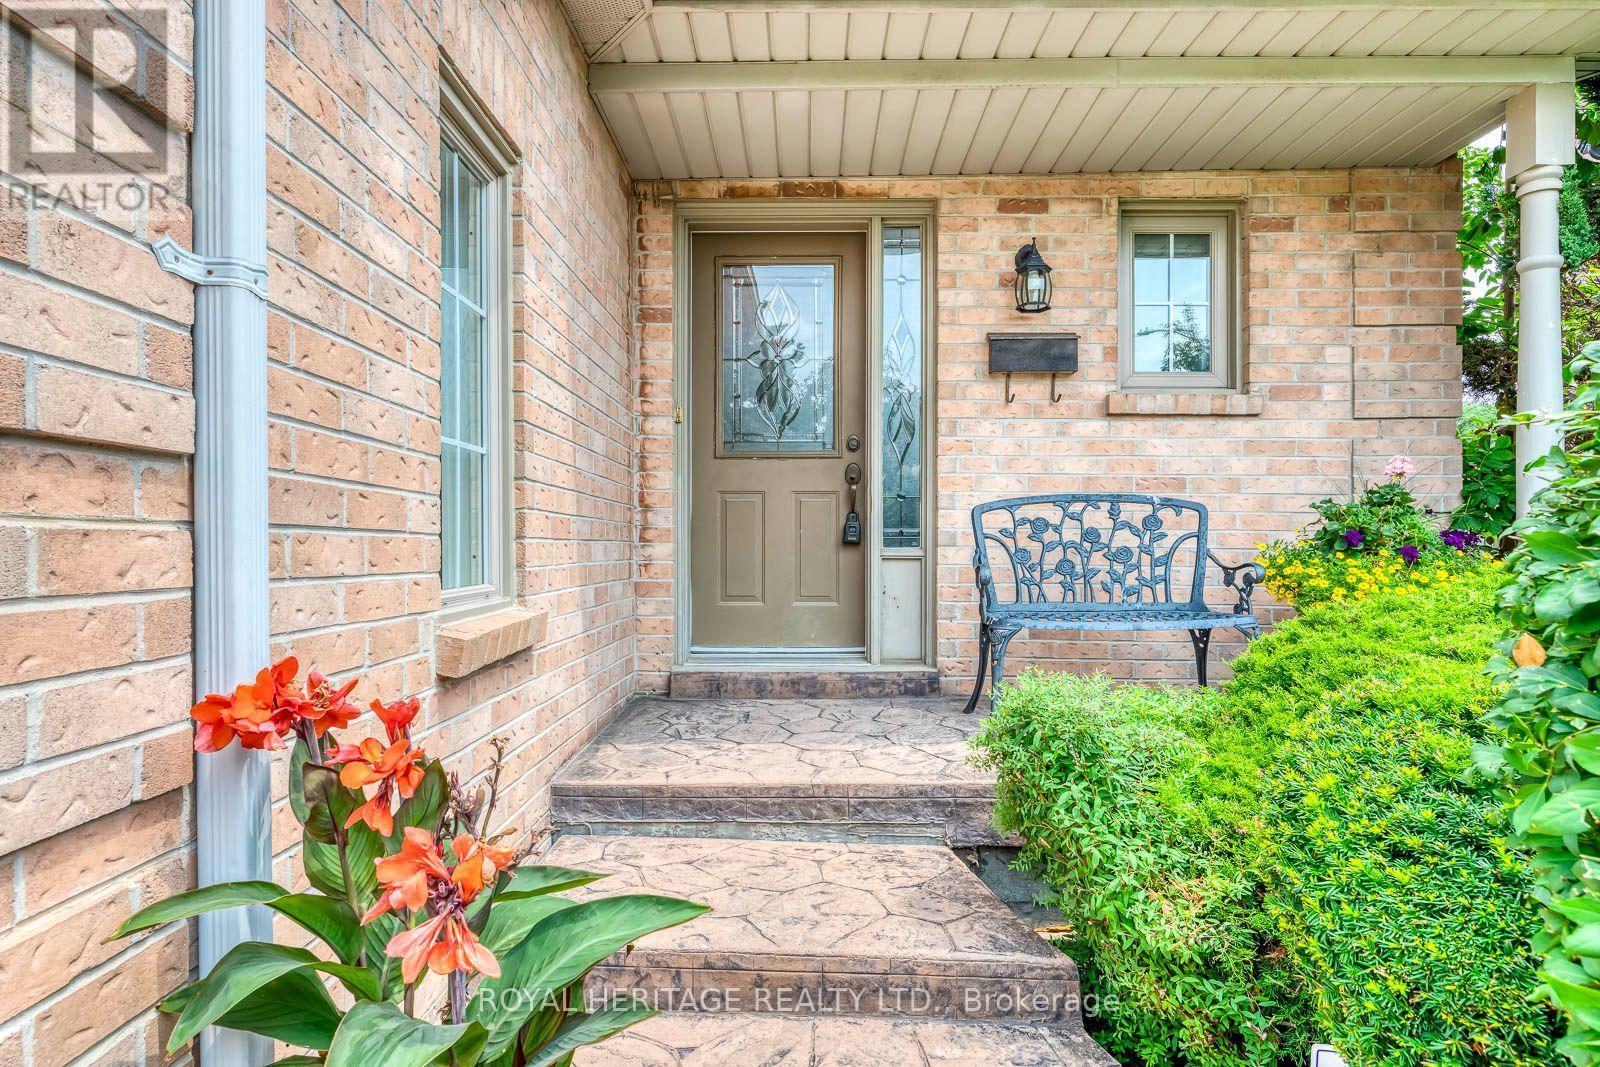
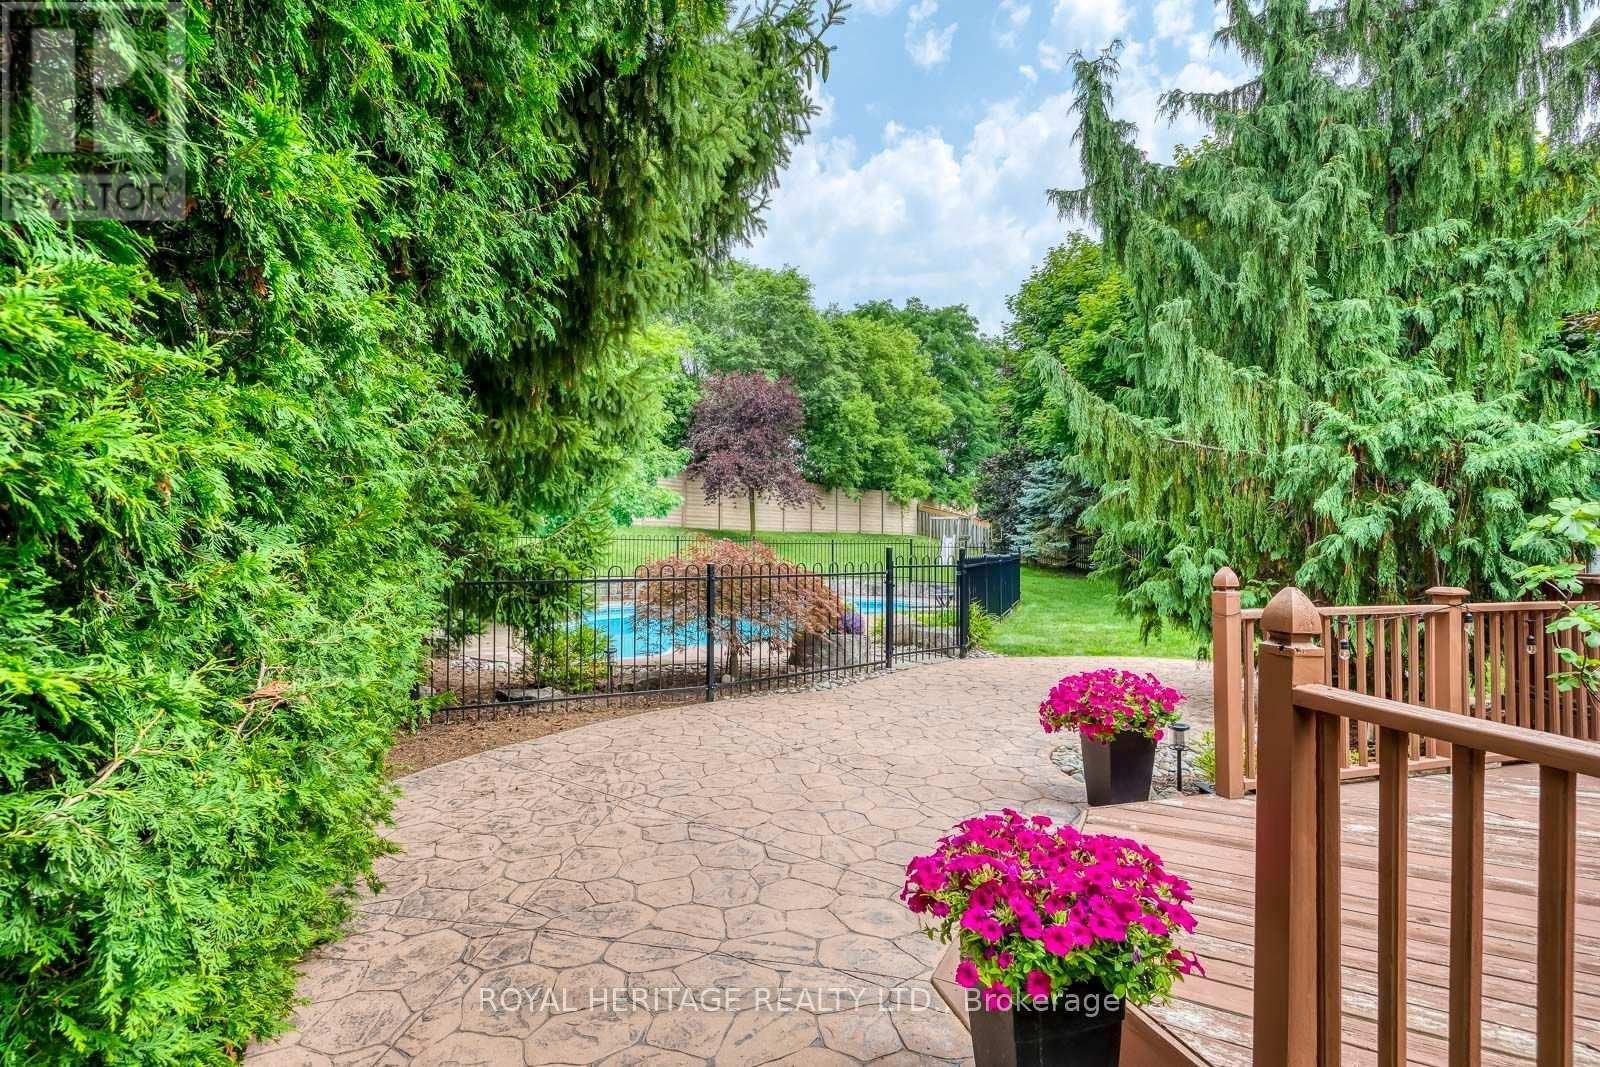
1451 Ravensmoor Crescent, Mississauga, ON - Outdoor With Deck Patio Veranda
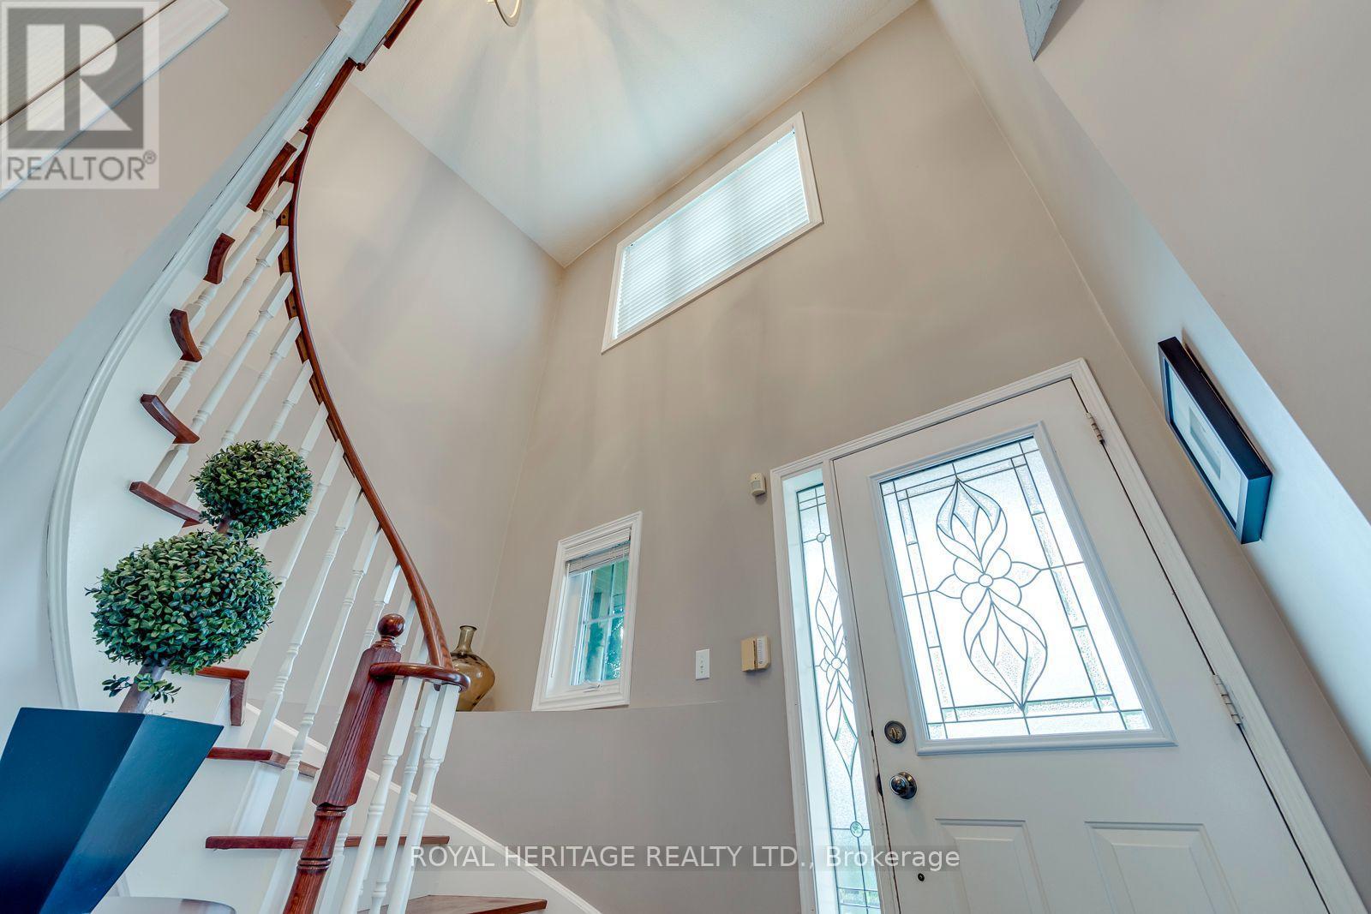
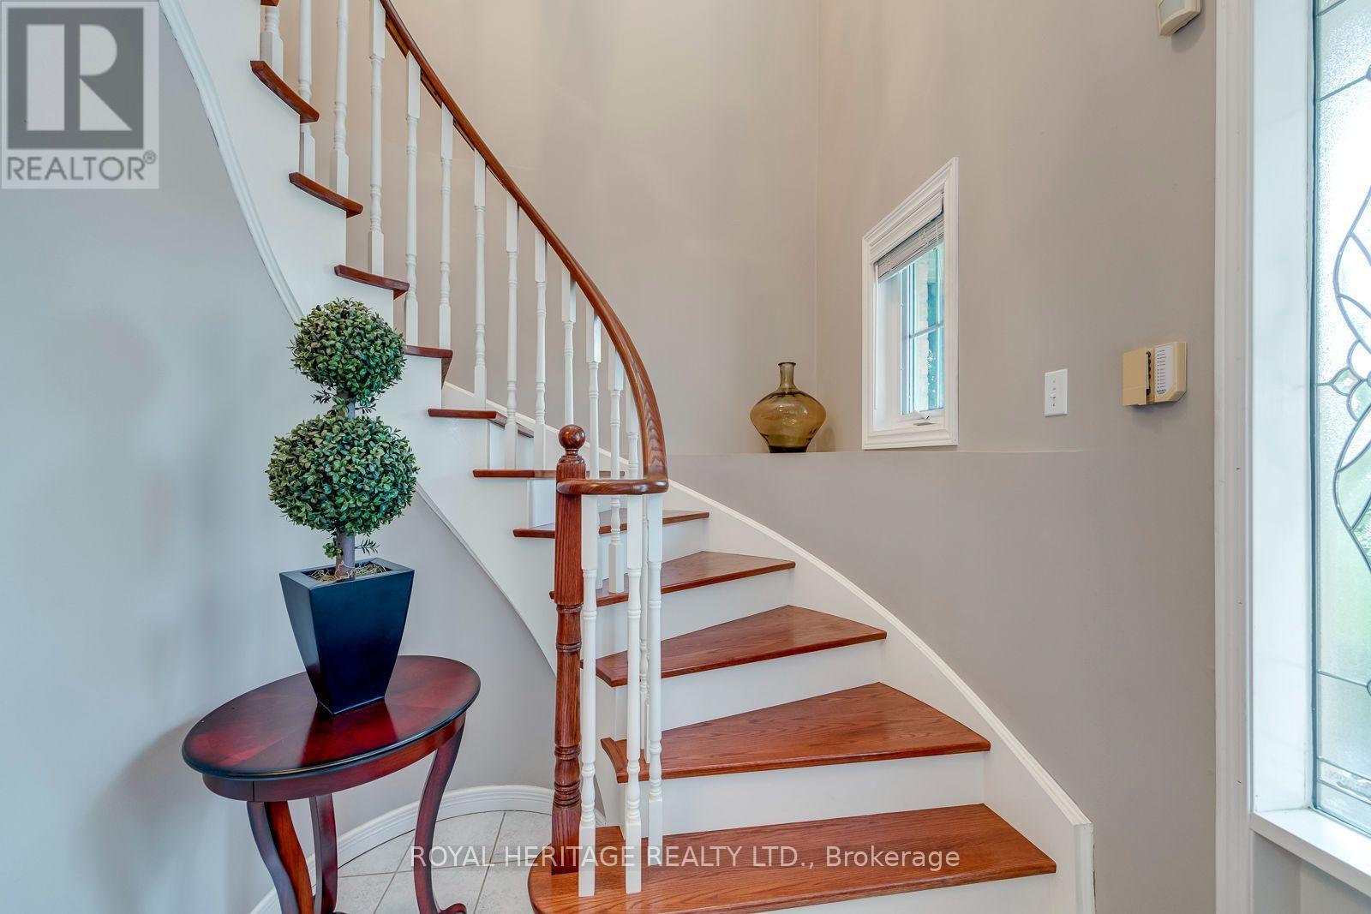
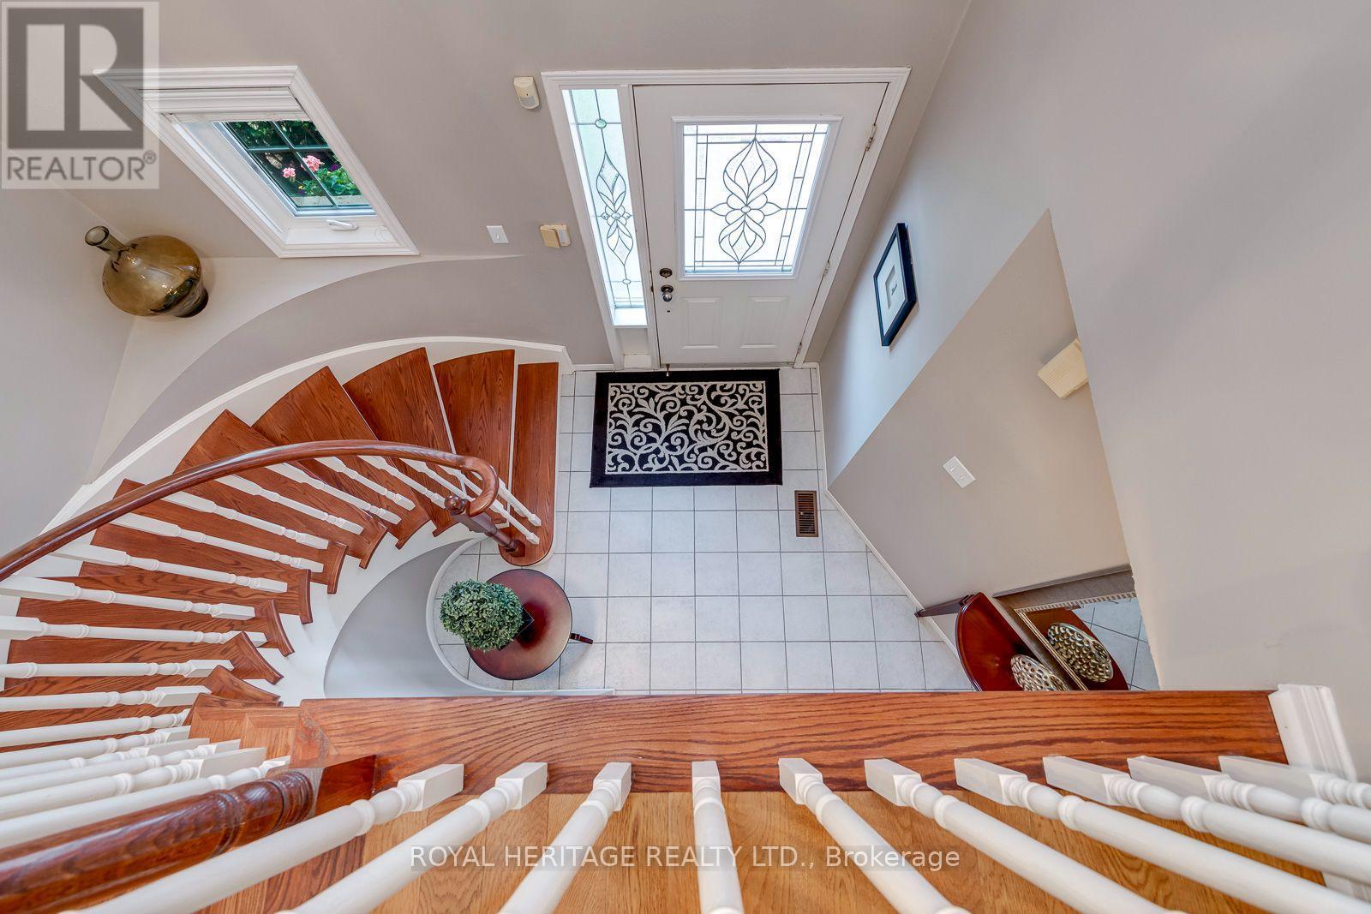
1451 Ravensmoor Crescent, Mississauga, ON - Indoor Photo Showing Other Room
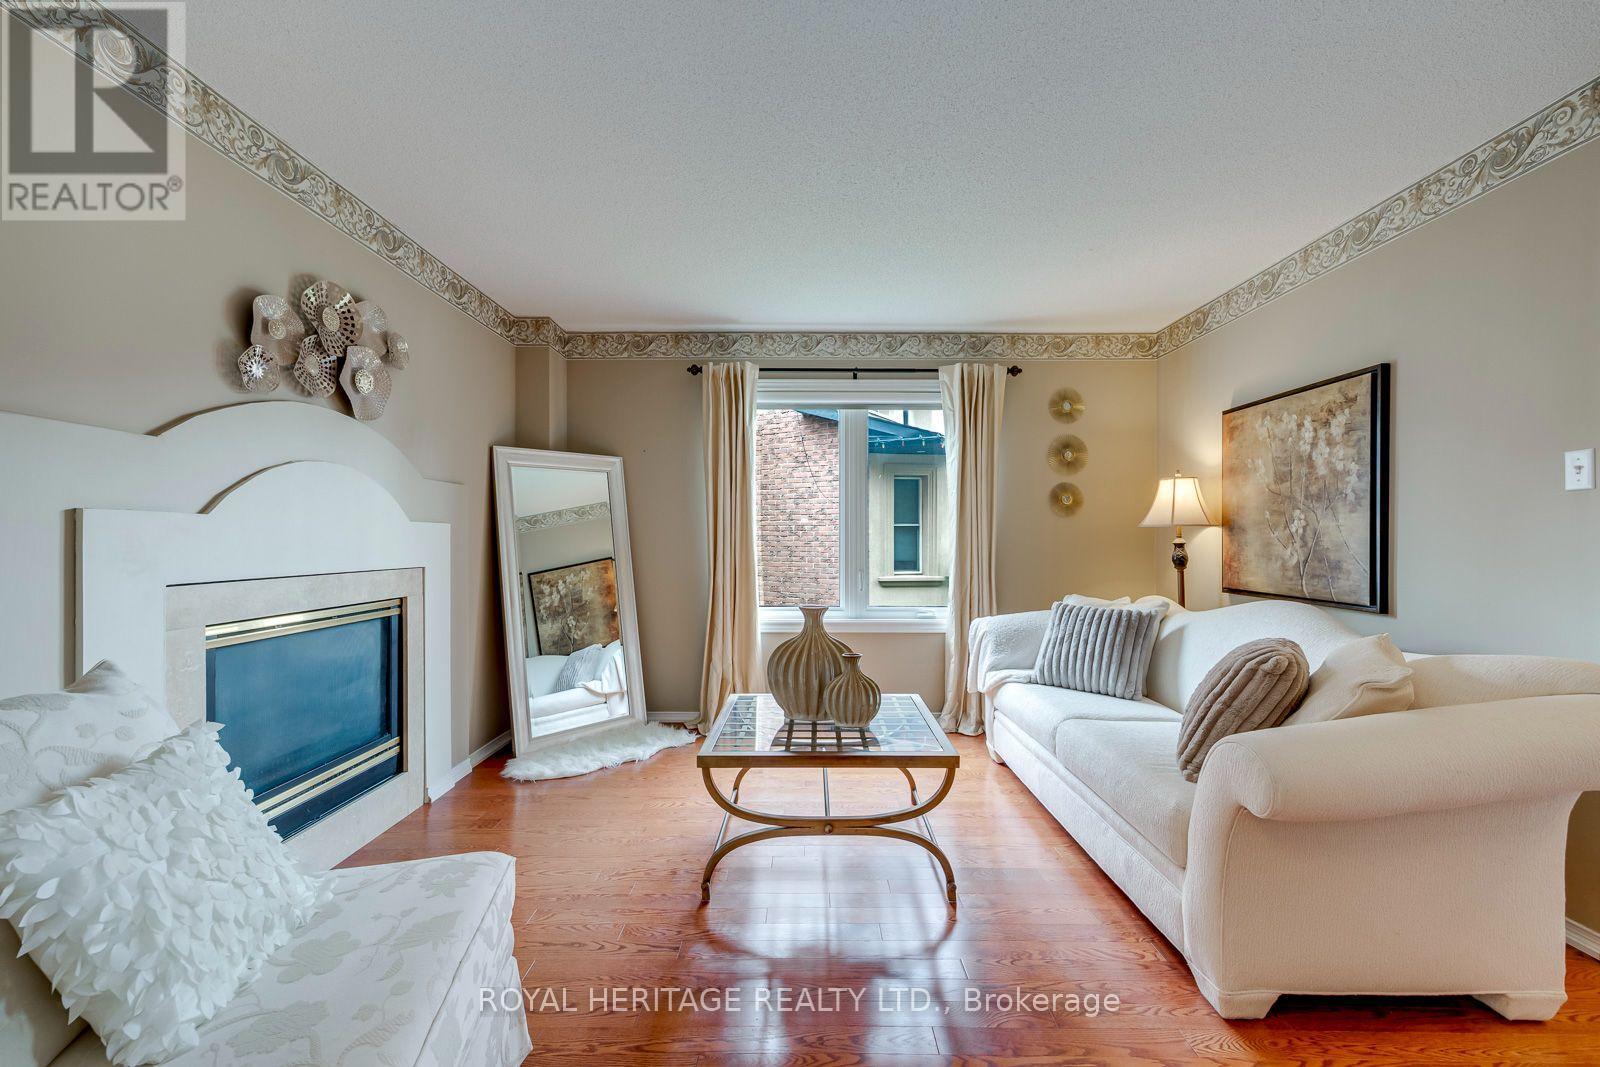
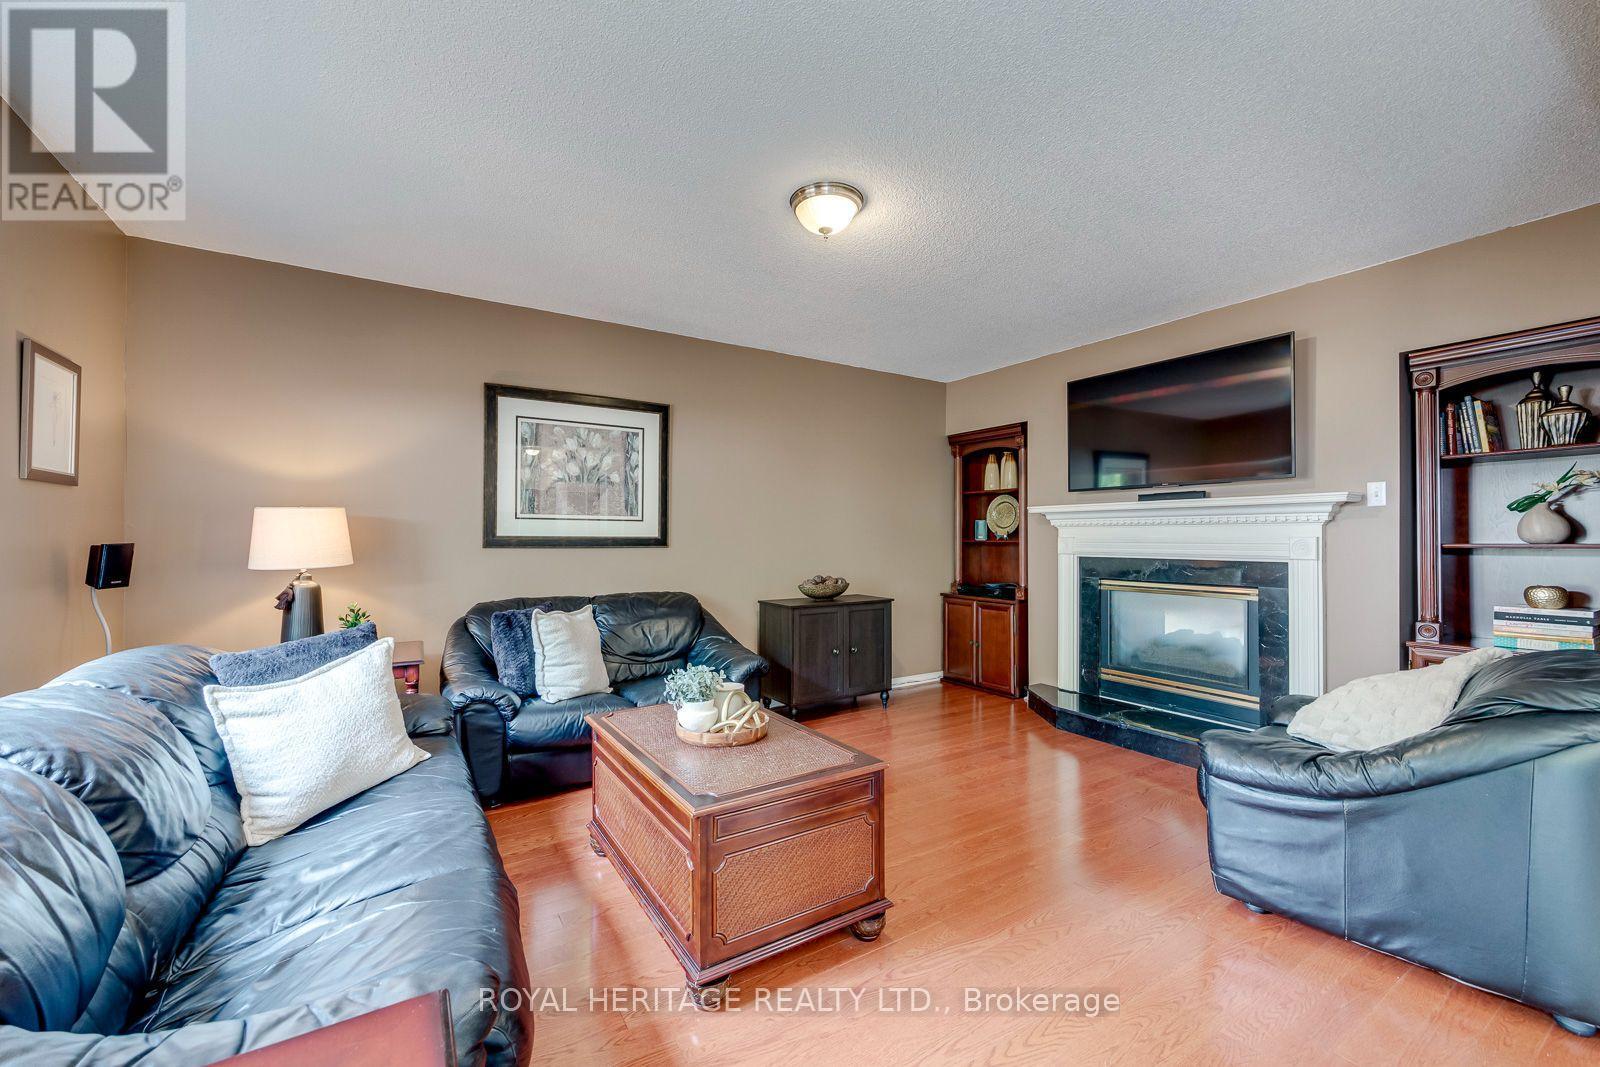
1451 Ravensmoor Crescent, Mississauga, ON - Indoor Photo Showing Living Room With Fireplace
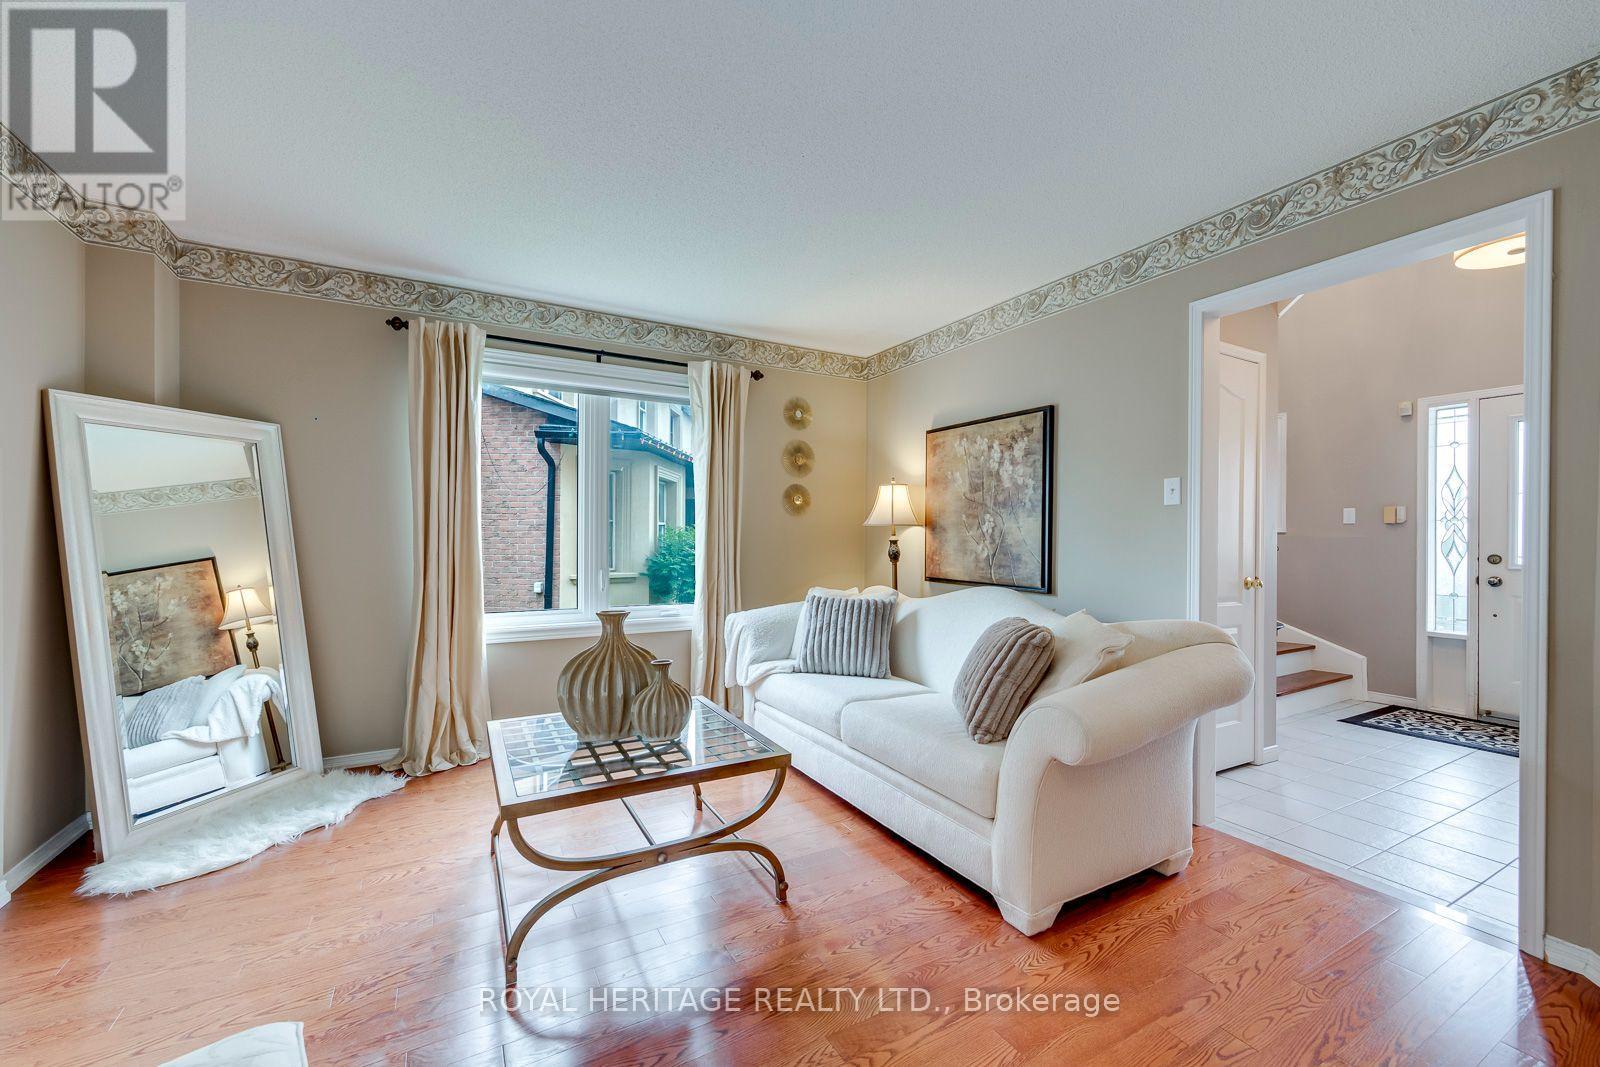
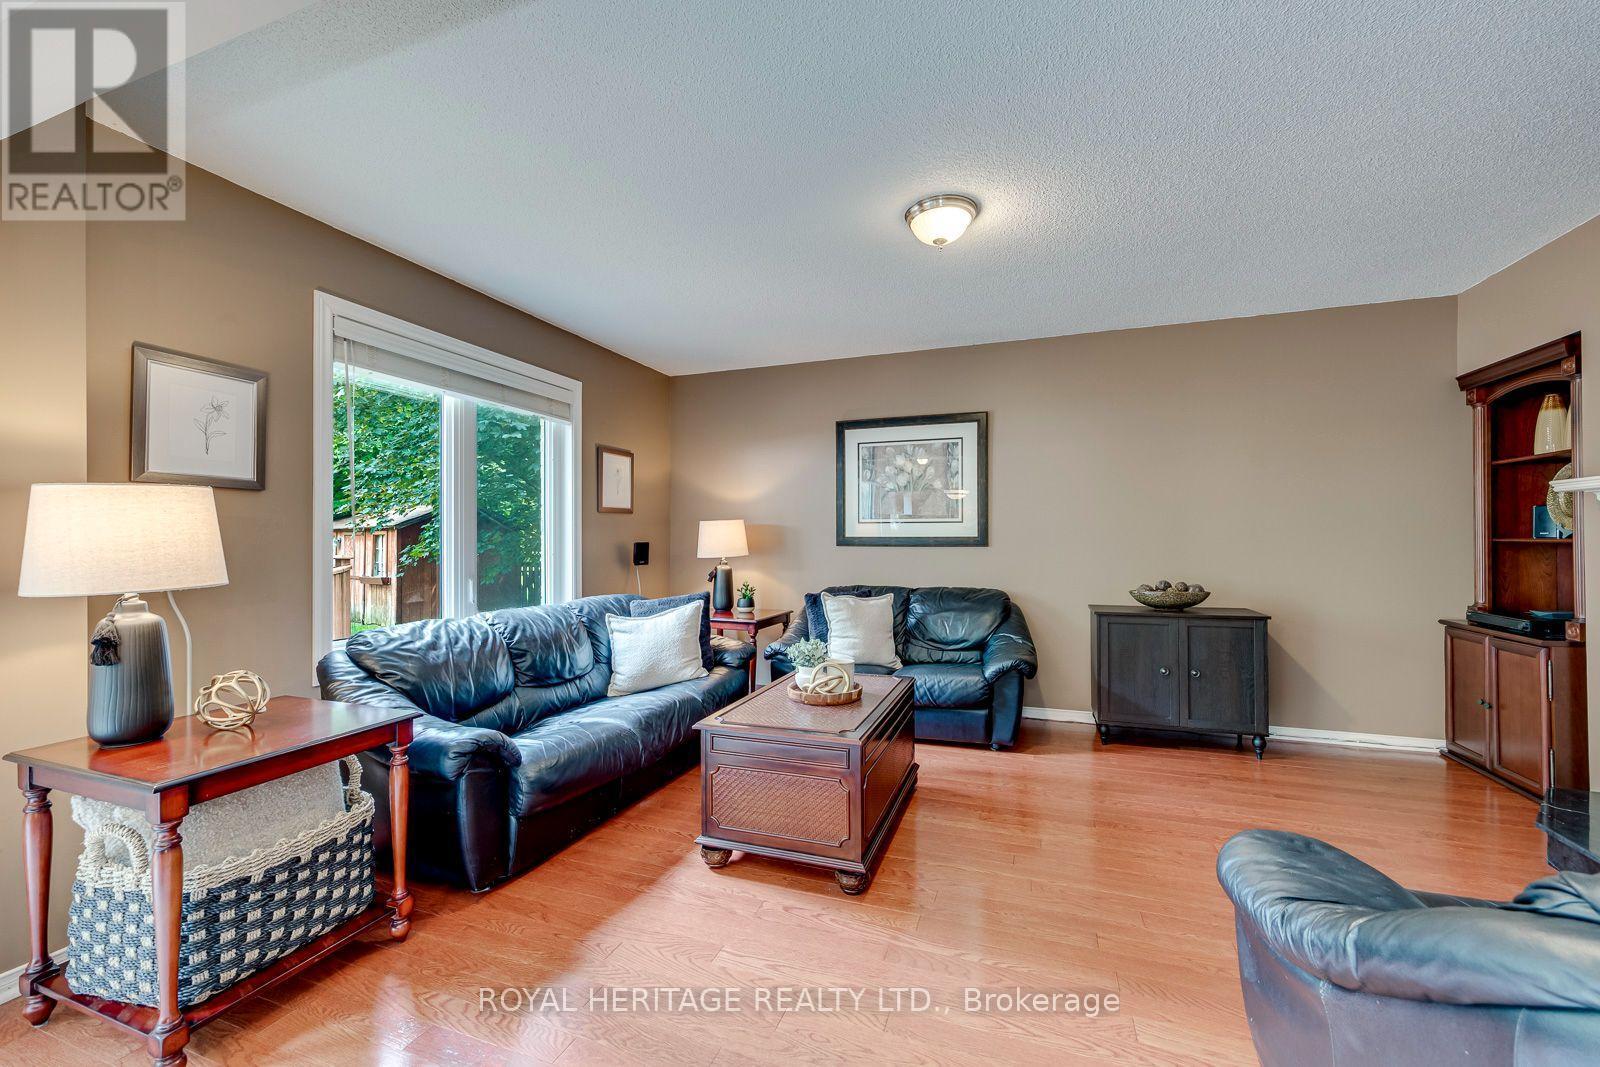
1451 Ravensmoor Crescent, Mississauga, ON - Indoor Photo Showing Living Room
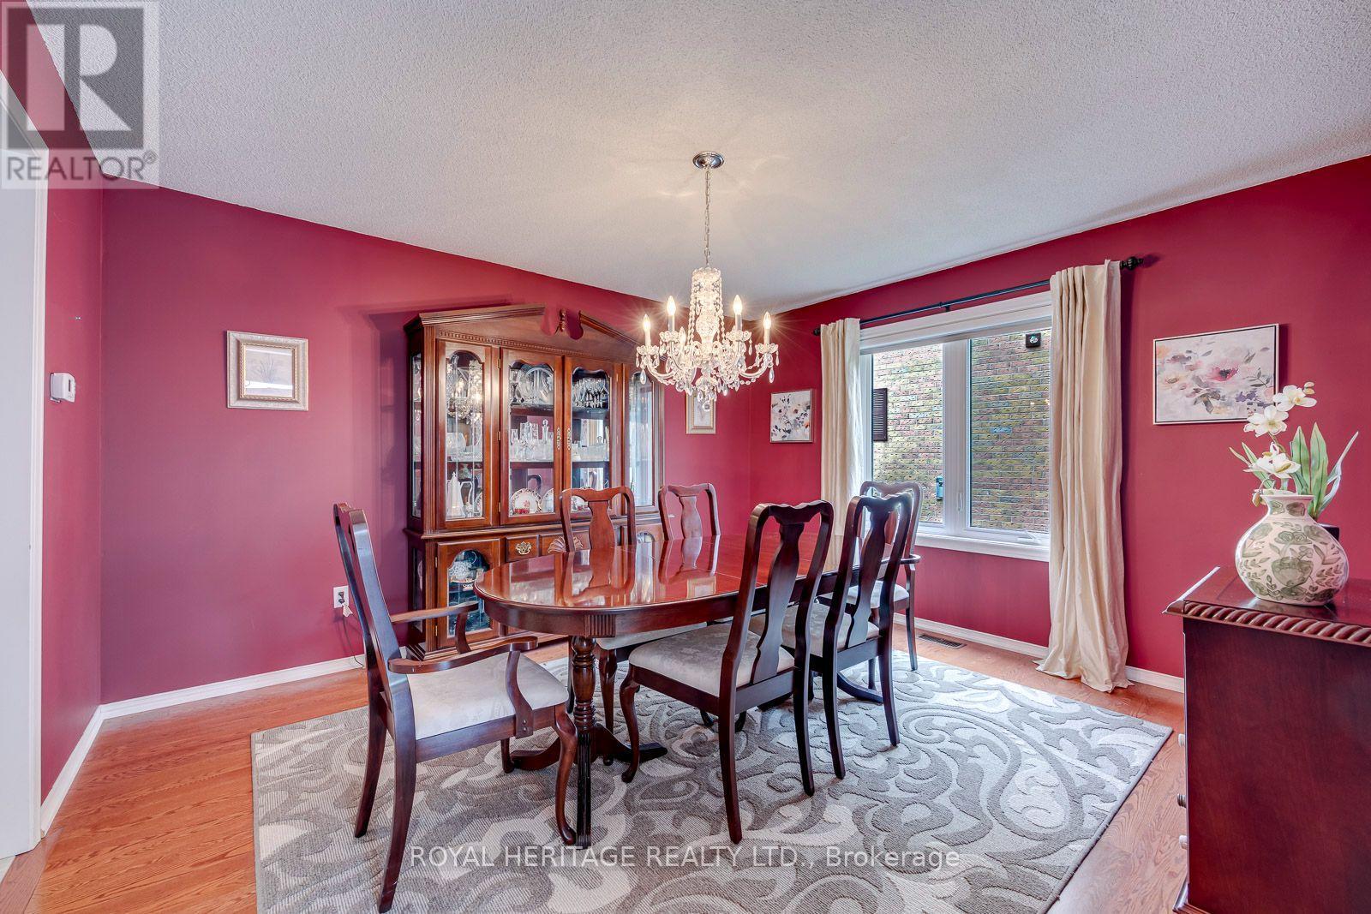
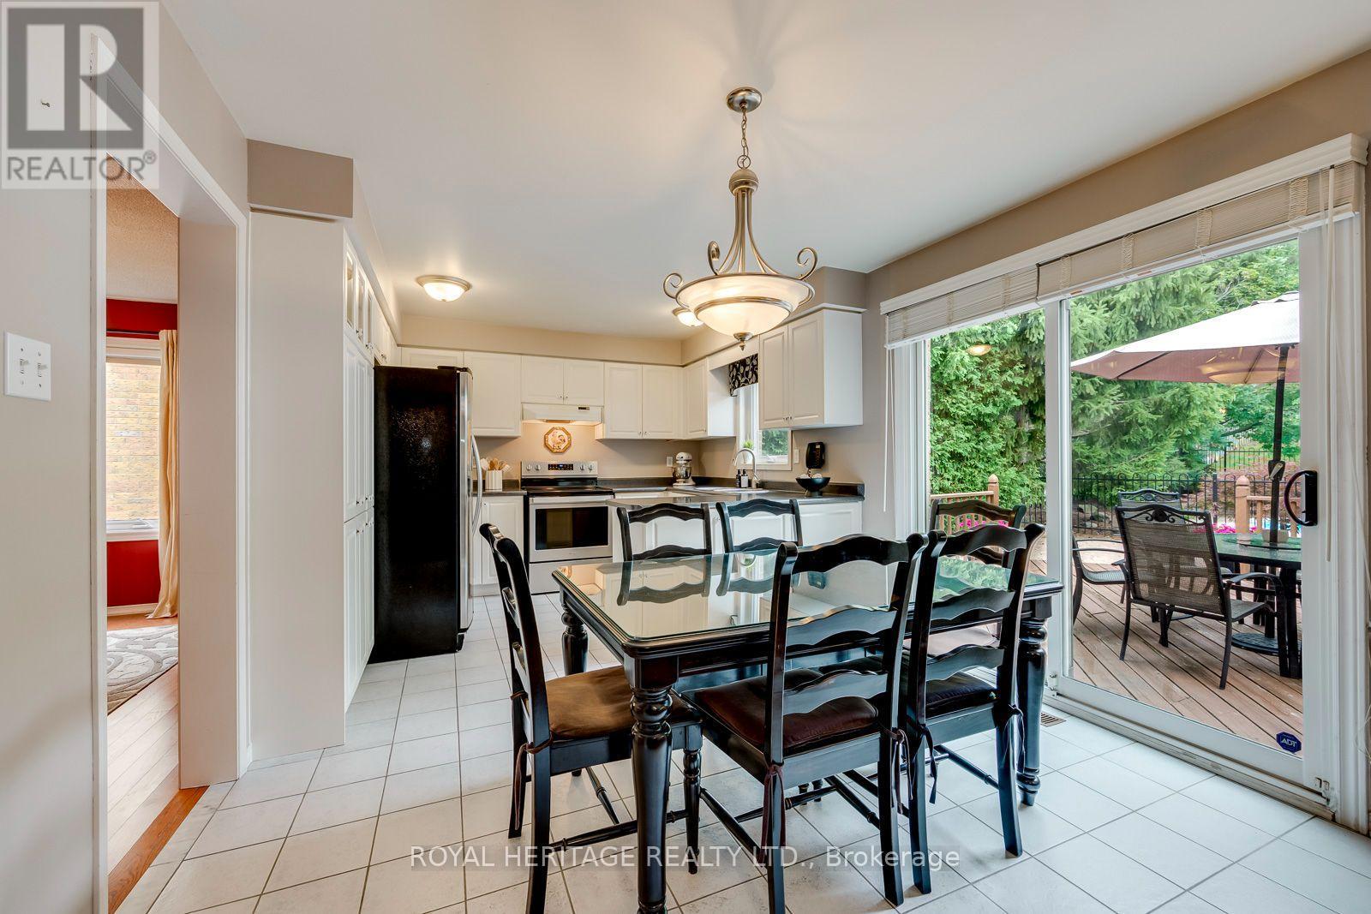
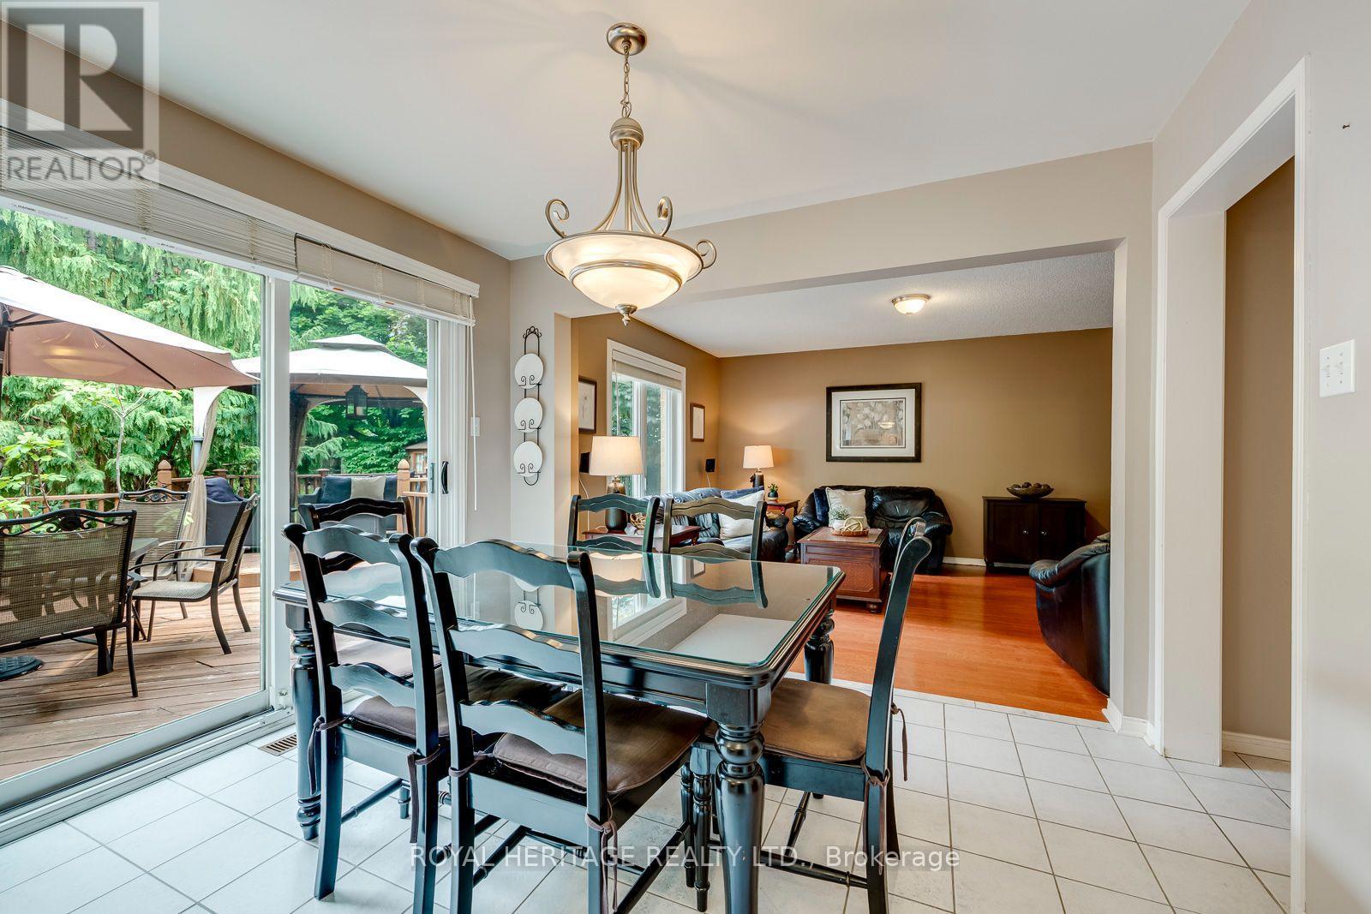
1451 Ravensmoor Crescent, Mississauga, ON - Indoor Photo Showing Dining Room
1451 Ravensmoor Crescent, Mississauga, ON - Indoor Photo Showing Living Room
1451 Ravensmoor Crescent, Mississauga, ON - Indoor Photo Showing Living Room With Fireplace
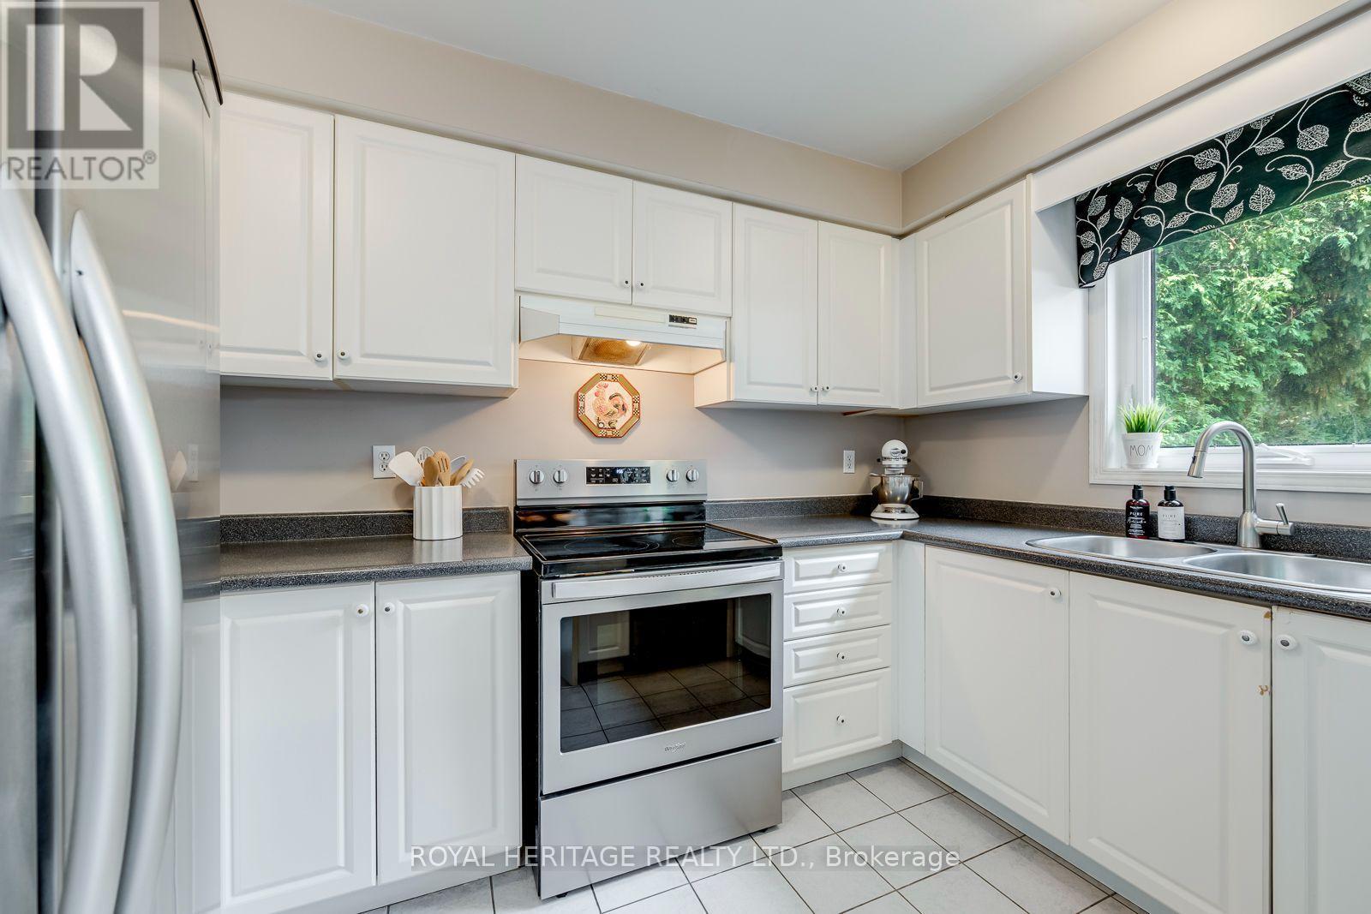
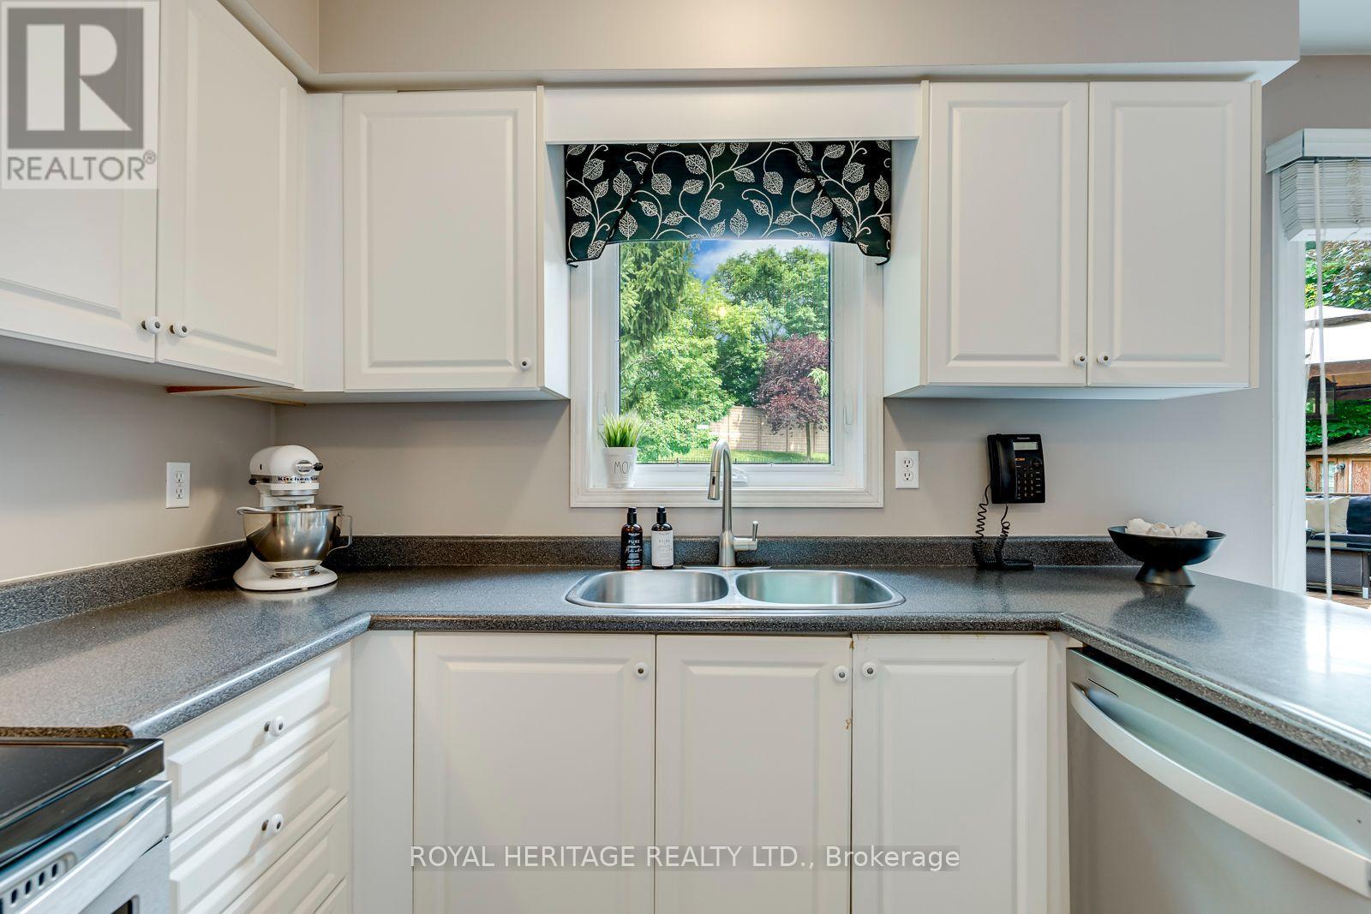
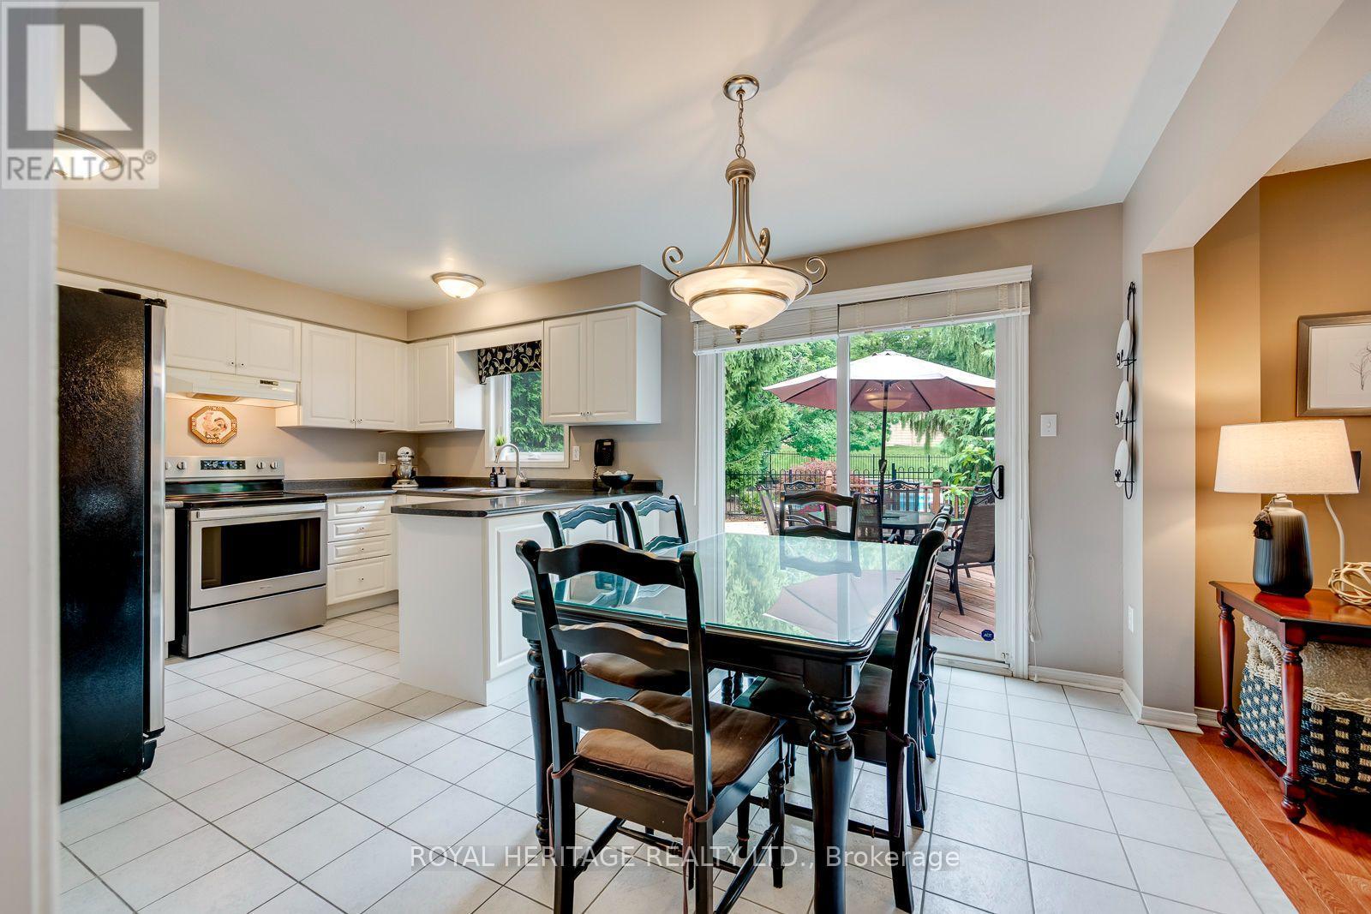
1451 Ravensmoor Crescent, Mississauga, ON - Indoor Photo Showing Kitchen With Double Sink
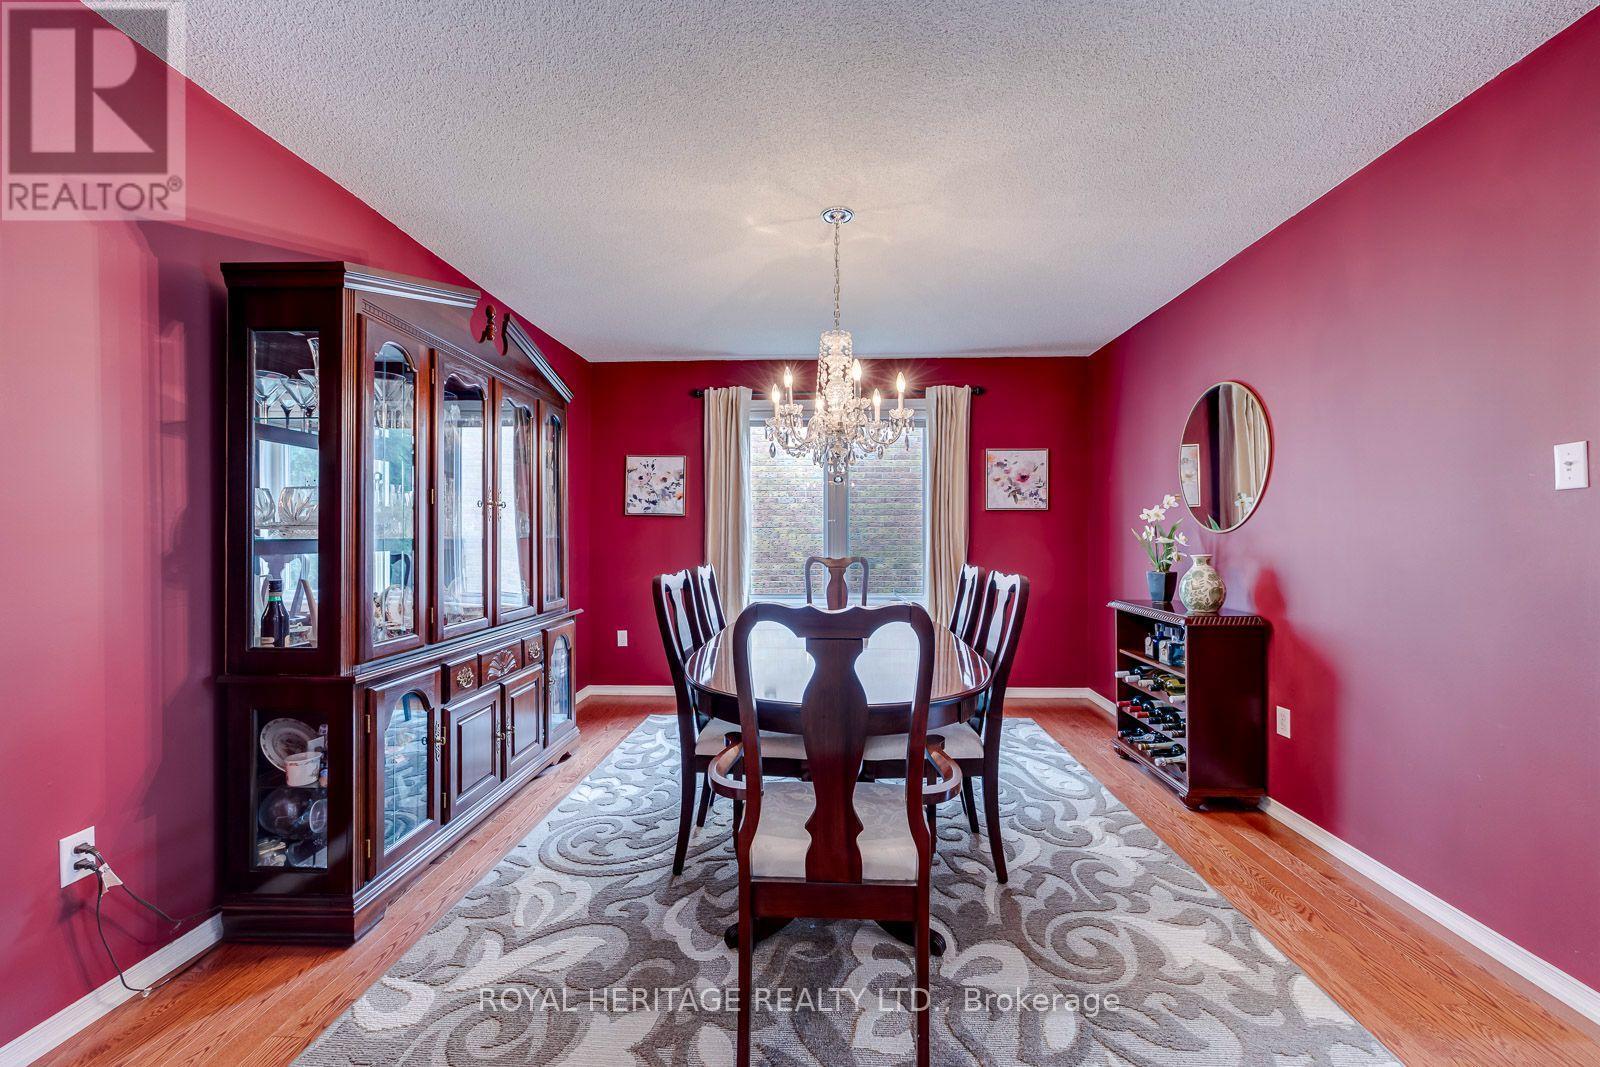
1451 Ravensmoor Crescent, Mississauga, ON - Indoor Photo Showing Dining Room
1451 Ravensmoor Crescent, Mississauga, ON - Indoor
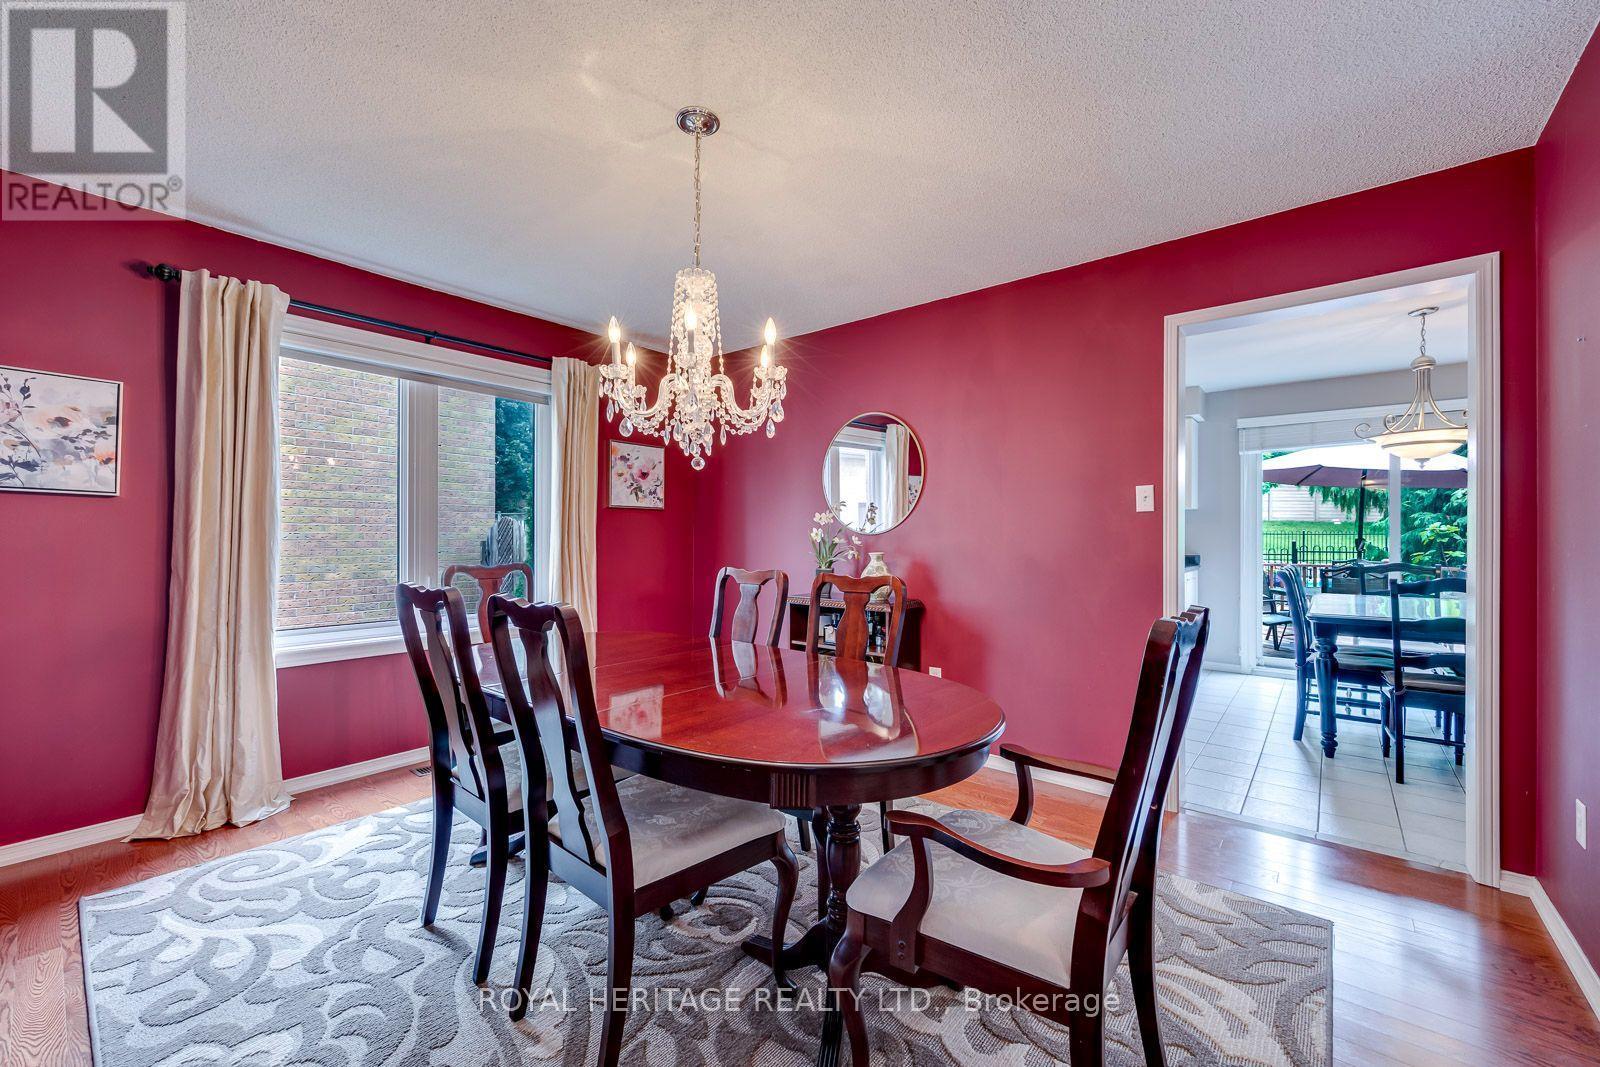
1451 Ravensmoor Crescent, Mississauga, ON - Indoor Photo Showing Dining Room
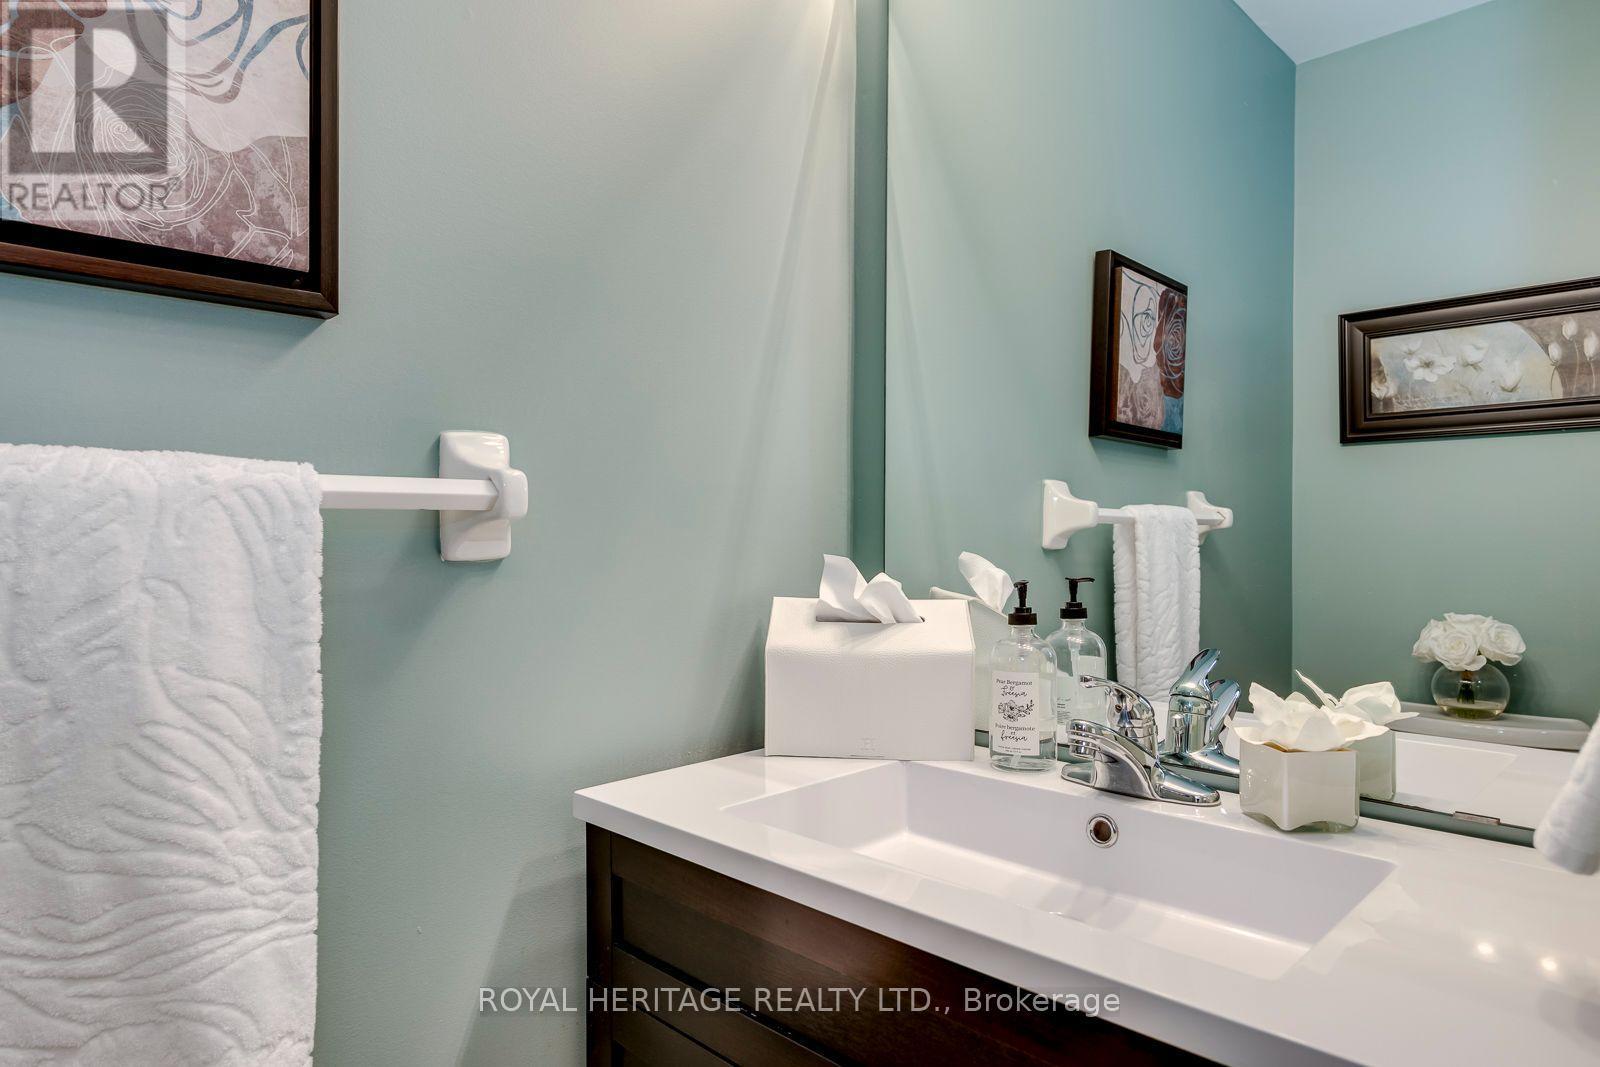
1451 Ravensmoor Crescent, Mississauga, ON - Indoor Photo Showing Bathroom
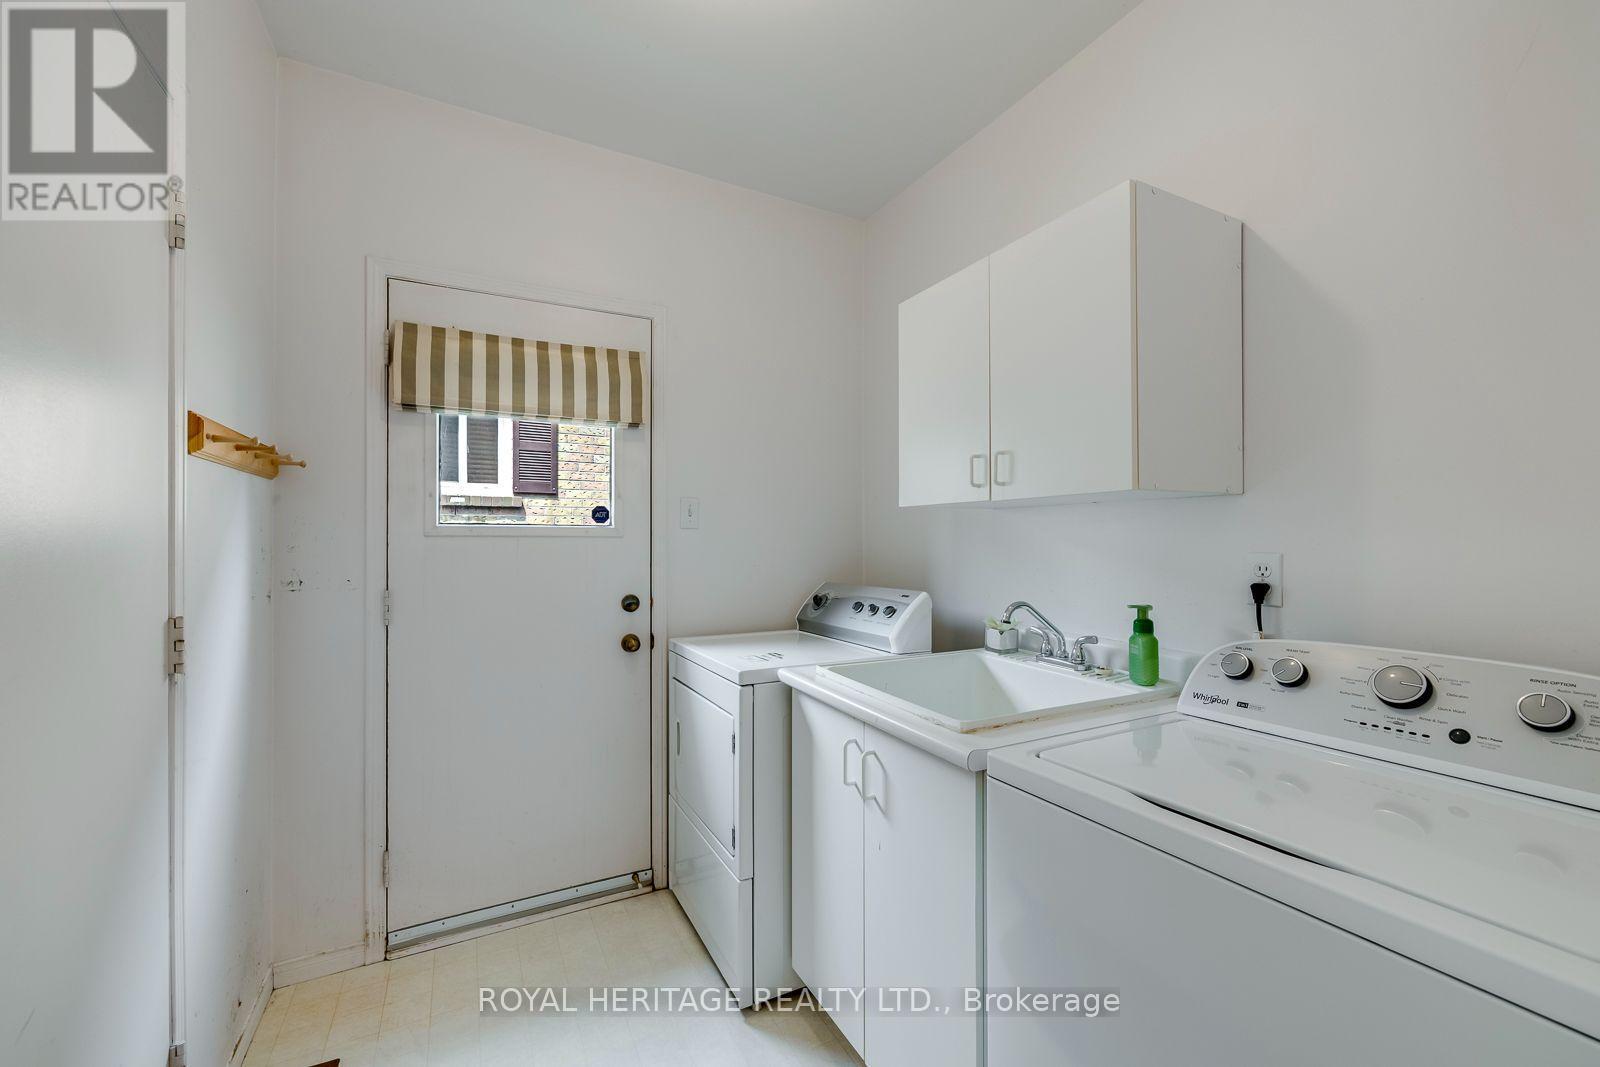
1451 Ravensmoor Crescent, Mississauga, ON - Indoor Photo Showing Laundry Room
1451 Ravensmoor Crescent, Mississauga, ON - Indoor Photo Showing Other Room
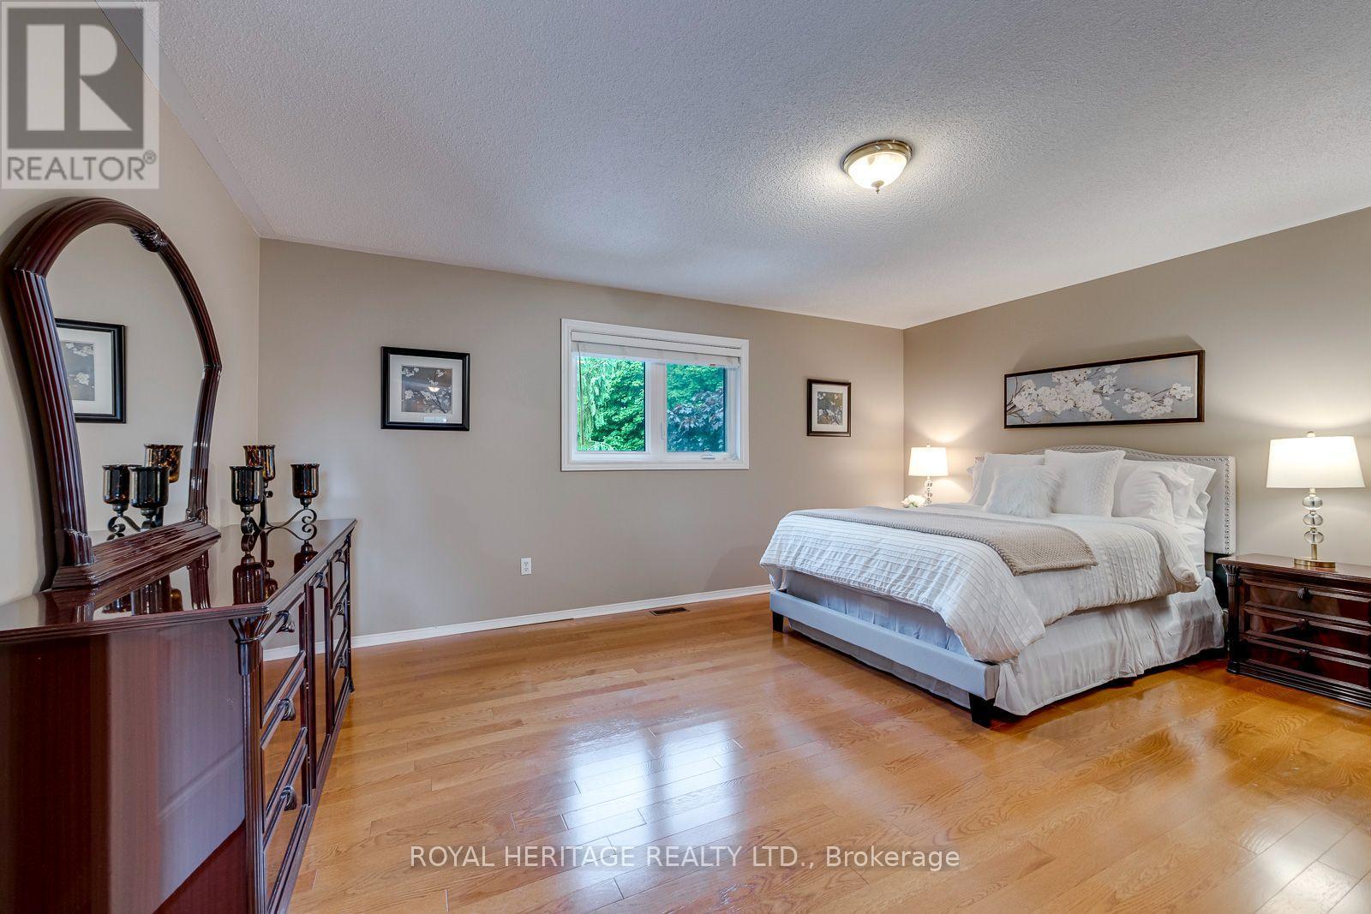
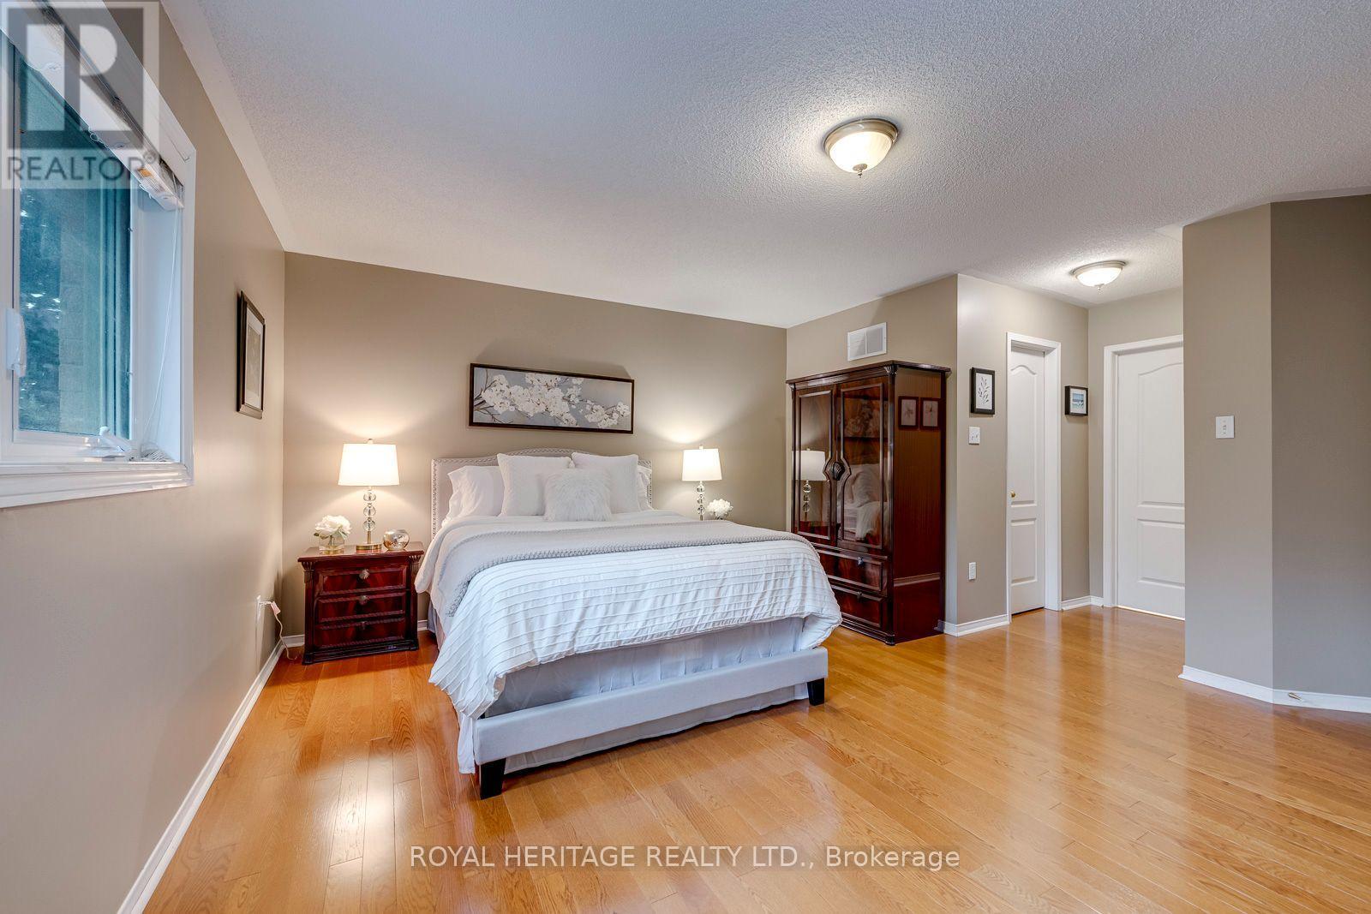
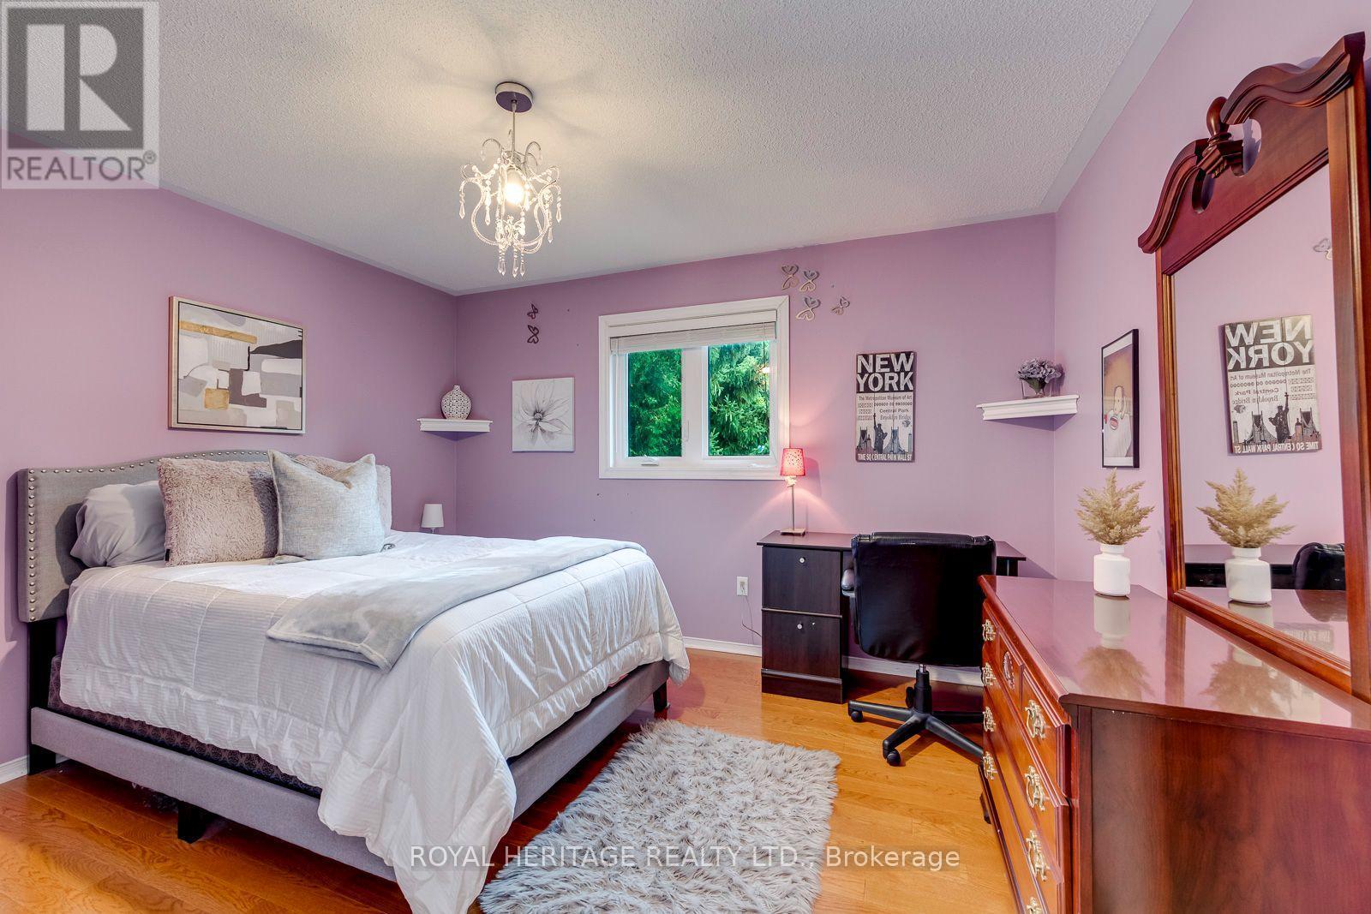
1451 Ravensmoor Crescent, Mississauga, ON - Indoor Photo Showing Bedroom
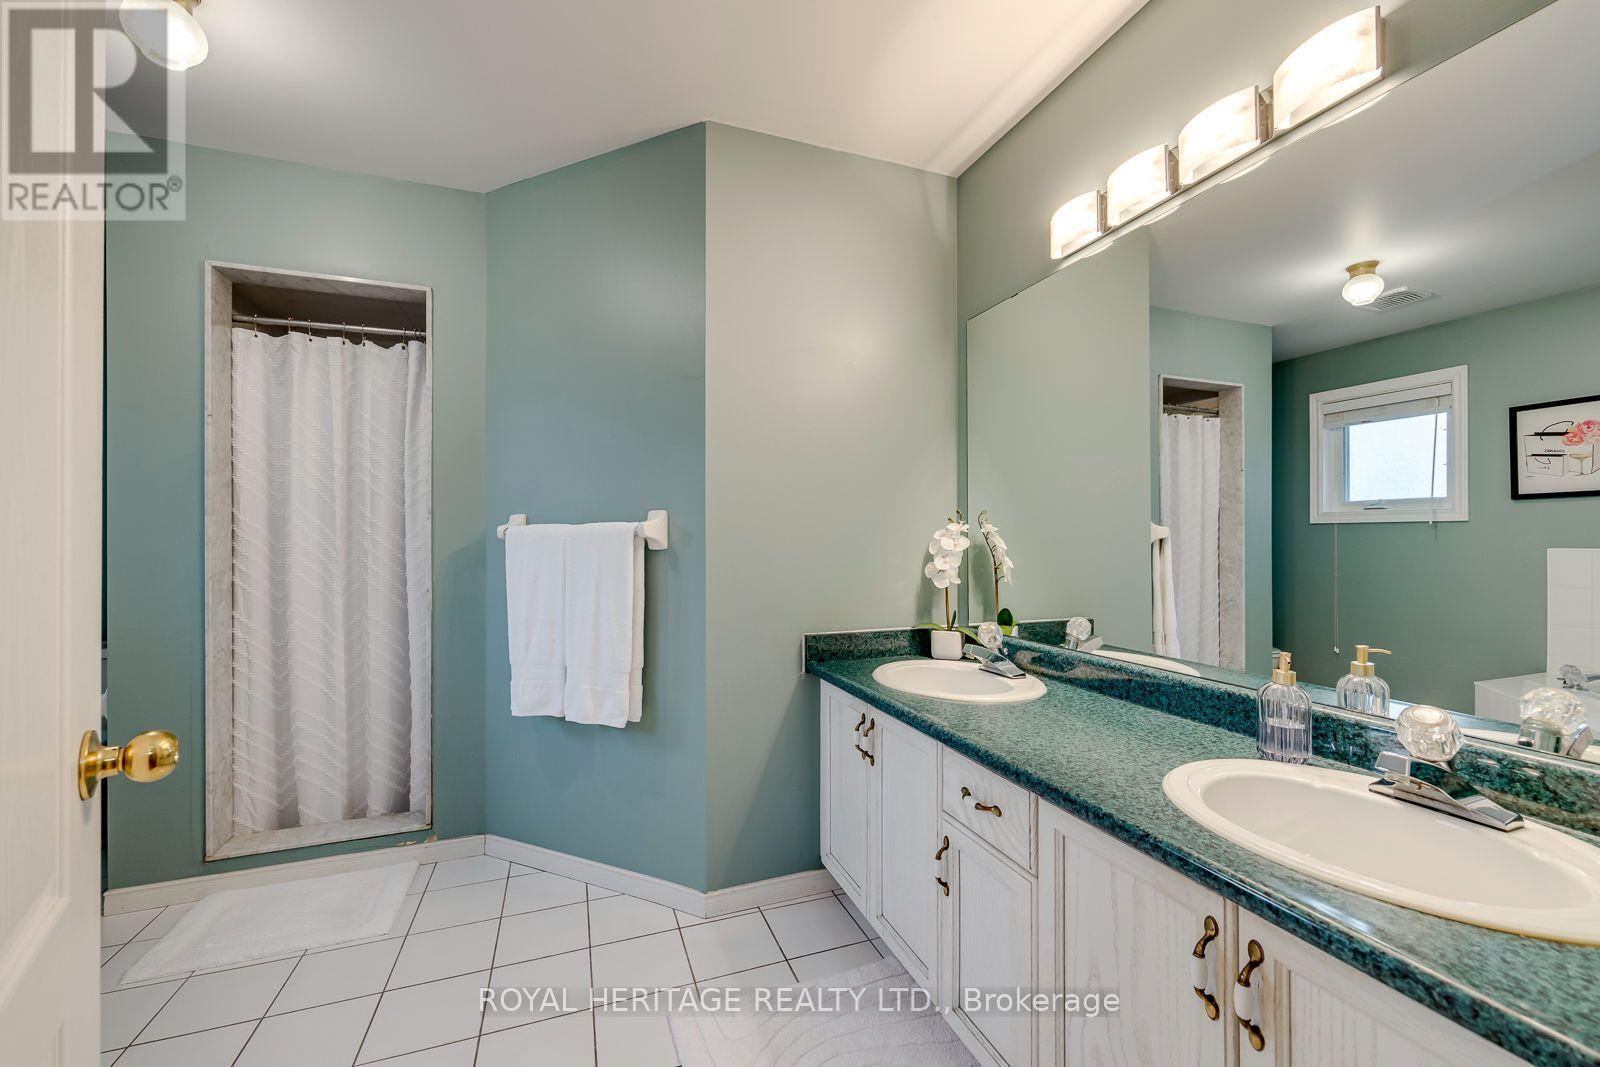
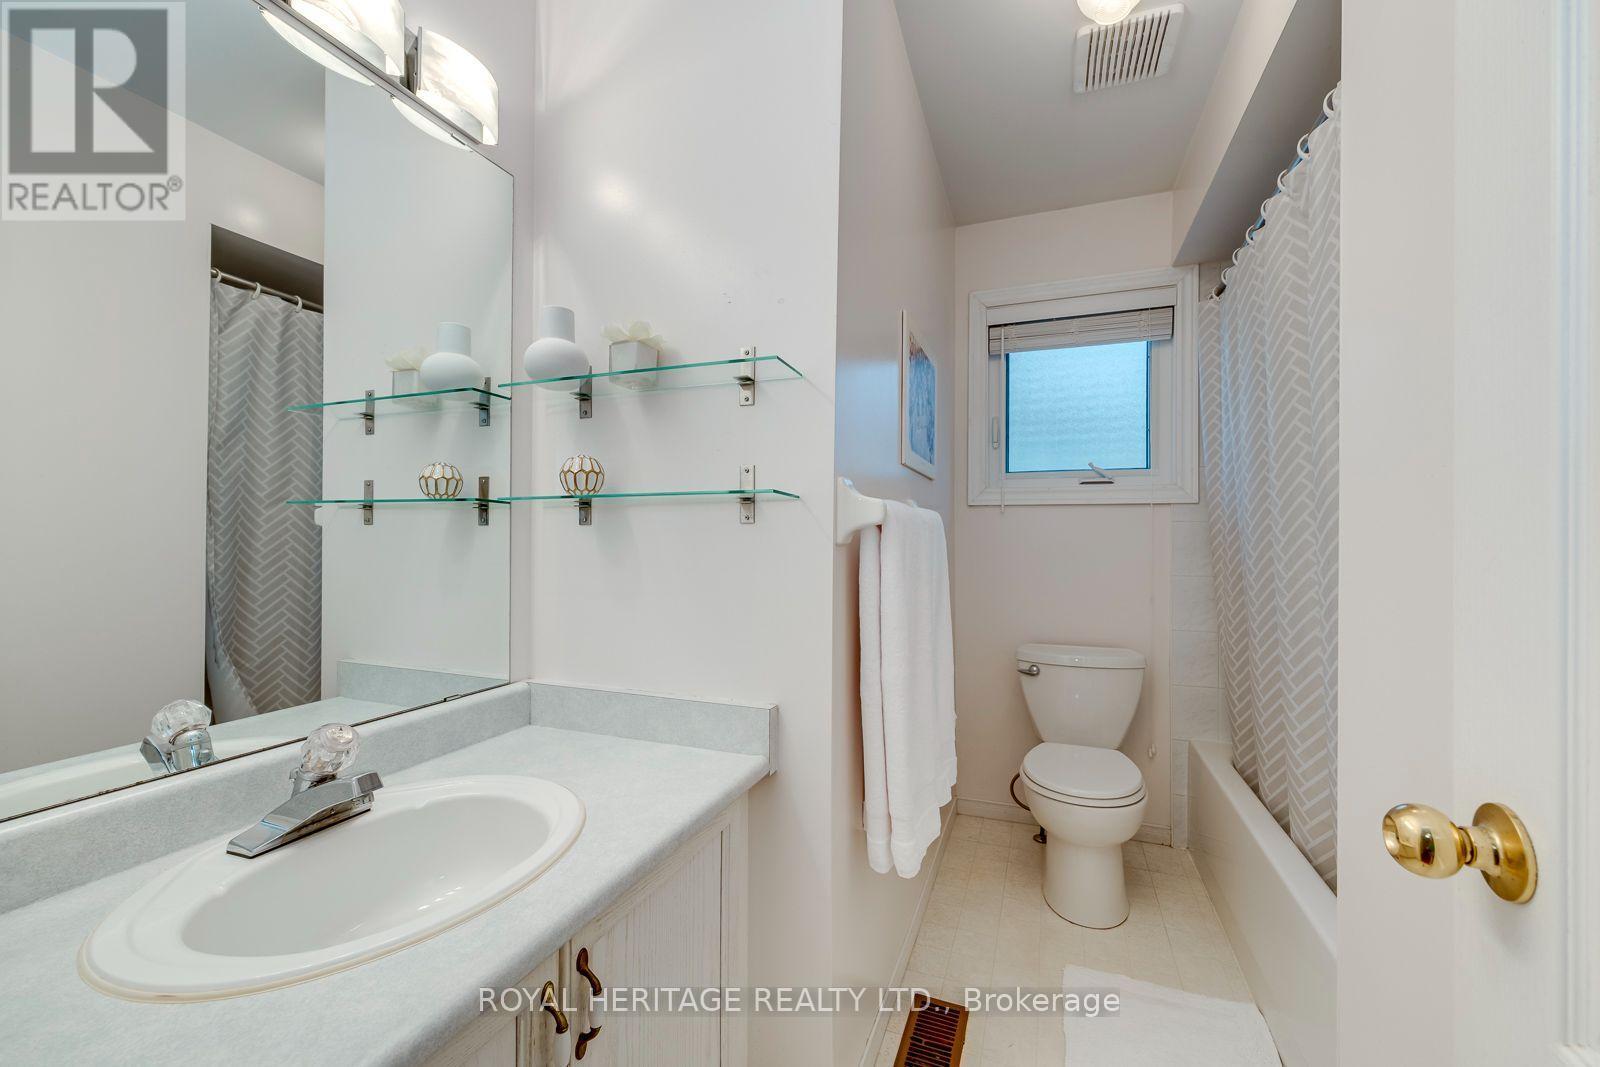
1451 Ravensmoor Crescent, Mississauga, ON - Indoor Photo Showing Bathroom
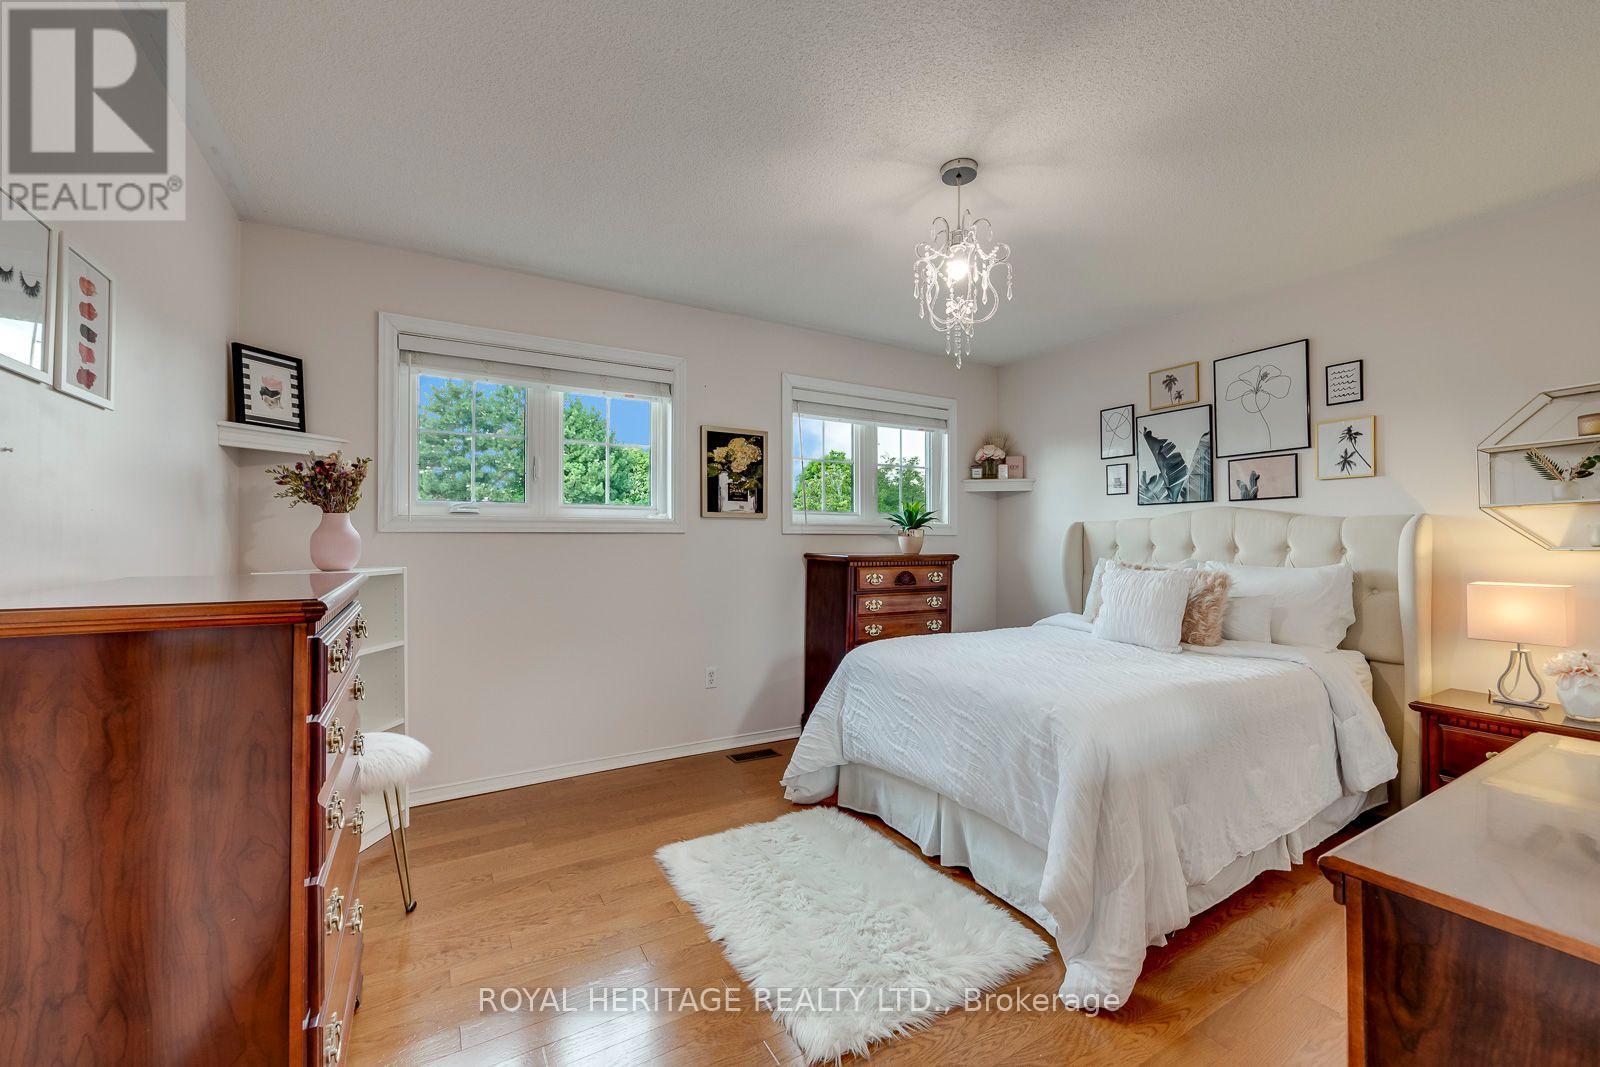
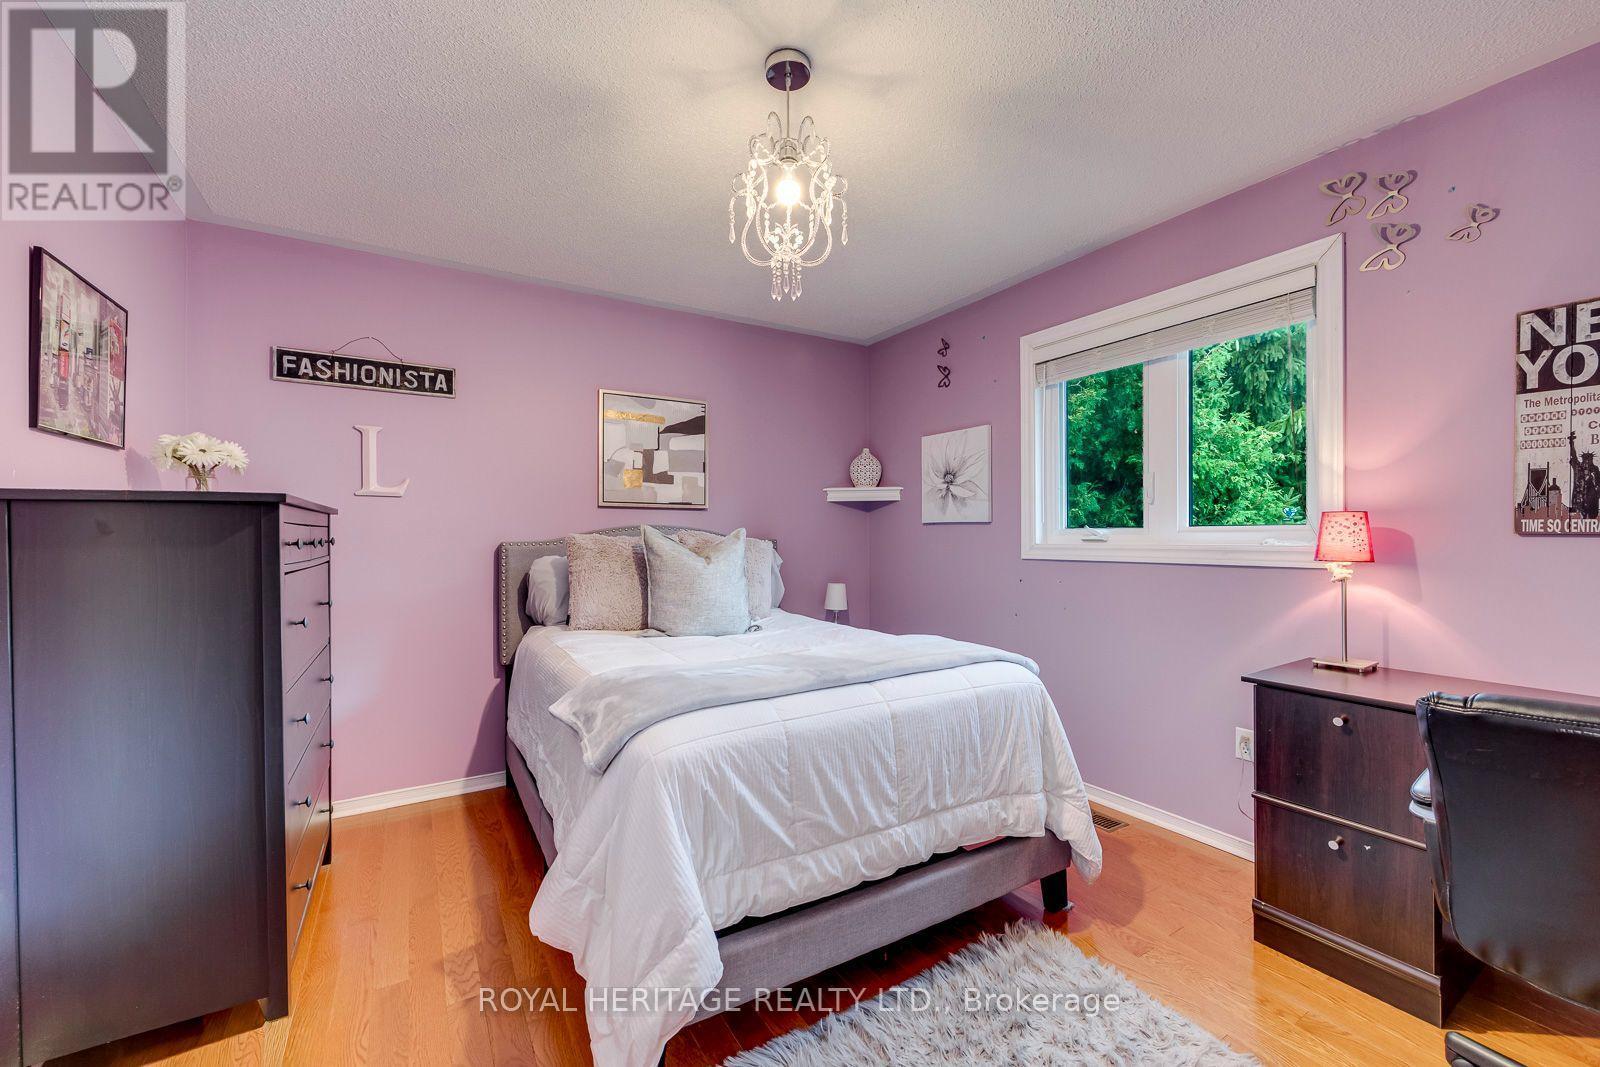
1451 Ravensmoor Crescent, Mississauga, ON - Indoor Photo Showing Bedroom
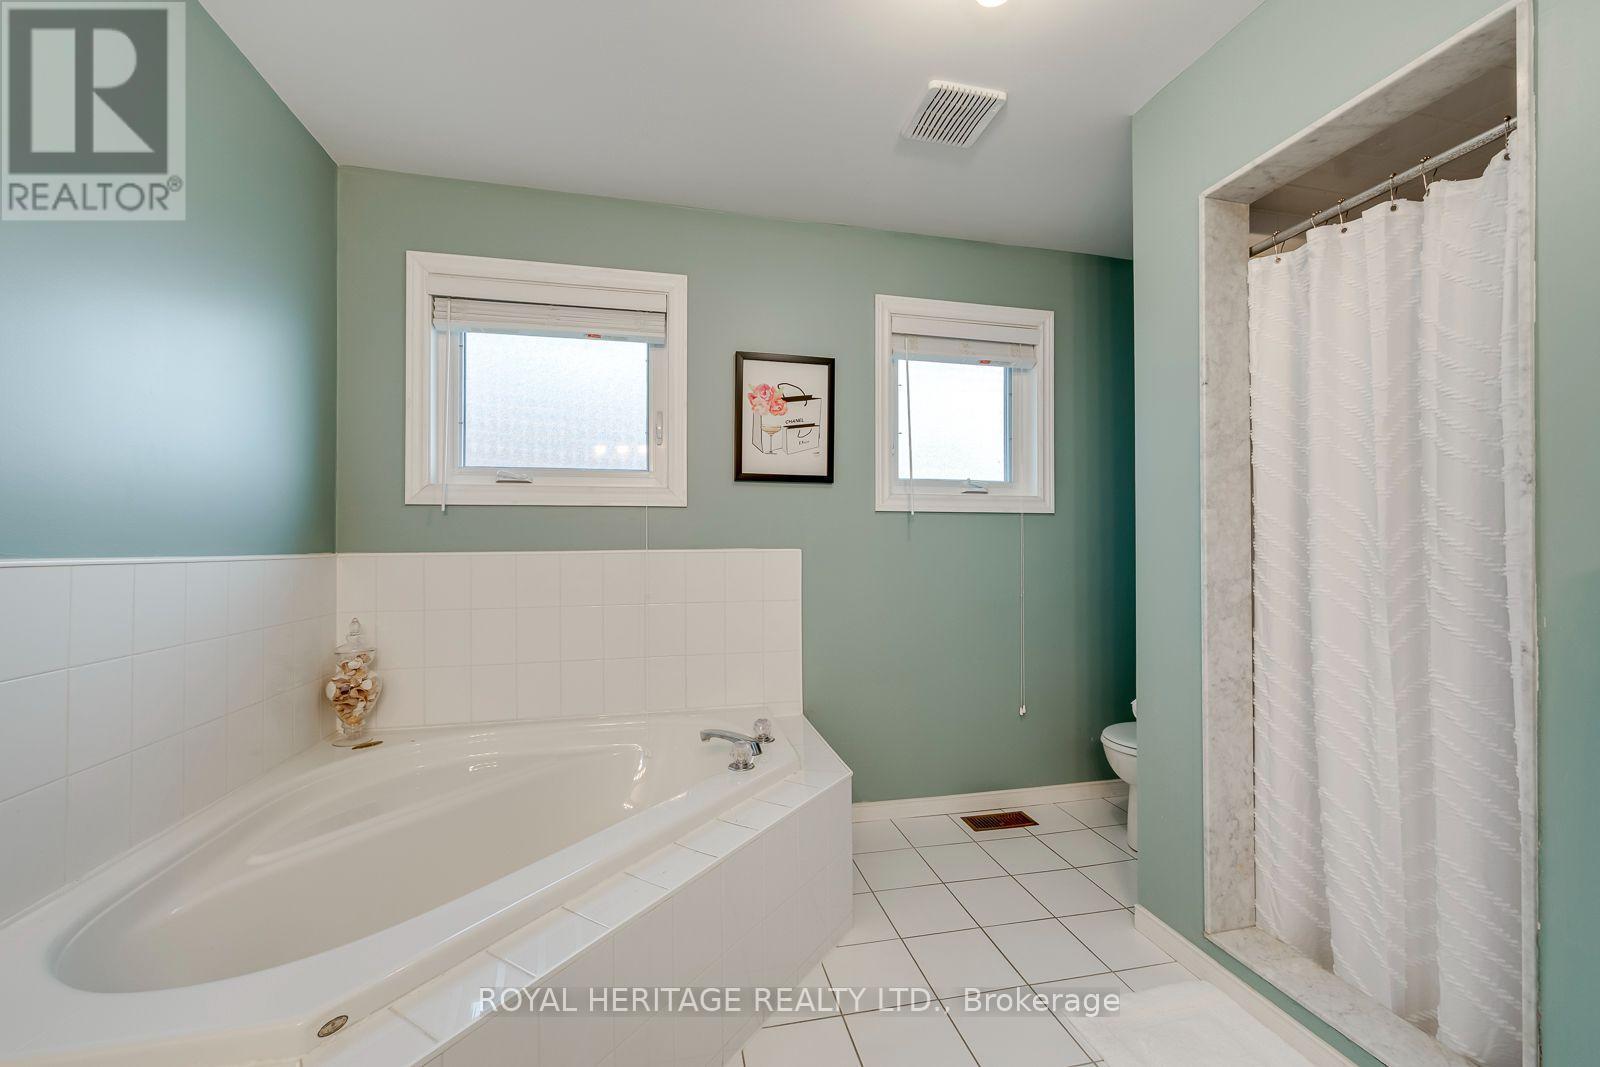
1451 Ravensmoor Crescent, Mississauga, ON - Indoor Photo Showing Bathroom
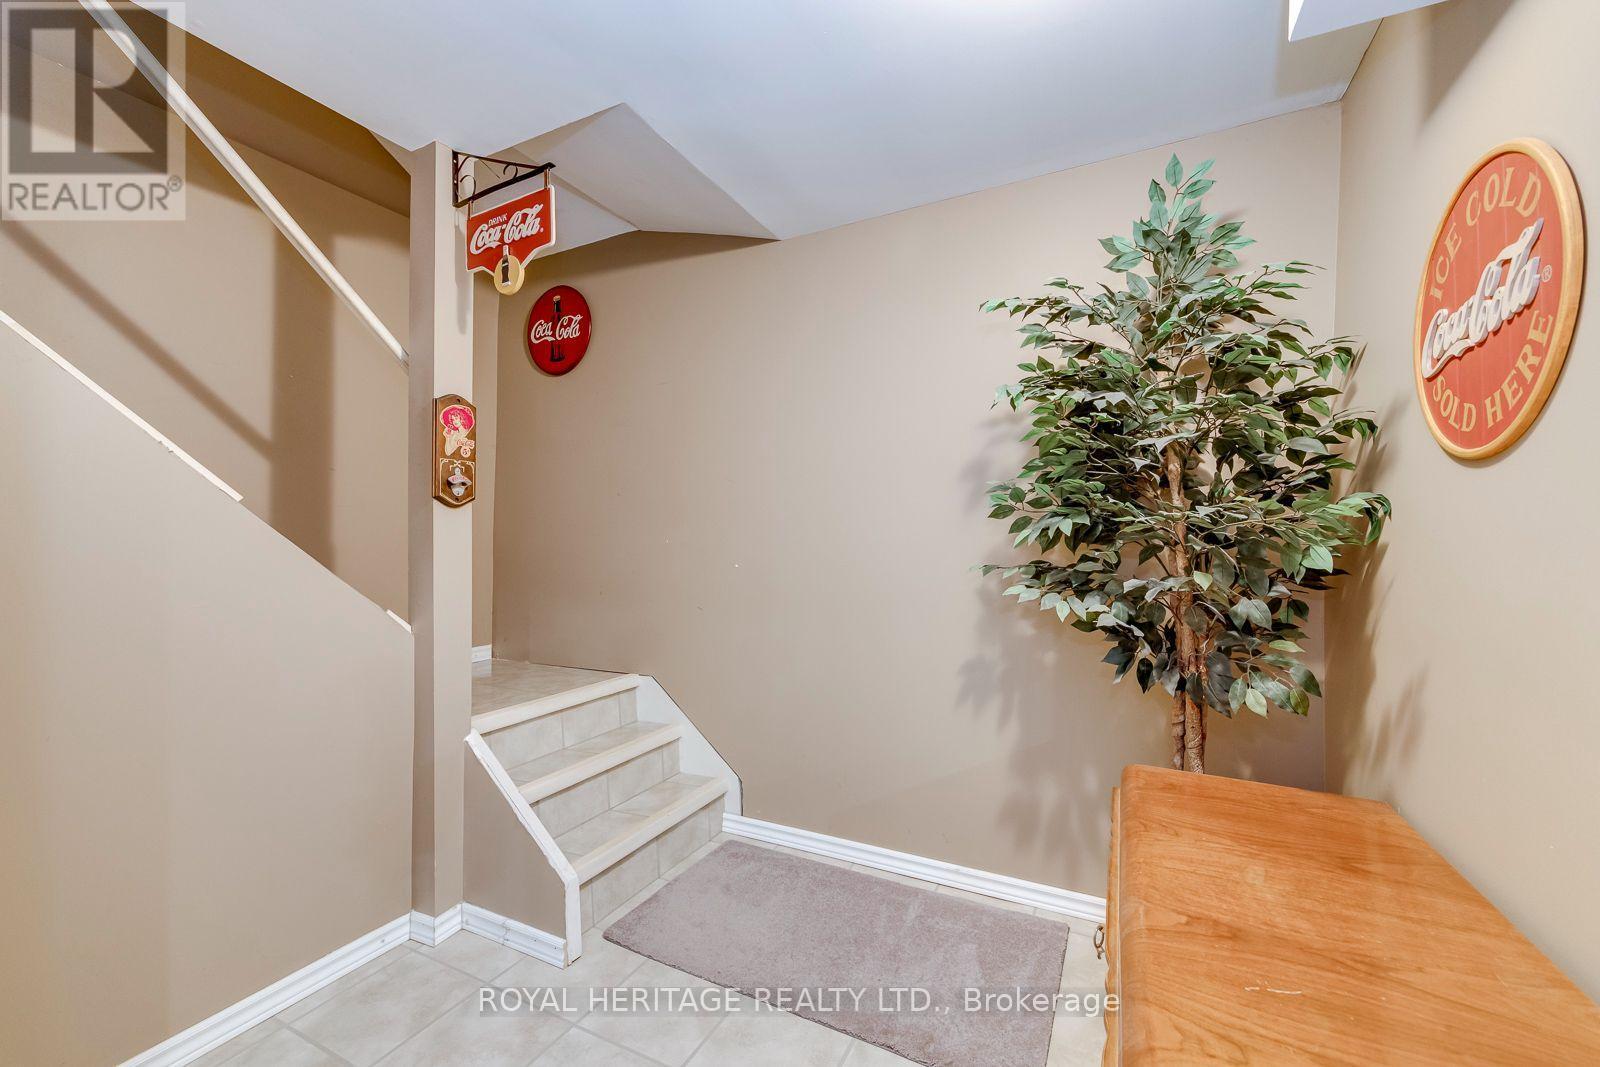
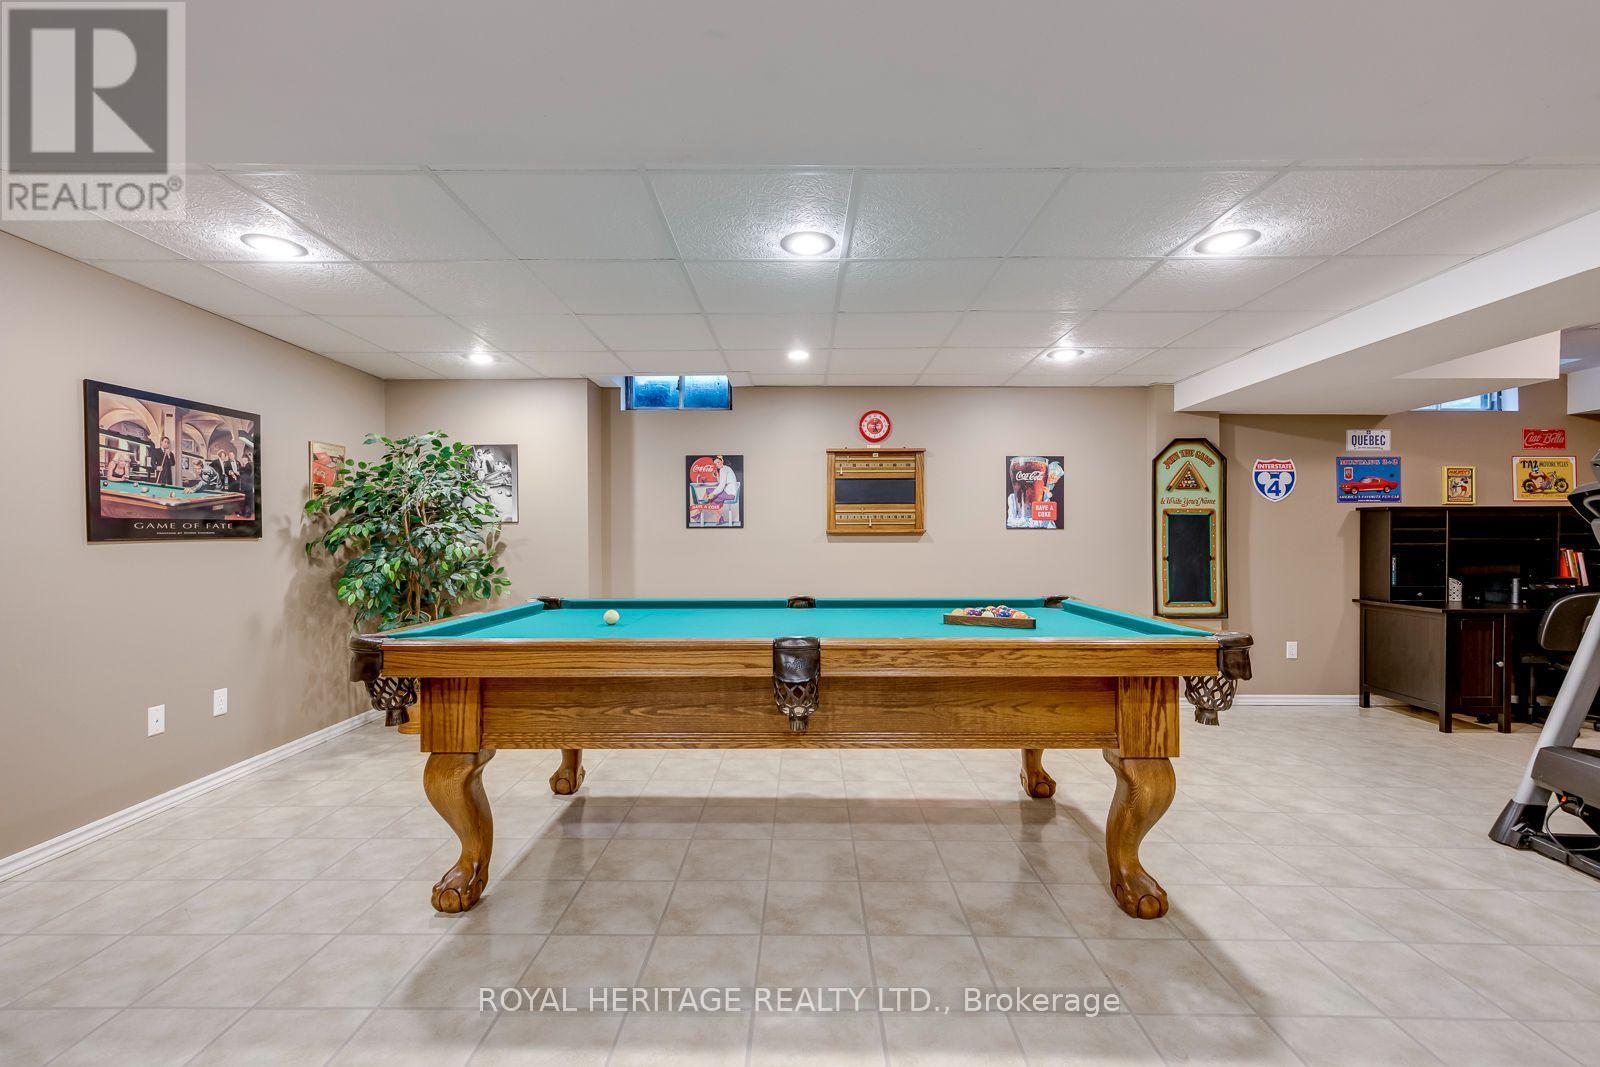
1451 Ravensmoor Crescent, Mississauga, ON - Indoor Photo Showing Other Room
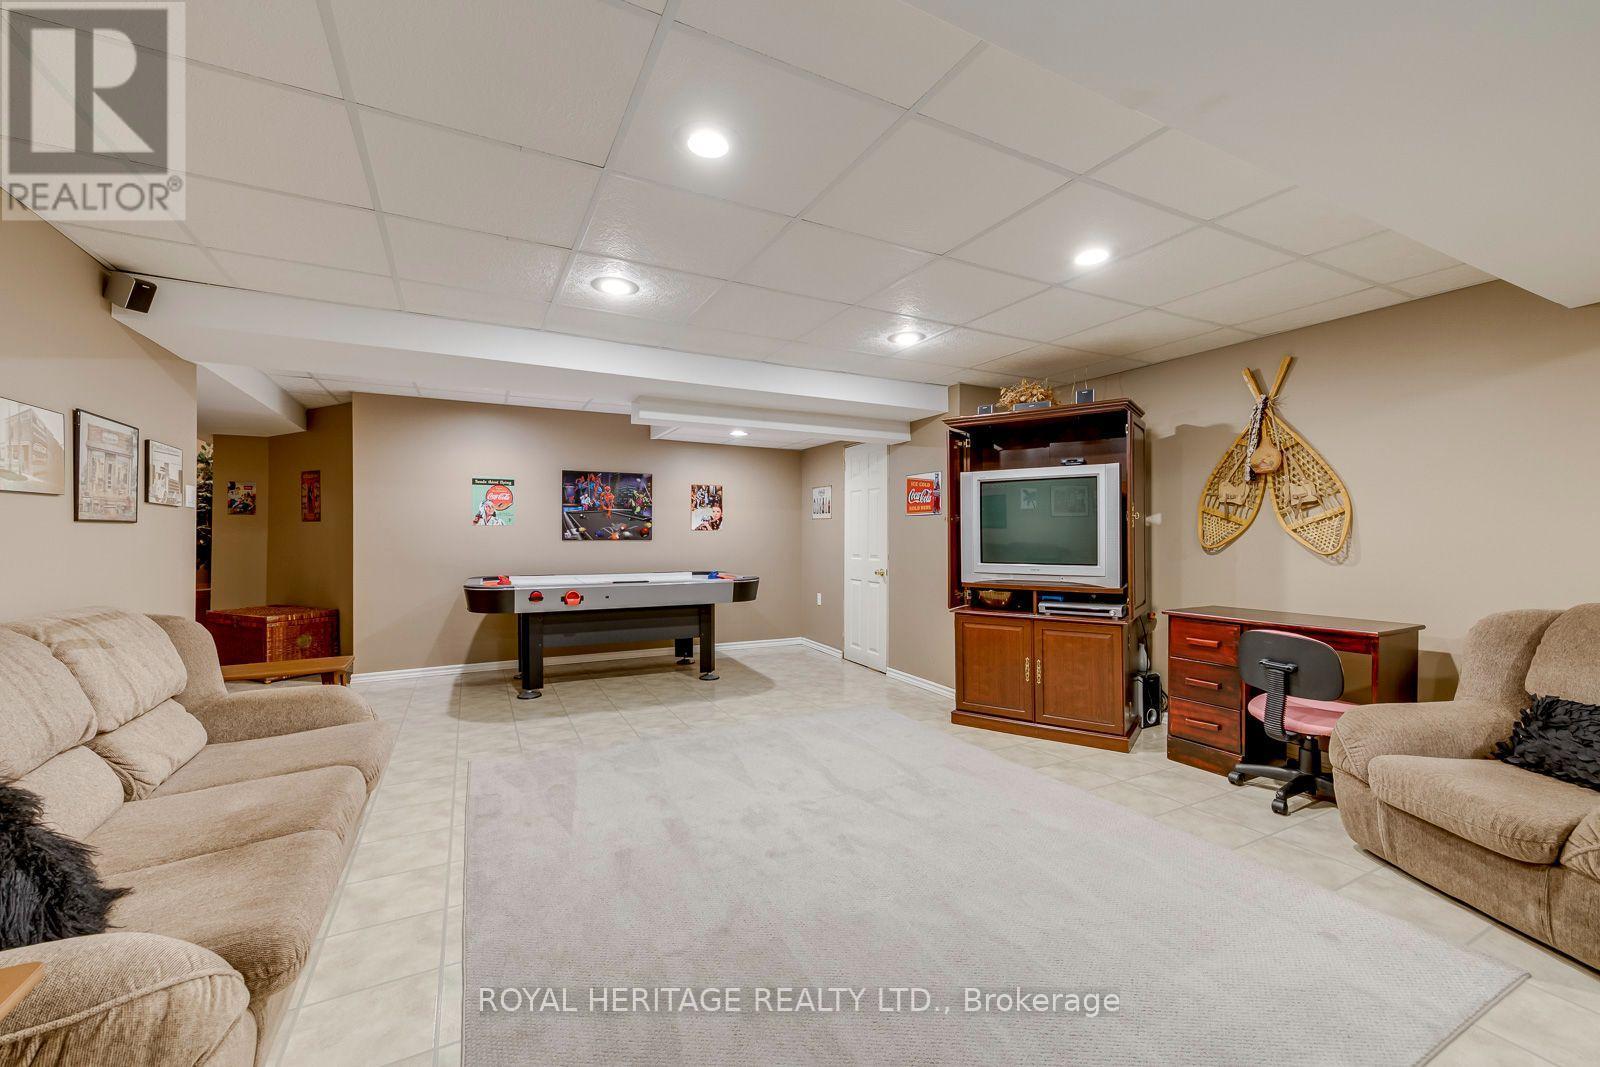
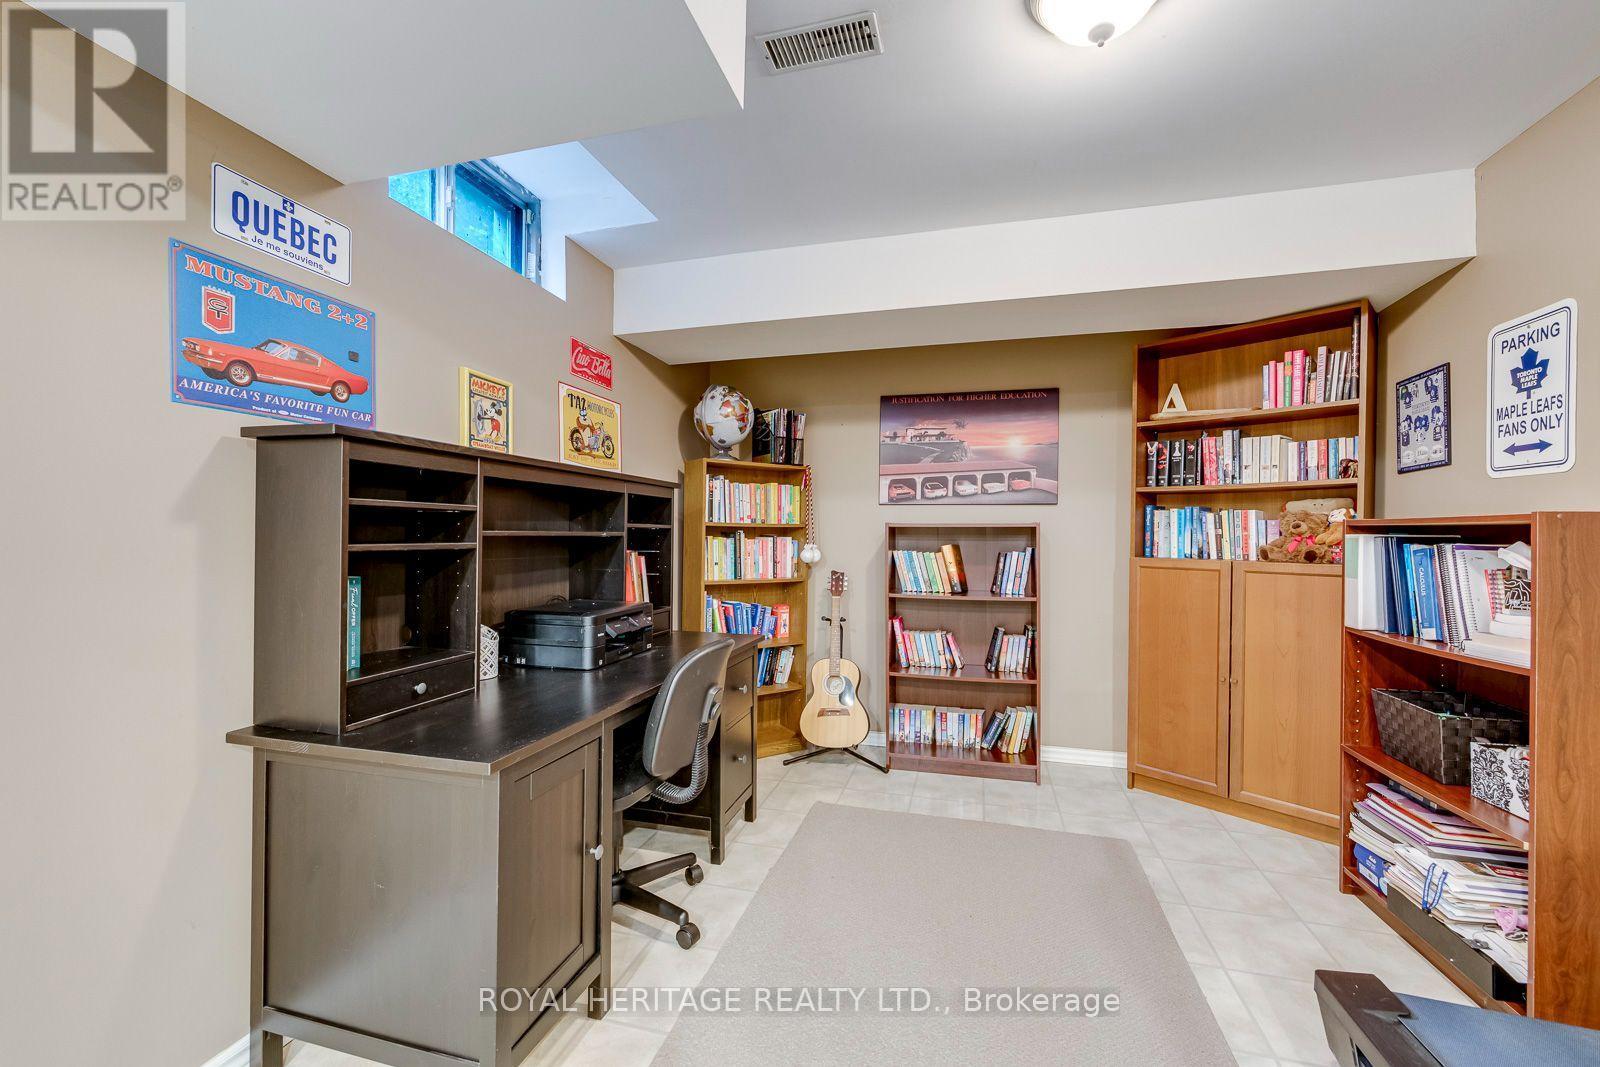
1451 Ravensmoor Crescent, Mississauga, ON - Indoor Photo Showing Basement
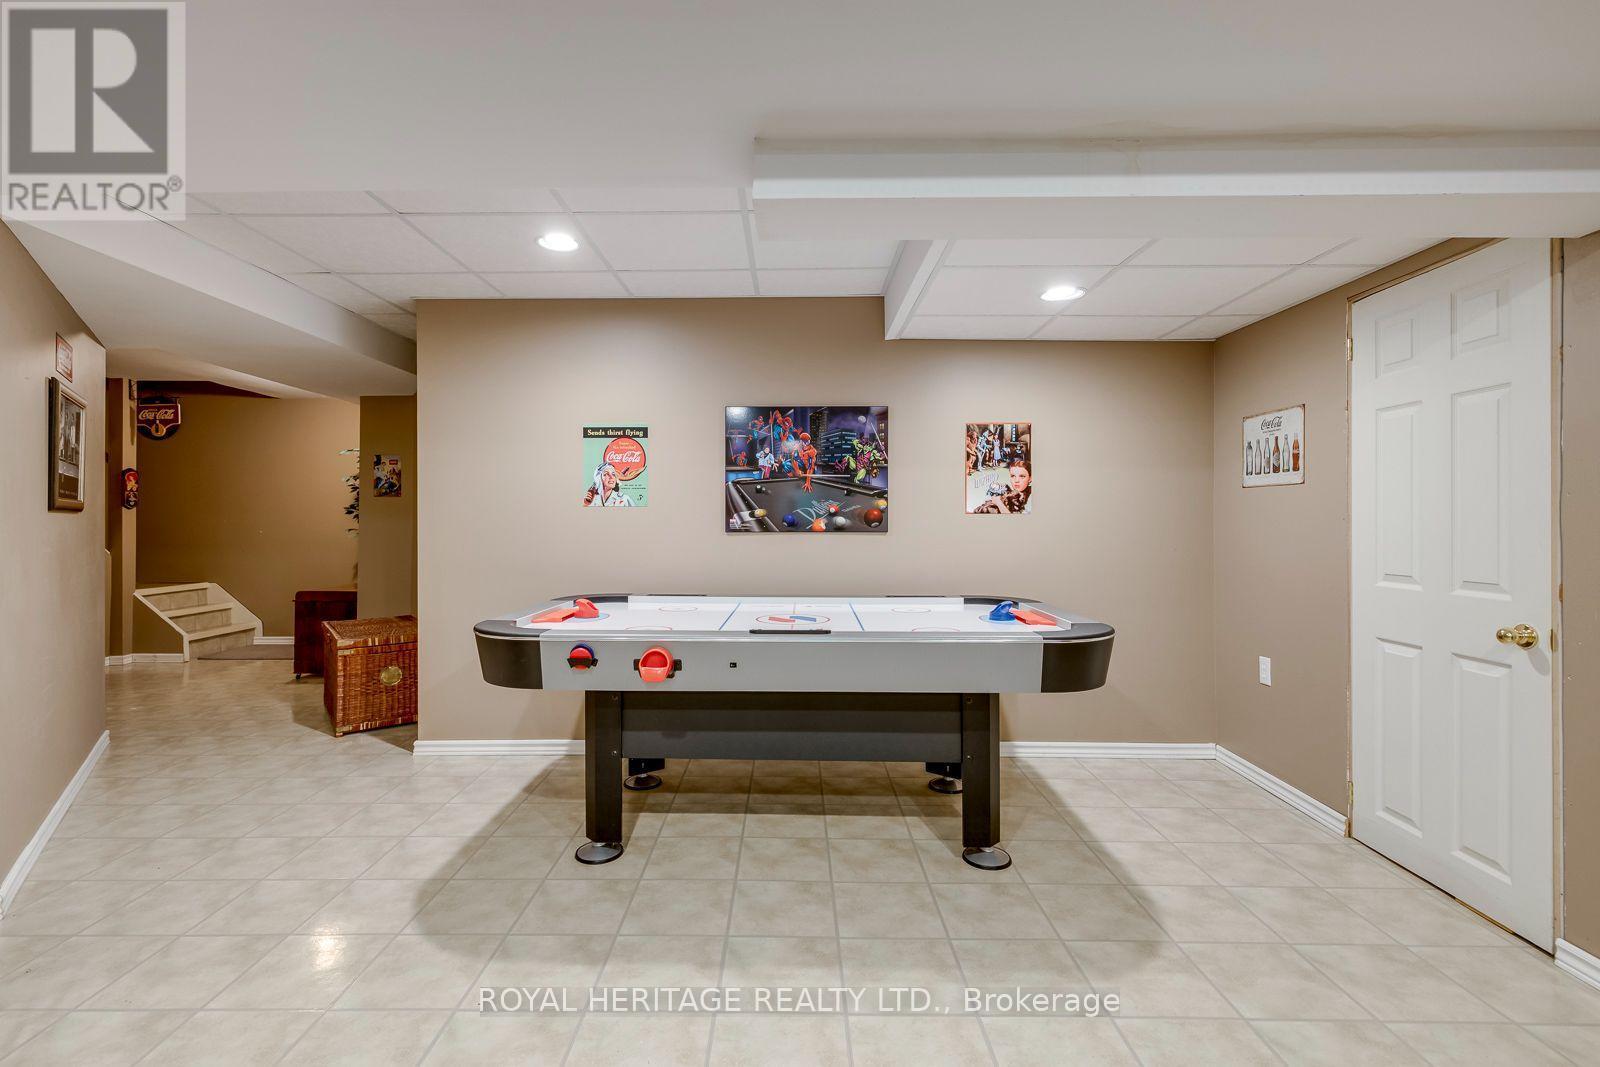
1451 Ravensmoor Crescent, Mississauga, ON - Indoor Photo Showing Other Room
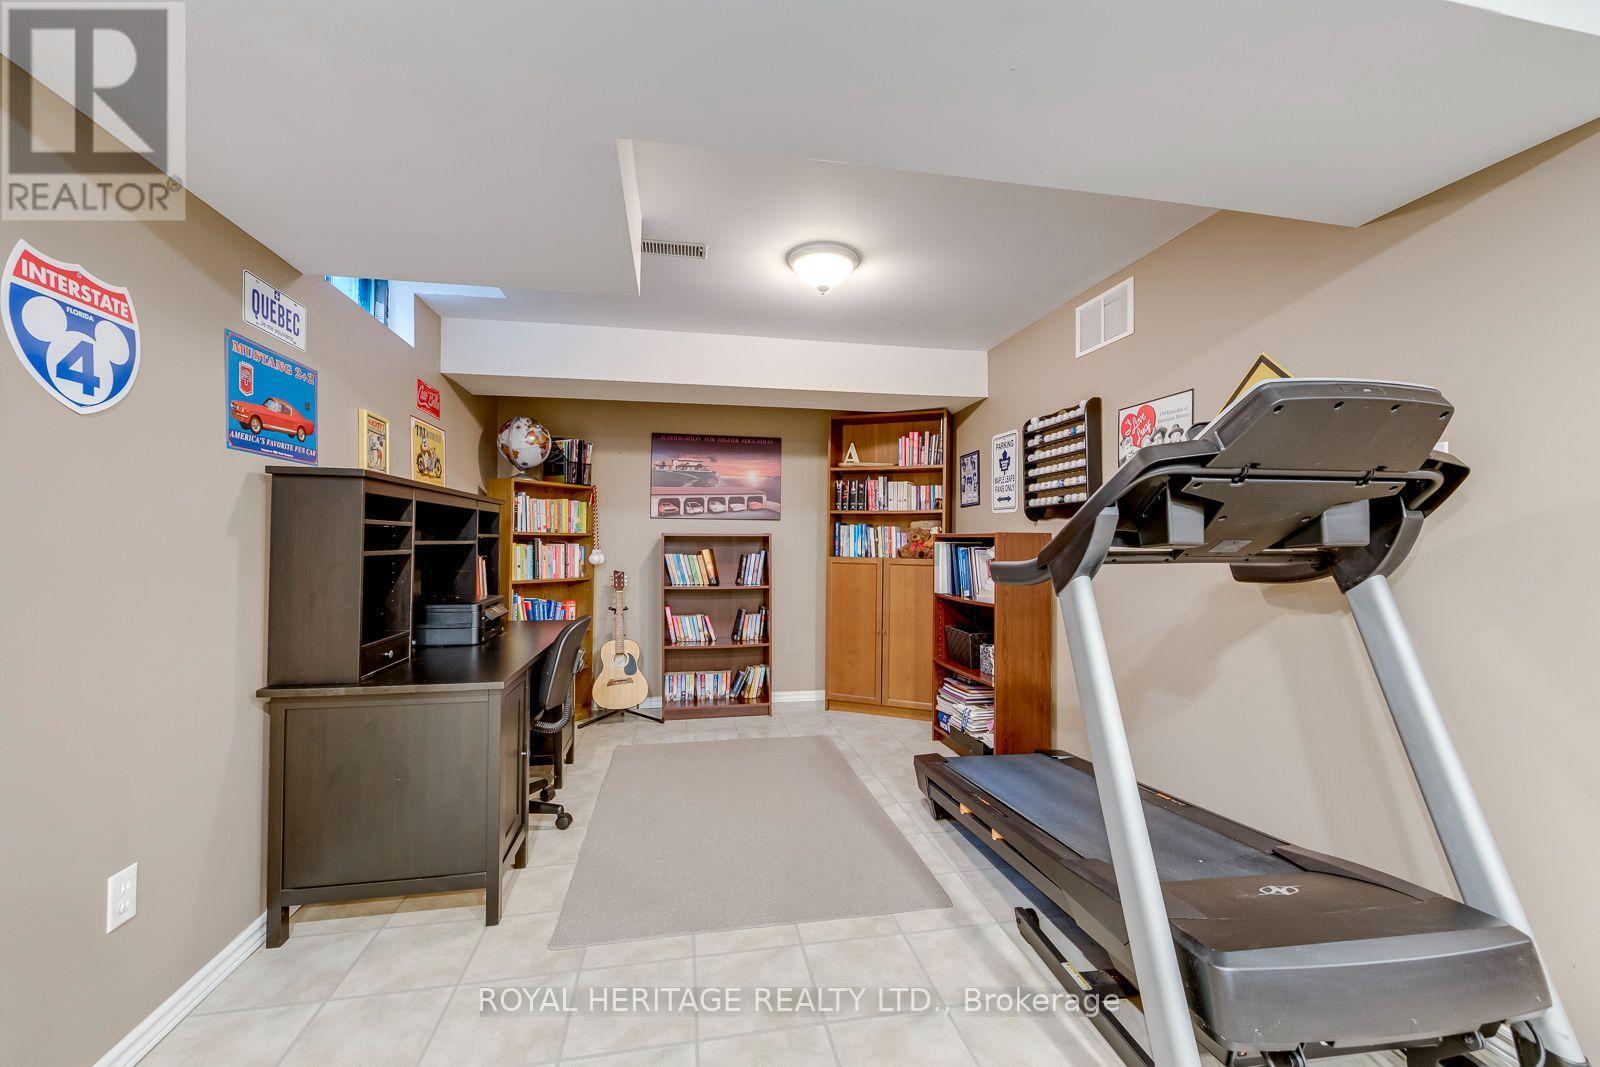
1451 Ravensmoor Crescent, Mississauga, ON - Indoor Photo Showing Gym Room
1451 Ravensmoor Crescent, Mississauga, ON - Indoor
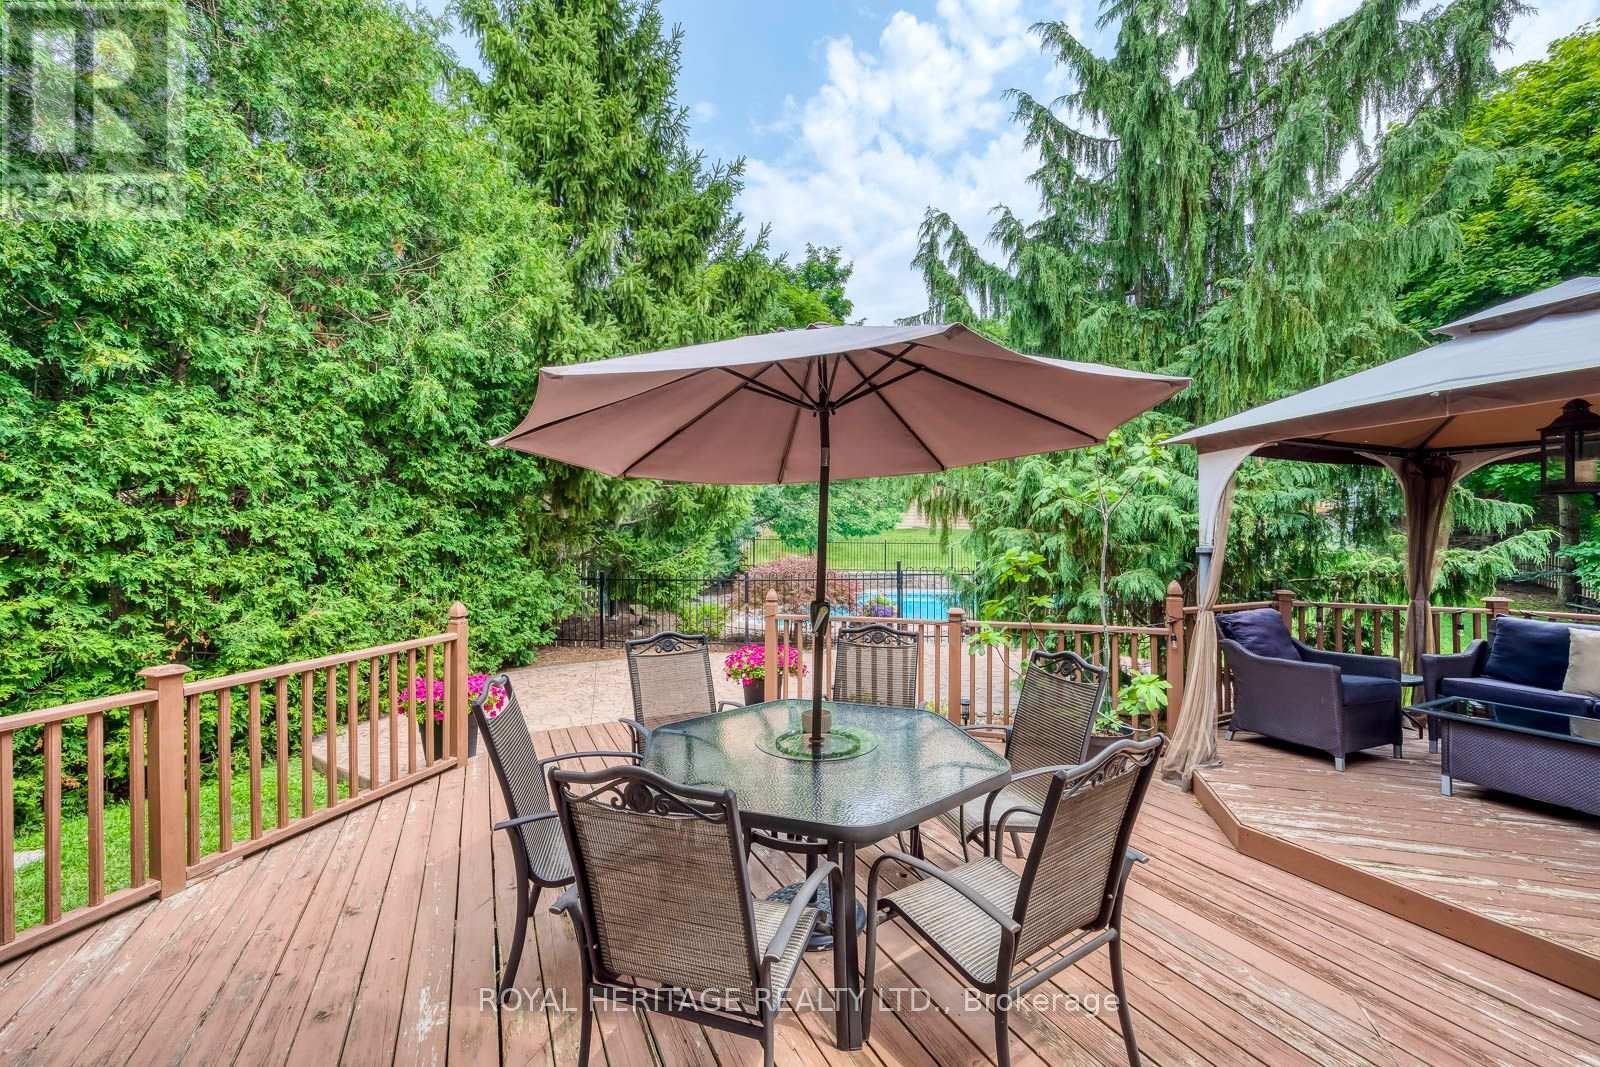
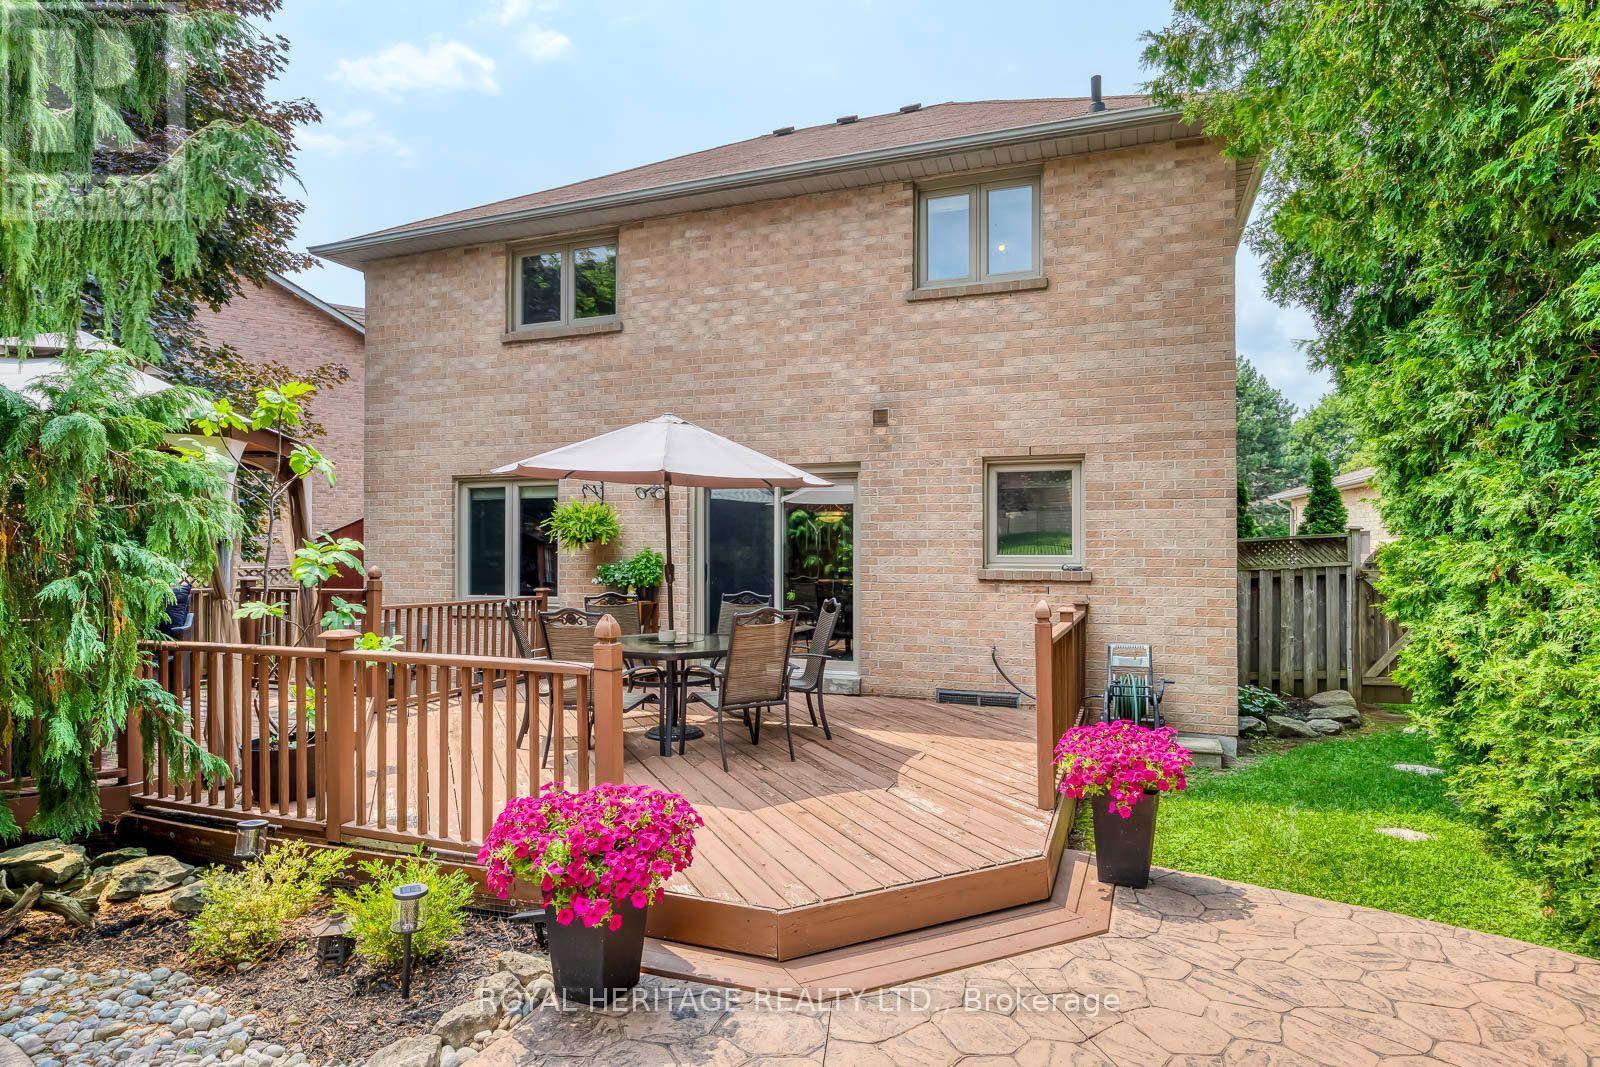
1451 Ravensmoor Crescent, Mississauga, ON - Outdoor With Deck Patio Veranda
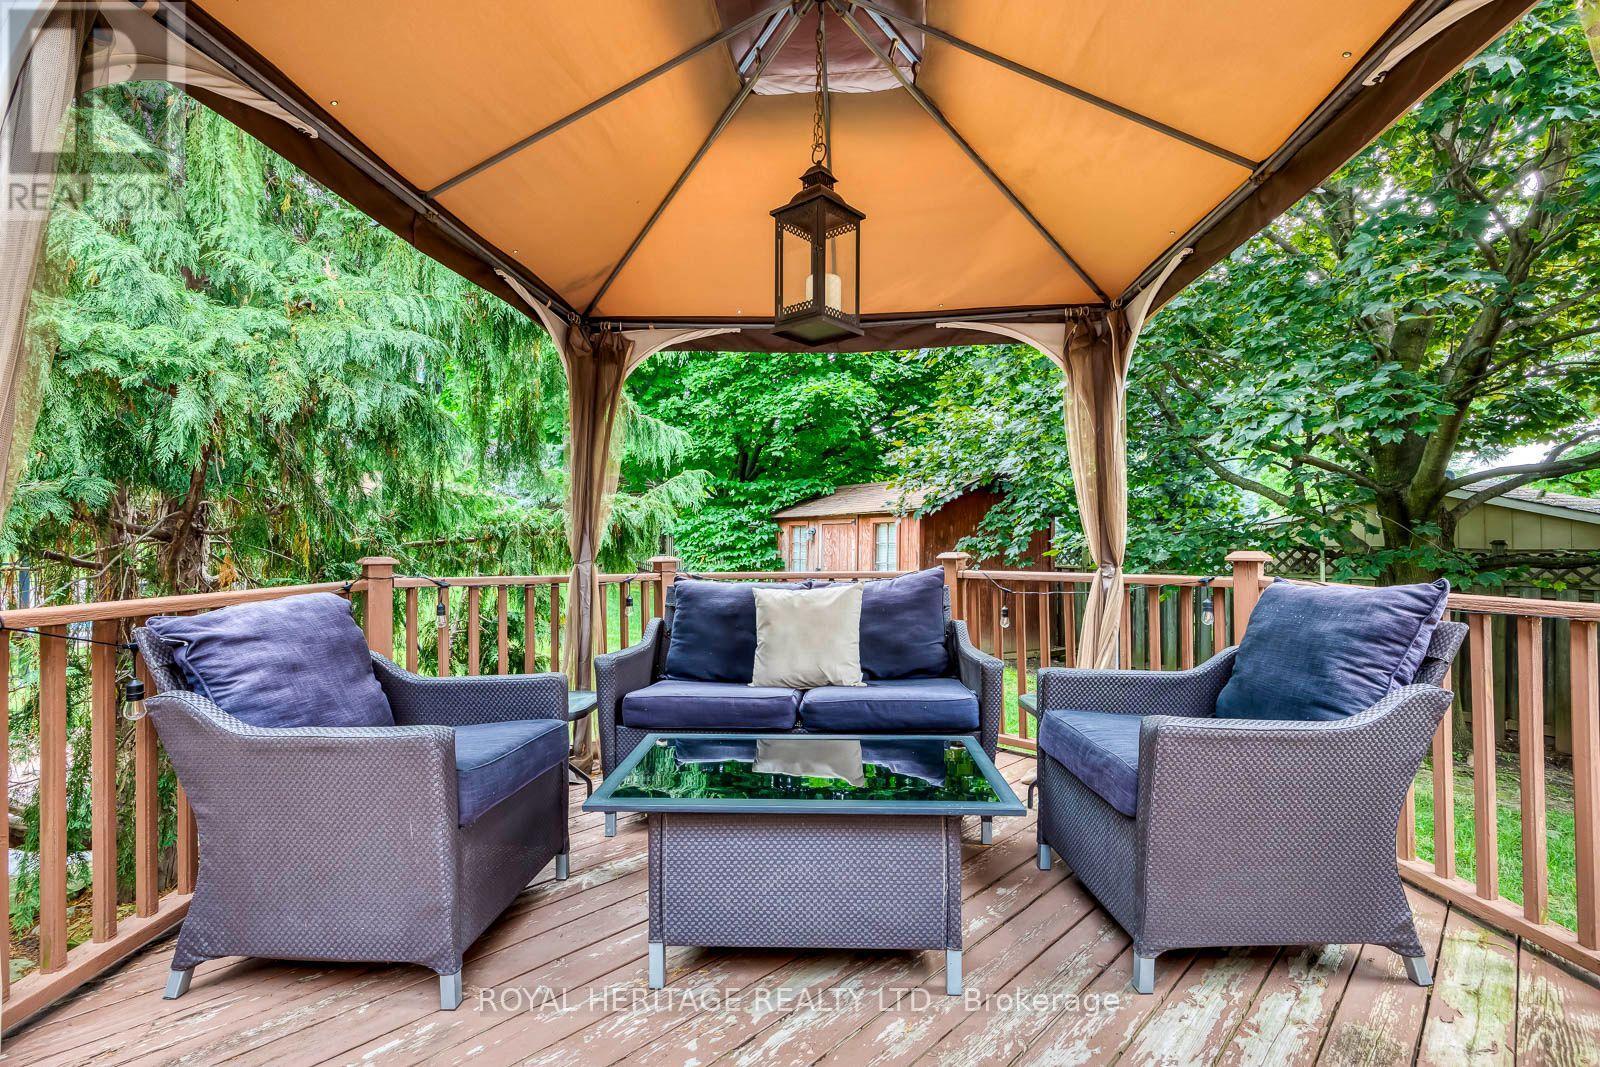
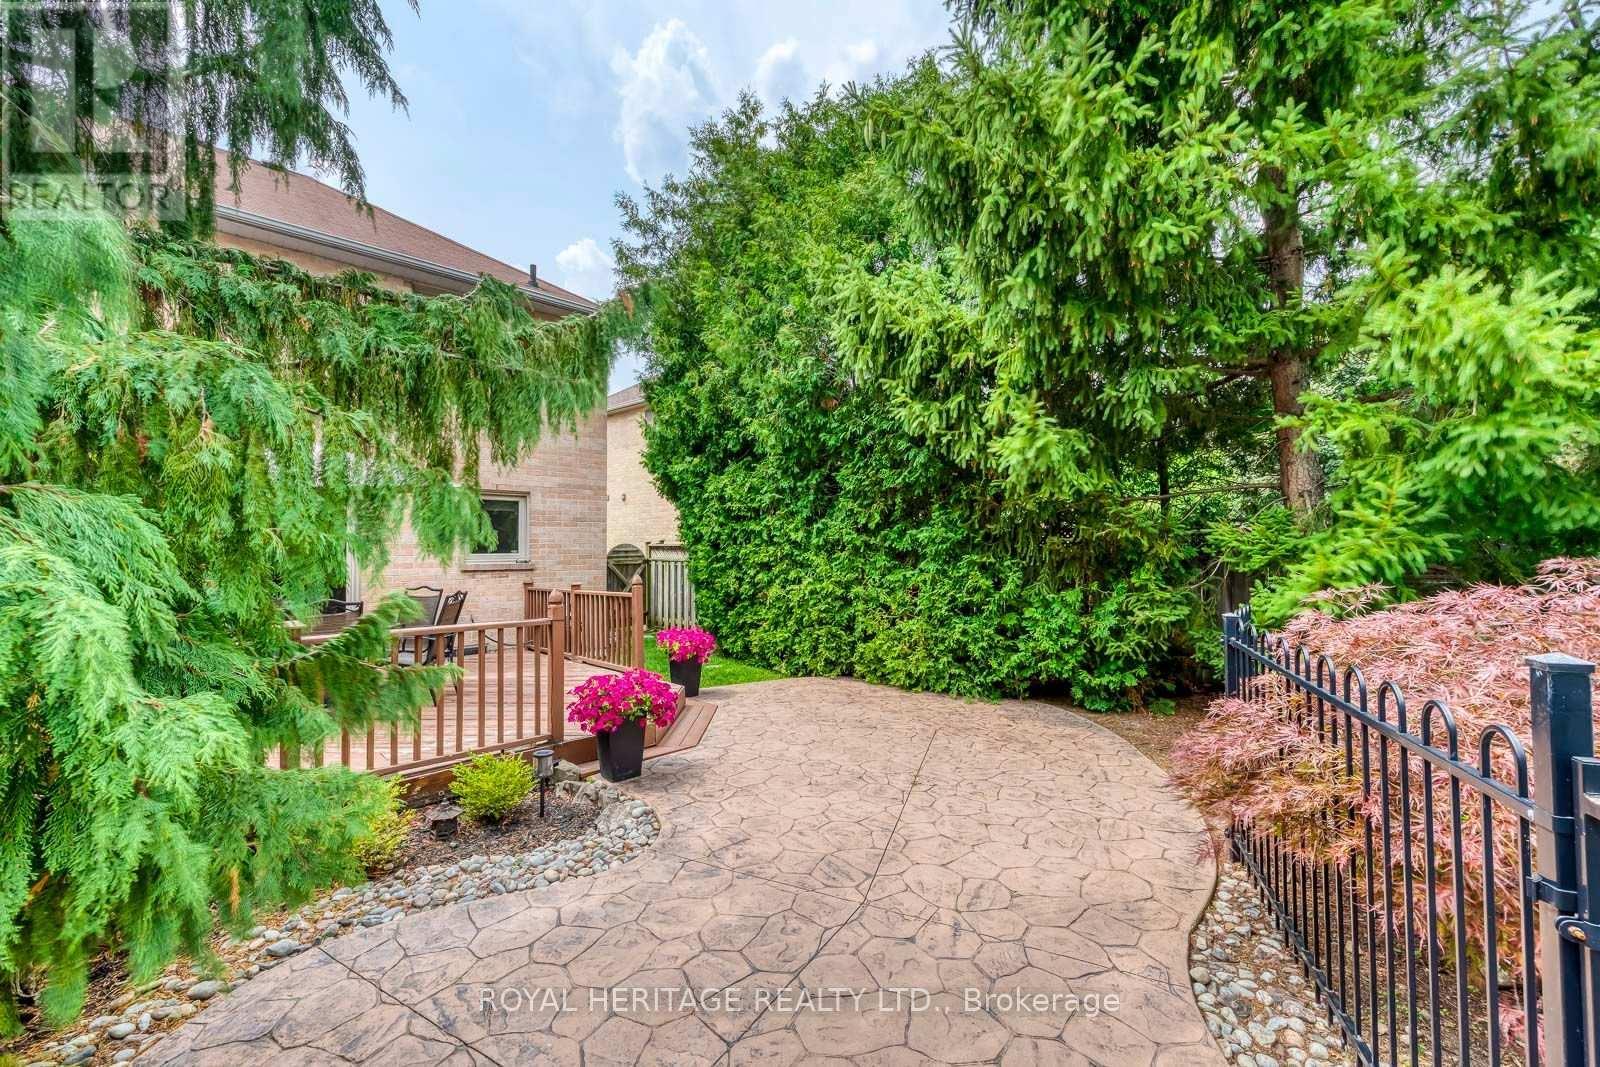
1451 Ravensmoor Crescent, Mississauga, ON - Outdoor With Deck Patio Veranda With Exterior
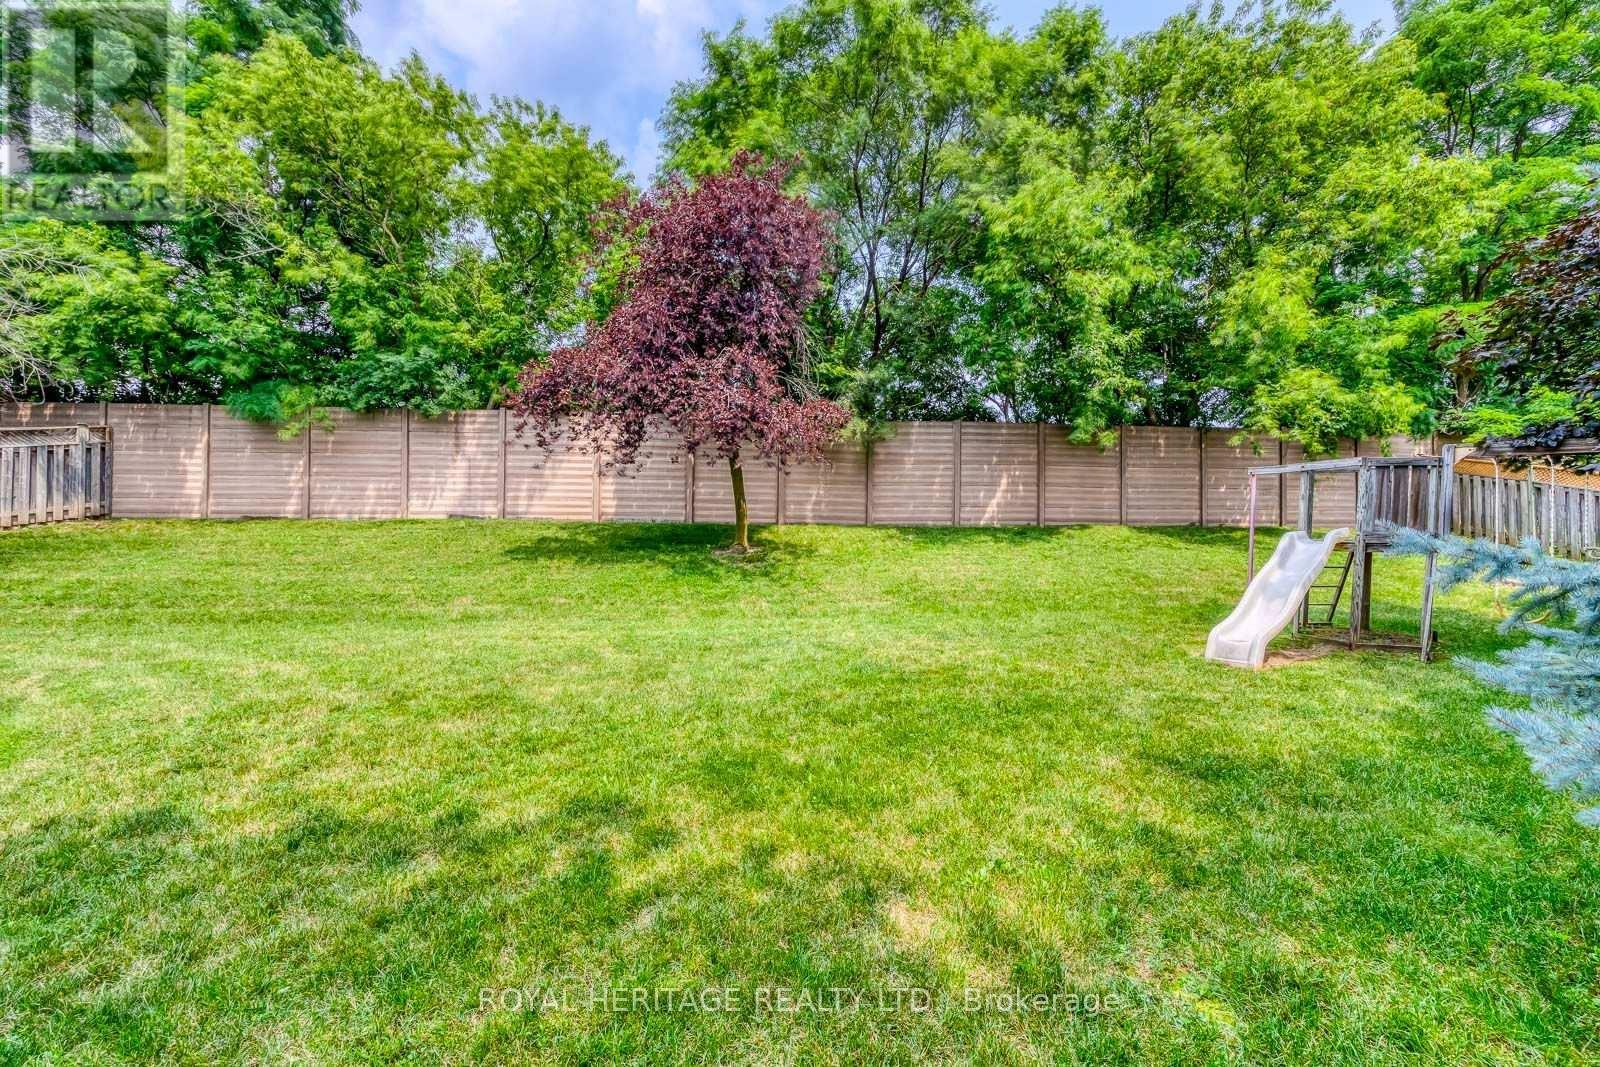
1451 Ravensmoor Crescent, Mississauga, ON - Outdoor
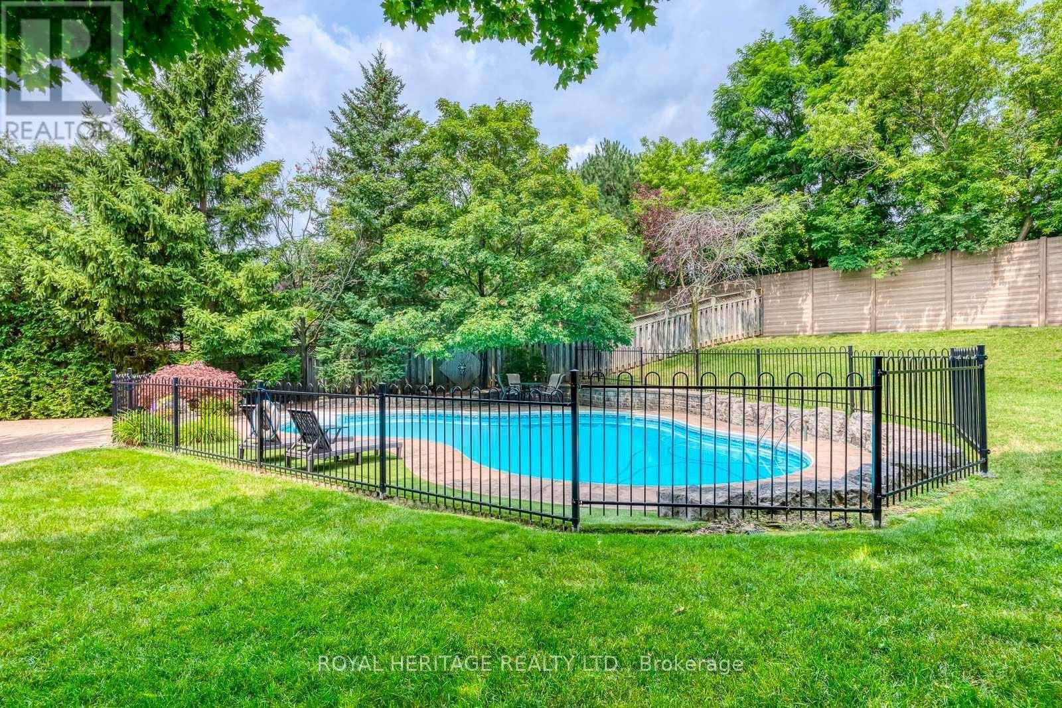
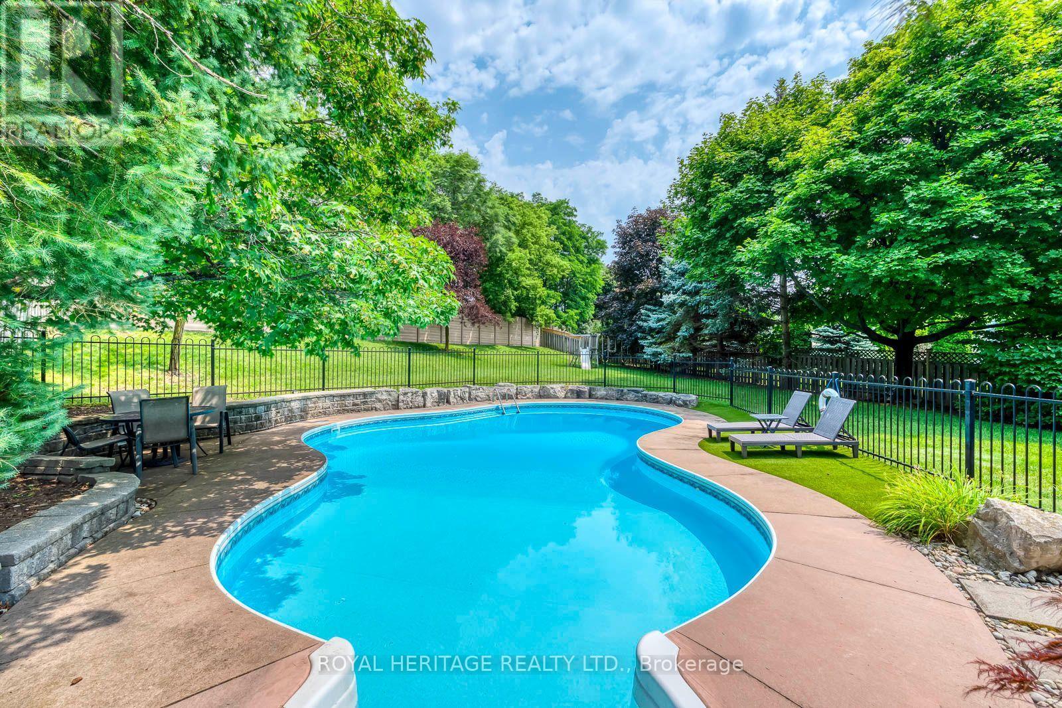
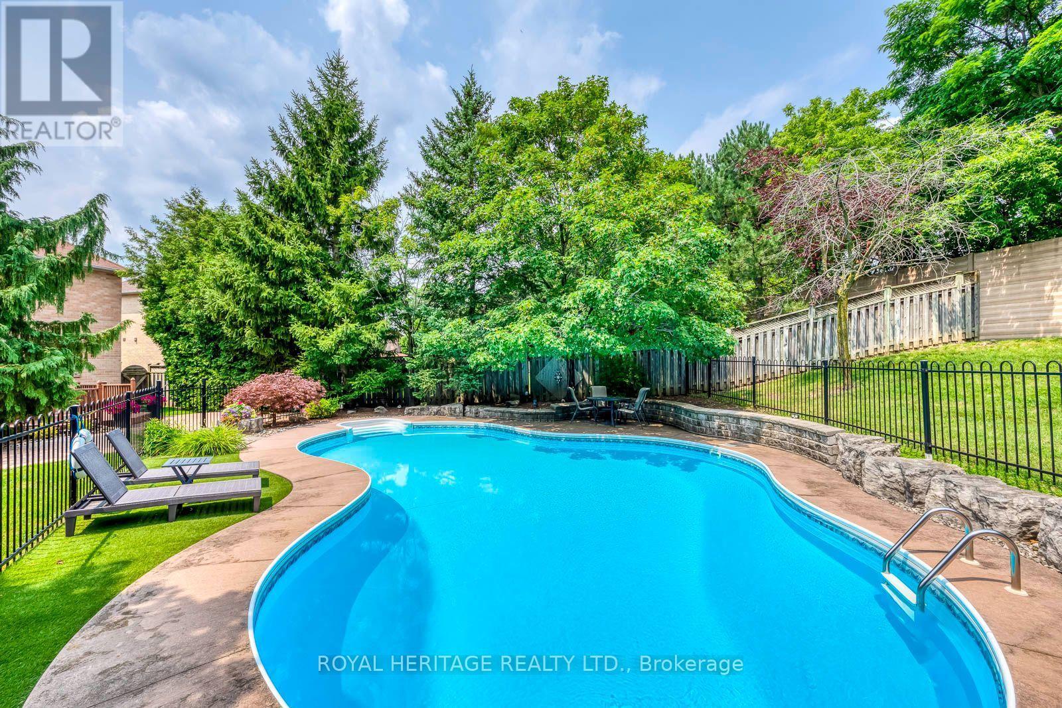
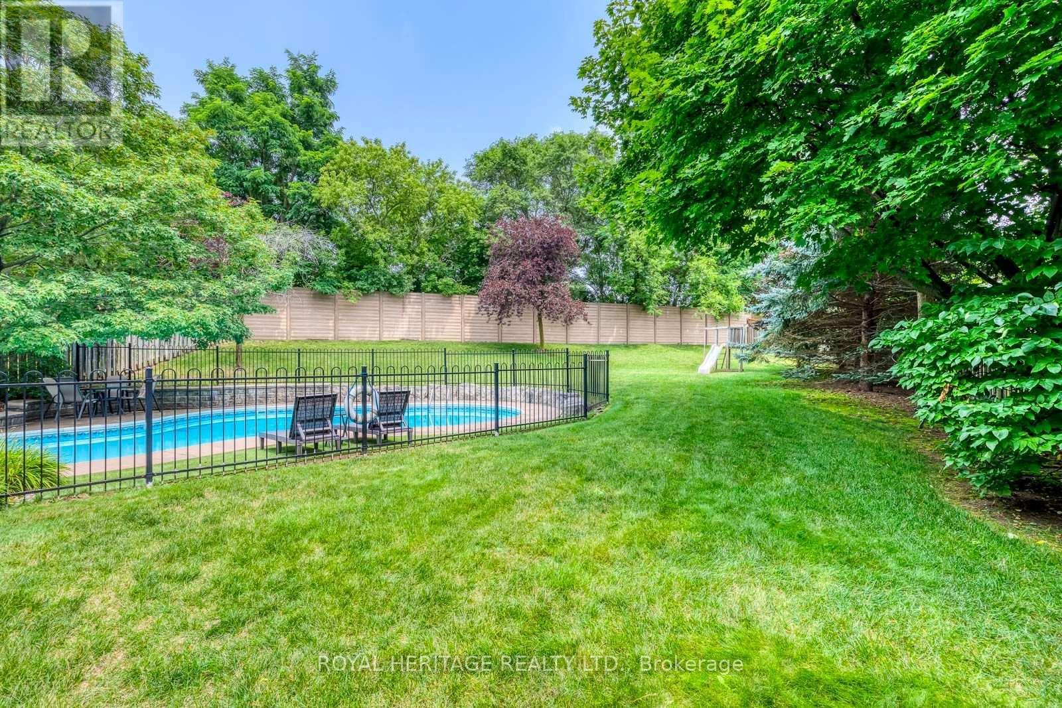
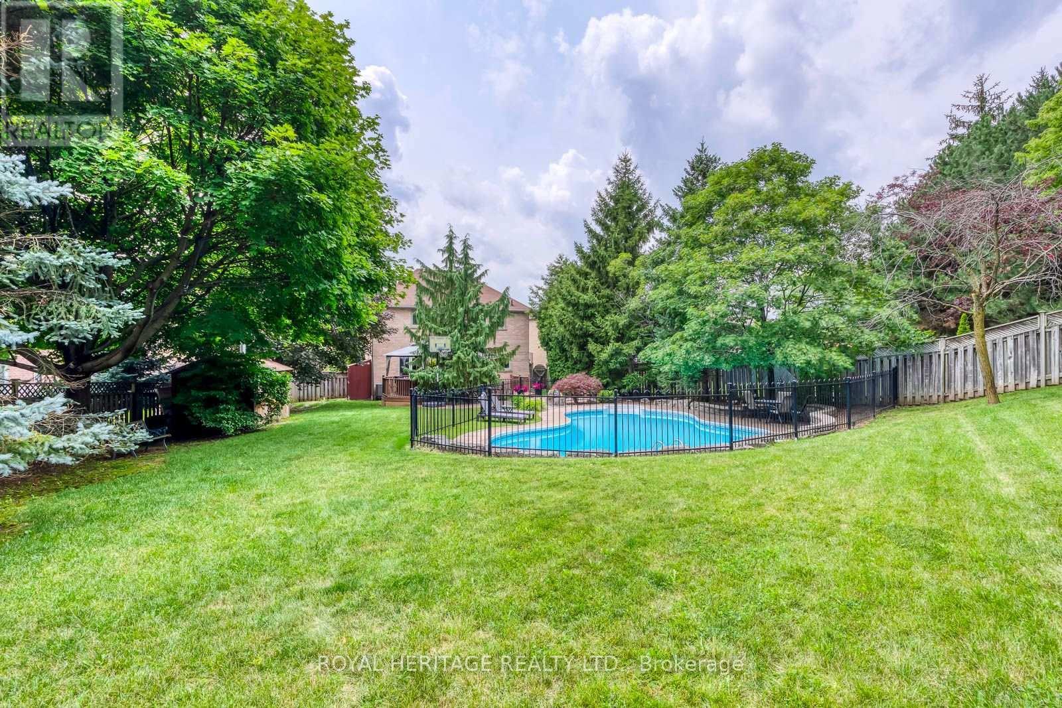
1451 Ravensmoor Crescent, Mississauga, ON - Outdoor With In Ground Pool With Backyard
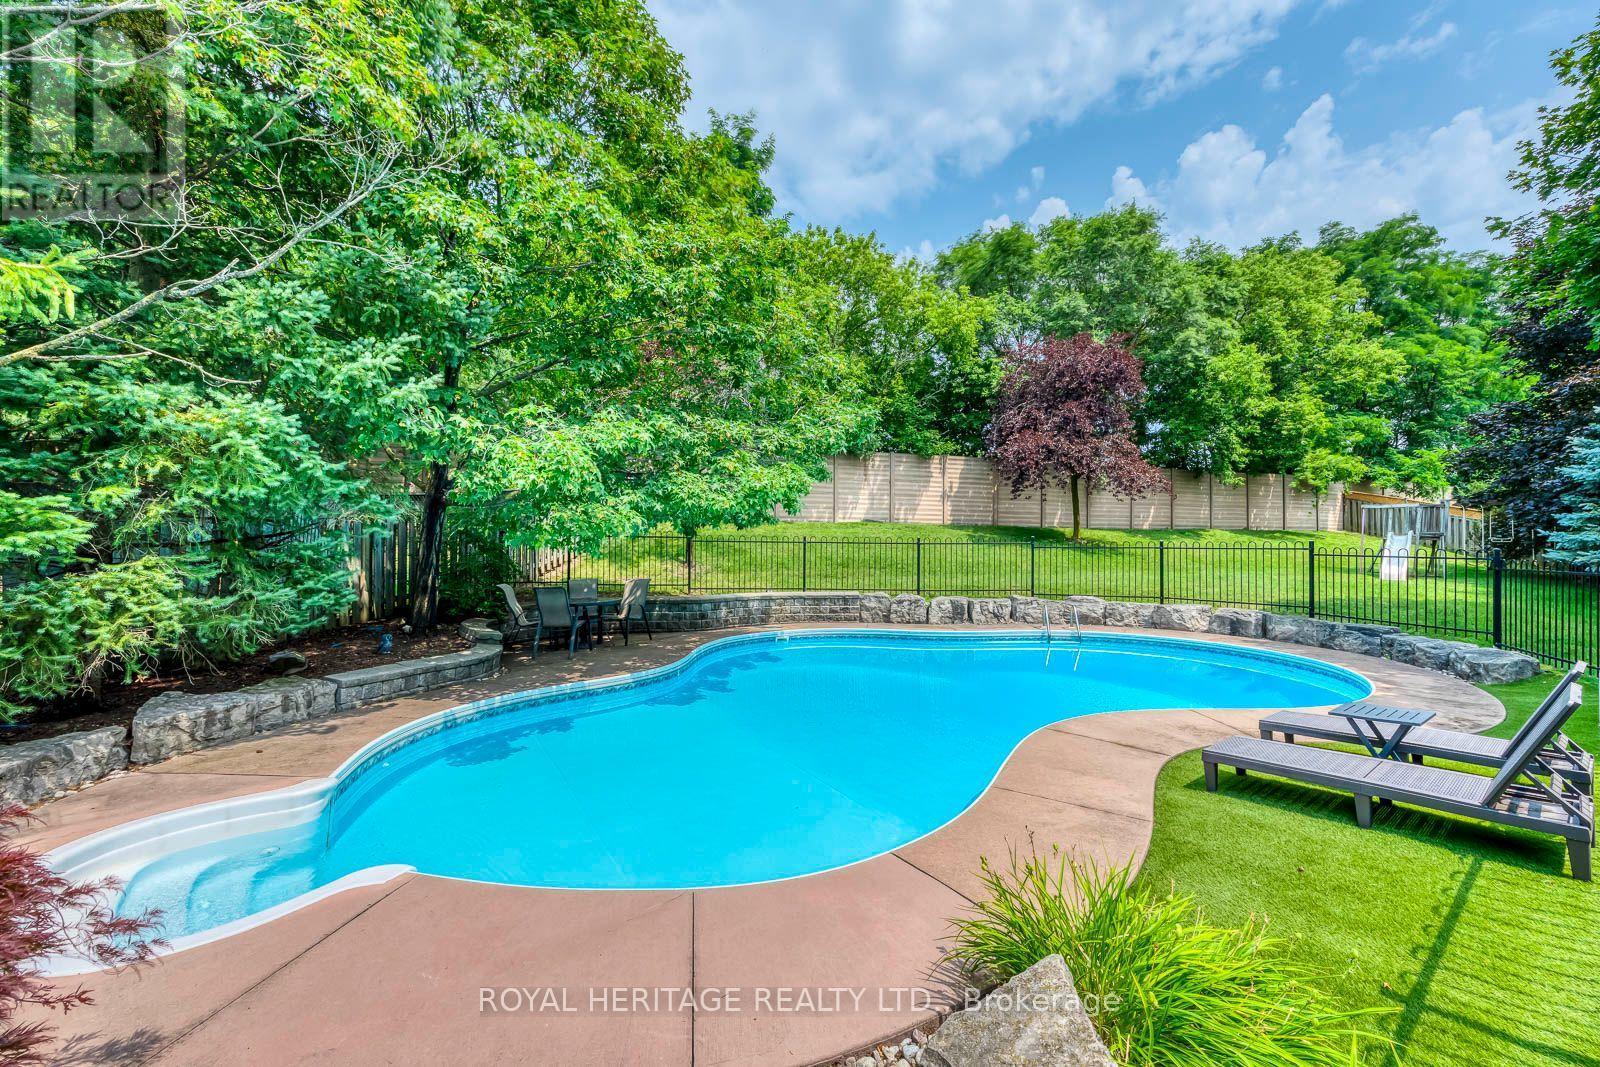
1451 Ravensmoor Crescent, Mississauga, ON - Outdoor With In Ground Pool With Deck Patio Veranda With Backyard
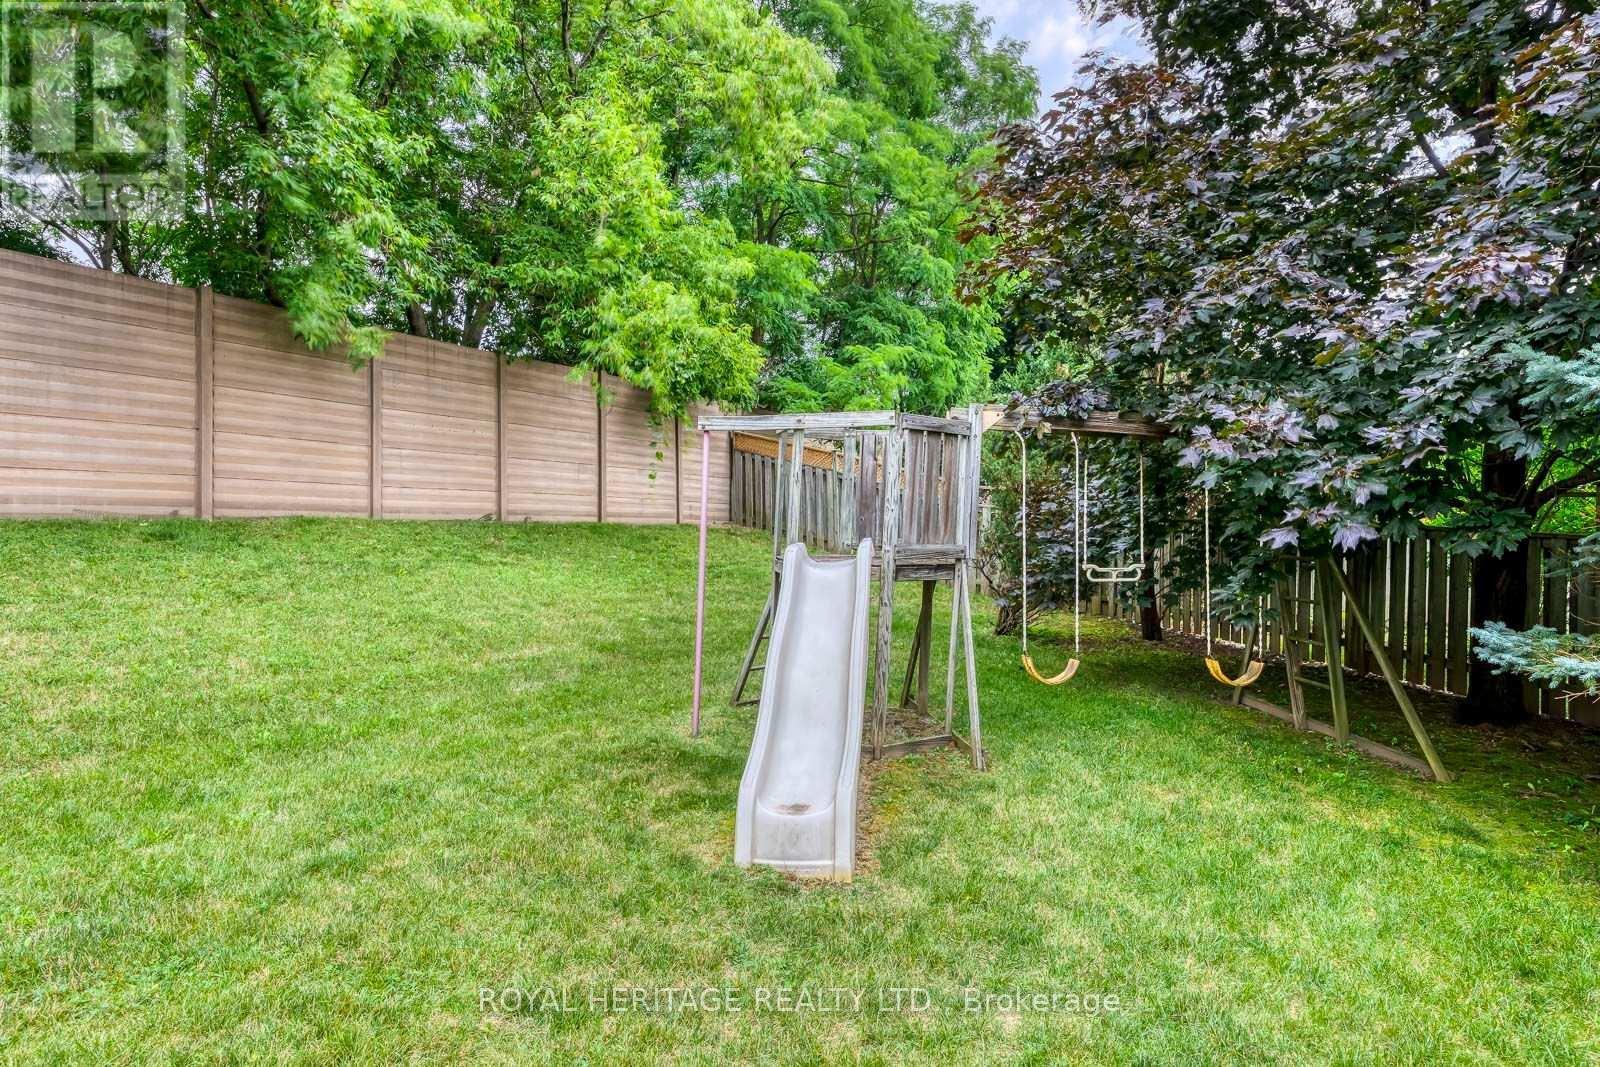
1451 Ravensmoor Crescent, Mississauga, ON - Outdoor
1451 Ravensmoor Crescent, Mississauga, ON - Outdoor With In Ground Pool With Backyard
1451 Ravensmoor Crescent, Mississauga, ON - Outdoor
1451 Ravensmoor Crescent, Mississauga, ON - Outdoor With In Ground Pool With Backyard
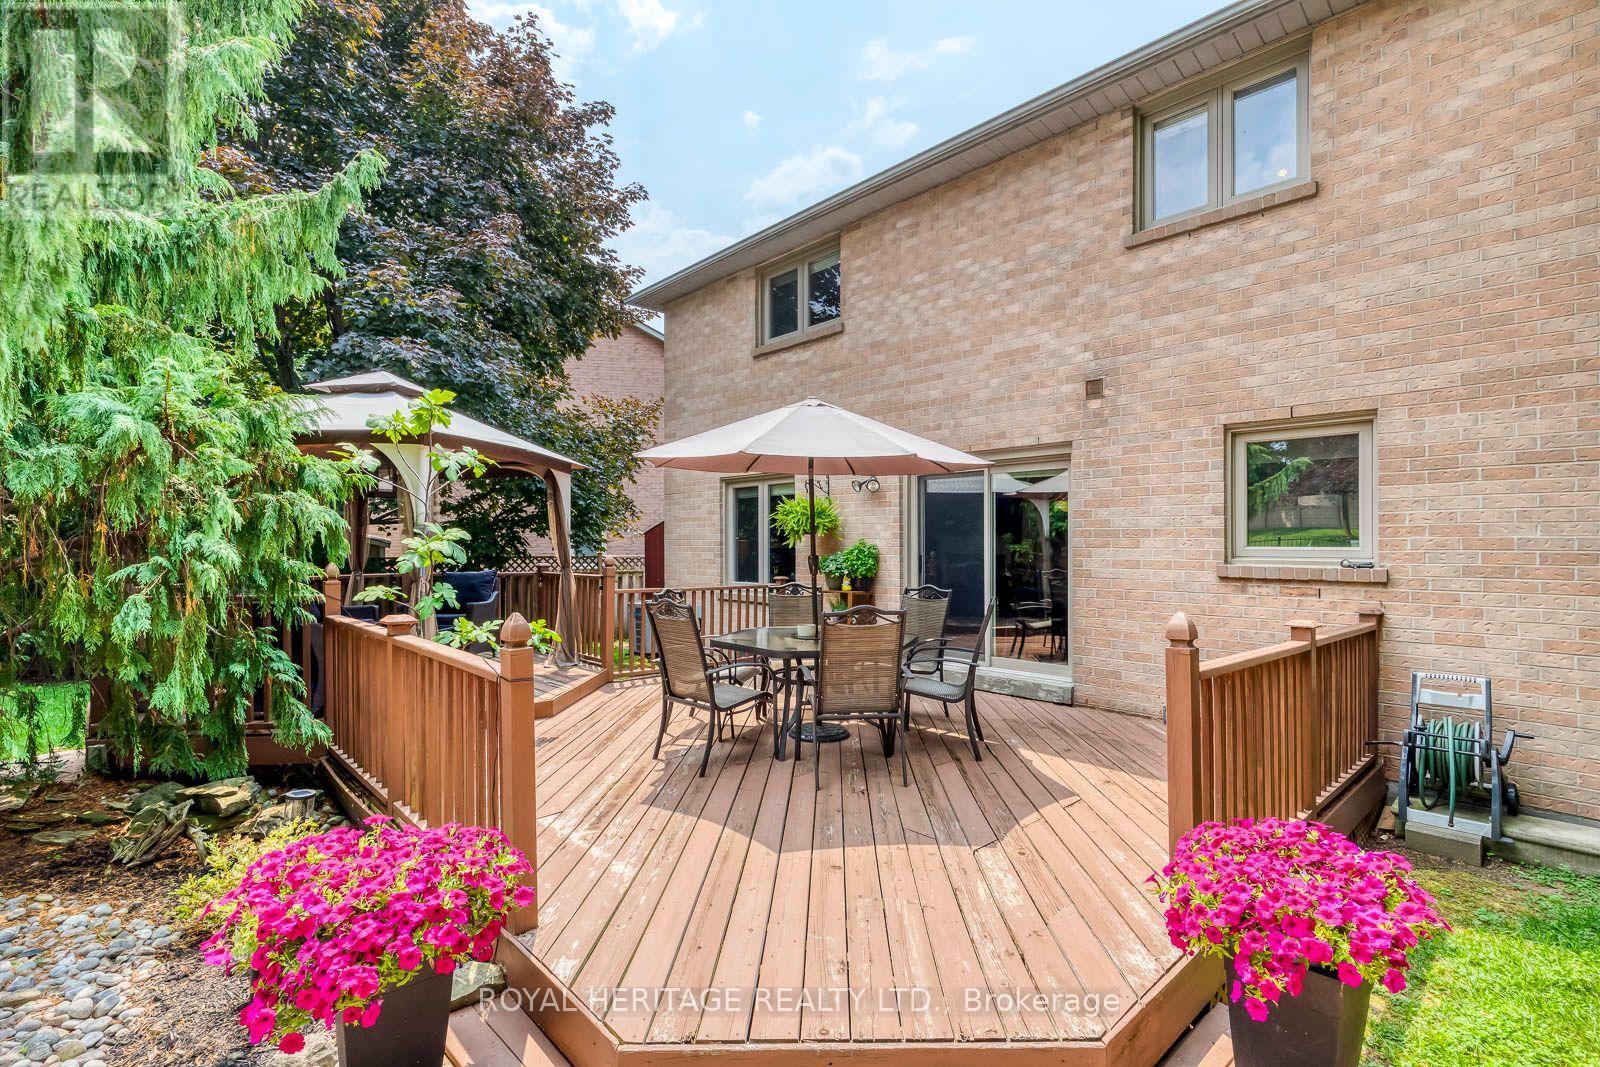
1451 Ravensmoor Crescent, Mississauga, ON - Outdoor With Deck Patio Veranda With Exterior
1451 Ravensmoor Crescent, Mississauga, ON - Outdoor
1451 Ravensmoor Crescent, Mississauga, ON  - Outdoor With Facade
1451 Ravensmoor Crescent, Mississauga, ON  - Outdoor With Deck Patio Veranda
1451 Ravensmoor Crescent, Mississauga, ON  - Indoor Photo Showing Other Room
1451 Ravensmoor Crescent, Mississauga, ON - Indoor Photo Showing Living Room With Fireplace
1451 Ravensmoor Crescent, Mississauga, ON - Indoor Photo Showing Living Room
1451 Ravensmoor Crescent, Mississauga, ON - Indoor Photo Showing Dining Room
1451 Ravensmoor Crescent, Mississauga, ON - Indoor Photo Showing Living Room
1451 Ravensmoor Crescent, Mississauga, ON - Indoor Photo Showing Living Room With Fireplace
1451 Ravensmoor Crescent, Mississauga, ON - Indoor Photo Showing Kitchen With Double Sink
1451 Ravensmoor Crescent, Mississauga, ON - Indoor Photo Showing Dining Room
1451 Ravensmoor Crescent, Mississauga, ON - Indoor
1451 Ravensmoor Crescent, Mississauga, ON - Indoor Photo Showing Dining Room
1451 Ravensmoor Crescent, Mississauga, ON - Indoor Photo Showing Bathroom
1451 Ravensmoor Crescent, Mississauga, ON - Indoor Photo Showing Laundry Room
1451 Ravensmoor Crescent, Mississauga, ON - Indoor Photo Showing Other Room
1451 Ravensmoor Crescent, Mississauga, ON - Indoor Photo Showing Bedroom
1451 Ravensmoor Crescent, Mississauga, ON - Indoor Photo Showing Bathroom
1451 Ravensmoor Crescent, Mississauga, ON - Indoor Photo Showing Bedroom
1451 Ravensmoor Crescent, Mississauga, ON - Indoor Photo Showing Bathroom
1451 Ravensmoor Crescent, Mississauga, ON - Indoor Photo Showing Other Room
1451 Ravensmoor Crescent, Mississauga, ON - Indoor Photo Showing Basement
1451 Ravensmoor Crescent, Mississauga, ON - Indoor Photo Showing Other Room
1451 Ravensmoor Crescent, Mississauga, ON - Indoor Photo Showing Gym Room
1451 Ravensmoor Crescent, Mississauga, ON - Indoor
1451 Ravensmoor Crescent, Mississauga, ON - Outdoor With Deck Patio Veranda
1451 Ravensmoor Crescent, Mississauga, ON - Outdoor With Deck Patio Veranda With Exterior
1451 Ravensmoor Crescent, Mississauga, ON - Outdoor
1451 Ravensmoor Crescent, Mississauga, ON - Outdoor With In Ground Pool With Backyard
1451 Ravensmoor Crescent, Mississauga, ON - Outdoor With In Ground Pool With Deck Patio Veranda With Backyard
1451 Ravensmoor Crescent, Mississauga, ON - Outdoor
1451 Ravensmoor Crescent, Mississauga, ON - Outdoor With In Ground Pool With Backyard
1451 Ravensmoor Crescent, Mississauga, ON - Outdoor
1451 Ravensmoor Crescent, Mississauga, ON - Outdoor With In Ground Pool With Backyard
1451 Ravensmoor Crescent, Mississauga, ON - Outdoor With Deck Patio Veranda With Exterior
1451 Ravensmoor Crescent, Mississauga, ON - Outdoor
  • Advertising
Are you a real estate investor?
1451 RAVENSMOOR CRESCENT, Mississauga, Ontario, L5M 3L4
$1,598,000

3 Beds

3 Baths

Property Information:

Welcome to 1451 Ravensmoor Crescent, an exceptional executive 2 storey residence tucked away within a quiet, low-traffic 'gated-feel' enclave in Mississauga's highly coveted Credit Pointe community. Offering 3 spacious bedrooms and more than 3,000 sq ft of thoughtfully designed living space, this beautifully maintained home seamlessly blends modern updates with timeless sophistication, creating an ideal setting for families, multi-generational living, or investment. Positioned on an impressive extra deep lot with outstanding curb appeal and exceptional privacy, this remarkable property radiates pride of ownership from the moment you arrive. The bright and inviting main floor features an elegant 16 ft. open-concept foyer, effortlessly connecting the spacious kitchen, dining area, and welcoming family room anchored by a cozy double sided fireplace-perfect for both everyday living and entertaining. The tastefully appointed kitchen overlooks a spectacular backyard retreat complete with an oversized kidney-shaped swimming pool, relaxing gazebo, concrete patio & mature trees that provide a tranquil and private oasis for family gatherings and summer entertaining. The fully finished lower level substantially expands the home's living space, offering incredible versatility with a spacious recreation room, dedicated office area, and potential fourth bedroom-perfect for extended family, in-law accommodation, guests, or your growing family's changing needs. Every detail of this home reflects meticulous care and exceptional attention to maintenance. Immaculately presented and truly move-in ready, this residence shows beautifully and earns a well-deserved 10+. In the highly sought-after Credit Pointe neighbourhood, you'll enjoy unparalleled convenience with easy access to Credit Valley Hospital, major highways, premium shopping, parks, community park and tennis courts. Nature lovers will appreciate having the scenic Credit River walking trails just steps from your front door! (id:27)

Building Features:

  • Style: Detached
  • Building Type: House
  • Amenities:
  • Basement Development: Finished
  • Basement Type: N/A
  • Construction Style - Attachment: Detached
  • Exterior Finish: Brick
  • Fireplace: Yes
  • Floor Space: 2000 - 2500 sqft Square Feet
  • Foundation Type: Block
  • Heating Type: Forced air
  • Heating Fuel: Natural gas
  • Cooling Type: Central air conditioning
  • Appliances: Water Treatment, Water meter, Dishwasher, Dryer, Stove, Washer, Window Coverings, Refrigerator

Property Features:

  • OwnershipType: Freehold
  • Property Type: Single Family
  • Half Bathrooms: 1
  • Amenities Nearby: Schools, Hospital, Public Transit
  • Community Features: Community Centre
  • Features: Backs on greenbelt, Flat site, Conservation/green belt, Dry, Carpet Free, Guest Suite
  • Floor Space (approx): 2000 - 2500 Square Feet
  • Irregular: Yes
  • Lot Depth: 172.6 Feet
  • Lot Frontage: 32.1 Feet
  • Lot Size: 32.1 x 172.6 FT
  • Pool Type: Inground pool
  • Soil Type: Clay
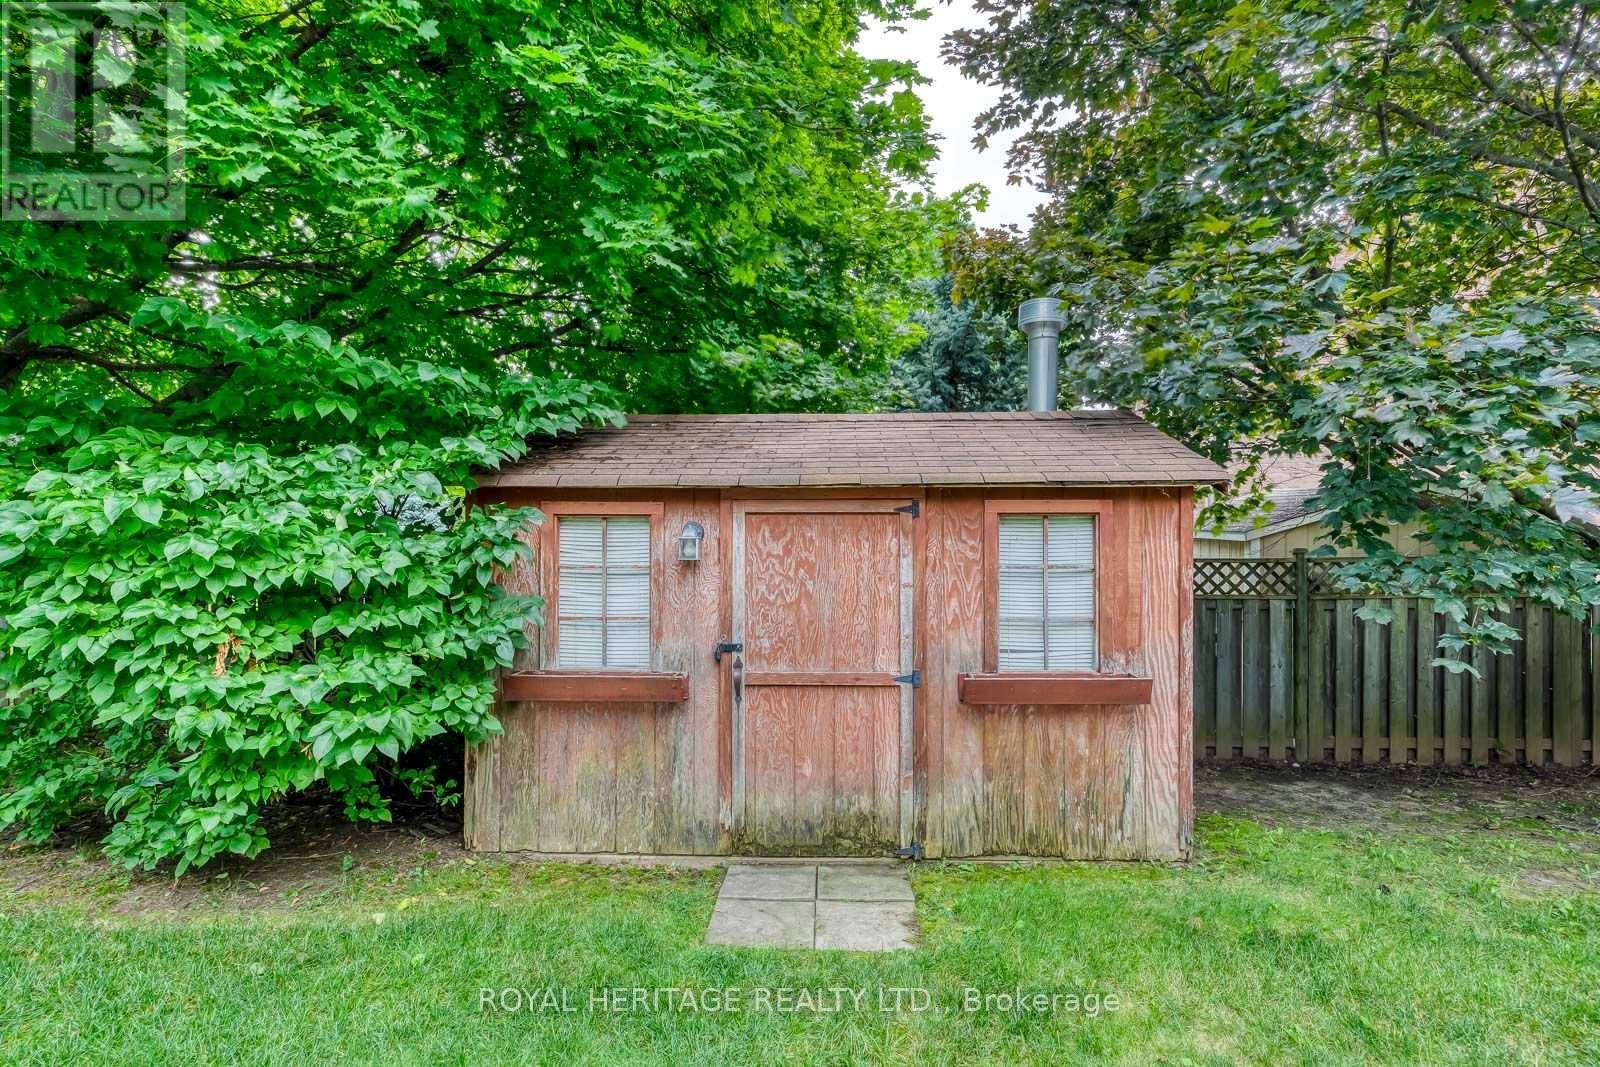
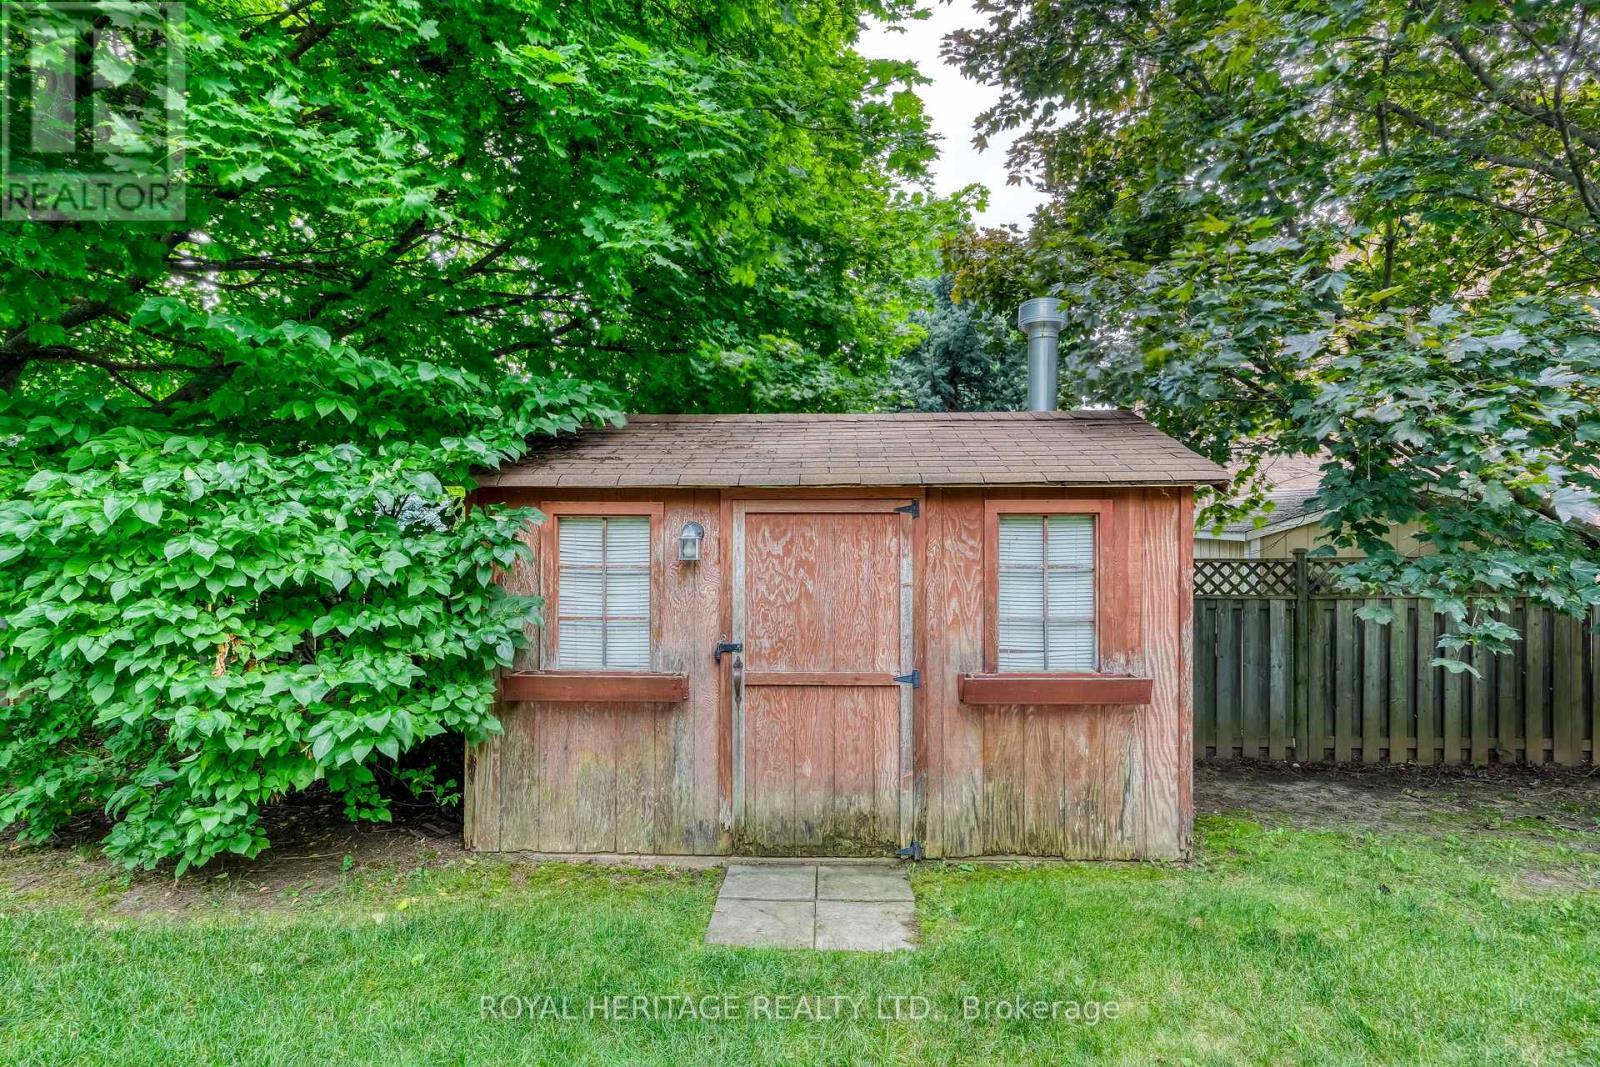
  • Structure Type: Deck, Shed
  • Zoning: R3
  • Sewer: Sanitary sewer
  • Parking Type: Attached garage, Garage
  • No. of Parking Spaces: 6

Rooms:

  • Recreation Room Lower Level 8.90 m x 6.70 m
  • Office Lower Level 3.02 m x 3.91 m
  • Kitchen Main Level 4.70 m x 7.90 m
  • Dining Main Level 4.17 m x 3.66 m
  • Living Main Level 3.71 m x 3.86 m
  • Family Main Level 4.78 m x 3.71 m
  • Bathroom Main Level 1.30 m x 1.00 m
  • Laundry Main Level 2.20 m x 1.10 m
  • Primary Bedroom Upper Level 5.40 m x 6.40 m
  • 2nd Bedroom Upper Level 3.40 m x 4.19 m
  • 3rd Bedroom Upper Level 3.28 m x 3.83 m
  • Bathroom Upper Level 1.30 m x 1.10 m

Convert Measurement to:

Courtesy of: ROYAL HERITAGE REALTY LTD.

REALTOR.ca  

QuickQuoteTM Powered by RPS

Location of 1451 RAVENSMOOR CRESCENT, Mississauga, Ontario, L5M 3L4

Demographic Information of 1451 RAVENSMOOR CRESCENT, Mississauga, Ontario, L5M 3L4

Life Stage

Middle-Aged with Teens

Employment Type

Service Sector/White Collar

Average Household Income

$149,648.02

Average Number of Children

1.88

Household Population

Household Structure

Age of Population

Education

Education Level

No certificate/diploma/degree

13.61 %

High school certificate or equivalent

24.28 %

Apprenticeship trade certificate/diploma

3.79 %

College/non-university certificate

19.06 %

University certificate (below bachelor)

2.9 %

University Degree

36.36 %

Commuter

Travel To Work

By Car

84.72 %

By Public Transit

11.06 %

By Walking

0.89 %

By Bicycle

0.0 %

By Other Methods

3.33 %

Cultural Diversity

Knowledge of Official Language

Mother Tongue

Building Information

Building Type

Apartments (Low and High Rise)

19.65 %

Houses

80.35 %

Own Vs. Rent