Button CopyPathCircle CloseCircle Left ArrowArrow Down Icon GreyClosecirclecircleBurger

1301 TWIN OAKS DELL, Mississauga, Ontario, L5H 3J9

MLS® # W13218130
House For Sale In Clarkson - Lorne Park, Mississauga, Ontario
$4,299,000 QuickQuoteTM: Not Available

4+1 Beds

6 Baths

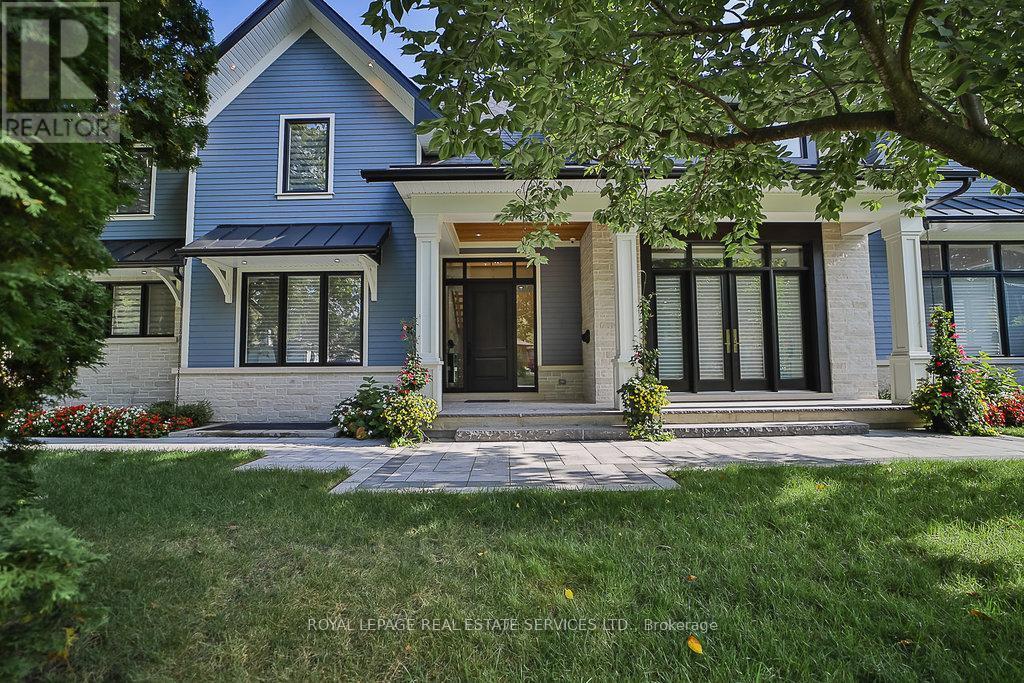
1301 Twin Oaks Dell, Mississauga, ON - Outdoor With Facade
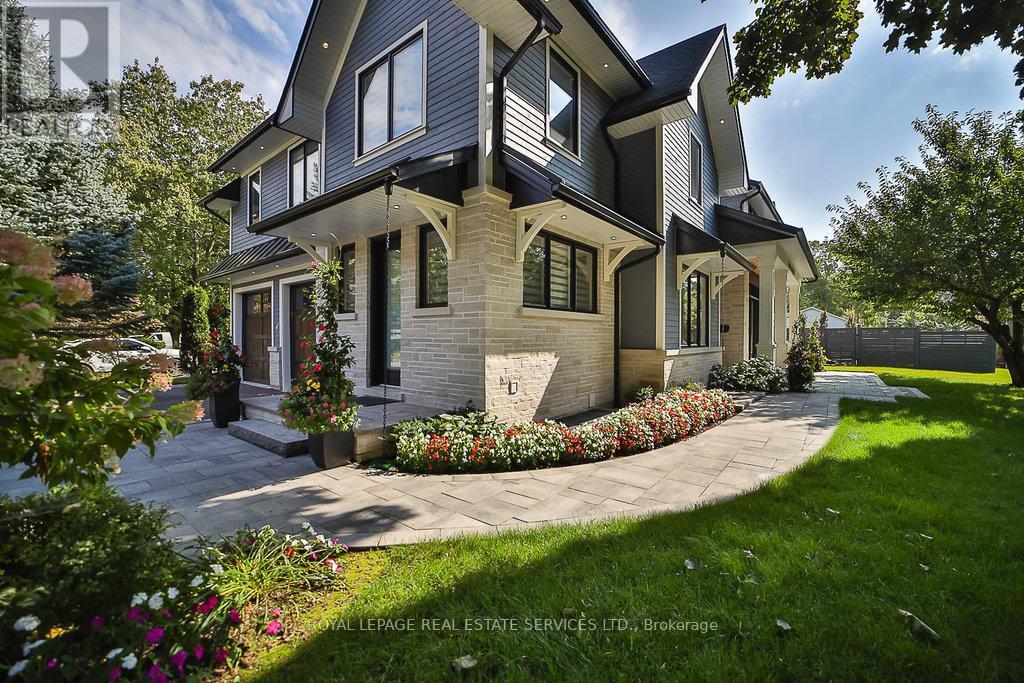
1301 Twin Oaks Dell, Mississauga, ON - Outdoor
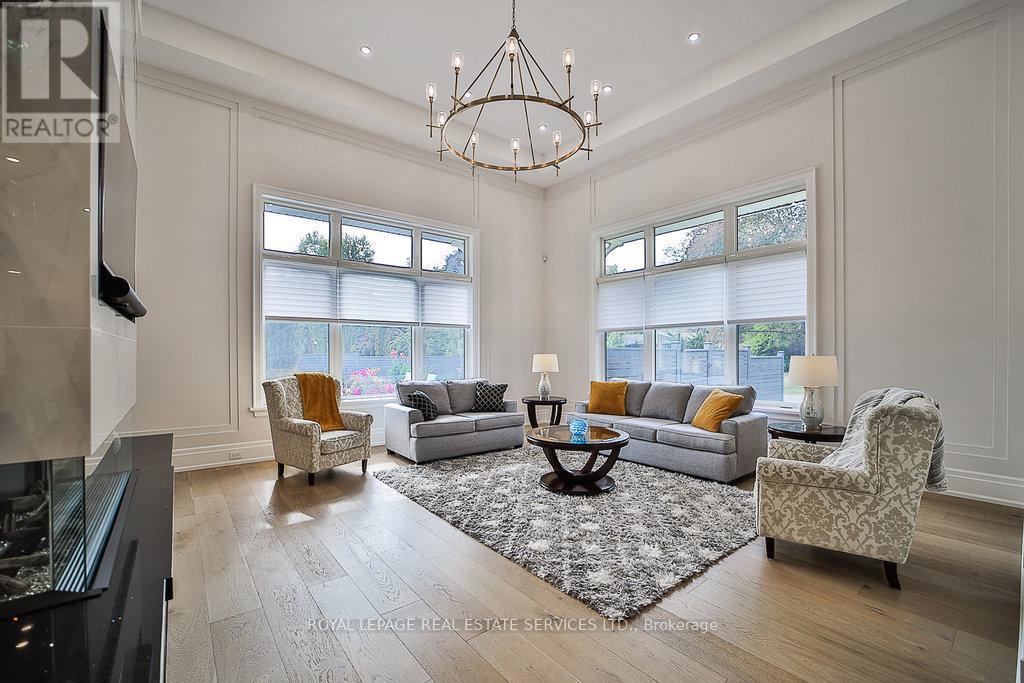
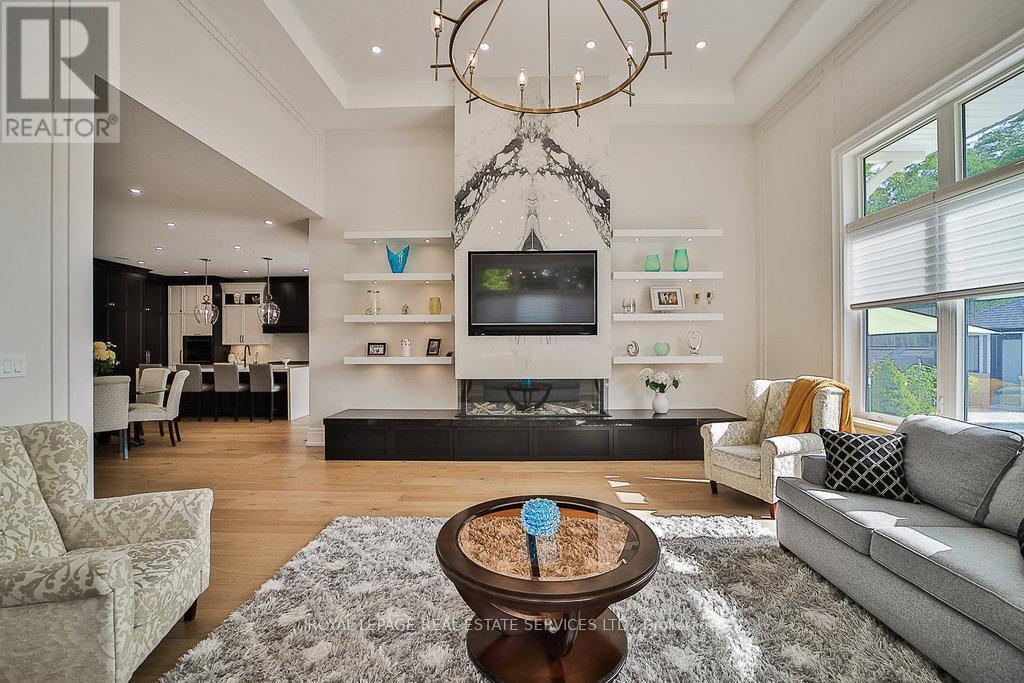
1301 Twin Oaks Dell, Mississauga, ON - Indoor Photo Showing Living Room
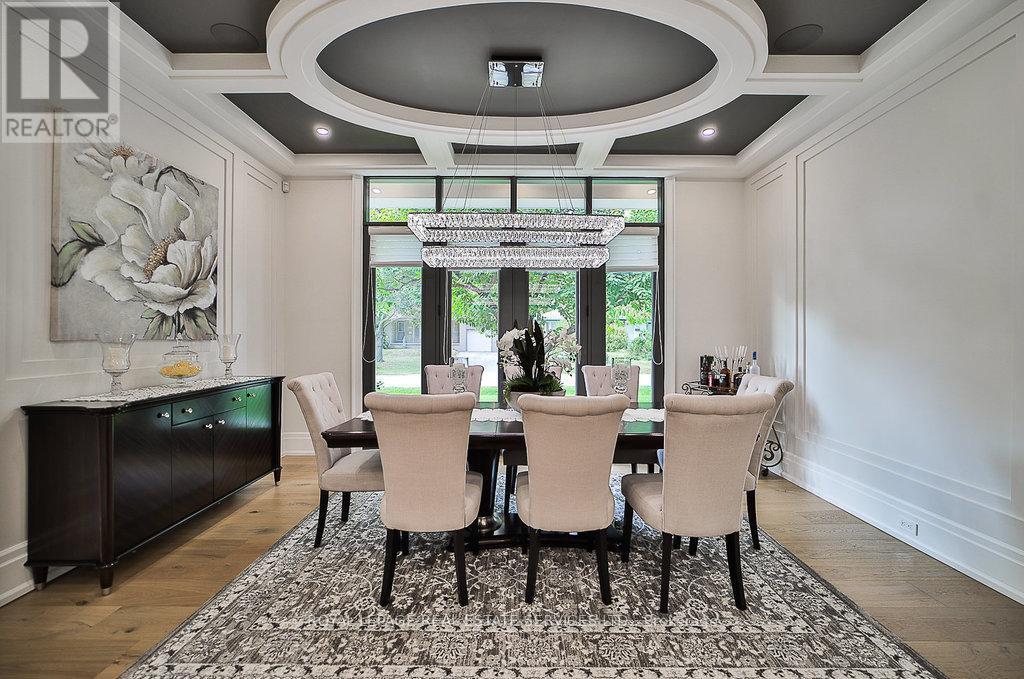
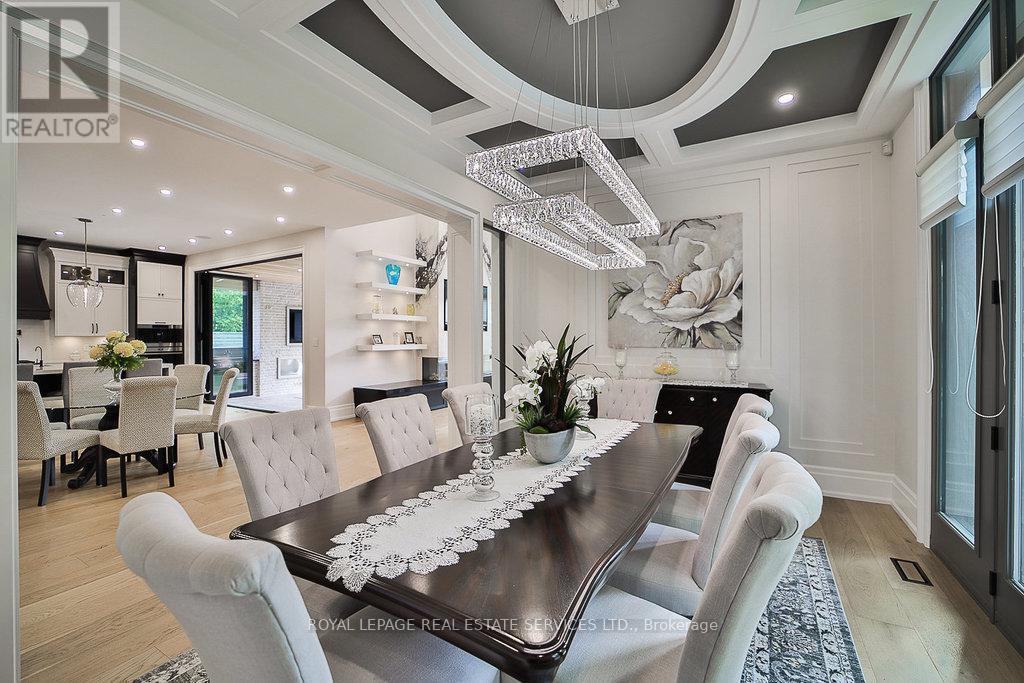
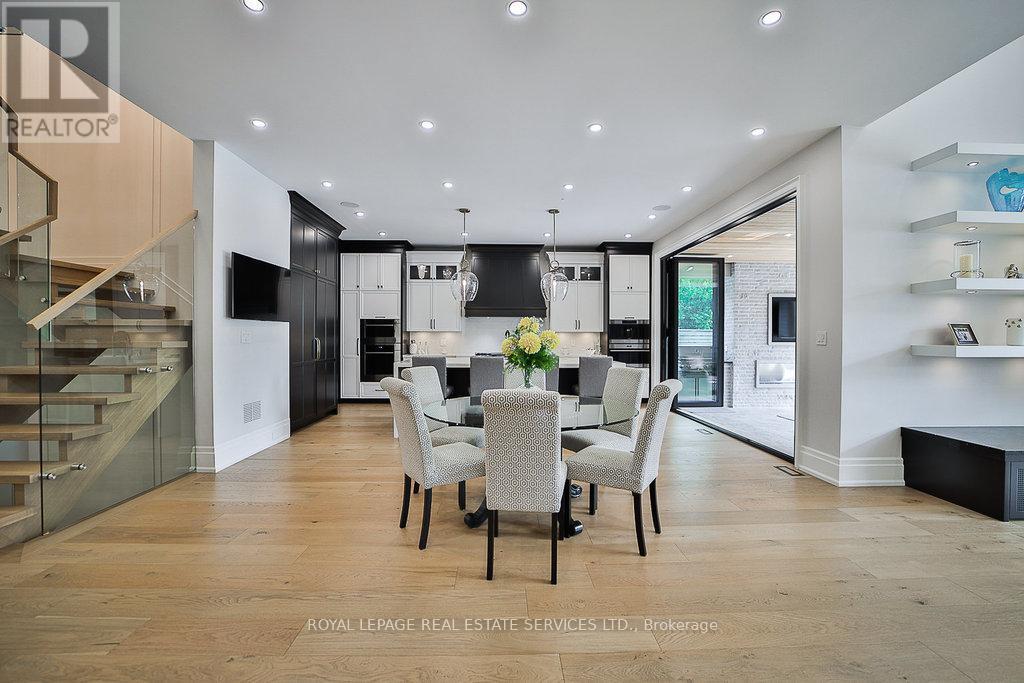
1301 Twin Oaks Dell, Mississauga, ON - Indoor Photo Showing Dining Room
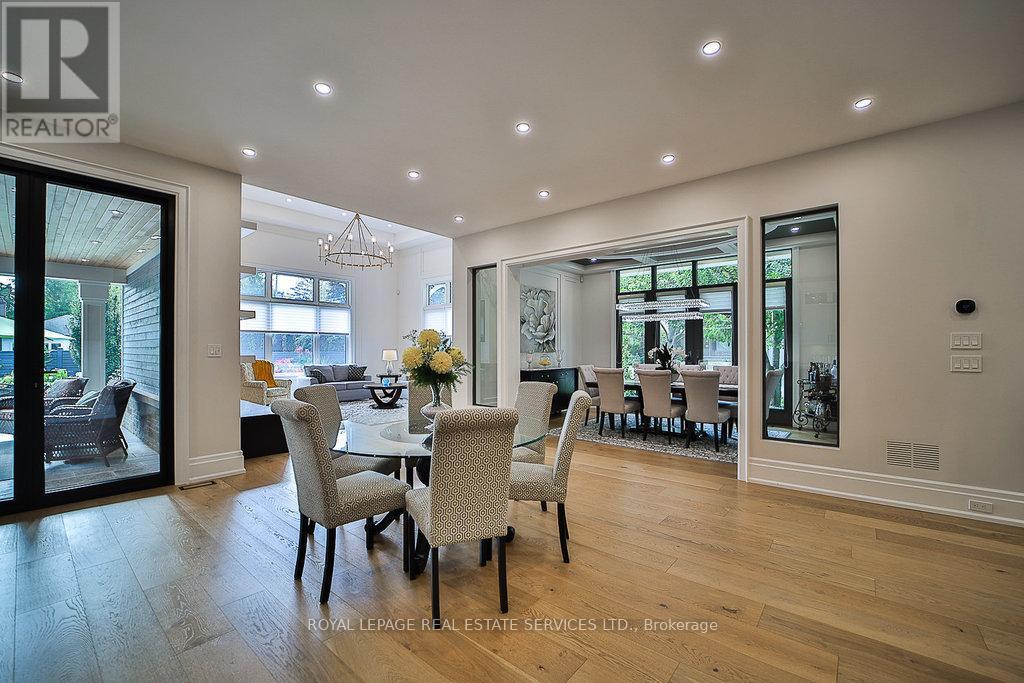
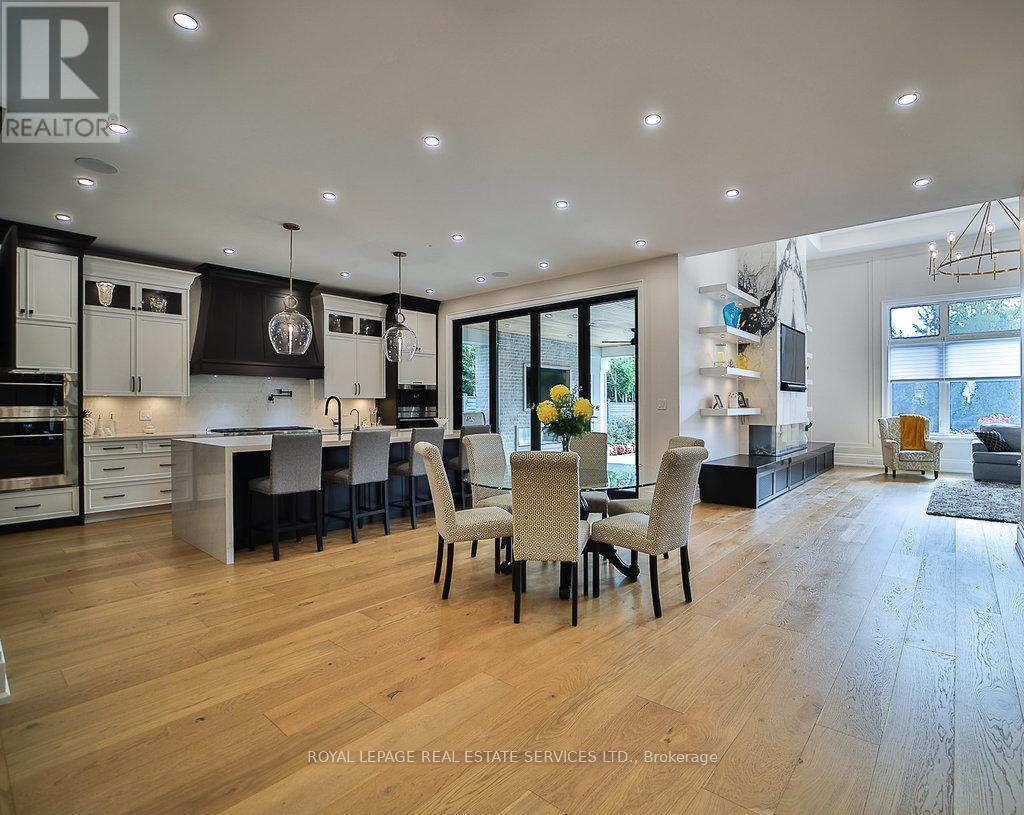
1301 Twin Oaks Dell, Mississauga, ON - Indoor
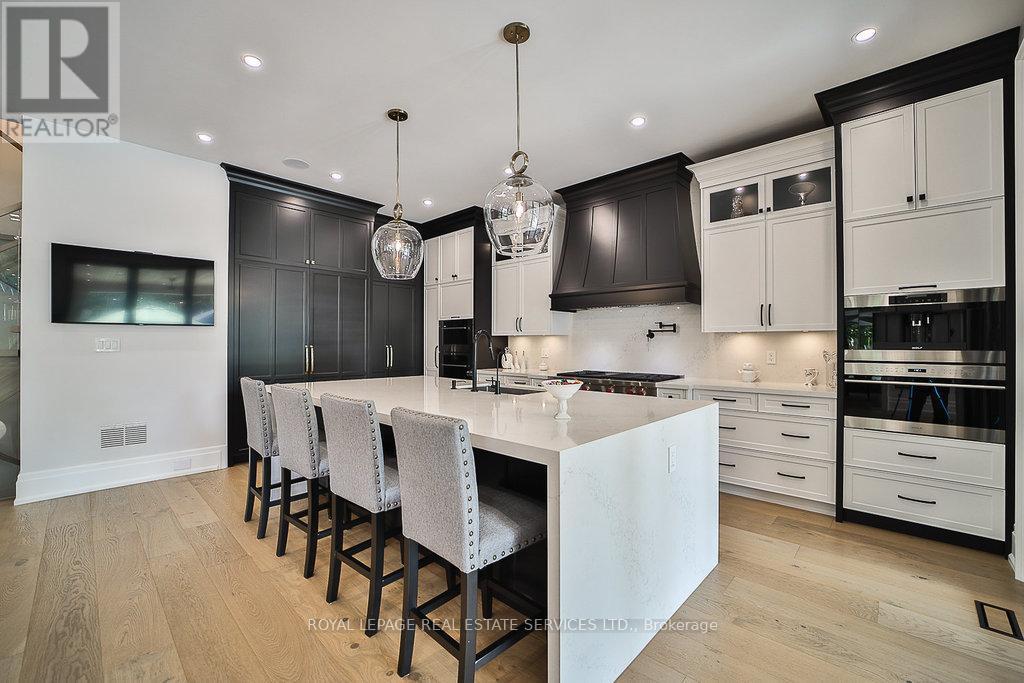
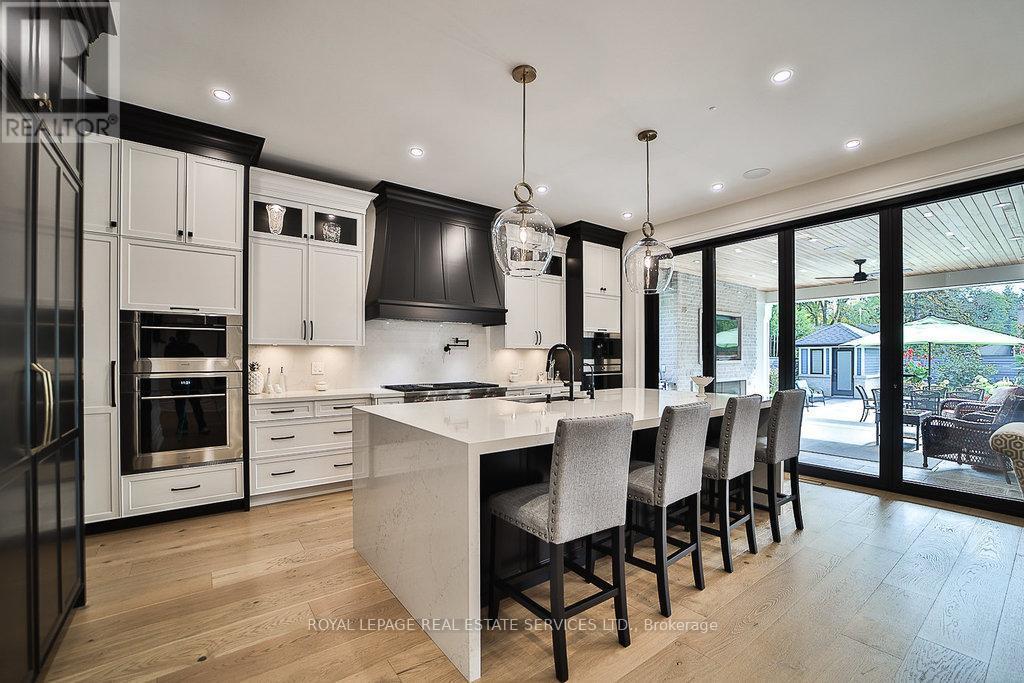
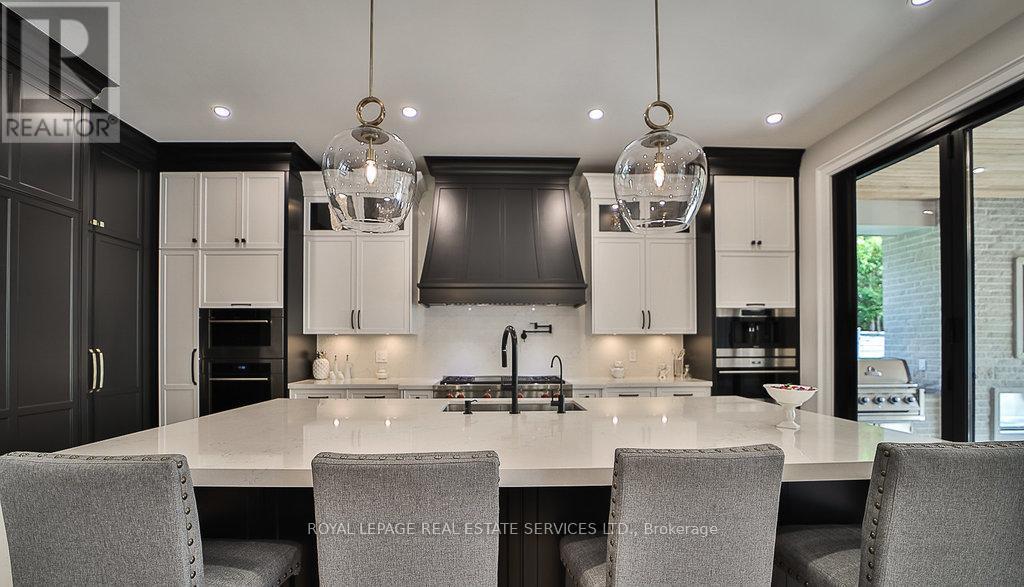
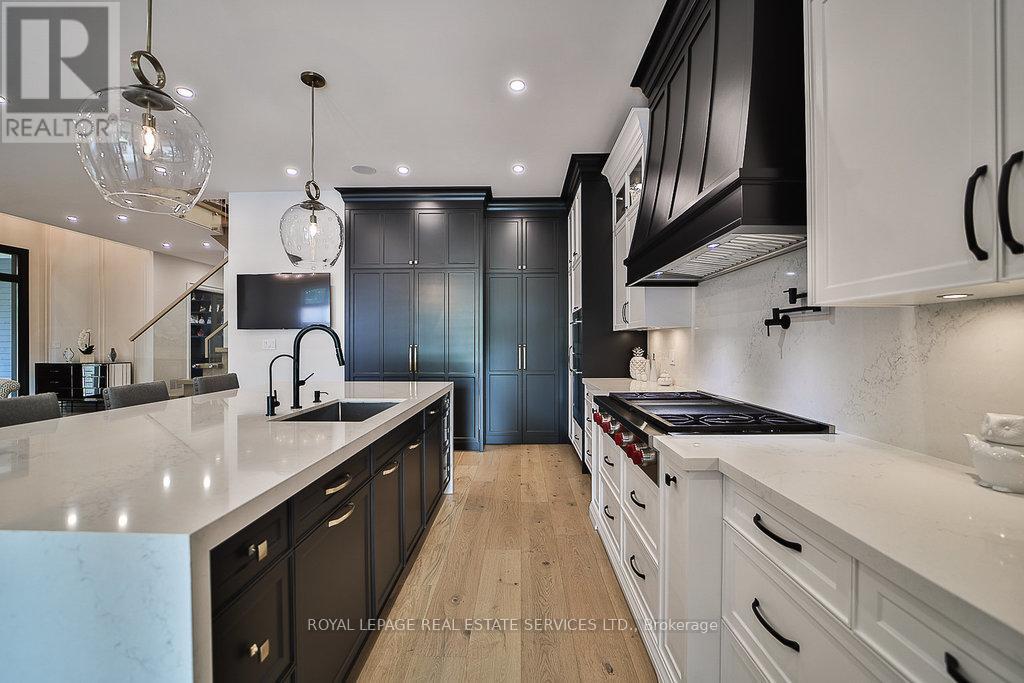
1301 Twin Oaks Dell, Mississauga, ON - Indoor Photo Showing Kitchen With Upgraded Kitchen
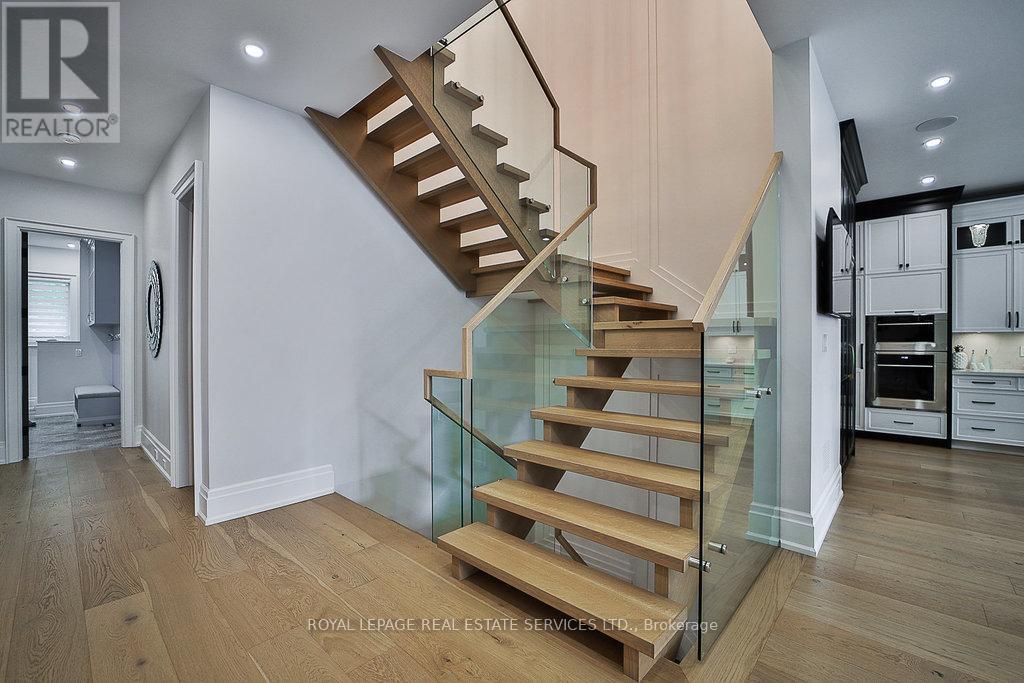
1301 Twin Oaks Dell, Mississauga, ON - Indoor Photo Showing Other Room
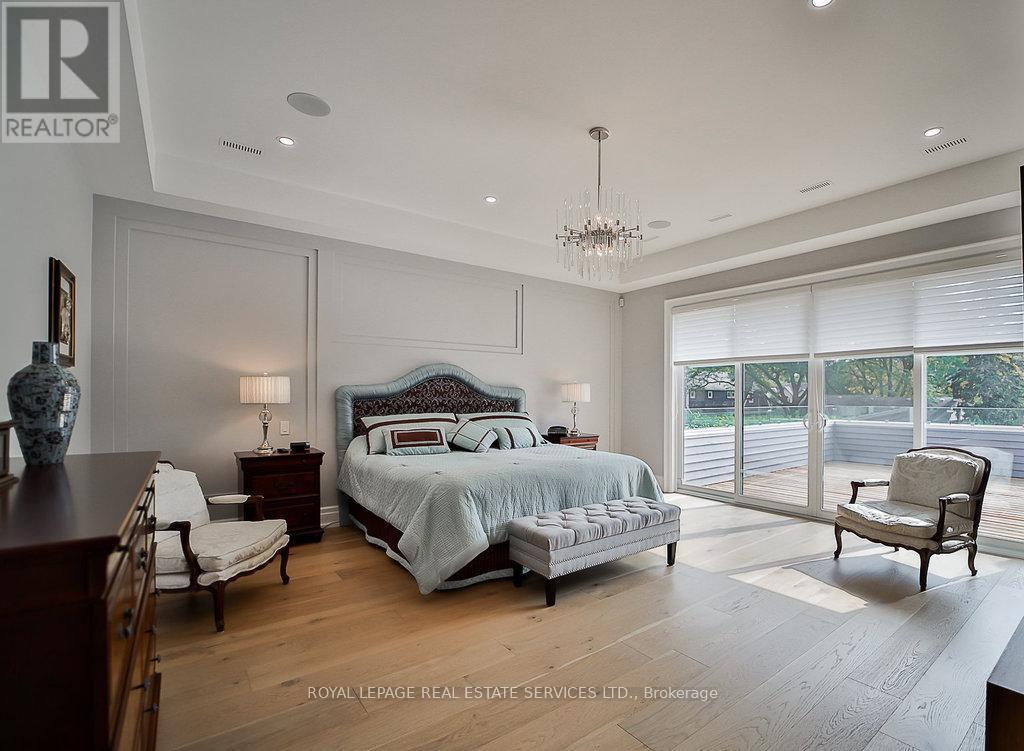
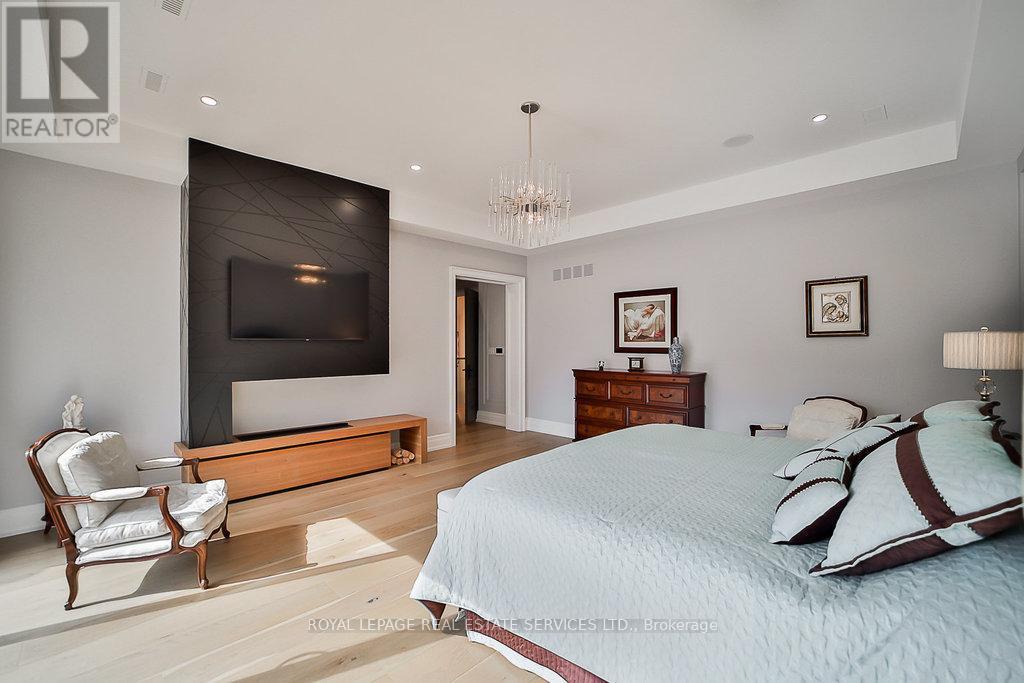
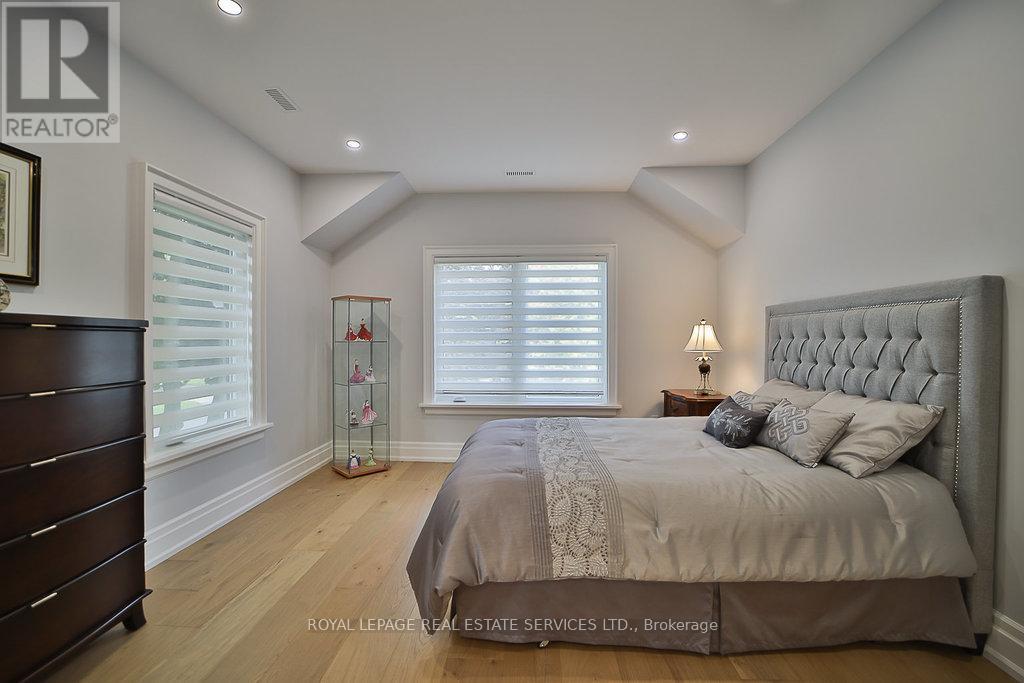
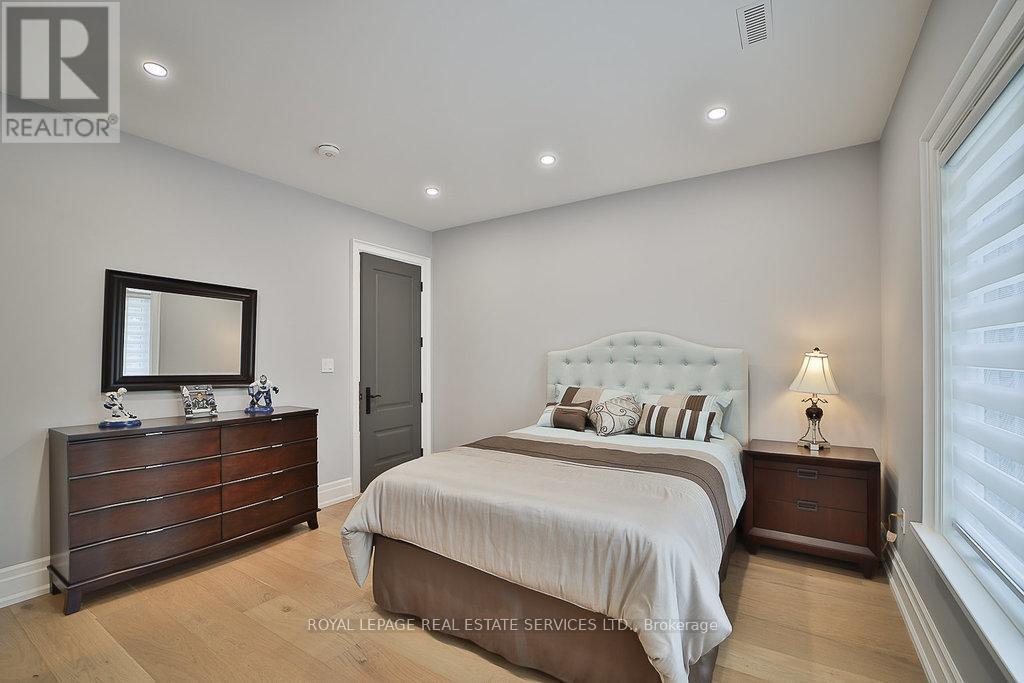
1301 Twin Oaks Dell, Mississauga, ON - Indoor Photo Showing Bedroom
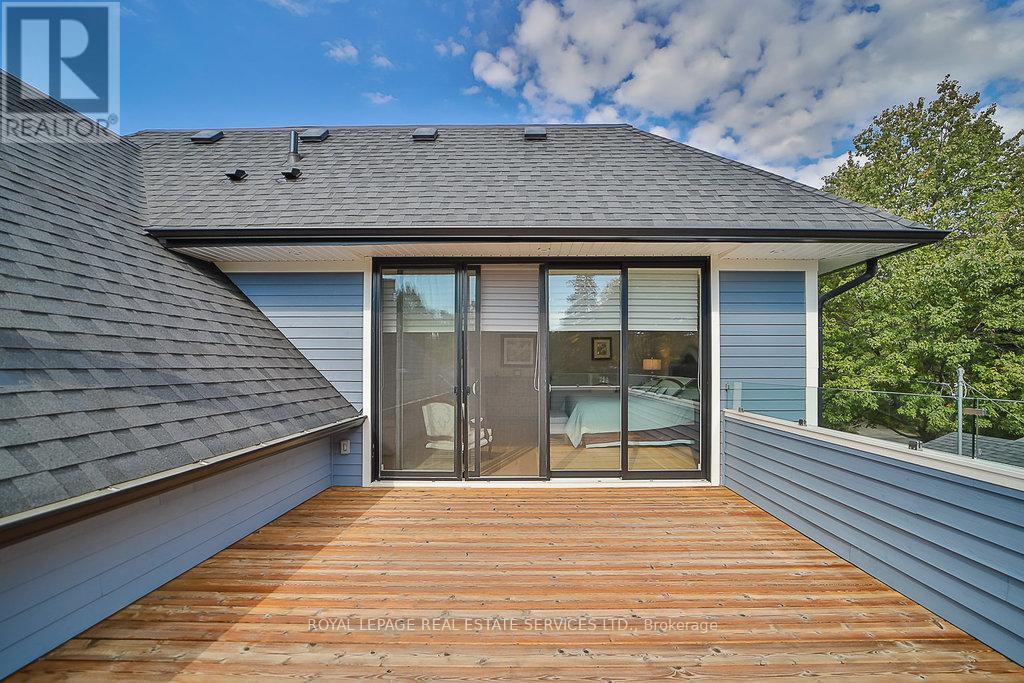
1301 Twin Oaks Dell, Mississauga, ON - Outdoor With Exterior
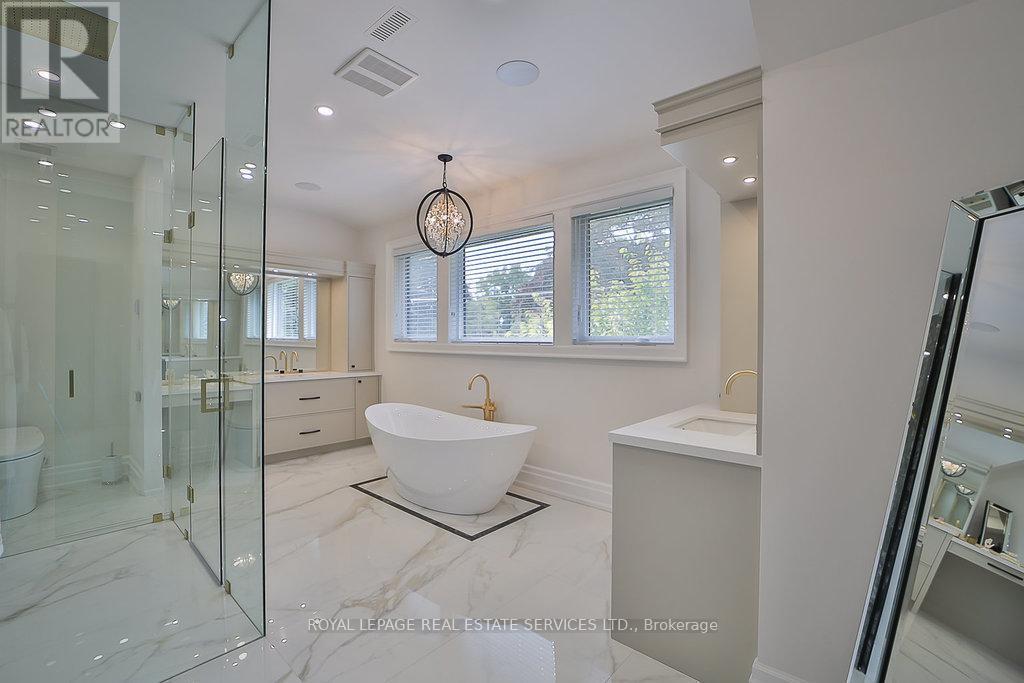
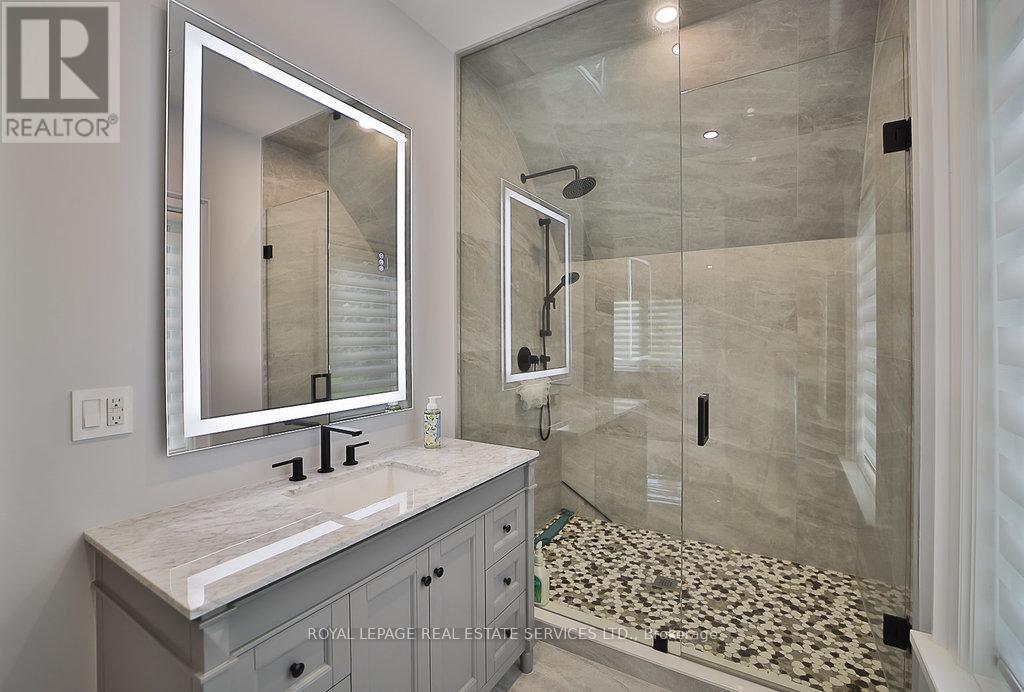
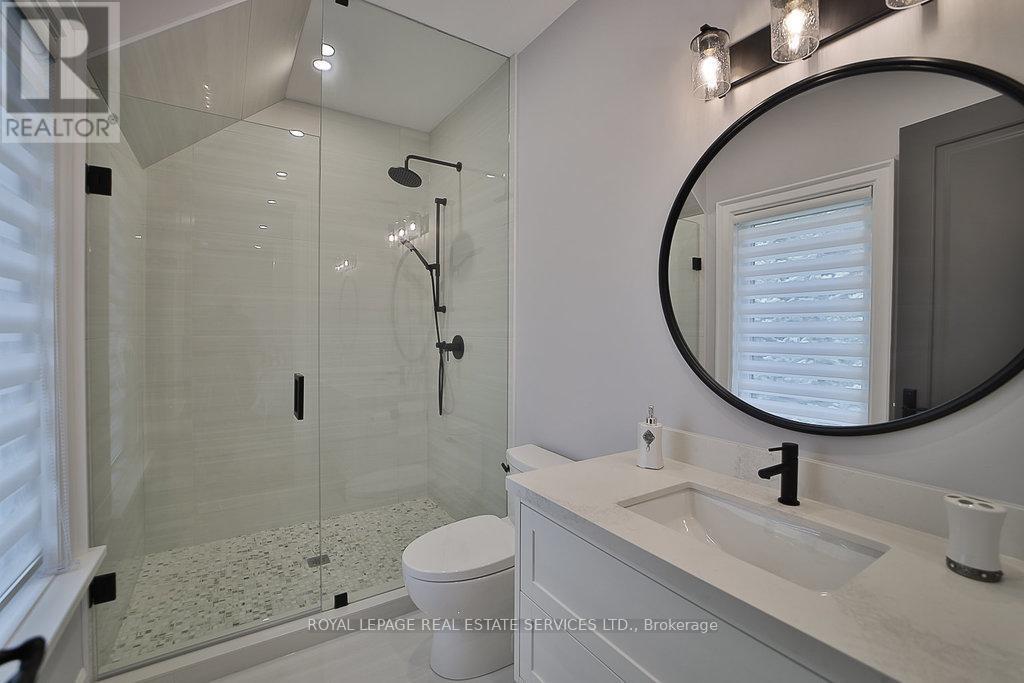
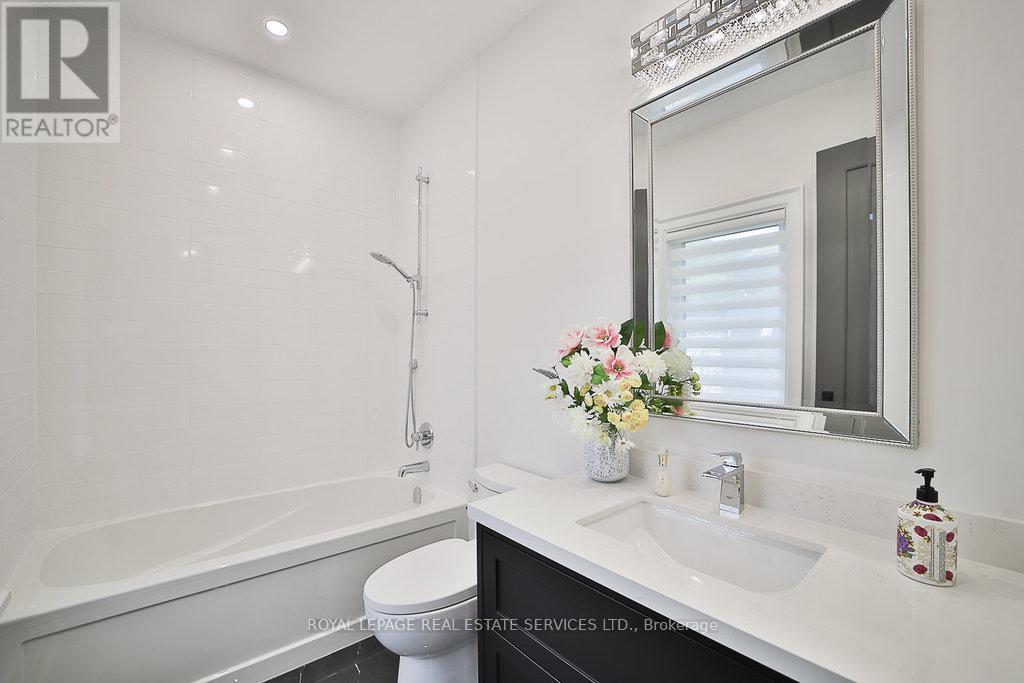
1301 Twin Oaks Dell, Mississauga, ON - Indoor Photo Showing Bathroom
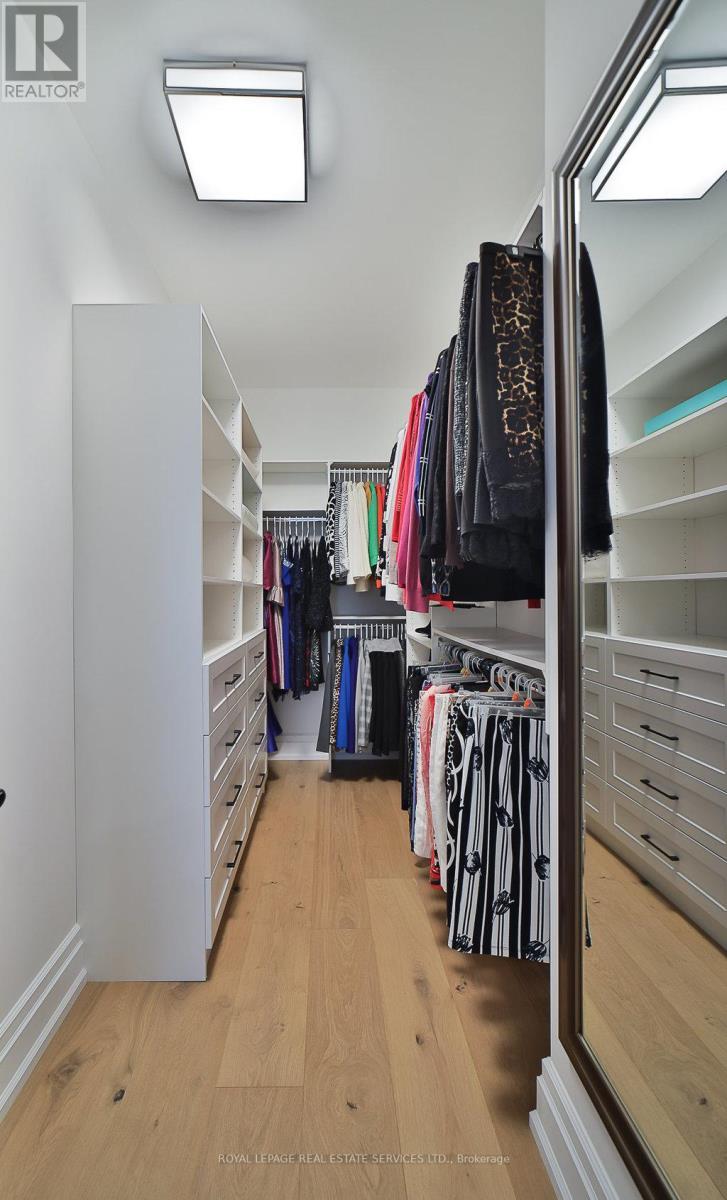
1301 Twin Oaks Dell, Mississauga, ON - Indoor Photo Showing Other Room
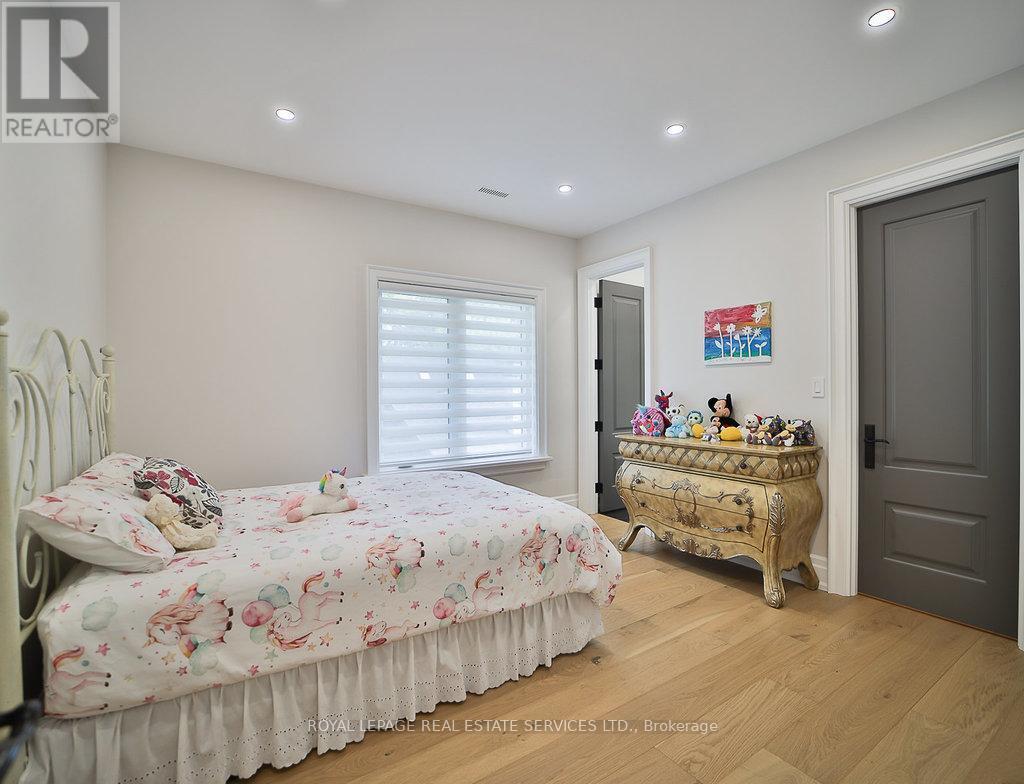
1301 Twin Oaks Dell, Mississauga, ON - Indoor Photo Showing Bedroom
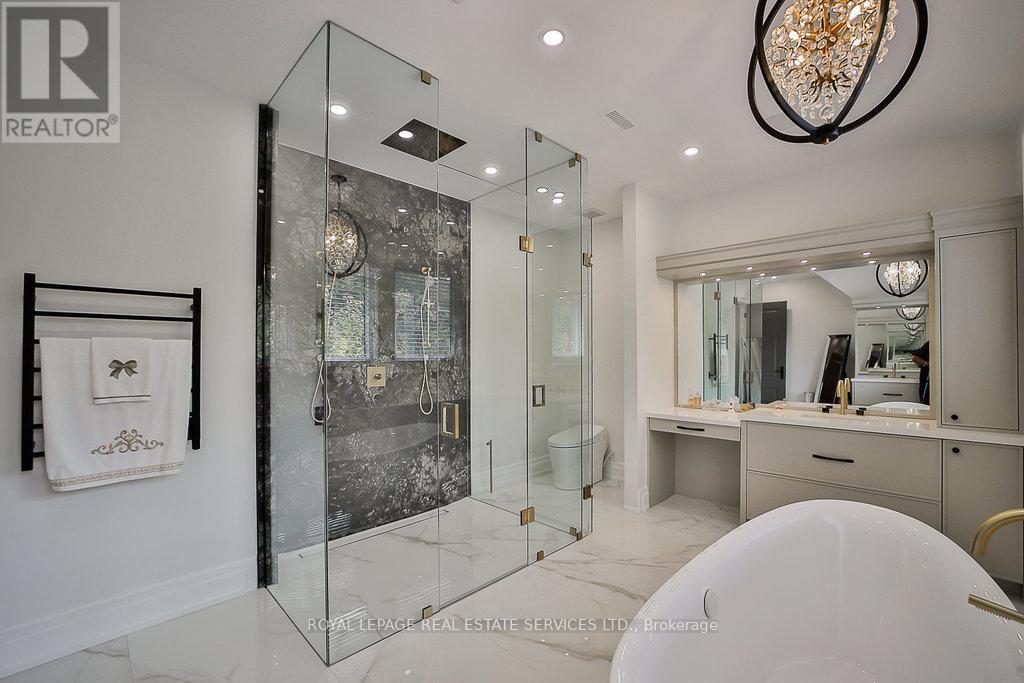
1301 Twin Oaks Dell, Mississauga, ON - Indoor Photo Showing Bathroom
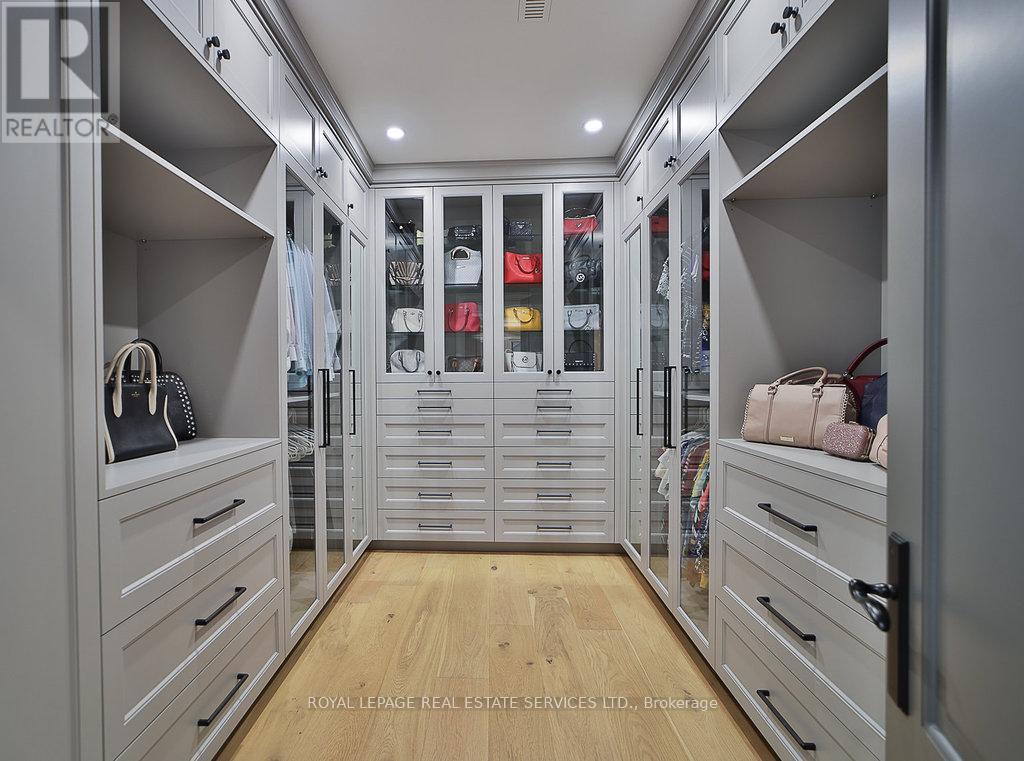
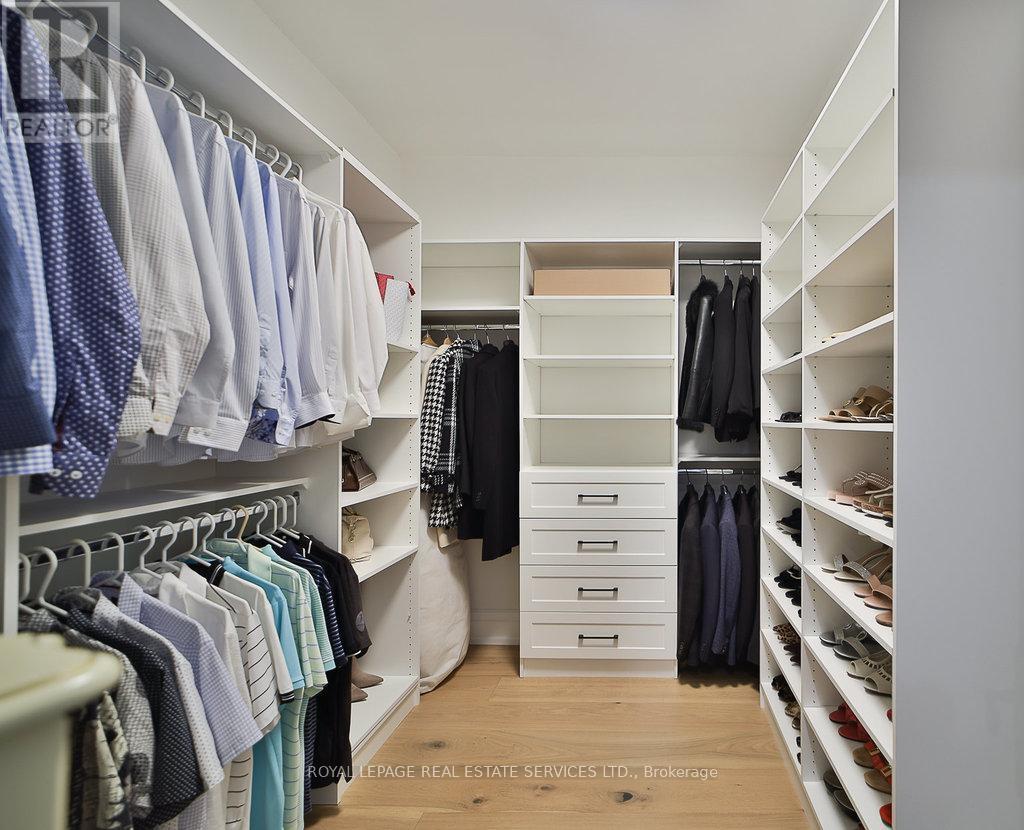
1301 Twin Oaks Dell, Mississauga, ON - Indoor With Storage
1301 Twin Oaks Dell, Mississauga, ON - Indoor Photo Showing Bedroom
1301 Twin Oaks Dell, Mississauga, ON - Indoor Photo Showing Bathroom
1301 Twin Oaks Dell, Mississauga, ON - Indoor With Storage
1301 Twin Oaks Dell, Mississauga, ON - Indoor Photo Showing Bedroom
1301 Twin Oaks Dell, Mississauga, ON - Indoor Photo Showing Bathroom
1301 Twin Oaks Dell, Mississauga, ON - Indoor
1301 Twin Oaks Dell, Mississauga, ON - Indoor Photo Showing Living Room
1301 Twin Oaks Dell, Mississauga, ON - Indoor Photo Showing Other Room
1301 Twin Oaks Dell, Mississauga, ON - Indoor Photo Showing Bathroom
1301 Twin Oaks Dell, Mississauga, ON - Indoor Photo Showing Other Room
1301 Twin Oaks Dell, Mississauga, ON -  Photo Showing Living Room With Fireplace
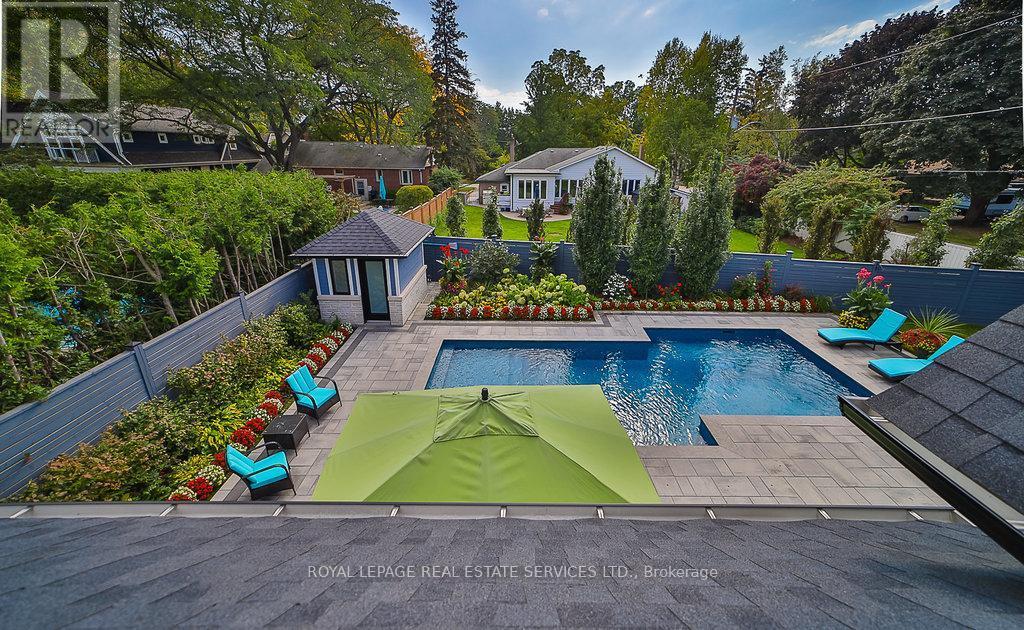
1301 Twin Oaks Dell, Mississauga, ON - Outdoor With Deck Patio Veranda With Exterior
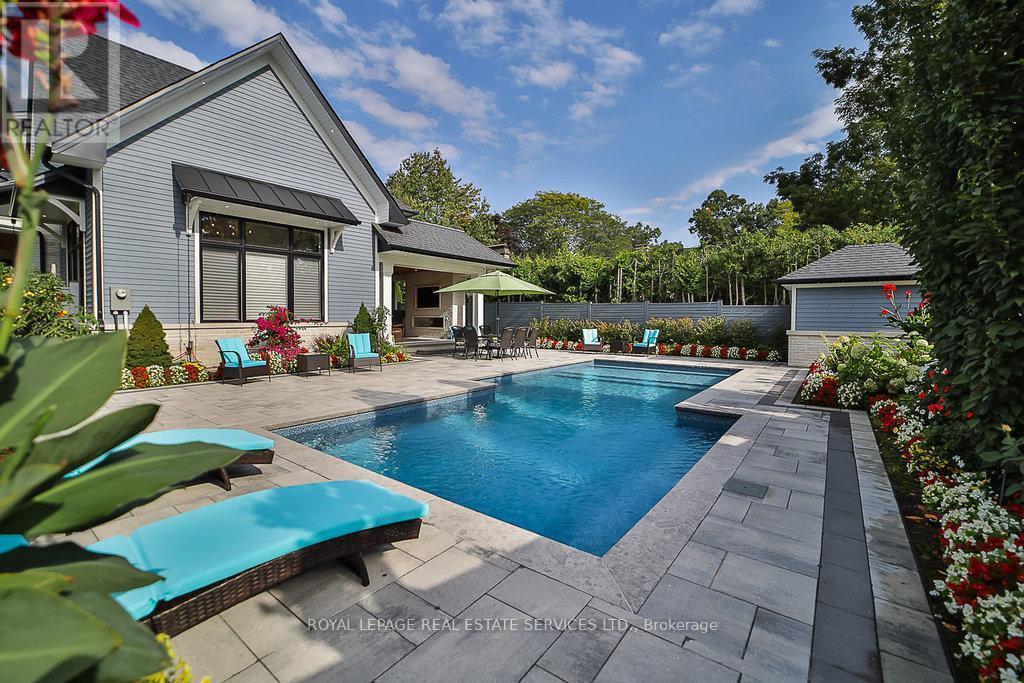
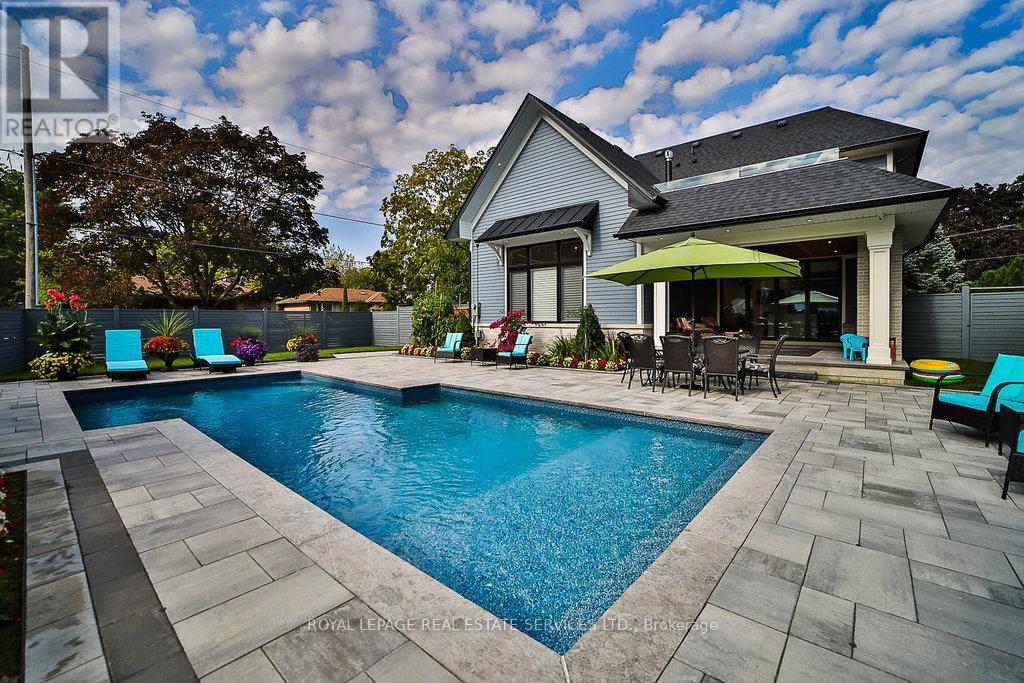
1301 Twin Oaks Dell, Mississauga, ON - Outdoor With In Ground Pool With Deck Patio Veranda
1301 Twin Oaks Dell, Mississauga, ON  - Outdoor With Facade
1301 Twin Oaks Dell, Mississauga, ON  - Outdoor
1301 Twin Oaks Dell, Mississauga, ON  - Indoor Photo Showing Living Room
1301 Twin Oaks Dell, Mississauga, ON - Indoor Photo Showing Dining Room
1301 Twin Oaks Dell, Mississauga, ON - Indoor
1301 Twin Oaks Dell, Mississauga, ON - Indoor Photo Showing Kitchen With Upgraded Kitchen
1301 Twin Oaks Dell, Mississauga, ON - Indoor Photo Showing Other Room
1301 Twin Oaks Dell, Mississauga, ON - Indoor Photo Showing Bedroom
1301 Twin Oaks Dell, Mississauga, ON - Outdoor With Exterior
1301 Twin Oaks Dell, Mississauga, ON - Indoor Photo Showing Bathroom
1301 Twin Oaks Dell, Mississauga, ON - Indoor Photo Showing Other Room
1301 Twin Oaks Dell, Mississauga, ON - Indoor Photo Showing Bedroom
1301 Twin Oaks Dell, Mississauga, ON - Indoor Photo Showing Bathroom
1301 Twin Oaks Dell, Mississauga, ON - Indoor With Storage
1301 Twin Oaks Dell, Mississauga, ON - Indoor Photo Showing Bedroom
1301 Twin Oaks Dell, Mississauga, ON - Indoor Photo Showing Bathroom
1301 Twin Oaks Dell, Mississauga, ON - Indoor With Storage
1301 Twin Oaks Dell, Mississauga, ON - Indoor Photo Showing Bedroom
1301 Twin Oaks Dell, Mississauga, ON - Indoor Photo Showing Bathroom
1301 Twin Oaks Dell, Mississauga, ON - Indoor
1301 Twin Oaks Dell, Mississauga, ON - Indoor Photo Showing Living Room
1301 Twin Oaks Dell, Mississauga, ON - Indoor Photo Showing Other Room
1301 Twin Oaks Dell, Mississauga, ON - Indoor Photo Showing Bathroom
1301 Twin Oaks Dell, Mississauga, ON - Indoor Photo Showing Other Room
1301 Twin Oaks Dell, Mississauga, ON -  Photo Showing Living Room With Fireplace
1301 Twin Oaks Dell, Mississauga, ON - Outdoor With Deck Patio Veranda With Exterior
1301 Twin Oaks Dell, Mississauga, ON - Outdoor With In Ground Pool With Deck Patio Veranda
  • Advertising

MULTIMEDIA

Are you a real estate investor?
1301 TWIN OAKS DELL, Mississauga, Ontario, L5H 3J9
$4,299,000

5 Beds

6 Baths

Property Information:

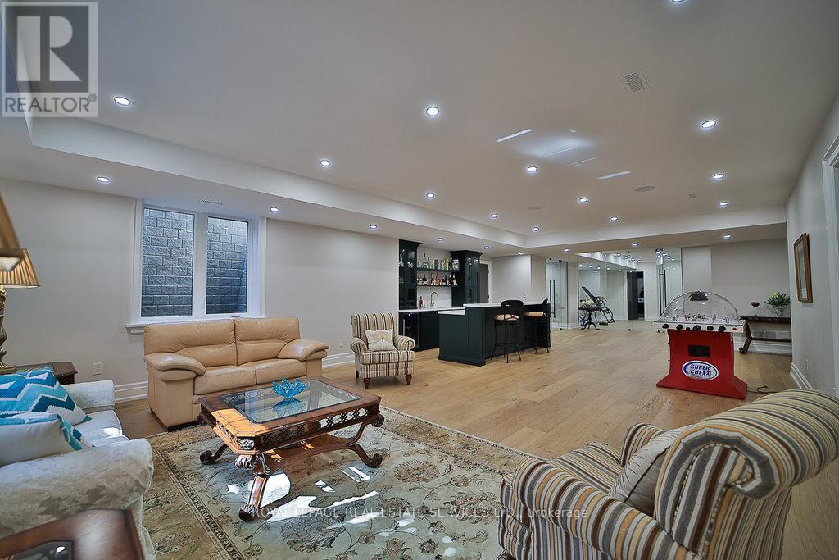
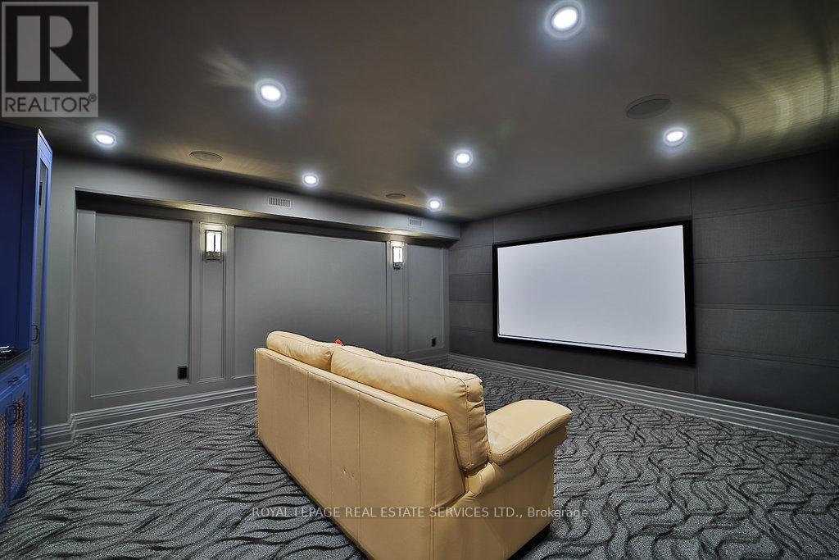
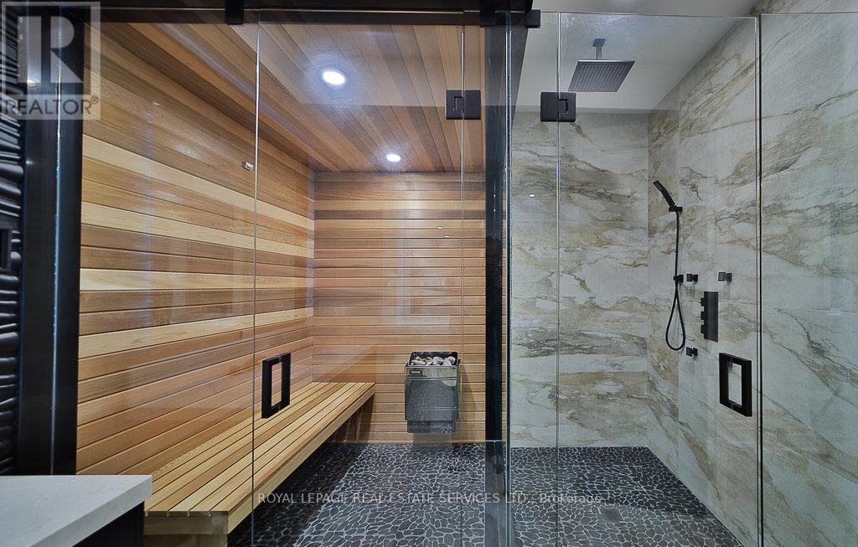
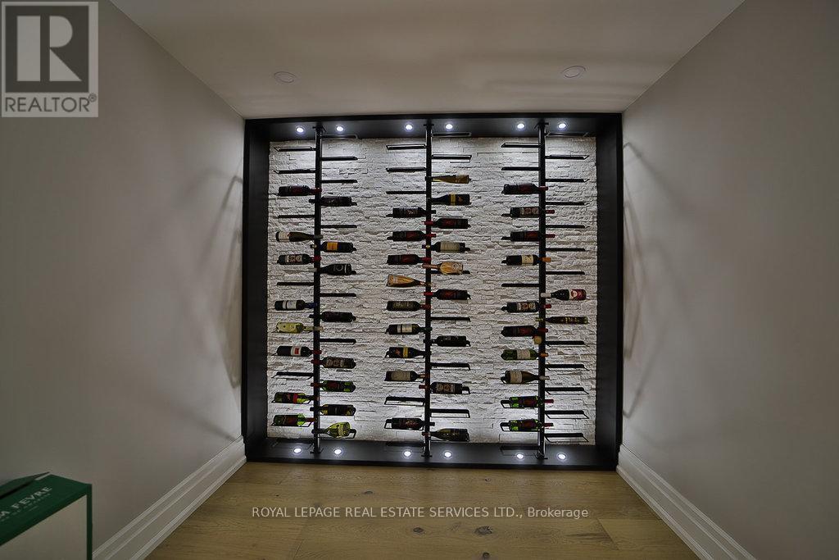
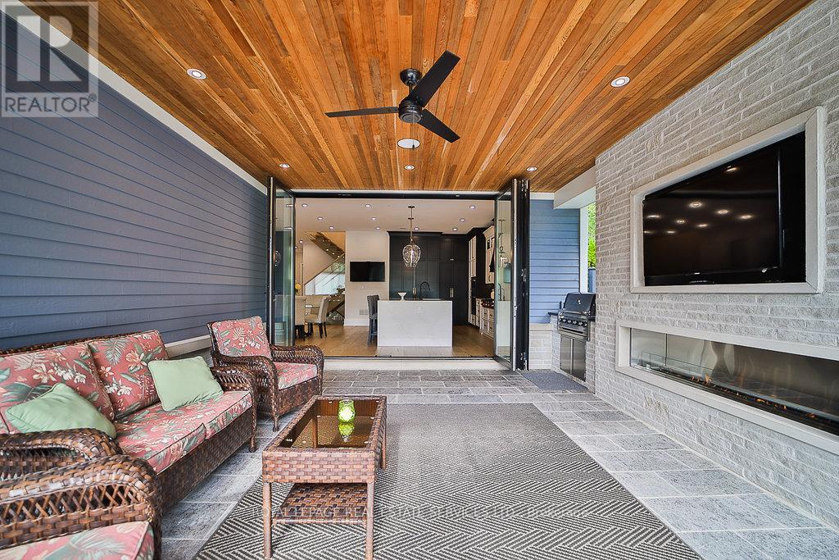
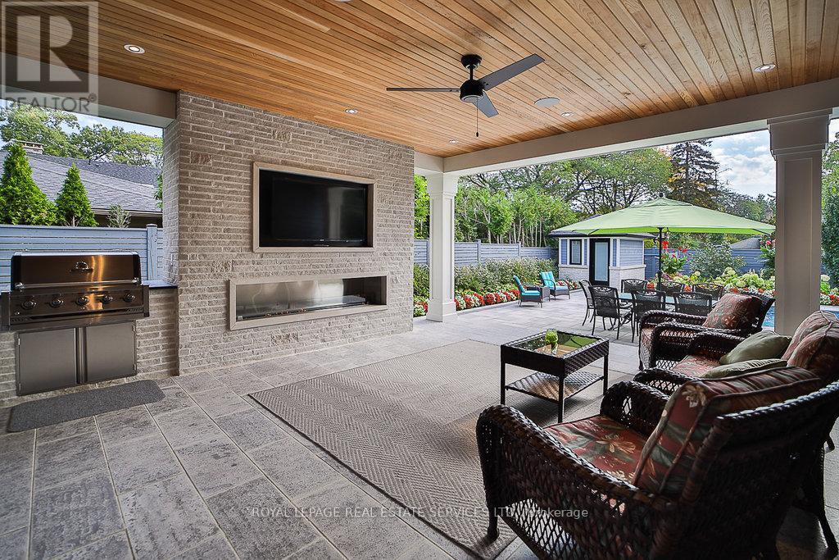
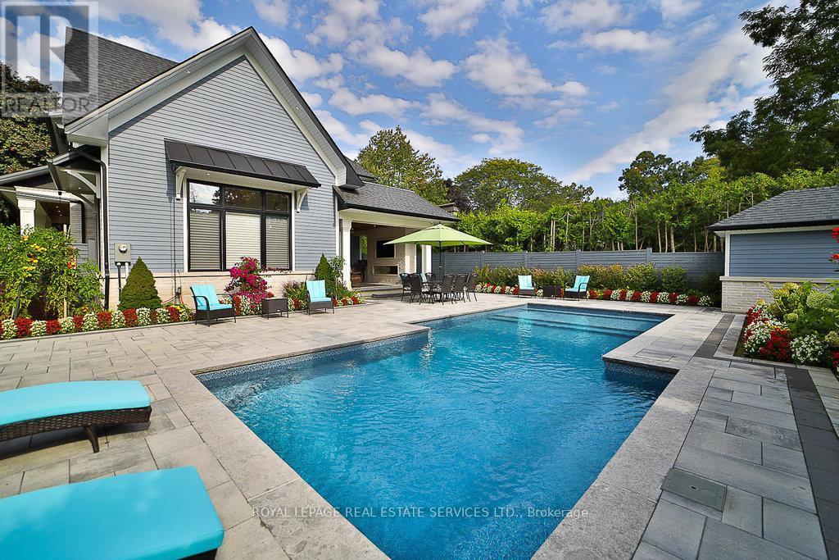
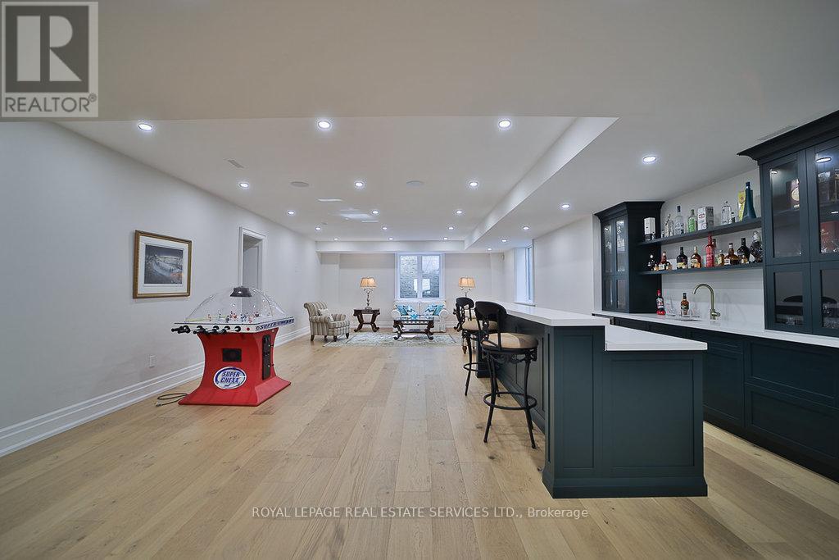
An extraordinary custom-built estate in the heart of prestigious Lorne Park, Set on an impressive 82 x 165 ft. private lot, this exceptional residence offers approximately 6,000 sq. ft.of meticulously designed living space across three luxurious levels. Bathed in natural light with coveted southwest exposure, this home was thoughtfully crafted for both grand-scale entertaining and everyday comfort. Featuring 4 spacious bedrooms, each with its own private ensuite and walk-in closet. The spectacular open-concept main floor showcases soaring 10-ft ceilings, while the stunning 14-ft family room . At the heart of the home is a gourmet chef's kitchen with premium top-of-the-line appliances, seamlessly connected through a breath taking 12-ft patio door to a covered outdoor living area complete with built-in BBQ, fireplace, and TV. The thoughtfully designed main-floor laundry room even includes a dedicated dog shower. The lower level with 9-ft ceilings is the ultimate luxury retreat, featuring an oversized recreation room, custom bar, wine cellar, gym, sauna, private bedroom, two bathrooms, and a spectacular movie theatre. Resort-style backyard featuring a stunning two-level Baja shelf salt water pool, gas heated plus adedicated outdoor washroom and shower. Surrounded by a beautifully landscaped, fully fenced private garden. Additional premium features include:. Integrated Sonos sound system with built-in speakers throughout Automatic sprinkler system. Dual furnace and A/C systems for optimized climate comfort. Impressive 14-ft height garage with high-lift doors ready for a car lift Garage rough-in for gas heater and electric vehicle charging. Located within one of Mississauga's top-ranked school districts. This is more than a home - it is a rare lifestyle opportunity in prestige Mississauga! (id:27)

Building Features:

  • Style: Detached
  • Building Type: House
  • Amenities: Separate Hydro Meters
  • Basement Development: Finished
  • Basement Type: Full
  • Construction Style - Attachment: Detached
  • Exterior Finish: Stone
  • Fire Protection: Security system, Smoke Detectors
  • Fireplace: Yes
  • Floor Space: 3500 - 5000 sqft
  • Flooring Type: Hardwood, Carpeted
  • Foundation Type: Concrete, Poured Concrete
  • Heating Type: Forced air
  • Heating Fuel: Natural gas
  • Cooling Type: Central air conditioning
  • Appliances: Garage door opener remote, Water meter, Cooktop, Dishwasher, Dryer, Microwave, Oven, Washer, Refrigerator

Property Features:

  • OwnershipType: Freehold
  • Property Type: Single Family
  • Half Bathrooms: 1
  • Amenities Nearby: Park, Schools
  • Features: Sump Pump
  • Fence Type: Fenced yard
  • Floor Space (approx): 3500 - 5000 Square Feet
  • Irregular: Yes
  • Lot Depth: 165 Feet
  • Lot Frontage: 82.2 Feet
  • Lot Size: 82.3 x 165 FT
  • Pool Type: Outdoor pool, Inground pool
  • Utility Type: Hydro - Available, Sewer - Available, Cable - Available
  • Sewer: Sanitary sewer
  • Parking Type: Garage
  • No. of Parking Spaces: 8

Rooms:

  • Primary Bedroom 2nd Level 5.50 m x 5.14 m
  • 2nd Bedroom 2nd Level 4.40 m x 3.90 m
  • 3rd Bedroom 2nd Level 4.00 m x 3.80 m
  • 4th Bedroom 2nd Level 3.80 m x 3.65 m
  • Media Room Basement Level 5.56 m x 4.55 m
  • Exercise Basement Level 5.14 m x 4.50 m
  • Recreation Room Basement Level 14.35 m x 6.40 m
  • Dining Ground Level 4.75 m x 3.27 m
  • Kitchen Ground Level 5.50 m x 4.75 m
  • Breakfast Ground Level 5.60 m x 3.50 m
  • Family Ground Level 6.04 m x 5.60 m
  • Office Ground Level 4.20 m x 3.50 m

Convert Measurement to:

REALTOR.ca  

Access to Sold Data on this website may only be used by consumers that have a bona fide interest in the purchase, sale, or lease of residential real estate.

Sales/Price History

Log in or create an account to see sold and historical listings information

QuickQuoteTM Powered by RPS
Thinking of Selling?

Start by finding out what your home might be worth in today's market.

Location of 1301 TWIN OAKS DELL, Mississauga, Ontario, L5H 3J9

Demographic Information of 1301 TWIN OAKS DELL, Mississauga, Ontario, L5H 3J9

Life Stage

Middle-Aged with Teens

Employment Type

White Collar

Average Household Income

$431,997.46

Average Number of Children

1.85

Household Population

Household Structure

Age of Population

Education

Education Level

No certificate/diploma/degree

10.34 %

High school certificate or equivalent

18.44 %

Apprenticeship trade certificate/diploma

1.5 %

College/non-university certificate

13.5 %

University certificate (below bachelor)

4.6 %

University Degree

51.62 %

Commuter

Travel To Work

By Car

82.74 %

By Public Transit

3.28 %

By Walking

2.48 %

By Bicycle

0.0 %

By Other Methods

11.5 %

Cultural Diversity

Knowledge of Official Language

Mother Tongue

Building Information
Building Type

Apartments (Low and High Rise)

0.65 %

Houses

99.35 %

Own Vs. Rent