Button CopyPathCircle CloseCircle Left ArrowArrow Down Icon GreyClosecirclecircleBurger

1169 CARLO COURT, Mississauga, Ontario, L4W 3N6

MLS® # W13570548
House For Sale In Rathwood, Mississauga, Ontario
$1,899,000 QuickQuoteTM: Not Available

4+2 Beds

4 Baths

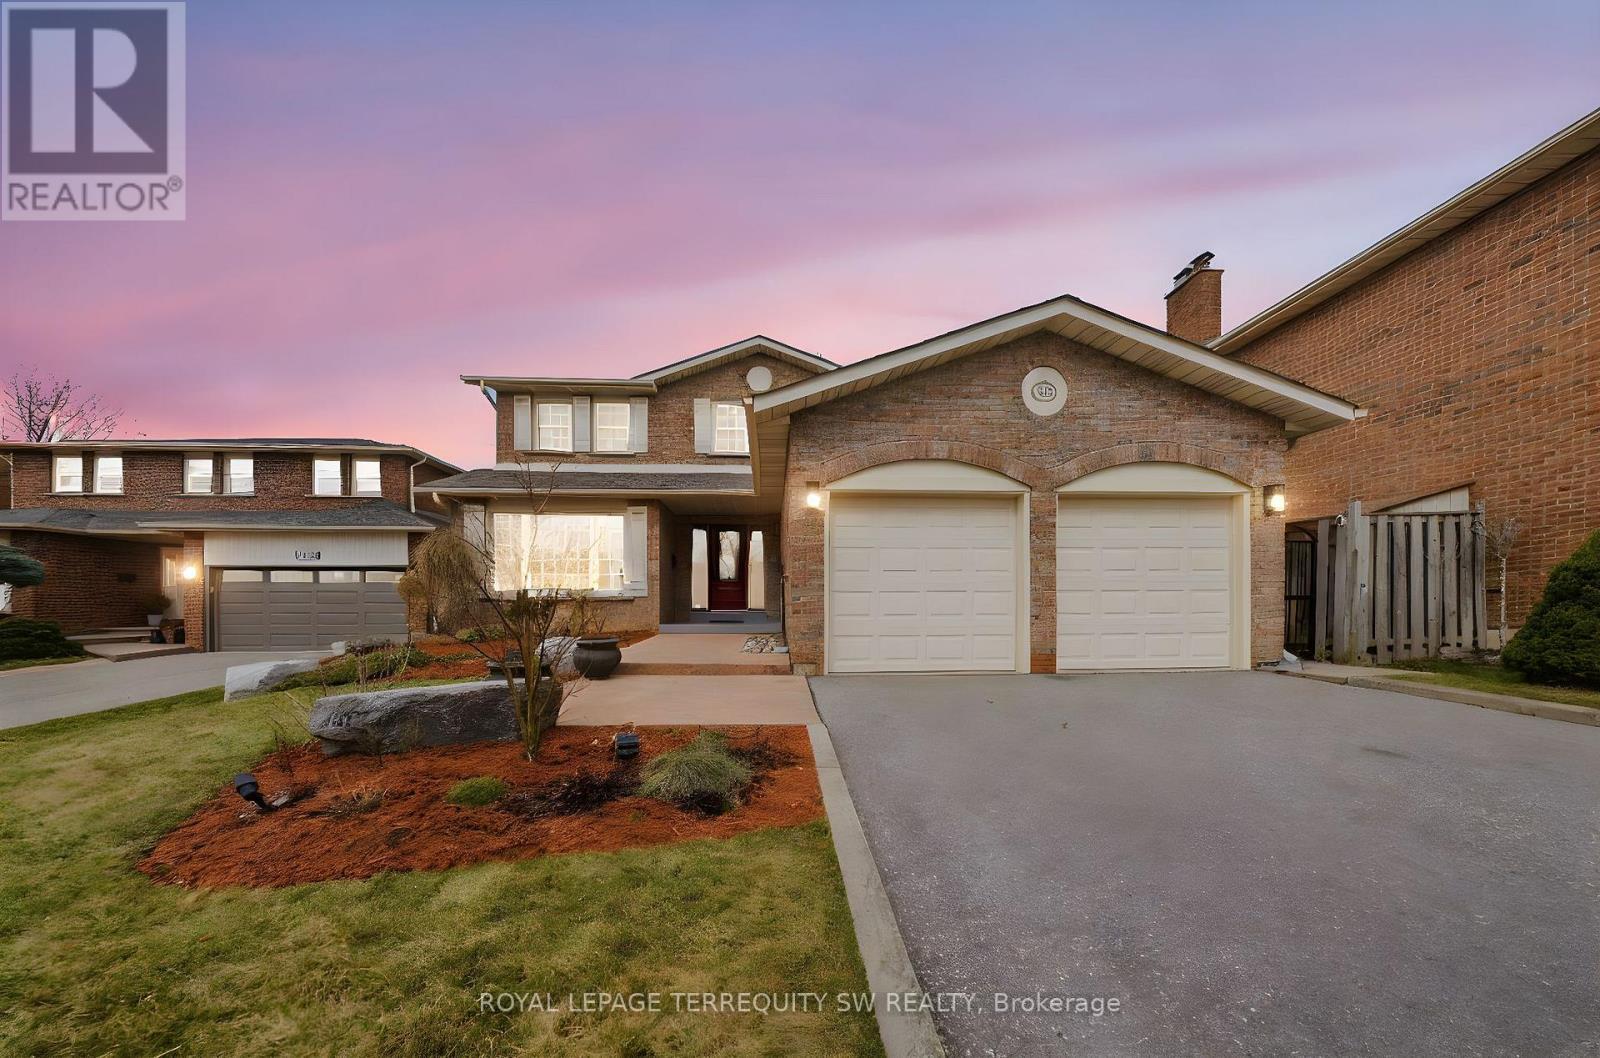
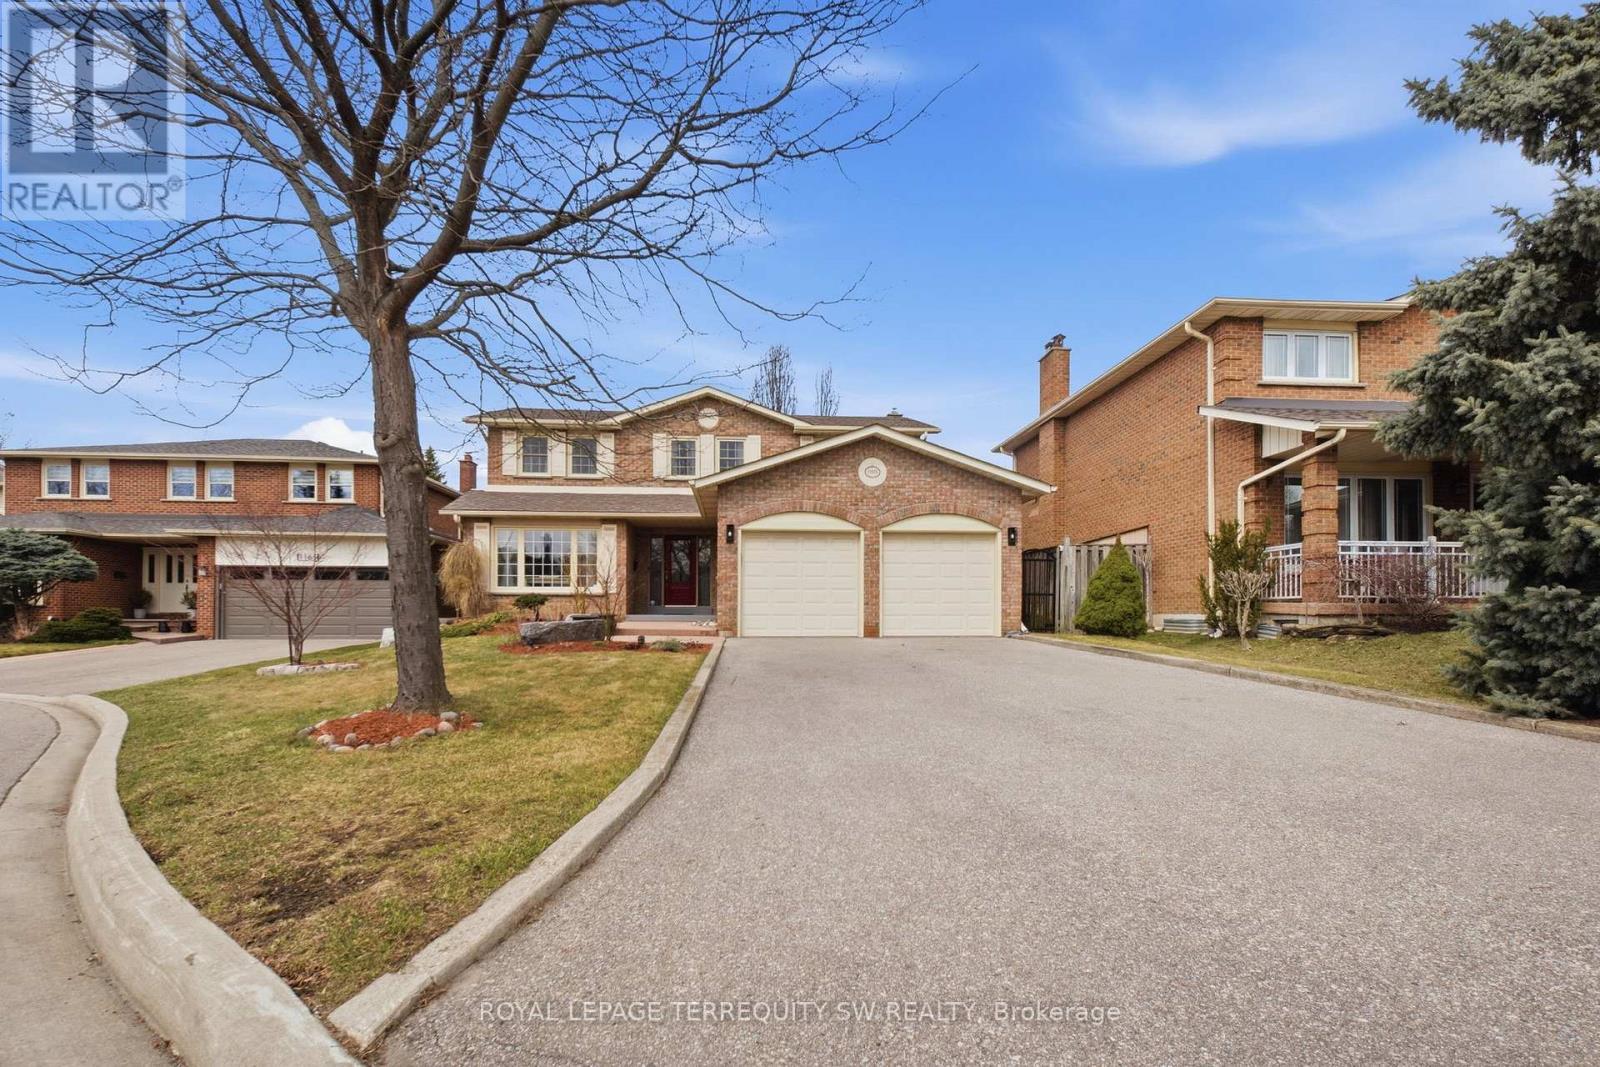
1169 Carlo Court, Mississauga, ON - Outdoor
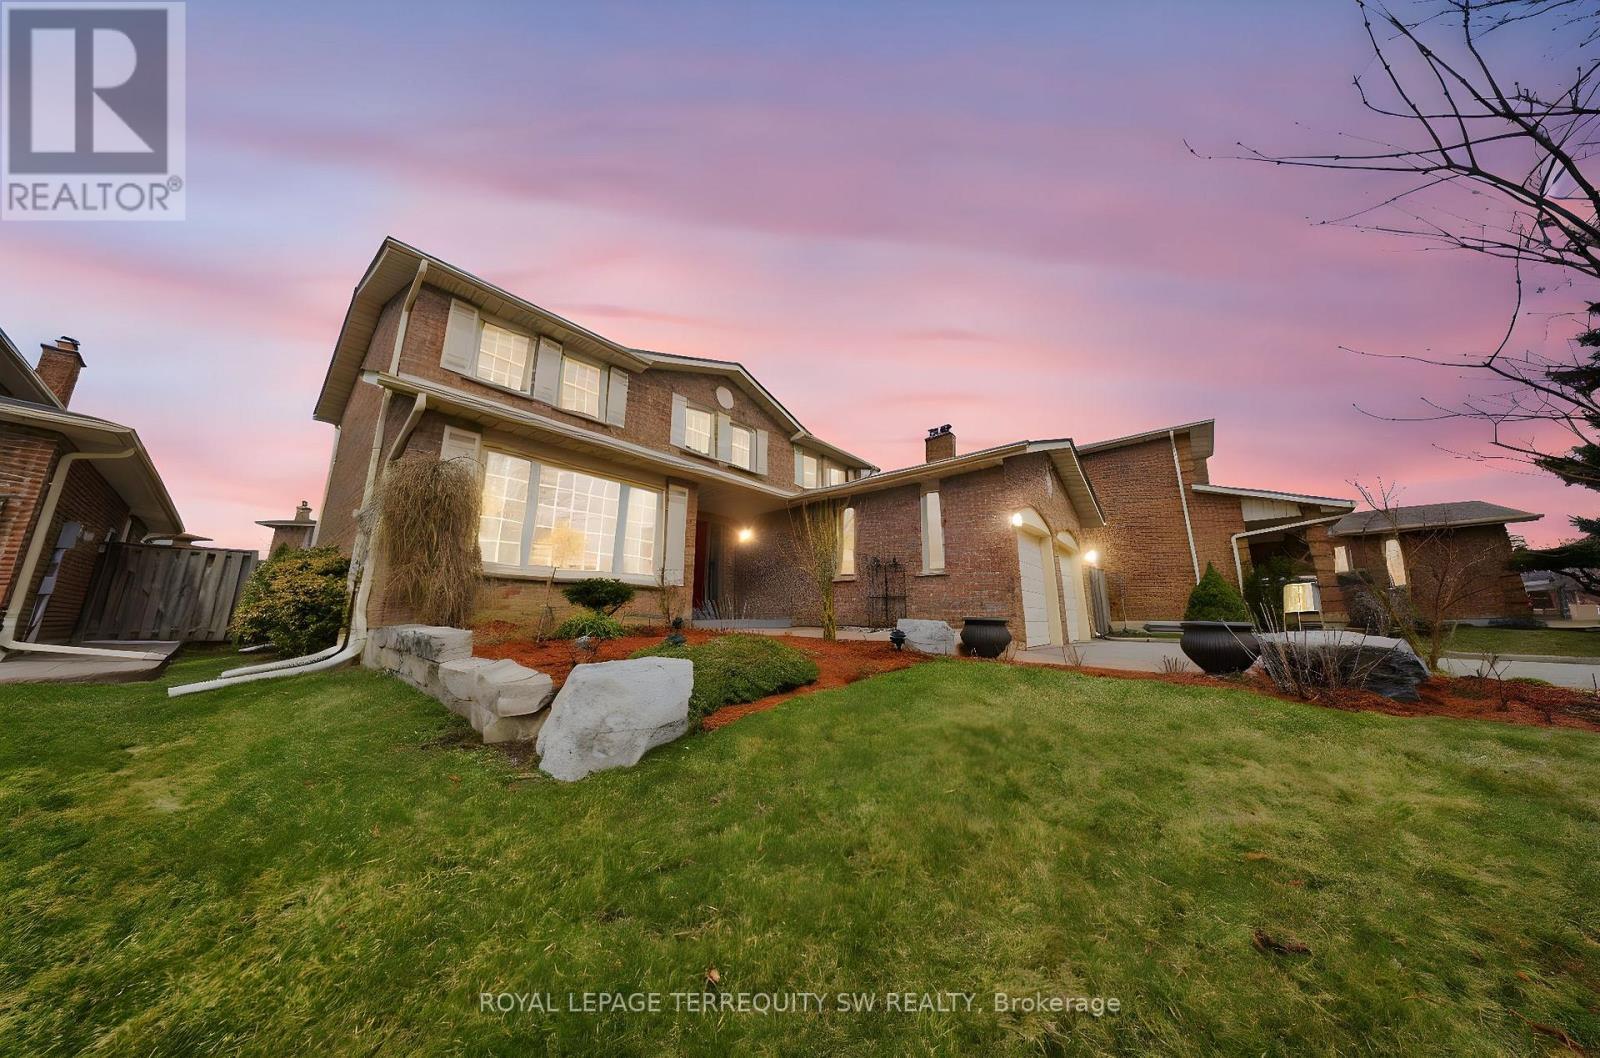
1169 Carlo Court, Mississauga, ON - Outdoor With Deck Patio Veranda With Facade
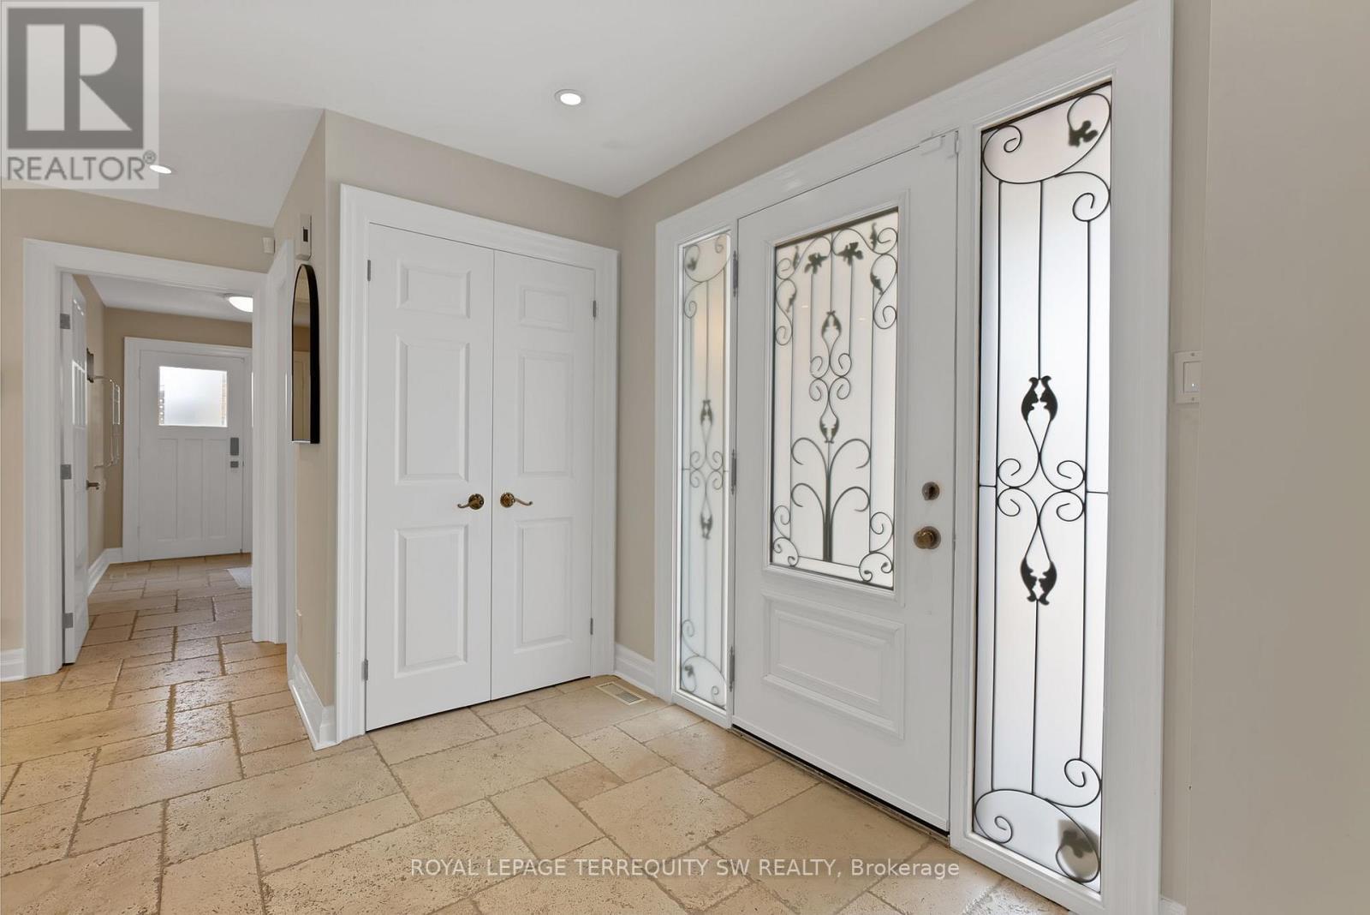
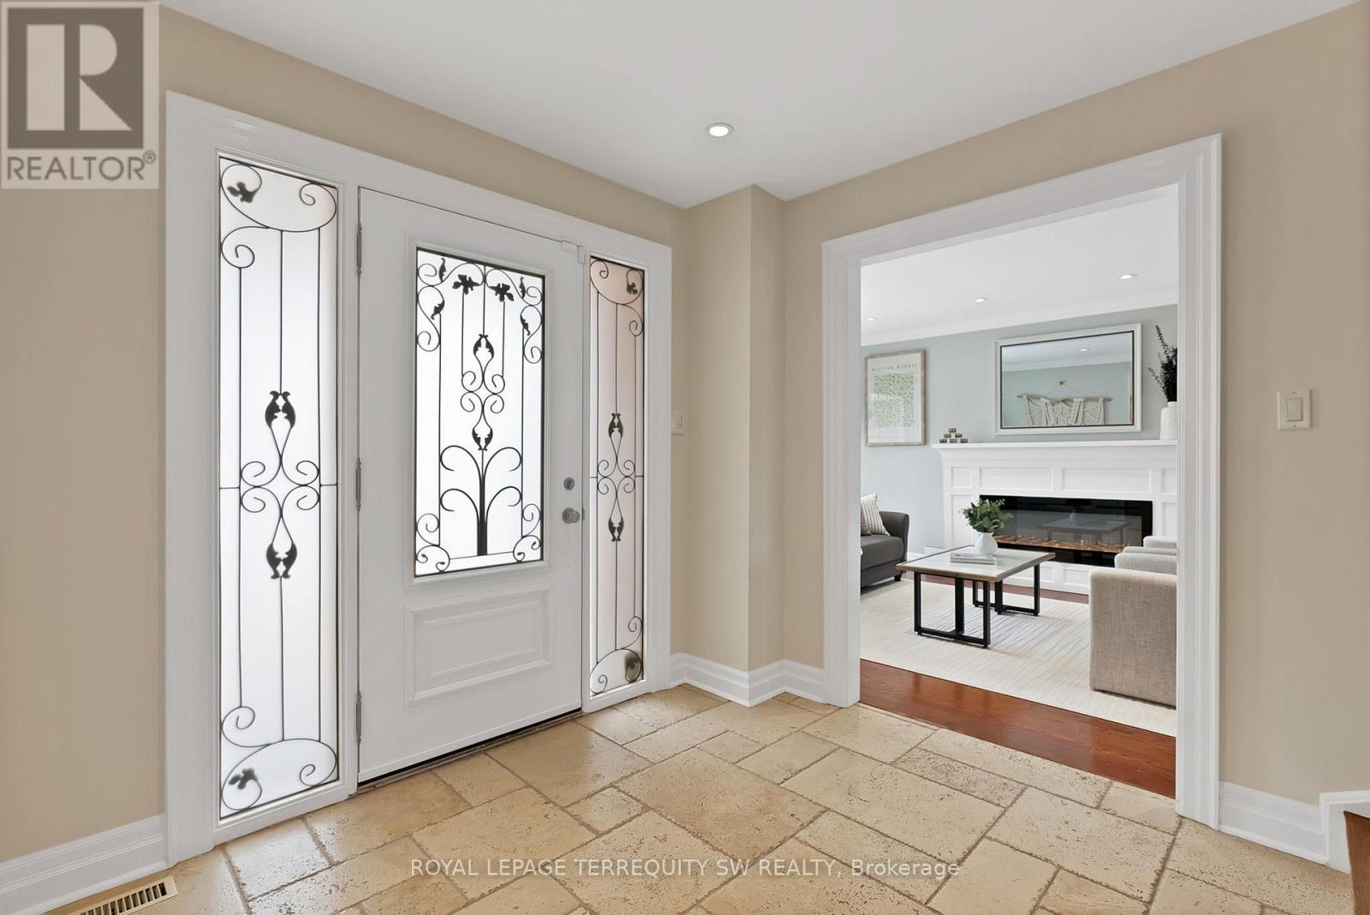
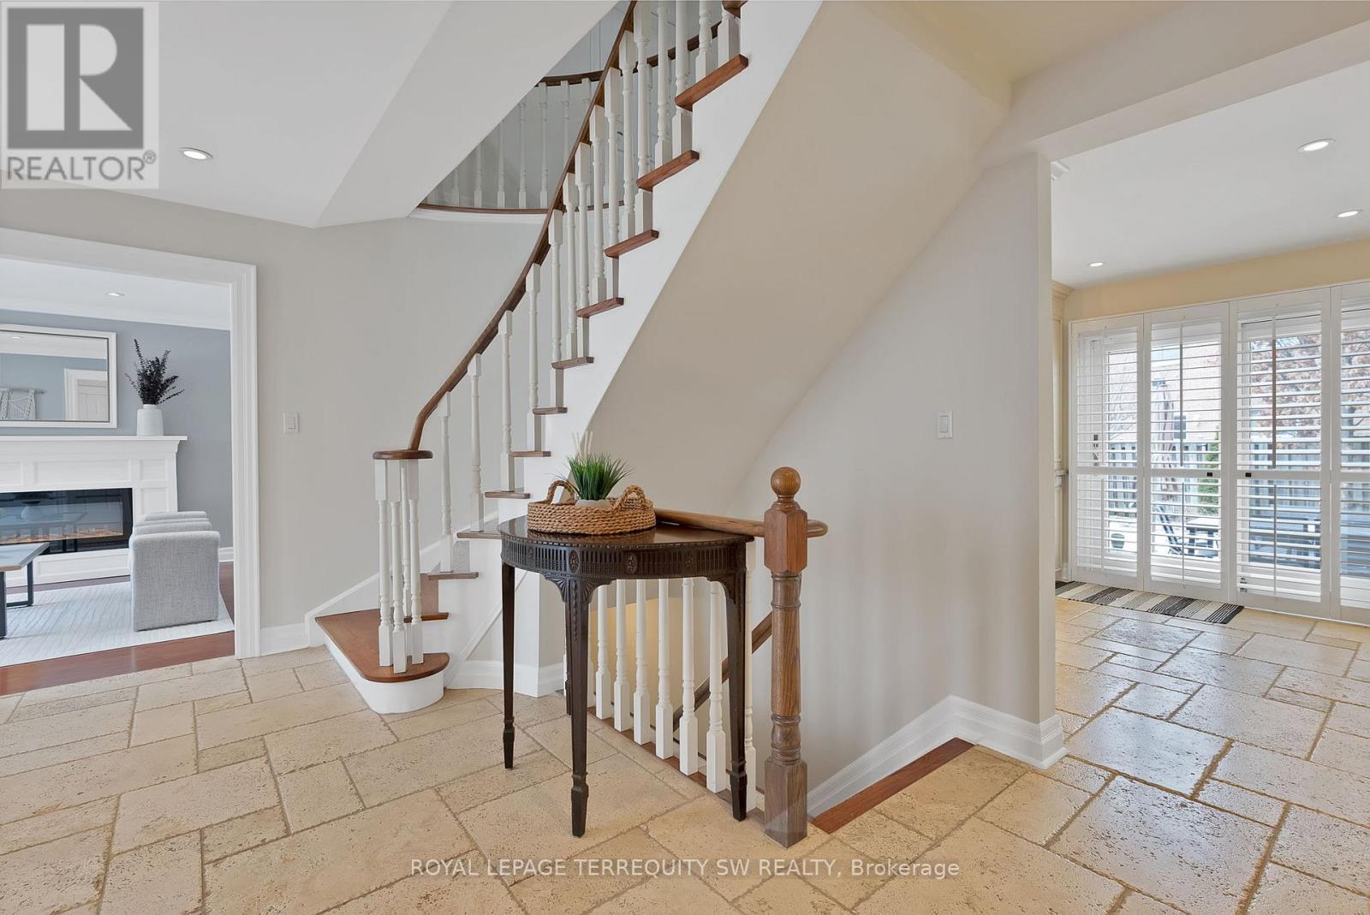
1169 Carlo Court, Mississauga, ON - Indoor Photo Showing Other Room
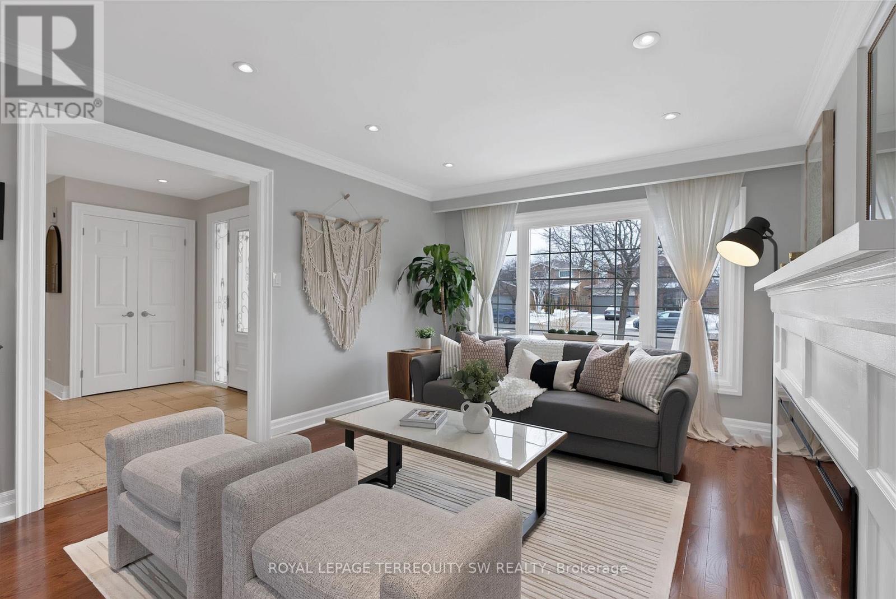
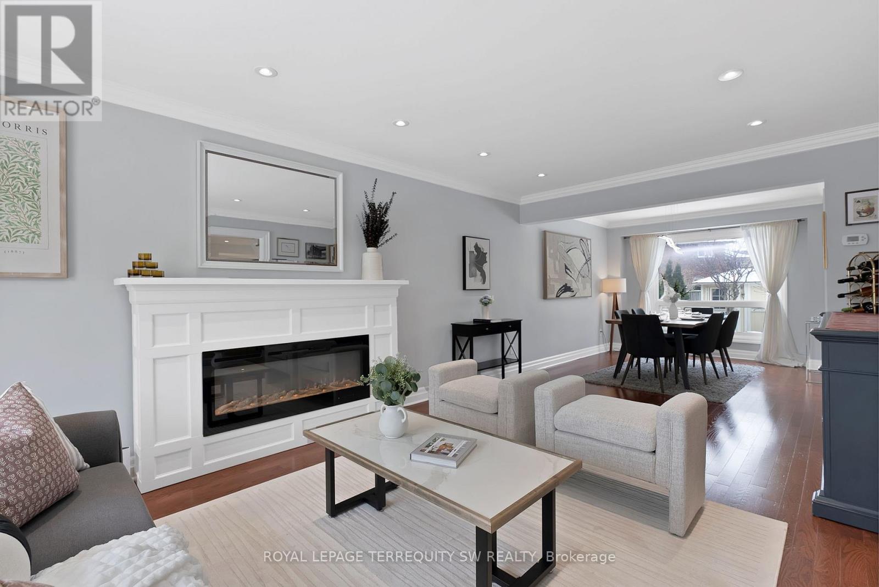
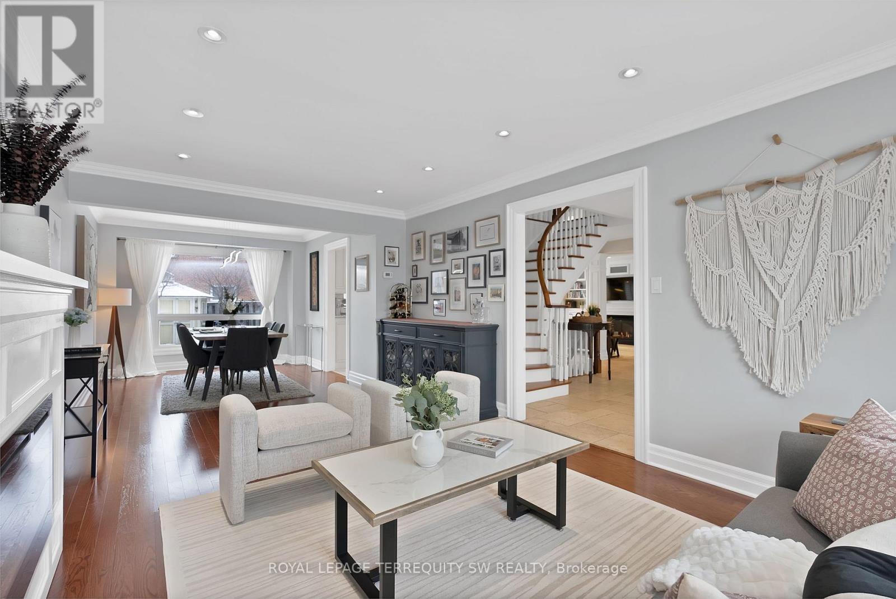
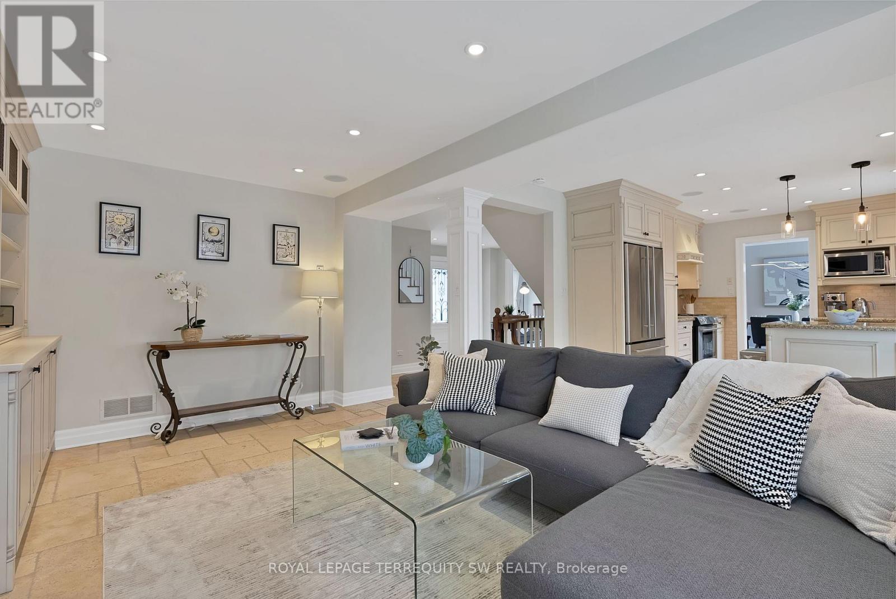
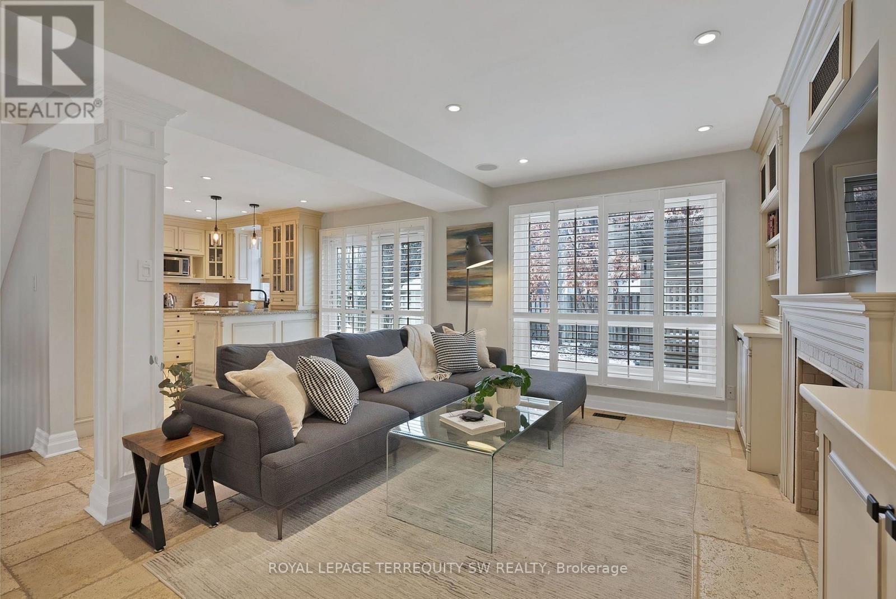
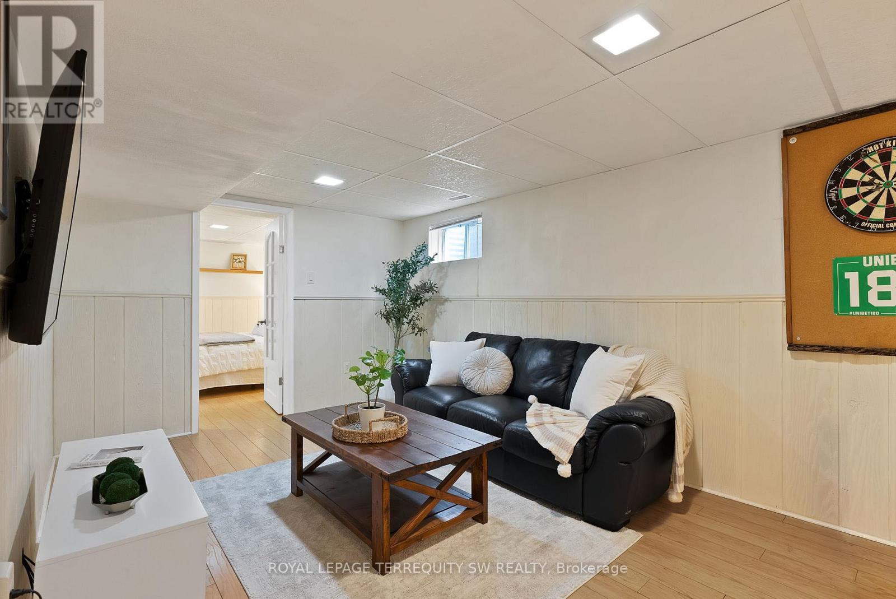
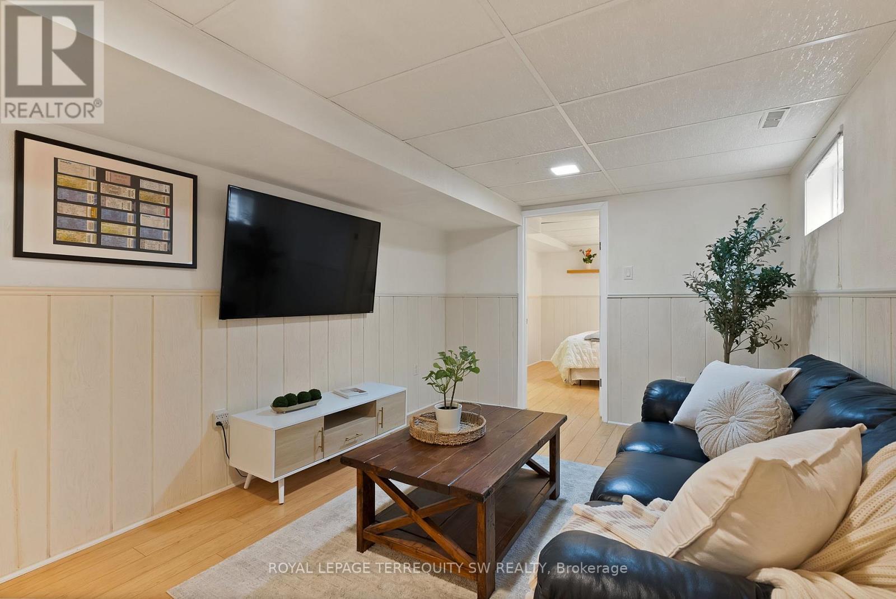
1169 Carlo Court, Mississauga, ON - Indoor Photo Showing Living Room
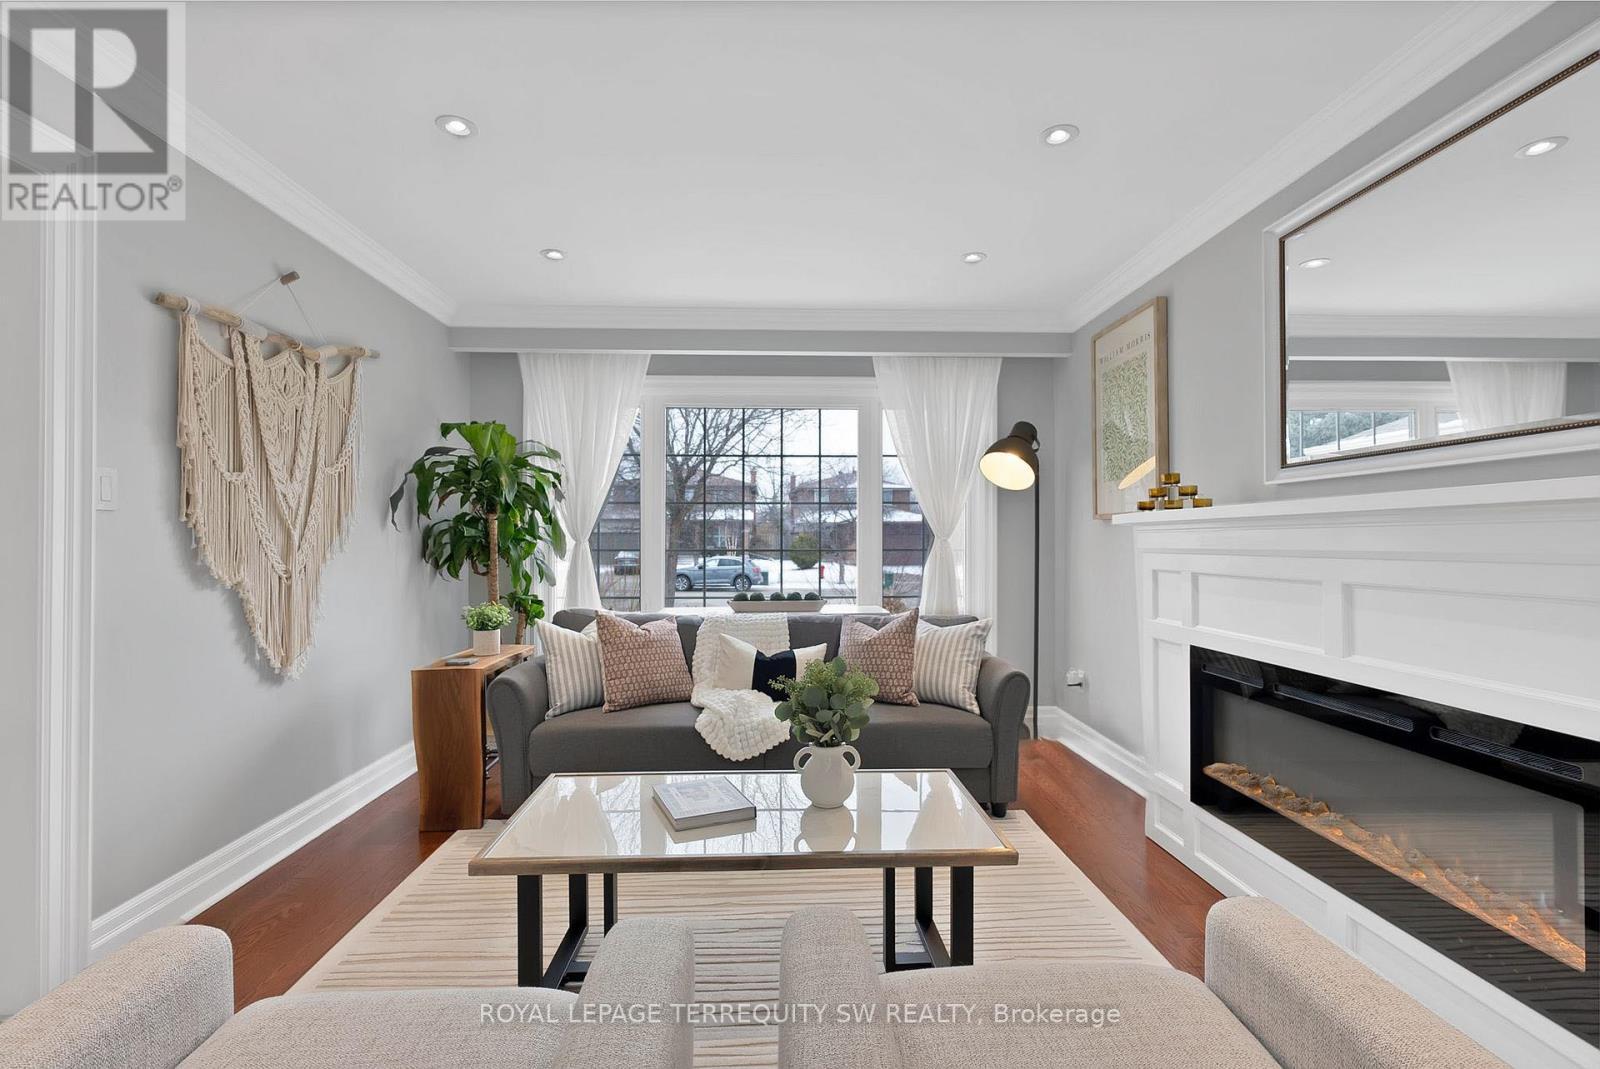
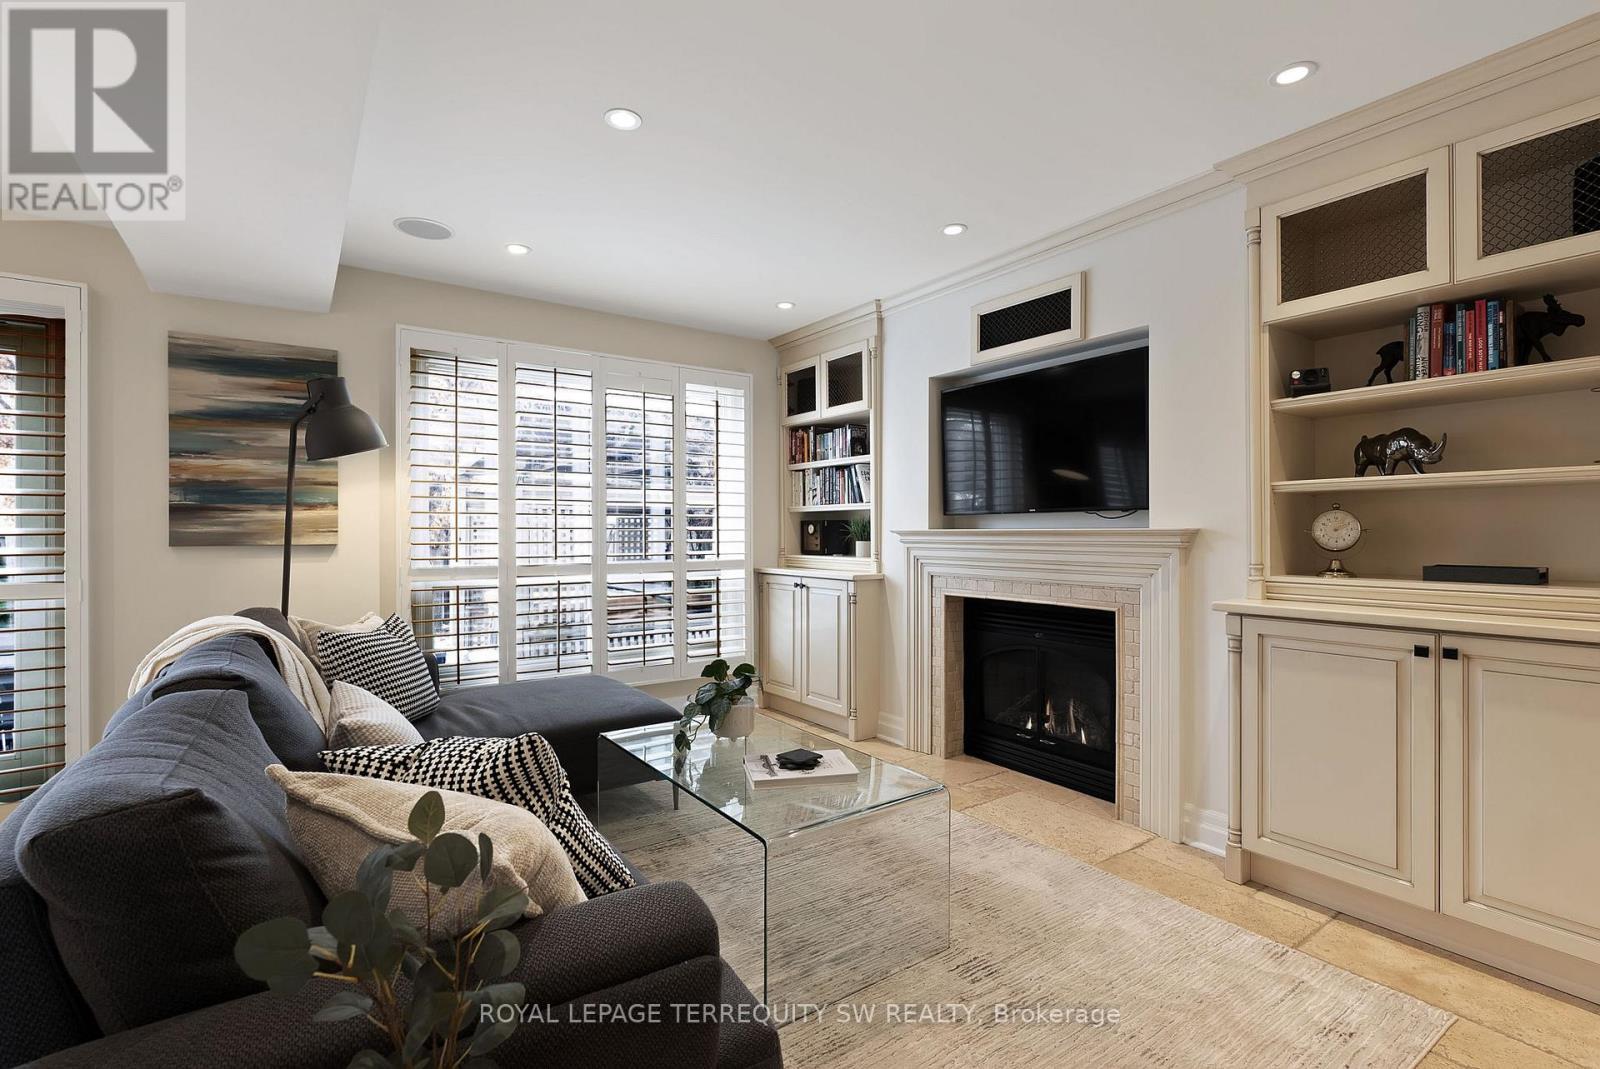
1169 Carlo Court, Mississauga, ON - Indoor Photo Showing Living Room With Fireplace
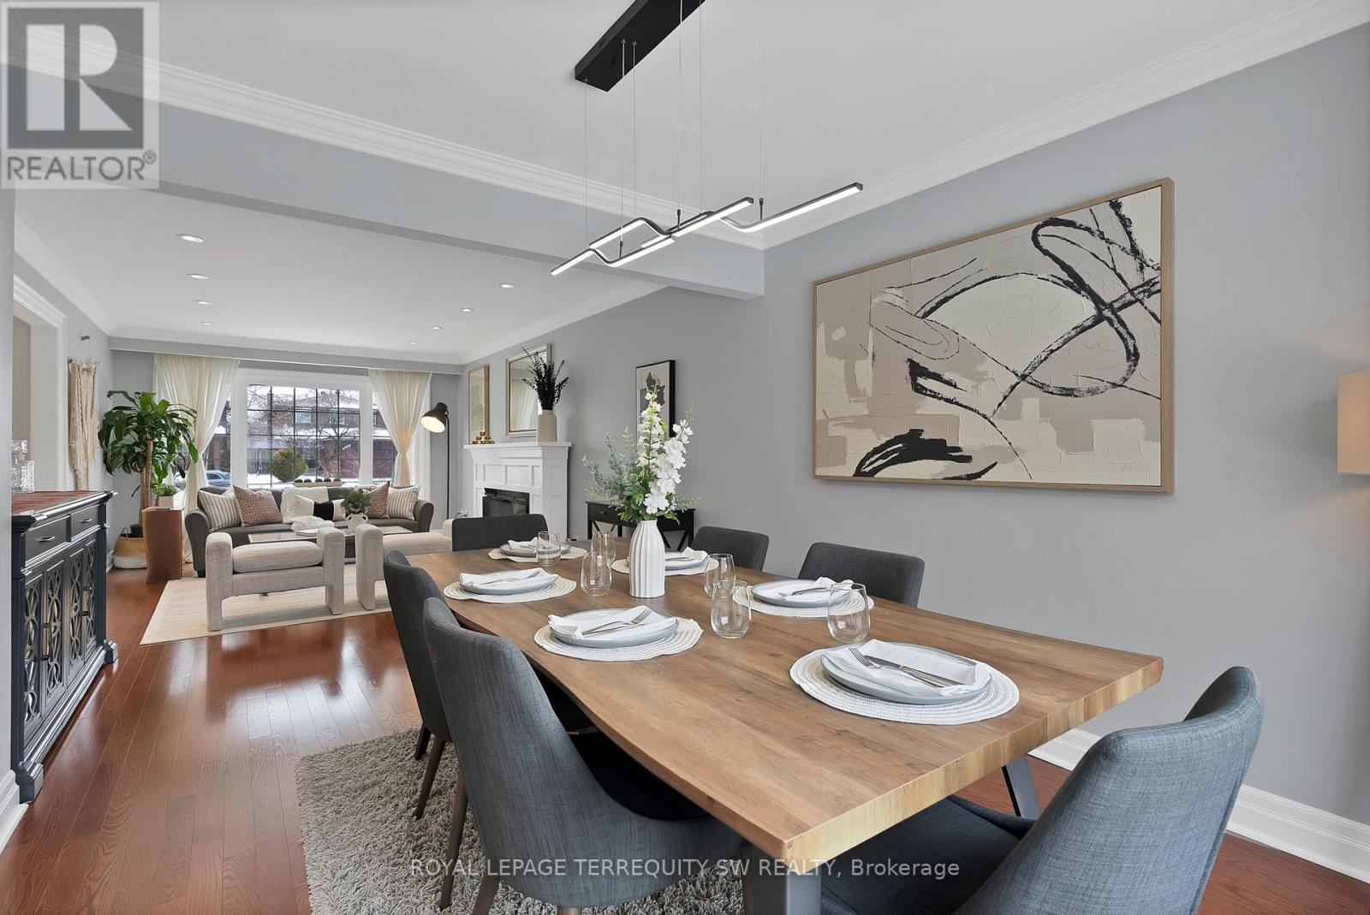
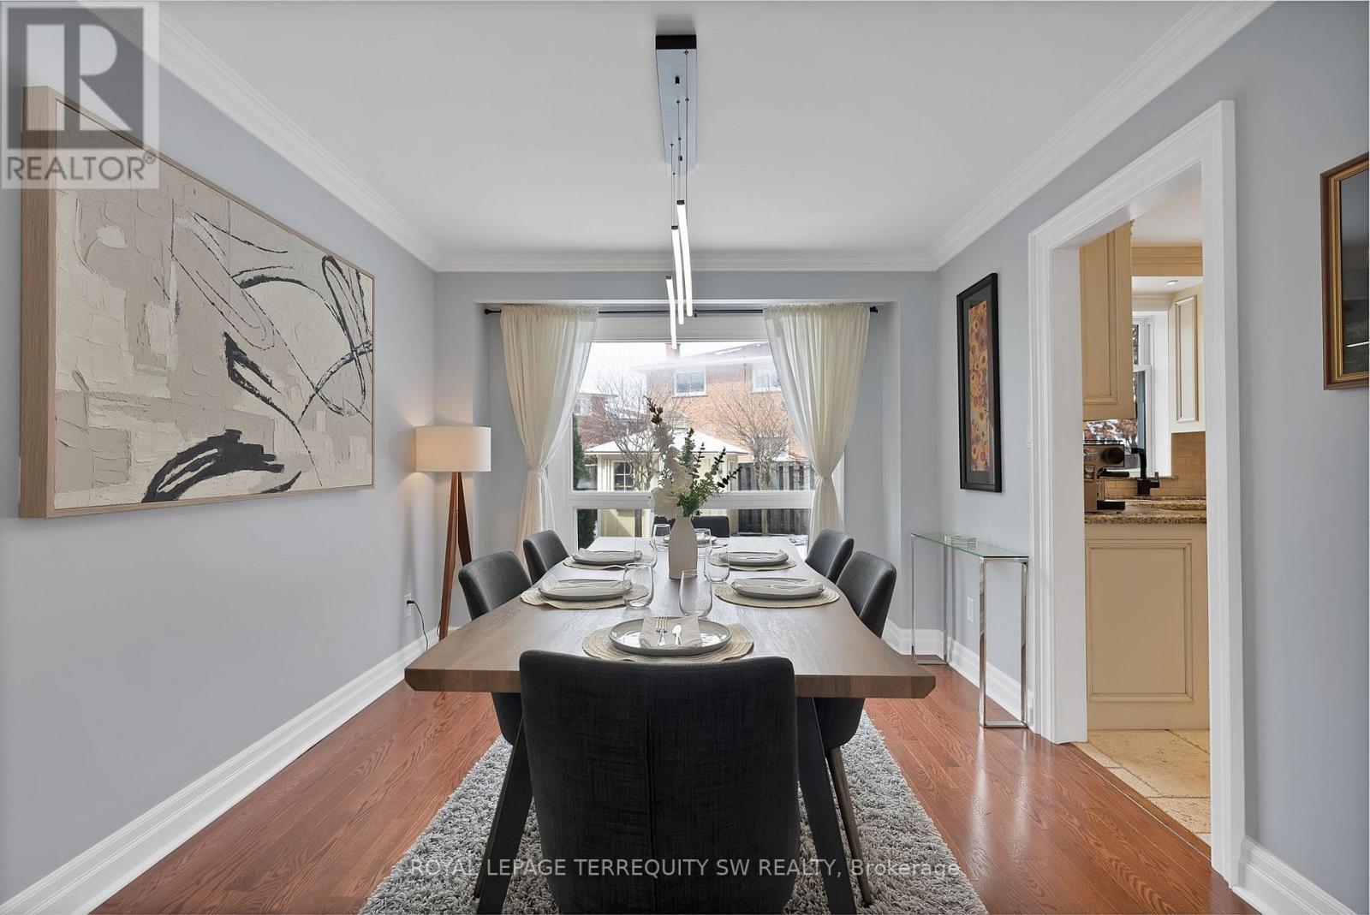
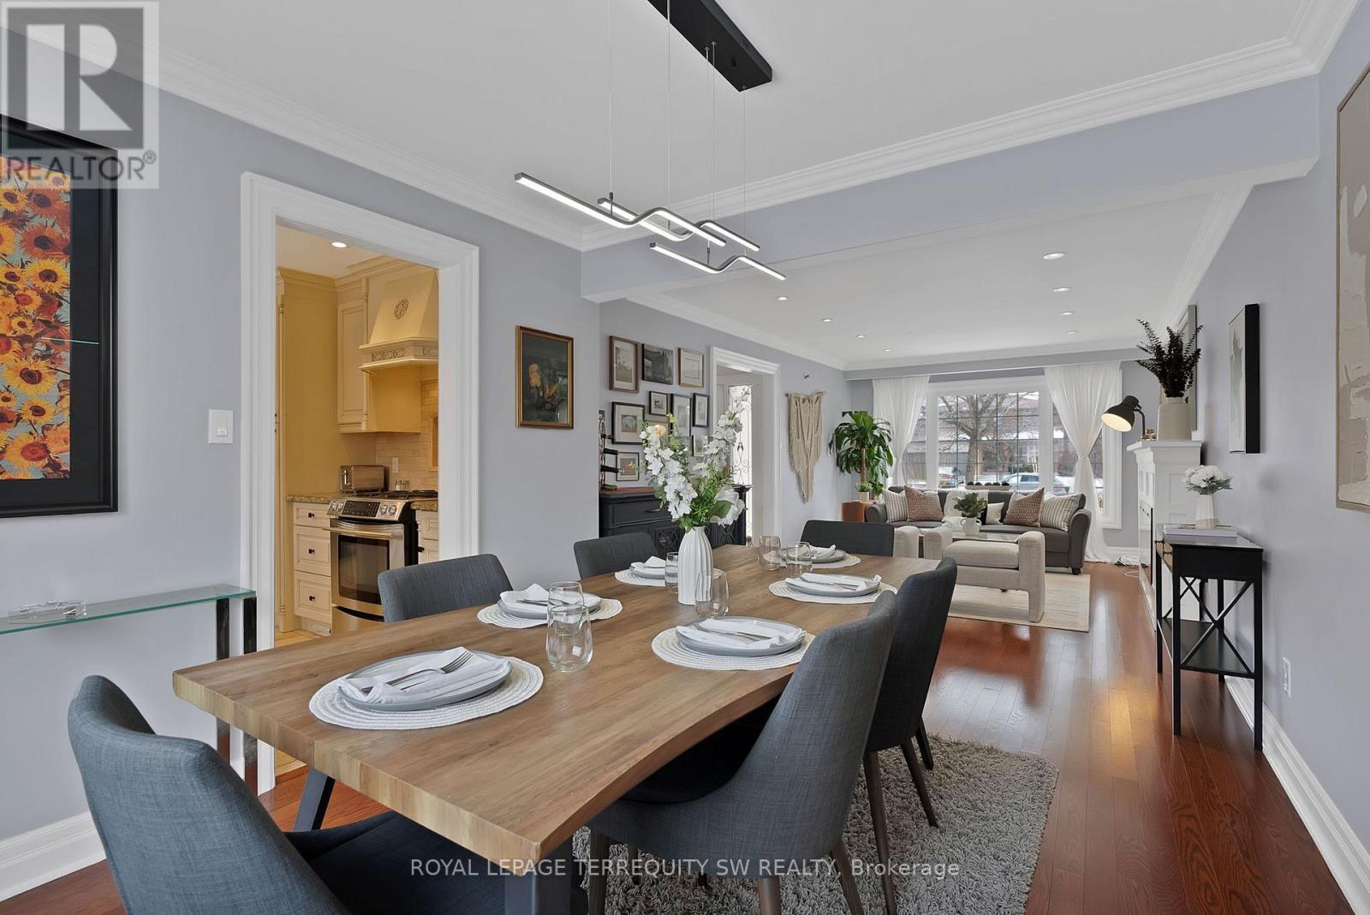
1169 Carlo Court, Mississauga, ON - Indoor Photo Showing Dining Room
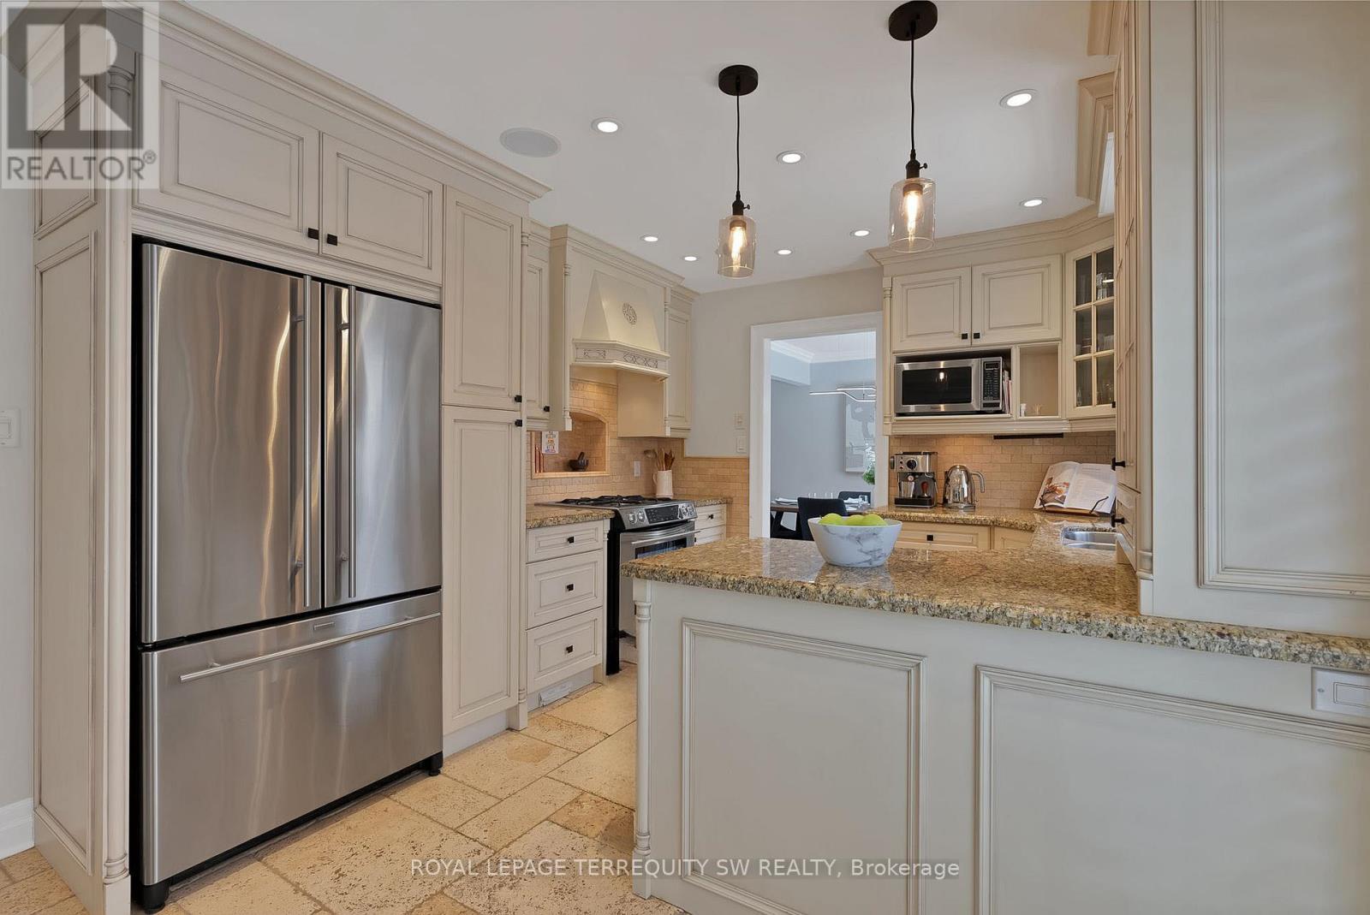
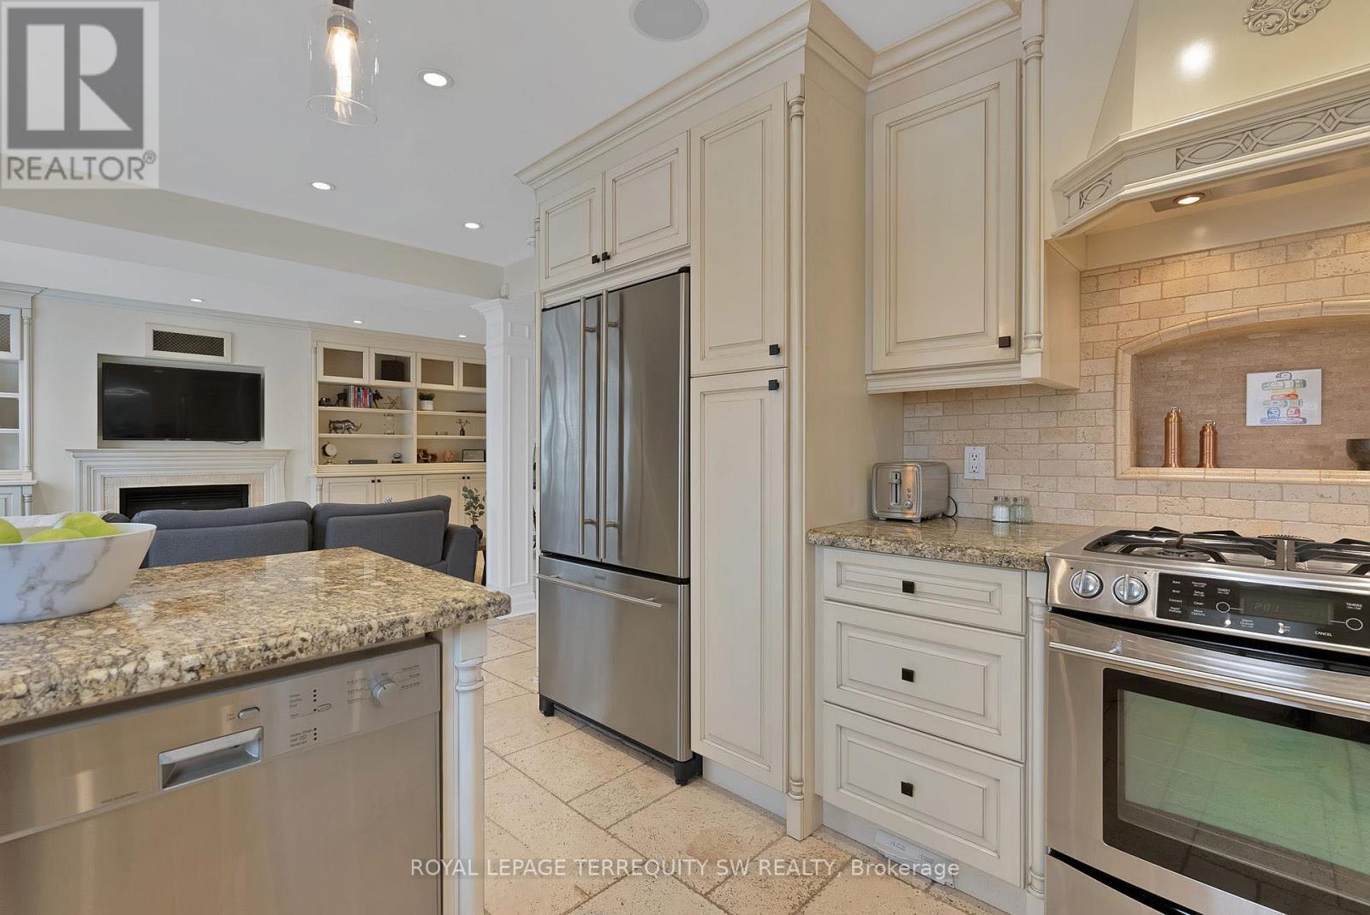
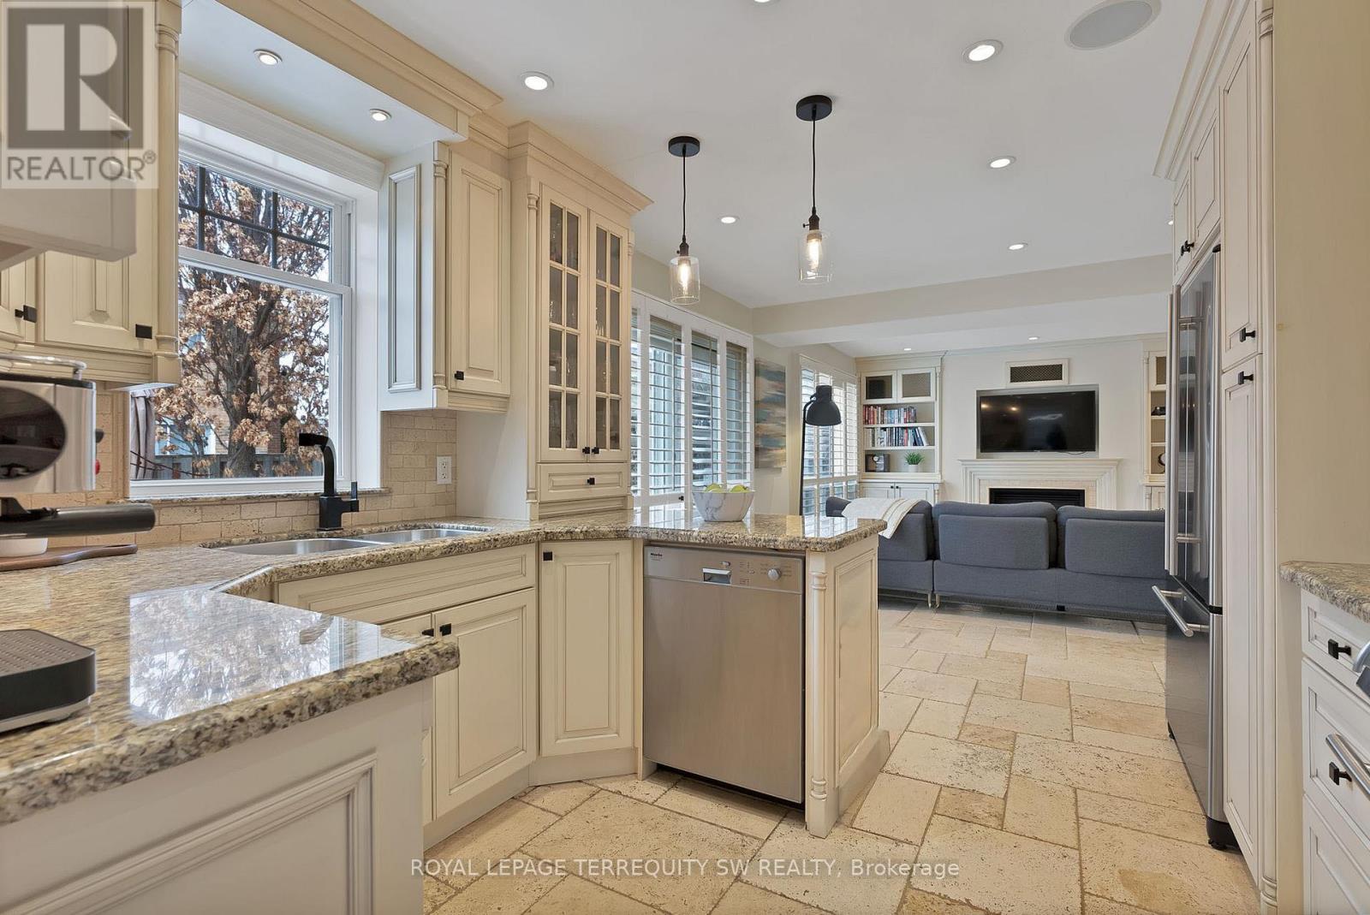
1169 Carlo Court, Mississauga, ON - Indoor Photo Showing Kitchen With Stainless Steel Kitchen With Upgraded Kitchen
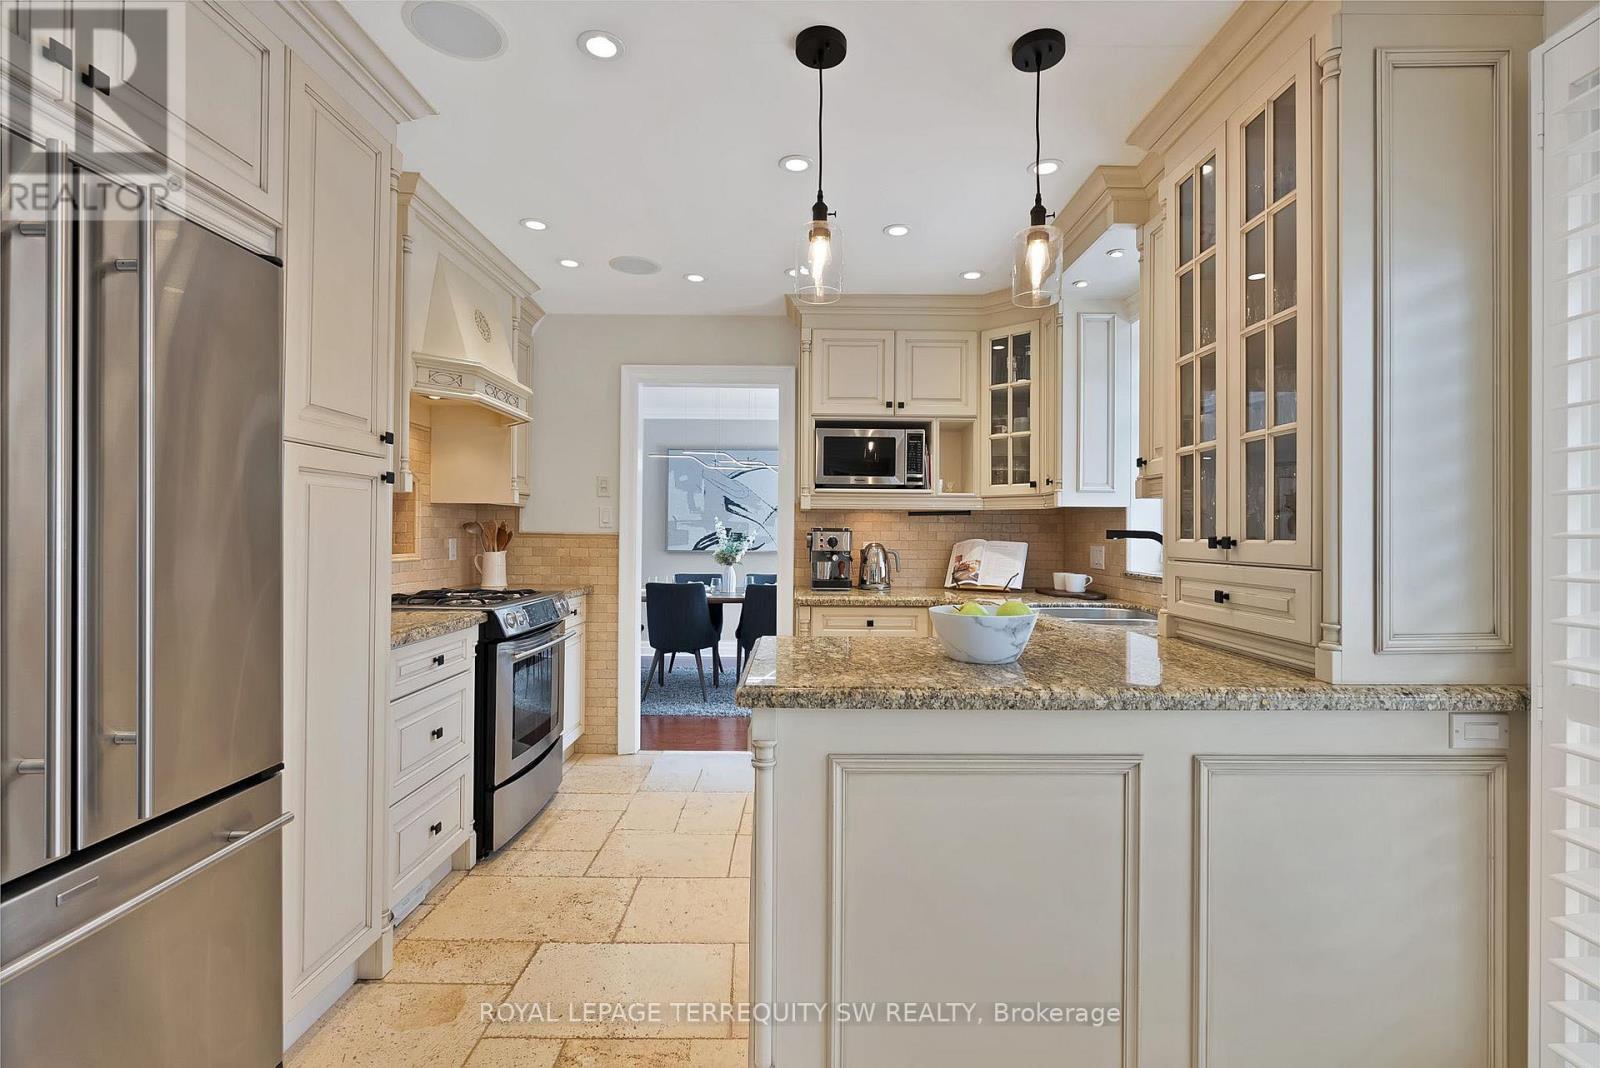
1169 Carlo Court, Mississauga, ON - Indoor Photo Showing Kitchen With Double Sink
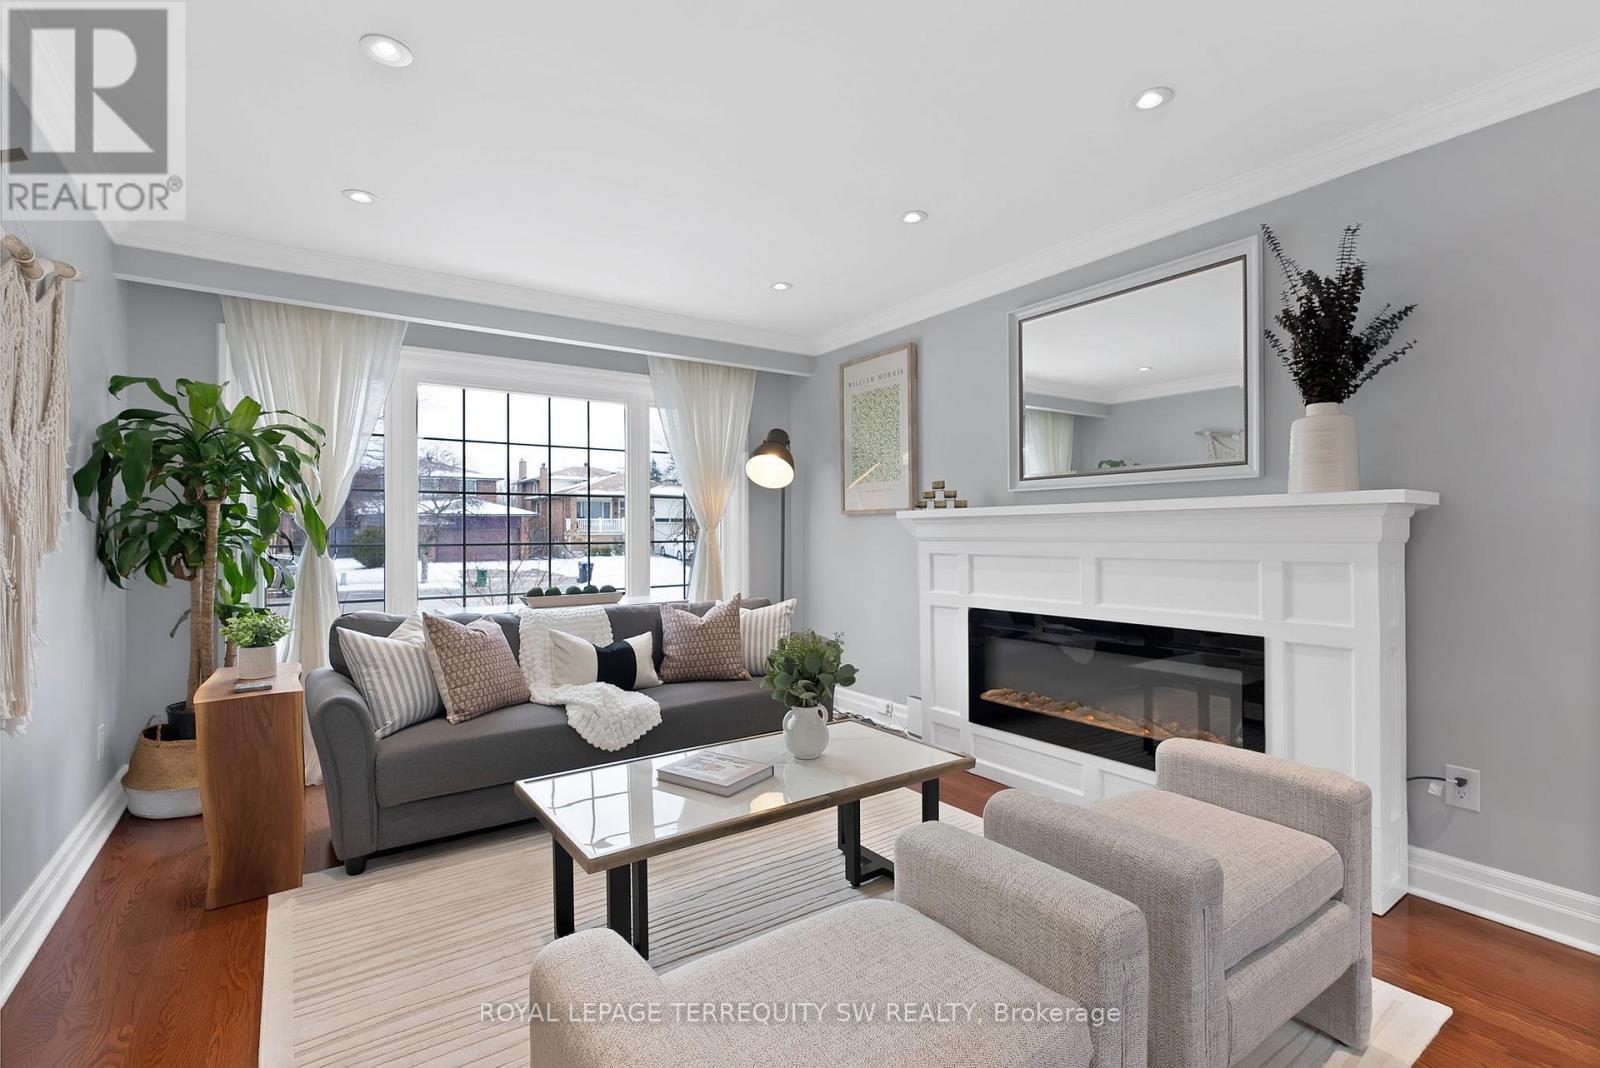
1169 Carlo Court, Mississauga, ON - Indoor Photo Showing Living Room
1169 Carlo Court, Mississauga, ON - Indoor Photo Showing Living Room With Fireplace
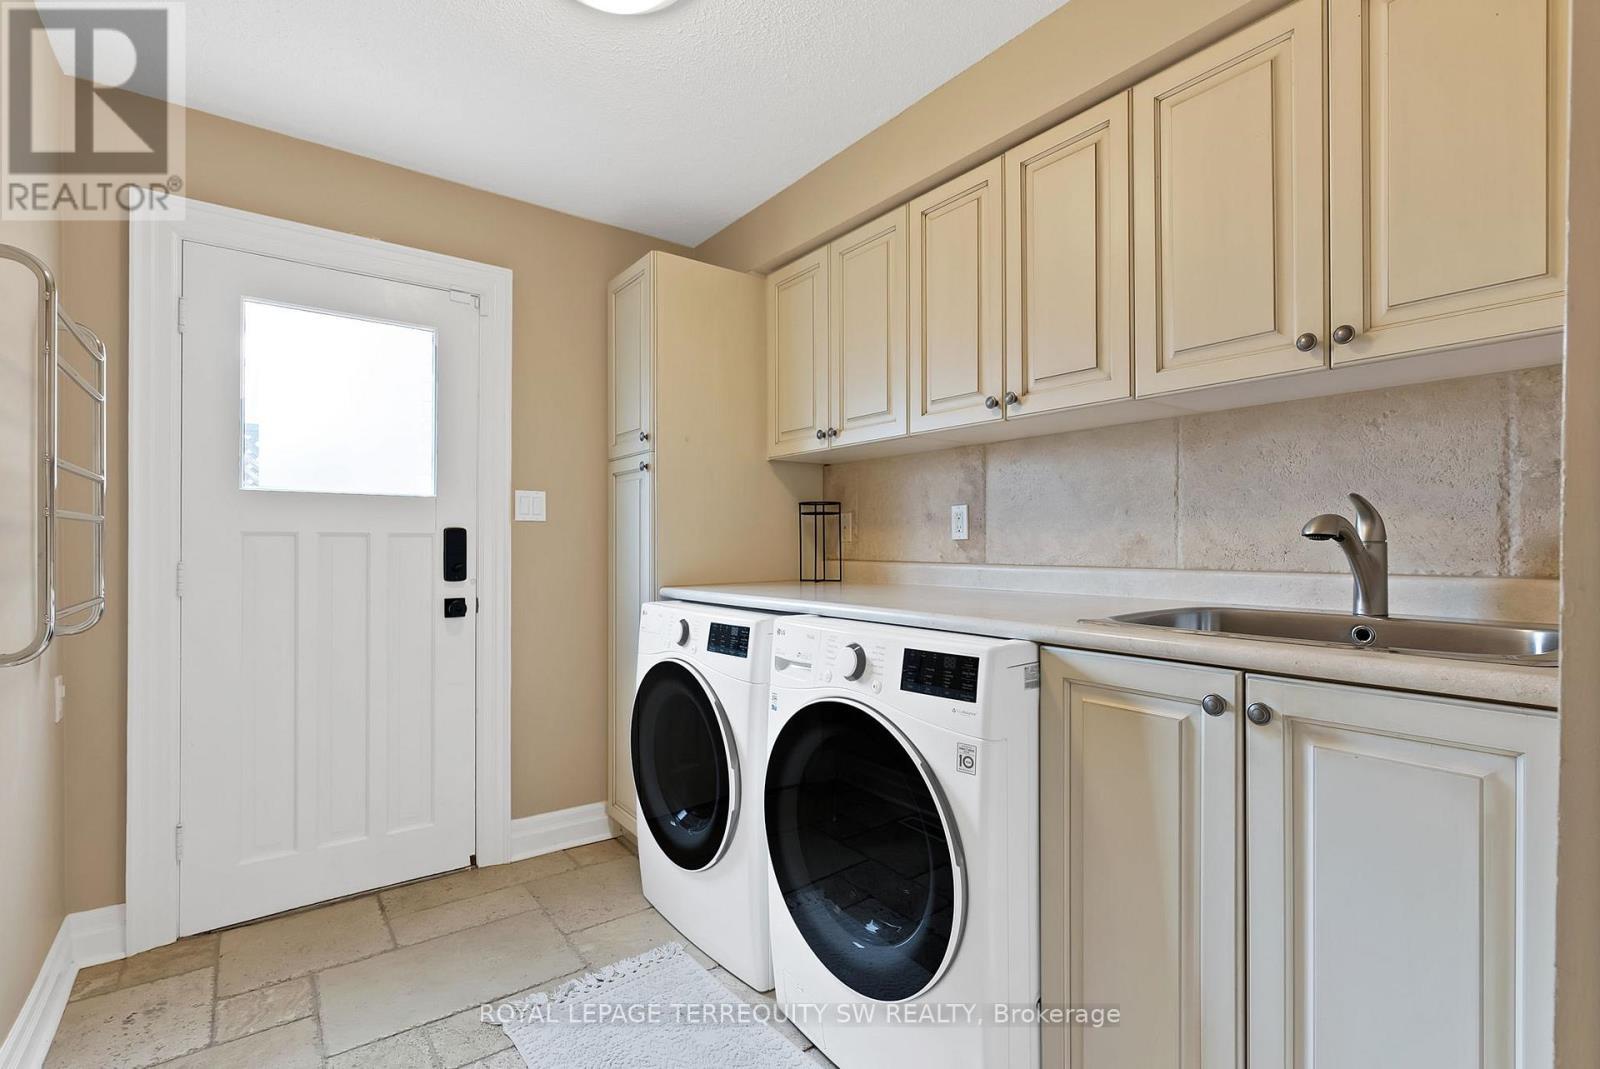
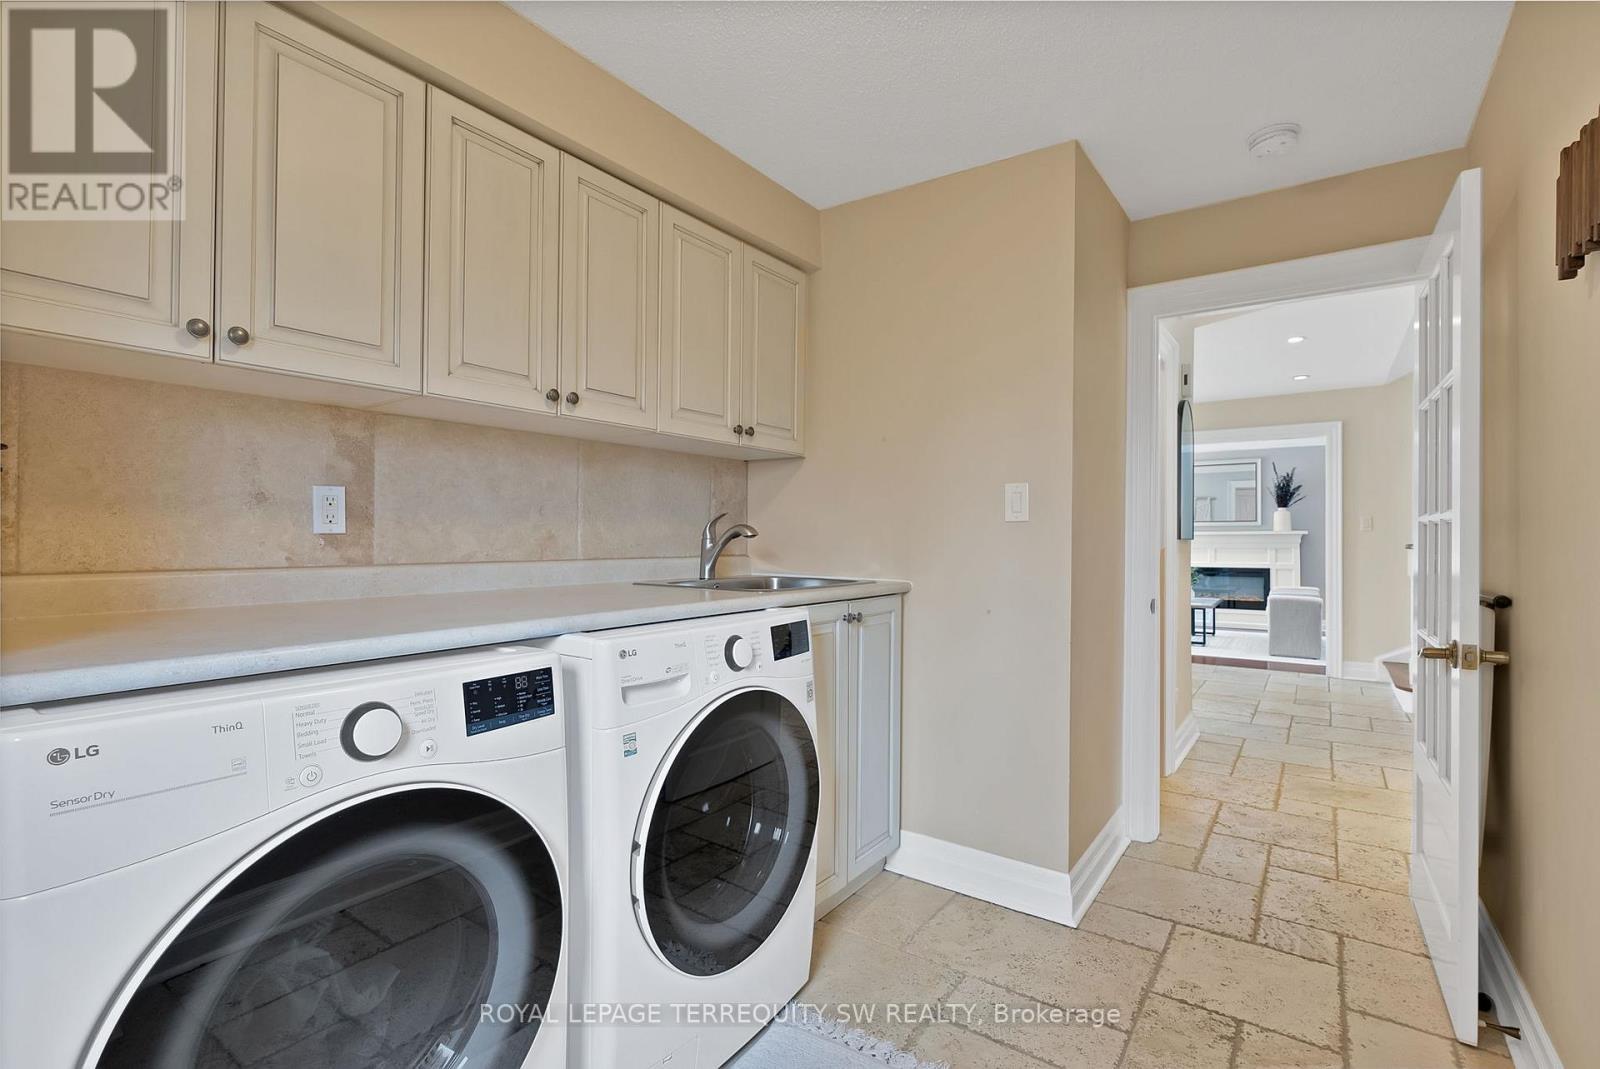
1169 Carlo Court, Mississauga, ON - Indoor Photo Showing Laundry Room
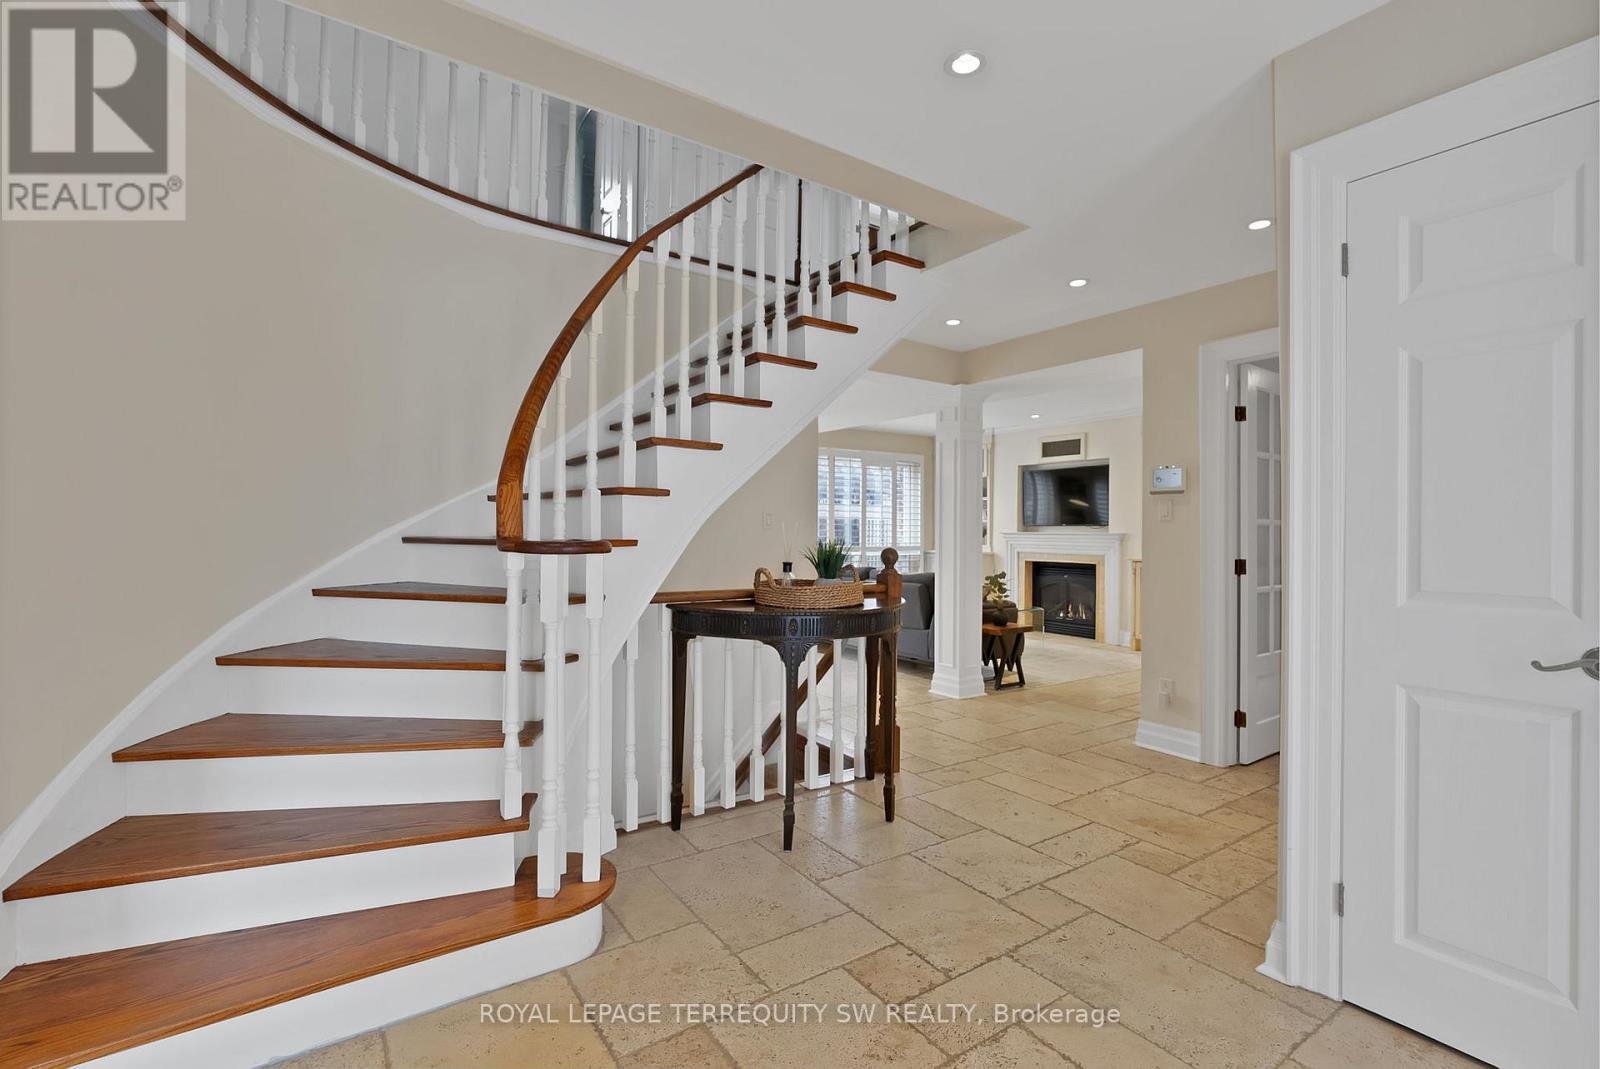
1169 Carlo Court, Mississauga, ON - Indoor Photo Showing Other Room
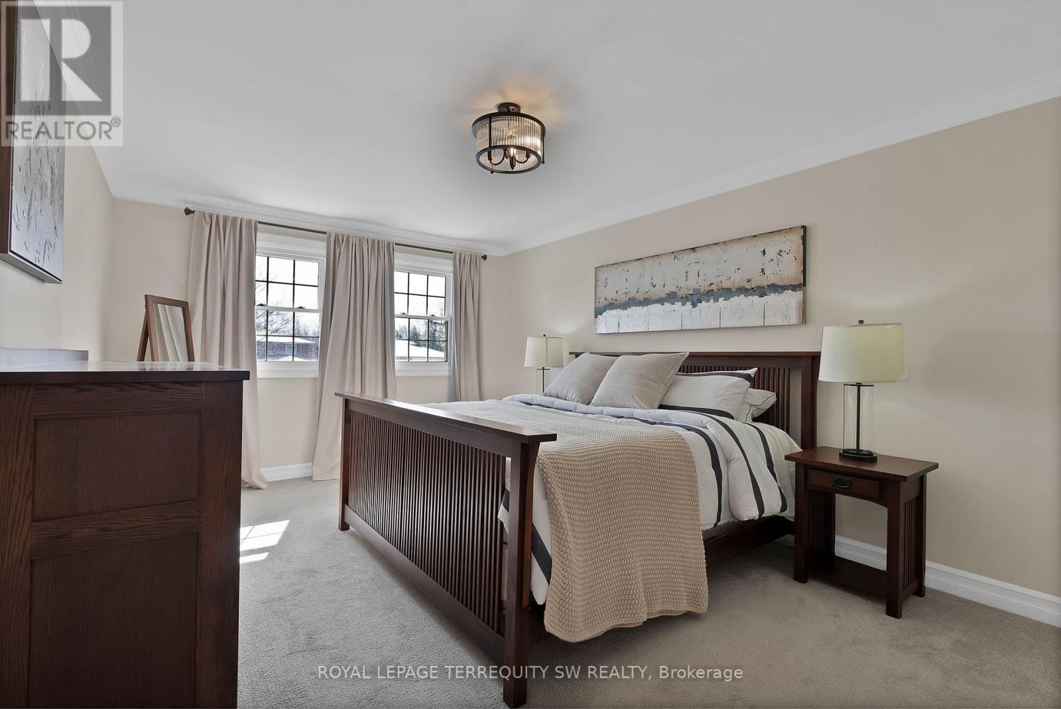
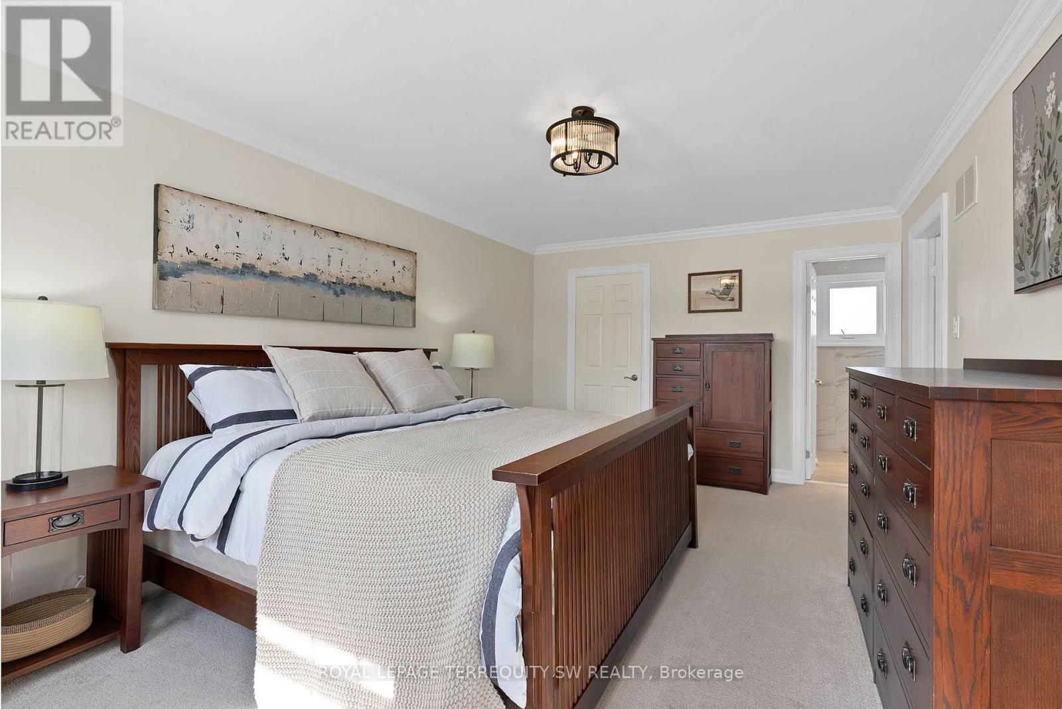
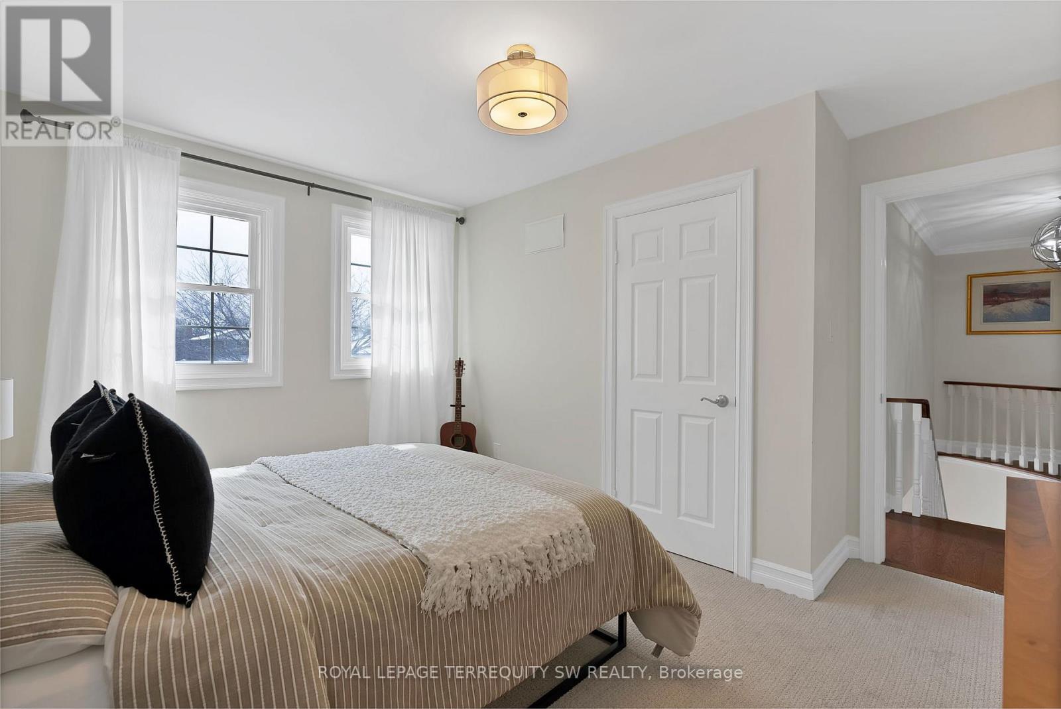
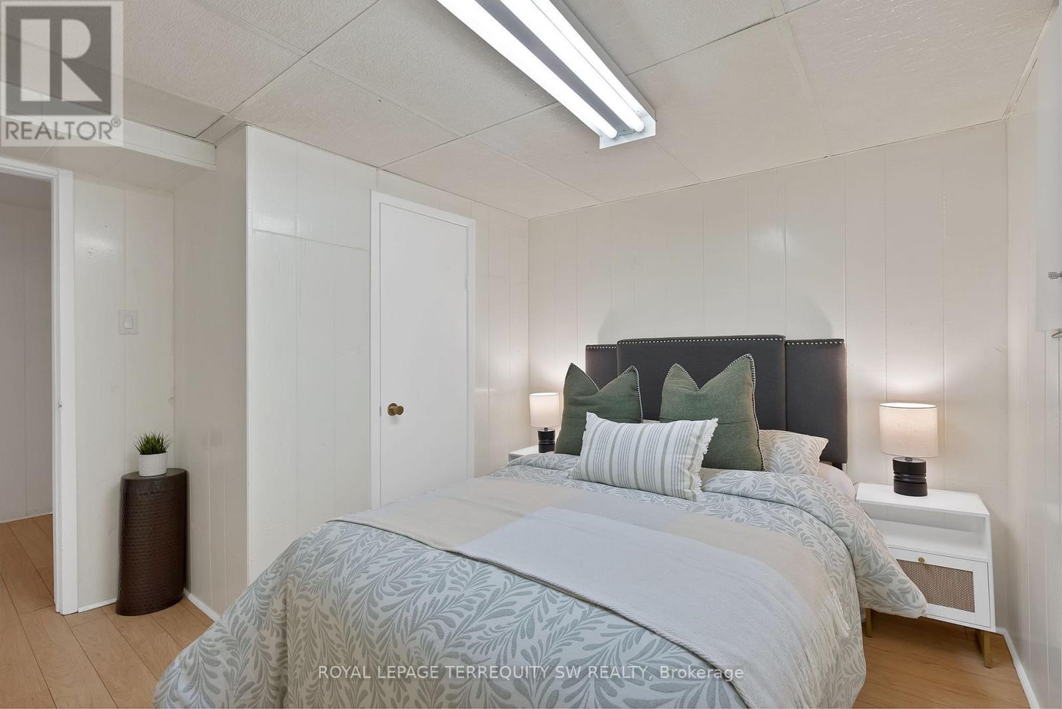
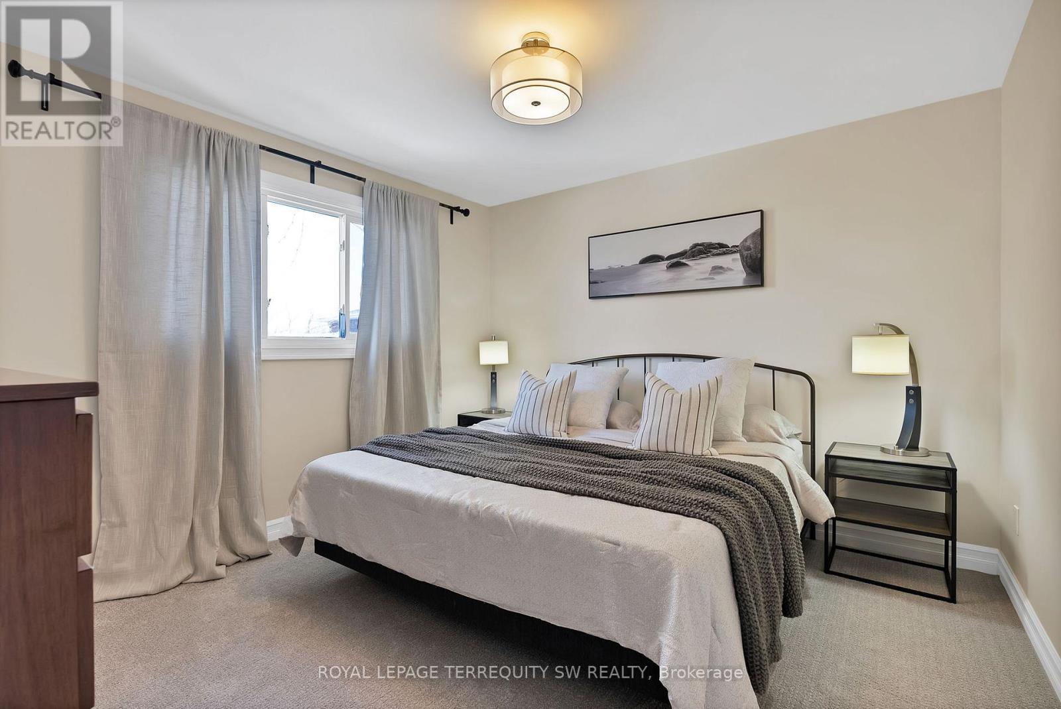
1169 Carlo Court, Mississauga, ON - Indoor Photo Showing Bedroom
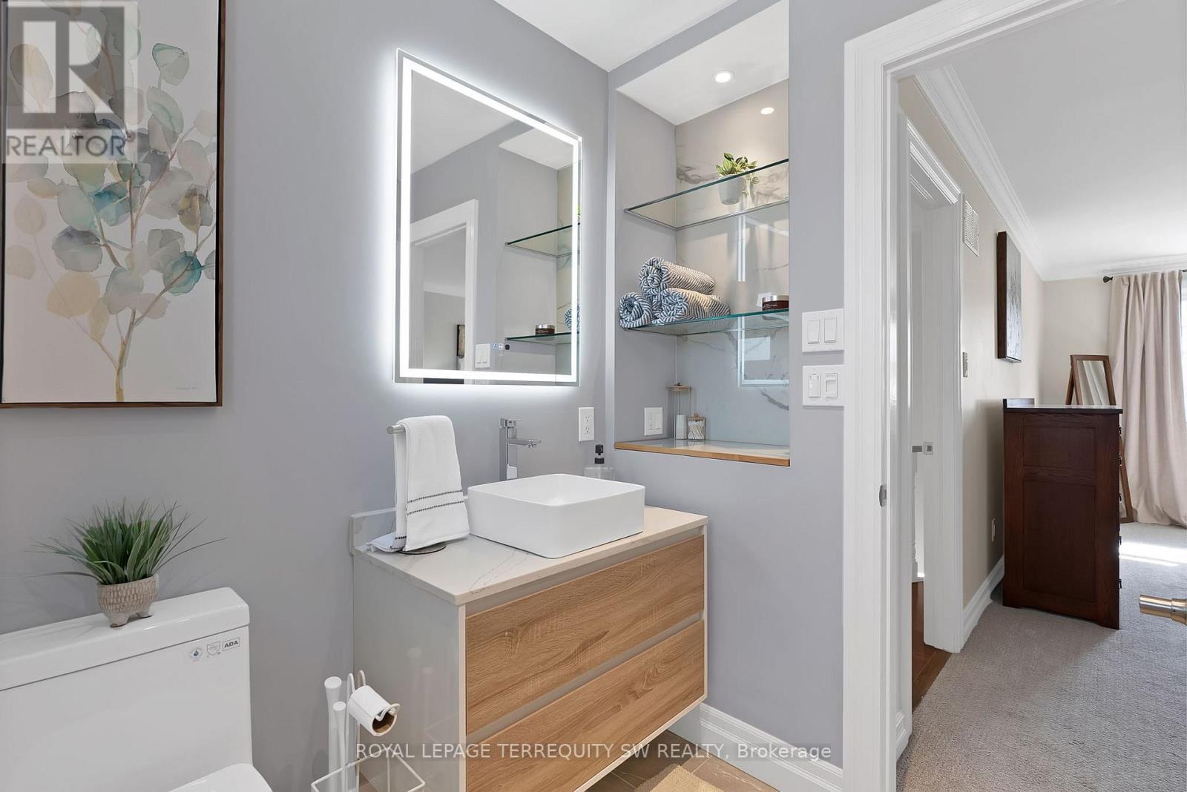
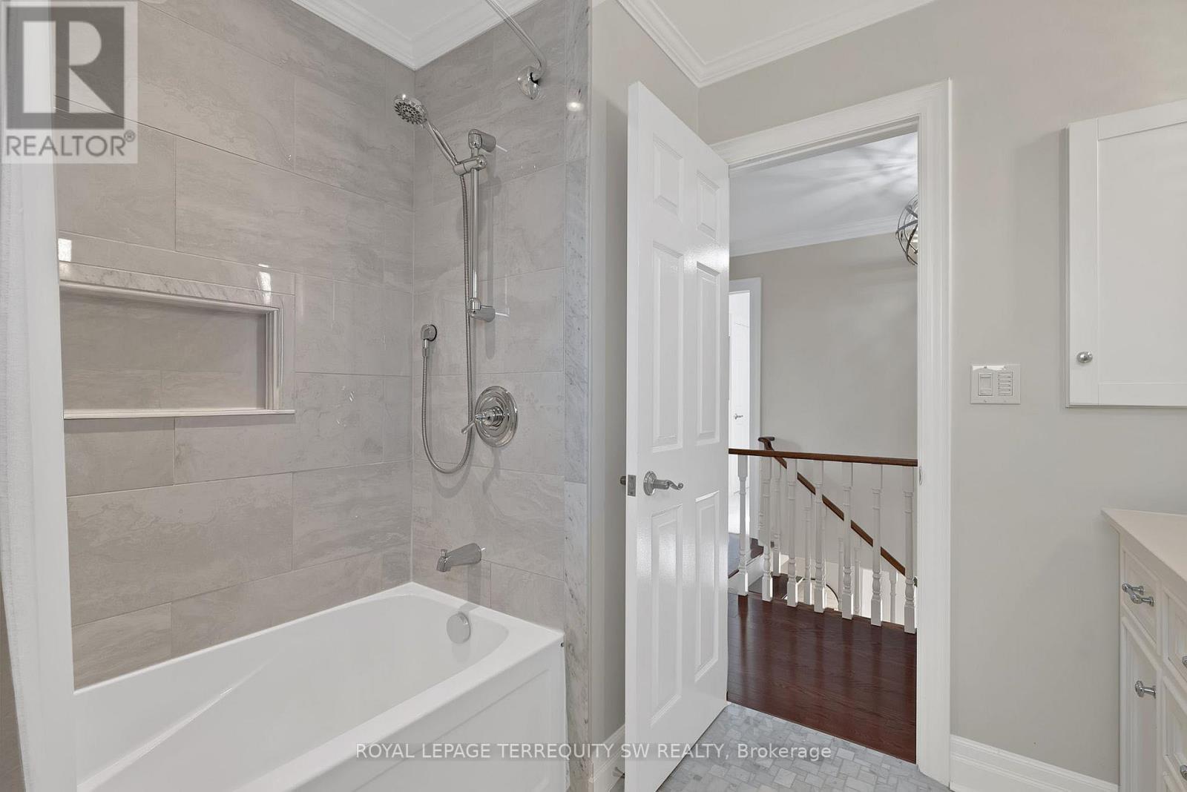
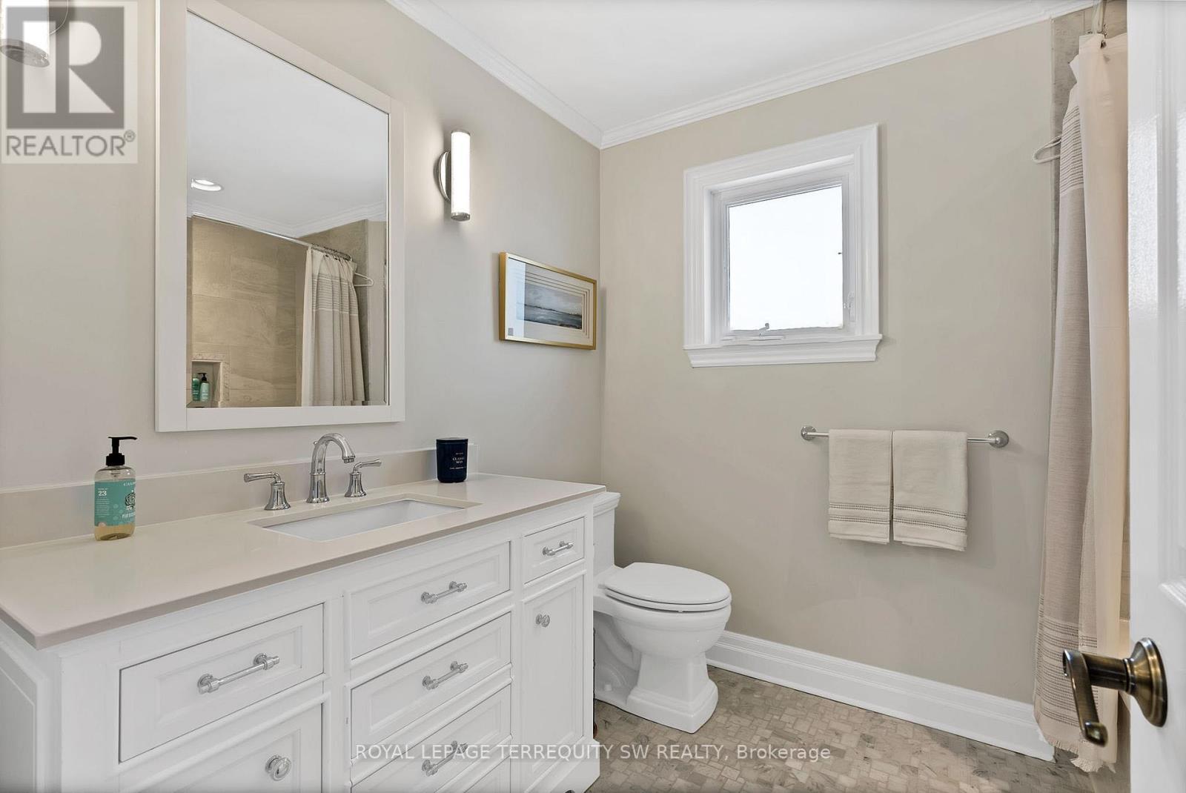
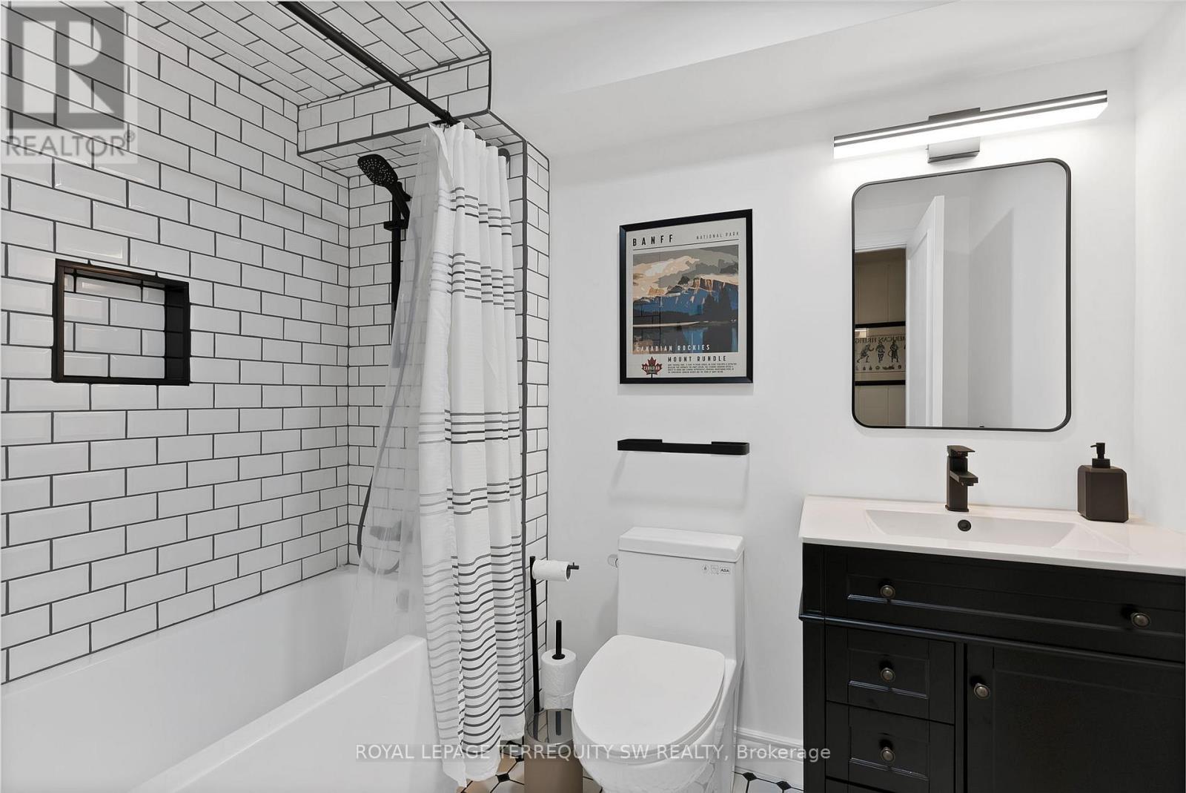
1169 Carlo Court, Mississauga, ON - Indoor Photo Showing Bathroom
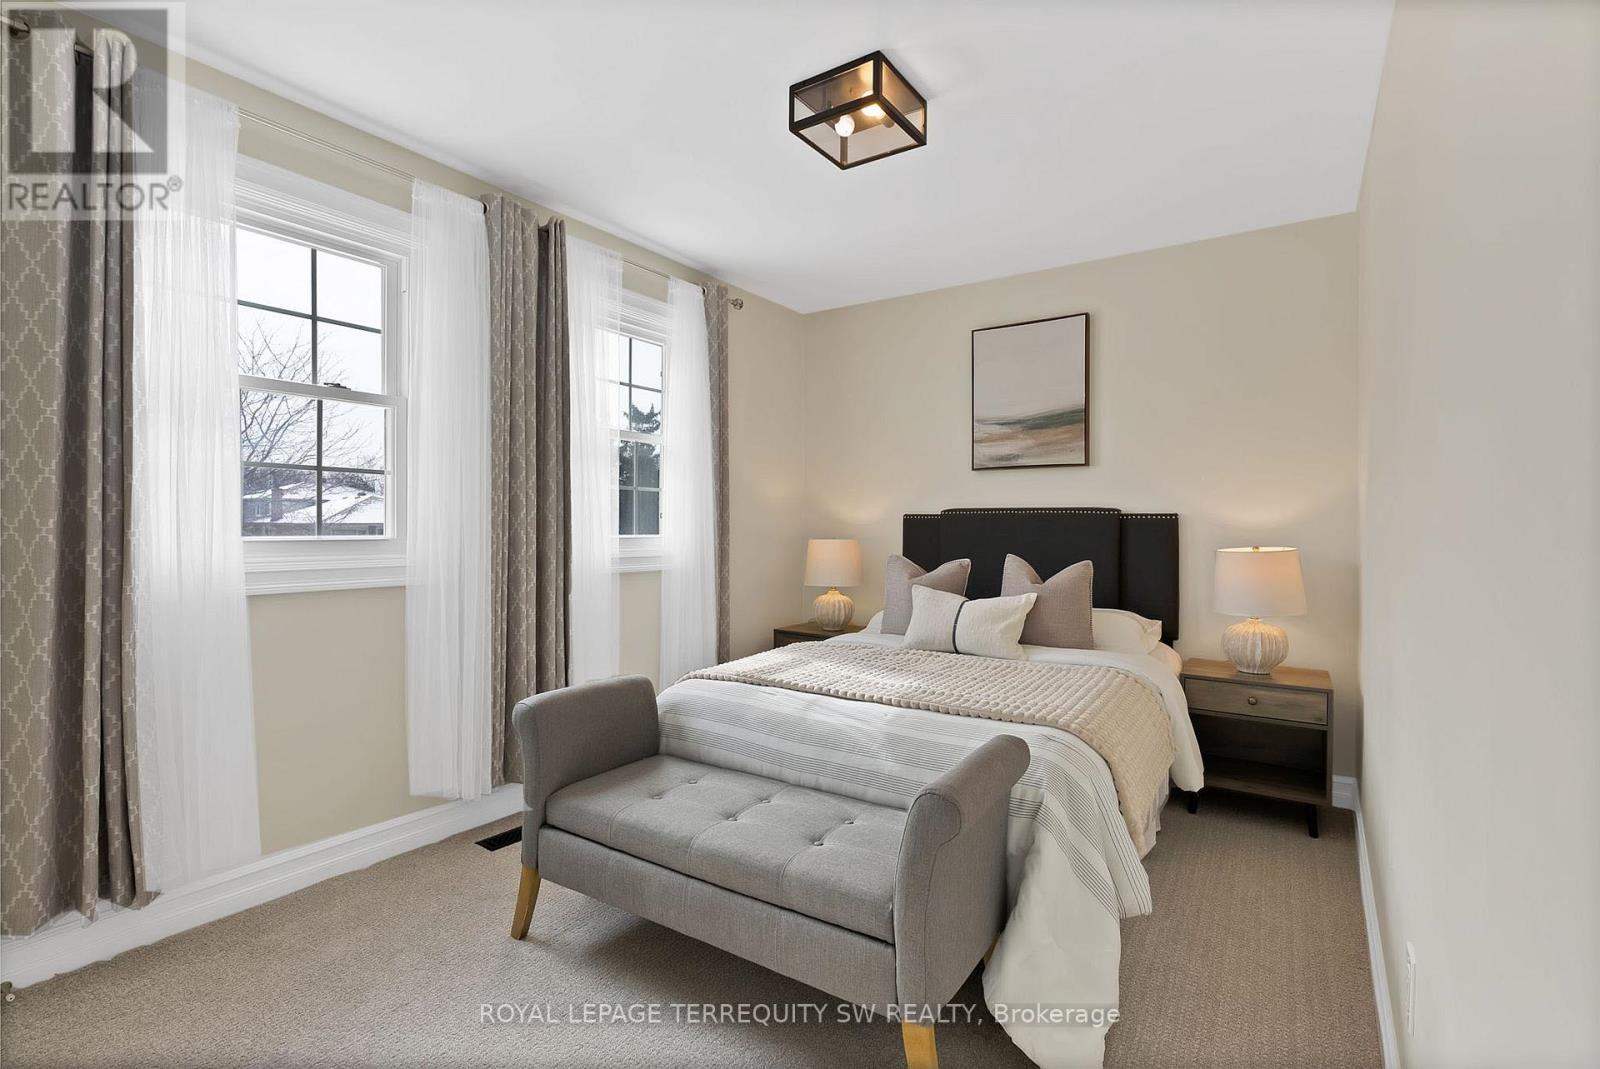
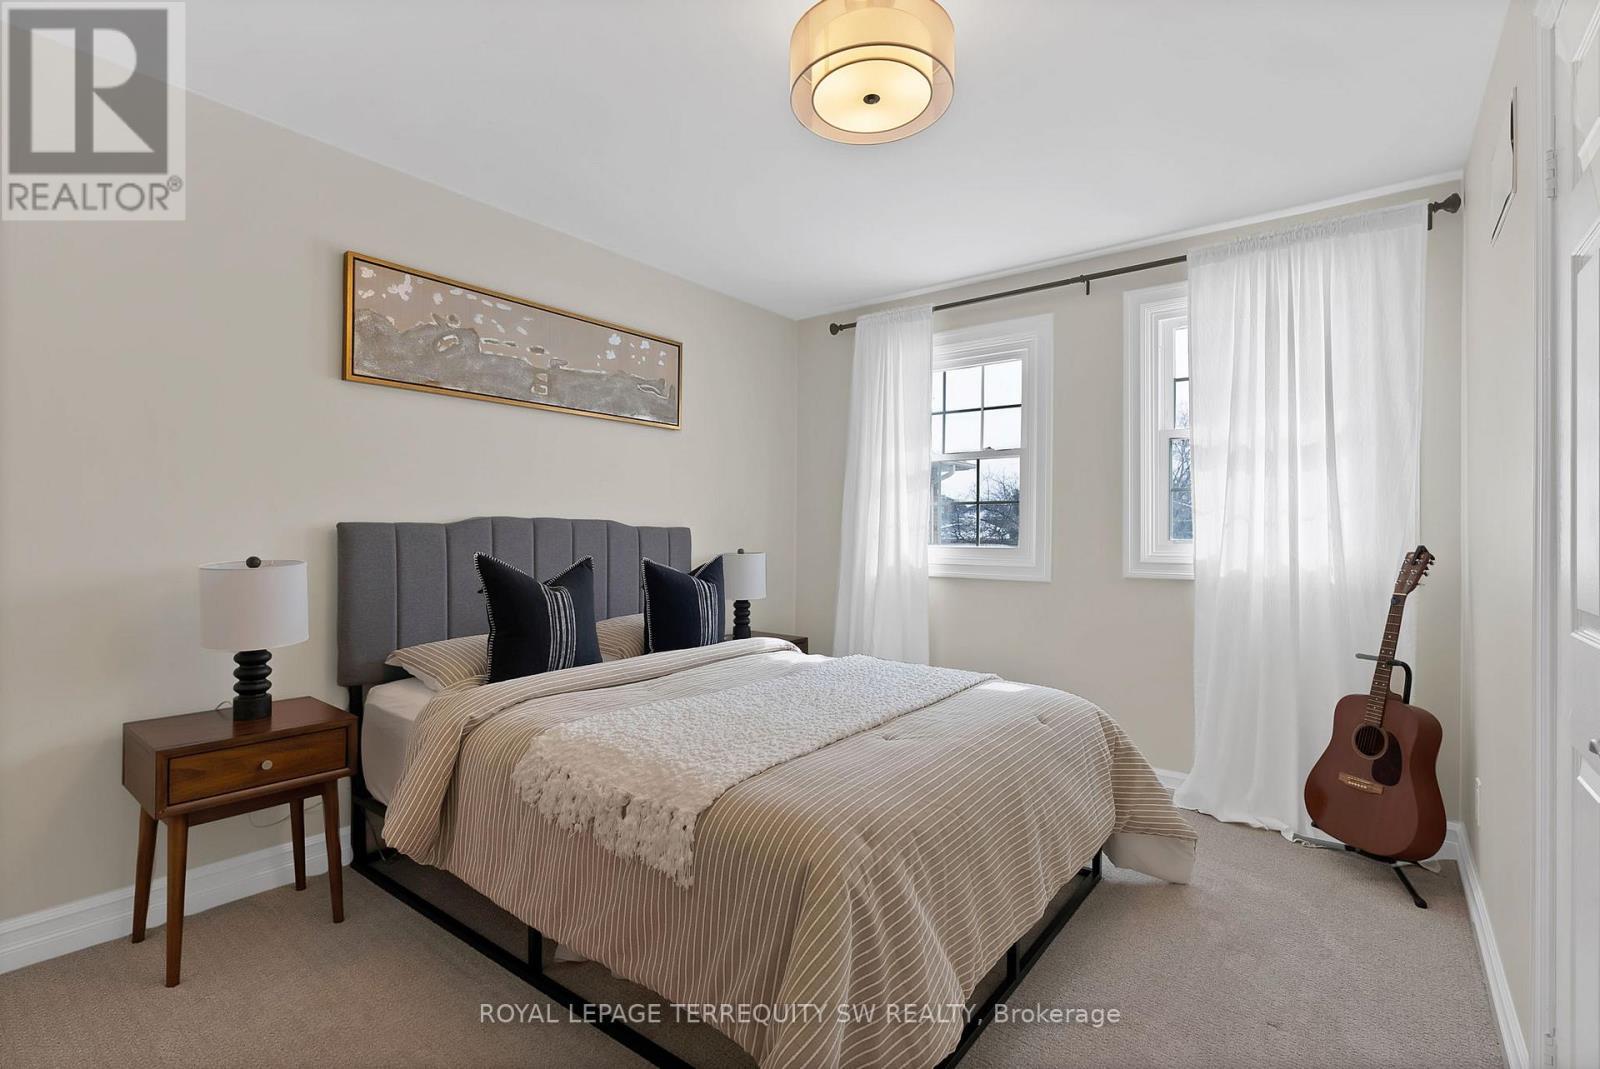
1169 Carlo Court, Mississauga, ON - Indoor Photo Showing Bedroom
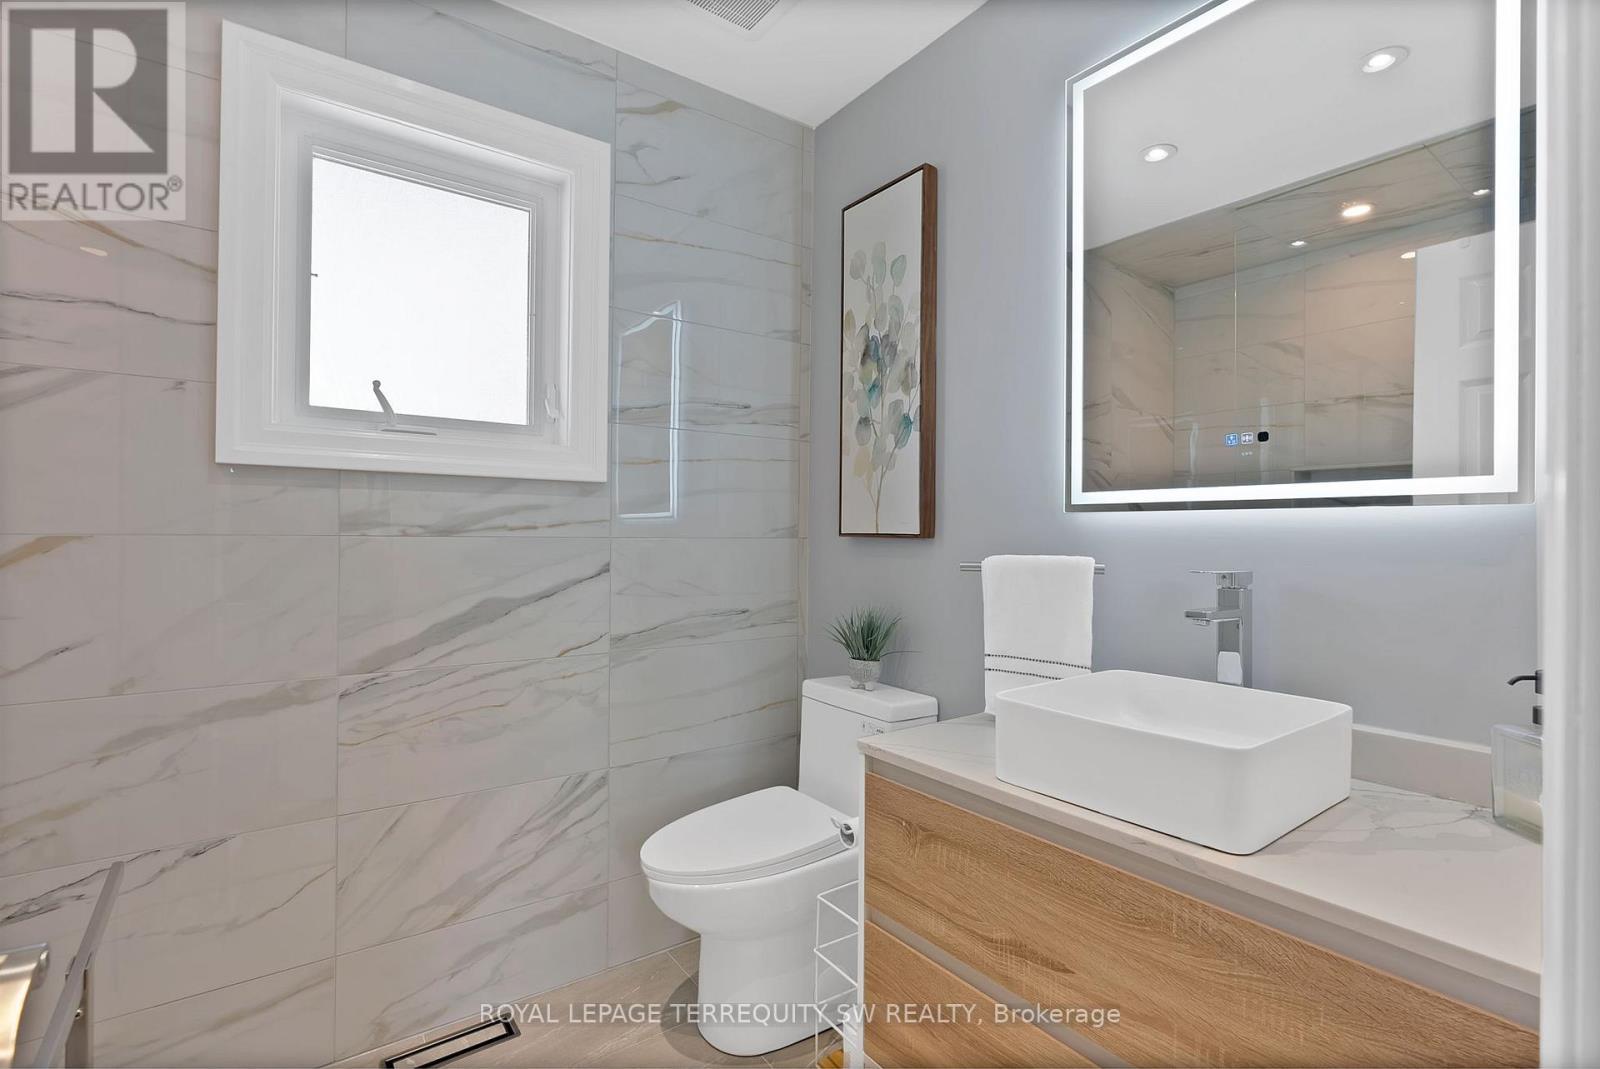
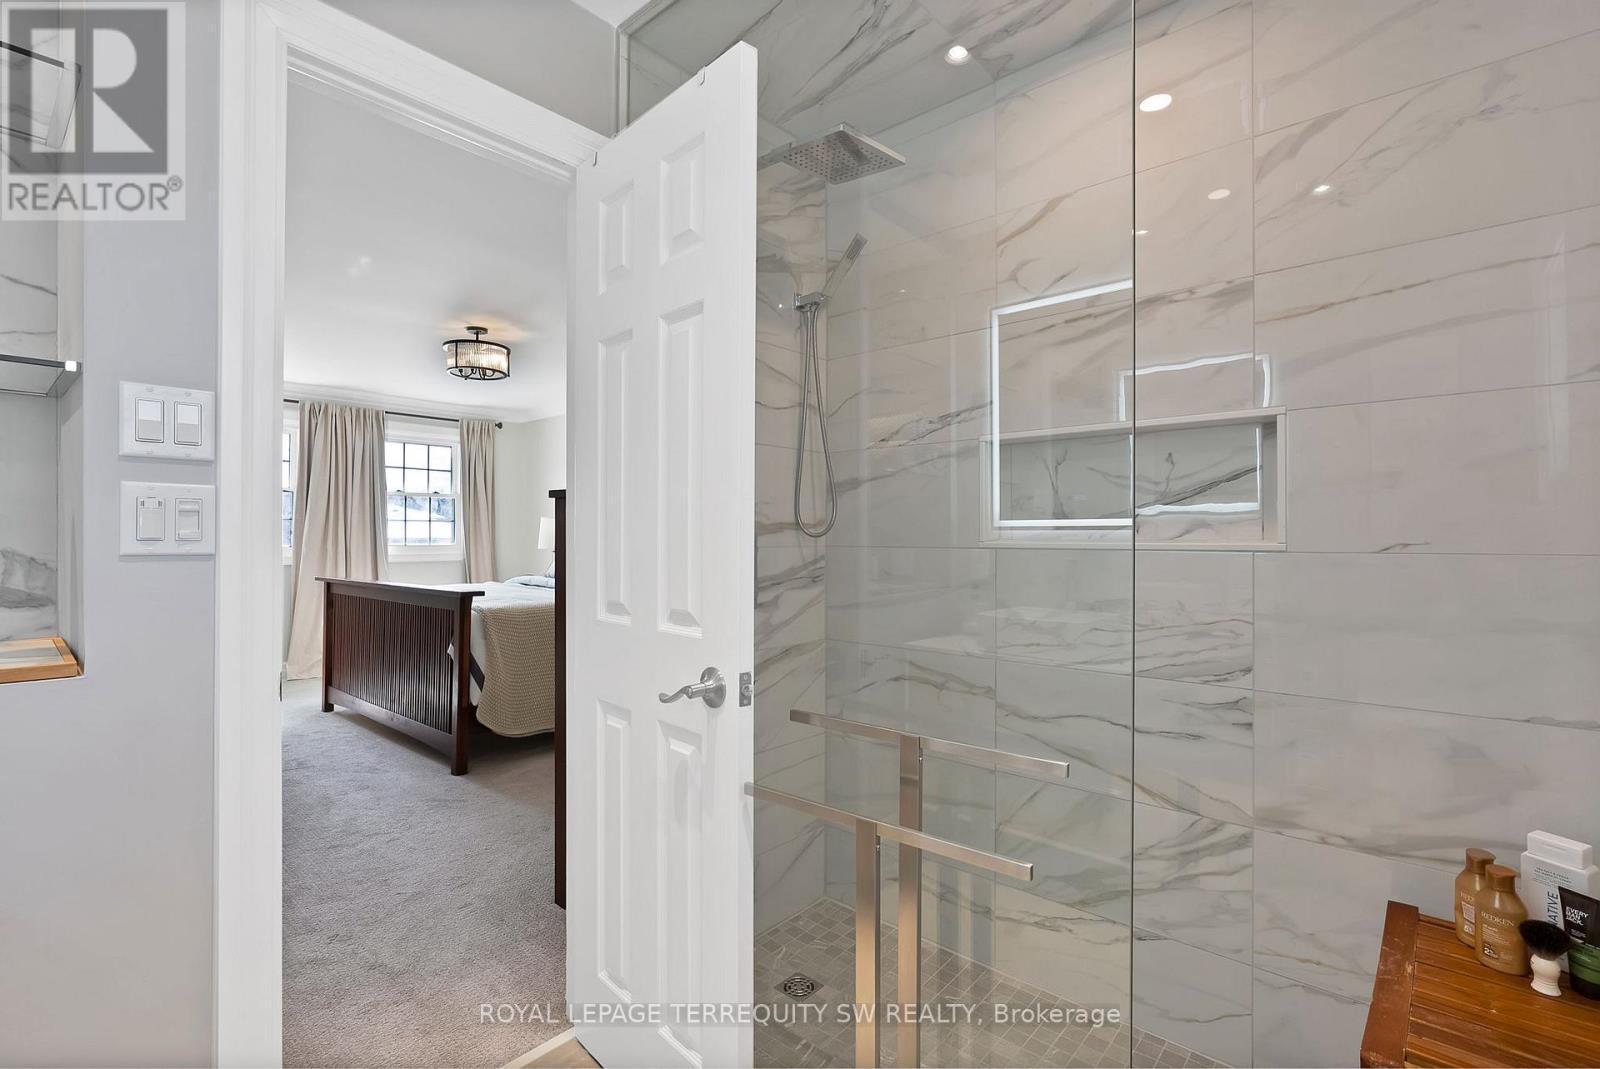
1169 Carlo Court, Mississauga, ON - Indoor Photo Showing Bathroom
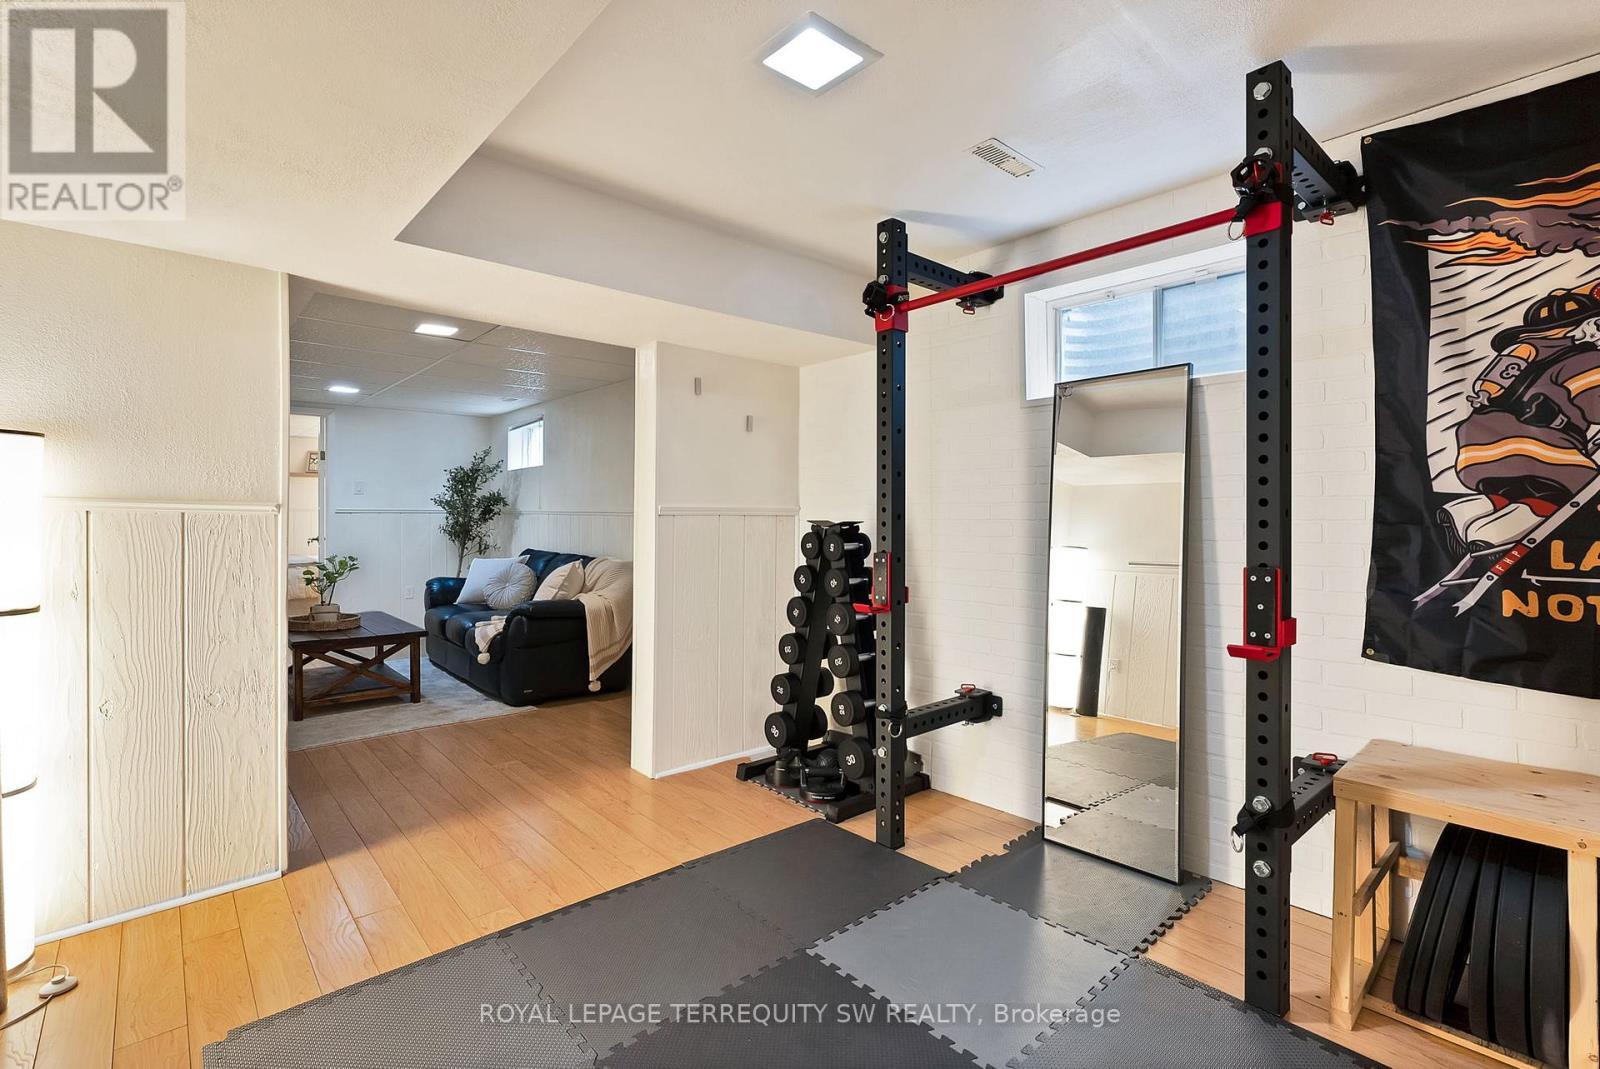
1169 Carlo Court, Mississauga, ON - Indoor Photo Showing Other Room
1169 Carlo Court, Mississauga, ON - Indoor
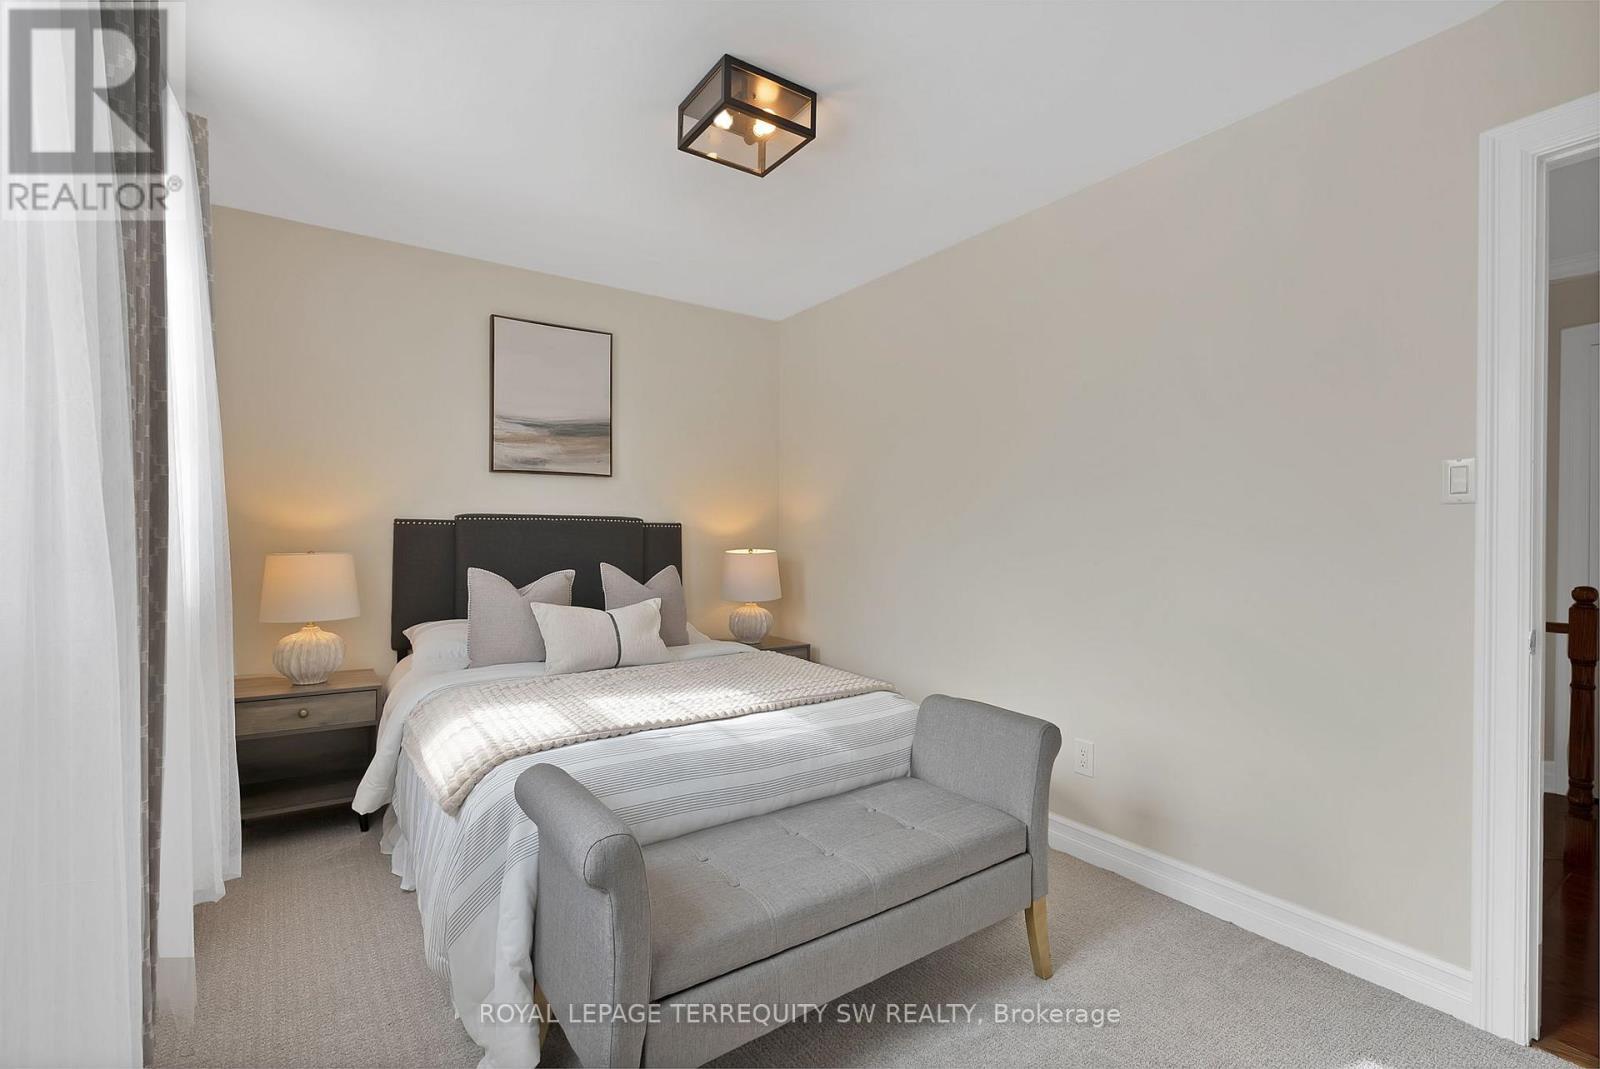
1169 Carlo Court, Mississauga, ON - Indoor Photo Showing Bedroom
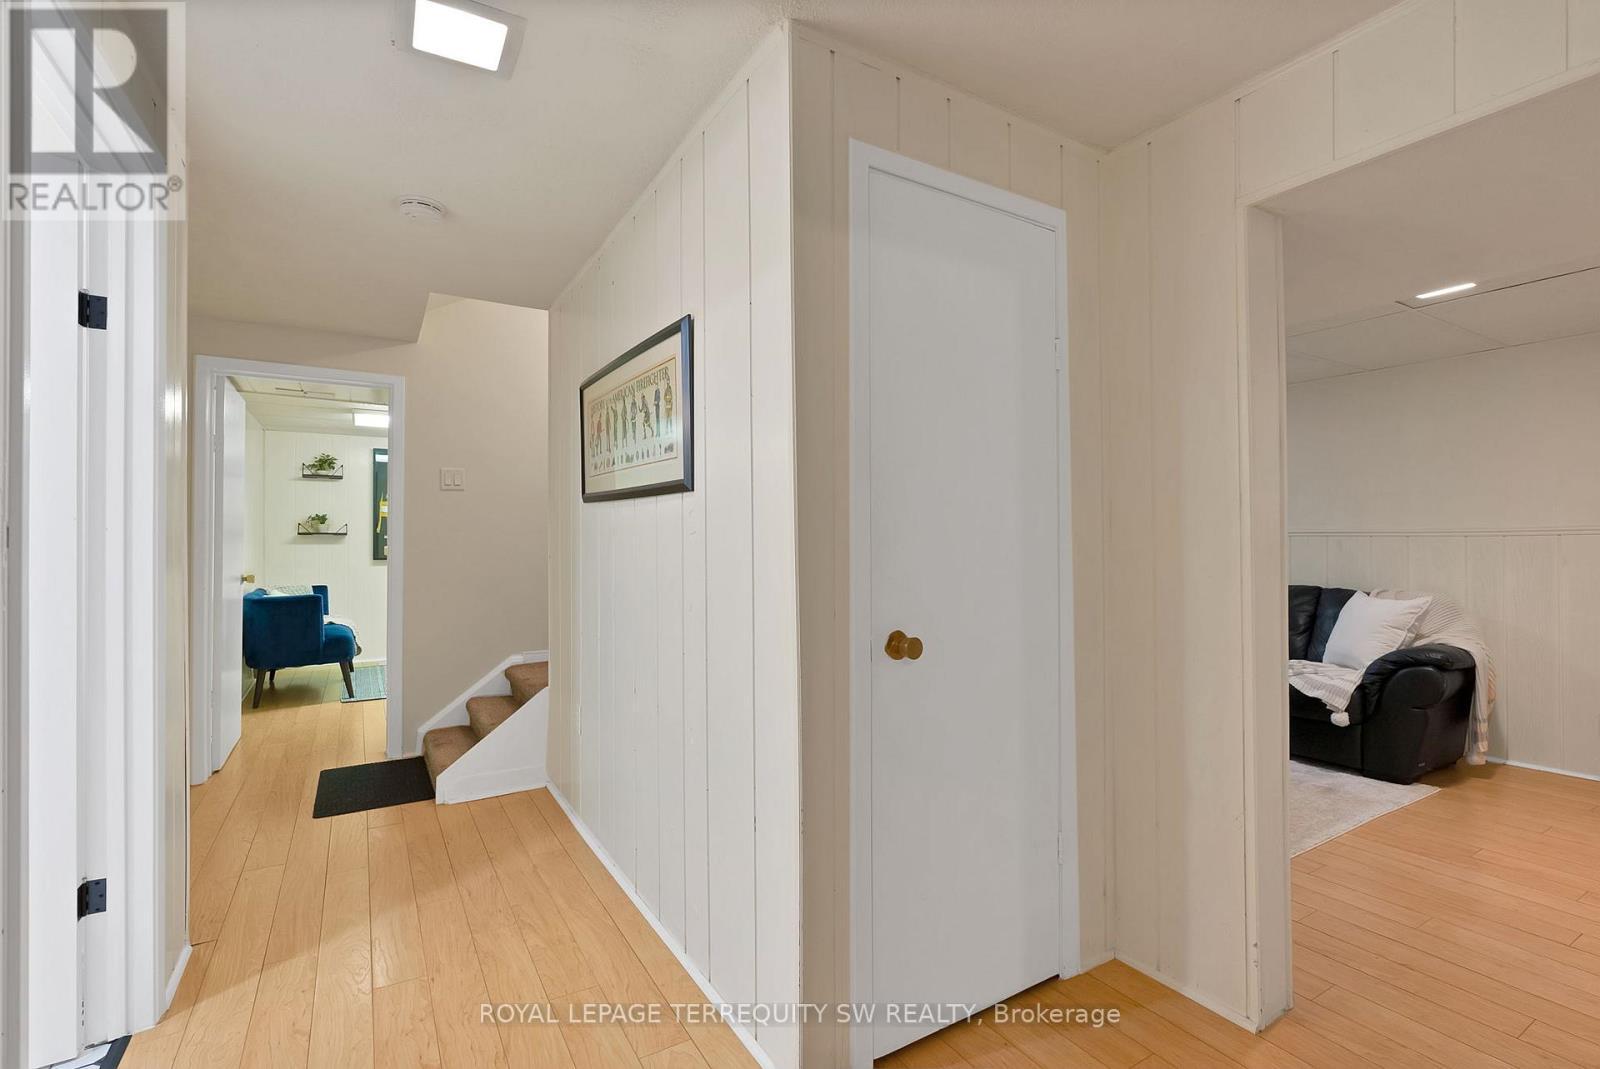
1169 Carlo Court, Mississauga, ON - Indoor Photo Showing Other Room
1169 Carlo Court, Mississauga, ON - Indoor Photo Showing Bedroom
1169 Carlo Court, Mississauga, ON - Indoor
1169 Carlo Court, Mississauga, ON - Indoor Photo Showing Bathroom
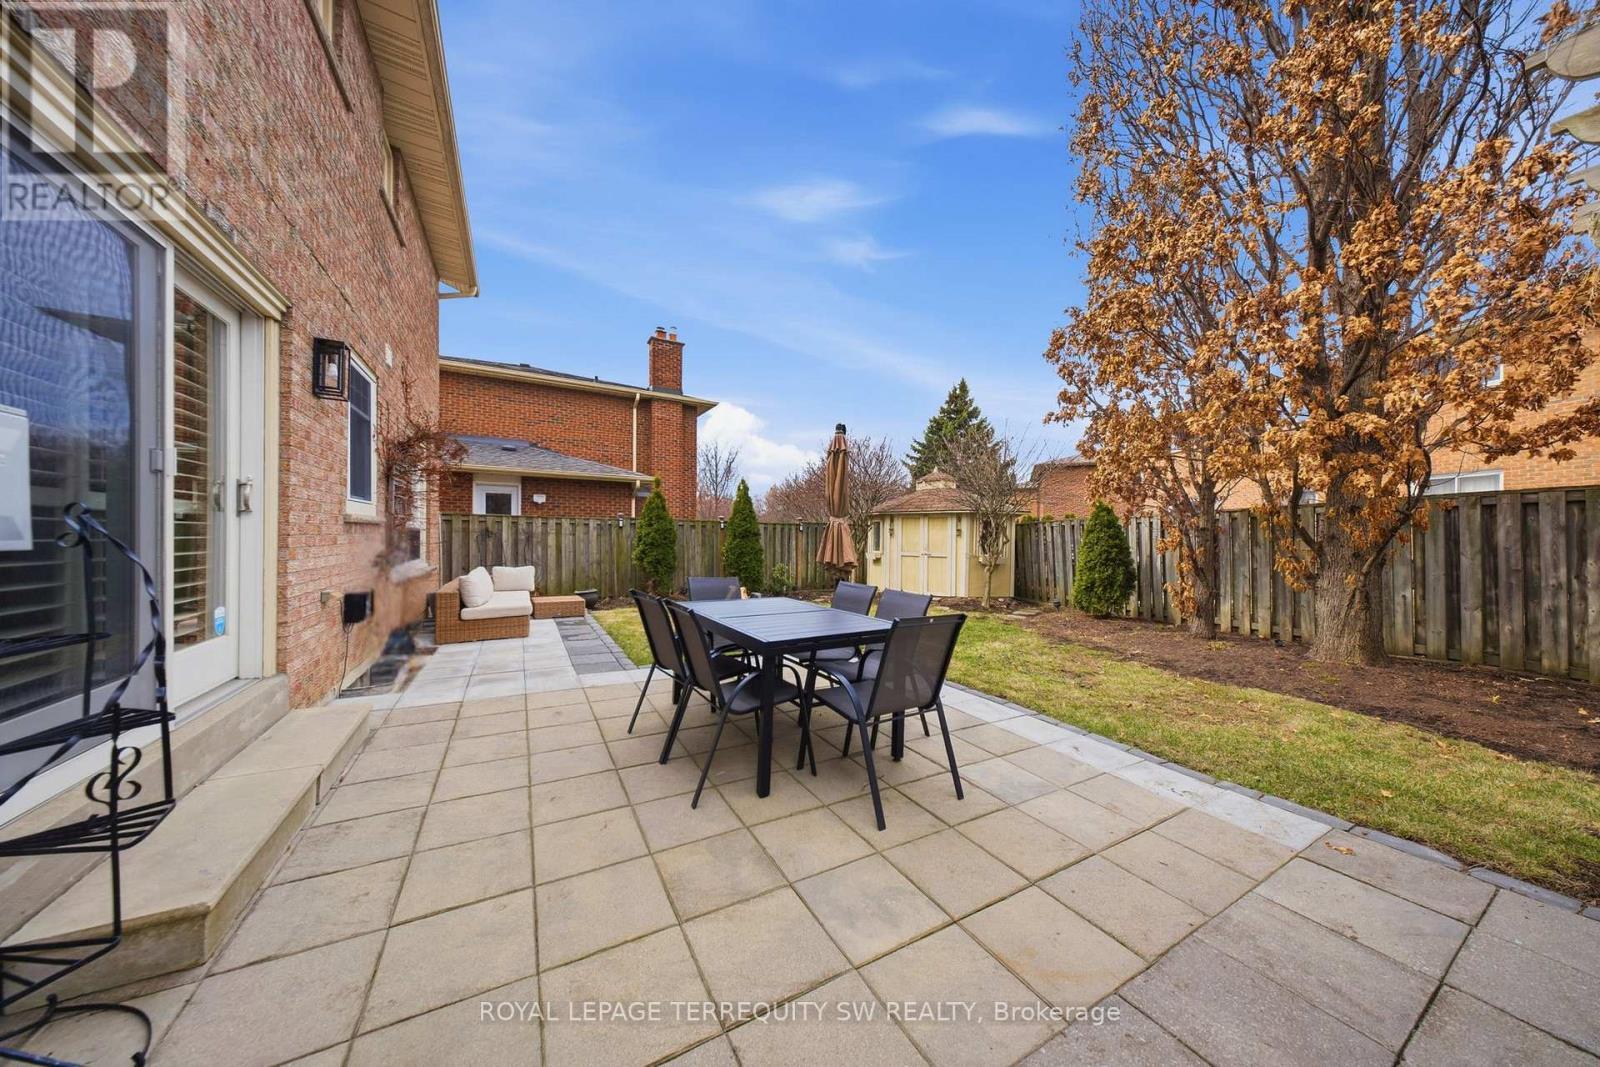
1169 Carlo Court, Mississauga, ON - Outdoor With Deck Patio Veranda
1169 Carlo Court, Mississauga, ON - Outdoor With Deck Patio Veranda With Exterior
1169 Carlo Court, Mississauga, ON - Outdoor With Deck Patio Veranda
1169 Carlo Court, Mississauga, ON -  With View
1169 Carlo Court, Mississauga, ON  - Outdoor
1169 Carlo Court, Mississauga, ON  - Outdoor With Deck Patio Veranda With Facade
1169 Carlo Court, Mississauga, ON  - Indoor Photo Showing Other Room
1169 Carlo Court, Mississauga, ON - Indoor Photo Showing Other Room
1169 Carlo Court, Mississauga, ON - Indoor Photo Showing Living Room
1169 Carlo Court, Mississauga, ON - Indoor Photo Showing Living Room With Fireplace
1169 Carlo Court, Mississauga, ON - Indoor Photo Showing Dining Room
1169 Carlo Court, Mississauga, ON - Indoor Photo Showing Kitchen With Stainless Steel Kitchen With Upgraded Kitchen
1169 Carlo Court, Mississauga, ON - Indoor Photo Showing Kitchen With Double Sink
1169 Carlo Court, Mississauga, ON - Indoor Photo Showing Living Room
1169 Carlo Court, Mississauga, ON - Indoor Photo Showing Living Room With Fireplace
1169 Carlo Court, Mississauga, ON - Indoor Photo Showing Laundry Room
1169 Carlo Court, Mississauga, ON - Indoor Photo Showing Other Room
1169 Carlo Court, Mississauga, ON - Indoor Photo Showing Bedroom
1169 Carlo Court, Mississauga, ON - Indoor Photo Showing Bathroom
1169 Carlo Court, Mississauga, ON - Indoor Photo Showing Bedroom
1169 Carlo Court, Mississauga, ON - Indoor Photo Showing Bathroom
1169 Carlo Court, Mississauga, ON - Indoor Photo Showing Other Room
1169 Carlo Court, Mississauga, ON - Indoor
1169 Carlo Court, Mississauga, ON - Indoor Photo Showing Bedroom
1169 Carlo Court, Mississauga, ON - Indoor Photo Showing Other Room
1169 Carlo Court, Mississauga, ON - Indoor Photo Showing Bedroom
1169 Carlo Court, Mississauga, ON - Indoor
1169 Carlo Court, Mississauga, ON - Indoor Photo Showing Bathroom
1169 Carlo Court, Mississauga, ON - Outdoor With Deck Patio Veranda
1169 Carlo Court, Mississauga, ON - Outdoor With Deck Patio Veranda With Exterior
1169 Carlo Court, Mississauga, ON - Outdoor With Deck Patio Veranda
1169 Carlo Court, Mississauga, ON -  With View
  • Advertising

MULTIMEDIA

Are you a real estate investor?
1169 CARLO COURT, Mississauga, Ontario, L4W 3N6
$1,899,000

6 Beds

4 Baths

Property Information:

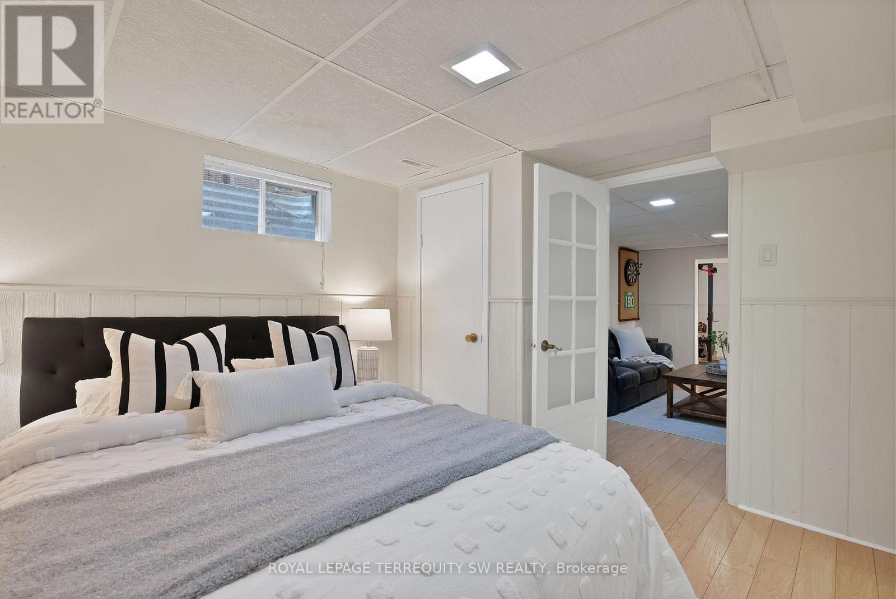
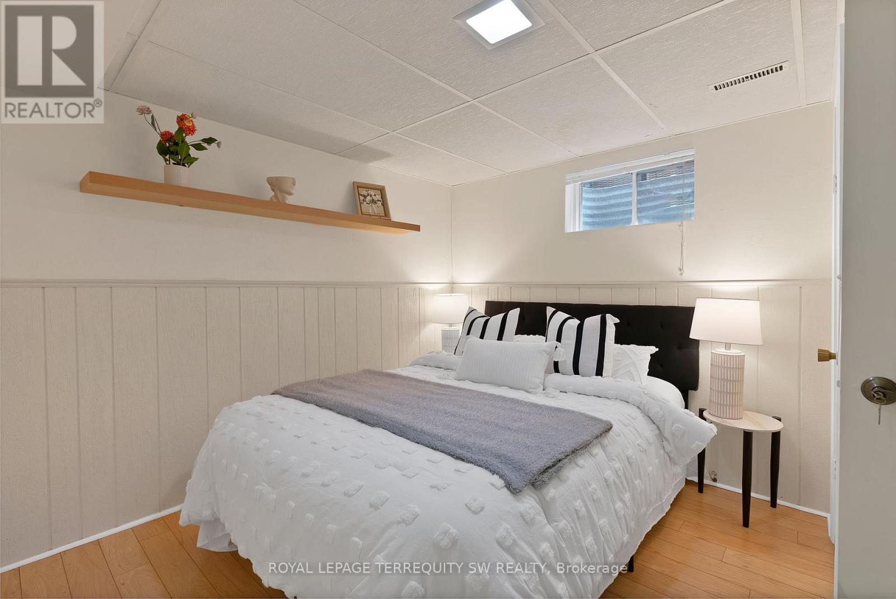
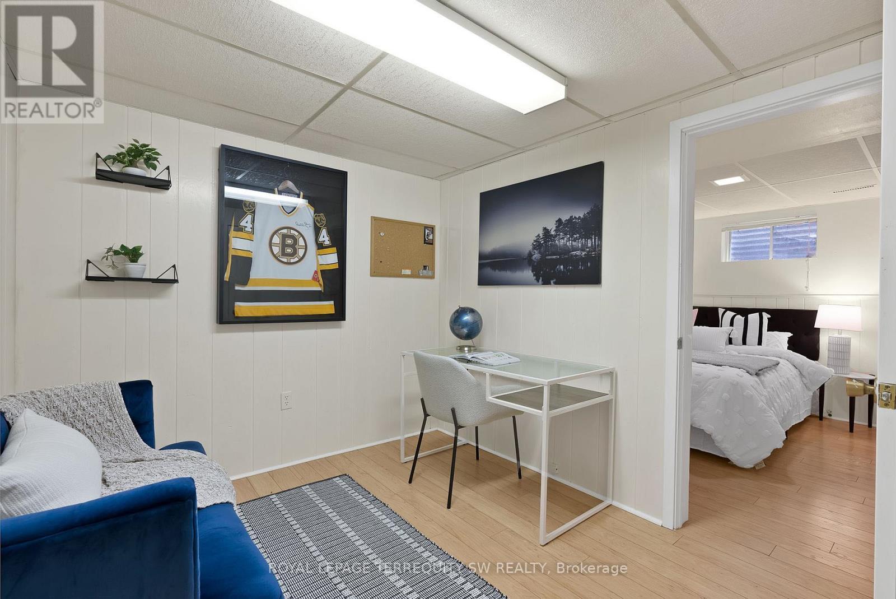
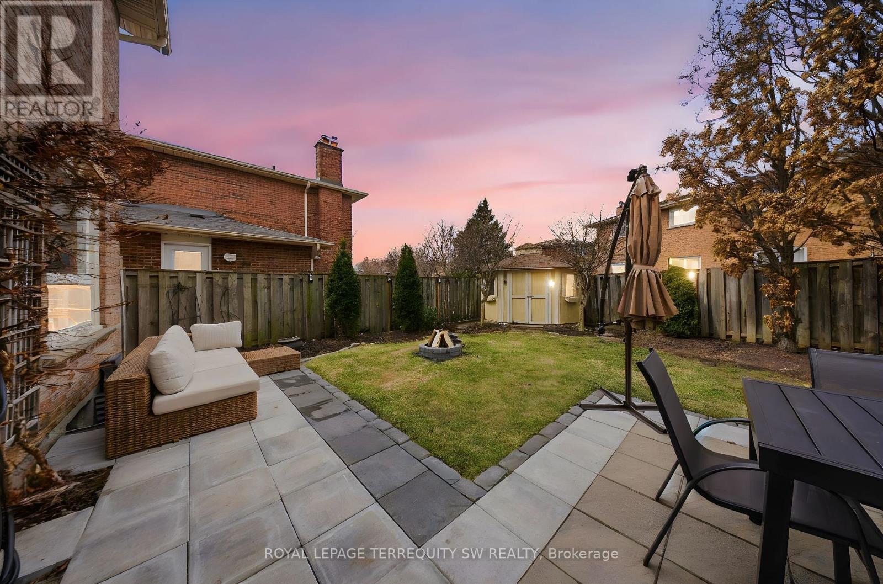
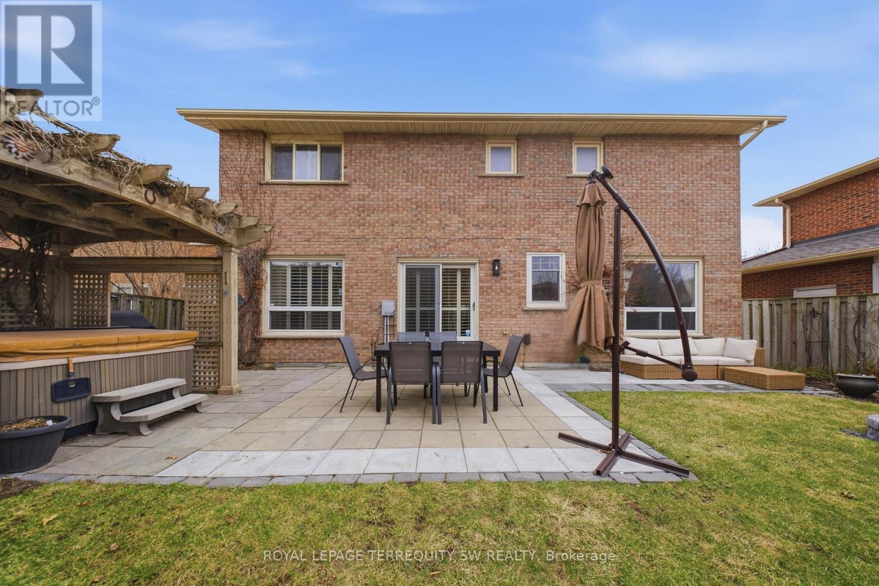
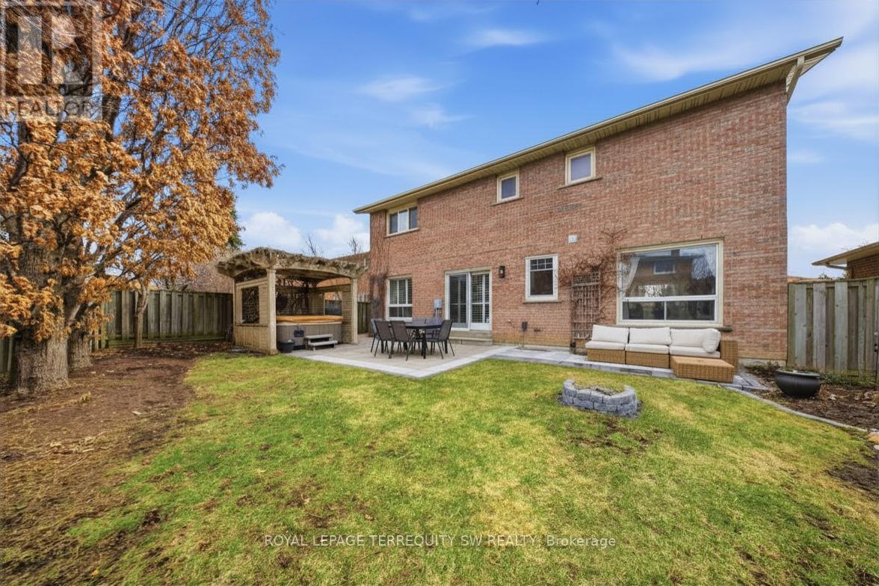
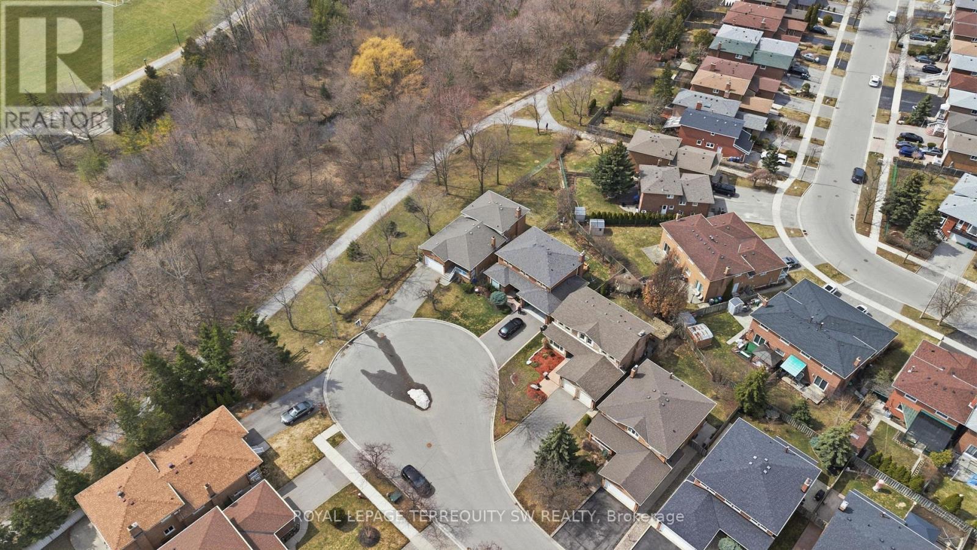
Luxury meets tranquility in this sought after Rathwood community located on a quiet Cul-De-Sac on a large lot with an extra long double wide driveway and double car garage allowing seven total parking spaces . Upon arrival you will be greeted with a beautifully landscaped exterior with an all brick two storey home. Stepping in through the brand new doors you will be immediately notice that it is newly painted (2023) with many large newly installed windows throughout, exuding natural sunlight in every room. The spacious dining room is combined with the living room with a new custom fireplace with pot-lights, crown moulding (2022) and hardwood, perfect for entertaining and large gatherings. The modern Victorian style kitchen with stone countertop and high-end stainless steel kitchen appliances is combined with the family room and has luxurious travertine natural limestone floor tiles expanding into the laundry room where you have a new washer and dryer with separate entrance and built-in cabinets. On the second floor you have newly installed carpets throughout (2022) with two renovated bathrooms (ensuite 2023) and 4 generously sized bedrooms, perfect for large families. The primary bedroom has a large walk in closet with a 3-piece tiled bathroom with glass walk in shower. The spacious main 4-piece bath has light colour tiles with tiled shower walls. The spacious basement is currently set up as two bedrooms with an office between them, a large living room with exercise room and brand new renovated top to bottom tiled bathroom, perfect for guests and families staying overnight. The basement layout can easily be converted into three bedrooms if more sleeping space is required. Stepping into the backyard oasis you have a brand new stone patio with a hot tub (as is) under a pergola, large shed and a fire pit, a great way to spend your evenings under the stars or hosting parties. Conveniently located near parks, highways, shops, restaurants, schools and public transit. (id:27)

Building Features:

  • Style: Detached
  • Building Type: House
  • Amenities: Separate Heating Controls, Separate Hydro Meters
  • Basement Development: Finished
  • Basement Type: Full
  • Construction Style - Attachment: Detached
  • Exterior Finish: Brick
  • Fire Protection: Alarm system, Security system, Smoke Detectors
  • Fireplace: Yes
  • Floor Space: 2000 - 2500 sqft
  • Flooring Type: Hardwood, Tile, Laminate, Carpeted
  • Foundation Type: Concrete
  • Heating Type: Forced air
  • Heating Fuel: Natural gas
  • Cooling Type: Central air conditioning, Ventilation system
  • Appliances: Hot Tub, Garage door opener remote, Water meter, Alarm System, Central Vacuum, Dishwasher, Dryer, Garage door opener, Microwave, Range, Gas stove(s), Washer, Window Coverings, Refrigerator

Property Features:

  • OwnershipType: Freehold
  • Property Type: Single Family
  • Half Bathrooms: 1
  • Amenities Nearby: Park, Public Transit, Schools
  • Features: Cul-de-sac, Lighting, Guest Suite
  • Fence Type: Fenced yard
  • Floor Space (approx): 2000 - 2500 Square Feet
  • Irregular: Yes
  • Landscape Features: Landscaped
  • Lot Depth: 116.6 Feet
  • Lot Frontage: 66.3 Feet
  • Lot Size: 66.4 x 116.6 FT
  • Structure Type: Patio(s), Porch, Shed
  • Utility Type: Hydro - Installed, Cable - Installed, Sewer - Installed
  • Zoning: R4
  • Sewer: Sanitary sewer
  • Parking Type: Attached garage, Garage, Covered, Tandem
  • No. of Parking Spaces: 7

Rooms:

  • Bathroom 2nd Level 2.50 m x 2.21 m
  • Primary Bedroom 2nd Level 5.55 m x 3.54 m
  • Bedroom 2nd Level 4.10 m x 2.72 m
  • Bedroom 2nd Level 3.94 m x 3.02 m
  • Bedroom 2nd Level 3.72 m x 3.42 m
  • Living Basement Level 4.54 m x 3.08 m
  • Bedroom Basement Level 3.31 m x 3.09 m
  • Exercise Basement Level 3.31 m x 3.00 m
  • Den Basement Level 3.13 m x 2.28 m
  • Office Basement Level 2.79 m x 2.53 m
  • Bathroom Basement Level 2.45 m x 1.66 m
  • Cellar/Cold Room Basement Level 1.63 m x 2.64 m
  • Living Main Level 9.26 m x 3.51 m
  • Dining Main Level 9.26 m x 3.51 m
  • Kitchen Main Level 8.26 m x 3.23 m
  • Family Main Level 8.26 m x 5.05 m
  • Laundry Main Level 3.50 m x 2.30 m
  • Bathroom Main Level 1.60 m x 1.20 m

Convert Measurement to:

REALTOR.ca  

Access to Sold Data on this website may only be used by consumers that have a bona fide interest in the purchase, sale, or lease of residential real estate.

Sales/Price History

Log in or create an account to see sold and historical listings information

QuickQuoteTM Powered by RPS
Thinking of Selling?

Start by finding out what your home might be worth in today's market.

Location of 1169 CARLO COURT, Mississauga, Ontario, L4W 3N6

Demographic Information of 1169 CARLO COURT, Mississauga, Ontario, L4W 3N6
Life Stage

Nearly Retired

Employment Type

Mixed

Average Household Income

$131,292.90

Average Number of Children

1.63

Household Population

Household Structure

Age of Population

Education

Education Level

No certificate/diploma/degree

15.93 %

High school certificate or equivalent

23.43 %

Apprenticeship trade certificate/diploma

8.35 %

College/non-university certificate

19.34 %

University certificate (below bachelor)

2.3 %

University Degree

30.64 %

Commuter

Travel To Work

By Car

80.06 %

By Public Transit

12.76 %

By Walking

1.41 %

By Bicycle

0.0 %

By Other Methods

5.77 %

Cultural Diversity

Knowledge of Official Language

Mother Tongue

Building Information
Building Type

Apartments (Low and High Rise)

32.55 %

Houses

67.45 %

Own Vs. Rent