Button CopyPathCircle CloseCircle Left ArrowArrow Down Icon GreyClosecirclecircleBurger
  • Advertising

10C BENSON AVENUE, Mississauga, Ontario, L5H 2P2

MLS® # W13812268
Vacant Land For Sale In Port Credit, Mississauga, Ontario
$799,999

4+1 Beds

5 Baths

10C Benson Avenue, Mississauga, ON
  • Advertising
10C BENSON AVENUE, Mississauga, Ontario, L5H 2P2
$799,999

5 Beds

5 Baths

Property Information:

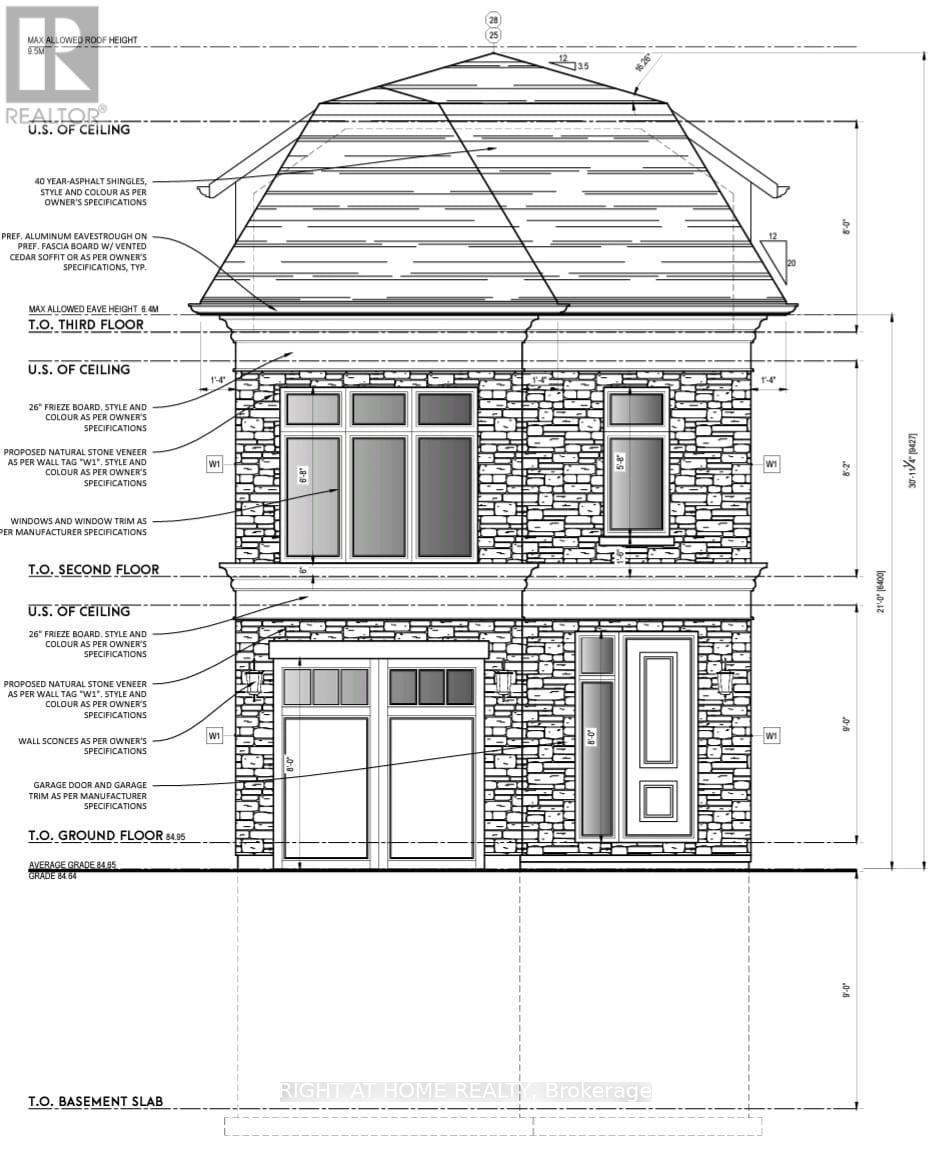
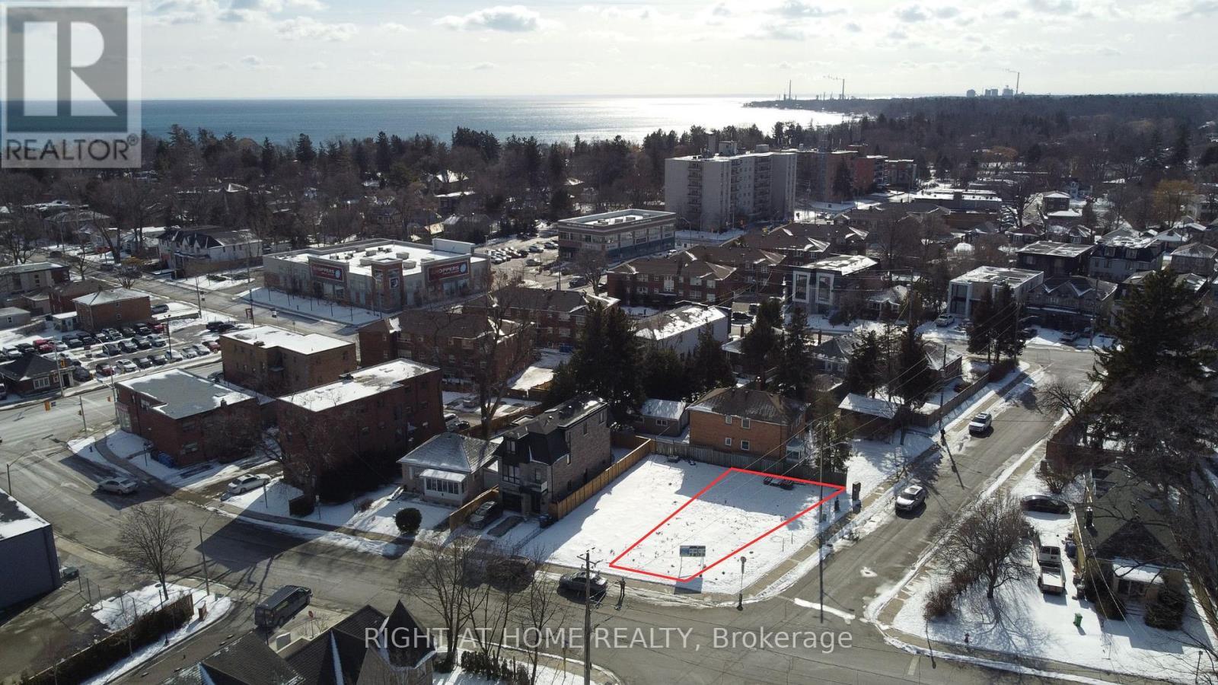
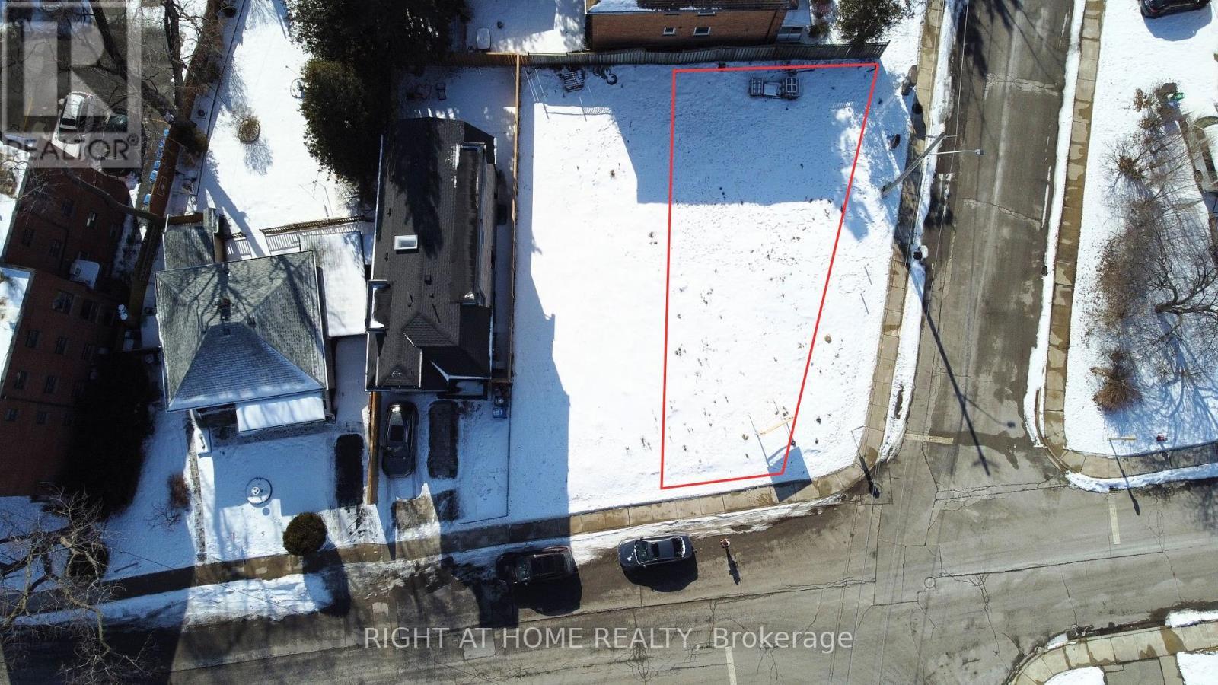
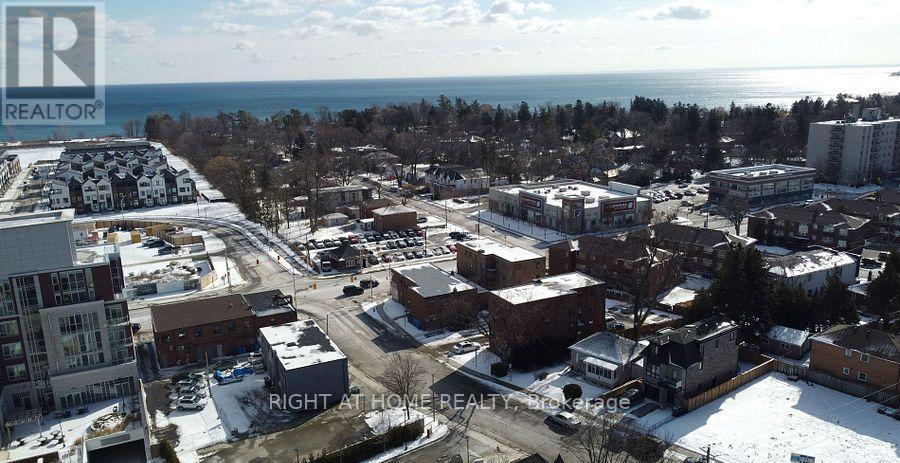
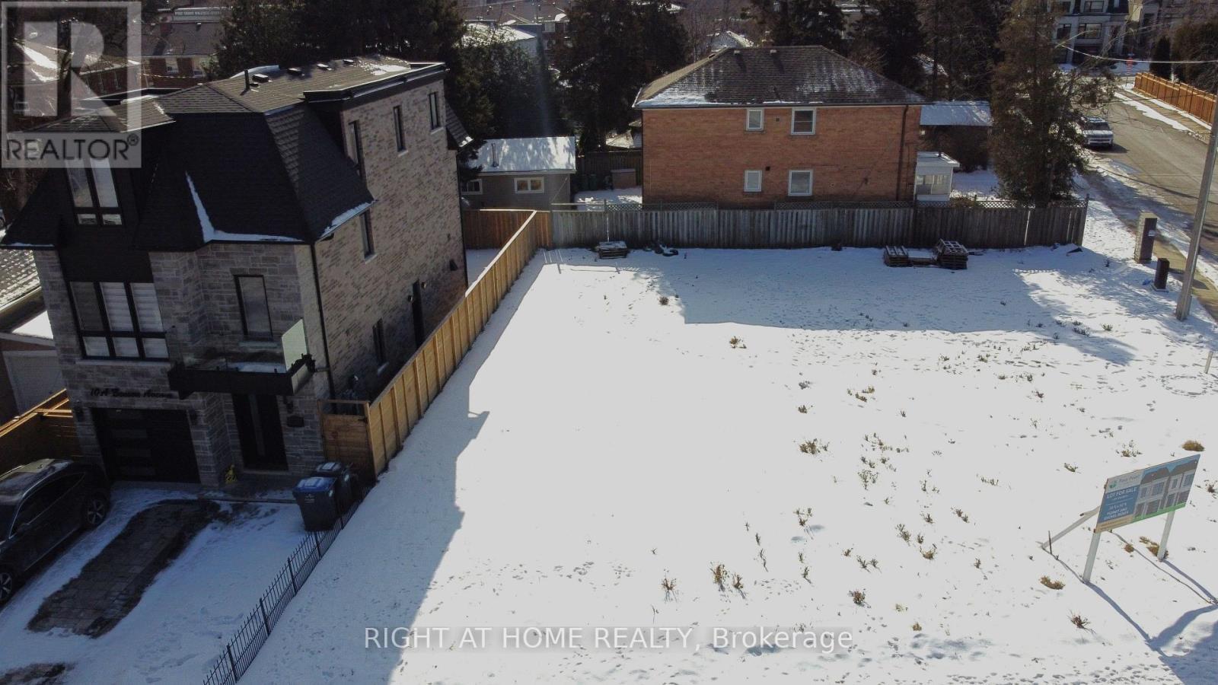
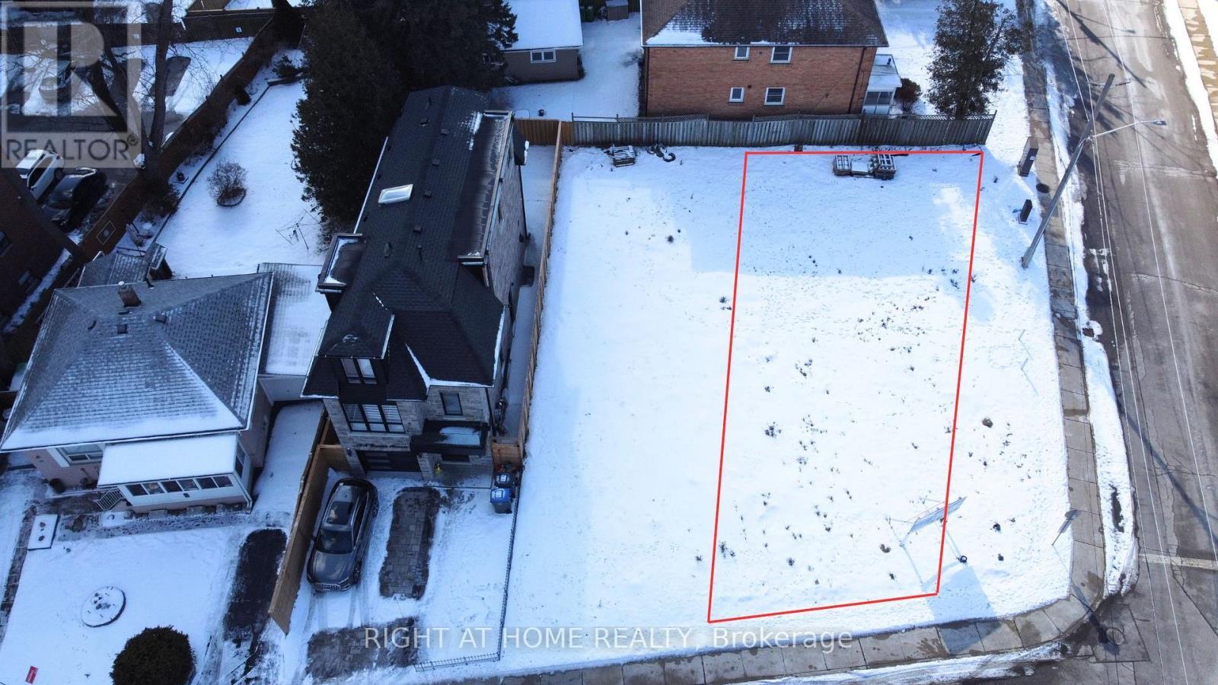
Build your Luxury Detached 3 story home now! (CORNER LOT) Vacant Lot with Drawings complete, lots are severed + registered, and permits for a 2,019 sq ft/ 4 bedroom/ 5 bathroom/1 car garage/ large backyard & side yard were previously approved! Check out the photos of the designed home. Survey, drawings and renderings are available. Everything is ready for you to build, find a good general contractor and you can move in by the end of the year. This is located in the sought after Port Credit Area, walking distance to the lake, parks, marina, schools, Loblaws Plaza, Shoppers, Restaurants, Coffee shops and much more. Short drive to the QEW, Port Credit Go station, Mississauga Golf Club and more. (id:27)

Building Features:

  • Basement Type: N/A
  • Exterior Finish: Stone
  • Fireplace: Yes
  • Flooring Type: Hardwood
  • Heating Type: Forced air
  • Heating Fuel: Natural gas
  • Cooling Type: Central air conditioning

Property Features:

  • Property Type: Vacant Land
  • Half Bathrooms: 1
  • Amenities Nearby: Marina, Public Transit, Park
  • Features: Irregular lot size
  • Irregular: Yes
  • Lot Depth: 88.8 Feet
  • Lot Frontage: 34.2 Feet
  • Lot Size: 34.22 x 88.84 FT ; 88.84 ft x 34.22 ft x 86.83 ft x 48.66ft
  • Surface Water:
  • Utility Type: Hydro - Available, Sewer - Available, Cable - Available
  • View Type: Lake view
  • Sewer: Sanitary sewer
  • Parking Type: Detached garage, Garage
  • No. of Parking Spaces: 3

Rooms:

  • Bedroom 2nd Level 4.17 m x 3.93 m
  • 2nd Bedroom 2nd Level 2.89 m x 3.94 m
  • 3rd Bedroom 2nd Level 3.35 m x 3.69 m
  • Primary Bedroom 3rd Level 4.58 m x 5.01 m
  • Office Basement Level 3.90 m x 2.94 m
  • Recreation Room Basement Level 6.33 m x 5.18 m
  • Living Main Level 4.31 m x 4.09 m
  • Dining Main Level 2.14 m x 3.67 m
  • Kitchen Main Level 3.19 m x 2.67 m

Convert Measurement to:

Courtesy of: RIGHT AT HOME REALTY

REALTOR.ca  

Access to Sold Data on this website may only be used by consumers that have a bona fide interest in the purchase, sale, or lease of residential real estate.

Sales/Price History

Log in or create an account to see sold and historical listings information
Location of 10C BENSON AVENUE, Mississauga, Ontario, L5H 2P2

Demographic Information of 10C BENSON AVENUE, Mississauga, Ontario, L5H 2P2

Life Stage

Young Couples

Employment Type

Blue Collar/Primary, Blue Collar/Service Sector

Average Household Income

$154,767.77

Average Number of Children

1.60

Household Population

Household Structure

Age of Population

Education

Education Level

No certificate/diploma/degree

10.16 %

High school certificate or equivalent

22.99 %

Apprenticeship trade certificate/diploma

4.65 %

College/non-university certificate

21.39 %

University certificate (below bachelor)

3.84 %

University Degree

36.97 %

Commuter

Travel To Work

By Car

82.59 %

By Public Transit

9.58 %

By Walking

3.66 %

By Bicycle

0.0 %

By Other Methods

4.17 %

Cultural Diversity

Knowledge of Official Language

Mother Tongue

Building Information

Building Type

Apartments (Low and High Rise)

59.73 %

Houses

40.27 %

Own Vs. Rent