Button CopyPathCircle CloseCircle Left ArrowArrow Down Icon GreyClosecirclecircleBurger
  • Advertising

380 BRUNSWICK STREET E, Minto, Ontario, N0G 2P0

MLS® # X13624402
House For Sale In Minto, Ontario
$665,000 QuickQuoteTM: $565K - $715K

3 Beds

3 Baths

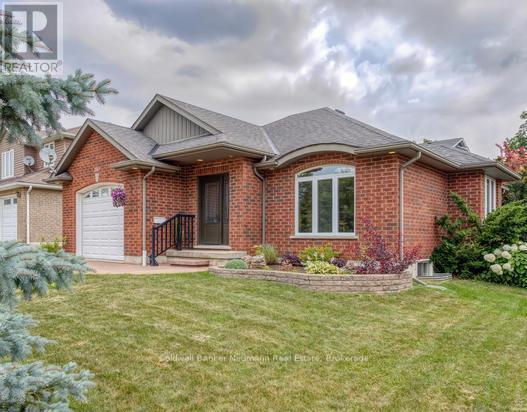
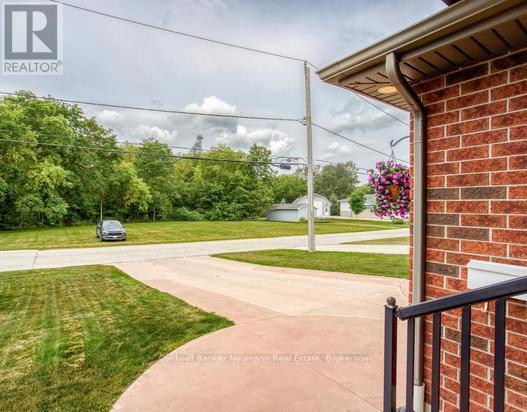
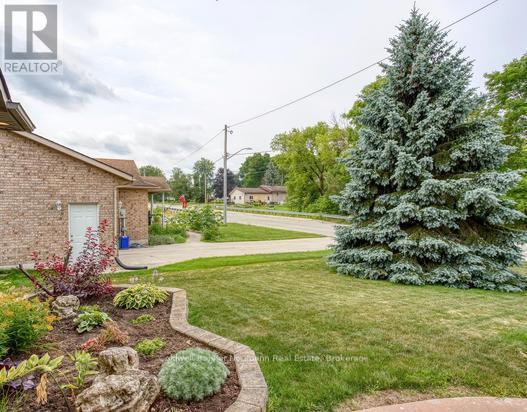
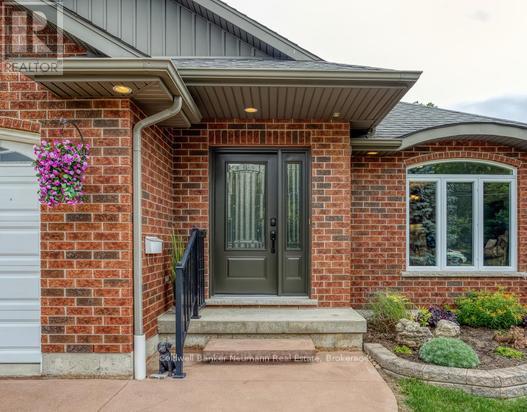
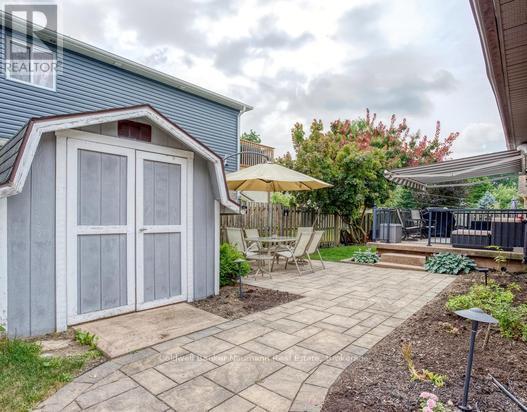
380 Brunswick Street E, Minto, ON - Outdoor
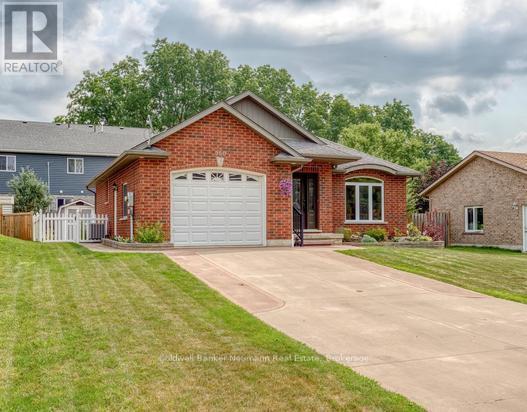
380 Brunswick Street E, Minto, ON - Outdoor With Exterior
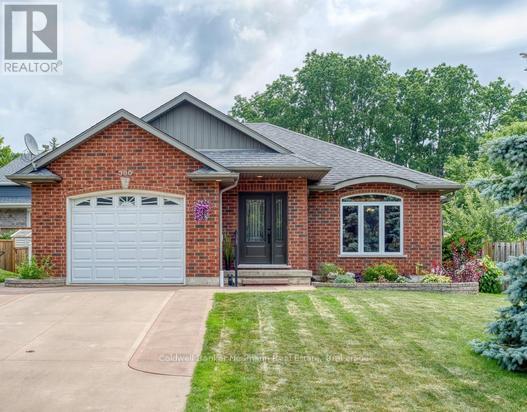
380 Brunswick Street E, Minto, ON - Outdoor
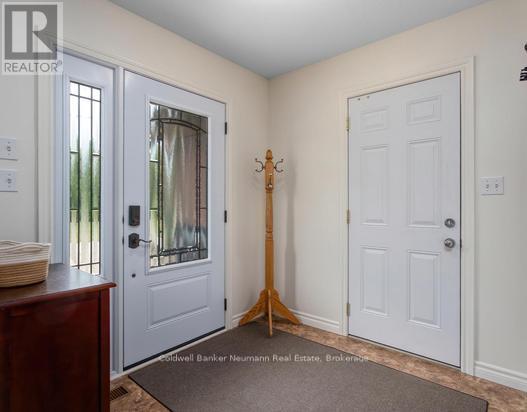
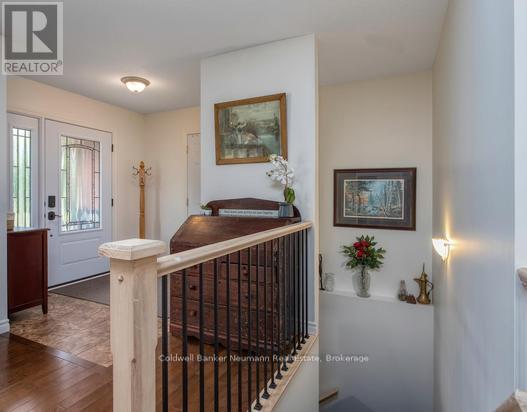
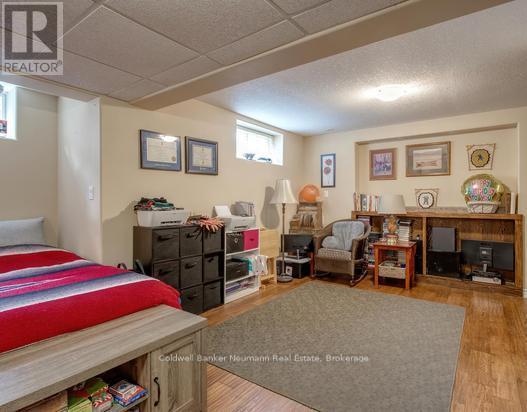
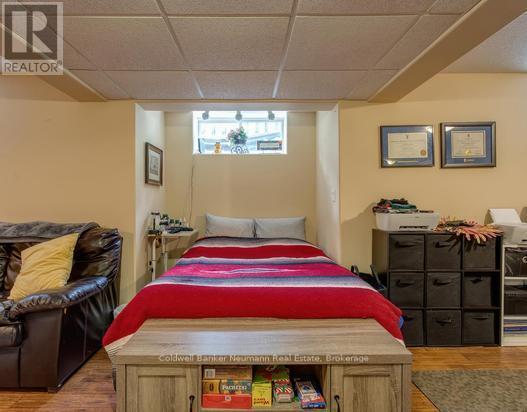
380 Brunswick Street E, Minto, ON - Indoor Photo Showing Other Room
380 Brunswick Street E, Minto, ON - Indoor
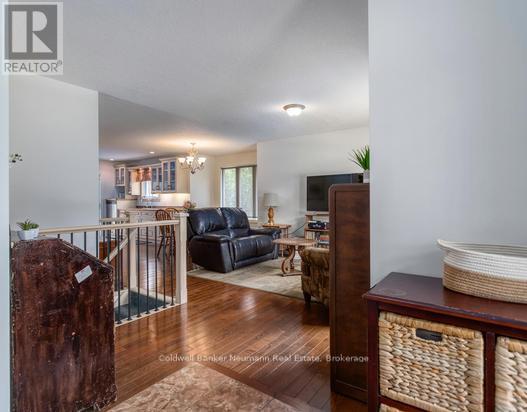
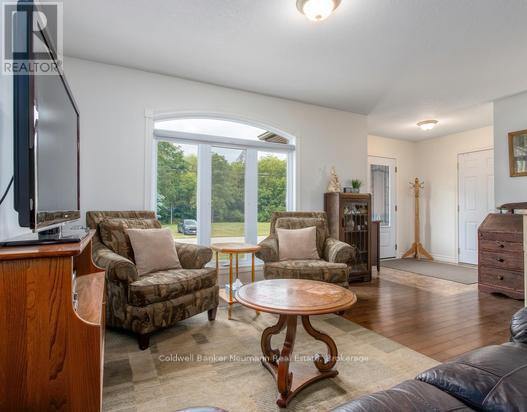
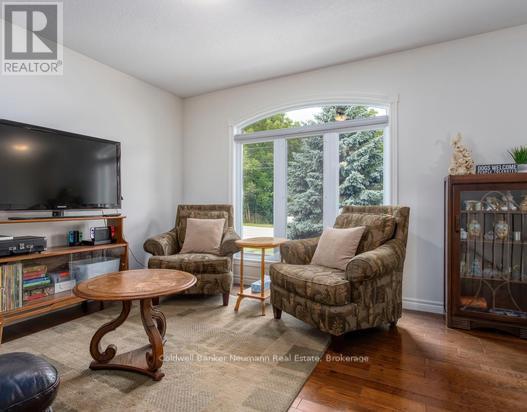
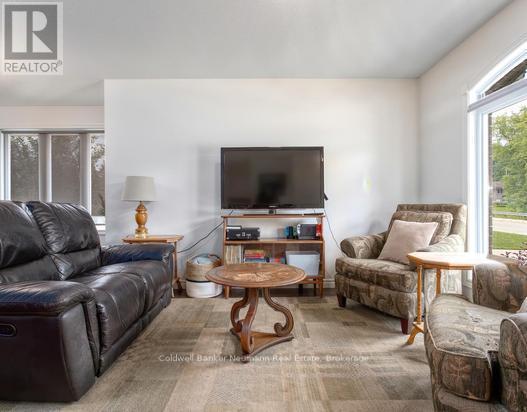
380 Brunswick Street E, Minto, ON - Indoor Photo Showing Living Room
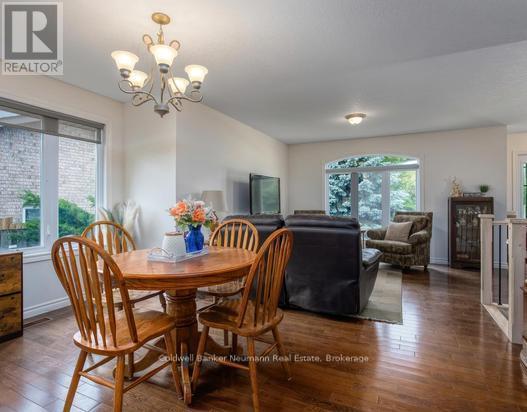
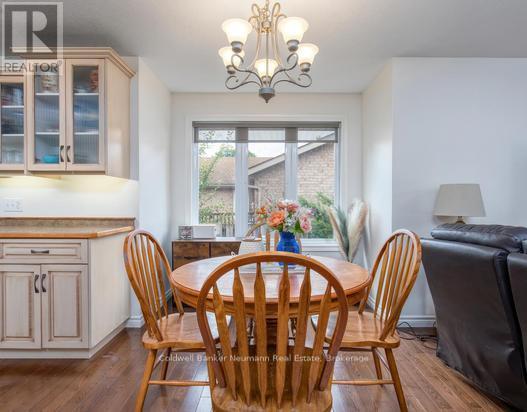
380 Brunswick Street E, Minto, ON - Indoor Photo Showing Dining Room
380 Brunswick Street E, Minto, ON - Indoor
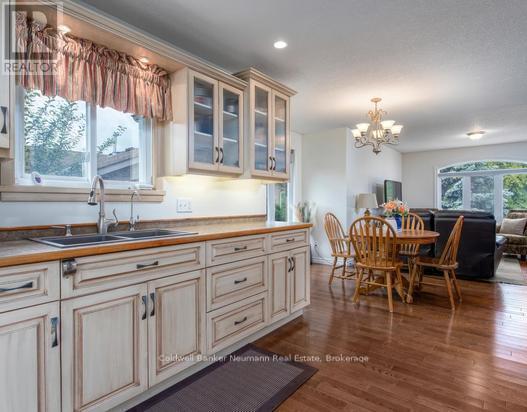
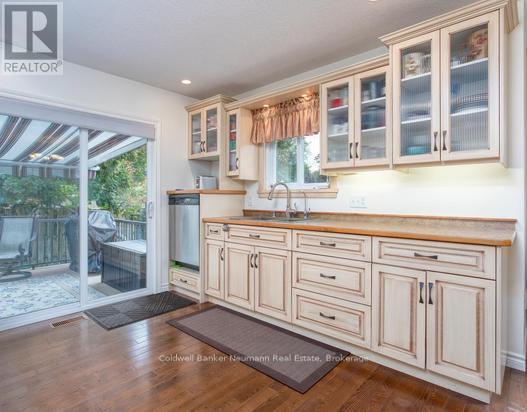
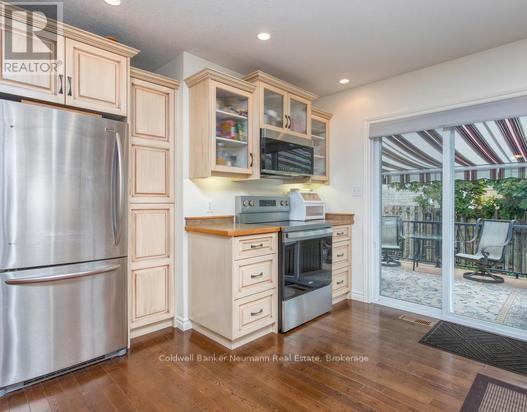
380 Brunswick Street E, Minto, ON - Indoor Photo Showing Kitchen
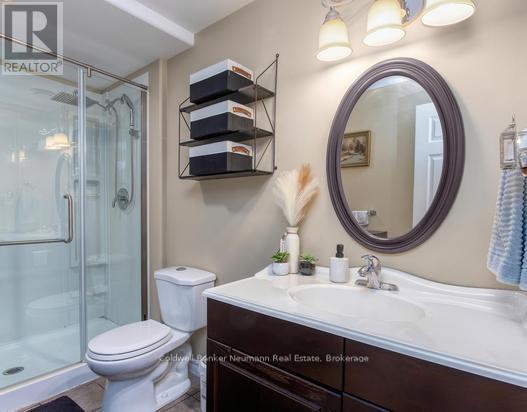
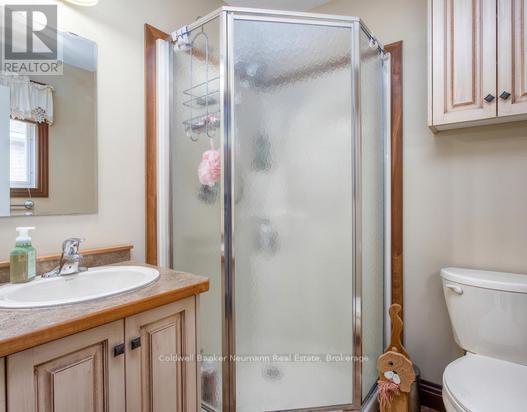
380 Brunswick Street E, Minto, ON - Indoor Photo Showing Bathroom
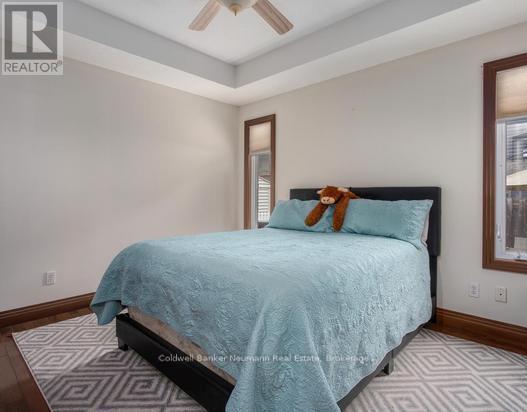
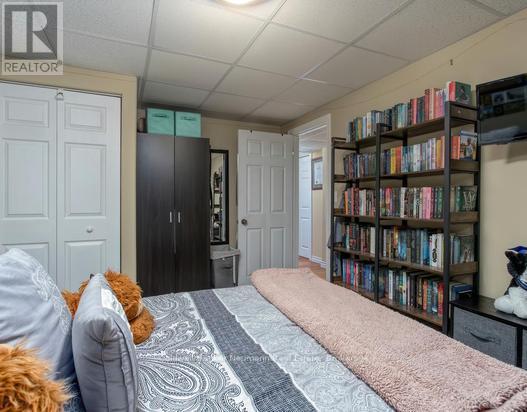
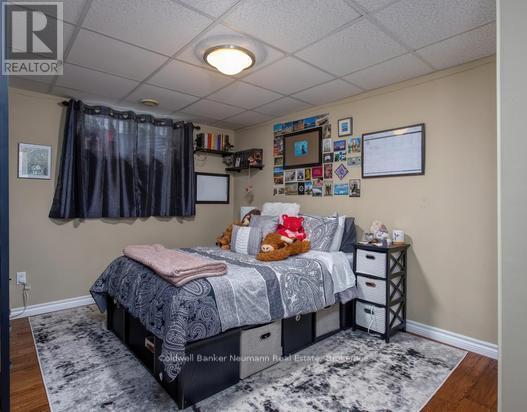
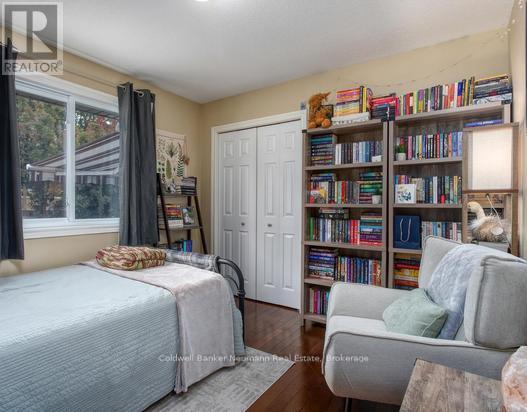
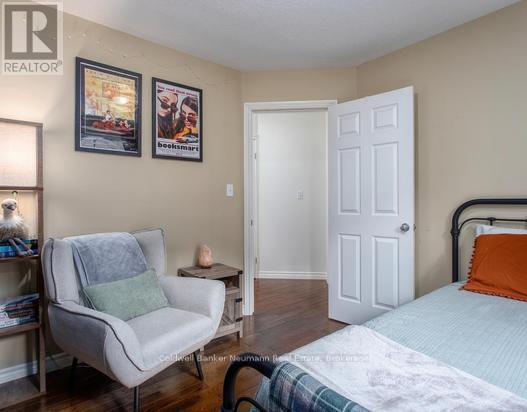
380 Brunswick Street E, Minto, ON - Indoor Photo Showing Bedroom
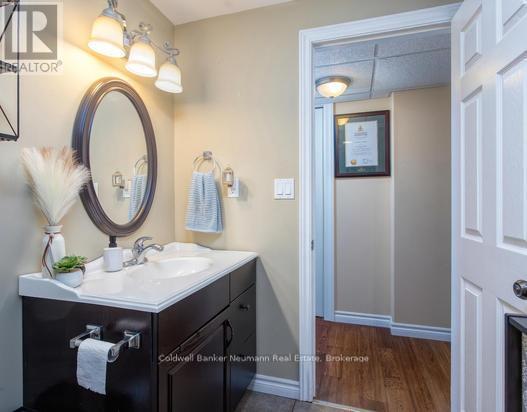
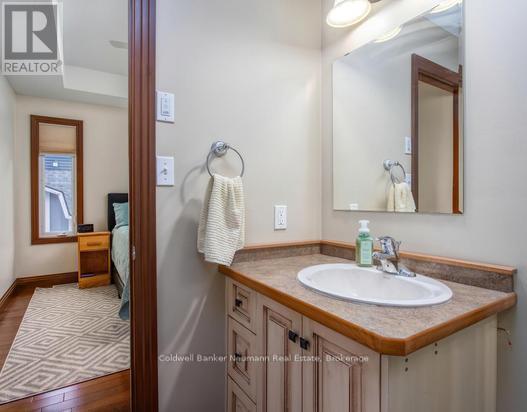
380 Brunswick Street E, Minto, ON - Indoor Photo Showing Bathroom
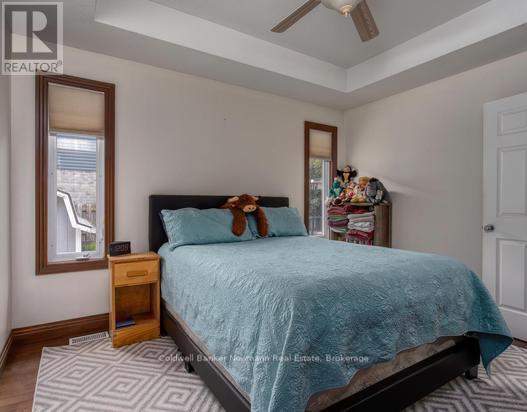
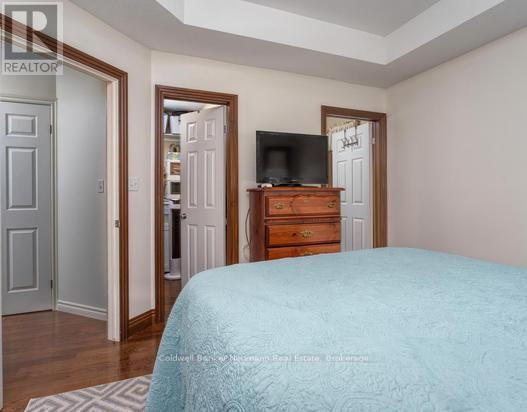
380 Brunswick Street E, Minto, ON - Indoor Photo Showing Bedroom
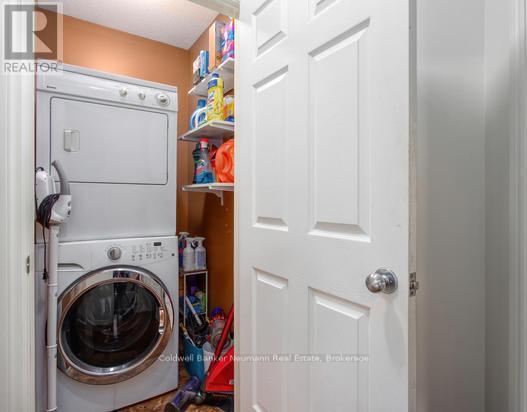
380 Brunswick Street E, Minto, ON - Indoor Photo Showing Laundry Room
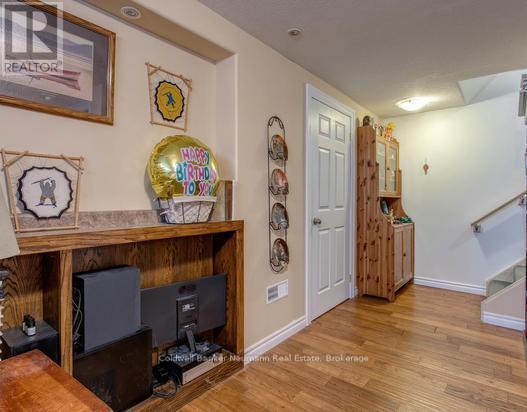
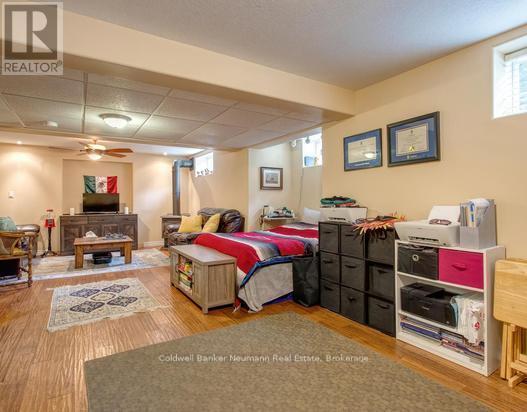
380 Brunswick Street E, Minto, ON - Indoor Photo Showing Other Room
380 Brunswick Street E, Minto, ON - Indoor
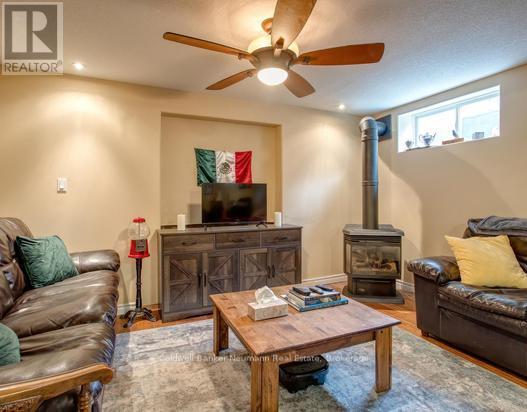
380 Brunswick Street E, Minto, ON - Indoor Photo Showing Living Room With Fireplace
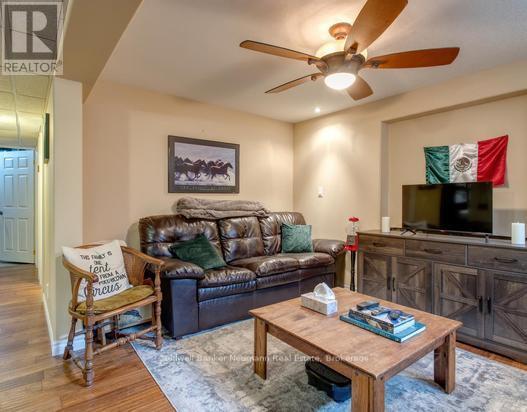
380 Brunswick Street E, Minto, ON - Indoor Photo Showing Living Room
380 Brunswick Street E, Minto, ON - Indoor
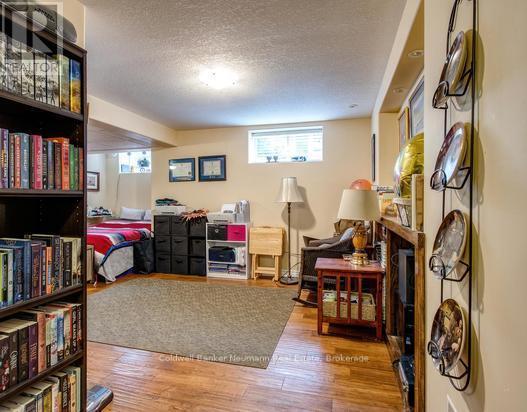
380 Brunswick Street E, Minto, ON - Indoor Photo Showing Other Room
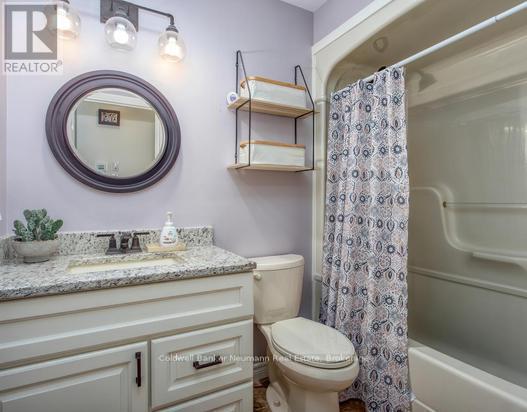
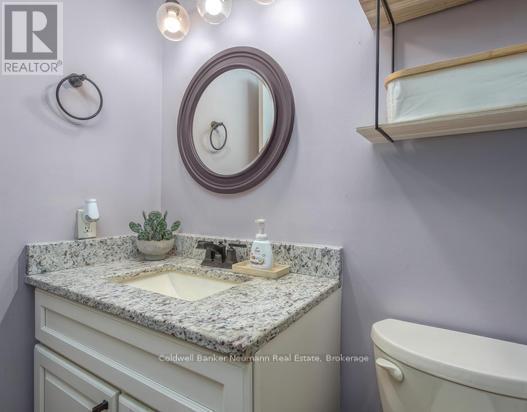
380 Brunswick Street E, Minto, ON - Indoor Photo Showing Bathroom
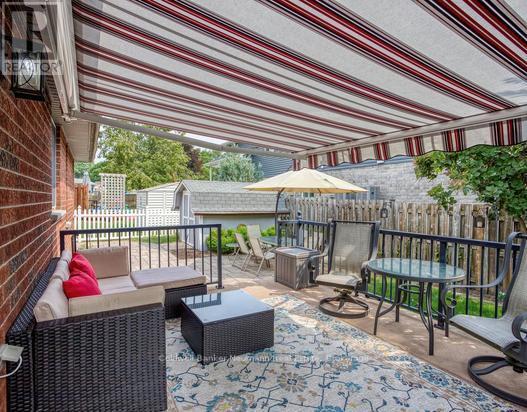
380 Brunswick Street E, Minto, ON - Outdoor With Deck Patio Veranda With Exterior
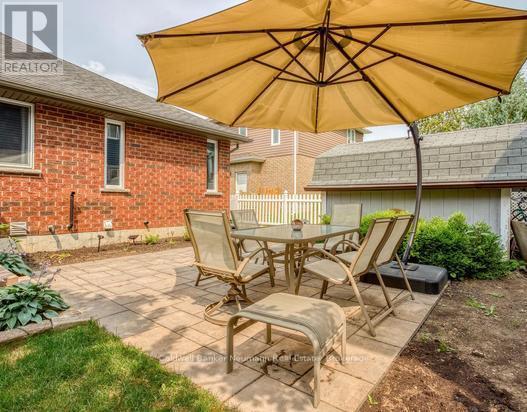
380 Brunswick Street E, Minto, ON - Outdoor With Exterior
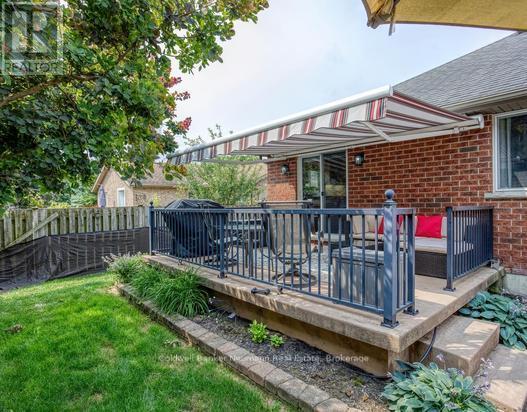
380 Brunswick Street E, Minto, ON - Outdoor With Deck Patio Veranda With Exterior
380 Brunswick Street E, Minto, ON - Other
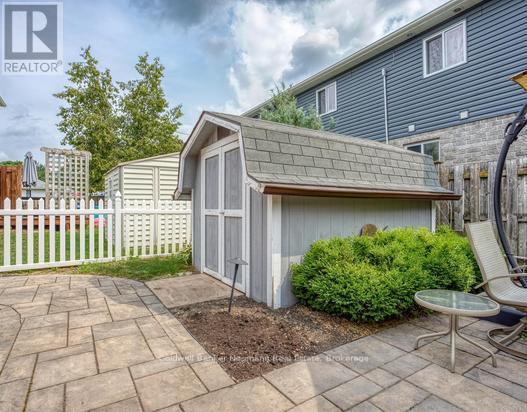
380 Brunswick Street E, Minto, ON  - Outdoor
380 Brunswick Street E, Minto, ON  - Outdoor With Exterior
380 Brunswick Street E, Minto, ON - Outdoor
380 Brunswick Street E, Minto, ON - Indoor Photo Showing Other Room
380 Brunswick Street E, Minto, ON - Indoor
380 Brunswick Street E, Minto, ON - Indoor Photo Showing Living Room
380 Brunswick Street E, Minto, ON - Indoor Photo Showing Dining Room
380 Brunswick Street E, Minto, ON - Indoor
380 Brunswick Street E, Minto, ON - Indoor Photo Showing Kitchen
380 Brunswick Street E, Minto, ON - Indoor Photo Showing Bathroom
380 Brunswick Street E, Minto, ON - Indoor Photo Showing Bedroom
380 Brunswick Street E, Minto, ON - Indoor Photo Showing Bathroom
380 Brunswick Street E, Minto, ON - Indoor Photo Showing Bedroom
380 Brunswick Street E, Minto, ON - Indoor Photo Showing Laundry Room
380 Brunswick Street E, Minto, ON - Indoor Photo Showing Other Room
380 Brunswick Street E, Minto, ON - Indoor
380 Brunswick Street E, Minto, ON - Indoor Photo Showing Living Room With Fireplace
380 Brunswick Street E, Minto, ON - Indoor Photo Showing Living Room
380 Brunswick Street E, Minto, ON - Indoor
380 Brunswick Street E, Minto, ON - Indoor Photo Showing Other Room
380 Brunswick Street E, Minto, ON - Indoor Photo Showing Bathroom
380 Brunswick Street E, Minto, ON - Outdoor With Deck Patio Veranda With Exterior
380 Brunswick Street E, Minto, ON - Outdoor With Exterior
380 Brunswick Street E, Minto, ON - Outdoor With Deck Patio Veranda With Exterior
380 Brunswick Street E, Minto, ON - Other
  • Advertising
Are you a real estate investor?
380 BRUNSWICK STREET E, Minto, Ontario, N0G 2P0
$665,000

3 Beds

3 Baths

Property Information:

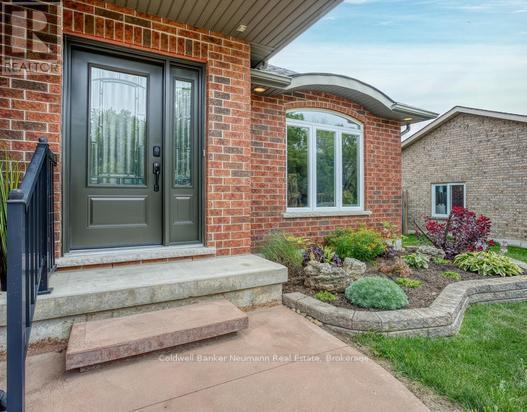
Awesome well maintained brick bungalow on a quiet serene street just across from open greenspace. Carpet free except for staircase in a tastefully decorated 3 bedroom home. Main floor laundry for easy access. Walk-out from the kitchen to rear deck with a convenient electric awning for shade on sunny days to help with the family BBQ . Professionally landscaping with gardens and a fully fenced yard including the work shed. add to all this an interlocking stone patio. Fully finished basement , attached garage with remote openers. A five star gem waiting for your approval located in pretty town of Palmerston with its own hospital. Freshly professional painted. new air exchanger 2025, new front door entrance 2025 and completed duct cleaning 2025 (id:27)

Building Features:

  • Style: Detached
  • Building Type: House
  • Amenities:
  • Architectural Style: Bungalow
  • Basement Development: Finished, Partially finished
  • Basement Type: N/A, N/A
  • Construction Style - Attachment: Detached
  • Exterior Finish: Brick, Vinyl siding
  • Fire Protection: Smoke Detectors
  • Fireplace: Yes
  • Floor Space: 700 - 1100 sqft
  • Flooring Type: Hardwood, Laminate
  • Foundation Type: Concrete, Poured Concrete
  • Heating Type: Forced air
  • Heating Fuel: Natural gas
  • Cooling Type: Central air conditioning, Air exchanger
  • Appliances: Garage door opener remote, Central Vacuum, Water Treatment, Water softener, Water meter, Dryer, Microwave, Washer

Property Features:

  • OwnershipType: Freehold
  • Property Type: Single Family
  • Amenities Nearby: Hospital, Park
  • Community Features: Community Centre
  • Features: Level lot, Flat site, Carpet Free, Sump Pump
  • Fence Type: Fenced yard
  • Floor Space (approx): 700 - 1100 Square Feet
  • Irregular: Yes
  • Landscape Features: Landscaped
  • Lot Depth: 90 Feet
  • Lot Frontage: 59 Feet
  • Lot Size: 59 x 90 FT
  • Structure Type: Deck, Patio(s)
  • Utility Type: Sewer - Installed, Cable - Installed, Hydro - Installed
  • View Type: View
  • Zoning: R2
  • Sewer: Sanitary sewer
  • Parking Type: Attached garage, Garage
  • No. of Parking Spaces: 3

Rooms:

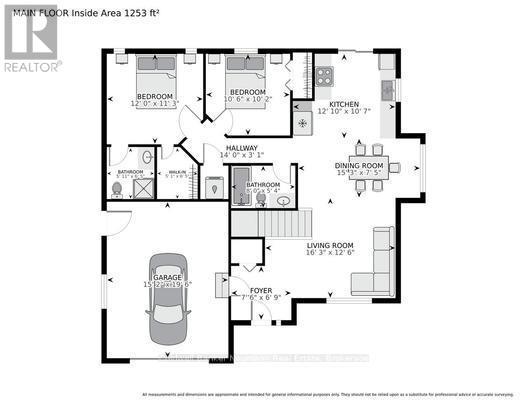
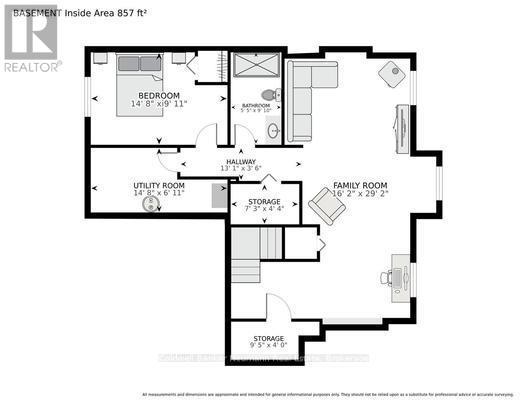
  • Family Lower Level 8.38 m x 3.72 m
  • Cellar/Cold Room Lower Level 3.11 m x 1.98 m
  • Study Lower Level 4.42 m x 3.08 m
  • Kitchen Main Level 5.85 m x 4.63 m
  • Living Main Level 4.45 m x 3.69 m
  • Primary Bedroom Main Level 3.81 m x 3.81 m
  • Bathroom Main Level Measurements not available
  • 2nd Bedroom Main Level 3.36 m x 3.41 m
  • Laundry Main Level Measurements not available

Convert Measurement to:

Courtesy of: Coldwell Banker Neumann Real Estate

REALTOR.ca  

QuickQuoteTM Powered by RPS

Location of 380 BRUNSWICK STREET E, Minto, Ontario, N0G 2P0

Demographic Information of 380 BRUNSWICK STREET E, Minto, Ontario, N0G 2P0

Life Stage

Older Parents, Younger Kids

Employment Type

Blue Collar/Primary

Average Household Income

$122,467.88

Average Number of Children

2.00

Household Population

Household Structure

Age of Population

Education

Education Level

No certificate/diploma/degree

20.44 %

High school certificate or equivalent
41.58 %

Apprenticeship trade certificate/diploma

3.99 %

College/non-university certificate
21.38 %

University certificate (below bachelor)
0.41 %

University Degree

12.2 %

Commuter

Travel To Work

By Car

83.68 %

By Public Transit

0.0 %

By Walking

16.32 %

By Bicycle

0.0 %

By Other Methods

0.0 %

Cultural Diversity

Knowledge of Official Language

Mother Tongue

Building Information

Building Type

Apartments (Low and High Rise)

23.48 %

Houses

76.52 %

Own Vs. Rent