Button CopyPathCircle CloseCircle Left ArrowArrow Down Icon GreyClosecirclecircleBurger
  • Advertising

9211 118 HIGHWAY, Minden Hills (Minden), Ontario, K0M 1S0

MLS® # X13240598
House For Sale In Minden Hills (Minden), Ontario
$599,000 QuickQuoteTM: Not Available

3 Beds

3 Baths

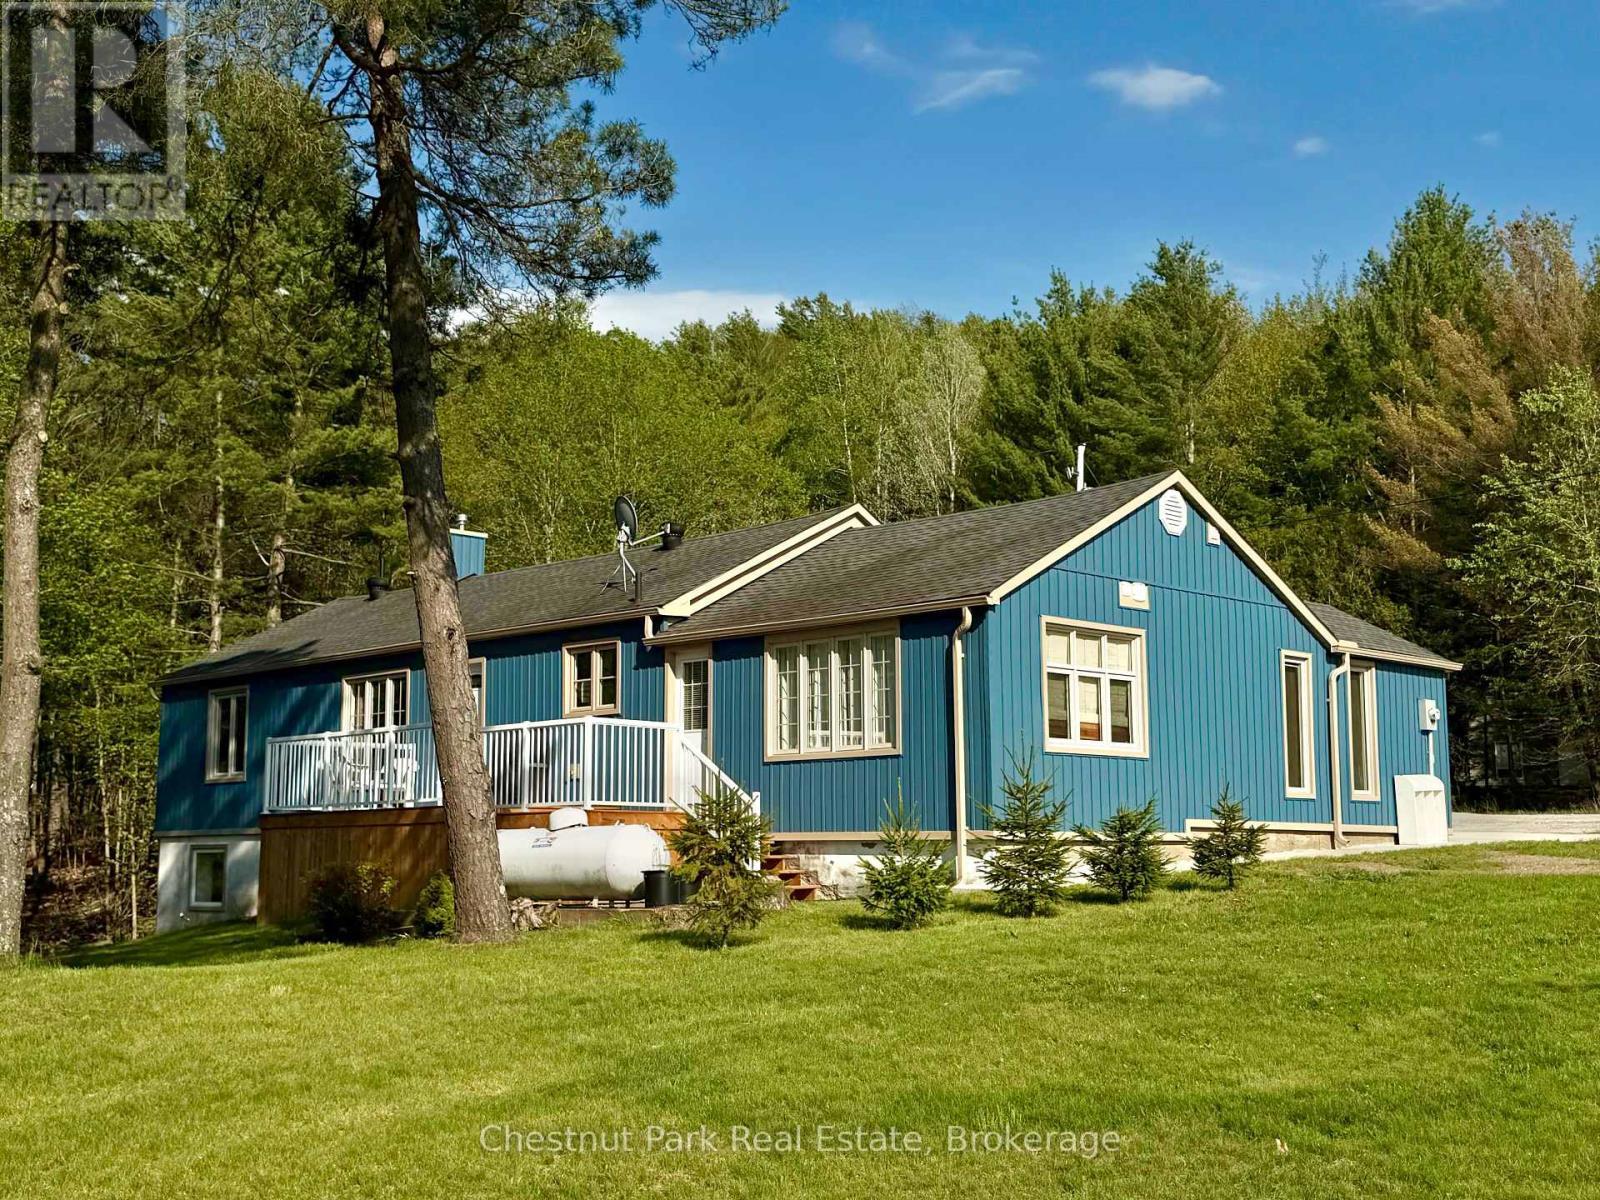
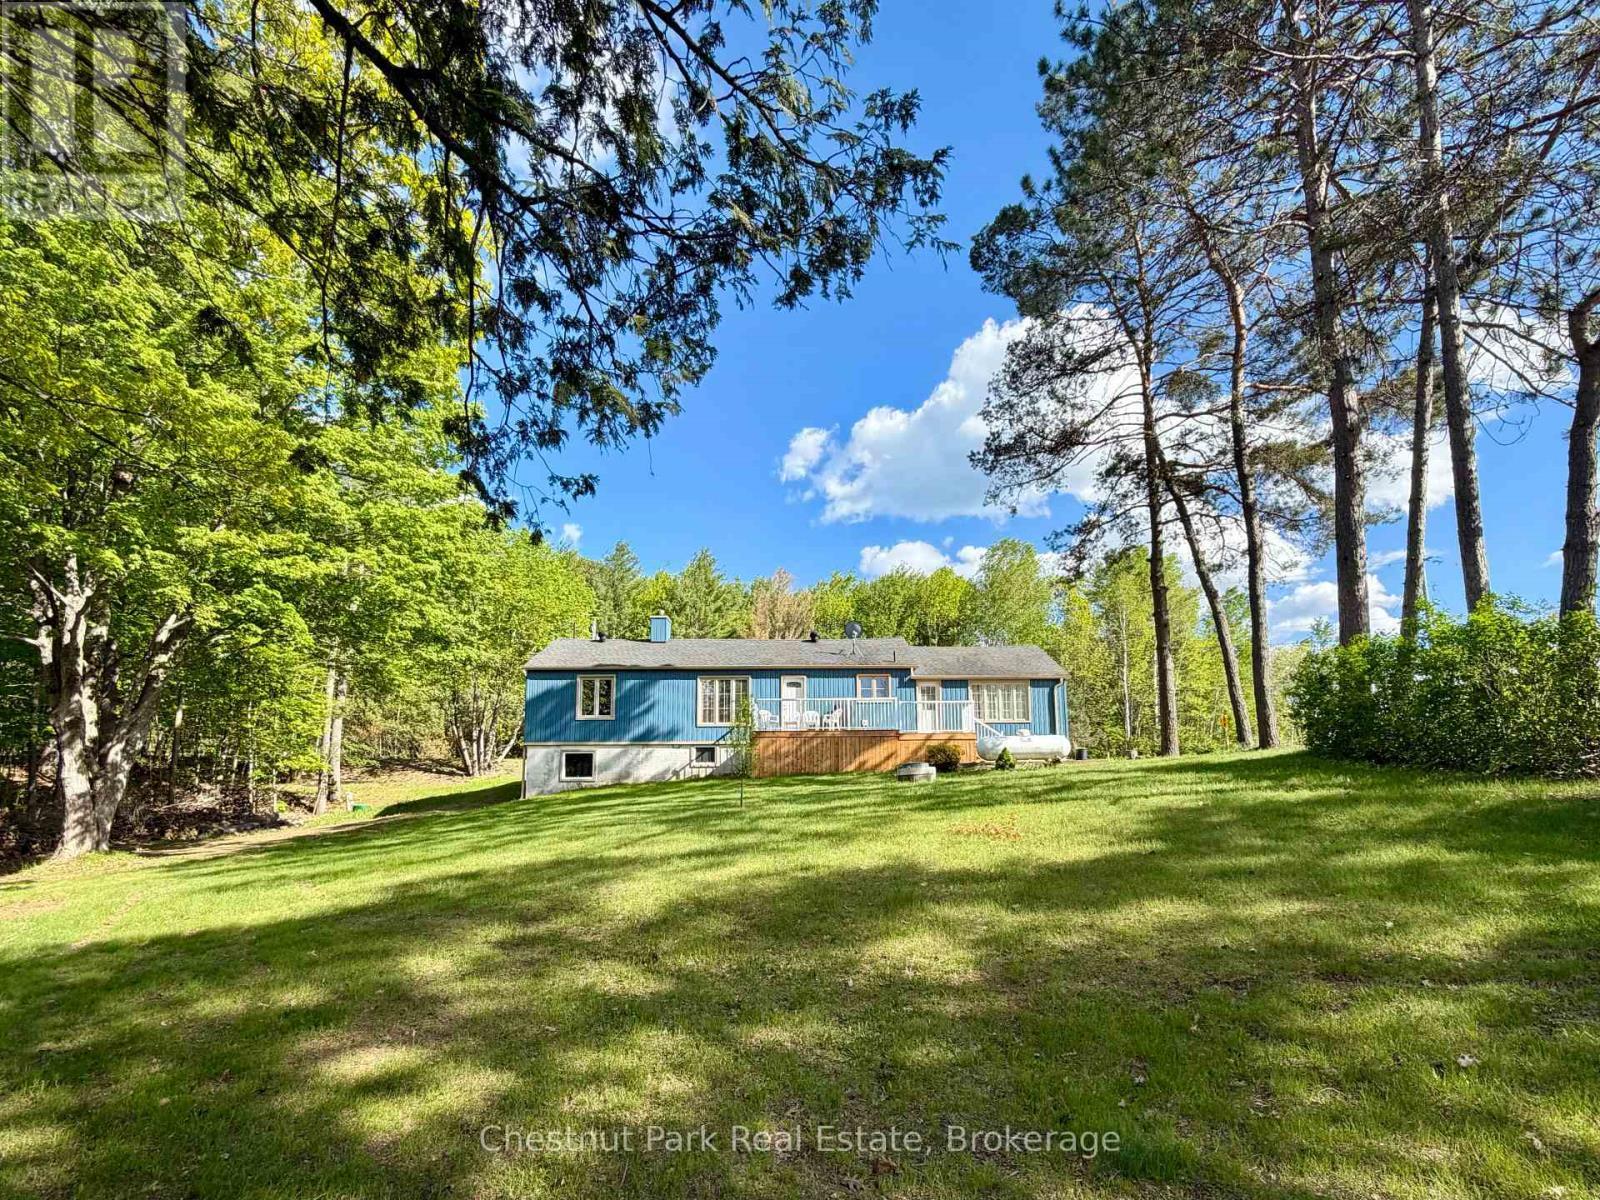
Completely Renovated 1414 sq ft, 4-ssn home - 9211 118 Highway, Minden Hills (Minden), ON
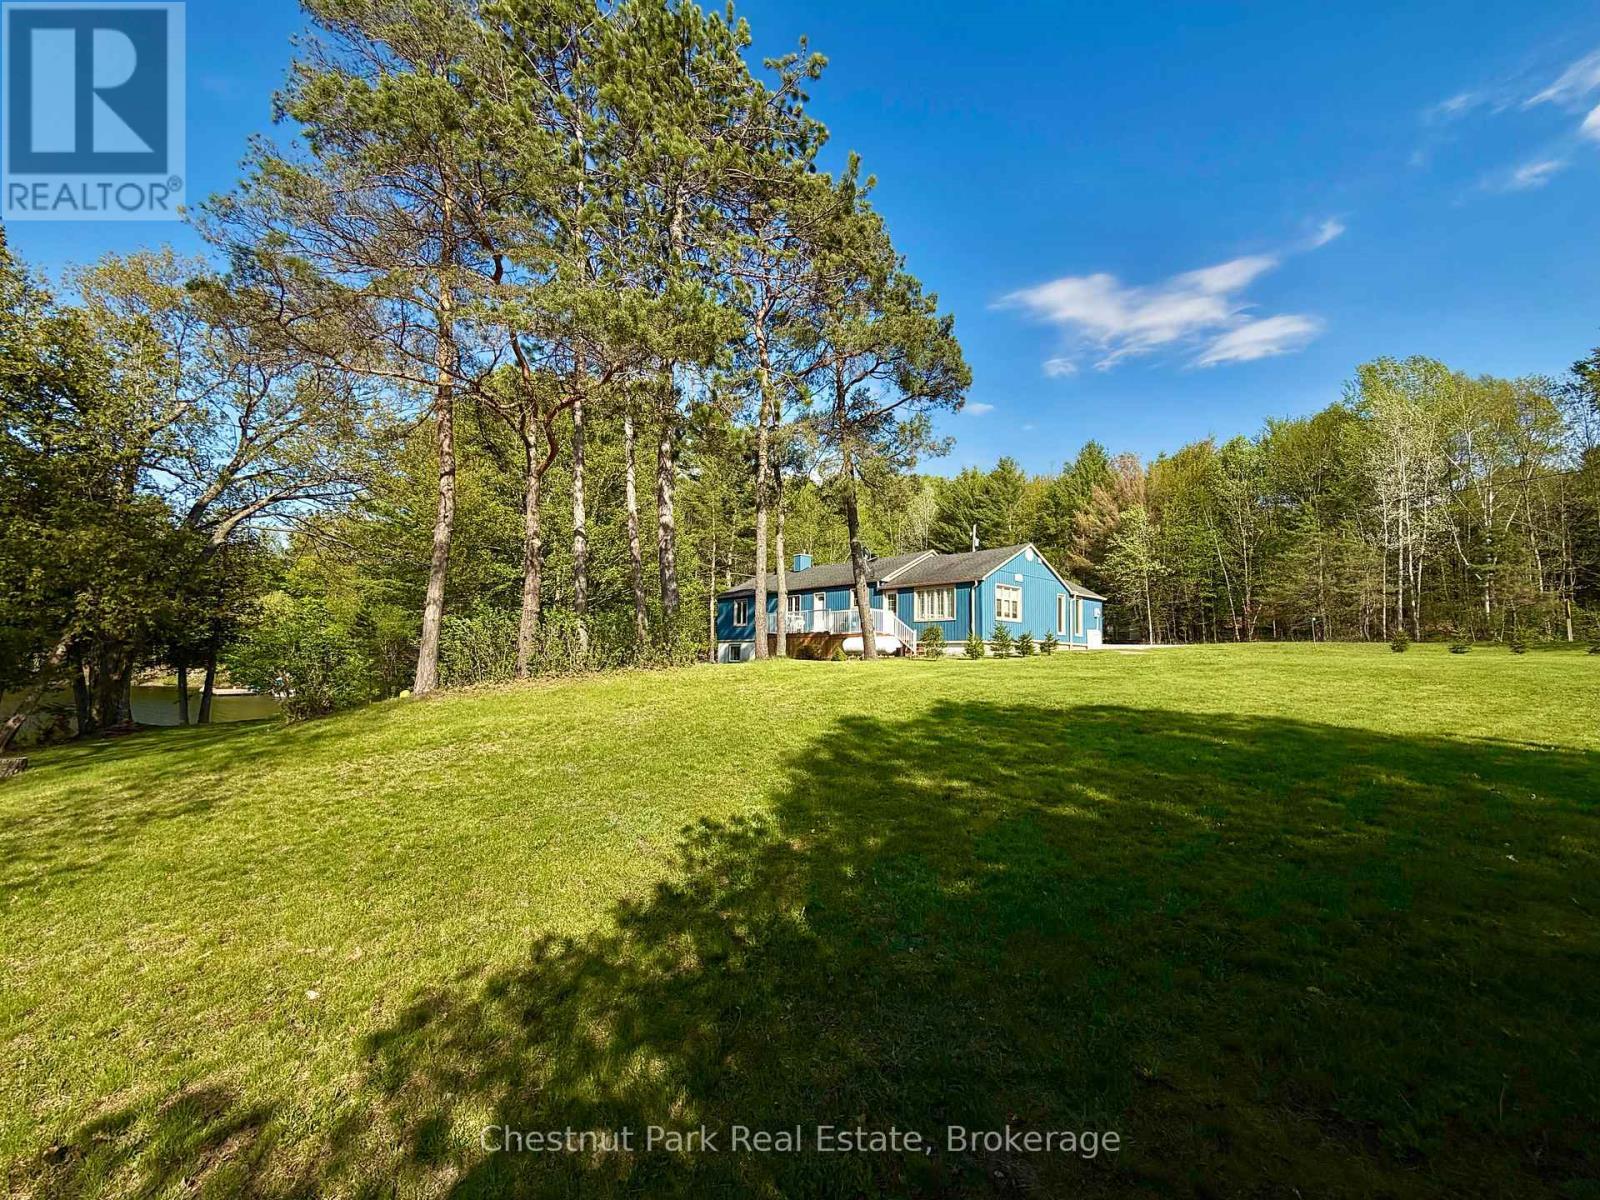
Flat to gently sloping 1 acre lot.. - 9211 118 Highway, Minden Hills (Minden), ON
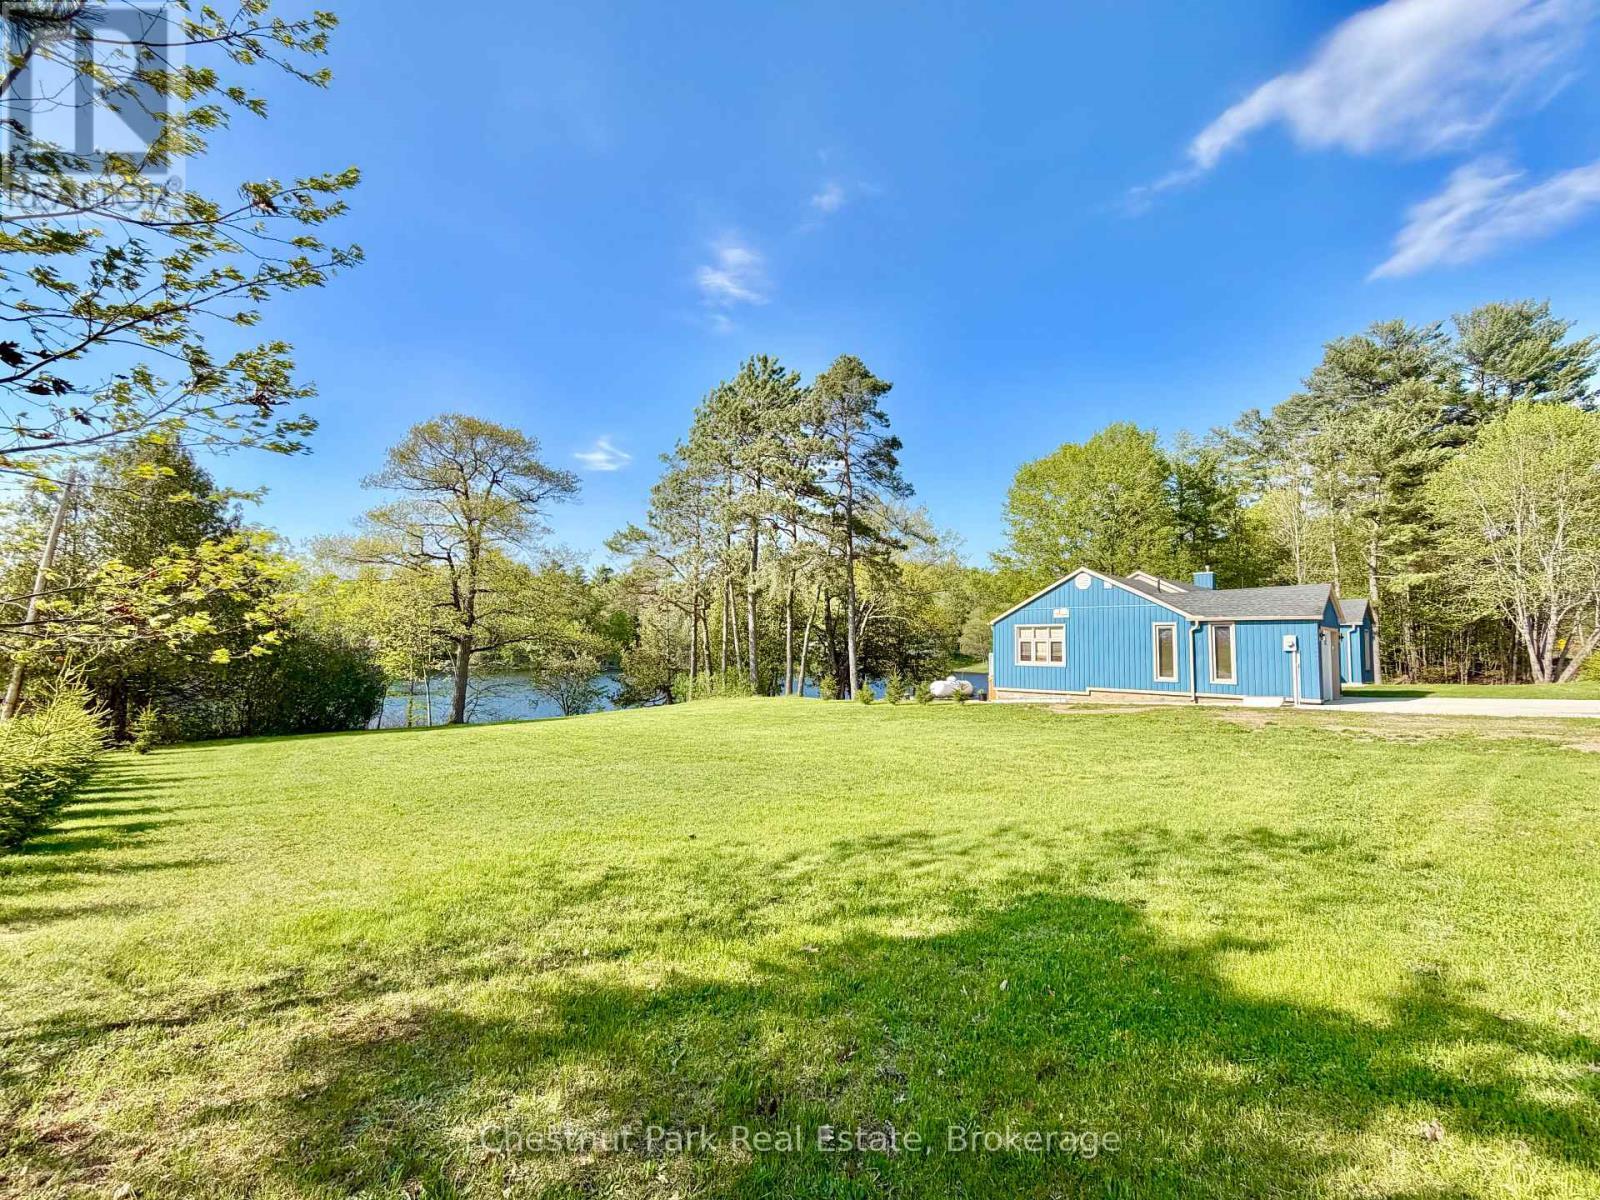
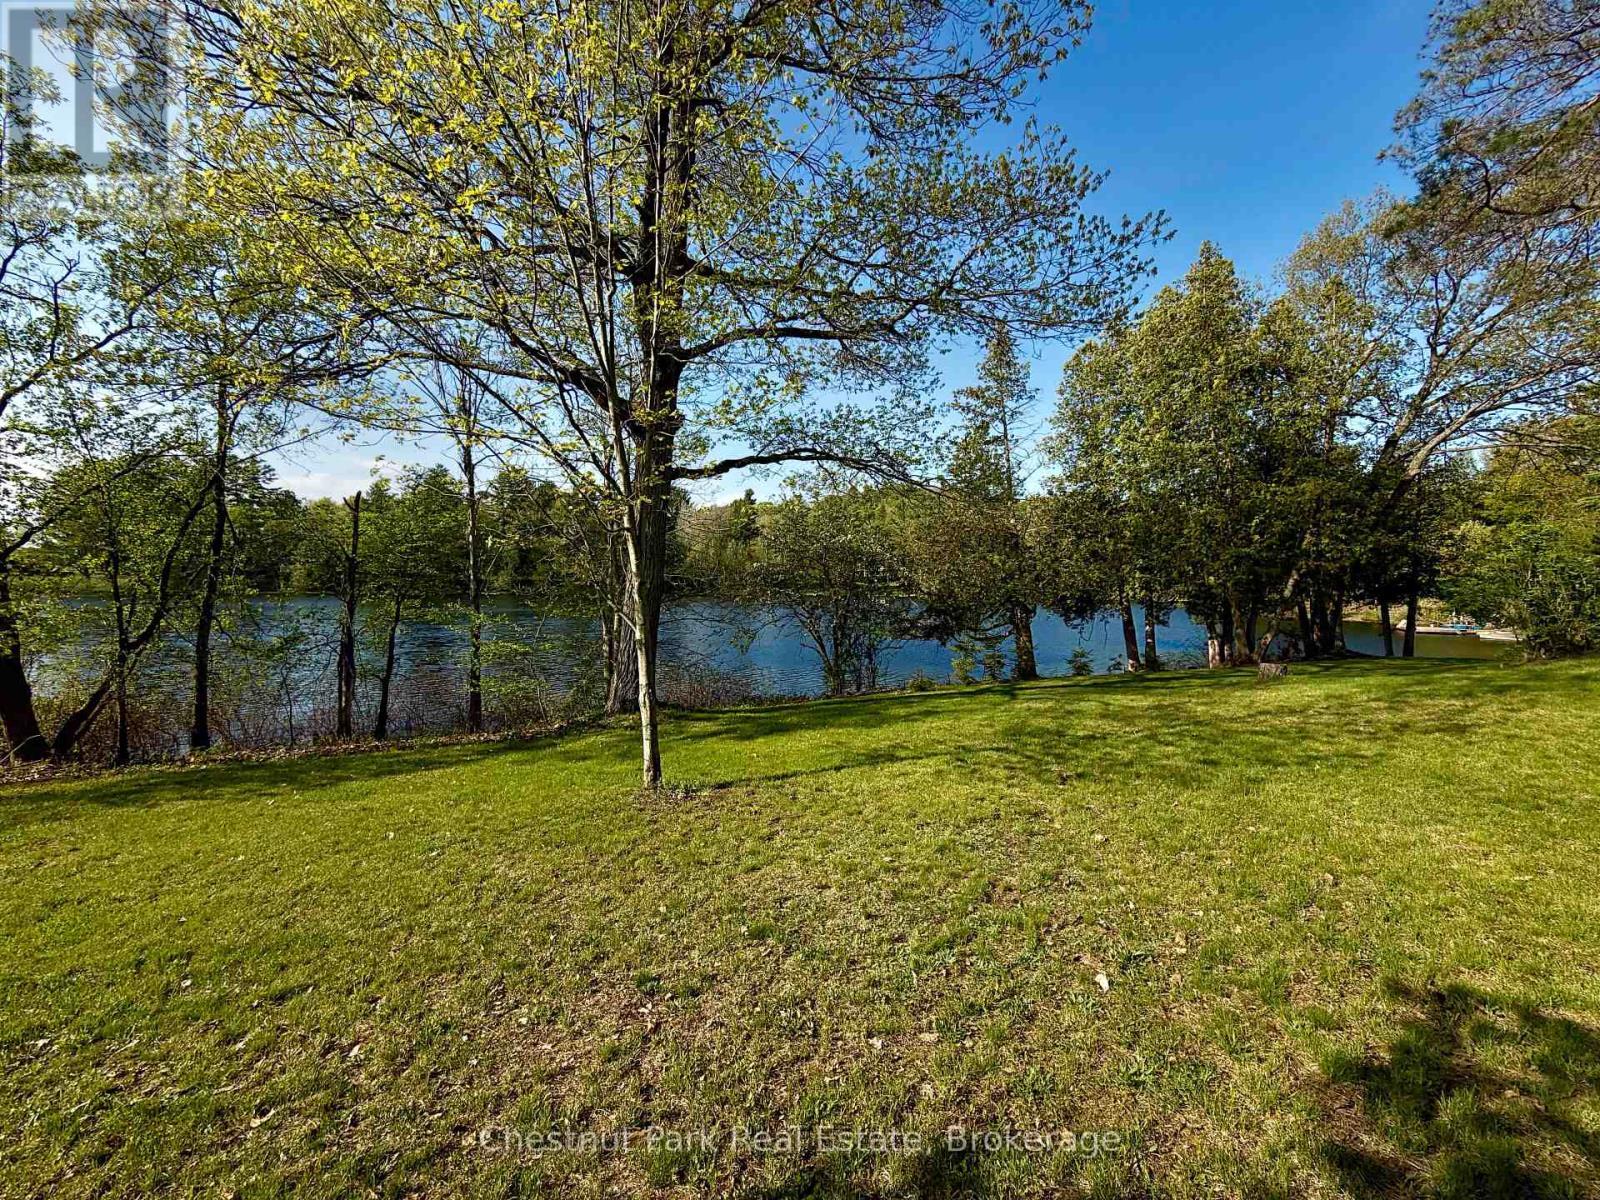
... with 300+ ft of water frontage on Mirror Lake - 9211 118 Highway, Minden Hills (Minden), ON
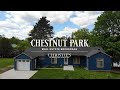
9211 118 Highway, Minden Hills (Minden), ON
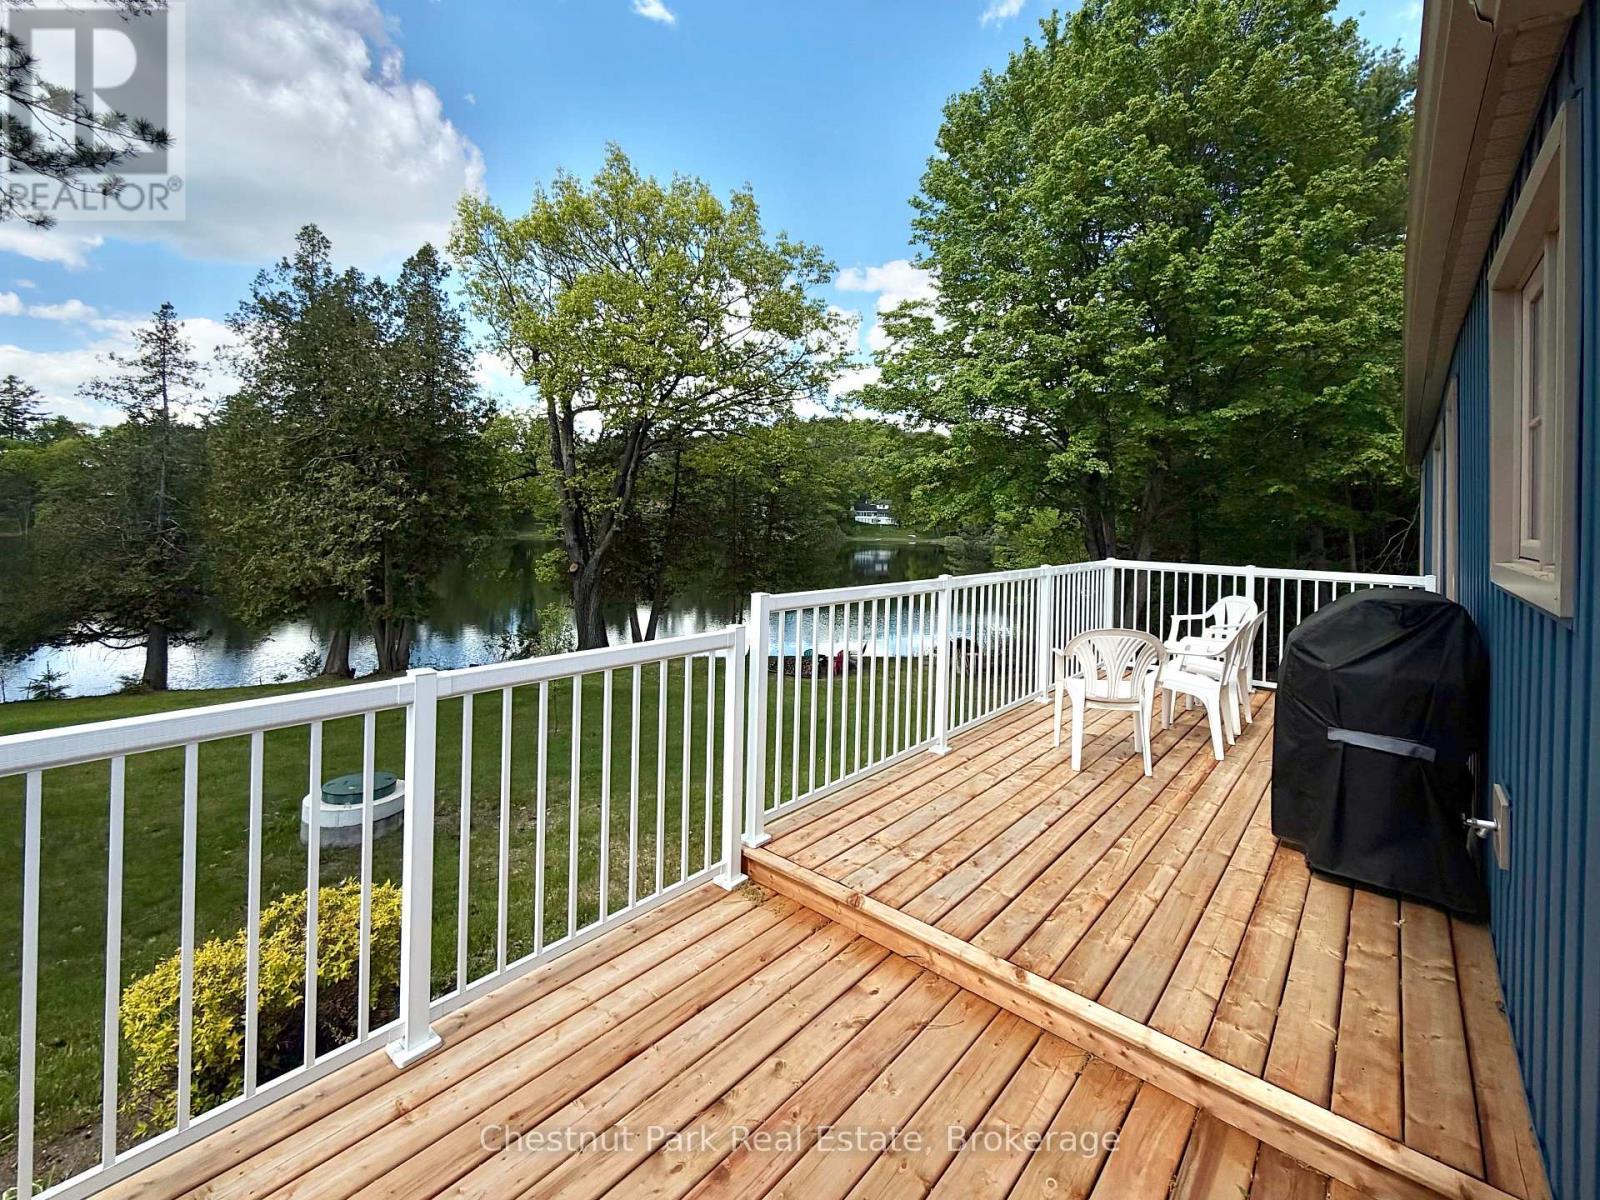
New deck overlooking the lake - 9211 118 Highway, Minden Hills (Minden), ON
Lkae views - 9211 118 Highway, Minden Hills (Minden), ON
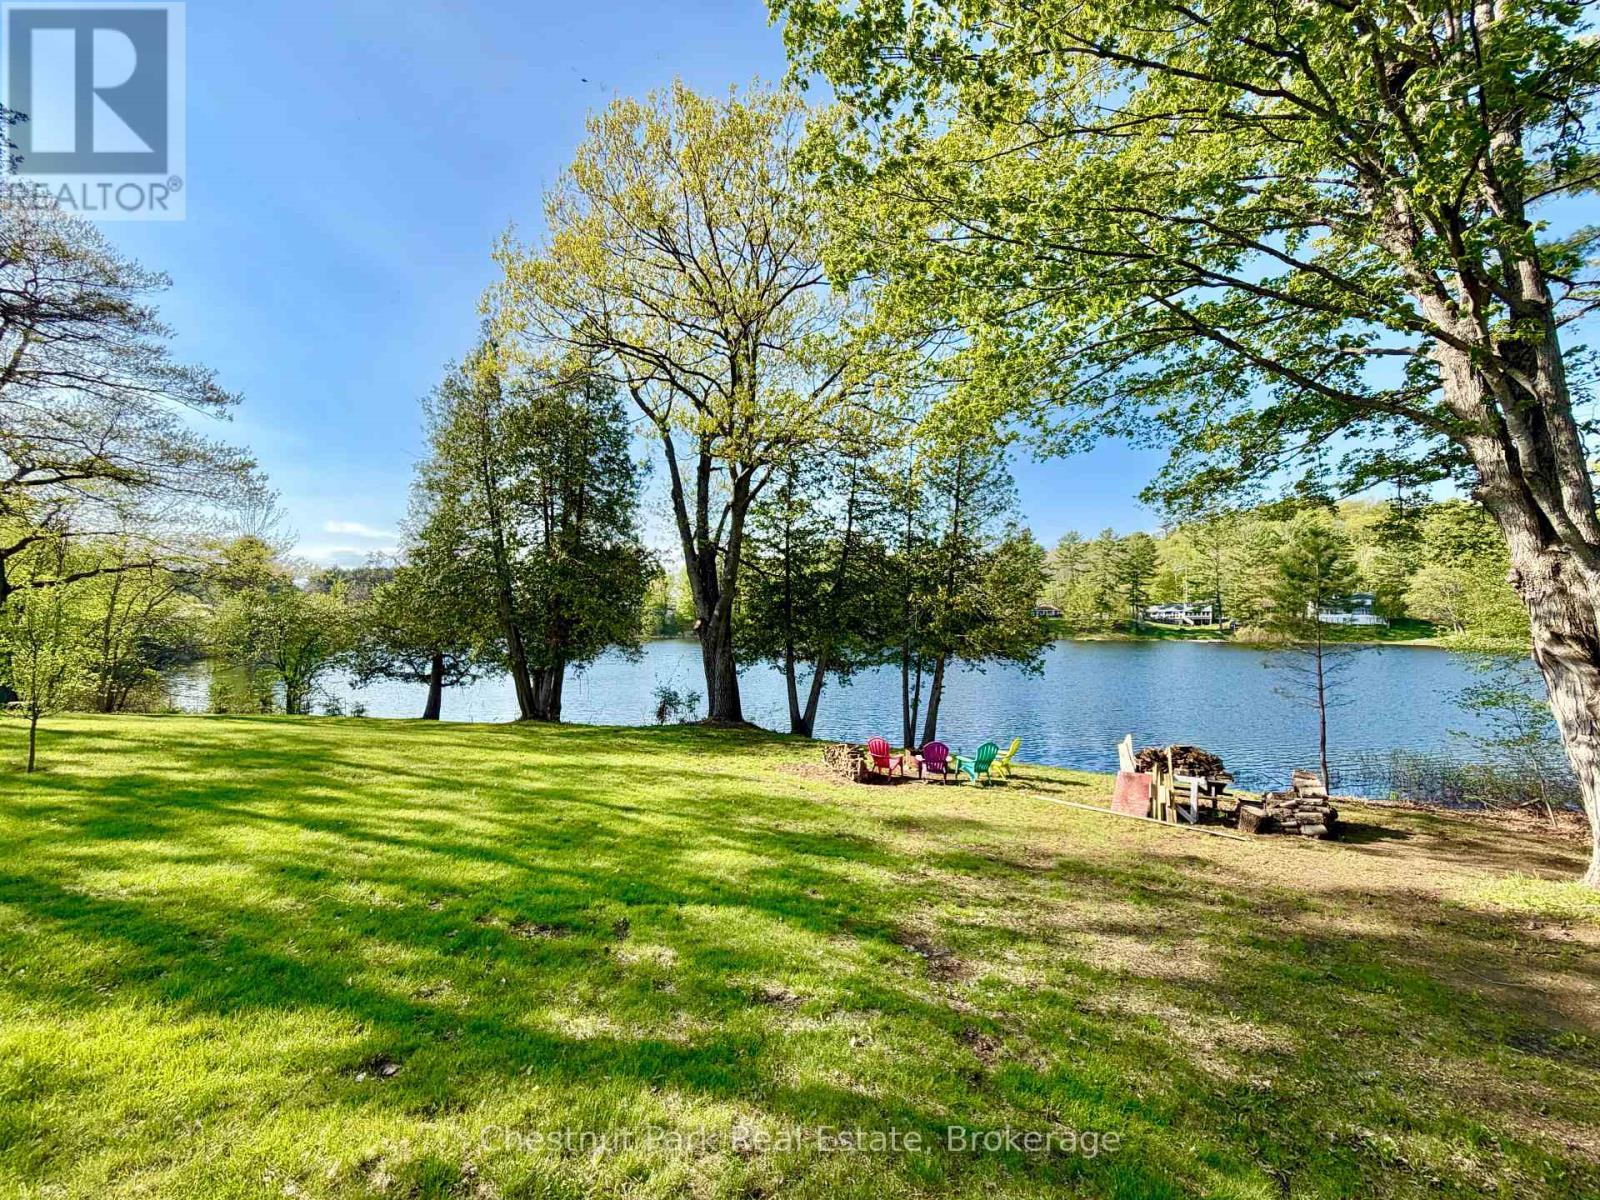
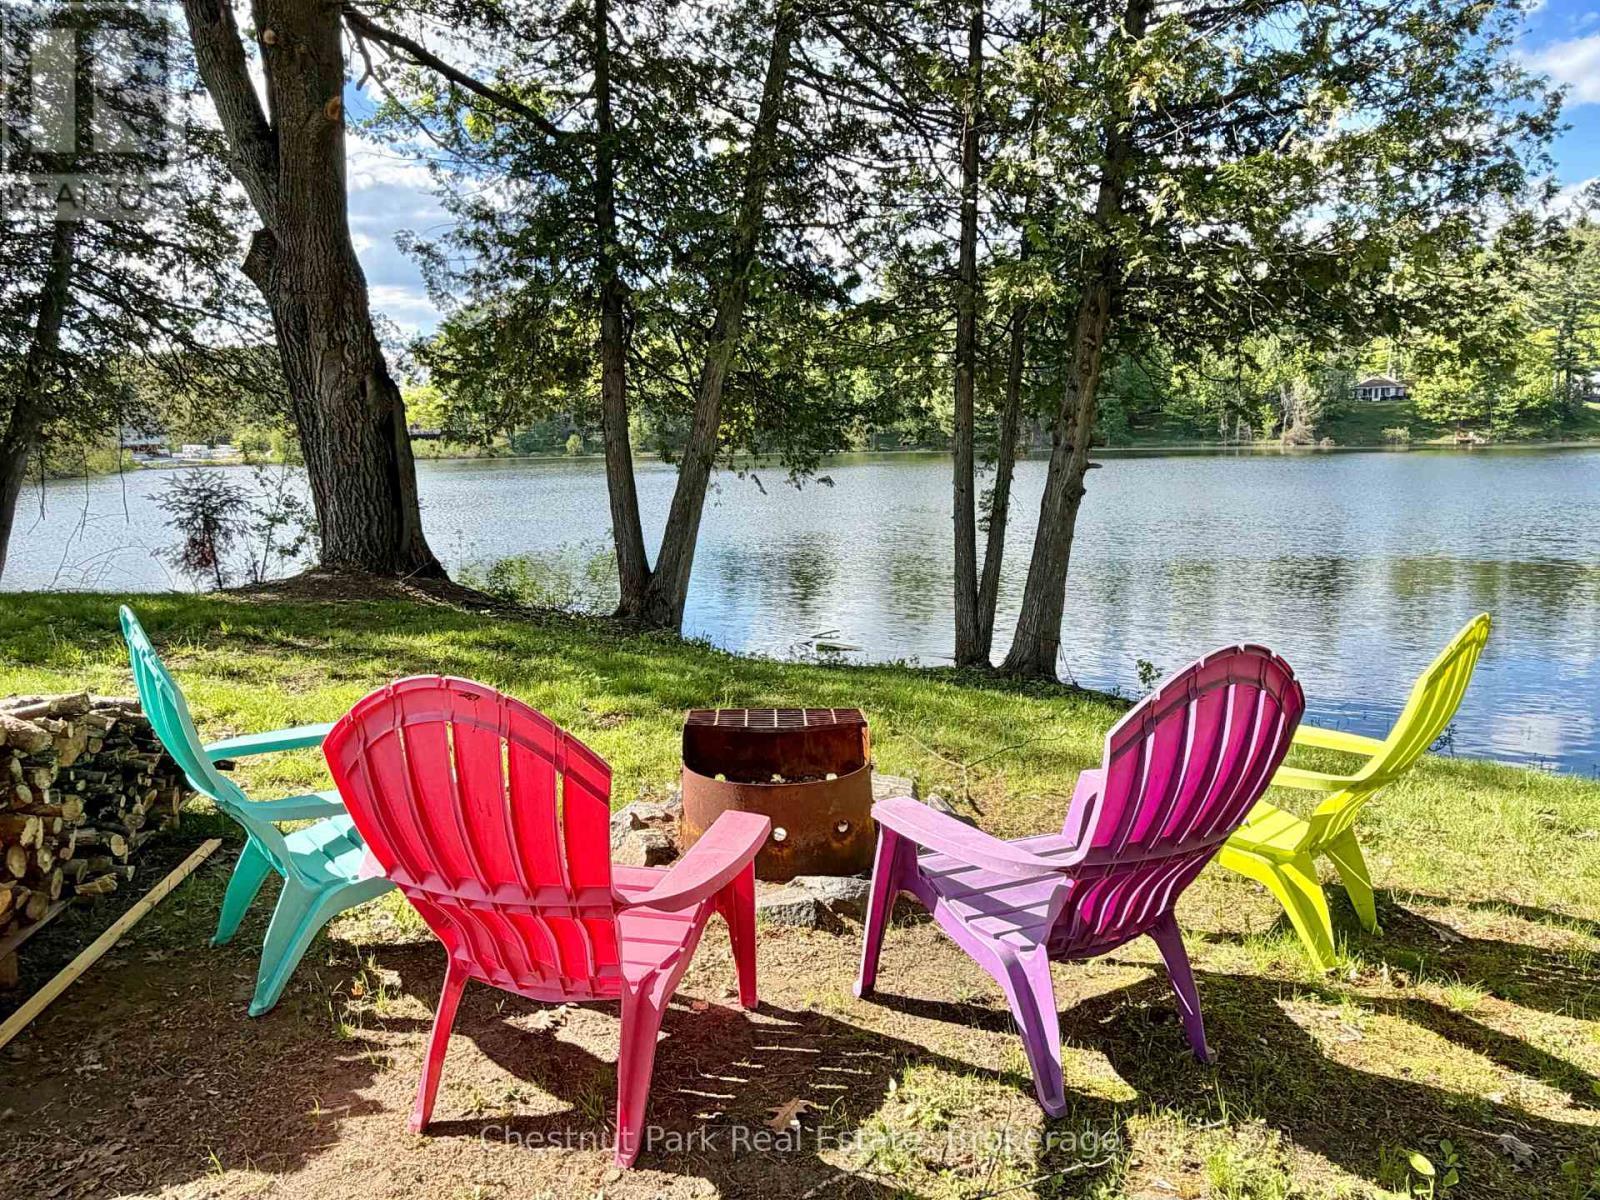
Firepit - 9211 118 Highway, Minden Hills (Minden), ON
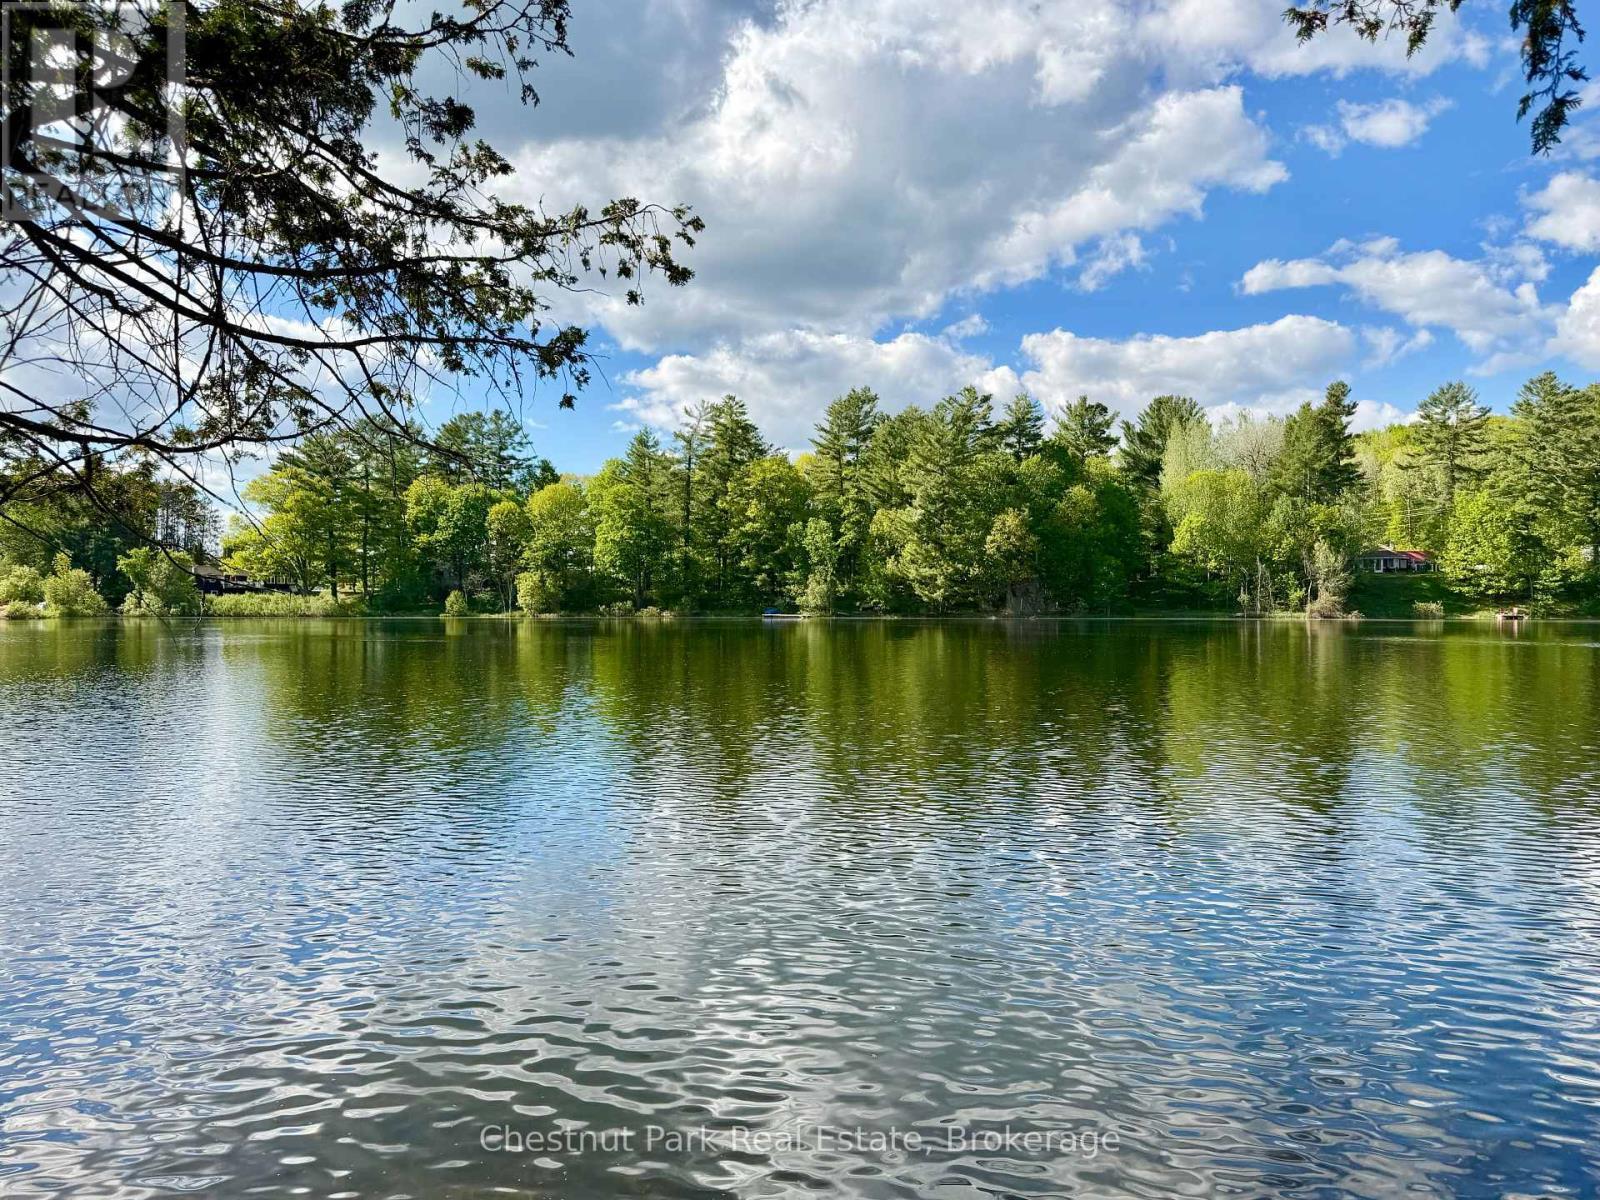
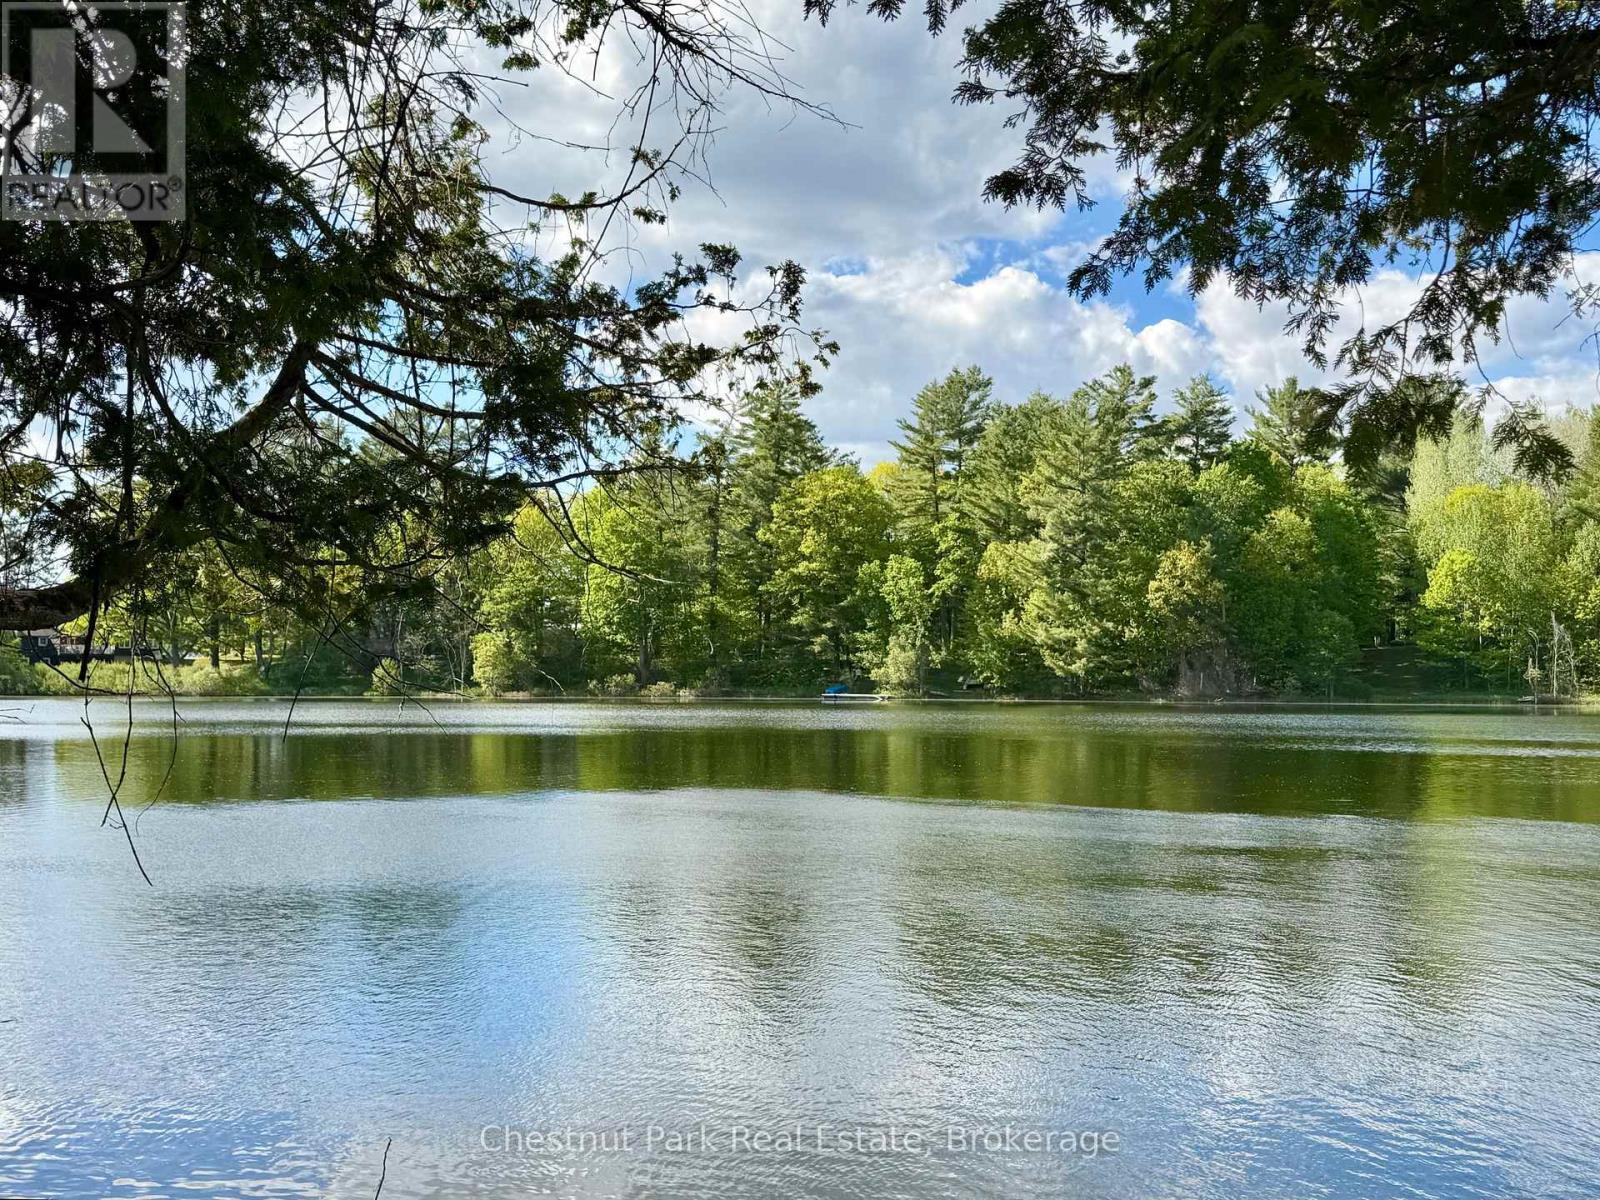
View across the lake - 9211 118 Highway, Minden Hills (Minden), ON
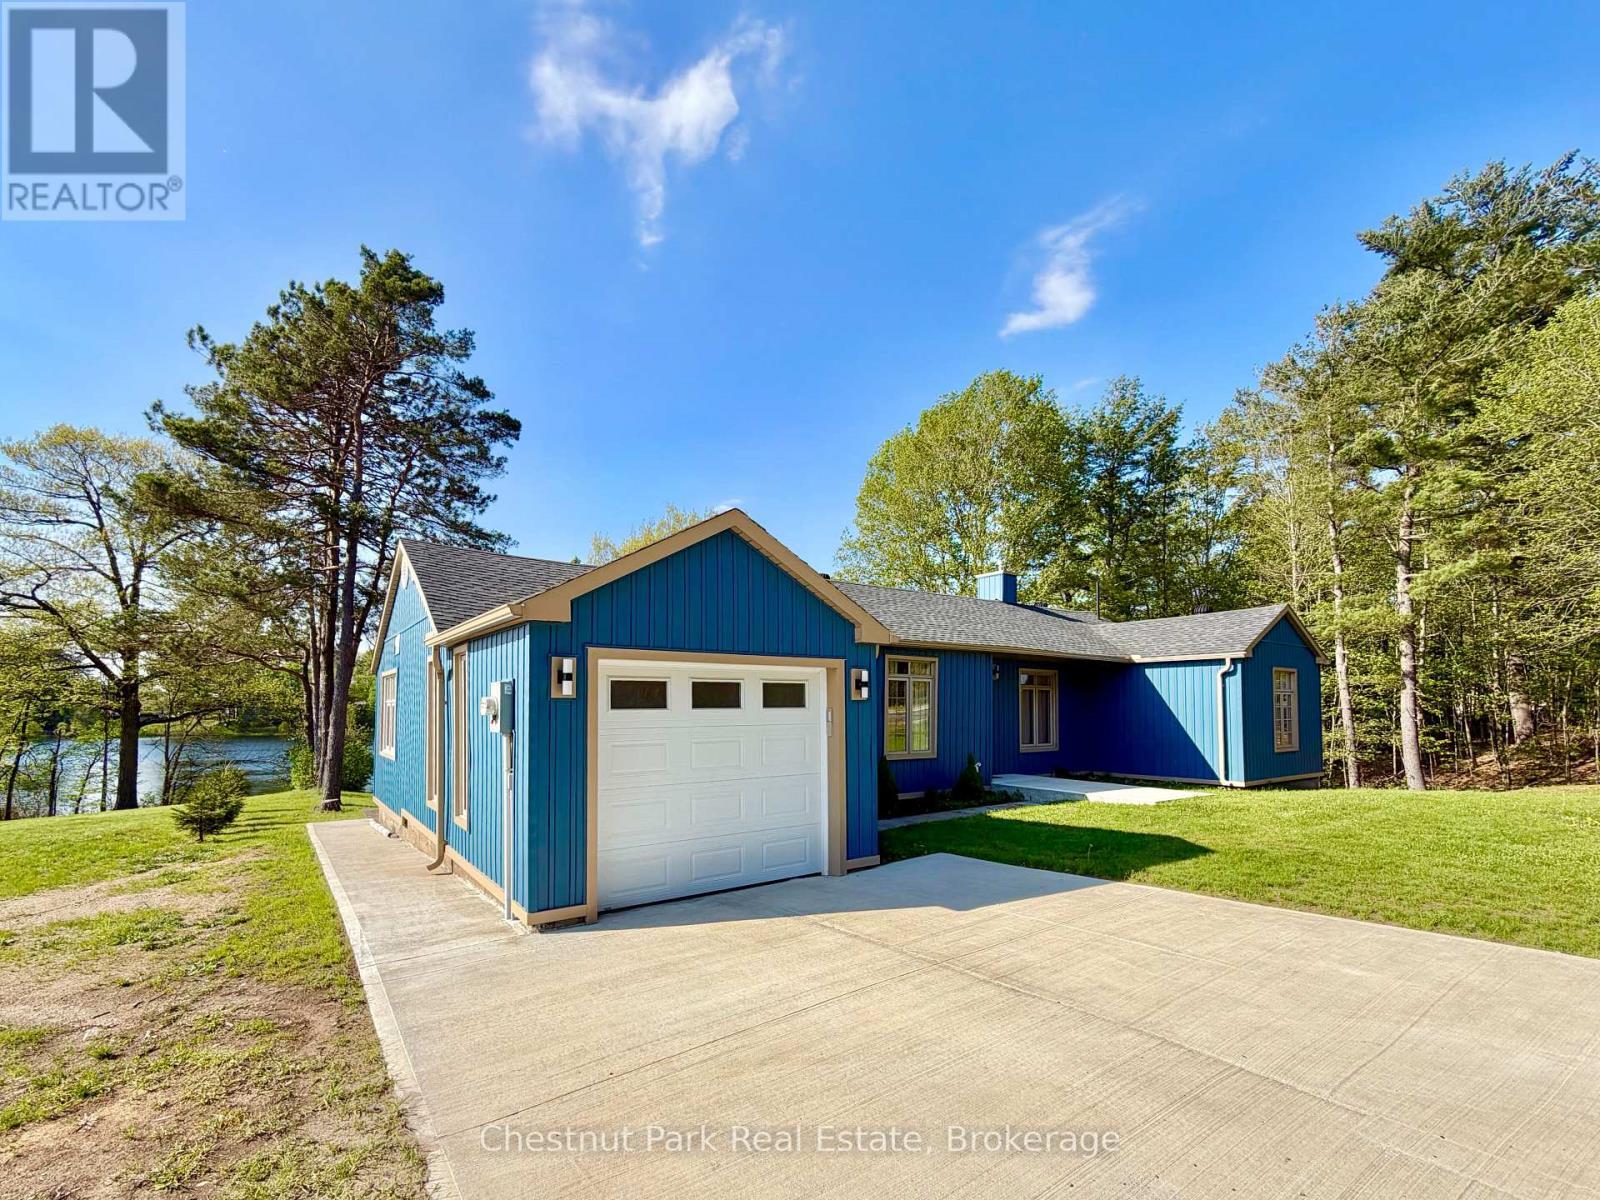
Attached garage and poured concrete driveway - 9211 118 Highway, Minden Hills (Minden), ON
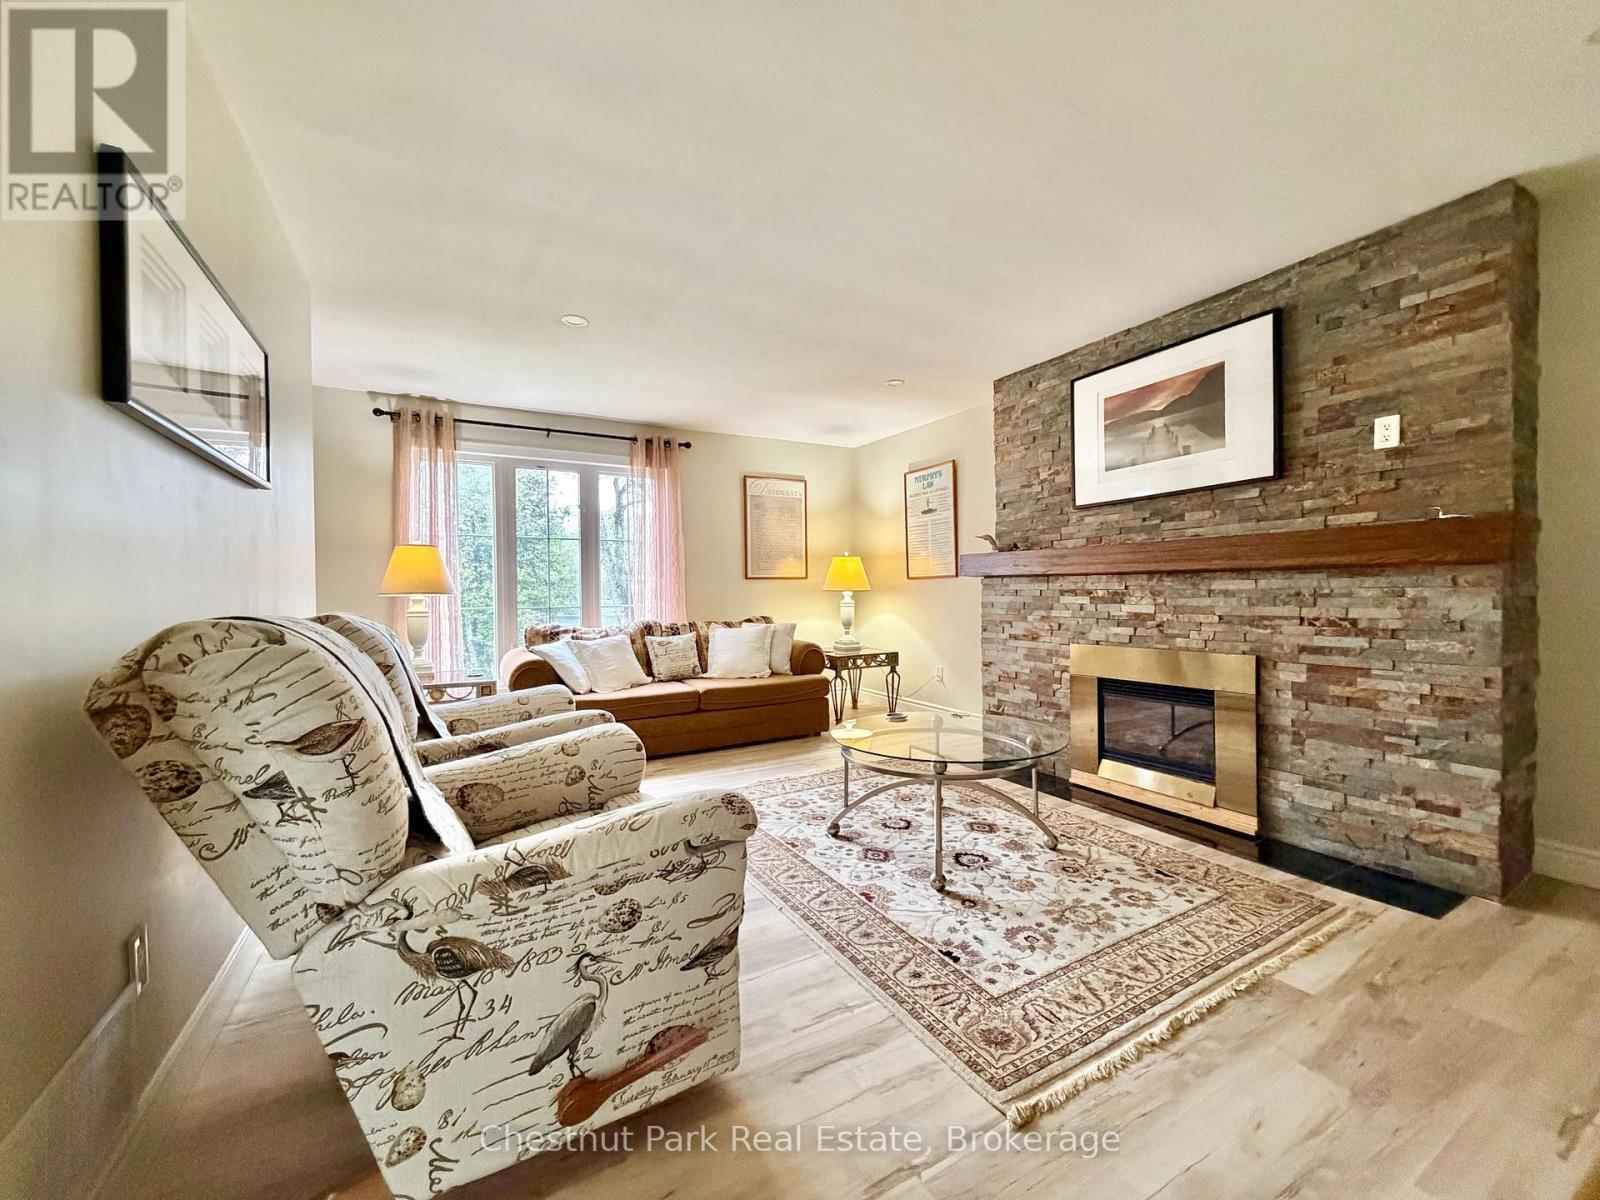
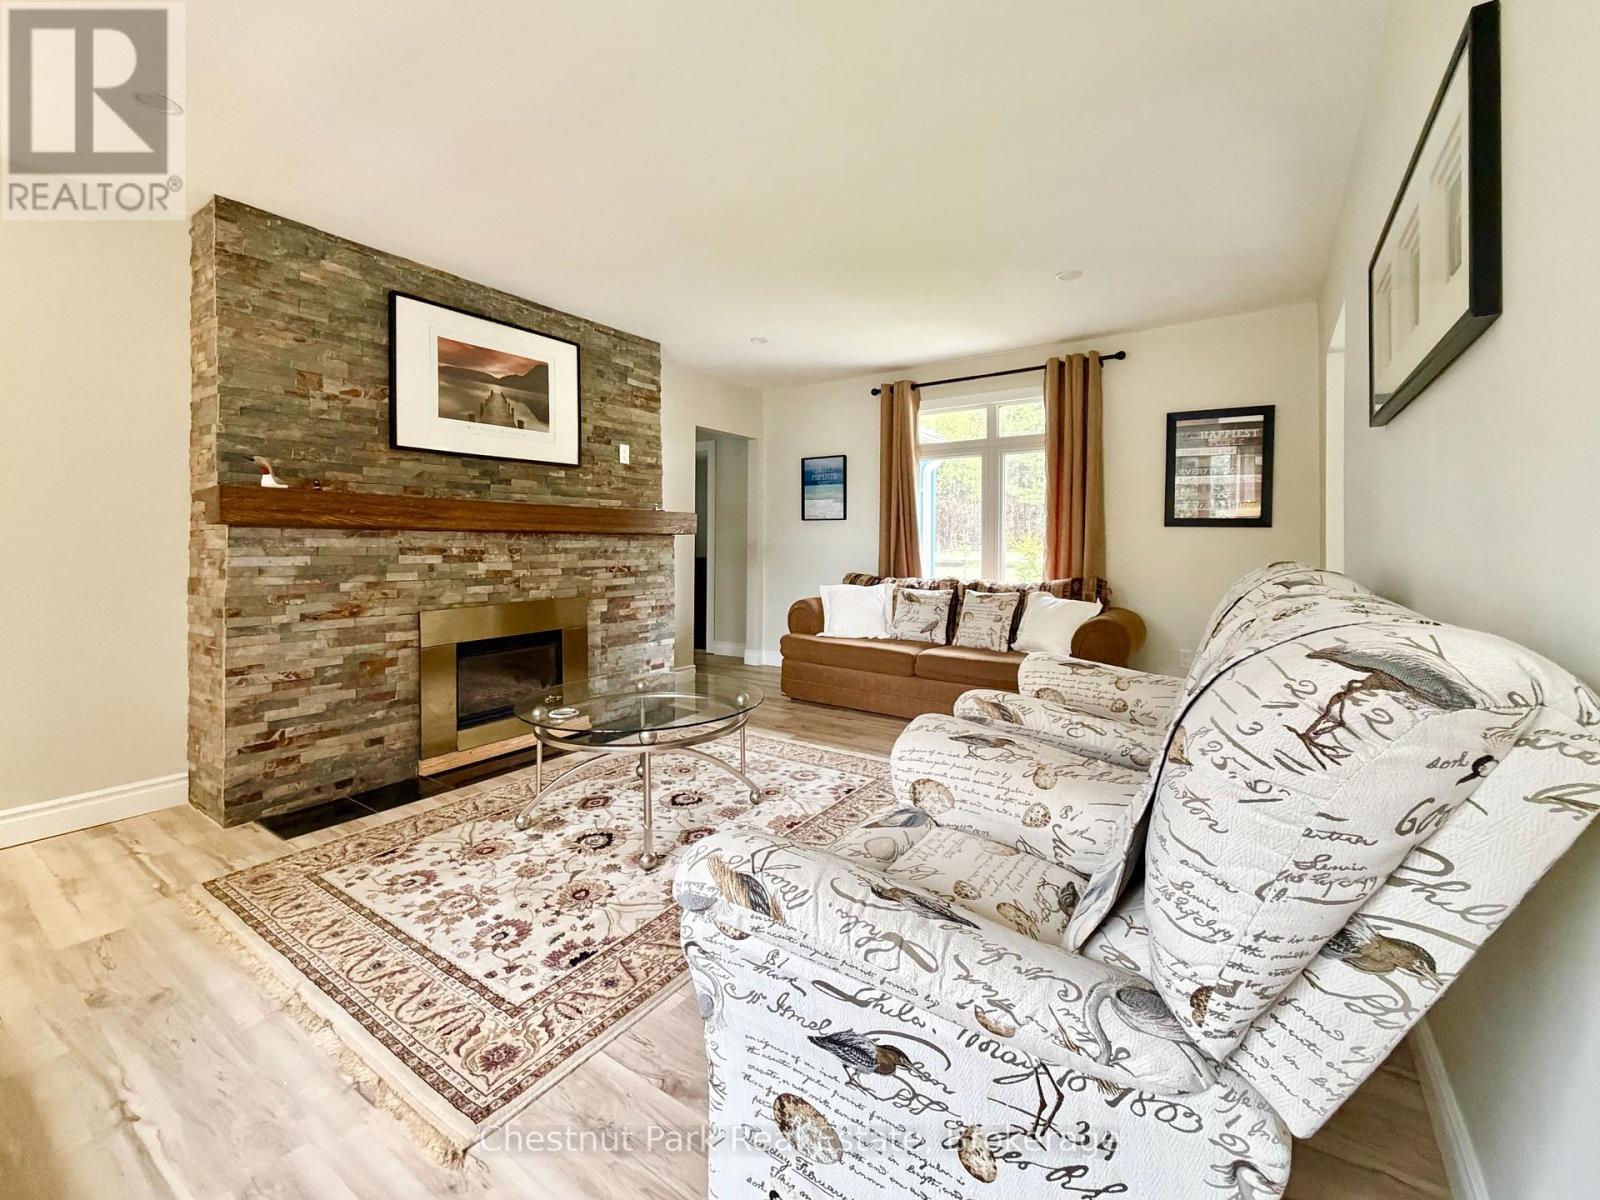
Living Room with... - 9211 118 Highway, Minden Hills (Minden), ON
... floor-to-ceiling stacked stone propane fp - 9211 118 Highway, Minden Hills (Minden), ON
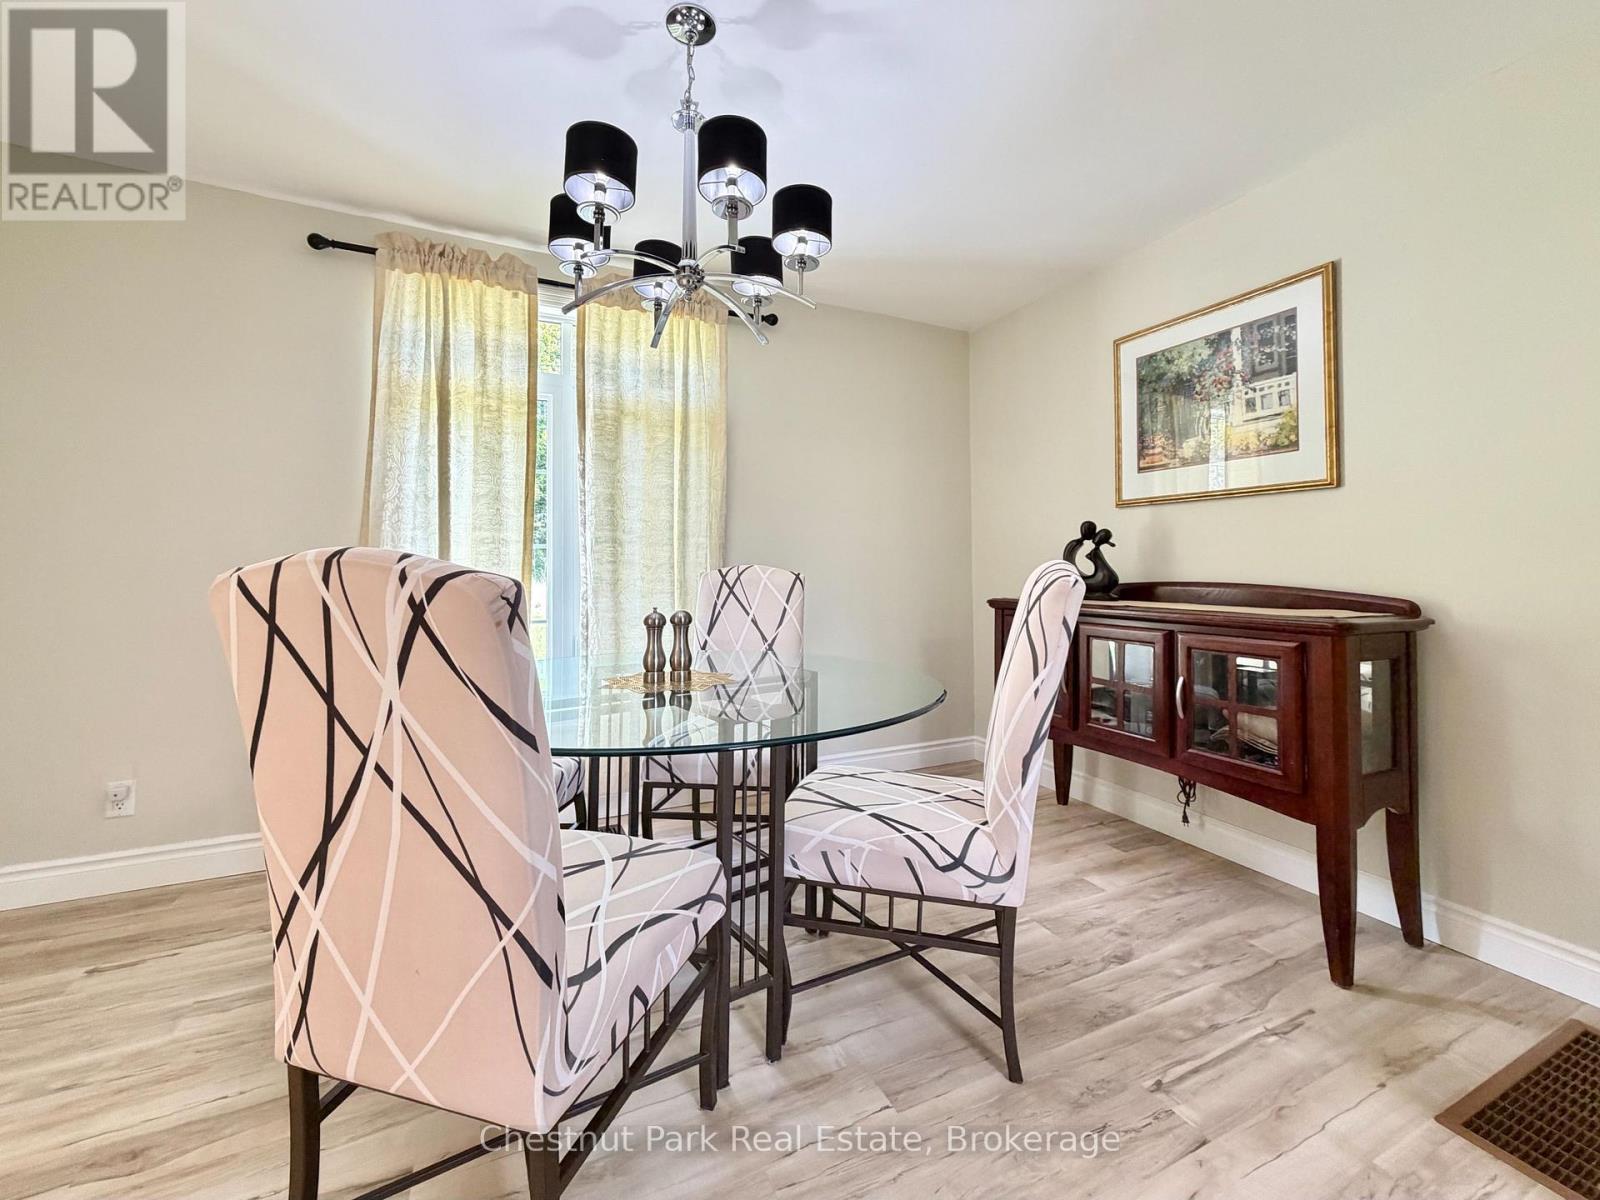
Dining room - 9211 118 Highway, Minden Hills (Minden), ON
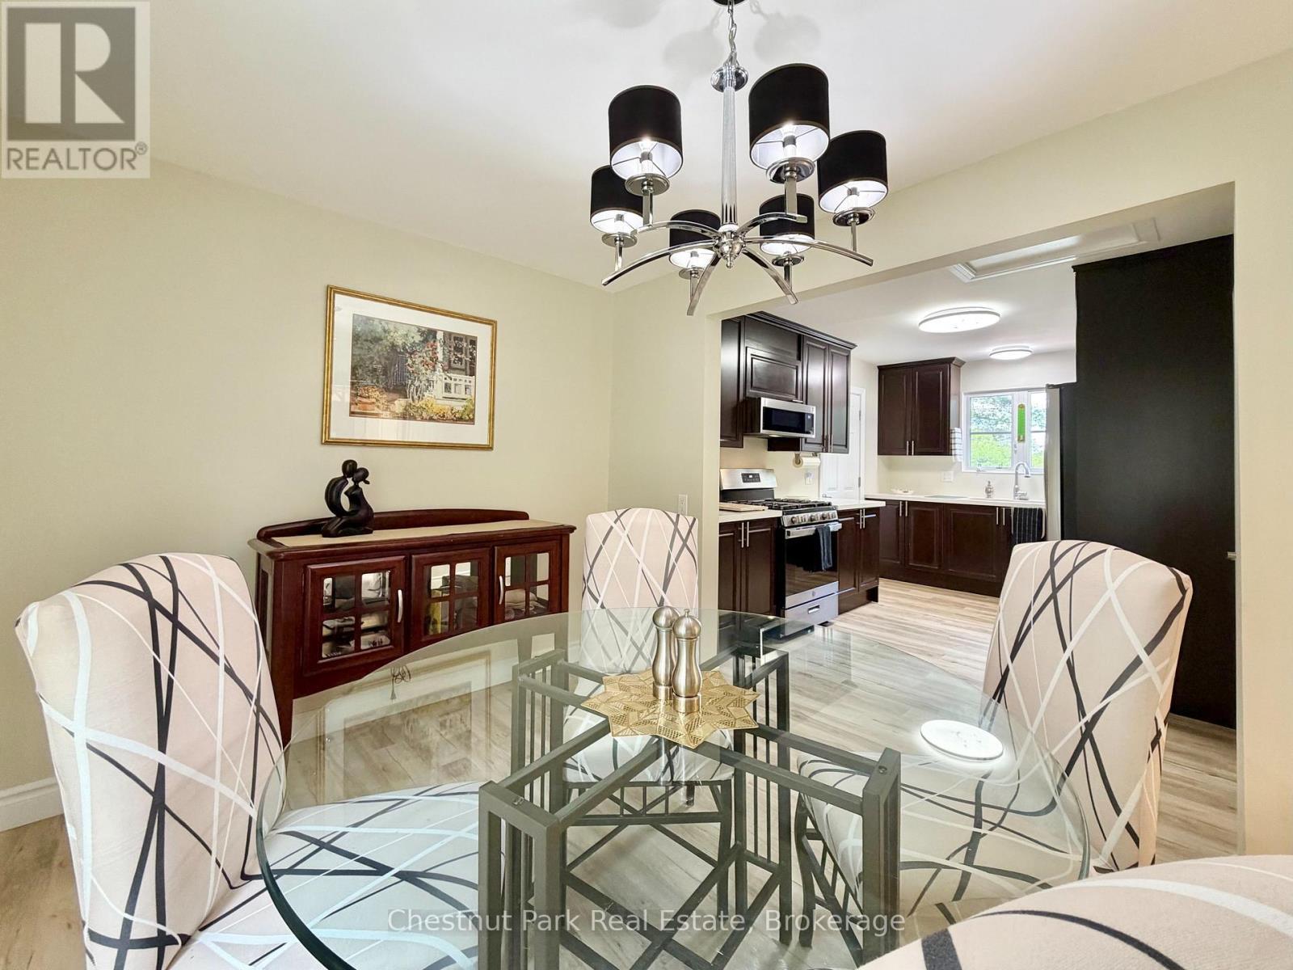
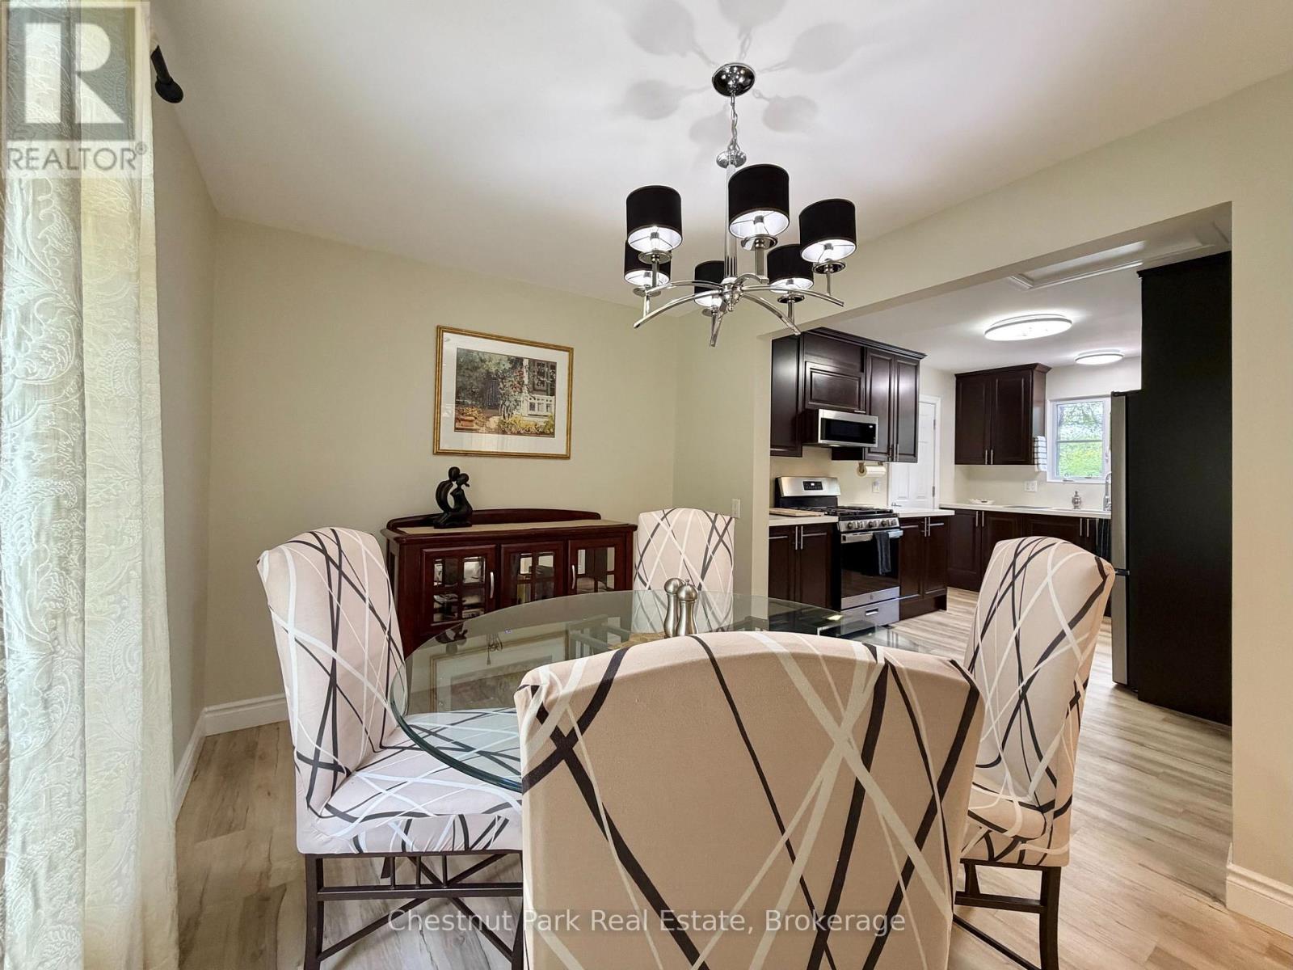
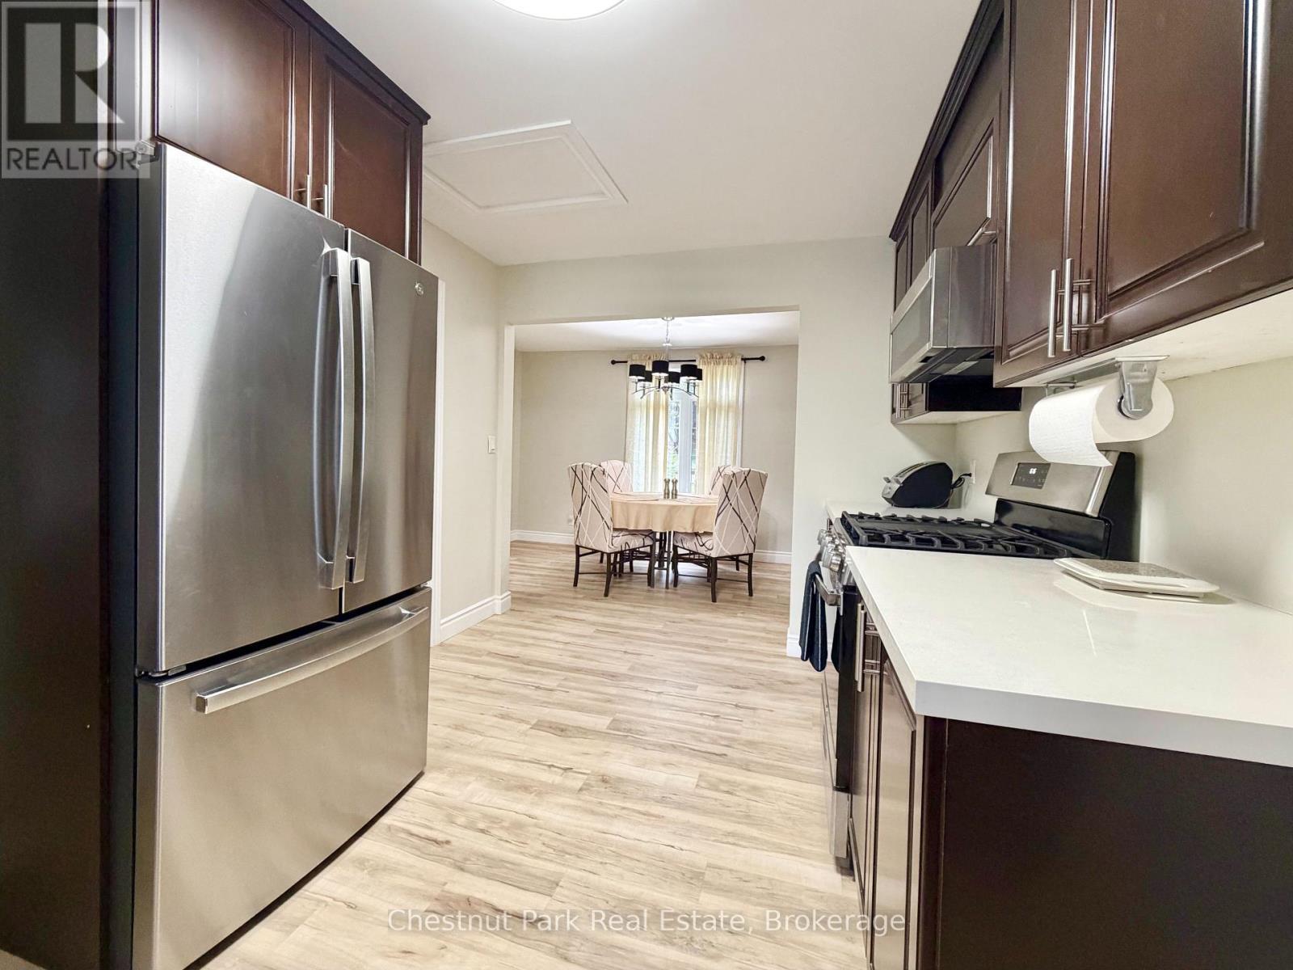
Dining room and kitchen - 9211 118 Highway, Minden Hills (Minden), ON
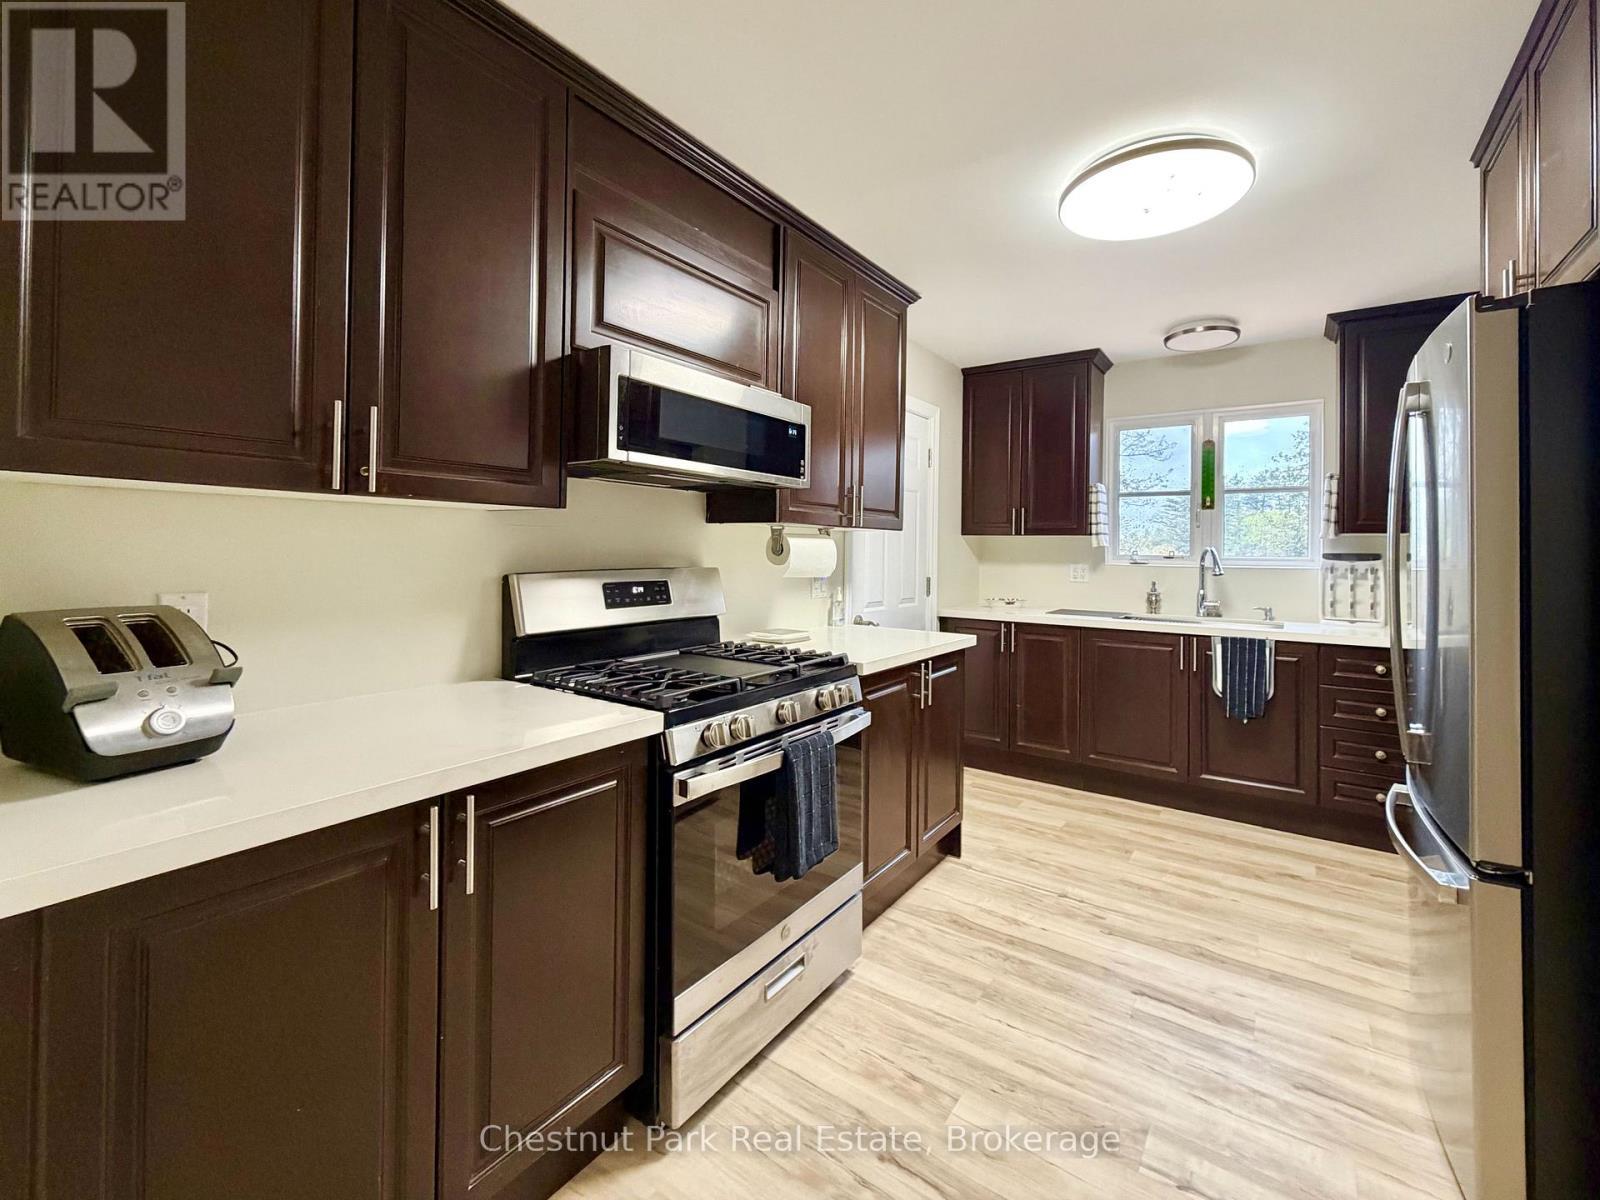
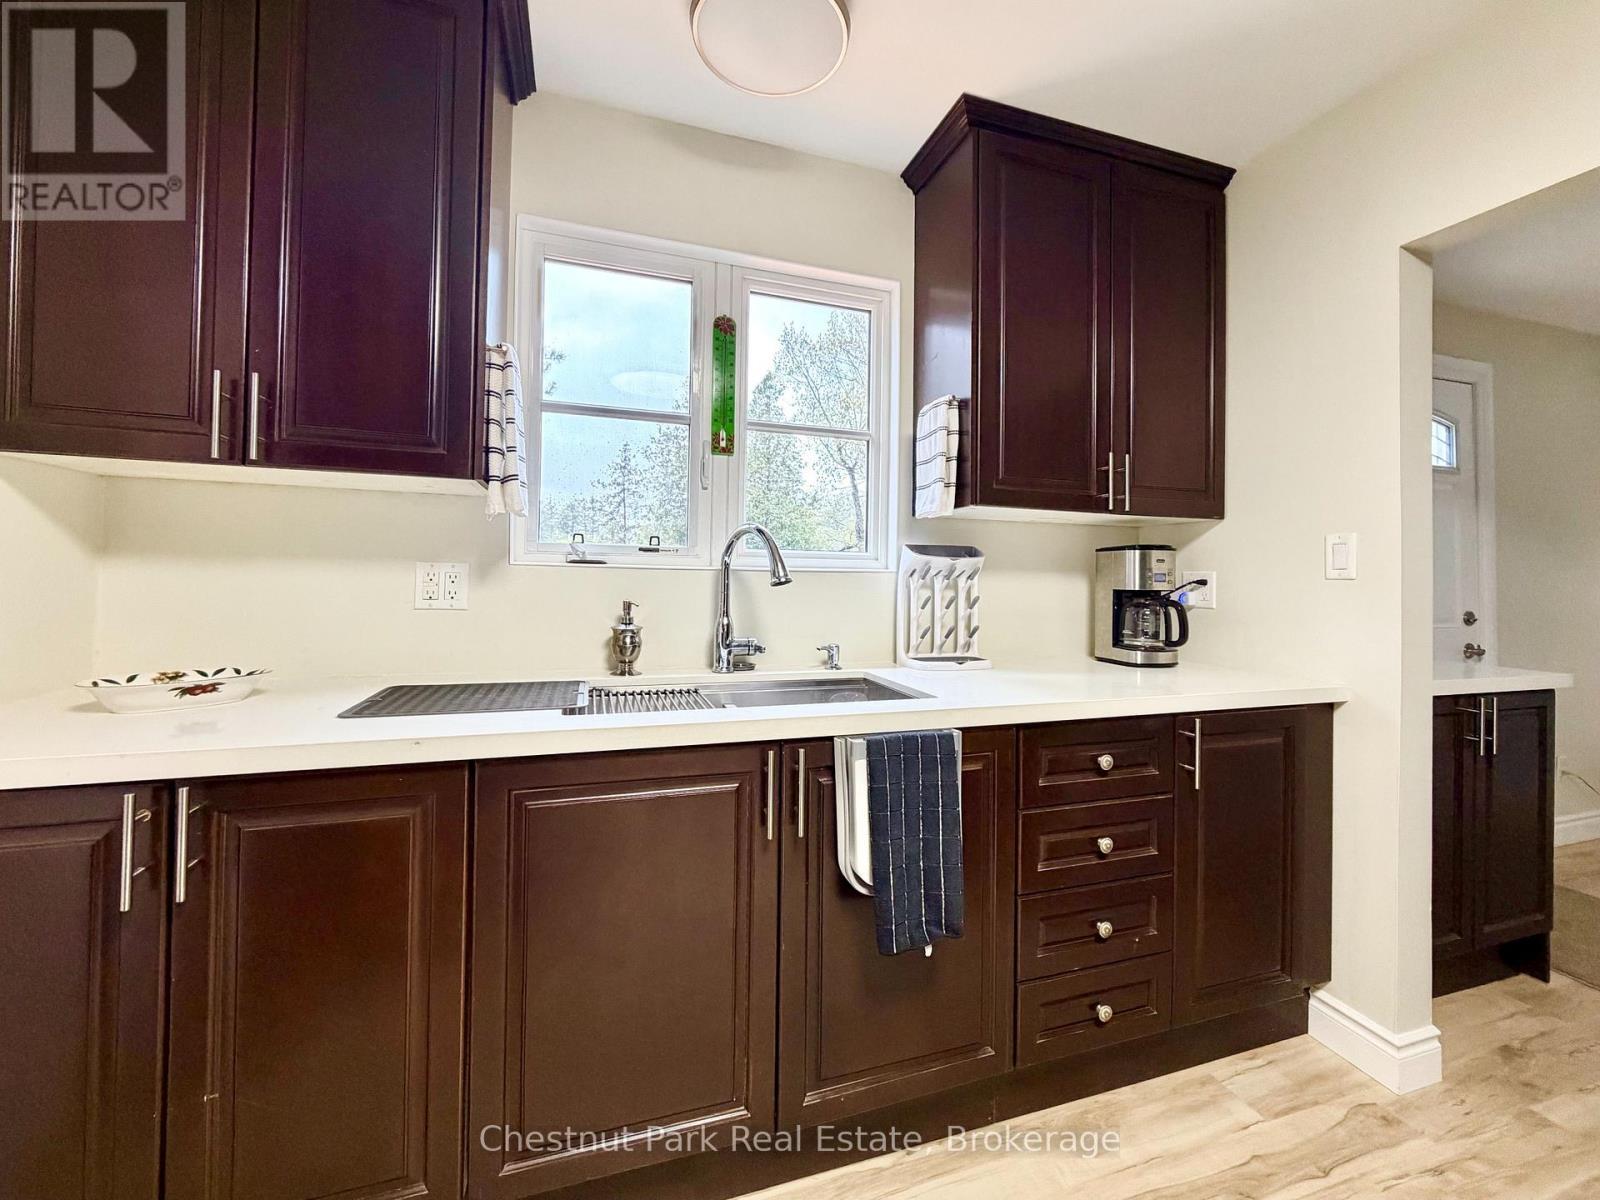
A ton of counter and cupboard space with... - 9211 118 Highway, Minden Hills (Minden), ON
quartz counter tops,  s/s appliances, and... - 9211 118 Highway, Minden Hills (Minden), ON
bar/coffee station beside walkout to lakeside deck - 9211 118 Highway, Minden Hills (Minden), ON
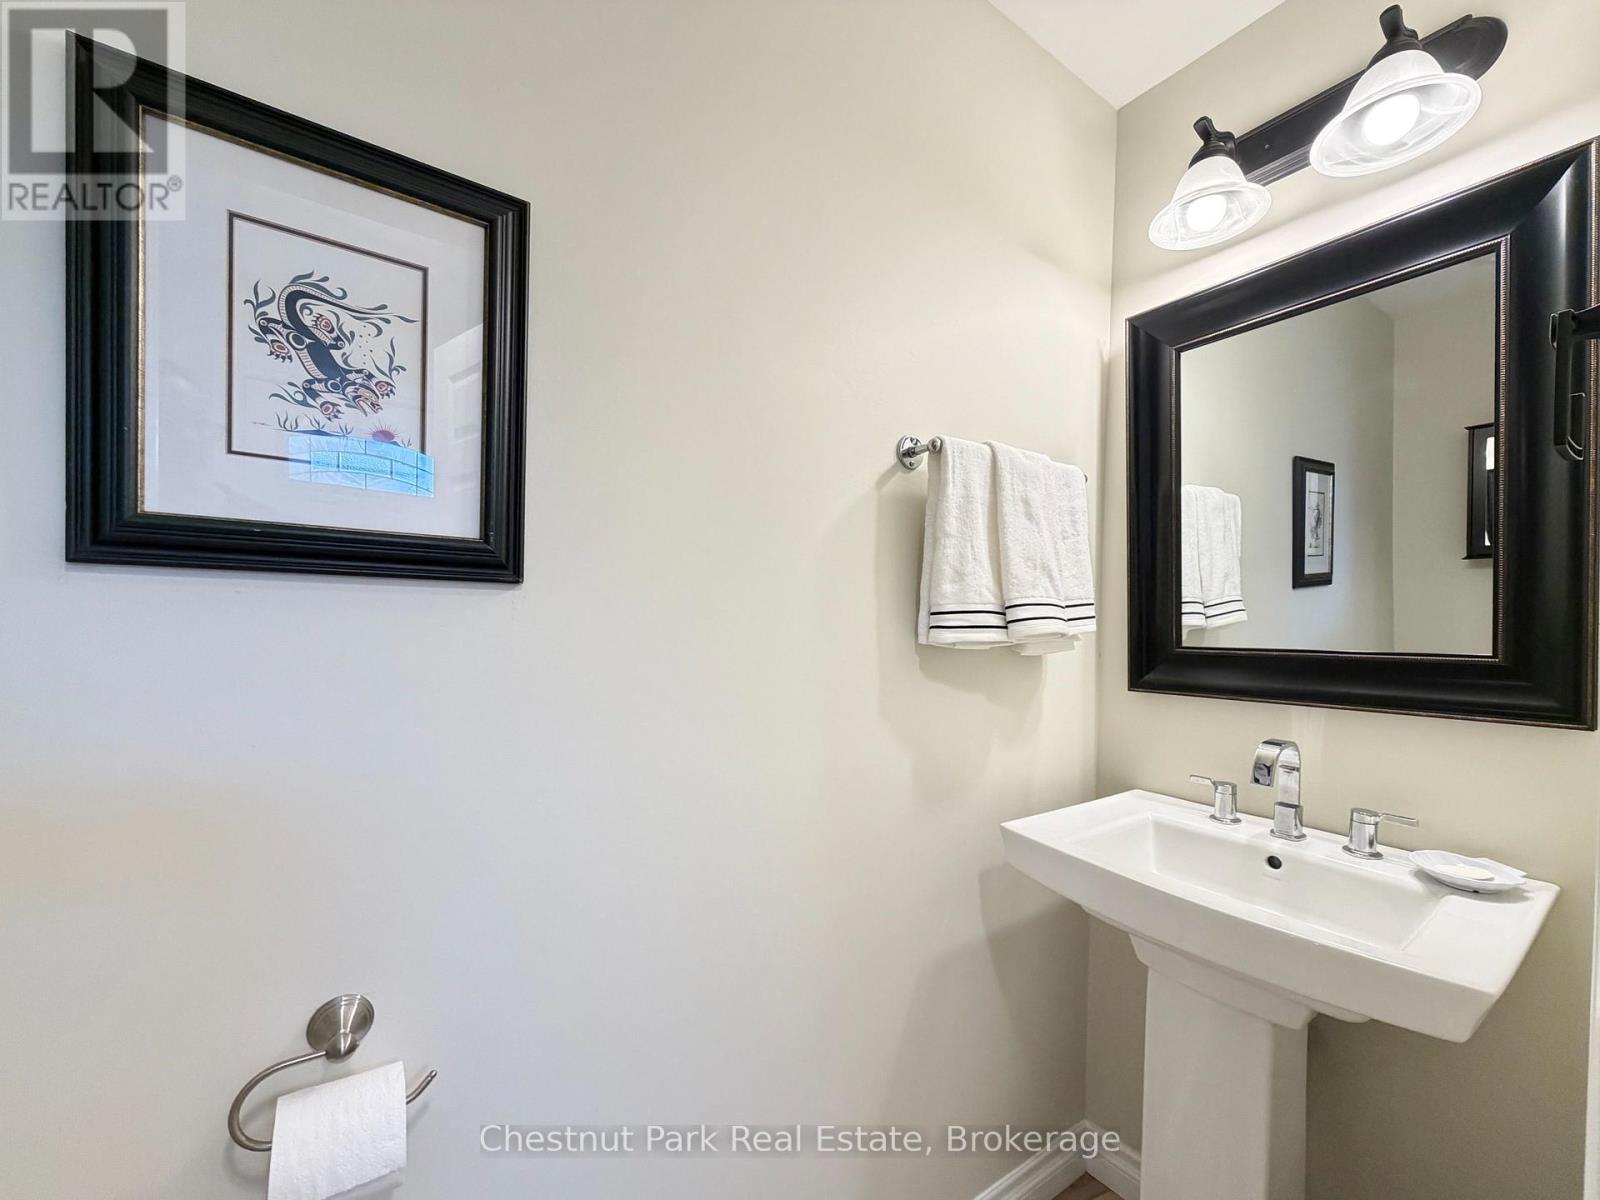
Powder room beside walkout to lakeside deck - 9211 118 Highway, Minden Hills (Minden), ON
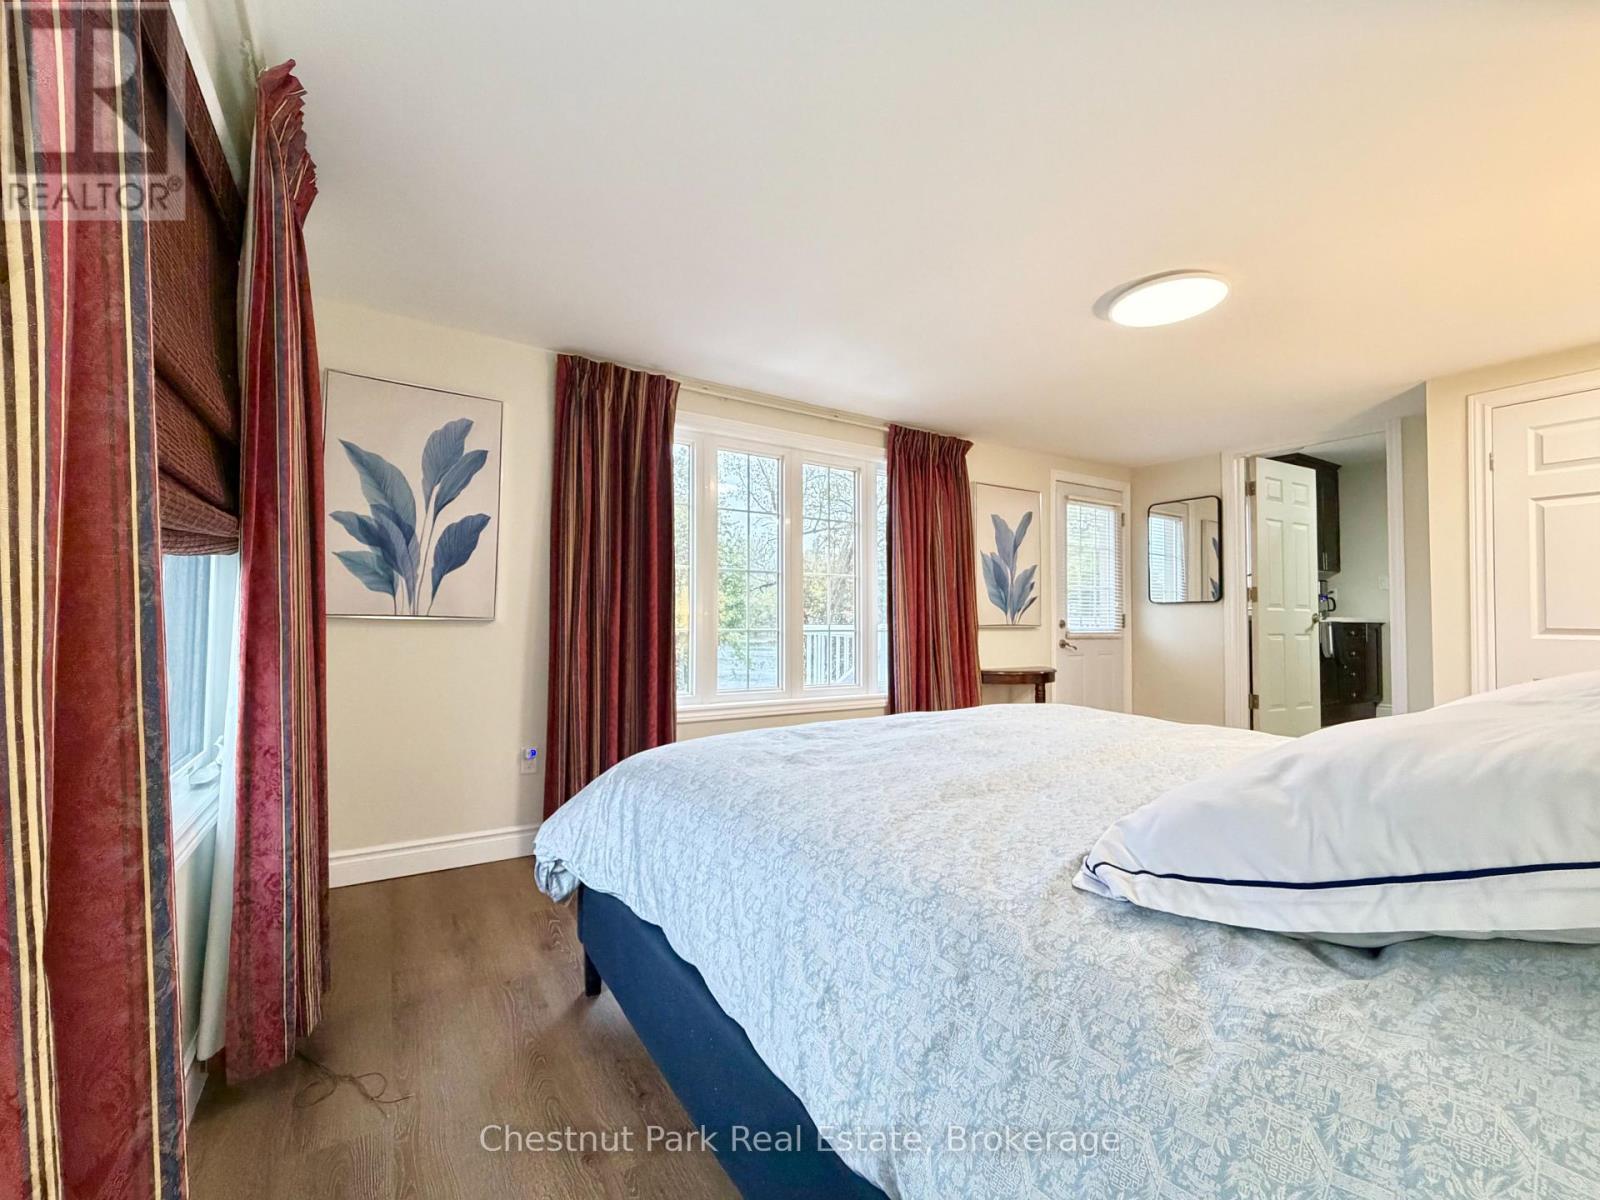
Primary bdrm with walkout to lakeside deck - 9211 118 Highway, Minden Hills (Minden), ON
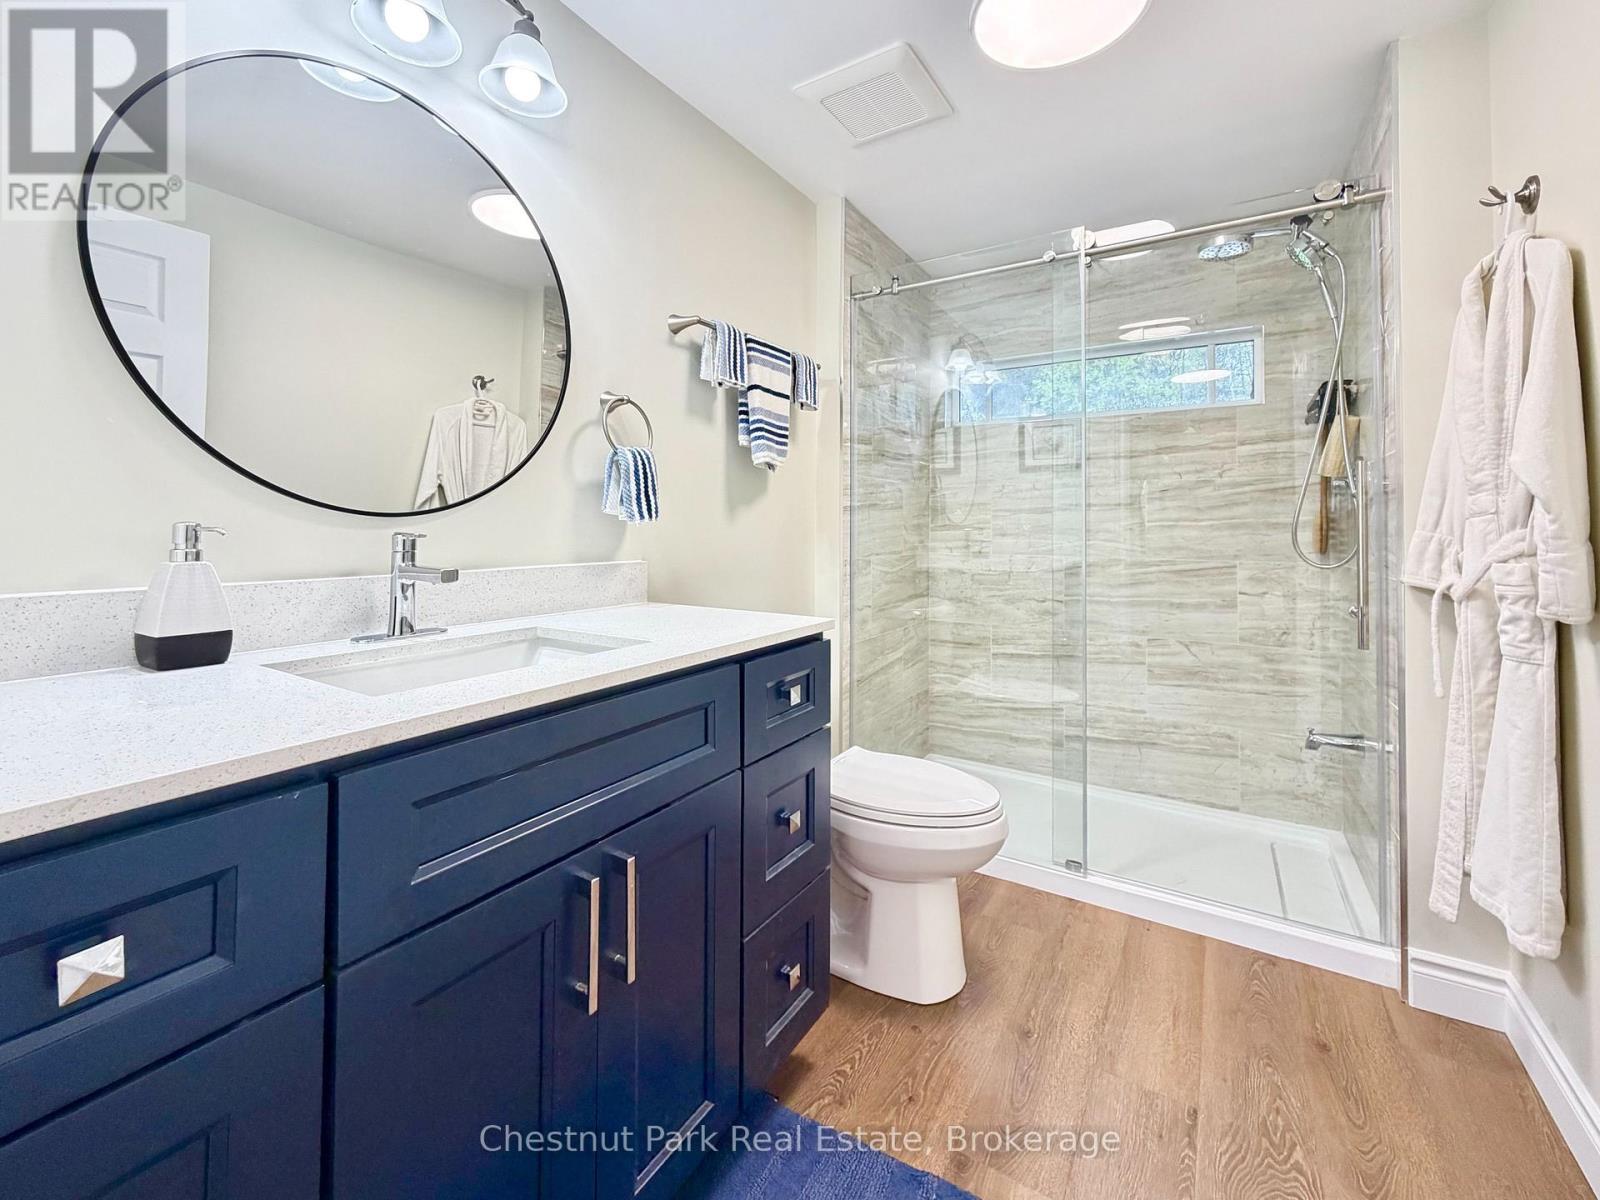
Primary ensuite bath - 9211 118 Highway, Minden Hills (Minden), ON
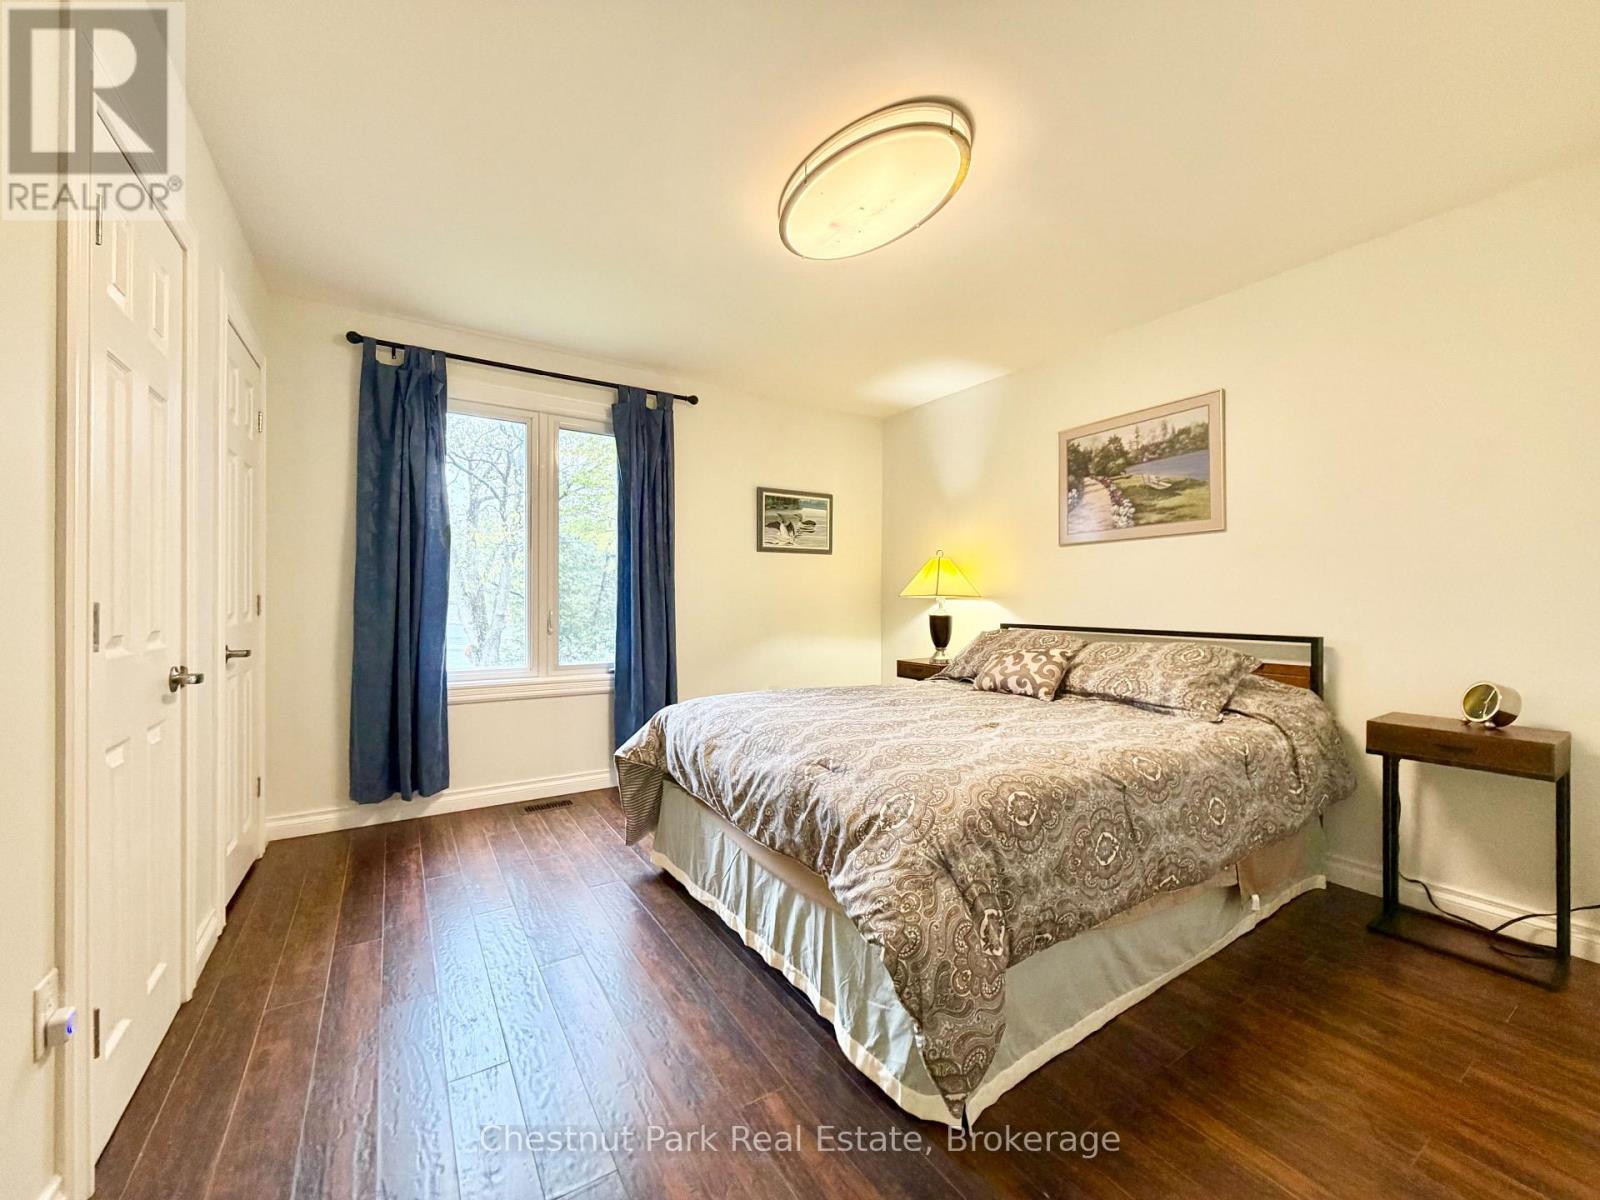
2nd lakeside bedroom - 9211 118 Highway, Minden Hills (Minden), ON
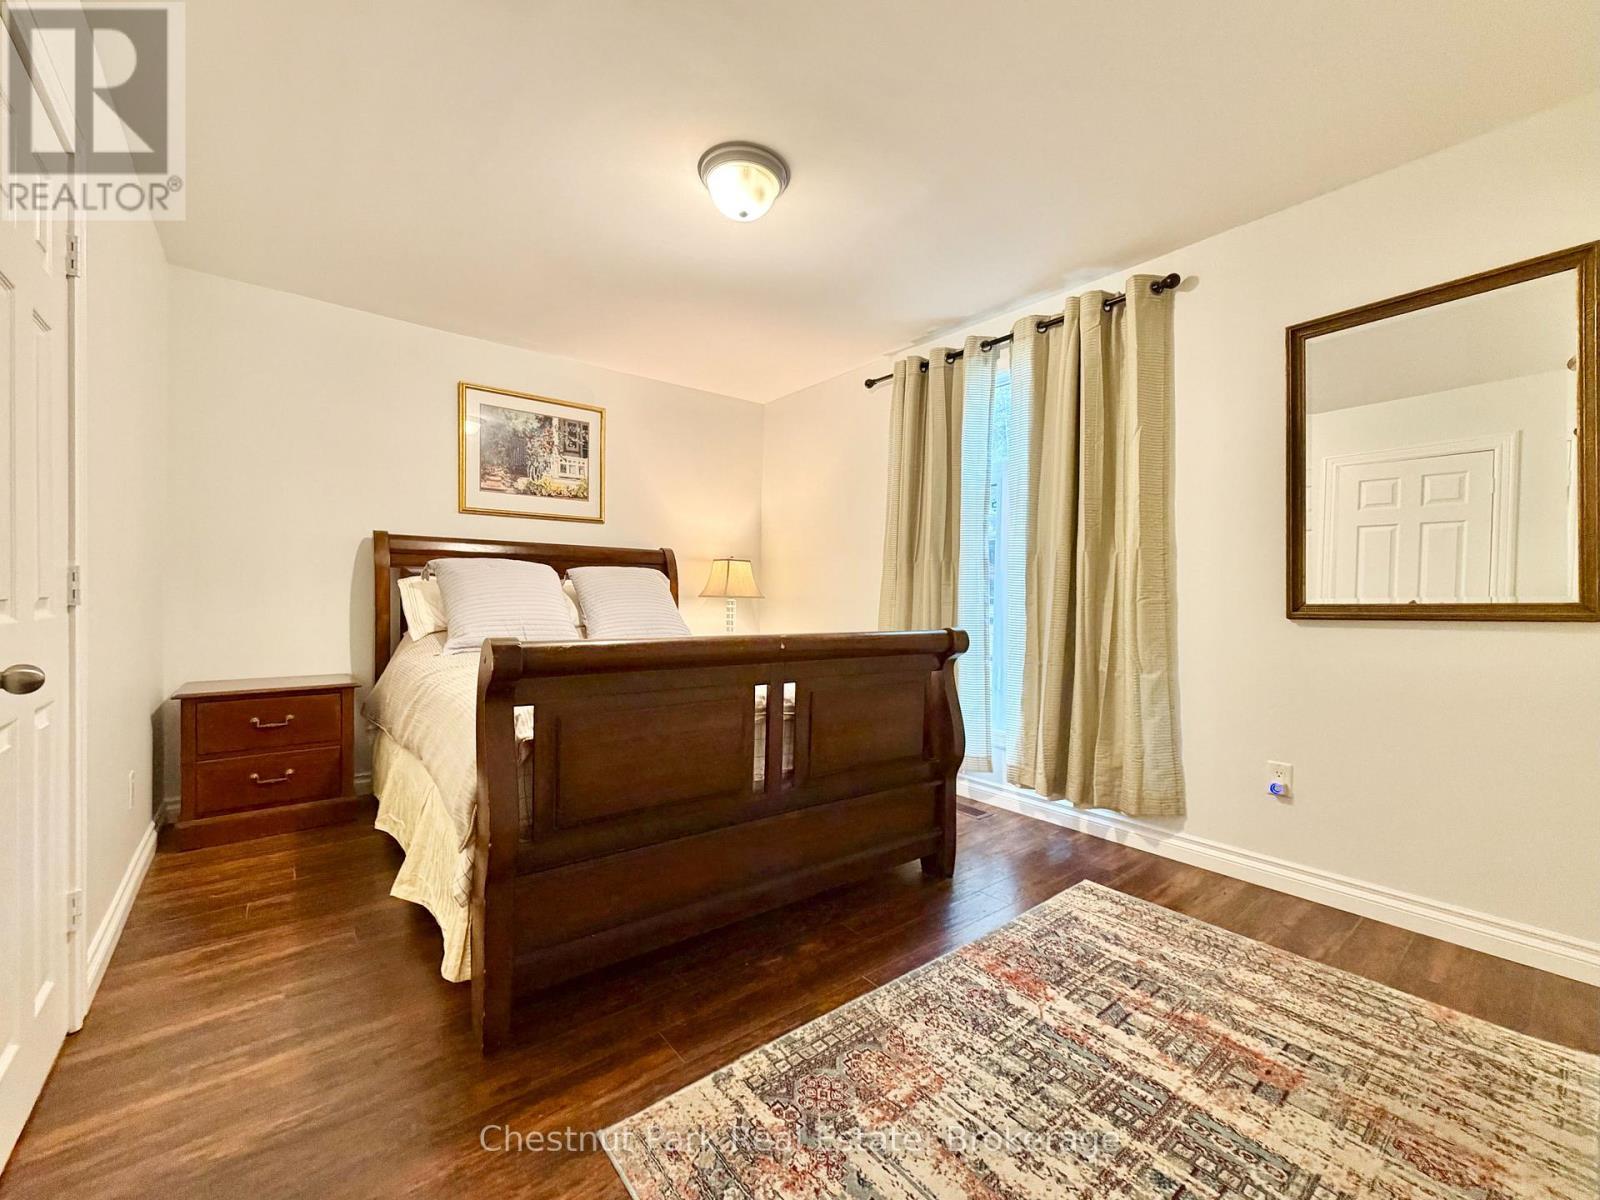
3rd bedroom - 9211 118 Highway, Minden Hills (Minden), ON
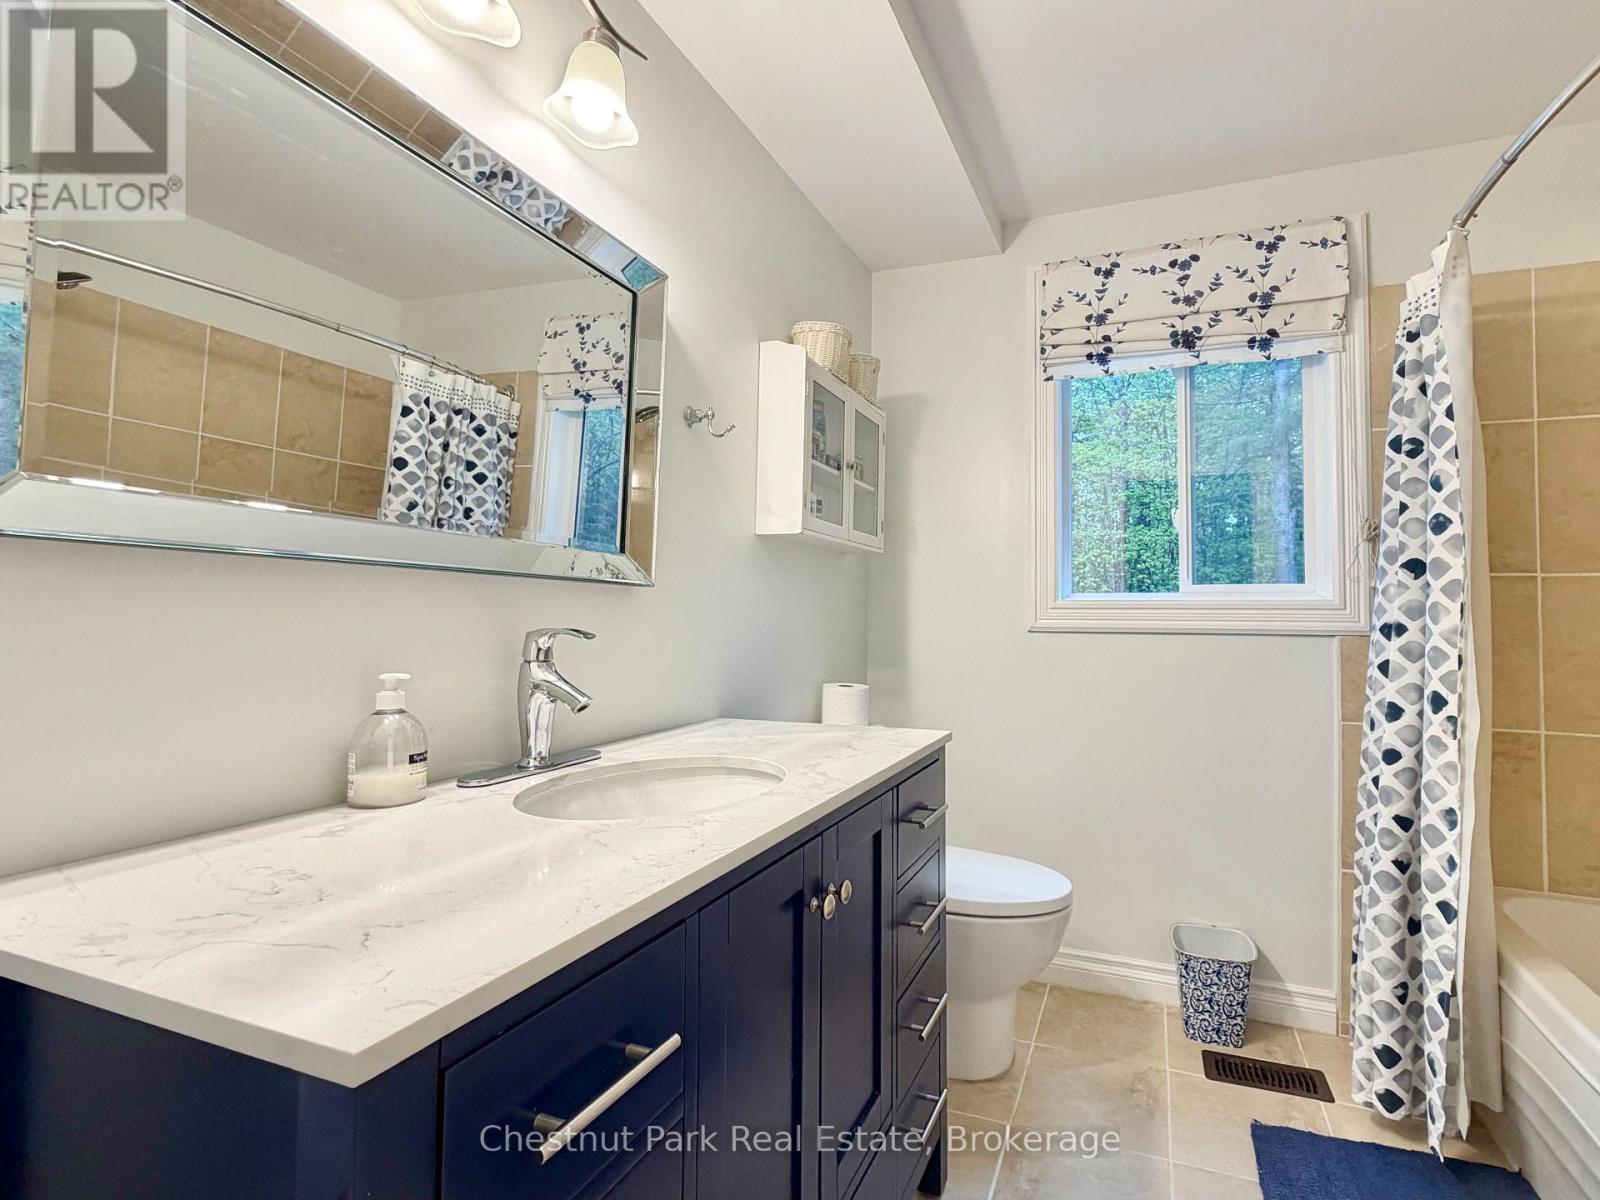
4 pc bath btwn 2nd and 3rd bdrms. - 9211 118 Highway, Minden Hills (Minden), ON
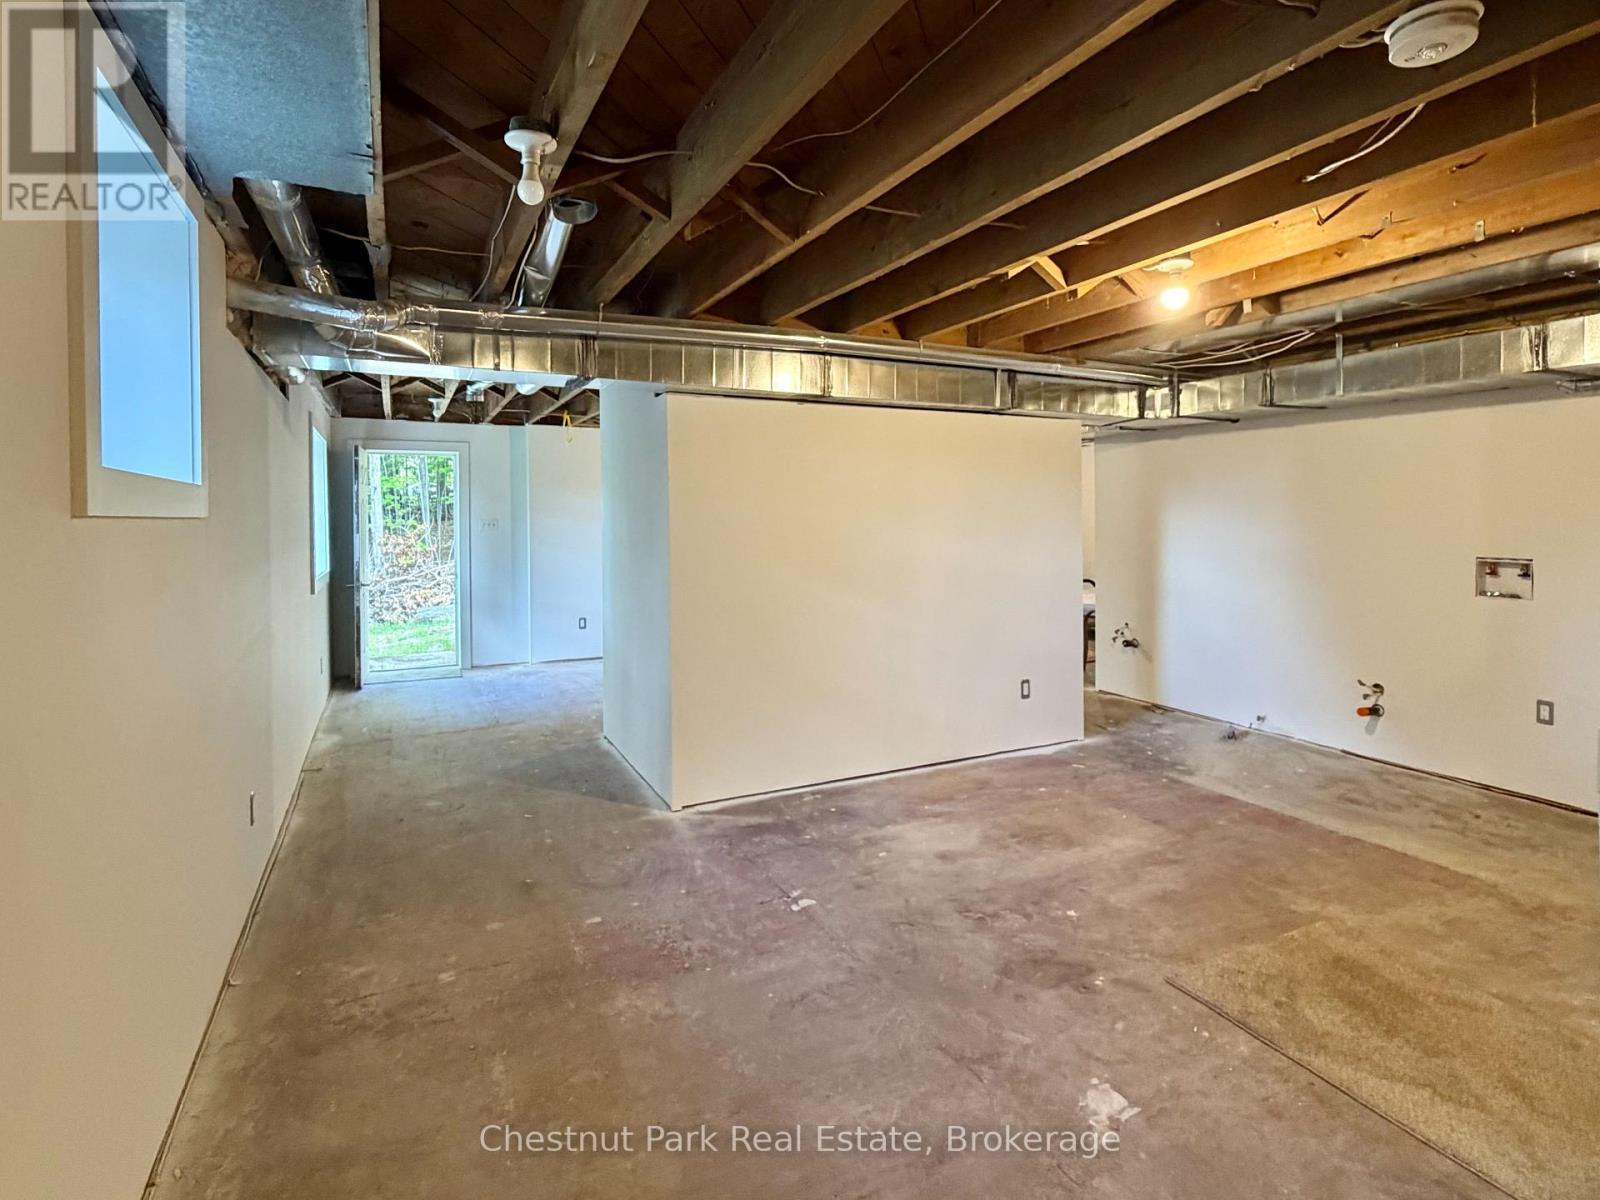
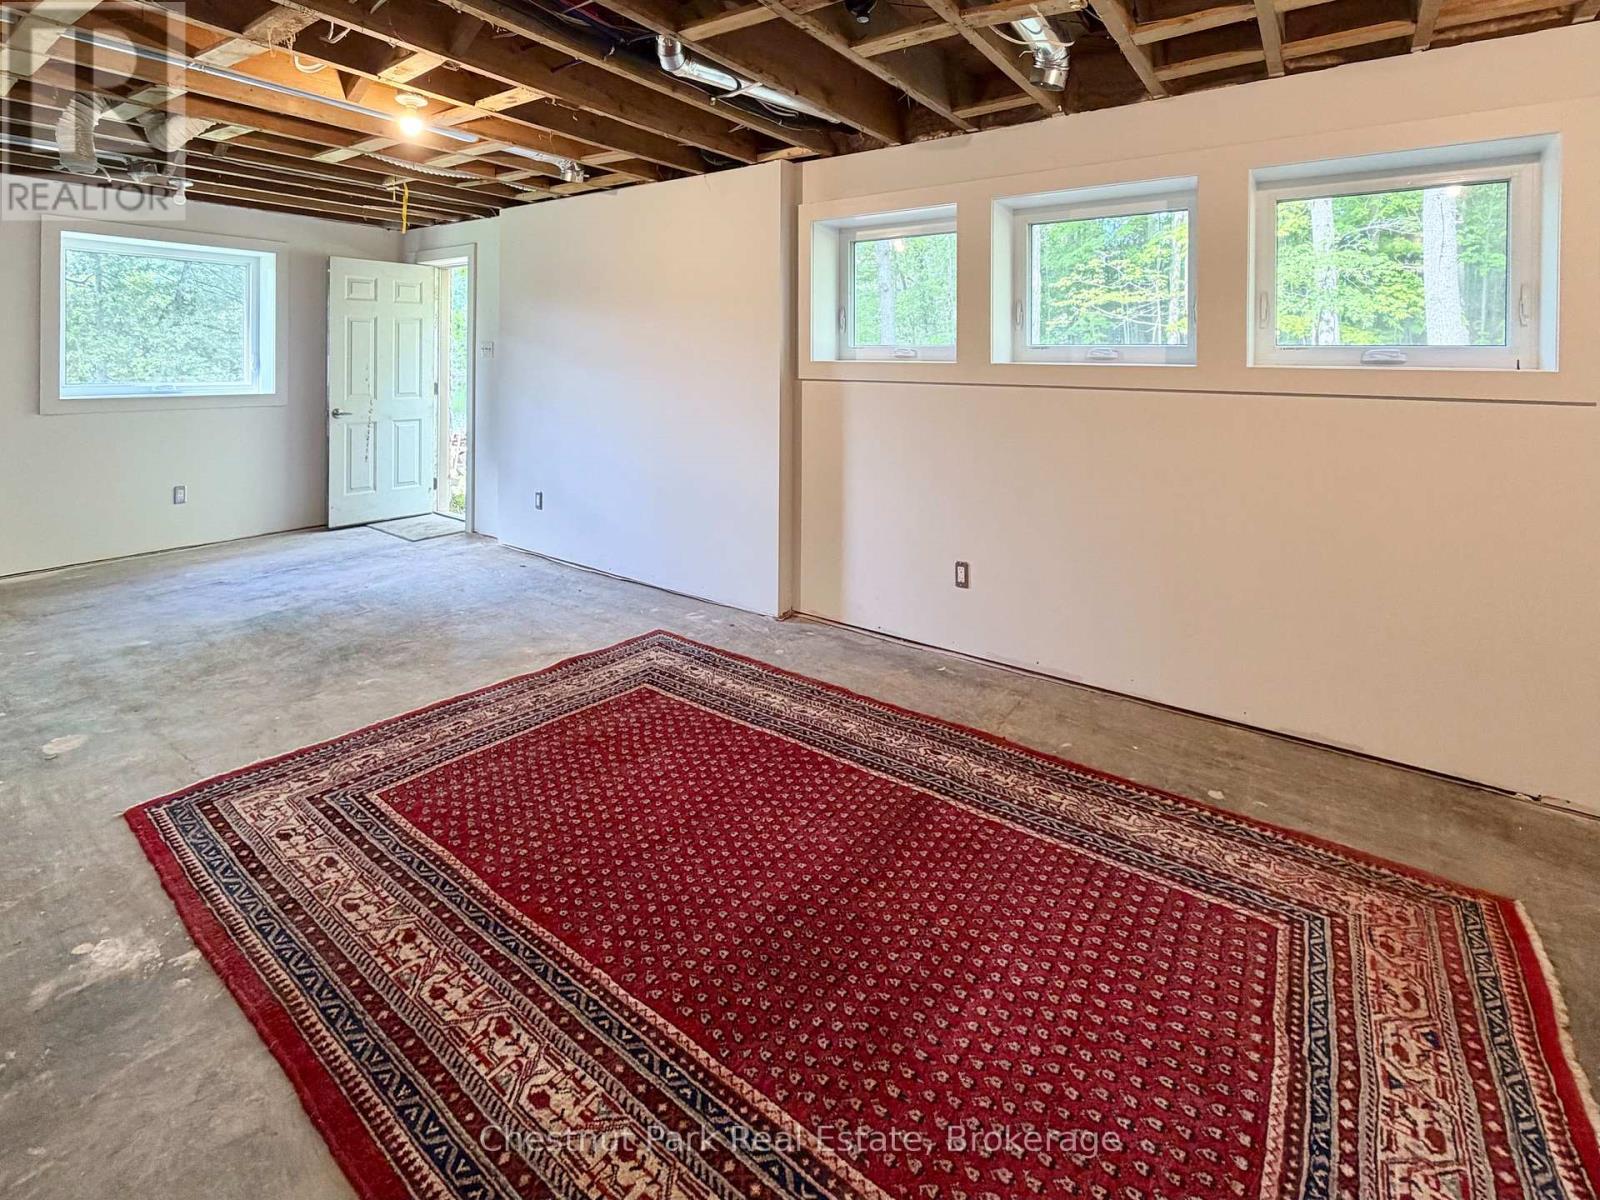
Lower level walkout... - 9211 118 Highway, Minden Hills (Minden), ON
Just add flooring, ceiling & baseboards to finish - 9211 118 Highway, Minden Hills (Minden), ON
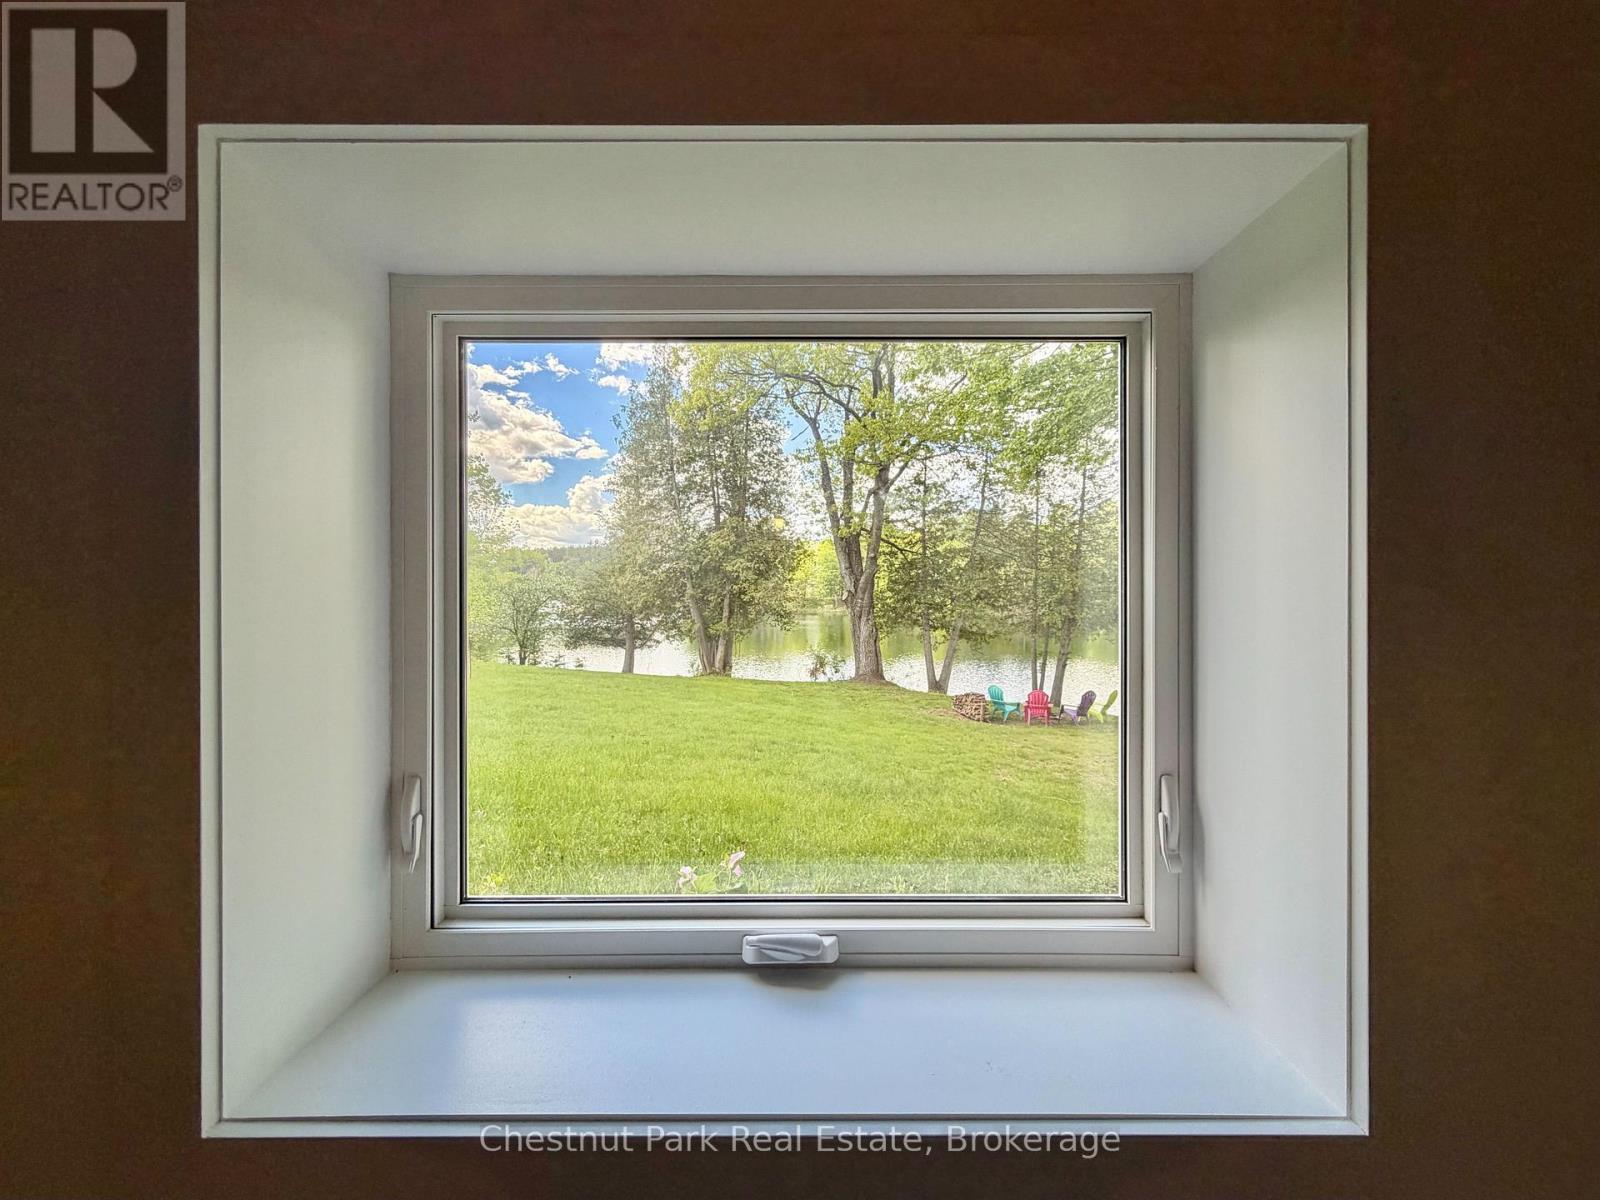
Lakeview from lower level walkout - 9211 118 Highway, Minden Hills (Minden), ON
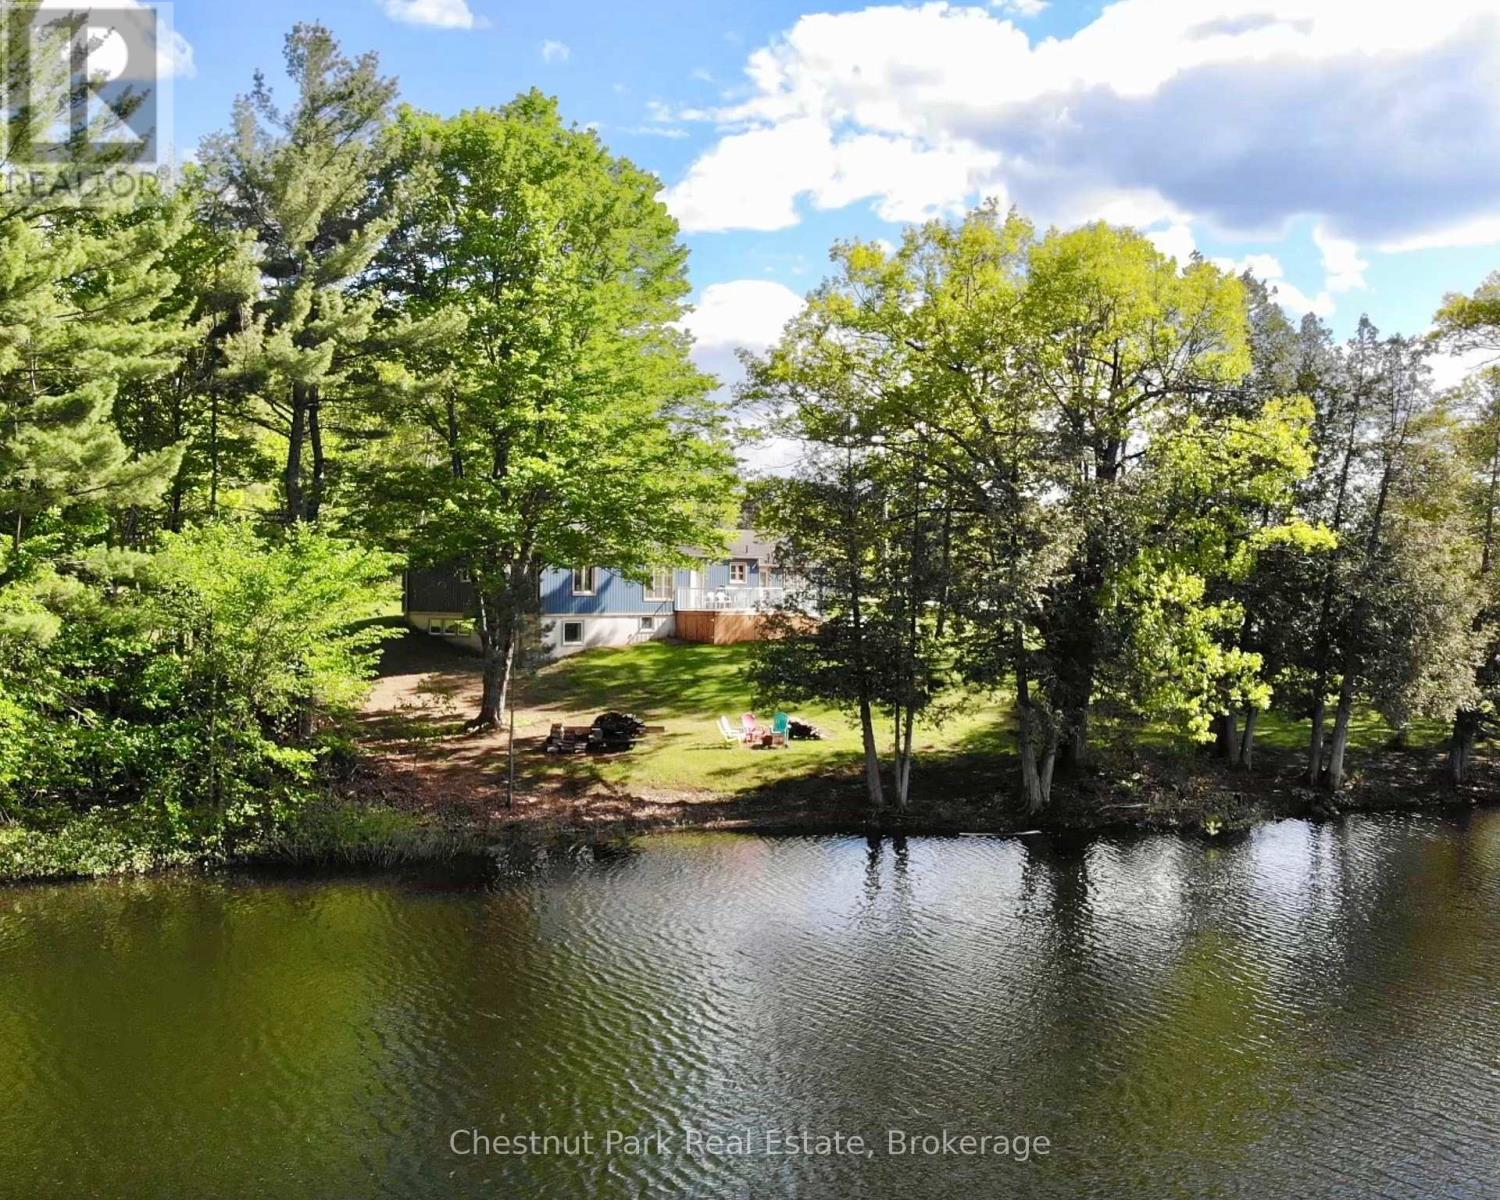
View of the lakehouse and lot from the lake - 9211 118 Highway, Minden Hills (Minden), ON
Lakeside Living - 9211 118 Highway, Minden Hills (Minden), ON
Come take a look for yourself. - 9211 118 Highway, Minden Hills (Minden), ON
Video
Completely Renovated 1414 sq ft, 4-ssn home - 9211 118 Highway, Minden Hills (Minden), ON
Flat to gently sloping 1 acre lot.. - 9211 118 Highway, Minden Hills (Minden), ON
... with 300+ ft of water frontage on Mirror Lake - 9211 118 Highway, Minden Hills (Minden), ON
9211 118 Highway, Minden Hills (Minden), ON
New deck overlooking the lake - 9211 118 Highway, Minden Hills (Minden), ON
Lkae views - 9211 118 Highway, Minden Hills (Minden), ON
Firepit - 9211 118 Highway, Minden Hills (Minden), ON
View across the lake - 9211 118 Highway, Minden Hills (Minden), ON
Attached garage and poured concrete driveway - 9211 118 Highway, Minden Hills (Minden), ON
Living Room with... - 9211 118 Highway, Minden Hills (Minden), ON
... floor-to-ceiling stacked stone propane fp - 9211 118 Highway, Minden Hills (Minden), ON
Dining room - 9211 118 Highway, Minden Hills (Minden), ON
Dining room and kitchen - 9211 118 Highway, Minden Hills (Minden), ON
A ton of counter and cupboard space with... - 9211 118 Highway, Minden Hills (Minden), ON
quartz counter tops,  s/s appliances, and... - 9211 118 Highway, Minden Hills (Minden), ON
bar/coffee station beside walkout to lakeside deck - 9211 118 Highway, Minden Hills (Minden), ON
Powder room beside walkout to lakeside deck - 9211 118 Highway, Minden Hills (Minden), ON
Primary bdrm with walkout to lakeside deck - 9211 118 Highway, Minden Hills (Minden), ON
Primary ensuite bath - 9211 118 Highway, Minden Hills (Minden), ON
2nd lakeside bedroom - 9211 118 Highway, Minden Hills (Minden), ON
3rd bedroom - 9211 118 Highway, Minden Hills (Minden), ON
4 pc bath btwn 2nd and 3rd bdrms. - 9211 118 Highway, Minden Hills (Minden), ON
Lower level walkout... - 9211 118 Highway, Minden Hills (Minden), ON
Just add flooring, ceiling & baseboards to finish - 9211 118 Highway, Minden Hills (Minden), ON
Lakeview from lower level walkout - 9211 118 Highway, Minden Hills (Minden), ON
View of the lakehouse and lot from the lake - 9211 118 Highway, Minden Hills (Minden), ON
Lakeside Living - 9211 118 Highway, Minden Hills (Minden), ON
Come take a look for yourself. - 9211 118 Highway, Minden Hills (Minden), ON
  • Advertising
Are you a real estate investor?
9211 118 HIGHWAY, Minden Hills (Minden), Ontario, K0M 1S0
$599,000

3 Beds

3 Baths

Property Information:

Located along the shores of tranquil Mirror Lake, this beautifully renovated waterfront home offers the perfect blend of lakeside living, 4-season comfort & everyday convenience. Set on a gorgeous gently sloping 1-acre lot w/ an impressive 310' of frontage, this exceptional property enjoys coveted NW exposure and offers all-day sun, stunning summer sunsets & clean deep-water swimming on a quiet motor-restricted lake shared by only a handful of homes/cottages. Whether you are searching for a year-round residence, retirement home or waterfront escape where convenience & lifestyle come together, this property makes everyday living feel special. Imagine morning coffee overlooking the lake, afternoons spent swimming or relaxing by the water & evenings gathered around the fireplace or dining at local restaurants, all just steps from your door. Completely renovated throughout, this 1,414 sq ft, 3 bdrm, 2.5 bath home has been updated incl: roof, siding, insulation, windows, plumbing, electrical, flooring, decks, kitchen, baths & more. Warm, inviting living spaces are anchored by a stunning floor-to-ceiling stacked stone fireplace in the living room w/ walkout to the lakeside deck. The dining area flows into a spacious kitchen featuring S/S appliances, abundant cupboard & counter space plus a coffee/bar station ideal for entertaining. 3 generously sized bdrms including a spacious primary suite w/ ensuite bath & walkout to the deck. The lower-level walkout has been spray foamed, drywalled, partially partitioned & wired w/ lighting, recessed windows, laundry hookup & bath rough-in, requiring only flooring, ceiling & baseboards to create nearly 900 sq ft of additional living space. Conveniently located on Hwy 118 near Hwy 35 for easy year-round access & walking distance to restaurants, bakery, convenience store & LCBO, w/ additional amenities & hospital access just 15-20 mins away in both Minden & Haliburton. Come see it for yourself! (id:27)

Building Features:

  • Style: Detached
  • Building Type: House
  • Amenities:
  • Architectural Style: Bungalow
  • Basement Development: Unfinished
  • Basement Type: N/A, N/A
  • Construction Status: Insulation upgraded
  • Construction Style - Attachment: Detached
  • Easement: Unknown, Easement
  • Exterior Finish: Vinyl siding
  • Fireplace: Yes
  • Floor Space: 1100 - 1500 sqft
  • Foundation Type: Poured Concrete
  • Heating Type: Forced air
  • Heating Fuel: Propane
  • Cooling Type: Central air conditioning
  • Appliances: Water Treatment, Window Coverings

Property Features:

  • OwnershipType: Freehold
  • Property Type: Single Family
  • Half Bathrooms: 1
  • Access Type: Highway access
  • Features: Irregular lot size, Sloping, Dry, Level, Carpet Free
  • Floor Space (approx): 1100 - 1500 Square Feet
  • Irregular: Yes
  • Lot Depth: 223 Feet
  • Lot Frontage: 310 Feet
  • Lot Size: 310 x 223 FT
  • Structure Type: Deck
  • Surface Water:
  • Utility Type: , Telephone - Nearby, Wireless - Available
  • View Type: View of water, Lake view
  • WaterFront Type: Waterfront on lake
  • Zoning: R
  • Sewer: Septic System
  • Parking Type: Attached garage, Garage
  • No. of Parking Spaces: 5

Courtesy of: Chestnut Park Real Estate

REALTOR.ca  

QuickQuoteTM Powered by RPS
Thinking of Selling?

Start by finding out what your home might be worth in today's market.

Location of 9211 118 HIGHWAY, Minden Hills (Minden), Ontario, K0M 1S0

Demographic Information of 9211 118 HIGHWAY, Minden Hills (Minden), Ontario, K0M 1S0

Life Stage

Older Couples

Employment Type

Mixed

Average Household Income

$101,000.00

Average Number of Children

1.60

Household Population

Household Structure

Age of Population

Education

Education Level

No certificate/diploma/degree

17.14 %

High school certificate or equivalent

35.24 %

Apprenticeship trade certificate/diploma

10.48 %

College/non-university certificate

20.95 %

University certificate (below bachelor)

1.9 %

University Degree

14.29 %

Commuter

Travel To Work

By Car

91.18 %

By Public Transit

0.0 %

By Walking

5.88 %

By Bicycle

0.0 %

By Other Methods

2.94 %

Cultural Diversity

Knowledge of Official Language

Mother Tongue

Building Information

Building Type

Apartments (Low and High Rise)

Houses

100.0 %

Own Vs. Rent