Button CopyPathCircle CloseCircle Left ArrowArrow Down Icon GreyClosecirclecircleBurger
  • Advertising

720 STAGG GARDENS, Milton, Ontario, L9T 0X9

MLS® # W13627398
House For Sale In Harrison, Milton, Ontario
$1,079,999 QuickQuoteTM: $1.0M - $1.2M

4 Beds

3 Baths

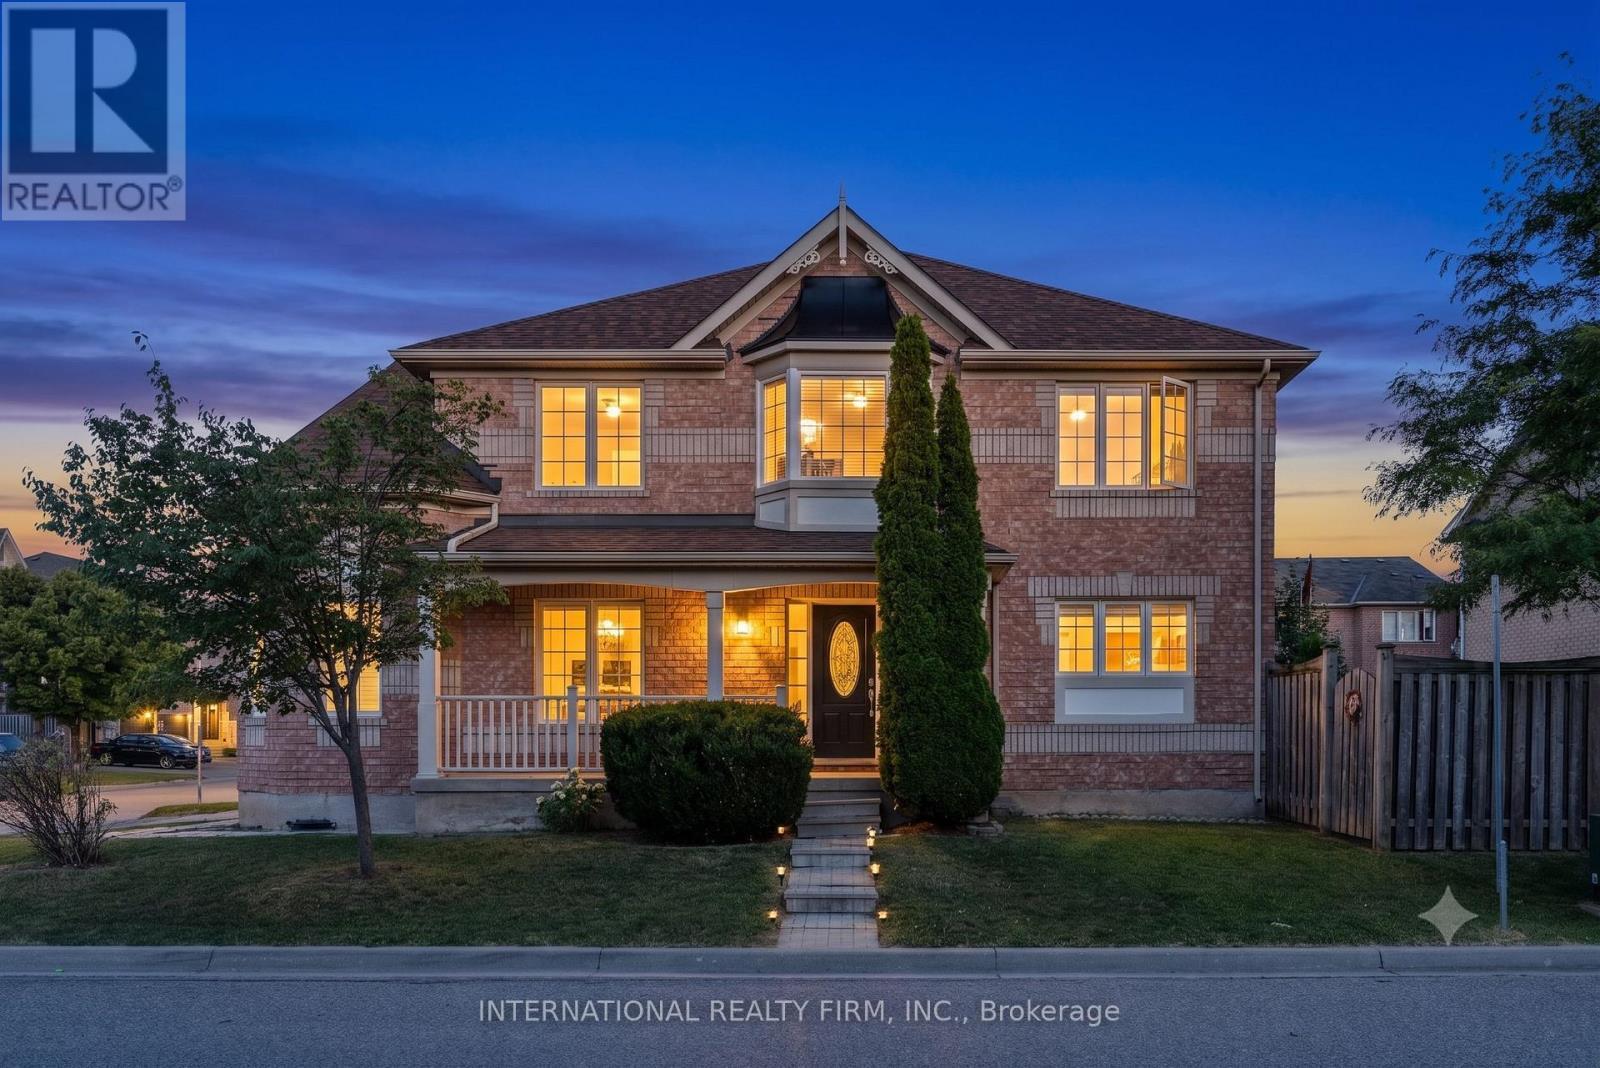
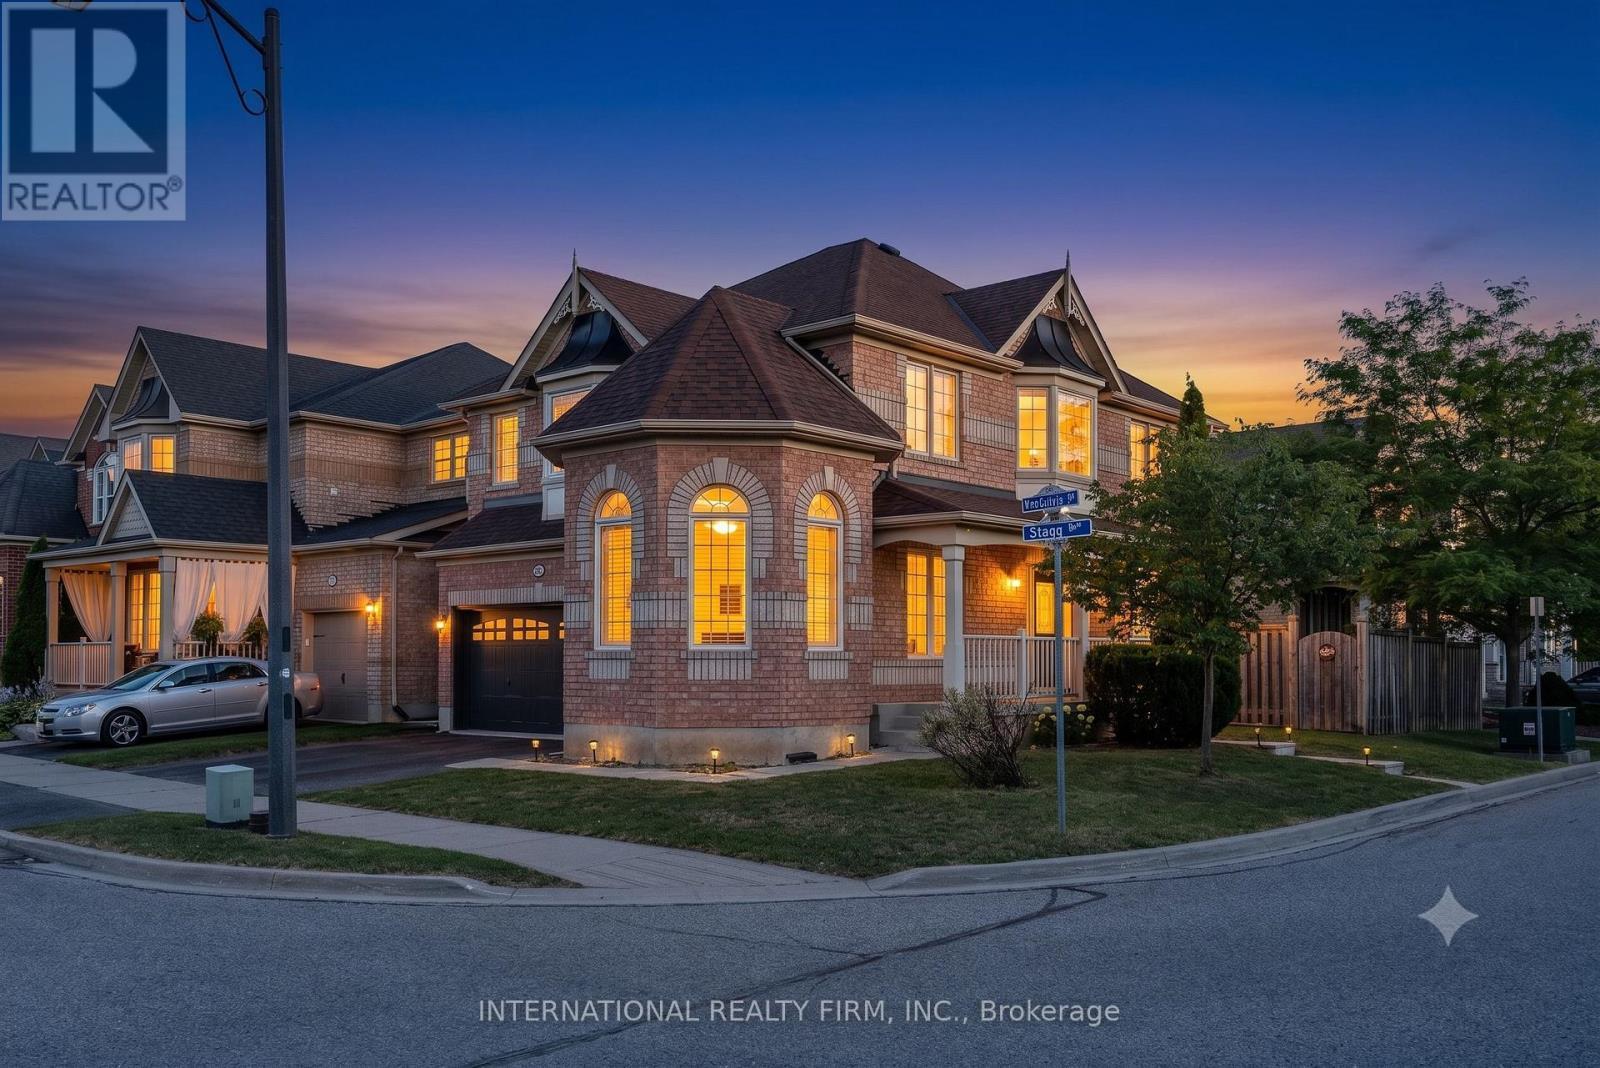
720 Stagg Gardens, Milton, ON - Outdoor With Deck Patio Veranda With Facade
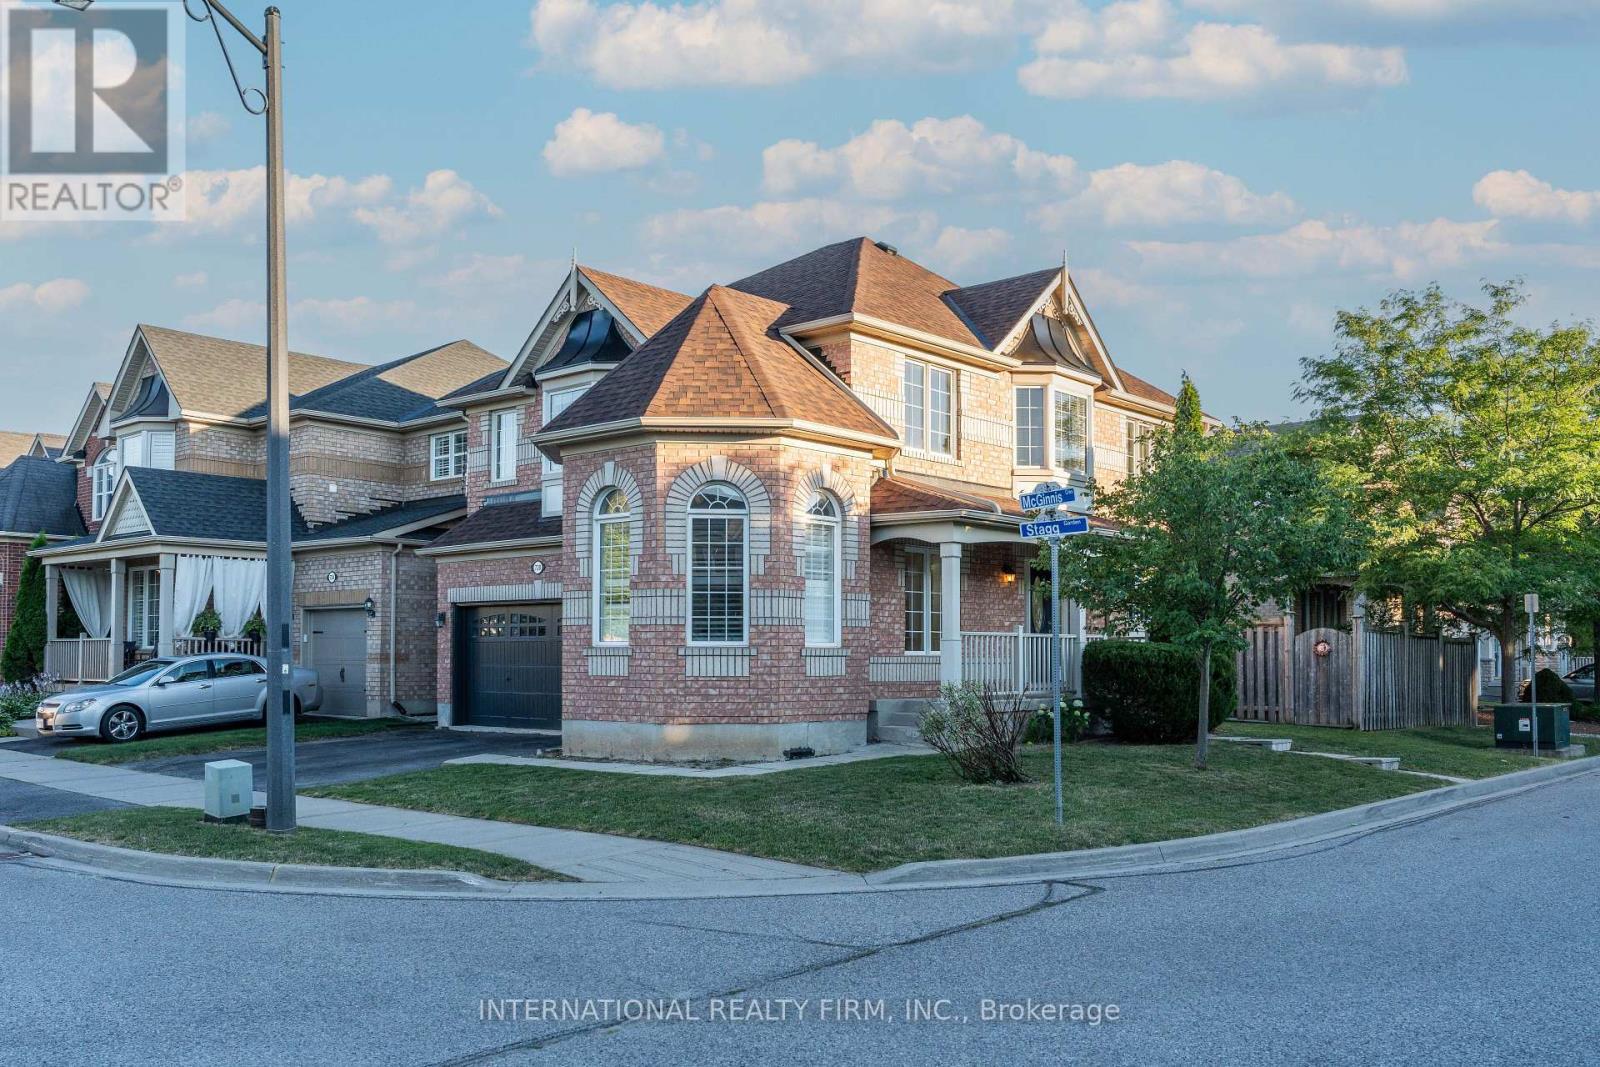
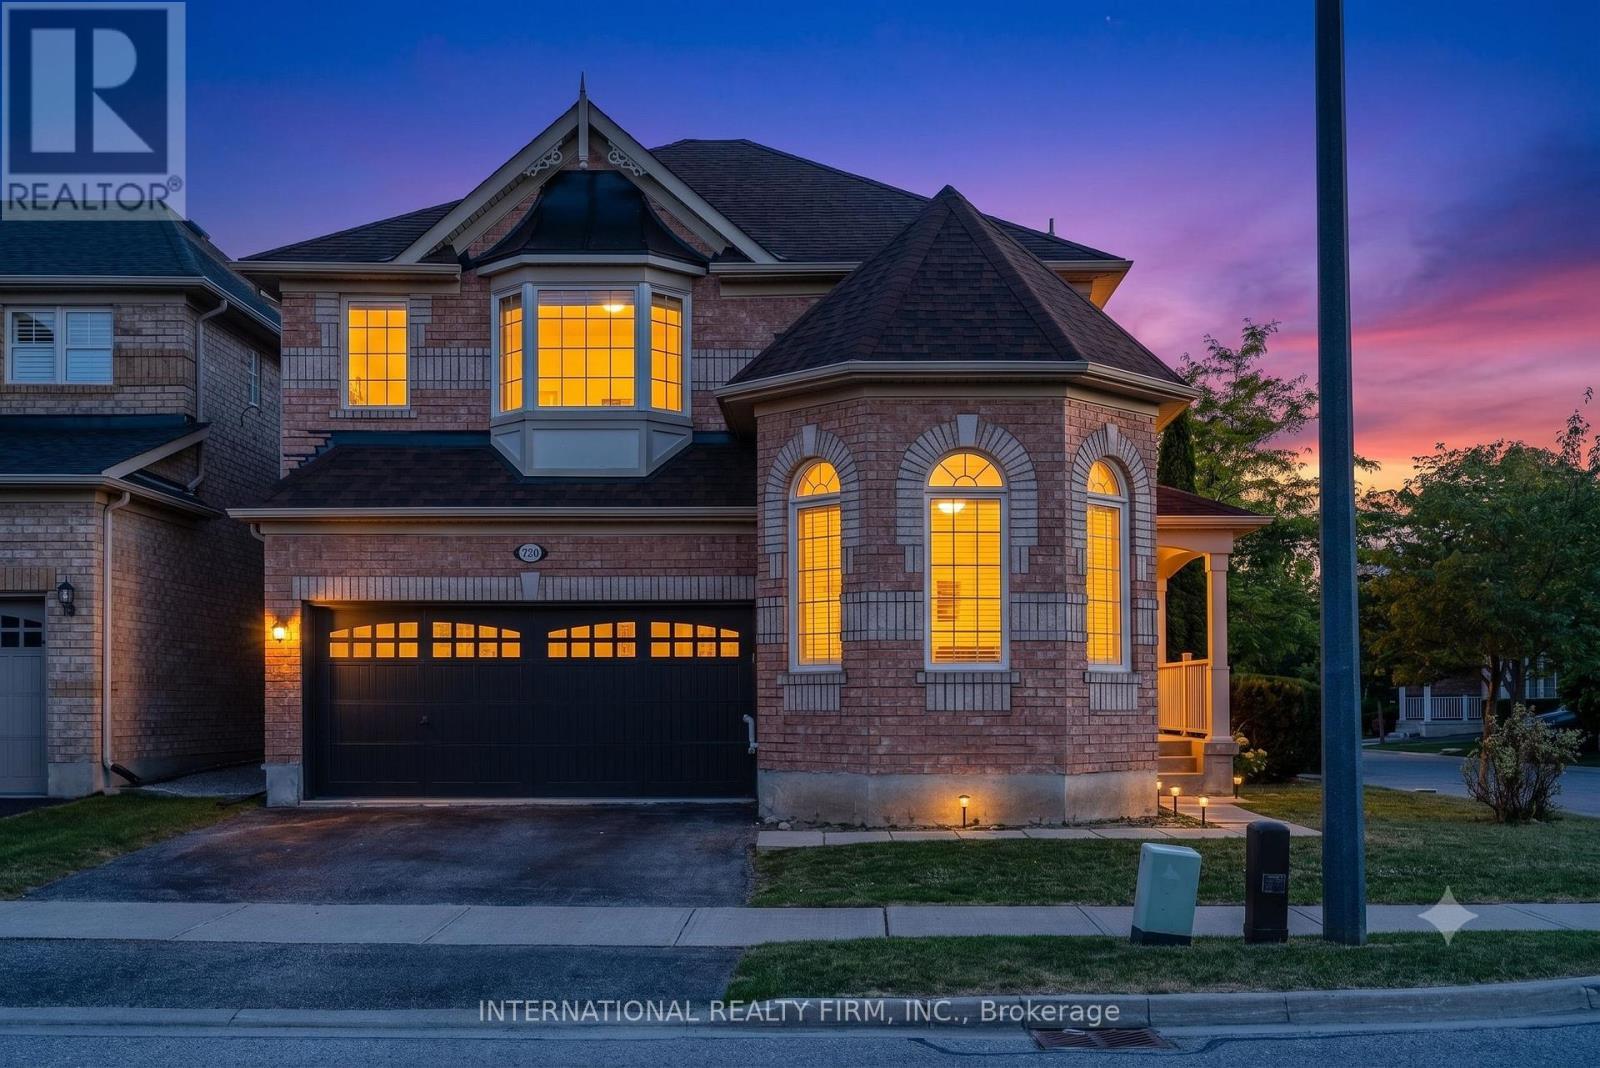
720 Stagg Gardens, Milton, ON - Outdoor With Facade
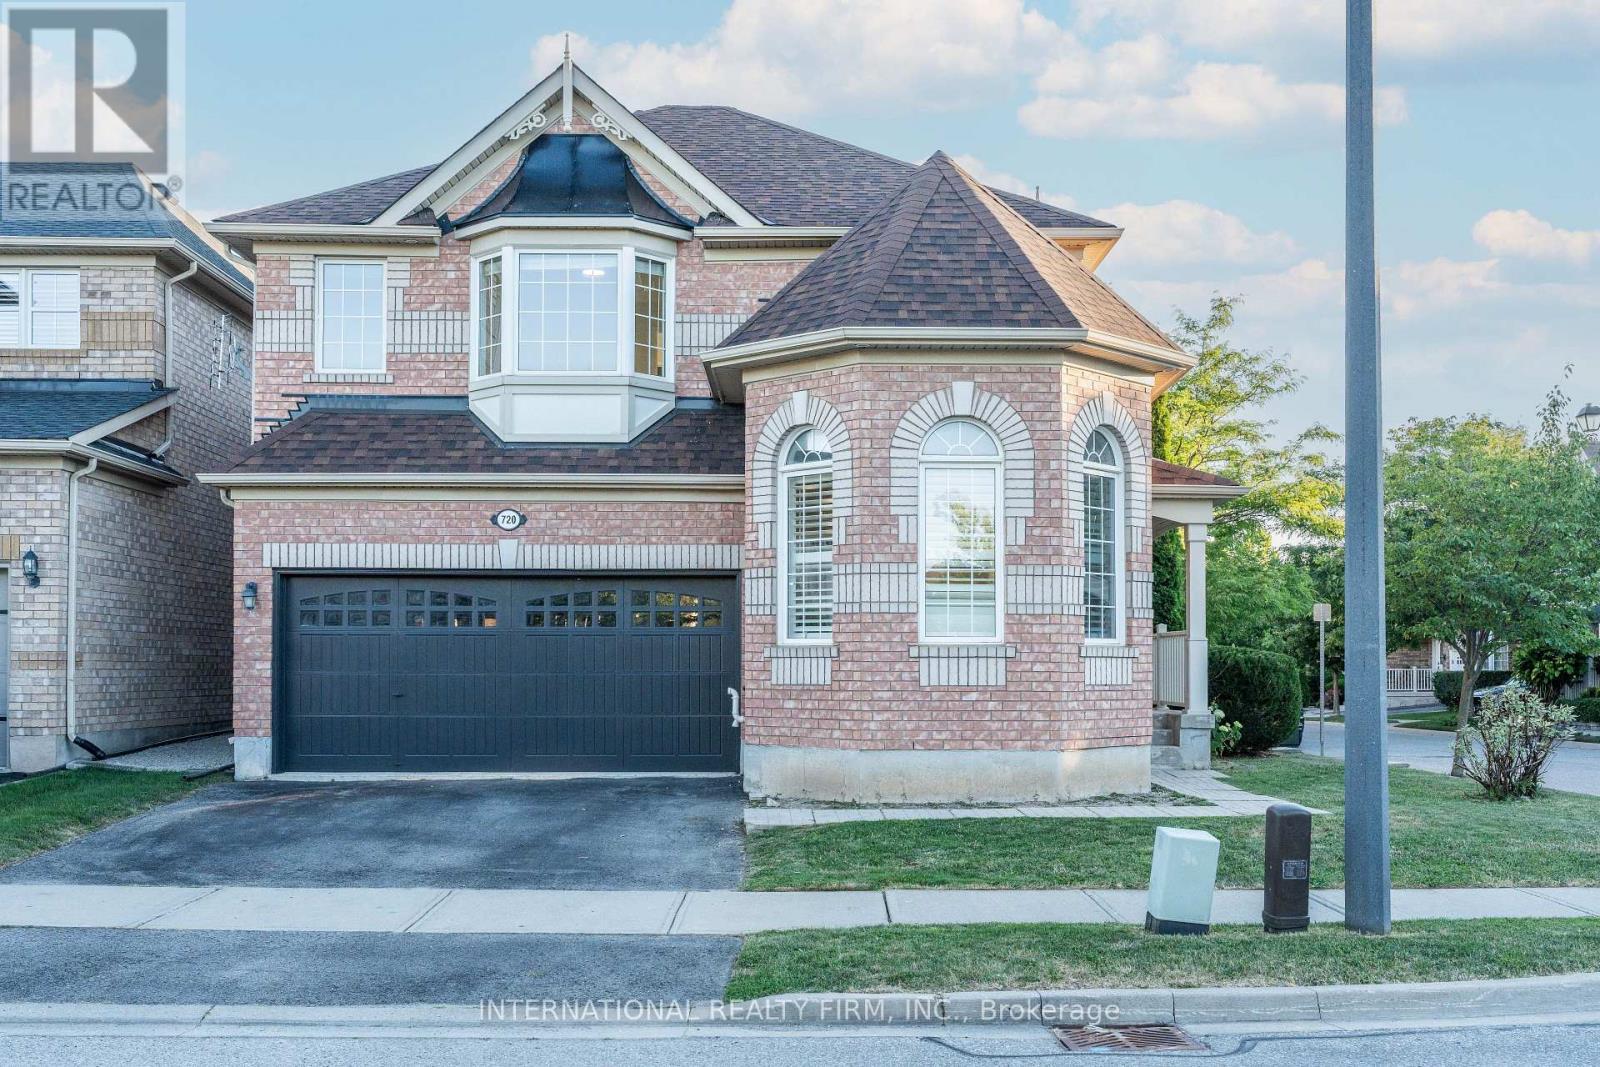
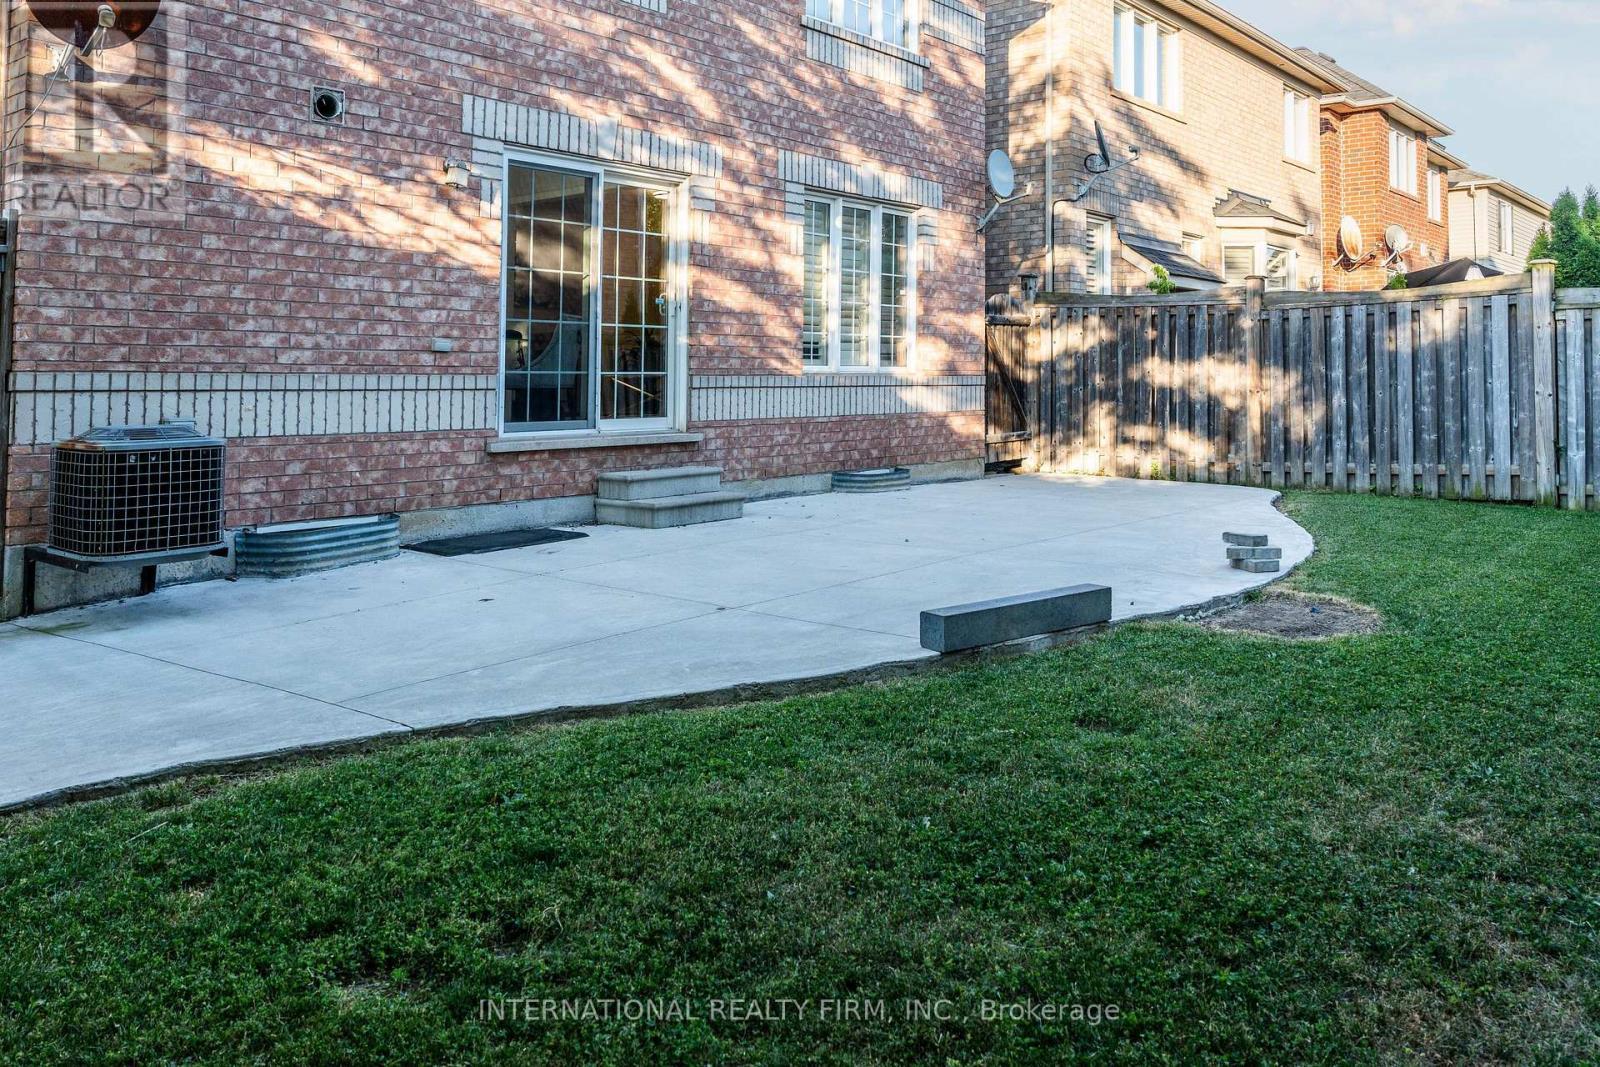
720 Stagg Gardens, Milton, ON - Outdoor
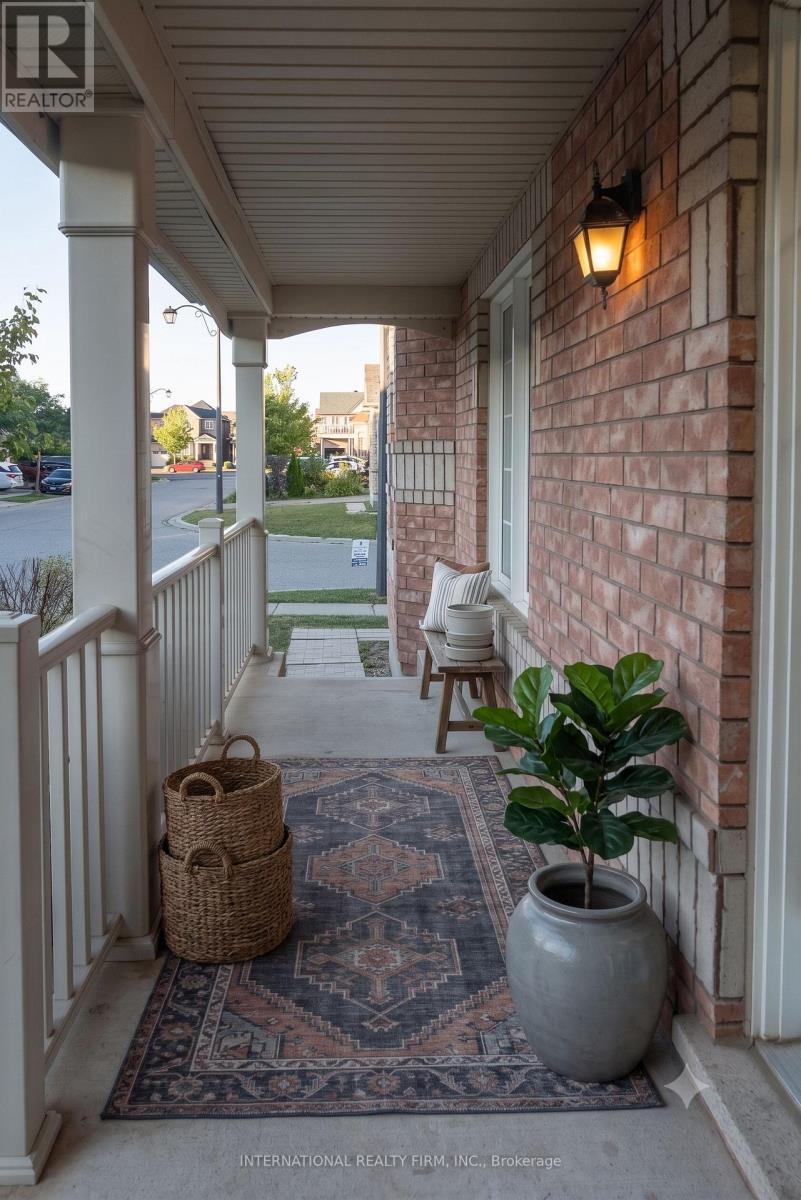
720 Stagg Gardens, Milton, ON - Outdoor With Exterior
720 Stagg Gardens, Milton, ON - Outdoor
720 Stagg Gardens, Milton, ON - Outdoor With Facade
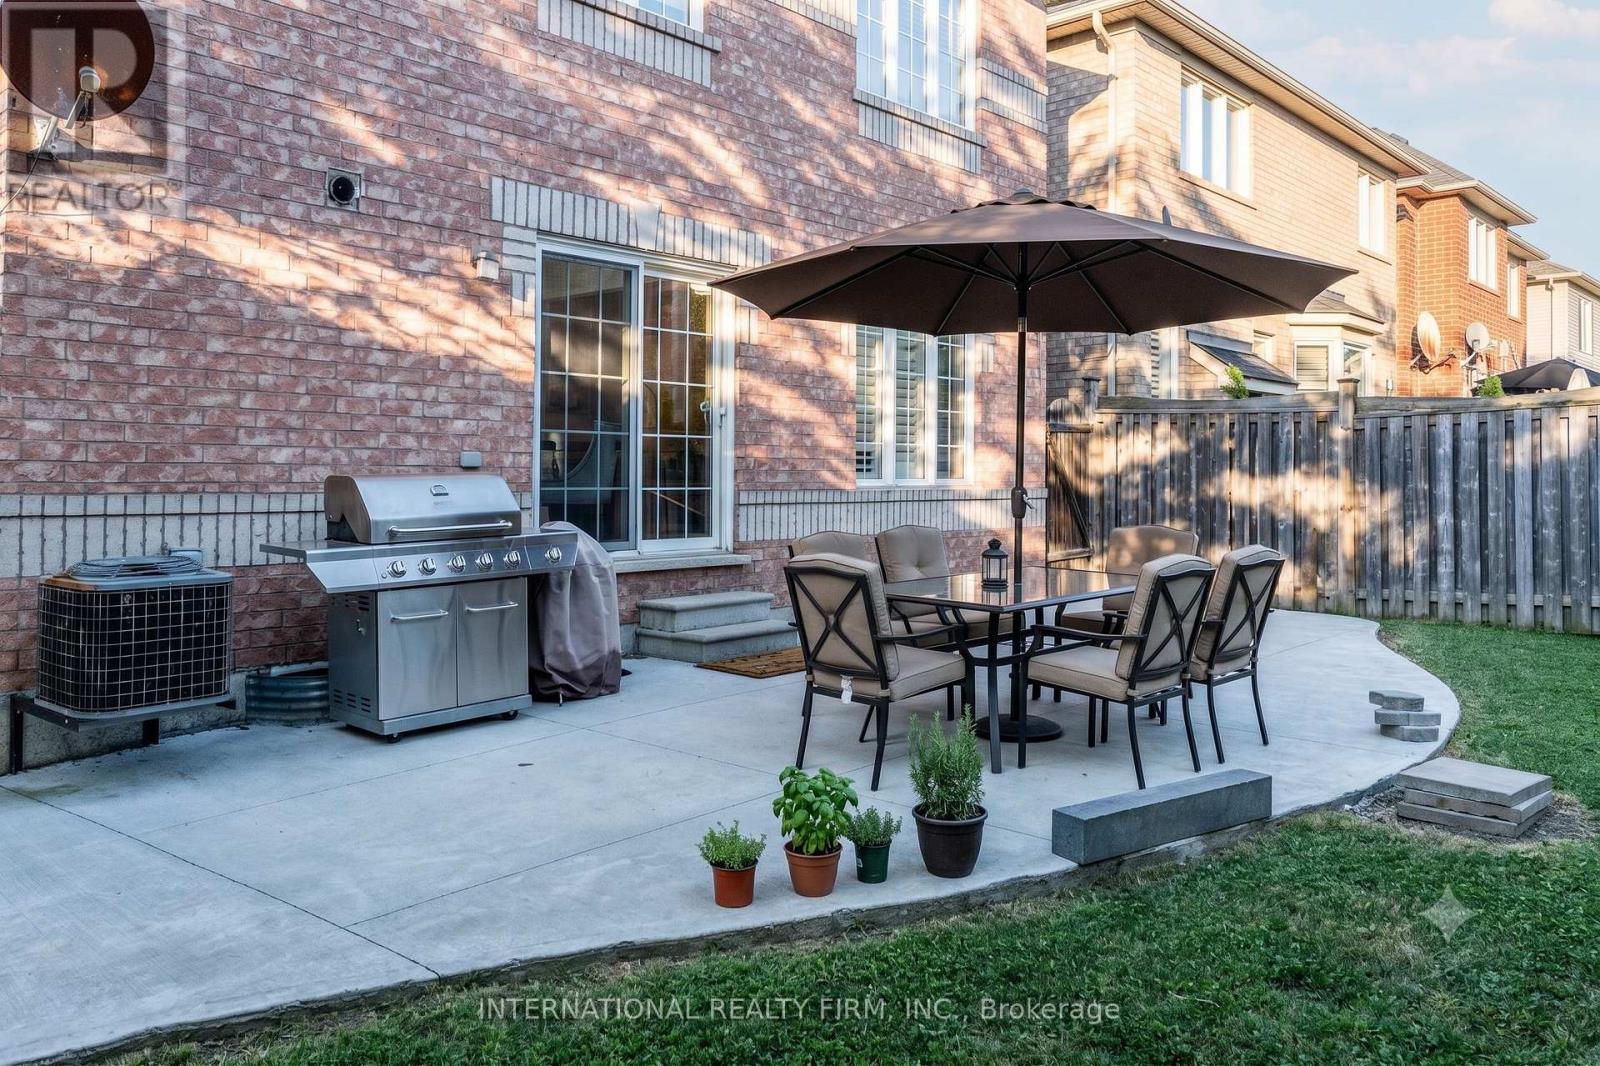
720 Stagg Gardens, Milton, ON - Outdoor With Deck Patio Veranda
720 Stagg Gardens, Milton, ON - Outdoor
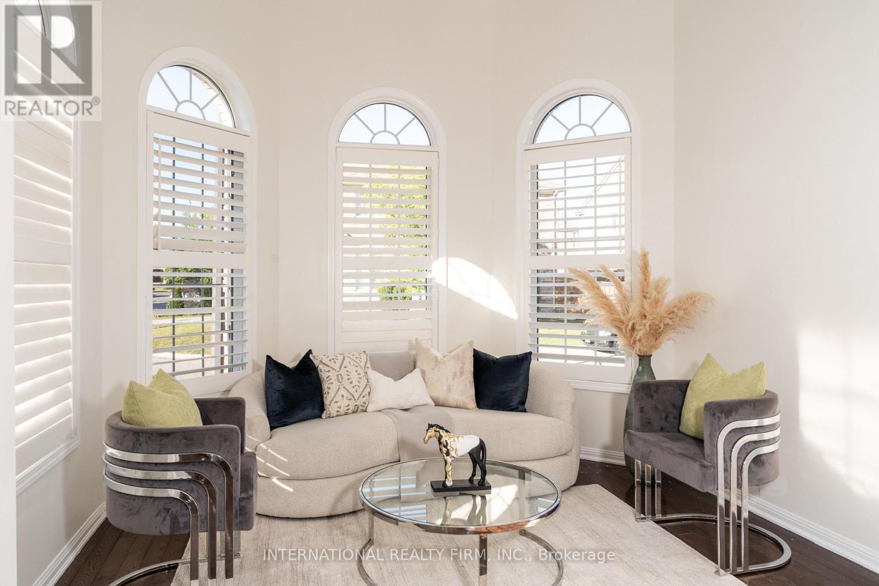
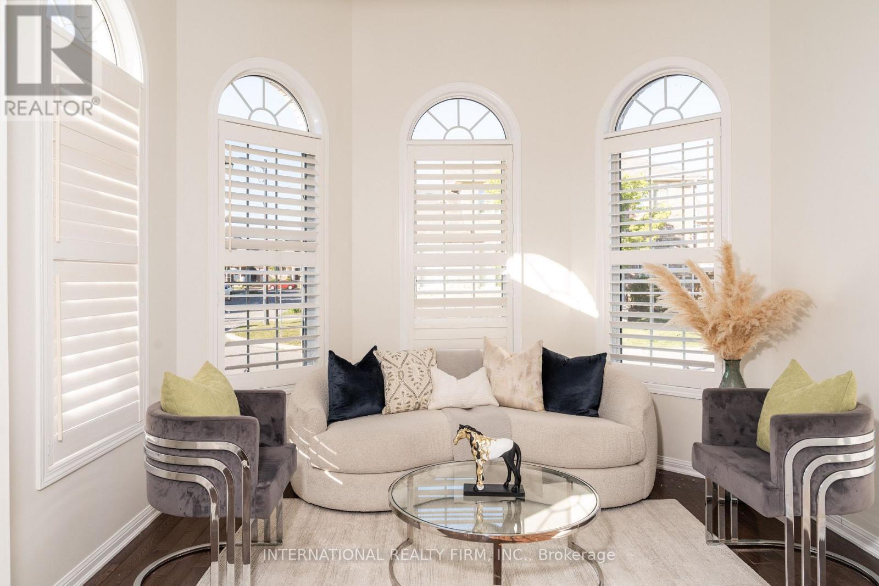
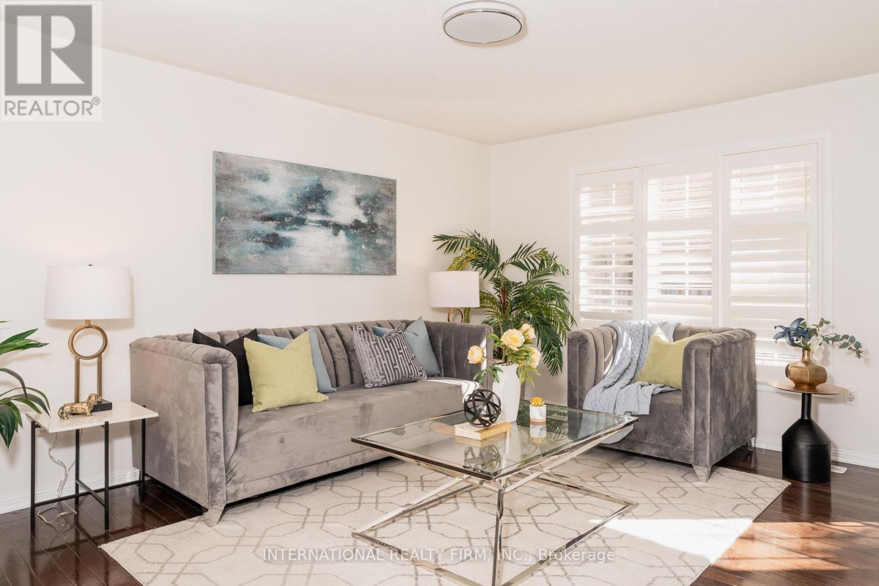
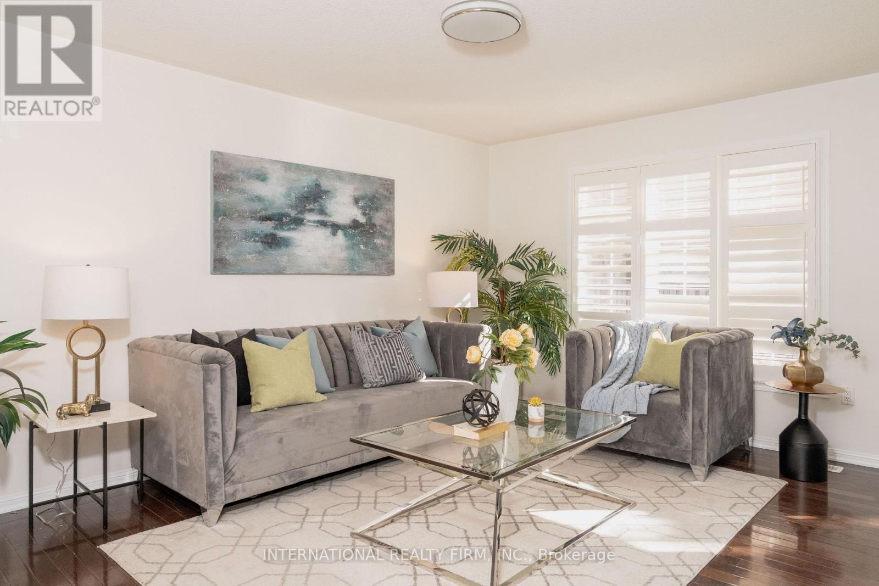
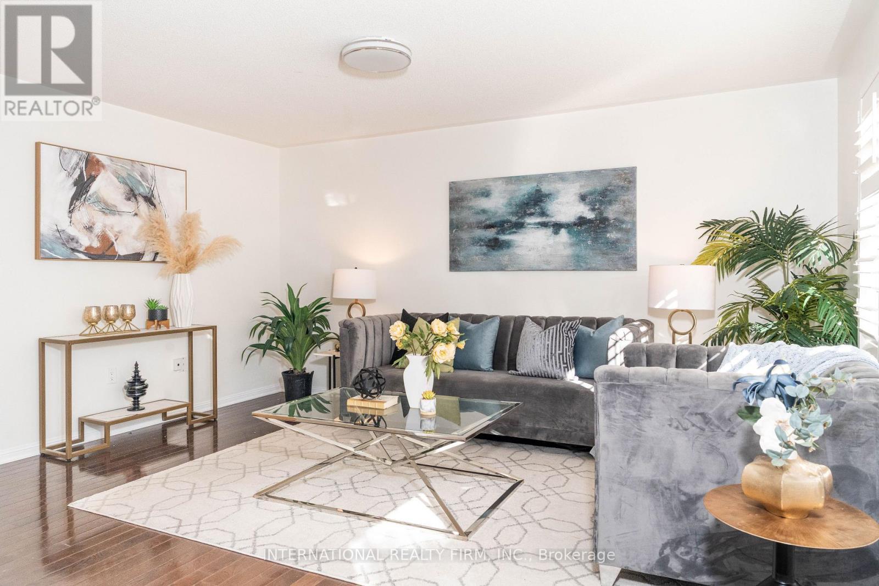
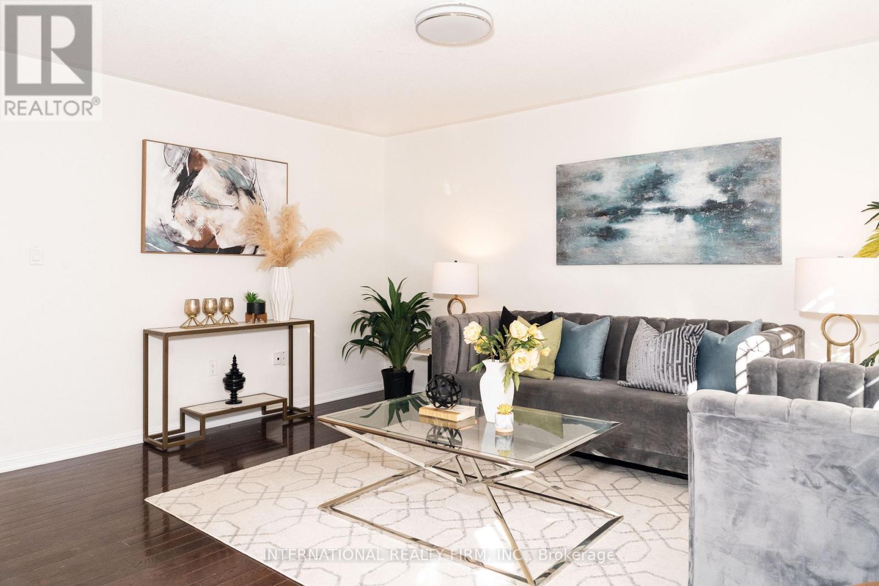
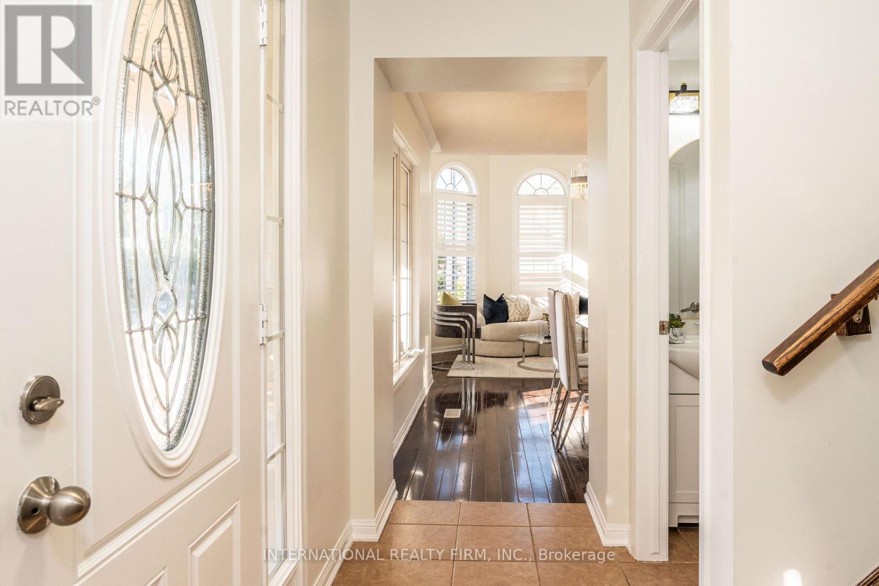
720 Stagg Gardens, Milton, ON - Indoor Photo Showing Living Room
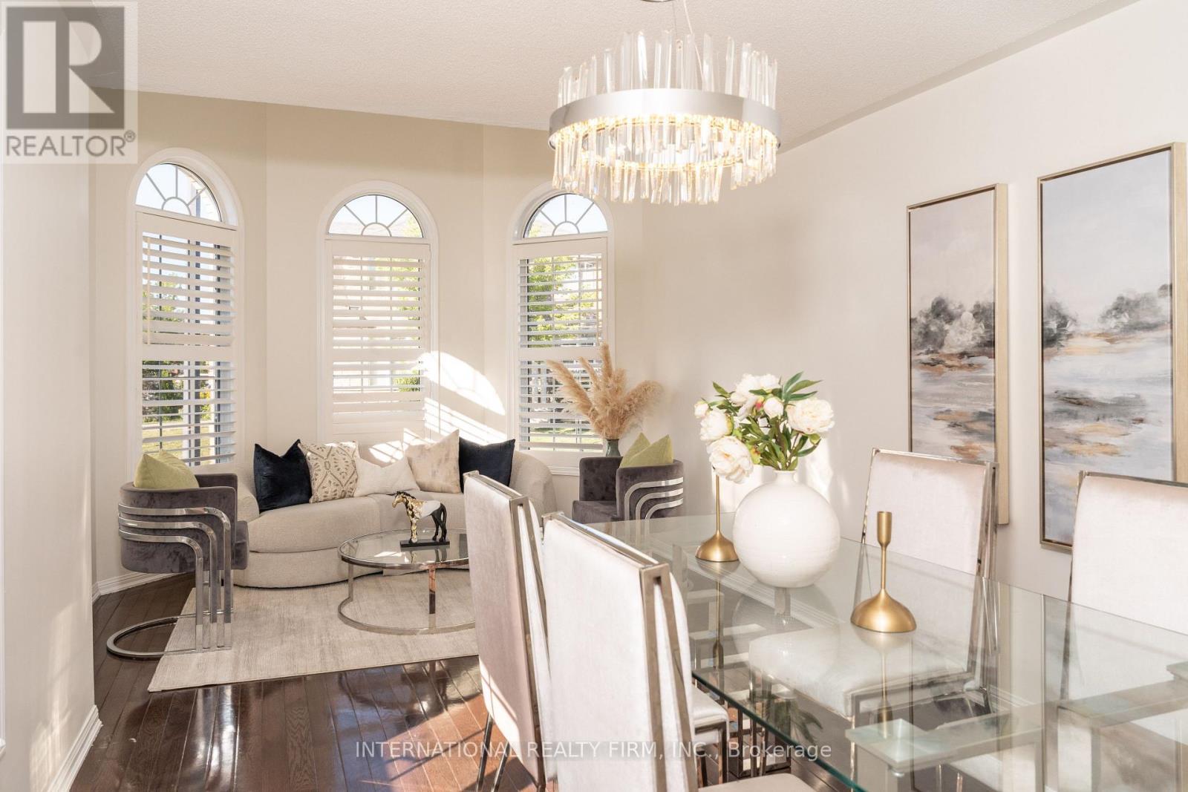
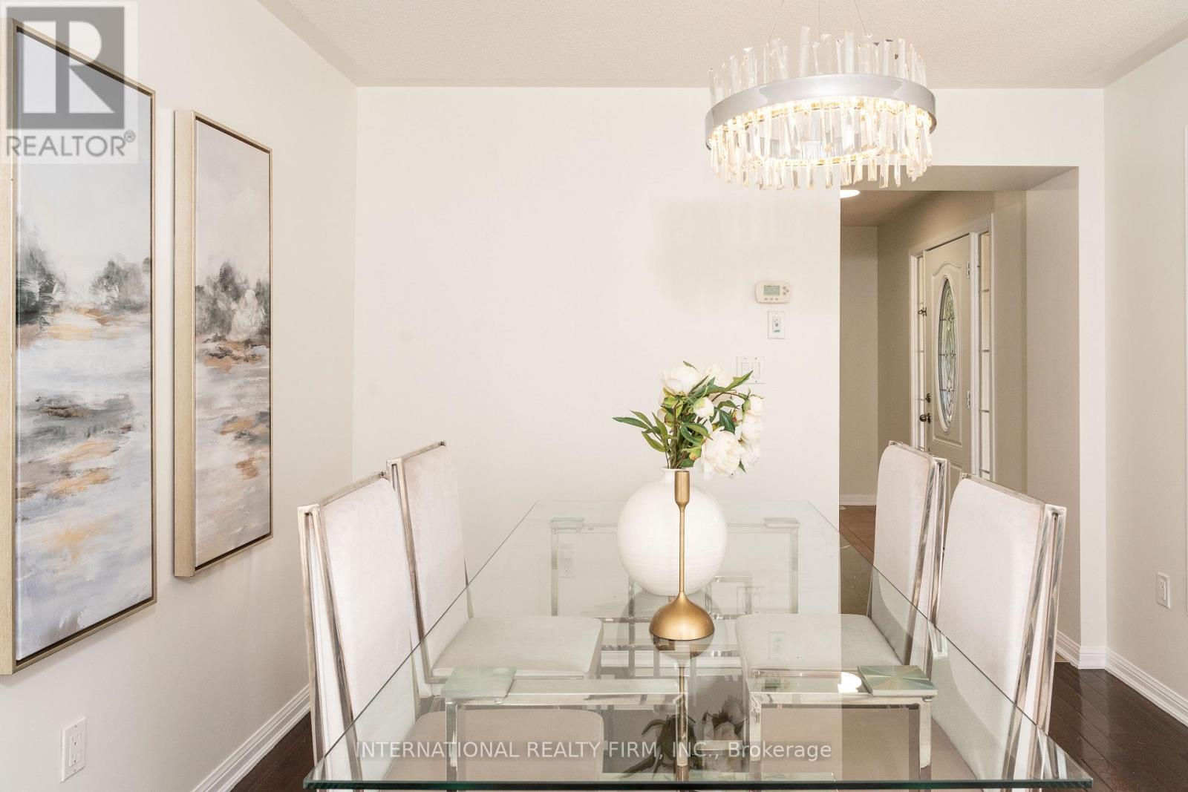
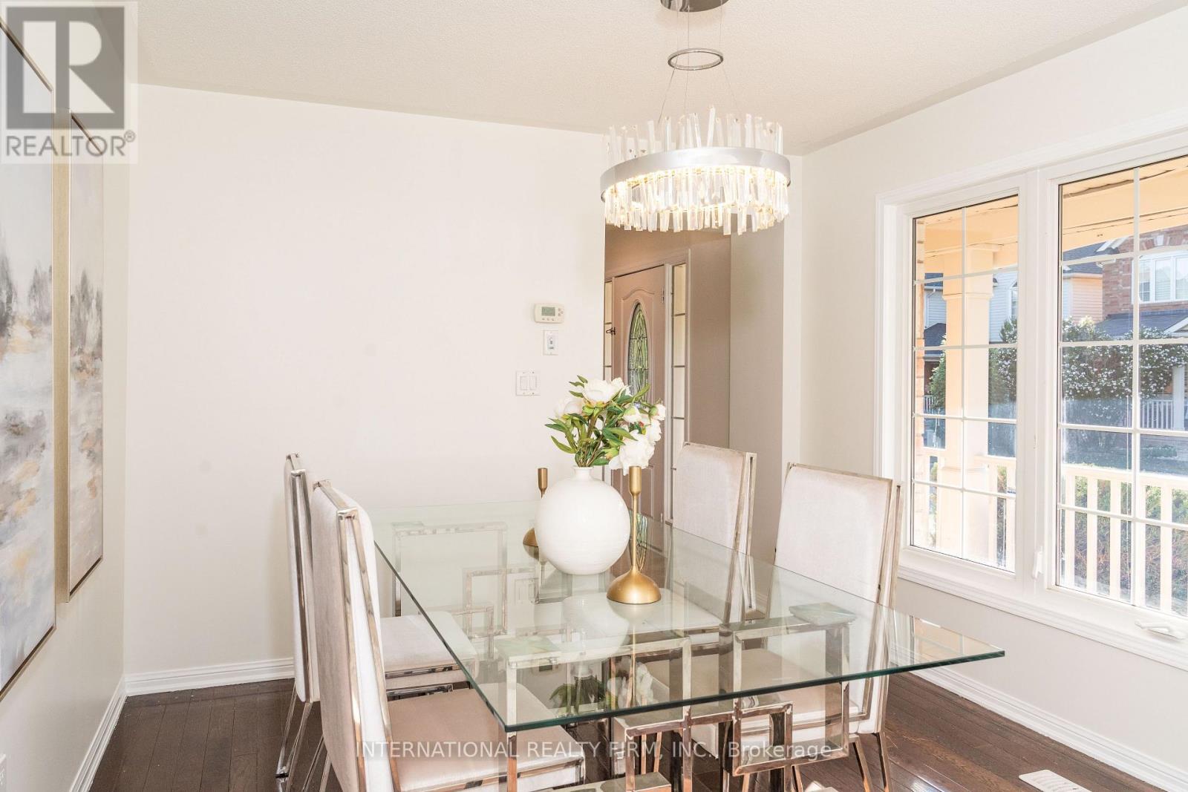
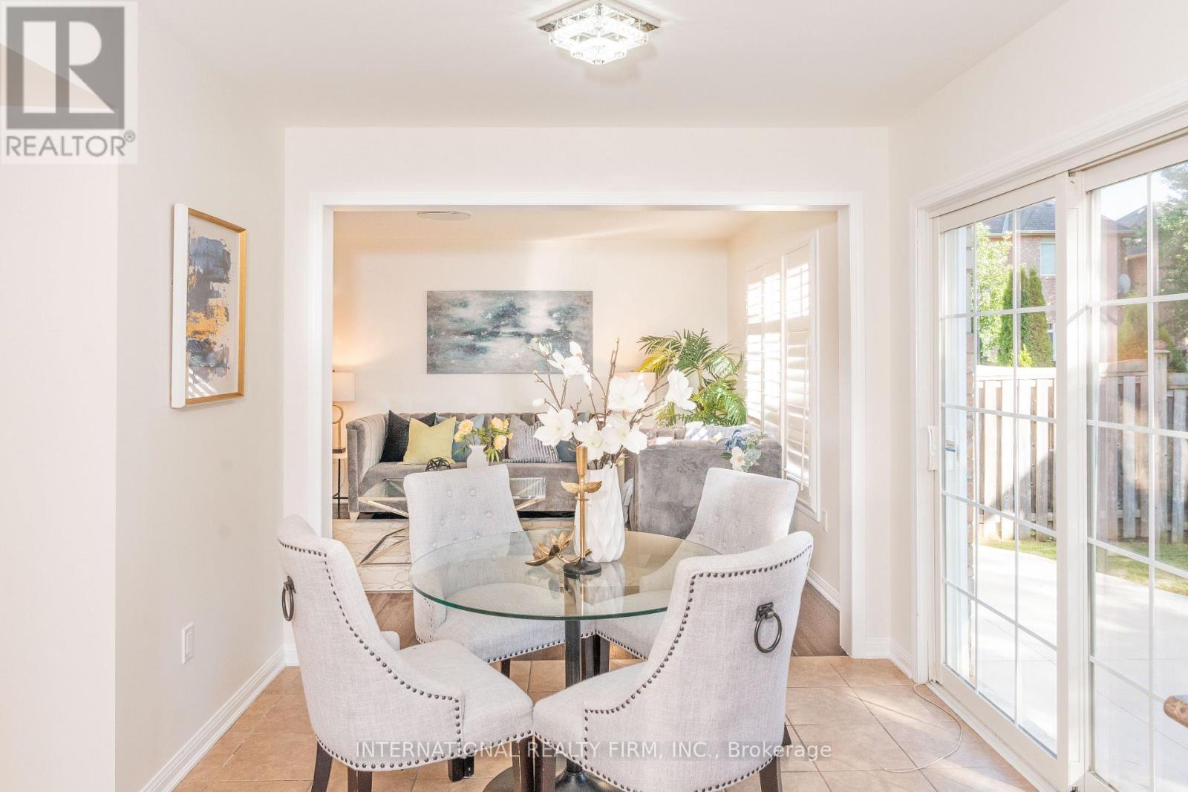
720 Stagg Gardens, Milton, ON - Indoor Photo Showing Dining Room
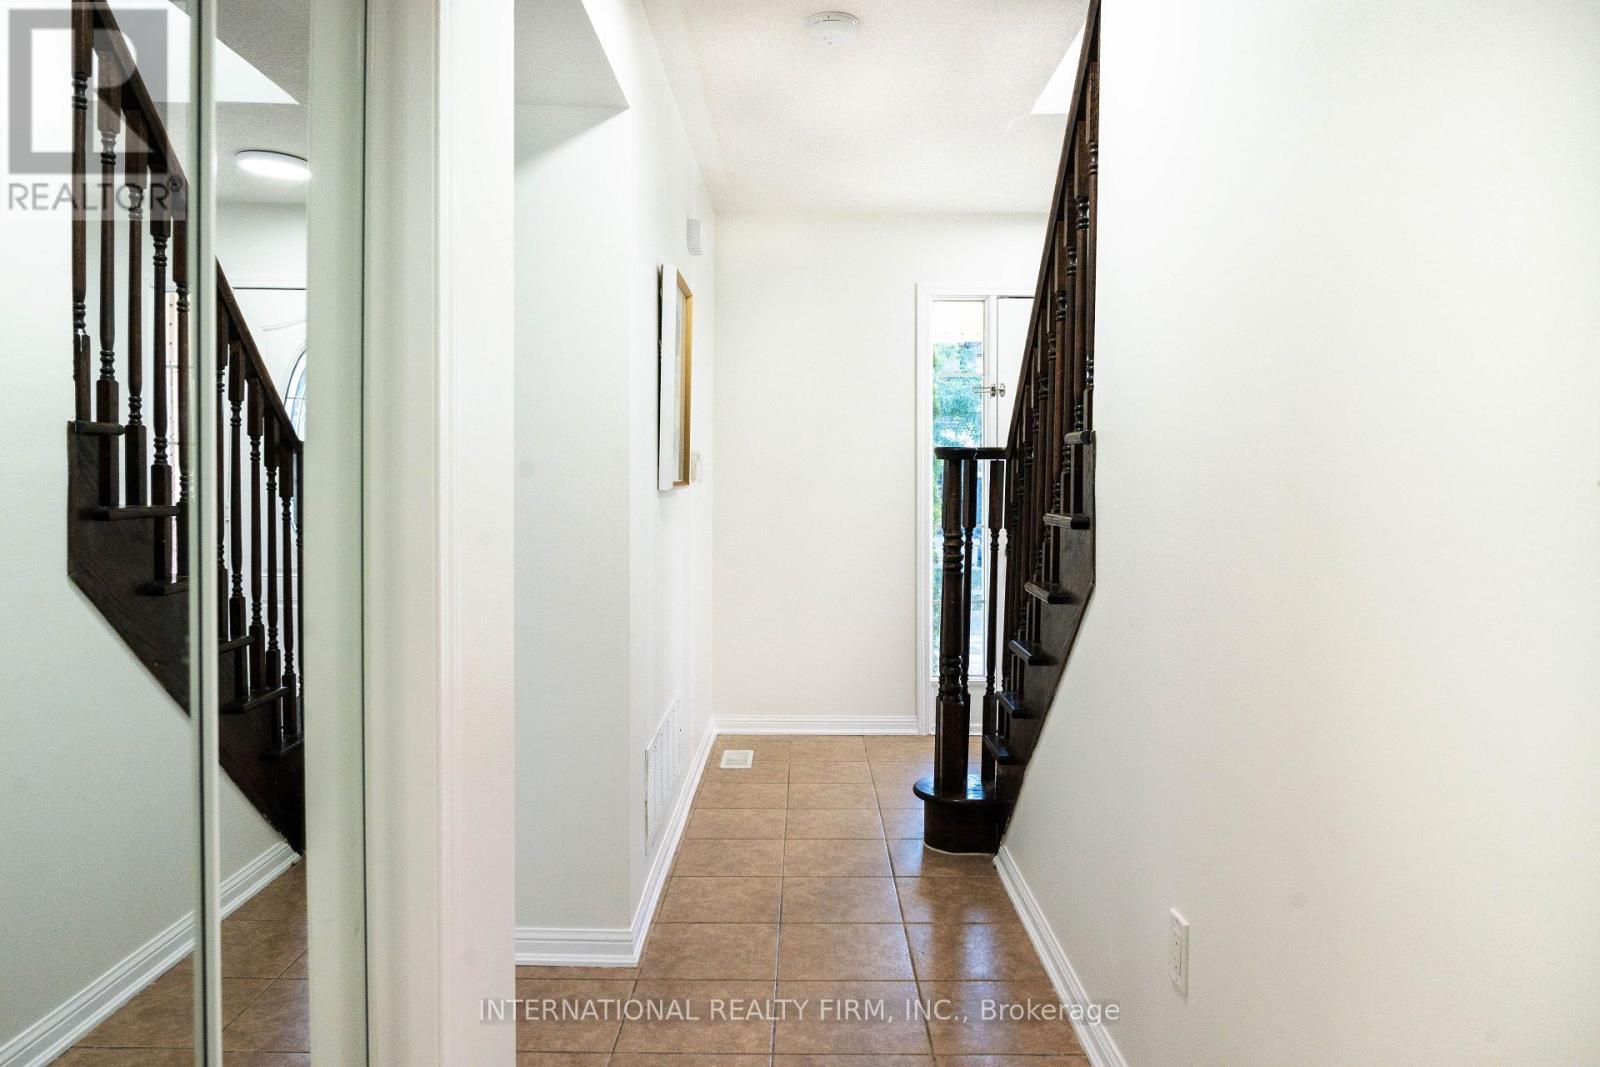
720 Stagg Gardens, Milton, ON - Indoor
720 Stagg Gardens, Milton, ON - Indoor Photo Showing Dining Room
720 Stagg Gardens, Milton, ON - Indoor Photo Showing Living Room
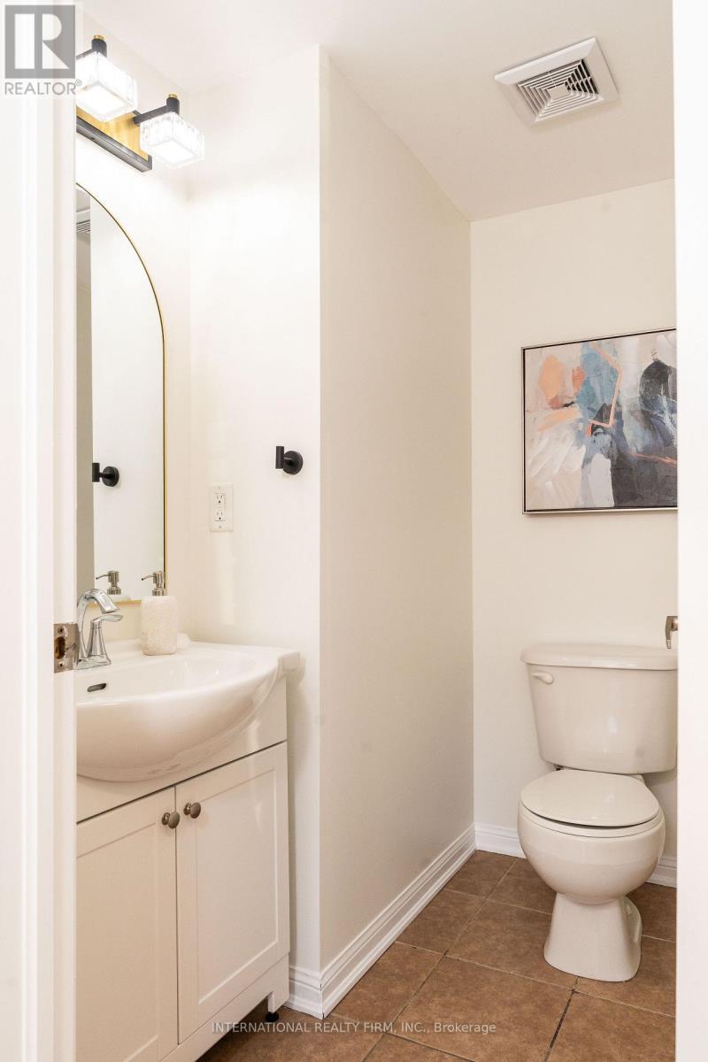
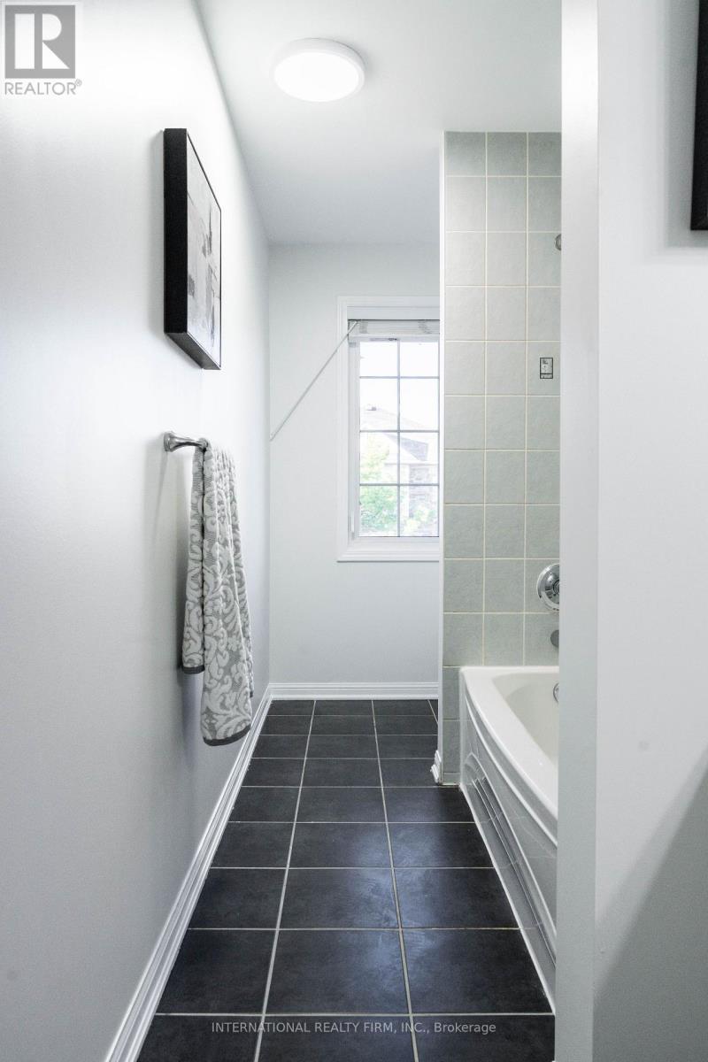
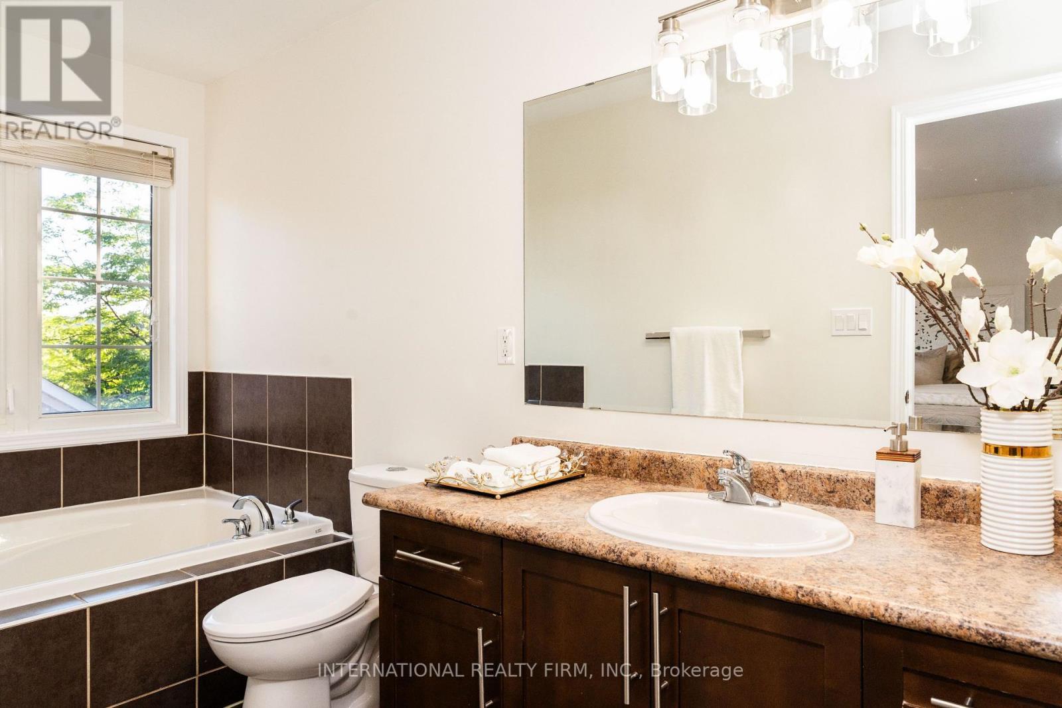
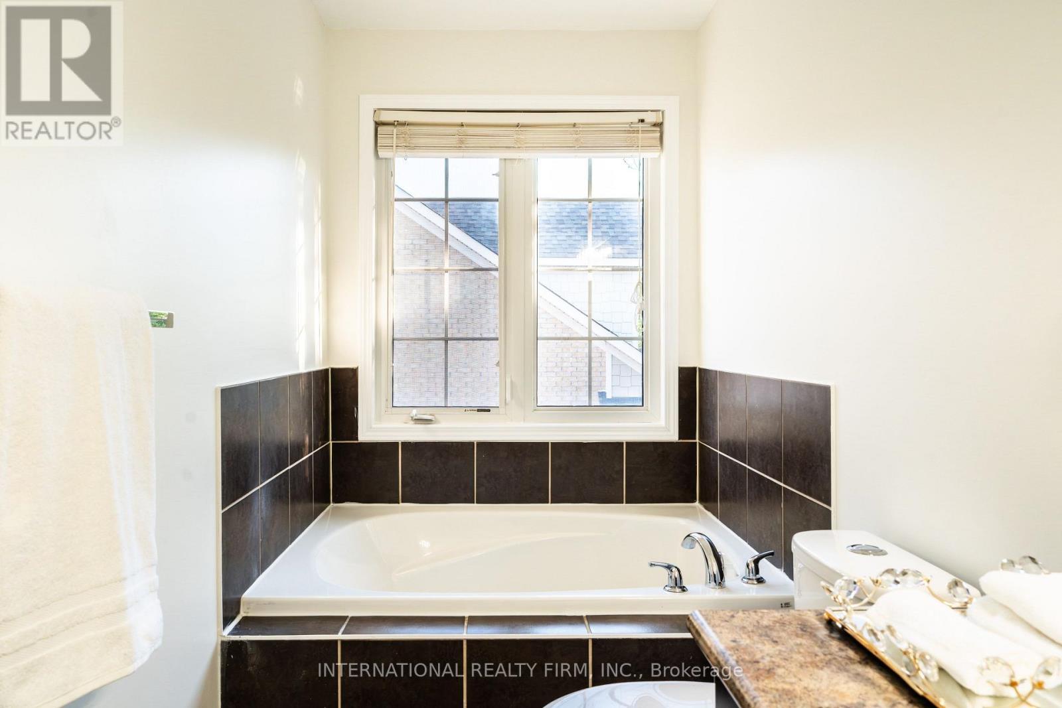
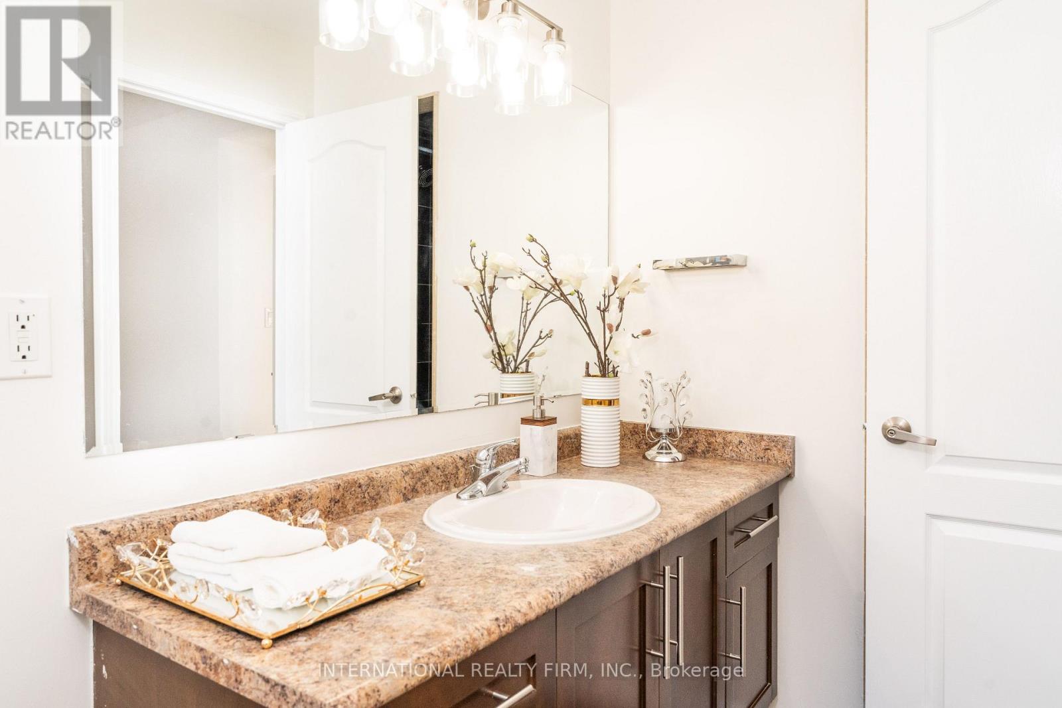
720 Stagg Gardens, Milton, ON - Indoor Photo Showing Bathroom
720 Stagg Gardens, Milton, ON - Indoor
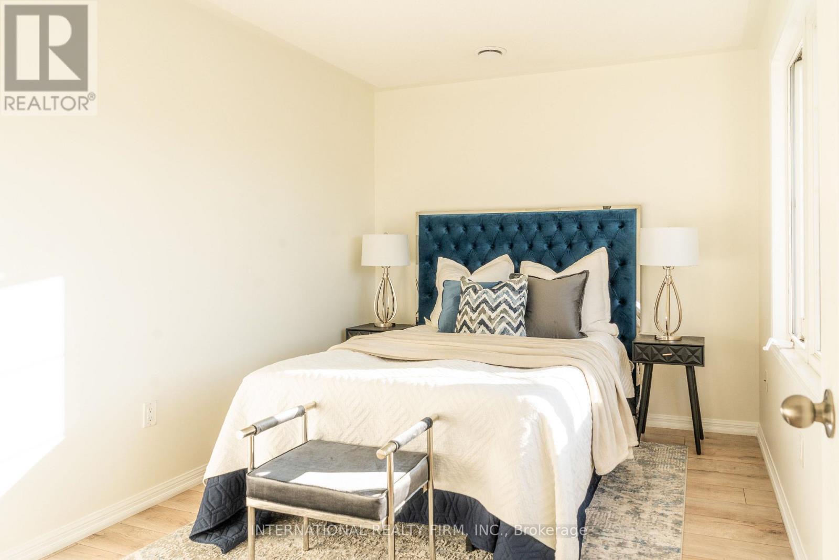
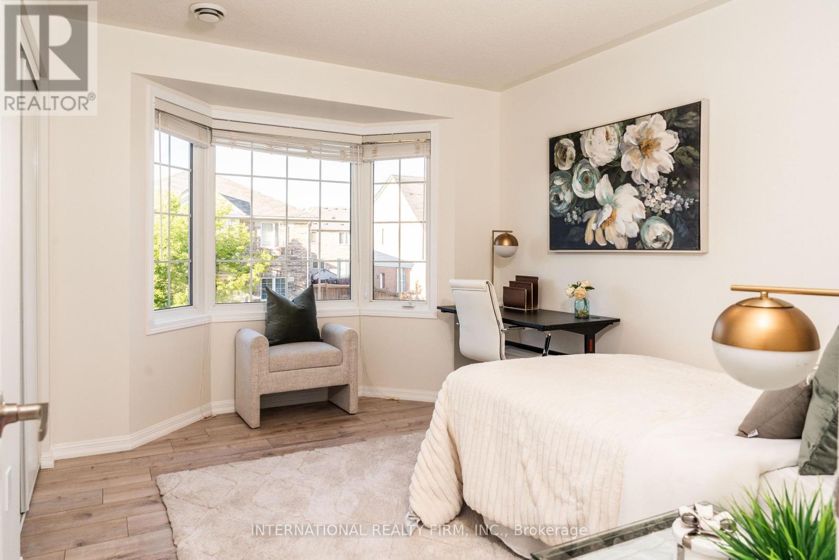
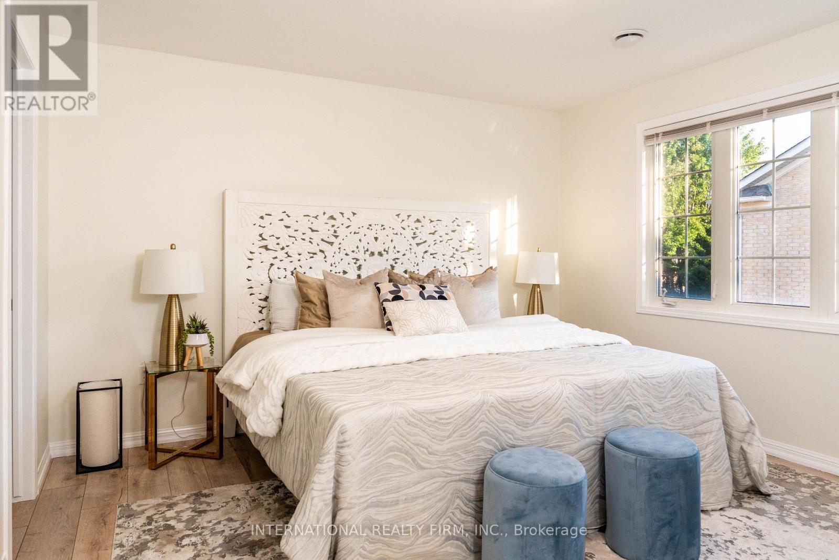
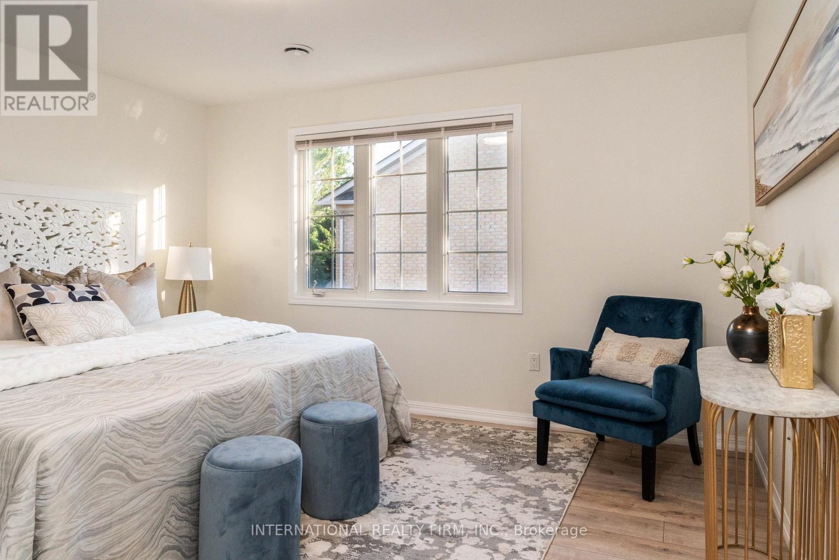
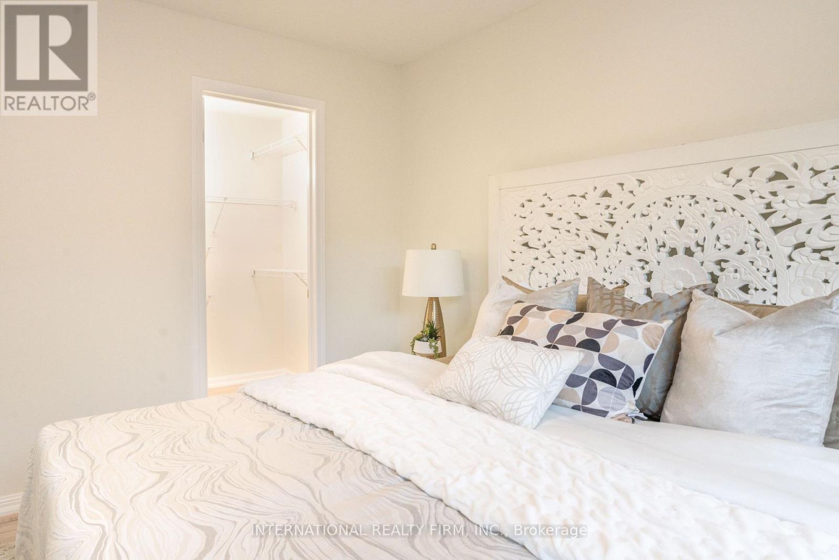
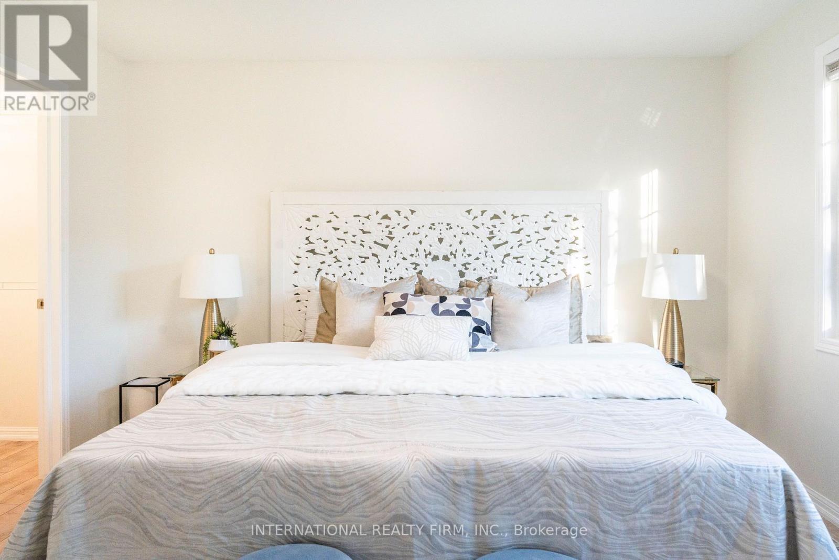
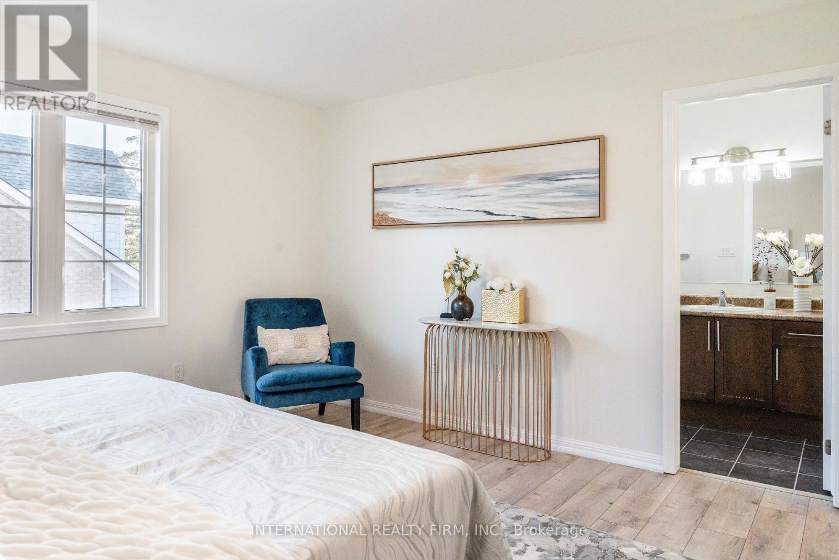
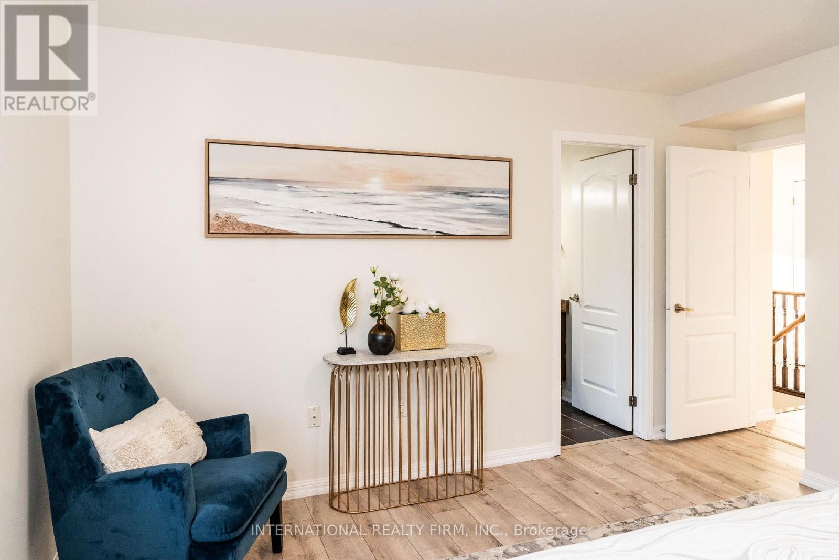
720 Stagg Gardens, Milton, ON - Indoor Photo Showing Bedroom
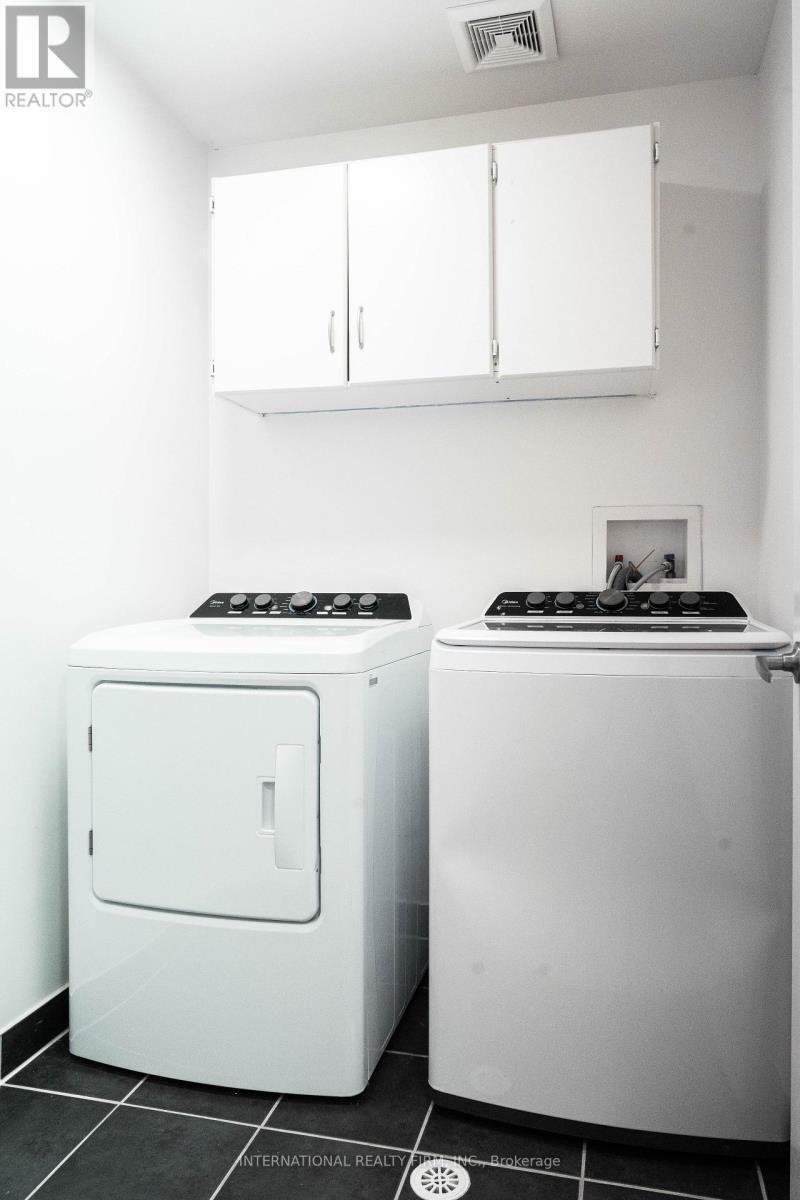
720 Stagg Gardens, Milton, ON - Indoor Photo Showing Laundry Room
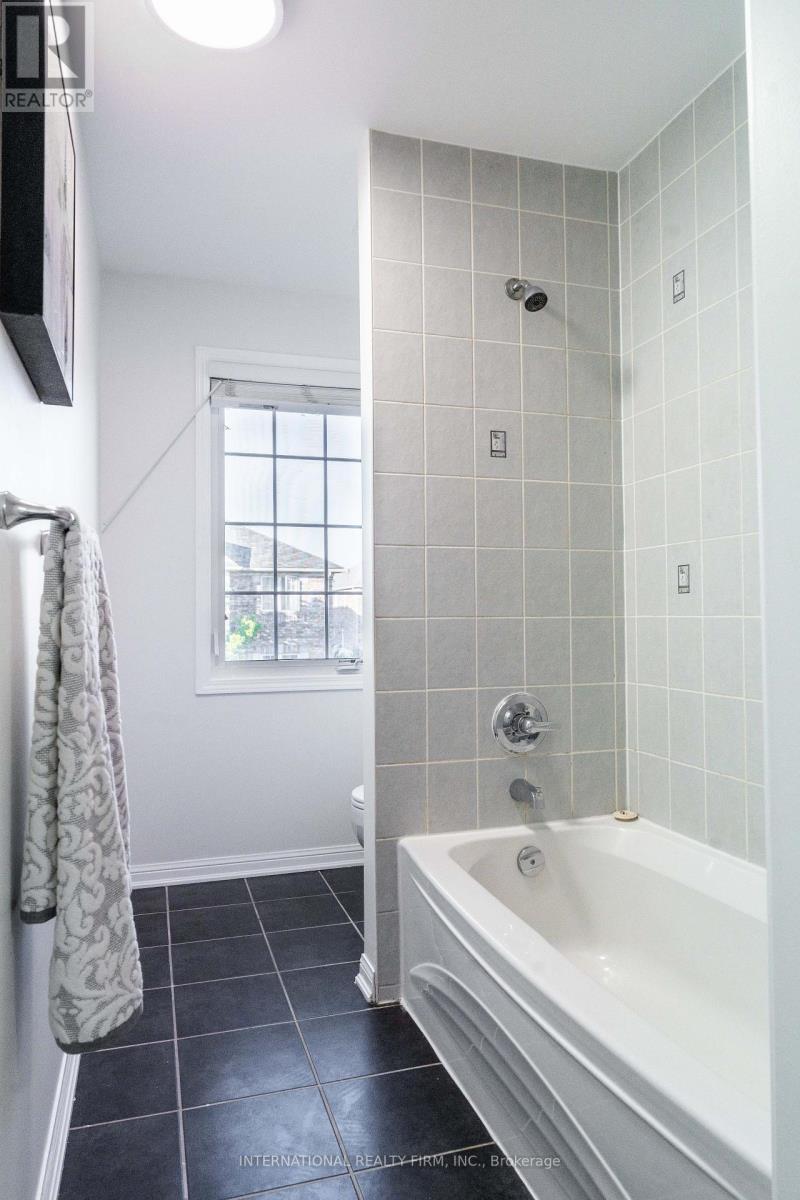
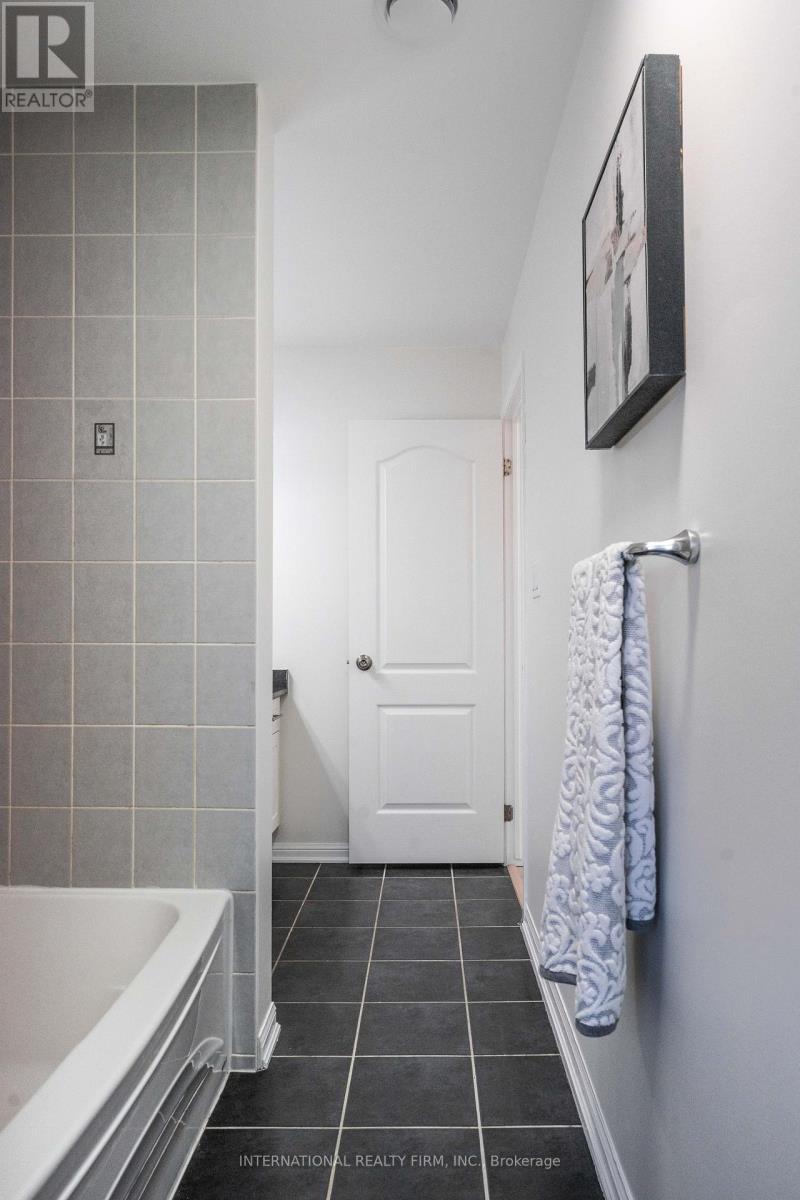
720 Stagg Gardens, Milton, ON - Indoor Photo Showing Bathroom
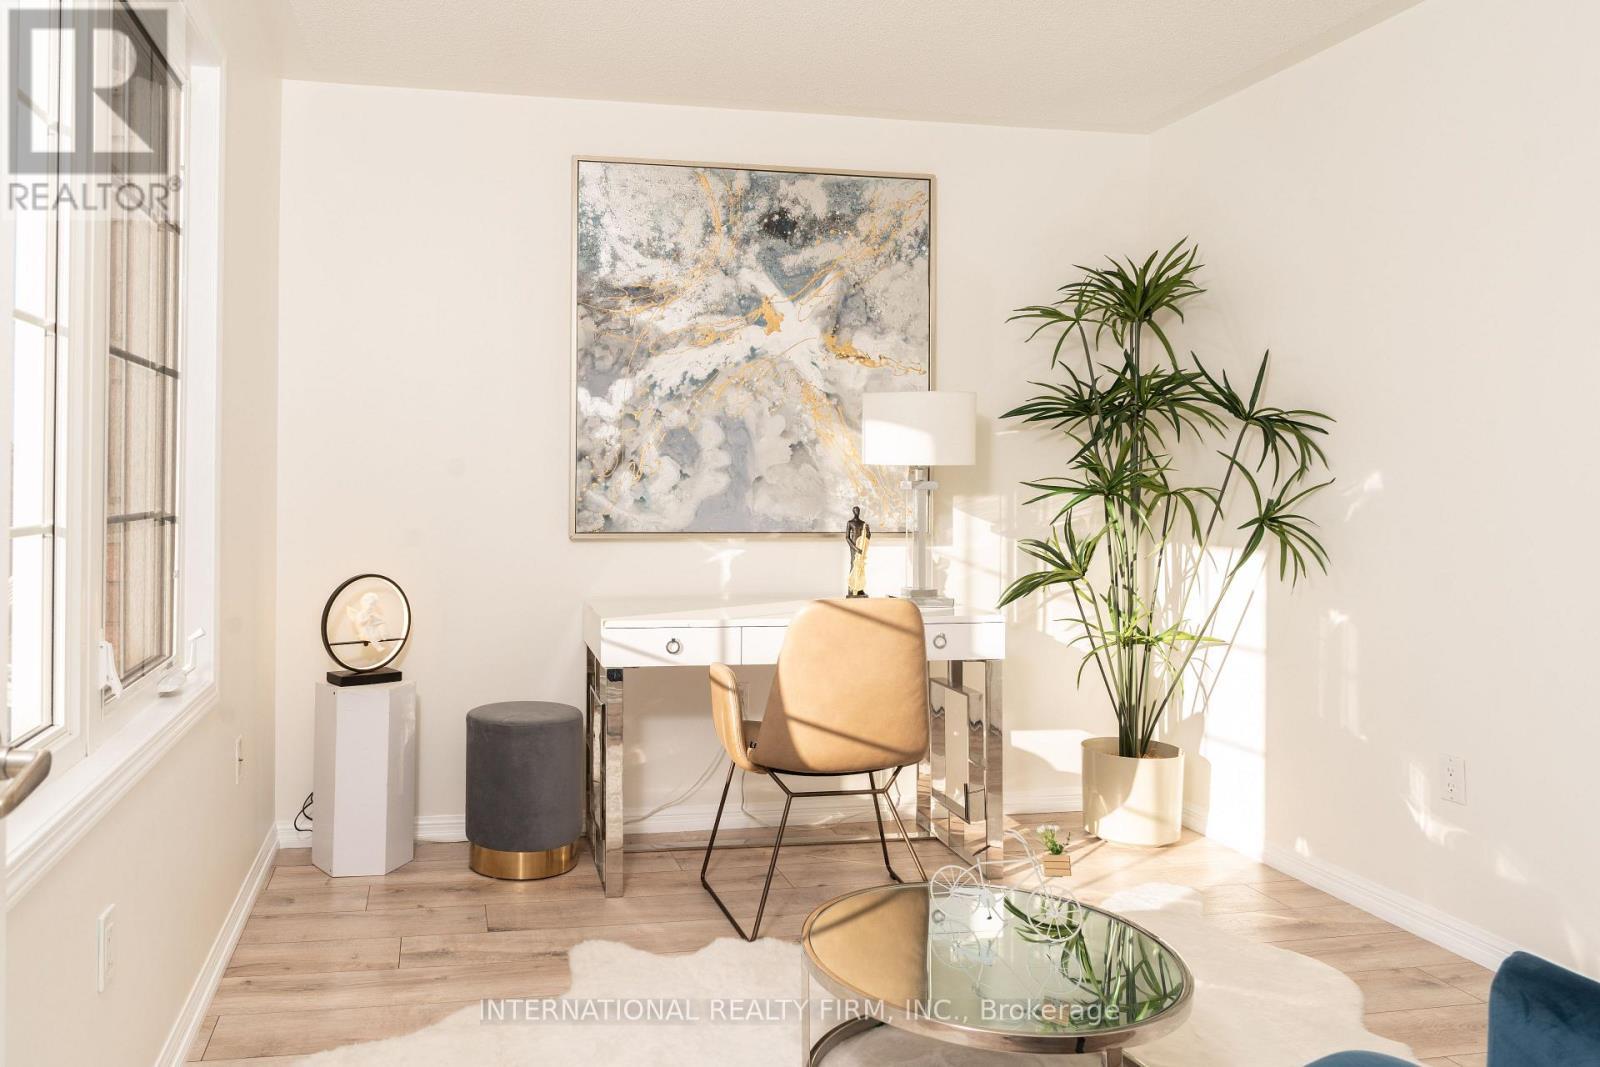
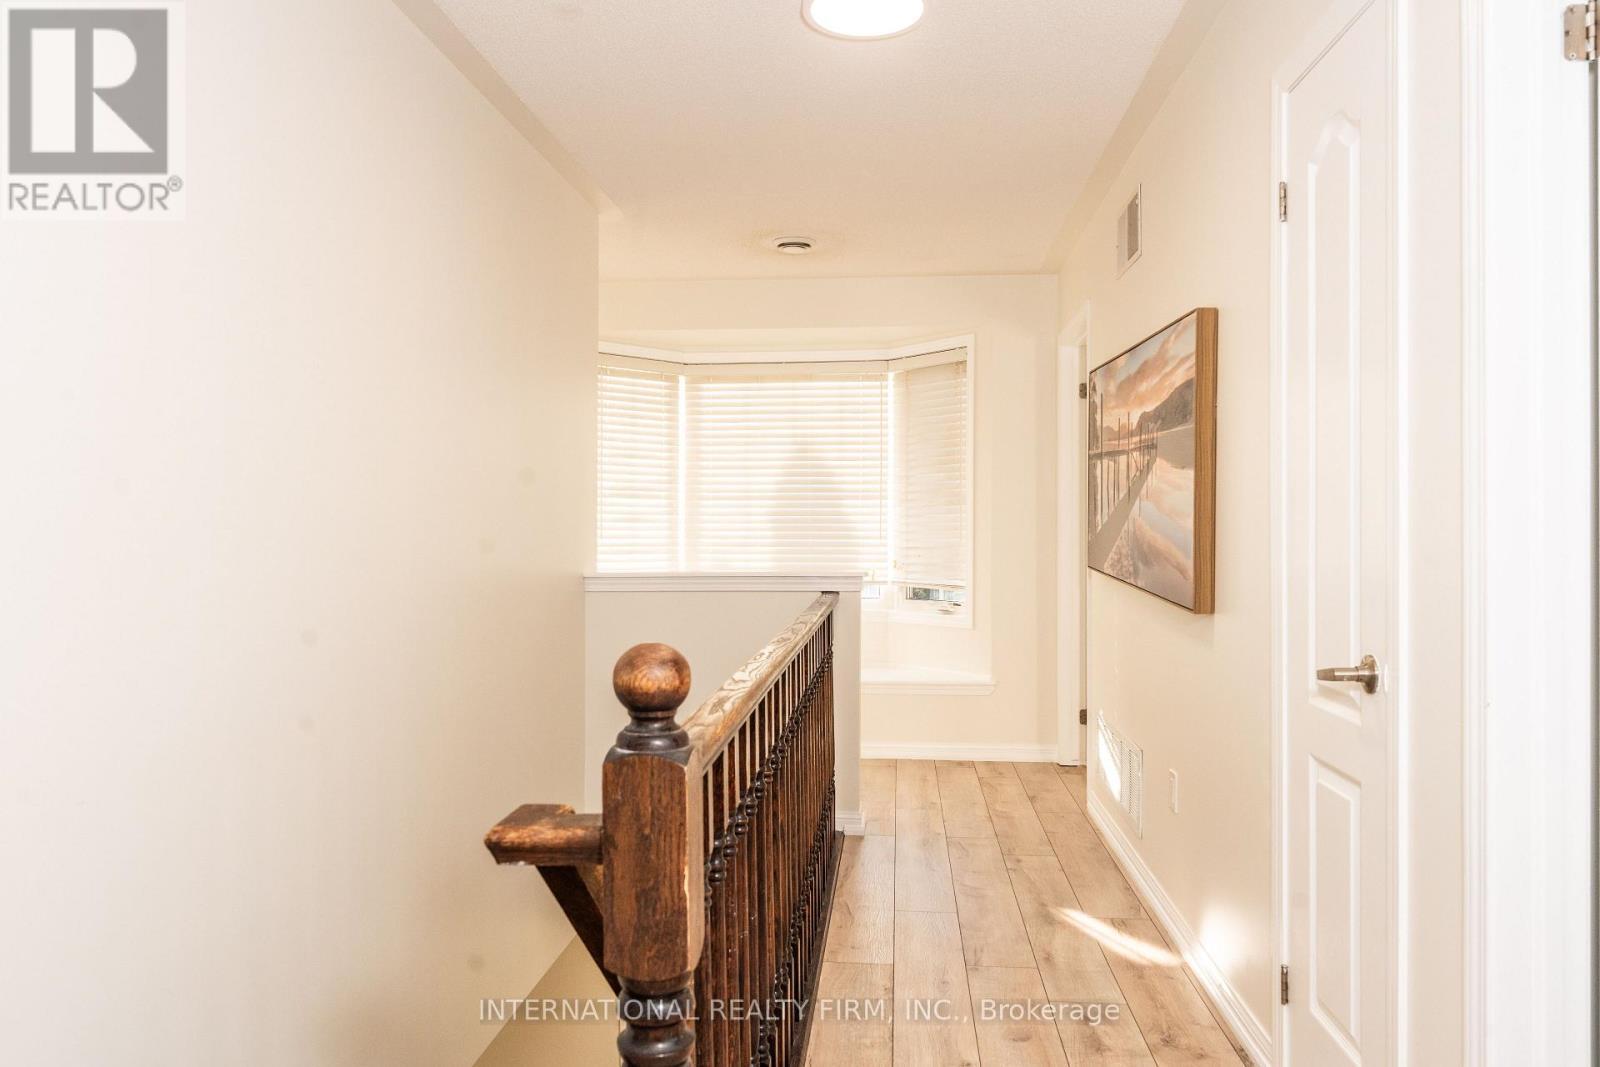
720 Stagg Gardens, Milton, ON - Indoor Photo Showing Other Room
720 Stagg Gardens, Milton, ON - Indoor Photo Showing Bathroom
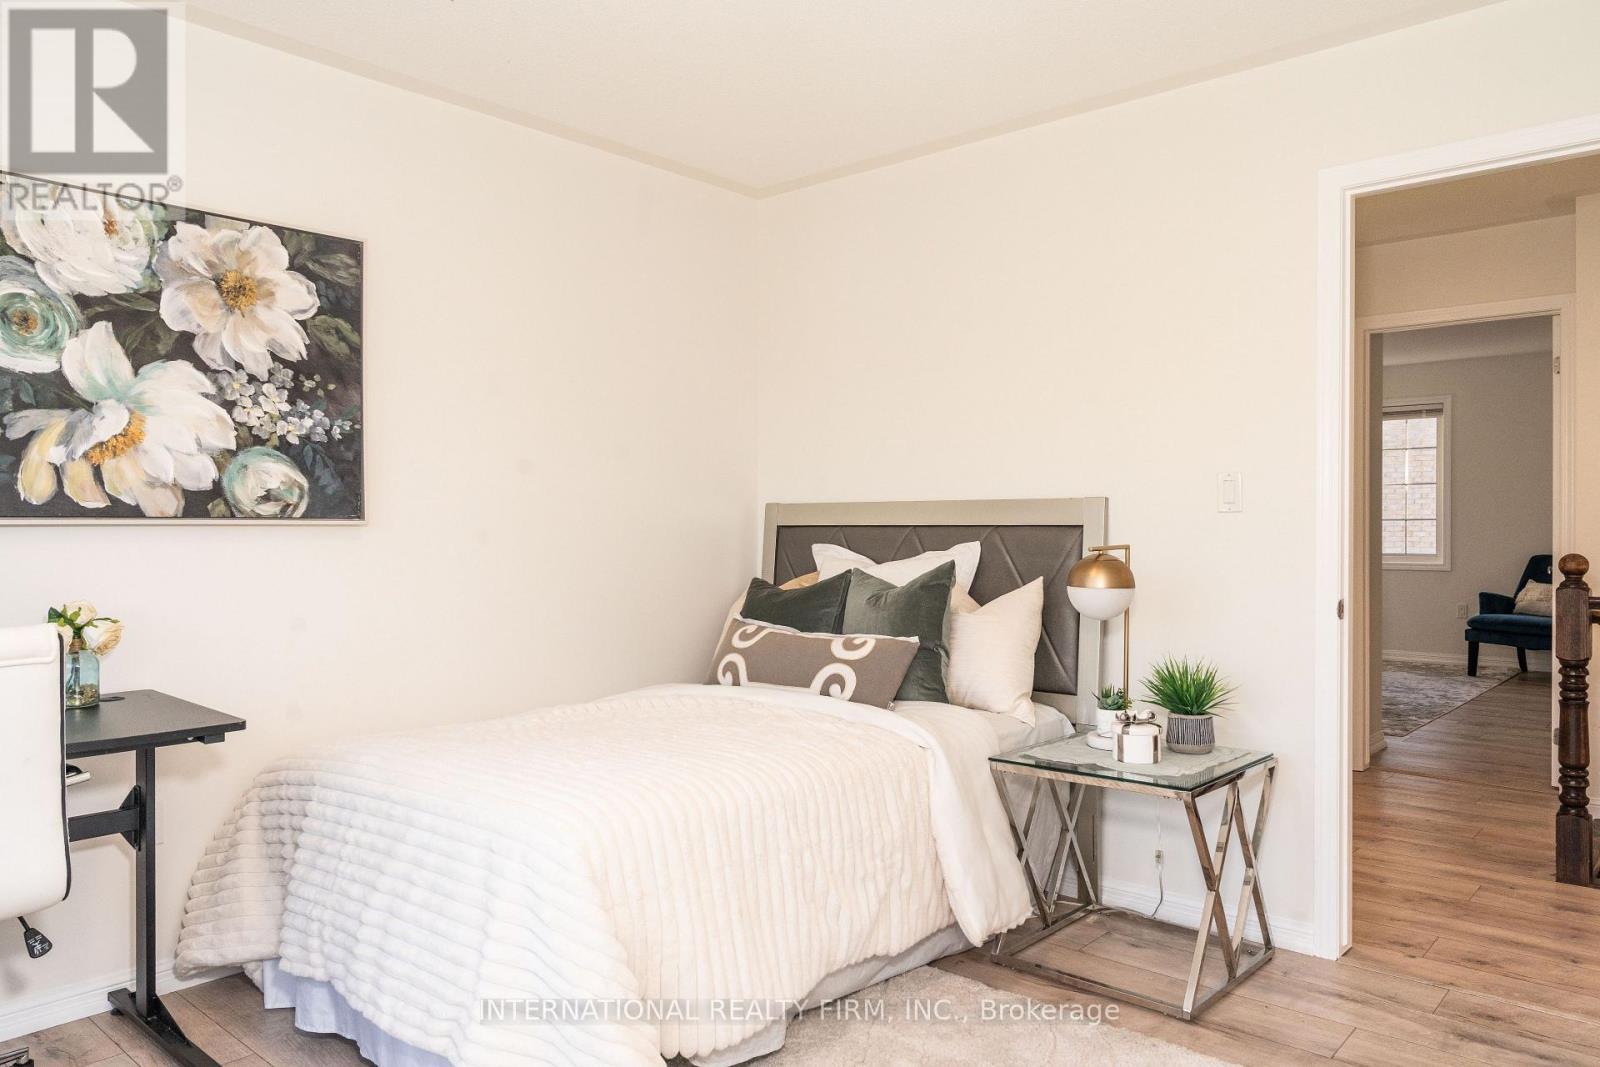
720 Stagg Gardens, Milton, ON - Indoor Photo Showing Bedroom
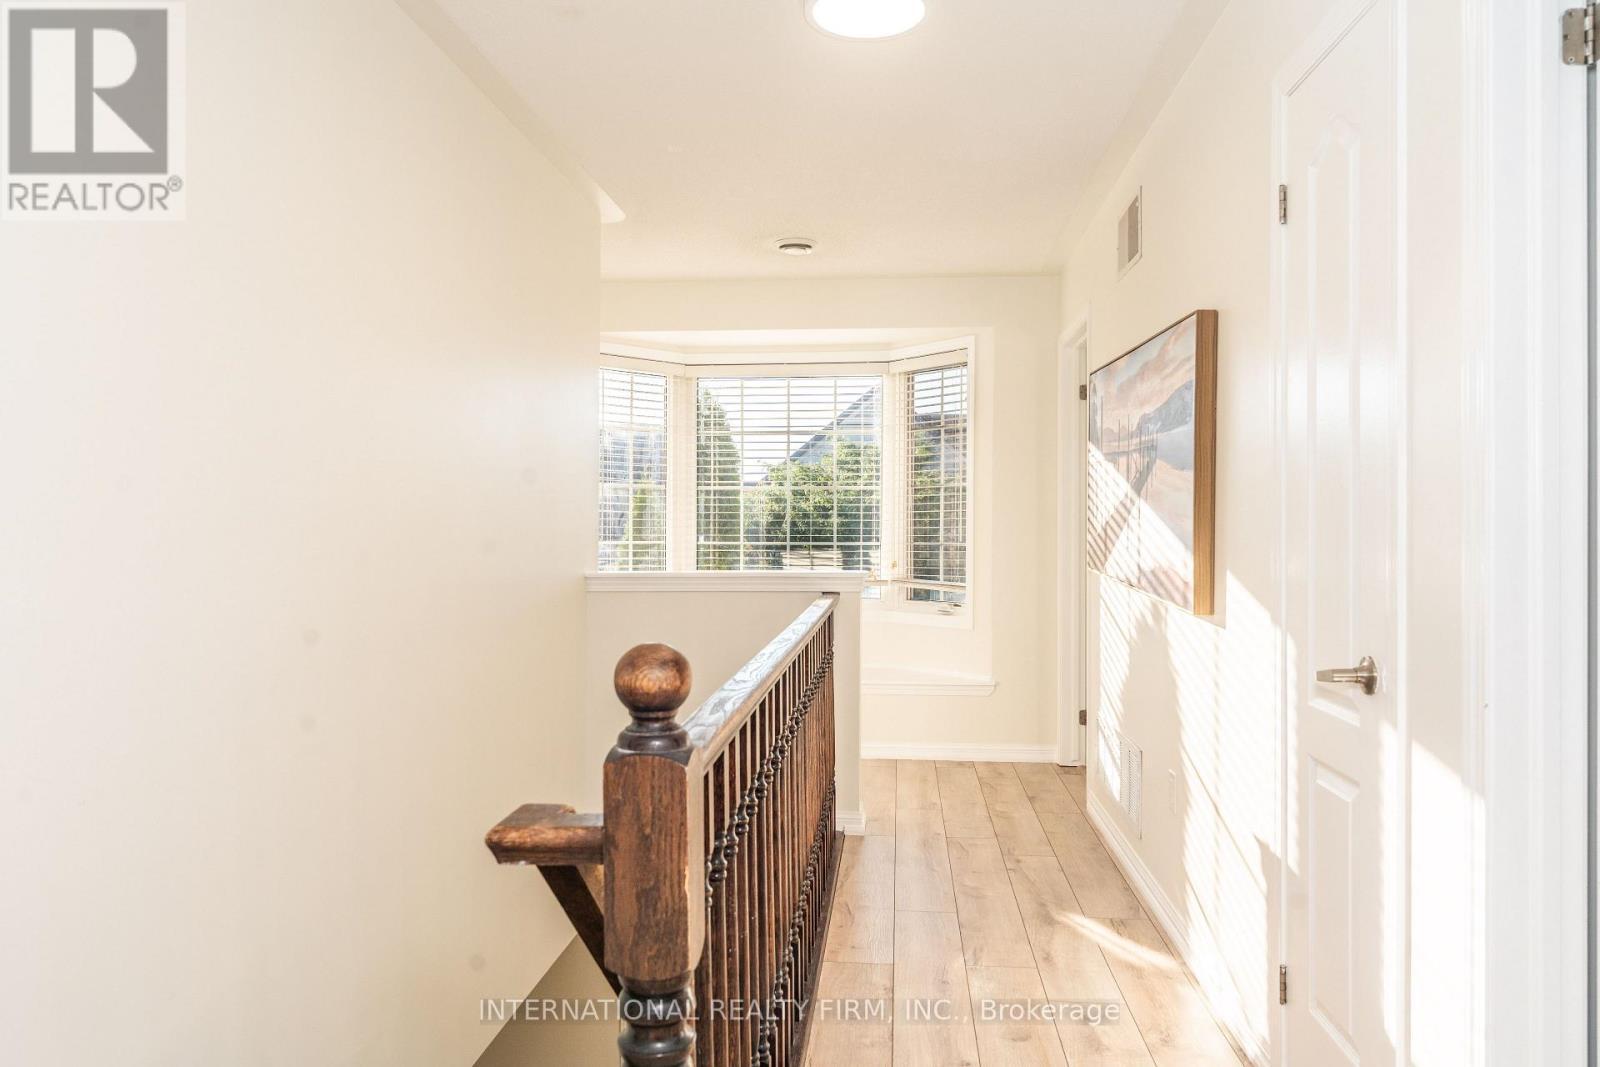
720 Stagg Gardens, Milton, ON - Indoor Photo Showing Other Room
720 Stagg Gardens, Milton, ON - Indoor Photo Showing Living Room
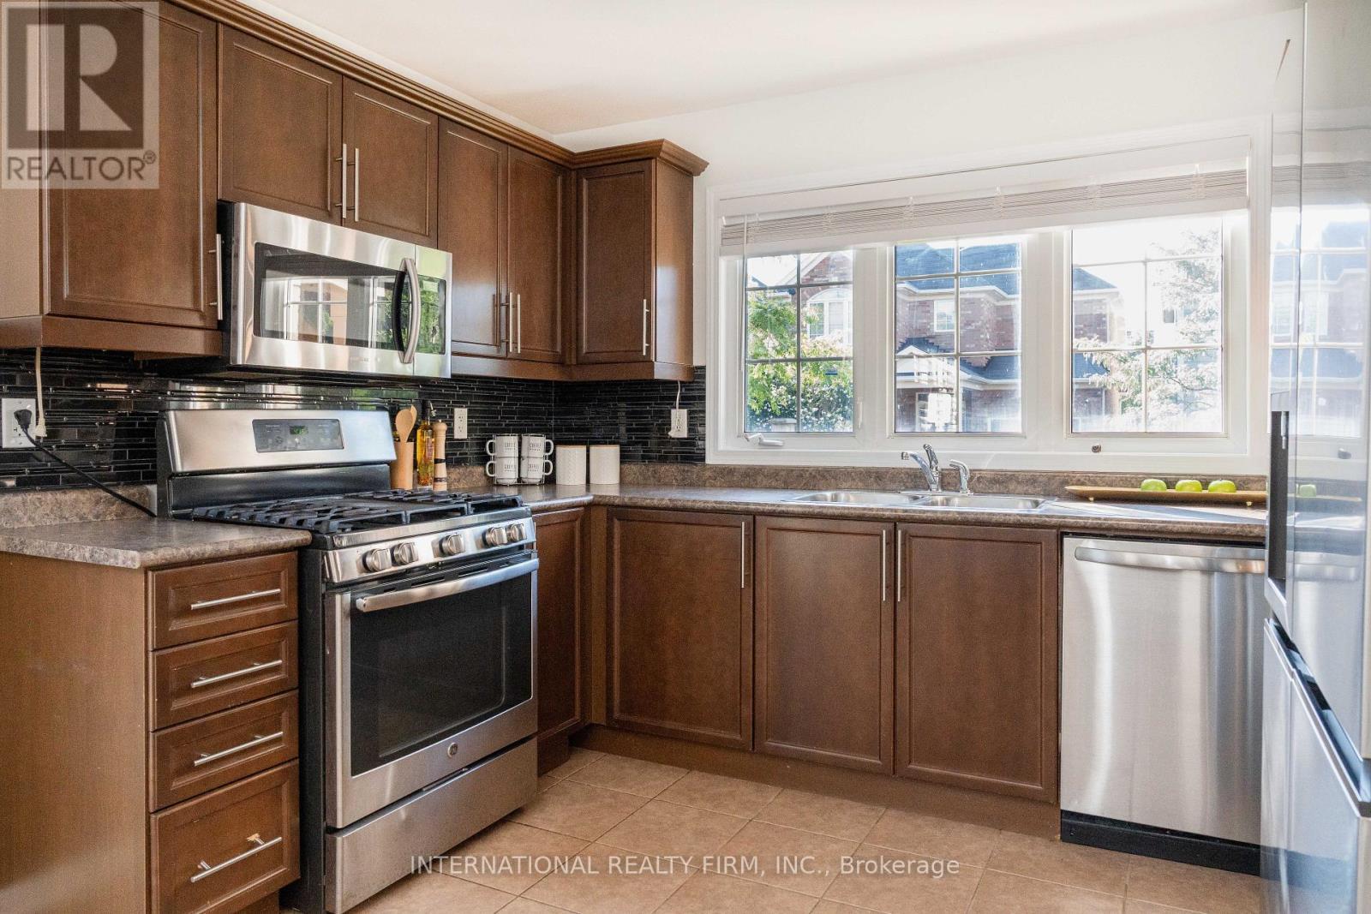
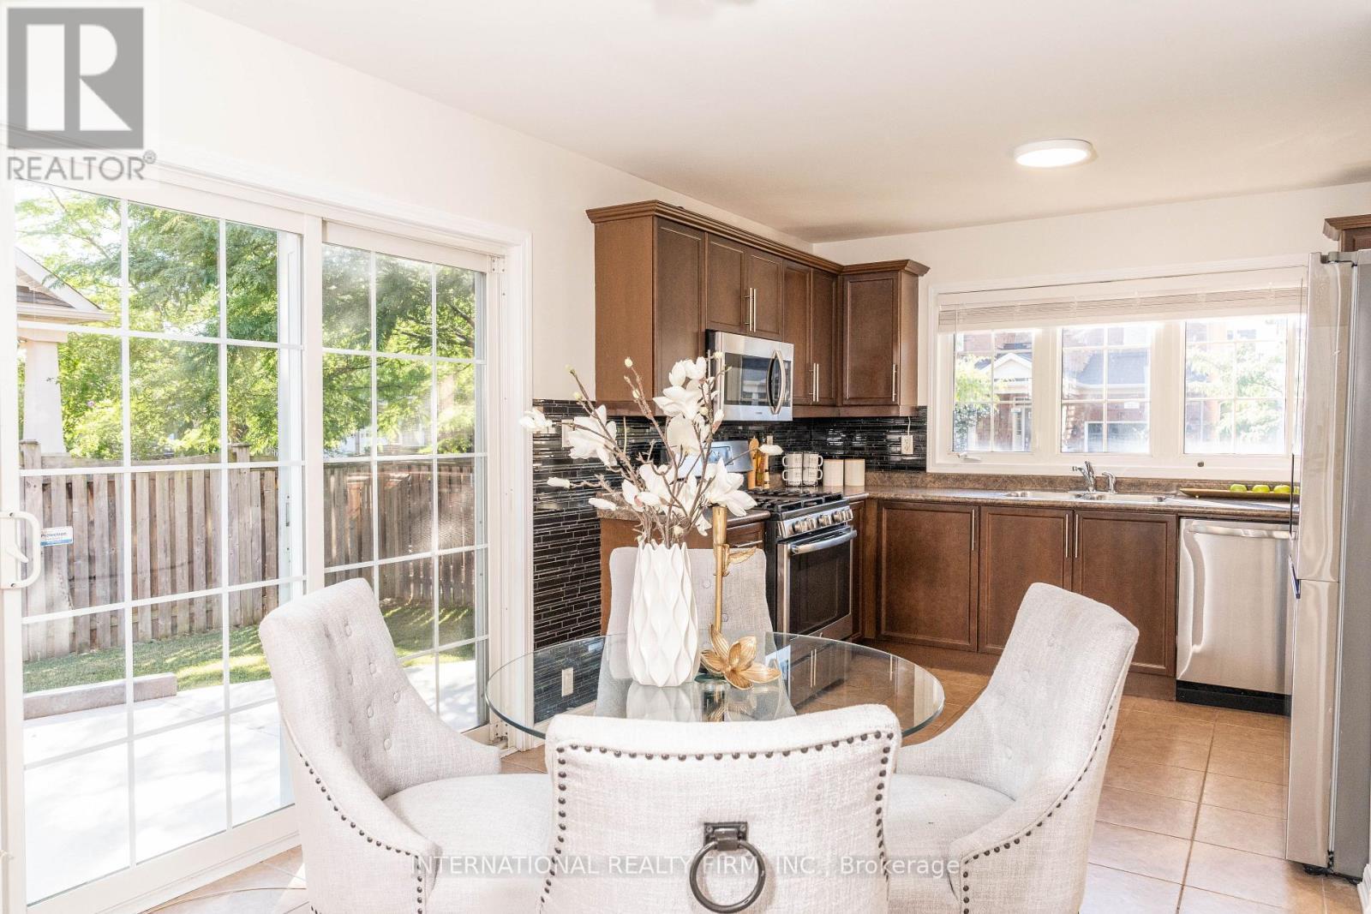
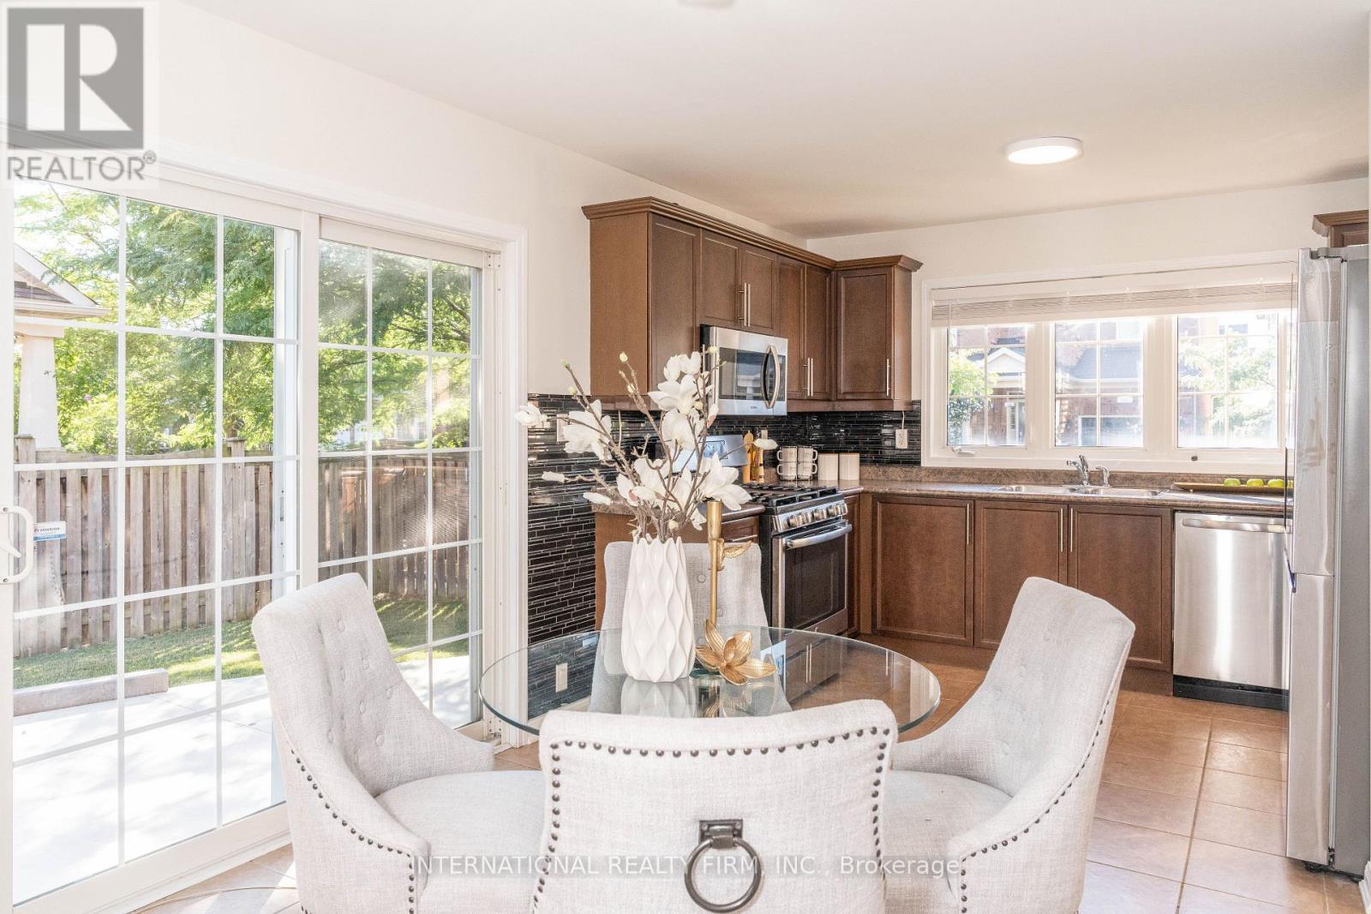
720 Stagg Gardens, Milton, ON - Indoor Photo Showing Kitchen With Stainless Steel Kitchen
720 Stagg Gardens, Milton, ON - Indoor Photo Showing Dining Room
720 Stagg Gardens, Milton, ON - Indoor
720 Stagg Gardens, Milton, ON - Indoor Photo Showing Other Room
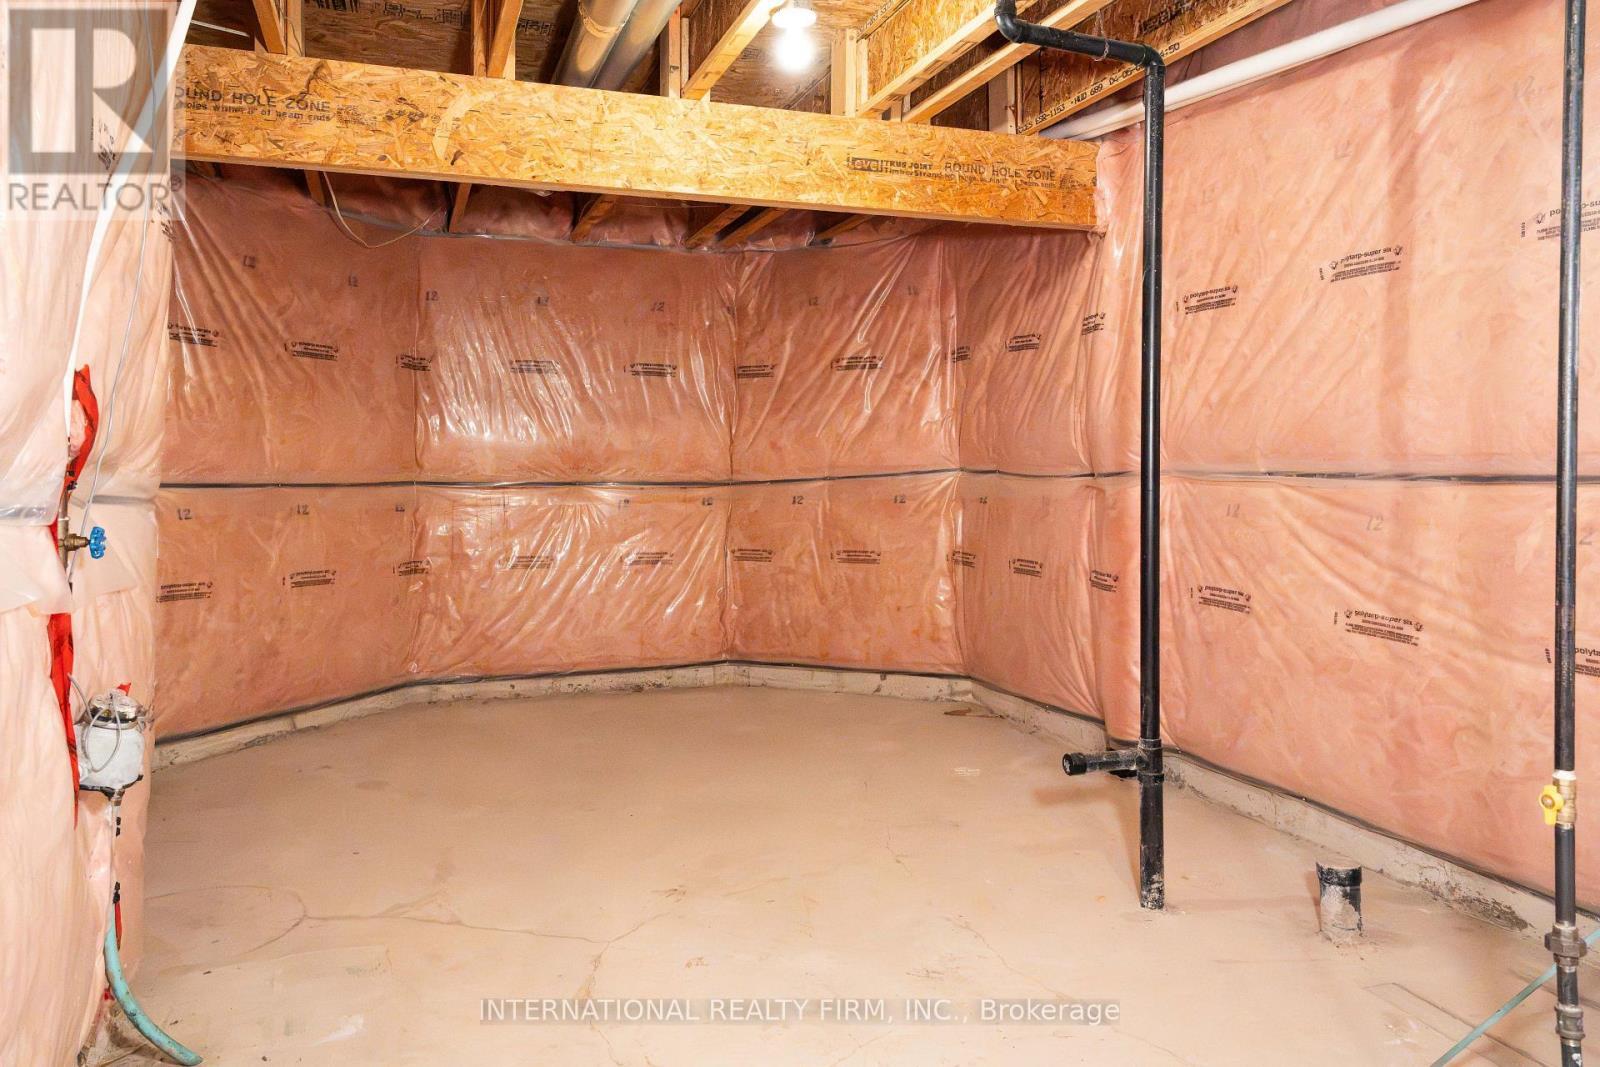
720 Stagg Gardens, Milton, ON - Indoor Photo Showing Basement
720 Stagg Gardens, Milton, ON  - Outdoor With Deck Patio Veranda With Facade
720 Stagg Gardens, Milton, ON  - Outdoor With Facade
720 Stagg Gardens, Milton, ON  - Outdoor
720 Stagg Gardens, Milton, ON  - Outdoor With Exterior
720 Stagg Gardens, Milton, ON - Outdoor
720 Stagg Gardens, Milton, ON - Outdoor With Facade
720 Stagg Gardens, Milton, ON - Outdoor With Deck Patio Veranda
720 Stagg Gardens, Milton, ON - Outdoor
720 Stagg Gardens, Milton, ON - Indoor Photo Showing Living Room
720 Stagg Gardens, Milton, ON - Indoor Photo Showing Dining Room
720 Stagg Gardens, Milton, ON - Indoor
720 Stagg Gardens, Milton, ON - Indoor Photo Showing Dining Room
720 Stagg Gardens, Milton, ON - Indoor Photo Showing Living Room
720 Stagg Gardens, Milton, ON - Indoor Photo Showing Bathroom
720 Stagg Gardens, Milton, ON - Indoor
720 Stagg Gardens, Milton, ON - Indoor Photo Showing Bedroom
720 Stagg Gardens, Milton, ON - Indoor Photo Showing Laundry Room
720 Stagg Gardens, Milton, ON - Indoor Photo Showing Bathroom
720 Stagg Gardens, Milton, ON - Indoor Photo Showing Other Room
720 Stagg Gardens, Milton, ON - Indoor Photo Showing Bathroom
720 Stagg Gardens, Milton, ON - Indoor Photo Showing Bedroom
720 Stagg Gardens, Milton, ON - Indoor Photo Showing Other Room
720 Stagg Gardens, Milton, ON - Indoor Photo Showing Living Room
720 Stagg Gardens, Milton, ON - Indoor Photo Showing Kitchen With Stainless Steel Kitchen
720 Stagg Gardens, Milton, ON - Indoor Photo Showing Dining Room
720 Stagg Gardens, Milton, ON - Indoor
720 Stagg Gardens, Milton, ON - Indoor Photo Showing Other Room
720 Stagg Gardens, Milton, ON - Indoor Photo Showing Basement
  • Advertising
Are you a real estate investor?
720 STAGG GARDENS, Milton, Ontario, L9T 0X9
$1,079,999

4 Beds

3 Baths

Property Information:

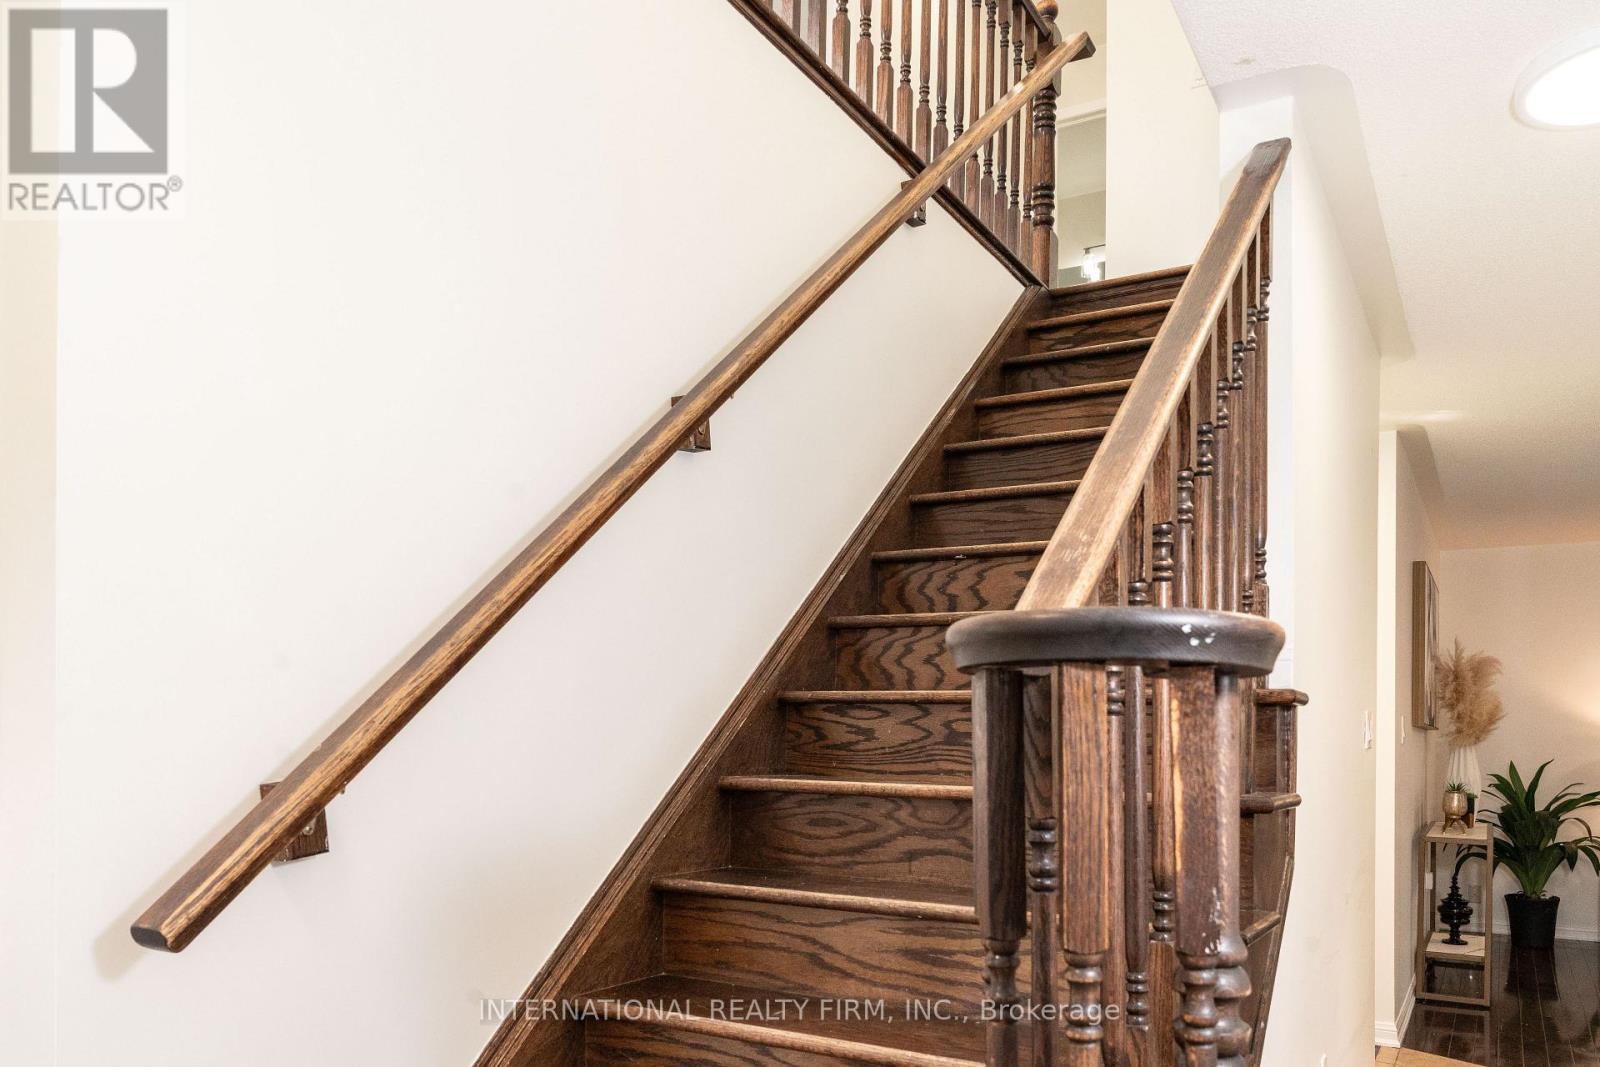
Spectacular 4Bed 3Bath Mattamy Quincy Corner On A Premium Corner Lot In The Most Desirable Location Of Milton. Approx 2020 Sqft. Immaculate Condition, carpet free,Spacious Rooms And Tons Of Upgrades. Dark Hardwood Flooring, Oak Staircase, Stainless Steel Appliances,Custom Window Coverings, California Shutters, Upgraded Backsplash, new roof 2025,Light Valance And Exterior Pot Lights. Spacious Master With Ensuite And W/I Closet. A Must See! (id:27)

Building Features:

  • Style: Detached
  • Building Type: House
  • Basement Development: Unfinished
  • Basement Type: N/A
  • Construction Style - Attachment: Detached
  • Exterior Finish: Brick
  • Floor Space: 2000 - 2500 sqft Square Feet
  • Flooring Type: Hardwood, Ceramic, Carpeted
  • Foundation Type: Poured Concrete
  • Heating Type: Forced air
  • Heating Fuel: Natural gas
  • Cooling Type: Central air conditioning
  • Appliances: Garage door opener remote, Water meter, Dishwasher, Dryer, Garage door opener, Microwave, Stove, Washer, Window Coverings, Refrigerator

Property Features:

  • OwnershipType: Freehold
  • Property Type: Single Family
  • Half Bathrooms: 1
  • Features: Sump Pump
  • Floor Space (approx): 2000 - 2500 Square Feet
  • Irregular: Yes
  • Lot Depth: 80.5 Feet
  • Lot Frontage: 41 Feet
  • Lot Size: 41 x 80.5 FT
  • Utility Type: Cable - Available, Hydro - Installed, Sewer - Installed
  • Sewer: Sanitary sewer
  • Parking Type: Garage
  • No. of Parking Spaces: 4

Rooms:

  • Primary Bedroom 2nd Level 4.16 m x 3.81 m
  • 2nd Bedroom 2nd Level 3.04 m x 3.45 m
  • 3rd Bedroom 2nd Level 3.04 m x 3.45 m
  • 4th Bedroom 2nd Level 2.74 m x 3.81 m
  • Living Main Level 3.14 m x 3.45 m
  • Dining Main Level 3.14 m x 3.45 m
  • Family Main Level 3.65 m x 4.67 m
  • Kitchen Main Level 2.23 m x 3.45 m
  • Breakfast Main Level 2.59 m x 2.74 m

Convert Measurement to:

Courtesy of: INTERNATIONAL REALTY FIRM, INC.

REALTOR.ca  

QuickQuoteTM Powered by RPS

Location of 720 STAGG GARDENS, Milton, Ontario, L9T 0X9

Demographic Information of 720 STAGG GARDENS, Milton, Ontario, L9T 0X9

Life Stage

Young Families

Employment Type

Mixed

Average Household Income

$142,261.39

Average Number of Children

2.02

Household Population

Household Structure

Age of Population

Education

Education Level

No certificate/diploma/degree

12.42 %

High school certificate or equivalent

23.12 %

Apprenticeship trade certificate/diploma

2.62 %

College/non-university certificate

18.15 %

University certificate (below bachelor)

3.86 %

University Degree

39.83 %

Commuter

Travel To Work

By Car

91.39 %

By Public Transit

3.67 %

By Walking

1.99 %

By Bicycle

0.0 %

By Other Methods

2.95 %

Cultural Diversity

Knowledge of Official Language

Mother Tongue

Building Information

Building Type

Apartments (Low and High Rise)

6.6 %

Houses

93.4 %

Own Vs. Rent