Button CopyPathCircle CloseCircle Left ArrowArrow Down Icon GreyClosecirclecircleBurger

704 - 81 MILLSIDE DRIVE, Milton, Ontario, L9T 3X4

MLS® # W13823258
Condo For Sale In Old Milton, Milton, Ontario
$449,000 QuickQuoteTM: $421K - $532K

2 Beds

2 Baths

704 - 81 Millside Drive, Milton, ON
Virtual Tour
704 - 81 Millside Drive, Milton, ON
  • Advertising
Are you a real estate investor?
704 - 81 MILLSIDE DRIVE, Milton, Ontario, L9T 3X4
$449,000

2 Beds

2 Baths

Property Information:

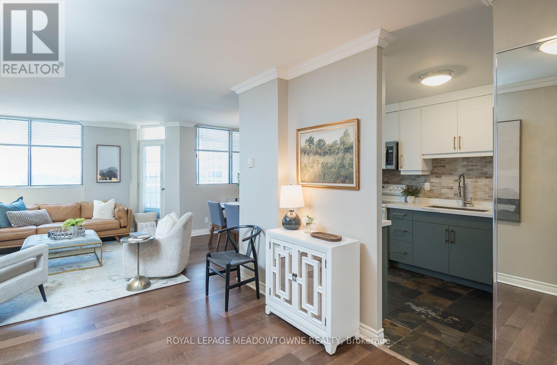
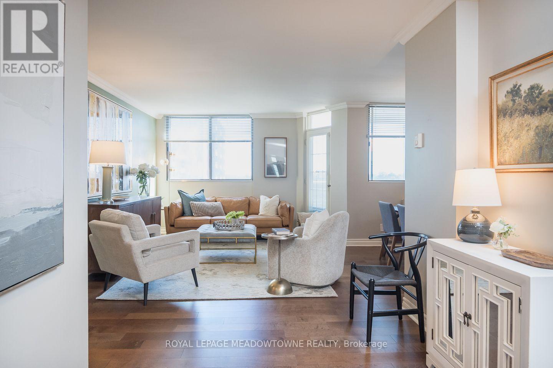
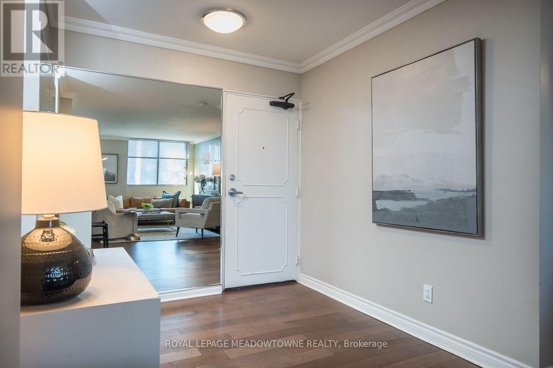
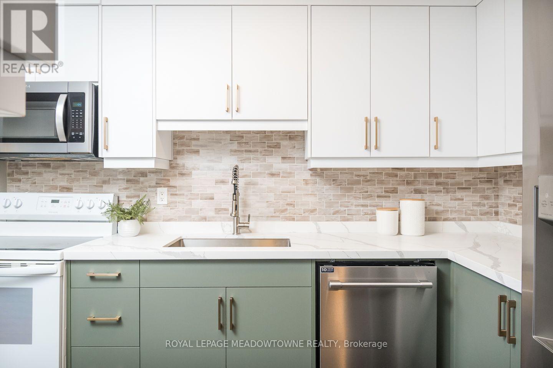
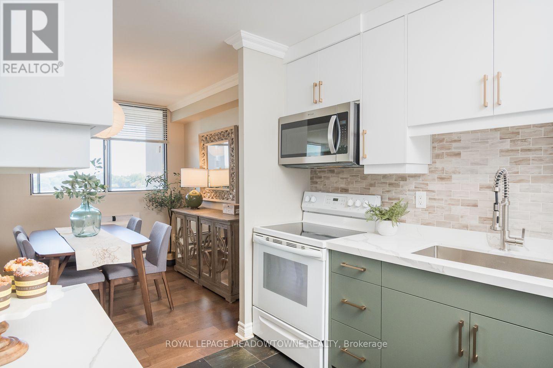
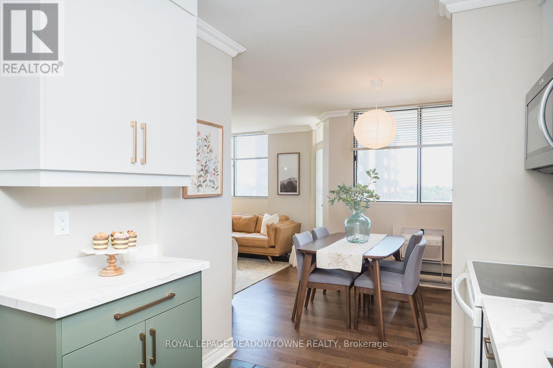
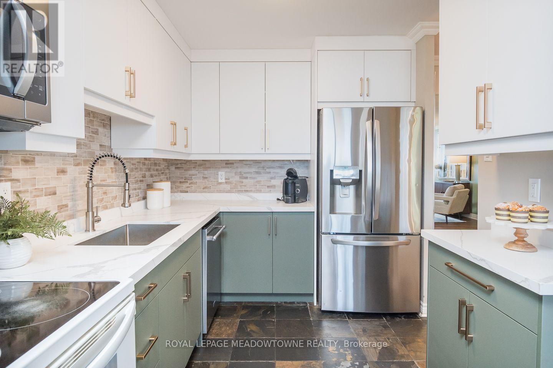
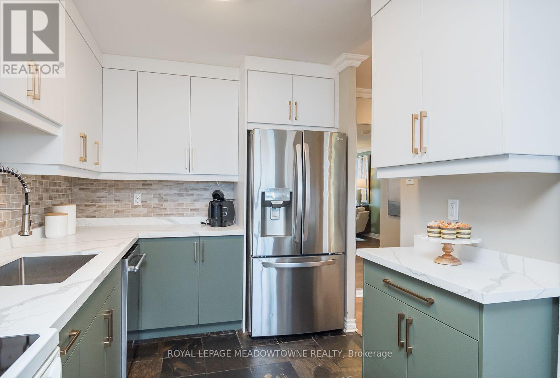
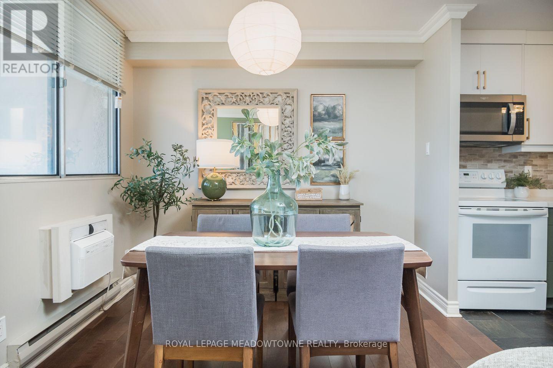
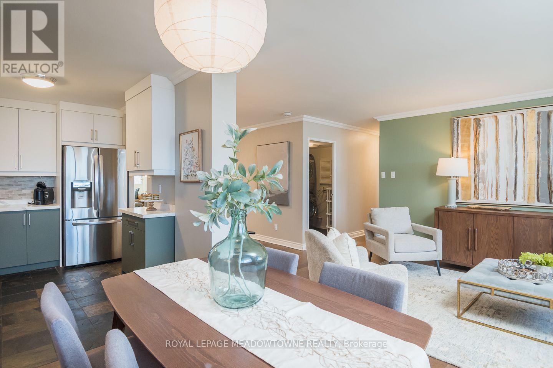
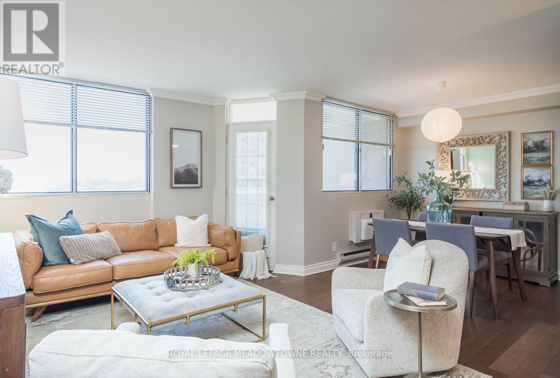
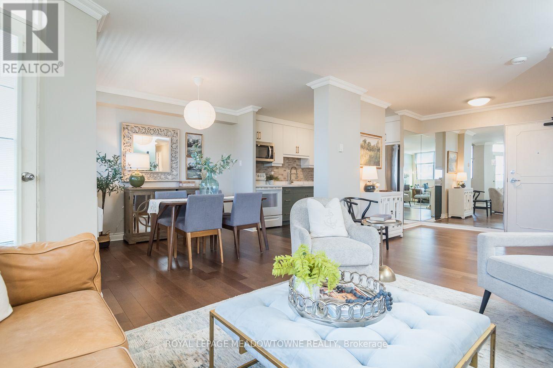
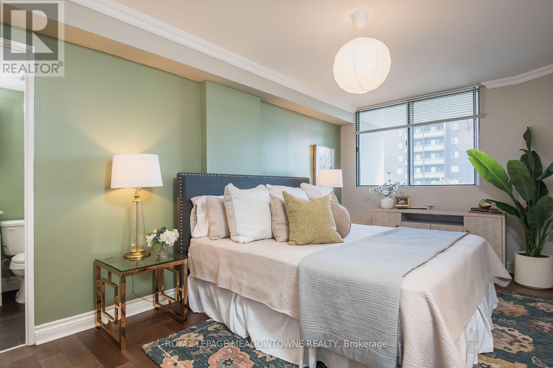
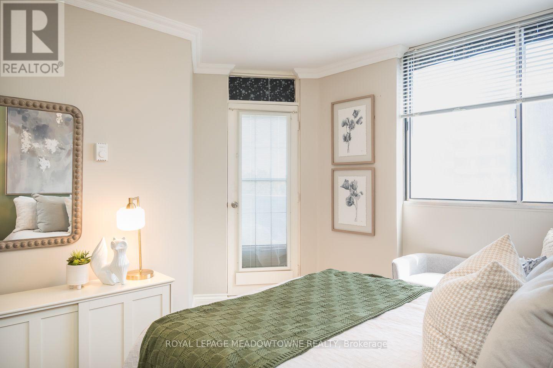
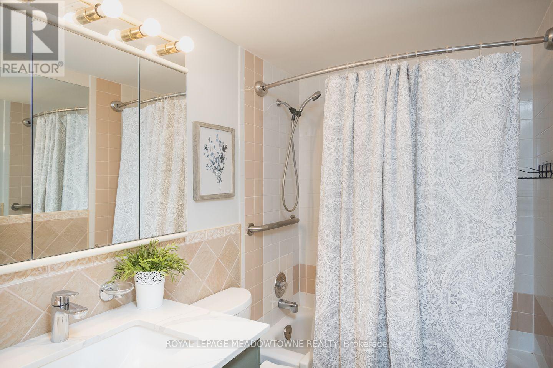
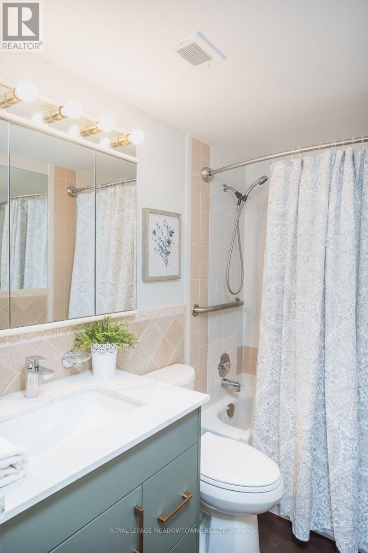
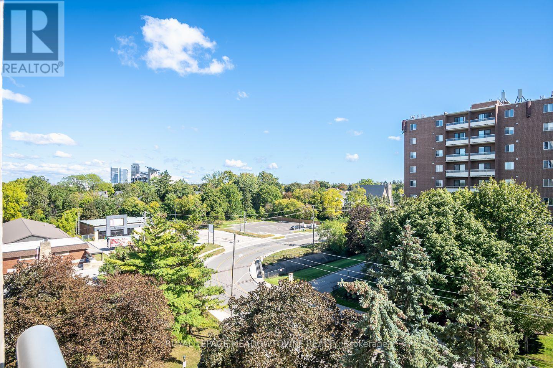
Enjoy downtown living at 704-81 Millside Drive, a bright 2-bedroom, 2-bathroom condo in the heart of Old Milton with the rare bonus of two private balconies, south exposure and views of Milton. Condo fee covers ALL utilities, cable and high speed internet - no additional monthly utility costs, and the building offers a party/rec room in the basement. Freshly painted and flat ceilings throughout, this inviting home features a designer kitchen with two-tone cabinetry, white quartz counters and tile backsplash, opening to an eat-in dining area. The living and dining spaces offer maintenance-free laminate flooring, while a millwork accent wall adds character to the living room. Step directly outside to the balcony and enjoy an extension of your everyday living space. Both bedrooms are spacious, with one featuring private balcony access. The primary bedroom includes a 2-piece ensuite, while the main 3-piece bathroom offers an upgraded vanity and step-in shower. In-suite laundry adds everyday convenience. Includes 1 covered parking space, with additional surface spaces available. Recent building upgrades include the roof and balcony railings (2023), parking garage (2025), and generator/plumbing repairs (2025). A comfortable, updated home with a downtown Milton location that keeps you connected to Old Milton. Come experience it for yourself. (id:27)

Building Features:

  • Style: Apartment
  • Building Type: Apartment
  • Air Conditioning: Yes
  • Amenities: Recreation Centre, Party Room, Storage - Locker
  • Basement Type: None
  • Exterior Finish: Concrete
  • Floor Space: 900 - 999 sqft
  • Foundation Type: Concrete
  • Heating Type: Baseboard heaters
  • Heating Fuel: Electric
  • Cooling Type: Window air conditioner
  • Appliances: Blinds, Dishwasher, Dryer, Stove, Washer, Refrigerator

Property Features:

  • OwnershipType: Condominium/Strata
  • Property Type: Single Family
  • Half Bathrooms: 1
  • Amenities Nearby: Public Transit
  • Community Features: Pets Allowed With Restrictions
  • Condo Fees: $909 Monthly
  • Features: Elevator, Balcony, In suite Laundry
  • Floor Space (approx): 900 - 999 Square Feet
  • MaintenanceFee Type: Heat, Hydro, Water, Common Area Maintenance, Insurance, Cable TV
  • Parking Type: Other, Garage, Shared, Covered
  • No. of Parking Spaces: 1

Rooms:

  • Kitchen Main Level 2.44 m x 3.42 m
  • Living Main Level 3.56 m x 7.62 m
  • Dining Main Level 2.45 m x 2.92 m
  • Laundry Main Level 2.08 m x 2.33 m
  • Primary Bedroom Main Level 3.14 m x 5.21 m
  • Bedroom Main Level 3.58 m x 4.23 m

Convert Measurement to:

REALTOR.ca  

Access to Sold Data on this website may only be used by consumers that have a bona fide interest in the purchase, sale, or lease of residential real estate.

Sales/Price History

Log in or create an account to see sold and historical listings information

QuickQuoteTM Powered by RPS

Location of 704 - 81 MILLSIDE DRIVE, Milton, Ontario, L9T 3X4

Demographic Information of 704 - 81 MILLSIDE DRIVE, Milton, Ontario, L9T 3X4

Life Stage

Later Years

Employment Type

Service Sector

Average Household Income

$113,939.05

Average Number of Children

1.52

Household Population

Household Structure

Age of Population

Education

Education Level

No certificate/diploma/degree

18.19 %

High school certificate or equivalent

33.55 %

Apprenticeship trade certificate/diploma

6.18 %

College/non-university certificate

23.2 %

University certificate (below bachelor)

2.0 %

University Degree

16.88 %

Commuter

Travel To Work

By Car

79.39 %

By Public Transit

1.35 %

By Walking

8.95 %

By Bicycle

1.75 %

By Other Methods

8.56 %

Cultural Diversity

Knowledge of Official Language

Mother Tongue

Building Information

Building Type

Apartments (Low and High Rise)

75.25 %

Houses

24.75 %

Own Vs. Rent