Button CopyPathCircle CloseCircle Left ArrowArrow Down Icon GreyClosecirclecircleBurger

584 HAYWARD CRESCENT, Milton, Ontario, L9T 4W7

MLS® # W13818640
House For Sale In Timberlea, Milton, Ontario
$869,900 QuickQuoteTM: Not Available

3+1 Beds

3 Baths

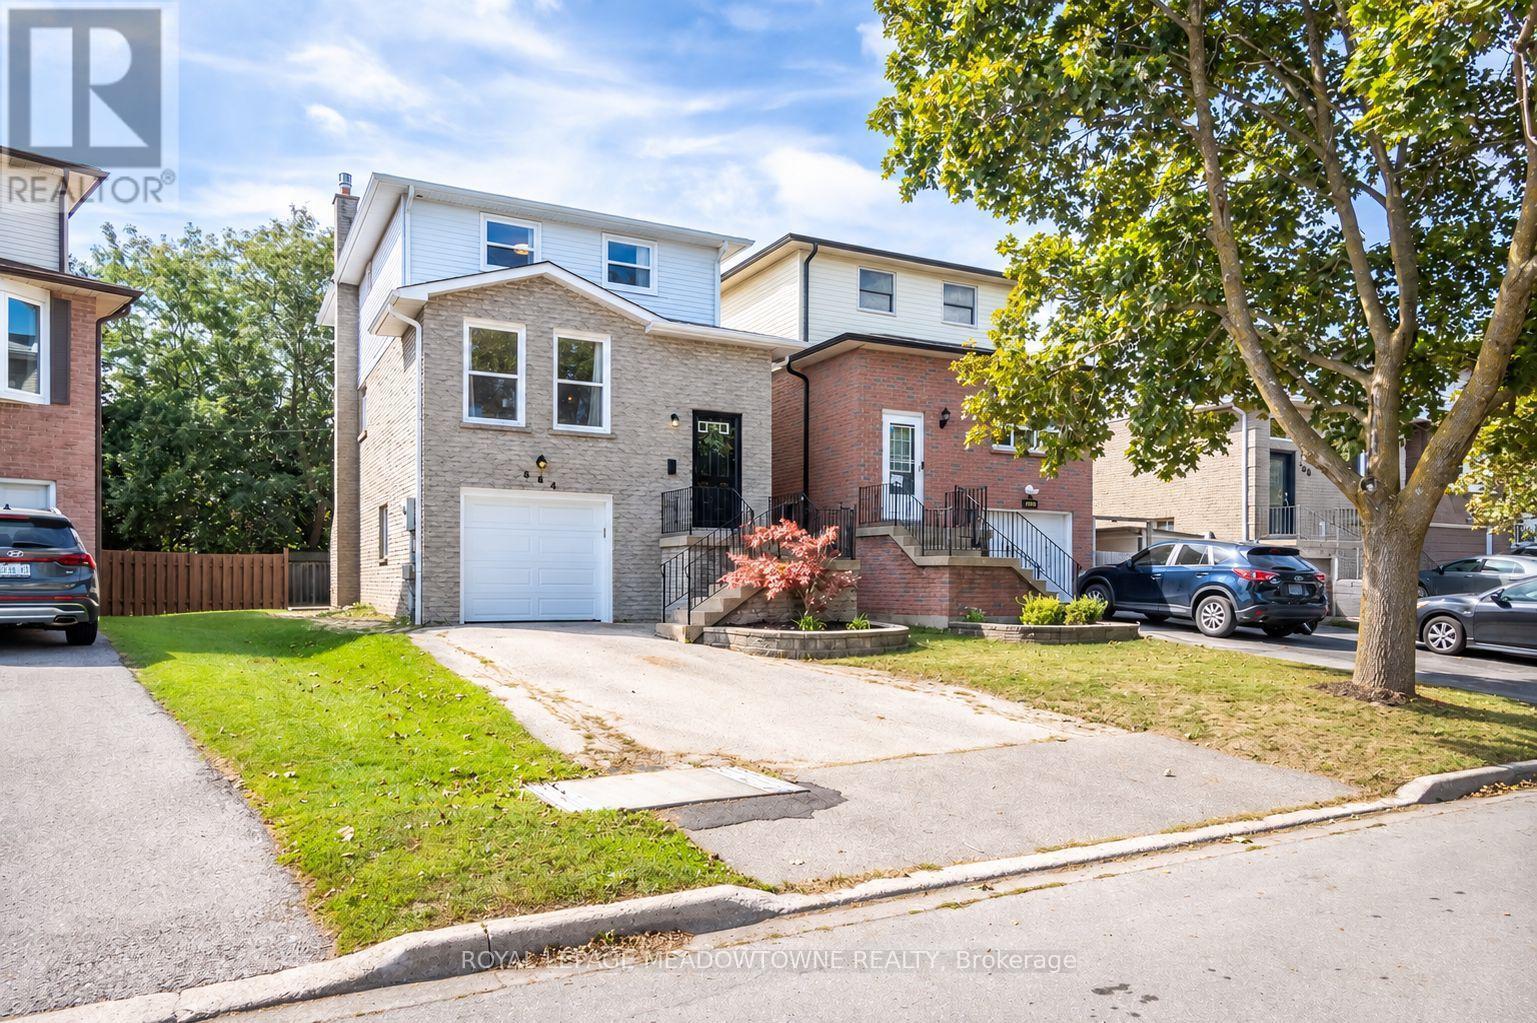
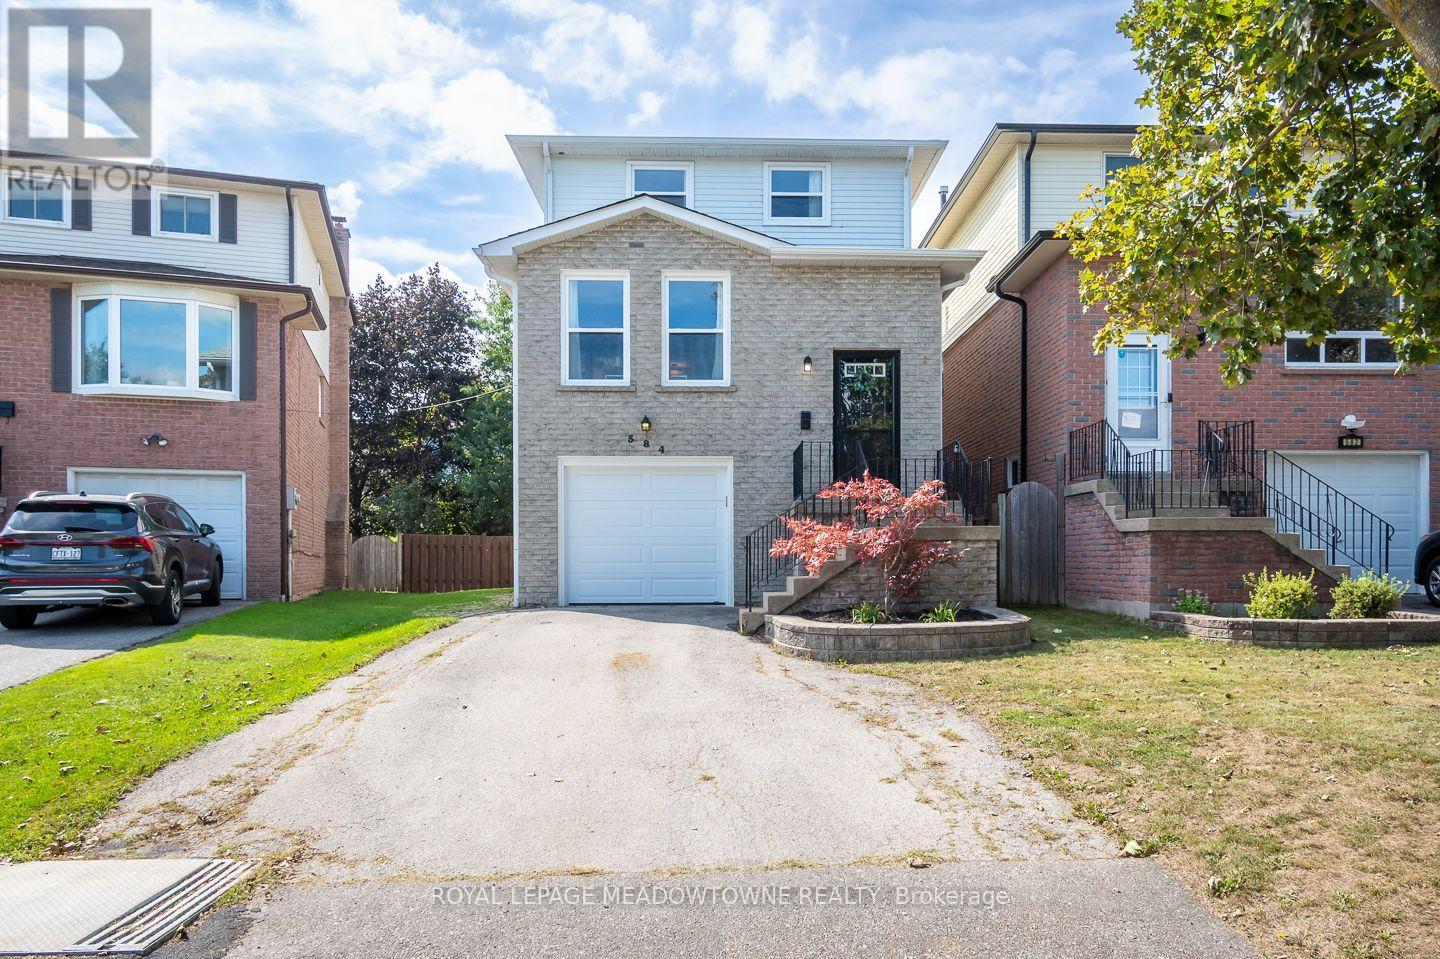
Welcome to 584 Hayward Cres - 584 Hayward Crescent, Milton, ON
Loved Timberlea location - 584 Hayward Crescent, Milton, ON
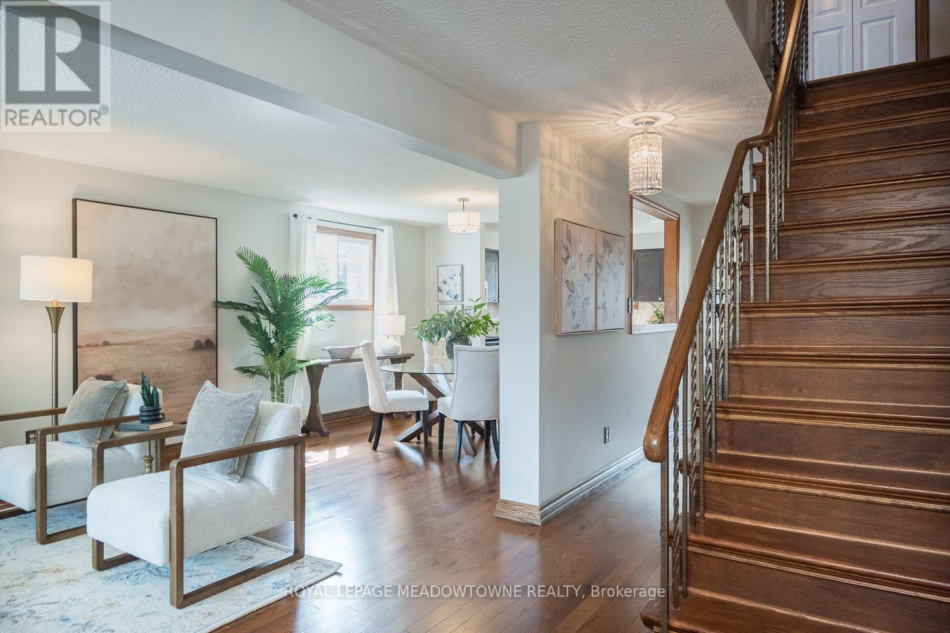
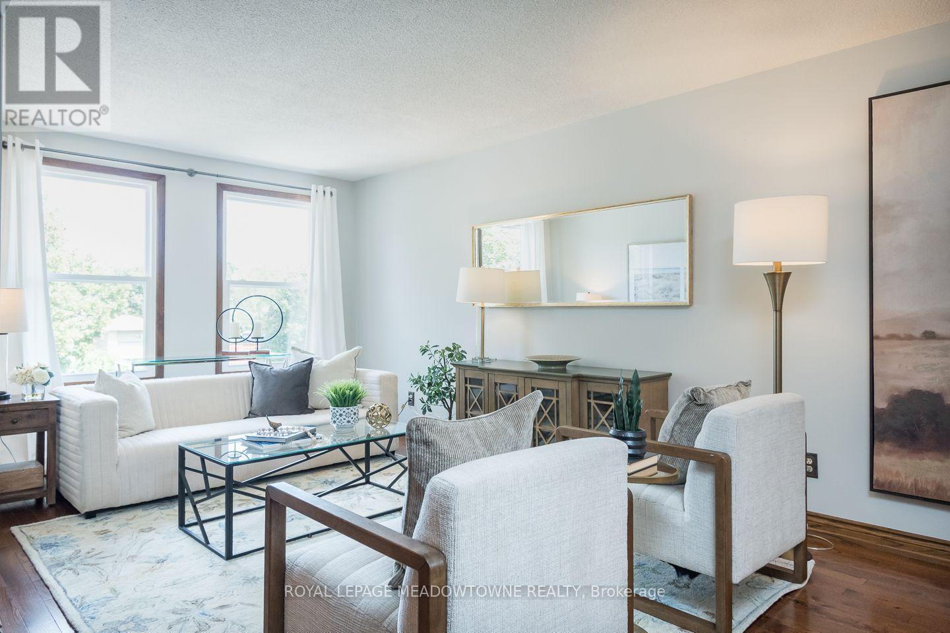
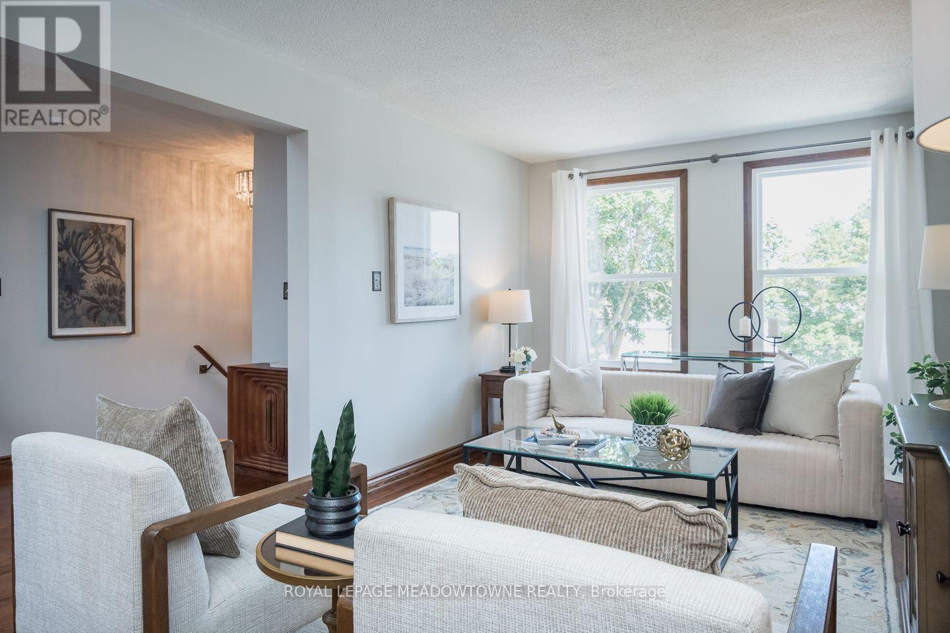
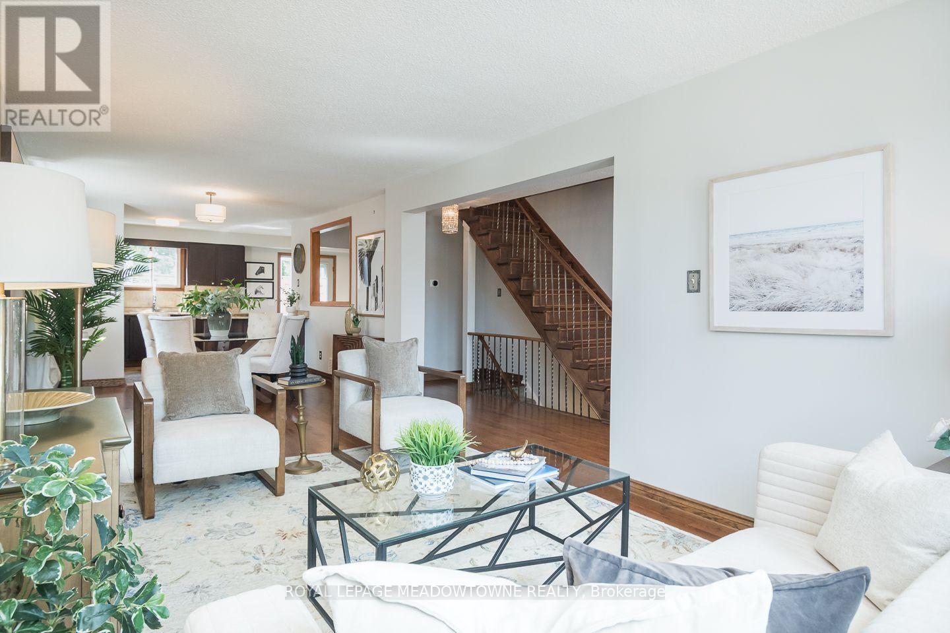
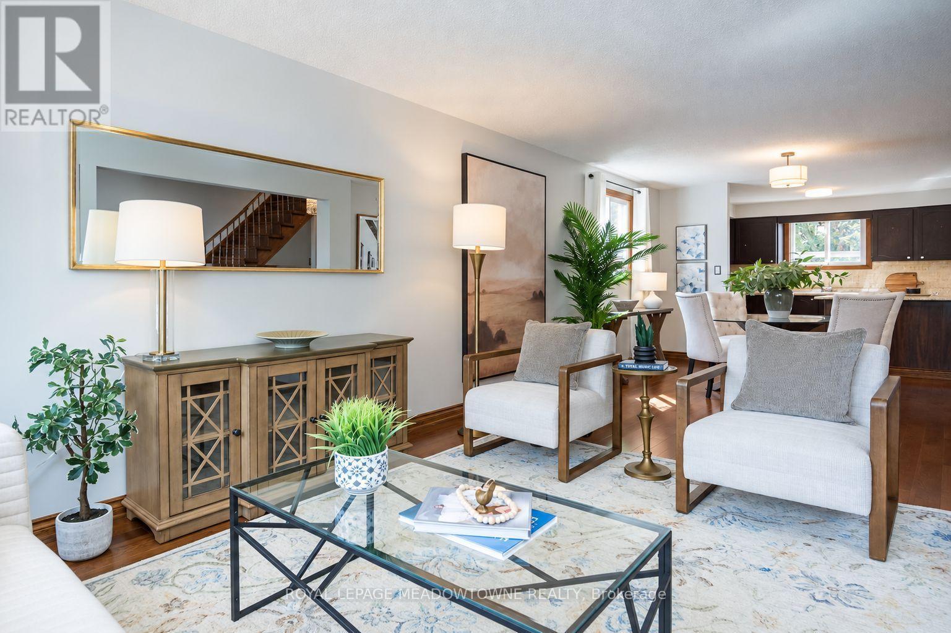
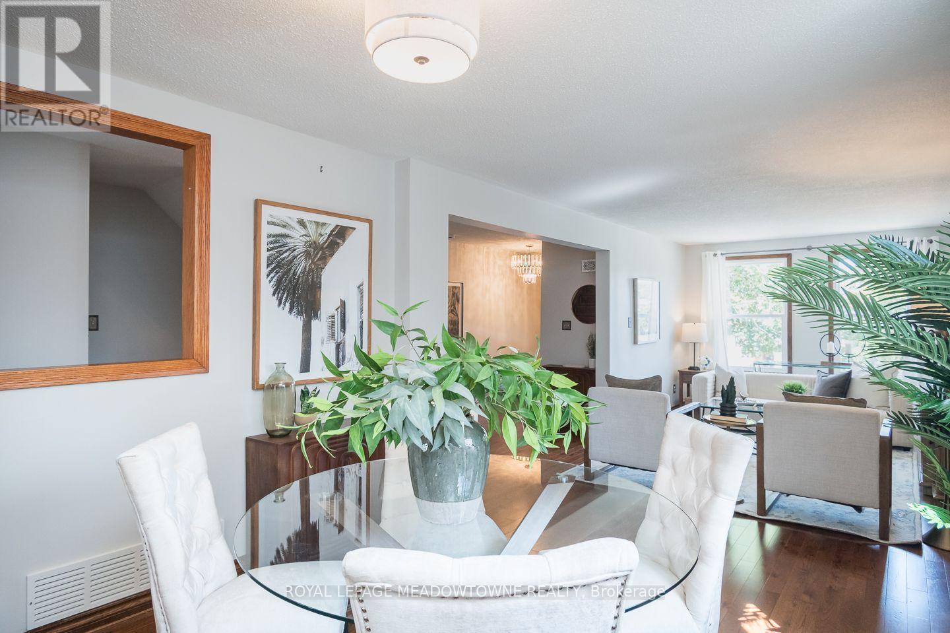
Bright open living space - 584 Hayward Crescent, Milton, ON
Spacious main floor layout - 584 Hayward Crescent, Milton, ON
Fresh neutral interiors - 584 Hayward Crescent, Milton, ON
Freshly finished flooring - 584 Hayward Crescent, Milton, ON
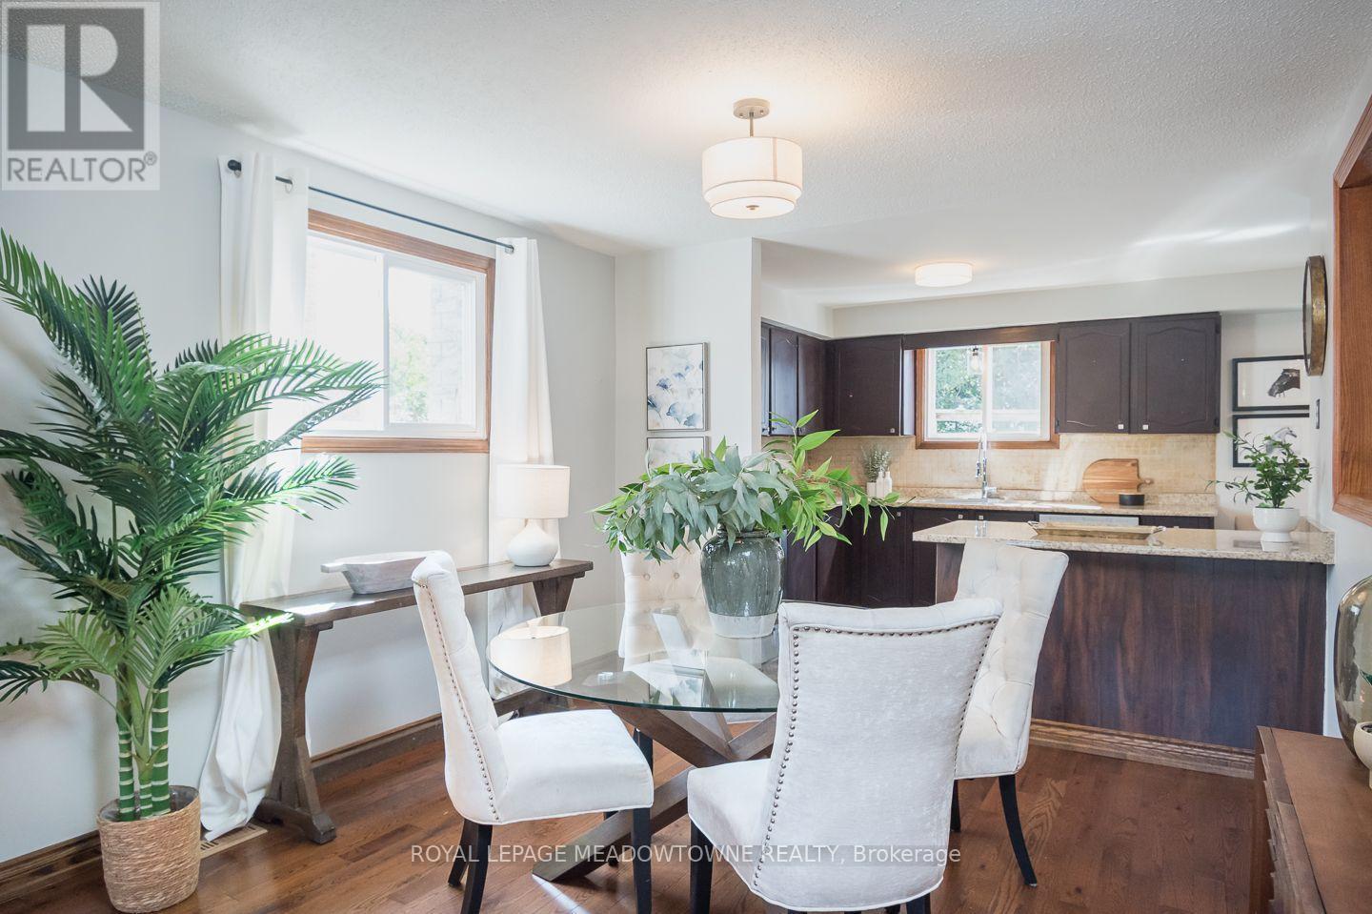
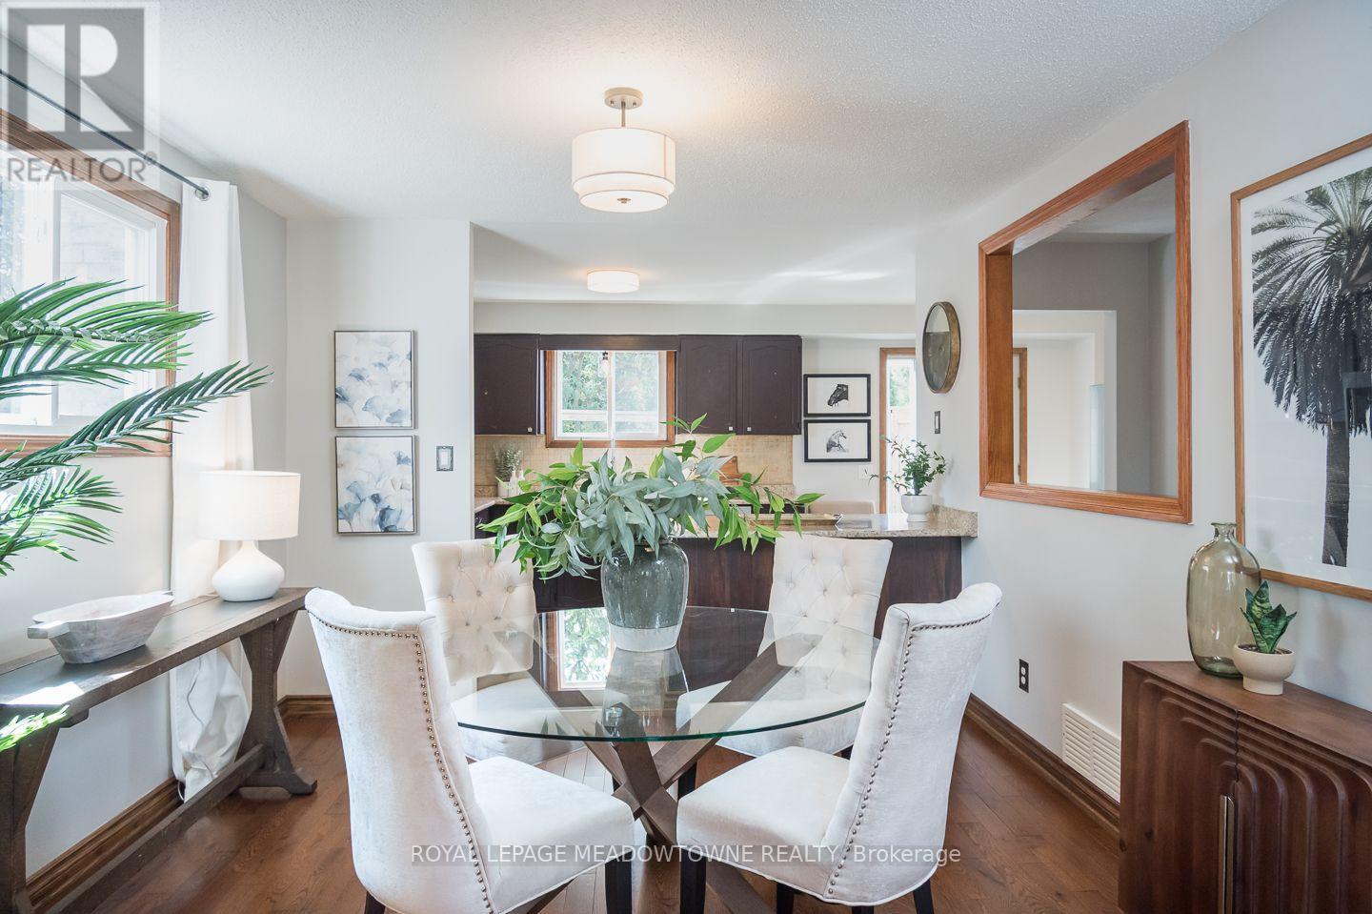
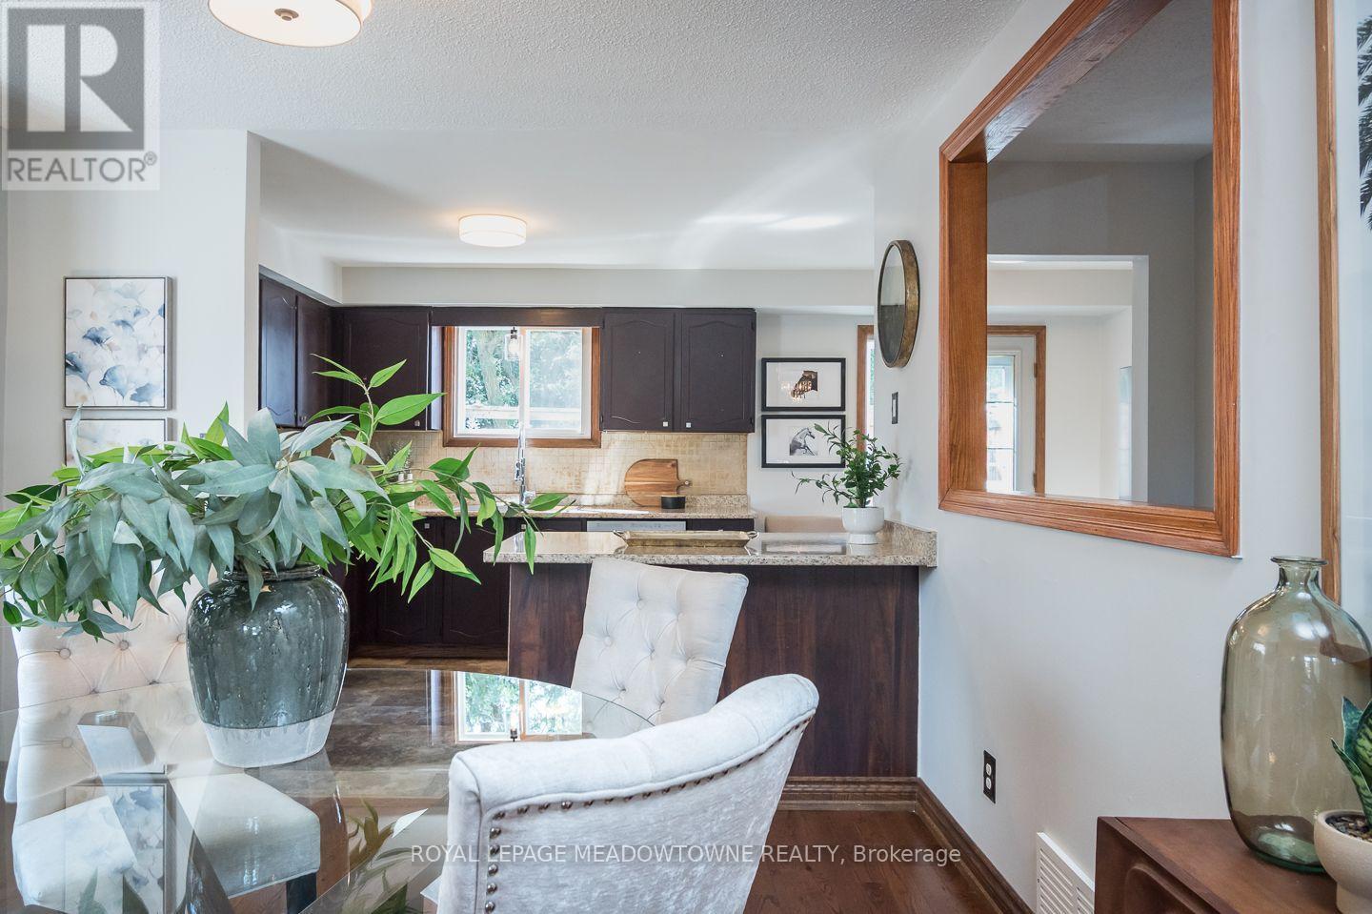
Dining area with natural light - 584 Hayward Crescent, Milton, ON
Great flow throughout - 584 Hayward Crescent, Milton, ON
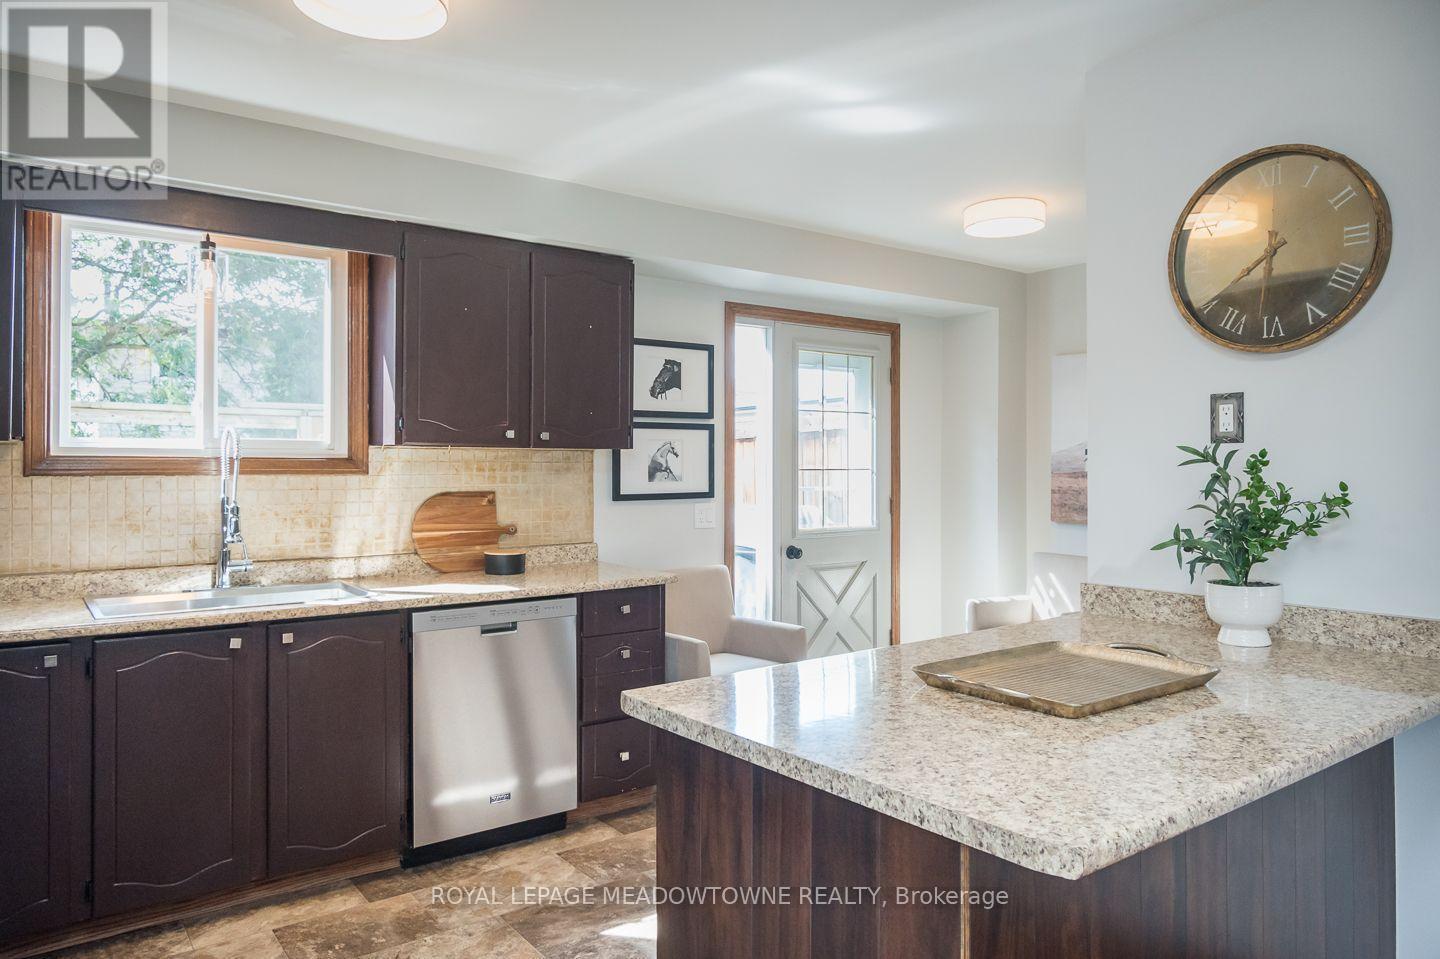
Open kitchen & dining area - 584 Hayward Crescent, Milton, ON
Upgraded lighting - 584 Hayward Crescent, Milton, ON
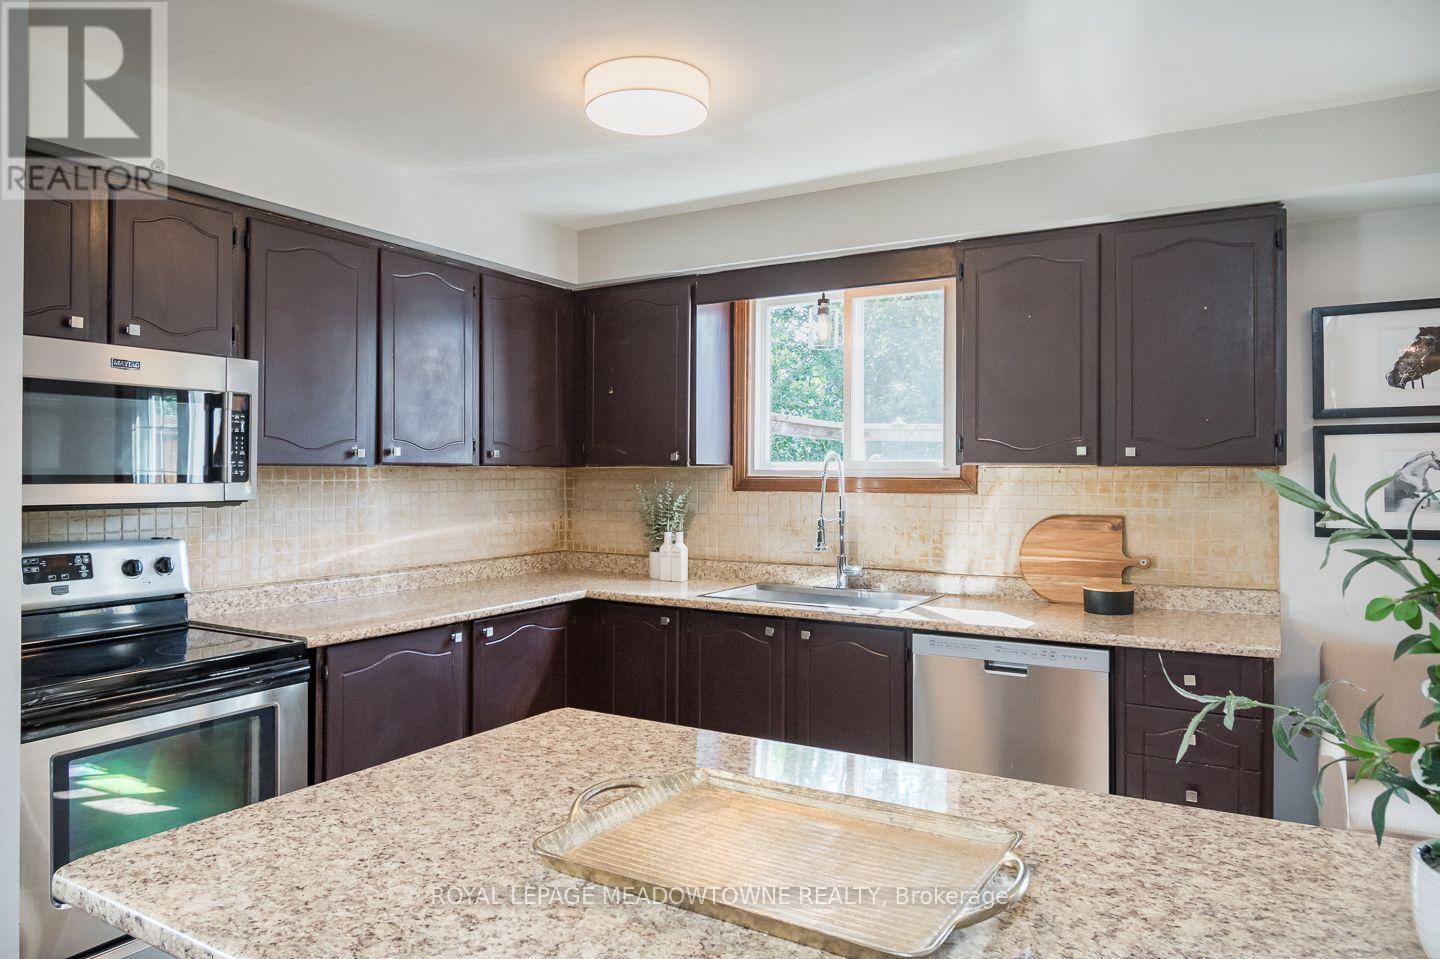
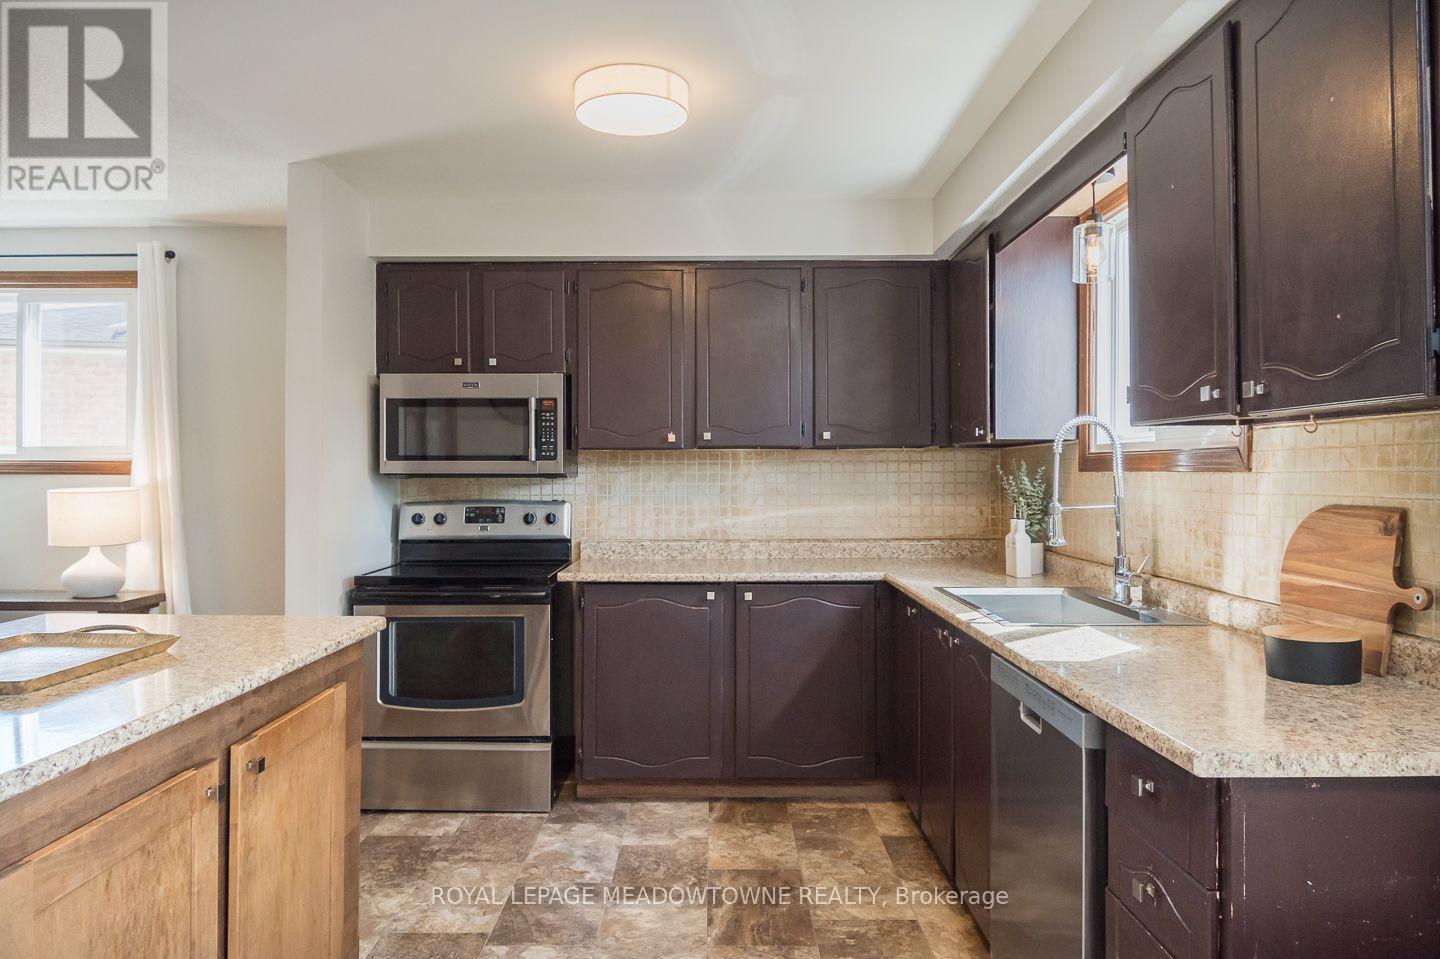
Spacious kitchen layout - 584 Hayward Crescent, Milton, ON
Functional cooking space - 584 Hayward Crescent, Milton, ON
Kitchen overlooking backyard - 584 Hayward Crescent, Milton, ON
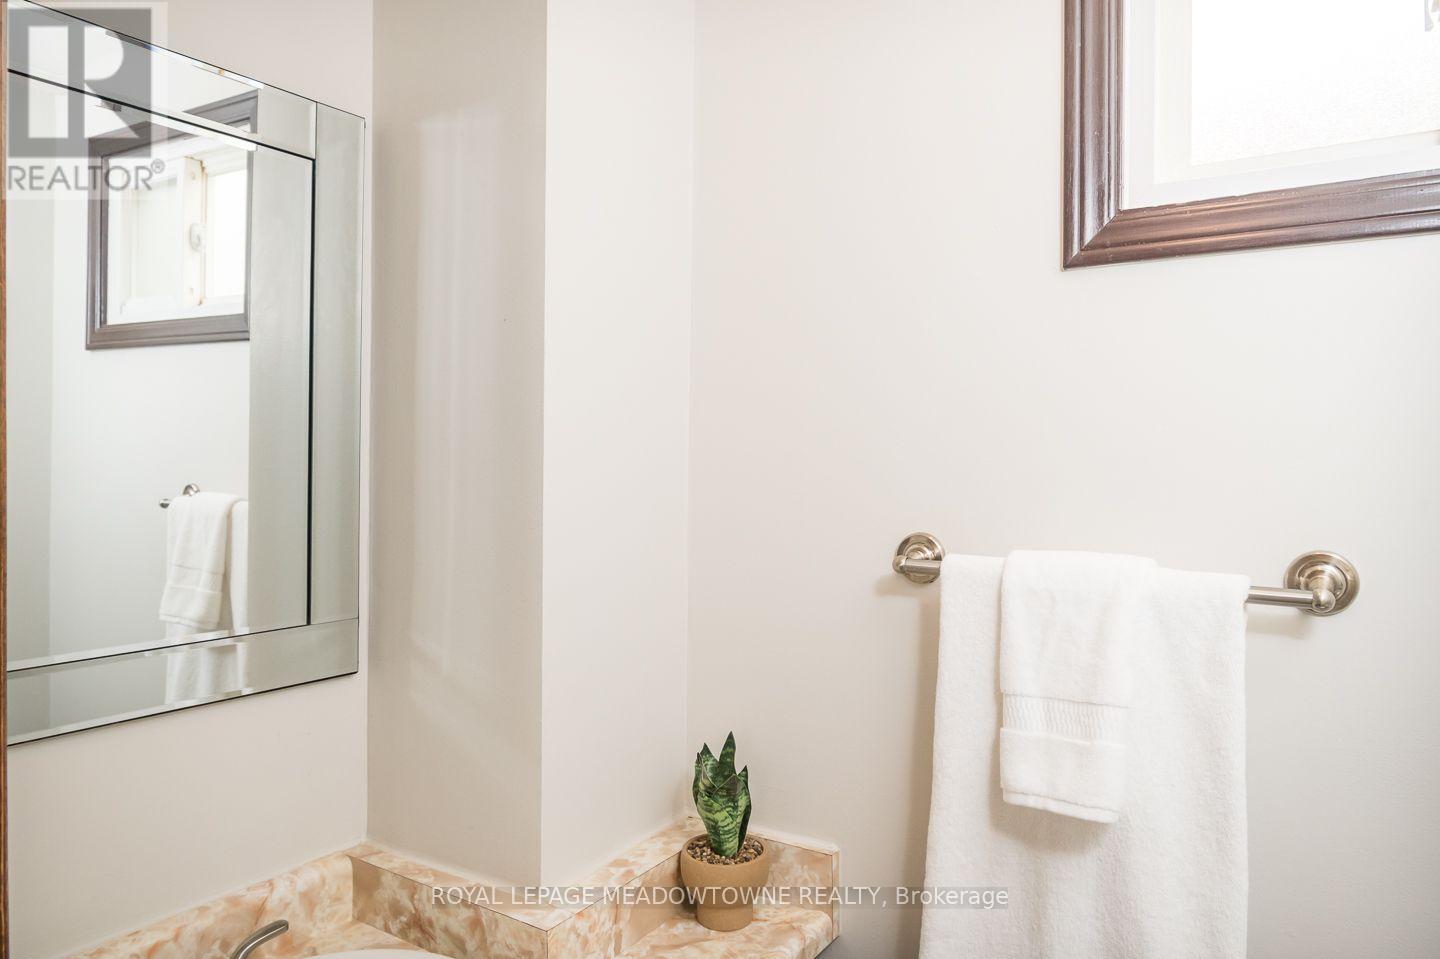
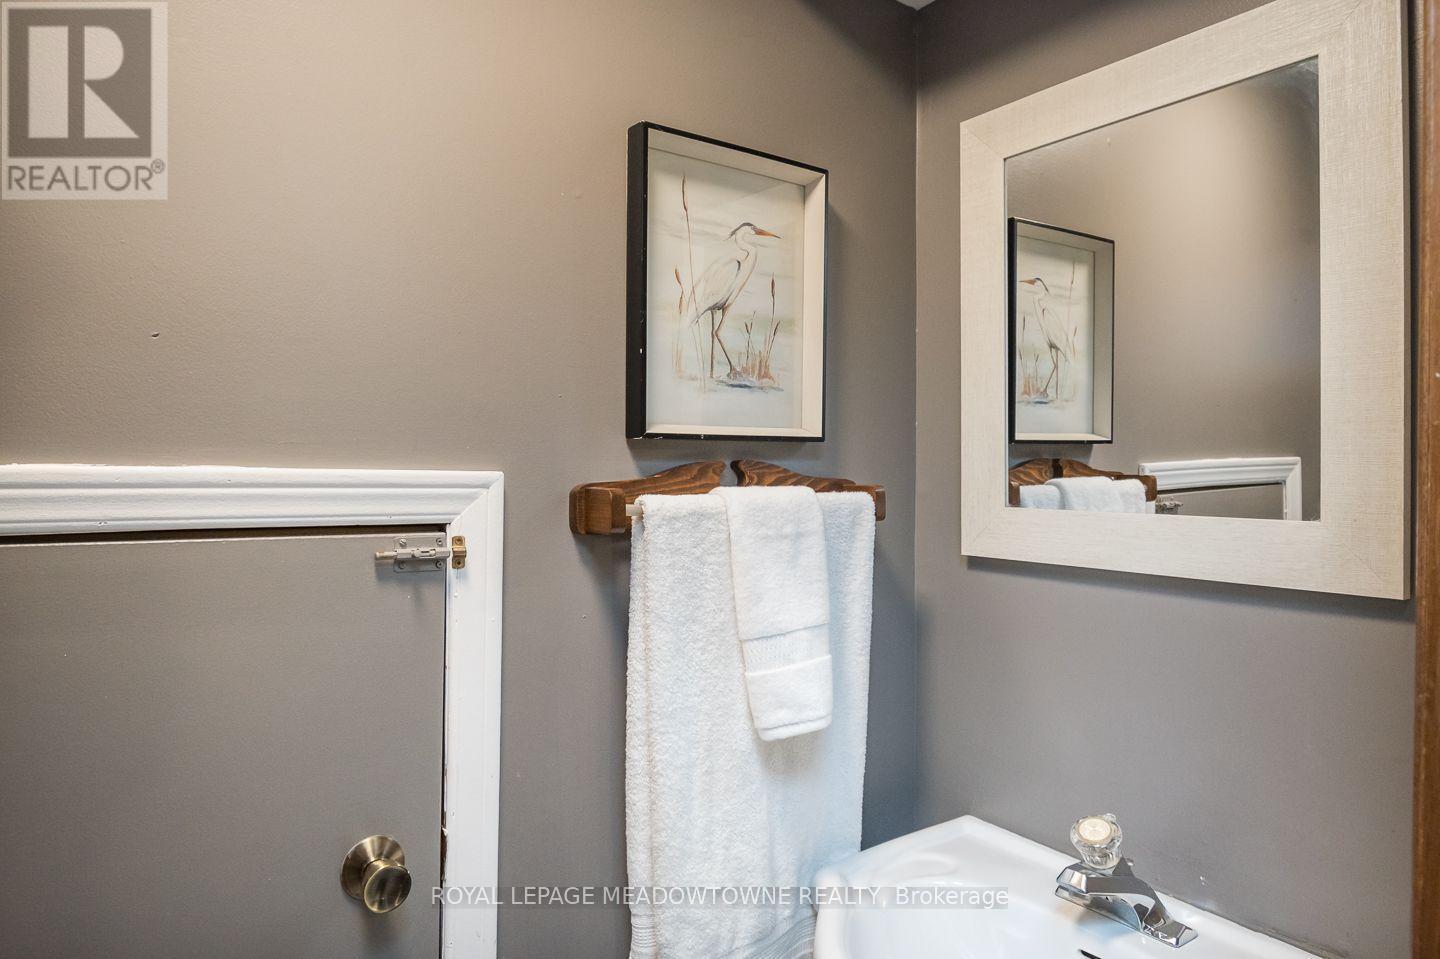
Main floor powder room - 584 Hayward Crescent, Milton, ON
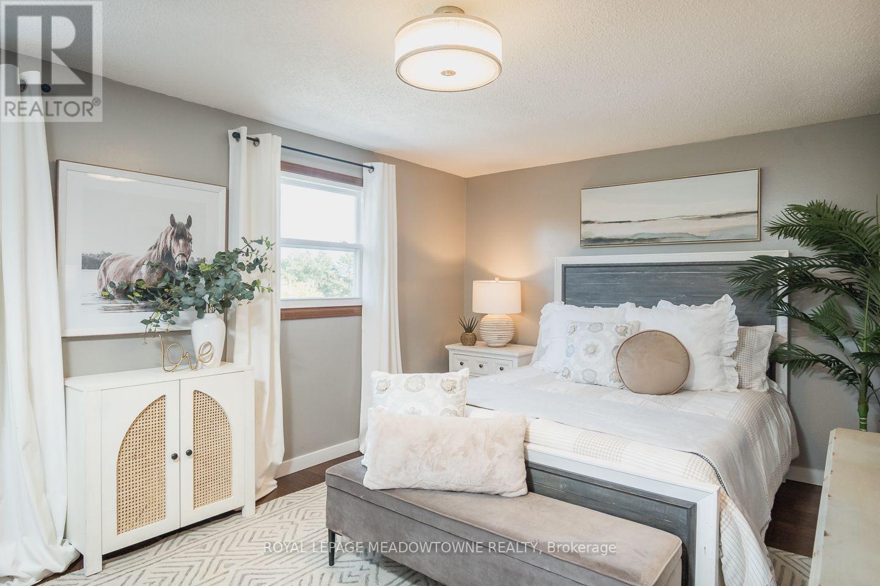
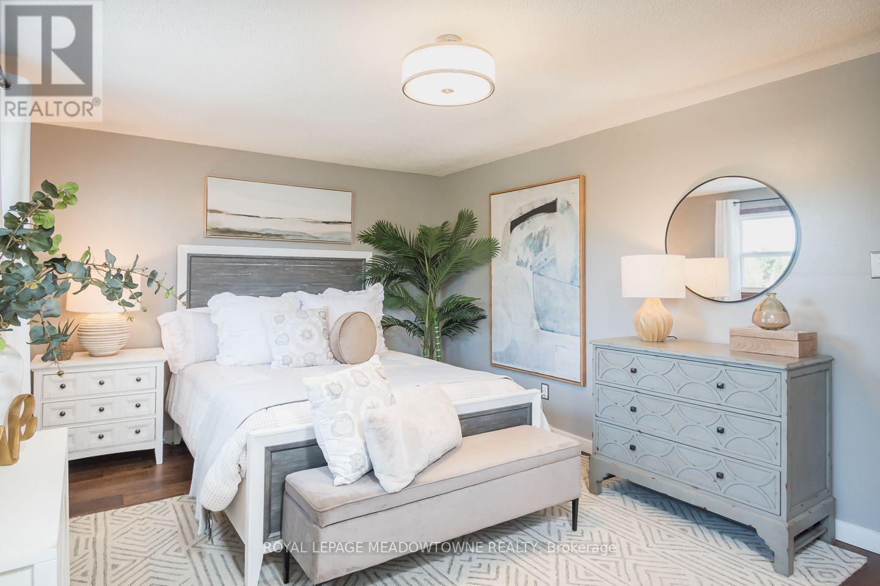
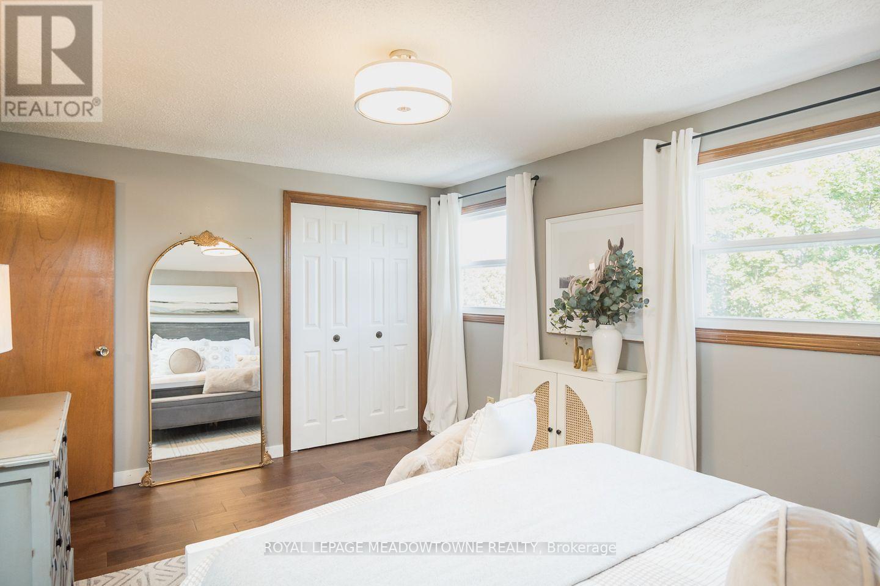
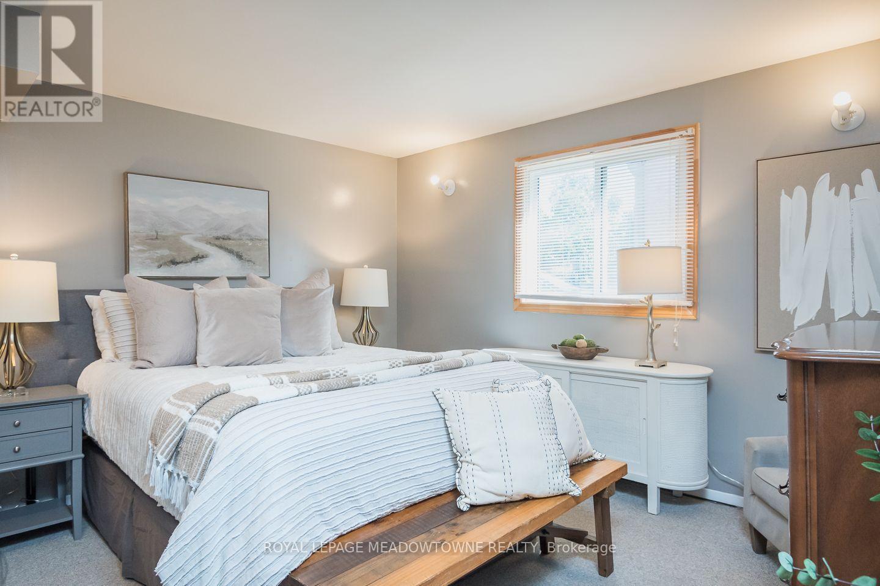
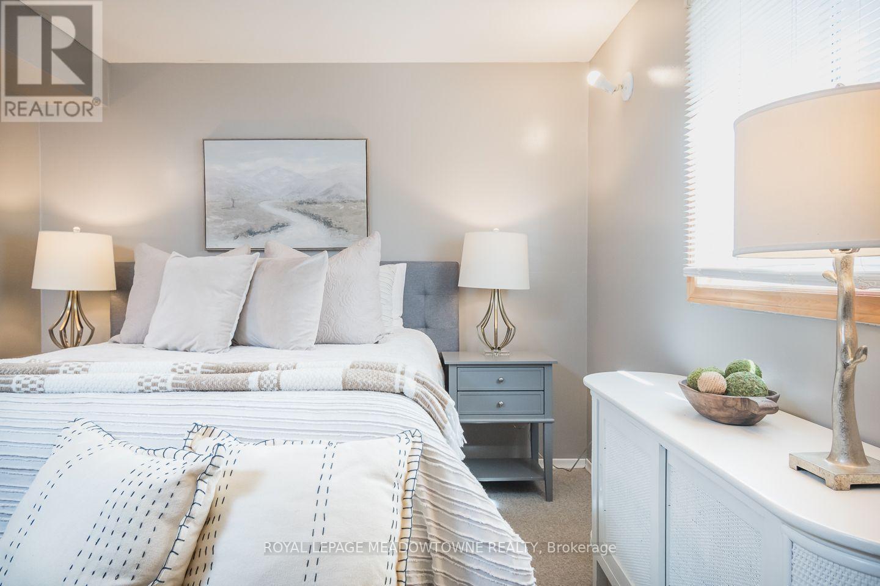
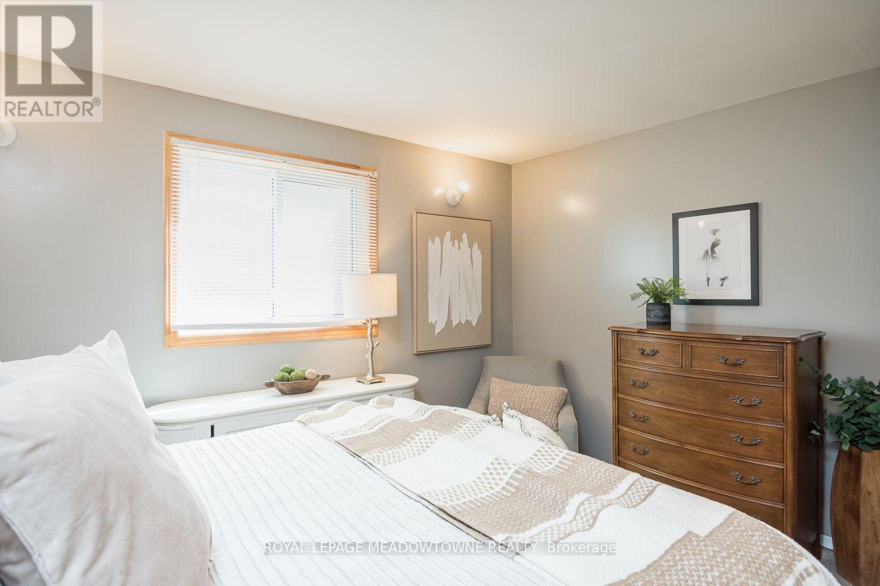
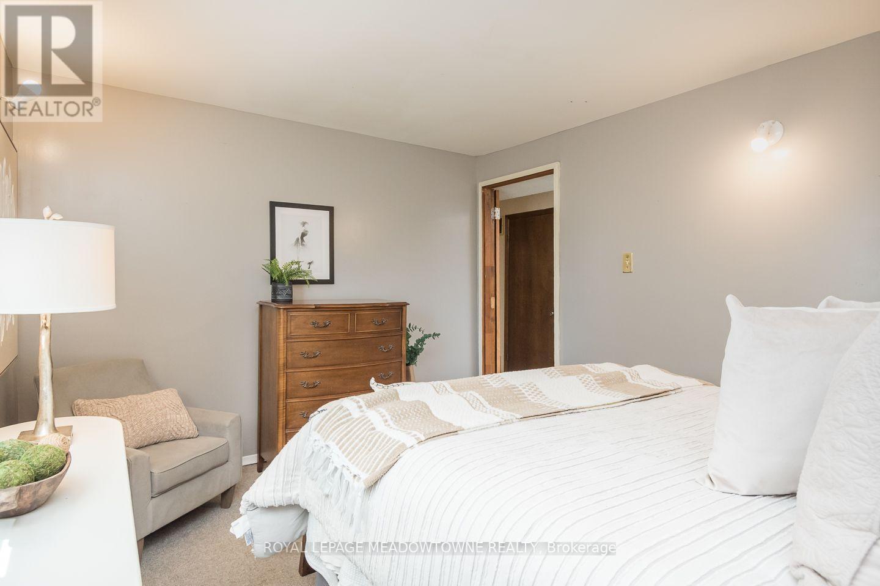
Bright primary bedroom - 584 Hayward Crescent, Milton, ON
Clean and neutral finishes - 584 Hayward Crescent, Milton, ON
Ample natural light - 584 Hayward Crescent, Milton, ON
Oversized closet - 584 Hayward Crescent, Milton, ON
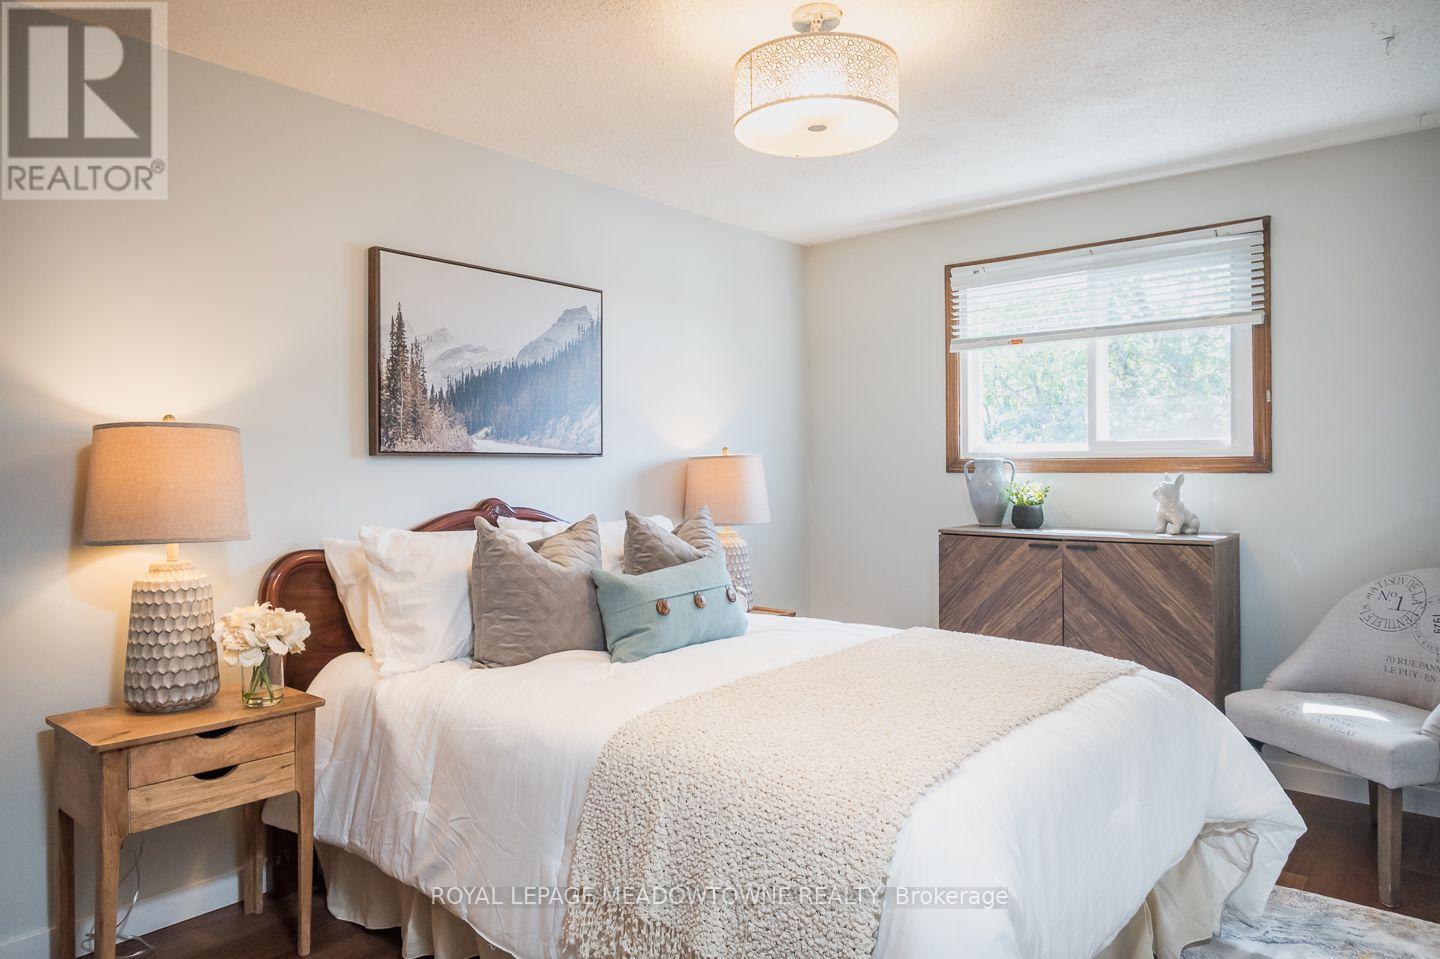
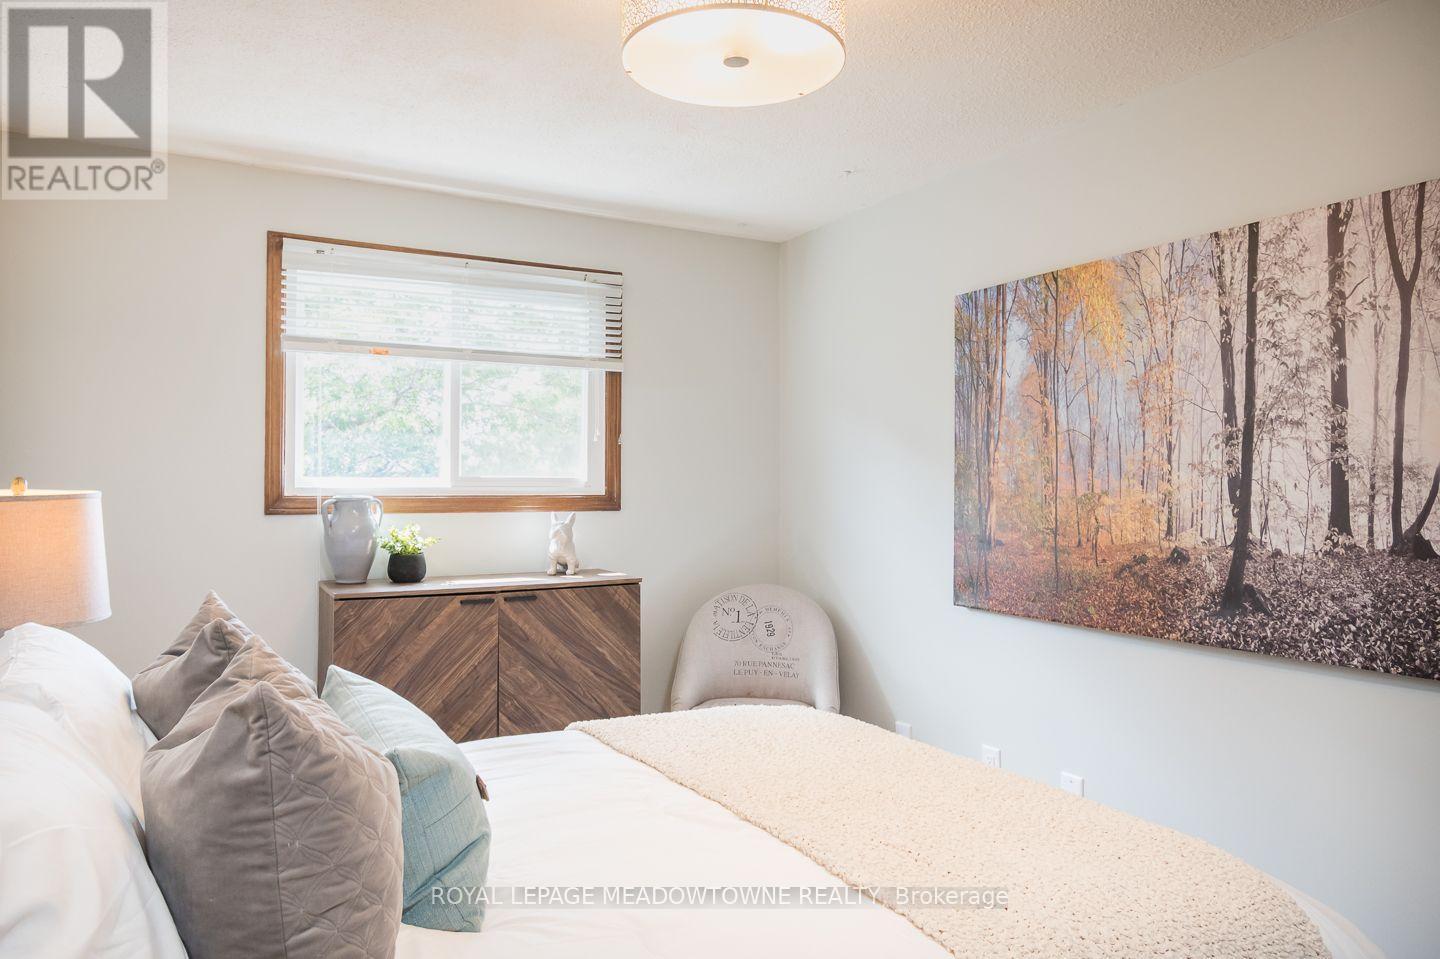
Great bedroom sizes - 584 Hayward Crescent, Milton, ON
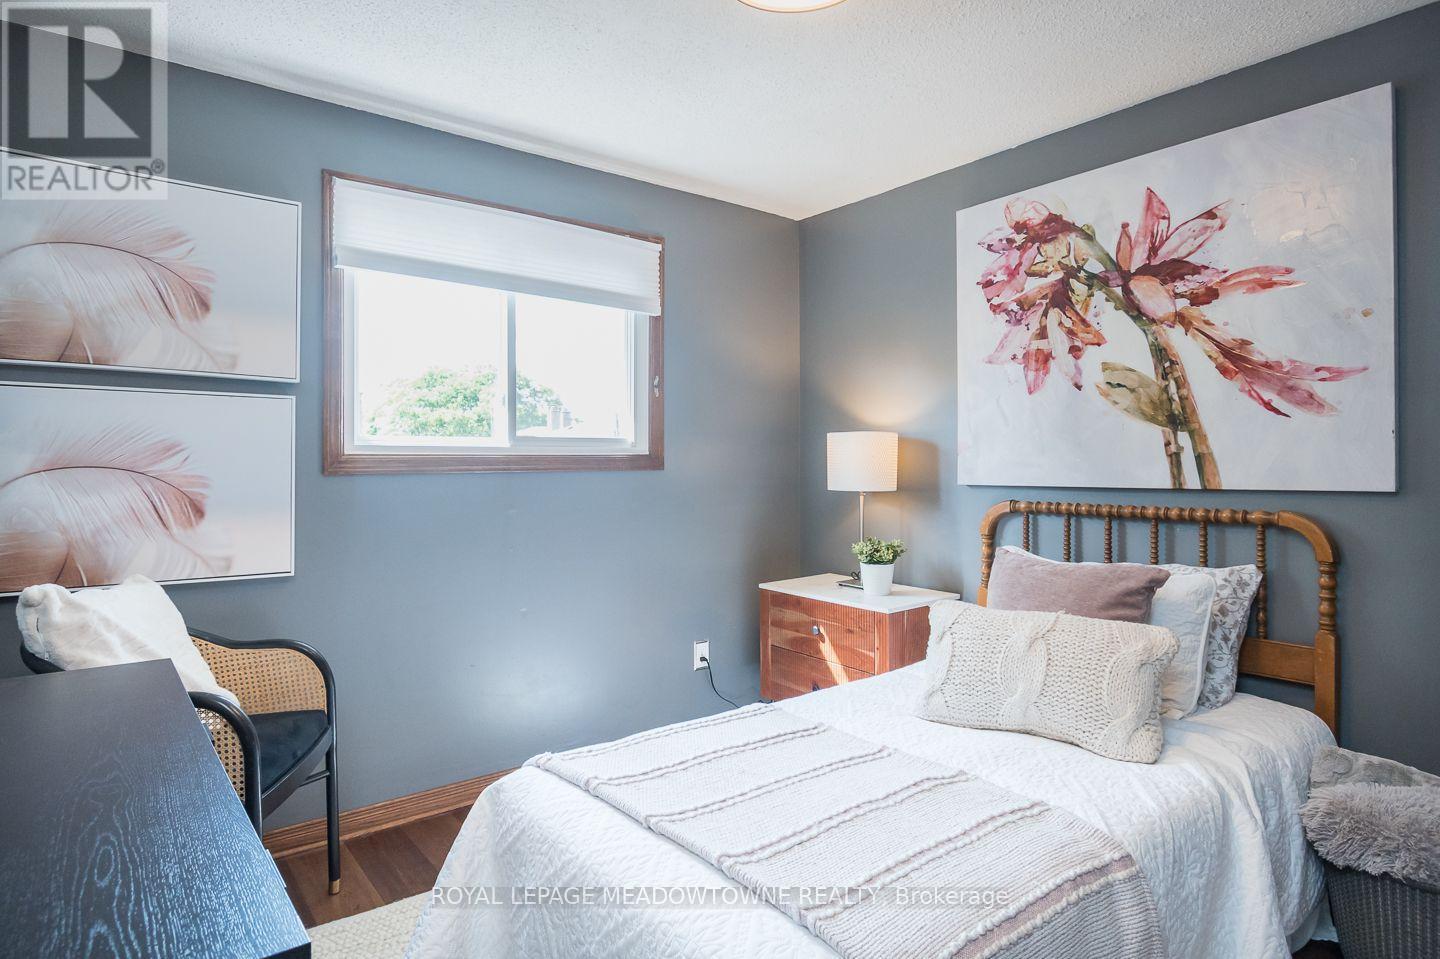
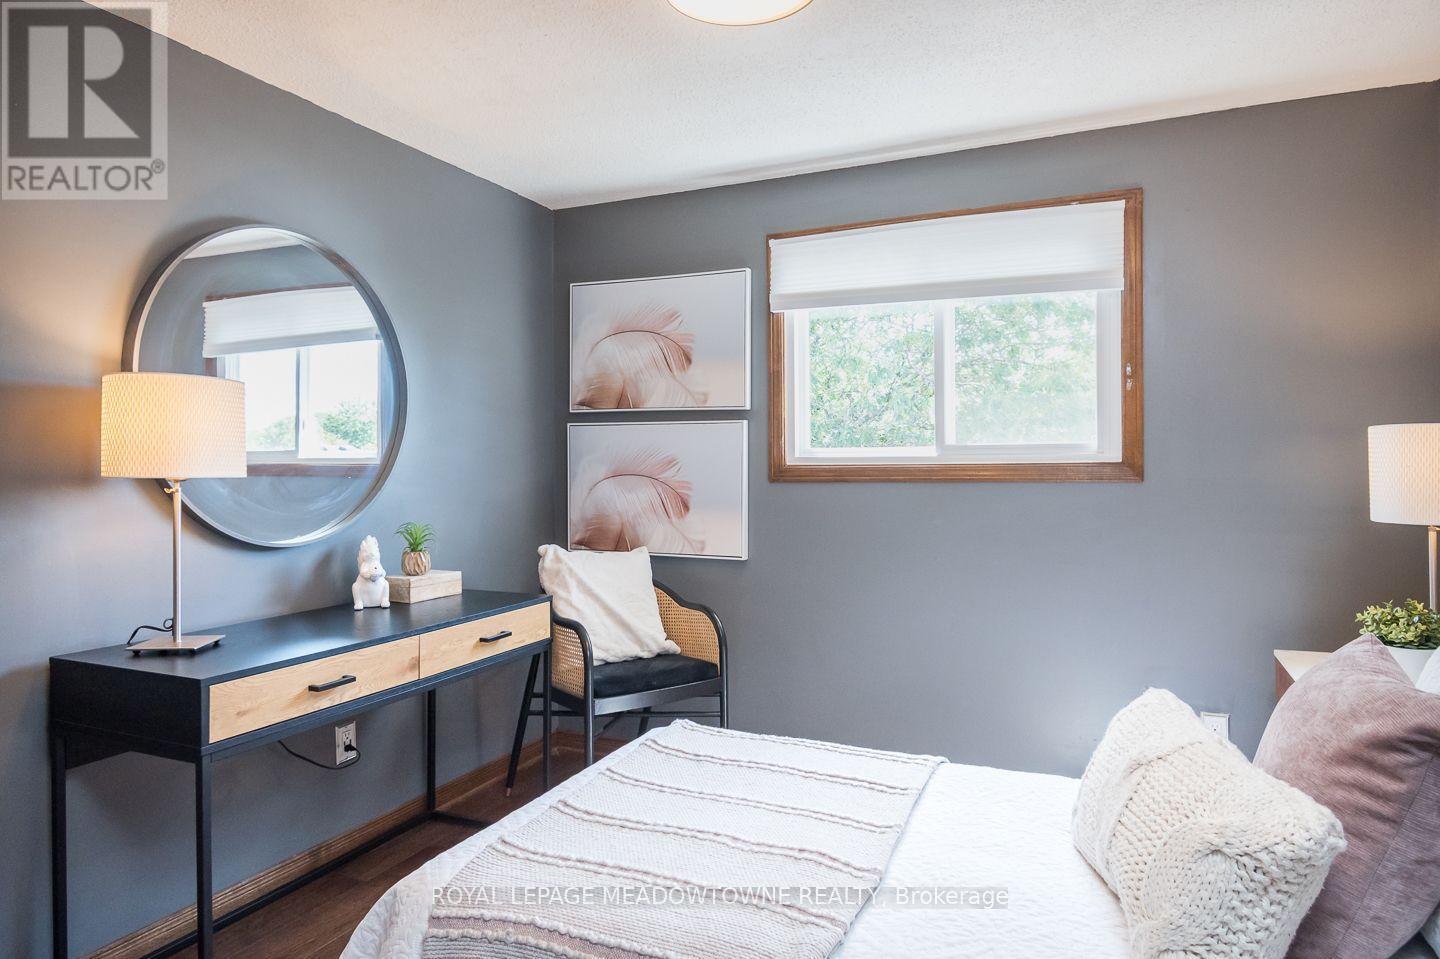
Sunlit second bedroom - 584 Hayward Crescent, Milton, ON
Family-friendly bedroom layout - 584 Hayward Crescent, Milton, ON
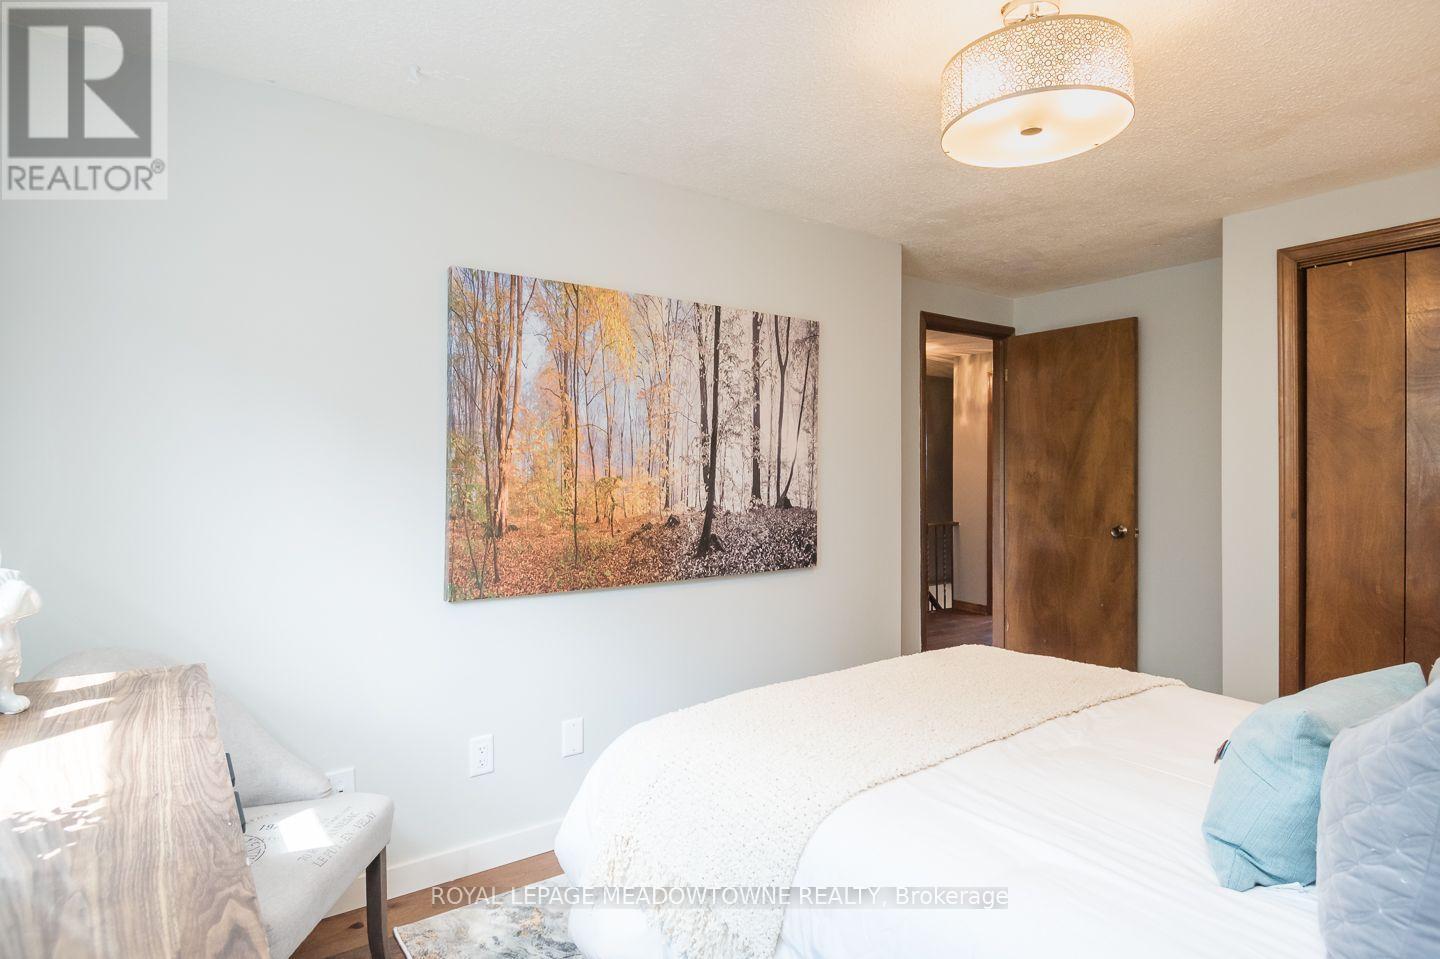
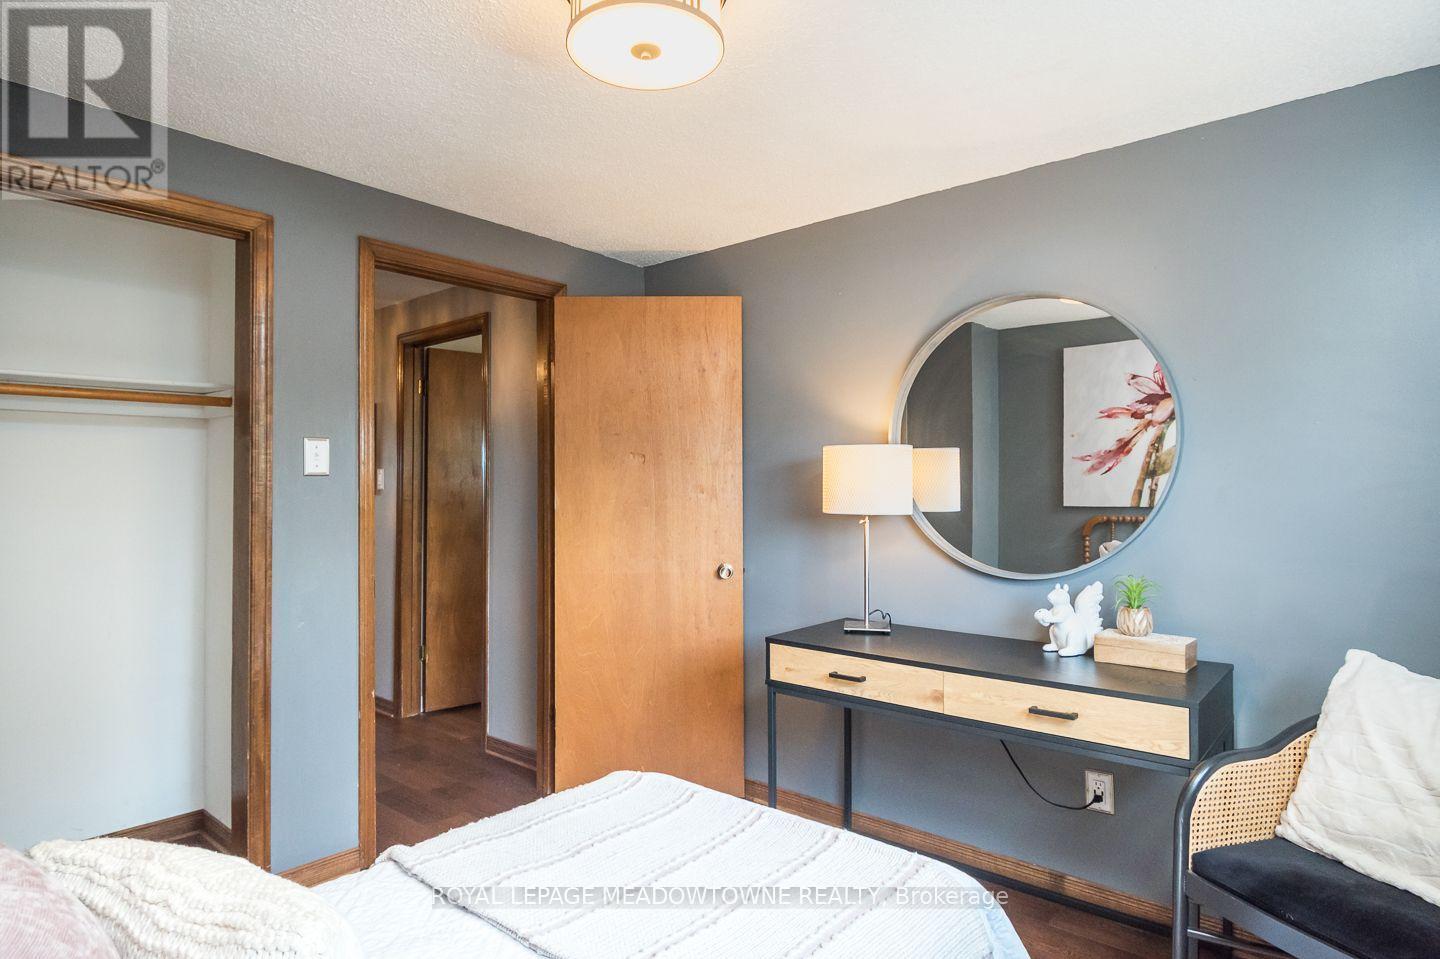
Comfortable third bedroom - 584 Hayward Crescent, Milton, ON
Large closet - 584 Hayward Crescent, Milton, ON
Upgraded lighting - 584 Hayward Crescent, Milton, ON
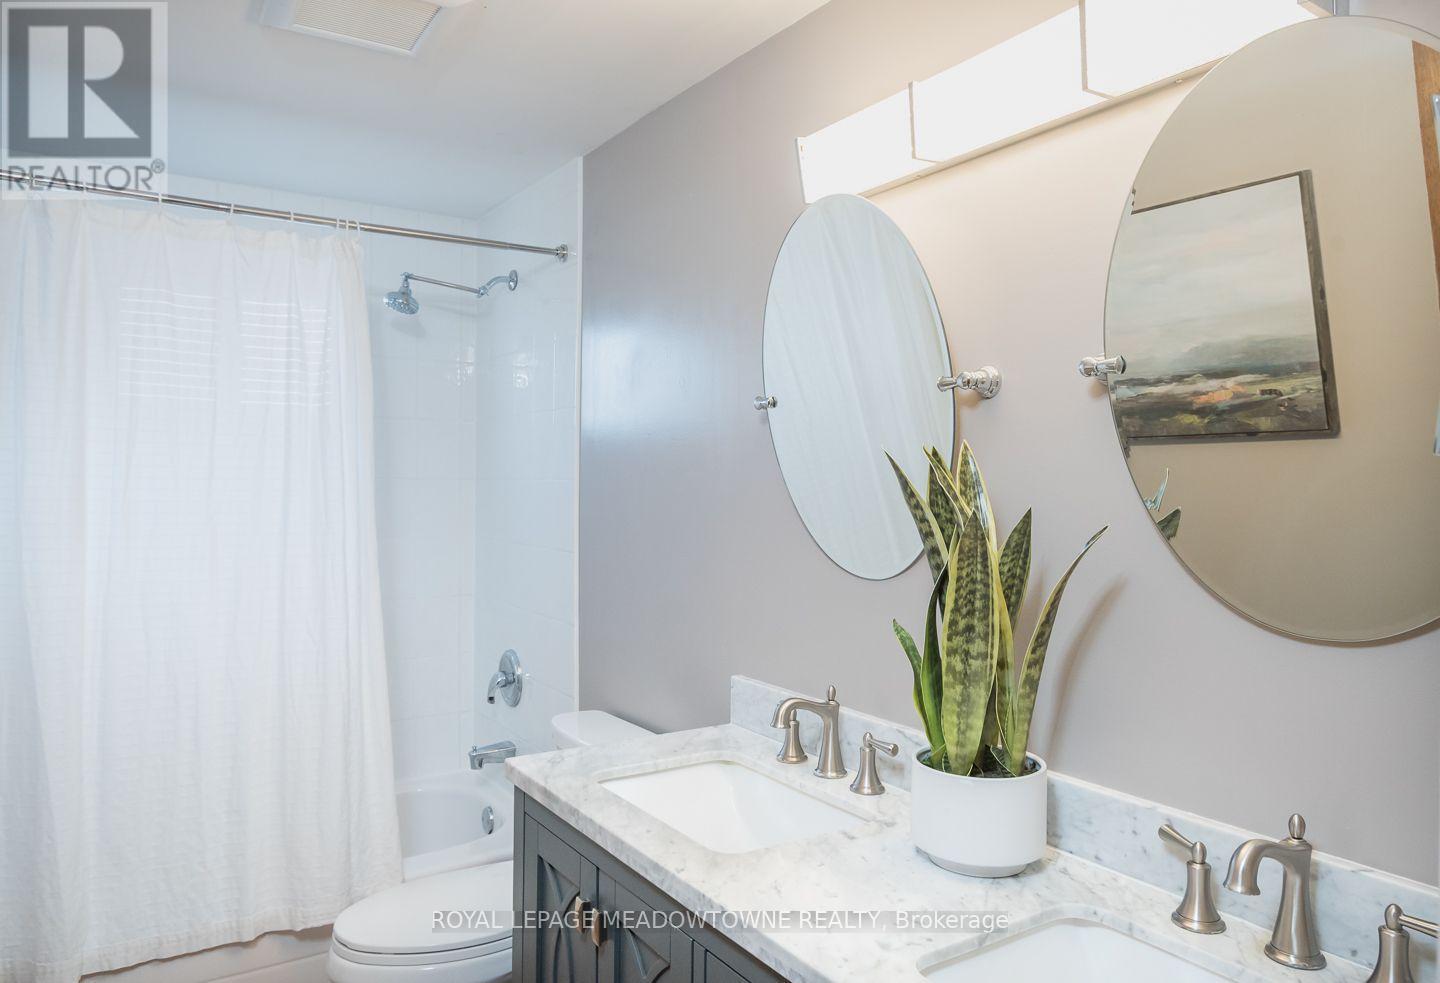
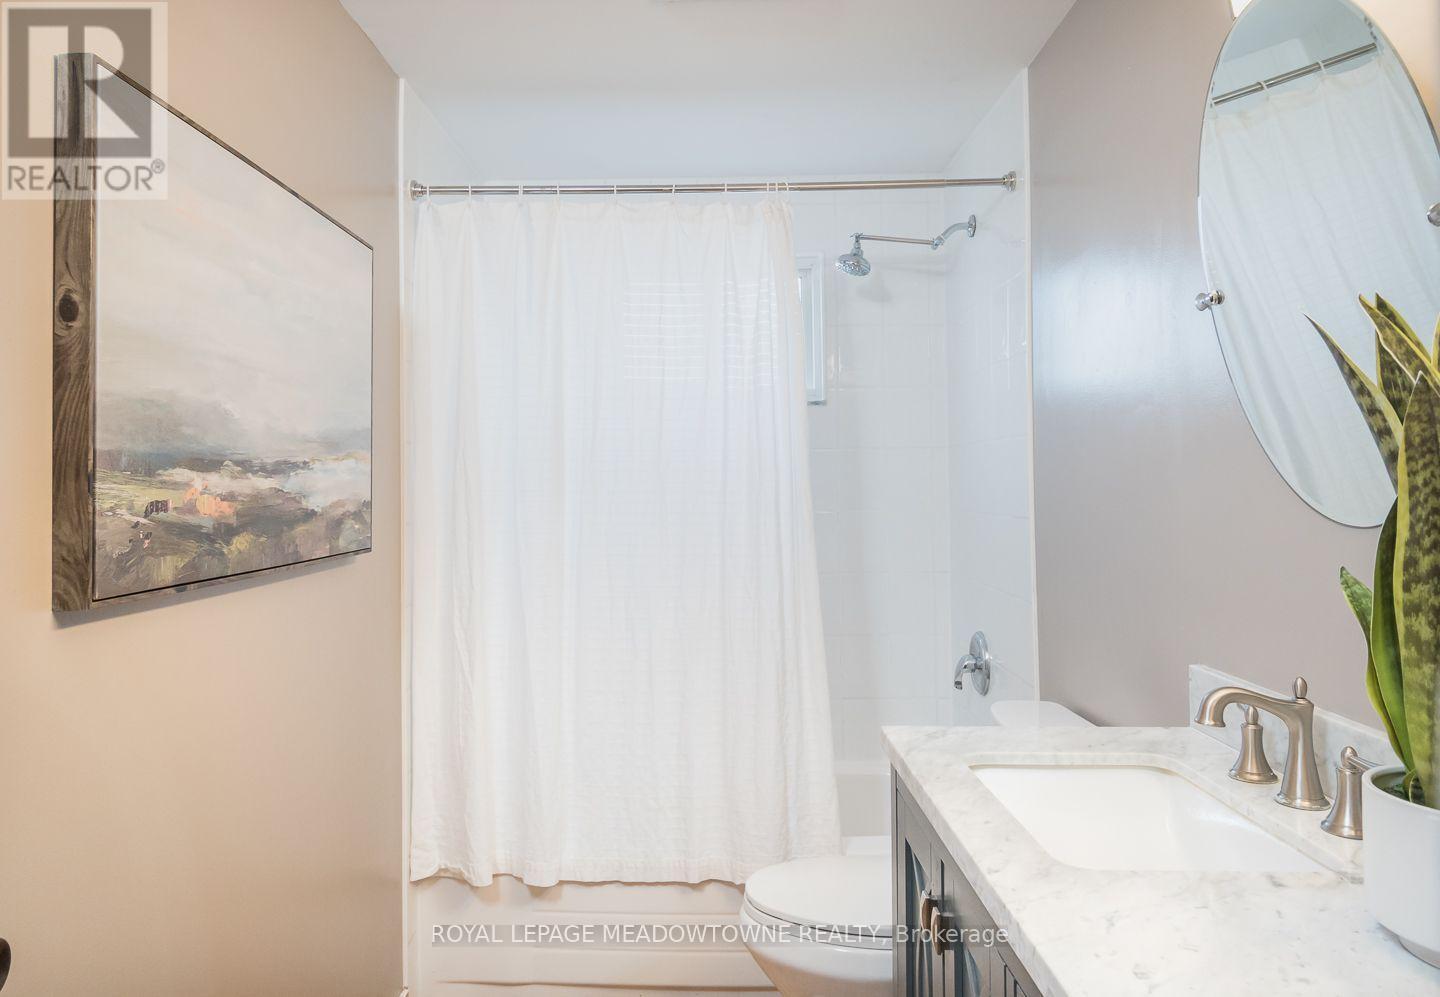
Upgraded main bath - 584 Hayward Crescent, Milton, ON
Double vanity - 584 Hayward Crescent, Milton, ON
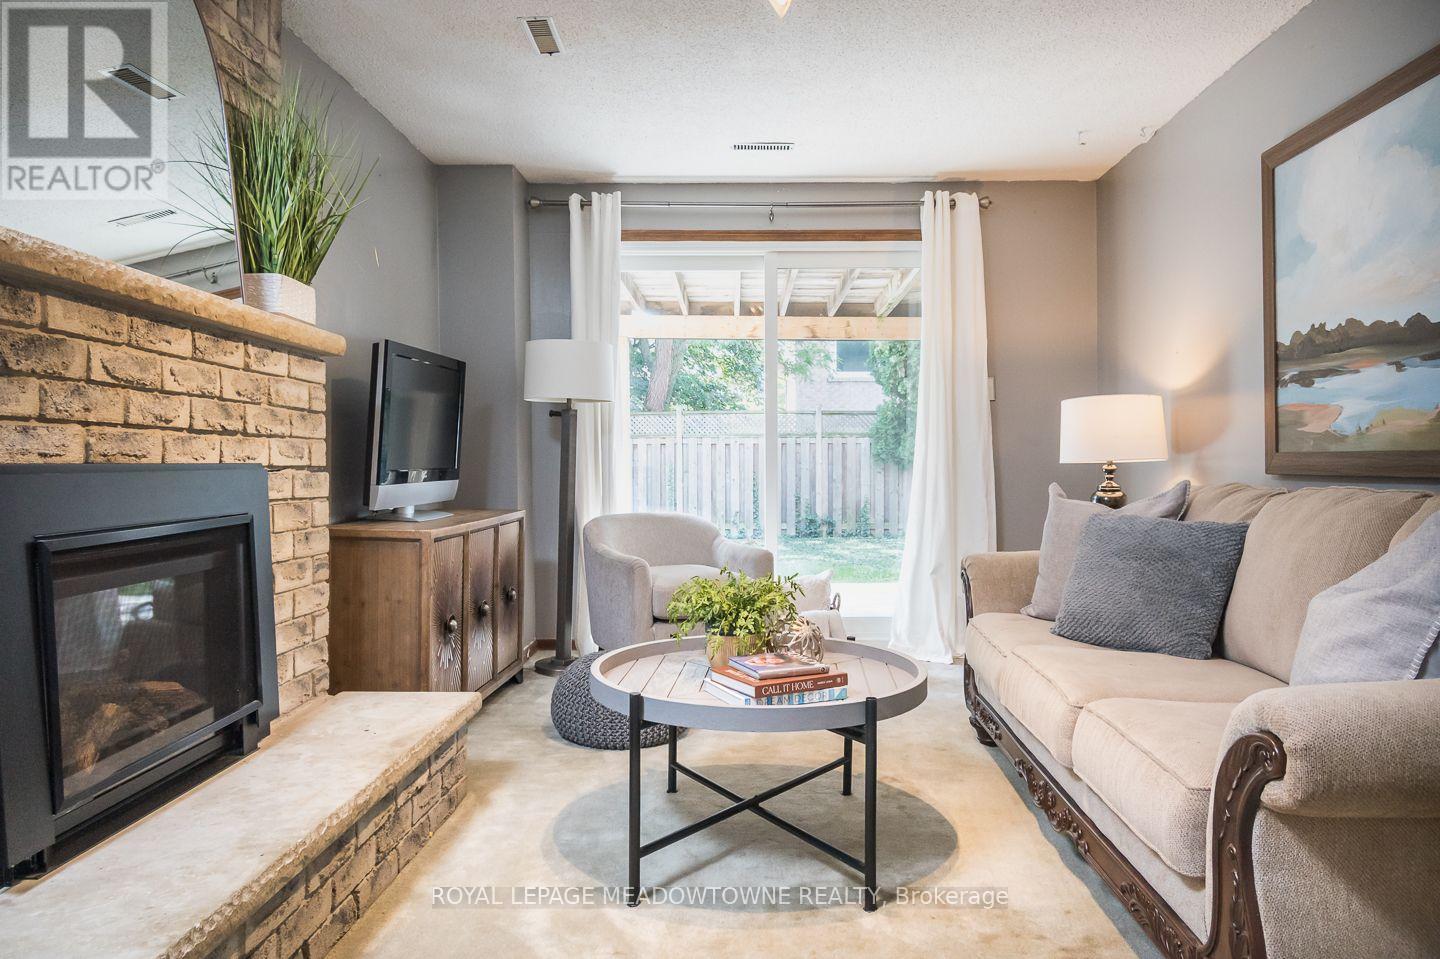
Walkout basement level - 584 Hayward Crescent, Milton, ON
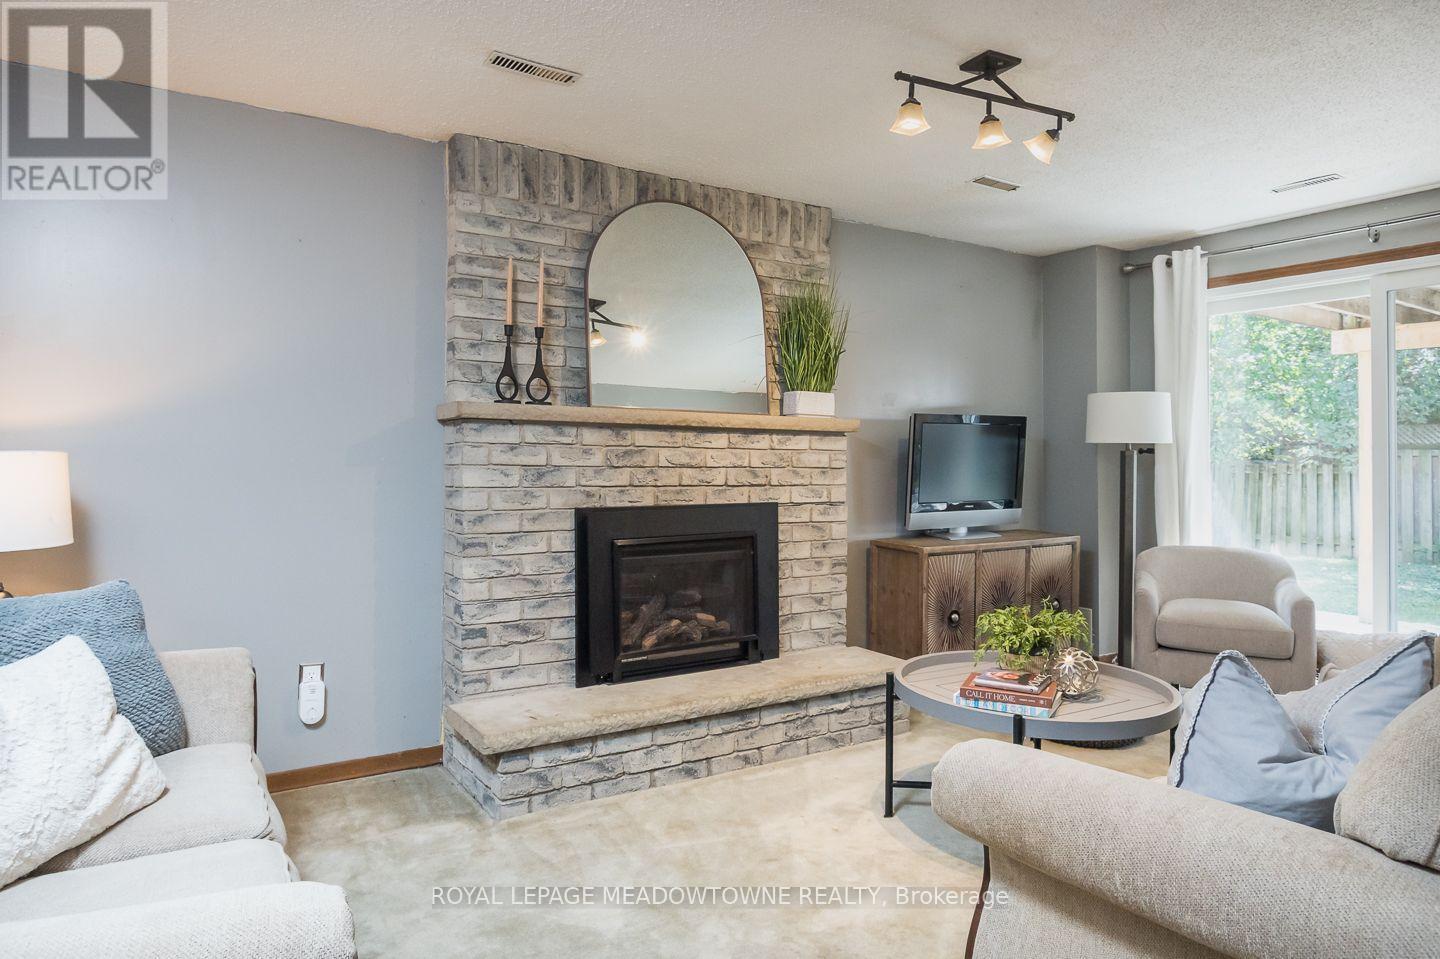
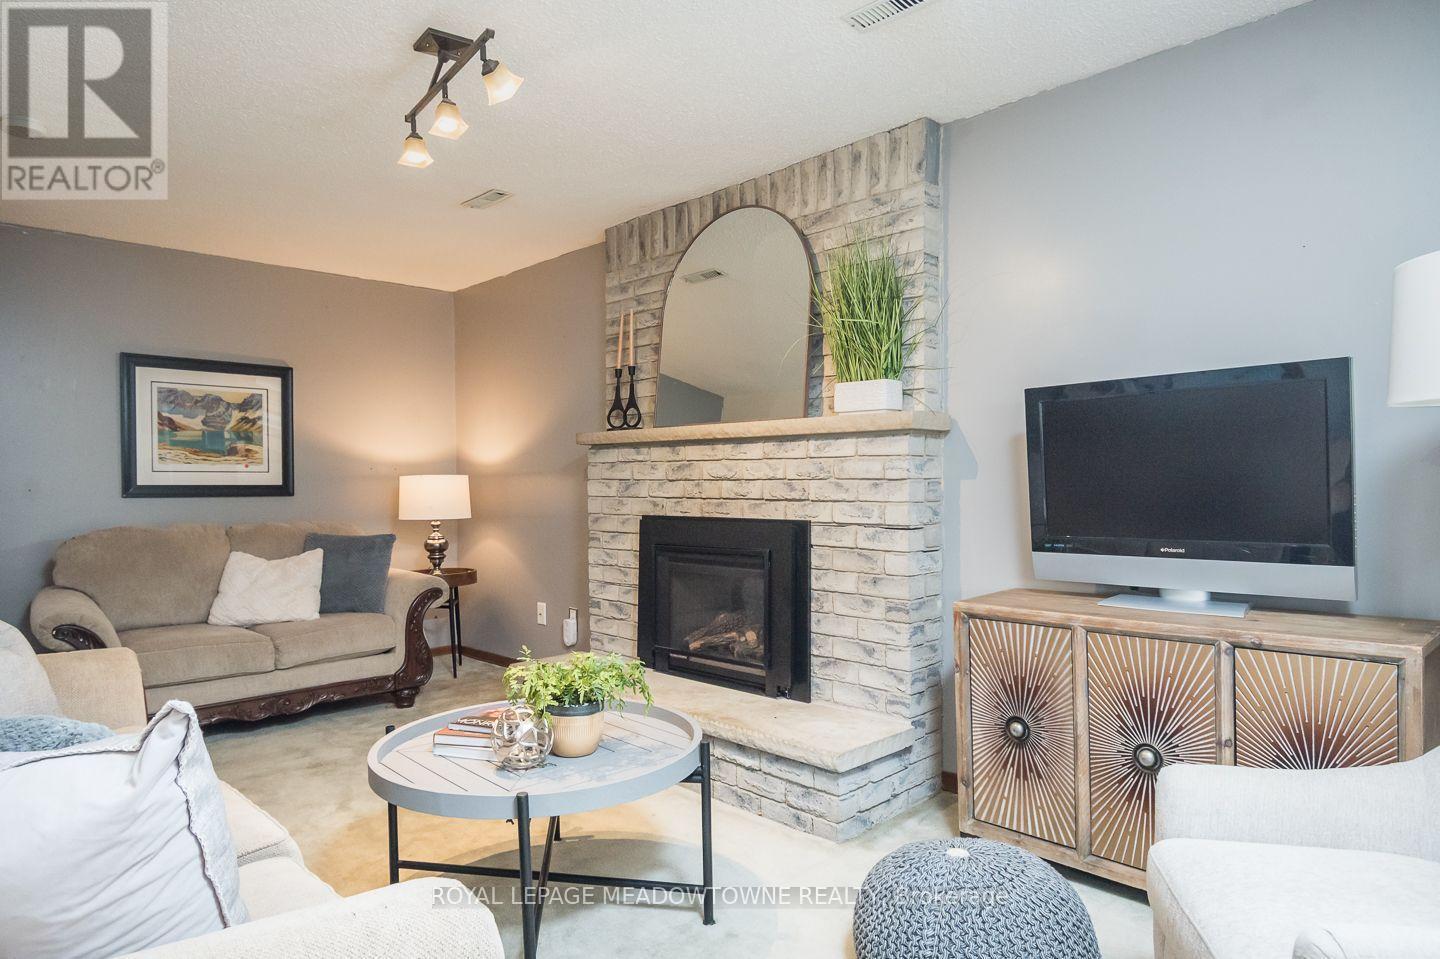
Perfect rec room setup - 584 Hayward Crescent, Milton, ON
Potential in-law suite - 584 Hayward Crescent, Milton, ON
Bright lower-level bedroom - 584 Hayward Crescent, Milton, ON
Safe egress window feature - 584 Hayward Crescent, Milton, ON
Easily fits a queen bed - 584 Hayward Crescent, Milton, ON
Ideal for guests - 584 Hayward Crescent, Milton, ON
Convenient lower bathroom - 584 Hayward Crescent, Milton, ON
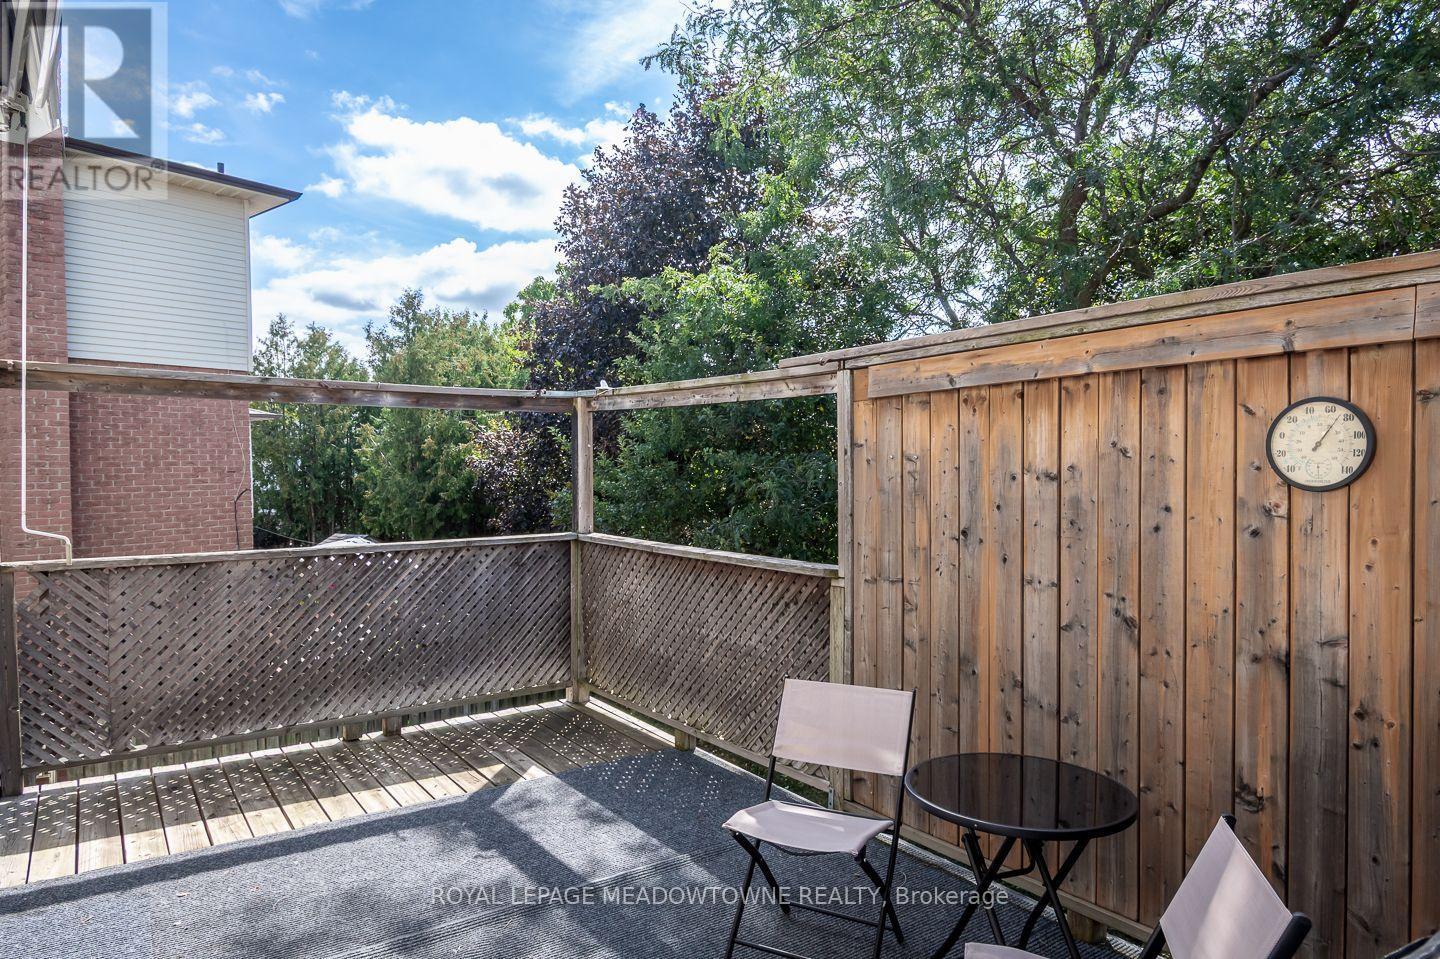
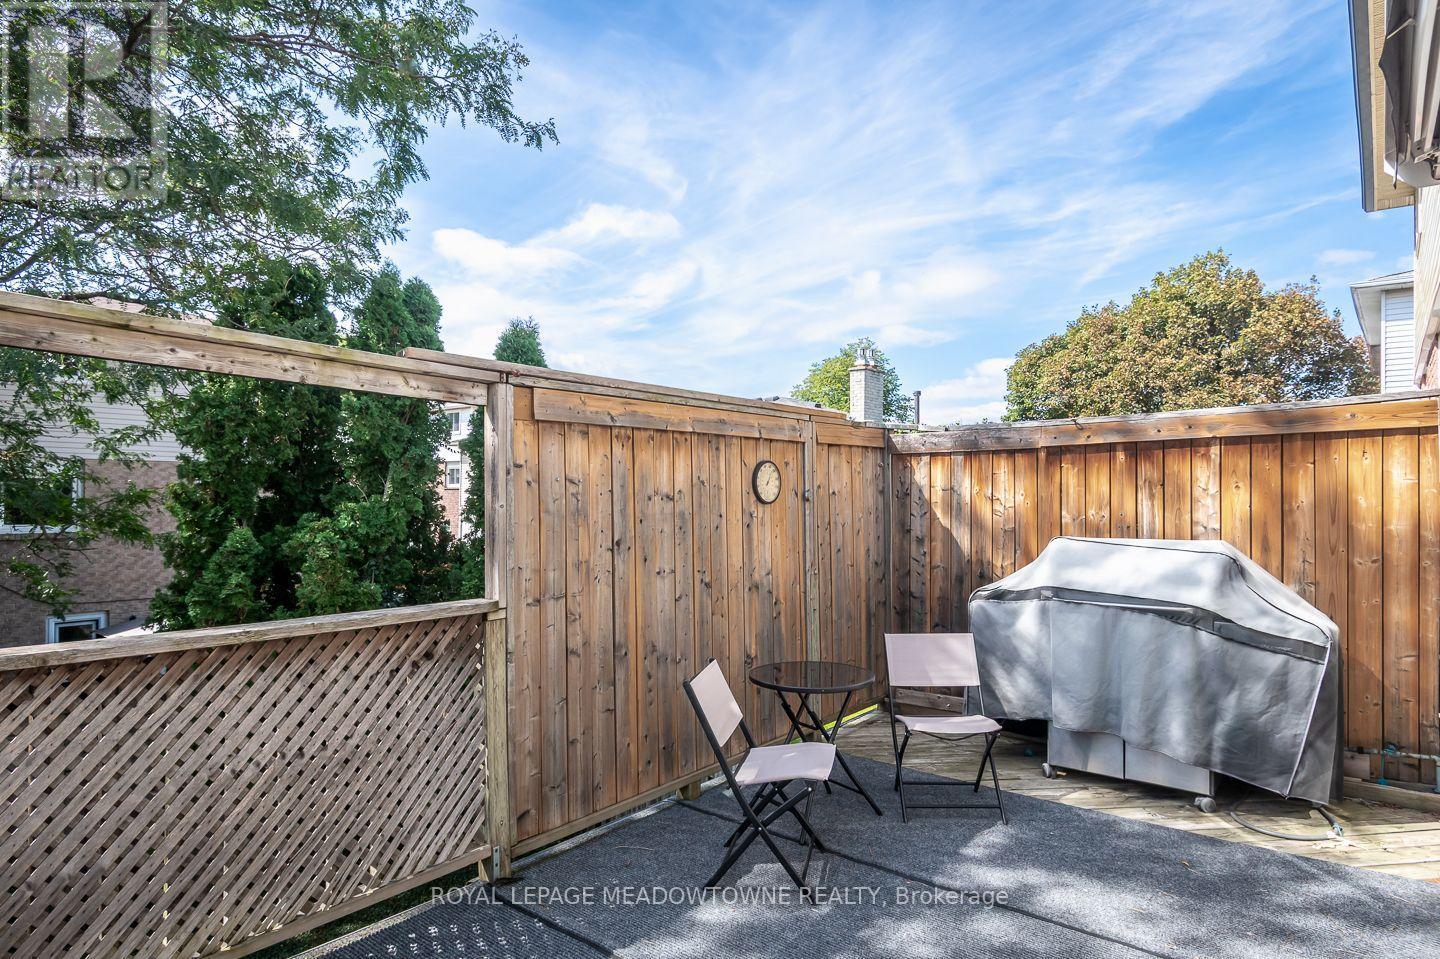
Large upper level deck - 584 Hayward Crescent, Milton, ON
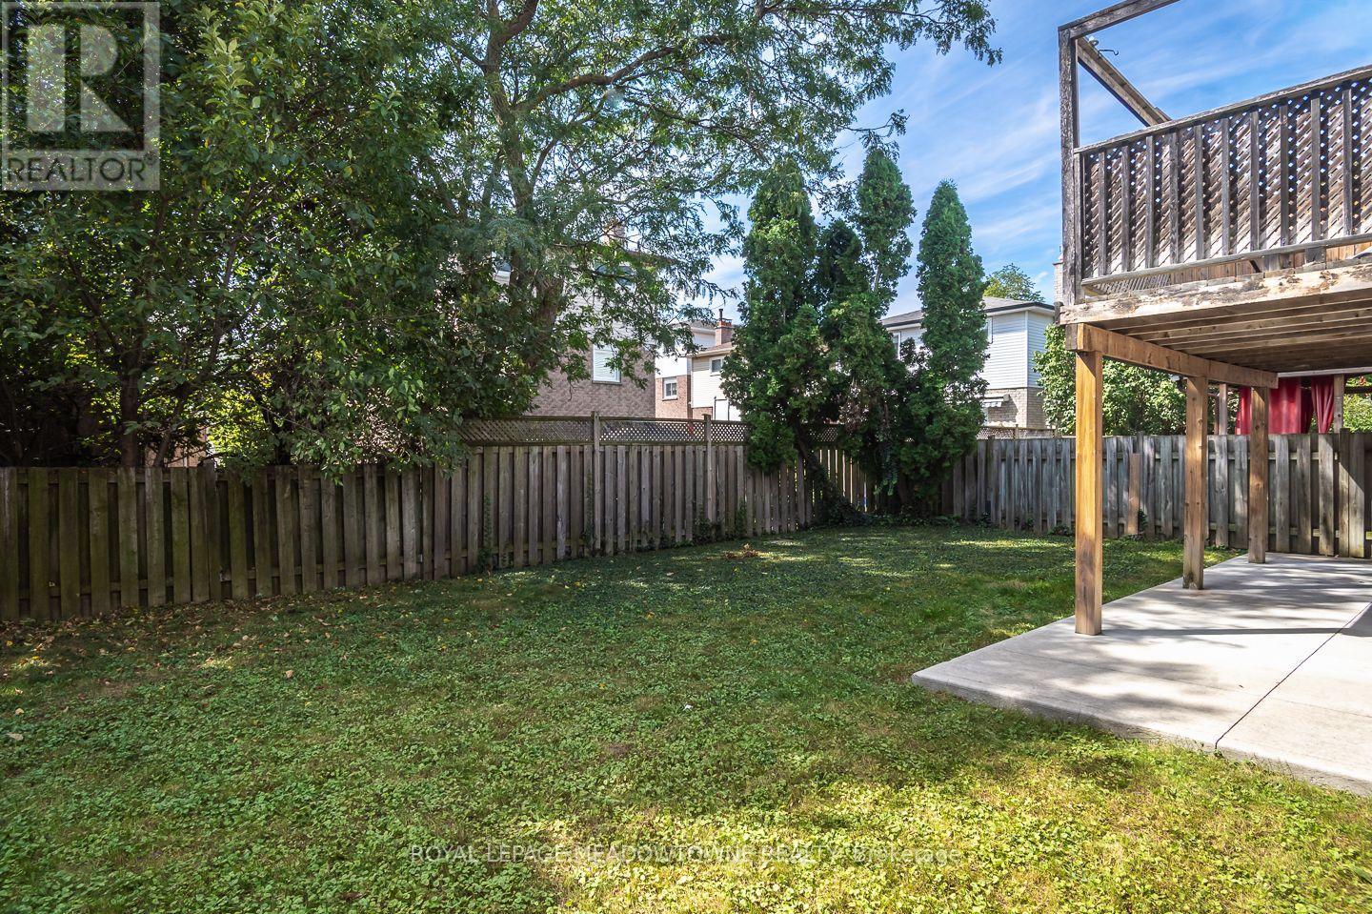
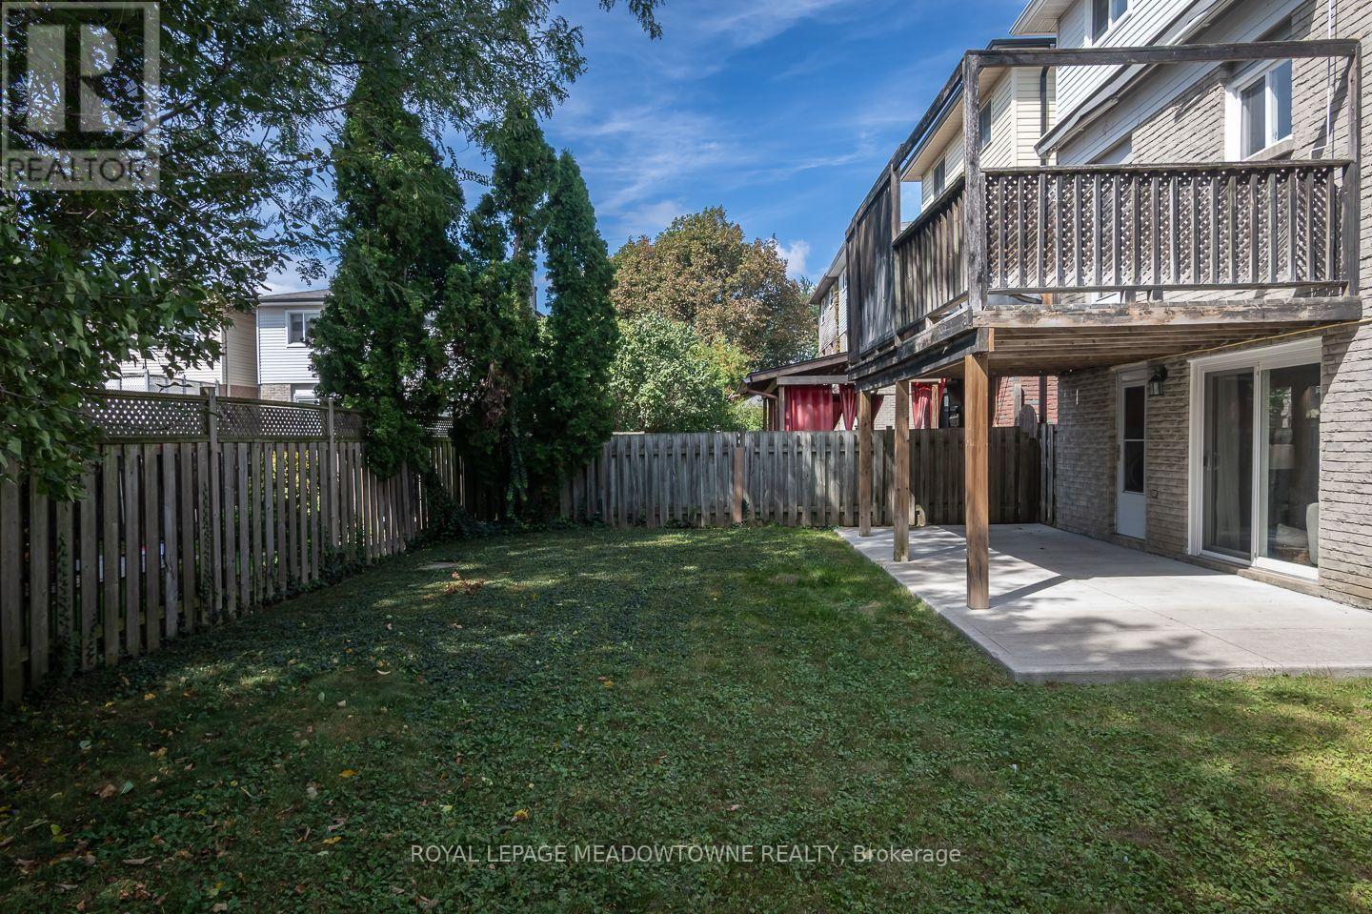
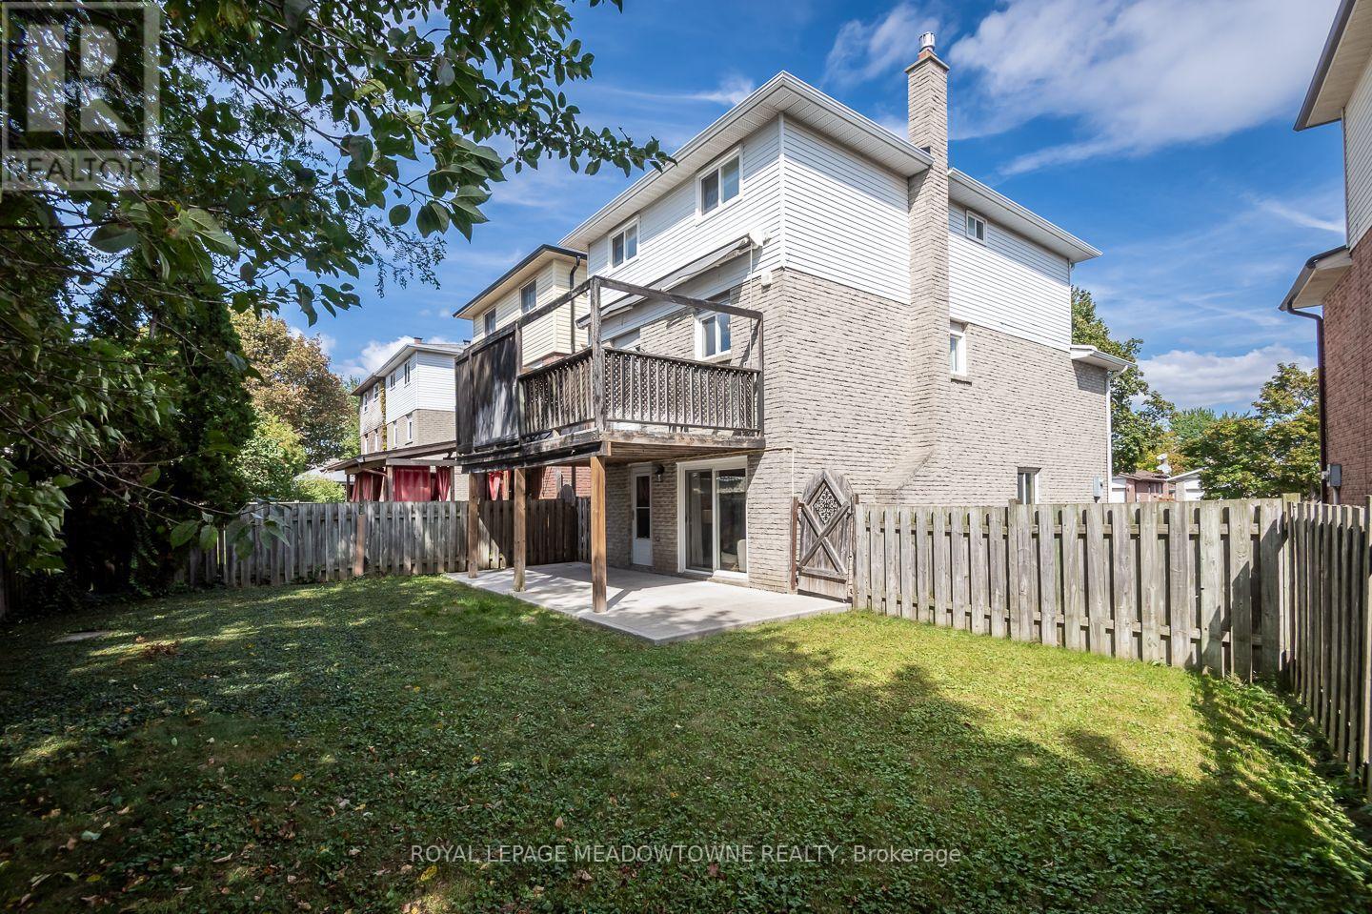
Private backyard space - 584 Hayward Crescent, Milton, ON
Rare pie-shaped lot - 584 Hayward Crescent, Milton, ON
Wide 50-ft rear yard - 584 Hayward Crescent, Milton, ON
Beautiful mature trees - 584 Hayward Crescent, Milton, ON
Great neighbourhood setting - 584 Hayward Crescent, Milton, ON
Virtual Tour
Welcome to 584 Hayward Cres - 584 Hayward Crescent, Milton, ON
Loved Timberlea location - 584 Hayward Crescent, Milton, ON
Bright open living space - 584 Hayward Crescent, Milton, ON
Spacious main floor layout - 584 Hayward Crescent, Milton, ON
Fresh neutral interiors - 584 Hayward Crescent, Milton, ON
Freshly finished flooring - 584 Hayward Crescent, Milton, ON
Dining area with natural light - 584 Hayward Crescent, Milton, ON
Great flow throughout - 584 Hayward Crescent, Milton, ON
Open kitchen & dining area - 584 Hayward Crescent, Milton, ON
Upgraded lighting - 584 Hayward Crescent, Milton, ON
Spacious kitchen layout - 584 Hayward Crescent, Milton, ON
Functional cooking space - 584 Hayward Crescent, Milton, ON
Kitchen overlooking backyard - 584 Hayward Crescent, Milton, ON
Main floor powder room - 584 Hayward Crescent, Milton, ON
Bright primary bedroom - 584 Hayward Crescent, Milton, ON
Clean and neutral finishes - 584 Hayward Crescent, Milton, ON
Ample natural light - 584 Hayward Crescent, Milton, ON
Oversized closet - 584 Hayward Crescent, Milton, ON
Great bedroom sizes - 584 Hayward Crescent, Milton, ON
Sunlit second bedroom - 584 Hayward Crescent, Milton, ON
Family-friendly bedroom layout - 584 Hayward Crescent, Milton, ON
Comfortable third bedroom - 584 Hayward Crescent, Milton, ON
Large closet - 584 Hayward Crescent, Milton, ON
Upgraded lighting - 584 Hayward Crescent, Milton, ON
Upgraded main bath - 584 Hayward Crescent, Milton, ON
Double vanity - 584 Hayward Crescent, Milton, ON
Walkout basement level - 584 Hayward Crescent, Milton, ON
Perfect rec room setup - 584 Hayward Crescent, Milton, ON
Potential in-law suite - 584 Hayward Crescent, Milton, ON
Bright lower-level bedroom - 584 Hayward Crescent, Milton, ON
Safe egress window feature - 584 Hayward Crescent, Milton, ON
Easily fits a queen bed - 584 Hayward Crescent, Milton, ON
Ideal for guests - 584 Hayward Crescent, Milton, ON
Convenient lower bathroom - 584 Hayward Crescent, Milton, ON
Large upper level deck - 584 Hayward Crescent, Milton, ON
Private backyard space - 584 Hayward Crescent, Milton, ON
Rare pie-shaped lot - 584 Hayward Crescent, Milton, ON
Wide 50-ft rear yard - 584 Hayward Crescent, Milton, ON
Beautiful mature trees - 584 Hayward Crescent, Milton, ON
Great neighbourhood setting - 584 Hayward Crescent, Milton, ON
  • Advertising
Are you a real estate investor?
584 HAYWARD CRESCENT, Milton, Ontario, L9T 4W7
$869,900

4 Beds

3 Baths

Property Information:

Welcome to 584 Hayward Crescent, a 3+1 bedroom, 3 bathroom detached freehold home in Milton's beautiful Timberlea neighbourhood, situated on a pie-shaped lot. Inside, a bright, functional layout offers comfortable everyday living with an open-concept living and dining room featuring newly installed hardwood flooring (2026), upgraded lighting and fresh neutral paint. The bright eat-in kitchen provides excellent storage and prep space, opens to the living areas and offers direct access to the deck with a gas BBQ line and awning. Generously sized bedrooms feature hardwood flooring, while the primary offers a large closet. The updated 5-piece main bath includes a fresh vanity, complemented by a convenient 2-piece powder room on the main living level. The finished, above-grade basement adds valuable flexibility with an open rec room, cozy gas fireplace, walkout to the fully fenced backyard and newly laid concrete patio, plus a laundry room with additional backyard access, bathroom and extra bedroom. The basement bedroom was previously the garage and can be converted back. A long driveway accommodates 3 vehicles. Enjoy walking distance to multiple parks, excellent schools and great amenities, along with mature trees and neighbourhood bike and walking paths. Quick access to Highways 401 and 407 and the GO station makes commuting convenient. A welcoming Milton home with flexible space inside and out. ** This is a linked property.** (id:27)
Building Features:

  • Style: Detached
  • Building Type: House
  • Amenities:
  • Basement Development: Finished
  • Basement Type: N/A
  • Construction Style - Attachment: Detached
  • Exterior Finish: Brick
  • Fireplace: Yes
  • Floor Space: 2000 - 2500 sqft
  • Foundation Type: Concrete
  • Heating Type: Forced air
  • Heating Fuel: Natural gas
  • Cooling Type: Central air conditioning
  • Appliances: Garage door opener remote, Blinds, Dishwasher, Dryer, Garage door opener, Microwave, Stove, Washer, Refrigerator

Property Features:

  • OwnershipType: Freehold
  • Property Type: Single Family
  • Half Bathrooms: 2
  • Amenities Nearby: Hospital, Park, Public Transit
  • Fence Type: Fenced yard
  • Floor Space (approx): 2000 - 2500 Square Feet
  • Irregular: Yes
  • Lot Depth: 96.1 Feet
  • Lot Frontage: 31 Feet
  • Lot Size: 31 x 96.1 FT
  • Structure Type: Porch
  • Sewer: Sanitary sewer
  • Parking Type: Attached garage, Garage
  • No. of Parking Spaces: 4

Rooms:

  • Primary Bedroom 2nd Level 4.70 m x 3.43 m
  • 2nd Bedroom 2nd Level 3.15 m x 4.65 m
  • 3rd Bedroom 2nd Level 3.00 m x 3.07 m
  • Recreation Room Basement Level 3.20 m x 5.61 m
  • Bedroom Basement Level 3.20 m x 3.91 m
  • Laundry Basement Level 2.36 m x 3.96 m
  • Living Main Level 3.20 m x 5.92 m
  • Dining Main Level 3.35 m x 3.17 m
  • Kitchen Main Level 5.69 m x 2.79 m

Convert Measurement to:

REALTOR.ca  

QuickQuoteTM Powered by RPS
Thinking of Selling?

Start by finding out what your home might be worth in today's market.

Location of 584 HAYWARD CRESCENT, Milton, Ontario, L9T 4W7

Demographic Information of 584 HAYWARD CRESCENT, Milton, Ontario, L9T 4W7

Life Stage

Middle-Aged with Teens

Employment Type

Mixed

Average Household Income

$157,491.65

Average Number of Children

1.92

Household Population

Household Structure

Age of Population

Education

Education Level

No certificate/diploma/degree

13.06 %

High school certificate or equivalent

27.47 %

Apprenticeship trade certificate/diploma

2.25 %

College/non-university certificate

20.78 %

University certificate (below bachelor)

1.84 %

University Degree

34.61 %

Commuter

Travel To Work

By Car

90.58 %

By Public Transit

0.79 %

By Walking

0.06 %

By Bicycle

0.0 %

By Other Methods

8.57 %

Cultural Diversity

Knowledge of Official Language

Mother Tongue

Building Information

Building Type

Apartments (Low and High Rise)

0.99 %

Houses

99.01 %

Own Vs. Rent