Button CopyPathCircle CloseCircle Left ArrowArrow Down Icon GreyClosecirclecircleBurger
  • Advertising

573 ATTENBOROUGH Terrace, Milton, Ontario, L9T 8H6

MLS® # 40866371
House For Sale In Willmont, Milton, Ontario
$975,000 QuickQuoteTM: $950K - $1.4M

3+1 Beds

4 Baths

573 Attenborough Terrace, Milton, ON
  • Advertising

MULTIMEDIA

Are you a real estate investor?
573 ATTENBOROUGH Terrace, Milton, Ontario, L9T 8H6
$975,000

4 Beds

4 Baths

Property Information:

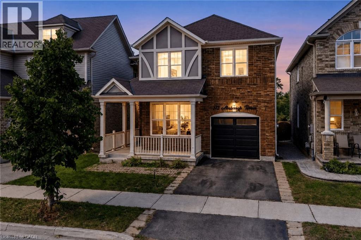
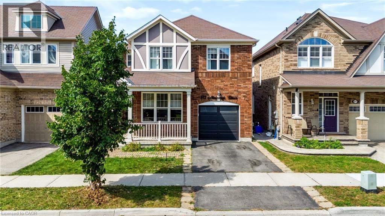
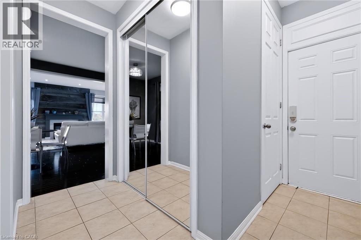
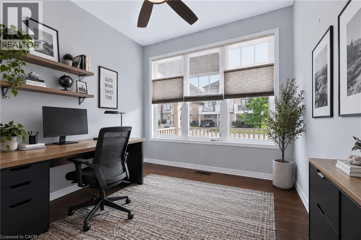
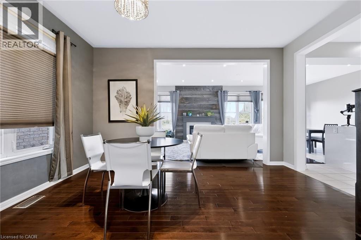
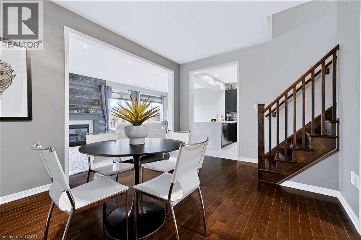
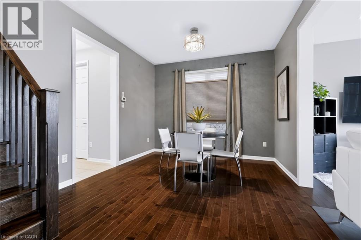
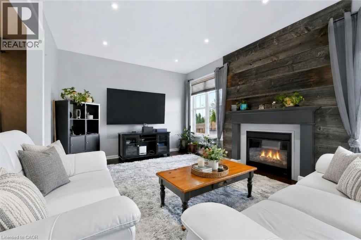
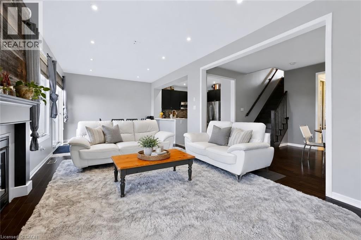
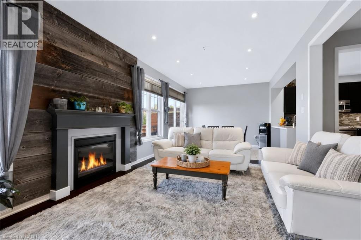
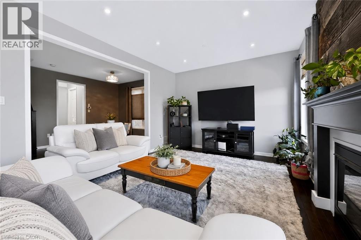
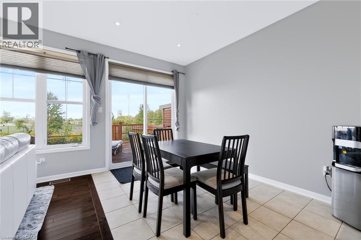
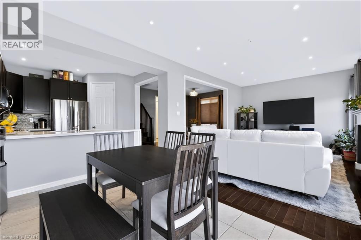
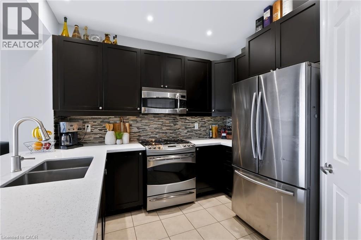
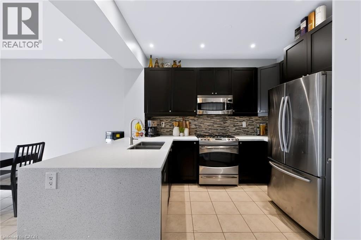
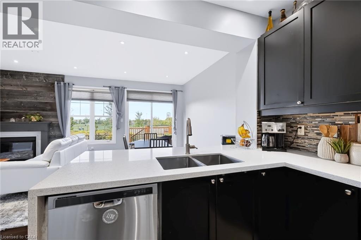
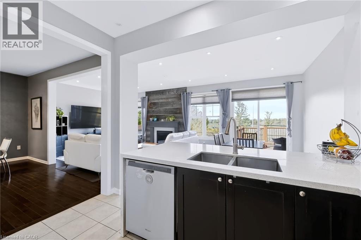
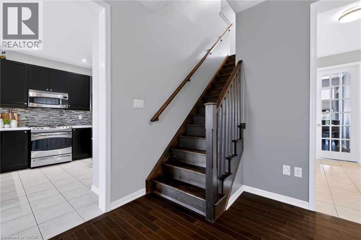
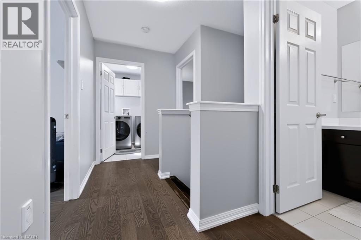
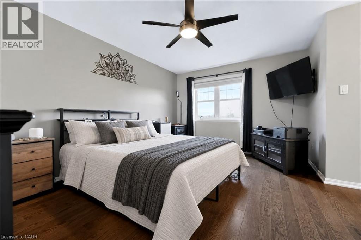
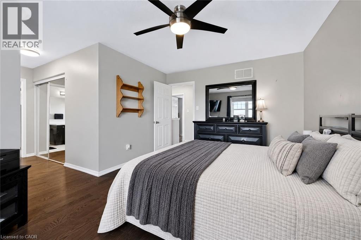
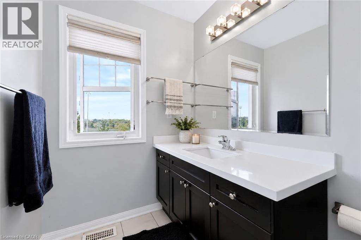
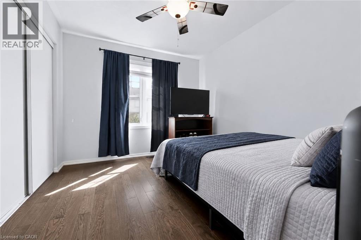
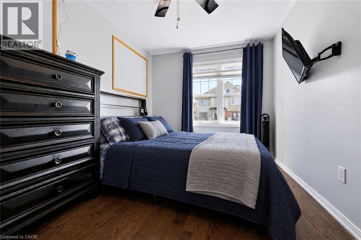
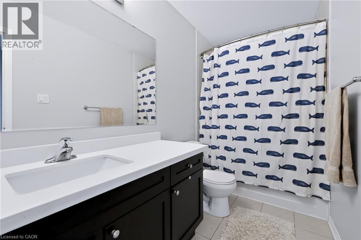
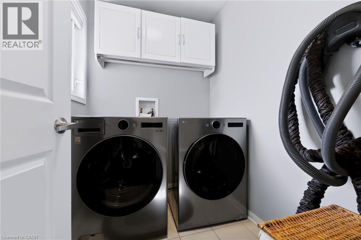
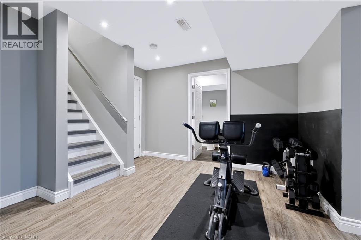
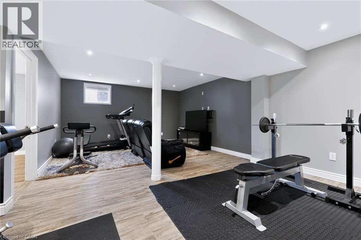
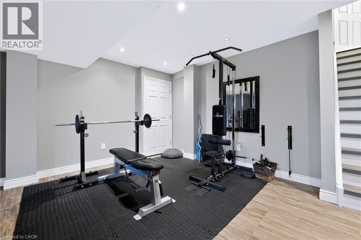
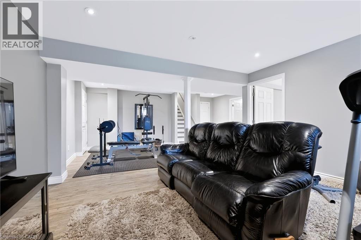
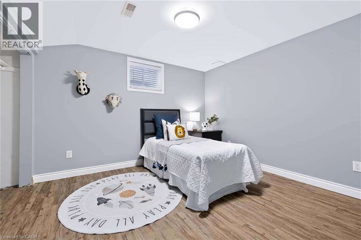
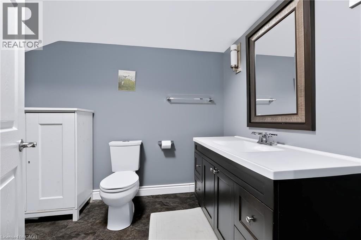
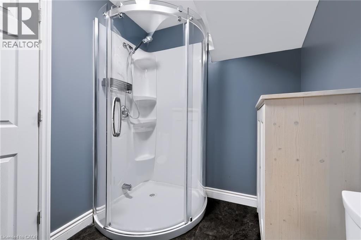
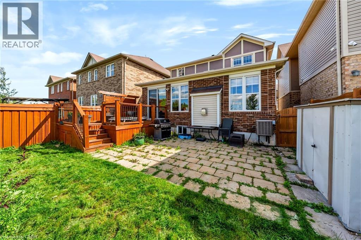
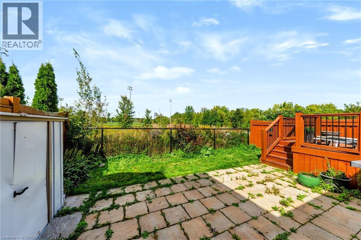
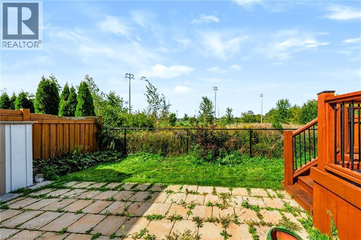
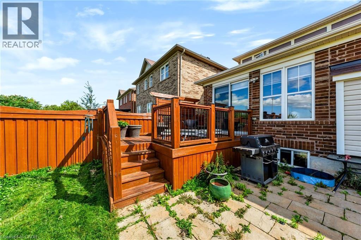
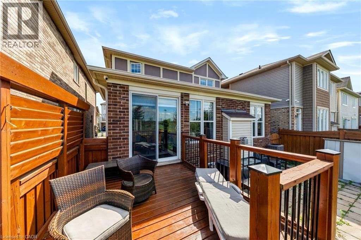
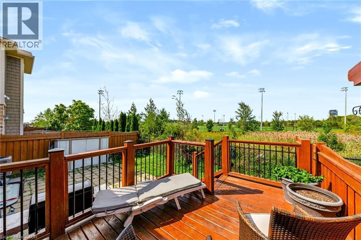
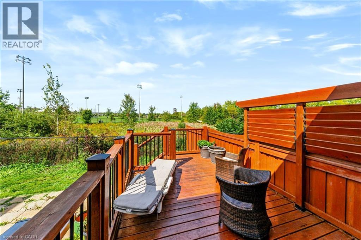
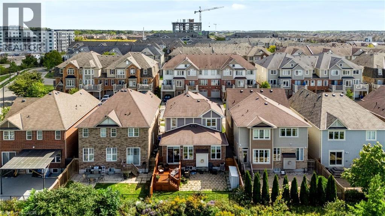
Located in Milton's highly desirable Willmott neighbourhood, this beautiful 3+2 bedroom, 4 bathroom detached home offers plenty of space for the whole family, with a carpet-free interior and fully finished basement. Step inside to a bright and functional open-concept floor plan featuring 9' ceilings, rich hardwood flooring and timeless finishes throughout. As an added bonus, the main-floor den offers flexible space for a home office or playroom. The spacious great room features a gas fireplace with a striking barn board surround, while the dining room offers plenty of space for family gatherings and entertaining. At the heart of the home, the eat-in kitchen features an abundance of cabinetry, waterfall quartz countertops, stainless steel appliances and a walk-in pantry. From the kitchen, walk out to the large deck overlooking peaceful ravine and park space with no neighbours directly behind, offering plenty of privacy and a beautiful setting to relax and enjoy the sunsets. Upstairs, the generously sized bedrooms include a primary suite with two closets and a 4-piece ensuite, along with the convenience of second-floor laundry. The fully finished basement adds even more living space with a large fourth bedroom, 3-piece bathroom, oversized recreation room and plenty of storage. Modern light fixtures add a stylish finishing touch throughout. Ideally located within walking distance to great schools, parks, trails and public transit, this home offers an excellent blend of space, comfort and convenience, perfect for move-up families. The neighbourhood also puts recreation and everyday essentials close to home, including the Milton Sports Centre, Milton Community Park and Milton District Hospital. (id:27)

Building Features:

  • Style: Detached
  • Building Type: House
  • Architectural Style: Other
  • Basement Development: Finished
  • Basement Type: Full
  • Construction Style - Attachment: Detached
  • Exterior Finish: Brick
  • Fireplace: Yes
  • Floor Space: 1884 sqft
  • Heating Type: Forced air
  • Heating Fuel: Natural gas
  • Cooling Type: Central air conditioning
  • Appliances: Central Vacuum, Dishwasher, Dryer, Refrigerator, Washer, Microwave Built-in, Gas stove(s), Garage door opener

Property Features:

  • OwnershipType: Freehold
  • Property Type: Single Family
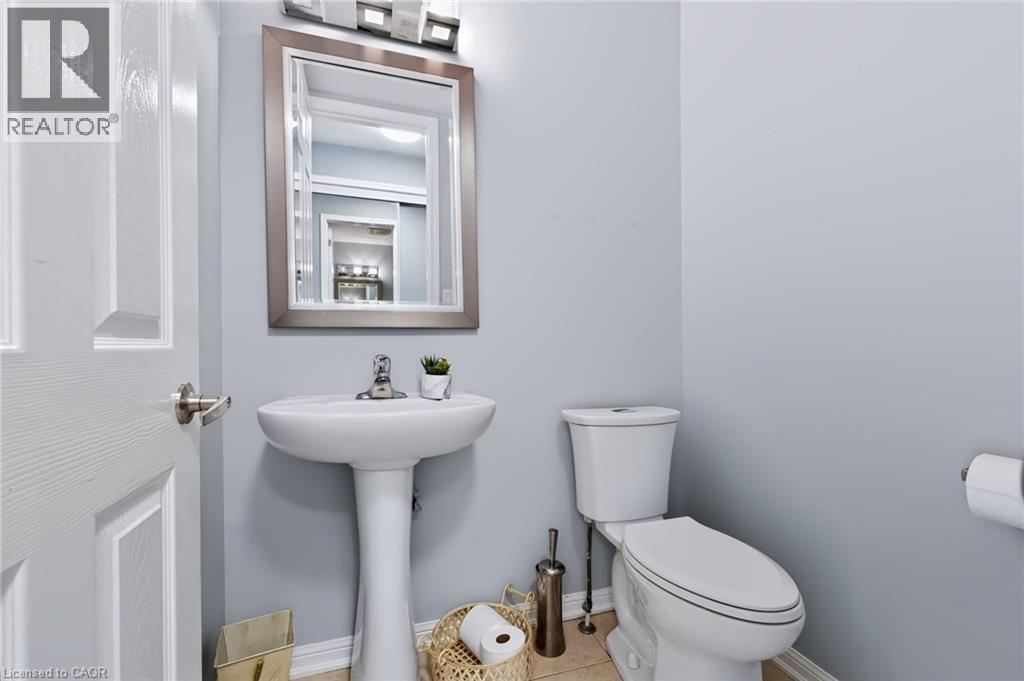
  • Half Bathrooms: 1
  • Amenities Nearby: Park, Schools, Shopping
  • Features: Ravine, Sump Pump, Automatic Garage Door Opener
  • Floor Space (approx): 1884 Square Feet
  • Lot Depth: 89 Feet
  • Lot Frontage: 34 Feet
  • Structure Type: Shed
  • Zoning: FD
  • Sewer: Municipal sewage system
  • Parking Type: Attached garage
  • No. of Parking Spaces: 2

Rooms:

  • Bathroom 2nd Level Measurements not available
  • Bathroom 2nd Level Measurements not available
  • Laundry 2nd Level 6'9'' x 5'5''
  • Bedroom 2nd Level 13'0'' x 8'8''
  • Bedroom 2nd Level 12'3'' x 11'3''
  • Primary Bedroom 2nd Level 10'11'' x 14'9''
  • Bathroom Basement Level Measurements not available
  • Bedroom Basement Level 11'3'' x 11'10''
  • Recreation Room Basement Level 23'7'' x 19'10''
  • Bathroom Main Level Measurements not available
  • Breakfast Main Level 11'1'' x 11'8''
  • Kitchen Main Level 11'1'' x 12'3''
  • Great Room Main Level 15'8'' x 13'3''
  • Dining Main Level 15'0'' x 10'11''
  • Den Main Level 9'8'' x 10'7''
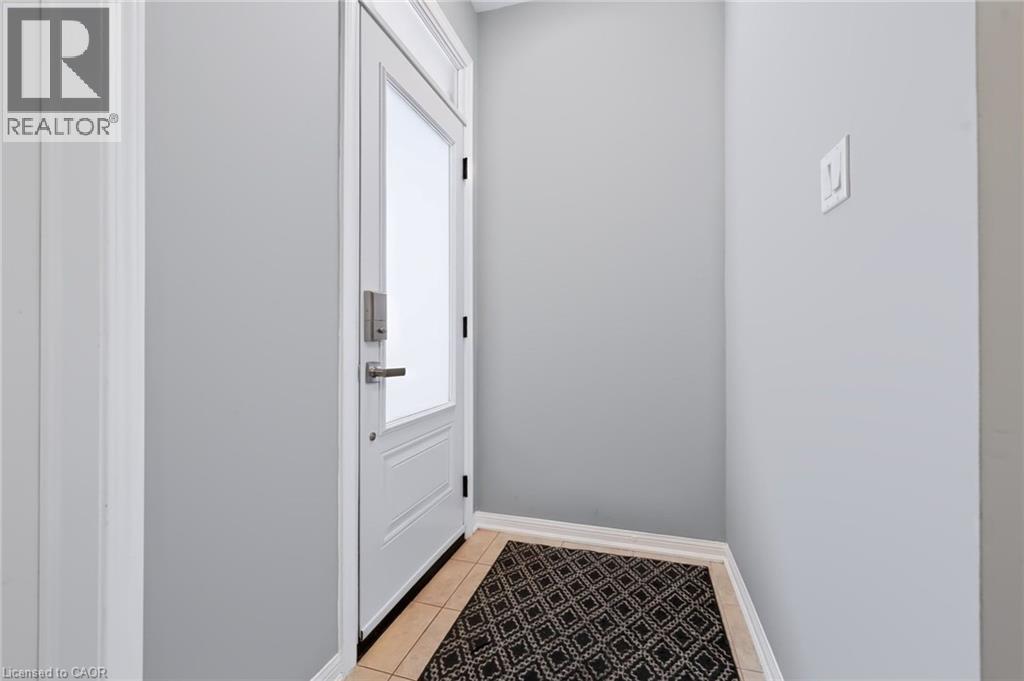
  • Foyer Main Level 15'0'' x 10'3''

Courtesy of: RE/MAX Real Estate Centre Inc.

REALTOR.ca  

QuickQuoteTM Powered by RPS

Location of 573 ATTENBOROUGH Terrace, Milton, Ontario, L9T 8H6

Demographic Information of 573 ATTENBOROUGH Terrace, Milton, Ontario, L9T 8H6

Life Stage

Young Families

Employment Type

Mixed

Average Household Income

$141,047.95

Average Number of Children

2.00

Household Population

Household Structure

Age of Population

Education

Education Level

No certificate/diploma/degree

11.05 %

High school certificate or equivalent

22.87 %

Apprenticeship trade certificate/diploma

4.22 %

College/non-university certificate

17.6 %

University certificate (below bachelor)

1.92 %

University Degree

42.34 %

Commuter

Travel To Work

By Car

90.4 %

By Public Transit

3.63 %

By Walking

2.02 %

By Bicycle

0.0 %

By Other Methods

3.95 %

Cultural Diversity

Knowledge of Official Language

Mother Tongue

Building Information

Building Type

Apartments (Low and High Rise)

8.97 %

Houses

91.03 %

Own Vs. Rent