Button CopyPathCircle CloseCircle Left ArrowArrow Down Icon GreyClosecirclecircleBurger
  • Advertising

5367 2 Side Road, Milton, Ontario, L9T 2Y1

MLS® # 40865041
House For Sale In Nelson, Milton, Ontario
$1,829,900 QuickQuoteTM: Not Available

3 Beds

3 Baths

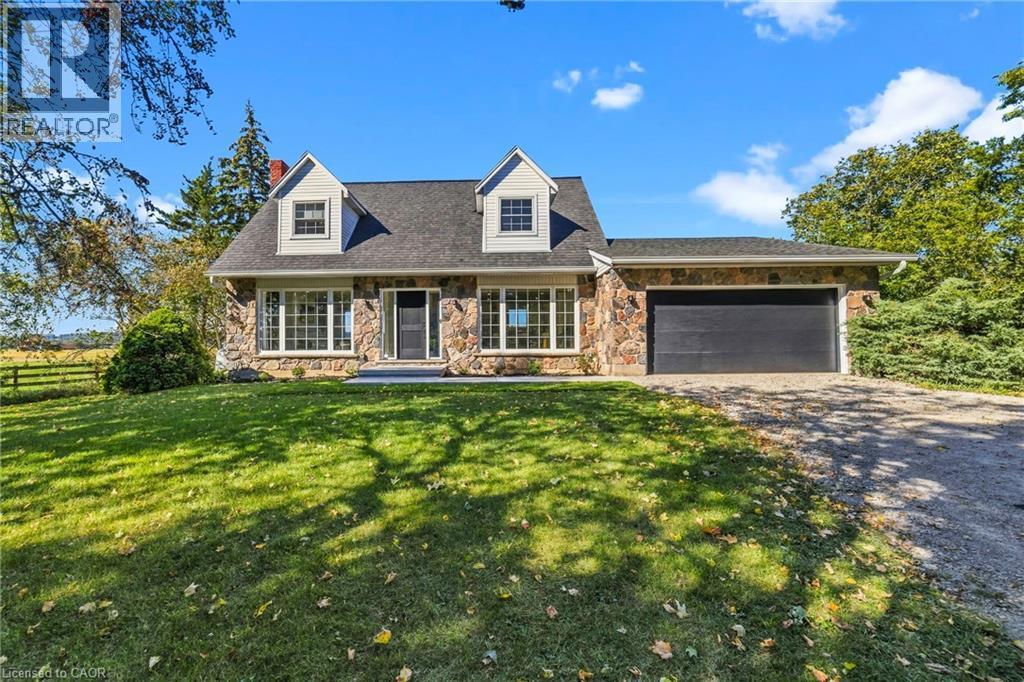
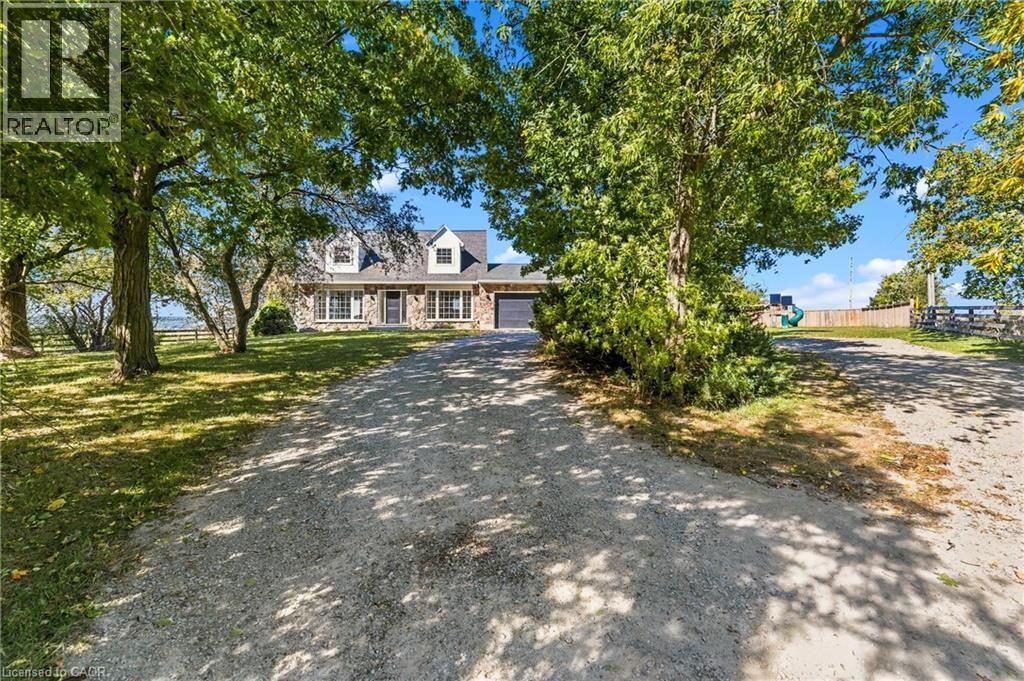
Stone facade with dormer windows, attached garage, and a lush green lawn - 5367 2 Side Road, Milton, ON
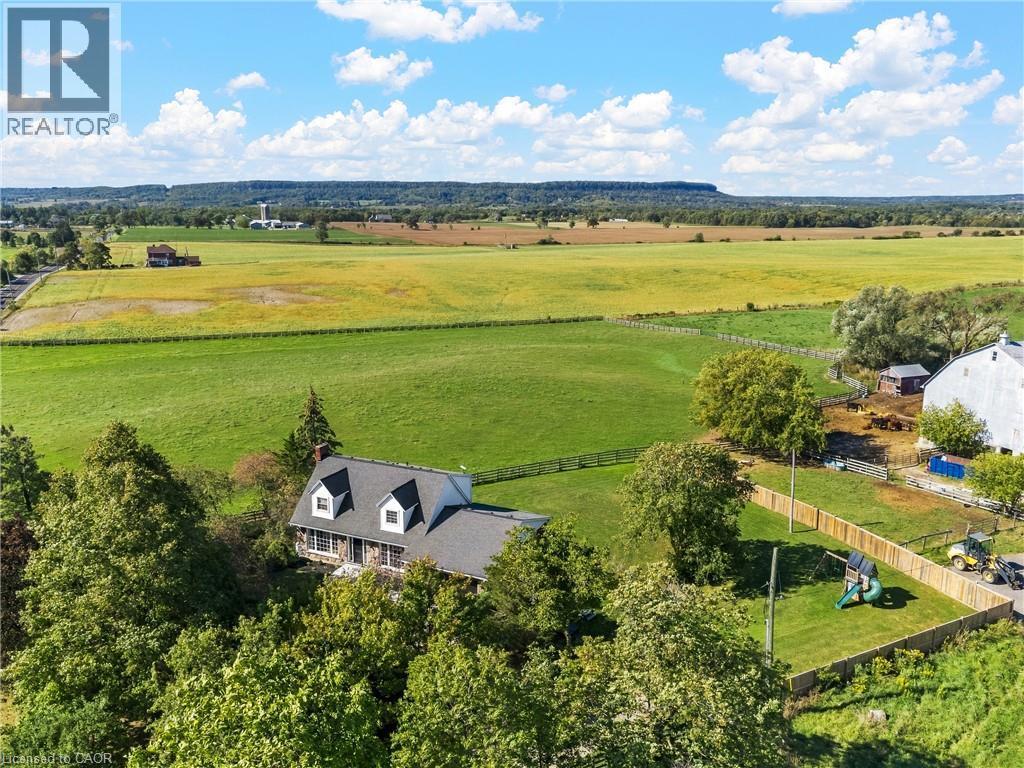
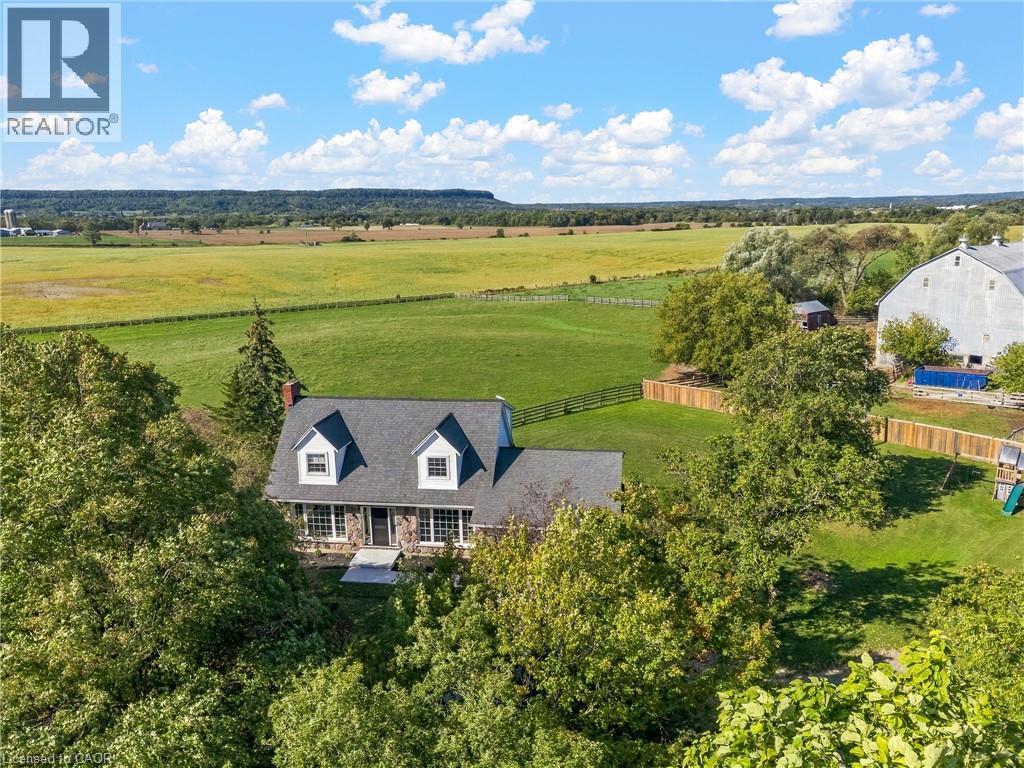
Two-story residence featuring a gray shingle roof and multiple dormer windows, set amidst mature trees - 5367 2 Side Road, Milton, ON
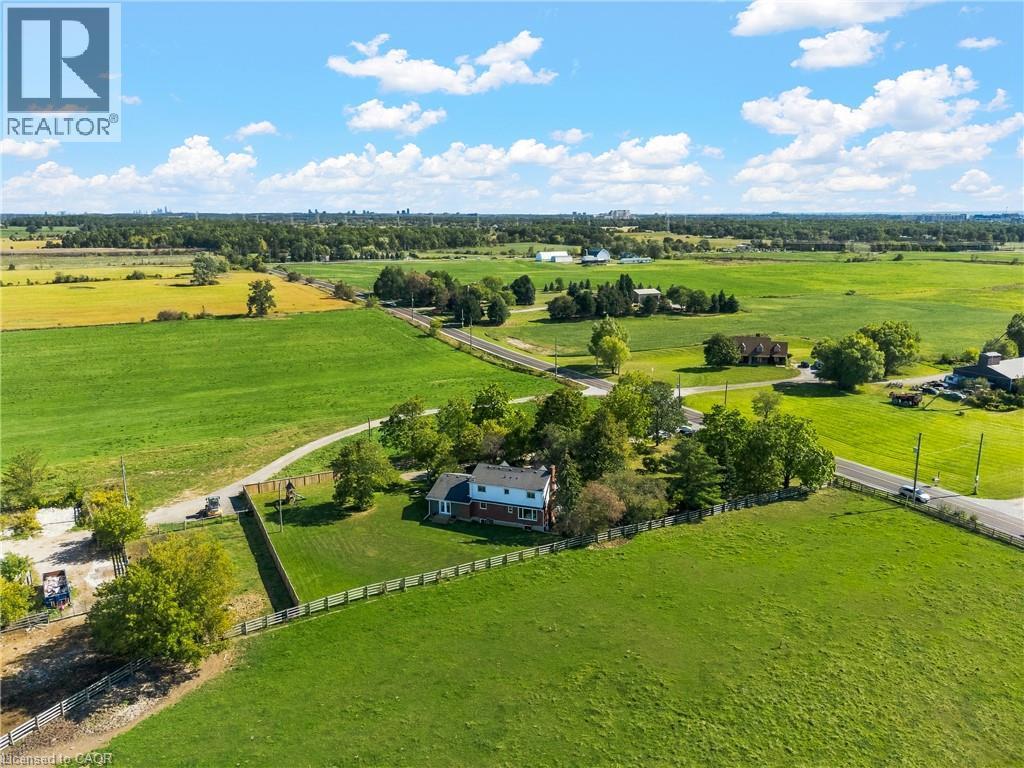
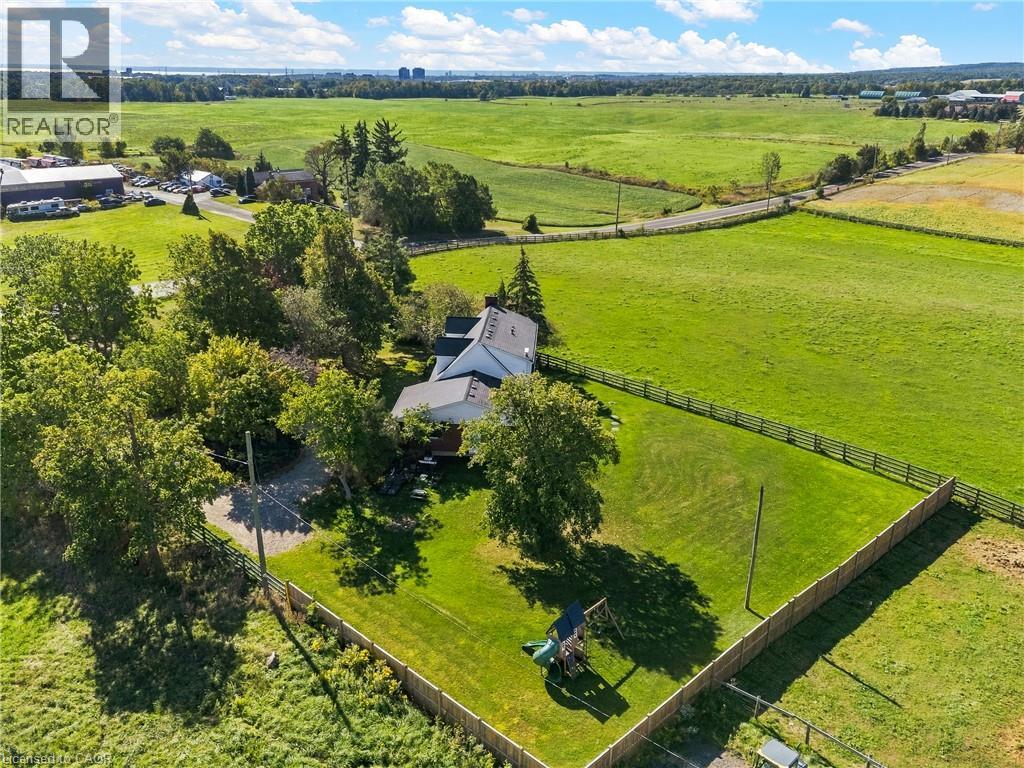
Expansive property featuring a two-story residence with a red brick facade, surrounded by a large green lawn and mature trees - 5367 2 Side Road, Milton, ON
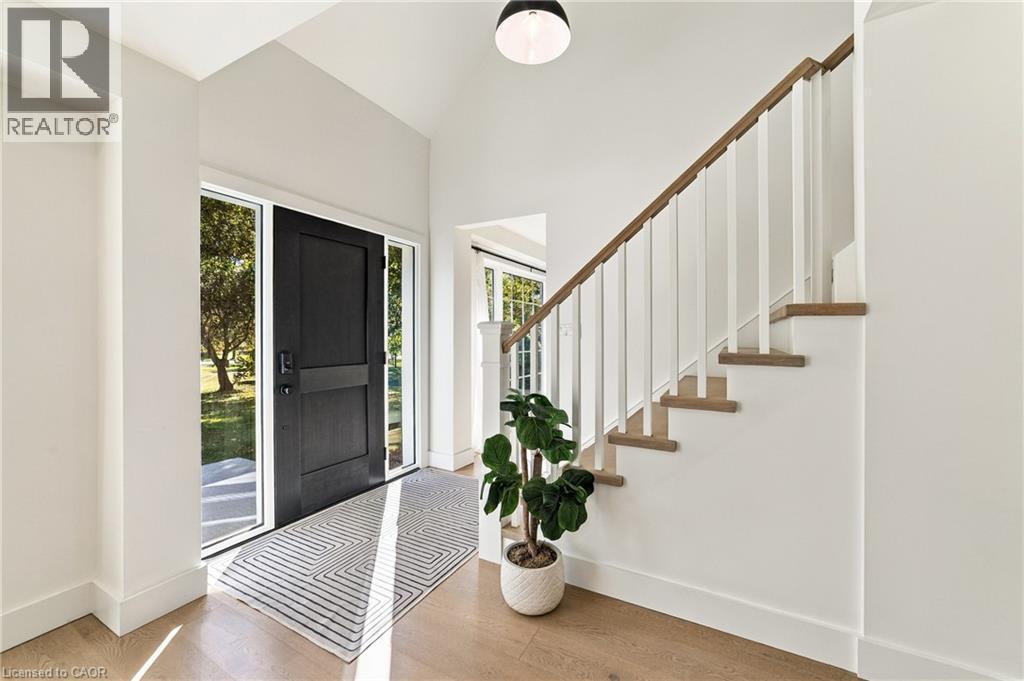
Vaulted entry with wood-finish flooring, a dark paneled door with sidelights, and a staircase featuring wood treads and a wood handrail - 5367 2 Side Road, Milton, ON
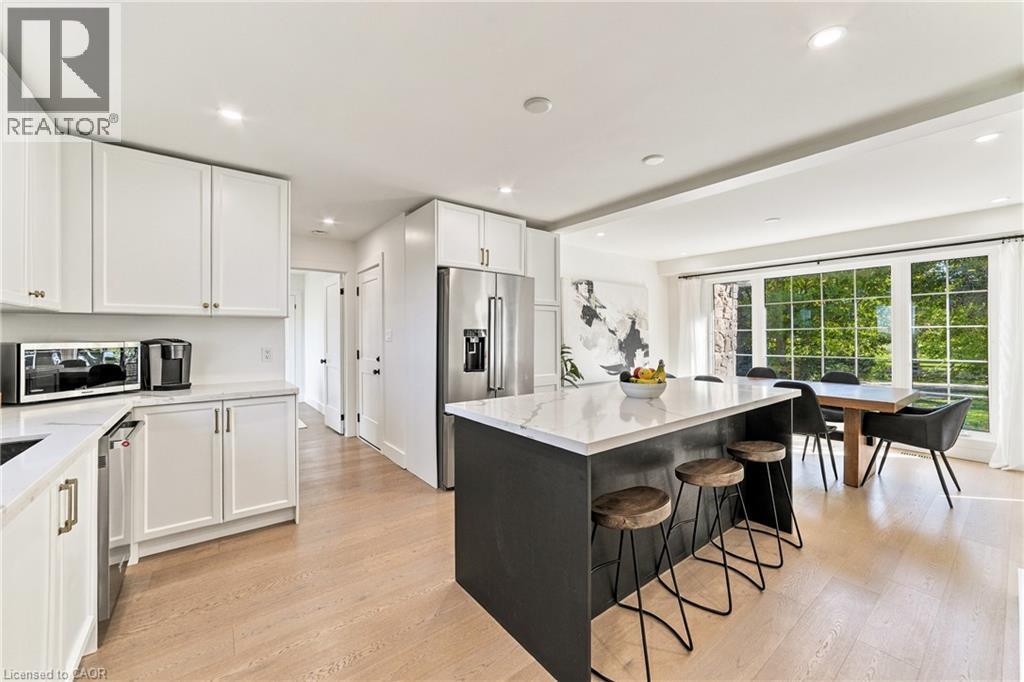
Kitchen featuring white cabinetry, light wood-finish flooring, a center island with a light-toned countertop, and stainless steel appliances - 5367 2 Side Road, Milton, ON
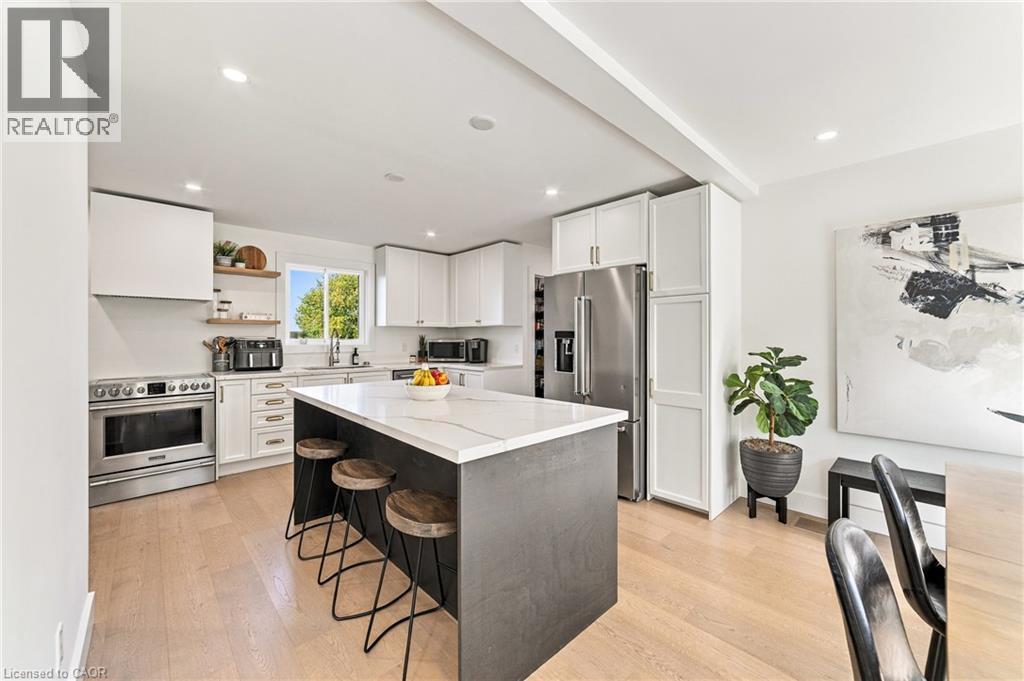
Bright kitchen with wood-finish flooring, white cabinetry, a central island with a light-toned countertop, and stainless steel appliances - 5367 2 Side Road, Milton, ON
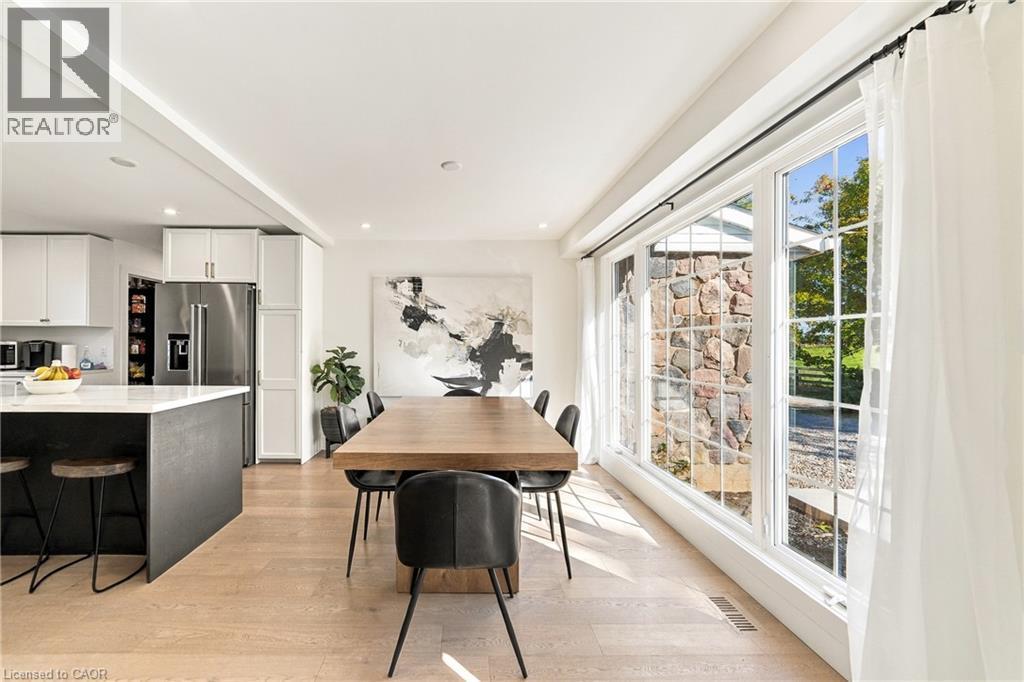
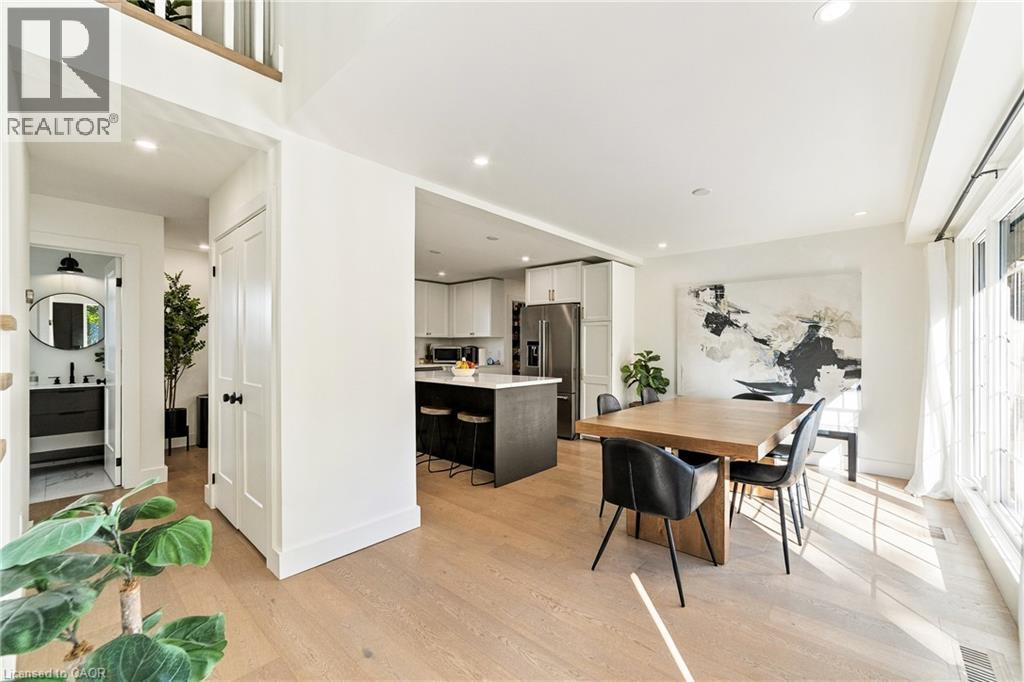
Kitchen and dining area featuring light wood-finish flooring, a kitchen island with a white countertop and dark cabinetry, and integrated stainless steel appliances - 5367 2 Side Road, Milton, ON
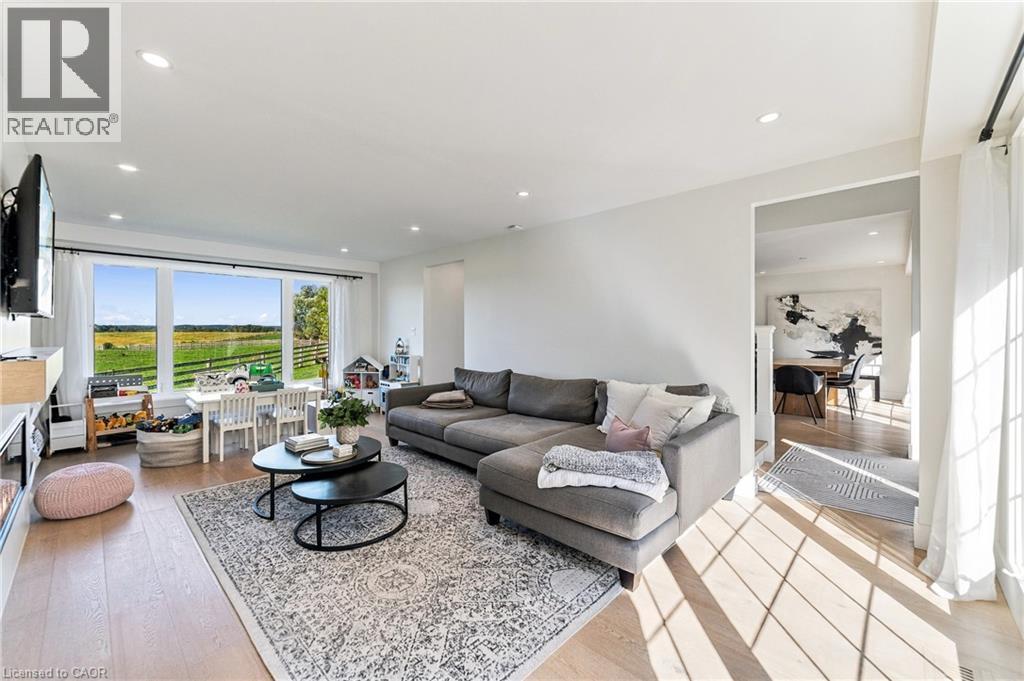
Open-concept living space featuring wood-finish flooring, recessed lighting, and a modern kitchen with a large island - 5367 2 Side Road, Milton, ON
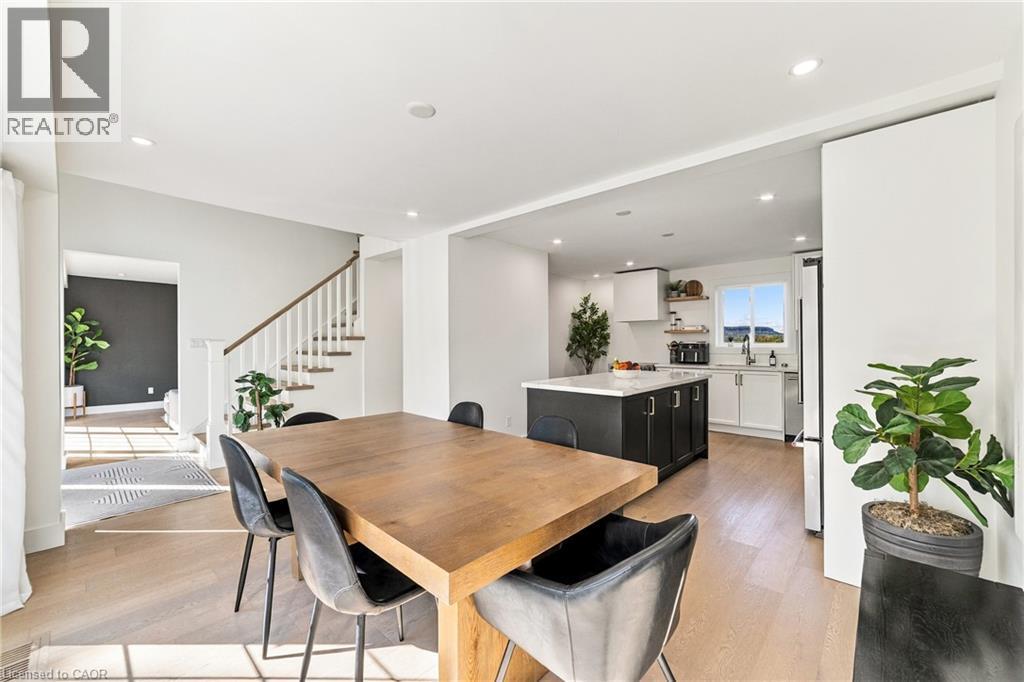
Open-concept main level featuring wood-finish flooring, a modern kitchen island with seating, recessed lighting, and a powder room with a vanity and round mirror - 5367 2 Side Road, Milton, ON
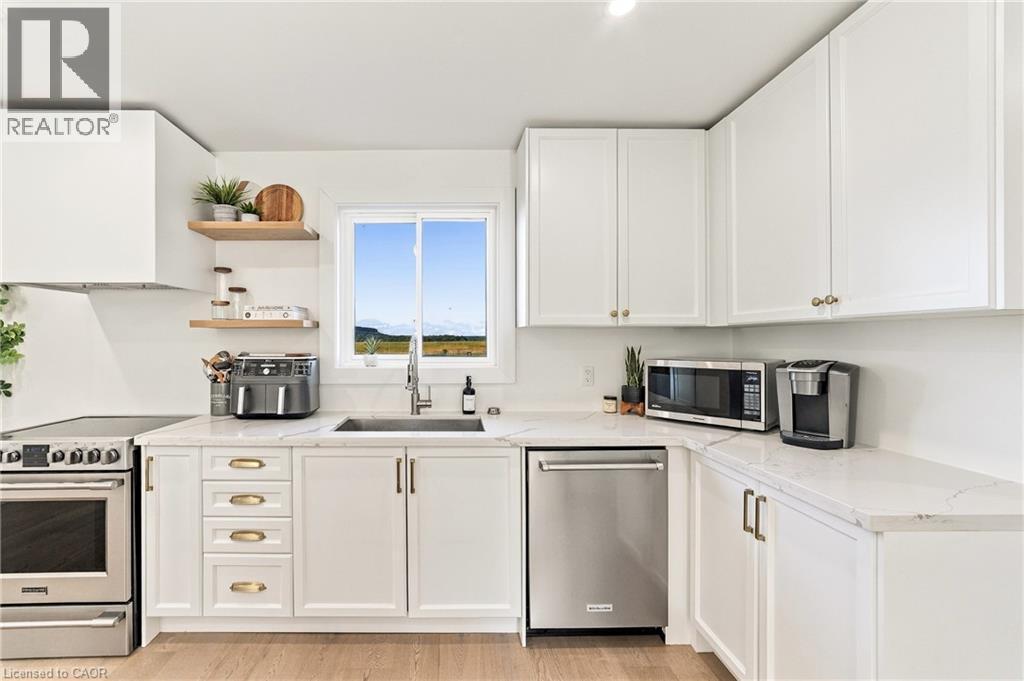
White shaker cabinetry, light-toned wood-finish flooring, stainless steel appliances, a stainless steel sink, and light-toned countertops - 5367 2 Side Road, Milton, ON
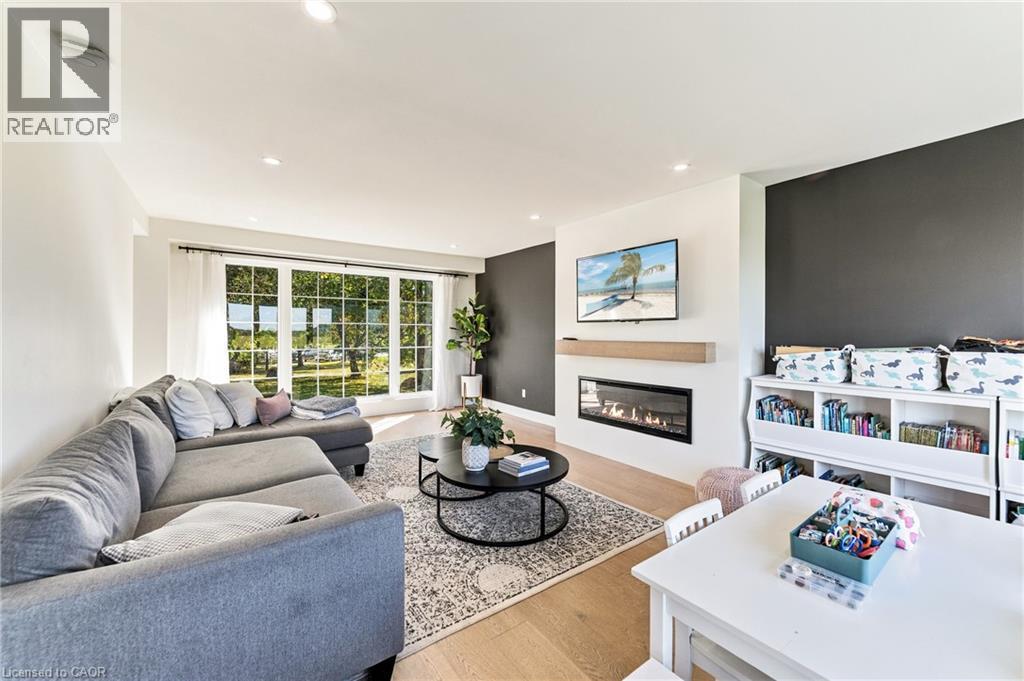
Expansive window wall, recessed ceiling lighting, light wood-finish flooring, linear gas fireplace with wood mantel, and built-in shelving - 5367 2 Side Road, Milton, ON
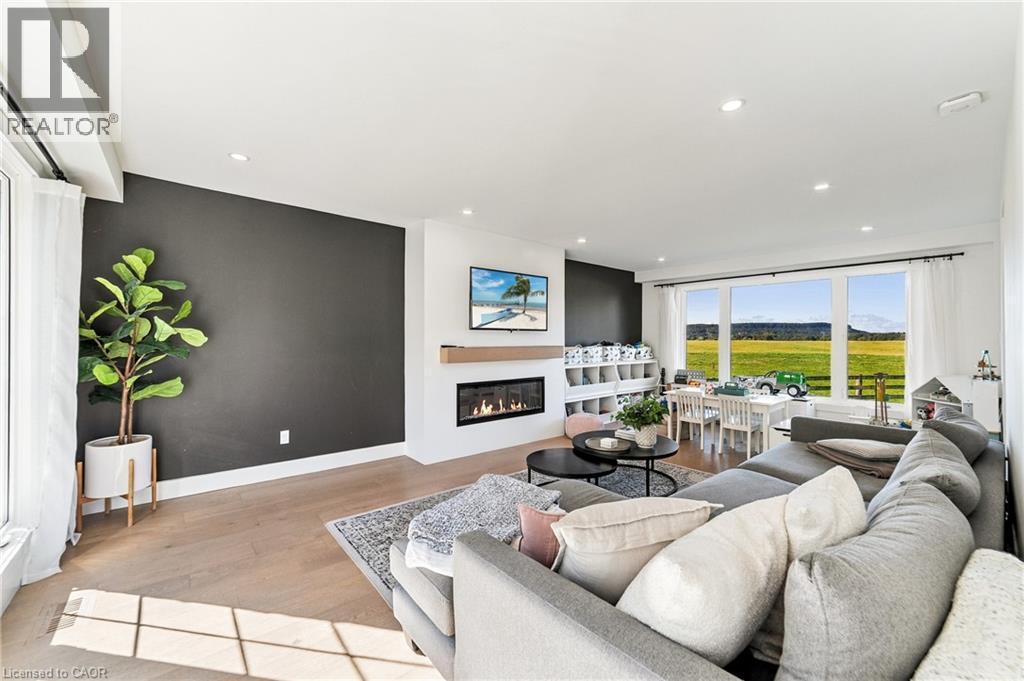
Recessed lighting illuminating the room, wood-finish flooring, large multi-pane windows, built-in linear fireplace with a wood mantle, and a contrasting accent wall - 5367 2 Side Road, Milton, ON
Recessed lighting, wood-finish flooring, large picture windows, and an open doorway to an adjacent room - 5367 2 Side Road, Milton, ON
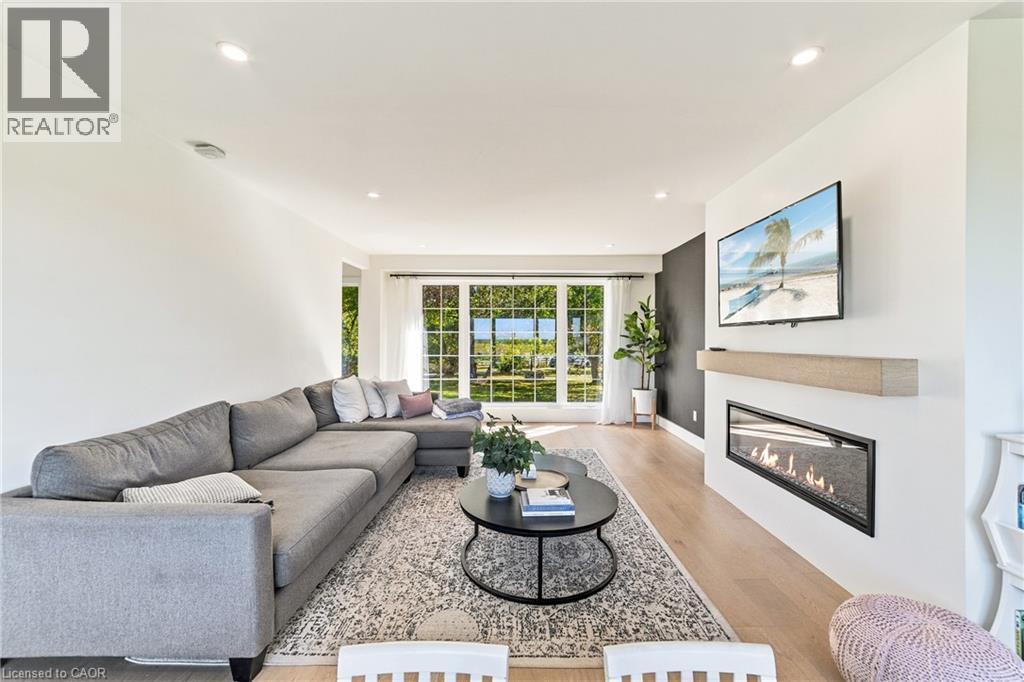
Recessed ceiling lighting, light wood-finish flooring, linear fireplace with wood mantel, built-in shelving, and expansive windows - 5367 2 Side Road, Milton, ON
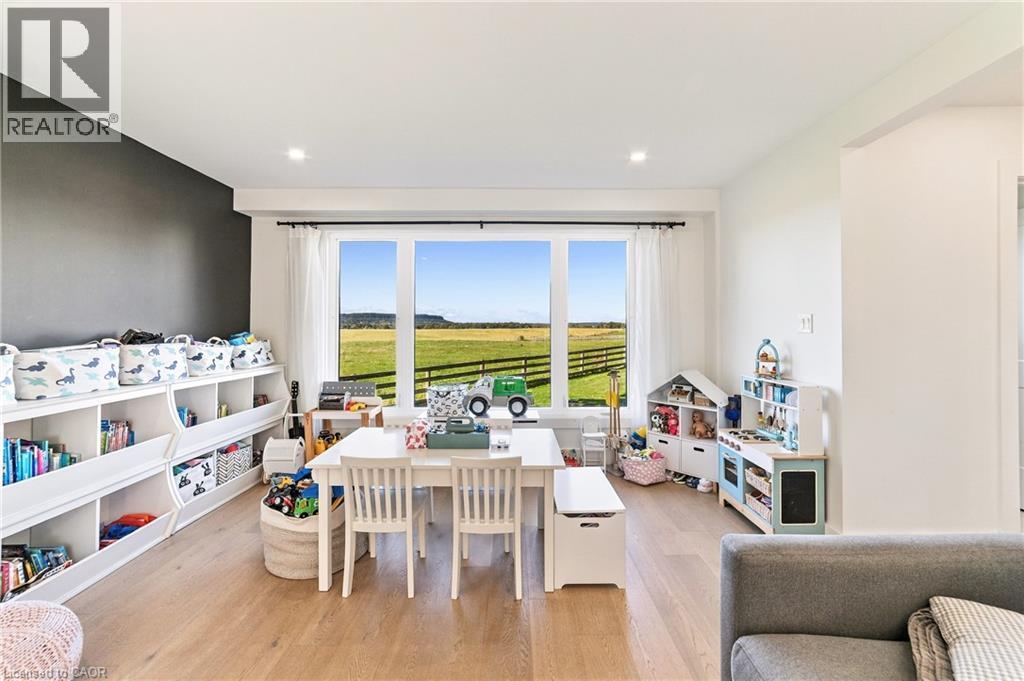
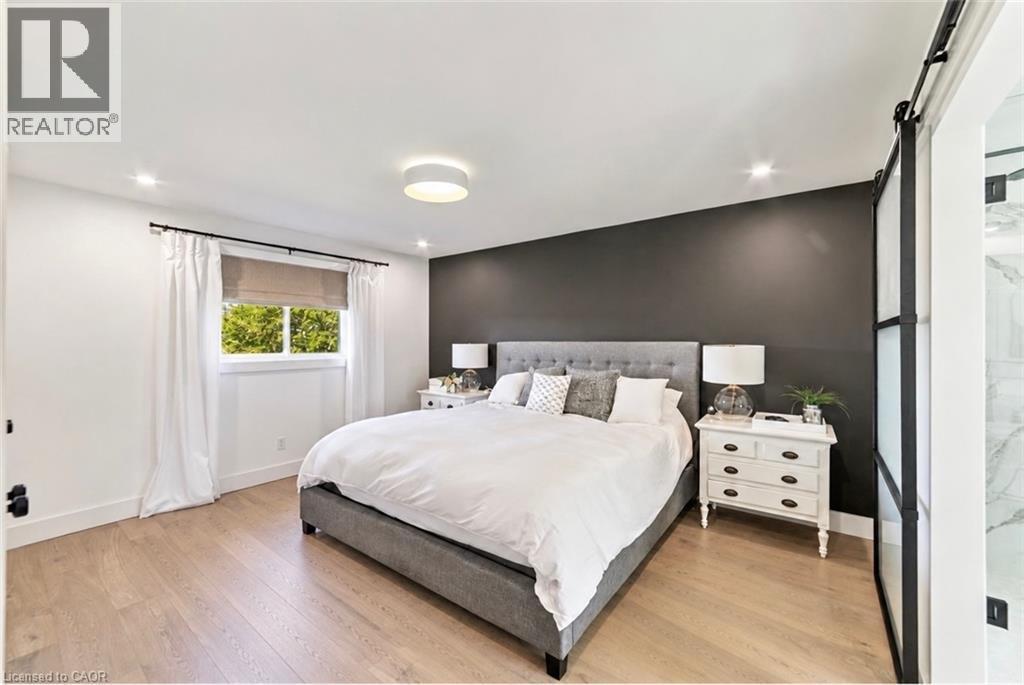
Light wood-finish flooring, recessed lighting, and a dark accent wall - 5367 2 Side Road, Milton, ON
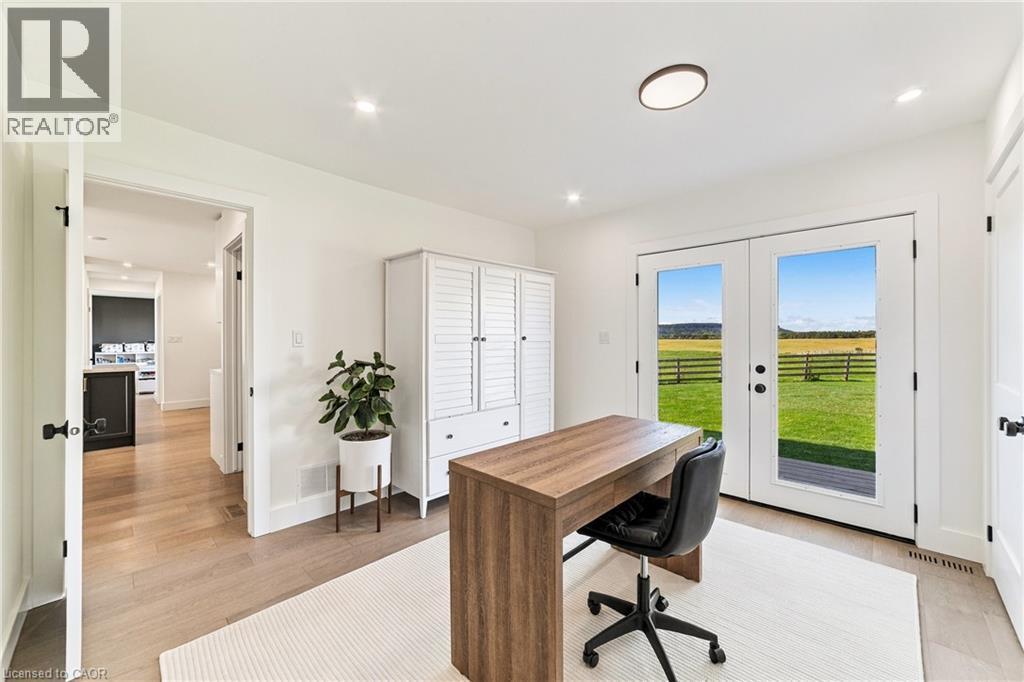
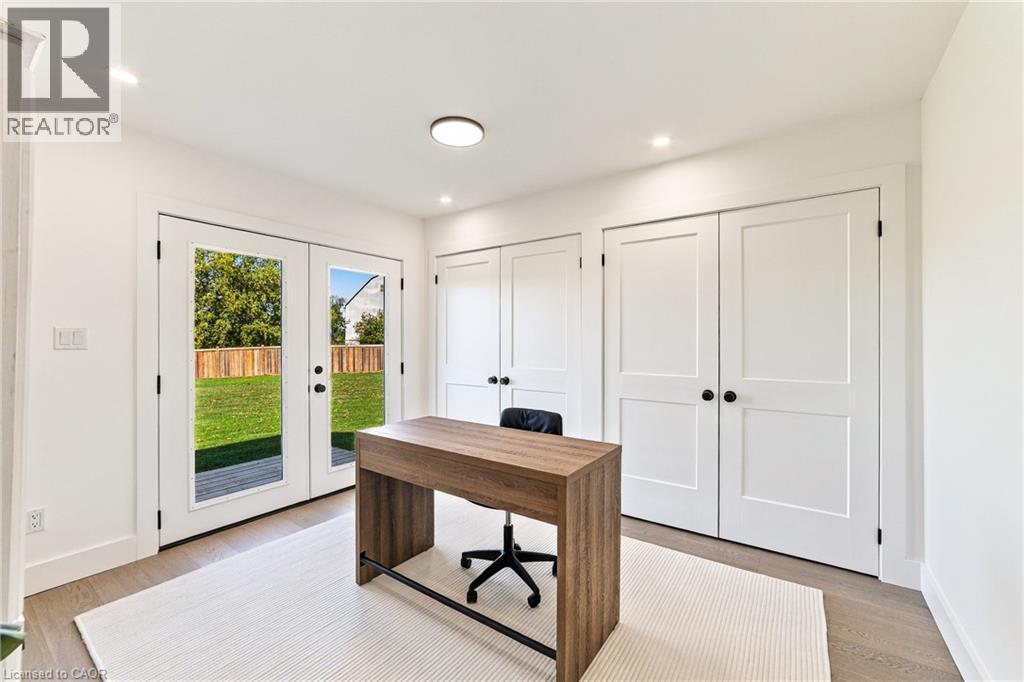
French doors with exterior scenery, wood-finish flooring, white built-in cabinetry, recessed lighting, and a flush mount light fixture - 5367 2 Side Road, Milton, ON
Light wood-finish flooring, recessed lighting, and a flush-mount ceiling light - 5367 2 Side Road, Milton, ON
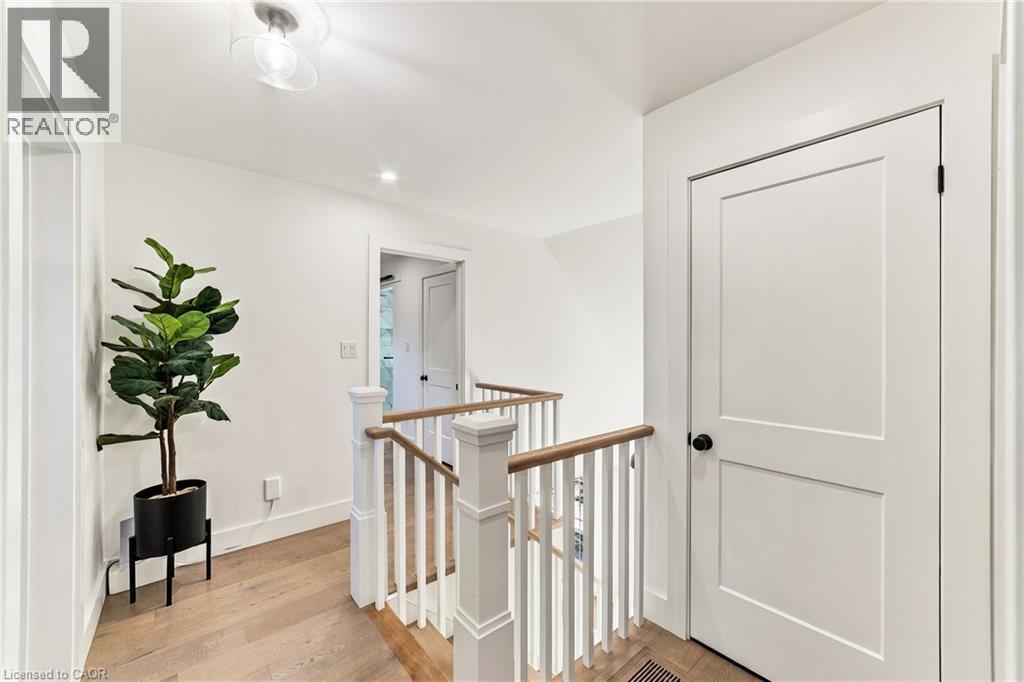
Hardwood flooring, white painted walls, white railing, natural wood-finish handrail, and a contemporary flush mount light fixture - 5367 2 Side Road, Milton, ON
Light wood-finish flooring, recessed lighting, and a modern ceiling fixture - 5367 2 Side Road, Milton, ON
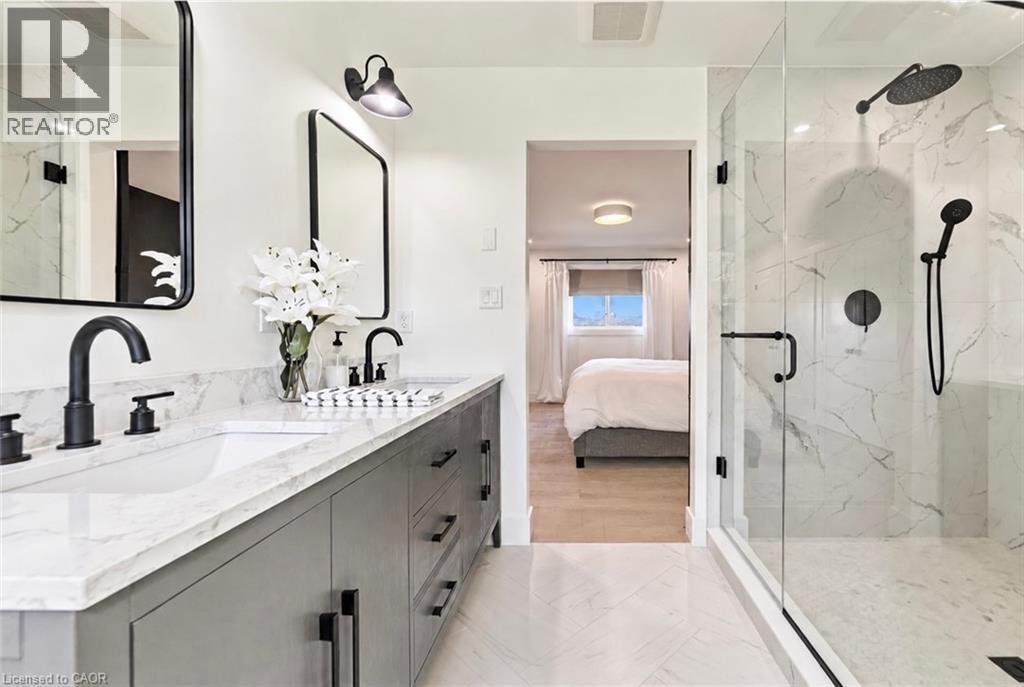
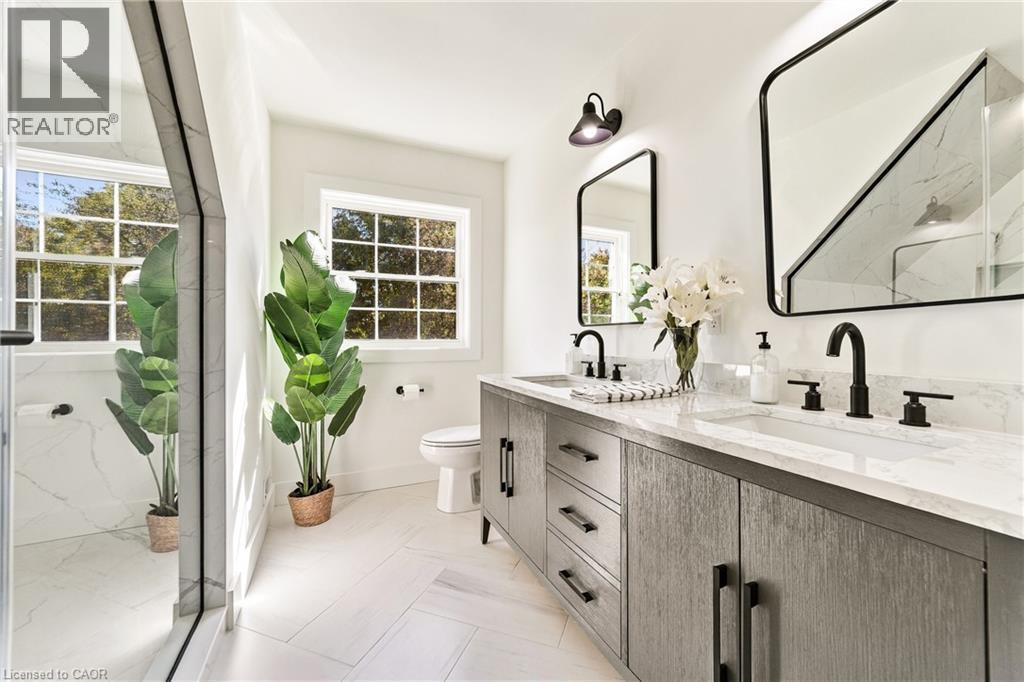
Dual vanity with undermount sinks and matte black fixtures, framed mirrors, glass-enclosed shower with rain head and handheld sprayer, and large format tile flooring - 5367 2 Side Road, Milton, ON
Double vanity with undermount sinks, matte black fixtures, and light-toned countertops - 5367 2 Side Road, Milton, ON
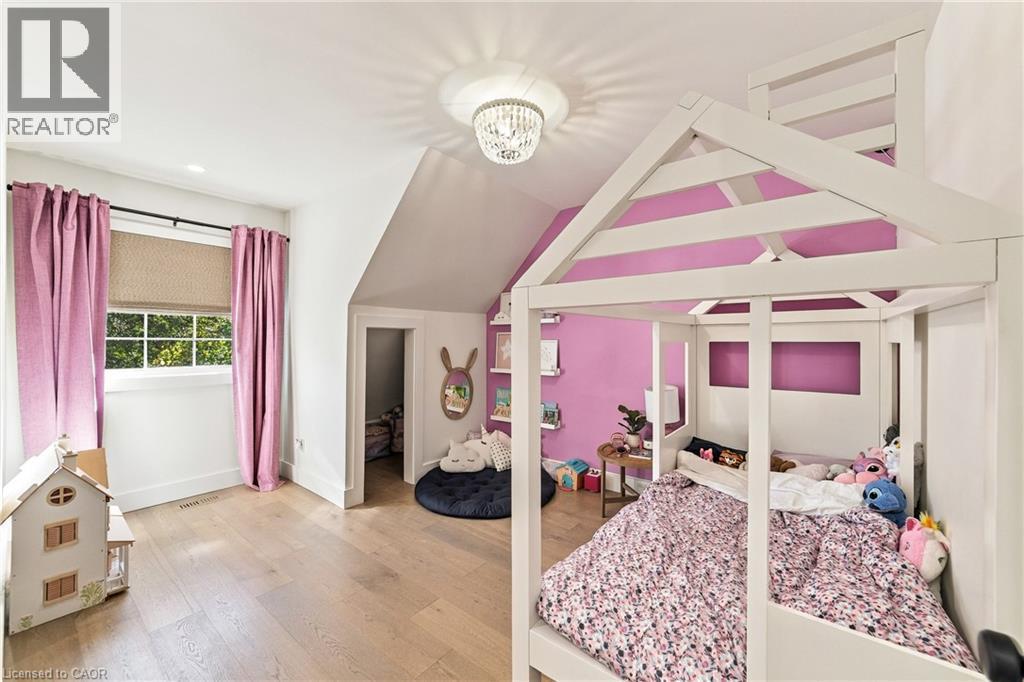
Hardwood flooring, recessed lighting, and a crystal semi-flush mount light fixture - 5367 2 Side Road, Milton, ON
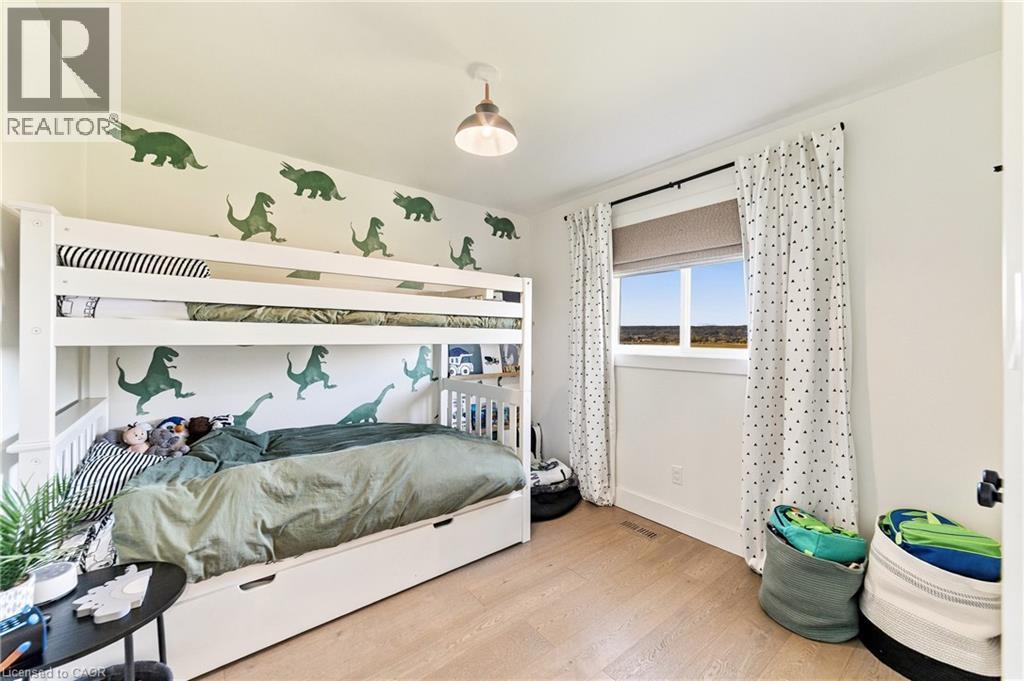
Light wood-finish flooring with a single window featuring a roller shade and decorative curtains - 5367 2 Side Road, Milton, ON
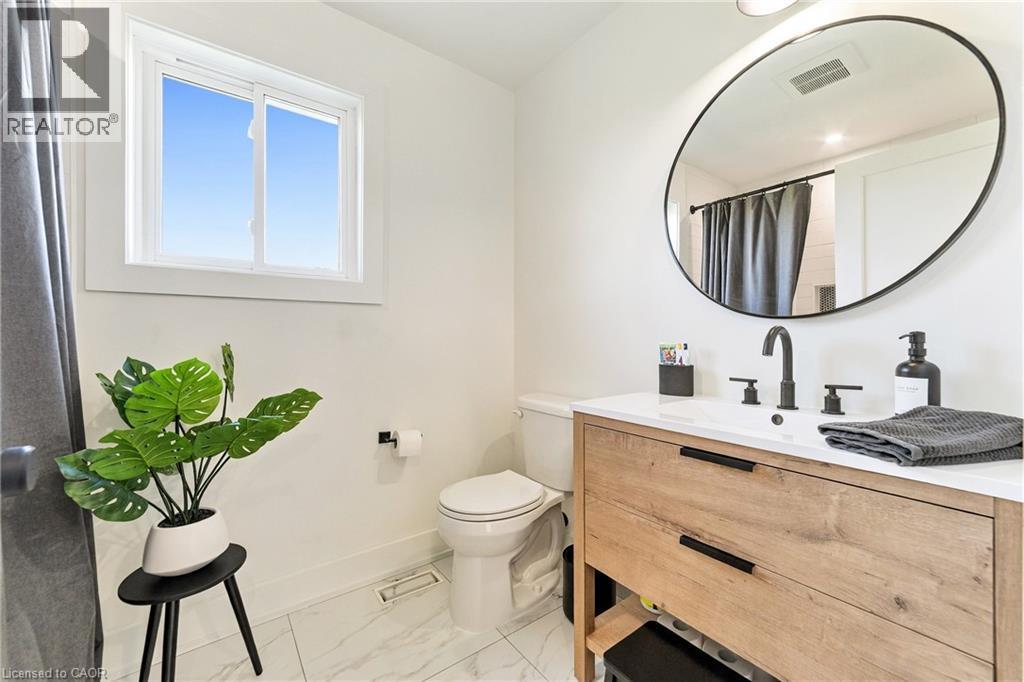
Vanity with wood-finish cabinetry, white countertop, matte black fixtures, and an oval mirror - 5367 2 Side Road, Milton, ON
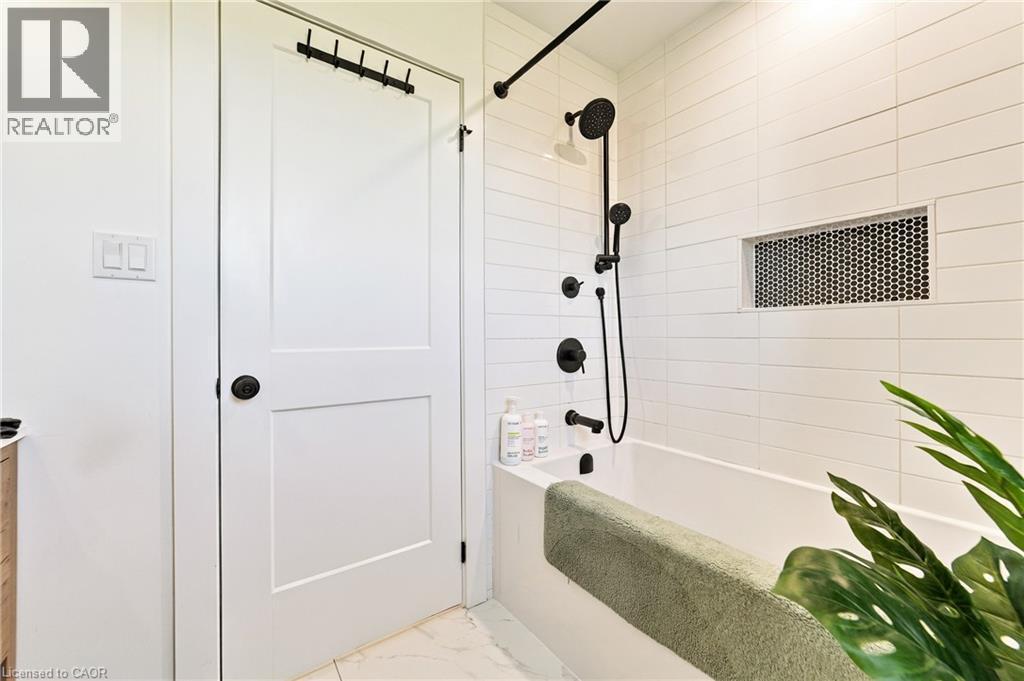
Bathtub with matte black fixtures, white subway tile surround, and an integrated tiled niche with honeycomb mosaic - 5367 2 Side Road, Milton, ON
Expansive green lawn with a wood fence perimeter - 5367 2 Side Road, Milton, ON
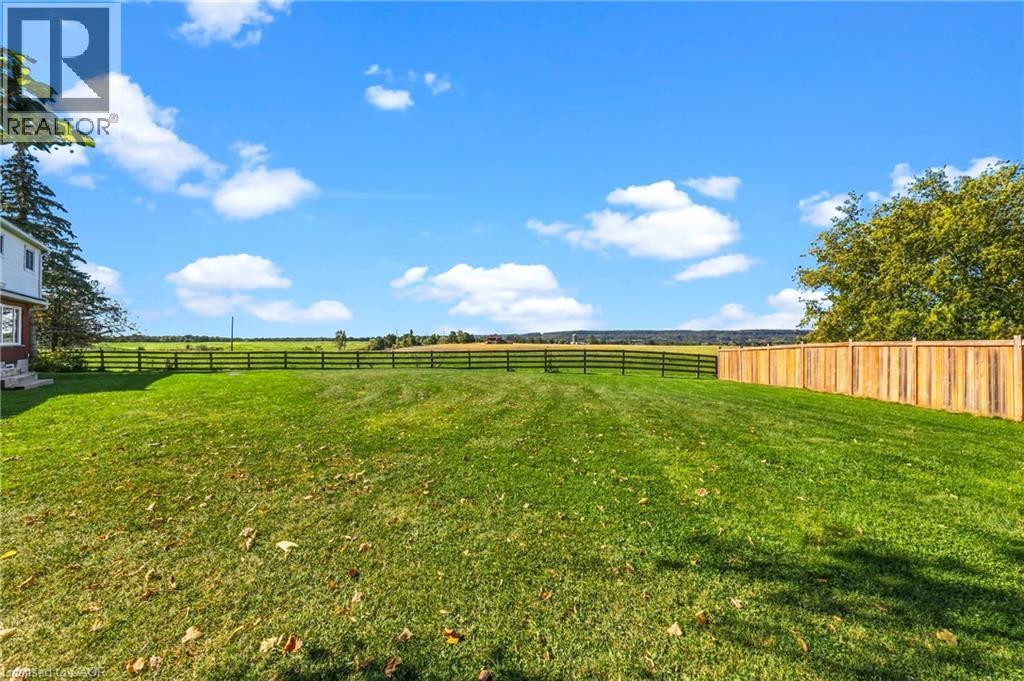
Expansive green space featuring a wood fence, a black wire fence, and mature trees - 5367 2 Side Road, Milton, ON
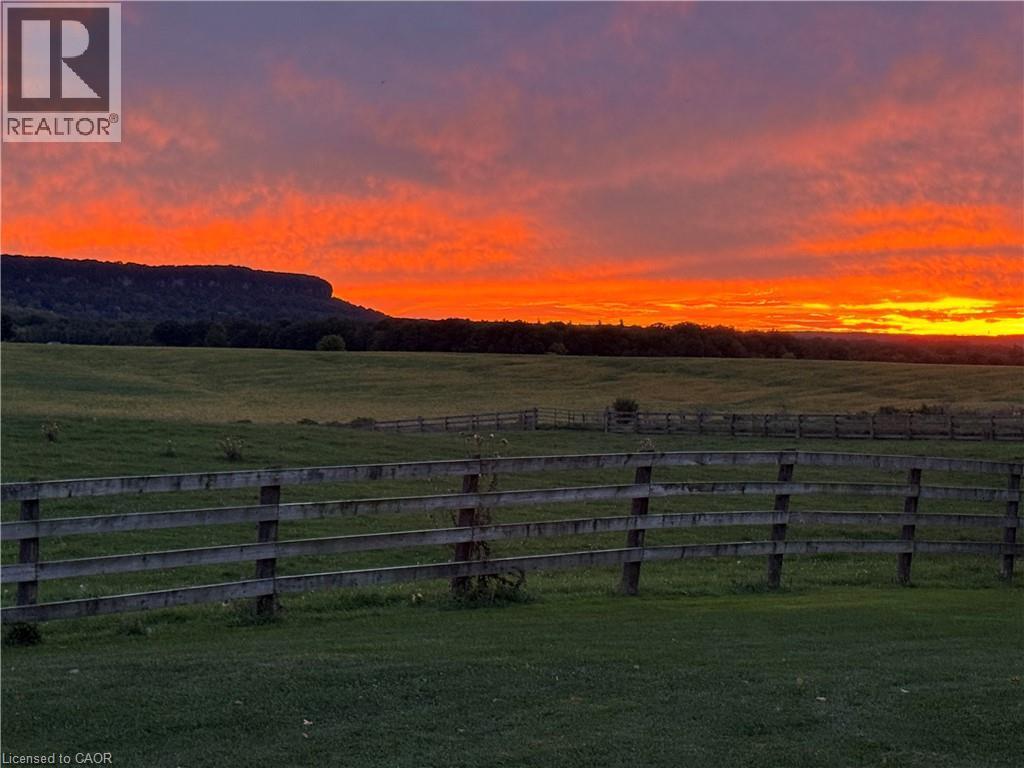
Expansive green fields with natural wood fencing, framed by distant hills and a vibrant sunset sky - 5367 2 Side Road, Milton, ON
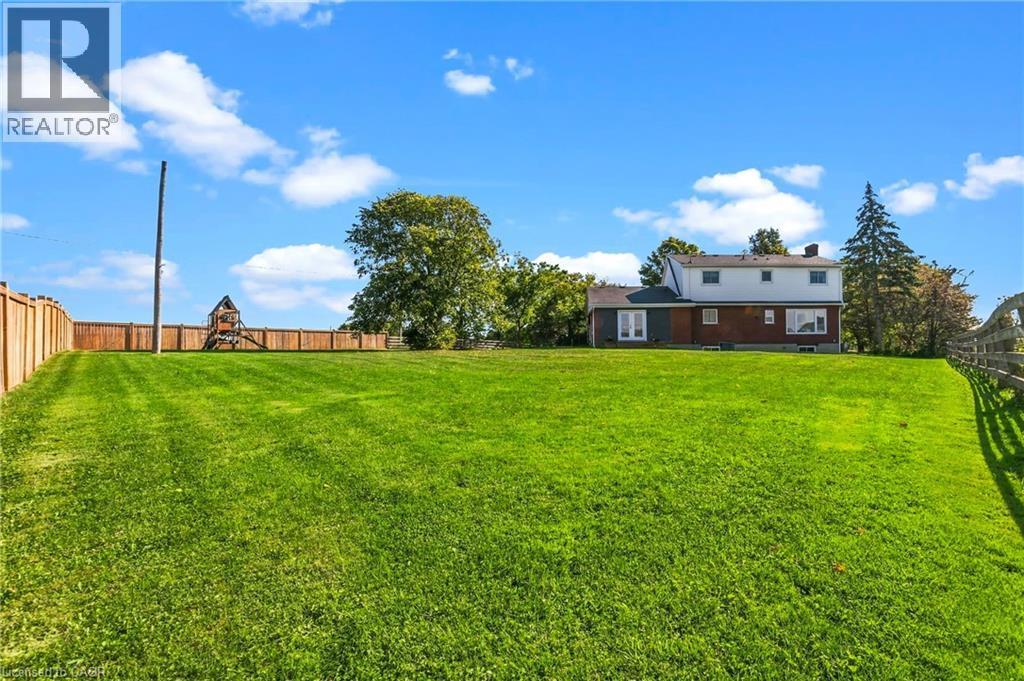
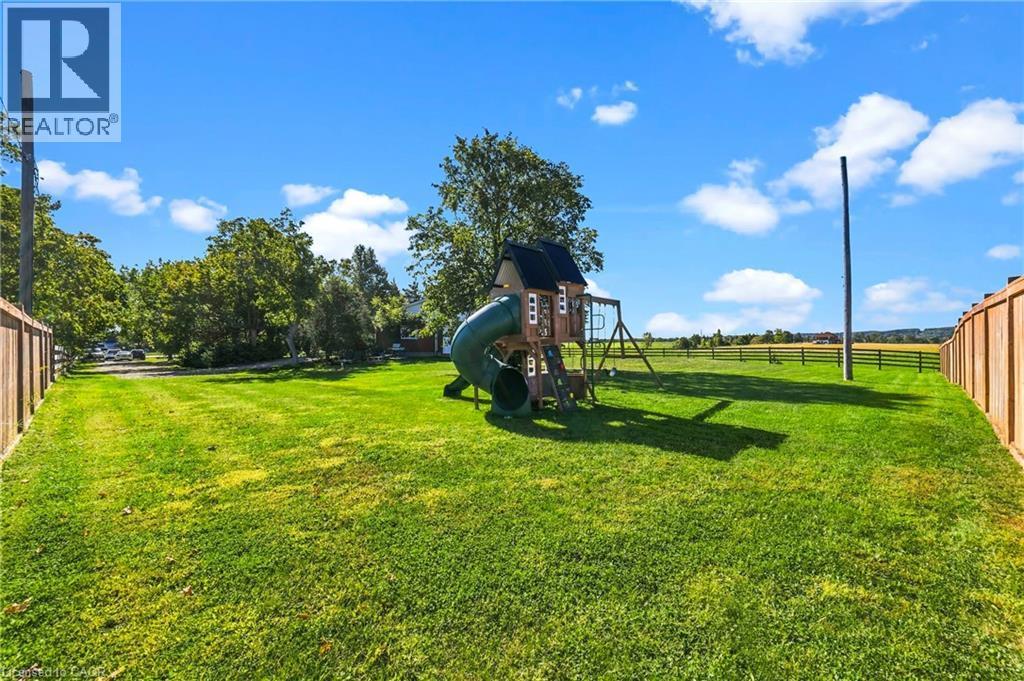
Expansive yard featuring a vibrant green lawn, wood privacy fencing, and a playset with a slide - 5367 2 Side Road, Milton, ON
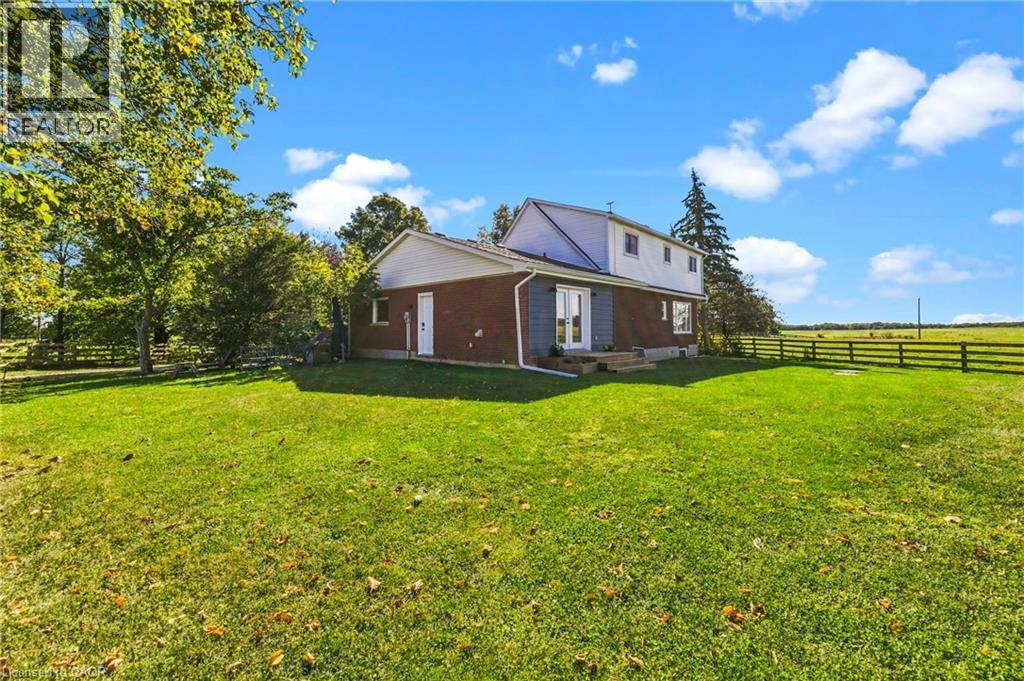
Brick and siding exterior with a two-story elevation, exterior doors, and a wood fence - 5367 2 Side Road, Milton, ON
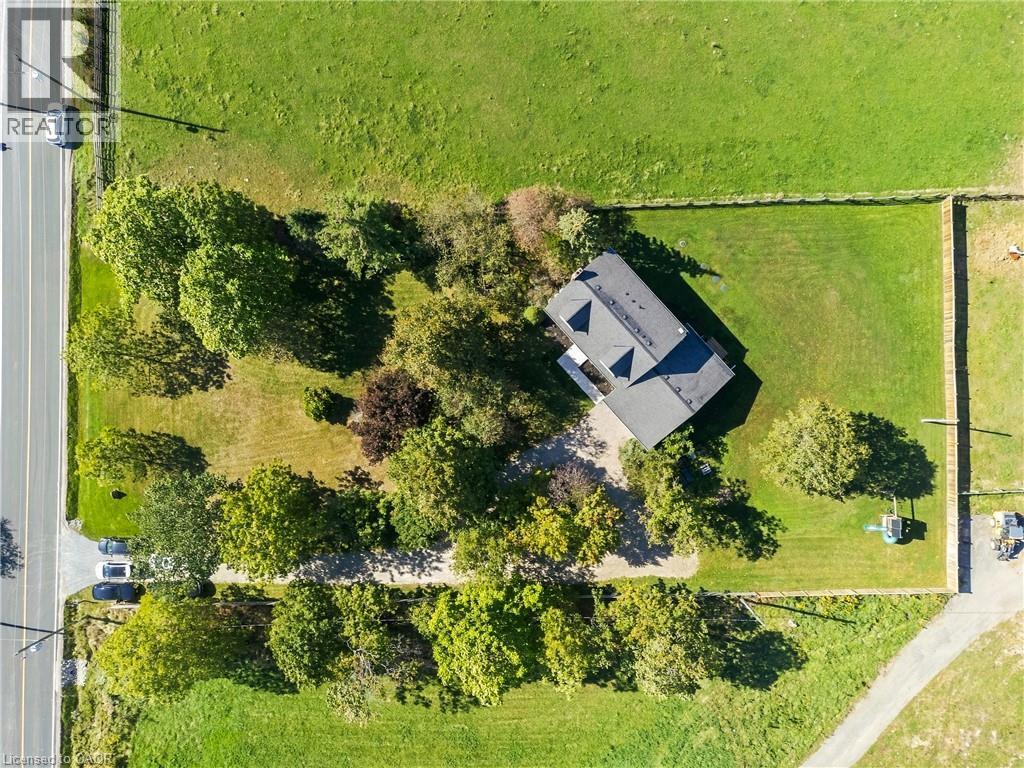
Expansive parcel featuring a detached residence with a dark-toned roof, surrounded by mature trees and manicured lawns - 5367 2 Side Road, Milton, ON
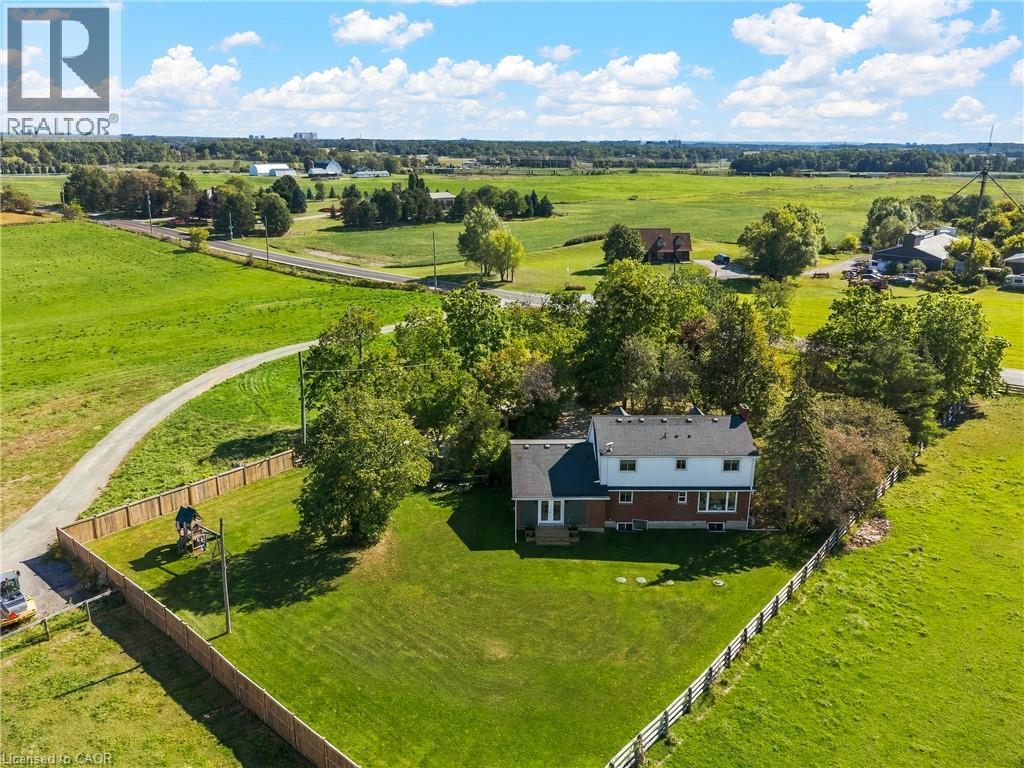
Expansive green landscape with a two-story residence featuring a white and brick exterior, a dark shingled roof, and multiple windows - 5367 2 Side Road, Milton, ON
Expansive green space with a fenced perimeter and mature trees - 5367 2 Side Road, Milton, ON
Stone-clad residence featuring a dormer roof and a prominent chimney - 5367 2 Side Road, Milton, ON
Stone exterior with multiple dormer windows, attached garage, and a gravel driveway - 5367 2 Side Road, Milton, ON
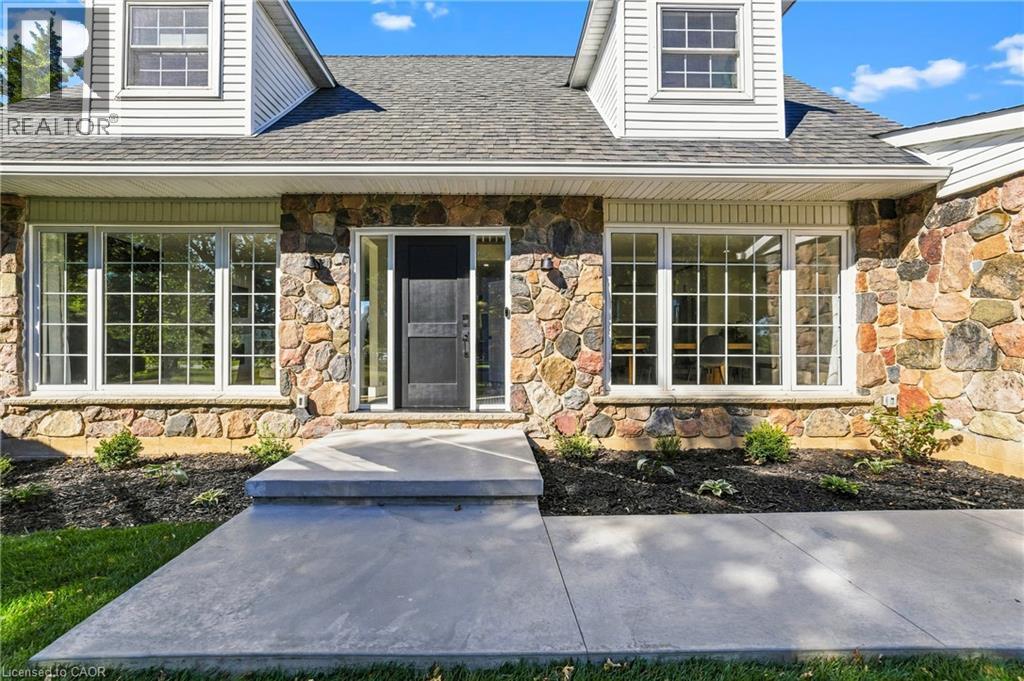
Stone facade with two prominent dormer windows, a dark entry door, and large multi-pane windows - 5367 2 Side Road, Milton, ON
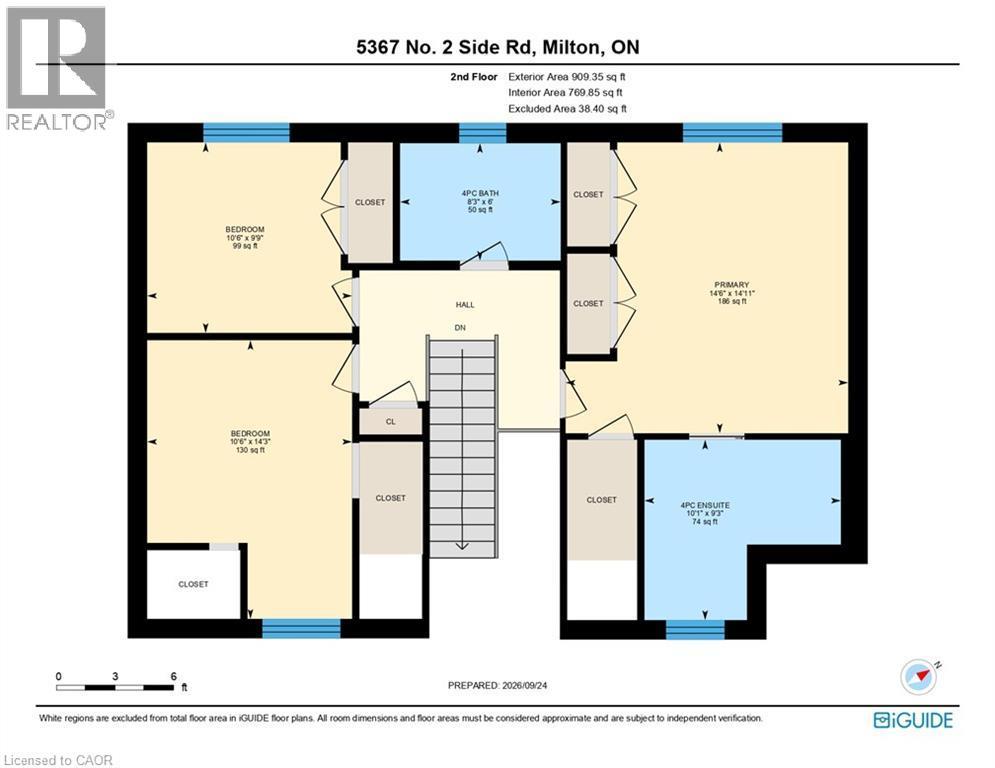
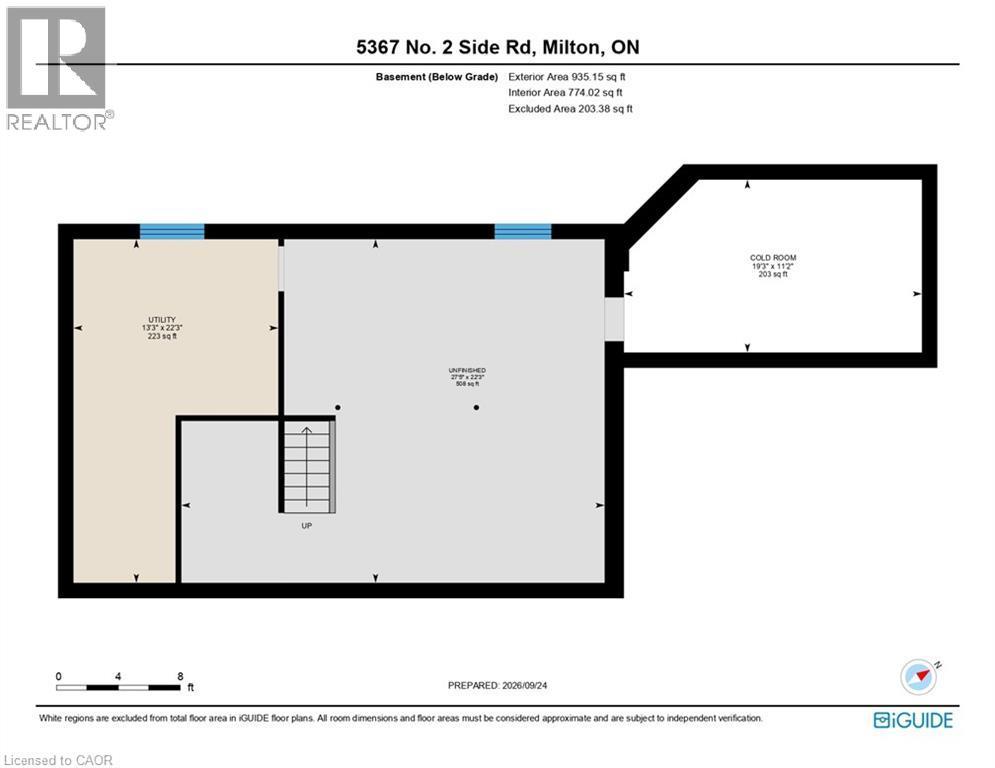
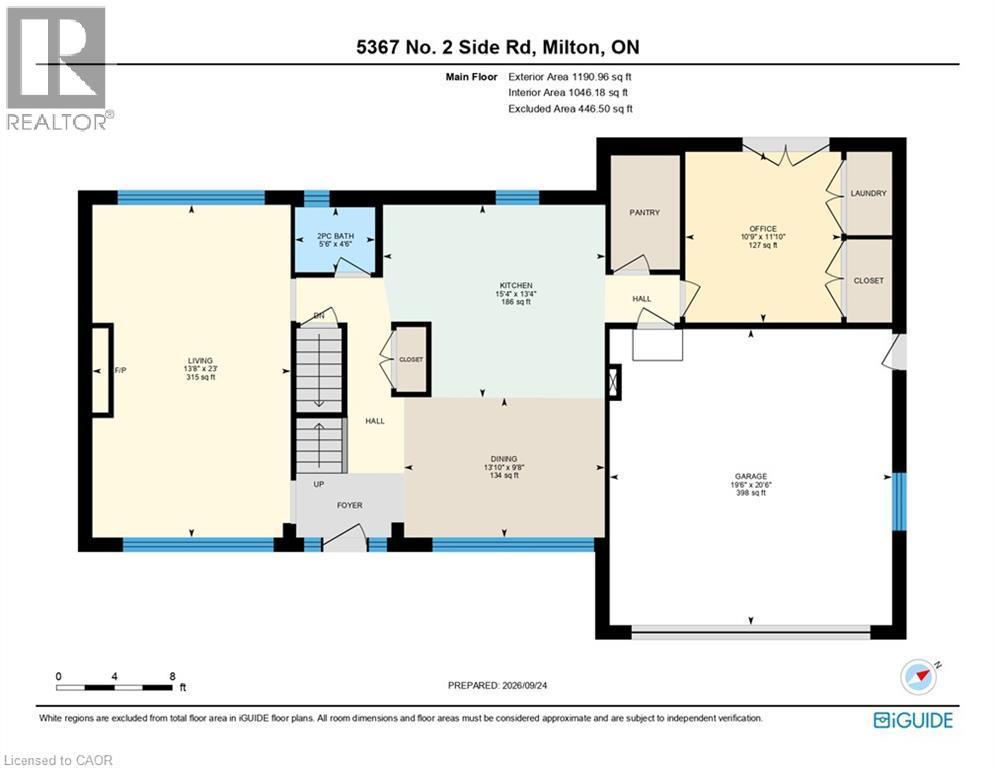
Floor plan - 5367 2 Side Road, Milton, ON
Stone facade with dormer windows, attached garage, and a lush green lawn - 5367 2 Side Road, Milton, ON
Two-story residence featuring a gray shingle roof and multiple dormer windows, set amidst mature trees - 5367 2 Side Road, Milton, ON
Expansive property featuring a two-story residence with a red brick facade, surrounded by a large green lawn and mature trees - 5367 2 Side Road, Milton, ON
Vaulted entry with wood-finish flooring, a dark paneled door with sidelights, and a staircase featuring wood treads and a wood handrail - 5367 2 Side Road, Milton, ON
Kitchen featuring white cabinetry, light wood-finish flooring, a center island with a light-toned countertop, and stainless steel appliances - 5367 2 Side Road, Milton, ON
Bright kitchen with wood-finish flooring, white cabinetry, a central island with a light-toned countertop, and stainless steel appliances - 5367 2 Side Road, Milton, ON
Kitchen and dining area featuring light wood-finish flooring, a kitchen island with a white countertop and dark cabinetry, and integrated stainless steel appliances - 5367 2 Side Road, Milton, ON
Open-concept living space featuring wood-finish flooring, recessed lighting, and a modern kitchen with a large island - 5367 2 Side Road, Milton, ON
Open-concept main level featuring wood-finish flooring, a modern kitchen island with seating, recessed lighting, and a powder room with a vanity and round mirror - 5367 2 Side Road, Milton, ON
White shaker cabinetry, light-toned wood-finish flooring, stainless steel appliances, a stainless steel sink, and light-toned countertops - 5367 2 Side Road, Milton, ON
Expansive window wall, recessed ceiling lighting, light wood-finish flooring, linear gas fireplace with wood mantel, and built-in shelving - 5367 2 Side Road, Milton, ON
Recessed lighting illuminating the room, wood-finish flooring, large multi-pane windows, built-in linear fireplace with a wood mantle, and a contrasting accent wall - 5367 2 Side Road, Milton, ON
Recessed lighting, wood-finish flooring, large picture windows, and an open doorway to an adjacent room - 5367 2 Side Road, Milton, ON
Recessed ceiling lighting, light wood-finish flooring, linear fireplace with wood mantel, built-in shelving, and expansive windows - 5367 2 Side Road, Milton, ON
Light wood-finish flooring, recessed lighting, and a dark accent wall - 5367 2 Side Road, Milton, ON
French doors with exterior scenery, wood-finish flooring, white built-in cabinetry, recessed lighting, and a flush mount light fixture - 5367 2 Side Road, Milton, ON
Light wood-finish flooring, recessed lighting, and a flush-mount ceiling light - 5367 2 Side Road, Milton, ON
Hardwood flooring, white painted walls, white railing, natural wood-finish handrail, and a contemporary flush mount light fixture - 5367 2 Side Road, Milton, ON
Light wood-finish flooring, recessed lighting, and a modern ceiling fixture - 5367 2 Side Road, Milton, ON
Dual vanity with undermount sinks and matte black fixtures, framed mirrors, glass-enclosed shower with rain head and handheld sprayer, and large format tile flooring - 5367 2 Side Road, Milton, ON
Double vanity with undermount sinks, matte black fixtures, and light-toned countertops - 5367 2 Side Road, Milton, ON
Hardwood flooring, recessed lighting, and a crystal semi-flush mount light fixture - 5367 2 Side Road, Milton, ON
Light wood-finish flooring with a single window featuring a roller shade and decorative curtains - 5367 2 Side Road, Milton, ON
Vanity with wood-finish cabinetry, white countertop, matte black fixtures, and an oval mirror - 5367 2 Side Road, Milton, ON
Bathtub with matte black fixtures, white subway tile surround, and an integrated tiled niche with honeycomb mosaic - 5367 2 Side Road, Milton, ON
Expansive green lawn with a wood fence perimeter - 5367 2 Side Road, Milton, ON
Expansive green space featuring a wood fence, a black wire fence, and mature trees - 5367 2 Side Road, Milton, ON
Expansive green fields with natural wood fencing, framed by distant hills and a vibrant sunset sky - 5367 2 Side Road, Milton, ON
Expansive yard featuring a vibrant green lawn, wood privacy fencing, and a playset with a slide - 5367 2 Side Road, Milton, ON
Brick and siding exterior with a two-story elevation, exterior doors, and a wood fence - 5367 2 Side Road, Milton, ON
Expansive parcel featuring a detached residence with a dark-toned roof, surrounded by mature trees and manicured lawns - 5367 2 Side Road, Milton, ON
Expansive green landscape with a two-story residence featuring a white and brick exterior, a dark shingled roof, and multiple windows - 5367 2 Side Road, Milton, ON
Expansive green space with a fenced perimeter and mature trees - 5367 2 Side Road, Milton, ON
Stone-clad residence featuring a dormer roof and a prominent chimney - 5367 2 Side Road, Milton, ON
Stone exterior with multiple dormer windows, attached garage, and a gravel driveway - 5367 2 Side Road, Milton, ON
Stone facade with two prominent dormer windows, a dark entry door, and large multi-pane windows - 5367 2 Side Road, Milton, ON
Floor plan - 5367 2 Side Road, Milton, ON
  • Advertising
Are you a real estate investor?
5367 2 Side Road, Milton, Ontario, L9T 2Y1
$1,829,900

3 Beds

3 Baths

Property Information:

Views views and more views! Welcome to this completely updated and upgraded detached country home, where exceptional privacy, breathtaking Escarpment views and modern luxury come together. Set on a generous property with plenty of space between neighbours, this home offers a peaceful country setting while being less than 5 minutes to the 407 and all amenities. Large main-floor windows flood the home with natural light, while the bright walkout den features expansive glass patio doors and beautiful views of the surrounding landscape (could also be a main floor bedroom). Thoughtfully renovated and upgraded from top to bottom, with all improvements completed between 2023-2026, including new hardwood flooring, trim and doors, a stunning modern fireplace with electric insert, completely new kitchen, new second-floor bathroom, primary bathroom, and main-floor powder room, custom oak staircase, custom front entry door with side lights, and new front porch and walkway. The upgrades continue where they matter most-behind the walls and beneath the home. Major improvements include a new advanced-treatment septic system, new submersible cistern pump, lines and pressure tank, new sump pump with battery backup, exterior basement waterproofing, extensive spray-foam insulation and blown-in attic insulation, and a complete whole-home electrical upgrade. The home has also been converted from oil to propane with a new furnace, A/C and hot water heater (2023-2024). Water systems have been comprehensively upgraded with a reverse-osmosis drinking system, whole-home UV treatment, water softener, new well pump, lines and pressure tank, plus a custom food-grade cistern liner. A rare opportunity to enjoy the charm and privacy of country living with the peace of mind of extensive, modern improvements. This is truly country living with the convenience of the suburbs. (id:27)

Building Features:

  • Style: Detached
  • Building Type: House
  • Architectural Style: Other
  • Basement Development: Unfinished
  • Basement Type: Full
  • Construction Style - Attachment: Detached
  • Exterior Finish: Stone, Vinyl siding
  • Floor Space: 2100 sqft
  • Heating Type: Forced air
  • Heating Fuel: Propane
  • Cooling Type: Central air conditioning
  • Appliances: Dishwasher, Dryer, Refrigerator, Washer, Range - Gas, Window Coverings

Property Features:

  • OwnershipType: Freehold
  • Property Type: Single Family
  • Half Bathrooms: 1
  • Features: Country residential
  • Floor Space (approx): 2100 Square Feet
  • Lot Depth: 290 Feet
  • Lot Frontage: 130 Feet
  • Zoning: A
  • Sewer: Septic System
  • Parking Type: Attached garage
  • No. of Parking Spaces: 27

Rooms:

  • Bathroom 2nd Level Measurements not available
  • Bathroom 2nd Level Measurements not available
  • Bedroom 2nd Level 10'6'' x 9'9''
  • Bedroom 2nd Level 10'6'' x 14'3''
  • Primary Bedroom 2nd Level 14'6'' x 14'11''
  • Bathroom Main Level Measurements not available
  • Office Main Level 10'9'' x 11'10''
  • Dining Main Level 13'10'' x 9'8''
  • Kitchen Main Level 15'4'' x 13'4''
  • Living Main Level 13'8'' x 23'0''

Courtesy of: RE/MAX Aboutowne Realty Corp.

REALTOR.ca  

QuickQuoteTM Powered by RPS
Thinking of Selling?

Start by finding out what your home might be worth in today's market.
Location of 5367 2 Side Road, Milton, Ontario, L9T 2Y1

Demographic Information of 5367 2 Side Road, Milton, Ontario, L9T 2Y1

Life Stage

Young Families

Employment Type

Mixed

Average Household Income

$148,000.00

Average Number of Children

1.80

Household Population

Household Structure

Age of Population

Education

Education Level

No certificate/diploma/degree

20.37 %

High school certificate or equivalent

40.74 %

Apprenticeship trade certificate/diploma

5.56 %

College/non-university certificate

22.22 %

University Degree

11.11 %

Commuter

Travel To Work

By Car

84.62 %

By Public Transit

0.0 %

By Walking

7.69 %

By Bicycle

0.0 %

By Other Methods

7.69 %

Cultural Diversity

Knowledge of Official Language

Mother Tongue

Building Information

Building Type

Apartments (Low and High Rise)

4.55 %

Houses

95.45 %

Own Vs. Rent