Button CopyPathCircle CloseCircle Left ArrowArrow Down Icon GreyClosecirclecircleBurger

460 GORDON KRANTZ Avenue Unit# 601, Milton, Ontario, L9E 1Z2

MLS® # 40866267
Condo For Sale In Walker, Milton, Ontario
$629,000 QuickQuoteTM: Not Available

2 Beds

2 Baths

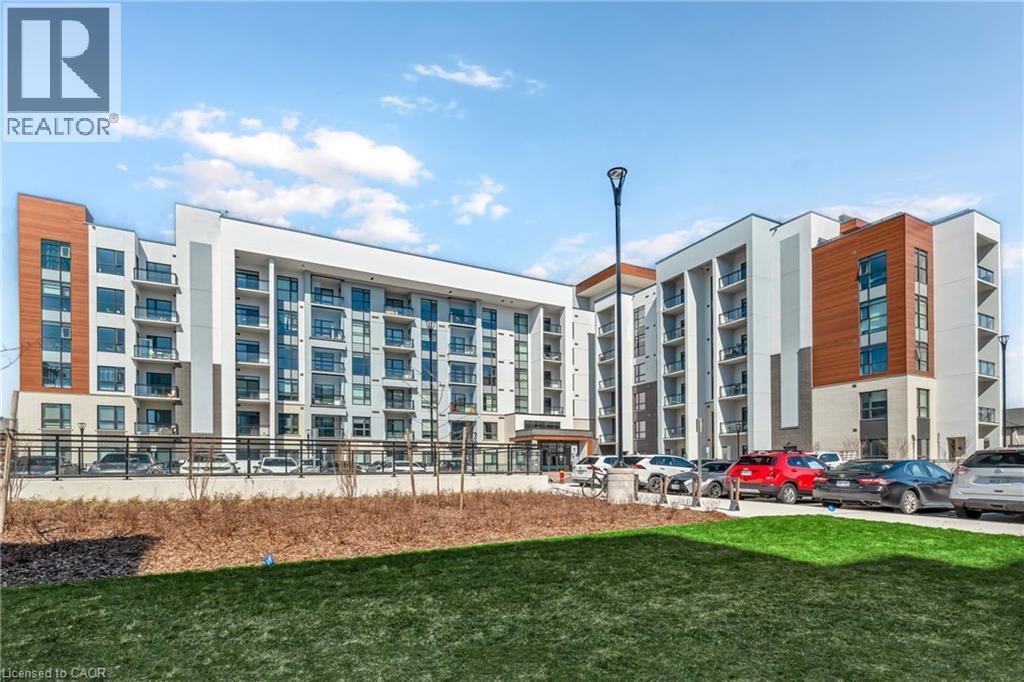
View of apartment building / complex - 460 Gordon Krantz Avenue Unit# 601, Milton, ON
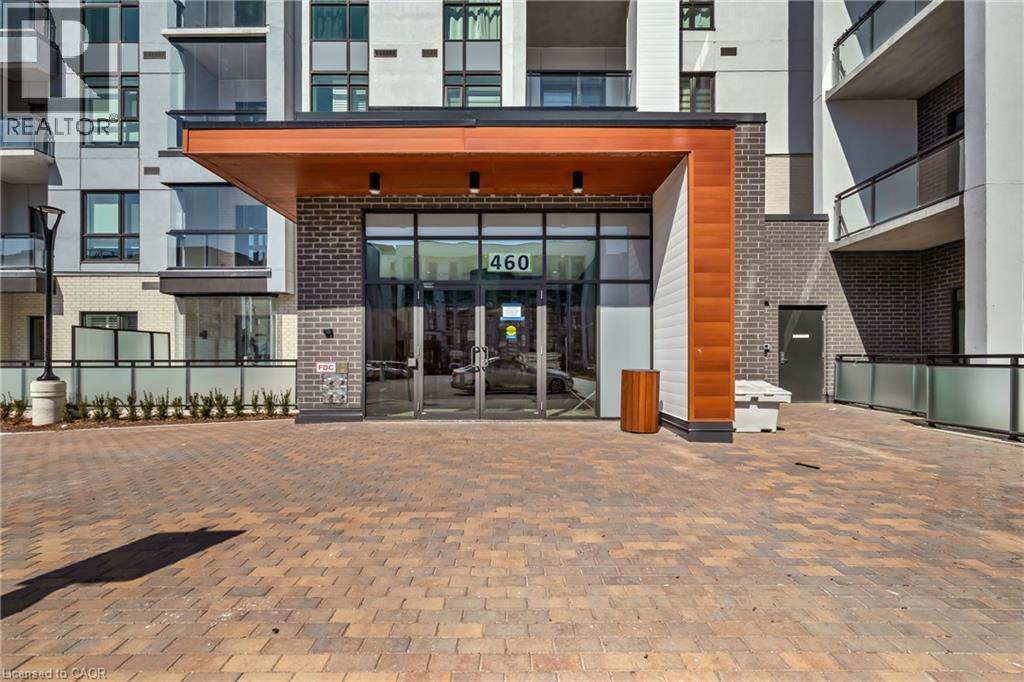
Doorway to property featuring brick siding - 460 Gordon Krantz Avenue Unit# 601, Milton, ON
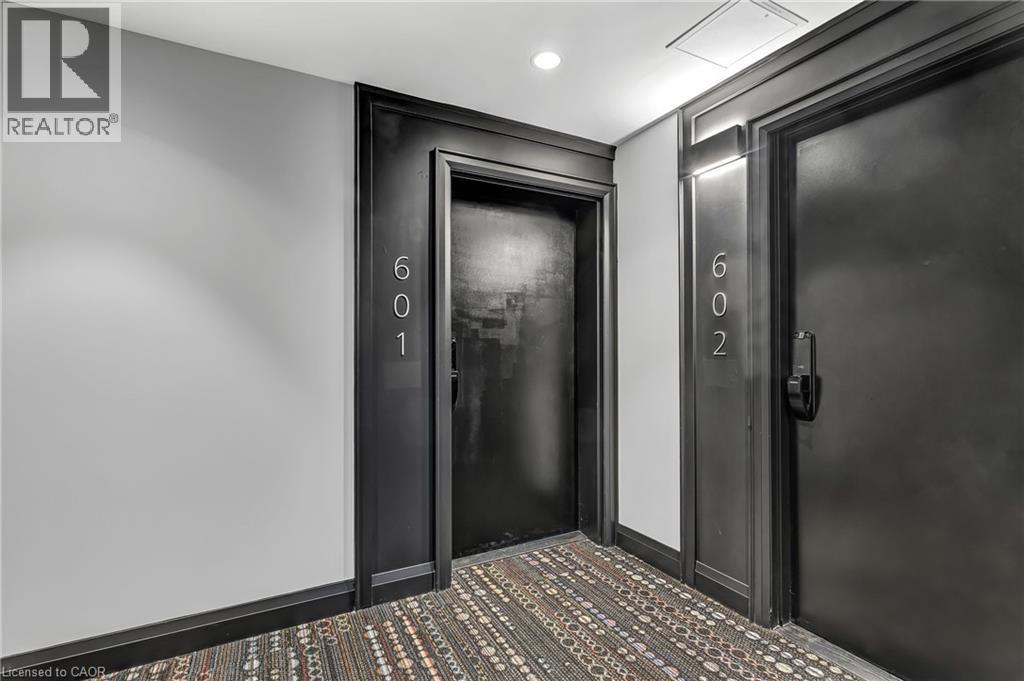
Welcome area with recessed lighting, a high ceiling, and a skylight - 460 Gordon Krantz Avenue Unit# 601, Milton, ON
460 Gordon Krantz Avenue Unit# 601, Milton, ON
View of exterior entry - 460 Gordon Krantz Avenue Unit# 601, Milton, ON
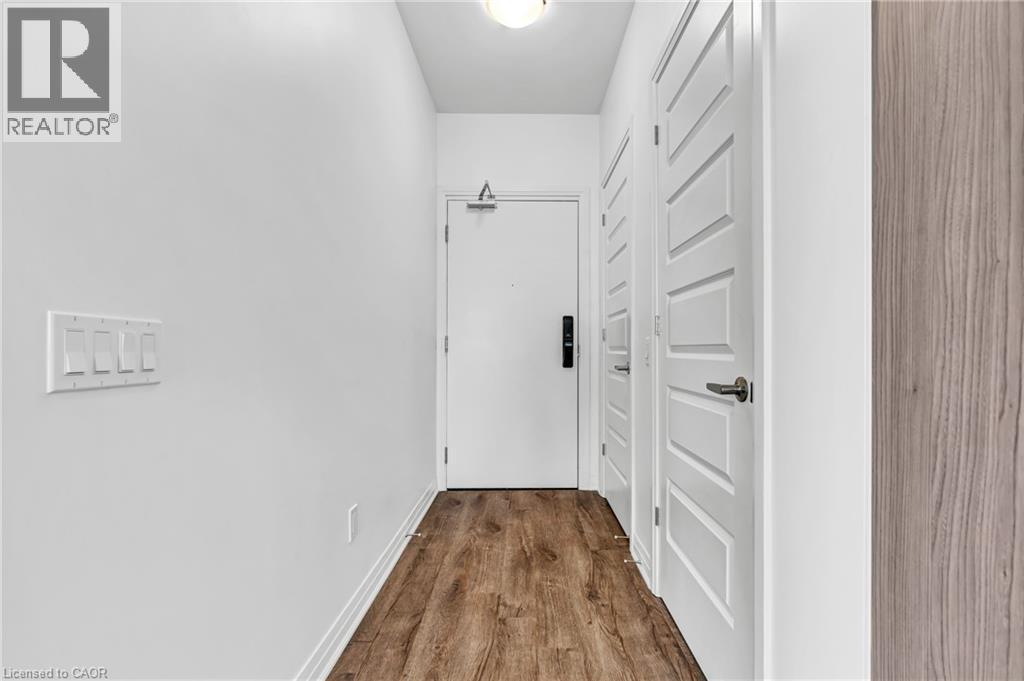
Hallway with dark wood-style floors and baseboards - 460 Gordon Krantz Avenue Unit# 601, Milton, ON
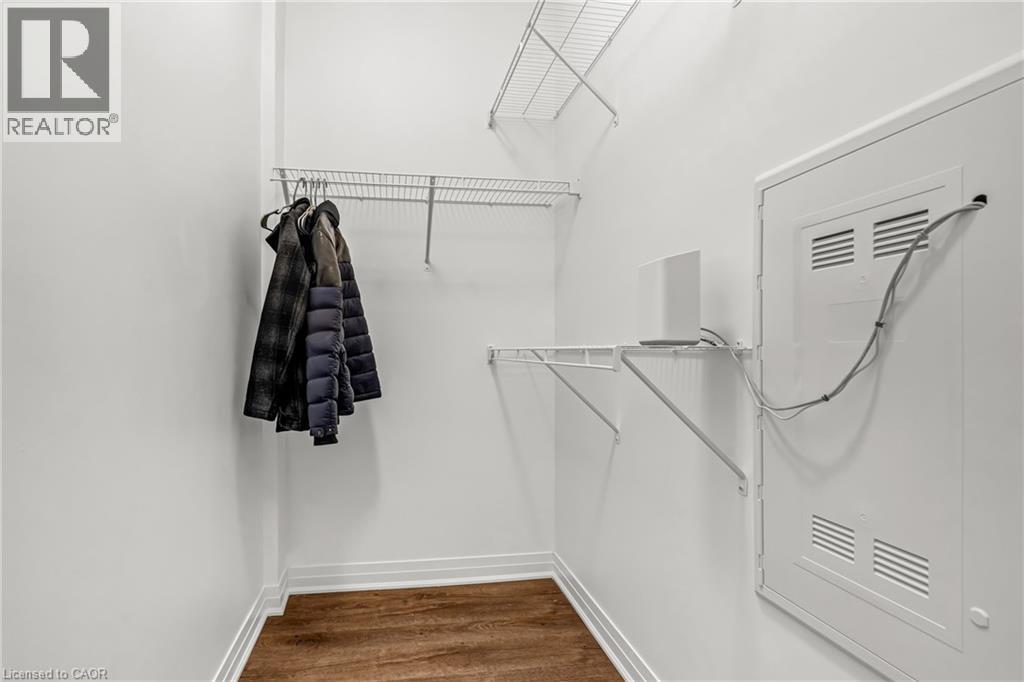
Walk in closet featuring dark wood finished floors - 460 Gordon Krantz Avenue Unit# 601, Milton, ON
Laundry area featuring stacked washer / drying machine and light wood-type flooring - 460 Gordon Krantz Avenue Unit# 601, Milton, ON
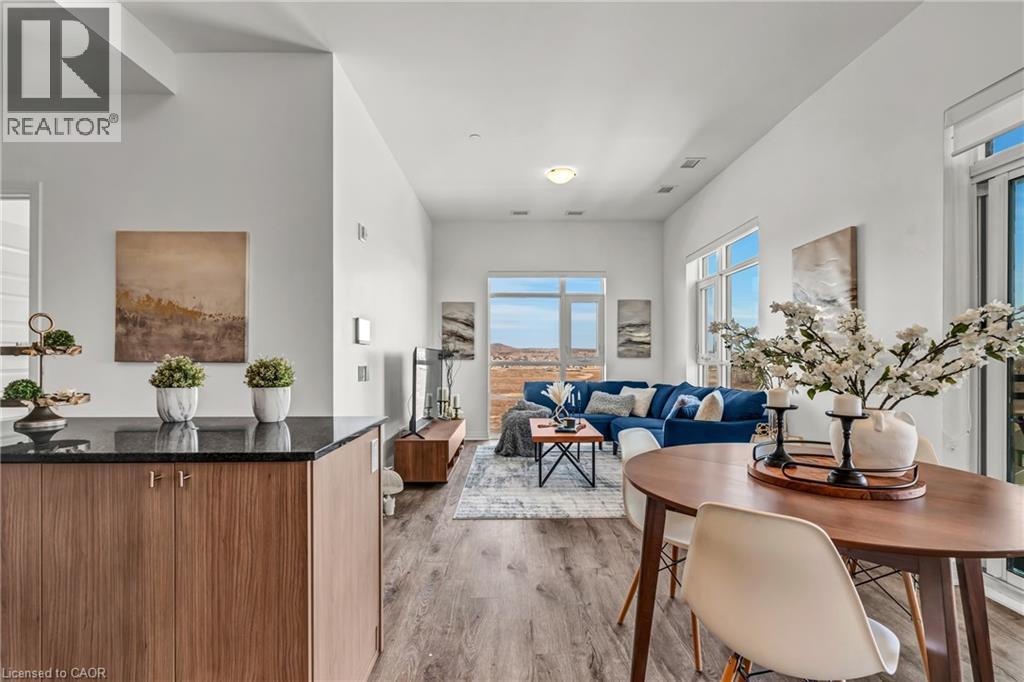
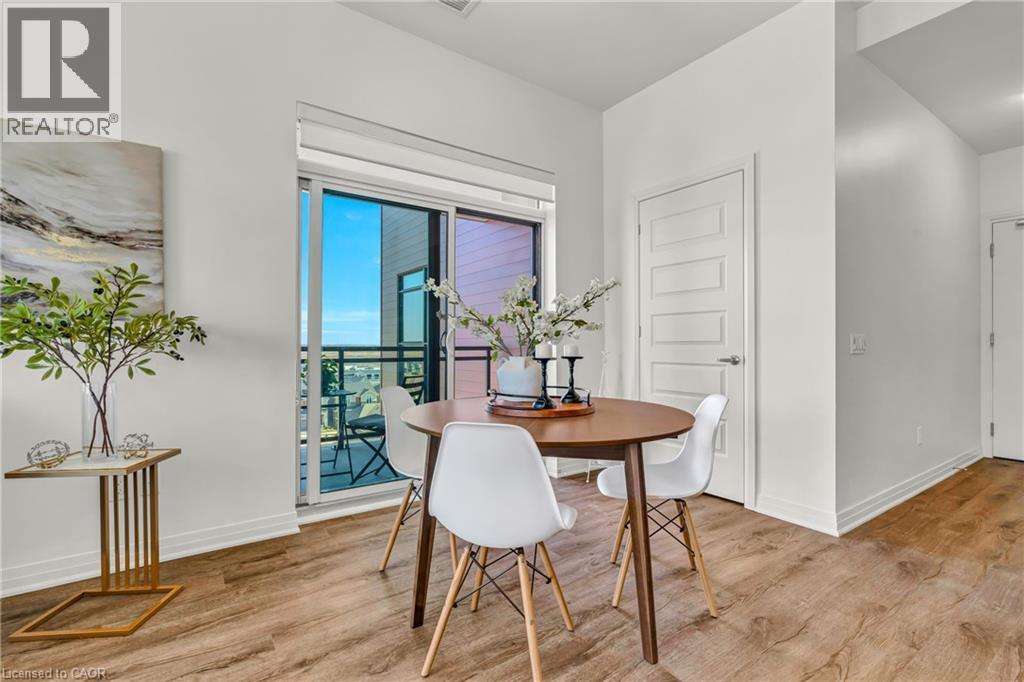
Dining room with light wood-style floors - 460 Gordon Krantz Avenue Unit# 601, Milton, ON
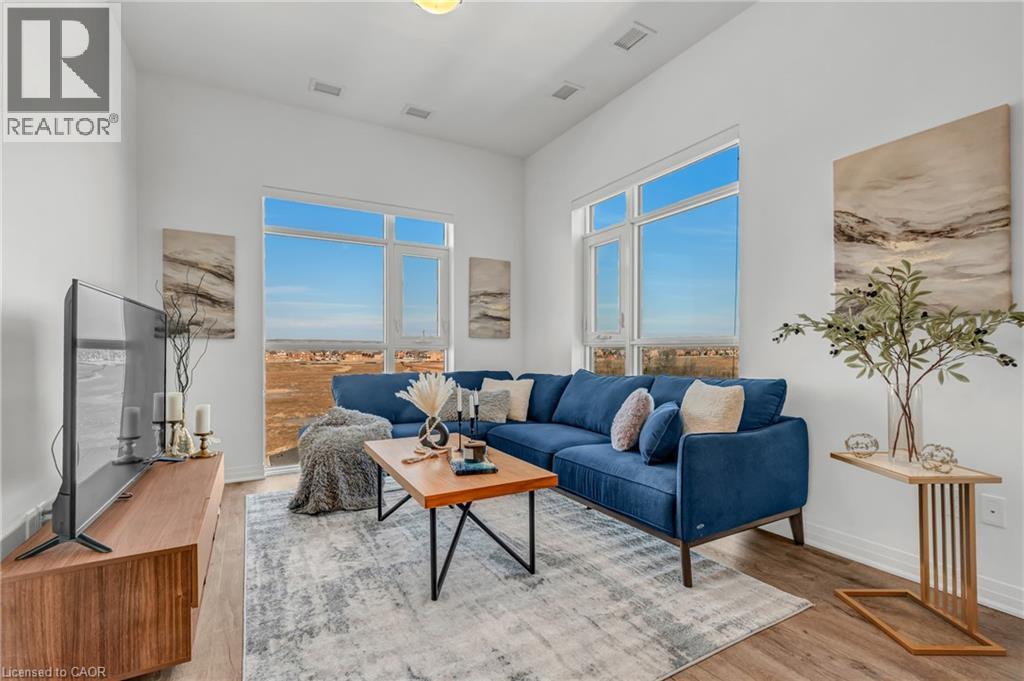
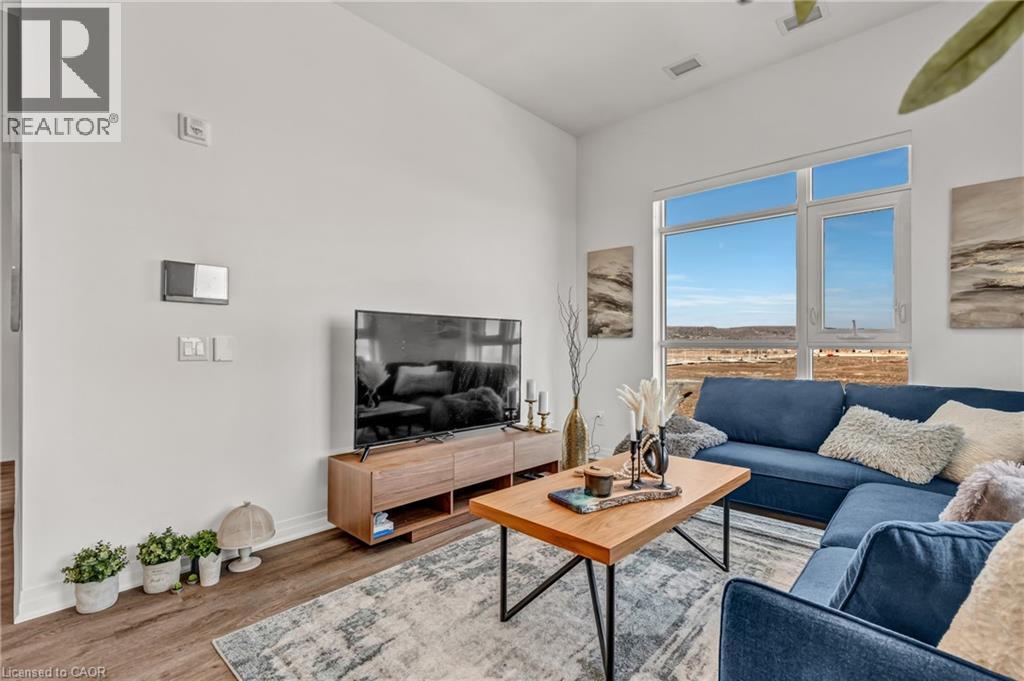
Living room featuring light wood-style floors and baseboards - 460 Gordon Krantz Avenue Unit# 601, Milton, ON
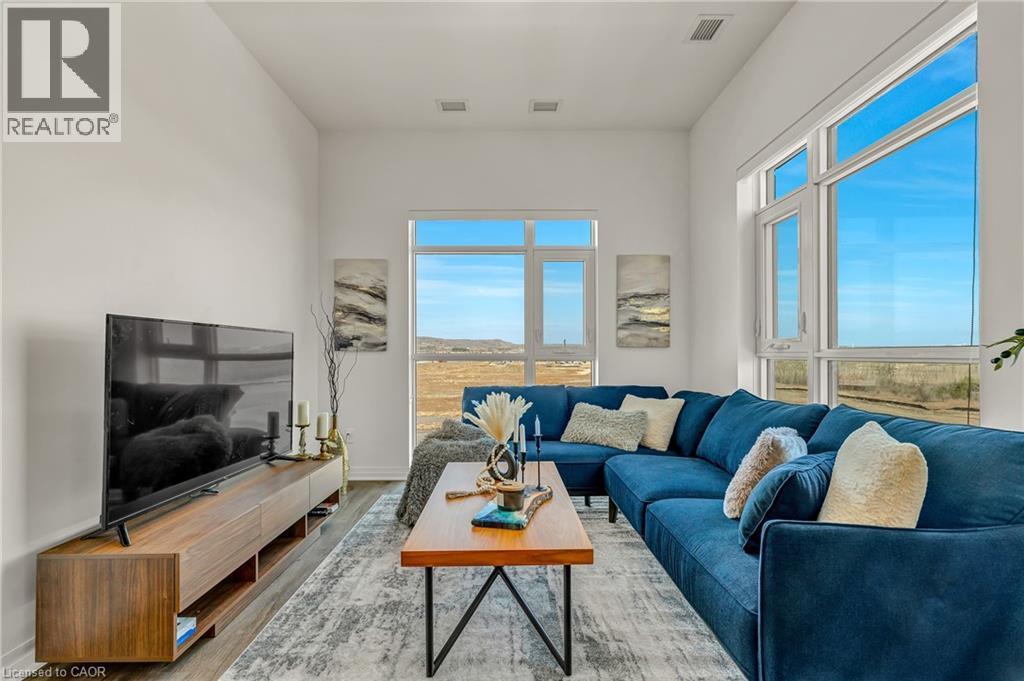
Living room with wood finished floors and baseboards - 460 Gordon Krantz Avenue Unit# 601, Milton, ON
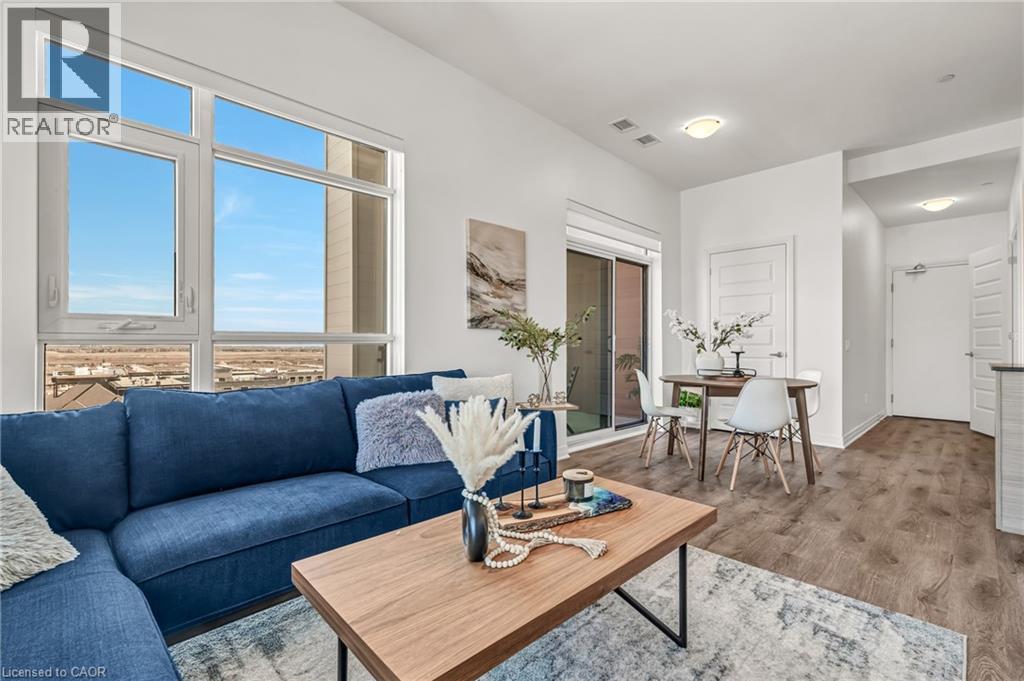
Living area with light wood-style flooring and baseboards - 460 Gordon Krantz Avenue Unit# 601, Milton, ON
Living area featuring wood finished floors - 460 Gordon Krantz Avenue Unit# 601, Milton, ON
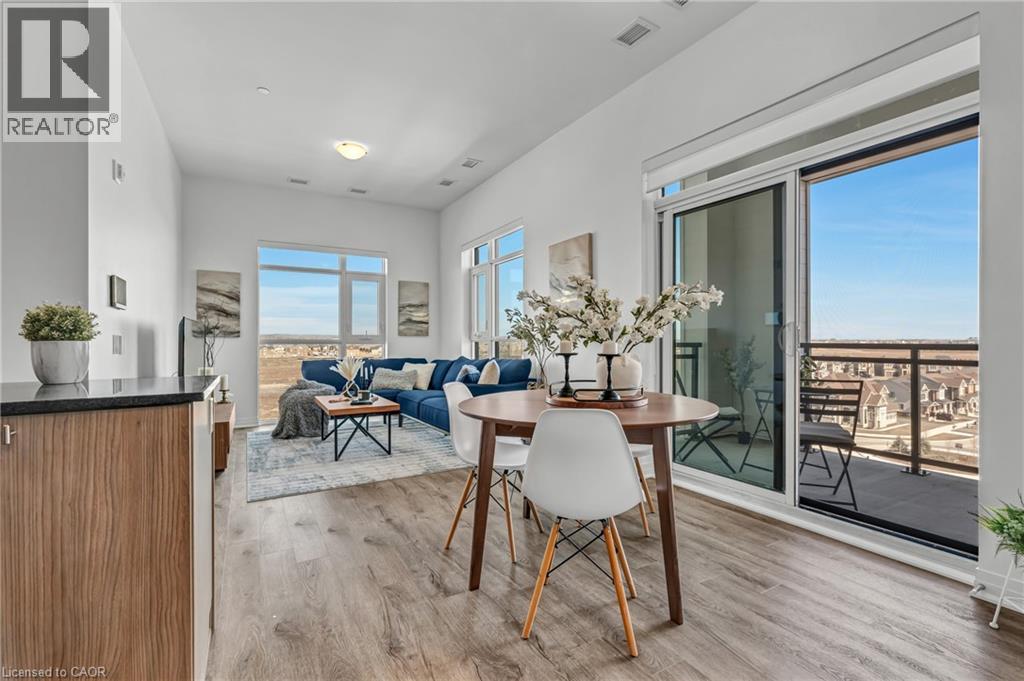
Dining space featuring light wood-style floors - 460 Gordon Krantz Avenue Unit# 601, Milton, ON
Dining room with baseboards and light wood-type flooring - 460 Gordon Krantz Avenue Unit# 601, Milton, ON
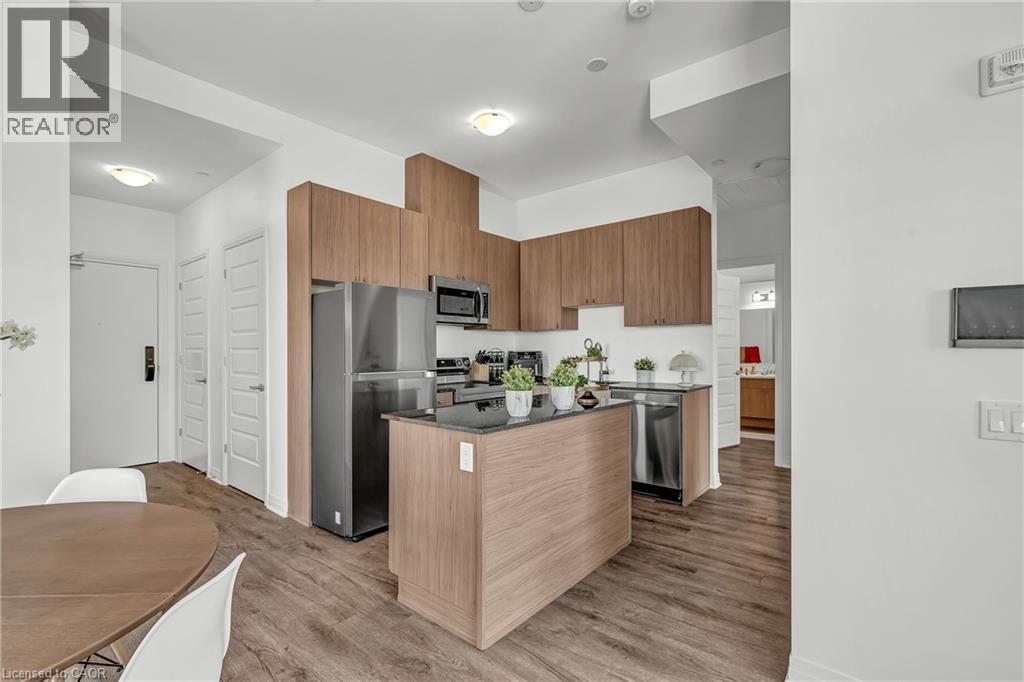
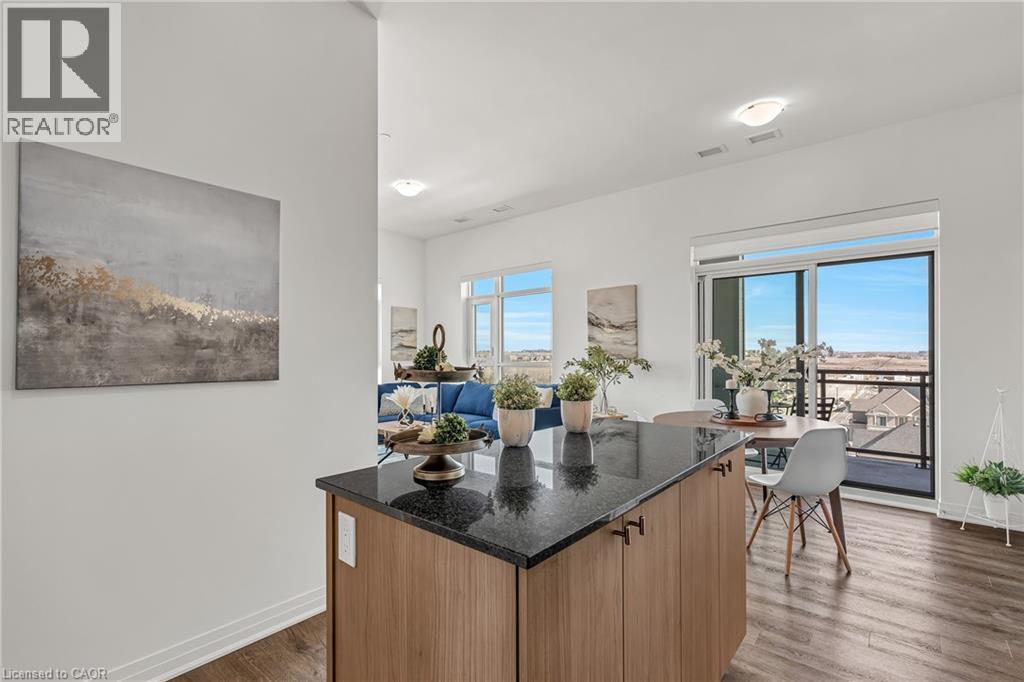
Kitchen featuring modern cabinets, stainless steel appliances, a center island, dark wood-style flooring, and wood finish cabinetry - 460 Gordon Krantz Avenue Unit# 601, Milton, ON
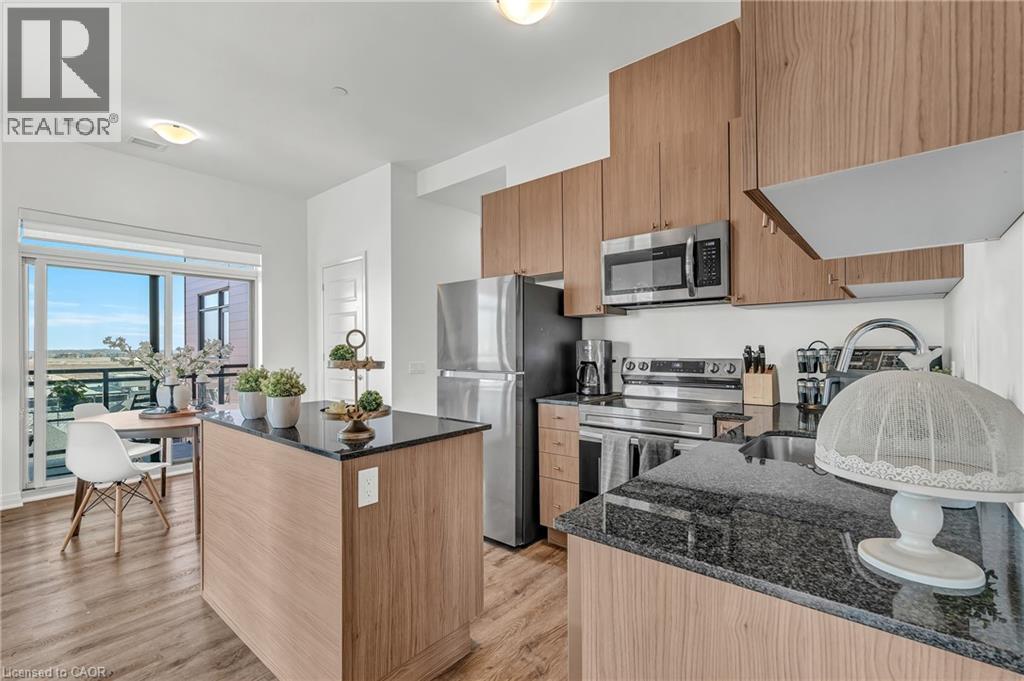
Kitchen featuring a center island, stainless steel appliances, dark stone countertops, and light wood-type flooring - 460 Gordon Krantz Avenue Unit# 601, Milton, ON
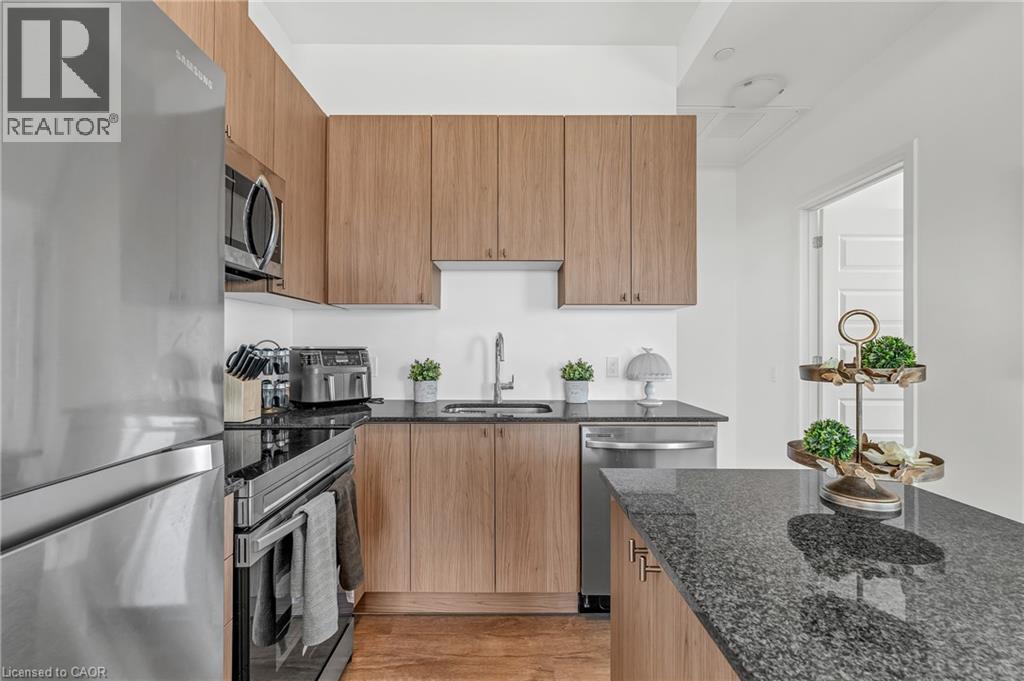
Kitchen featuring dark stone counters, stainless steel appliances, light wood-style floors, and modern cabinets - 460 Gordon Krantz Avenue Unit# 601, Milton, ON
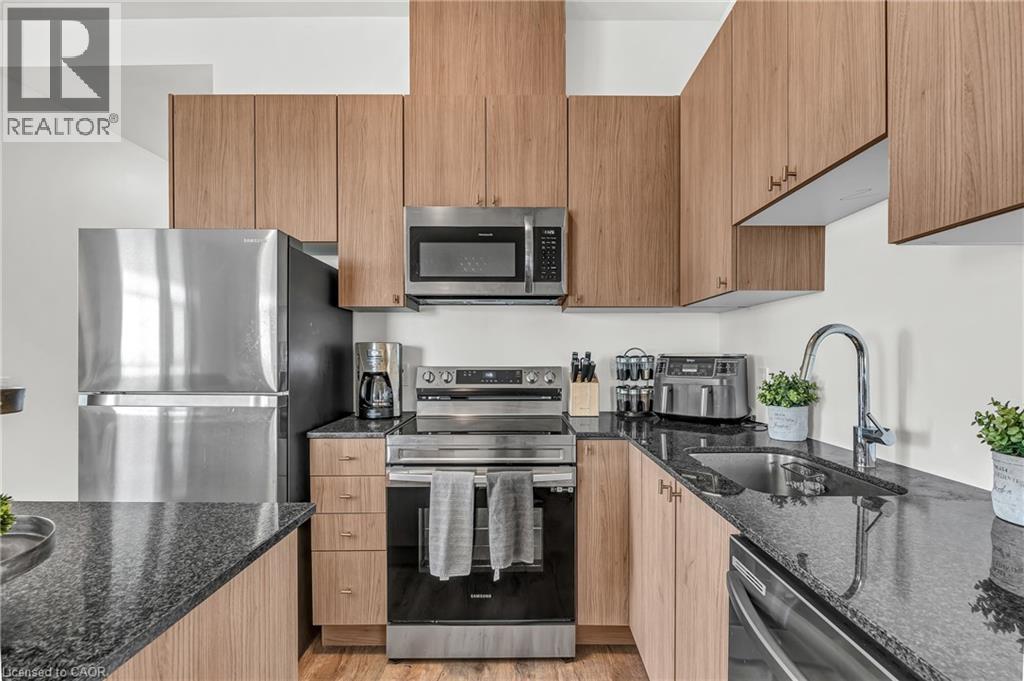
Kitchen featuring stainless steel appliances, dark stone counters, modern cabinets, light wood-style floors, and wood finish cabinetry - 460 Gordon Krantz Avenue Unit# 601, Milton, ON
Kitchen featuring dark stone countertops, a center island, dark wood-style floors, wood finish cabinets, and modern cabinets - 460 Gordon Krantz Avenue Unit# 601, Milton, ON
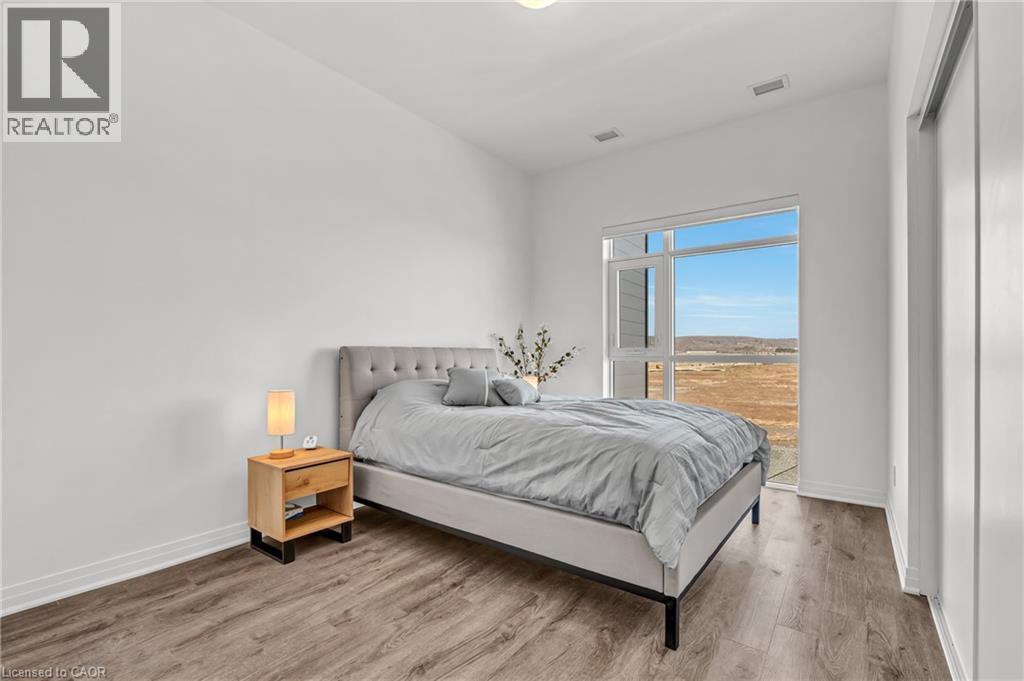
Bedroom with wood finished floors and baseboards - 460 Gordon Krantz Avenue Unit# 601, Milton, ON
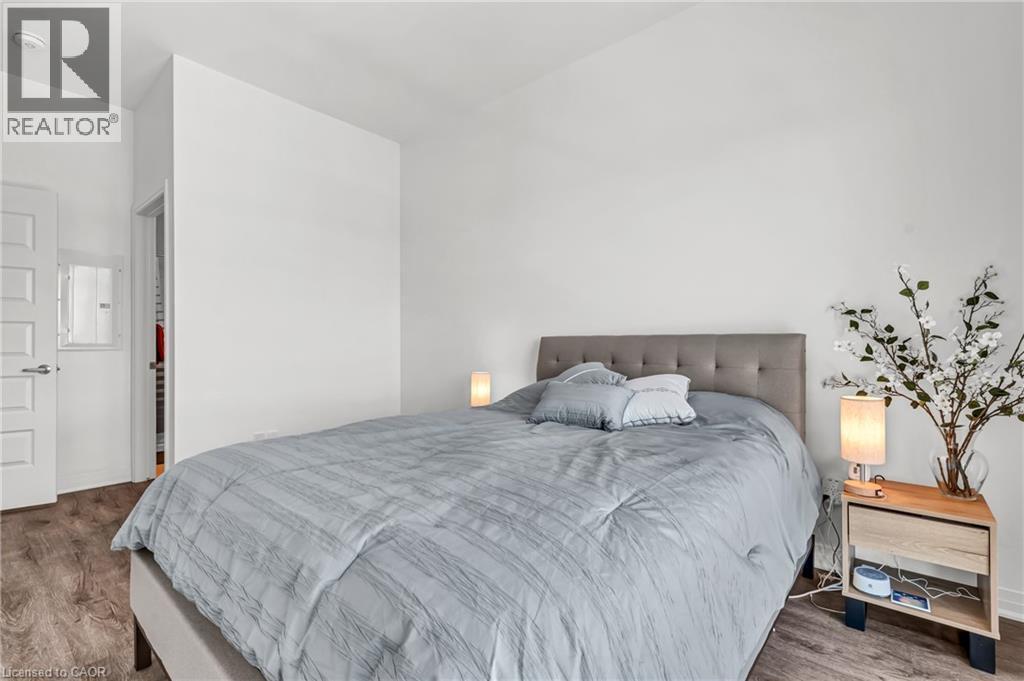
Bedroom with wood finished floors - 460 Gordon Krantz Avenue Unit# 601, Milton, ON
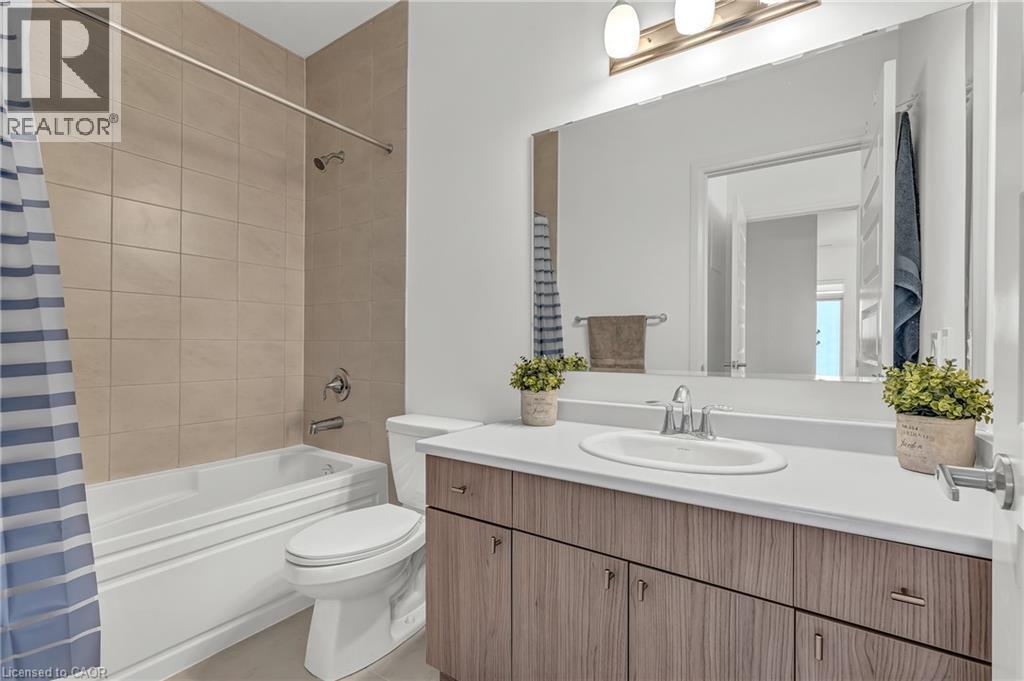
Bathroom featuring vanity and shower / bath combo - 460 Gordon Krantz Avenue Unit# 601, Milton, ON
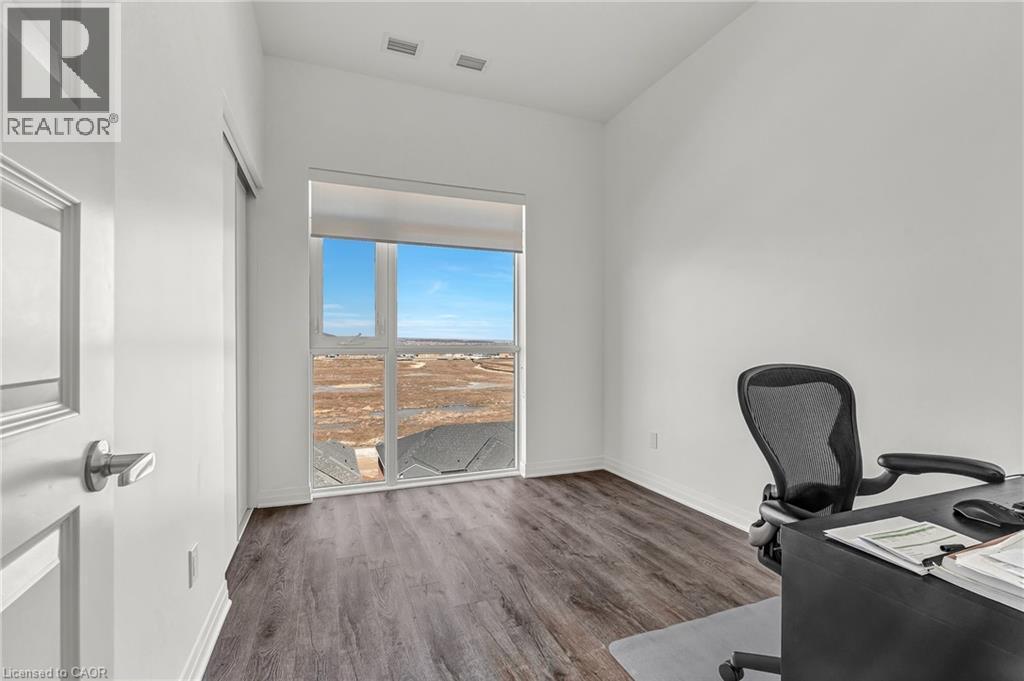
Office with dark wood finished floors and baseboards - 460 Gordon Krantz Avenue Unit# 601, Milton, ON
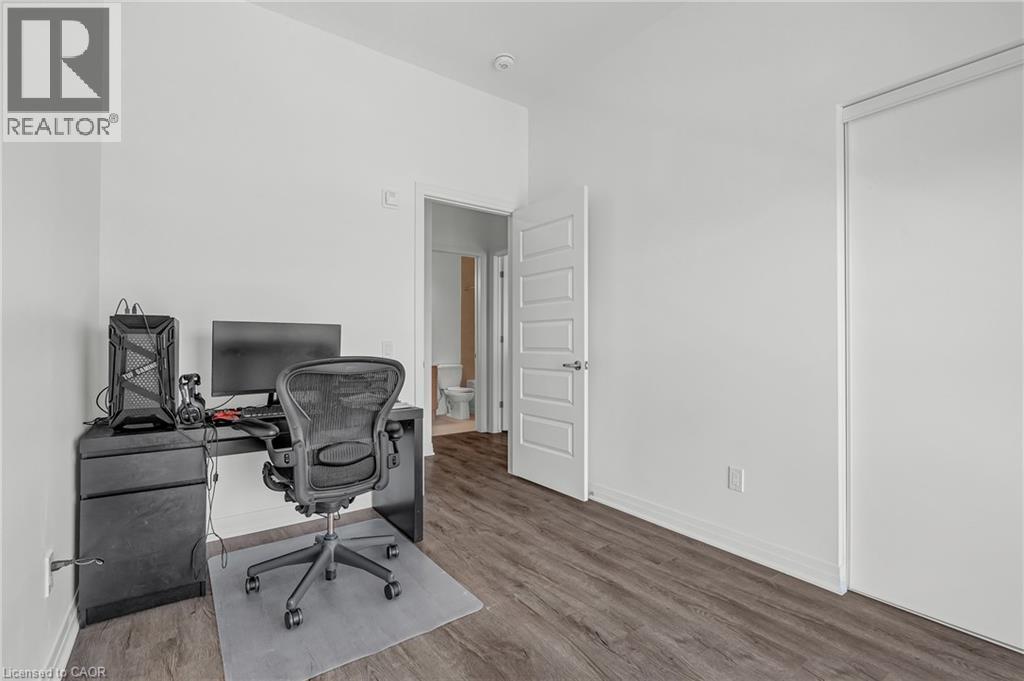
Office featuring baseboards and wood finished floors - 460 Gordon Krantz Avenue Unit# 601, Milton, ON
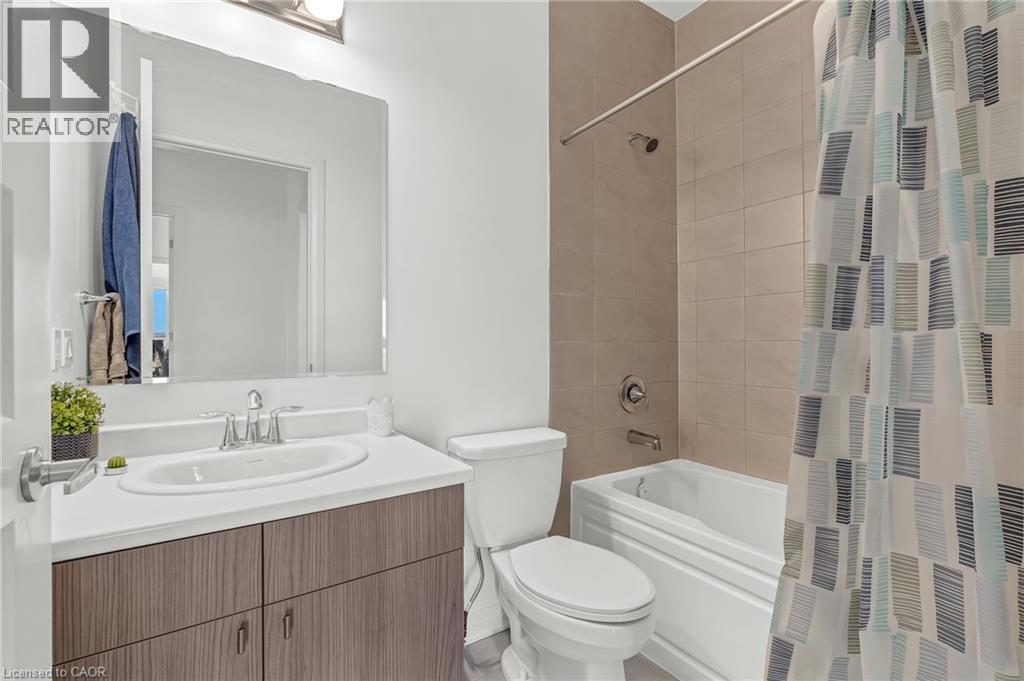
Bathroom with vanity and shower / bathtub combination with curtain - 460 Gordon Krantz Avenue Unit# 601, Milton, ON
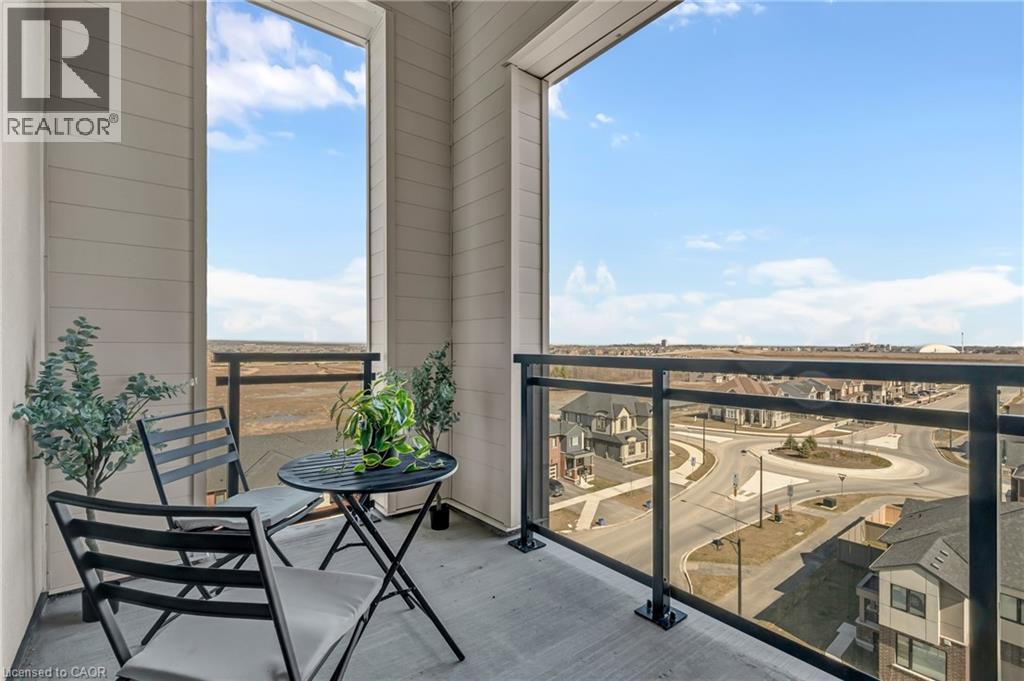
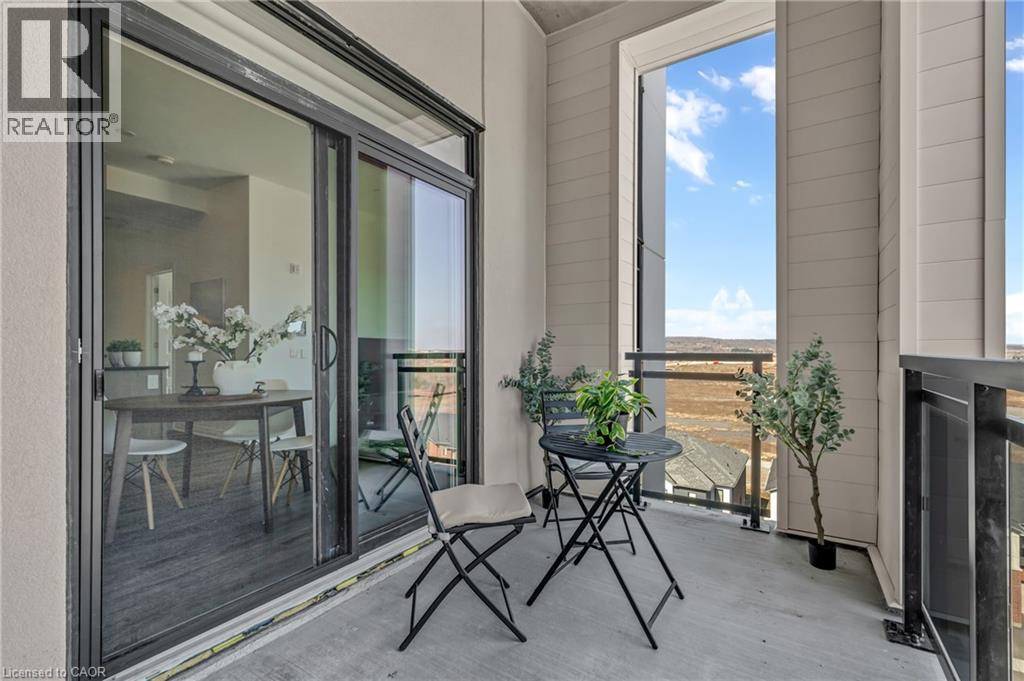
View of balcony - 460 Gordon Krantz Avenue Unit# 601, Milton, ON
View of apartment building / complex - 460 Gordon Krantz Avenue Unit# 601, Milton, ON
Doorway to property featuring brick siding - 460 Gordon Krantz Avenue Unit# 601, Milton, ON
Welcome area with recessed lighting, a high ceiling, and a skylight - 460 Gordon Krantz Avenue Unit# 601, Milton, ON
460 Gordon Krantz Avenue Unit# 601, Milton, ON
View of exterior entry - 460 Gordon Krantz Avenue Unit# 601, Milton, ON
Hallway with dark wood-style floors and baseboards - 460 Gordon Krantz Avenue Unit# 601, Milton, ON
Walk in closet featuring dark wood finished floors - 460 Gordon Krantz Avenue Unit# 601, Milton, ON
Laundry area featuring stacked washer / drying machine and light wood-type flooring - 460 Gordon Krantz Avenue Unit# 601, Milton, ON
Dining room with light wood-style floors - 460 Gordon Krantz Avenue Unit# 601, Milton, ON
Living room featuring light wood-style floors and baseboards - 460 Gordon Krantz Avenue Unit# 601, Milton, ON
Living room with wood finished floors and baseboards - 460 Gordon Krantz Avenue Unit# 601, Milton, ON
Living area with light wood-style flooring and baseboards - 460 Gordon Krantz Avenue Unit# 601, Milton, ON
Living area featuring wood finished floors - 460 Gordon Krantz Avenue Unit# 601, Milton, ON
Dining space featuring light wood-style floors - 460 Gordon Krantz Avenue Unit# 601, Milton, ON
Dining room with baseboards and light wood-type flooring - 460 Gordon Krantz Avenue Unit# 601, Milton, ON
Kitchen featuring modern cabinets, stainless steel appliances, a center island, dark wood-style flooring, and wood finish cabinetry - 460 Gordon Krantz Avenue Unit# 601, Milton, ON
Kitchen featuring a center island, stainless steel appliances, dark stone countertops, and light wood-type flooring - 460 Gordon Krantz Avenue Unit# 601, Milton, ON
Kitchen featuring dark stone counters, stainless steel appliances, light wood-style floors, and modern cabinets - 460 Gordon Krantz Avenue Unit# 601, Milton, ON
Kitchen featuring stainless steel appliances, dark stone counters, modern cabinets, light wood-style floors, and wood finish cabinetry - 460 Gordon Krantz Avenue Unit# 601, Milton, ON
Kitchen featuring dark stone countertops, a center island, dark wood-style floors, wood finish cabinets, and modern cabinets - 460 Gordon Krantz Avenue Unit# 601, Milton, ON
Bedroom with wood finished floors and baseboards - 460 Gordon Krantz Avenue Unit# 601, Milton, ON
Bedroom with wood finished floors - 460 Gordon Krantz Avenue Unit# 601, Milton, ON
Bathroom featuring vanity and shower / bath combo - 460 Gordon Krantz Avenue Unit# 601, Milton, ON
Office with dark wood finished floors and baseboards - 460 Gordon Krantz Avenue Unit# 601, Milton, ON
Office featuring baseboards and wood finished floors - 460 Gordon Krantz Avenue Unit# 601, Milton, ON
Bathroom with vanity and shower / bathtub combination with curtain - 460 Gordon Krantz Avenue Unit# 601, Milton, ON
View of balcony - 460 Gordon Krantz Avenue Unit# 601, Milton, ON
  • Advertising

MULTIMEDIA

Are you a real estate investor?
460 GORDON KRANTZ Avenue Unit# 601, Milton, Ontario, L9E 1Z2
$629,000

2 Beds

2 Baths

Property Information:

Introducing a corner penthouse in the luxurious Soleil Condo by Mattamy Homes, nestled in warm and welcoming Milton! This stunning unit offers 951 sq ft of living space, including an 80 sq ft private balcony, with a sleek open-concept layout. Featuring 2 bedrooms, 2 bathrooms, and 10-foot ceilings, it's flooded with natural light from floor-to-ceiling windows. Updated with quartz countertops and stainless steel appliances, it boasts modern elegance. Complete with a spacious storage locker, 1 parking space, and access to 24/7 concierge service, it offers convenience and security. Enjoy panoramic views of the Niagara Escarpment and easy access to amenities, schools, parks, transportation and major highways (401, 407). Ideal for those seeking upscale living in a prime Milton location! (id:27)

Building Features:

  • Style: Apartment
  • Building Type: Apartment
  • Amenities: Exercise Centre, Party Room
  • Architectural Style: Other
  • Basement Type: None
  • Construction Material: Wood frame
  • Construction Style - Attachment: Attached
  • Exterior Finish: Stucco, Wood
  • Fire Protection: Smoke Detectors, Security system
  • Floor Space: 951 sqft
  • Foundation Type: Block
  • Cooling Type: Central air conditioning
  • Appliances: Dishwasher, Dryer, Freezer, Microwave, Refrigerator, Washer, Range - Gas, Hood Fan, Window Coverings, Garage door opener

Property Features:

  • OwnershipType: Condominium
  • Property Type: Single Family
  • Access Type: Road access, Highway access
  • Amenities Nearby: Hospital, Park, Shopping
  • Condo Fees: $586 Monthly
  • Features: Conservation/green belt, Balcony
  • Floor Space (approx): 951 Square Feet
  • Landscape Features: Landscaped
  • MaintenanceFee Type: Insurance, Landscaping, Water
  • Storage Type: Locker
  • Zoning: MU*271
  • Sewer: Municipal sewage system
  • Parking Type: Underground, None
  • No. of Parking Spaces: 1

Rooms:

  • Bathroom Main Level 5'6'' x 8'9''
  • Bathroom Main Level 8'0'' x 4'1''
  • Bedroom Main Level 9'0'' x 11'7''
  • Primary Bedroom Main Level 10'1'' x 17'5''
  • Laundry Main Level 9'4'' x 1'10''
  • Living Main Level 10'10'' x 11'11''
  • Kitchen Main Level 9'1'' x 10'9''
  • Dining Main Level 9'5'' x 9'4''

REALTOR.ca  

QuickQuoteTM Powered by RPS
Thinking of Selling?

Start by finding out what your home might be worth in today's market.

Location of 460 GORDON KRANTZ Avenue Unit# 601, Milton, Ontario, L9E 1Z2

Demographic Information of 460 GORDON KRANTZ Avenue Unit# 601, Milton, Ontario, L9E 1Z2

Life Stage

Young Families

Employment Type

Mixed

Average Household Income

$149,493.16

Average Number of Children

2.20

Household Population

Household Structure

Age of Population

Education

Education Level

No certificate/diploma/degree

11.05 %

High school certificate or equivalent

24.77 %

Apprenticeship trade certificate/diploma

1.21 %

College/non-university certificate

11.95 %

University certificate (below bachelor)

2.96 %

University Degree

48.06 %

Commuter

Travel To Work

By Car

89.14 %

By Public Transit

7.46 %

By Walking

1.7 %

By Bicycle

0.0 %

By Other Methods

1.7 %

Cultural Diversity

Knowledge of Official Language

Mother Tongue

Building Information

Building Type

Apartments (Low and High Rise)

0.02 %

Houses

99.98 %

Own Vs. Rent