Button CopyPathCircle CloseCircle Left ArrowArrow Down Icon GreyClosecirclecircleBurger
  • Advertising

392 TONELLI Lane, Milton, Ontario, L9T 0N4

MLS® # 40864675
House For Sale In Harrison, Milton, Ontario
$1,059,900 QuickQuoteTM: $922K - $1.1M

4 Beds

3 Baths

392 Tonelli Lane, Milton, ON
Virtual Tour
392 Tonelli Lane, Milton, ON
  • Advertising

Open House

  • Sun Oct. 04 2:00 PM - 4:00 PM
Are you a real estate investor?
392 TONELLI Lane, Milton, Ontario, L9T 0N4
$1,059,900

4 Beds

3 Baths

Property Information:

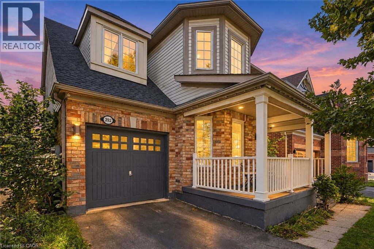
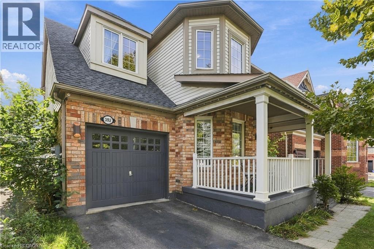
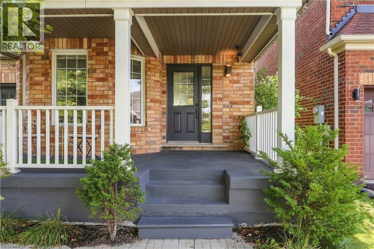
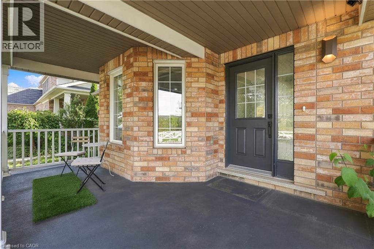
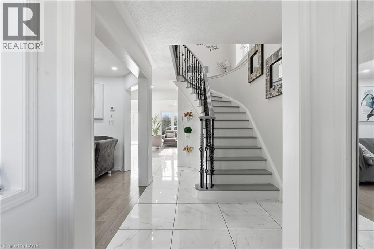
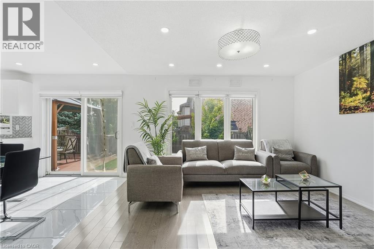
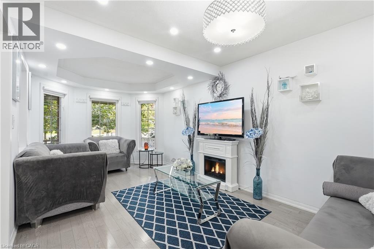
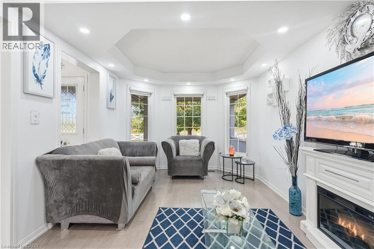
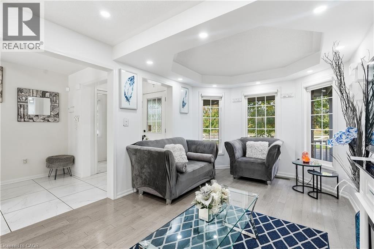
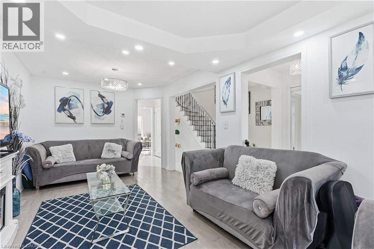
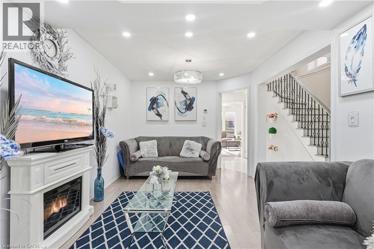
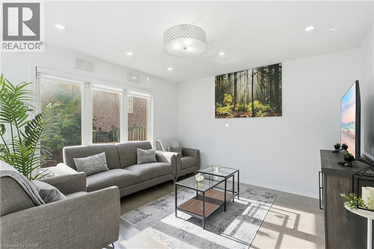
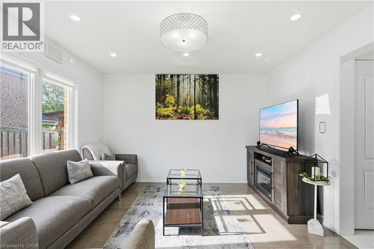
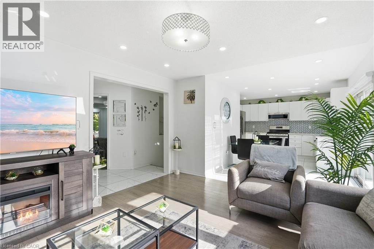
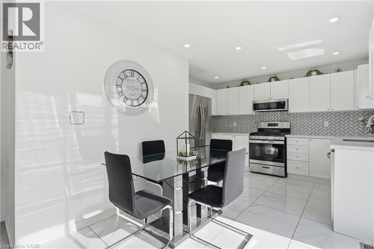
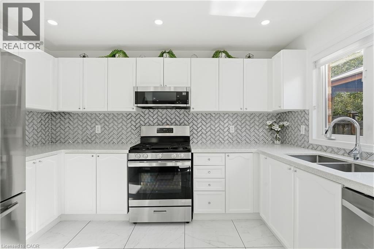
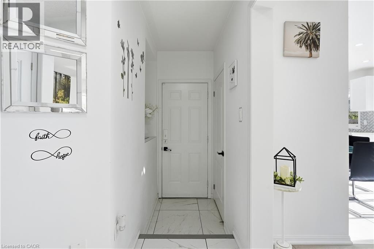
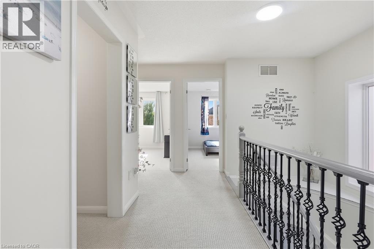
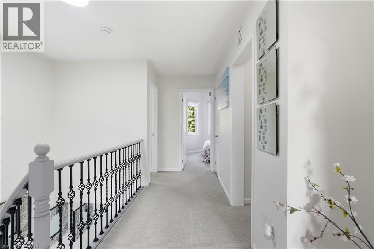
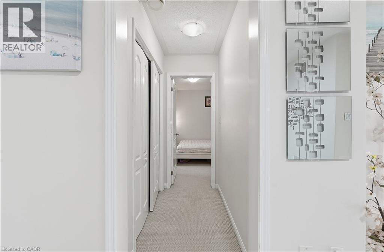
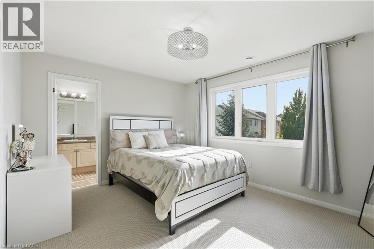
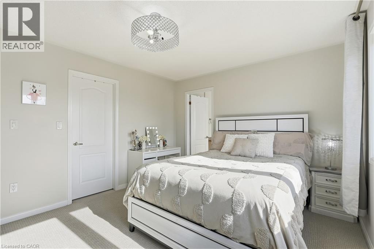
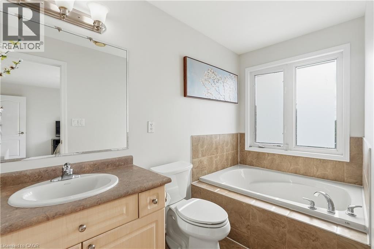
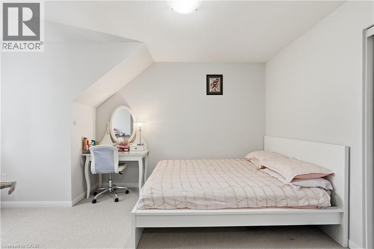
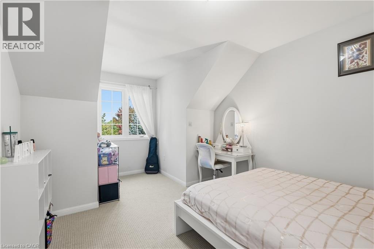
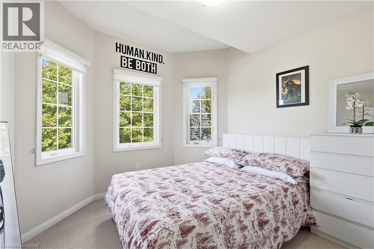
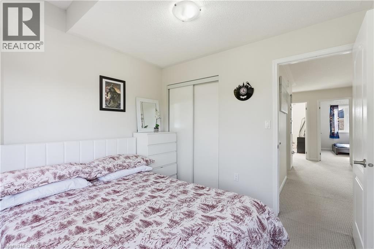
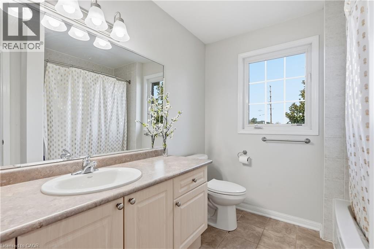
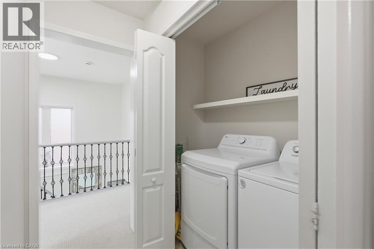
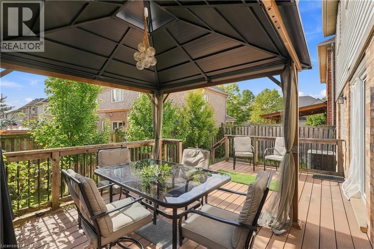
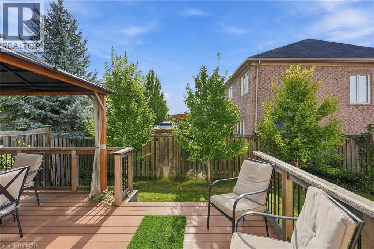
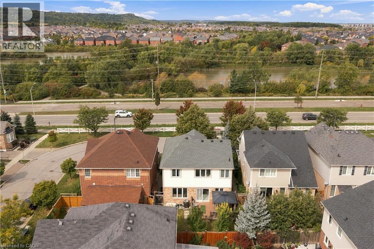
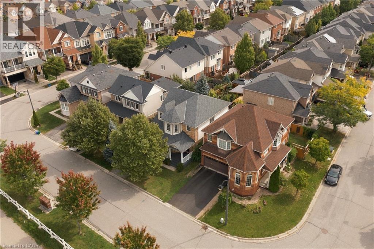
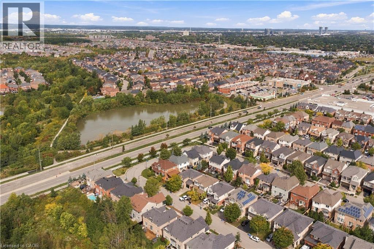
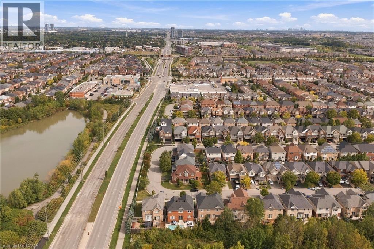
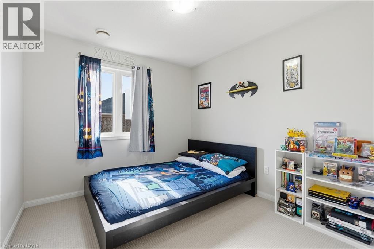
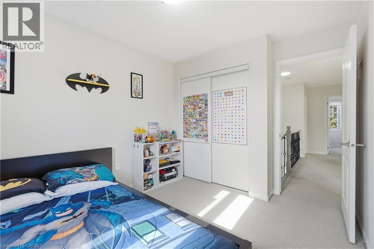
Located in Milton’s desirable Harrison neighbourhood, this home features a welcoming covered porch with views of the Escarpment, sun-filled living spaces, and a backyard made for relaxing set the tone at 392 Tonelli Lane! The spacious front living room features large windows and elegant ceiling details, creating a lovely setting for entertaining or unwinding at the end of the day. A separate family room offers another comfortable place to gather, with a large window overlooking the backyard and an easy connection to the kitchen. White cabinetry, a patterned tile backsplash, stainless steel appliances, and generous counter space make the kitchen both stylish and practical. The bright breakfast area features sliding doors opening to the deck for easy indoor-outdoor enjoyment. Upstairs, bright bedrooms offer soft neutral finishes and convenient access to the laundry room. The primary bedroom provides a peaceful retreat with an ensuite featuring a soaker tub and separate shower. The unfinished lower level offers useful storage and room to bring your future ideas to life! Outside, the spacious deck provides areas for lounging and dining, with a gazebo creating a shaded spot to enjoy a meal or linger over your morning coffee. Enjoy nearby schools, parks and trails, along with convenient access to shopping, restaurants and everyday essentials. Notable updates include a main-floor renovation, including the kitchen (2021) including refrigerator, stove and microwave appliances (2022), washer and dryer (2023/2024), main-floor and porch painting (2024), and a new roof (2026). Don’t wait, this one won’t last! (id:27)

Building Features:

  • Style: Detached
  • Building Type: House
  • Architectural Style: Other
  • Basement Development: Unfinished
  • Basement Type: Full
  • Construction Style - Attachment: Detached
  • Exterior Finish: Vinyl siding
  • Floor Space: 1876 sqft
  • Heating Type: Forced air
  • Cooling Type: Central air conditioning
  • Appliances: Dishwasher, Dryer, Refrigerator, Stove, Washer, Microwave Built-in, Window Coverings, Garage door opener

Property Features:

  • OwnershipType: Freehold
  • Property Type: Single Family
  • Half Bathrooms: 1
  • Amenities Nearby: Golf Nearby, Hospital, Park, Playground, Shopping
  • Built in: 2008
  • Features: Conservation/green belt, Automatic Garage Door Opener
  • Floor Space (approx): 1876 Square Feet
  • Irregular: Yes
  • Lot Depth: 81 Feet
  • Lot Frontage: 36 Feet
  • Lot Size: 0.07 Acres
  • Zoning: RMD1
  • Sewer: Municipal sewage system
  • Parking Type: Attached garage
  • No. of Parking Spaces: 3

Rooms:

  • Laundry 2nd Level 6'7'' x 2'11''
  • Primary Bedroom 2nd Level 13'8'' x 11'5''
  • Bedroom 2nd Level 10'1'' x 10'1''
  • Bedroom 2nd Level 10'5'' x 15'7''
  • Bedroom 2nd Level 9'6'' x 11'5''
  • Bathroom 2nd Level 5'2'' x 13'9''
  • Bathroom 2nd Level 7'7'' x 9'1''
  • Family Main Level 13'1'' x 11'11''
  • Living Main Level 10'0'' x 19'5''
  • Kitchen Main Level 7'7'' x 12'1''
  • Foyer Main Level 11'4'' x 2'
  • Breakfast Main Level 7'10'' x 9'1''
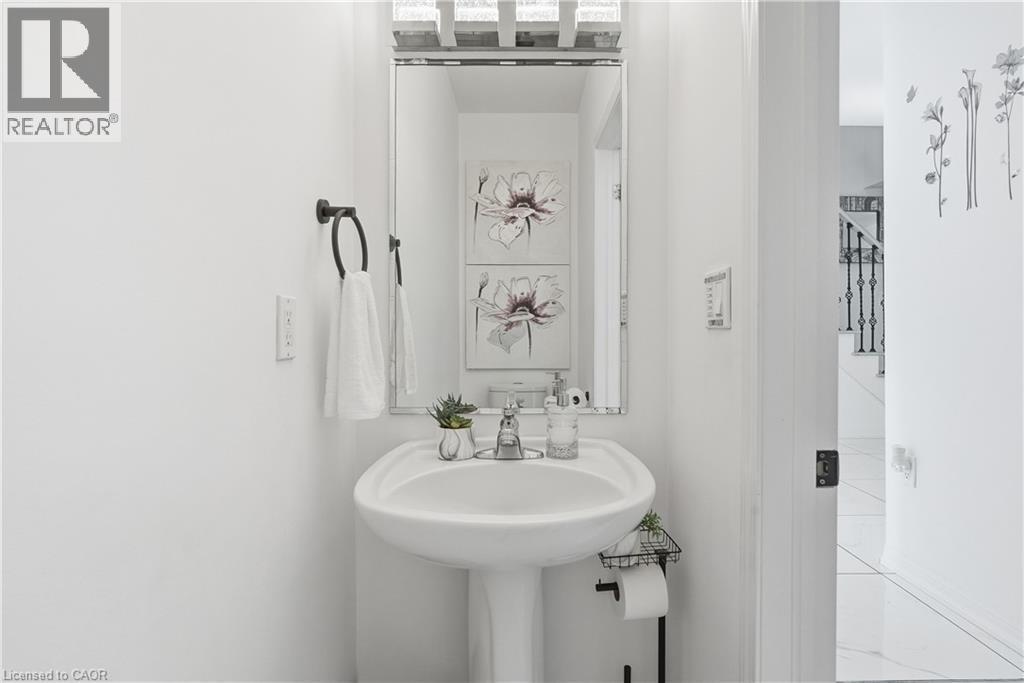
  • Bathroom Main Level 7'0'' x 2'8''

Courtesy of: RE/MAX Escarpment Realty Inc.

REALTOR.ca  

Access to Sold Data on this website may only be used by consumers that have a bona fide interest in the purchase, sale, or lease of residential real estate.

Sales/Price History

Log in or create an account to see sold and historical listings information

QuickQuoteTM Powered by RPS

Location of 392 TONELLI Lane, Milton, Ontario, L9T 0N4

Demographic Information of 392 TONELLI Lane, Milton, Ontario, L9T 0N4
Life Stage

Young Families

Employment Type

Mixed

Average Household Income

$142,261.39

Average Number of Children

2.02

Household Population

Household Structure

Age of Population

Education

Education Level

No certificate/diploma/degree

12.42 %

High school certificate or equivalent

23.12 %

Apprenticeship trade certificate/diploma

2.62 %

College/non-university certificate

18.15 %

University certificate (below bachelor)

3.86 %

University Degree

39.83 %

Commuter

Travel To Work

By Car

91.39 %

By Public Transit

3.67 %

By Walking

1.99 %

By Bicycle

0.0 %

By Other Methods

2.95 %

Cultural Diversity

Knowledge of Official Language

Mother Tongue

Building Information
Building Type

Apartments (Low and High Rise)

6.6 %

Houses

93.4 %

Own Vs. Rent