Button CopyPathCircle CloseCircle Left ArrowArrow Down Icon GreyClosecirclecircleBurger
  • Advertising

378 MALBOEUF COURT, Milton, Ontario, L9T 7Y3

MLS® # W13822756
House For Sale In Scott, Milton, Ontario
$1,429,000 QuickQuoteTM: $1.1M - $1.5M

4+1 Beds

4 Baths

378 Malboeuf Court, Milton, ON
  • Advertising

MULTIMEDIA

Are you a real estate investor?
378 MALBOEUF COURT, Milton, Ontario, L9T 7Y3
$1,429,000

5 Beds

4 Baths

Property Information:

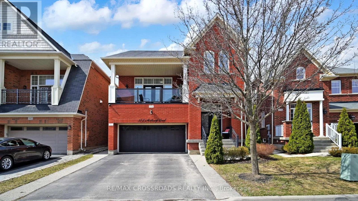
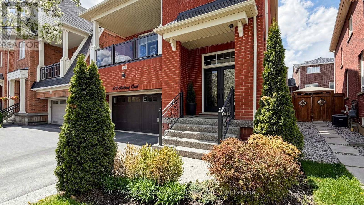
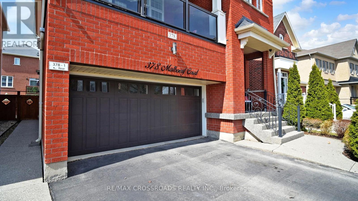
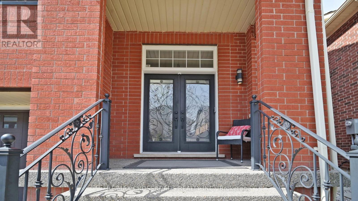
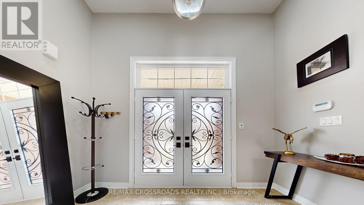
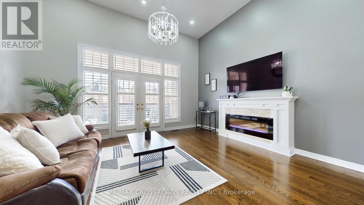
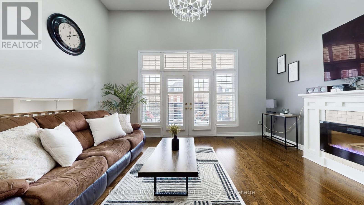
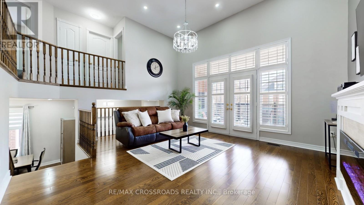
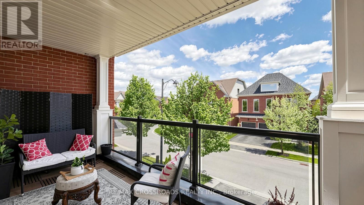
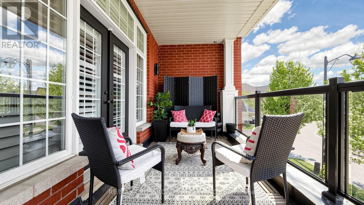
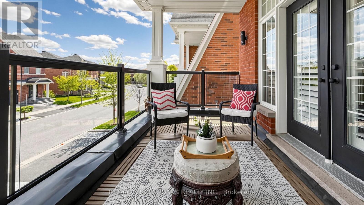
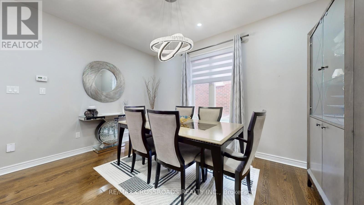
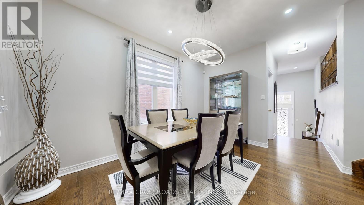
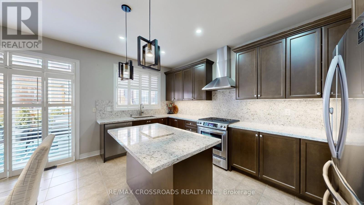
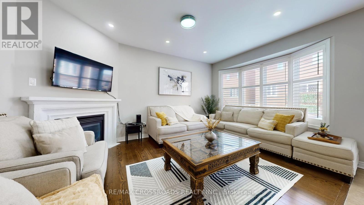
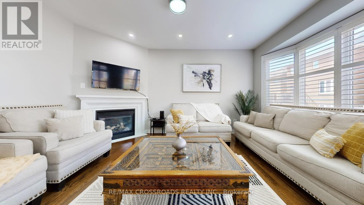
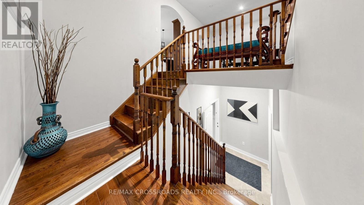
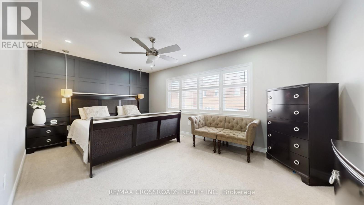
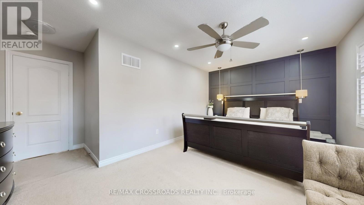
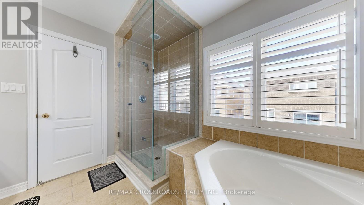
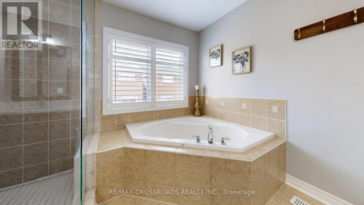
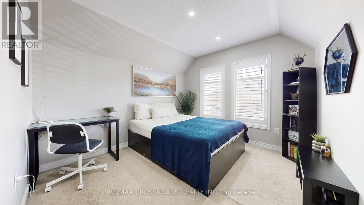
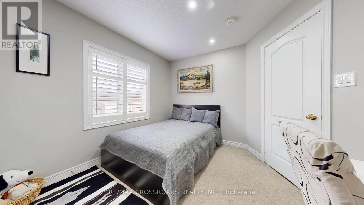
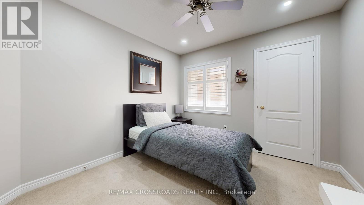
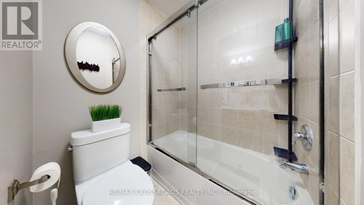
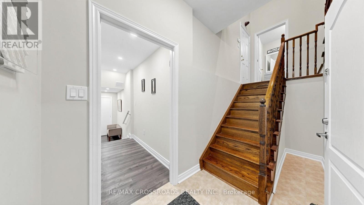
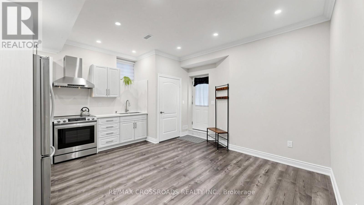
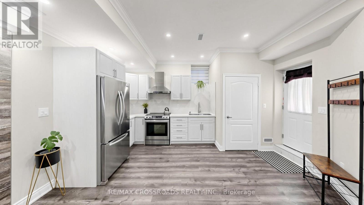
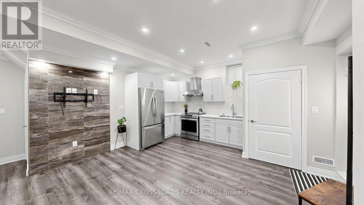
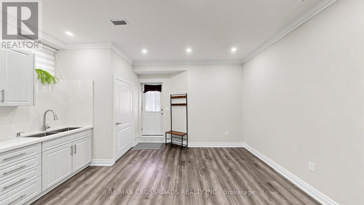
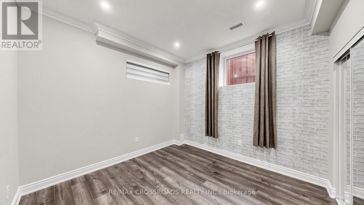
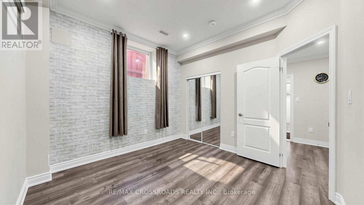
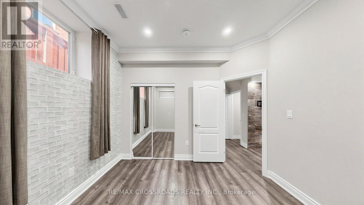
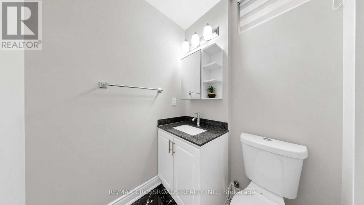
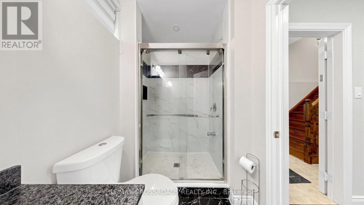
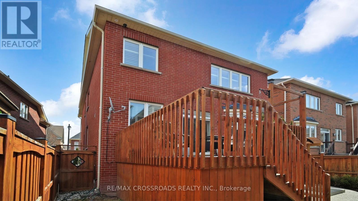
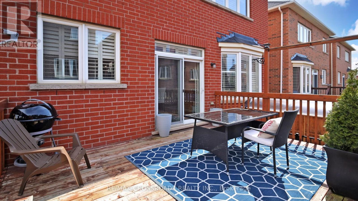
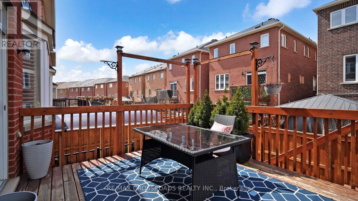
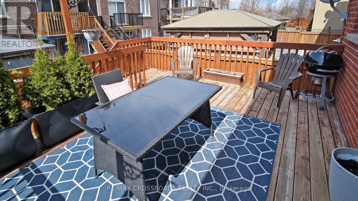
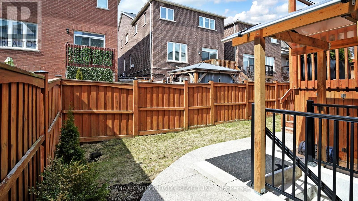
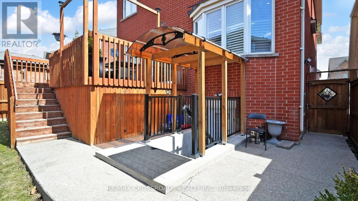
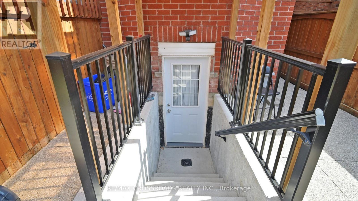
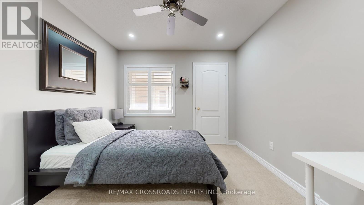
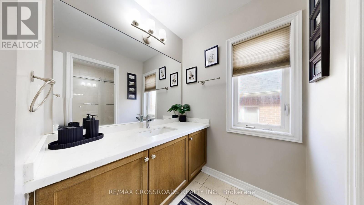
Welcome to 378 Malboeuf Court - a stunning, spacious all-brick home nestled in the highly sought-after, family-friendly Scott neighbourhood. Boasting approximately 4,000 sq. ft. of living space, this beautifully maintained residence features 4+1 bedrooms and 4 bathrooms, including a city-approved legal basement apartment with a separate entrance-ideal for extended family or generating rental income. The living room features high ceilings, hardwood flooring, and a cozy fireplace. It is filled with natural light and offers direct access to the balcony. The large dining area is perfect for entertaining.A modern family room overlooking the backyard features a gas fireplace, while the upgraded kitchen is equipped with extended cabinetry, high-end appliances, granite countertops, backsplash, and a large eat-in area. The oversized master bedroom offers a luxurious custom 5-piece ensuite with a separate glass shower and a spacious walk-in closet, complemented by three additional generously sized bedrooms. The professionally finished basement apartment (ADU) with high ceilings features a large recreation room, a beautiful kitchen, one bedroom, a bathroom, and Vinyl flooring. Enjoy beautifully landscaped front and backyards, a private fenced yard, a large deck perfect for summer gatherings. Additional highlights include no sidewalk allowing extra parking, California shutters throughout, oak stairs with iron pickets, and pot lights. Truly a home that has it all. (id:27)

Building Features:

  • Style: Detached
  • Building Type: House
  • Amenities:
  • Basement Type: N/A, N/A
  • Construction Style - Attachment: Detached
  • Exterior Finish: Brick
  • Fireplace: Yes
  • Floor Space: 2500 - 3000 sqft
  • Flooring Type: Hardwood, Vinyl, Ceramic, Carpeted
  • Foundation Type: Concrete
  • Heating Type: Forced air
  • Heating Fuel: Natural gas
  • Cooling Type: Central air conditioning
  • Appliances: Cooktop, Dryer, Microwave, Stove

Property Features:

  • OwnershipType: Freehold
  • Property Type: Single Family
  • Half Bathrooms: 1
  • Features: Sump Pump
  • Floor Space (approx): 2500 - 3000 Square Feet
  • Irregular: Yes
  • Lot Depth: 88.6 Feet
  • Lot Frontage: 38.1 Feet
  • Lot Size: 38.1 x 88.6 FT
  • Structure Type: Deck
  • Utility Type: Hydro - Available, Sewer - Available
  • Sewer: Sanitary sewer
  • Parking Type: Garage
  • No. of Parking Spaces: 4

Rooms:

  • Primary Bedroom 2nd Level 5.20 m x 3.38 m
  • 2nd Bedroom 2nd Level 3.07 m x 3.04 m
  • 3rd Bedroom 2nd Level 3.09 m x 36.38 m
  • 4th Bedroom 2nd Level 3.66 m x 3.20 m
  • Living Basement Level 4.99 m x 4.60 m
  • Kitchen Basement Level 4.99 m x 4.60 m
  • Office Basement Level 2.25 m x 1.85 m
  • Bedroom Basement Level 3.44 m x 3.08 m
  • Other Basement Level 2.62 m x 2.40 m
  • Living Main Level 5.33 m x 4.72 m
  • Dining Main Level 4.39 m x 4.26 m
  • Kitchen Main Level 4.60 m x 2.43 m
  • Breakfast Main Level 4.60 m x 2.74 m
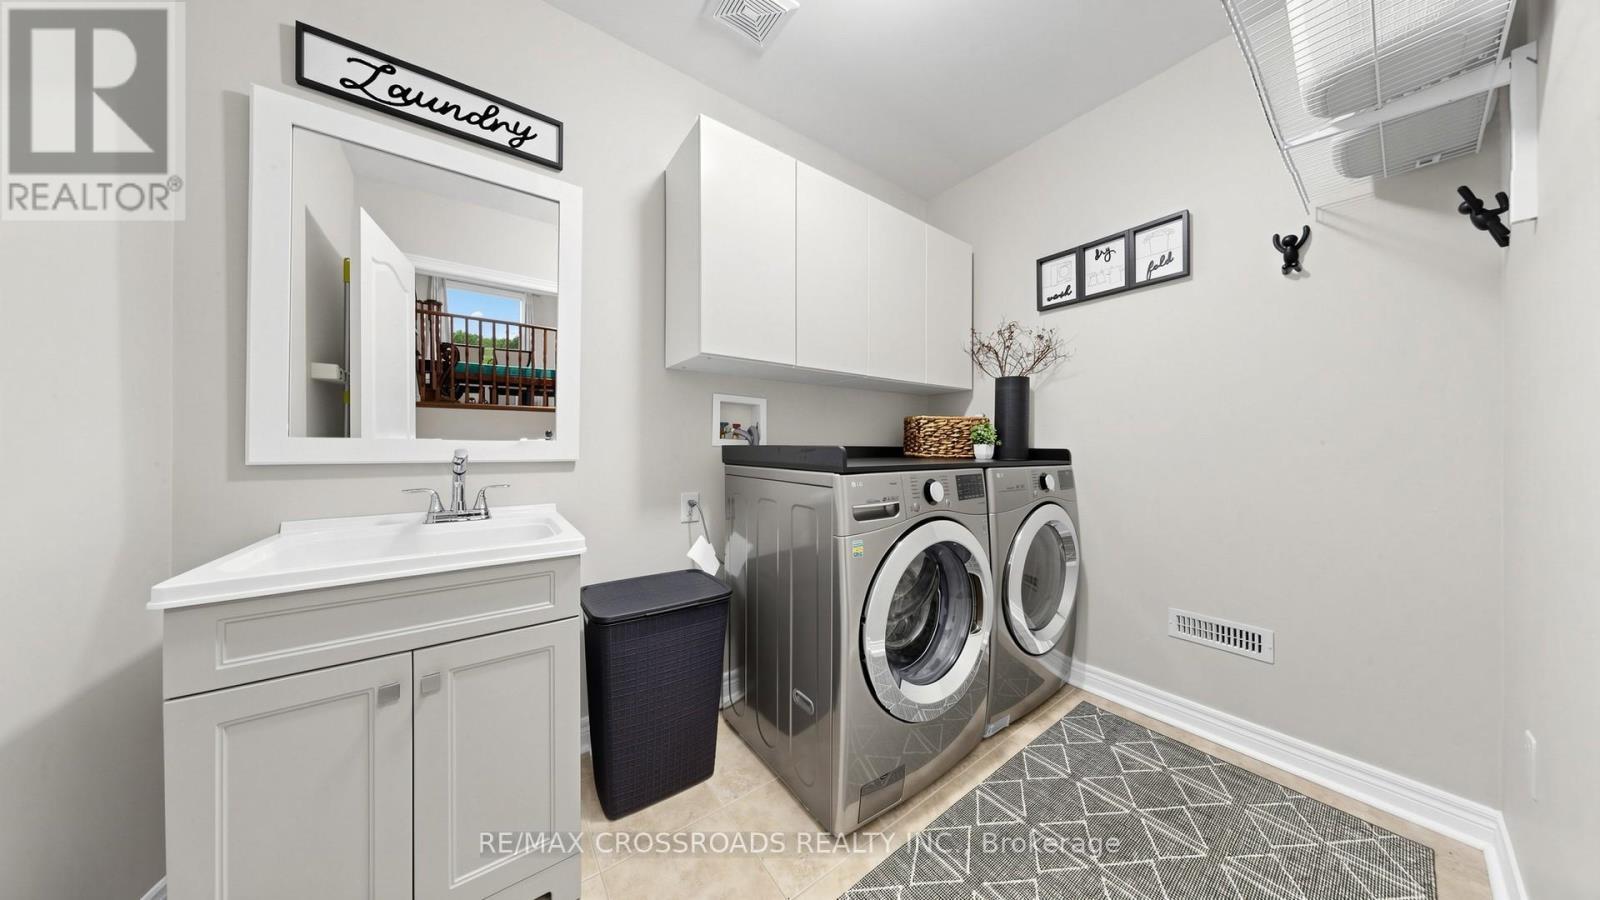
  • Laundry Main Level 2.66 m x 1.68 m
  • Family In-between Level 5.05 m x 4.70 m

Convert Measurement to:

Courtesy of: RE/MAX CROSSROADS REALTY INC.

REALTOR.ca  

Access to Sold Data on this website may only be used by consumers that have a bona fide interest in the purchase, sale, or lease of residential real estate.

Sales/Price History

Log in or create an account to see sold and historical listings information

QuickQuoteTM Powered by RPS

Location of 378 MALBOEUF COURT, Milton, Ontario, L9T 7Y3

Demographic Information of 378 MALBOEUF COURT, Milton, Ontario, L9T 7Y3
Life Stage

Young Families

Employment Type

Mixed

Average Household Income

$165,500.70

Average Number of Children

2.17

Household Population

Household Structure

Age of Population

Education

Education Level

No certificate/diploma/degree

10.14 %

High school certificate or equivalent

25.06 %

Apprenticeship trade certificate/diploma

2.76 %

College/non-university certificate

14.71 %

University certificate (below bachelor)

2.34 %

University Degree

45.0 %

Commuter

Travel To Work

By Car

88.31 %

By Public Transit

6.99 %

By Walking

1.2 %

By Bicycle

0.0 %

By Other Methods

3.5 %

Cultural Diversity

Knowledge of Official Language

Mother Tongue

Building Information
Building Type

Apartments (Low and High Rise)

Houses

100.0 %

Own Vs. Rent