Button CopyPathCircle CloseCircle Left ArrowArrow Down Icon GreyClosecirclecircleBurger
  • Advertising

245 CENTENNIAL FOREST DRIVE, Milton, Ontario, L9T 5W9

MLS® # W13814724
House For Sale In Timberlea, Milton, Ontario
$899,900 QuickQuoteTM: $845K - $1.1M

3 Beds

3 Baths

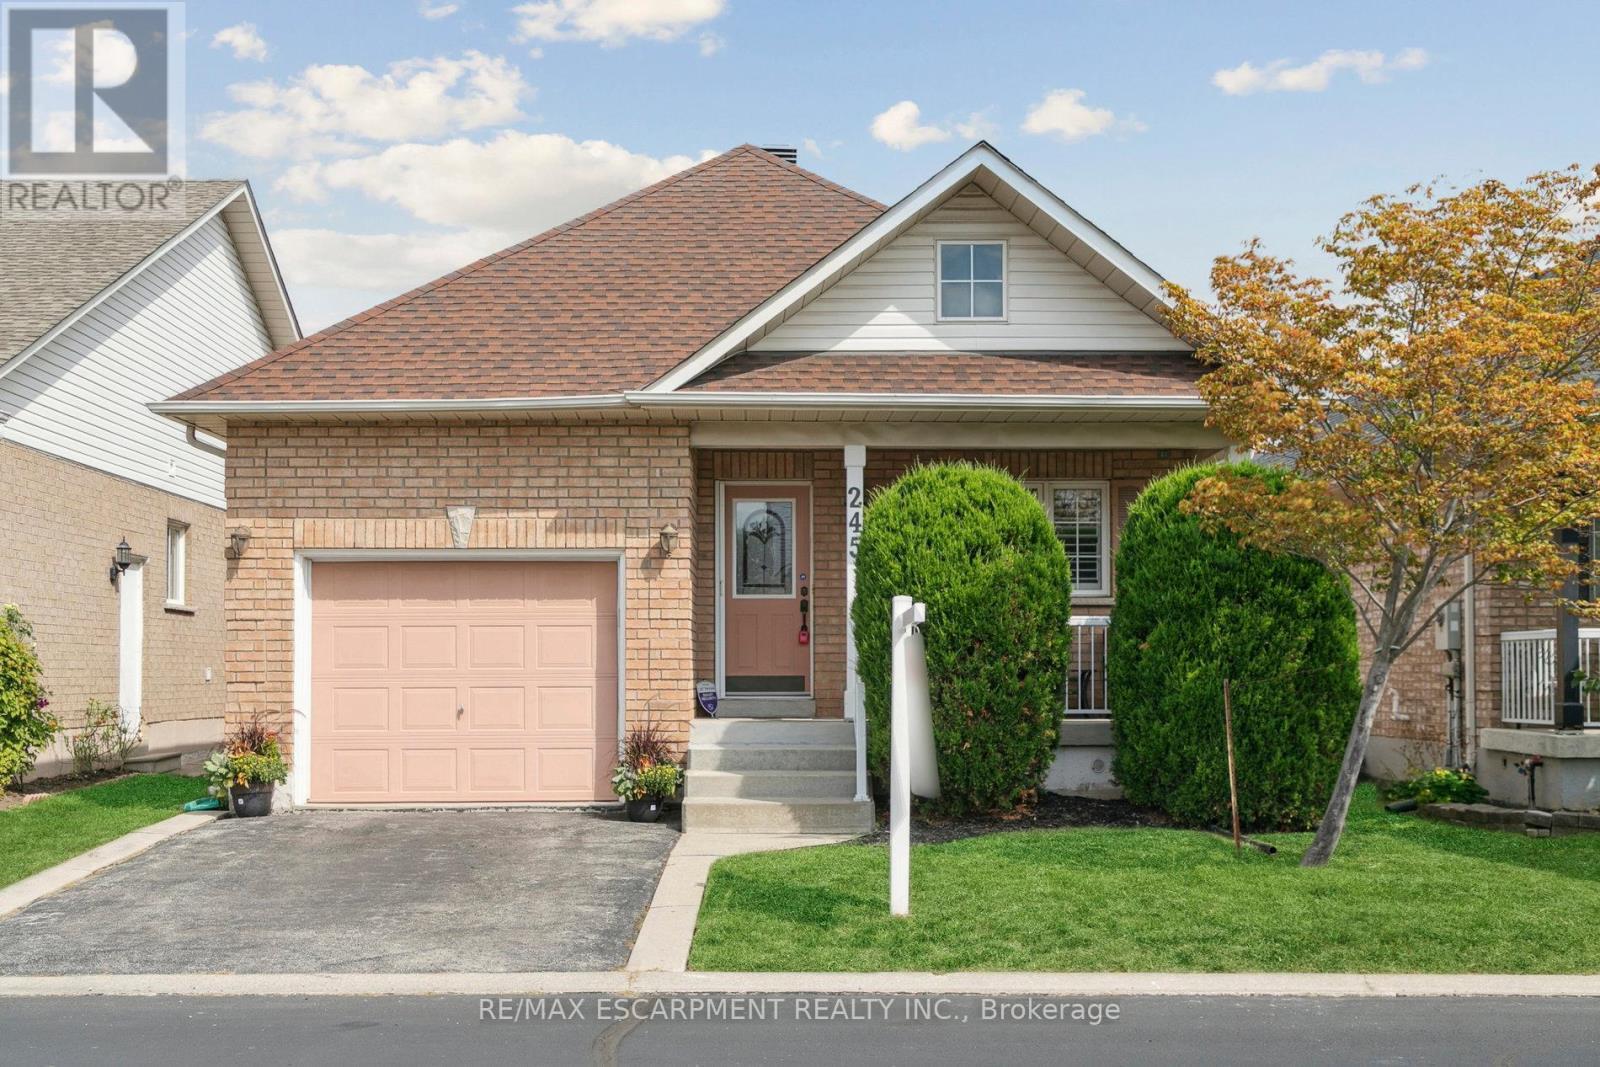
Front of Home - 245 Centennial Forest Drive, Milton, ON
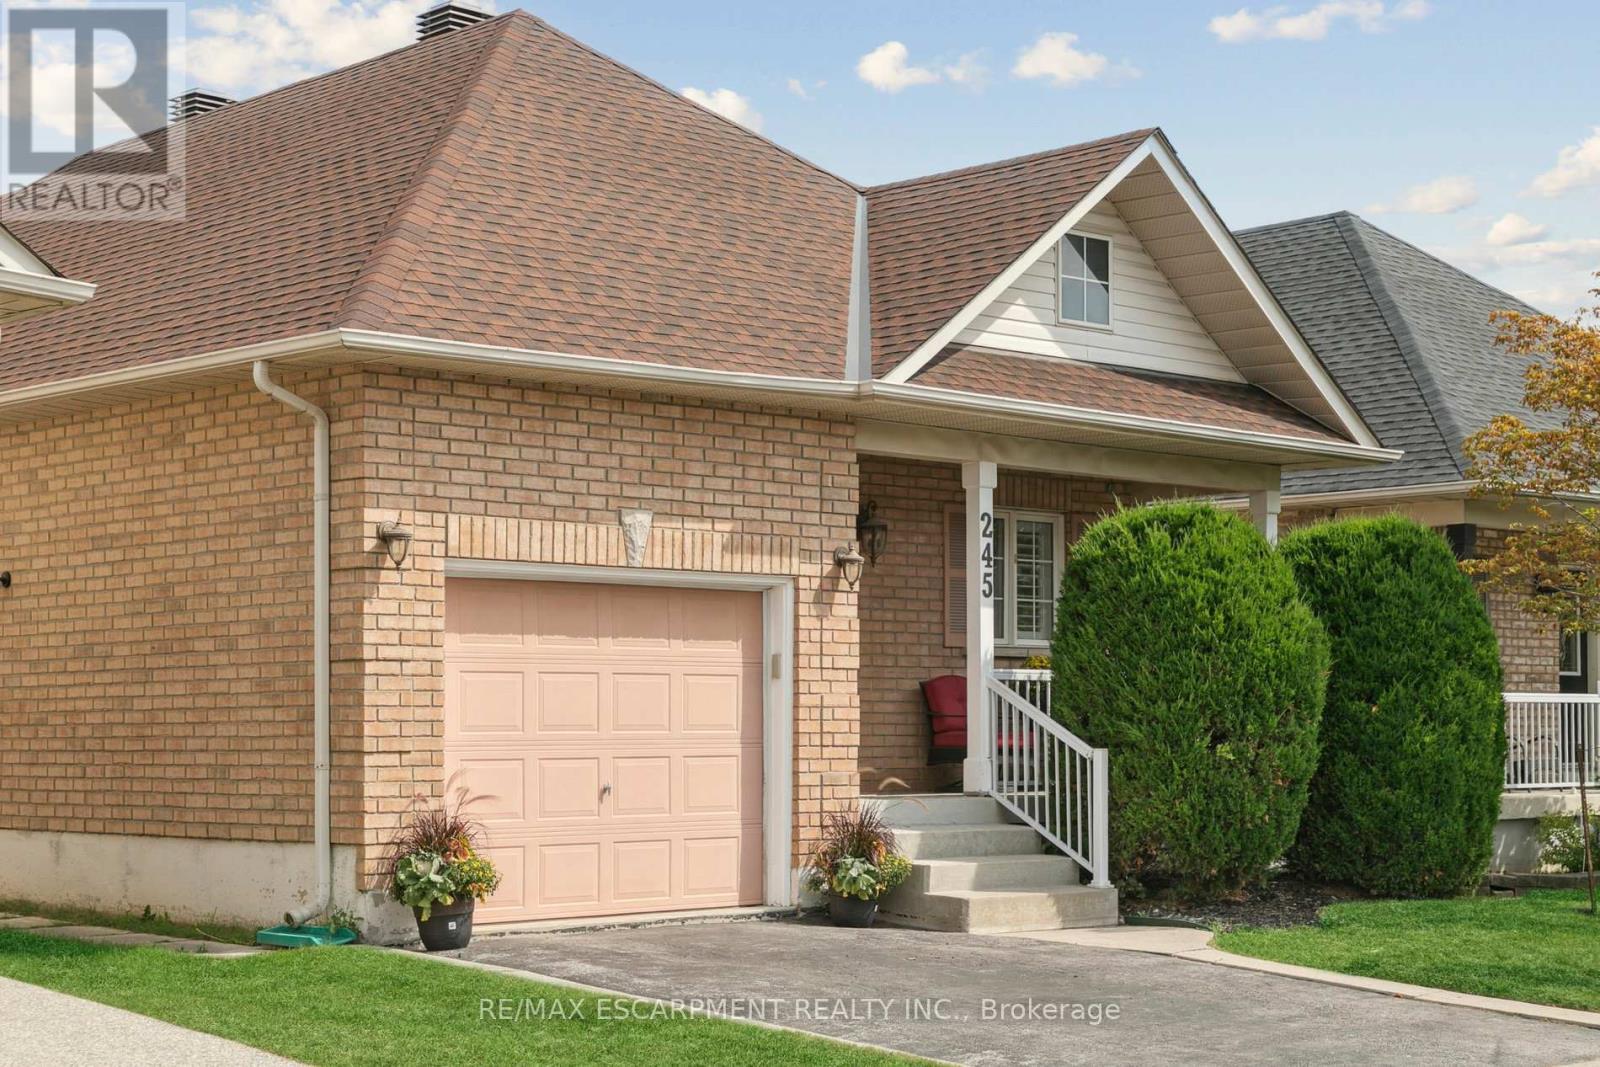
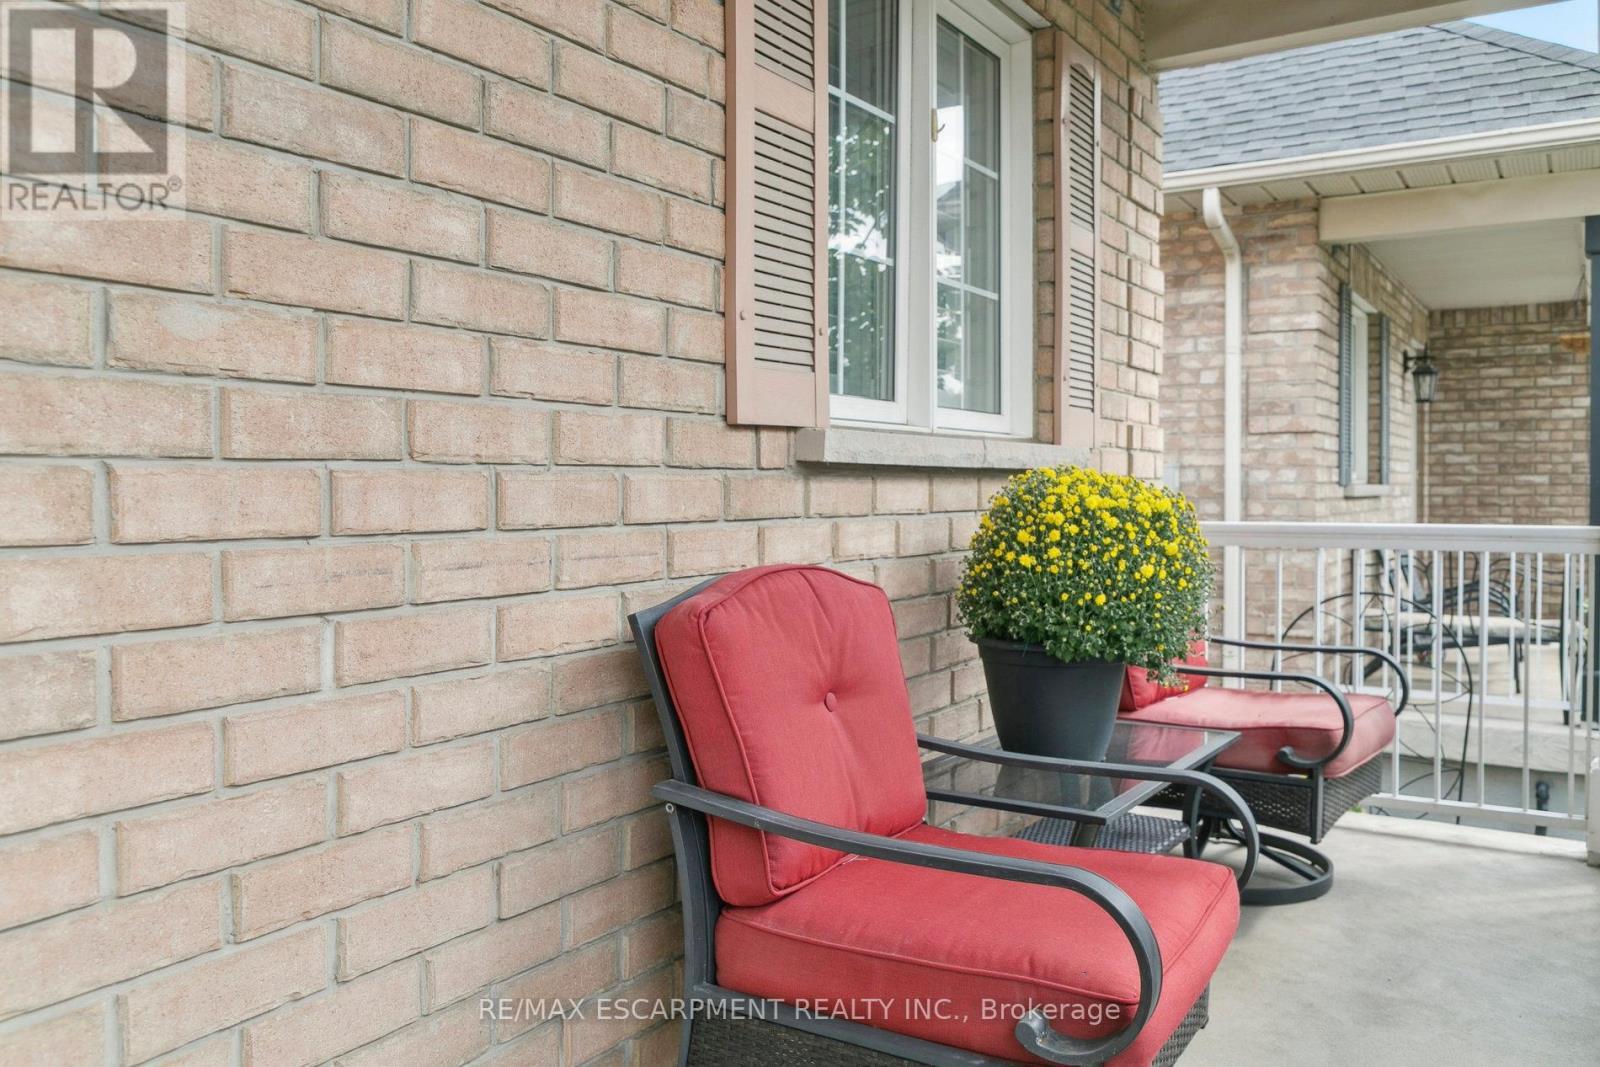
Front Porch - 245 Centennial Forest Drive, Milton, ON
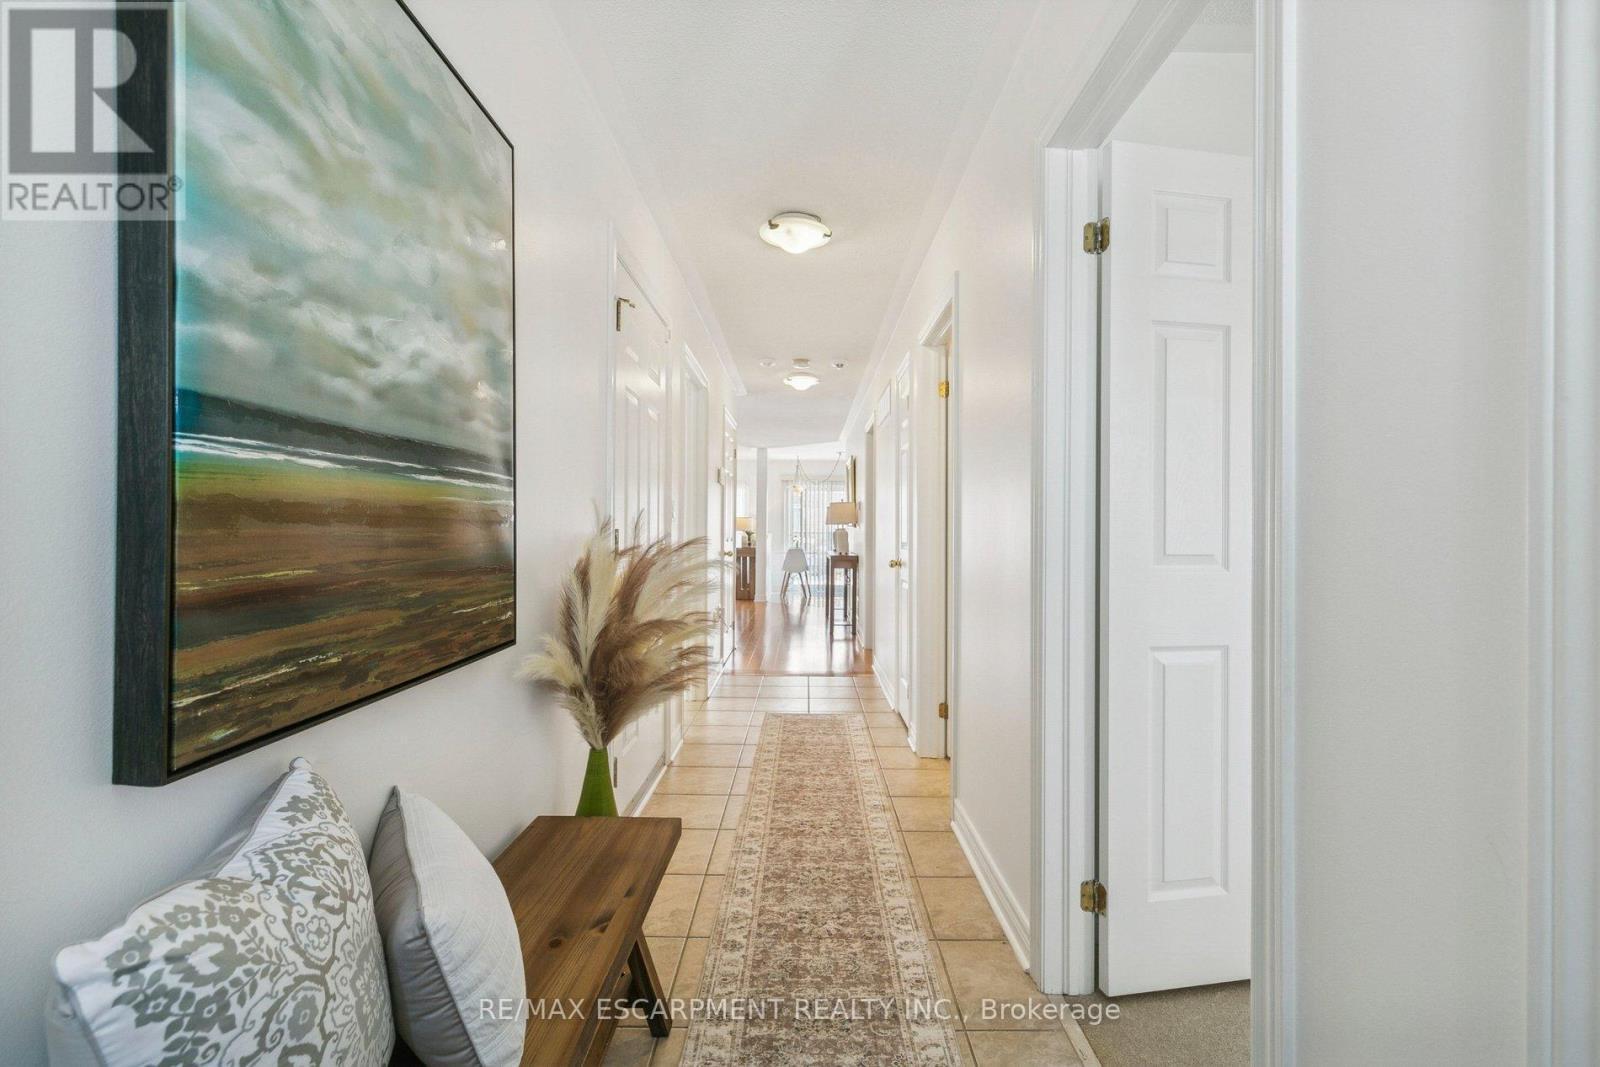
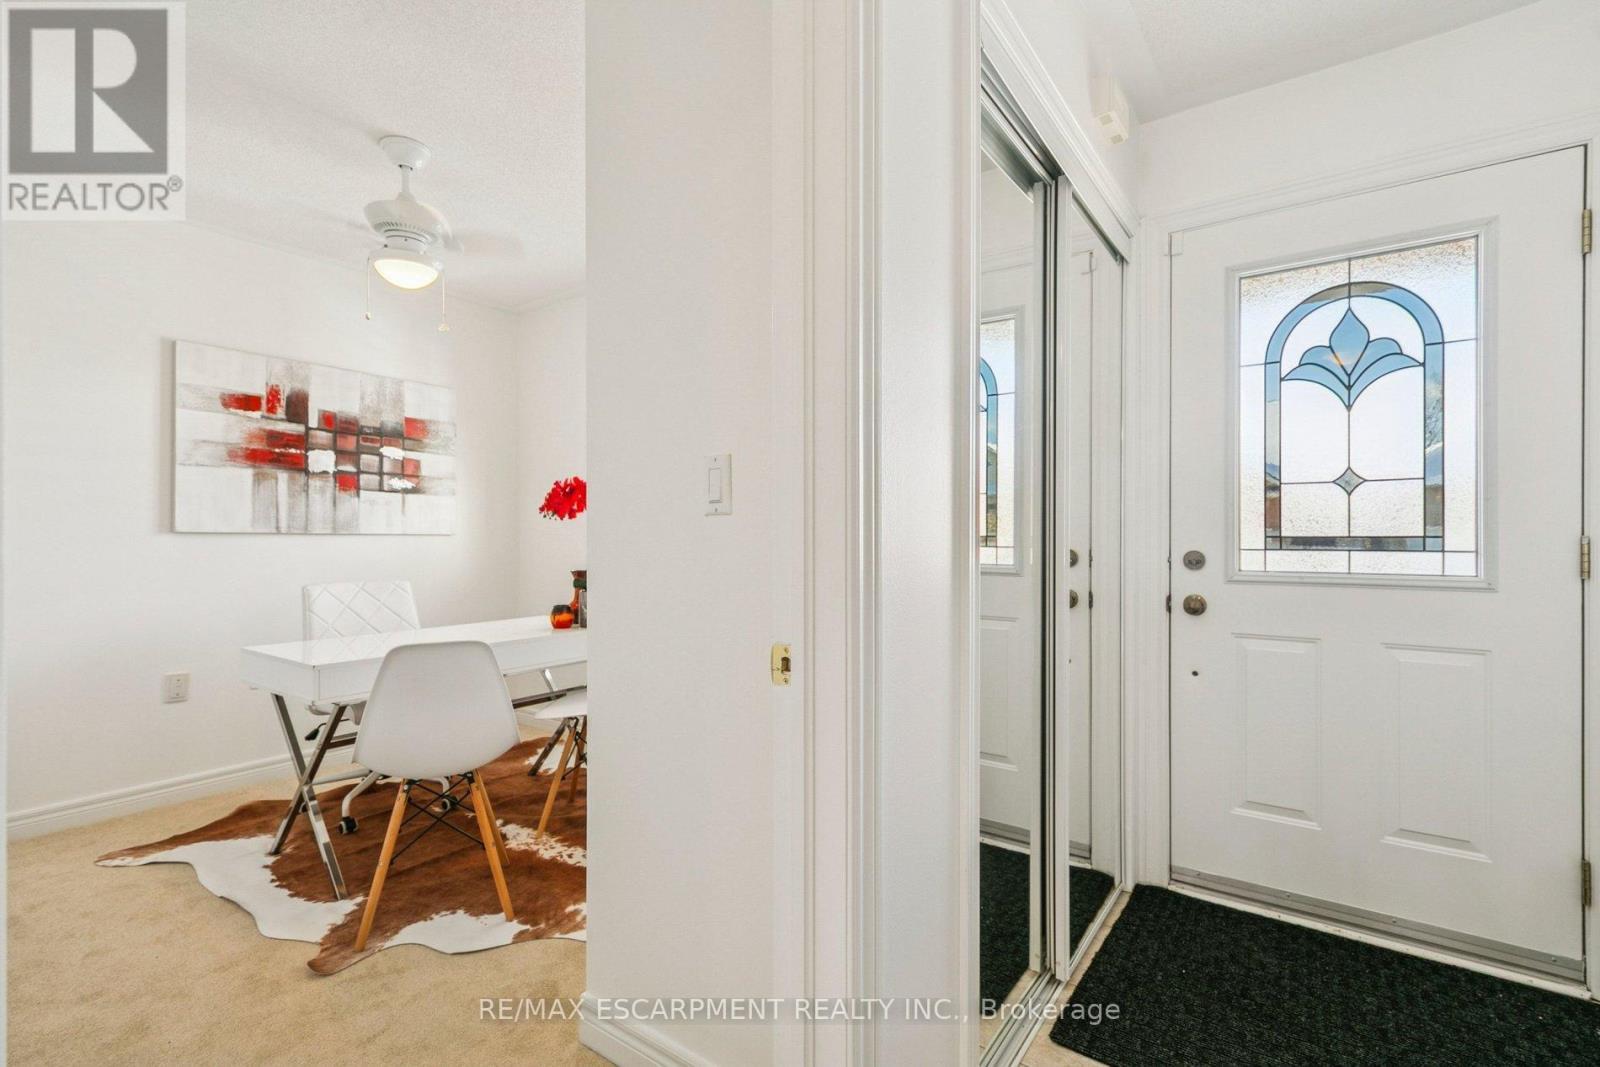
Entrance hallway - 245 Centennial Forest Drive, Milton, ON
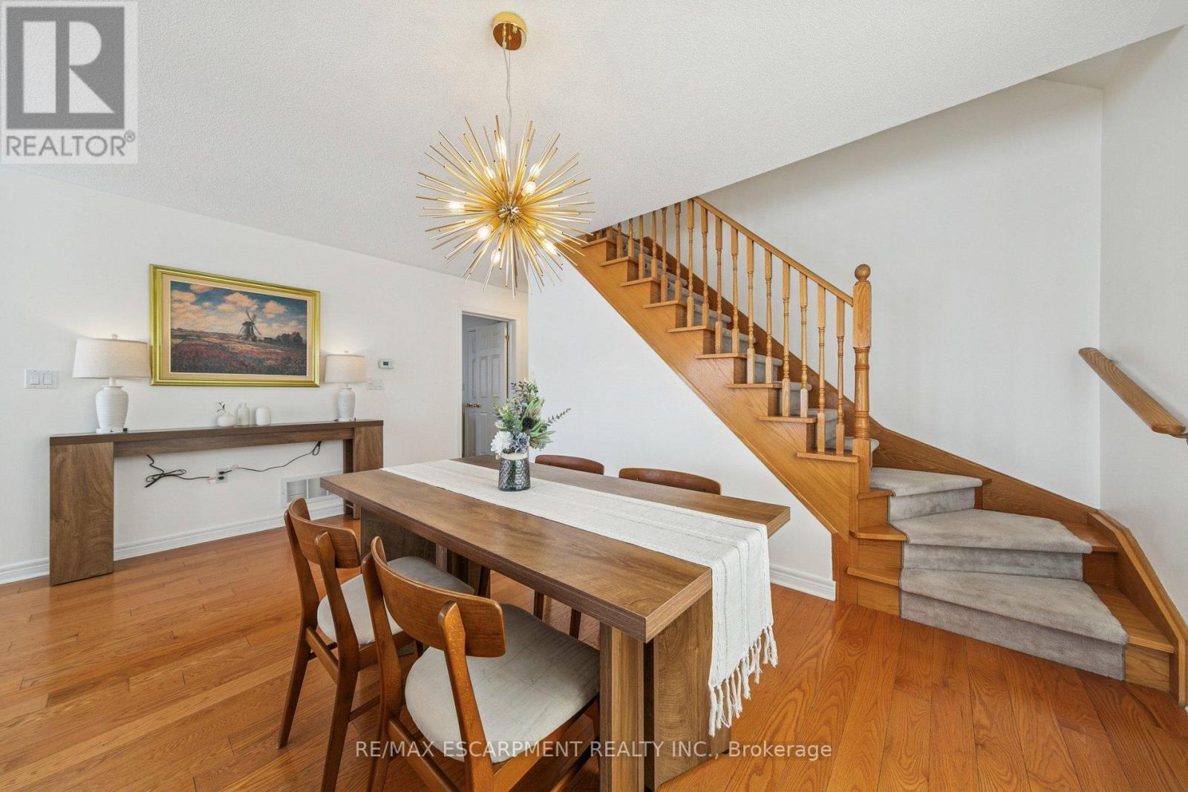
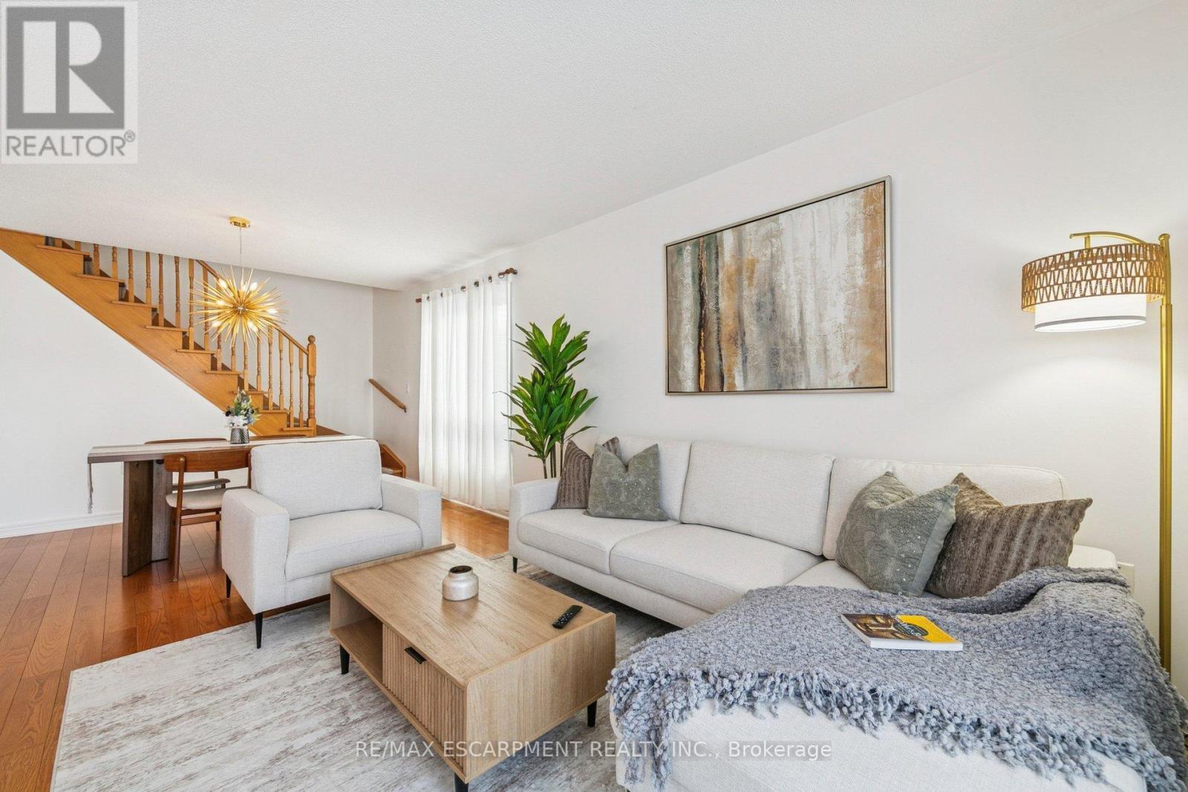
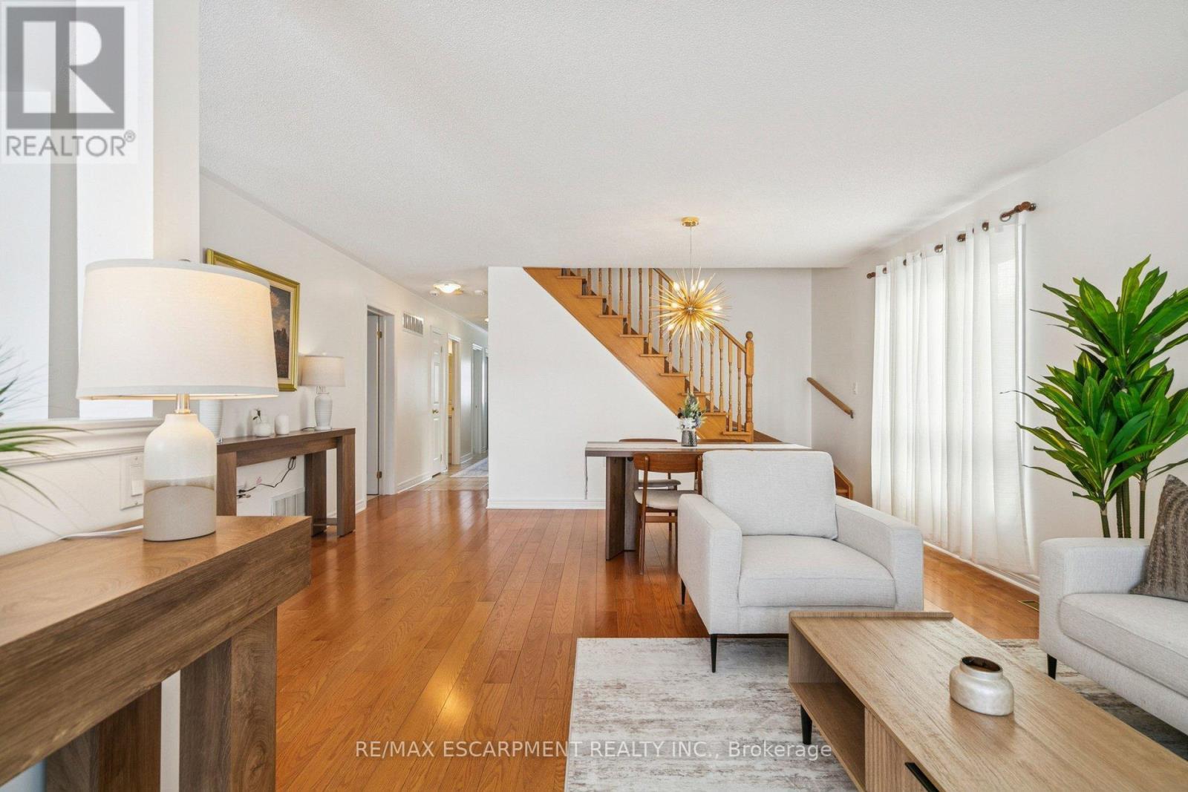
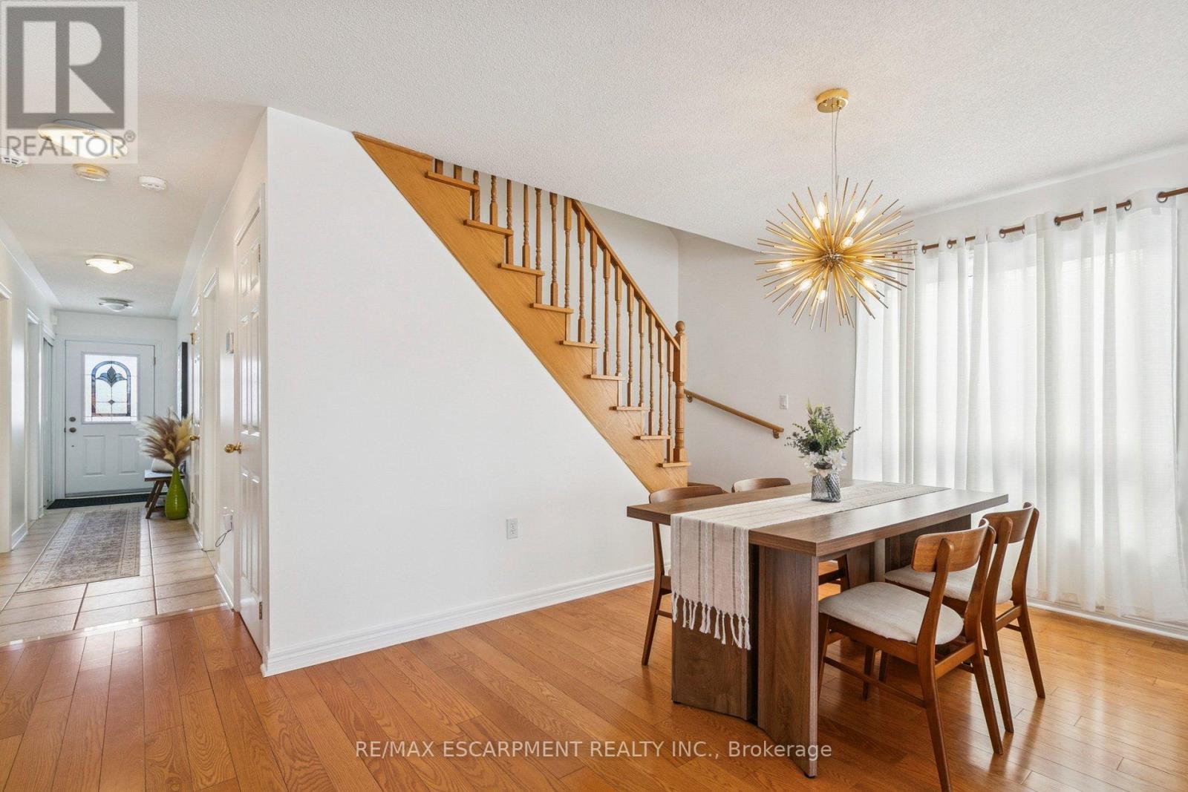
Dining area and stairs to loft - 245 Centennial Forest Drive, Milton, ON
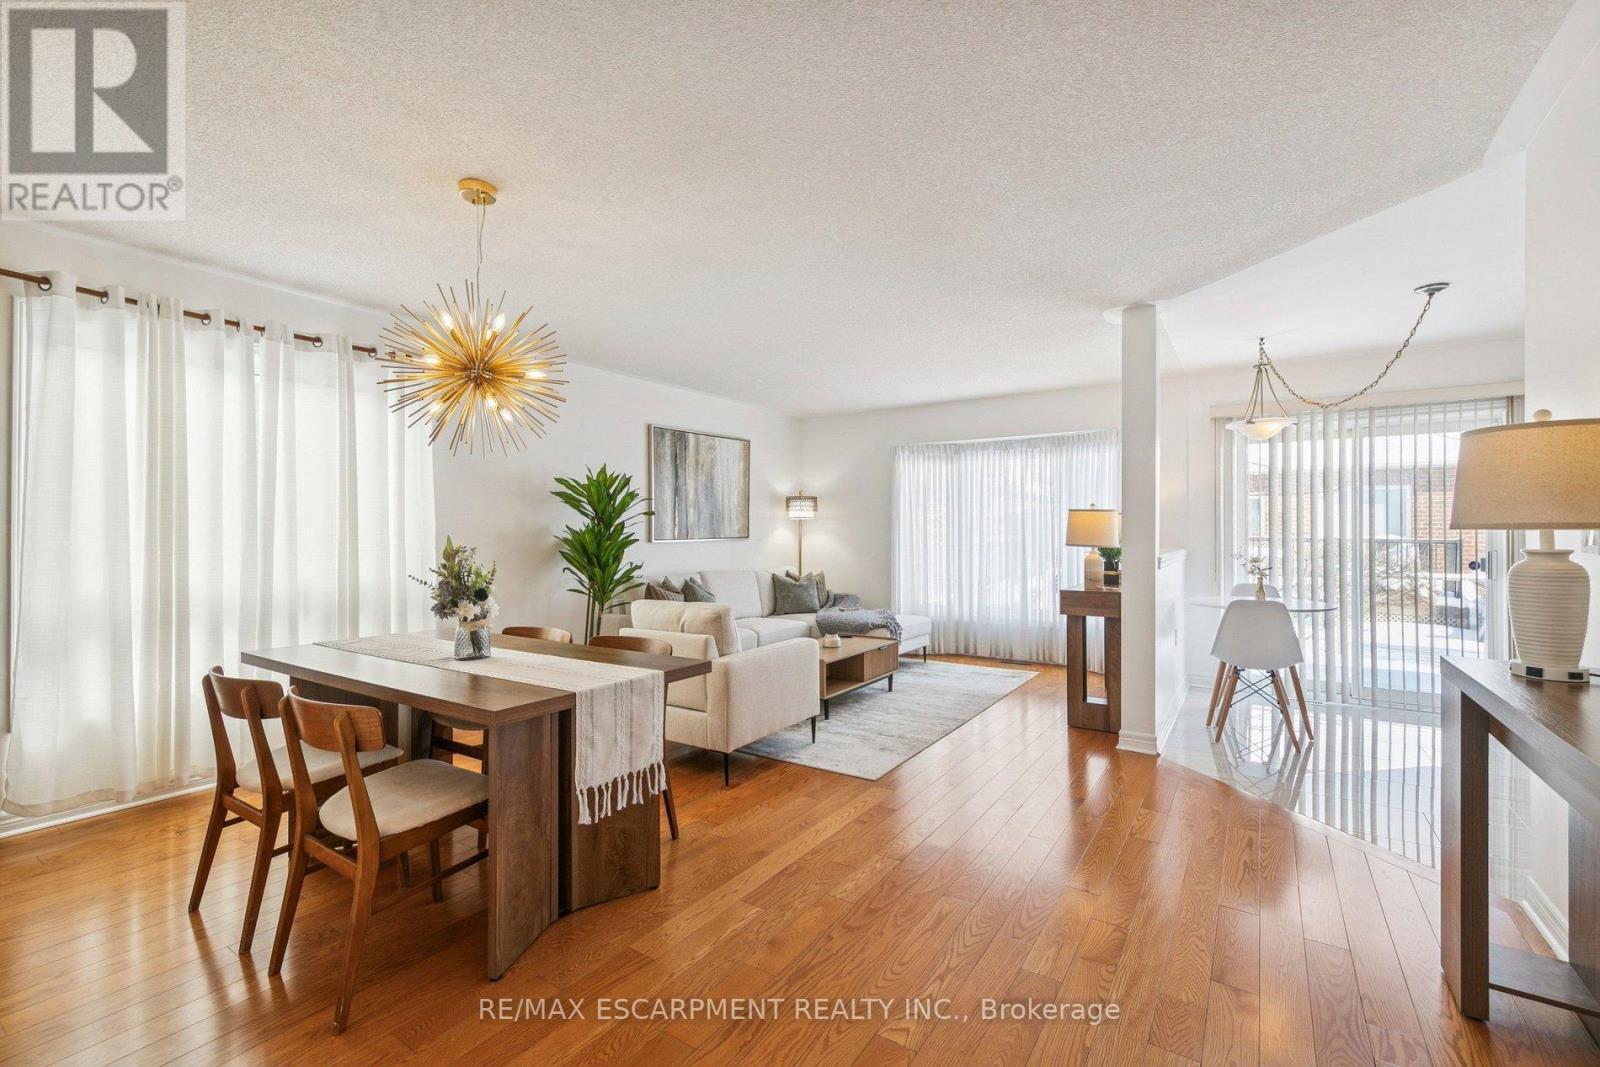
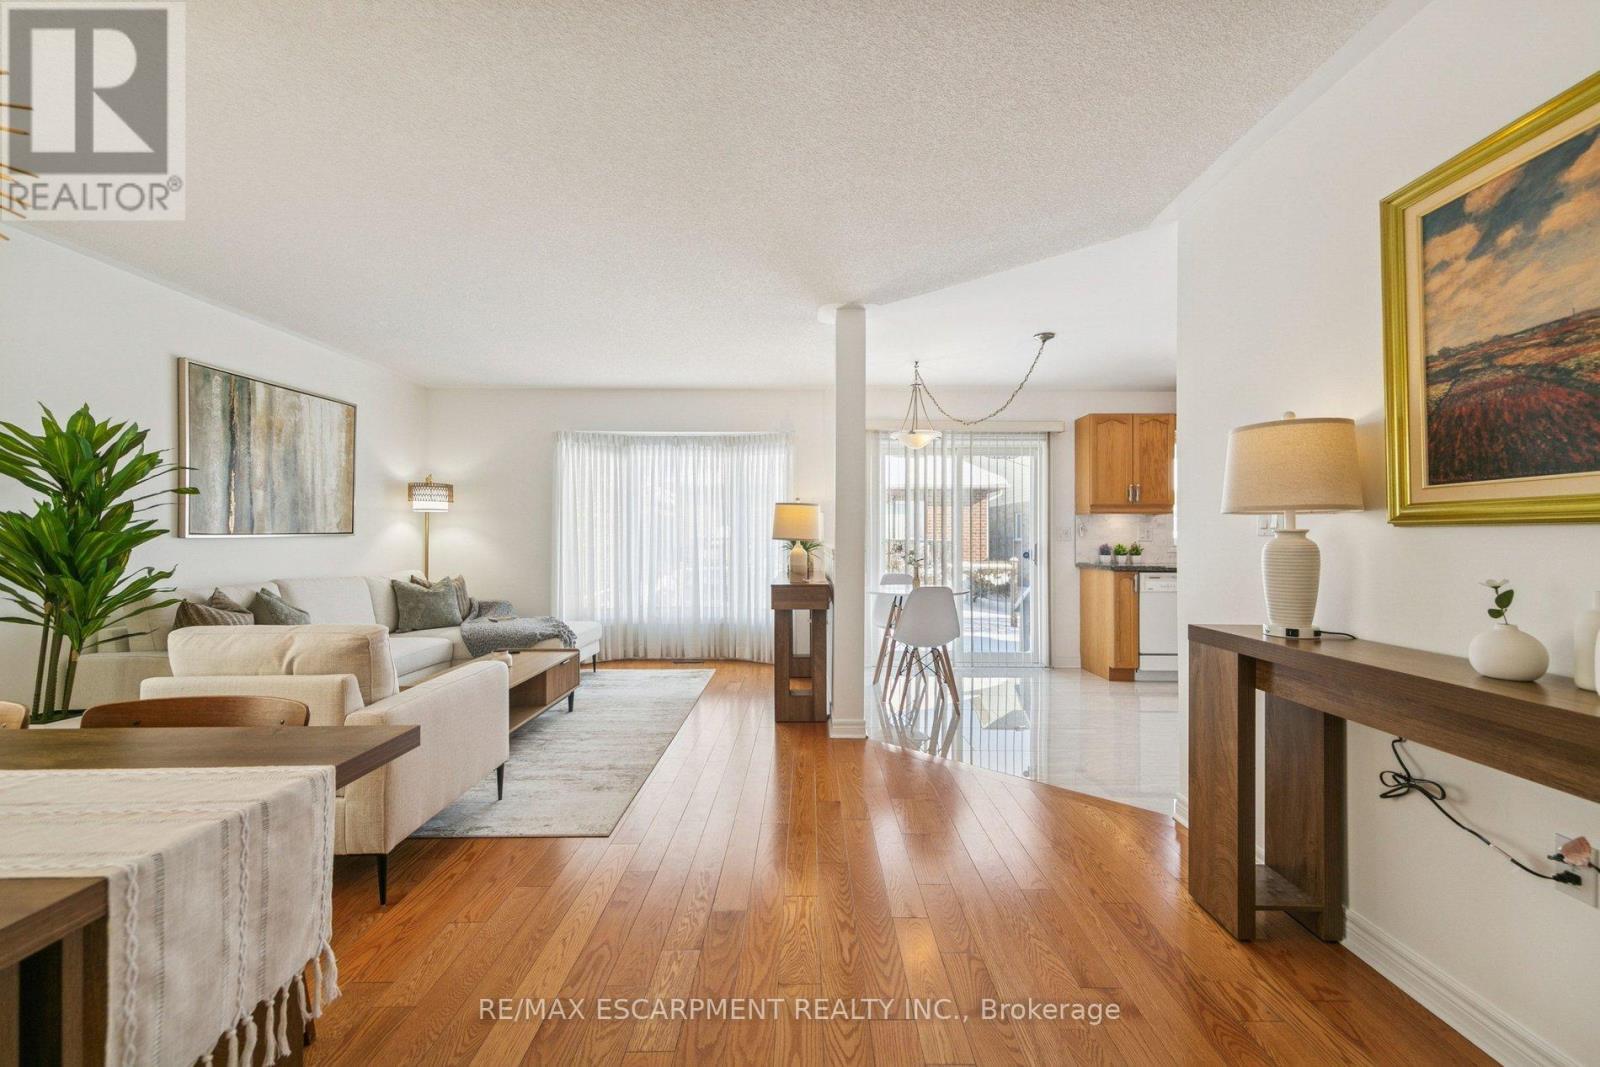
Open concept dining and living area - 245 Centennial Forest Drive, Milton, ON
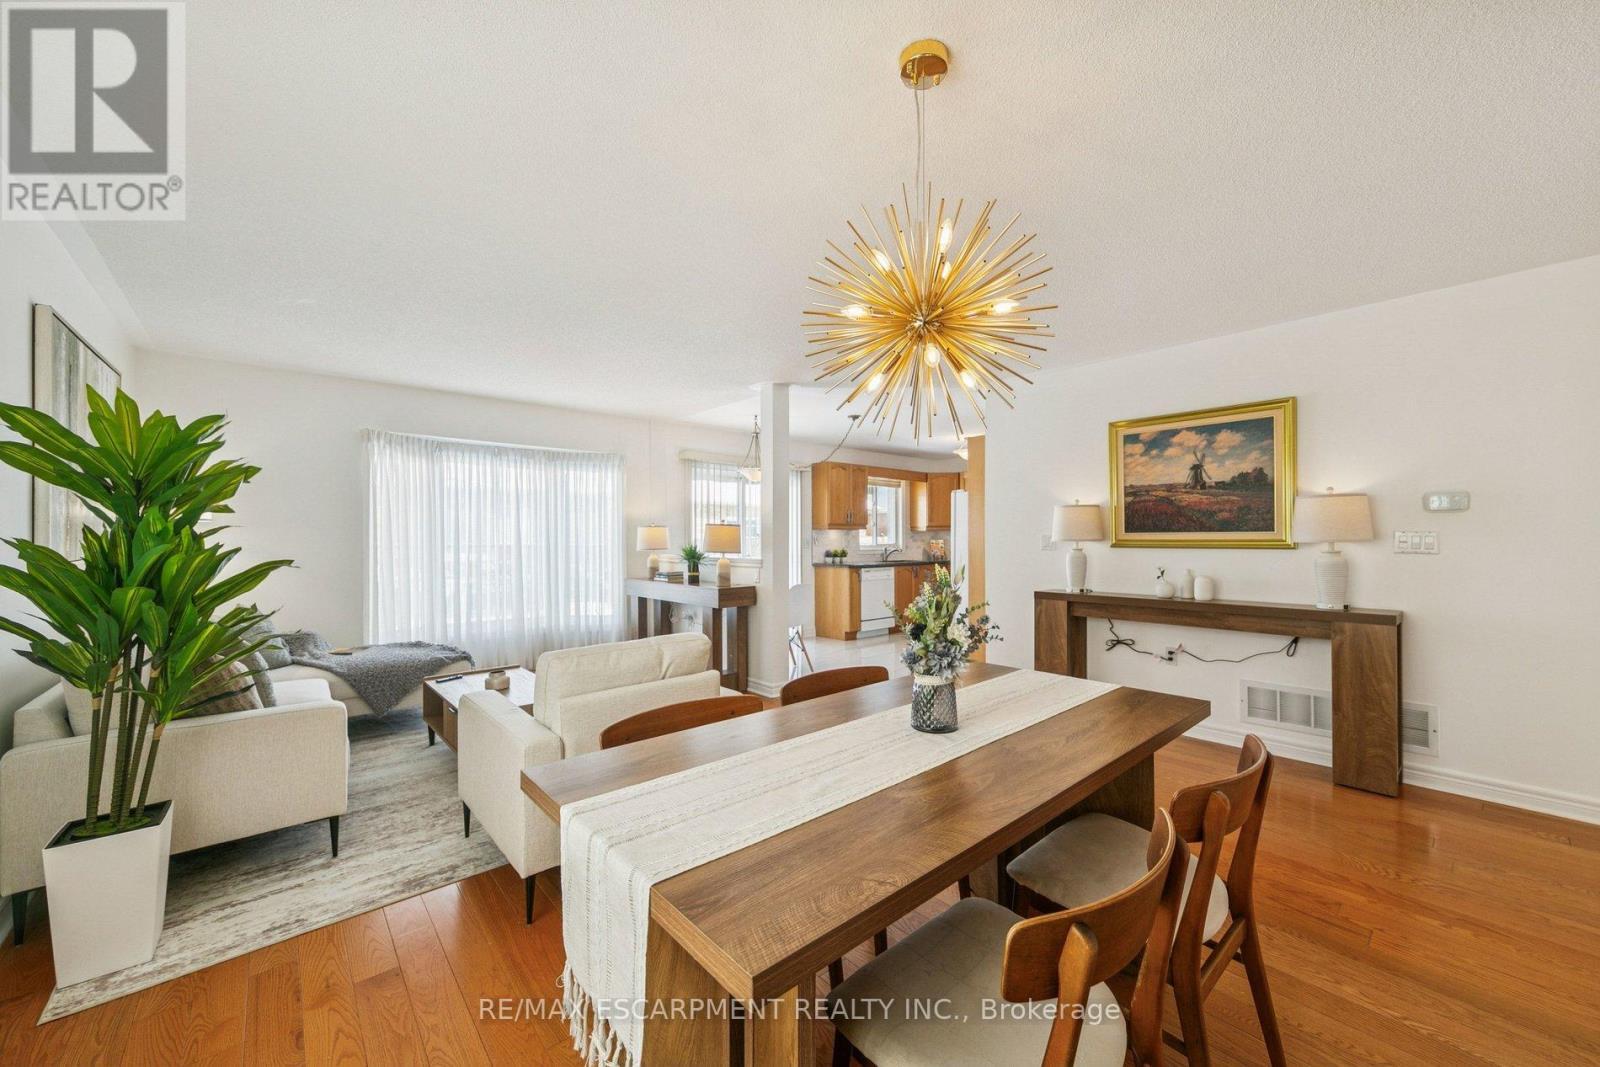
Open concept bungalow living - 245 Centennial Forest Drive, Milton, ON
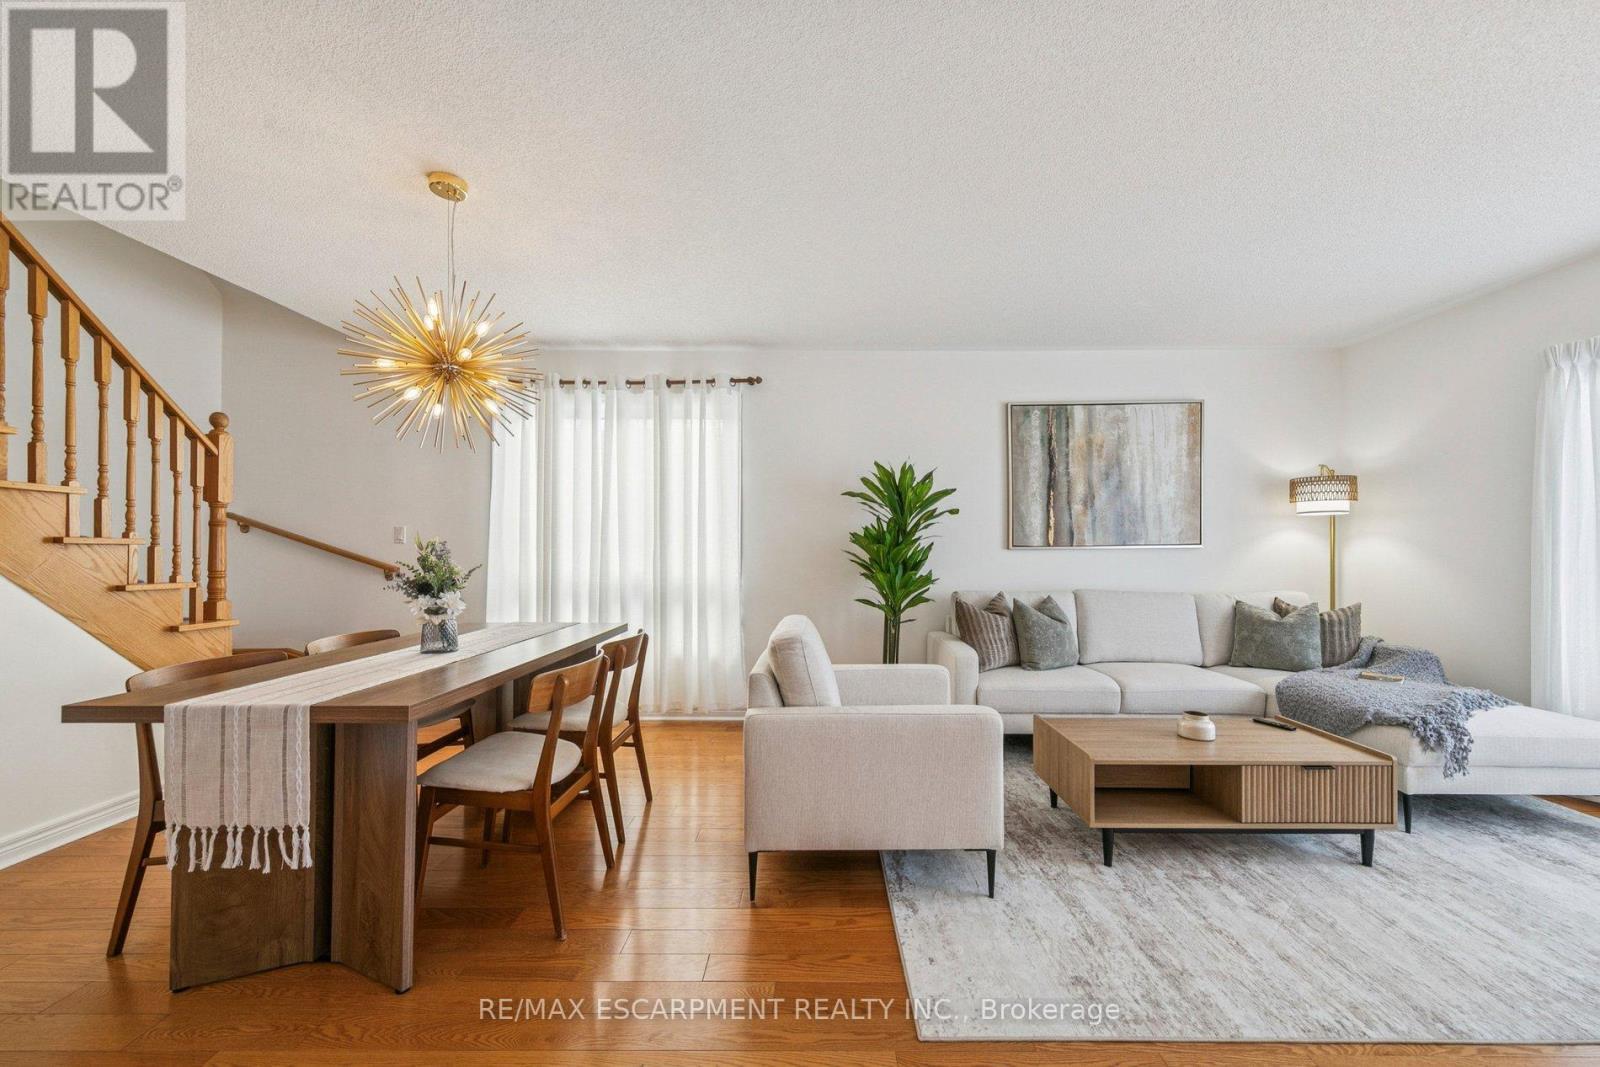
Dining and living area - 245 Centennial Forest Drive, Milton, ON
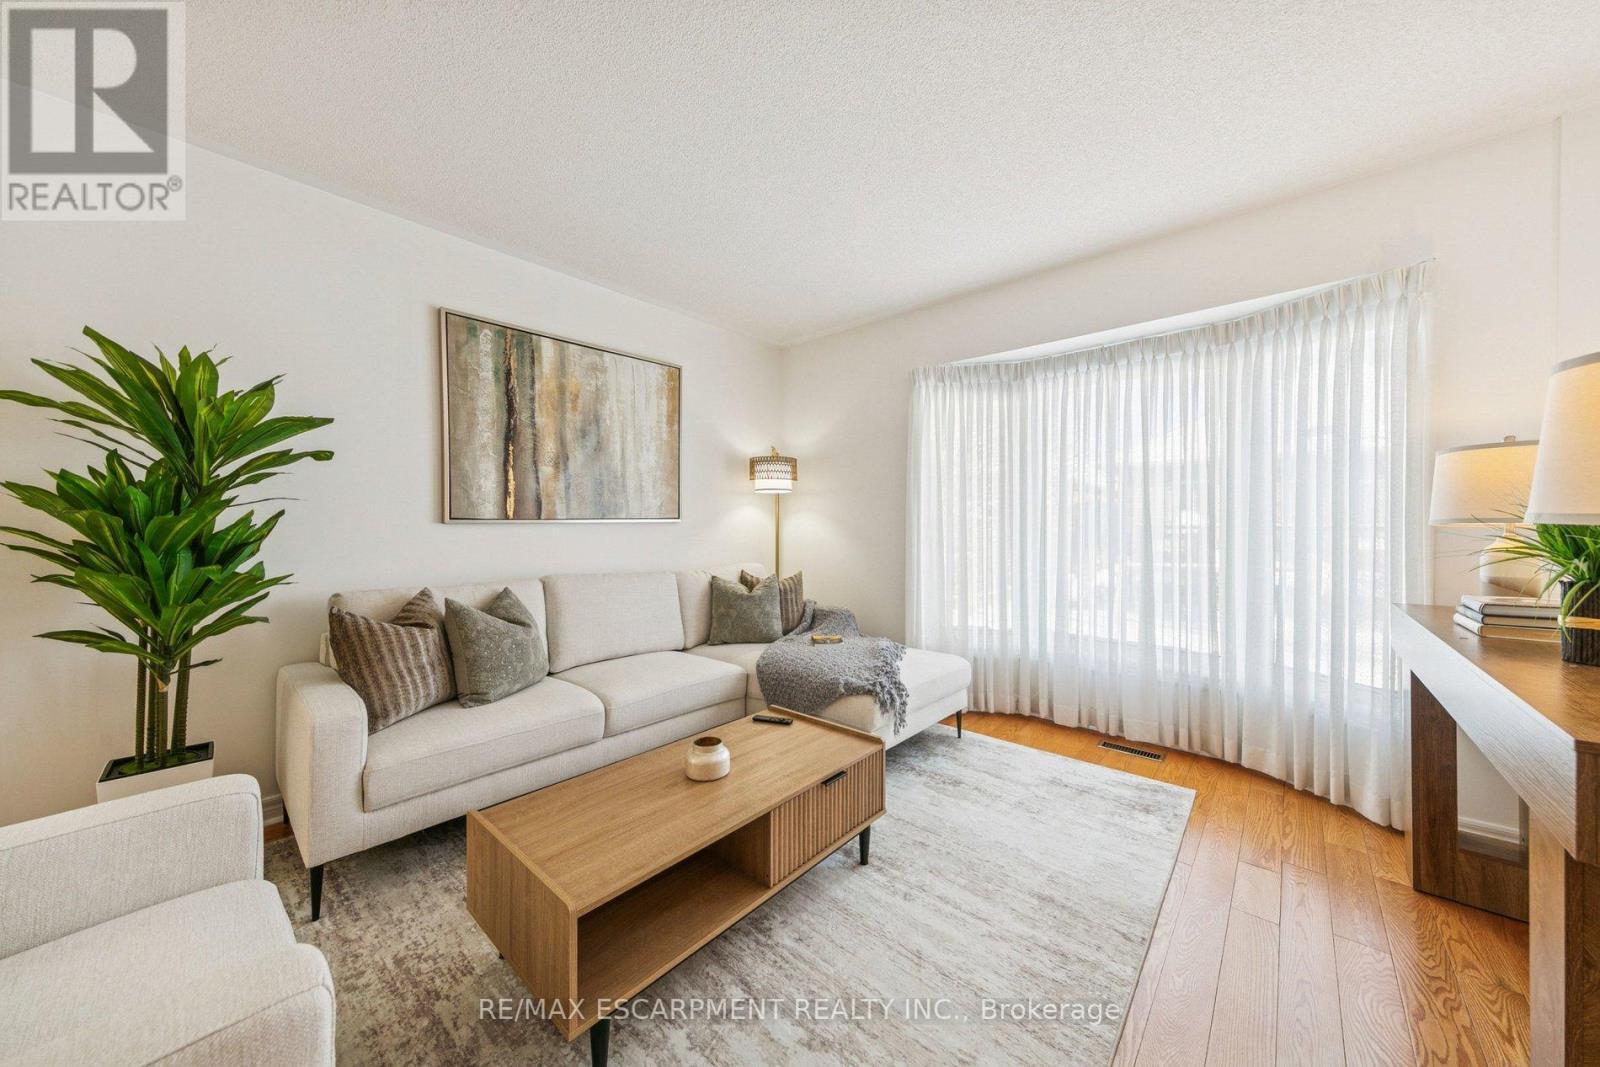
Living Room - 245 Centennial Forest Drive, Milton, ON
Living room - 245 Centennial Forest Drive, Milton, ON
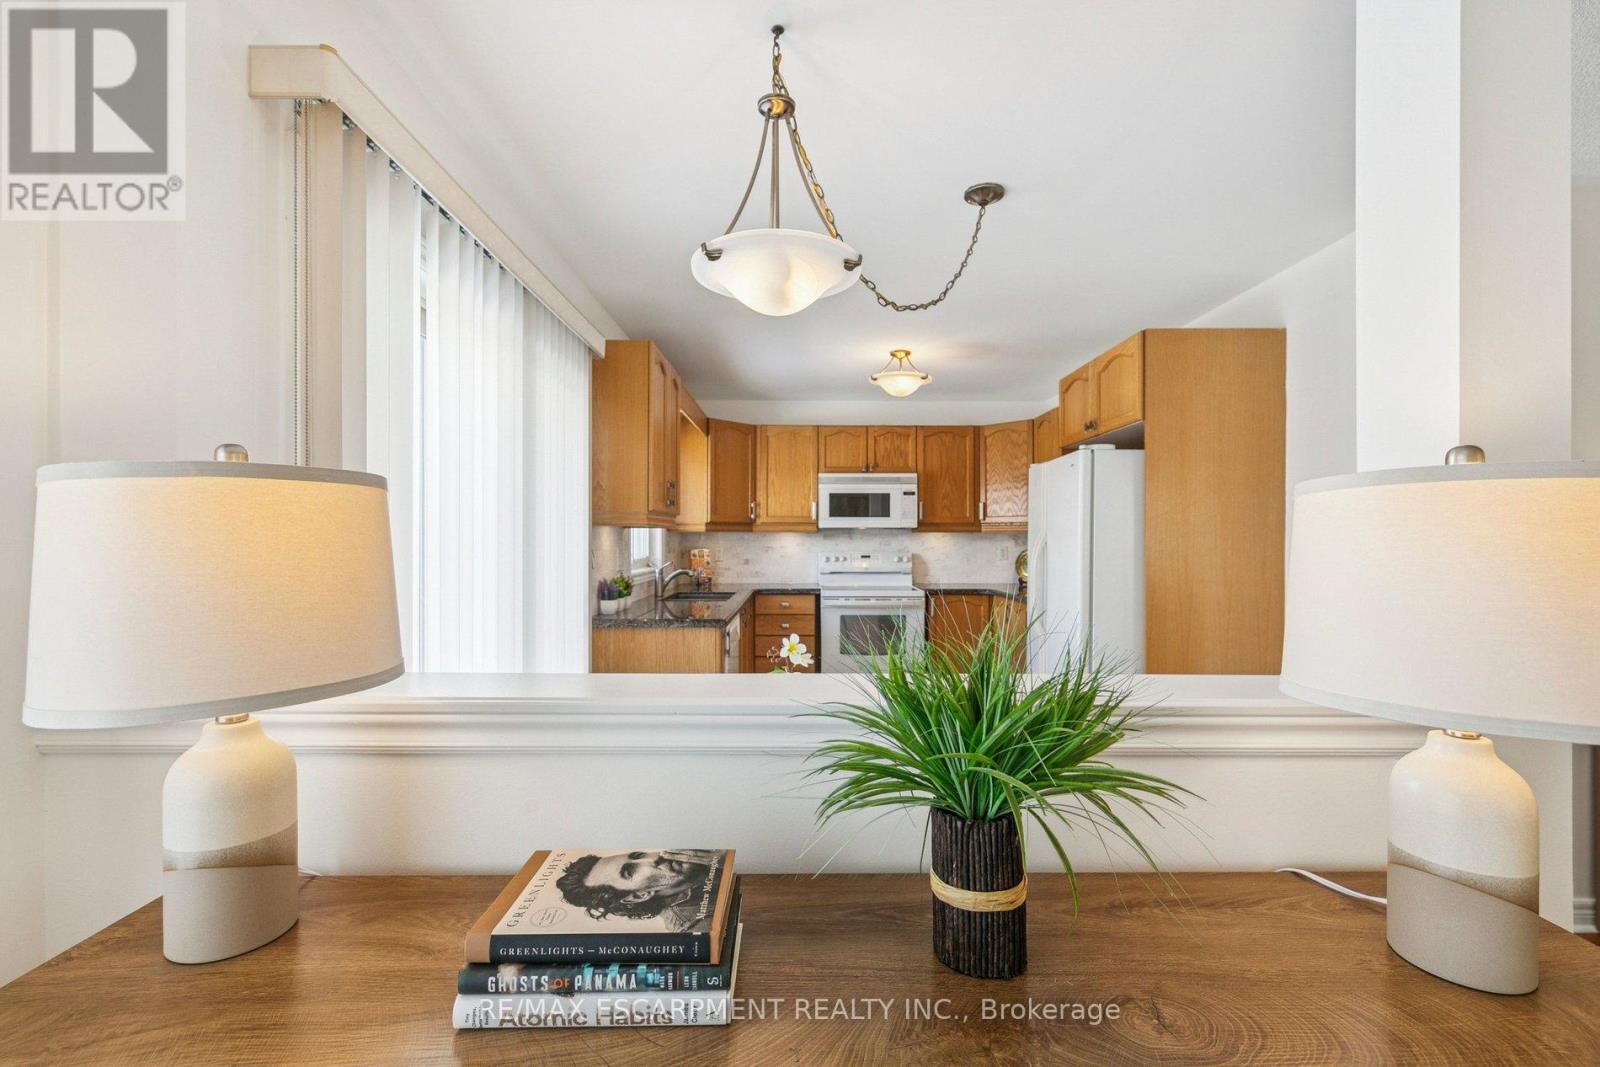
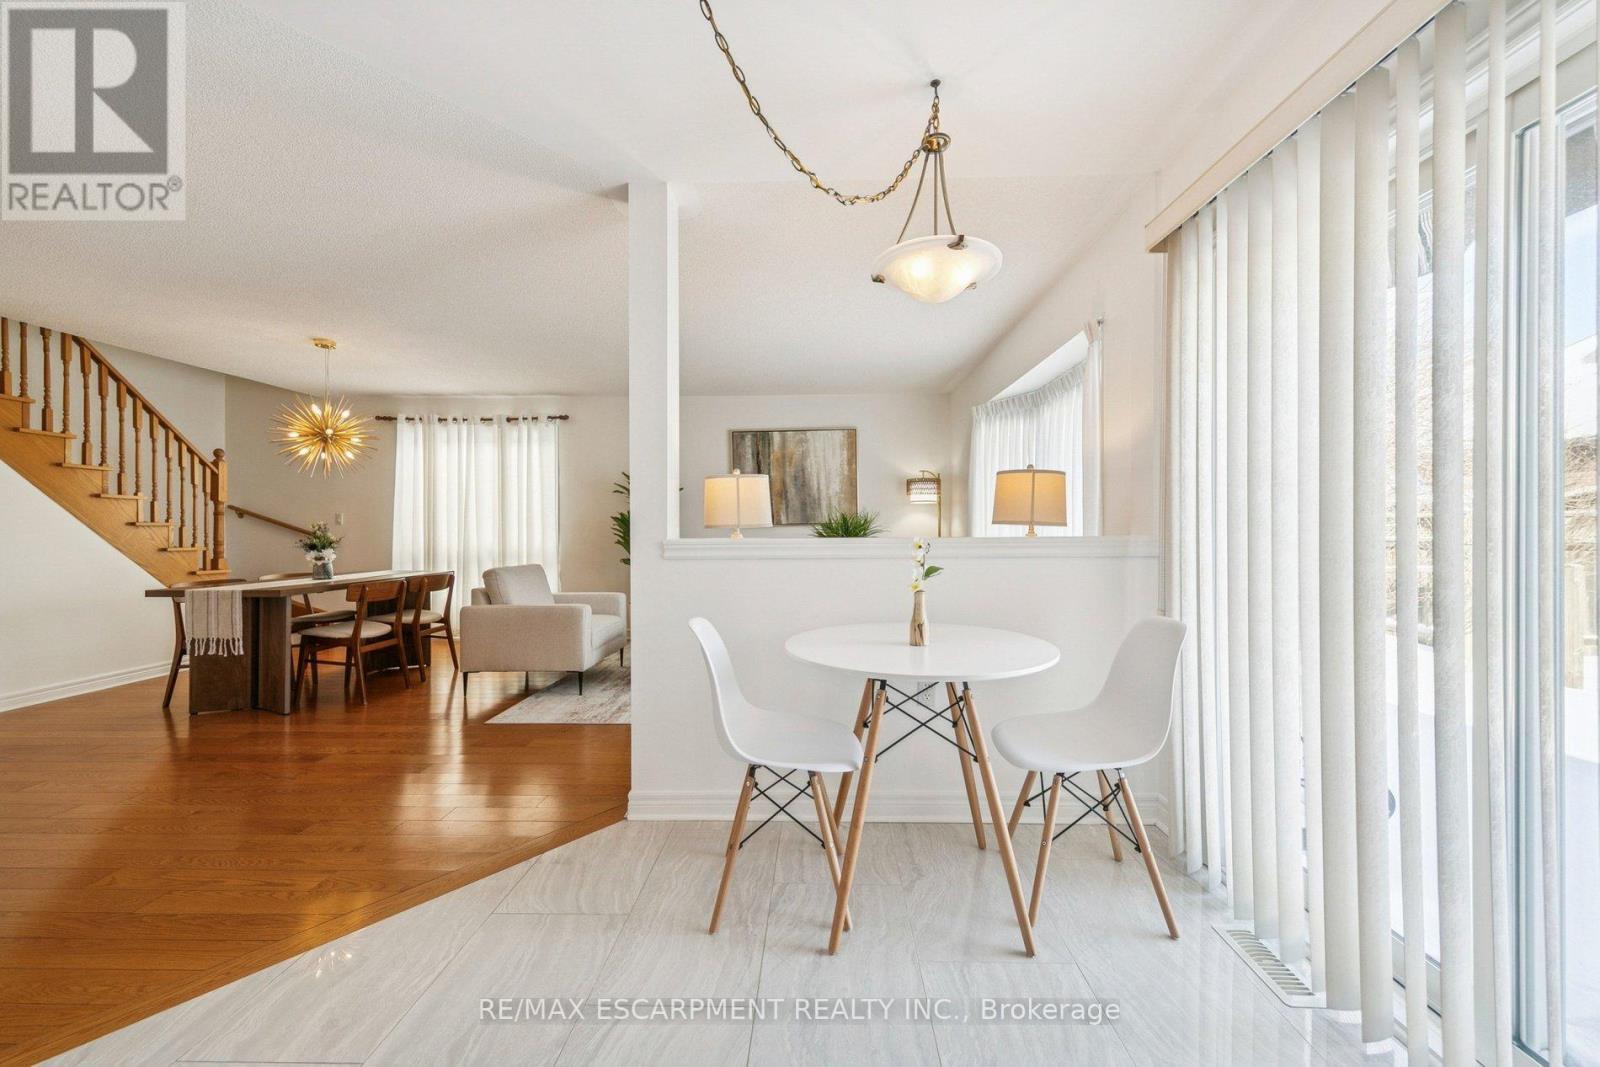
Half wall overlooking kitchen - 245 Centennial Forest Drive, Milton, ON
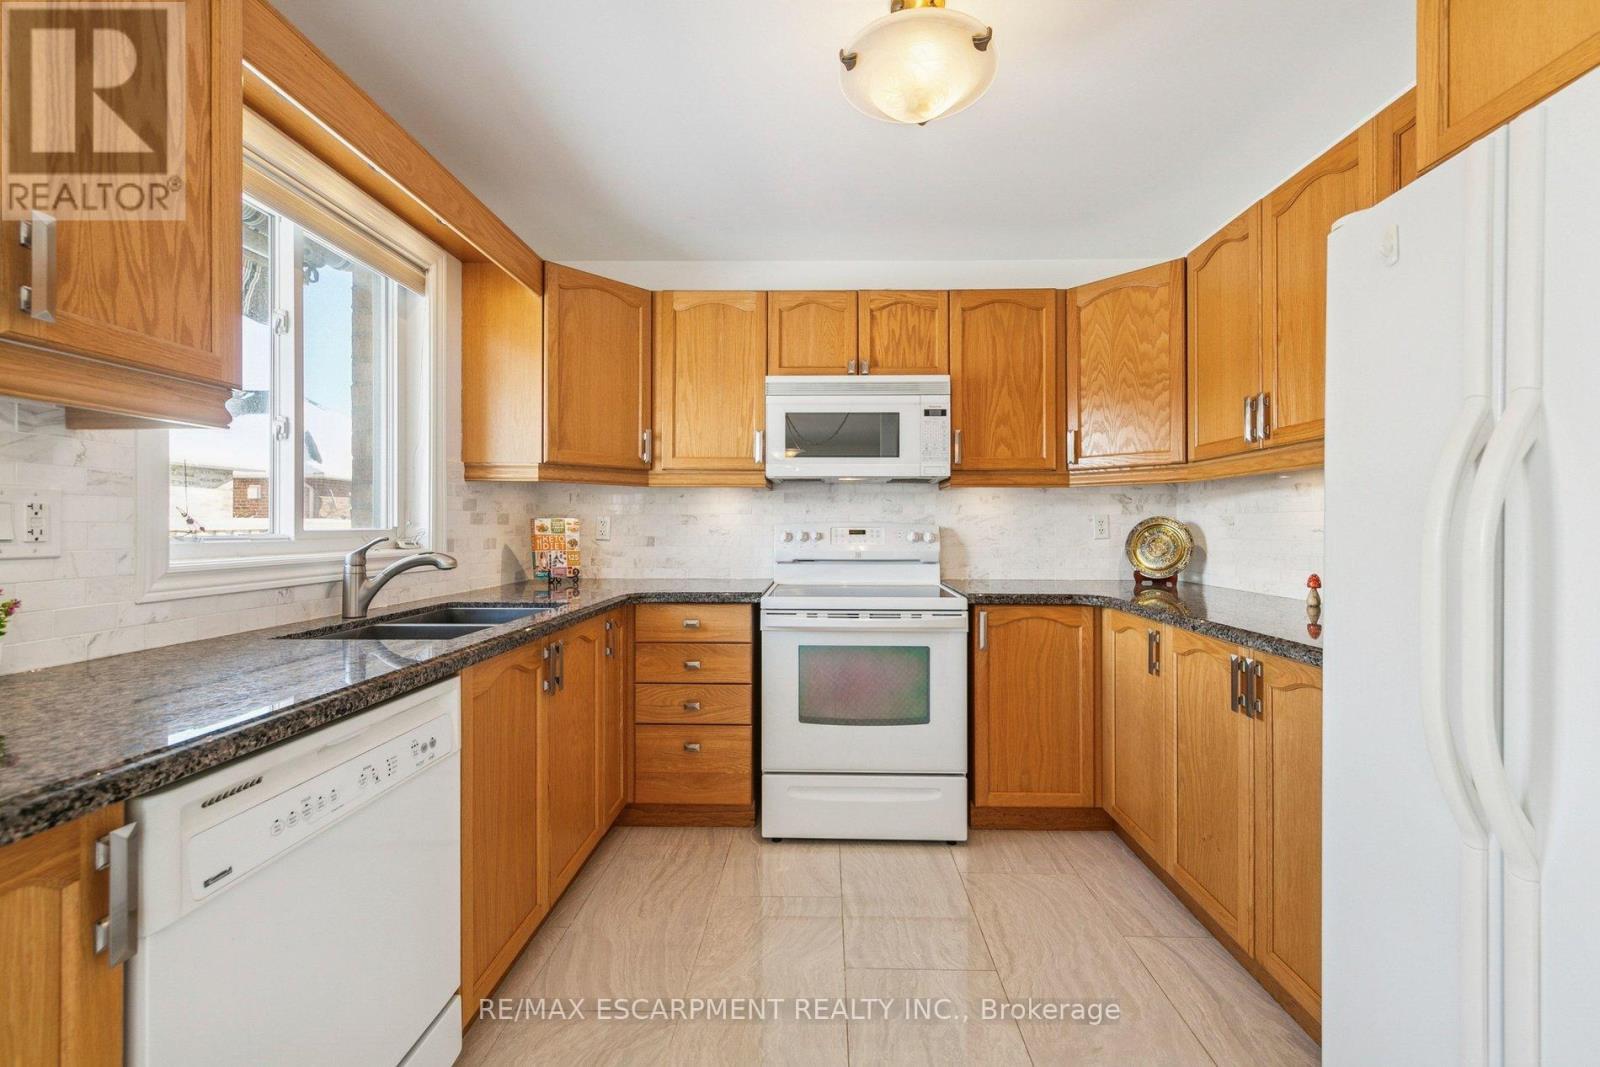
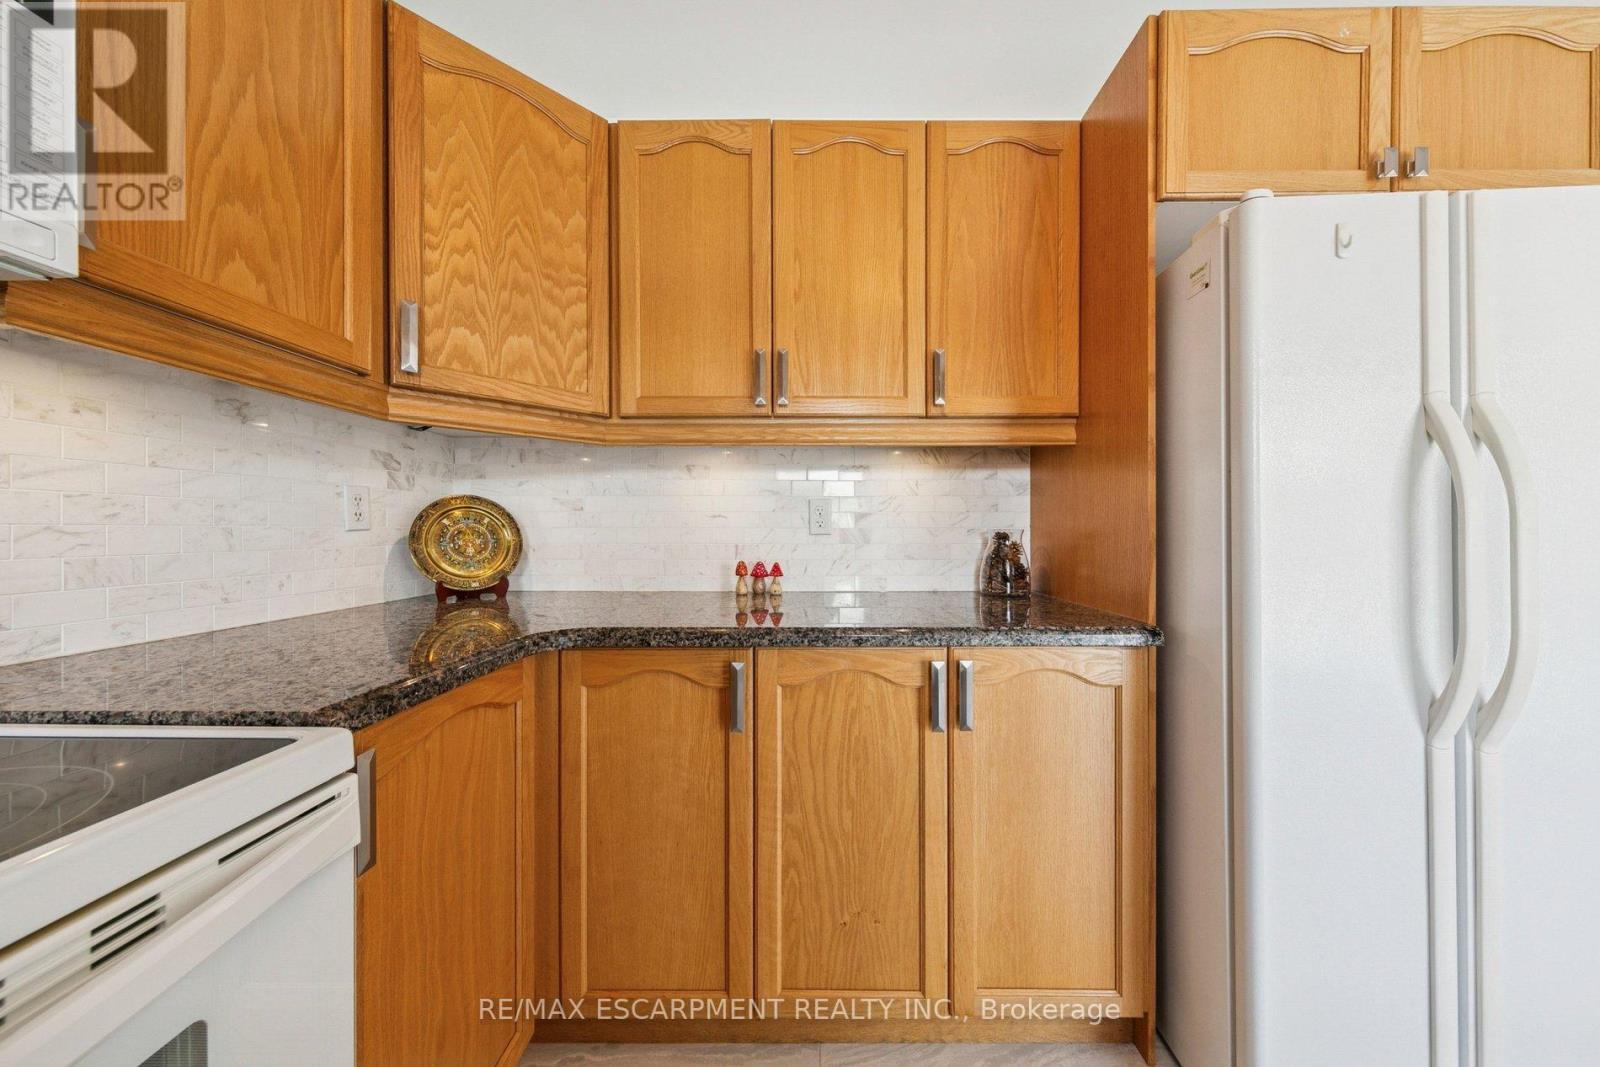
Kitchen - 245 Centennial Forest Drive, Milton, ON
Breakfast area with walkout to patio - 245 Centennial Forest Drive, Milton, ON
Living overlooking kitchen - 245 Centennial Forest Drive, Milton, ON
Living and dining area - 245 Centennial Forest Drive, Milton, ON
Primary Bedroom ensuite bath & W/I closet - 245 Centennial Forest Drive, Milton, ON
Primary Bedroom - 245 Centennial Forest Drive, Milton, ON
Primary Bedroom Ensuite Bath - 245 Centennial Forest Drive, Milton, ON
Entry and front (2nd) Bedroom - 245 Centennial Forest Drive, Milton, ON
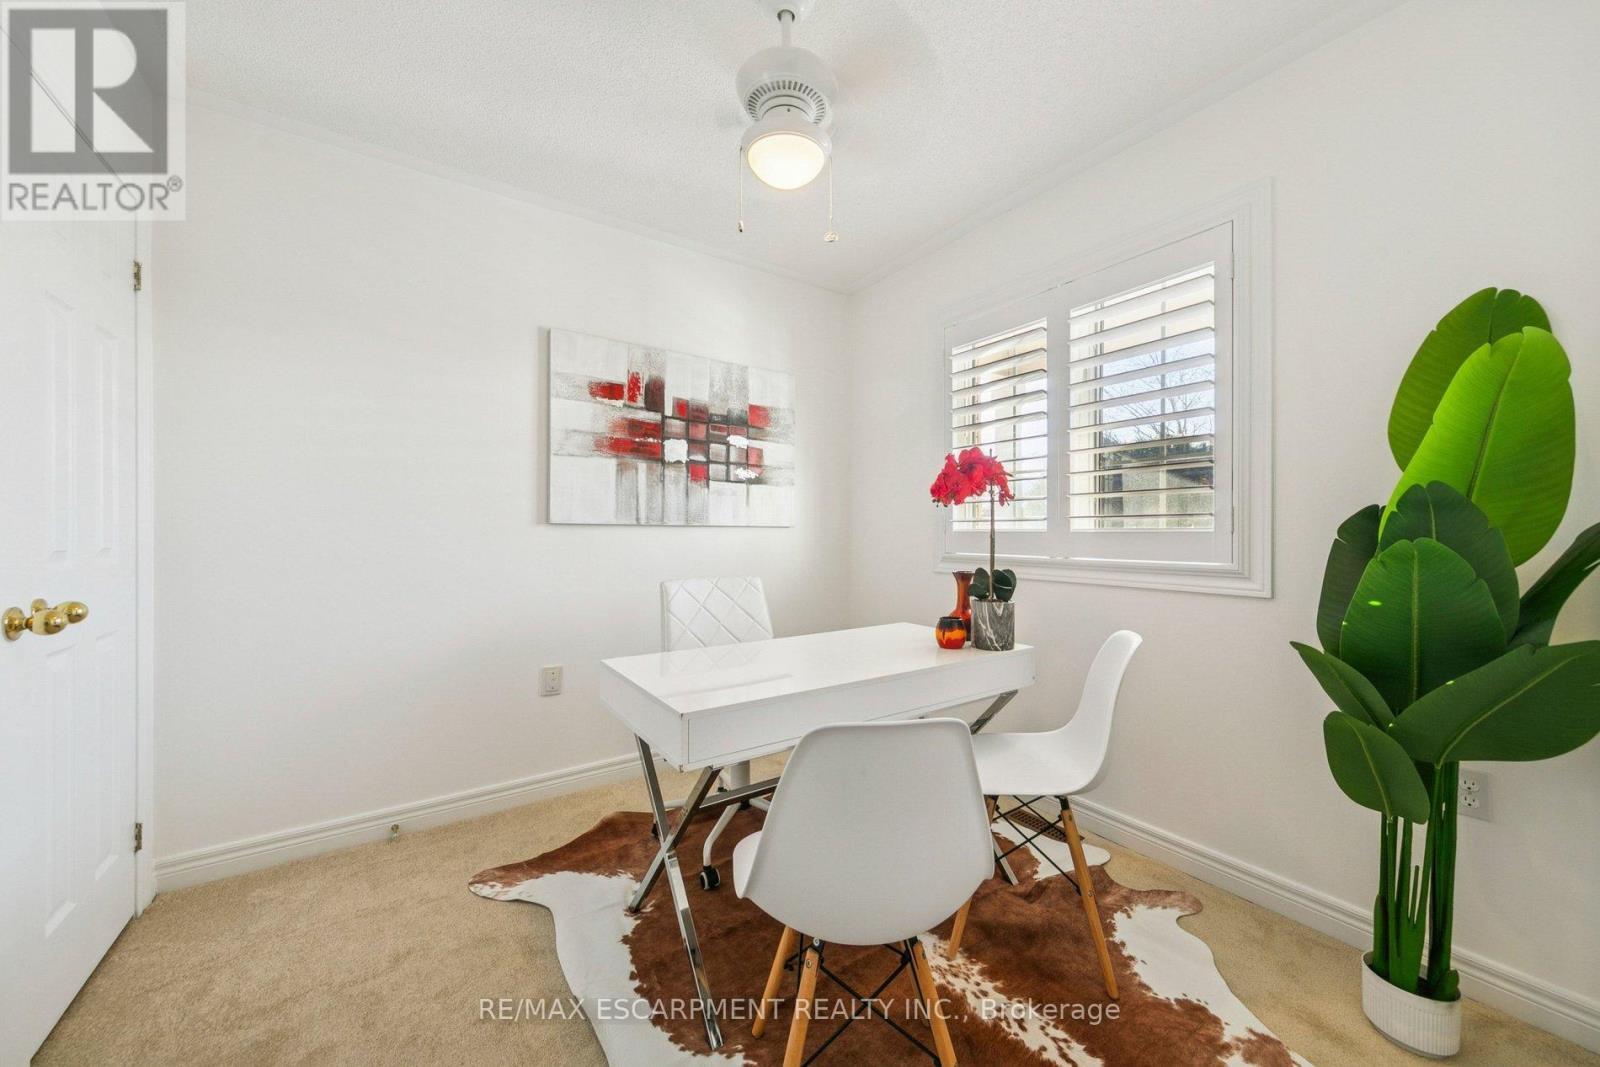
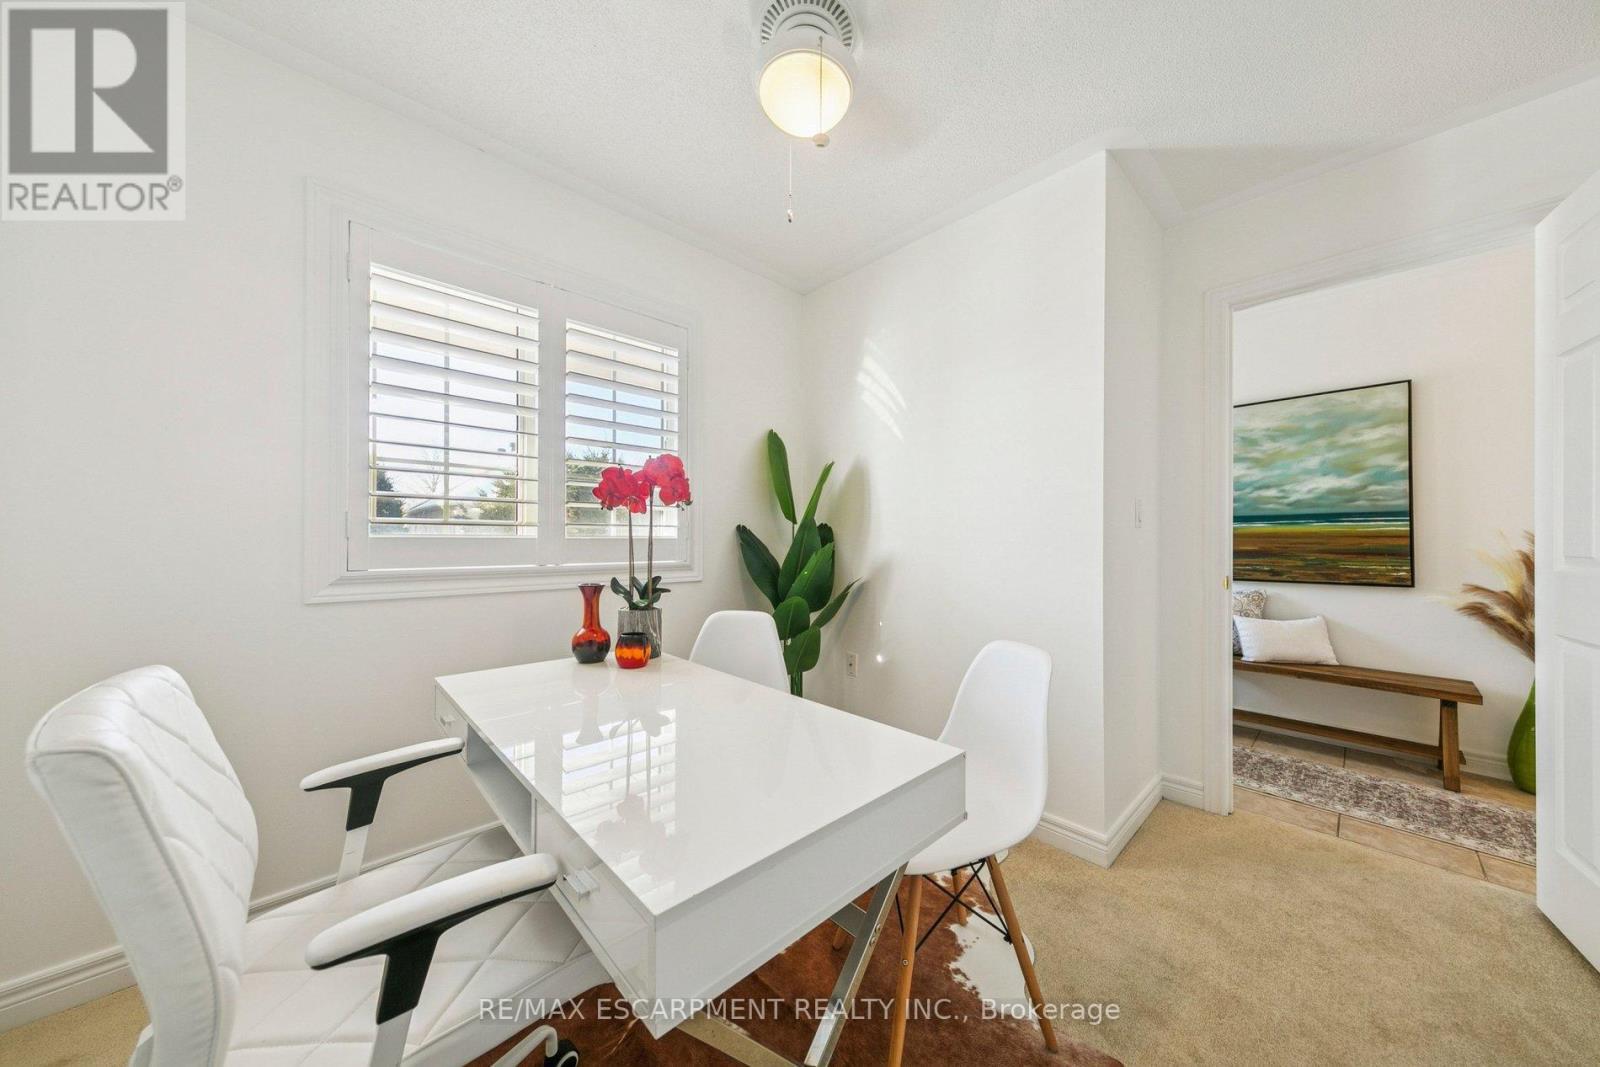
Second Bedroom used as office - 245 Centennial Forest Drive, Milton, ON
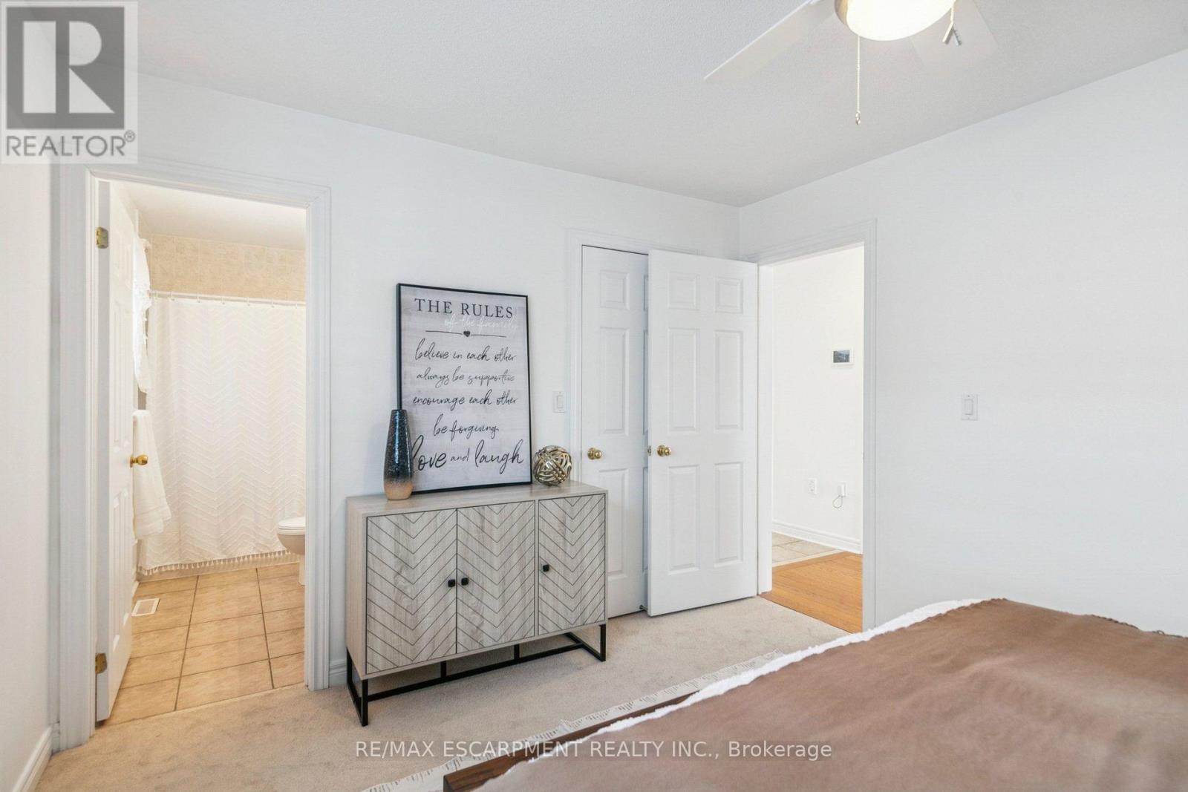
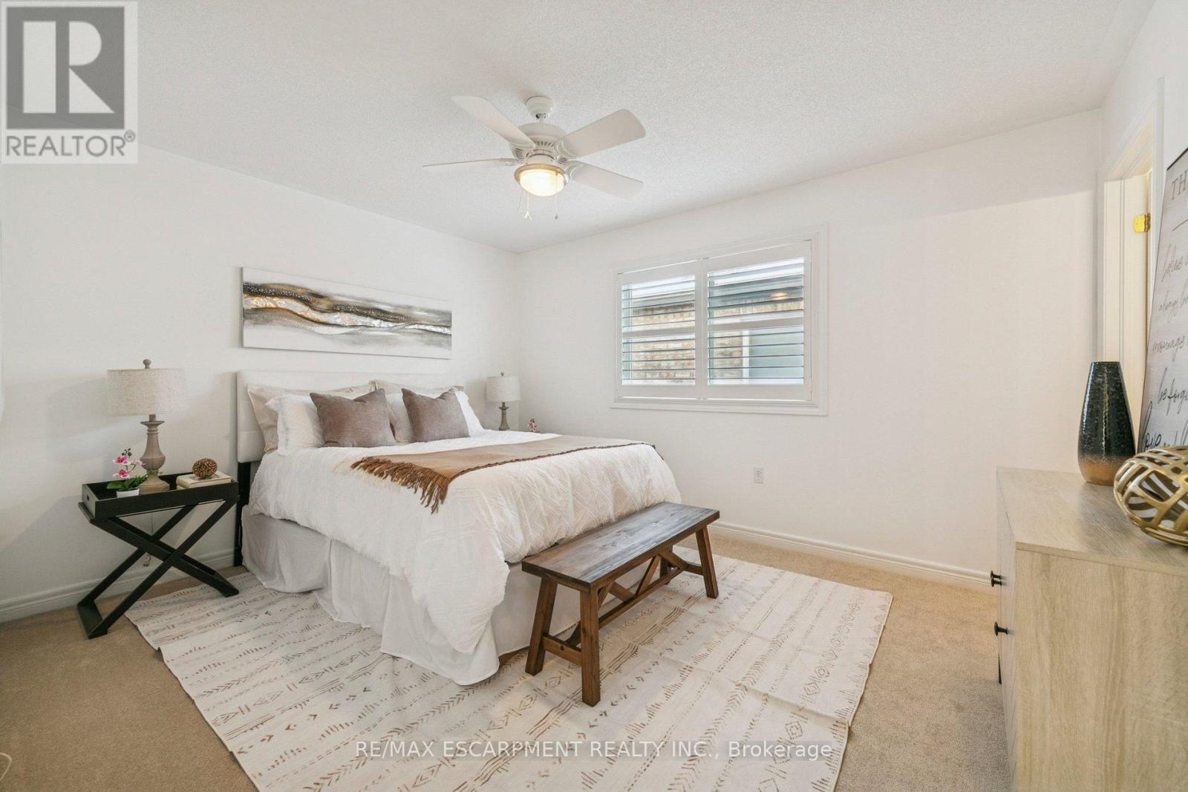
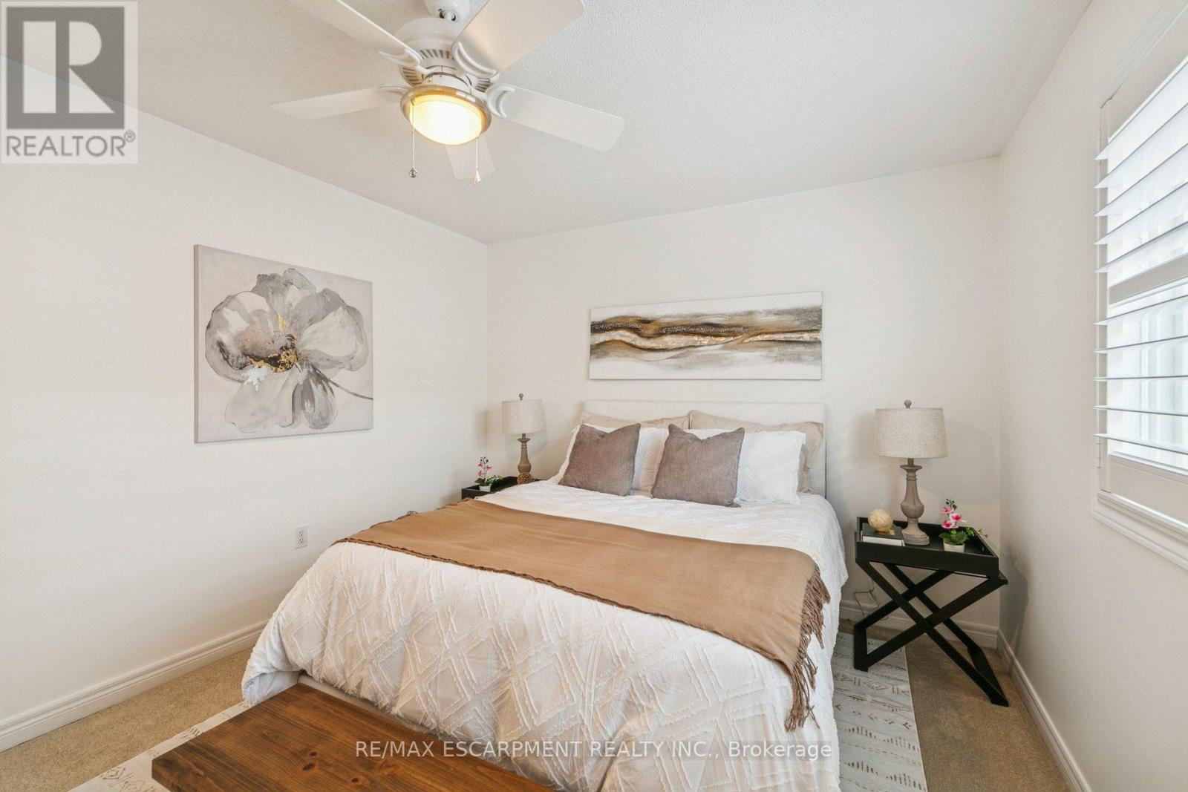
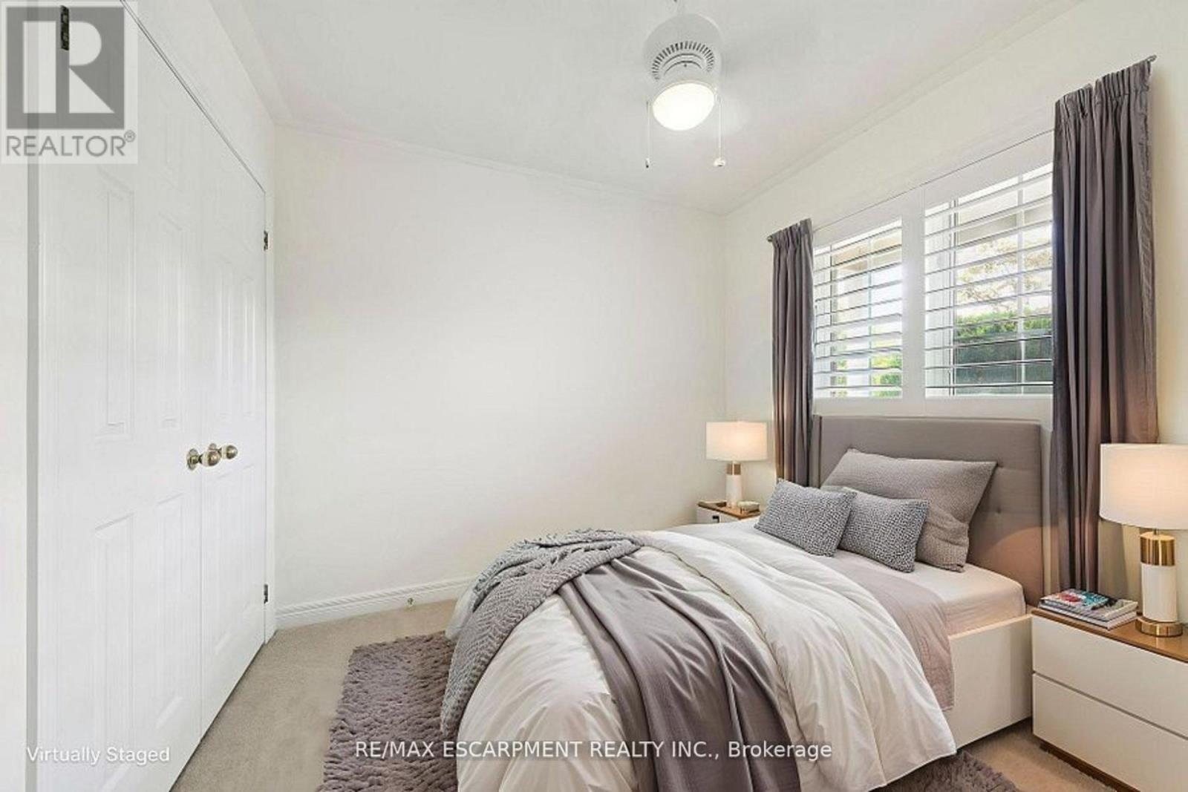
Second Bedroom virtually staged as a bedroom - 245 Centennial Forest Drive, Milton, ON
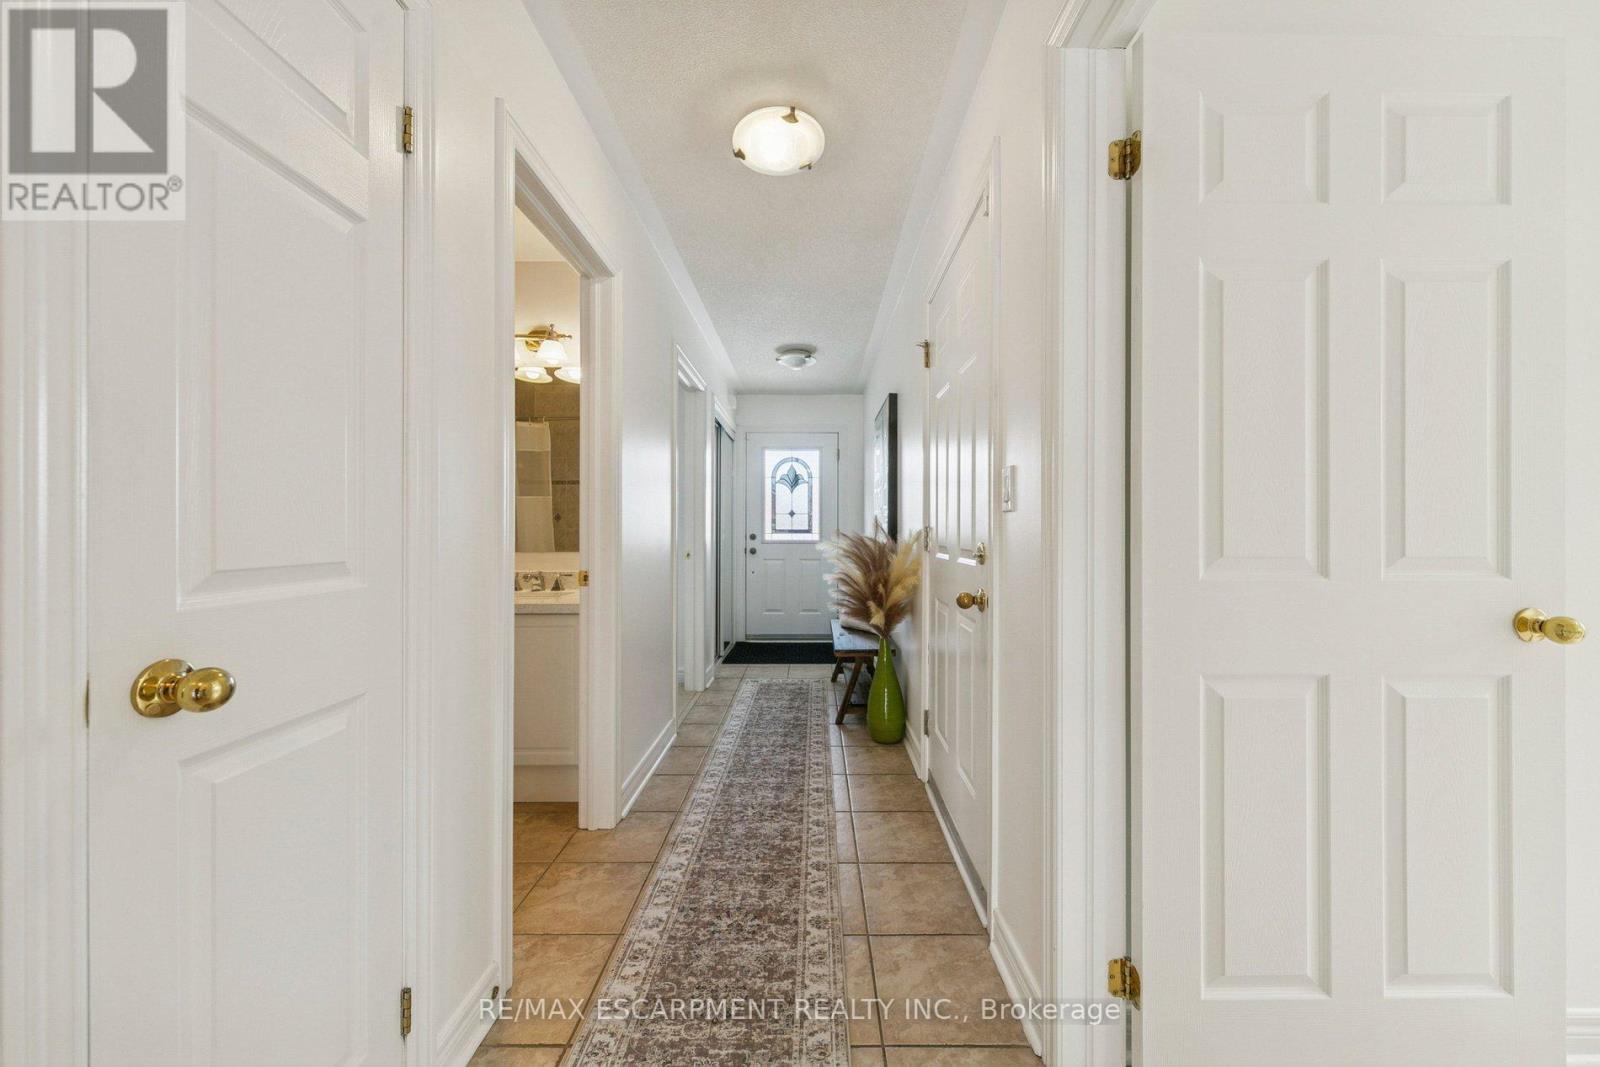
Hallway looking towards front door - 245 Centennial Forest Drive, Milton, ON
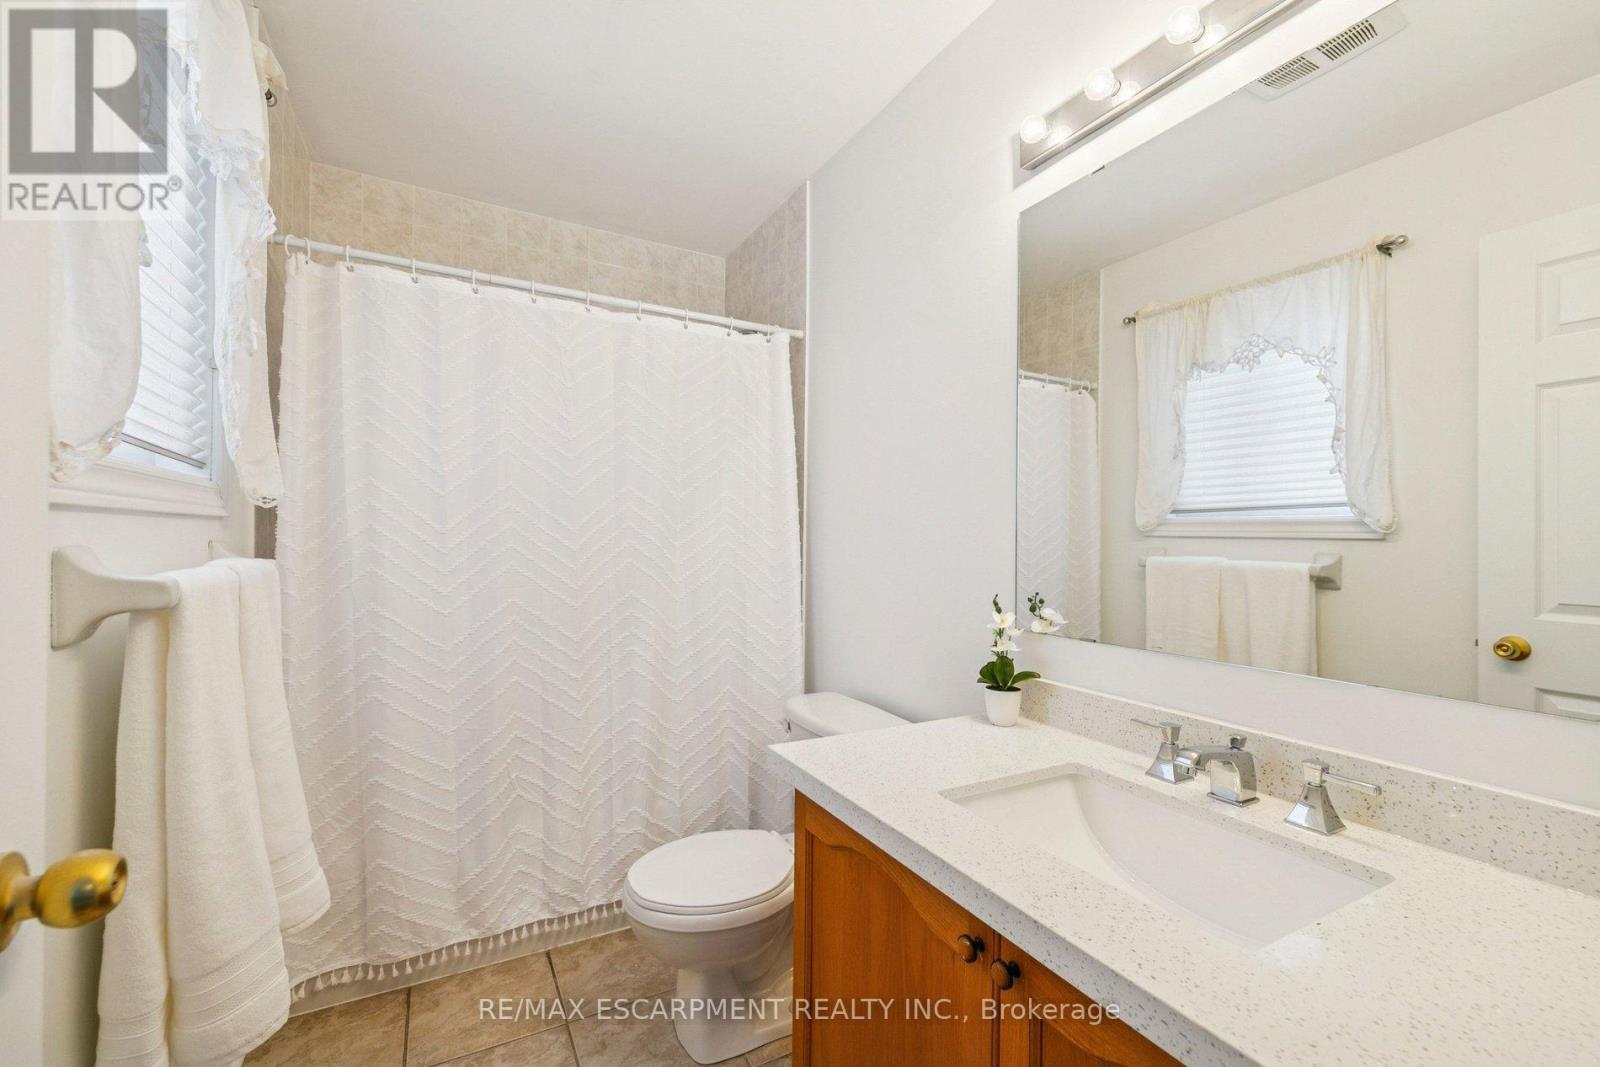
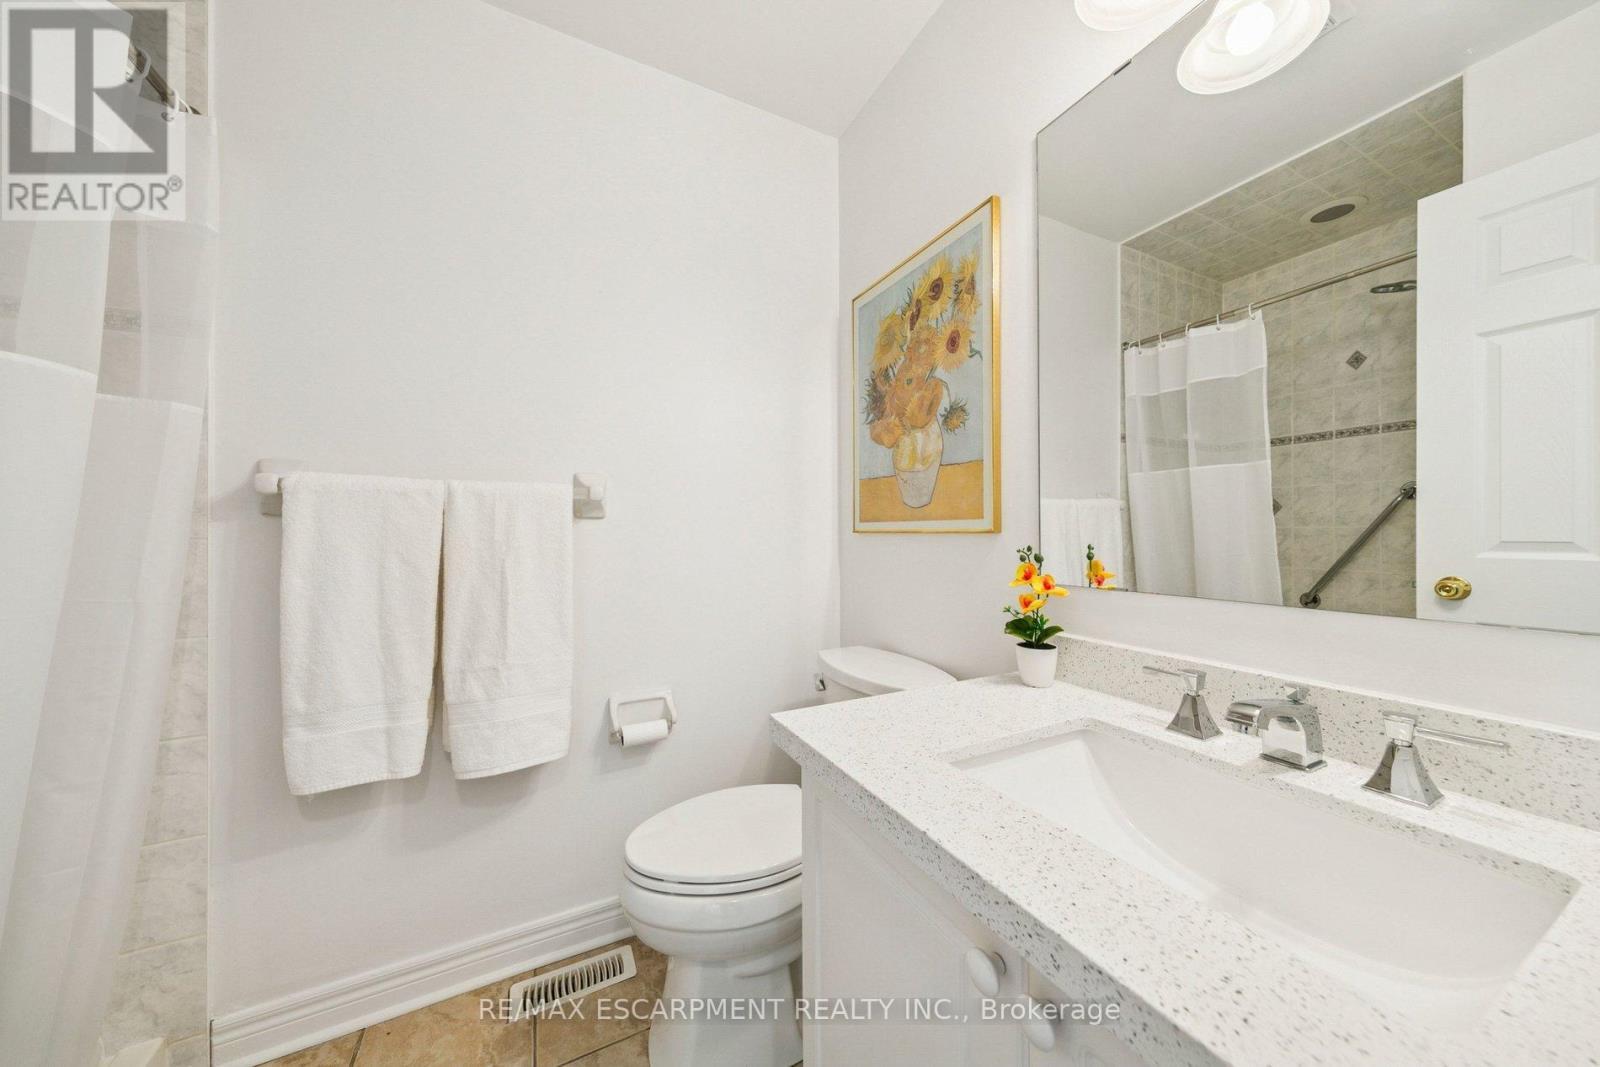
3 Piece Bathroom - 245 Centennial Forest Drive, Milton, ON
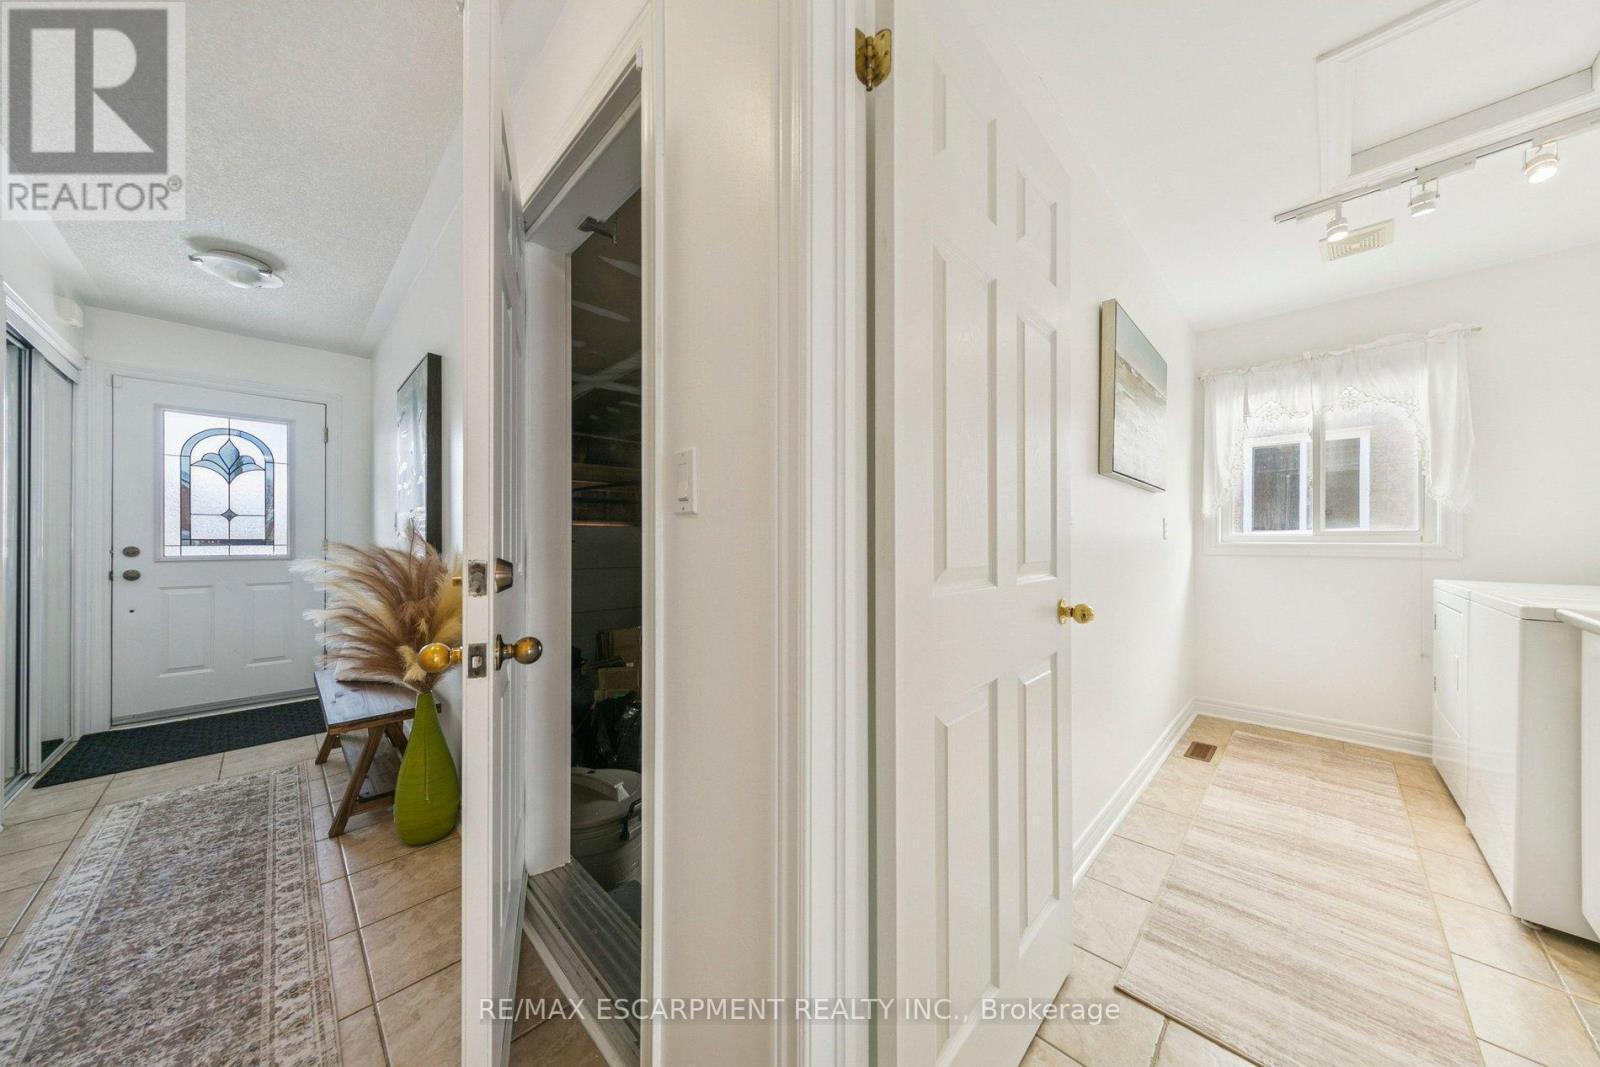
Hallway garage access and Laundry - 245 Centennial Forest Drive, Milton, ON
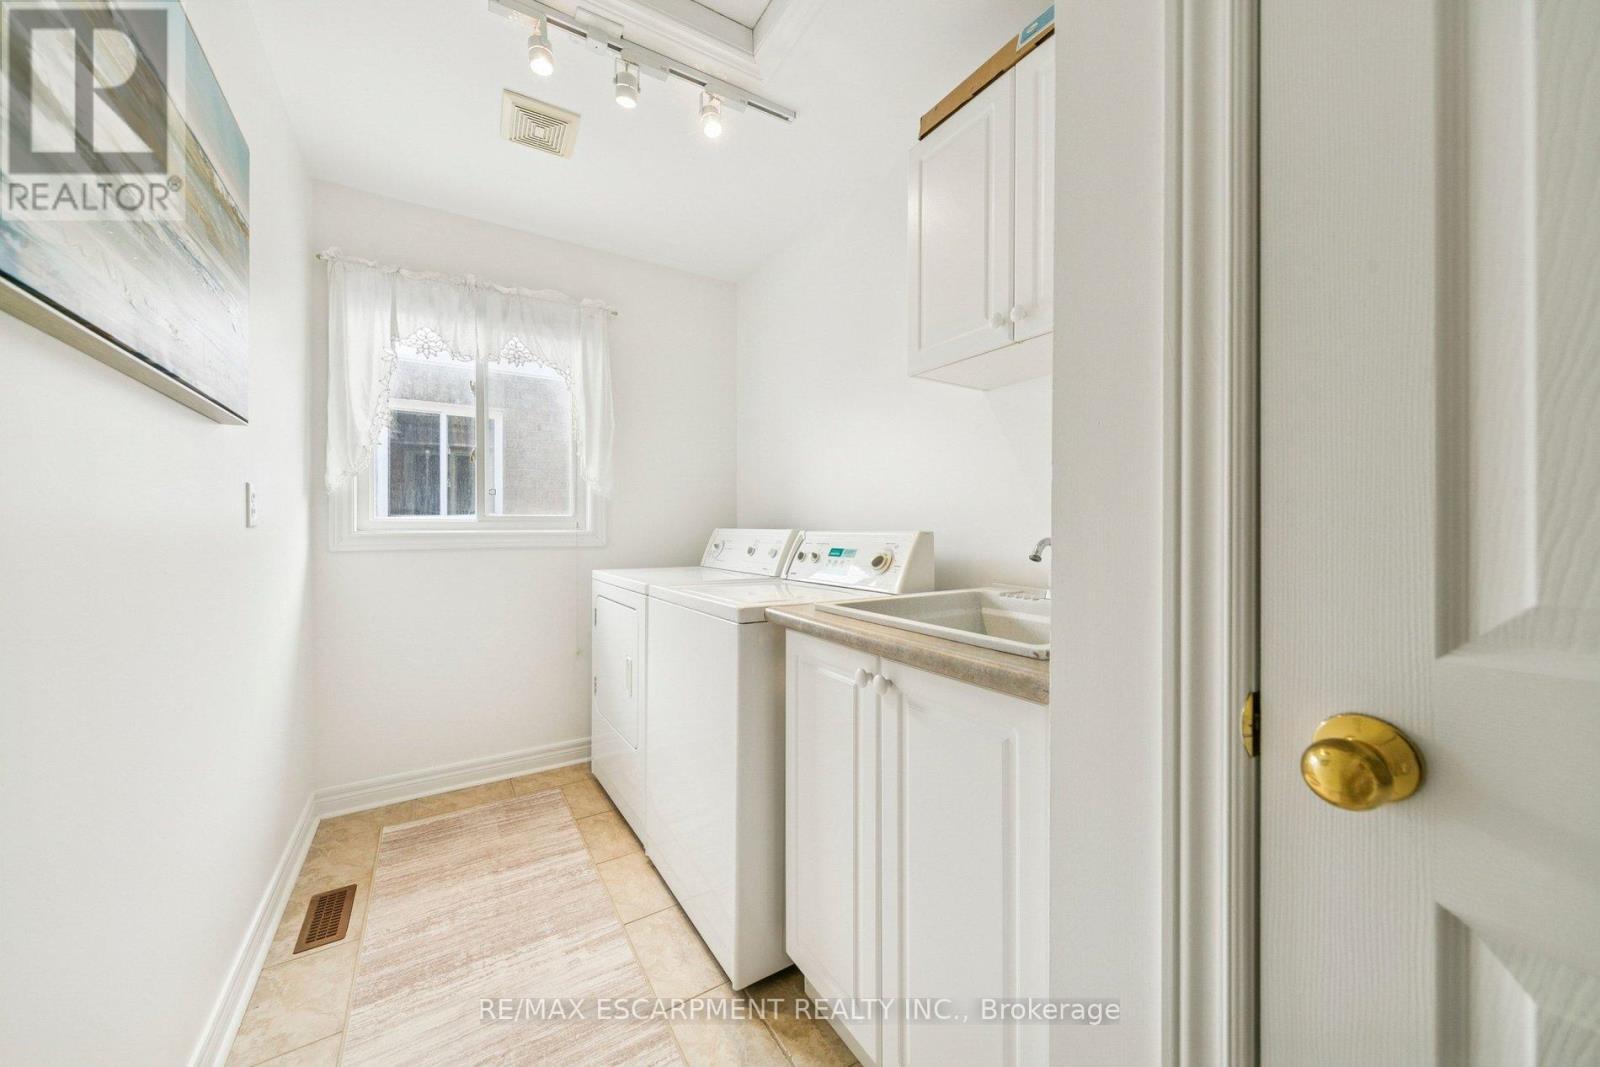
Main floor laundry room - 245 Centennial Forest Drive, Milton, ON
Heading upstairs - 245 Centennial Forest Drive, Milton, ON
Loft Level - 245 Centennial Forest Drive, Milton, ON
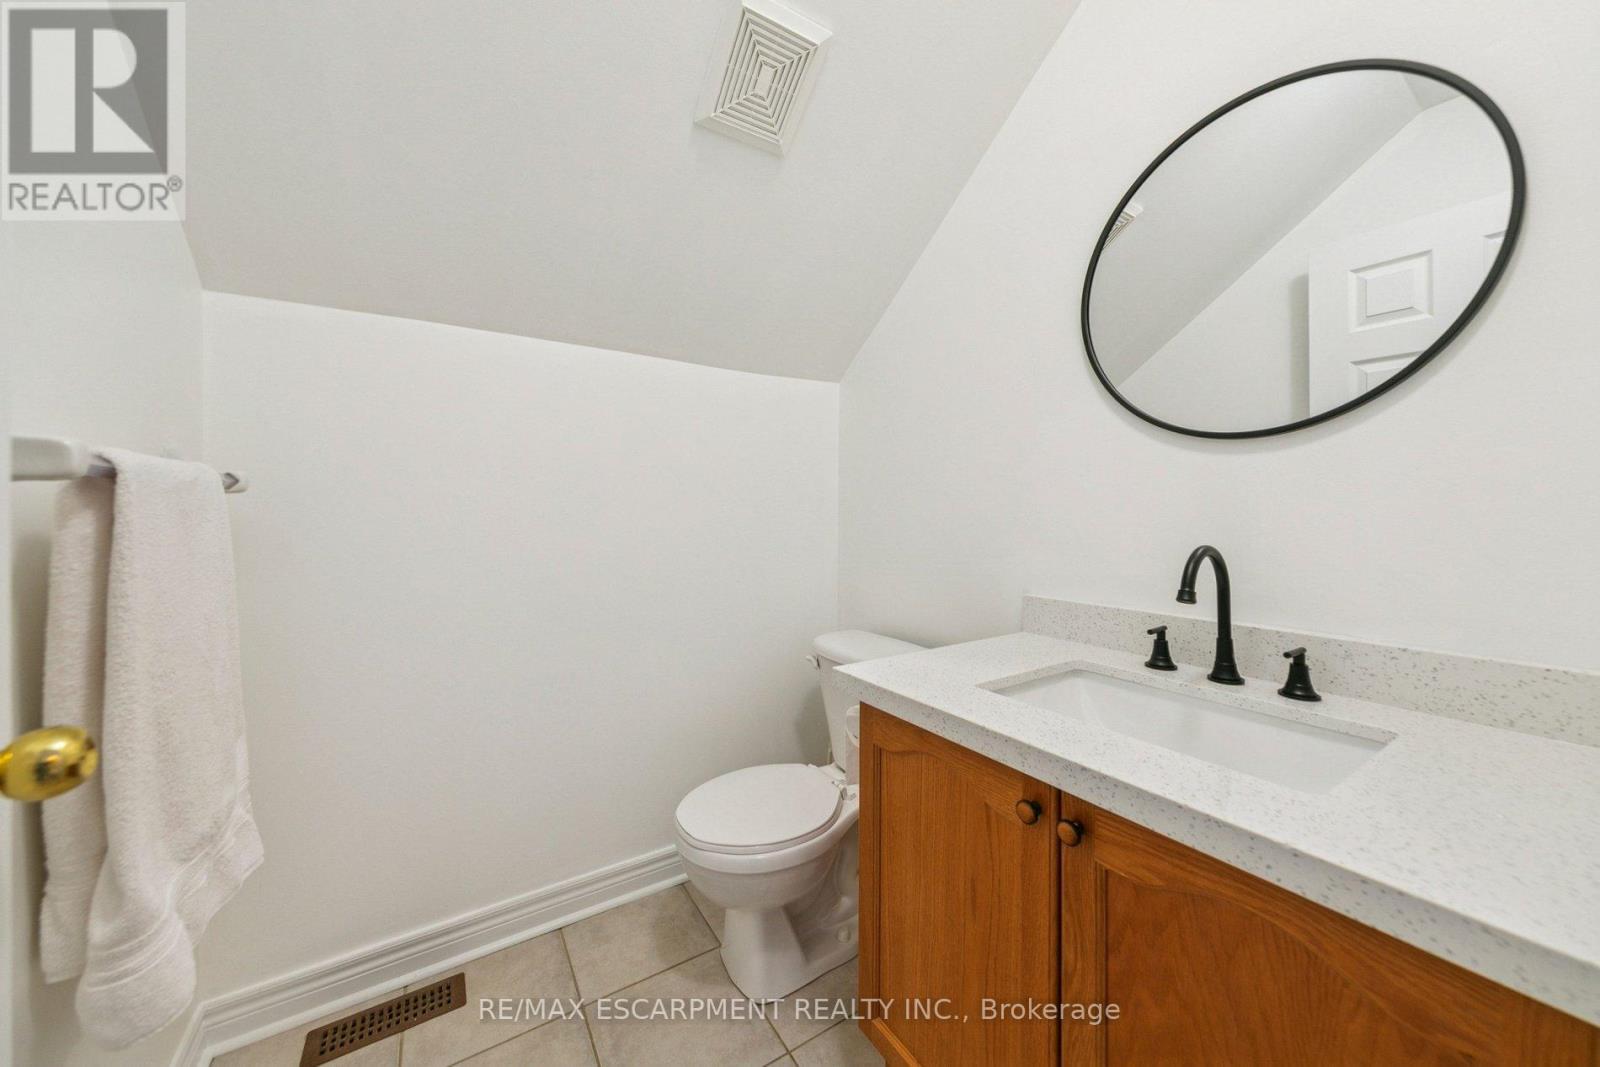
2 Piece Bath loft level - 245 Centennial Forest Drive, Milton, ON
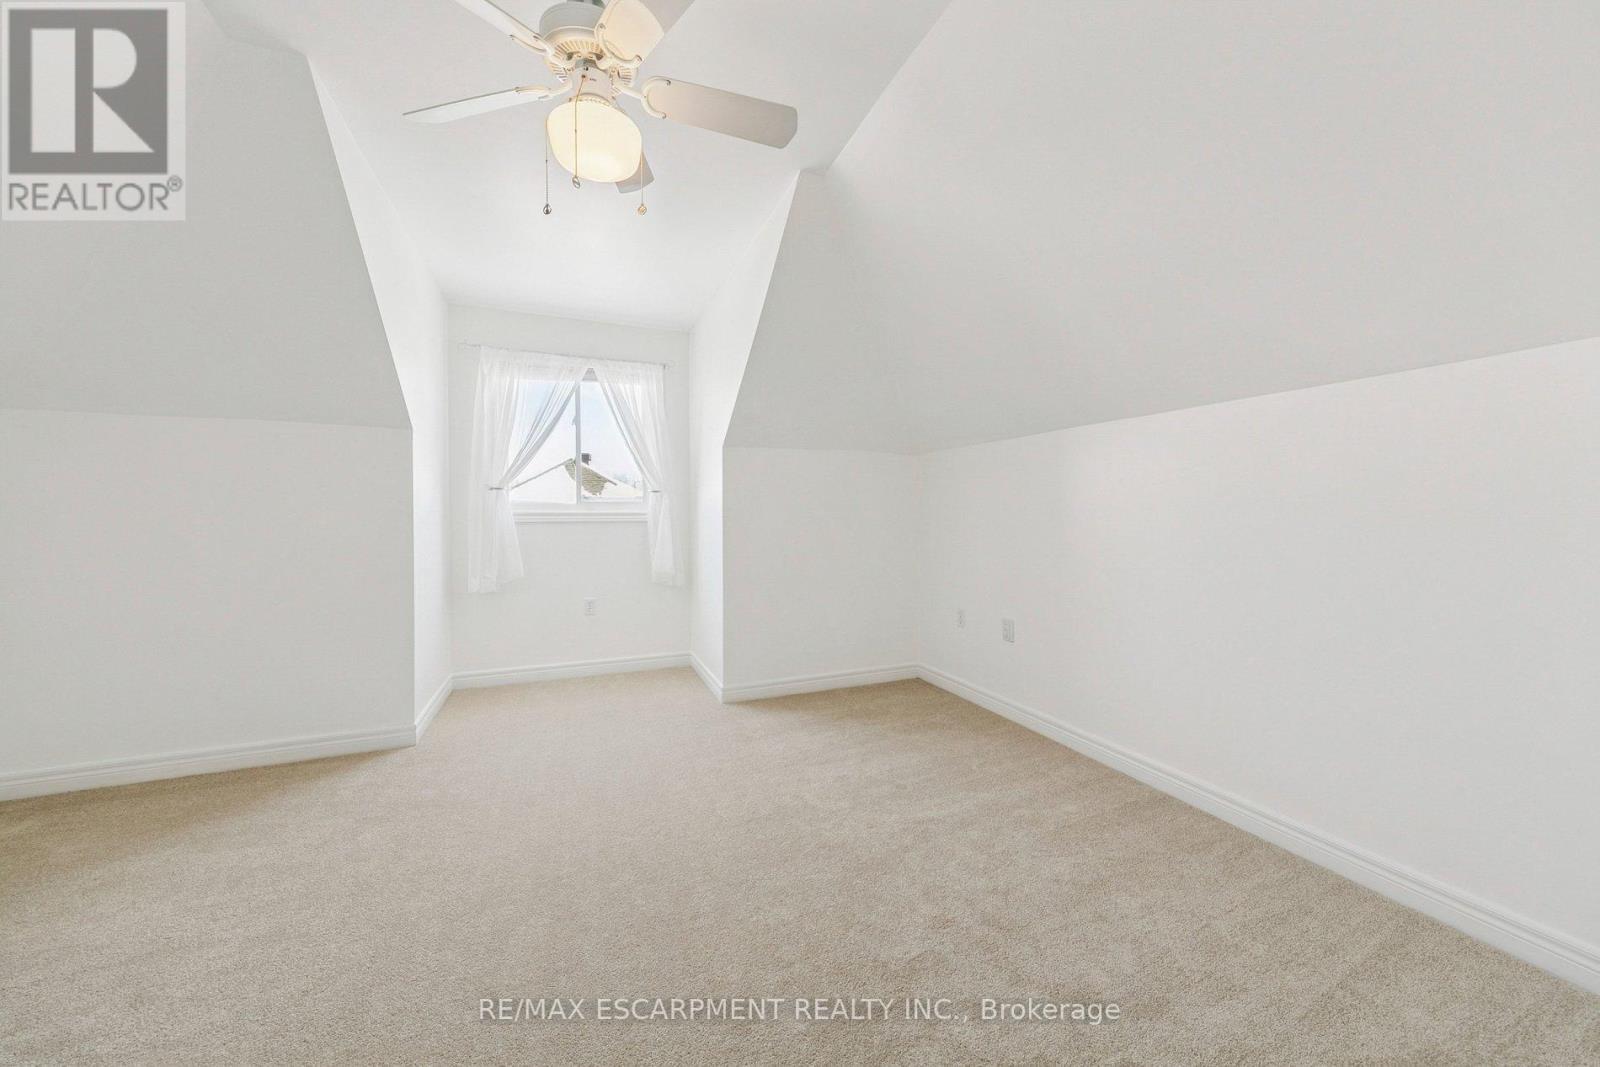
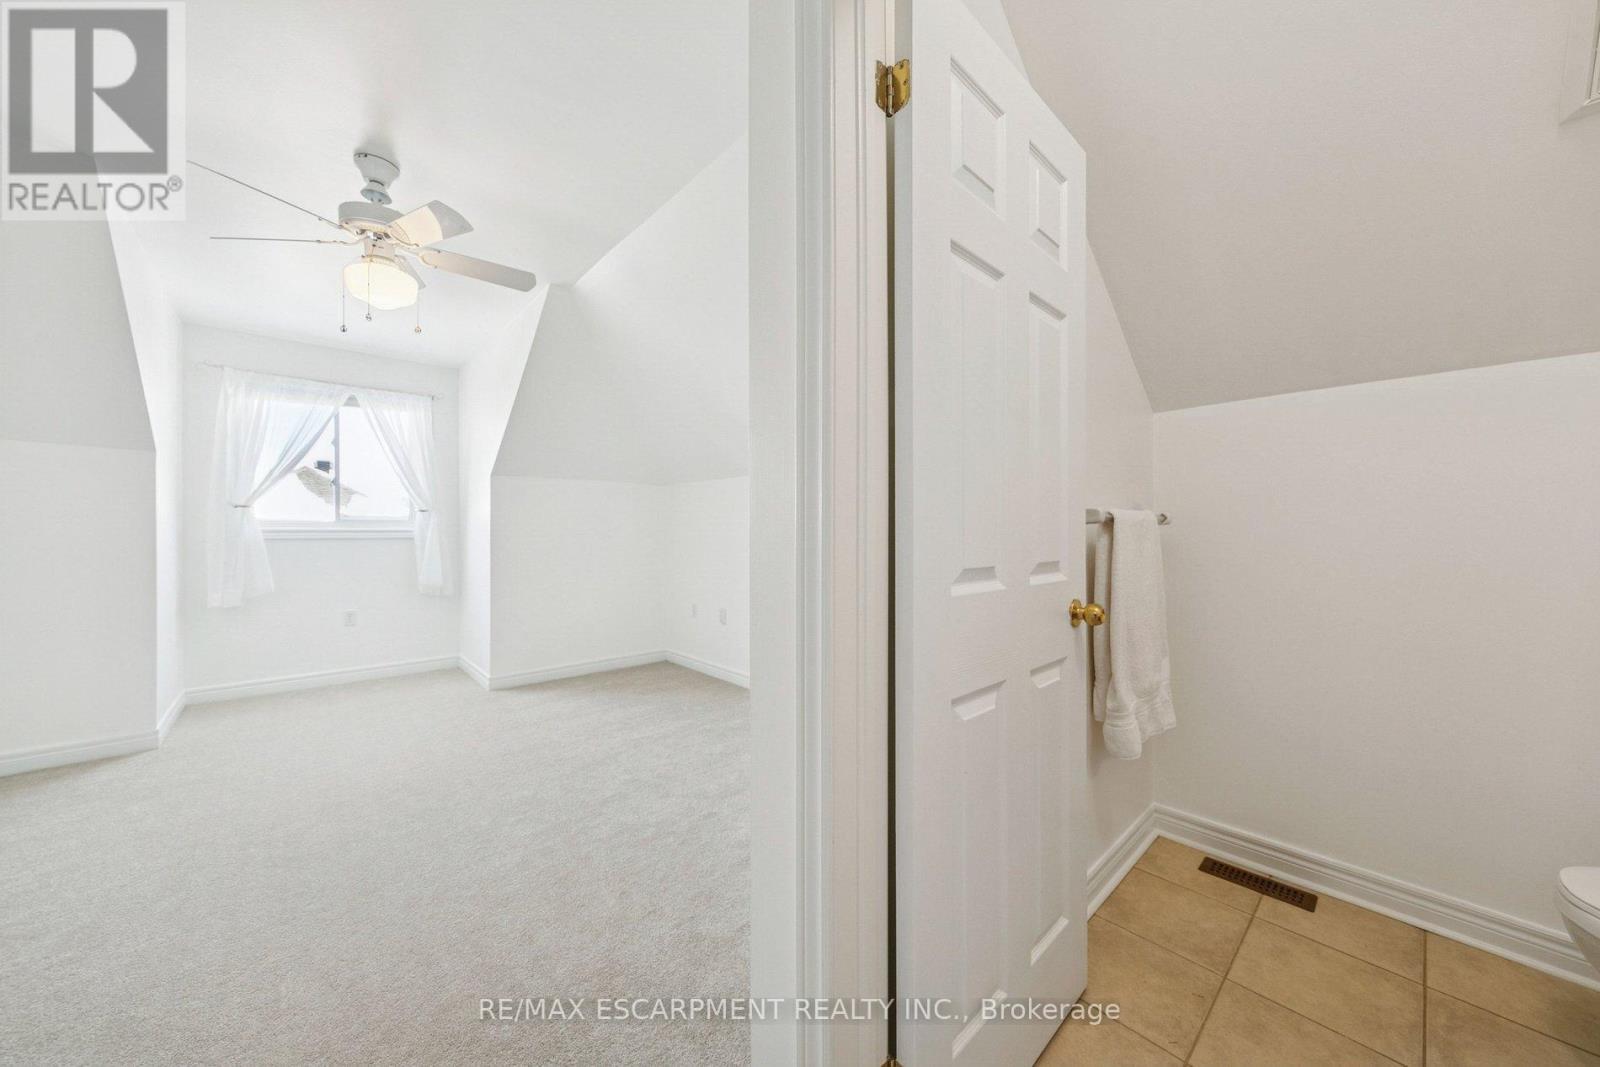
Loft level bedroom - 245 Centennial Forest Drive, Milton, ON
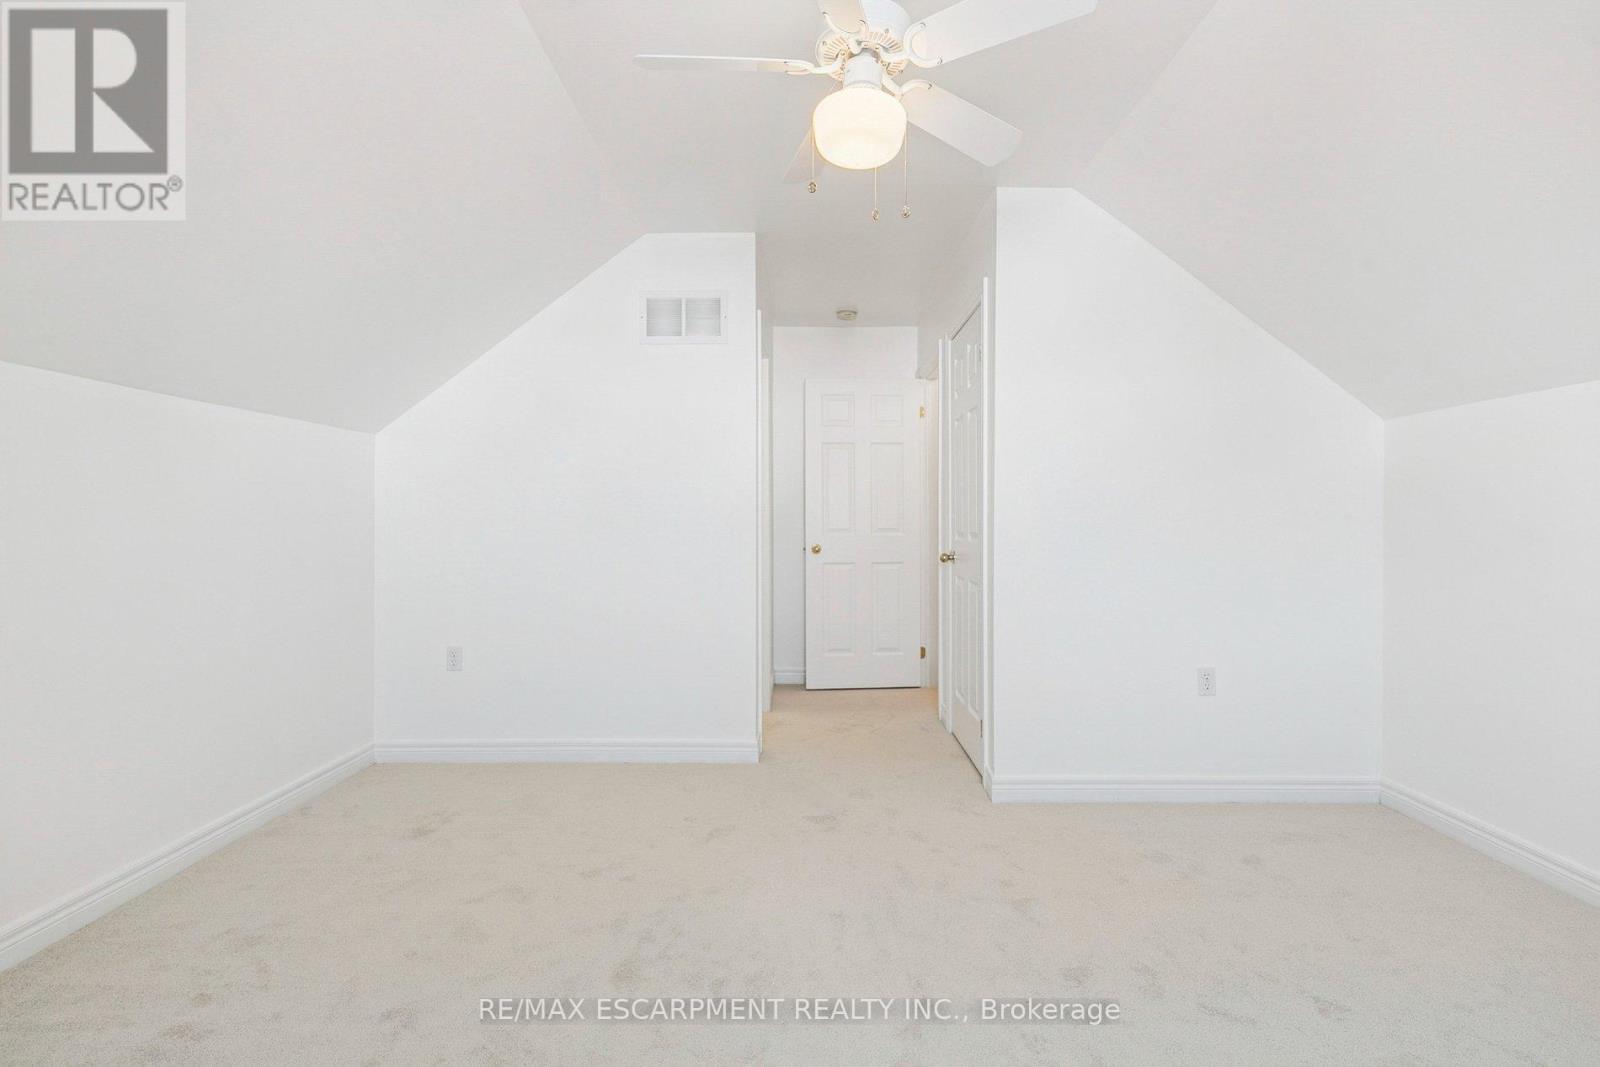
Loft level bedroom with walk-in closet - 245 Centennial Forest Drive, Milton, ON
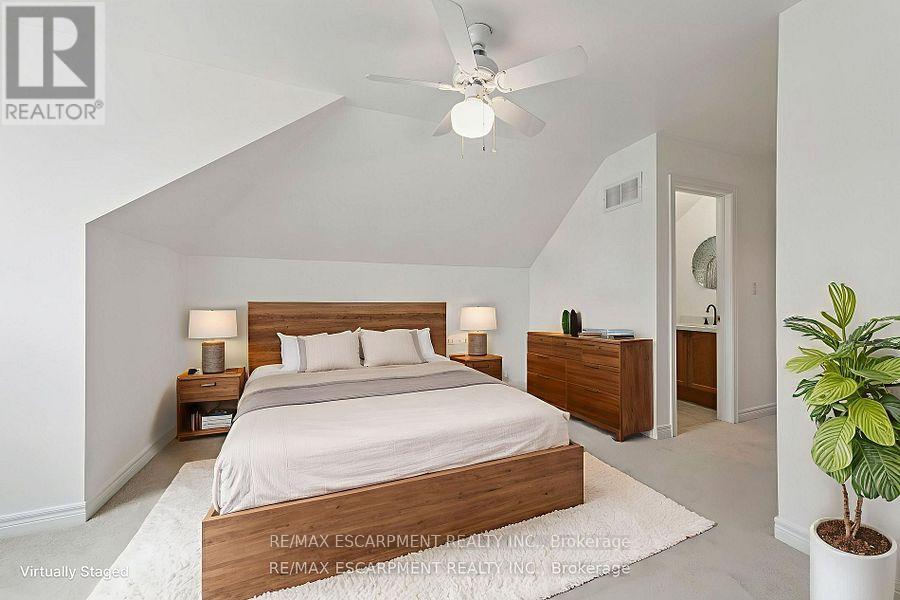
Loft Level bedroom virtually staged - 245 Centennial Forest Drive, Milton, ON
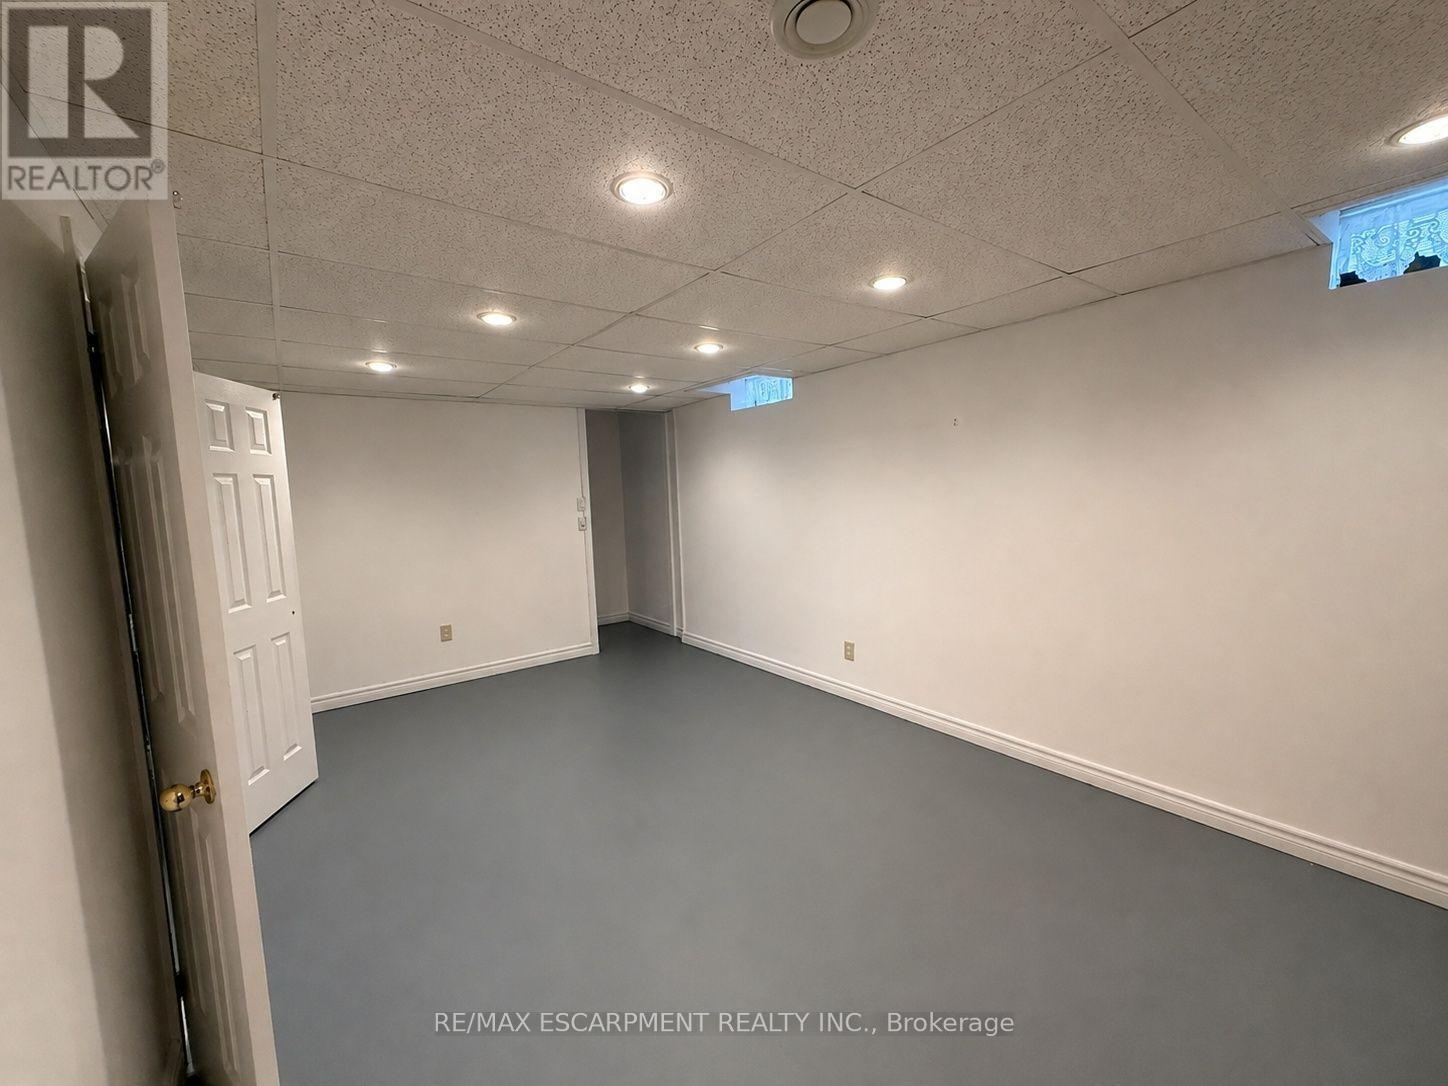
Basement Partially Finished Room - 245 Centennial Forest Drive, Milton, ON
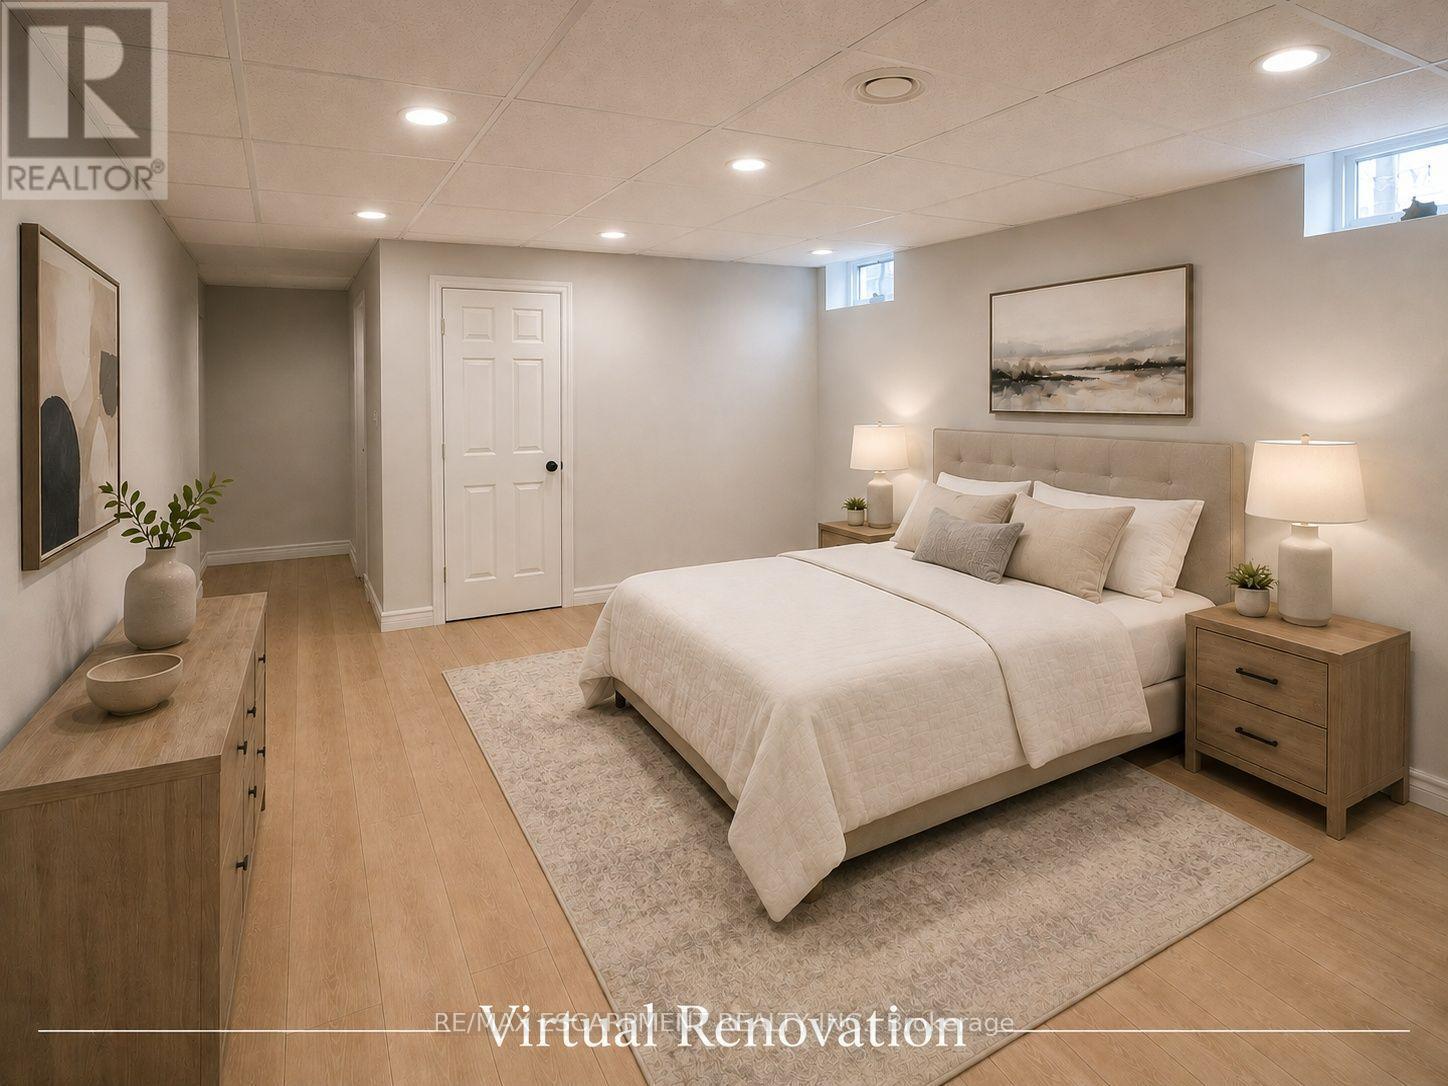
Virtual Renovation of Room - 245 Centennial Forest Drive, Milton, ON
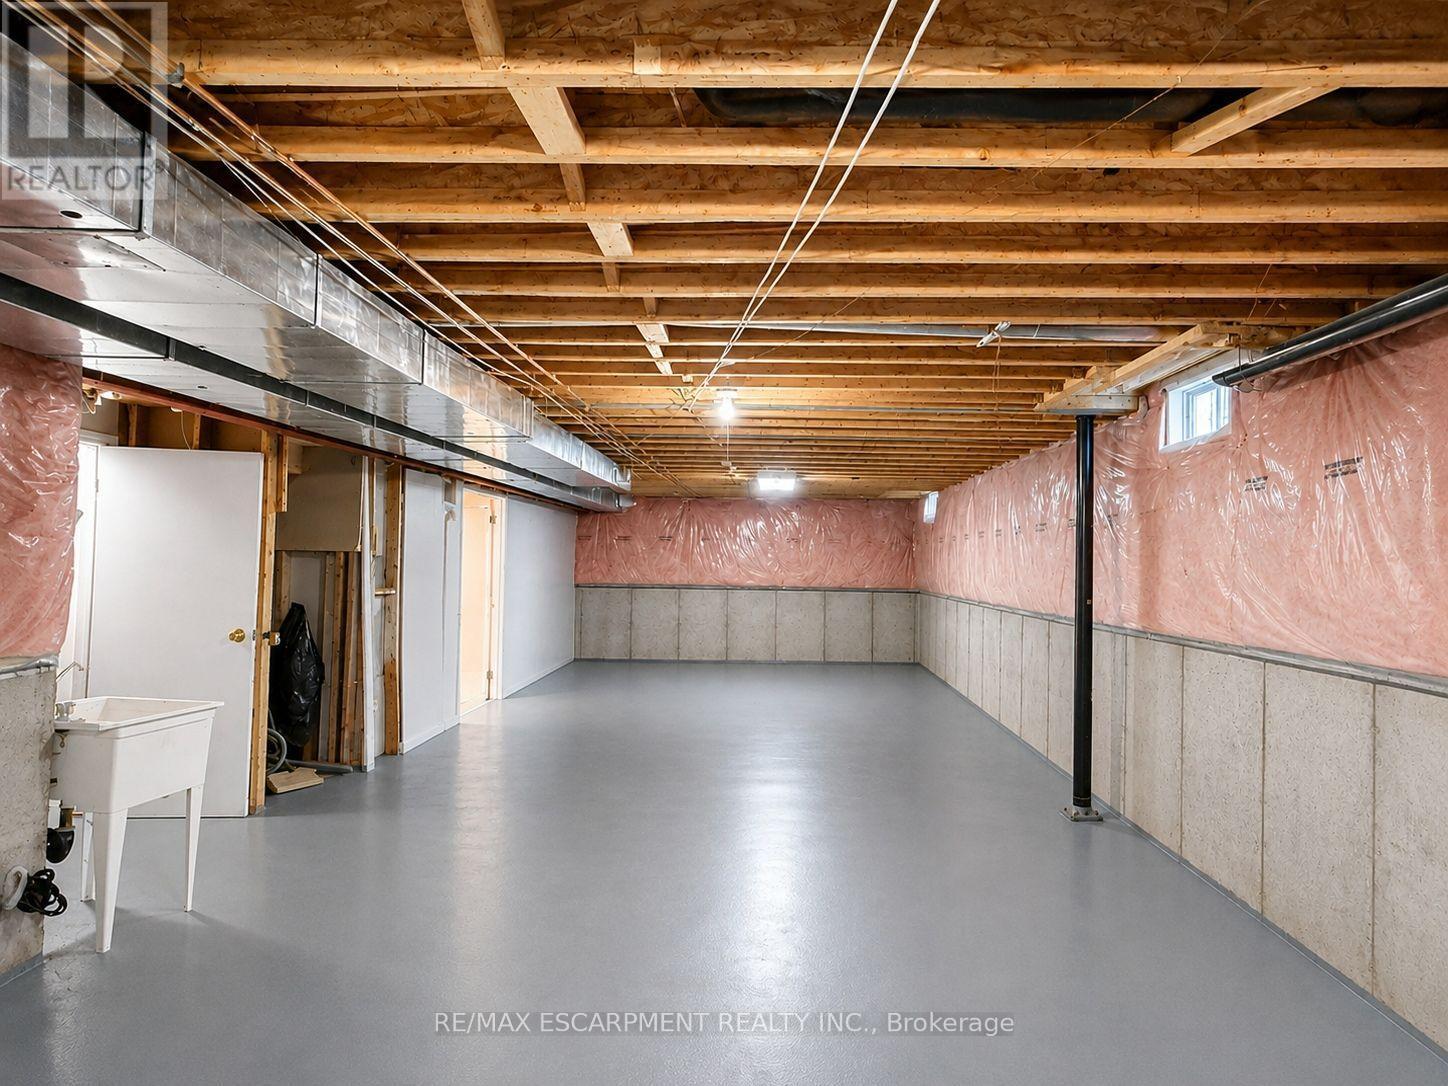
Basement - 245 Centennial Forest Drive, Milton, ON
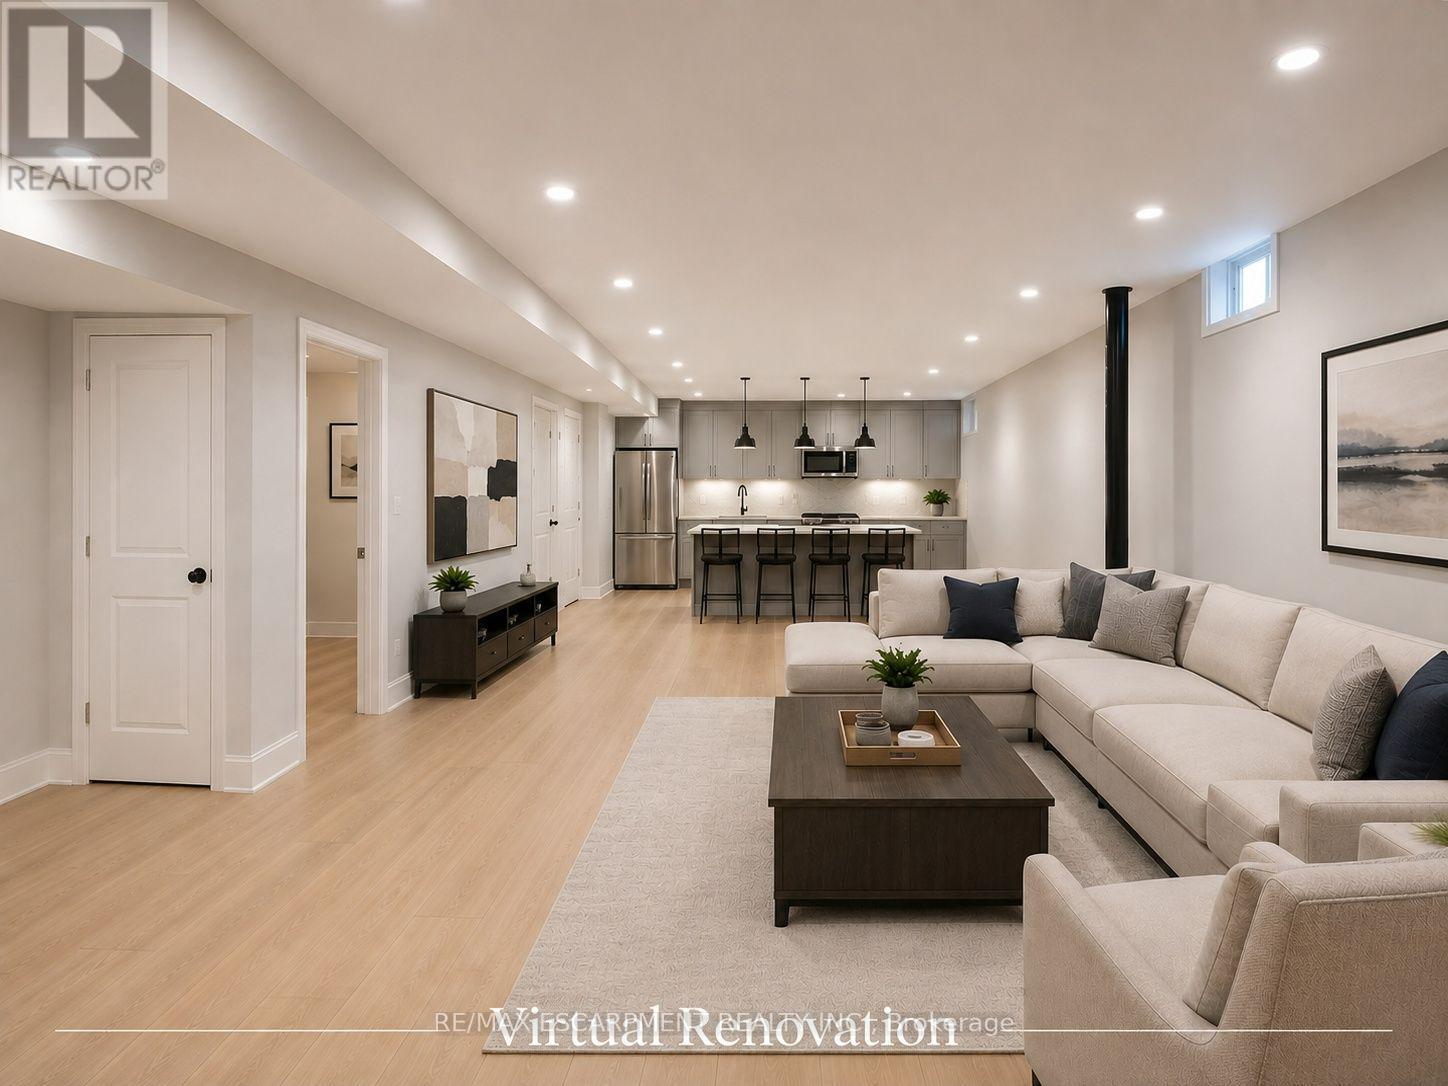
Basement Virtual Renovation - 245 Centennial Forest Drive, Milton, ON
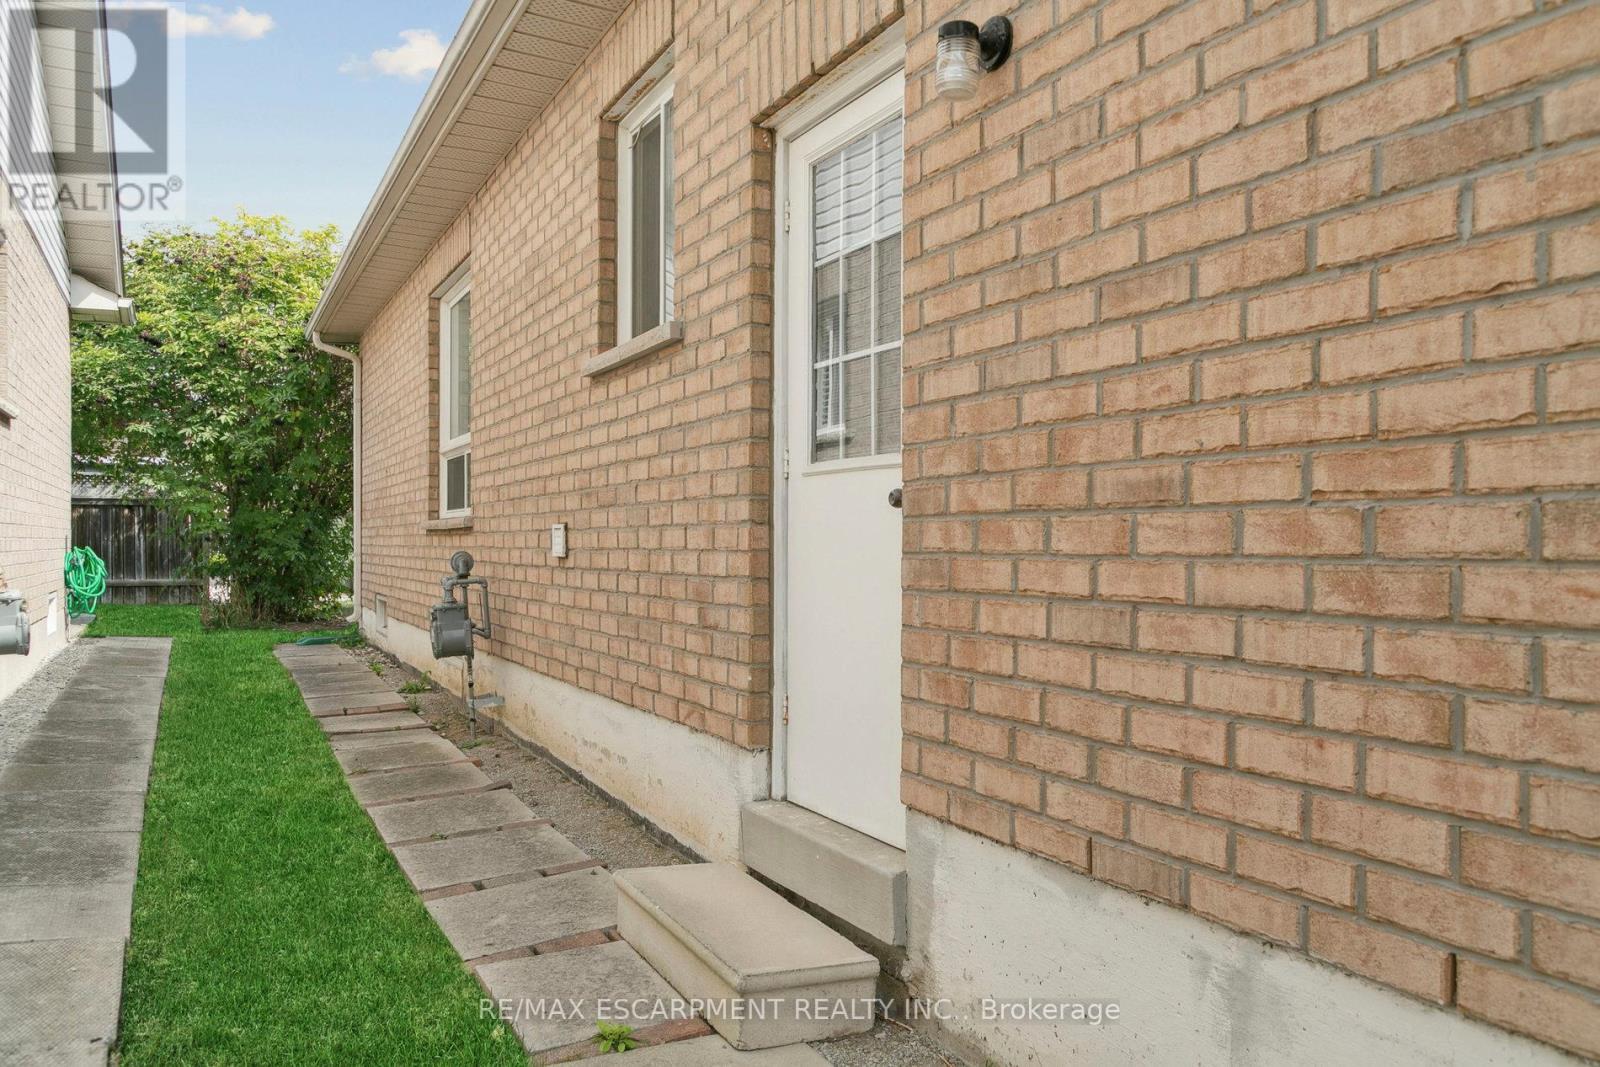
Side door from garage and walkway to backyard - 245 Centennial Forest Drive, Milton, ON
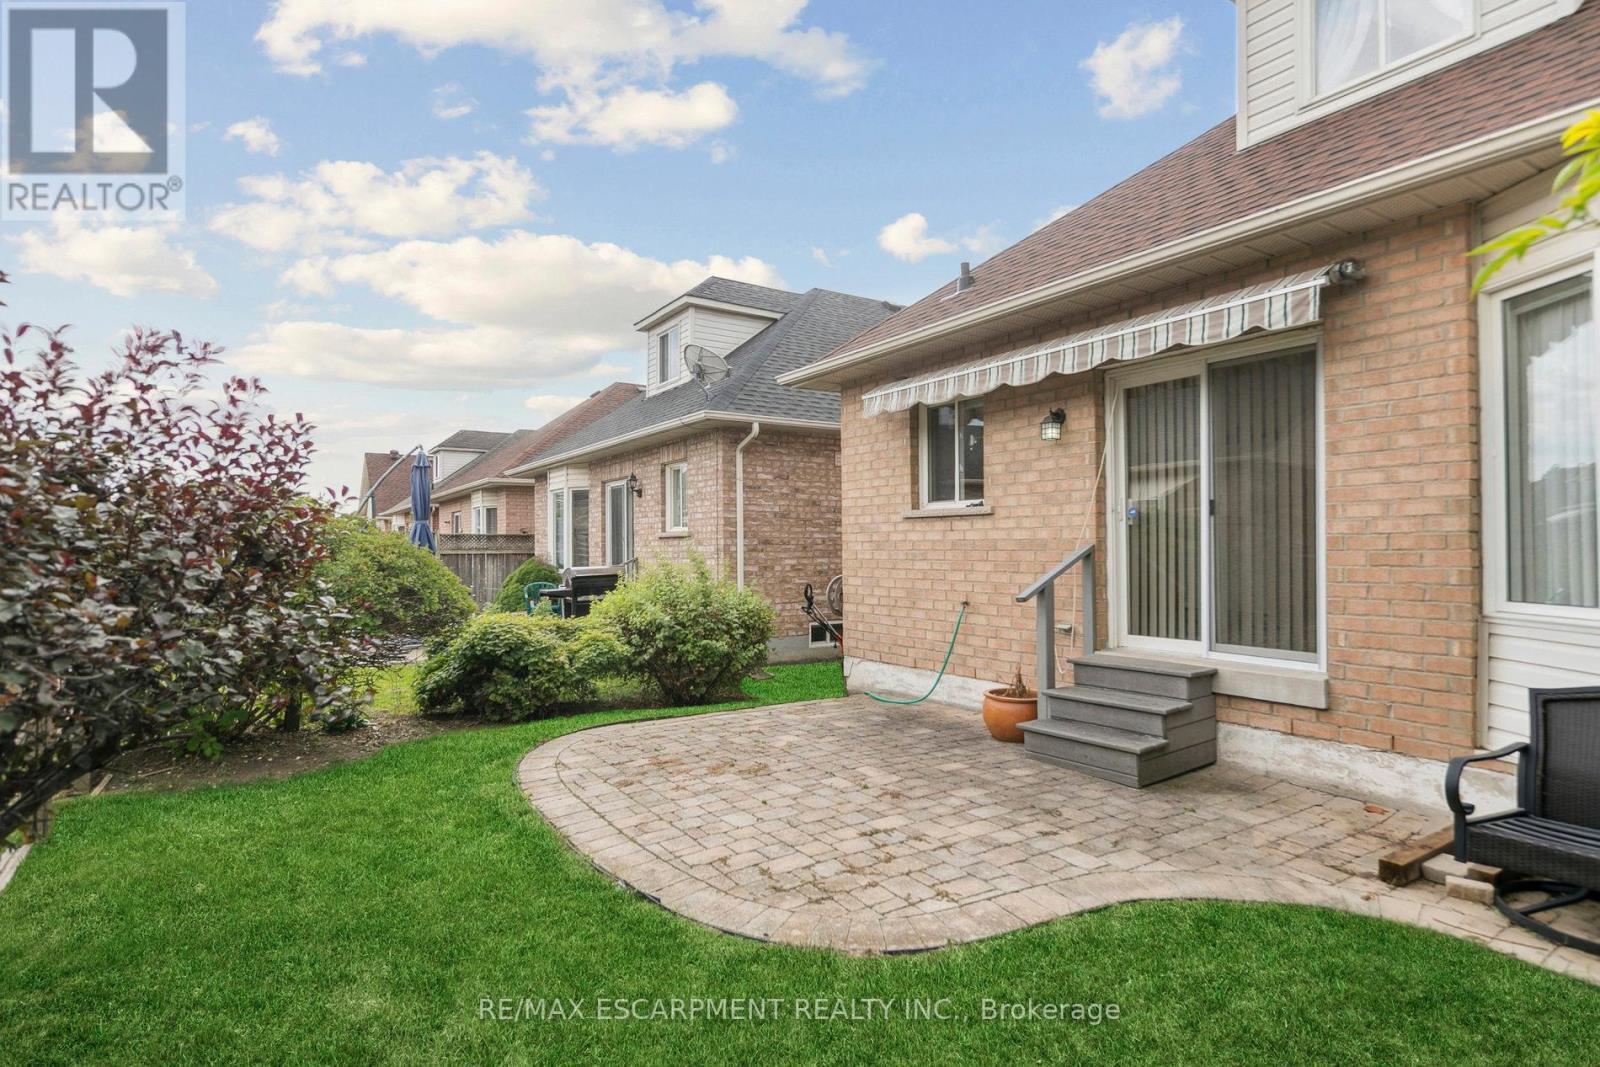
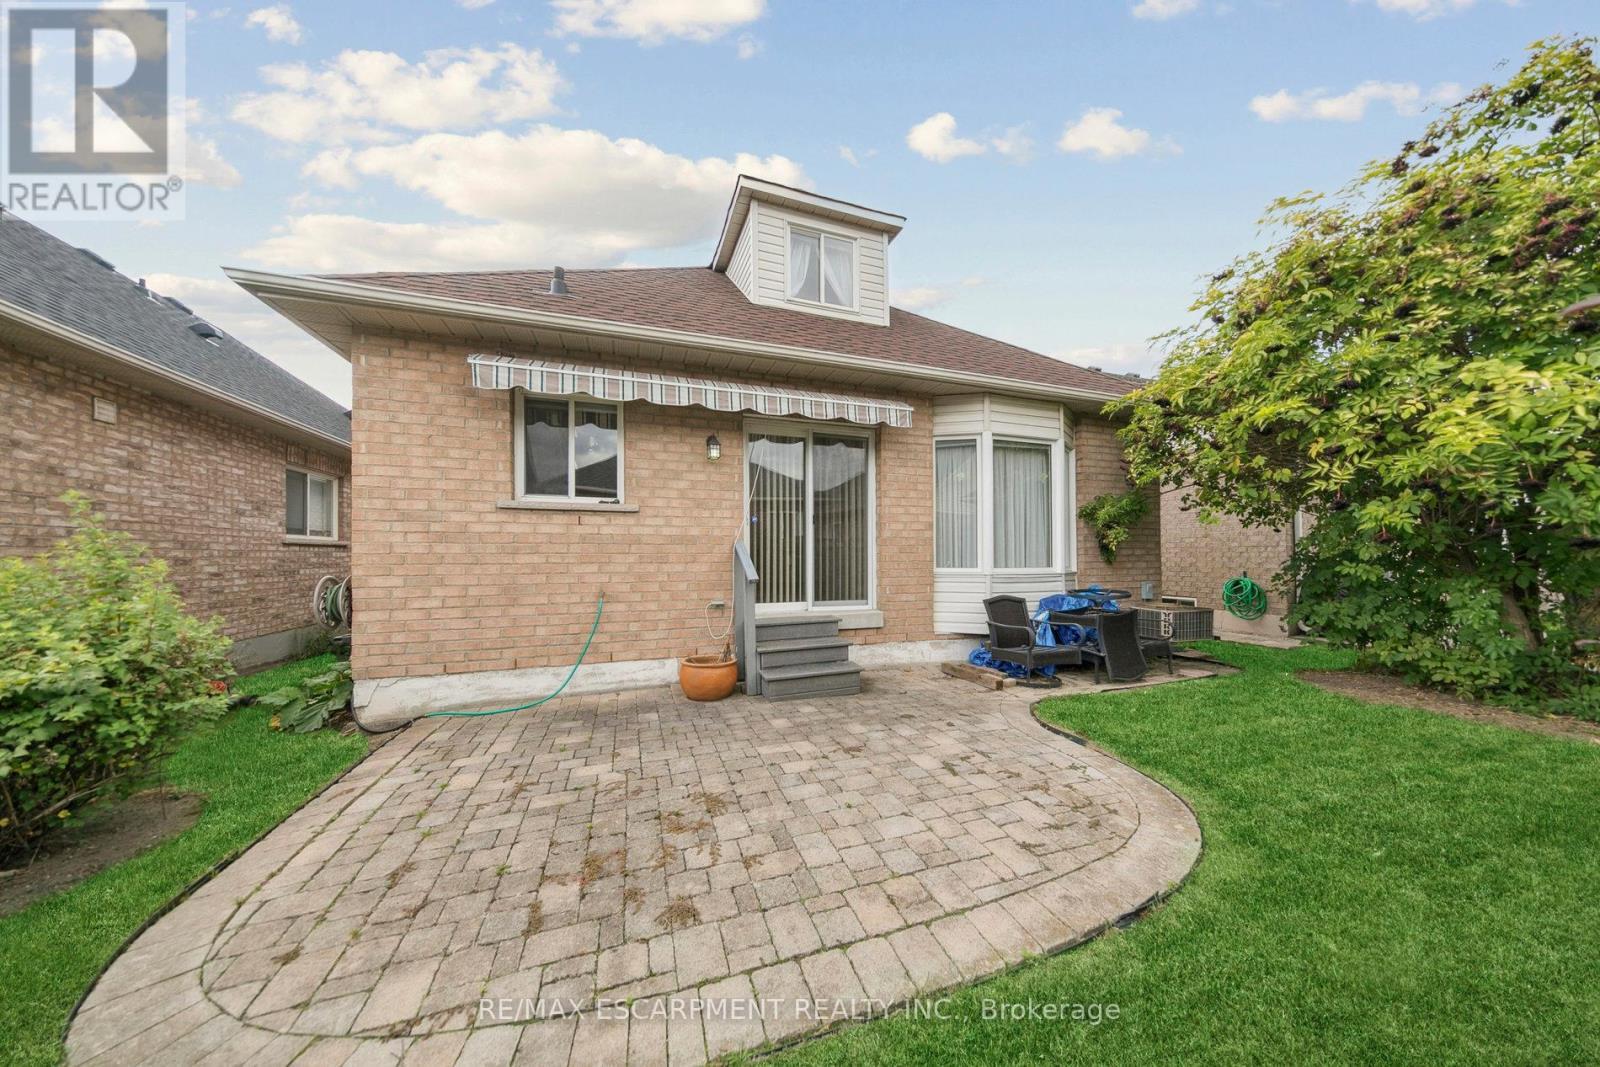
Backyard patio with awning - 245 Centennial Forest Drive, Milton, ON
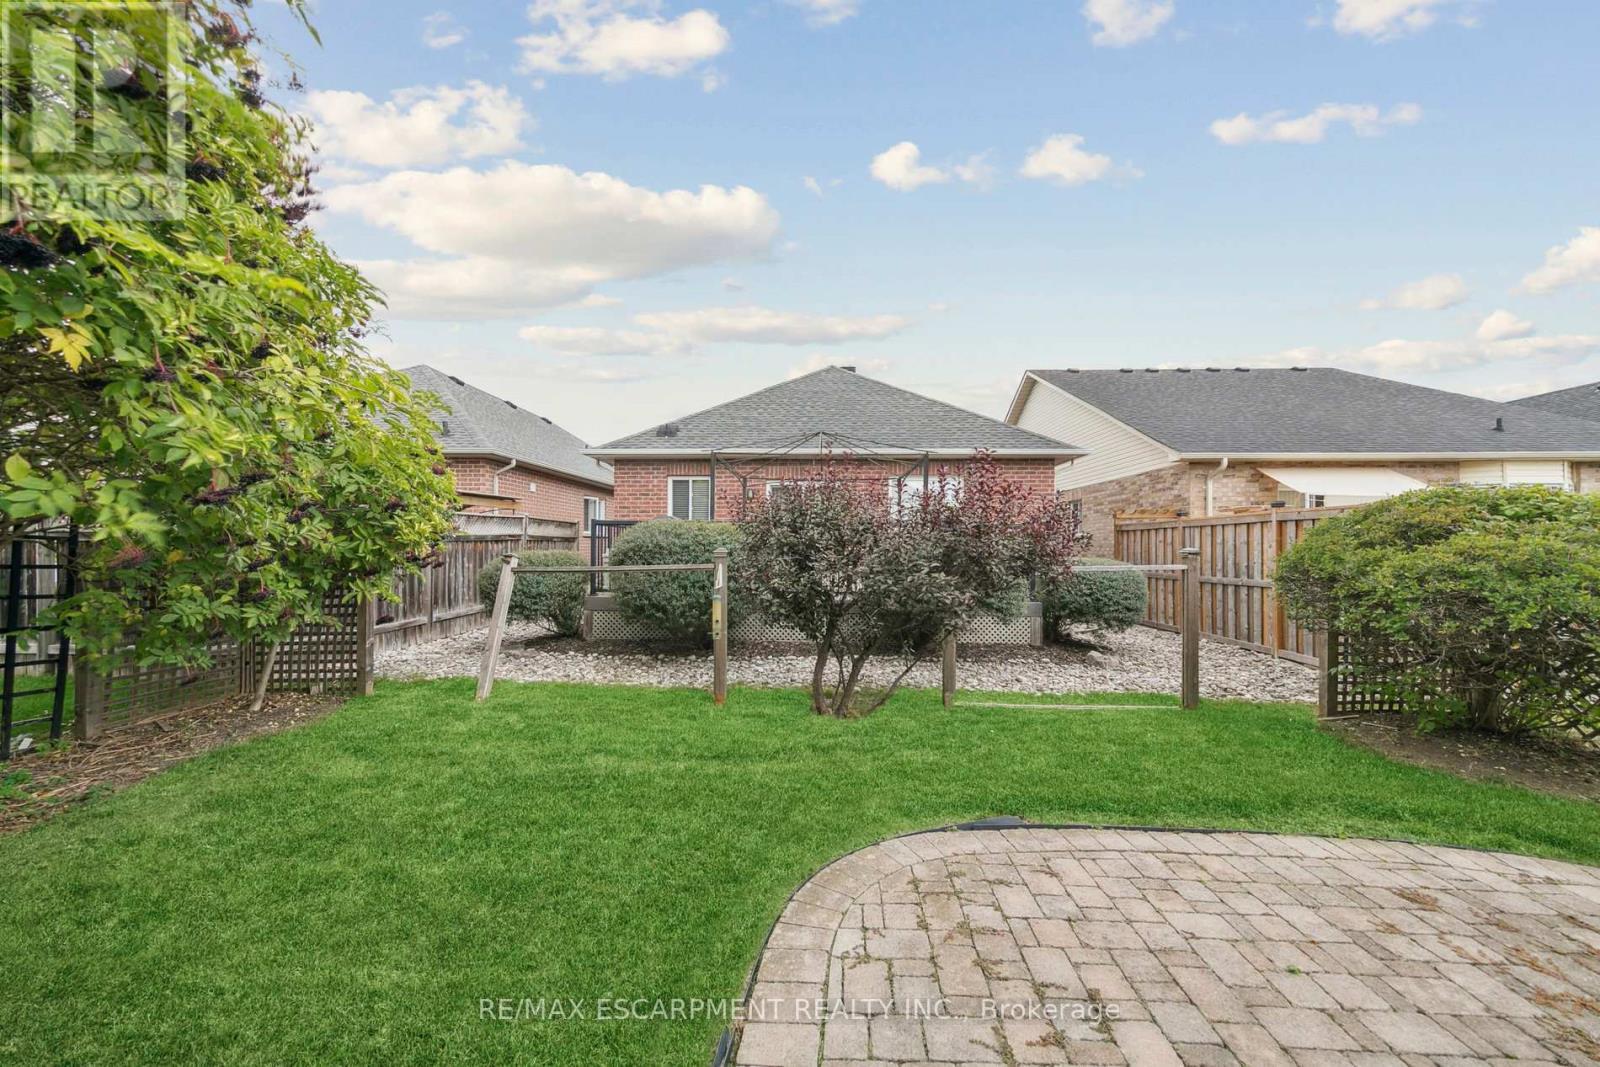
Backyard - 245 Centennial Forest Drive, Milton, ON
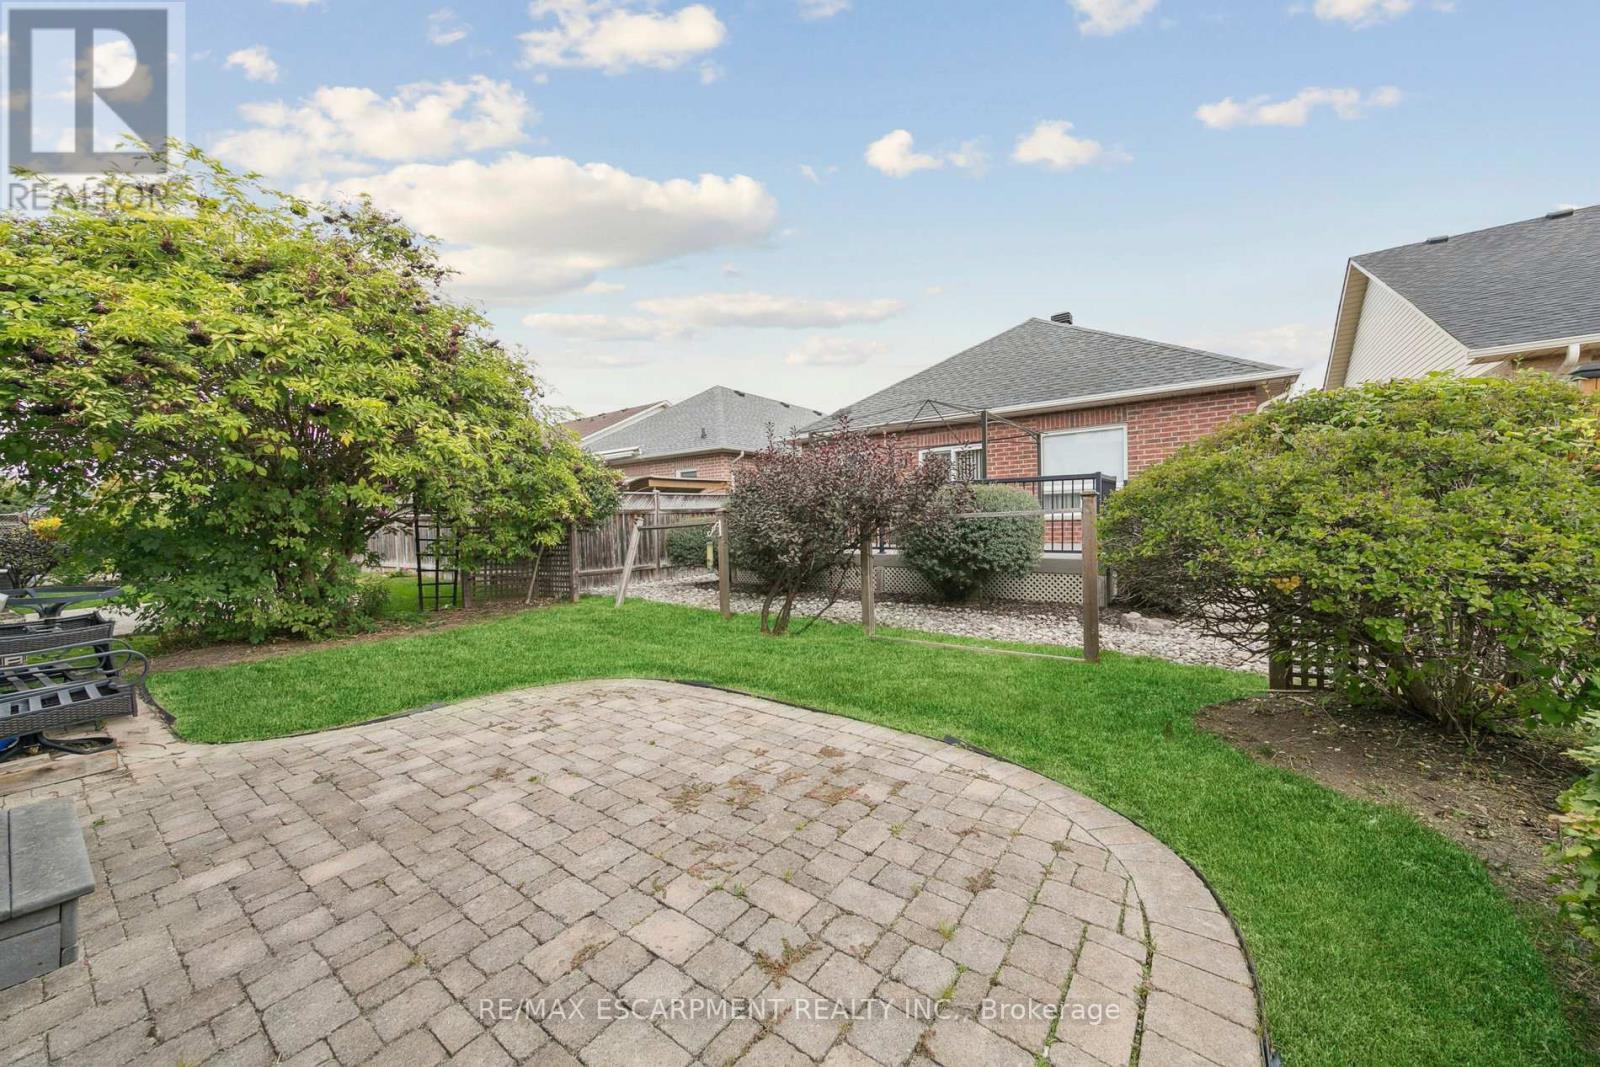
View of rear of home - 245 Centennial Forest Drive, Milton, ON
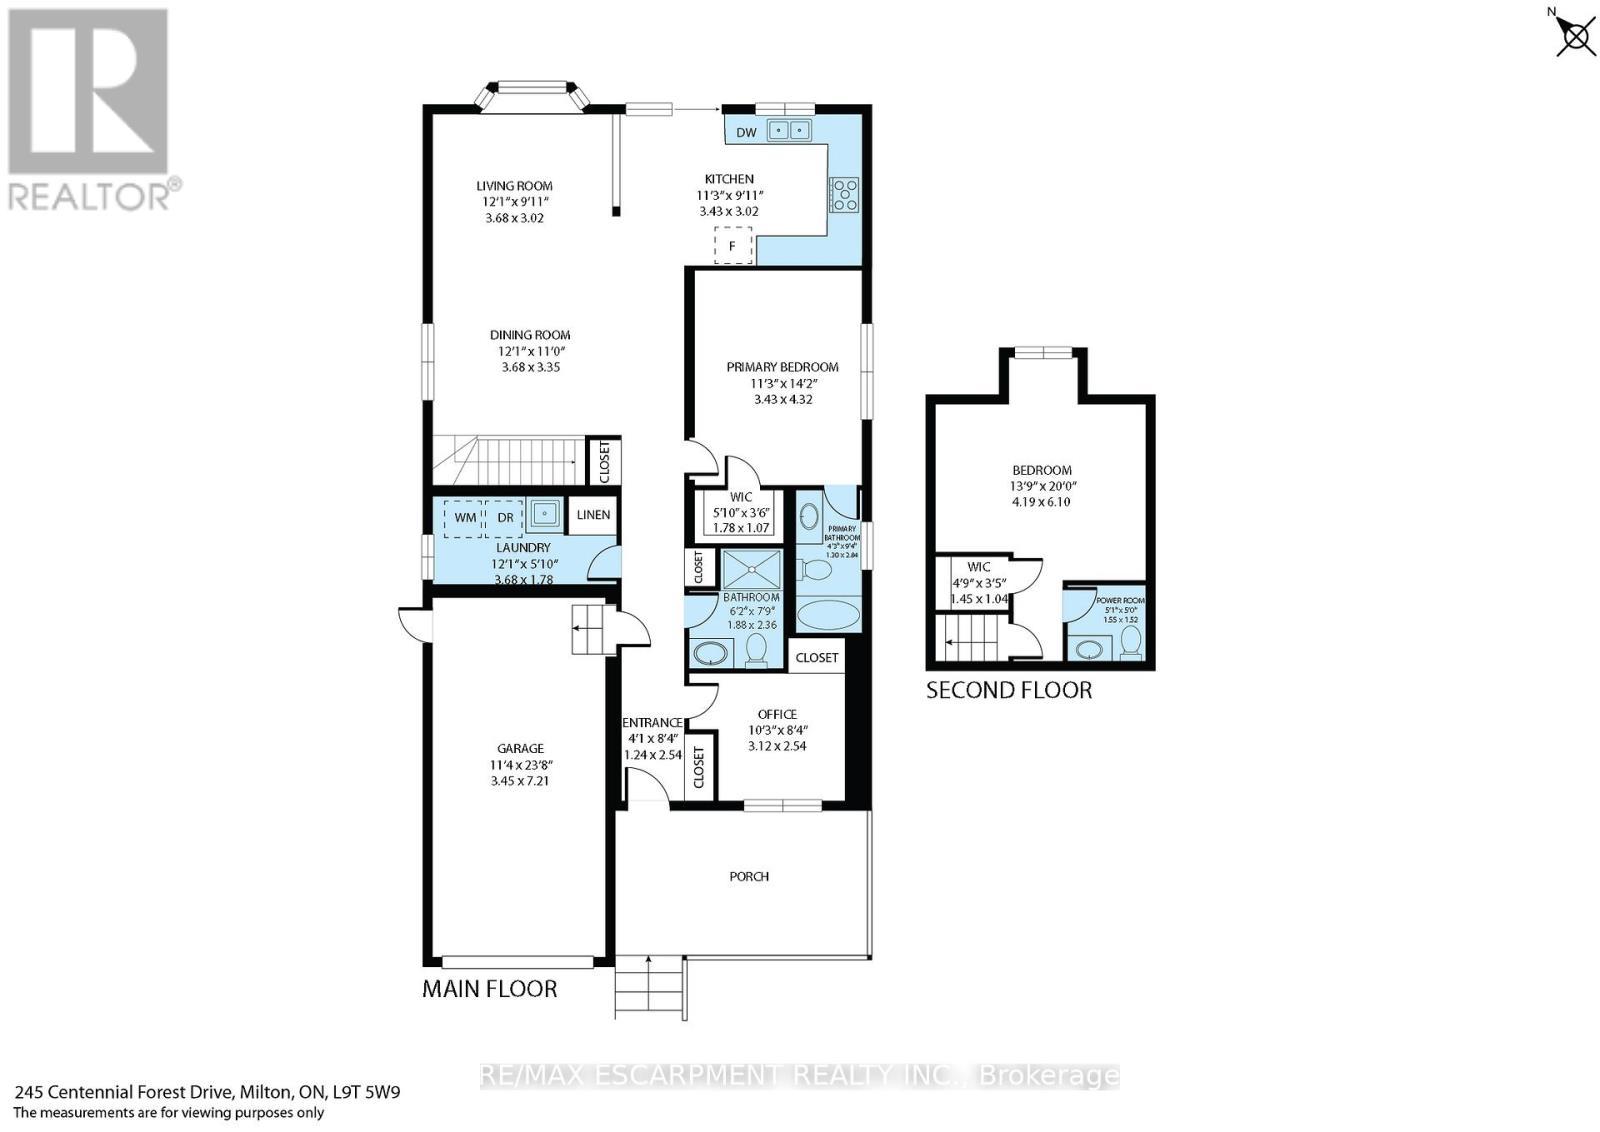
floor plan - 245 Centennial Forest Drive, Milton, ON
Front of Home - 245 Centennial Forest Drive, Milton, ON
Front Porch - 245 Centennial Forest Drive, Milton, ON
Entrance hallway - 245 Centennial Forest Drive, Milton, ON
Dining area and stairs to loft - 245 Centennial Forest Drive, Milton, ON
Open concept dining and living area - 245 Centennial Forest Drive, Milton, ON
Open concept bungalow living - 245 Centennial Forest Drive, Milton, ON
Dining and living area - 245 Centennial Forest Drive, Milton, ON
Living Room - 245 Centennial Forest Drive, Milton, ON
Living room - 245 Centennial Forest Drive, Milton, ON
Half wall overlooking kitchen - 245 Centennial Forest Drive, Milton, ON
Kitchen - 245 Centennial Forest Drive, Milton, ON
Breakfast area with walkout to patio - 245 Centennial Forest Drive, Milton, ON
Living overlooking kitchen - 245 Centennial Forest Drive, Milton, ON
Living and dining area - 245 Centennial Forest Drive, Milton, ON
Primary Bedroom ensuite bath & W/I closet - 245 Centennial Forest Drive, Milton, ON
Primary Bedroom - 245 Centennial Forest Drive, Milton, ON
Primary Bedroom Ensuite Bath - 245 Centennial Forest Drive, Milton, ON
Entry and front (2nd) Bedroom - 245 Centennial Forest Drive, Milton, ON
Second Bedroom used as office - 245 Centennial Forest Drive, Milton, ON
Second Bedroom virtually staged as a bedroom - 245 Centennial Forest Drive, Milton, ON
Hallway looking towards front door - 245 Centennial Forest Drive, Milton, ON
3 Piece Bathroom - 245 Centennial Forest Drive, Milton, ON
Hallway garage access and Laundry - 245 Centennial Forest Drive, Milton, ON
Main floor laundry room - 245 Centennial Forest Drive, Milton, ON
Heading upstairs - 245 Centennial Forest Drive, Milton, ON
Loft Level - 245 Centennial Forest Drive, Milton, ON
2 Piece Bath loft level - 245 Centennial Forest Drive, Milton, ON
Loft level bedroom - 245 Centennial Forest Drive, Milton, ON
Loft level bedroom with walk-in closet - 245 Centennial Forest Drive, Milton, ON
Loft Level bedroom virtually staged - 245 Centennial Forest Drive, Milton, ON
Basement Partially Finished Room - 245 Centennial Forest Drive, Milton, ON
Virtual Renovation of Room - 245 Centennial Forest Drive, Milton, ON
Basement - 245 Centennial Forest Drive, Milton, ON
Basement Virtual Renovation - 245 Centennial Forest Drive, Milton, ON
Side door from garage and walkway to backyard - 245 Centennial Forest Drive, Milton, ON
Backyard patio with awning - 245 Centennial Forest Drive, Milton, ON
Backyard - 245 Centennial Forest Drive, Milton, ON
View of rear of home - 245 Centennial Forest Drive, Milton, ON
floor plan - 245 Centennial Forest Drive, Milton, ON
  • Advertising

MULTIMEDIA

Are you a real estate investor?
245 CENTENNIAL FOREST DRIVE, Milton, Ontario, L9T 5W9
$899,900

3 Beds

3 Baths

Property Information:

Enjoy the freedom of easy main-floor living in Drury Park, a sought-after adult lifestyle community beautifully tucked away among nature, with walking paths and green spaces to enjoy right outside your door. Conveniently located close to the Milton GO Station, shopping, dining and downtown Milton, this is a community designed for enjoying life at your own pace.The bright, open-concept main floor features hardwood floors, a stylish kitchen with granite countertops, main-floor laundry, and a spacious primary suite with walk-in closet and 4-piece ensuite bath. A second main-floor bedroom offers flexibility for guests or a home office, while the loft provides a private bedroom, 2 pc ensuite bath and walk-in closet. Step outside to your private patio with awning-perfect for morning coffee or relaxing at the end of the day. The partially finished basement offers over 1,200 sq. ft. of potential, giving you plenty of room to create a recreation space, 4th bedroom, office or whatever suits your lifestyle. Recent updates include fresh paint, new carpeting in all bedrooms, quartz bathroom countertops (2025), Furnace (2025) and roof (2019). Come home to a welcoming community and embrace a more carefree lifestyle in the special community of Drury Park. (id:27)

Building Features:

  • Style: Detached
  • Building Type: House
  • Basement Development: Partially finished
  • Basement Type: Full
  • Construction Style - Attachment: Detached
  • Exterior Finish: Brick
  • Floor Space: 1100 - 1500 sqft
  • Flooring Type: Hardwood, Tile, Carpeted, Ceramic, Concrete
  • Foundation Type: Poured Concrete
  • Heating Type: Forced air
  • Heating Fuel: Natural gas
  • Cooling Type: Central air conditioning
  • Appliances: Garage door opener remote, Dishwasher, Dryer, Microwave, Stove, Washer, Water softener, Window Coverings, Refrigerator

Property Features:

  • OwnershipType: Freehold
  • Property Type: Single Family
  • Half Bathrooms: 1
  • Features: Sump Pump
  • Floor Space (approx): 1100 - 1500 Square Feet
  • Irregular: Yes
  • Lot Depth: 91.8 Feet
  • Lot Frontage: 37.7 Feet
  • Lot Size: 37.7 x 91.9 FT
  • MaintenanceFee Type:
  • Zoning: n/a
  • Sewer: Sanitary sewer
  • Parking Type: Attached garage, Garage
  • No. of Parking Spaces: 2

Rooms:

  • 3rd Bedroom 2nd Level 4.52 m x 3.99 m
  • Recreation Room Basement Level 6.10 m x 3.30 m
  • Living Main Level 6.45 m x 4.88 m
  • Dining Main Level 6.45 m x 4.88 m
  • Kitchen Main Level 4.47 m x 3.05 m
  • Breakfast Main Level 4.47 m x 3.05 m
  • Primary Bedroom Main Level 4.24 m x 3.37 m
  • 2nd Bedroom Main Level 2.77 m x 2.74 m
  • Laundry Main Level Measurements not available

Convert Measurement to:

Courtesy of: RE/MAX ESCARPMENT REALTY INC.

REALTOR.ca  

Access to Sold Data on this website may only be used by consumers that have a bona fide interest in the purchase, sale, or lease of residential real estate.

Sales/Price History

Log in or create an account to see sold and historical listings information

QuickQuoteTM Powered by RPS

Location of 245 CENTENNIAL FOREST DRIVE, Milton, Ontario, L9T 5W9

Demographic Information of 245 CENTENNIAL FOREST DRIVE, Milton, Ontario, L9T 5W9
Life Stage

Nearly Retired

Employment Type

Service Sector/White Collar

Average Household Income

$142,527.54

Average Number of Children

1.83

Household Population

Household Structure

Age of Population

Education

Education Level

No certificate/diploma/degree

11.09 %

High school certificate or equivalent

29.1 %

Apprenticeship trade certificate/diploma

4.73 %

College/non-university certificate

27.75 %

University certificate (below bachelor)

0.76 %

University Degree

26.57 %

Commuter

Travel To Work

By Car

87.73 %

By Public Transit

8.89 %

By Walking

3.38 %

By Bicycle

0.0 %

By Other Methods

0.0 %

Cultural Diversity

Knowledge of Official Language

Mother Tongue

Building Information
Building Type

Apartments (Low and High Rise)

2.57 %

Houses

97.43 %

Own Vs. Rent