Button CopyPathCircle CloseCircle Left ArrowArrow Down Icon GreyClosecirclecircleBurger
  • Advertising

2255 MOHAWK TRAIL, Milton, Ontario, L0P 1B0

MLS® # W13833674
House For Sale In Milton, Ontario
$2,075,000 QuickQuoteTM: $2.0M - $2.5M

4 Beds

4 Baths

2255 Mohawk Trail, Milton, ON
  • Advertising

MULTIMEDIA

Are you a real estate investor?
2255 MOHAWK TRAIL, Milton, Ontario, L0P 1B0
$2,075,000

4 Beds

4 Baths

Property Information:

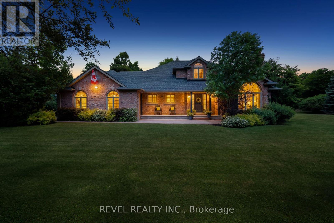
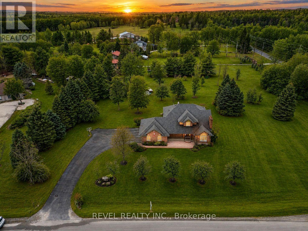
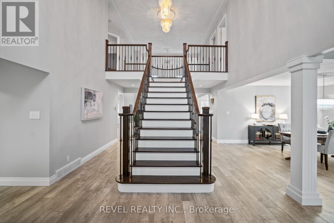
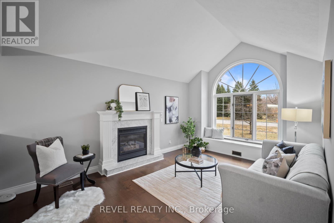
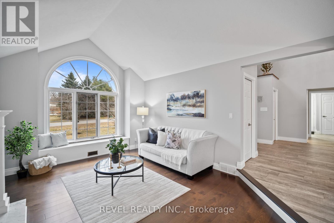
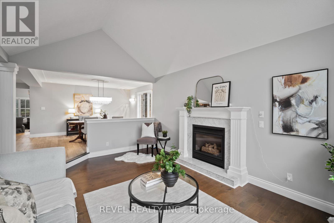
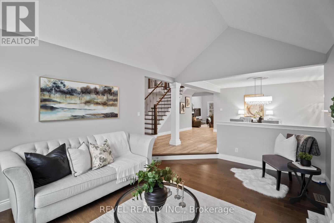
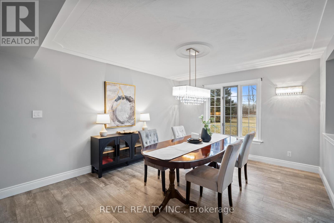
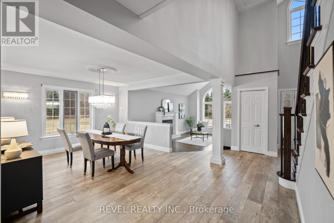
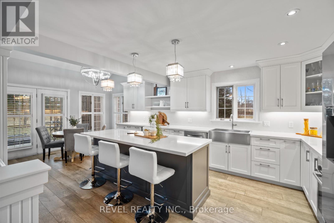
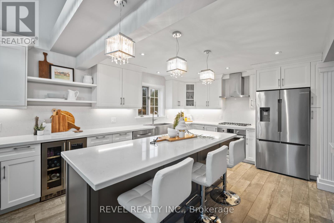
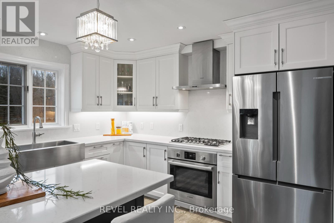
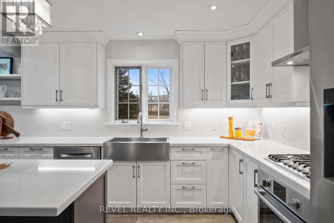
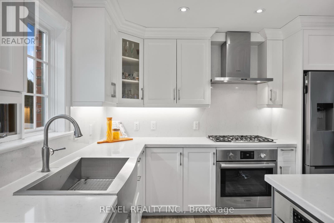
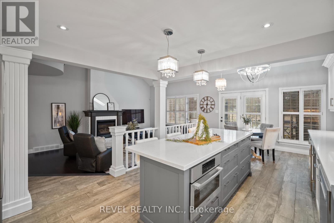
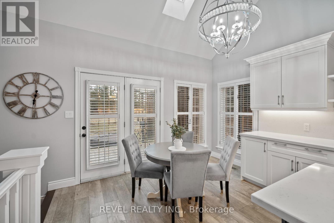
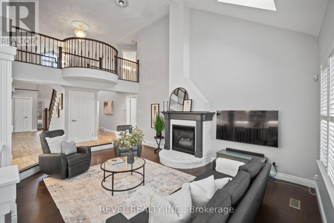
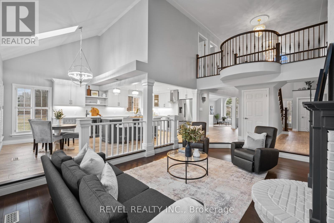
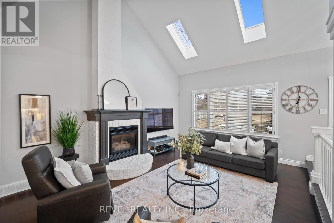
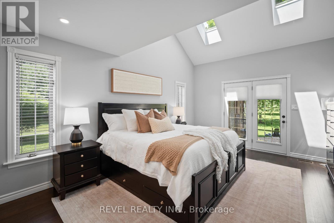
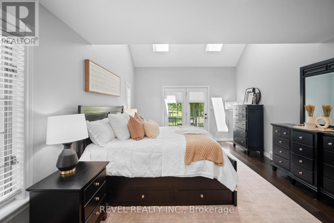
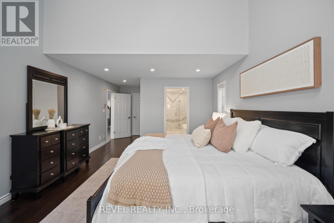
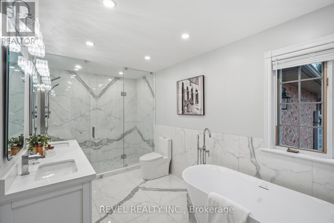
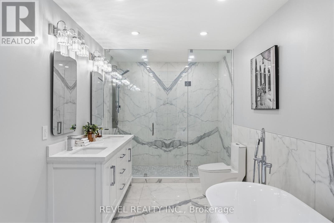
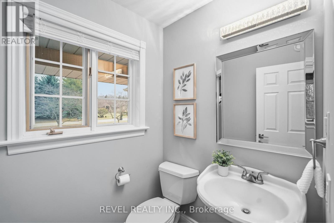
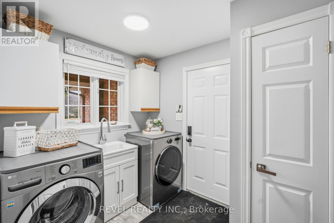
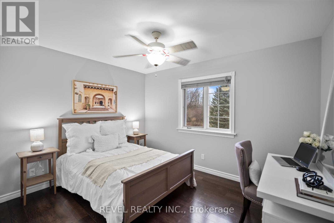
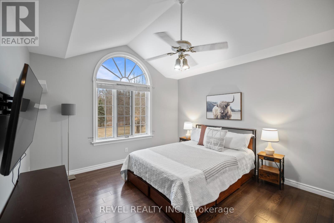
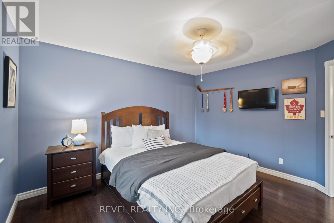
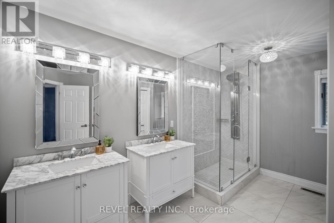
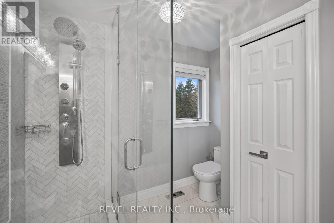
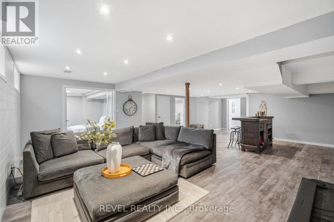
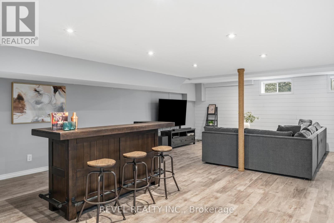
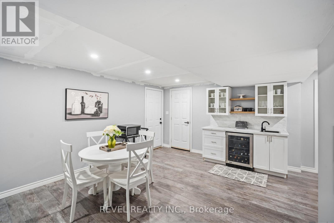
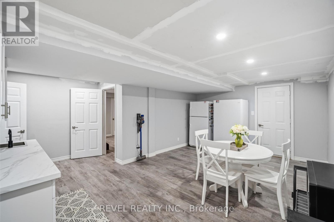
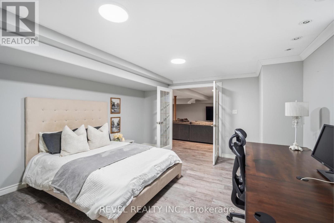
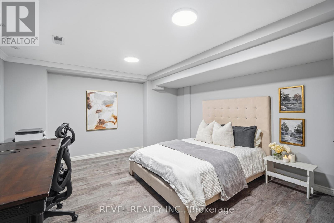
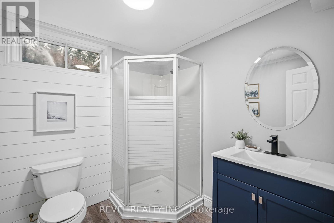
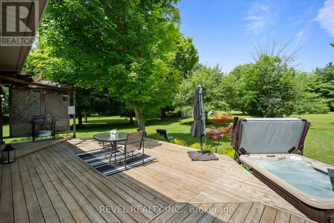
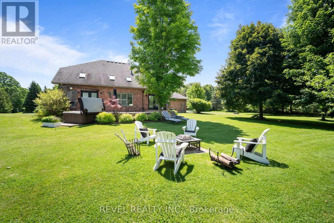
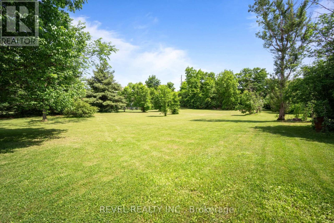
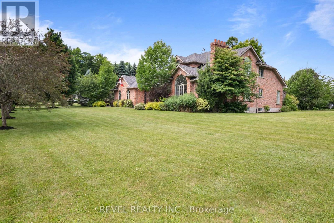
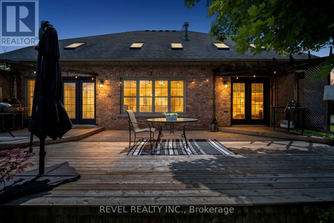
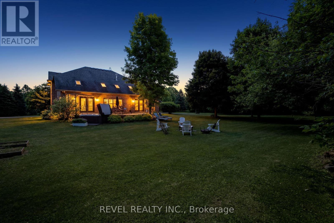
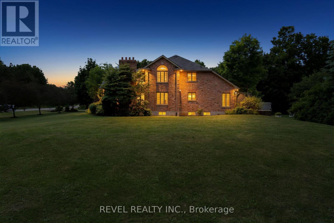
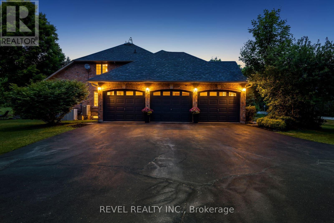
Welcome To An Extraordinary Offering In The Prestigious Countryside Enclave Of Campbellville-Where Refined Estate Living Meets Effortless Connectivity, Just Moments From Major Highways For A Seamless Commute. Set On An Impressive 2.18-Acre Corner Lot Within An Exclusive Executive Cul-De-Sac, This Impeccably Renovated And Energy Efficient Residence Showcases A Rare Blend Of Luxury, Efficiency, And Design. A Grand Arrival Awaits With An Oversized Foyer Featuring Dual Closets And A Striking Scarlett O'Hara Staircase. The Open-Concept Main Level Is Designed For Elevated Entertaining And Everyday Comfort, Featuring A Breathtaking Great Room With Vaulted Ceilings, Skylights, And A Gas Fireplace Flowing Seamlessly Into A Sophisticated Dining Area And A Chef-Inspired Kitchen Complete With Premium Appliances, Custom Cabinetry, Quartz Countertops, And A Classic Farmhouse Sink. The Main Floor Primary Suite Offers A Private Retreat With A Spa-Inspired 5-Piece Ensuite Featuring A Glass Shower And Deep Soaker Tub. Upstairs, A Juliet Balcony Overlooks The Great Room, Alongside Three Generously Sized Bedrooms And A Renovated 4-Piece Bath. The Fully Finished Lower Level With Separate Entrance Offers Flexible Living As An In-Law Suite, Office, Or Entertainment Space. Expansive Grounds Provide Privacy And Potential For A Second Driveway, While A Three-Car Garage With Dual EV Chargers, Ample Parking, And Storage Completes This Exceptional Property. (id:27)

Building Features:

  • Style: Detached
  • Building Type: House
  • Amenities:
  • Basement Development: Finished
  • Basement Type: N/A, N/A
  • Construction Status: Insulation upgraded
  • Construction Style - Attachment: Detached
  • Exterior Finish: Brick
  • Fire Protection: Alarm system
  • Fireplace: Yes
  • Floor Space: 2500 - 3000 sqft
  • Flooring Type: Tile, Hardwood
  • Foundation Type: Poured Concrete
  • Heating Type: Forced air
  • Heating Fuel: Natural gas
  • Cooling Type: Central air conditioning
  • Appliances: Hot Tub, Garage door opener remote, Central Vacuum, Water softener, Garage door opener, Hood Fan, Window Coverings, Refrigerator

Property Features:

  • OwnershipType: Freehold
  • Property Type: Single Family
  • Half Bathrooms: 1
  • Amenities Nearby: Hospital
  • Features: Cul-de-sac, Flat site, Carpet Free, Sump Pump
  • Floor Space (approx): 2500 - 3000 Square Feet
  • Irregular: Yes
  • Landscape Features: Landscaped
  • Lot Depth: 317.2 Feet
  • Lot Frontage: 269.8 Feet
  • Lot Size: 269.9 x 317.3 FT
  • Structure Type: Deck, Porch, Shed
  • Utility Type: Hydro - Installed
  • Zoning: RE (Residential Estate)
  • Sewer: Septic System
  • Parking Type: Attached garage, Garage
  • No. of Parking Spaces: 13

Rooms:

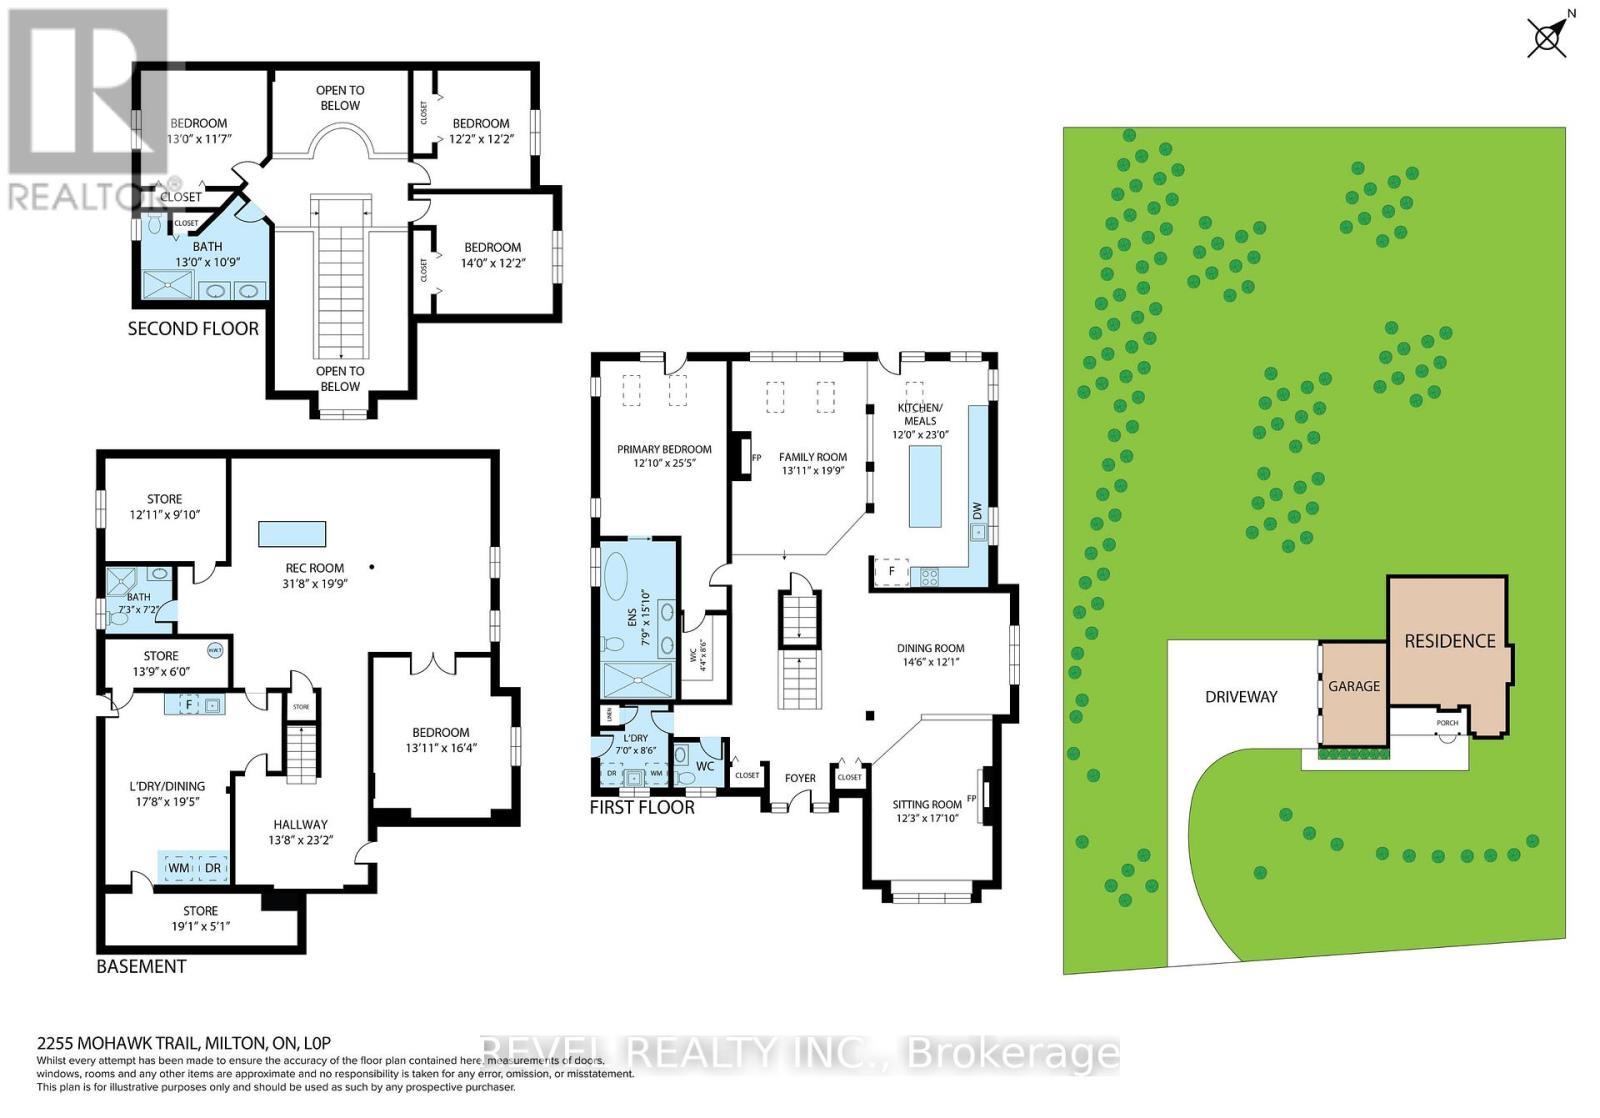
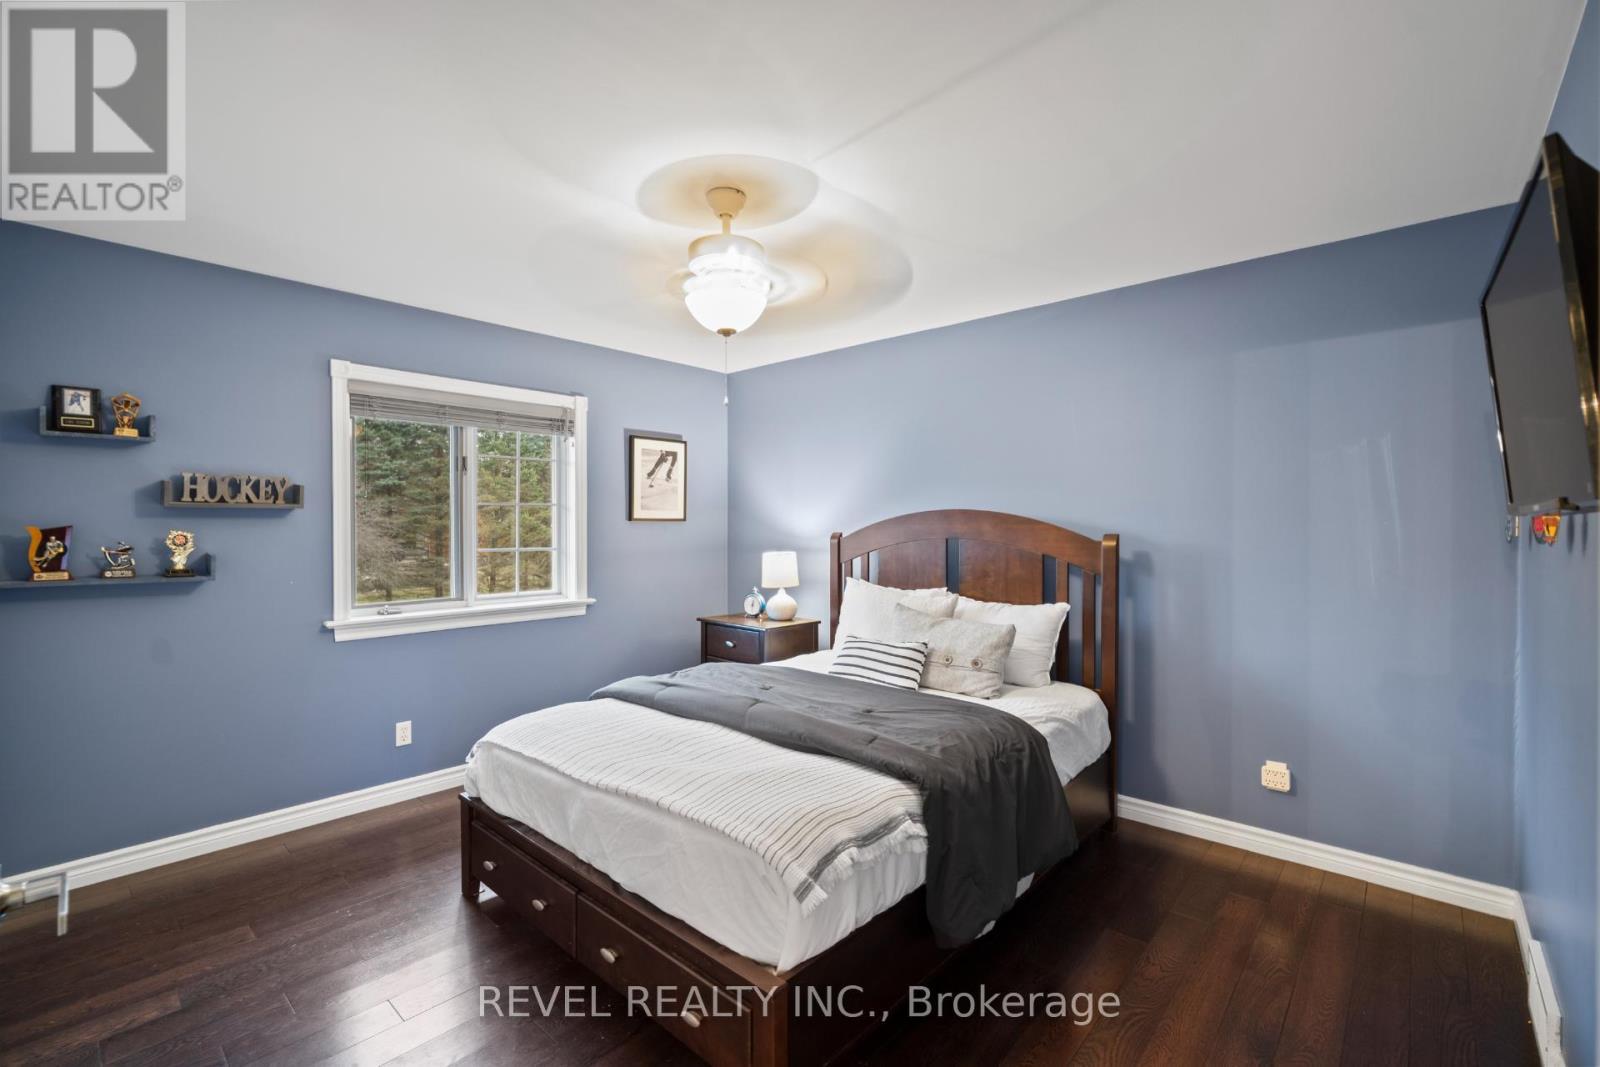
  • 4th Bedroom 2nd Level 3.47 m x 3.90 m
  • 2nd Bedroom 2nd Level 3.64 m x 4.18 m
  • 3rd Bedroom 2nd Level 3.59 m x 3.70 m
  • Recreation Room Basement Level 7.03 m x 8.06 m
  • Office Basement Level 4.84 m x 4.35 m
  • Other Basement Level 5.72 m x 5.47 m
  • Foyer Main Level 2.98 m x 4.10 m
  • Living Main Level 4.90 m x 3.64 m
  • Dining Main Level 3.57 m x 5.71 m
  • Kitchen Main Level 4.26 m x 3.64 m
  • Breakfast Main Level 2.73 m x 3.64 m
  • Great Room Main Level 6.06 m x 4.11 m
  • Primary Bedroom Main Level 5.35 m x 3.95 m
  • Laundry Main Level 2.56 m x 2.16 m

Convert Measurement to:

Courtesy of: REVEL REALTY INC.

REALTOR.ca  

Access to Sold Data on this website may only be used by consumers that have a bona fide interest in the purchase, sale, or lease of residential real estate.

Sales/Price History

Log in or create an account to see sold and historical listings information

QuickQuoteTM Powered by RPS

Location of 2255 MOHAWK TRAIL, Milton, Ontario, L0P 1B0

Demographic Information of 2255 MOHAWK TRAIL, Milton, Ontario, L0P 1B0

Life Stage

Middle-Aged with Teens

Employment Type

White Collar

Average Household Income

$204,000.00

Average Number of Children

1.90

Household Population

Household Structure

Age of Population

Education

Education Level

No certificate/diploma/degree

17.29 %

High school certificate or equivalent

24.7 %

Apprenticeship trade certificate/diploma

4.94 %

College/non-university certificate

19.75 %

University certificate (below bachelor)

4.94 %

University Degree

28.39 %

Commuter

Travel To Work

By Car

92.86 %

By Public Transit

0.0 %

By Walking

0.0 %

By Bicycle

0.0 %

By Other Methods

7.14 %

Cultural Diversity

Knowledge of Official Language

Mother Tongue

Building Information
Building Type

Apartments (Low and High Rise)

Houses

100.0 %

Own Vs. Rent