Button CopyPathCircle CloseCircle Left ArrowArrow Down Icon GreyClosecirclecircleBurger
  • Advertising

1572 RUTLAND CRESCENT, Milton, Ontario, L9E 2H5

MLS® # W13629482
House For Sale In Bowes, Milton, Ontario
$779,999 QuickQuoteTM: Not Available

3 Beds

3 Baths

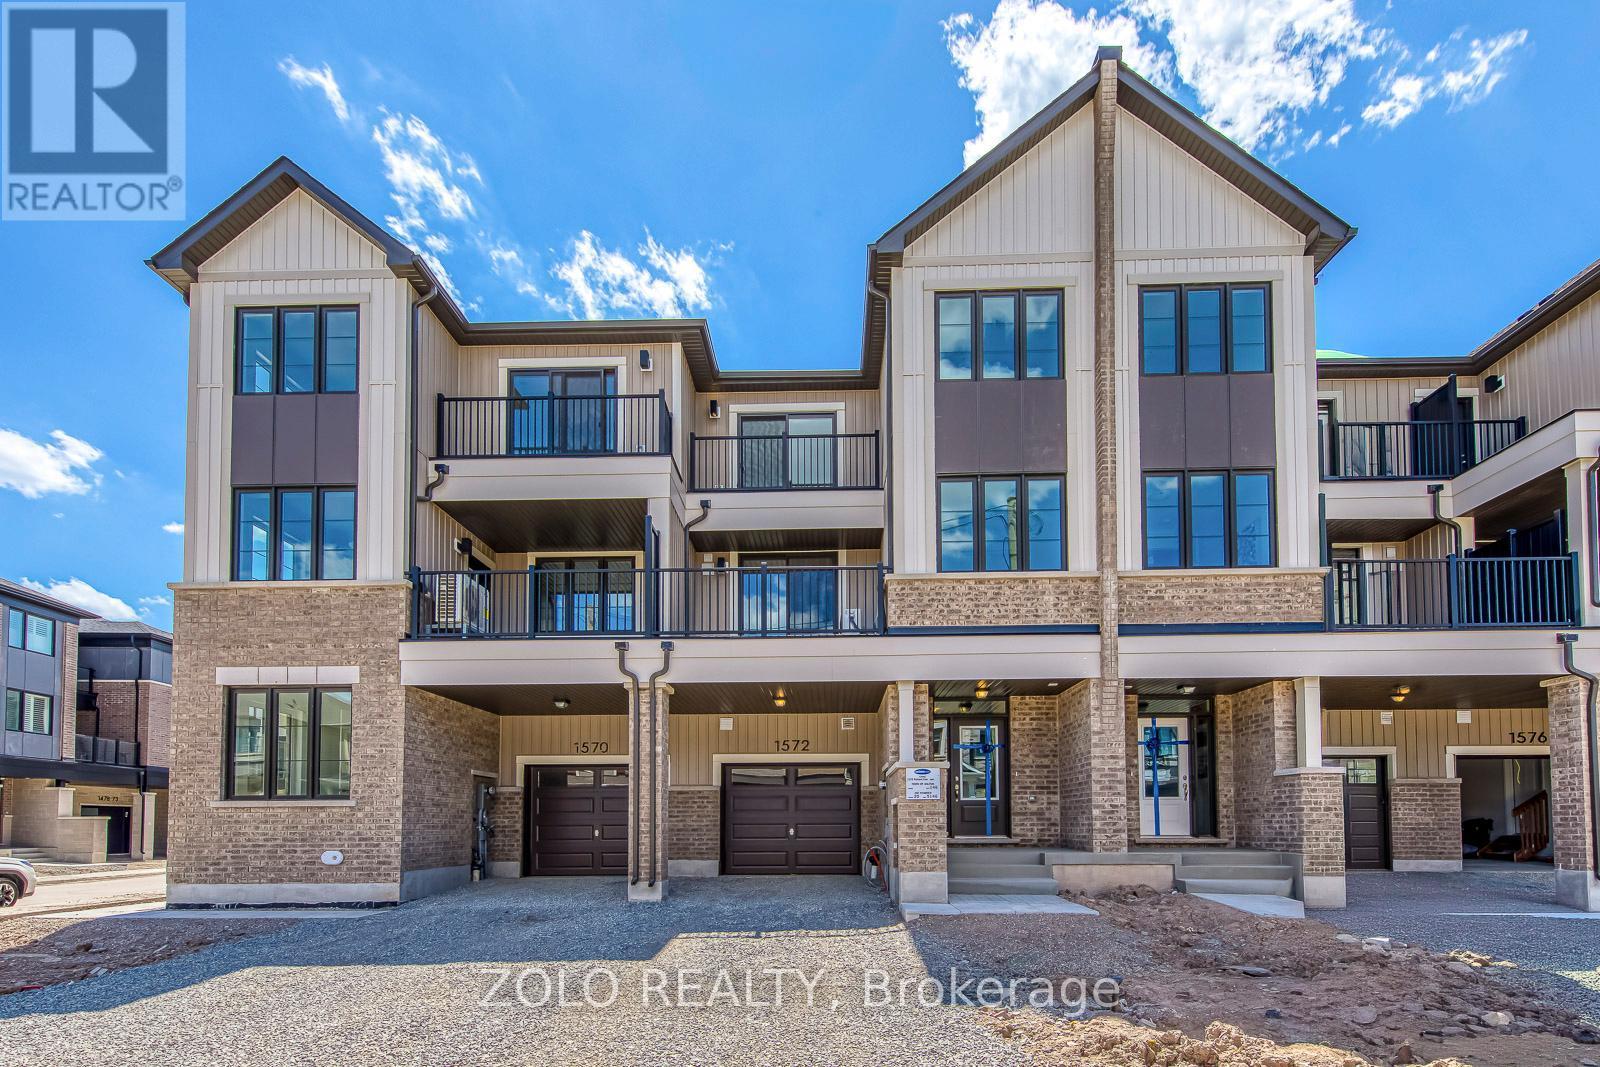
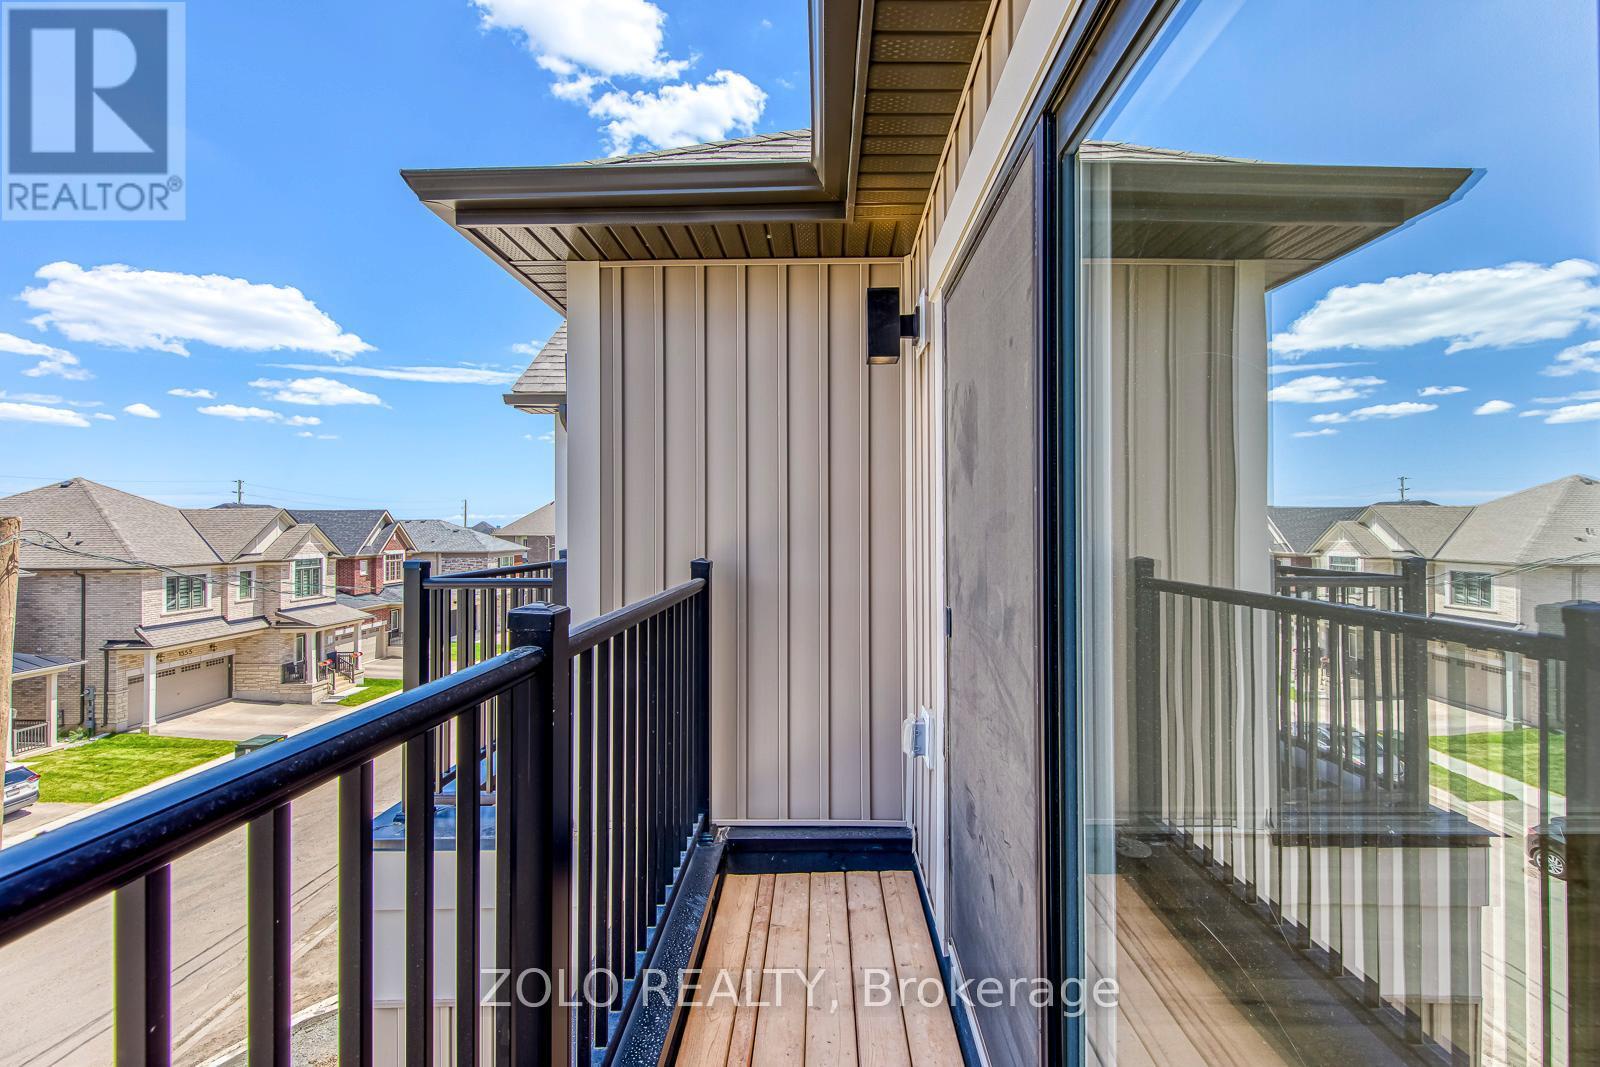
1572 Rutland Crescent, Milton, ON - Outdoor With Facade
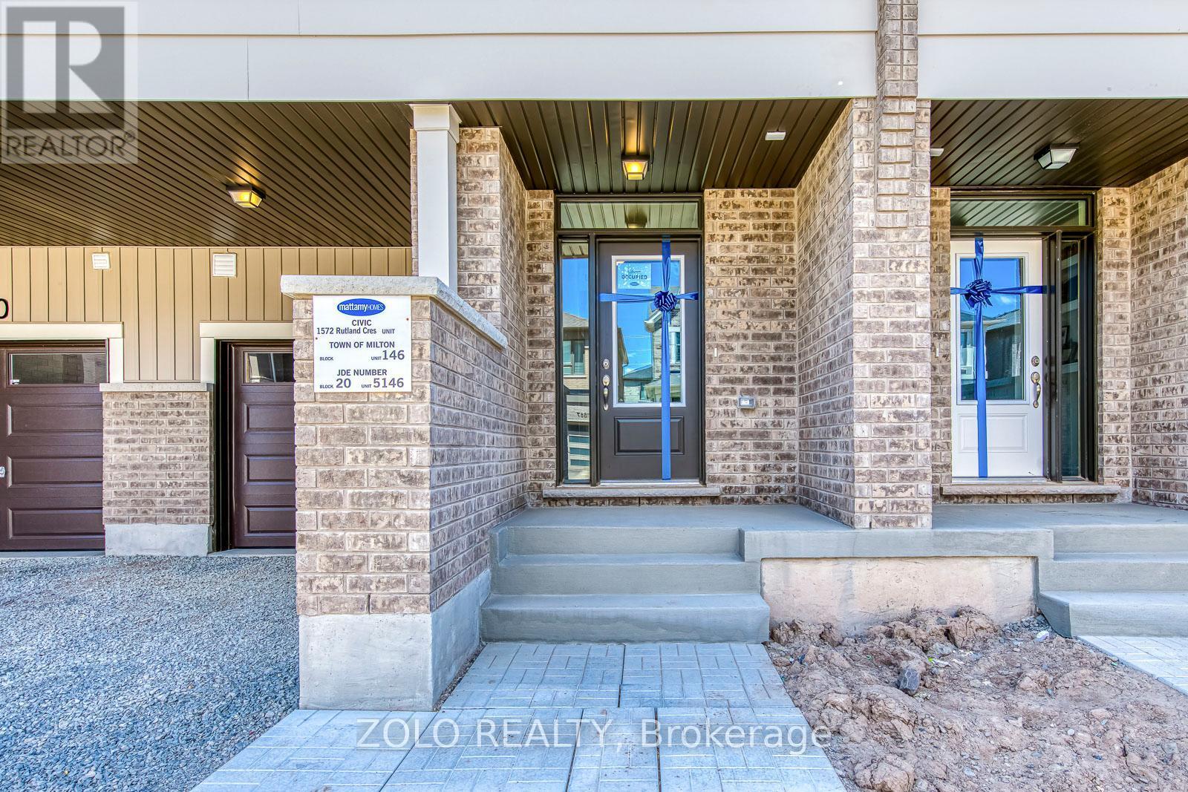
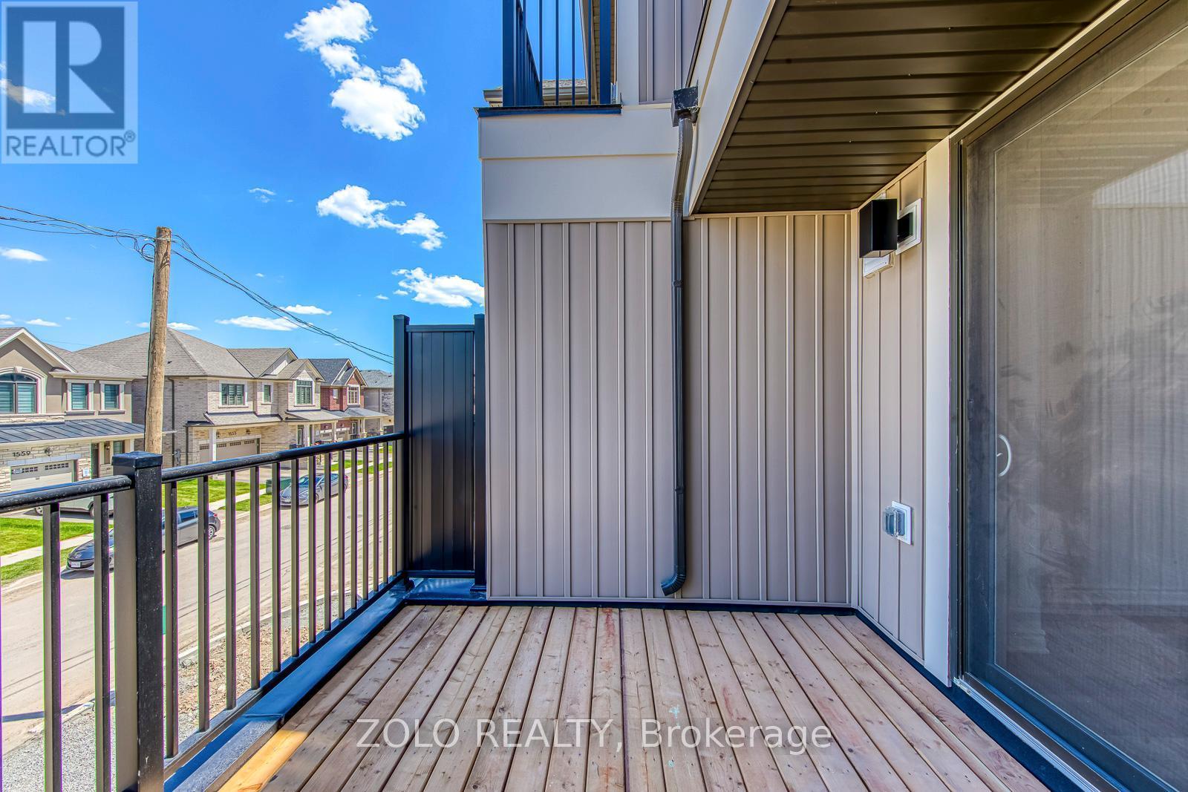
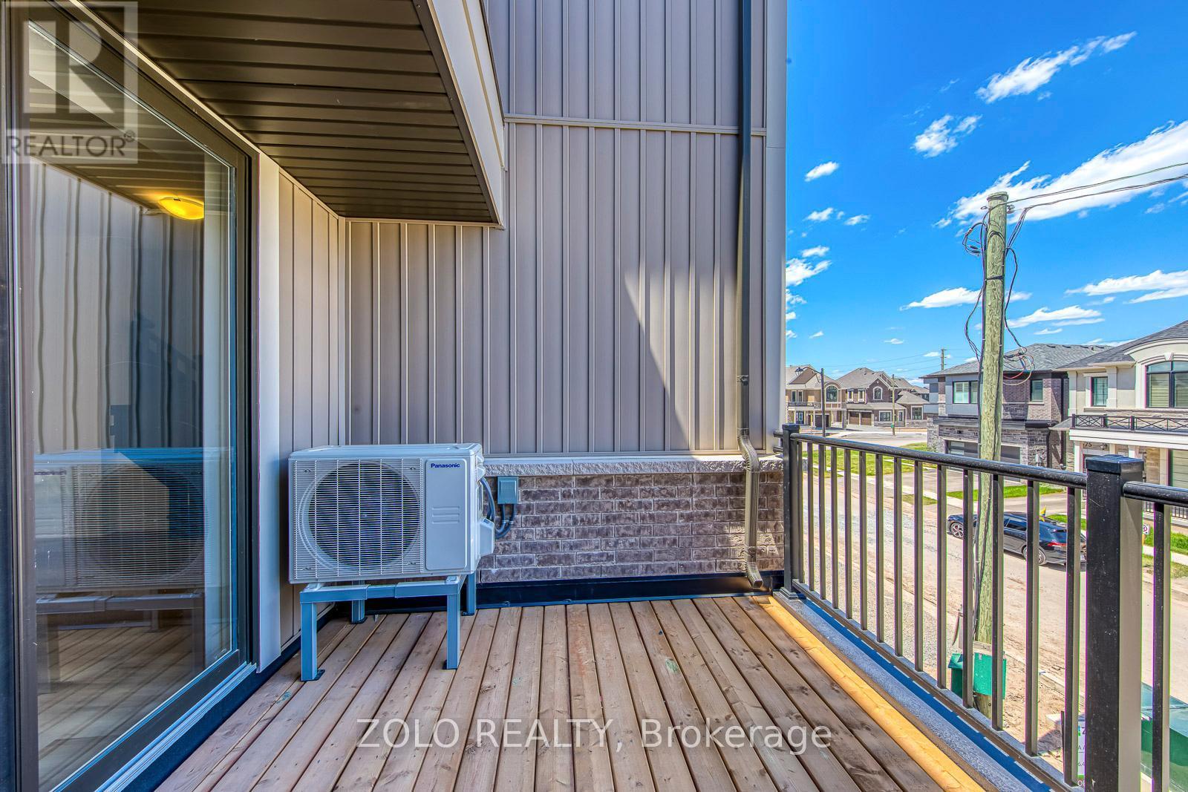
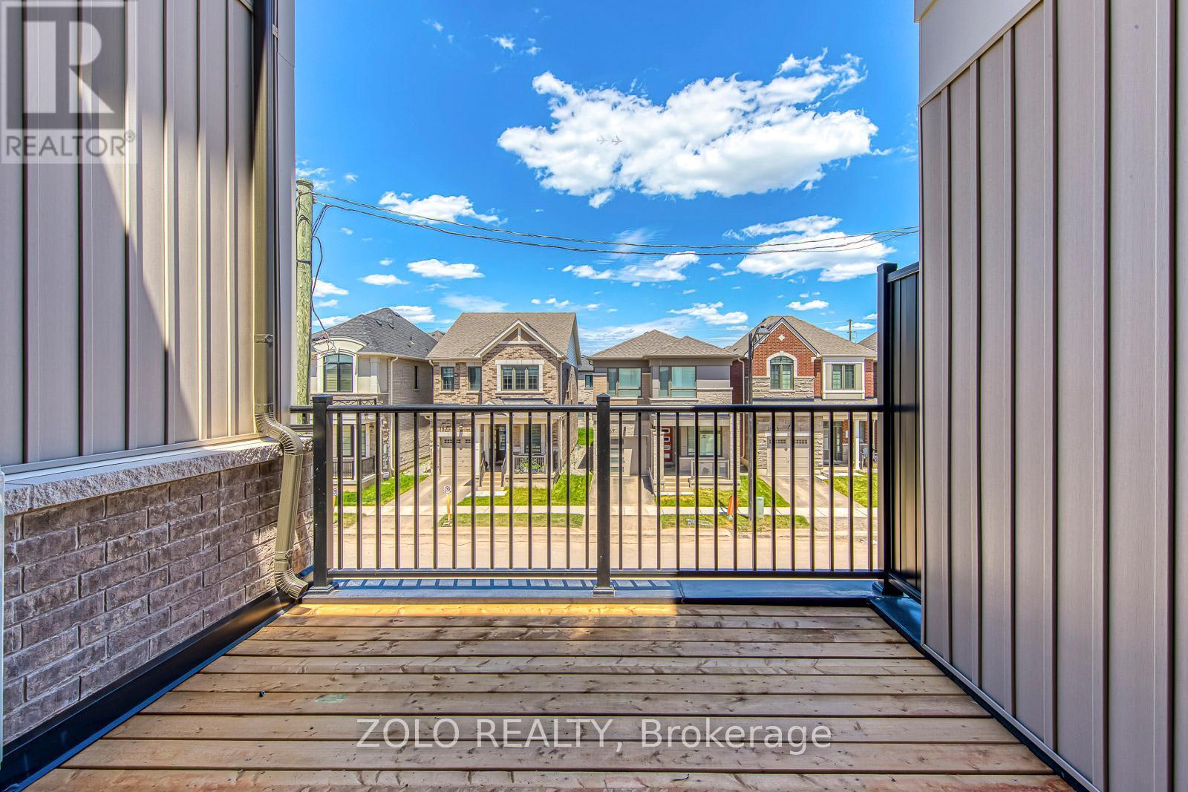
1572 Rutland Crescent, Milton, ON - Outdoor
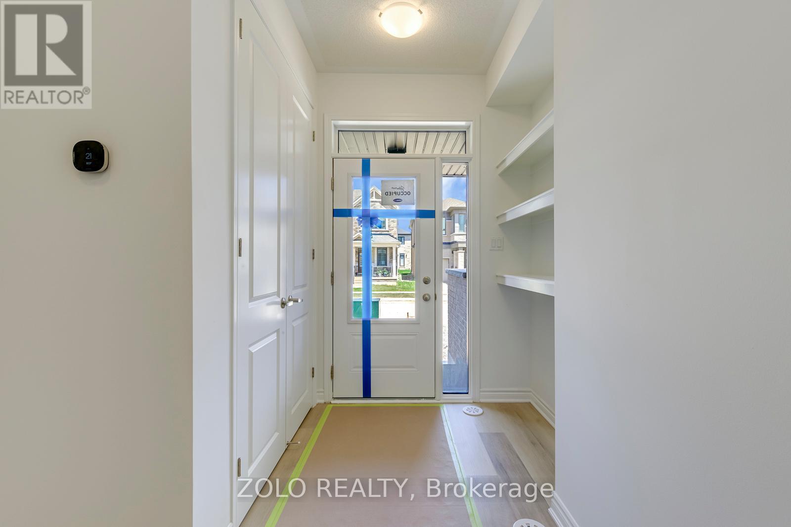
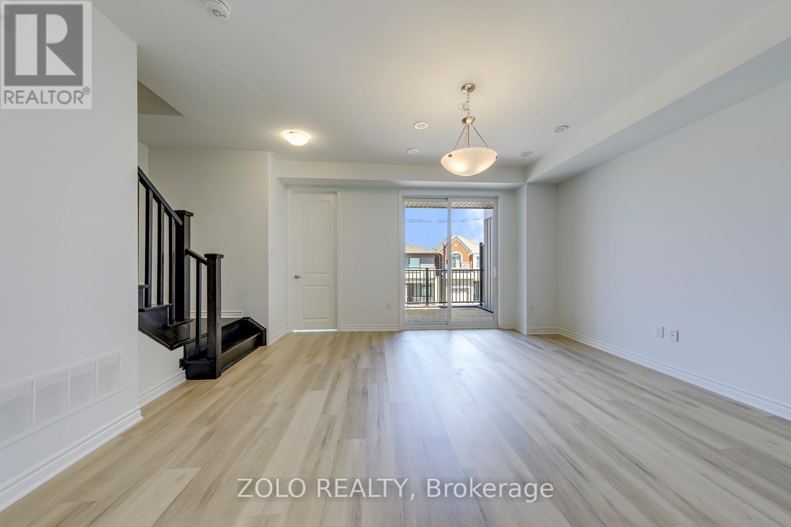
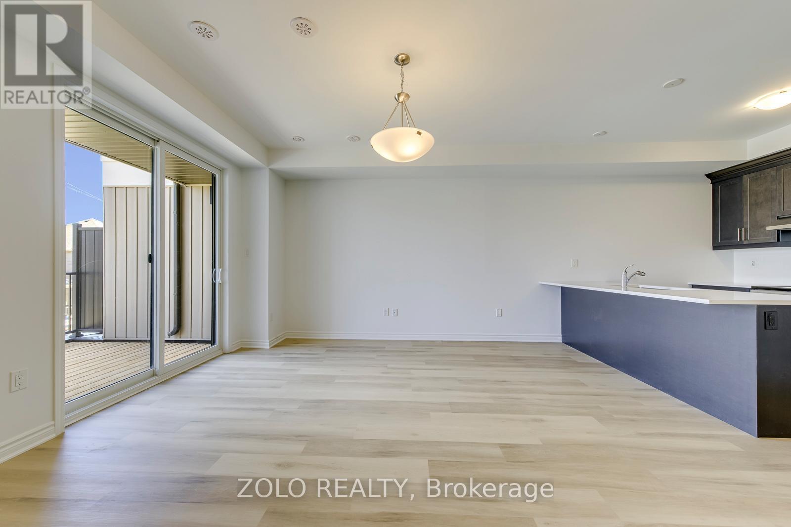
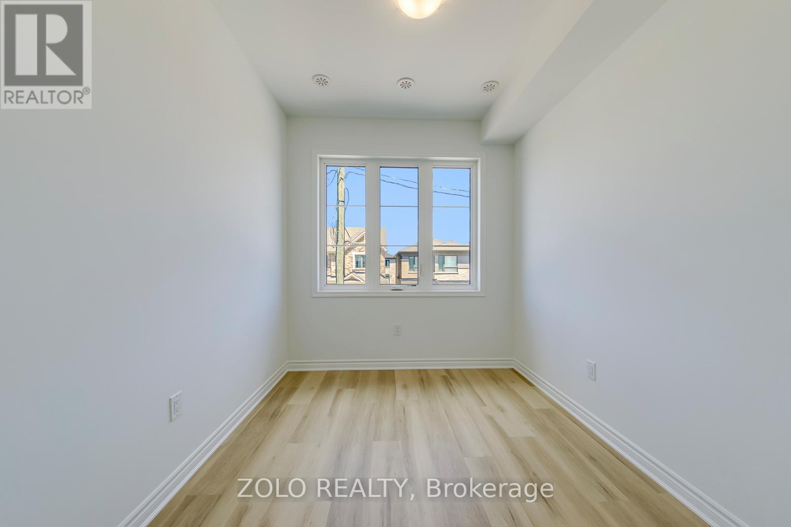
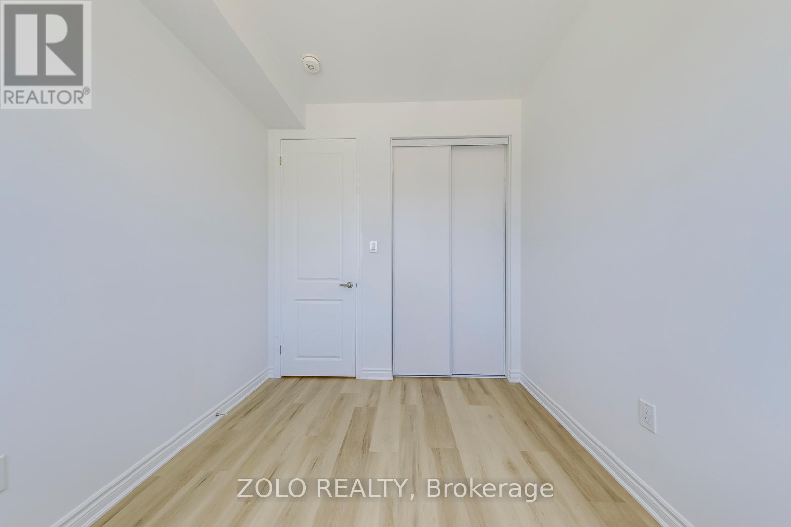
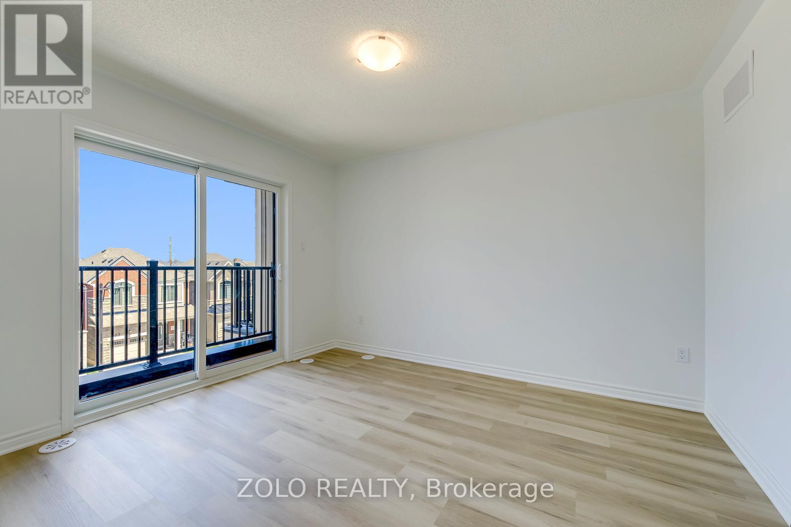
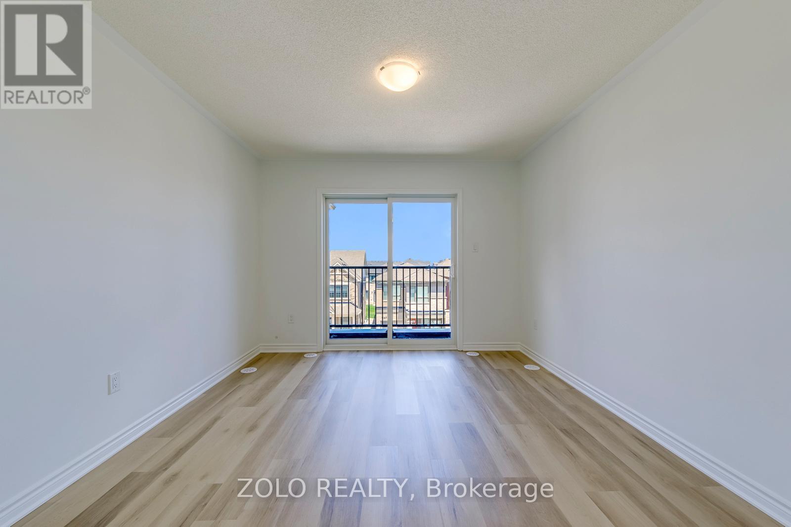
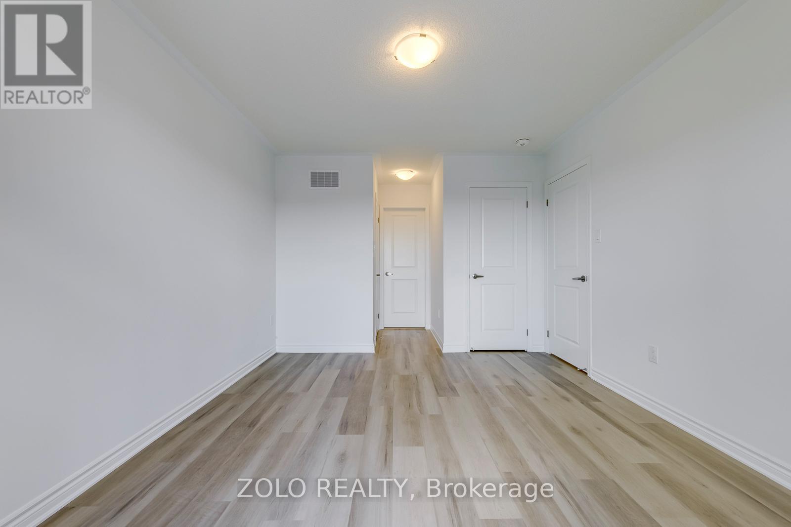
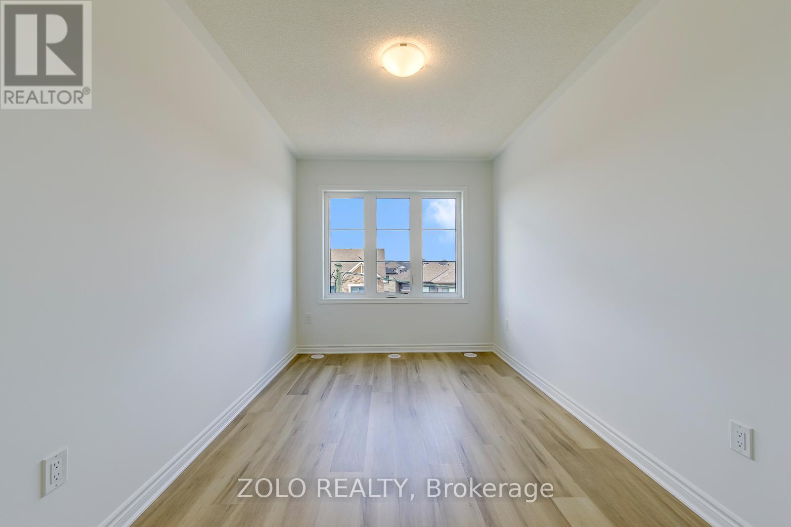
1572 Rutland Crescent, Milton, ON - Indoor Photo Showing Other Room
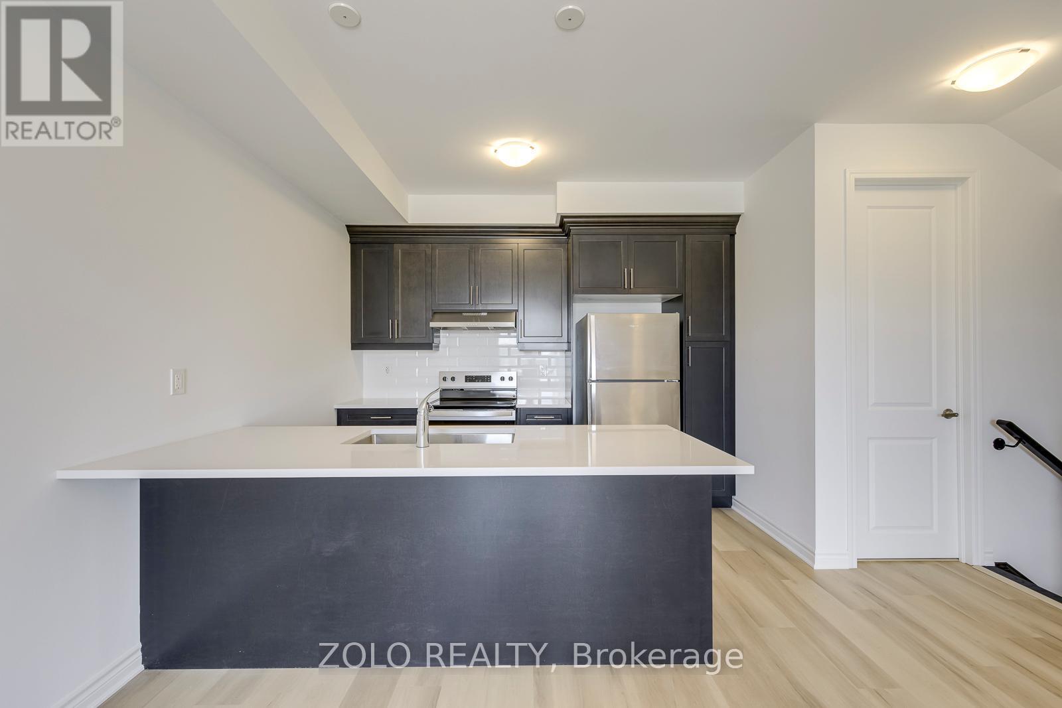
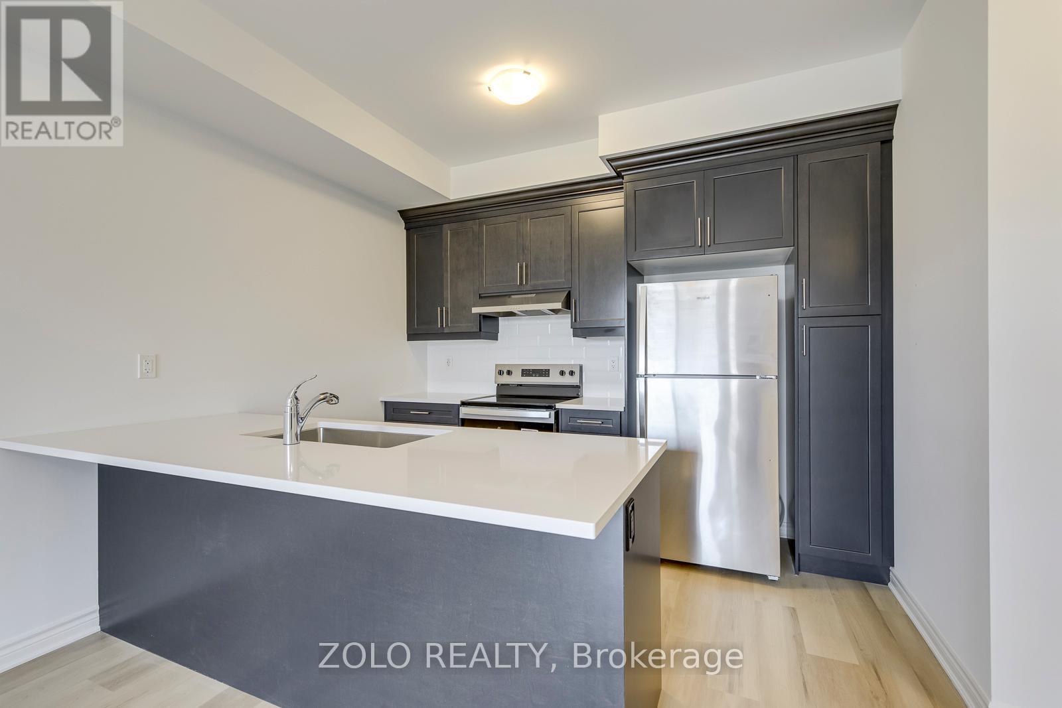
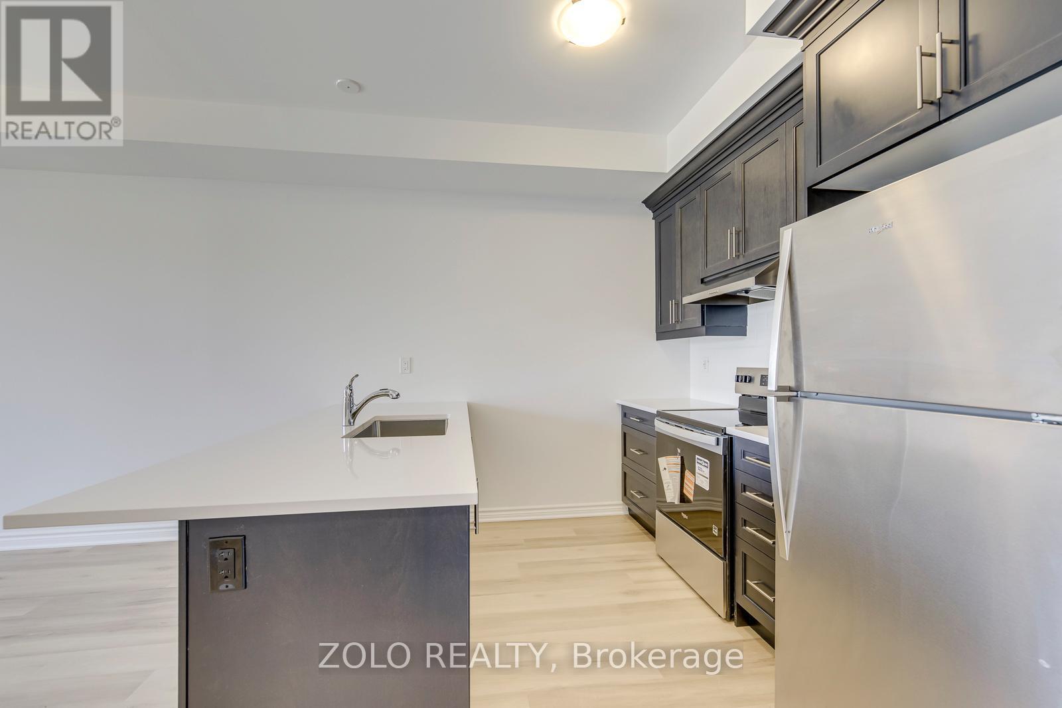
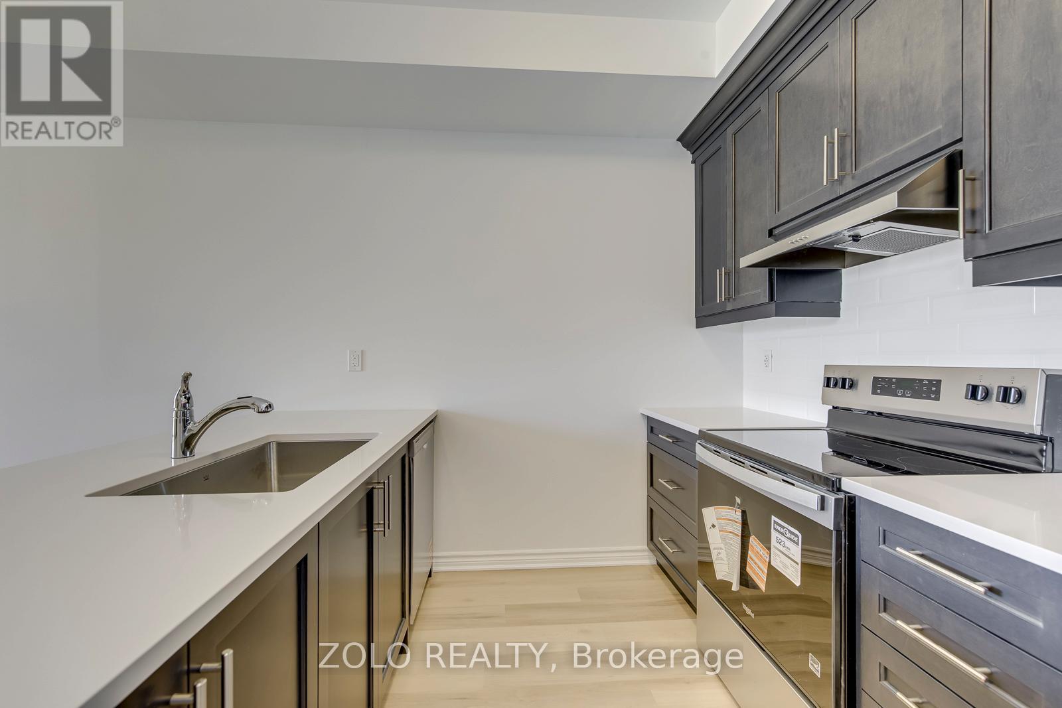
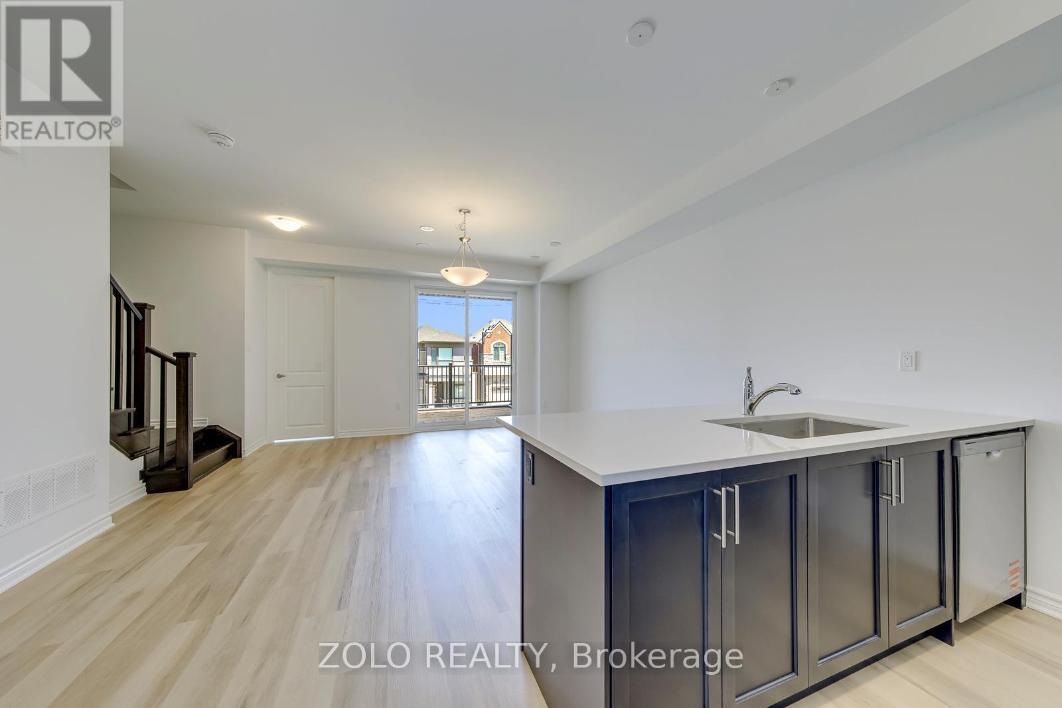
1572 Rutland Crescent, Milton, ON - Indoor Photo Showing Kitchen With Double Sink
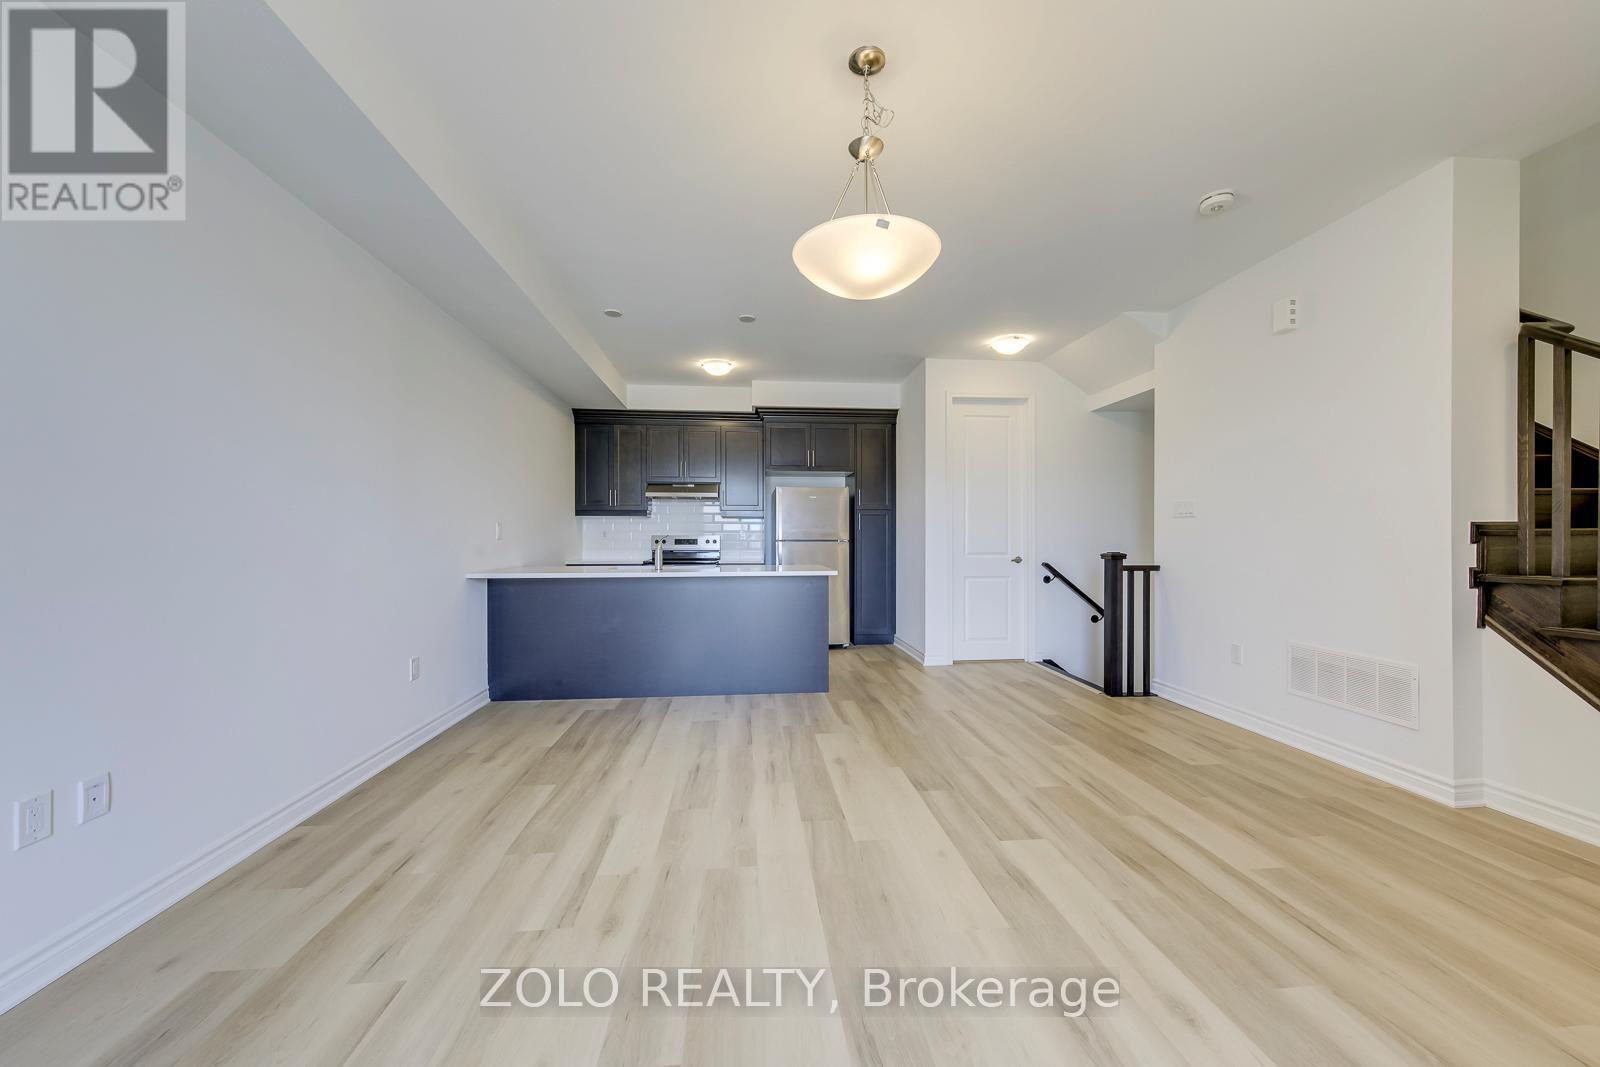
1572 Rutland Crescent, Milton, ON - Indoor Photo Showing Kitchen
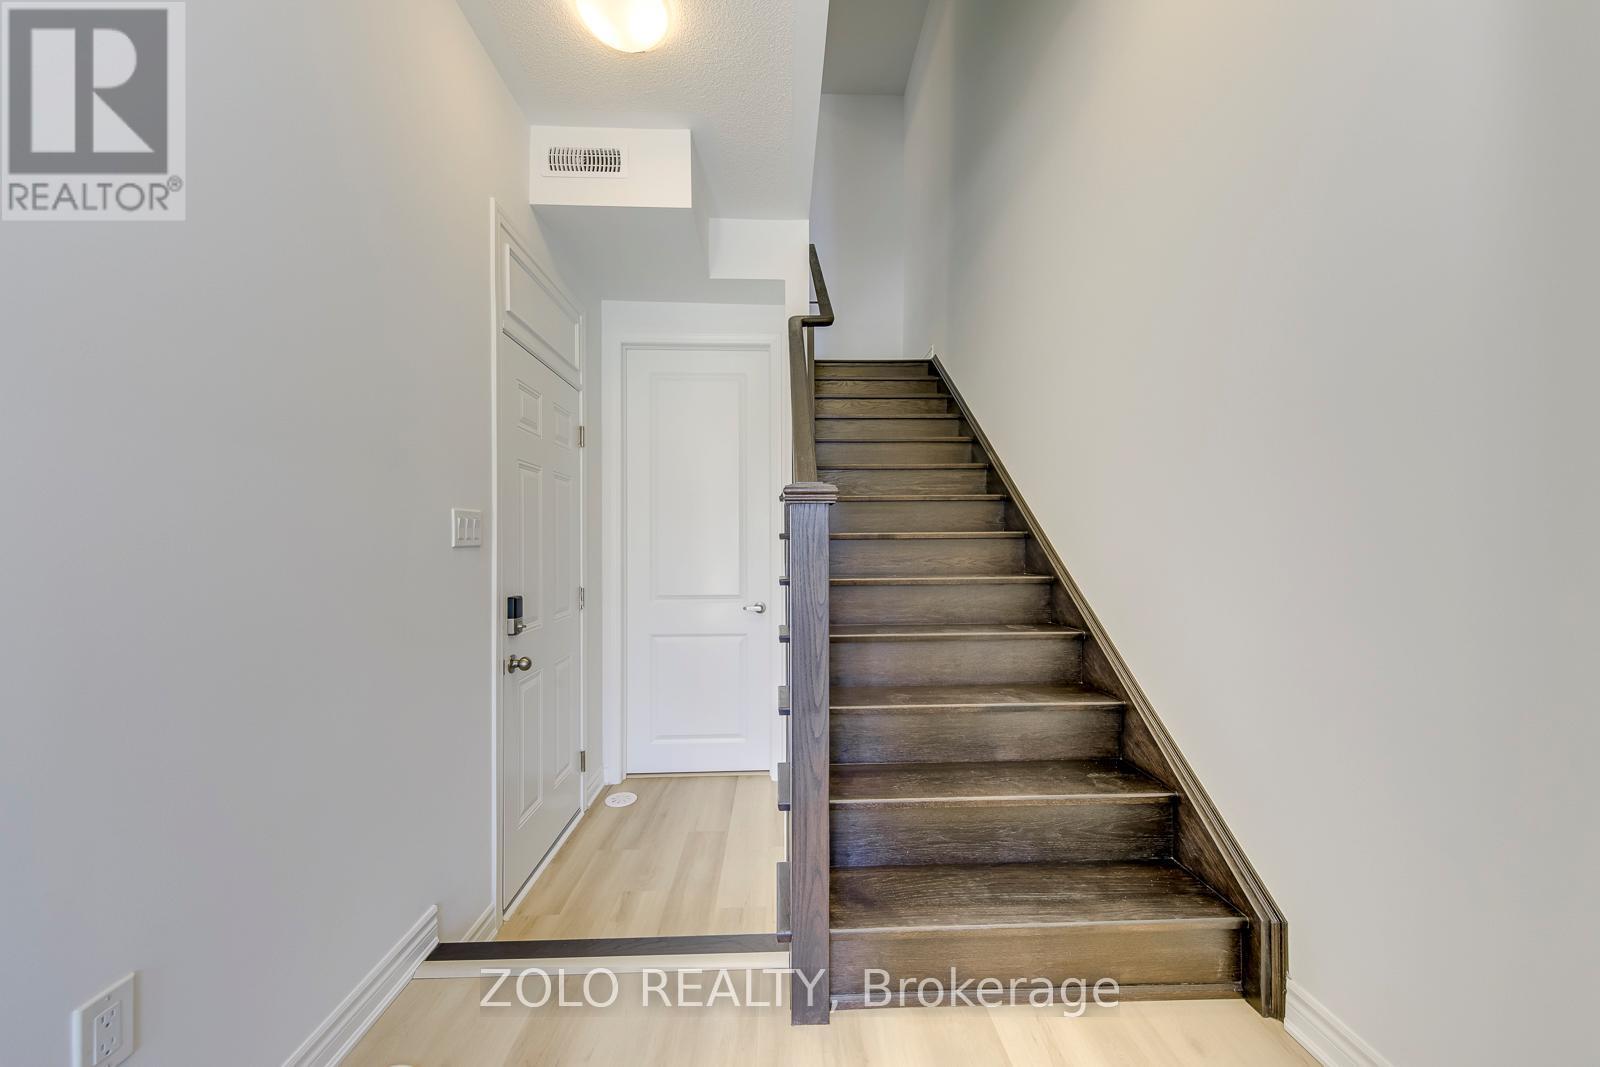
1572 Rutland Crescent, Milton, ON - Indoor Photo Showing Other Room
1572 Rutland Crescent, Milton, ON - Indoor
1572 Rutland Crescent, Milton, ON - Indoor Photo Showing Kitchen
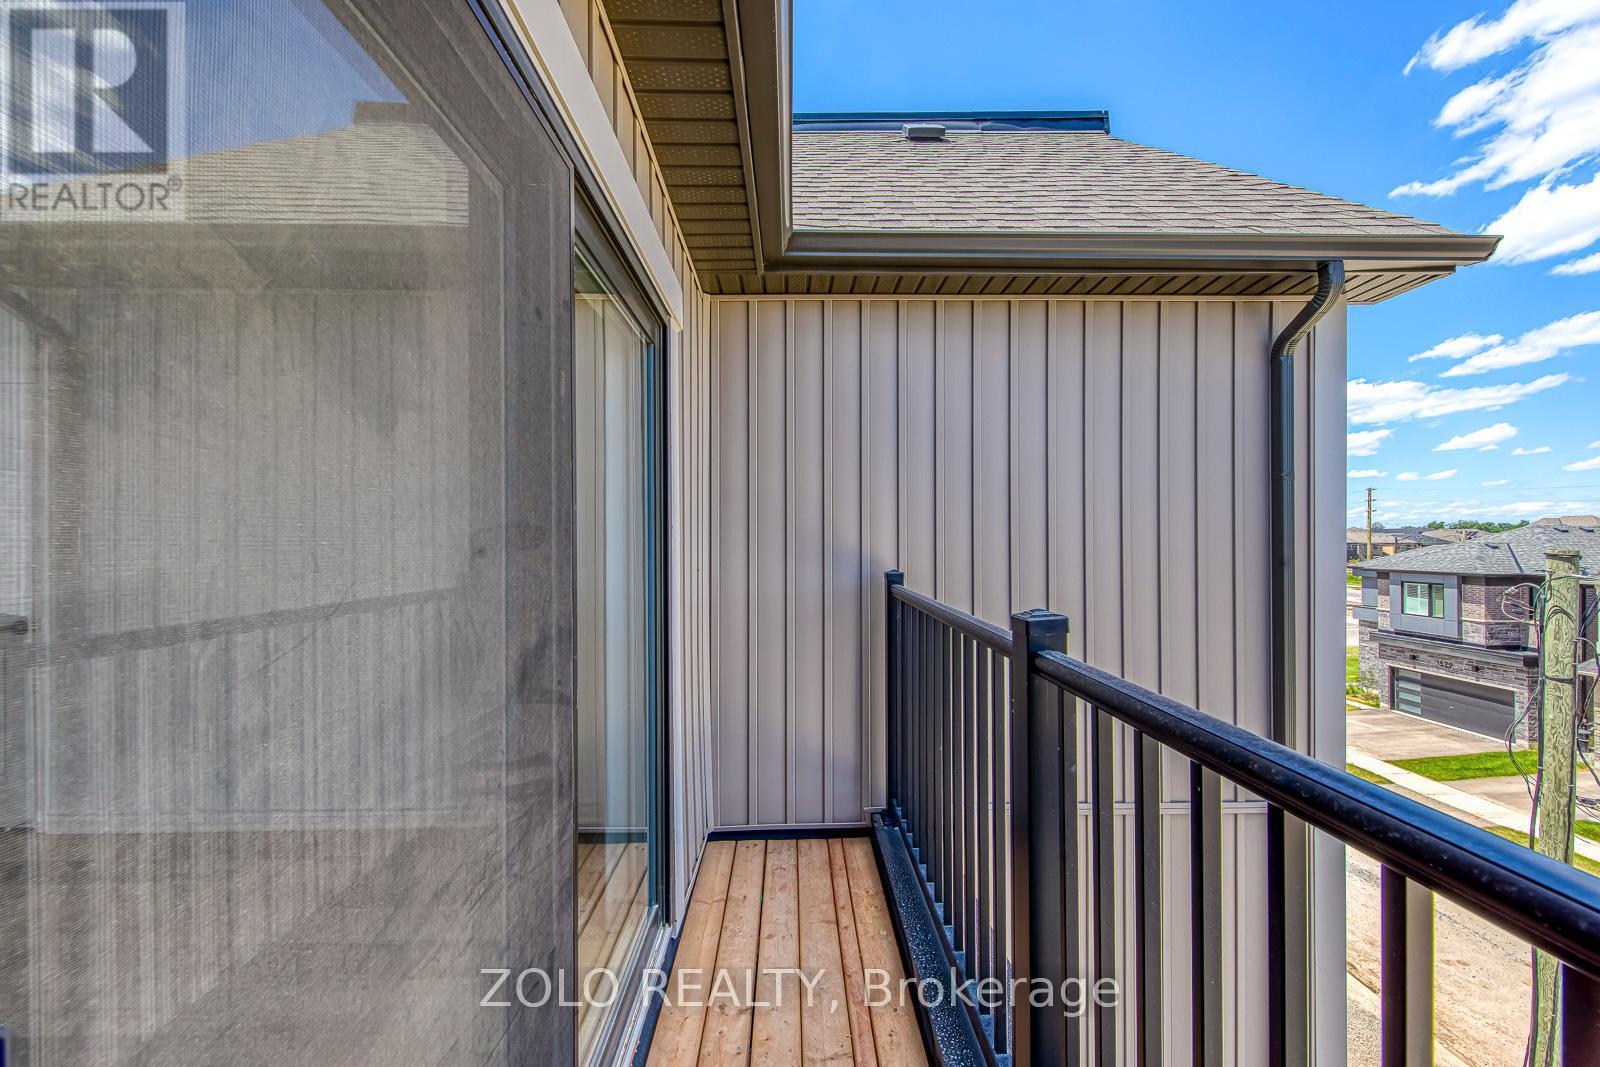
1572 Rutland Crescent, Milton, ON - Outdoor
1572 Rutland Crescent, Milton, ON - Outdoor With Exterior
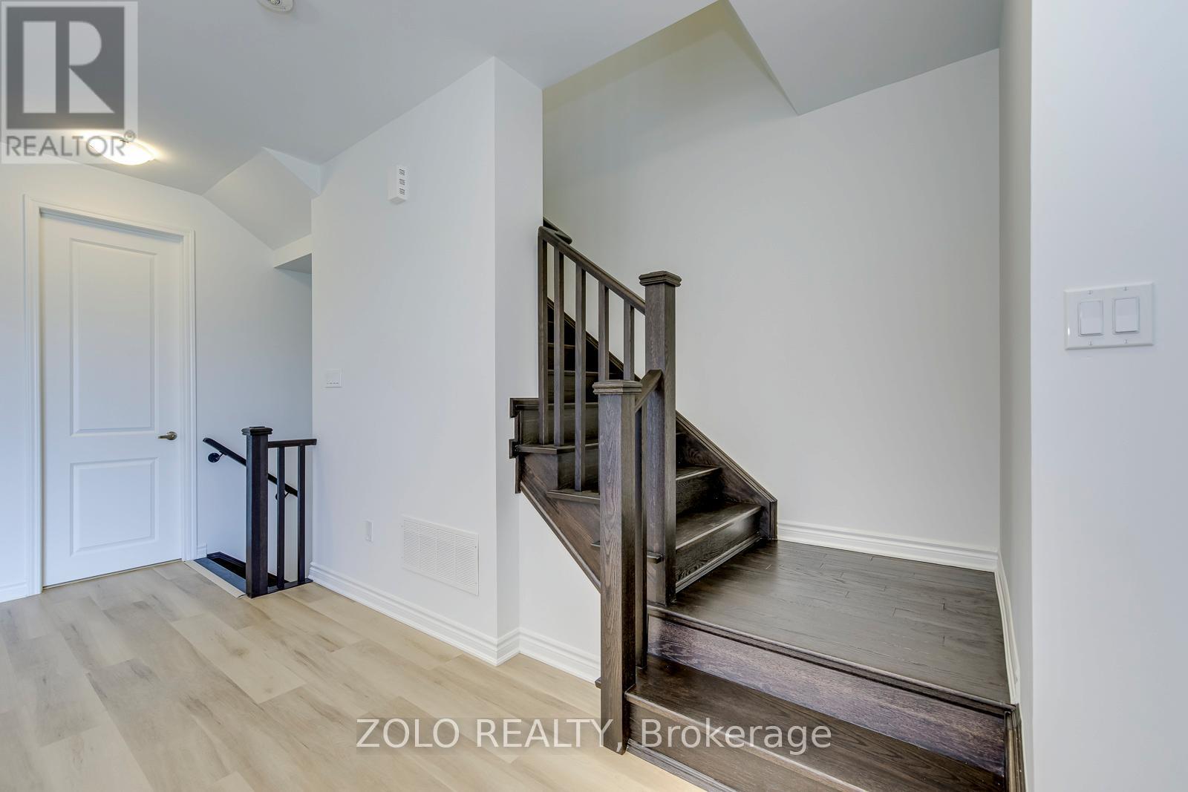
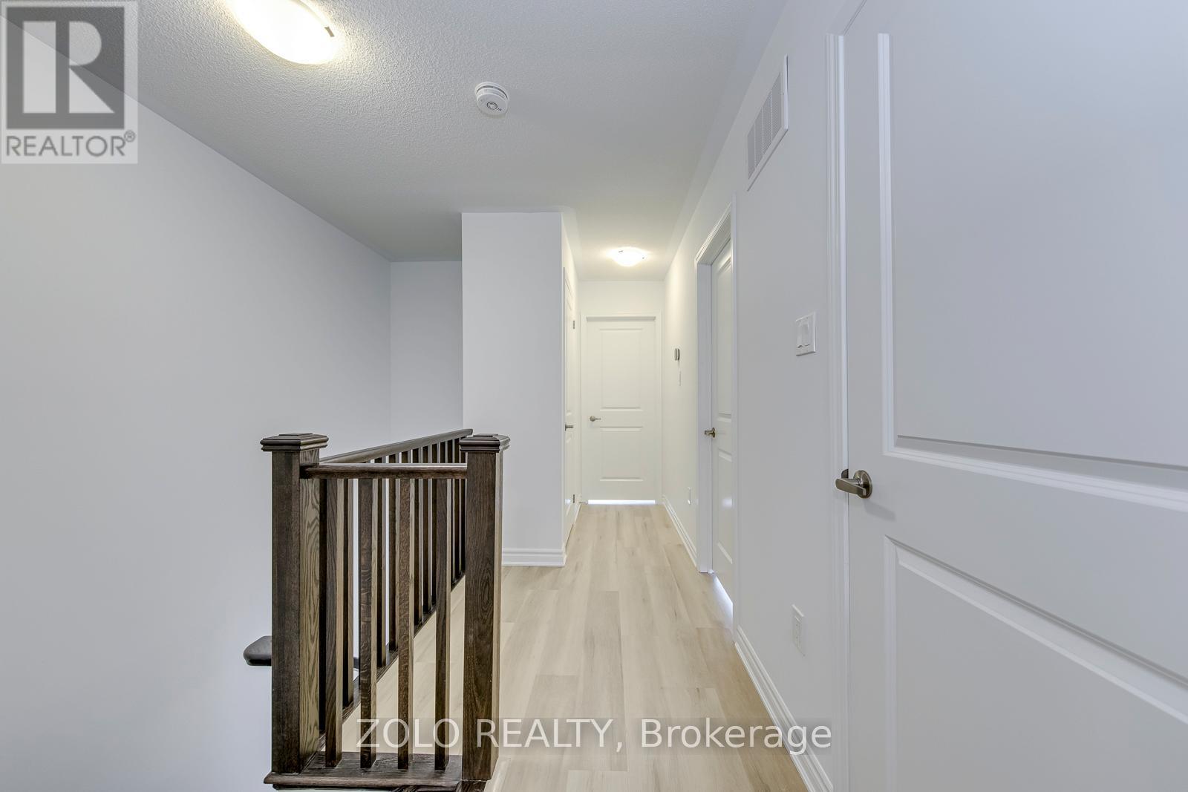
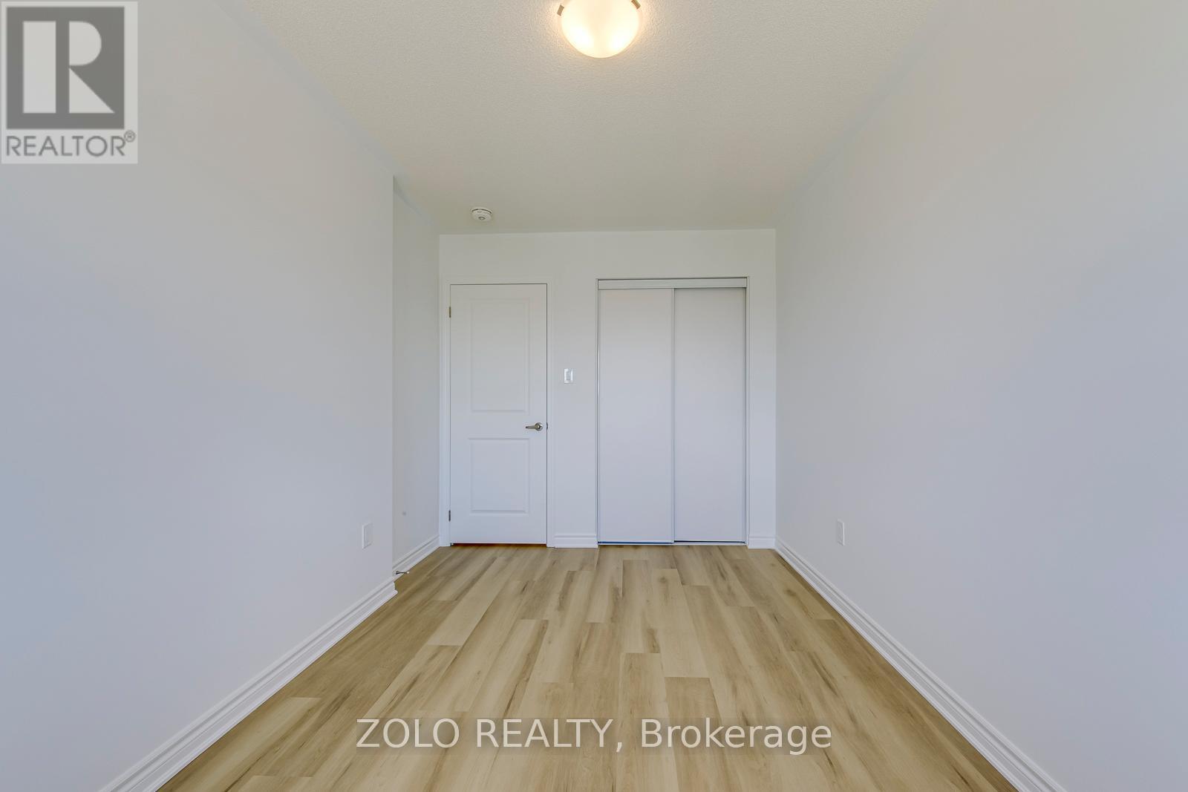
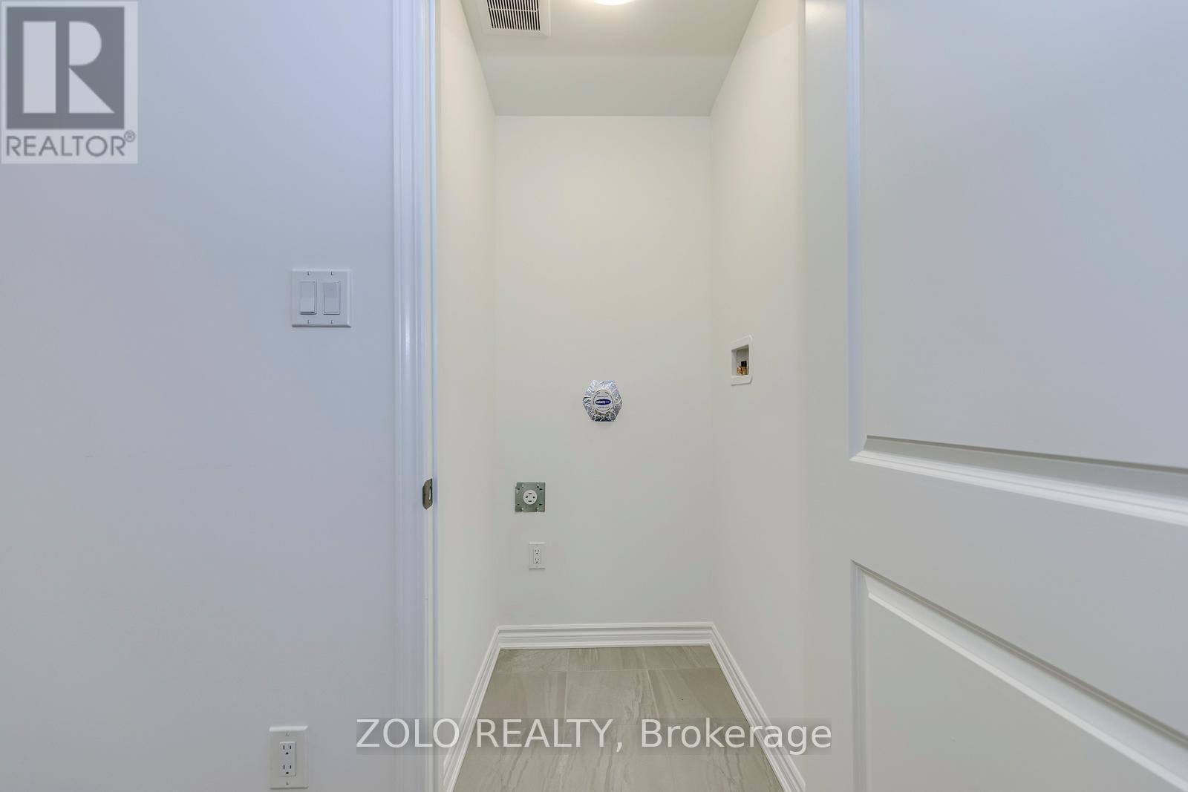
1572 Rutland Crescent, Milton, ON - Indoor Photo Showing Other Room
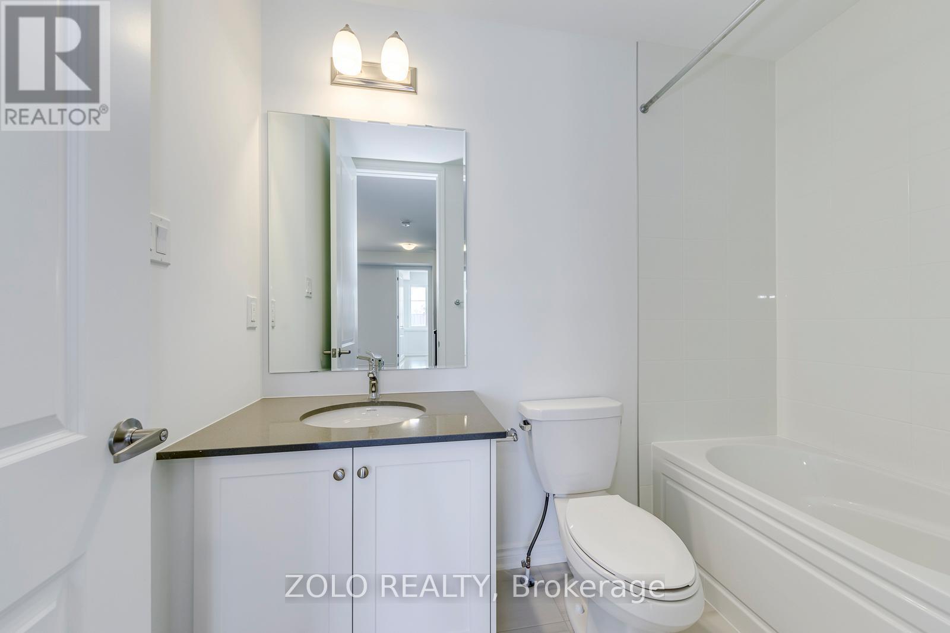
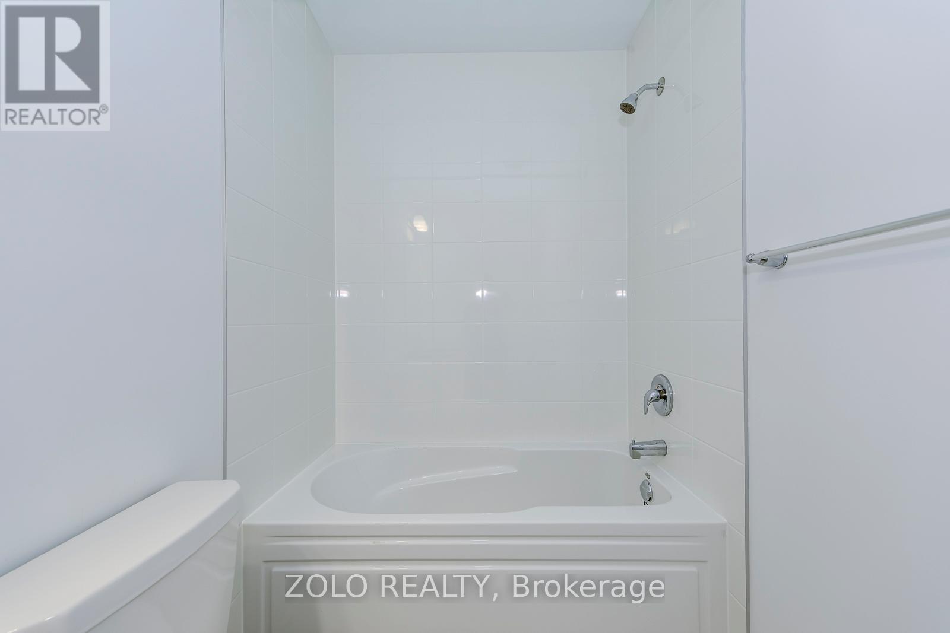
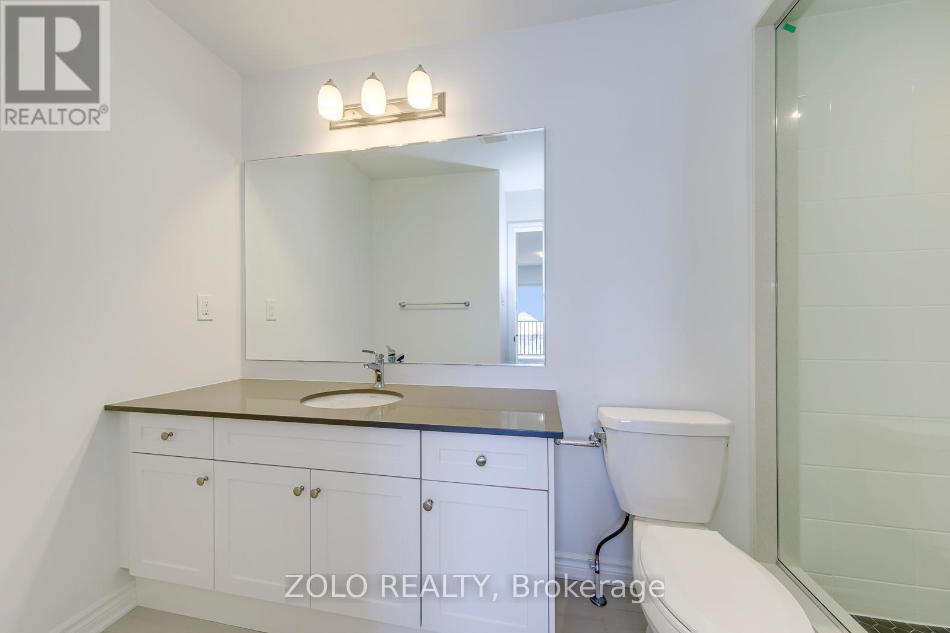
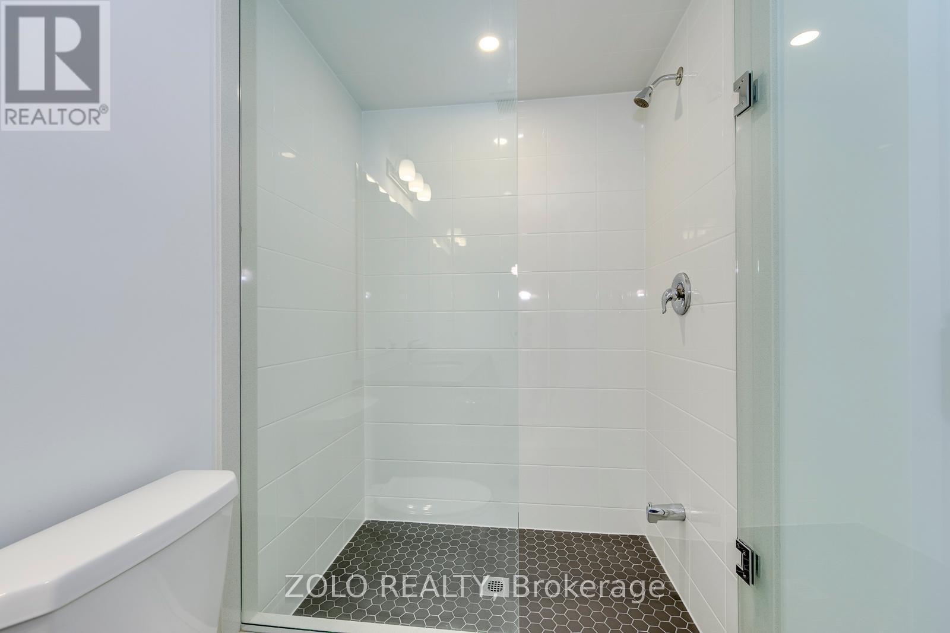
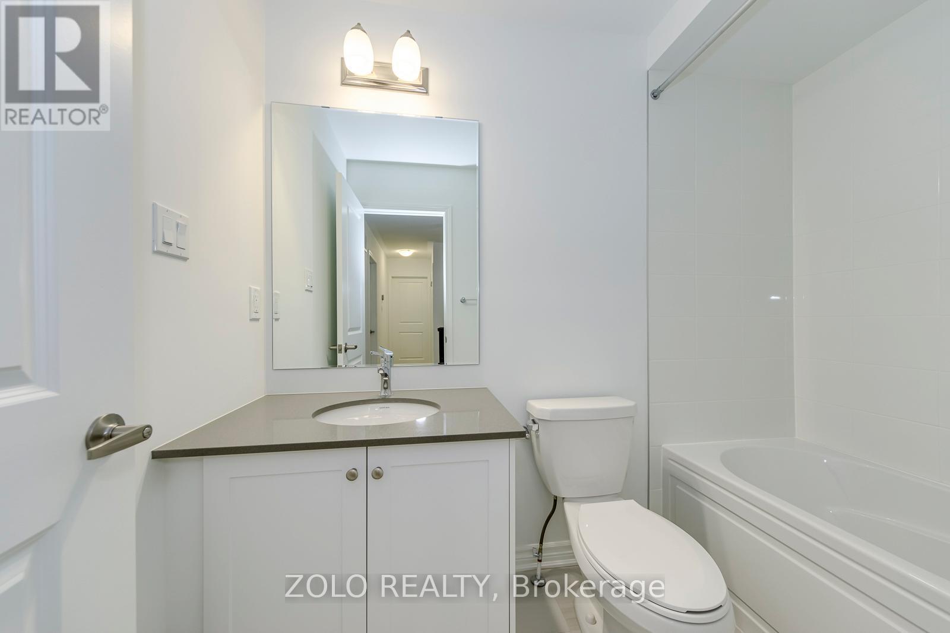
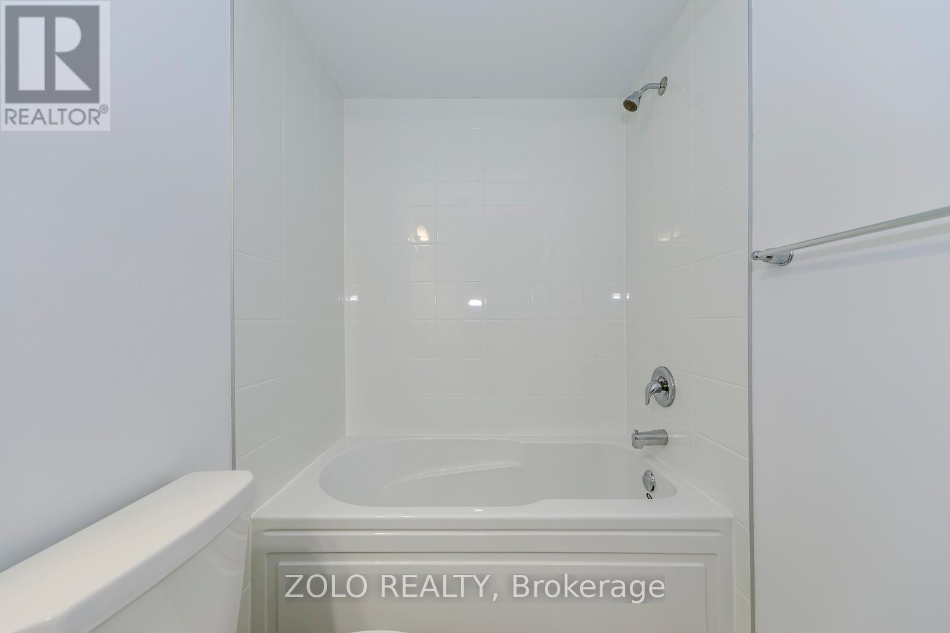
1572 Rutland Crescent, Milton, ON - Indoor Photo Showing Bathroom
1572 Rutland Crescent, Milton, ON - Indoor Photo Showing Other Room
1572 Rutland Crescent, Milton, ON - Outdoor With Exterior
1572 Rutland Crescent, Milton, ON - Indoor Photo Showing Bathroom
1572 Rutland Crescent, Milton, ON - Indoor Photo Showing Other Room
1572 Rutland Crescent, Milton, ON - Indoor Photo Showing Bathroom
1572 Rutland Crescent, Milton, ON -
1572 Rutland Crescent, Milton, ON  - Outdoor With Facade
1572 Rutland Crescent, Milton, ON  - Outdoor
1572 Rutland Crescent, Milton, ON  - Indoor Photo Showing Other Room
1572 Rutland Crescent, Milton, ON - Indoor Photo Showing Kitchen With Double Sink
1572 Rutland Crescent, Milton, ON - Indoor Photo Showing Kitchen
1572 Rutland Crescent, Milton, ON - Indoor Photo Showing Other Room
1572 Rutland Crescent, Milton, ON - Indoor
1572 Rutland Crescent, Milton, ON - Indoor Photo Showing Kitchen
1572 Rutland Crescent, Milton, ON - Outdoor
1572 Rutland Crescent, Milton, ON - Outdoor With Exterior
1572 Rutland Crescent, Milton, ON - Indoor Photo Showing Other Room
1572 Rutland Crescent, Milton, ON - Indoor Photo Showing Bathroom
1572 Rutland Crescent, Milton, ON - Indoor Photo Showing Other Room
1572 Rutland Crescent, Milton, ON - Outdoor With Exterior
1572 Rutland Crescent, Milton, ON - Indoor Photo Showing Bathroom
1572 Rutland Crescent, Milton, ON - Indoor Photo Showing Other Room
1572 Rutland Crescent, Milton, ON - Indoor Photo Showing Bathroom
1572 Rutland Crescent, Milton, ON -
  • Advertising
Are you a real estate investor?
1572 RUTLAND CRESCENT, Milton, Ontario, L9E 2H5
$779,999

3 Beds

3 Baths

Property Information:

Welcome To This Brand New Freehold (0 fees) carpet free Townhome Located In The Highly Sought-After Bowes Community In Milton. This Beautiful Arondale Elevation C Village Home Offers 1,349 Sq Ft Of Thoughtfully Designed Living Space Featuring 3 Spacious Bedrooms, 3 full Bathrooms, And An Attached 1 Car Garage. The Bright Open-Concept Layout Provides Comfortable Living And Entertaining Space. Situated In One Of Milton's Newest Neighbourhoods, Residents Will Enjoy Close Proximity To Parks, Schools, Shopping, And Major Highways For Easy Commuting. Features included: 9' Celling on Ground and Main floor, Stained Oak stairs, smooth ceilings on main floor, Quartz countertops in Kitchen and Primary ensuite, Owned Tankless water heater, 200 AMP service, Energy star, Smart Thermostat, EV charging rough-in, Free rogers ignite internet for 1 Year. (id:27)

Building Features:

  • Style: Townhouse
  • Building Type: Row / Townhouse
  • Air Conditioning: Yes
  • Basement Development: Unfinished
  • Basement Type: Crawl space
  • Construction Style - Attachment: Attached
  • Exterior Finish: Brick, Steel
  • Floor Space: 1100 - 1500 sqft
  • Foundation Type: Unknown
  • Heating Type: Heat Pump
  • Heating Fuel: Other
  • Appliances: All, Dryer, Washer

Property Features:

  • OwnershipType: Freehold
  • Property Type: Single Family
  • Amenities Nearby: Golf Nearby, Hospital, Schools
  • Floor Space (approx): 1100 - 1500 Square Feet
  • Irregular: Yes
  • Lot Depth: 45.5 Feet
  • Lot Frontage: 26.6 Feet
  • Lot Size: 26.6 x 45.5 FT
  • Sewer: Sanitary sewer
  • Parking Type: Attached garage, Garage
  • No. of Parking Spaces: 2

Courtesy of: ZOLO REALTY
REALTOR.ca  

QuickQuoteTM Powered by RPS
Thinking of Selling?

Start by finding out what your home might be worth in today's market.

Location of 1572 RUTLAND CRESCENT, Milton, Ontario, L9E 2H5

Demographic Information of 1572 RUTLAND CRESCENT, Milton, Ontario, L9E 2H5

Life Stage

Young Families

Employment Type

Mixed

Average Household Income

$128,000.00

Average Number of Children

1.88

Household Population

Household Structure

Age of Population

Education

Education Level

No certificate/diploma/degree

25.19 %

High school certificate or equivalent

24.52 %

Apprenticeship trade certificate/diploma

17.52 %

College/non-university certificate

16.0 %

University certificate (below bachelor)

0.86 %

University Degree

15.9 %

Commuter

Travel To Work

By Car

93.01 %

By Public Transit

2.0 %

By Walking

2.0 %

By Bicycle

0.0 %

By Other Methods

2.99 %

Cultural Diversity

Knowledge of Official Language

Mother Tongue

Building Information

Building Type

Apartments (Low and High Rise)

Houses

100.0 %

Own Vs. Rent