Button CopyPathCircle CloseCircle Left ArrowArrow Down Icon GreyClosecirclecircleBurger
  • Advertising

1522 SWANN CRESCENT, Milton, Ontario, L9T 5K2

MLS® # W13815602
House For Sale In Clarke, Milton, Ontario
$1,149,000 QuickQuoteTM: $925K - $1.3M

4+1 Beds

4 Baths

1522 Swann Crescent, Milton, ON
  • Advertising
Are you a real estate investor?
1522 SWANN CRESCENT, Milton, Ontario, L9T 5K2
$1,149,000

5 Beds

4 Baths

Property Information:

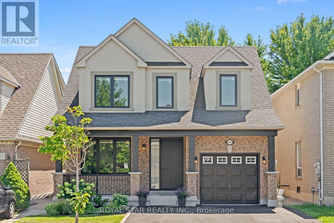
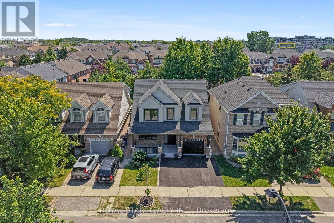
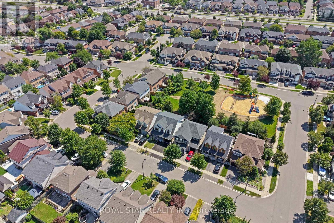
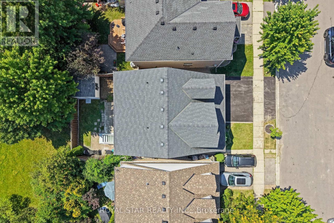
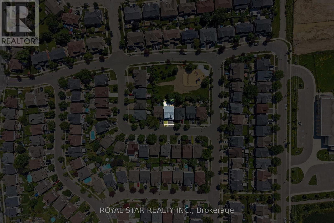
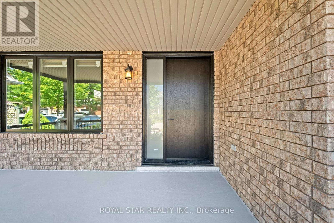
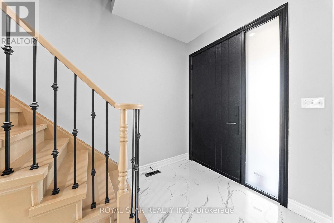
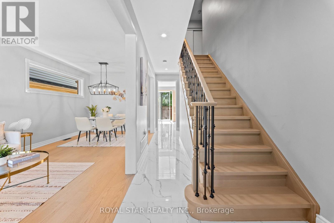
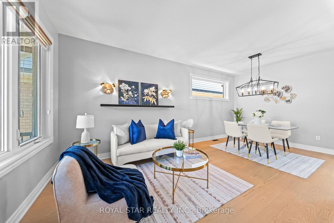
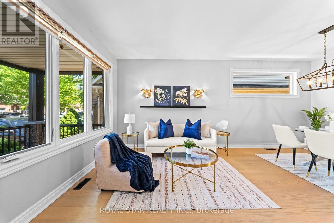
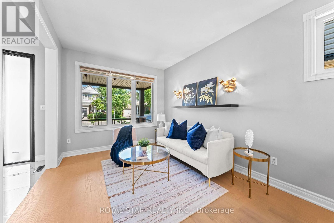
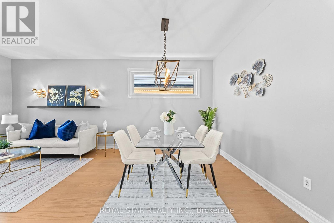
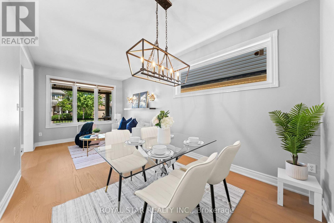
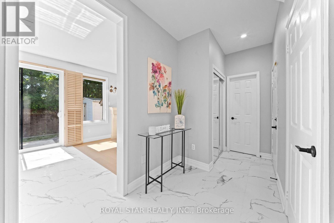
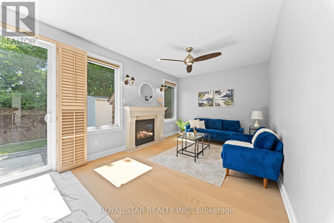
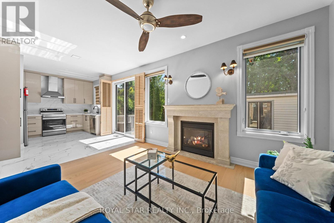
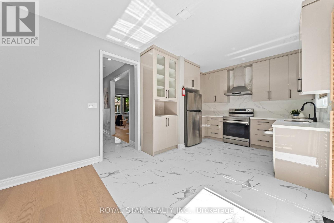
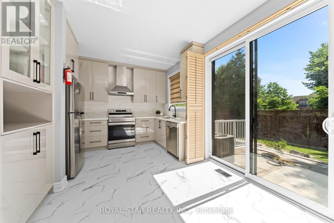
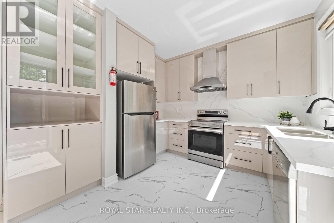
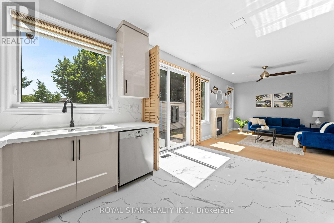
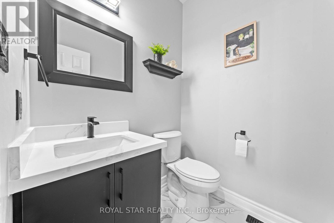
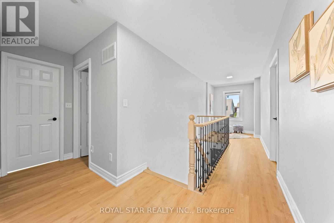
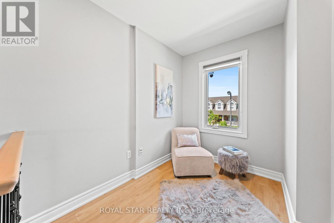
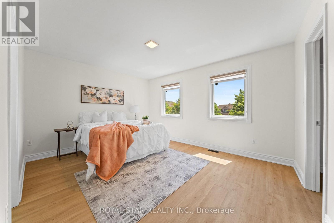
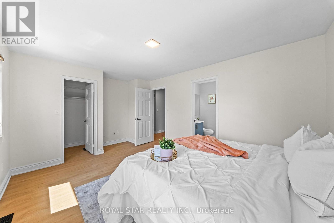
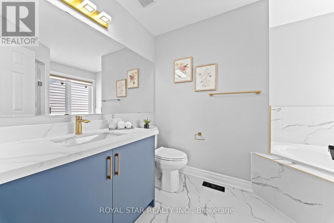
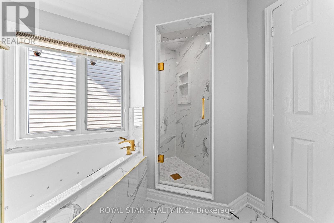
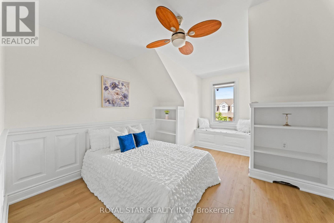
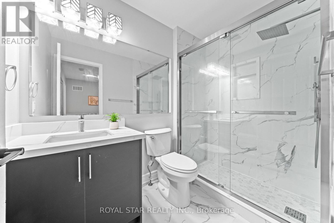
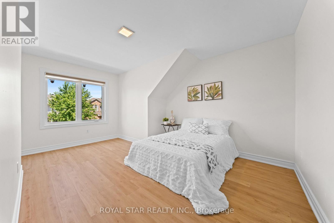
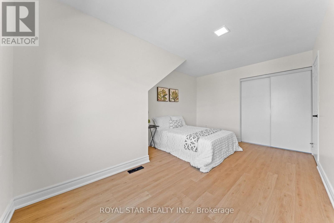
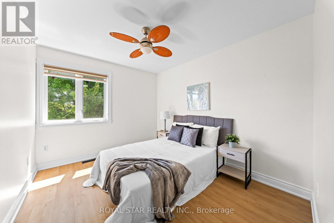
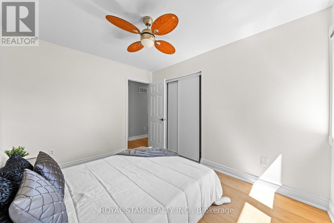
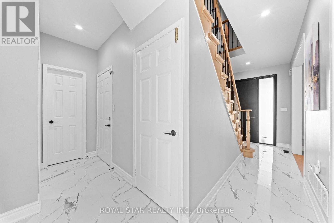
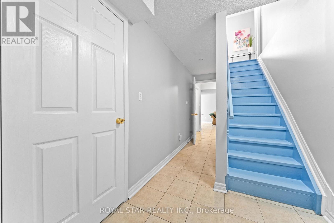
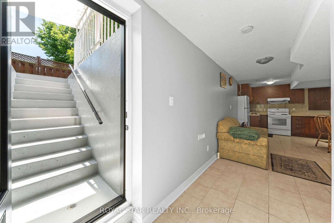
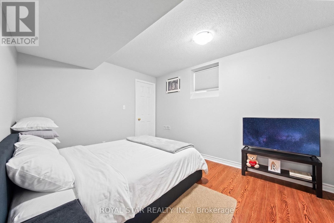
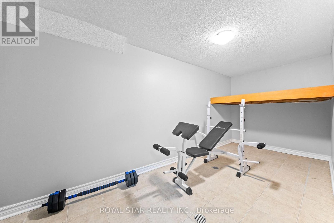
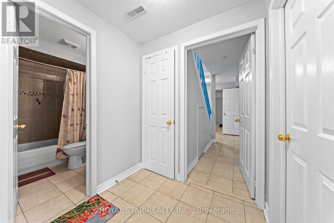
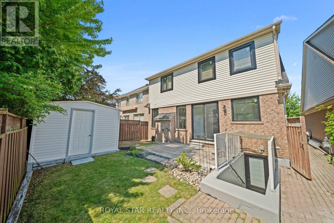
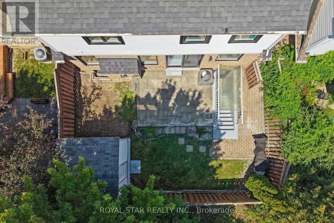
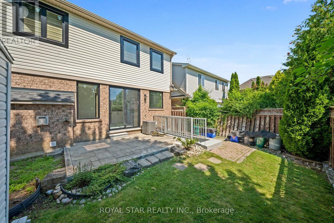
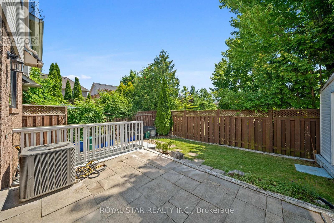
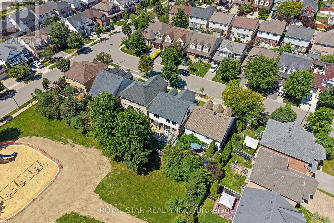
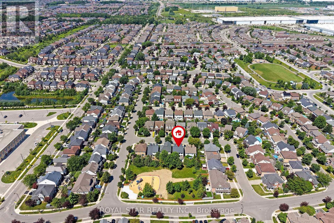
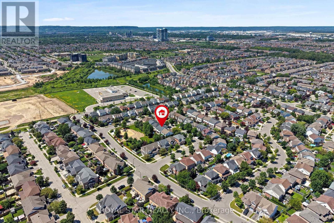
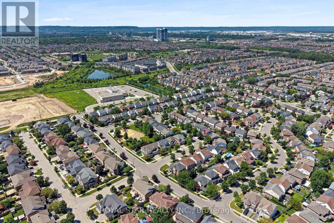
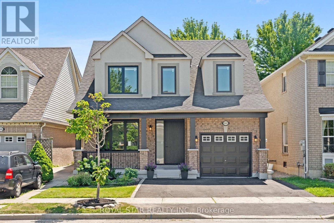
**Ravine Lot!**Welcome to 1522 Swann Crescent, set in a quiet, family-friendly neighbourhood. The main floor features 9-foot ceilings, brand-new hardwood flooring, and an upgraded kitchen with quartz countertops, ample cabinet storage, and a walkout through double doors with California shutters to a backyard that's ideal for outdoor living and entertaining. Upstairs, you'll find four spacious upgraded bedrooms and two full bathrooms, including a primary suite complete with a walk-in closet and a private 4-piece ensuite. A dedicated den positioned beside a large window fills the space with natural light, creating the perfect home office. The fully finished basement adds exceptional flexibility, featuring an additional bedroom, a full bathroom, and a separate flex space ideal for a gym, recreation room, or extra storage. Parking easily accommodates three vehicles, with one space in the garage and two on the driveway. Conveniently located for everyday living, this home is just a 7-minute walk to the GO Bus stop, a 5-minute drive to Highway 401, and only 8 minutes from Milton District Hospital. Excellent English and French Immersion schools, parks, shopping, and other everyday amenities are all close by. A custom-built 10 ft. 10 ft. shed in the backyard provides additional storage and features a large window for added natural light. This beautifully upgraded home offers comfort, functionality, and an unbeatable location, don't miss your opportunity to see it! (id:27)

Building Features:

  • Style: Detached
  • Building Type: House
  • Amenities:
  • Basement Development: Finished
  • Basement Type: N/A, N/A, N/A
  • Construction Style - Attachment: Detached
  • Exterior Finish: Brick
  • Fireplace: Yes
  • Floor Space: 1500 - 2000 sqft
  • Flooring Type: Hardwood
  • Foundation Type: Concrete
  • Heating Type: Forced air
  • Heating Fuel: Natural gas
  • Cooling Type: Central air conditioning
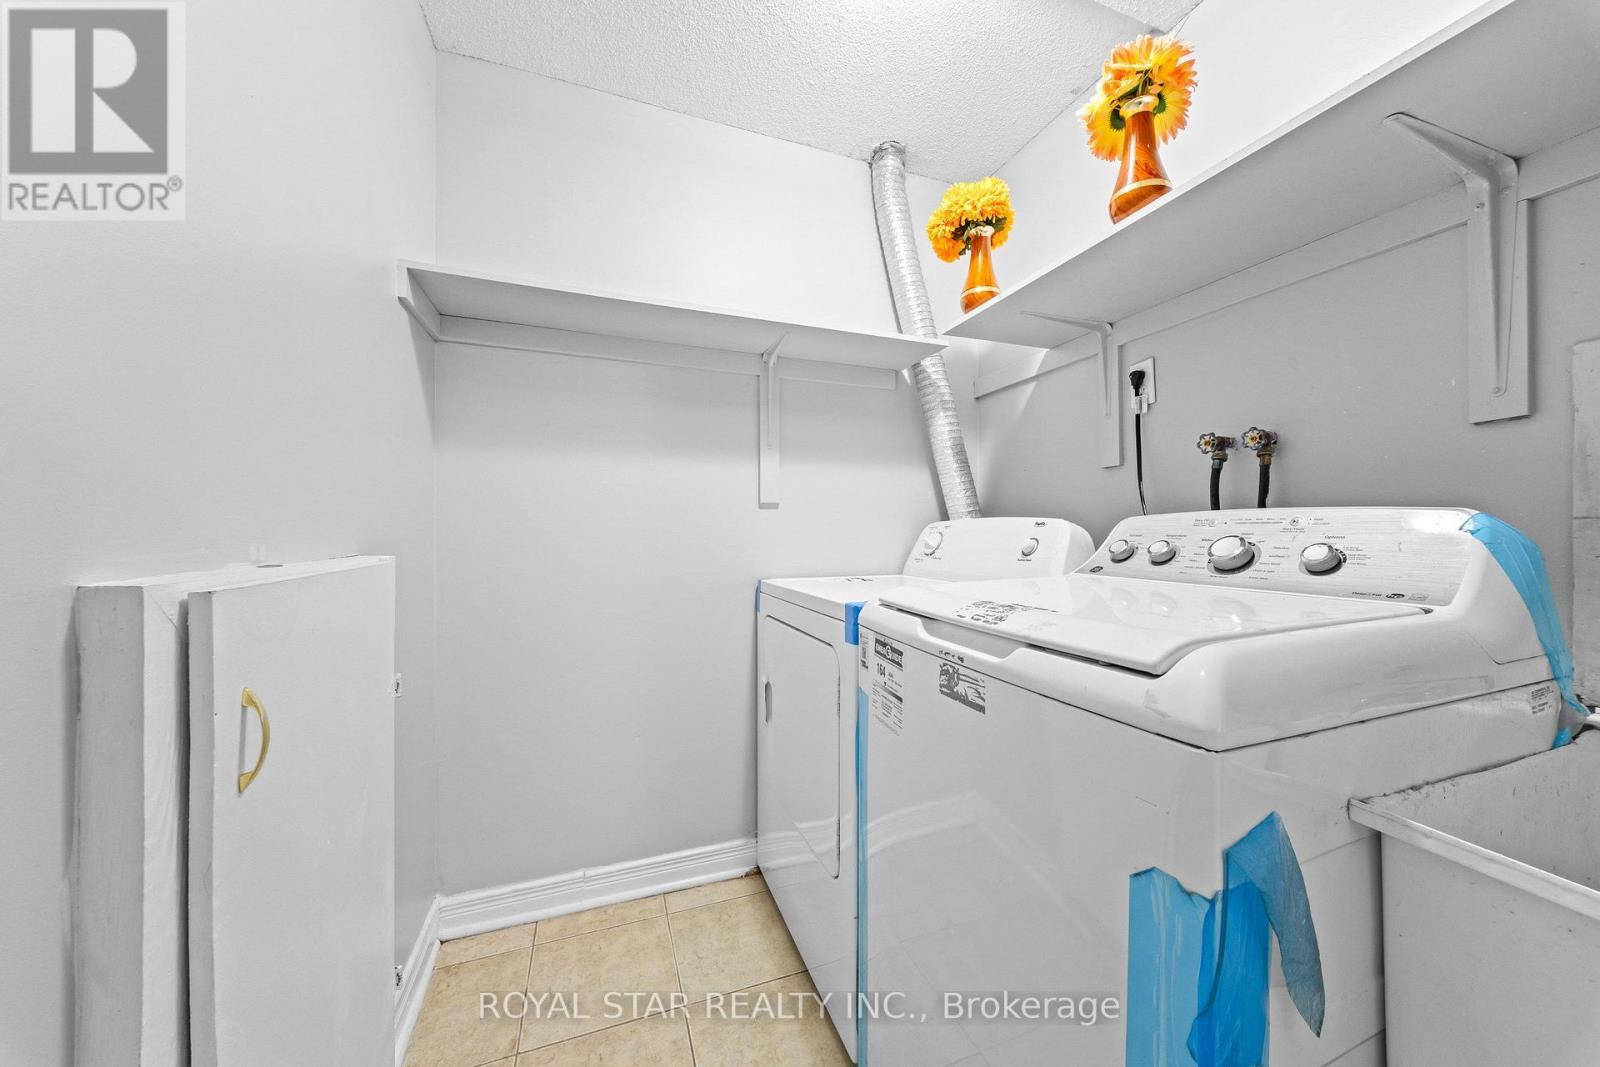
  • Appliances: Dishwasher, Dryer, Stove, Washer, Window Coverings, Refrigerator

Property Features:

  • OwnershipType: Freehold
  • Property Type: Single Family
  • Half Bathrooms: 1
  • Features: Carpet Free, Sump Pump
  • Floor Space (approx): 1500 - 2000 Square Feet
  • Irregular: Yes
  • Lot Depth: 80.5 Feet
  • Lot Frontage: 36.1 Feet
  • Lot Size: 36.1 x 80.5 FT
  • Sewer: Sanitary sewer
  • Parking Type: Attached garage, Garage
  • No. of Parking Spaces: 3

Rooms:

  • Primary Bedroom 2nd Level 4.37 m x 3.46 m
  • 2nd Bedroom 2nd Level 4.75 m x 3.17 m
  • 3rd Bedroom 2nd Level 3.48 m x 2.91 m
  • 4th Bedroom 2nd Level 5.93 m x 3.43 m
  • Den 2nd Level 2.53 m x 2.04 m
  • Kitchen Lower Level Measurements not available
  • Bathroom Lower Level Measurements not available
  • Bedroom Lower Level Measurements not available
  • Recreation Room Lower Level Measurements not available
  • Living Lower Level Measurements not available
  • Kitchen Main Level 4.40 m x 3.40 m
  • Living Main Level 3.53 m x 3.05 m
  • Dining Main Level 3.05 m x 2.62 m
  • Family Main Level 4.30 m x 3.40 m

Convert Measurement to:

Courtesy of: ROYAL STAR REALTY INC.
REALTOR.ca  

QuickQuoteTM Powered by RPS

Location of 1522 SWANN CRESCENT, Milton, Ontario, L9T 5K2

Demographic Information of 1522 SWANN CRESCENT, Milton, Ontario, L9T 5K2

Life Stage

Young Families

Employment Type

Mixed

Average Household Income

$145,163.23

Average Number of Children

1.90

Household Population

Household Structure

Age of Population

Education

Education Level

No certificate/diploma/degree

9.49 %

High school certificate or equivalent

24.91 %

Apprenticeship trade certificate/diploma

3.05 %

College/non-university certificate

17.32 %

University certificate (below bachelor)

1.92 %

University Degree

43.31 %

Commuter

Travel To Work

By Car

93.06 %

By Public Transit

5.48 %

By Walking

0.0 %

By Bicycle

0.0 %

By Other Methods

1.46 %

Cultural Diversity

Knowledge of Official Language

Mother Tongue

Building Information

Building Type

Apartments (Low and High Rise)

1.4 %

Houses

98.6 %

Own Vs. Rent