Button CopyPathCircle CloseCircle Left ArrowArrow Down Icon GreyClosecirclecircleBurger

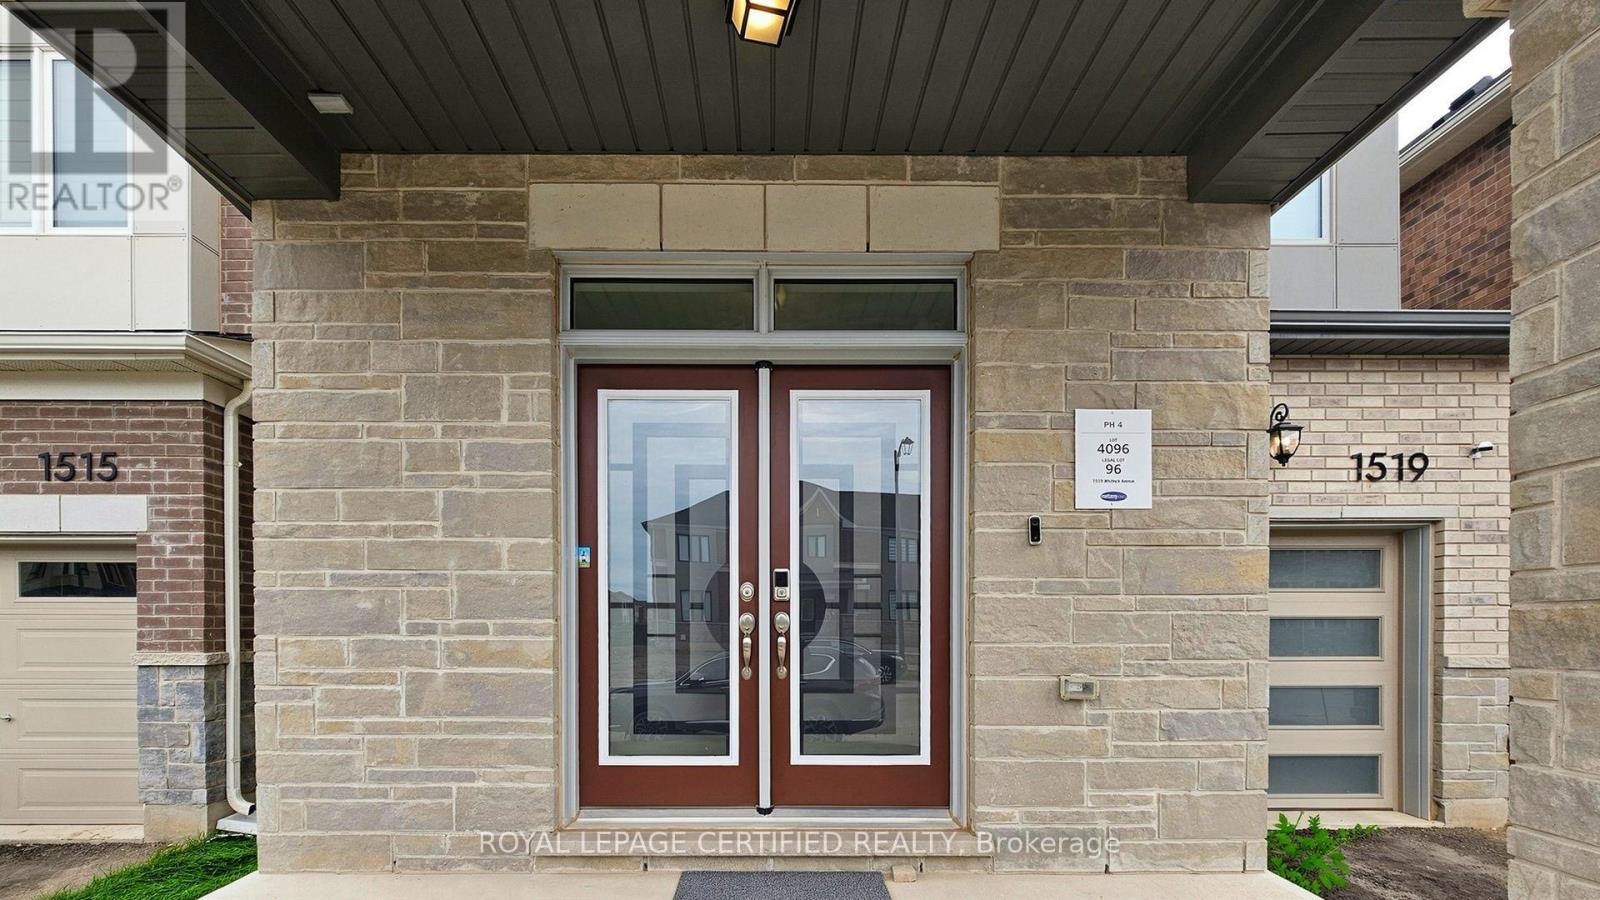
1519 WHITLOCK AVENUE, Milton, Ontario, L9E 2A9

MLS® # W13831774
House For Sale In Bowes, Milton, Ontario
$899,999 QuickQuoteTM: Not Available

4 Beds

3 Baths

1519 Whitlock Avenue, Milton, ON
  • Advertising
Are you a real estate investor?
1519 WHITLOCK AVENUE, Milton, Ontario, L9E 2A9
$899,999

4 Beds

3 Baths

Property Information:

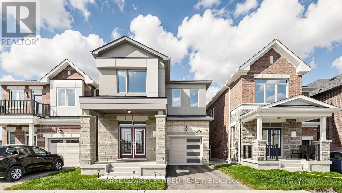
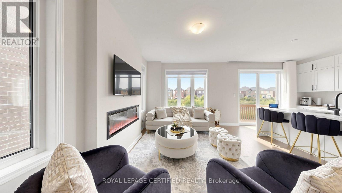
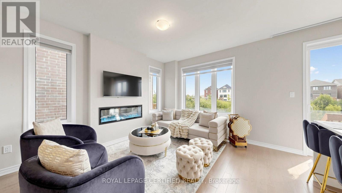
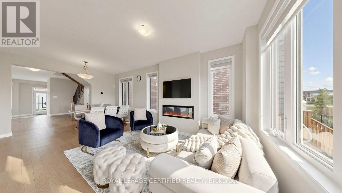
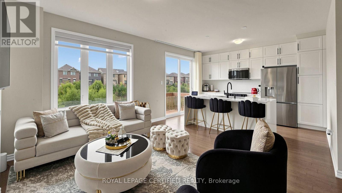
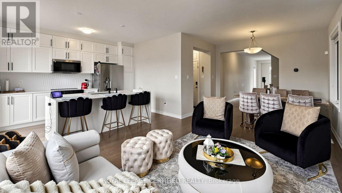
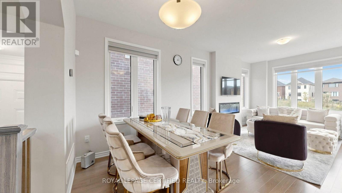
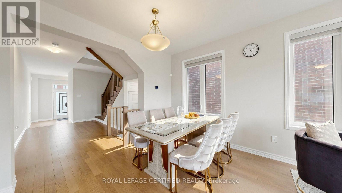
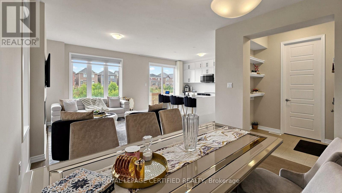
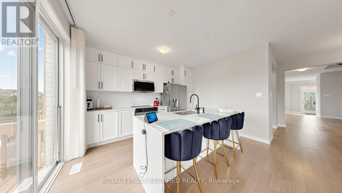
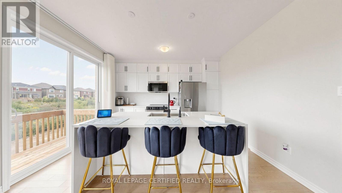
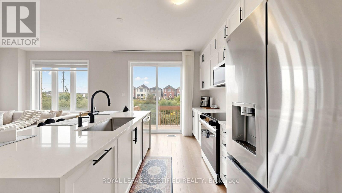
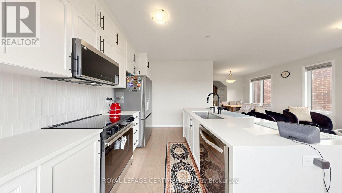
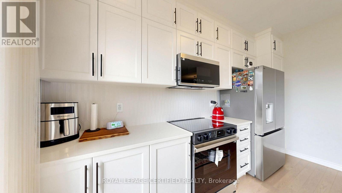
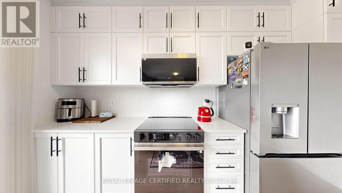
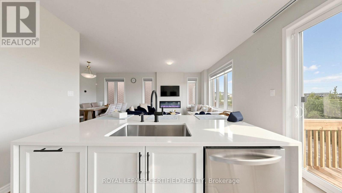
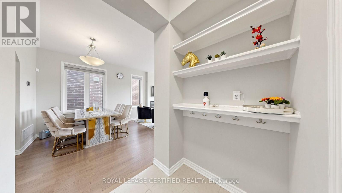
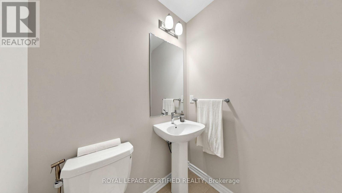
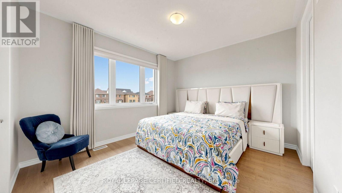
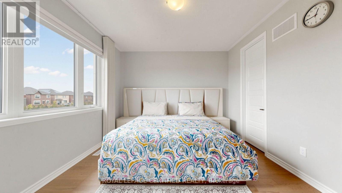
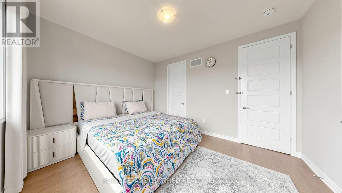
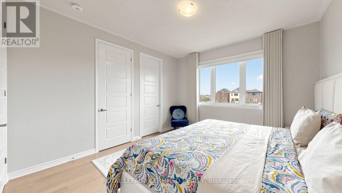
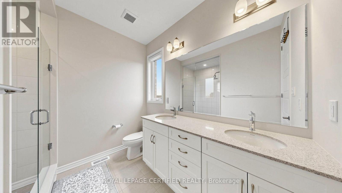
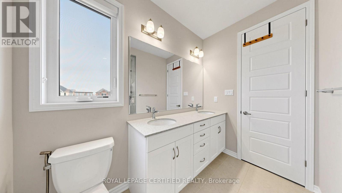
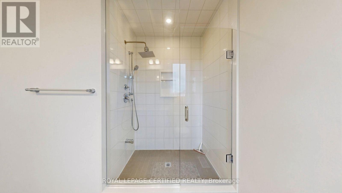
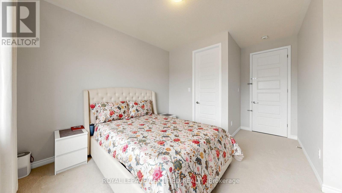
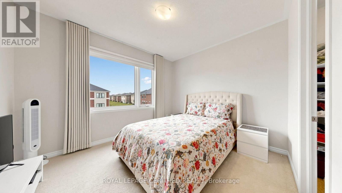
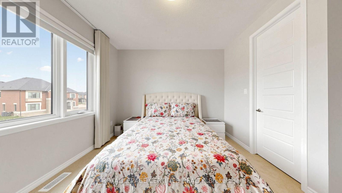
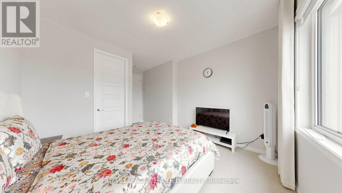
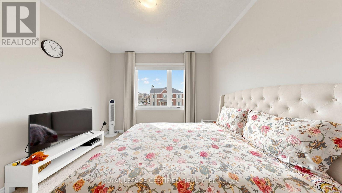
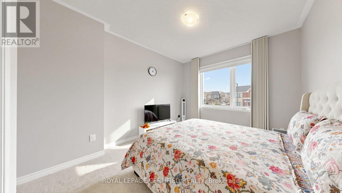
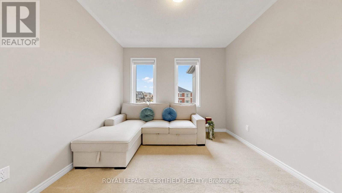
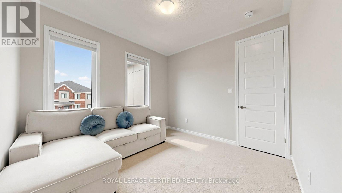
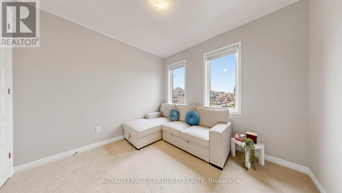
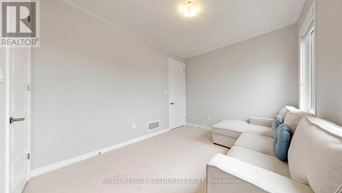
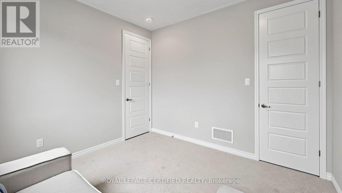
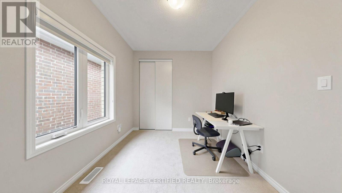
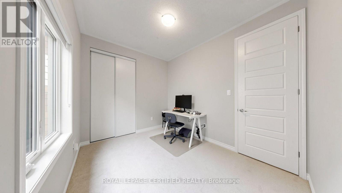
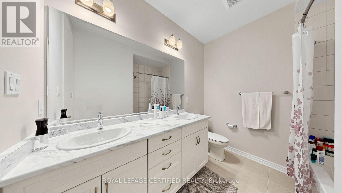
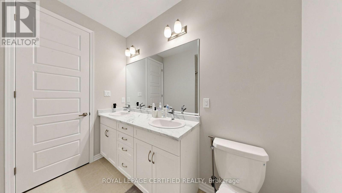
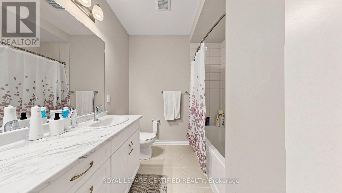
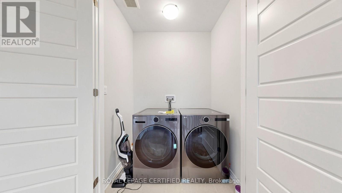
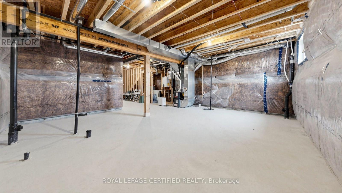
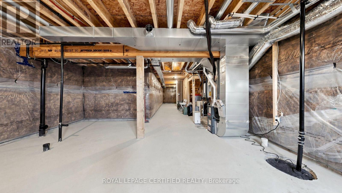
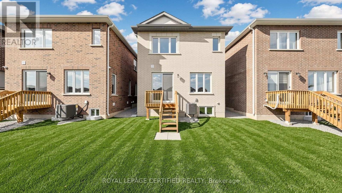
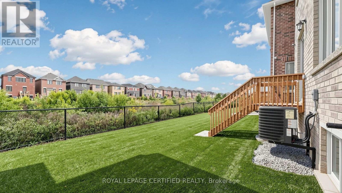
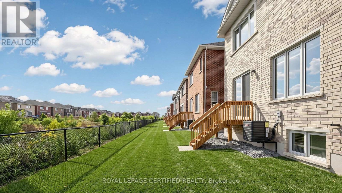
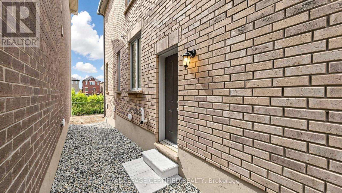
Don't miss the exceptional opportunity to own a premium ravine lot with lots of upgrades! Nestled in the newly built and highly sought-after Bowes community of Milton, this stunning Mattamy Homes "Sherbrook" model offers 1,955 sq ft of thoughtfully designed living space, featuring 4 bedrooms and 2.5 bathrooms, complete with an unfinished basement awaiting your personal touch. The main level showcases a seamless open-concept layout, highlighting a spacious dining area and a great room anchored by a cozy gas fireplace-perfect for both daily living and entertaining. At the heart of the home is a beautifully appointed kitchen featuring a centre island and a convenient walkout to the backyard for effortless indoor-outdoor enjoyment. Upstairs, the private primary suite includes a walk-in closet and a refined 4-piece ensuite, complemented by three generously sized additional bedrooms, a 5-piece main bathroom, and convenient upper-level laundry. Ideally situated close to major highways for an effortless commute, and moments from local parks, schools, and essential amenities, this residence delivers the ultimate balance of modern luxury and everyday convenience. (id:27)

Building Features:

  • Style: Detached
  • Building Type: House
  • Amenities: Separate Heating Controls, Separate Hydro Meters
  • Basement Development: Unfinished
  • Basement Type: N/A, N/A
  • Construction Style - Attachment: Detached
  • Exterior Finish: Brick
  • Fireplace: Yes
  • Floor Space: 1500 - 2000 sqft
  • Foundation Type: Concrete
  • Heating Type: Forced air
  • Heating Fuel: Natural gas
  • Cooling Type: Central air conditioning, Air exchanger
  • Appliances: Garage door opener remote, Oven - Built-In, Dishwasher, Dryer, Hood Fan, Stove, Washer, Window Coverings, Refrigerator

Property Features:

  • OwnershipType: Freehold
  • Property Type: Single Family
  • Half Bathrooms: 1
  • Features: Sump Pump
  • Floor Space (approx): 1500 - 2000 Square Feet
  • Irregular: Yes
  • Lot Depth: 27 Metre
  • Lot Frontage: 9.15 Metre
  • Lot Size: 9.2 x 27 M
  • Sewer: Sanitary sewer
  • Parking Type: Attached garage, Garage
  • No. of Parking Spaces: 2

REALTOR.ca  

QuickQuoteTM Powered by RPS
Thinking of Selling?

Start by finding out what your home might be worth in today's market.

Location of 1519 WHITLOCK AVENUE, Milton, Ontario, L9E 2A9

Demographic Information of 1519 WHITLOCK AVENUE, Milton, Ontario, L9E 2A9

Life Stage

Nearly Retired

Employment Type

Mixed

Average Household Income

$160,571.91

Average Number of Children

1.90

Household Population

Household Structure

Age of Population

Education

Education Level

No certificate/diploma/degree

19.21 %

High school certificate or equivalent

25.65 %

Apprenticeship trade certificate/diploma

5.12 %

College/non-university certificate

16.05 %

University certificate (below bachelor)

4.04 %

University Degree

29.93 %

Commuter

Travel To Work

By Car

85.55 %

By Public Transit

3.52 %

By Walking

3.52 %

By Bicycle

0.0 %

By Other Methods

7.41 %

Cultural Diversity

Knowledge of Official Language

Mother Tongue

Building Information

Building Type

Apartments (Low and High Rise)

Houses

100.0 %

Own Vs. Rent