Button CopyPathCircle CloseCircle Left ArrowArrow Down Icon GreyClosecirclecircleBurger
  • Advertising

1049 KENNEDY CIRCLE, Milton, Ontario, L9T 5S5

MLS® # W13619258
House For Sale In Beaty, Milton, Ontario
$749,900 QuickQuoteTM: $721K - $860K

3 Beds

4 Baths

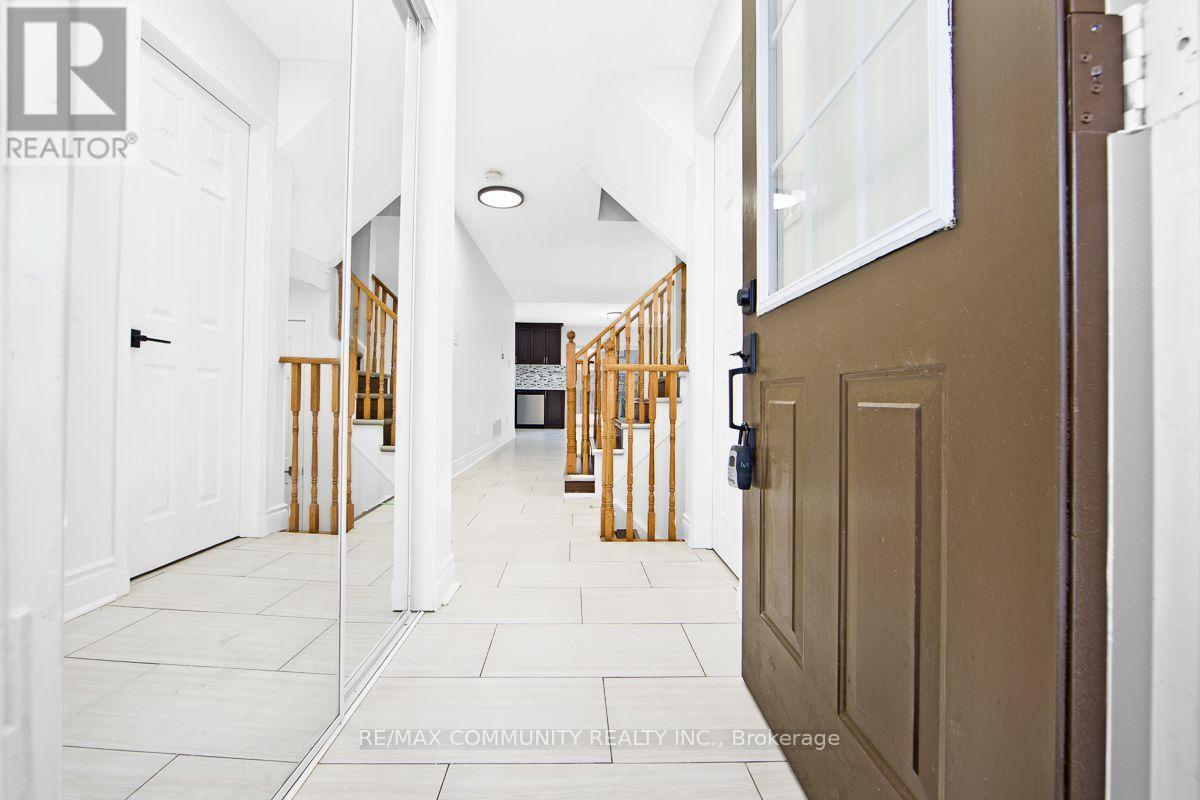
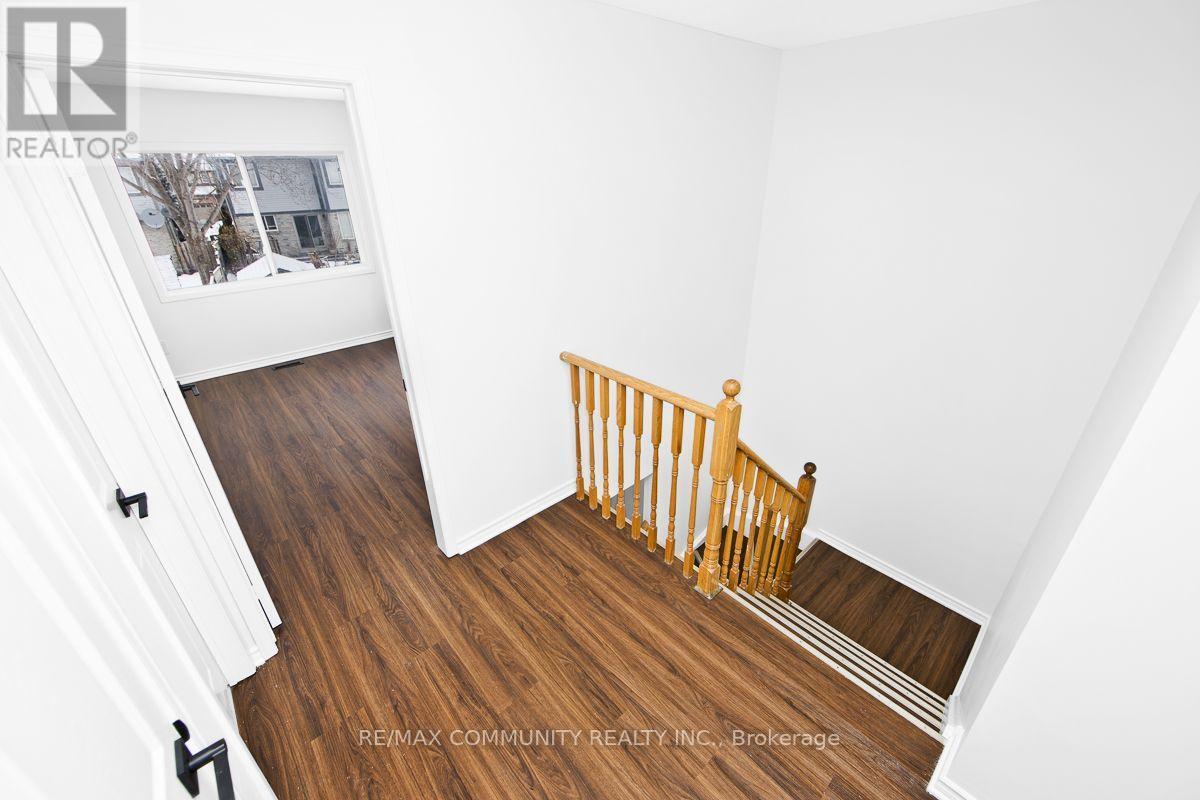
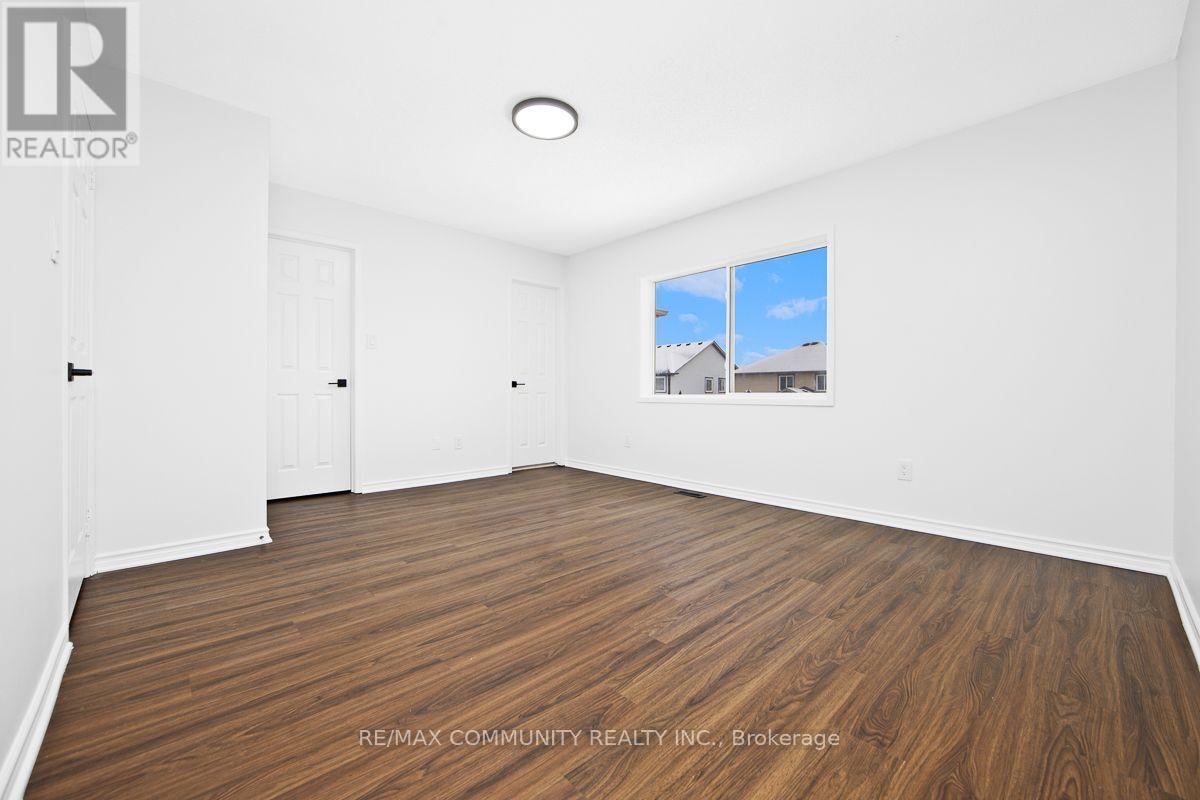
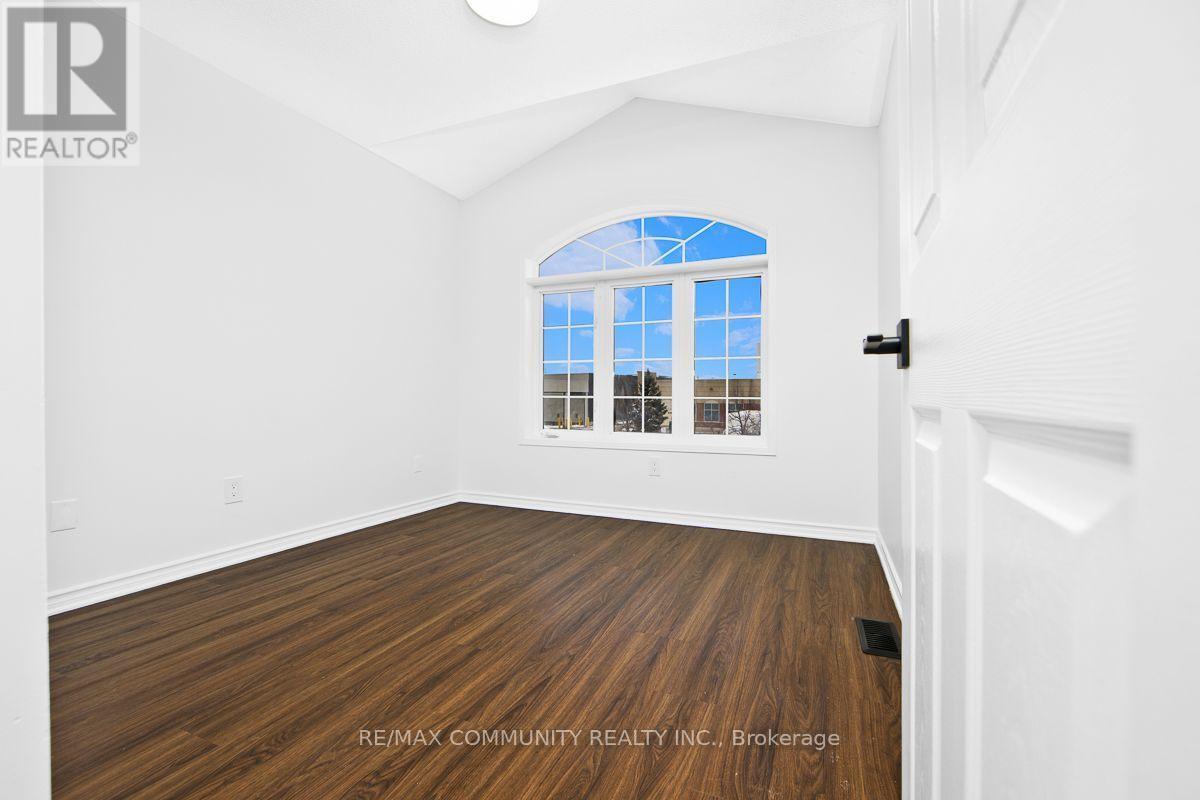
1049 Kennedy Circle, Milton, ON - Indoor Photo Showing Other Room
1049 Kennedy Circle, Milton, ON - Indoor
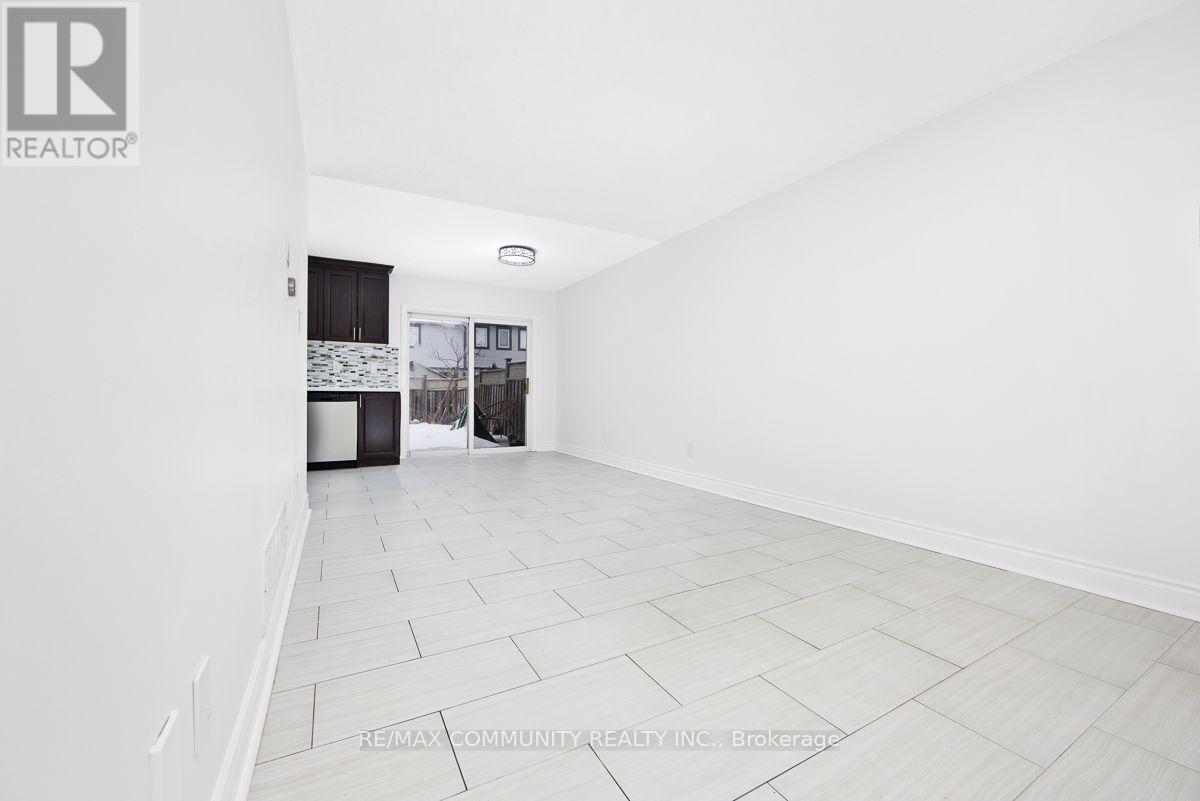
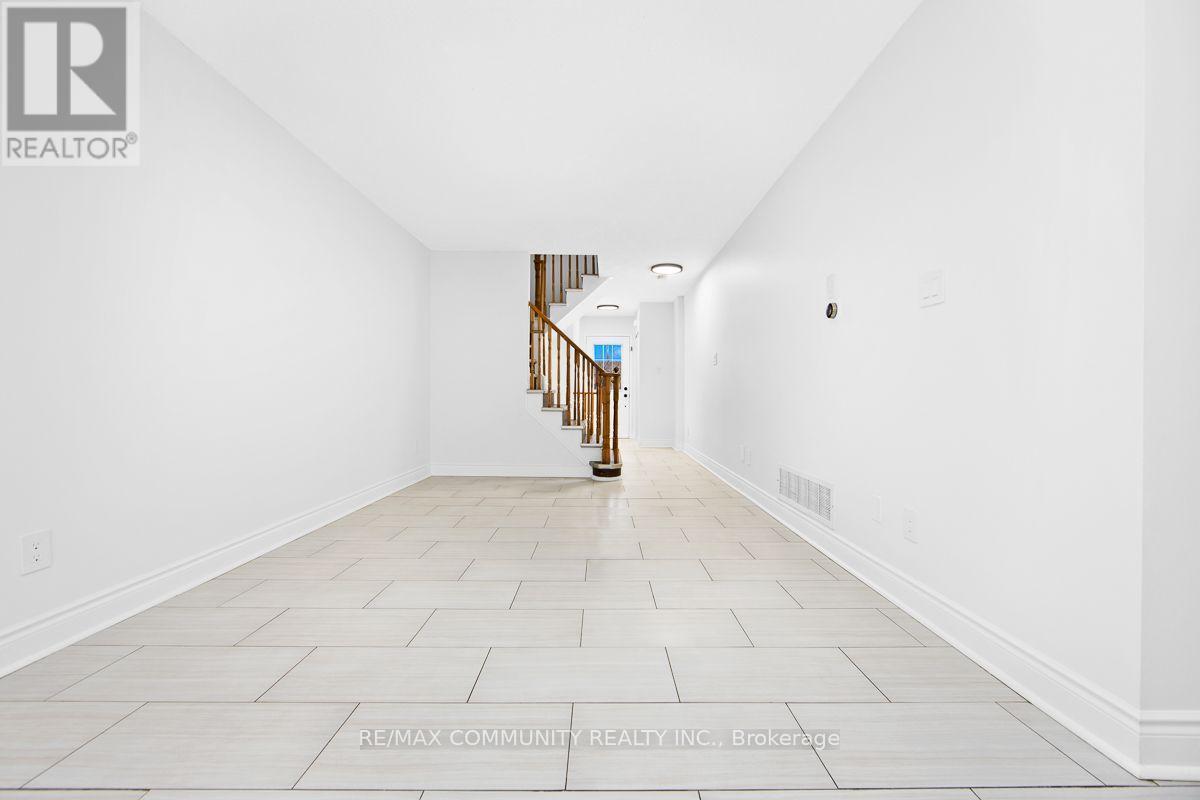
1049 Kennedy Circle, Milton, ON - Indoor Photo Showing Other Room
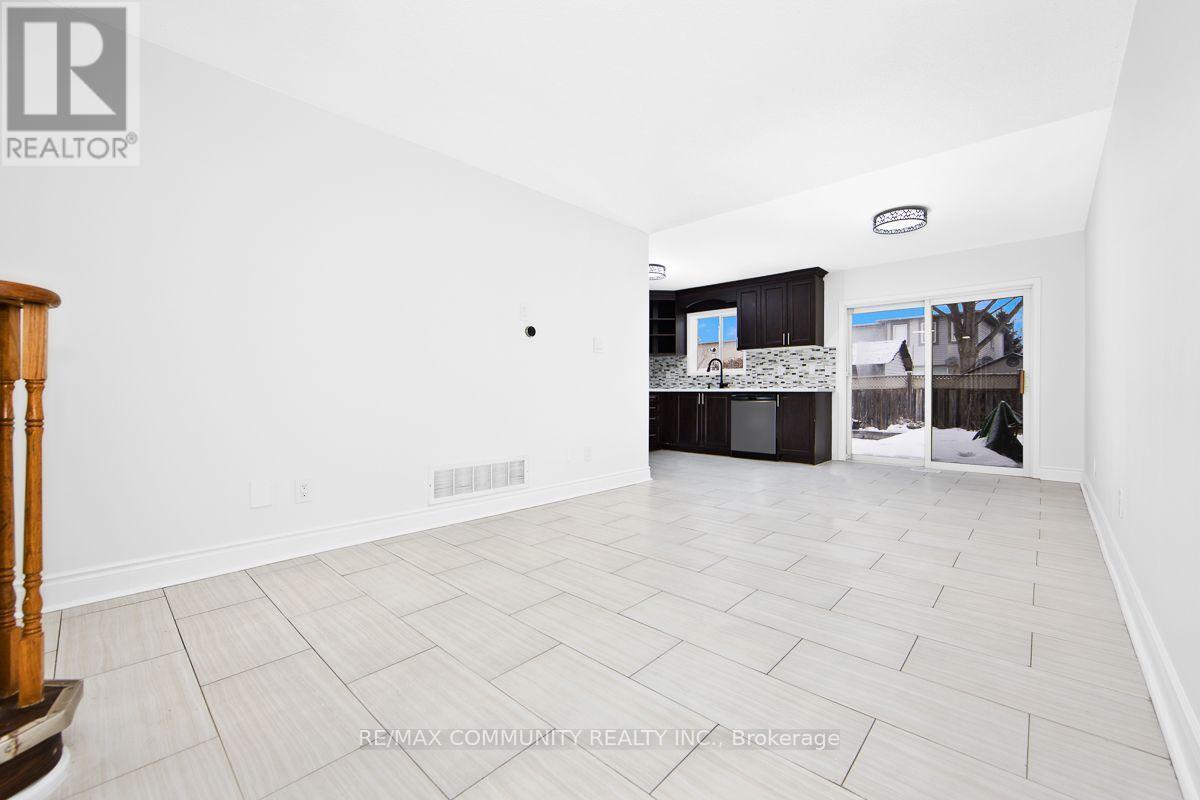

1049 Kennedy Circle, Milton, ON - Indoor Photo Showing Kitchen
1049 Kennedy Circle, Milton, ON - Indoor Photo Showing Kitchen With Double Sink With Upgraded Kitchen
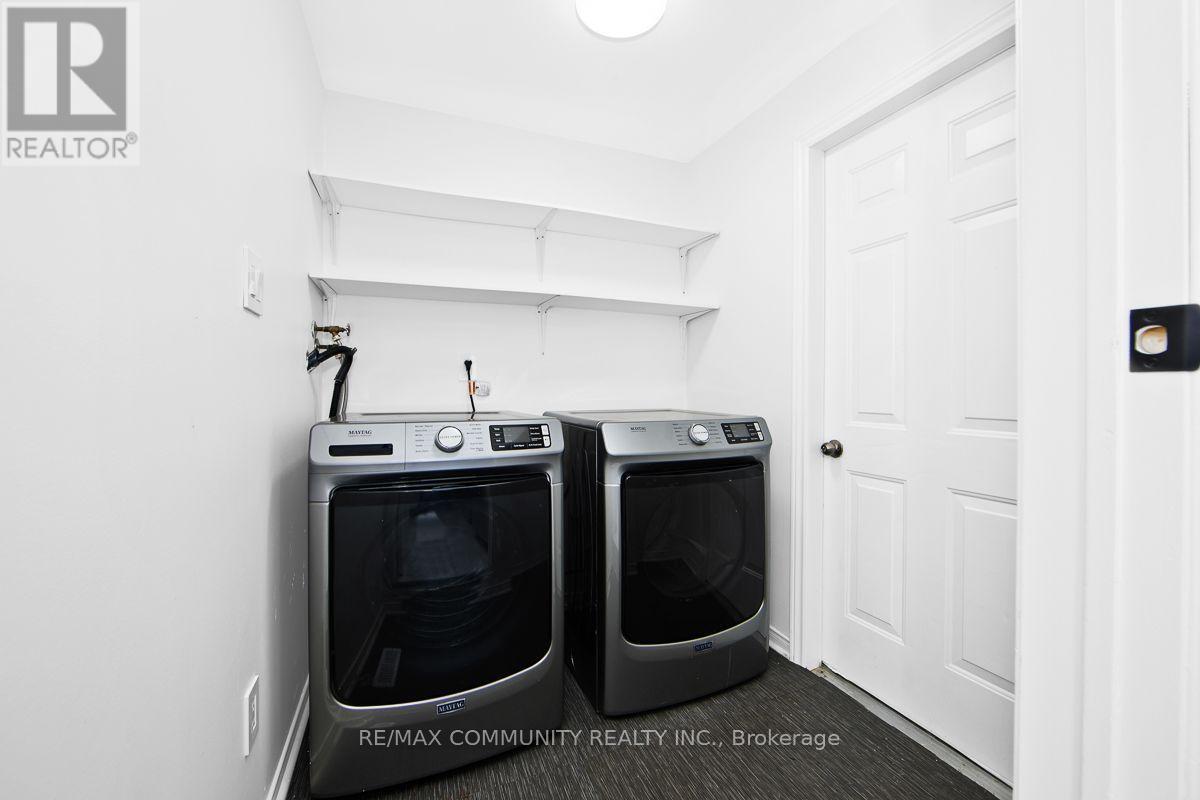
1049 Kennedy Circle, Milton, ON - Indoor Photo Showing Laundry Room
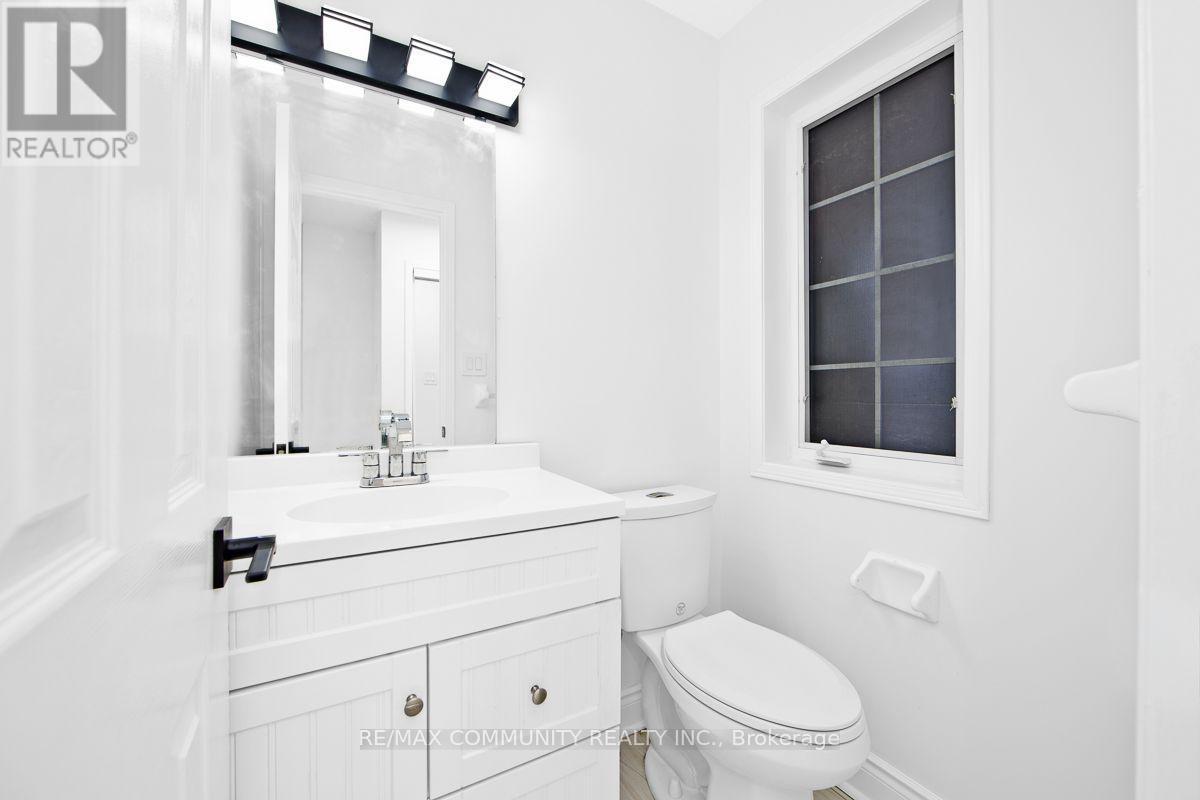
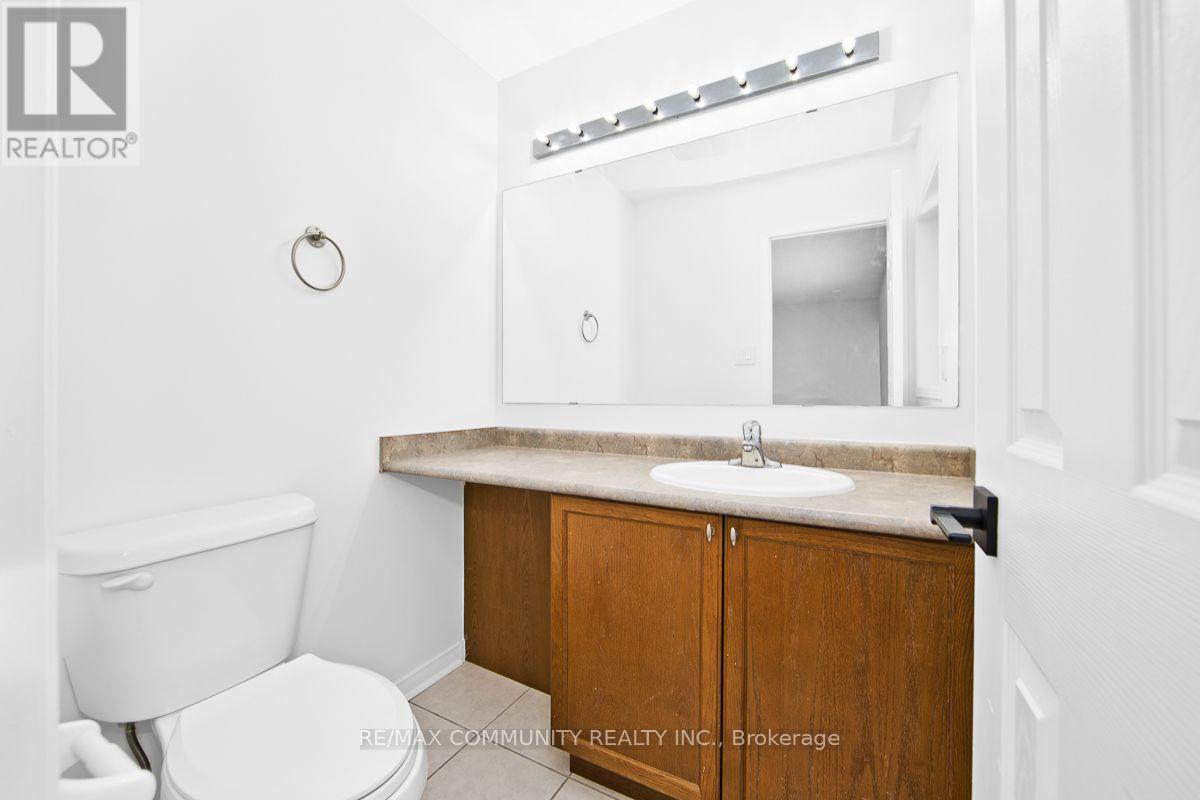
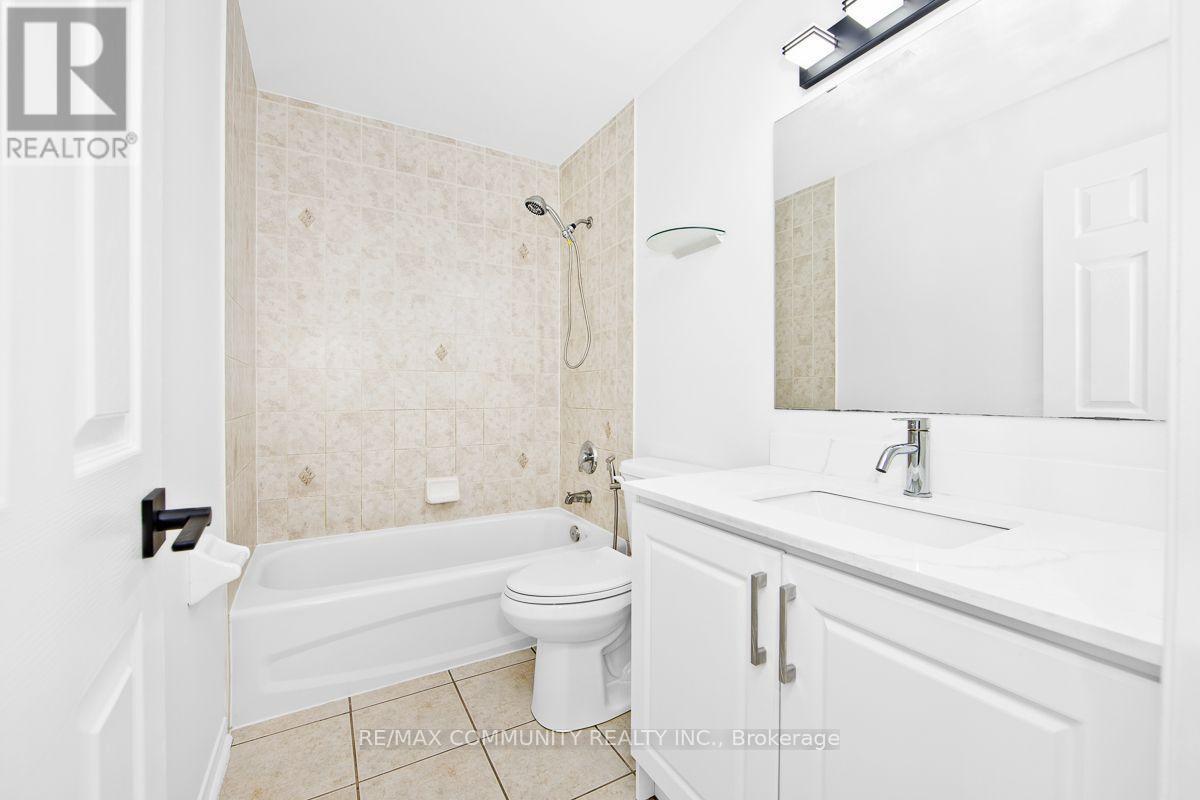
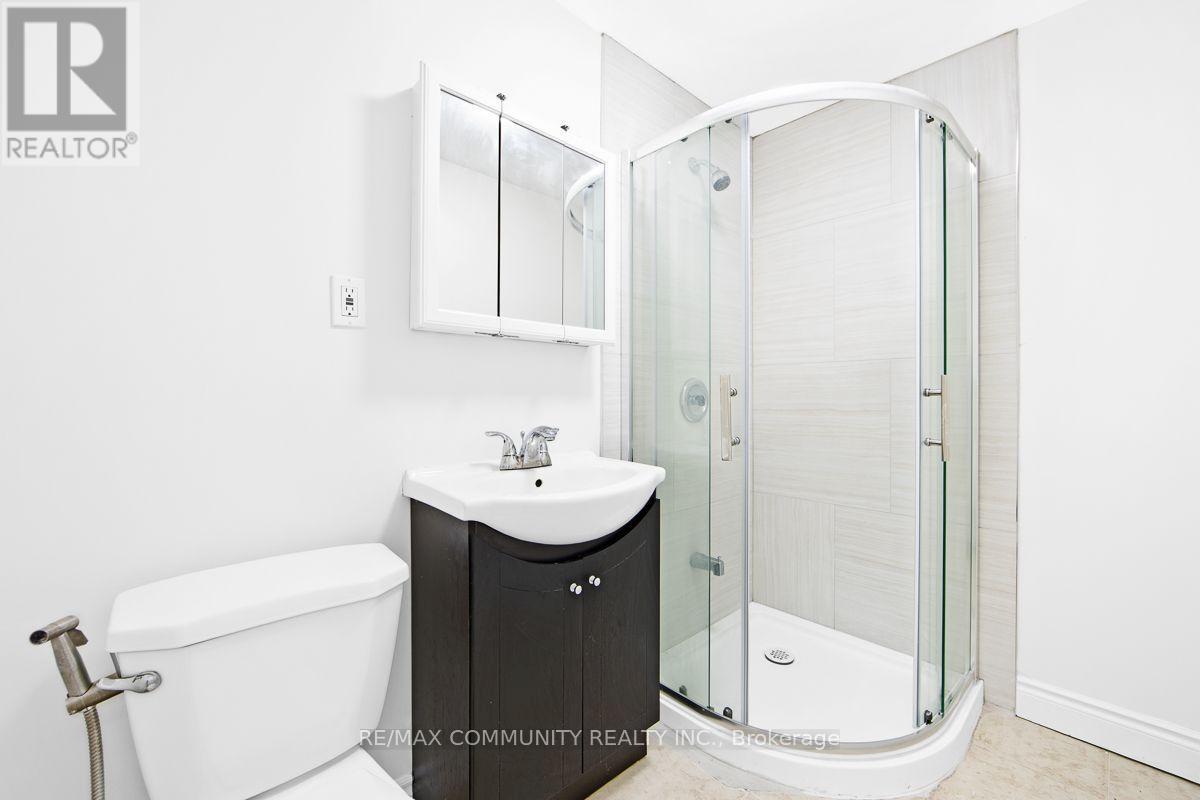
1049 Kennedy Circle, Milton, ON - Indoor Photo Showing Bathroom
1049 Kennedy Circle, Milton, ON - Indoor Photo Showing Other Room
1049 Kennedy Circle, Milton, ON - Indoor Photo Showing Bathroom
1049 Kennedy Circle, Milton, ON - Indoor Photo Showing Other Room
1049 Kennedy Circle, Milton, ON - Indoor Photo Showing Bathroom
1049 Kennedy Circle, Milton, ON - Indoor Photo Showing Other Room
1049 Kennedy Circle, Milton, ON - Indoor Photo Showing Bathroom
1049 Kennedy Circle, Milton, ON  - Indoor Photo Showing Other Room
1049 Kennedy Circle, Milton, ON  - Indoor
1049 Kennedy Circle, Milton, ON  - Indoor Photo Showing Other Room
1049 Kennedy Circle, Milton, ON - Indoor Photo Showing Kitchen
1049 Kennedy Circle, Milton, ON - Indoor Photo Showing Kitchen With Double Sink With Upgraded Kitchen
1049 Kennedy Circle, Milton, ON - Indoor Photo Showing Laundry Room
1049 Kennedy Circle, Milton, ON - Indoor Photo Showing Bathroom
1049 Kennedy Circle, Milton, ON - Indoor Photo Showing Other Room
1049 Kennedy Circle, Milton, ON - Indoor Photo Showing Bathroom
1049 Kennedy Circle, Milton, ON - Indoor Photo Showing Other Room
1049 Kennedy Circle, Milton, ON - Indoor Photo Showing Bathroom
1049 Kennedy Circle, Milton, ON - Indoor Photo Showing Other Room
1049 Kennedy Circle, Milton, ON - Indoor Photo Showing Bathroom
  • Advertising

MULTIMEDIA

Are you a real estate investor?
1049 KENNEDY CIRCLE, Milton, Ontario, L9T 5S5
$749,900

3 Beds

4 Baths

Property Information:

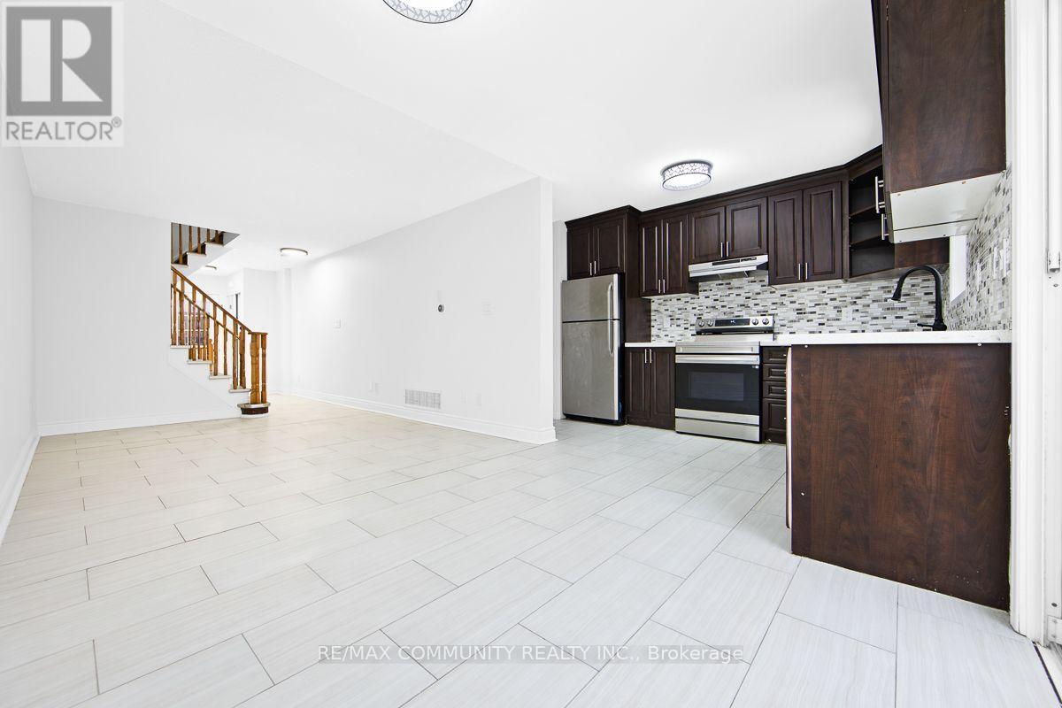
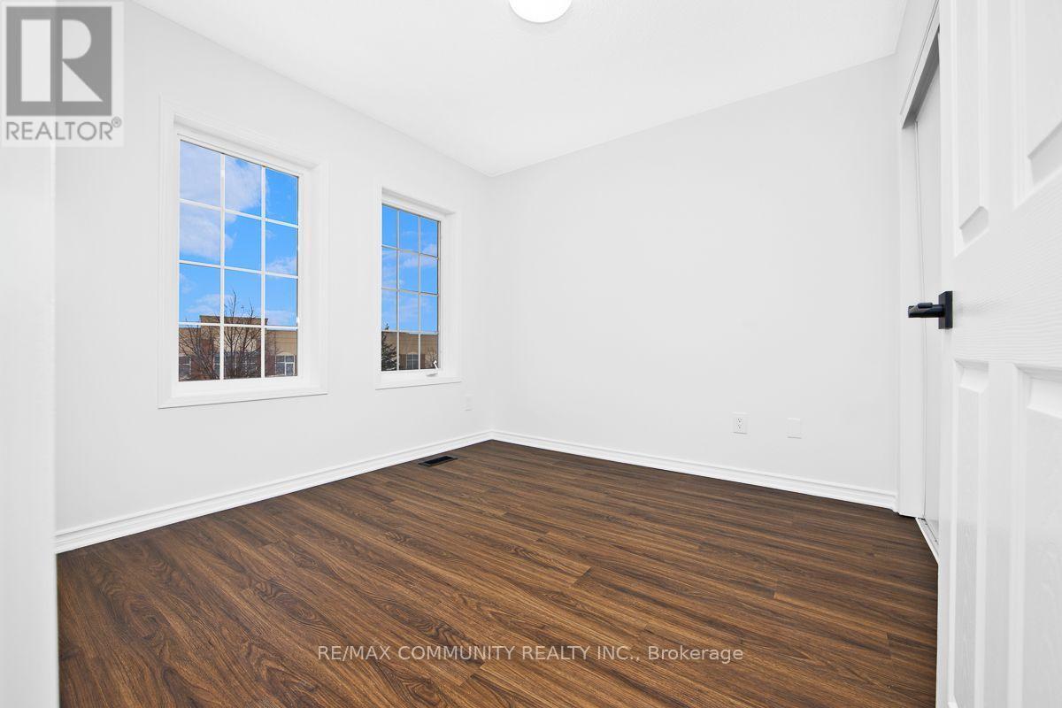
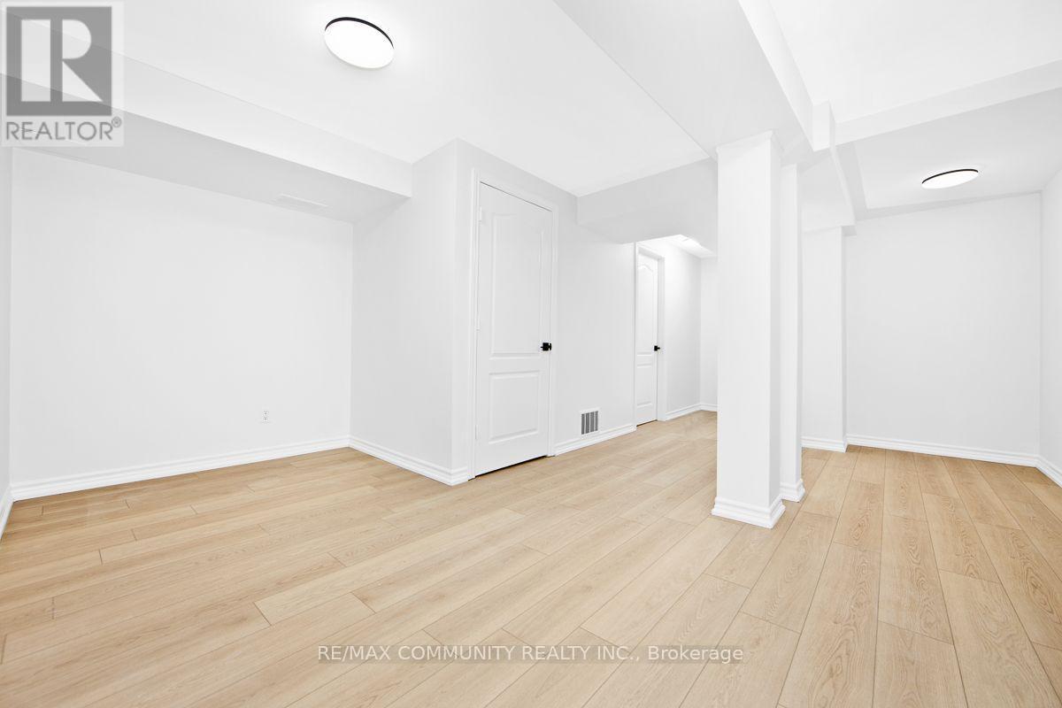
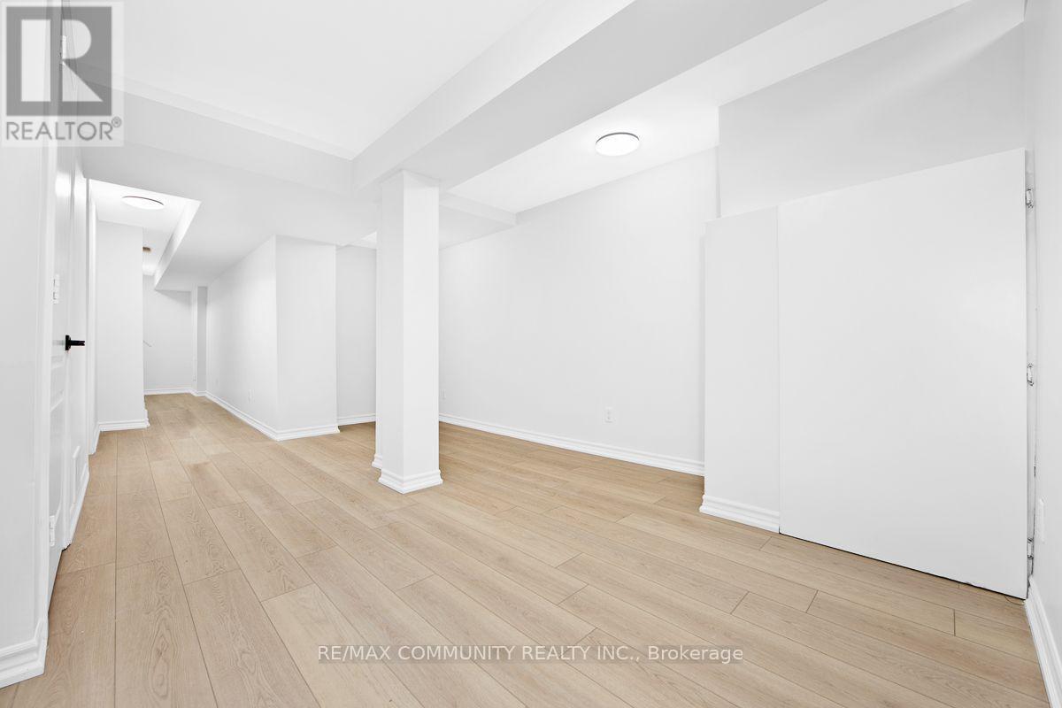
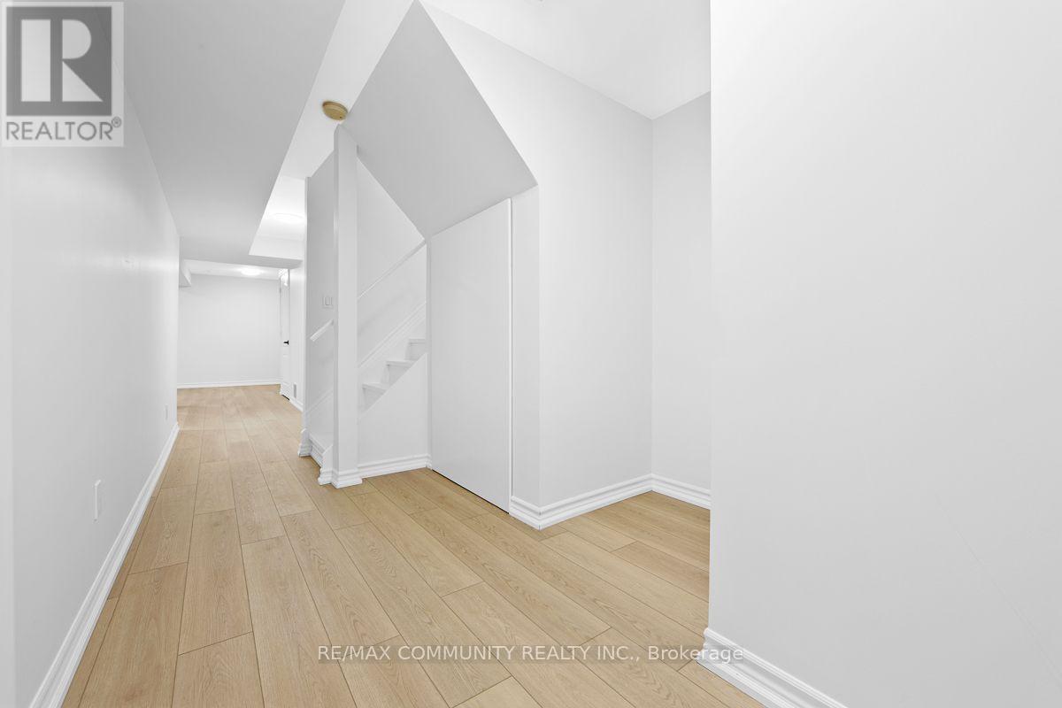
Sold Under POWER OF SALE. "Sold" As Is, Where Is. Grab This Amazing Opportunity! Welcome to this BEAUTIFULLY RENOVATED 3 Bedroom, 4 Bathroom Townhouse Located in the Desirable Town of Milton. Updated Flooring, Paint, Interior Door Handles and MANY MORE UPGRADES with a FINISHED BASEMENT! Featuring a Bright and Functional Open Concept Layout, This Home is Perfectly Designed For Comfortable Everyday Living. The Updated Kitchen Offers Ample Cabinetry And Workspace, Making Meal Prep And Hosting A Breeze. Main Floor Laundry With Built-In Shelving, and Garage With Custom Shelving Provides Everyday Organization And Additional Storage. Upstairs, You'll Find Three Generously Sized Bedrooms, Providing Plenty Of Room For The Whole Family. The Beautifully Finished Basement Showcases Updated Luxury Vinyl Plank Flooring, Creating A Stylish And Inviting Recreation Space. Throughout The Entire Home, All Light Fixtures, Switches, and Receptacles, Have Been Updated, Offering A Clean, Modern Feel. All Top Notch Finishes, Open, Bright And Spacious. Outside, Enjoy A Beautifully Landscaped Setting Featuring An Interlocking Driveway, A Charming Flower Bed With Retaining Wall, and a Spacious Legal 15' X 8' Deck - Ideal For Backyard Relaxing Or Entertaining. Located A Stone's Throw Away From Top Rated Schools Hawthorne Village Public School And Craig Kielburger Secondary School. Parks, Shopping, And Transit. This Home Is A Fantastic Opportunity For First-Time Buyers Or Young Families. HUGE DECK AND BACKYARD!! Amazing Layout and Functionality for any Family. DON'T MISS OUT ON THE OPPORTUNITY TO MAKE THIS GEM YOUR HOME! (id:27)

Building Features:

  • Style: Townhouse
  • Building Type: Row / Townhouse
  • Basement Development: Finished
  • Basement Type: N/A
  • Construction Style - Attachment: Attached
  • Exterior Finish: Vinyl siding
  • Floor Space: 1100 - 1500 sqft
  • Flooring Type: Vinyl
  • Foundation Type: Poured Concrete
  • Heating Type: Forced air
  • Heating Fuel: Natural gas
  • Cooling Type: Central air conditioning
  • Appliances: Dishwasher, Dryer, Hood Fan, Stove, Washer, Refrigerator

Property Features:

  • OwnershipType: Freehold
  • Property Type: Single Family
  • Half Bathrooms: 2
  • Features: Carpet Free
  • Floor Space (approx): 1100 - 1500 Square Feet
  • Irregular: Yes
  • Lot Depth: 86.6 Feet
  • Lot Frontage: 21.1 Feet
  • Lot Size: 21.1 x 86.6 FT
  • Sewer: Sanitary sewer
  • Parking Type: Attached garage, Garage
  • No. of Parking Spaces: 2

Rooms:

  • Primary Bedroom 2nd Level 4.49 m x 3.70 m
  • 2nd Bedroom 2nd Level 2.99 m x 3.00 m
  • 3rd Bedroom 2nd Level 2.92 m x 2.94 m
  • Recreation Room Basement Level 5.20 m x 3.70 m
  • Living Main Level 3.96 m x 3.13 m
  • Kitchen Main Level 2.76 m x 4.47 m
  • Dining Main Level 2.76 m x 4.47 m
  • Laundry Main Level 1.91 m x 1.68 m

Convert Measurement to:

Courtesy of: RE/MAX COMMUNITY REALTY INC.

REALTOR.ca  

Access to Sold Data on this website may only be used by consumers that have a bona fide interest in the purchase, sale, or lease of residential real estate.

Sales/Price History

Log in or create an account to see sold and historical listings information

QuickQuoteTM Powered by RPS

Location of 1049 KENNEDY CIRCLE, Milton, Ontario, L9T 5S5

Demographic Information of 1049 KENNEDY CIRCLE, Milton, Ontario, L9T 5S5

Life Stage

Young Families

Employment Type

Mixed

Average Household Income

$158,249.60

Average Number of Children

2.11

Household Population

Household Structure

Age of Population

Education

Education Level

No certificate/diploma/degree

14.84 %

High school certificate or equivalent

25.24 %

Apprenticeship trade certificate/diploma

2.71 %

College/non-university certificate

23.53 %

University certificate (below bachelor)

0.87 %

University Degree

32.8 %

Commuter

Travel To Work

By Car

90.97 %

By Public Transit

3.5 %

By Walking

0.01 %

By Bicycle

0.0 %

By Other Methods

5.52 %

Cultural Diversity

Knowledge of Official Language

Mother Tongue

Building Information

Building Type

Apartments (Low and High Rise)

0.02 %

Houses

99.98 %

Own Vs. Rent