Button CopyPathCircle CloseCircle Left ArrowArrow Down Icon GreyClosecirclecircleBurger
  • Advertising

1006 - 81 MILLSIDE DRIVE, Milton, Ontario, L9T 3X4

MLS® # W13824110
Condo For Sale In Old Milton, Milton, Ontario
$549,900 QuickQuoteTM: Not Available

3 Beds

2 Baths

1006 - 81 Millside Drive, Milton, ON
Virtual Tour
1006 - 81 Millside Drive, Milton, ON
  • Advertising
Are you a real estate investor?
1006 - 81 MILLSIDE DRIVE, Milton, Ontario, L9T 3X4
$549,900

3 Beds

2 Baths

Property Information:

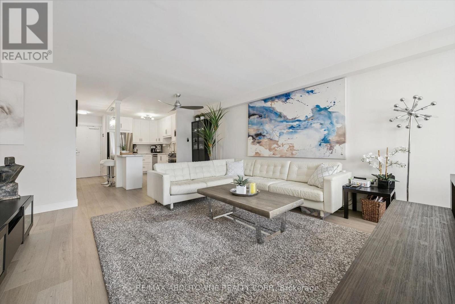
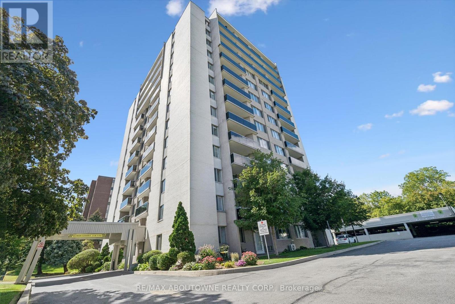
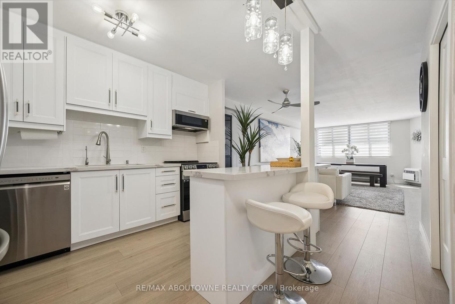
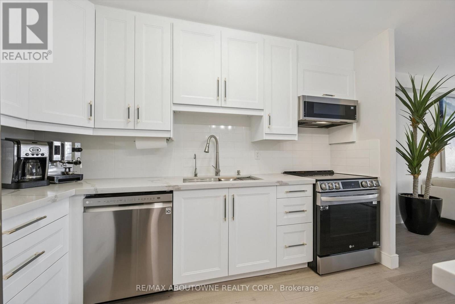
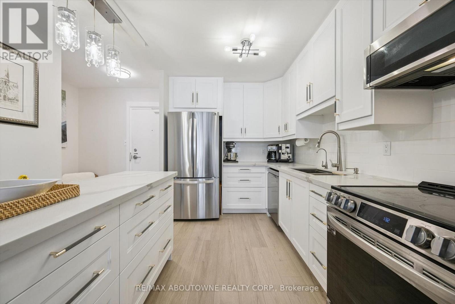
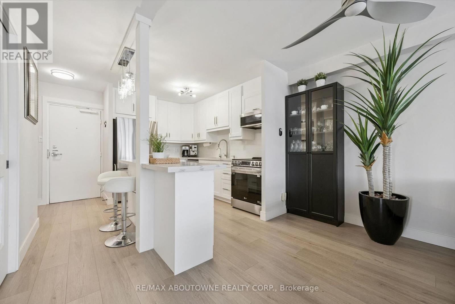
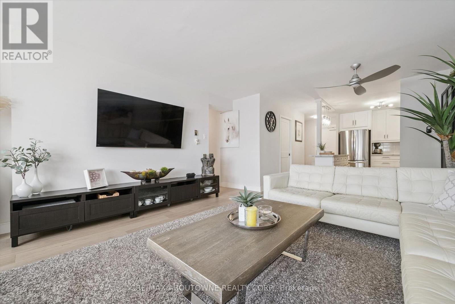
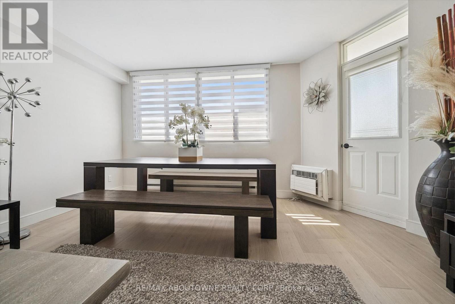
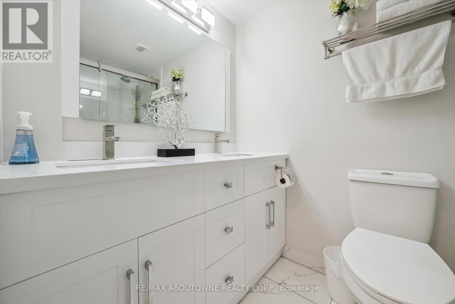
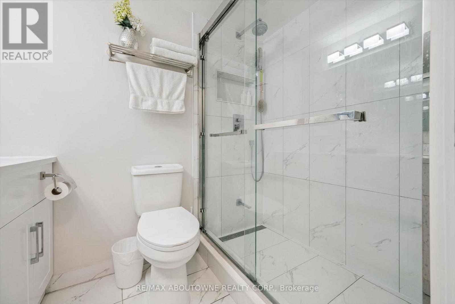
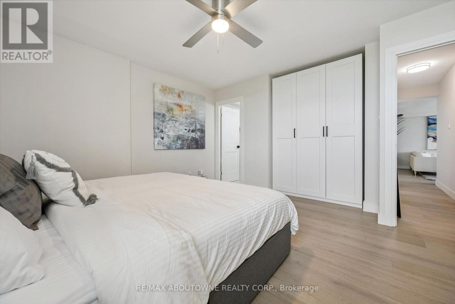
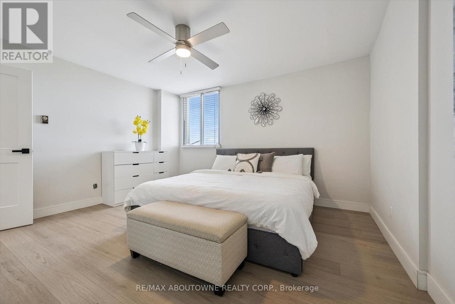
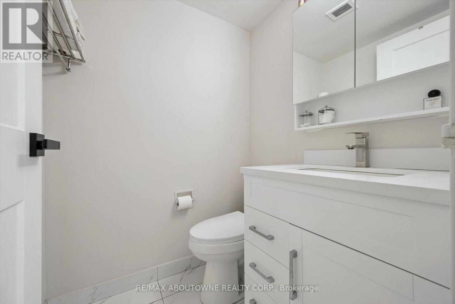
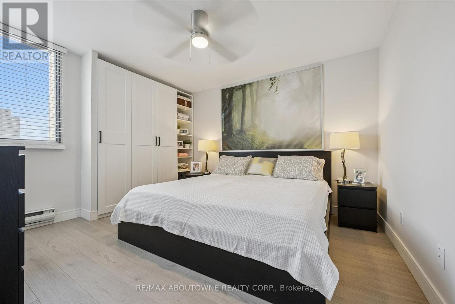
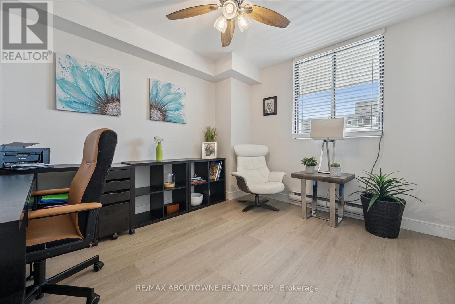
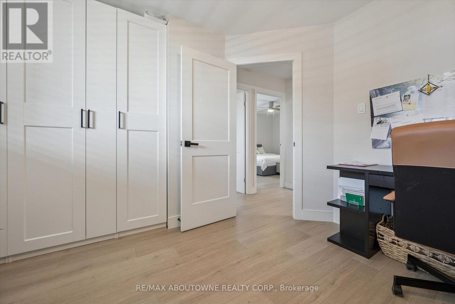
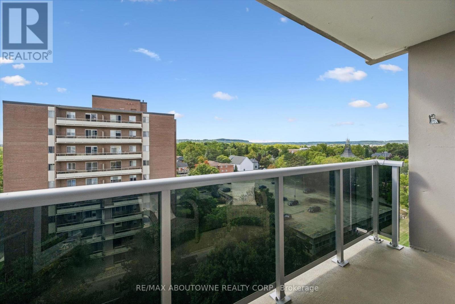
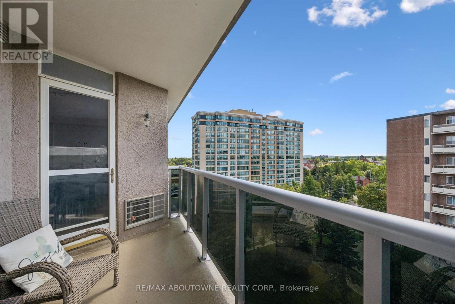
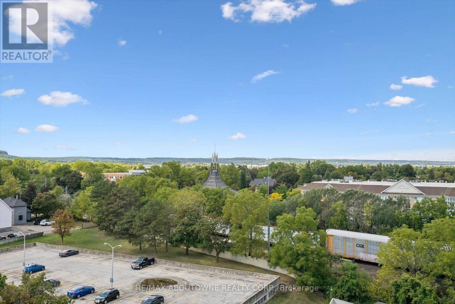
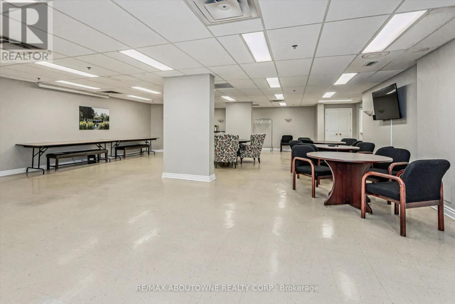
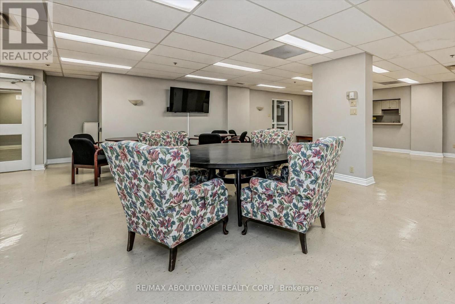
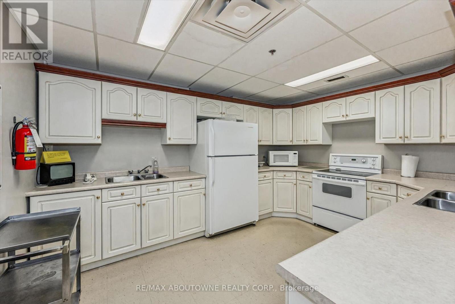
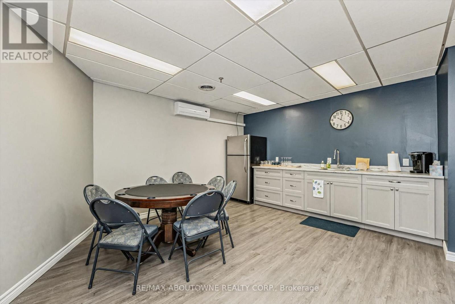
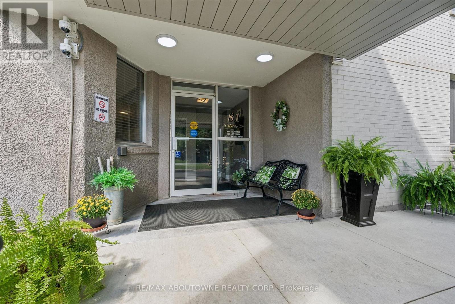
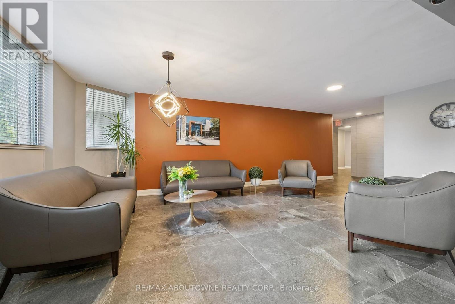
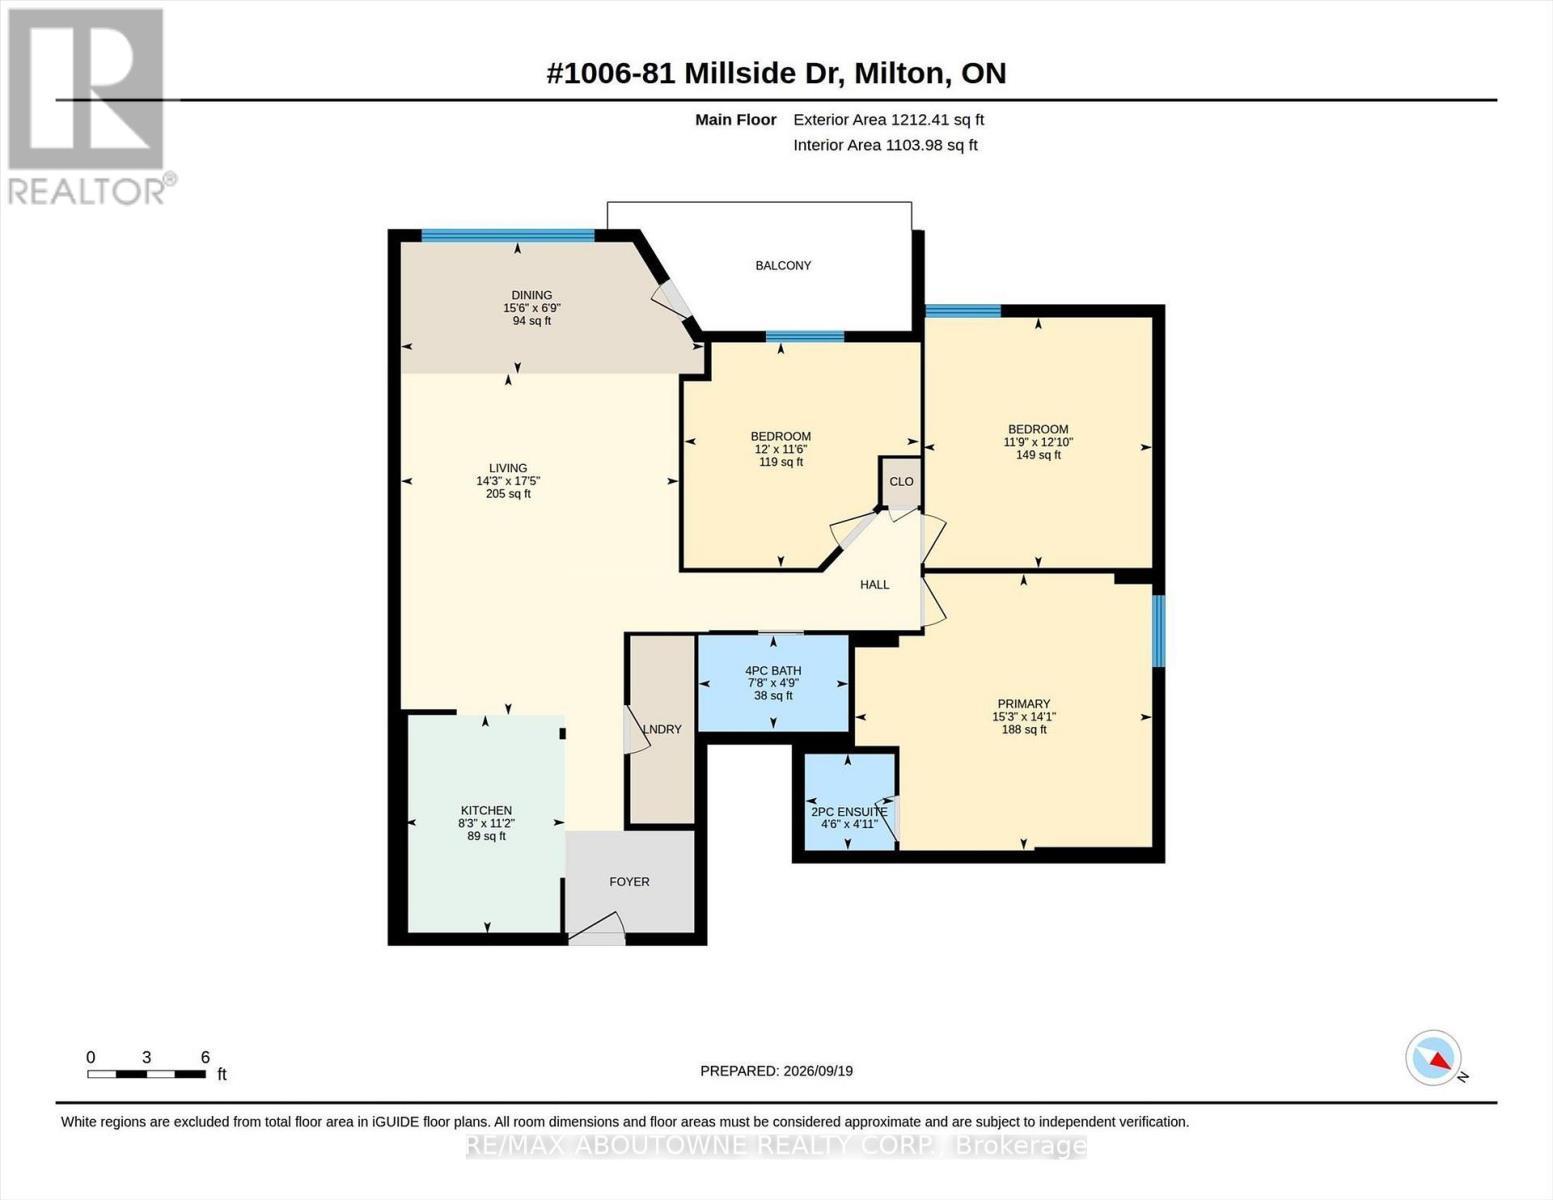
Welcome to 81 Millside Dr. This stunning 3 bedroom, 2 bath open floor plan has been renovated from top to bottom. This spacious 1,200 sq. ft. unit features engineered wood floors, a custom kitchen with island, pocket doors, smooth ceilings, window coverings, and a large balcony with beautiful views of the sunset and the escarpment. One covered parking spot (additional parking available), plus one storage locker.Incredible downtown core location. Walk to everything and enjoy all Milton has to offer. Utilities and cable TV included with condo fees. Common areas have also been recently renovated (id:27)

Building Features:

  • Style: Apartment
  • Building Type: Apartment
  • Air Conditioning: Yes
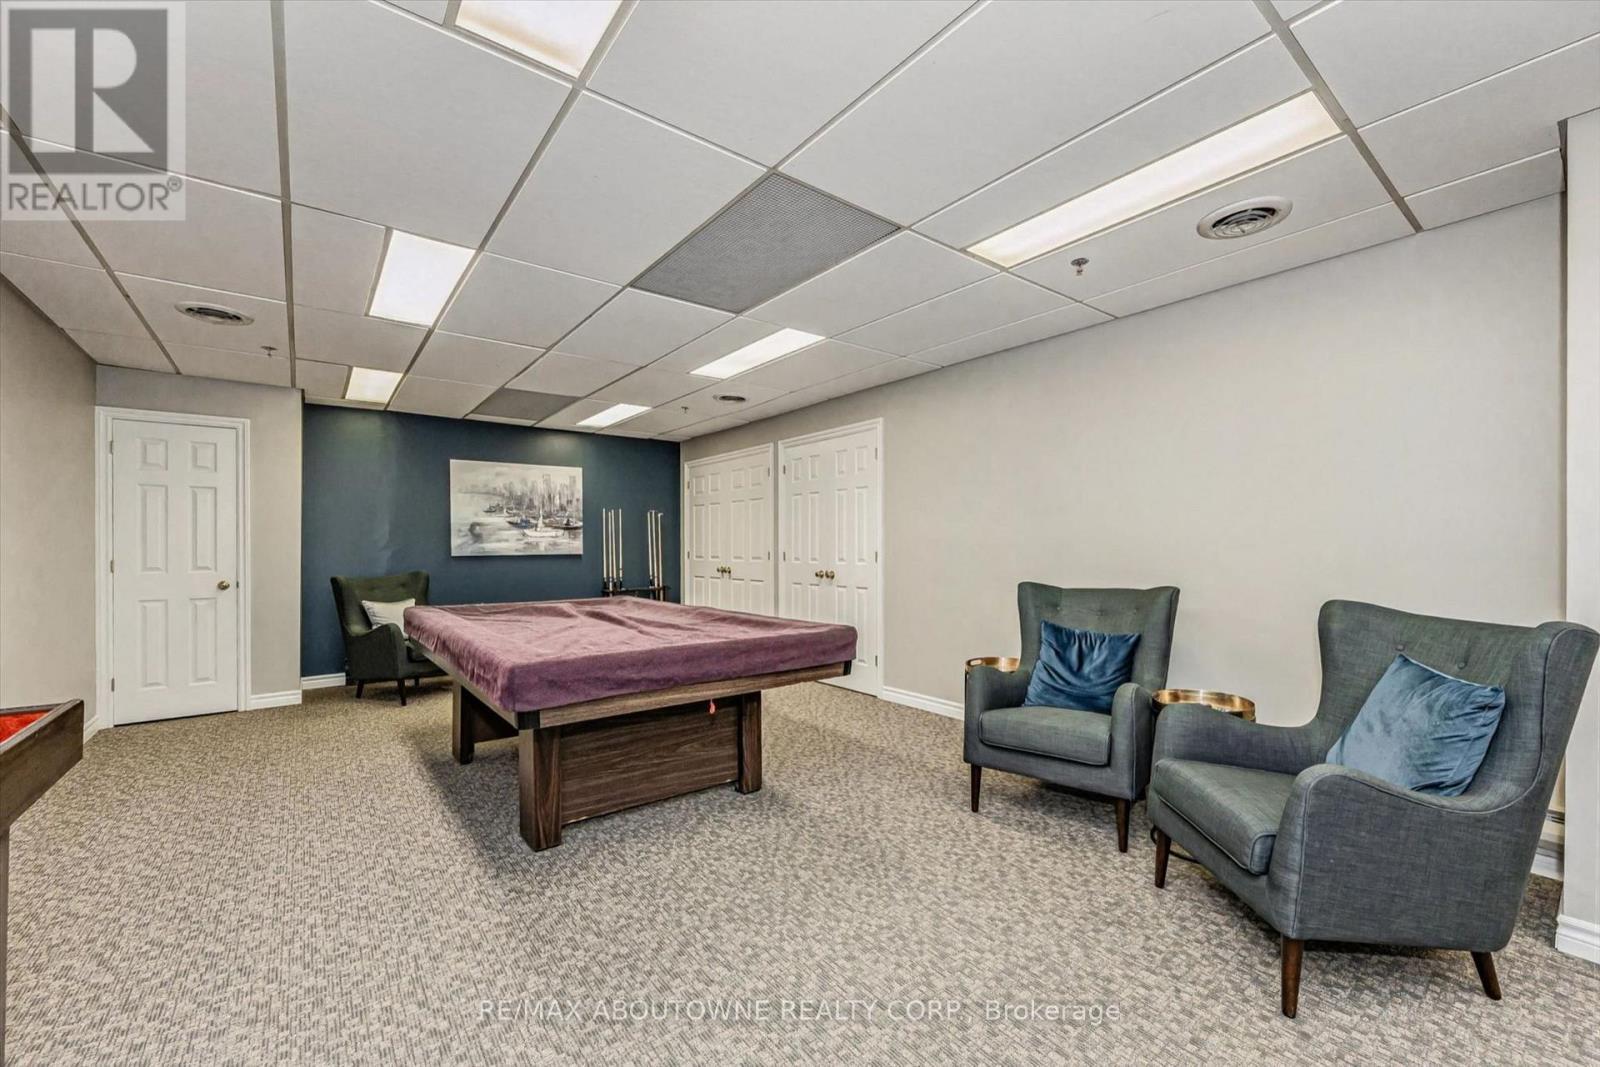
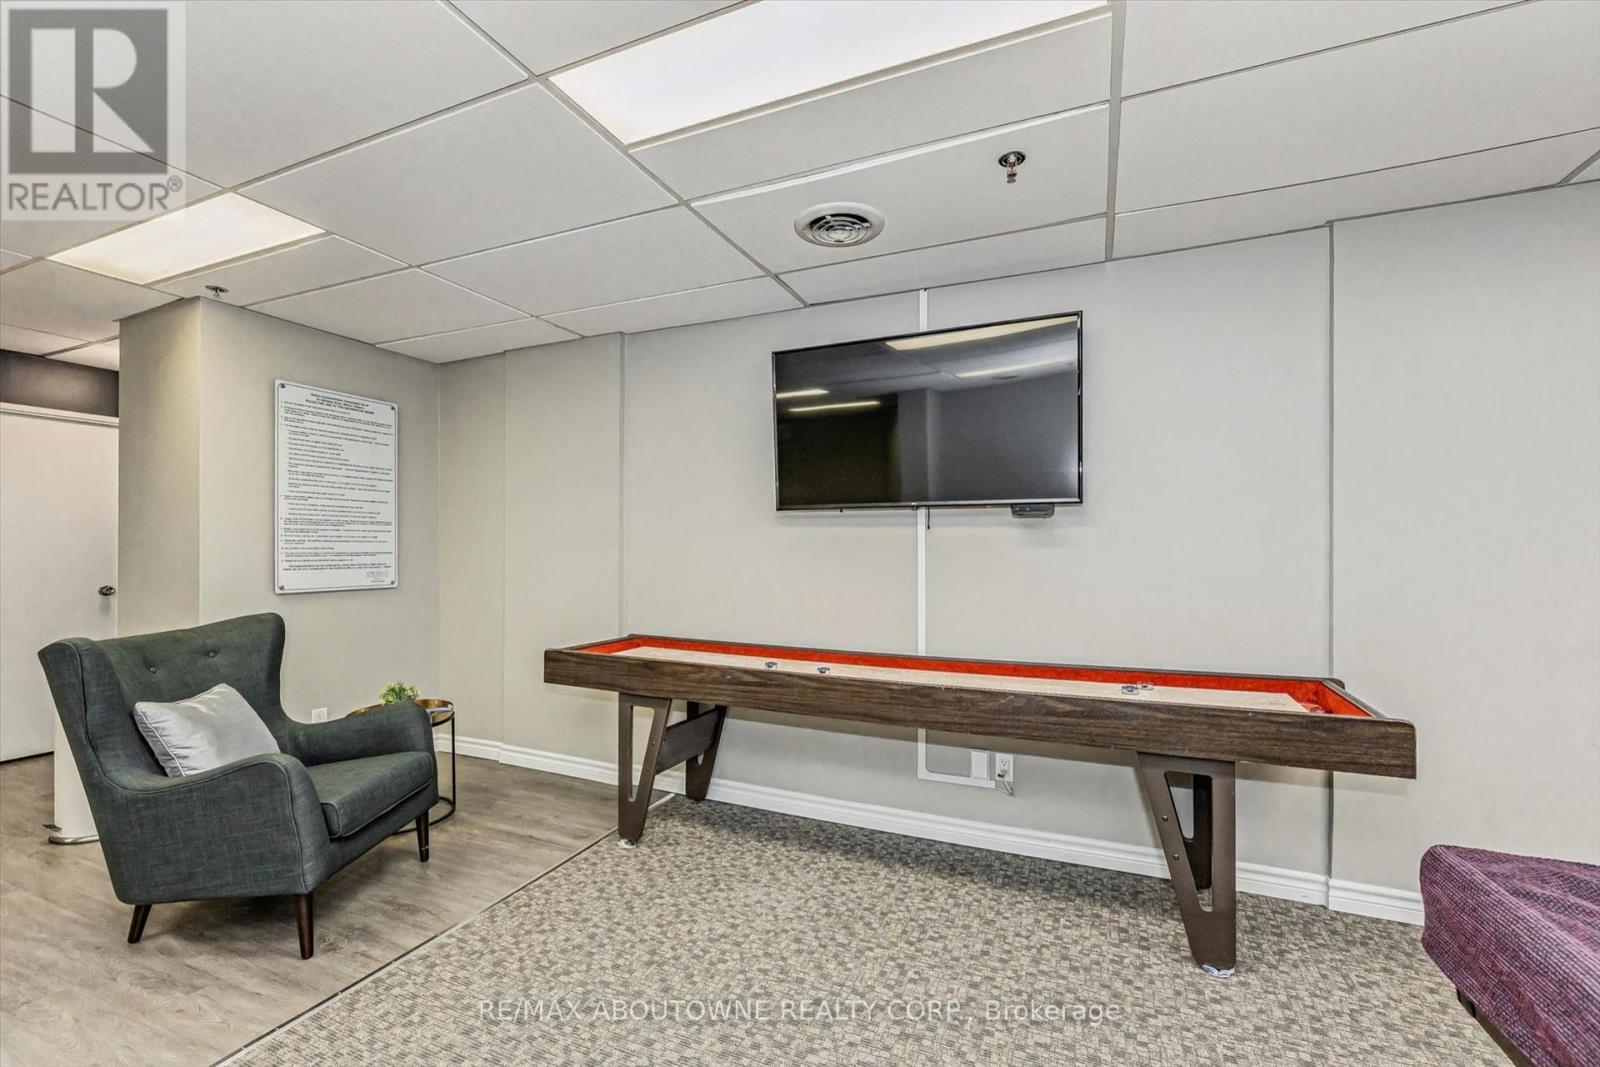
  • Amenities: Party Room, Storage - Locker
  • Basement Type: None
  • Exterior Finish: Stucco, Brick
  • Floor Space: 1200 - 1399 sqft
  • Heating Type: Baseboard heaters
  • Heating Fuel: Electric
  • Cooling Type: Wall unit
  • Appliances: Dryer, Stove, Washer, Refrigerator

Property Features:

  • OwnershipType: Condominium/Strata
  • Property Type: Single Family
  • Half Bathrooms: 1
  • Community Features: Pets Allowed With Restrictions
  • Condo Fees: $996 Monthly
  • Features: Balcony
  • Floor Space (approx): 1200 - 1399 Square Feet
  • MaintenanceFee Type: Cable TV, Hydro, Heat, Insurance, Common Area Maintenance, Water
  • Zoning: UGC-MU
  • Parking Type: Detached garage, Garage
  • No. of Parking Spaces: 2

Rooms:

  • Living Main Level 5.32 m x 4.33 m
  • Dining Main Level 4.72 m x 2.05 m
  • Kitchen Main Level 3.40 m x 2.50 m
  • Primary Bedroom Main Level 4.64 m x 4.30 m
  • Bedroom Main Level 3.91 m x 3.57 m
  • Bedroom Main Level 3.66 m x 3.51 m
  • Laundry Main Level 1.83 m x 0.91 m

Convert Measurement to:

Courtesy of: RE/MAX ABOUTOWNE REALTY CORP.

REALTOR.ca  

QuickQuoteTM Powered by RPS
Thinking of Selling?

Start by finding out what your home might be worth in today's market.

Location of 1006 - 81 MILLSIDE DRIVE, Milton, Ontario, L9T 3X4

Demographic Information of 1006 - 81 MILLSIDE DRIVE, Milton, Ontario, L9T 3X4

Life Stage

Later Years

Employment Type

Service Sector

Average Household Income

$113,939.05

Average Number of Children

1.52

Household Population

Household Structure

Age of Population

Education

Education Level

No certificate/diploma/degree

18.19 %

High school certificate or equivalent

33.55 %

Apprenticeship trade certificate/diploma

6.18 %

College/non-university certificate

23.2 %

University certificate (below bachelor)

2.0 %

University Degree

16.88 %

Commuter

Travel To Work

By Car

79.39 %

By Public Transit

1.35 %

By Walking

8.95 %

By Bicycle

1.75 %

By Other Methods

8.56 %

Cultural Diversity

Knowledge of Official Language

Mother Tongue

Building Information

Building Type

Apartments (Low and High Rise)

75.25 %

Houses

24.75 %

Own Vs. Rent