Button CopyPathCircle CloseCircle Left ArrowArrow Down Icon GreyClosecirclecircleBurger
  • Advertising

769 PRATT AVENUE, Midland, Ontario, L4R 5A2

MLS® # S13619928
House For Sale In Midland, Ontario
$524,900 QuickQuoteTM: $453K - $573K

3 Beds

2 Baths

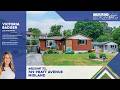
769 Pratt Avenue, Midland, ON - Outdoor With Exterior
769 Pratt Avenue, Midland, ON - Indoor Photo Showing Other Room
769 Pratt Avenue, Midland, ON -  Photo Showing Other Room
769 Pratt Avenue, Midland, ON - Indoor Photo Showing Living Room
769 Pratt Avenue, Midland, ON -
769 Pratt Avenue, Midland, ON - Indoor Photo Showing Other Room
769 Pratt Avenue, Midland, ON - Indoor
769 Pratt Avenue, Midland, ON - Indoor Photo Showing Dining Room
769 Pratt Avenue, Midland, ON - Indoor Photo Showing Bedroom
769 Pratt Avenue, Midland, ON - Indoor
769 Pratt Avenue, Midland, ON - Indoor Photo Showing Bathroom
769 Pratt Avenue, Midland, ON - Indoor
769 Pratt Avenue, Midland, ON - Indoor Photo Showing Other Room
769 Pratt Avenue, Midland, ON - Indoor Photo Showing Bedroom
769 Pratt Avenue, Midland, ON - Outdoor With Deck Patio Veranda With Exterior
769 Pratt Avenue, Midland, ON - Outdoor With Deck Patio Veranda
769 Pratt Avenue, Midland, ON - Outdoor
769 Pratt Avenue, Midland, ON - Outdoor With Deck Patio Veranda
769 Pratt Avenue, Midland, ON - Outdoor
769 Pratt Avenue, Midland, ON - Other
Video
769 Pratt Avenue, Midland, ON  - Outdoor With Exterior
769 Pratt Avenue, Midland, ON  - Indoor Photo Showing Other Room
769 Pratt Avenue, Midland, ON  -  Photo Showing Other Room
769 Pratt Avenue, Midland, ON - Indoor Photo Showing Living Room
769 Pratt Avenue, Midland, ON -
769 Pratt Avenue, Midland, ON - Indoor Photo Showing Other Room
769 Pratt Avenue, Midland, ON - Indoor
769 Pratt Avenue, Midland, ON - Indoor Photo Showing Dining Room
769 Pratt Avenue, Midland, ON - Indoor Photo Showing Bedroom
769 Pratt Avenue, Midland, ON - Indoor
769 Pratt Avenue, Midland, ON - Indoor Photo Showing Bathroom
769 Pratt Avenue, Midland, ON - Indoor
769 Pratt Avenue, Midland, ON - Indoor Photo Showing Other Room
769 Pratt Avenue, Midland, ON - Indoor Photo Showing Bedroom
769 Pratt Avenue, Midland, ON - Outdoor With Deck Patio Veranda With Exterior
769 Pratt Avenue, Midland, ON - Outdoor With Deck Patio Veranda
769 Pratt Avenue, Midland, ON - Outdoor
769 Pratt Avenue, Midland, ON - Outdoor With Deck Patio Veranda
769 Pratt Avenue, Midland, ON - Outdoor
769 Pratt Avenue, Midland, ON - Other
  • Advertising

MULTIMEDIA

Open House

  • Sun Aug. 02 11:00 AM - 1:00 PM
Are you a real estate investor?
769 PRATT AVENUE, Midland, Ontario, L4R 5A2
$524,900

3 Beds

2 Baths

Property Information:

Welcome to 769 Pratt Avenue, a move-in-ready bungalow tucked away on a quiet cul-de-sac in Midland. This well maintained home is an excellent opportunity for first time buyers, downsizers, or anyone seeking comfortable, low maintenance living, offering 1,490 sq. ft. of finished living space. Featuring three generously sized bedrooms, two bathrooms, and a functional layout, this home is designed to accommodate a variety of lifestyles.The finished lower level provides valuable additional living space, perfect for a family room, home office, home gym, or playroom. Thoughtful updates throughout offer added value and peace of mind, including a new furnace (2023), central air conditioning (2024), sump pump (2024), storage shed (2022), new bedroom flooring (2026), upgraded bathrooms, fresh paint, and numerous other improvements and updates.Step outside to the fully fenced backyard, an ideal space for children, pets, gardening, or summer entertaining. Ideally located just minutes from schools, parks, shopping, restaurants, everyday amenities, and the beautiful waterfront of Georgian Bay, this turnkey property combines comfort, convenience, and exceptional value. Simply move in and enjoy all this wonderful home has to offer! (id:27)

Building Features:

  • Style: Detached
  • Building Type: House
  • Architectural Style: Bungalow
  • Basement Development: Finished
  • Basement Type: Full
  • Construction Style - Attachment: Detached
  • Exterior Finish: Vinyl siding
  • Floor Space: 700 - 1100 sqft
  • Foundation Type: Block
  • Heating Type: Forced air
  • Heating Fuel: Natural gas
  • Cooling Type: Central air conditioning
  • Appliances: Dishwasher, Dryer, Stove, Washer, Window Coverings, Refrigerator

Property Features:

  • OwnershipType: Freehold
  • Property Type: Single Family
  • Half Bathrooms: 1
  • Amenities Nearby: Hospital, Marina, Schools
  • Features: Sump Pump
  • Fence Type: Fenced yard
  • Floor Space (approx): 700 - 1100 Square Feet
  • Irregular: Yes
  • Lot Depth: 110 Feet
  • Lot Frontage: 52.5 Feet
  • Lot Size: 52.5 x 110 FT
  • Structure Type: Deck, Porch, Patio(s), Shed
  • Zoning: R2
  • Sewer: Sanitary sewer
  • Parking Type: No Garage
  • No. of Parking Spaces: 4

Rooms:

  • Recreation Room Basement Level 6.55 m x 9.81 m
  • Bathroom Basement Level 1.75 m x 1.85 m
  • Other Lower Level 6.04 m x 3.51 m
  • Living Main Level 3.18 m x 3.52 m
  • Kitchen Main Level 4.78 m x 3.45 m
  • Bathroom Main Level 2.50 m x 2.44 m
  • Bedroom Main Level 3.43 m x 3.75 m
  • 2nd Bedroom Main Level 3.03 m x 3.21 m
  • Primary Bedroom Main Level 3.94 m x 3.57 m

Convert Measurement to:

Courtesy of: Keller Williams Experience Realty

REALTOR.ca  

Access to Sold Data on this website may only be used by consumers that have a bona fide interest in the purchase, sale, or lease of residential real estate.

Sales/Price History

Log in or create an account to see sold and historical listings information

QuickQuoteTM Powered by RPS

Location of 769 PRATT AVENUE, Midland, Ontario, L4R 5A2

Demographic Information of 769 PRATT AVENUE, Midland, Ontario, L4R 5A2

Life Stage

Midlife Families

Employment Type

Blue Collar/Primary, Blue Collar/Service Sector

Average Household Income

$95,475.13

Average Number of Children

1.62

Household Population

Household Structure

Age of Population

Education

Education Level

No certificate/diploma/degree

19.61 %

High school certificate or equivalent

30.4 %

Apprenticeship trade certificate/diploma

5.89 %

College/non-university certificate

29.23 %

University Degree

14.88 %

Commuter

Travel To Work

By Car

94.83 %

By Public Transit

0.0 %

By Walking

2.01 %

By Bicycle

0.0 %

By Other Methods

3.16 %

Cultural Diversity

Knowledge of Official Language

Mother Tongue

Building Information

Building Type

Apartments (Low and High Rise)

2.85 %

Houses

97.15 %

Own Vs. Rent