Button CopyPathCircle CloseCircle Left ArrowArrow Down Icon GreyClosecirclecircleBurger
  • Advertising

68 RIVERWALK PLACE, Midland, Ontario, L4R 0B5

MLS® # S13822646
House For Sale In Midland, Ontario
$849,000 QuickQuoteTM: Not Available

3 Beds

3 Baths

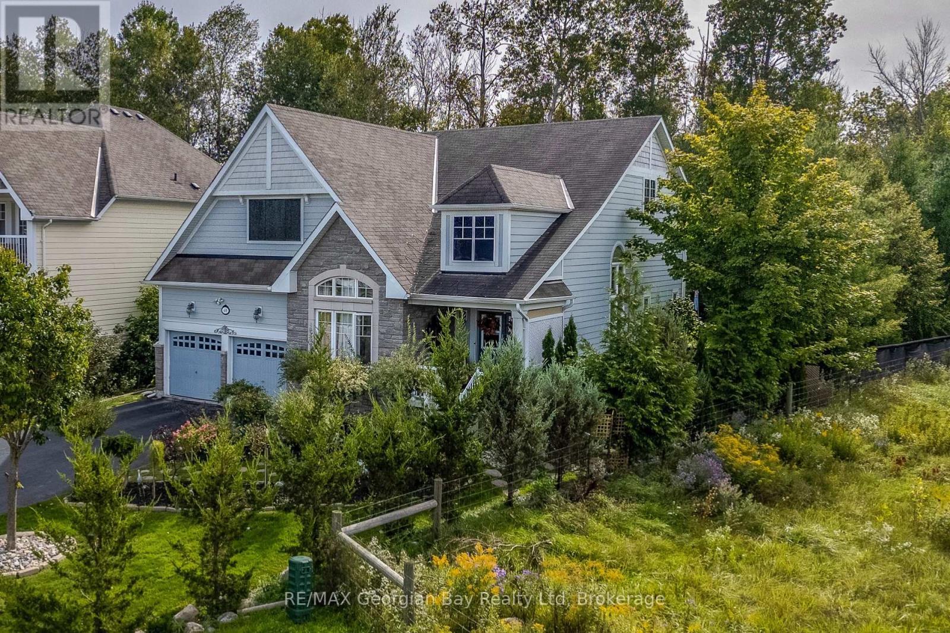
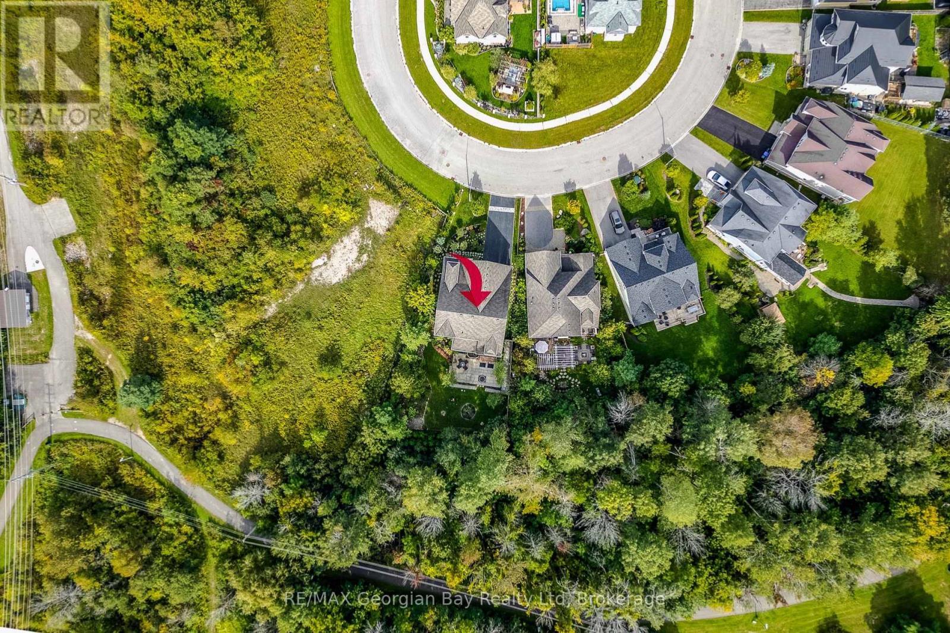
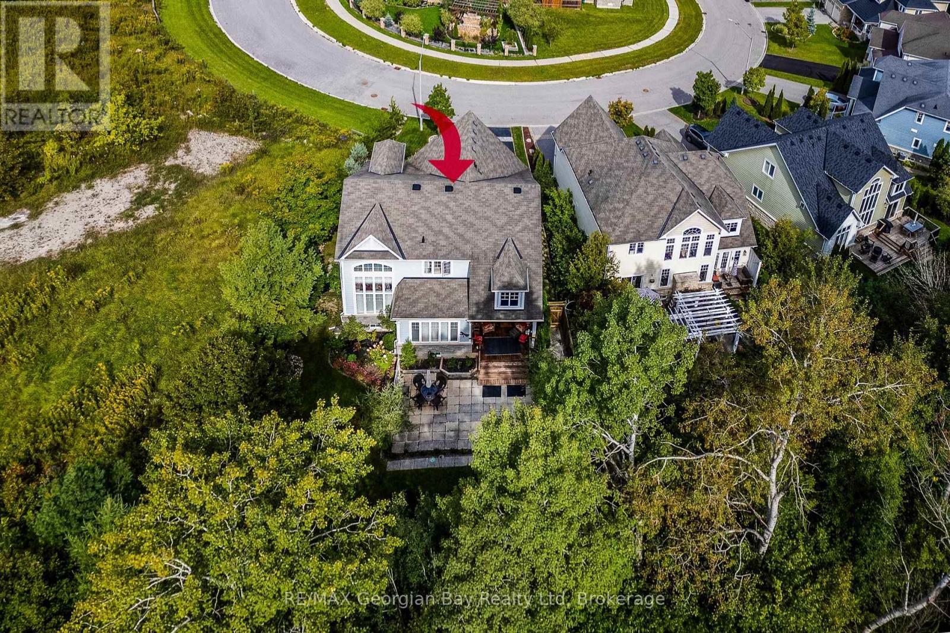
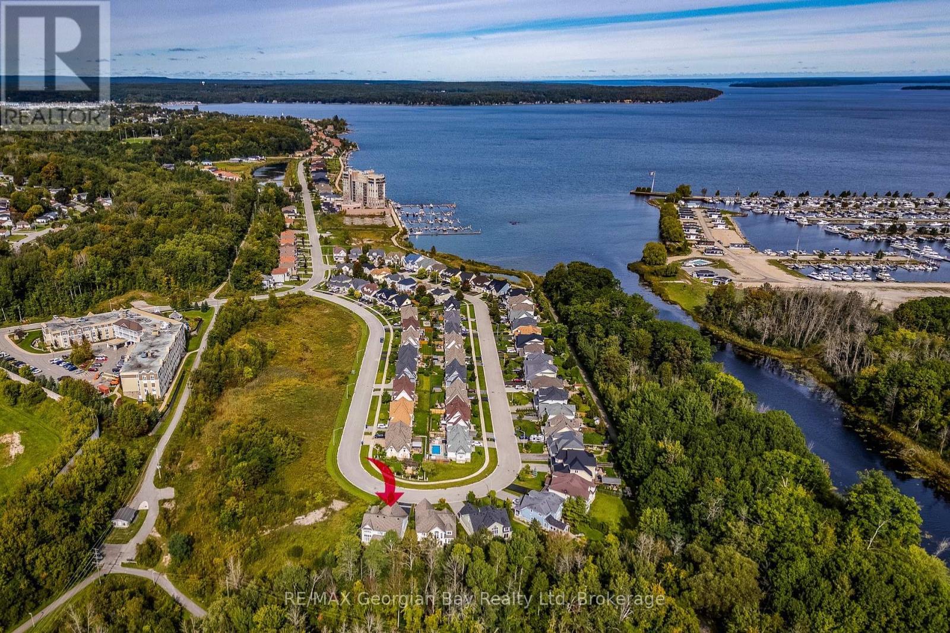
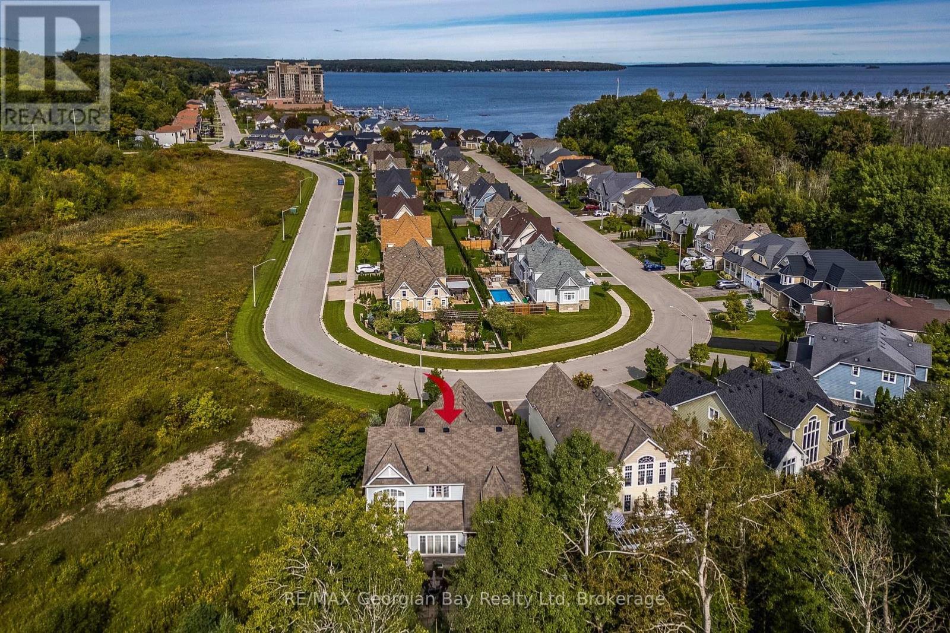
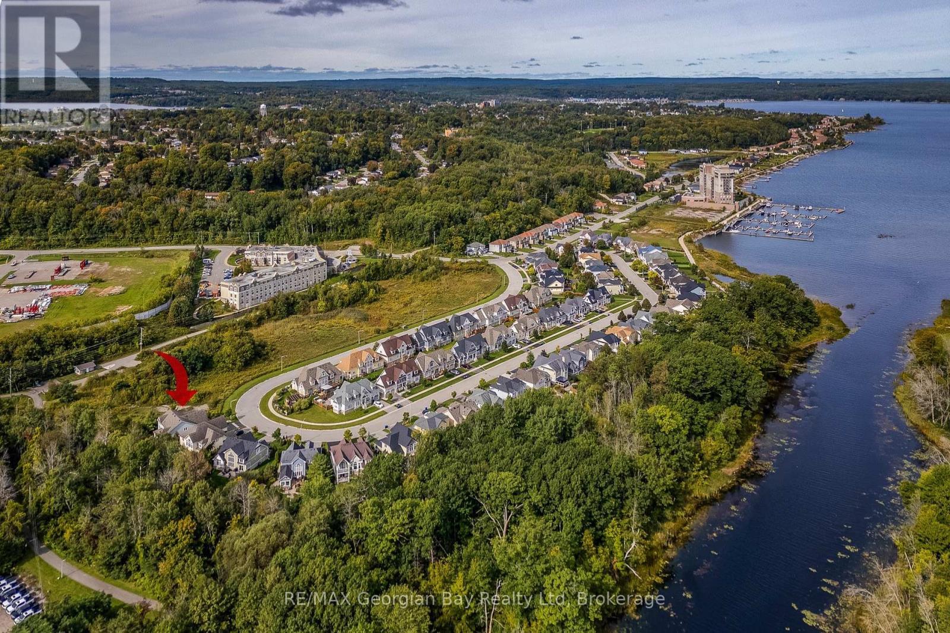
Most private lot - 68 Riverwalk Place, Midland, ON
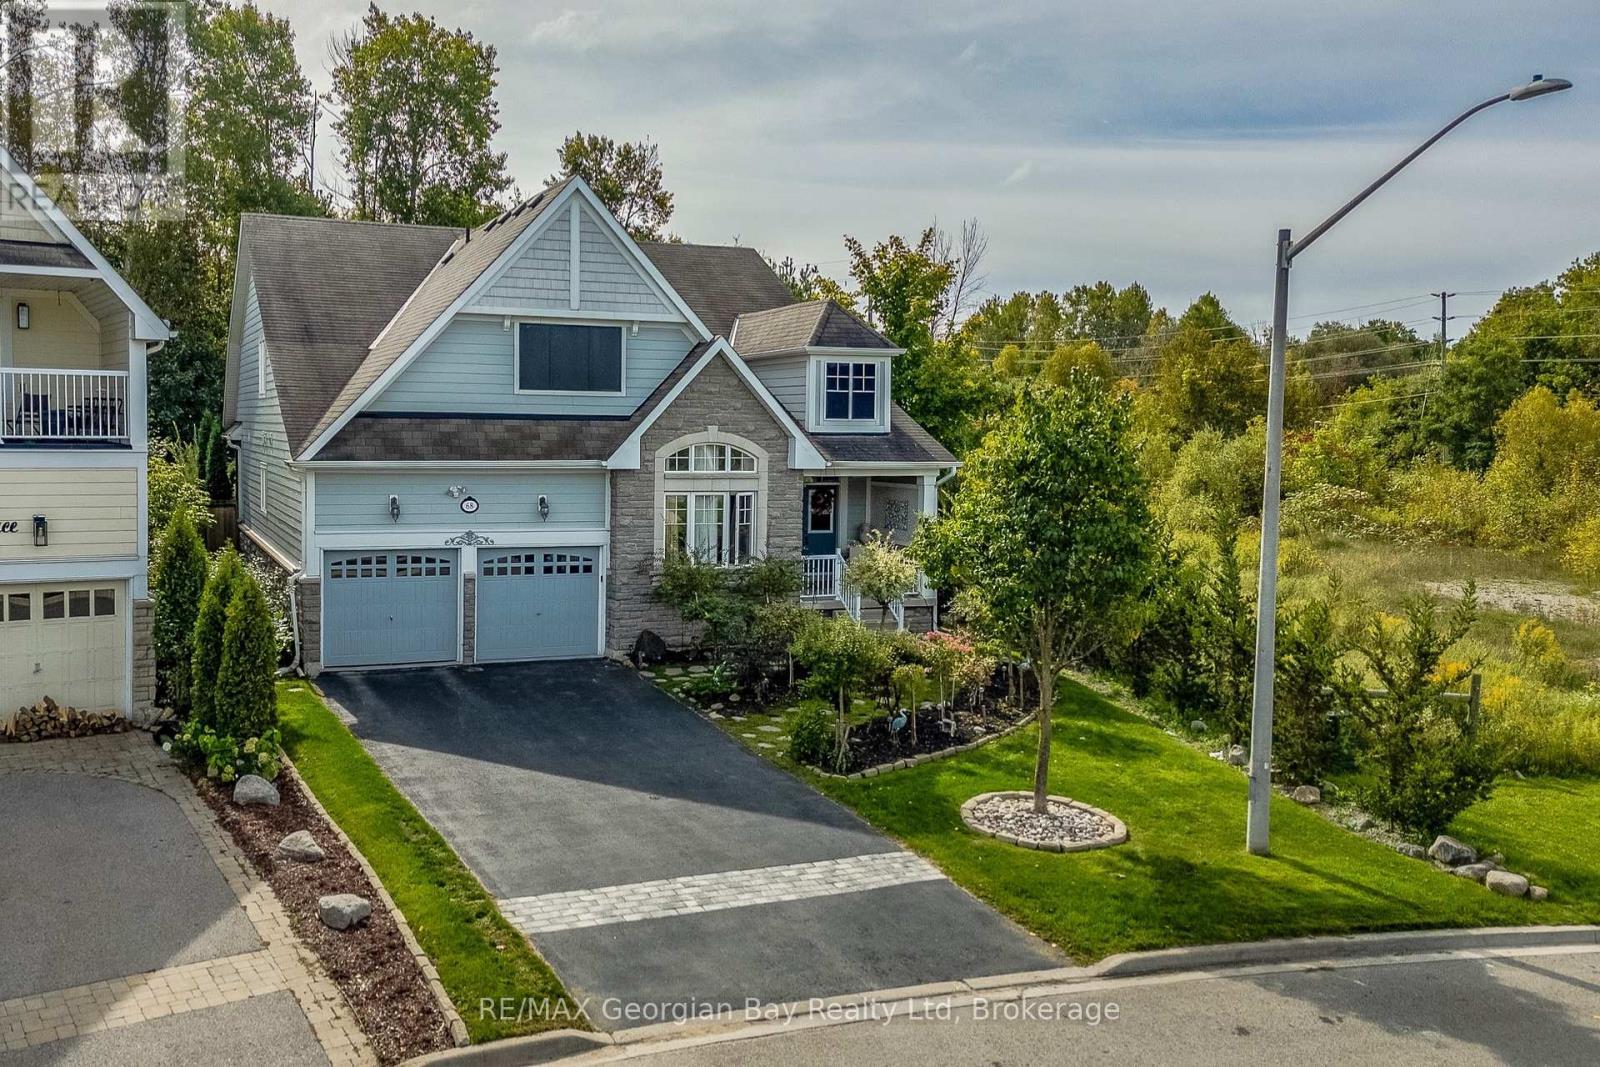
Welcome to 68 Riverwalk Place - 68 Riverwalk Place, Midland, ON
68 Riverwalk Place, Midland, ON
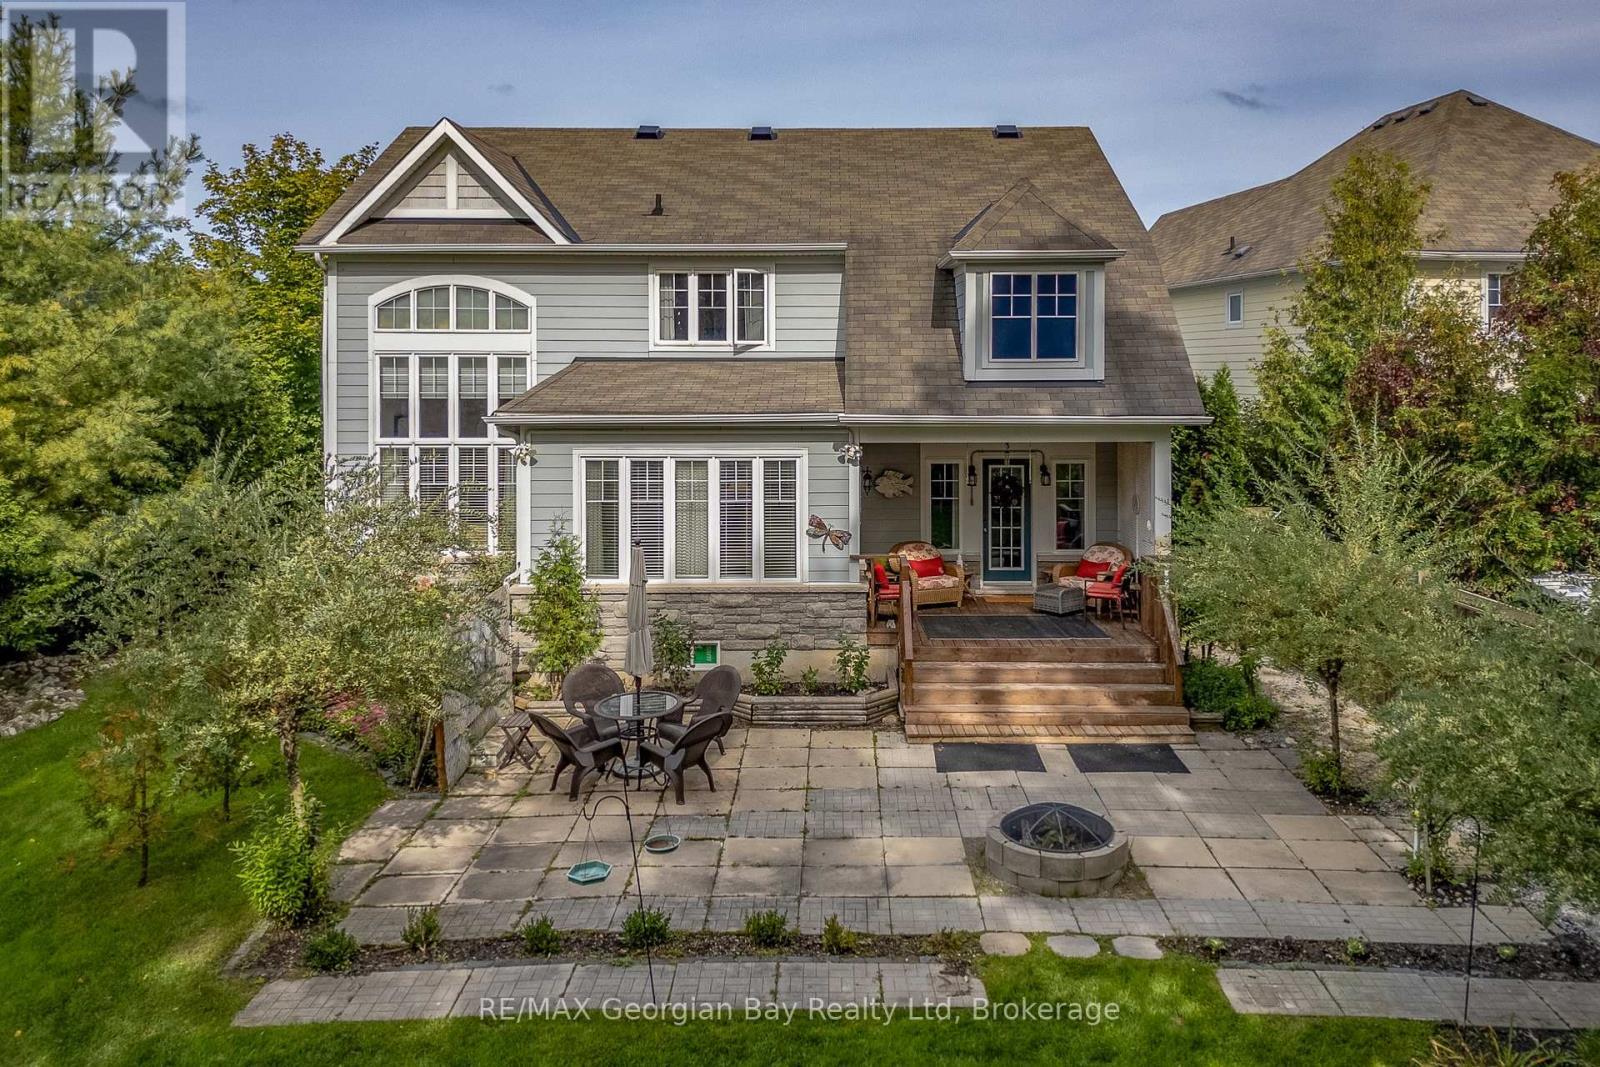
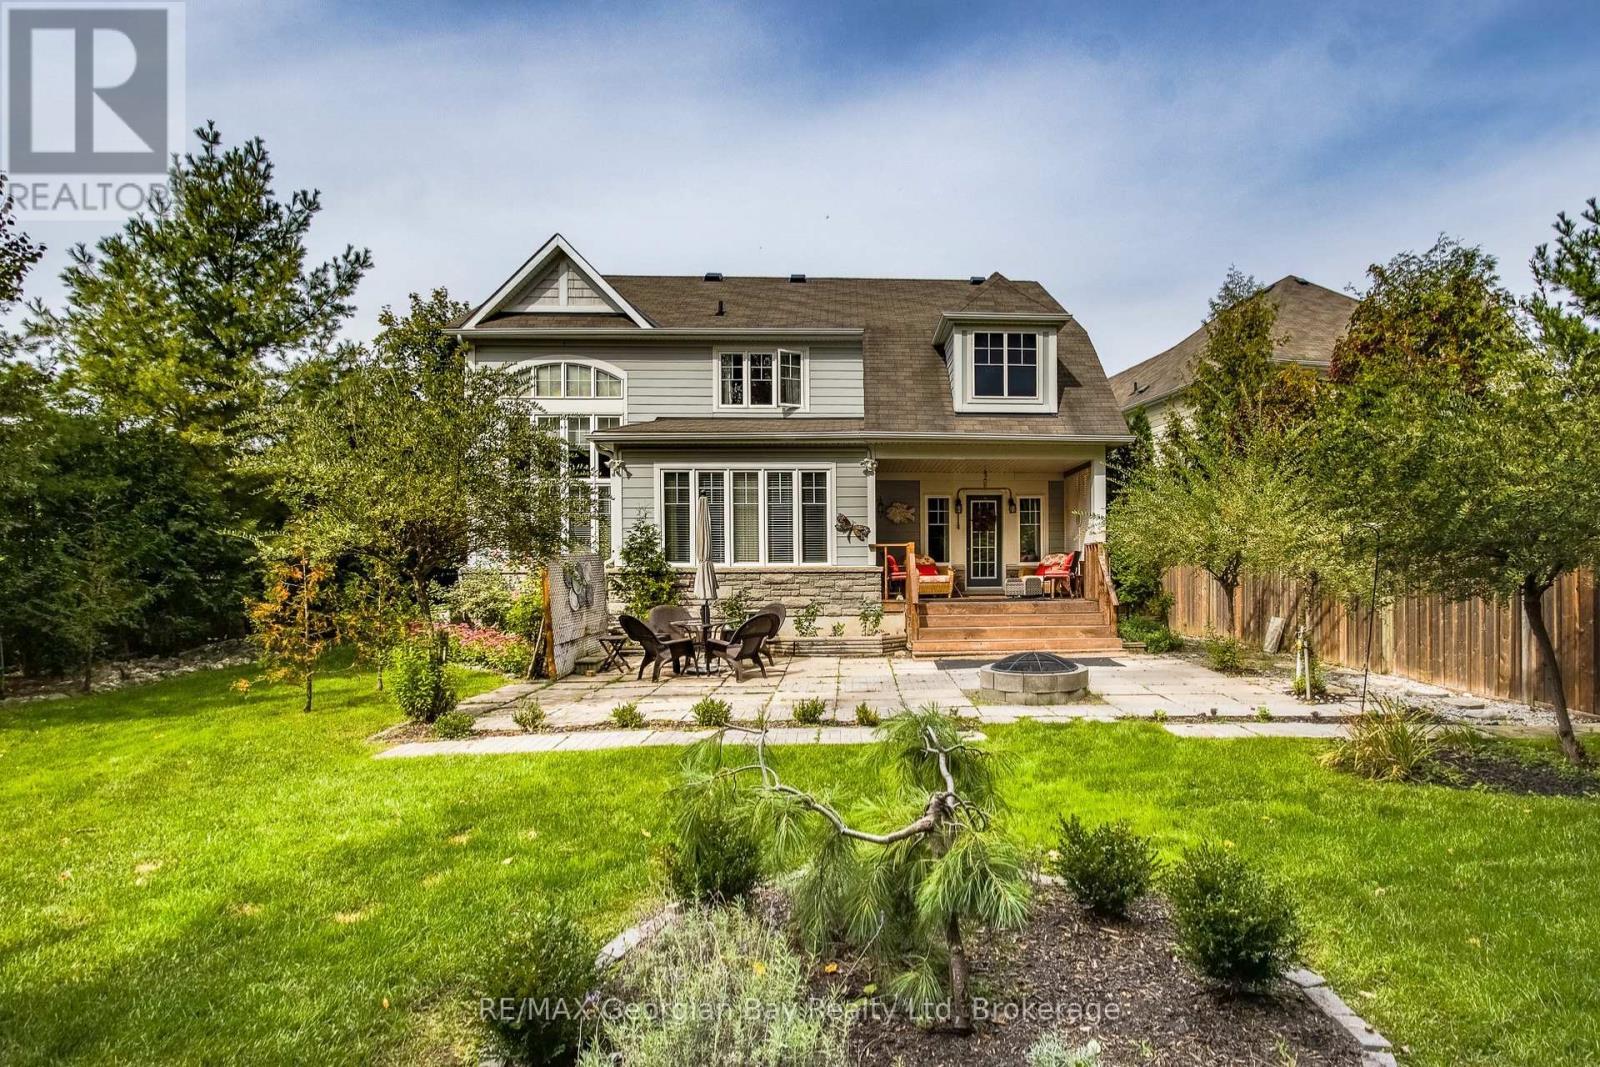
backyard oasis - 68 Riverwalk Place, Midland, ON
68 Riverwalk Place, Midland, ON
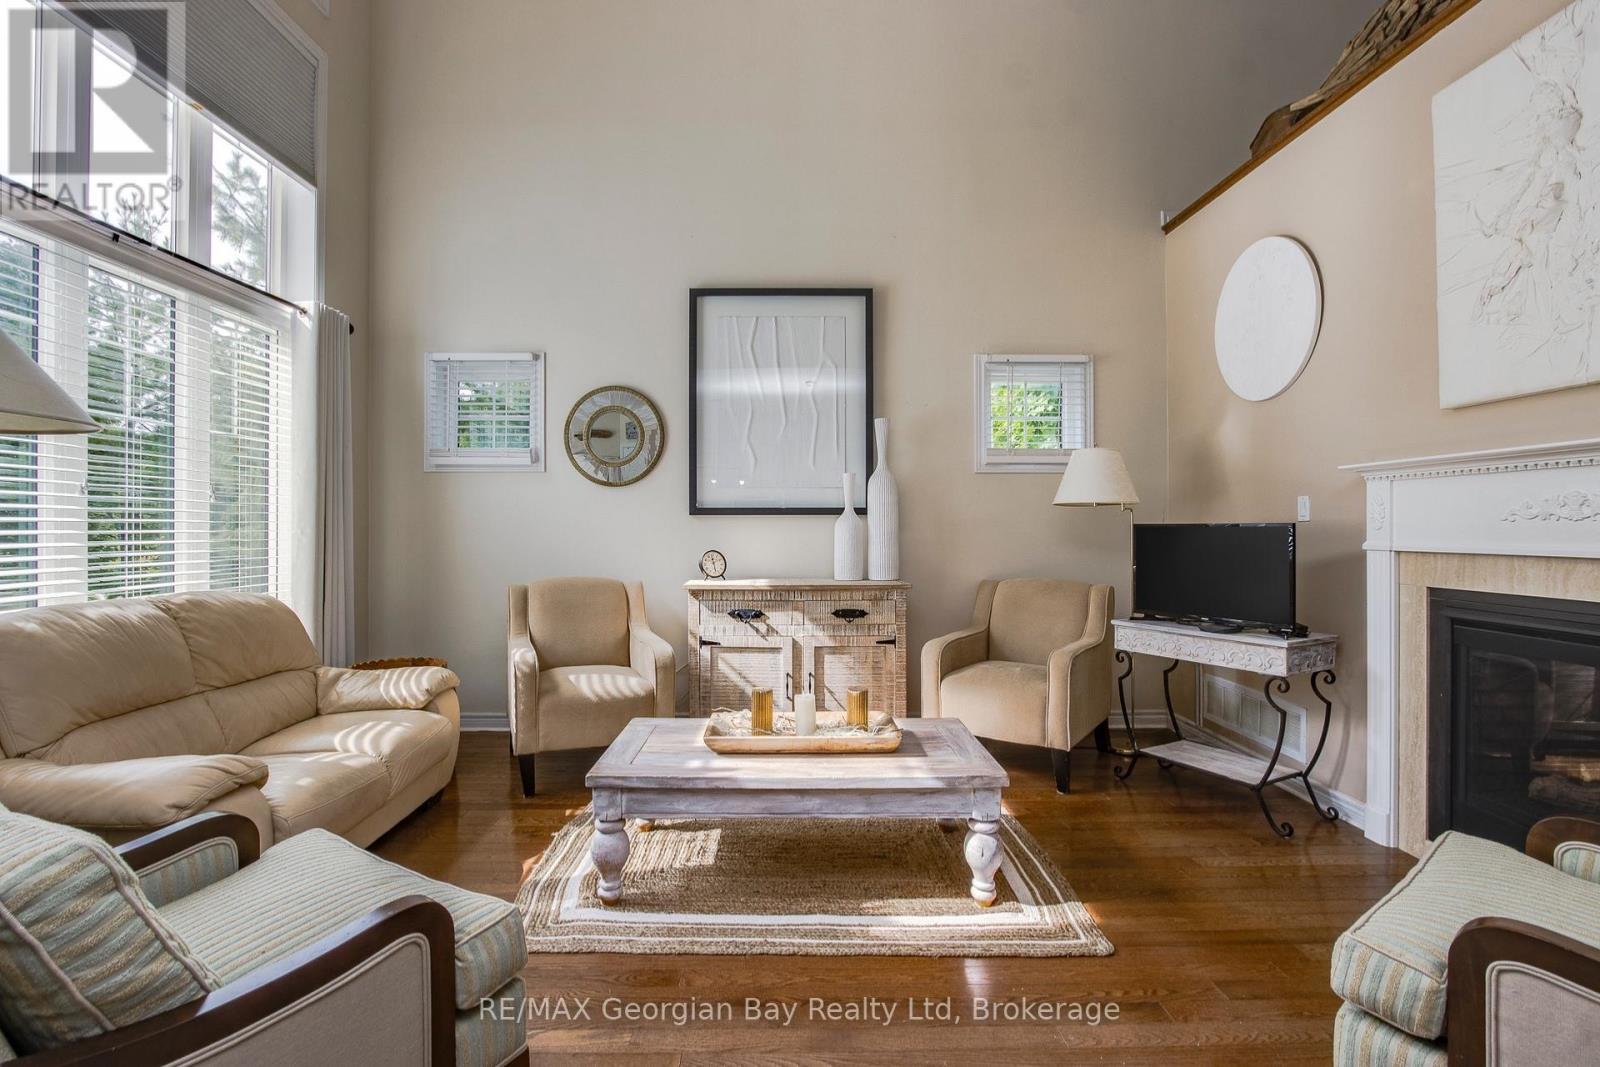
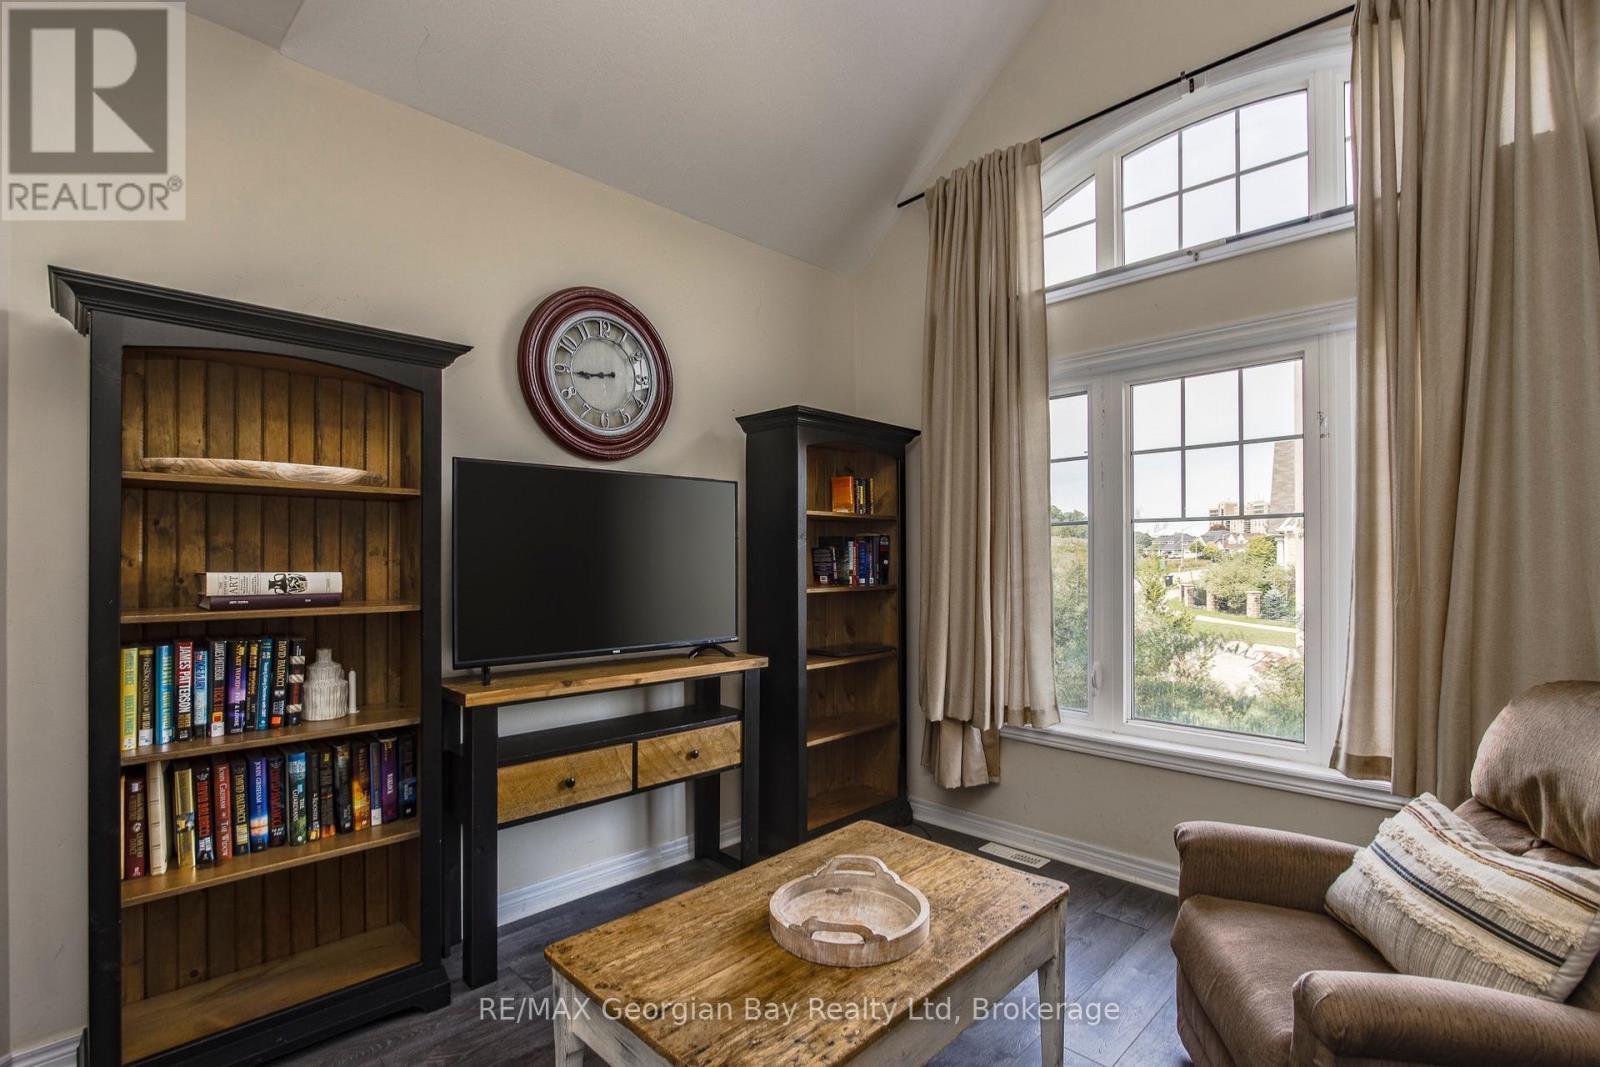
Sunnny and inviting living room - 68 Riverwalk Place, Midland, ON
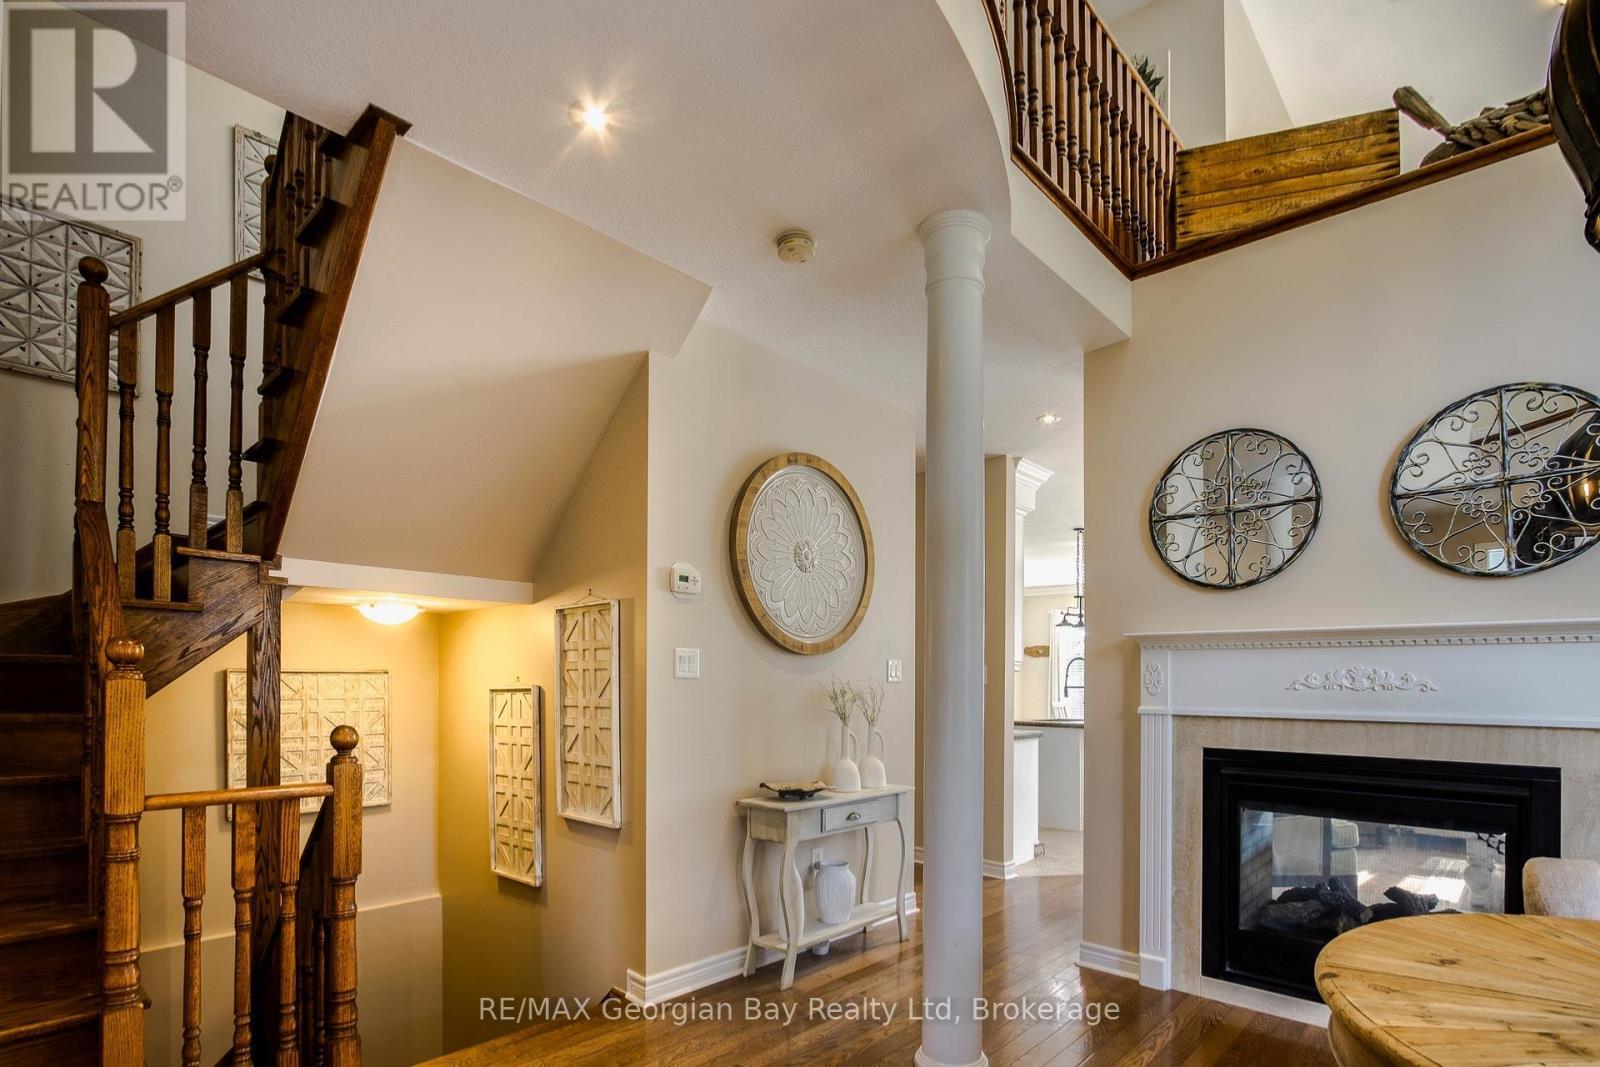
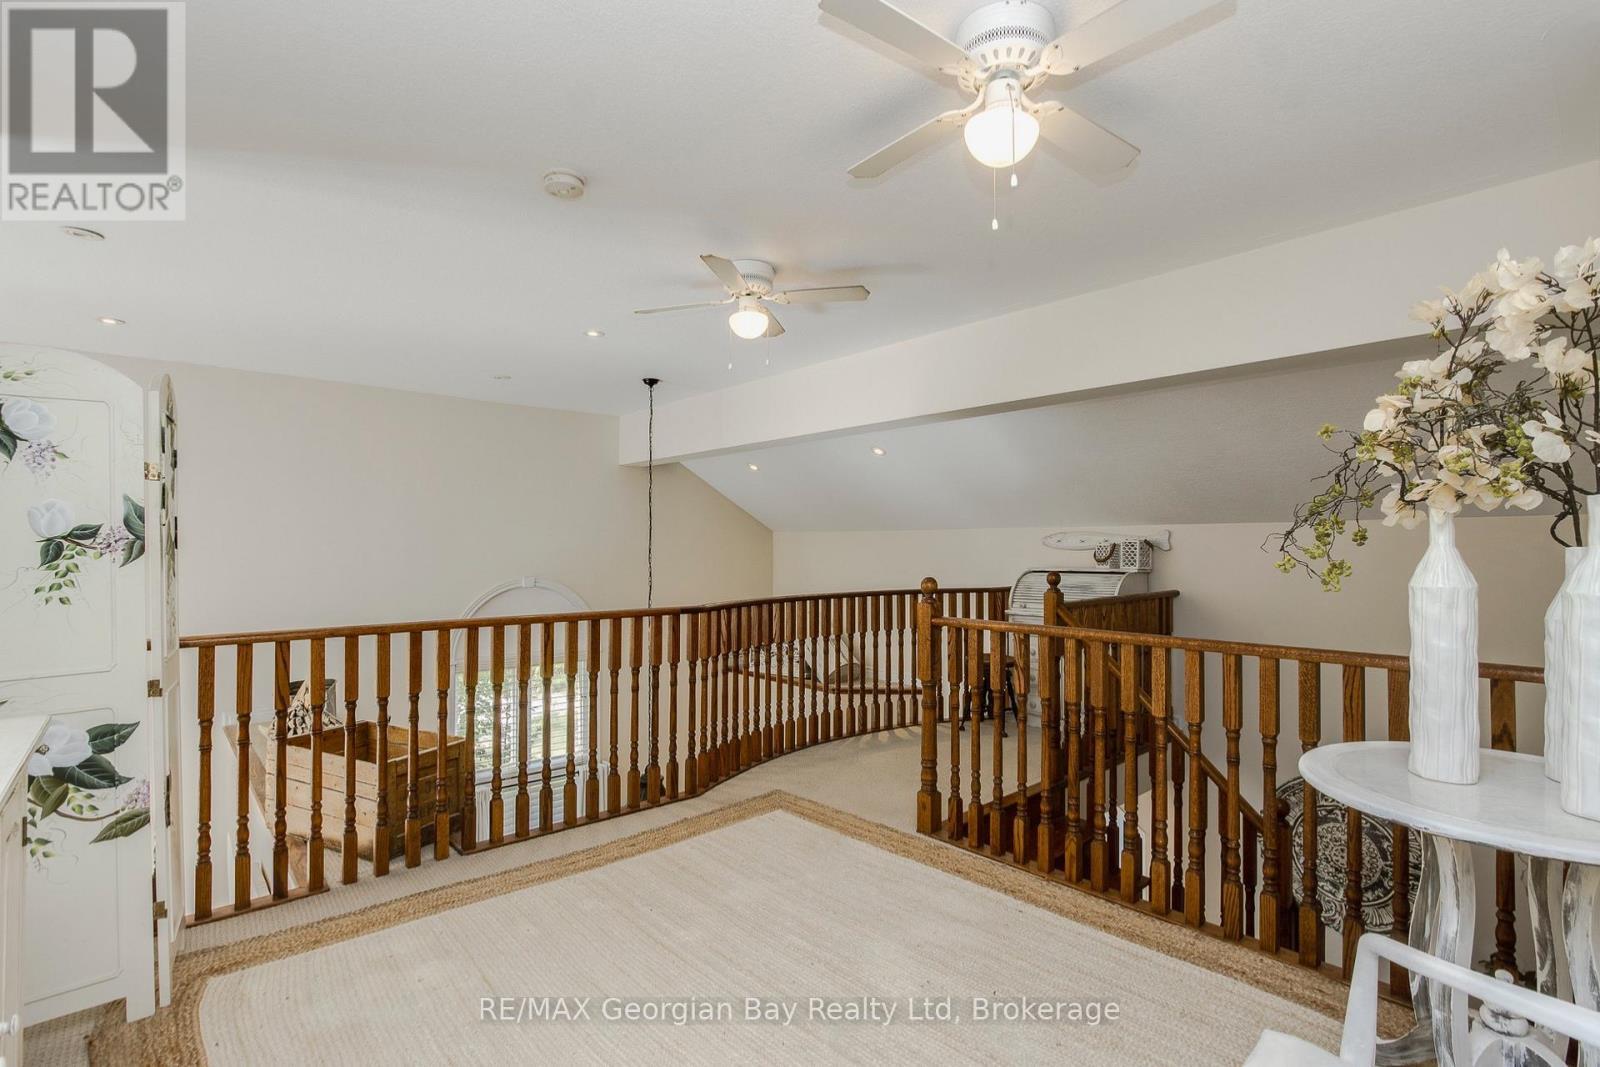
Open to loft above - 68 Riverwalk Place, Midland, ON
2 way gas fireplace - 68 Riverwalk Place, Midland, ON
68 Riverwalk Place, Midland, ON
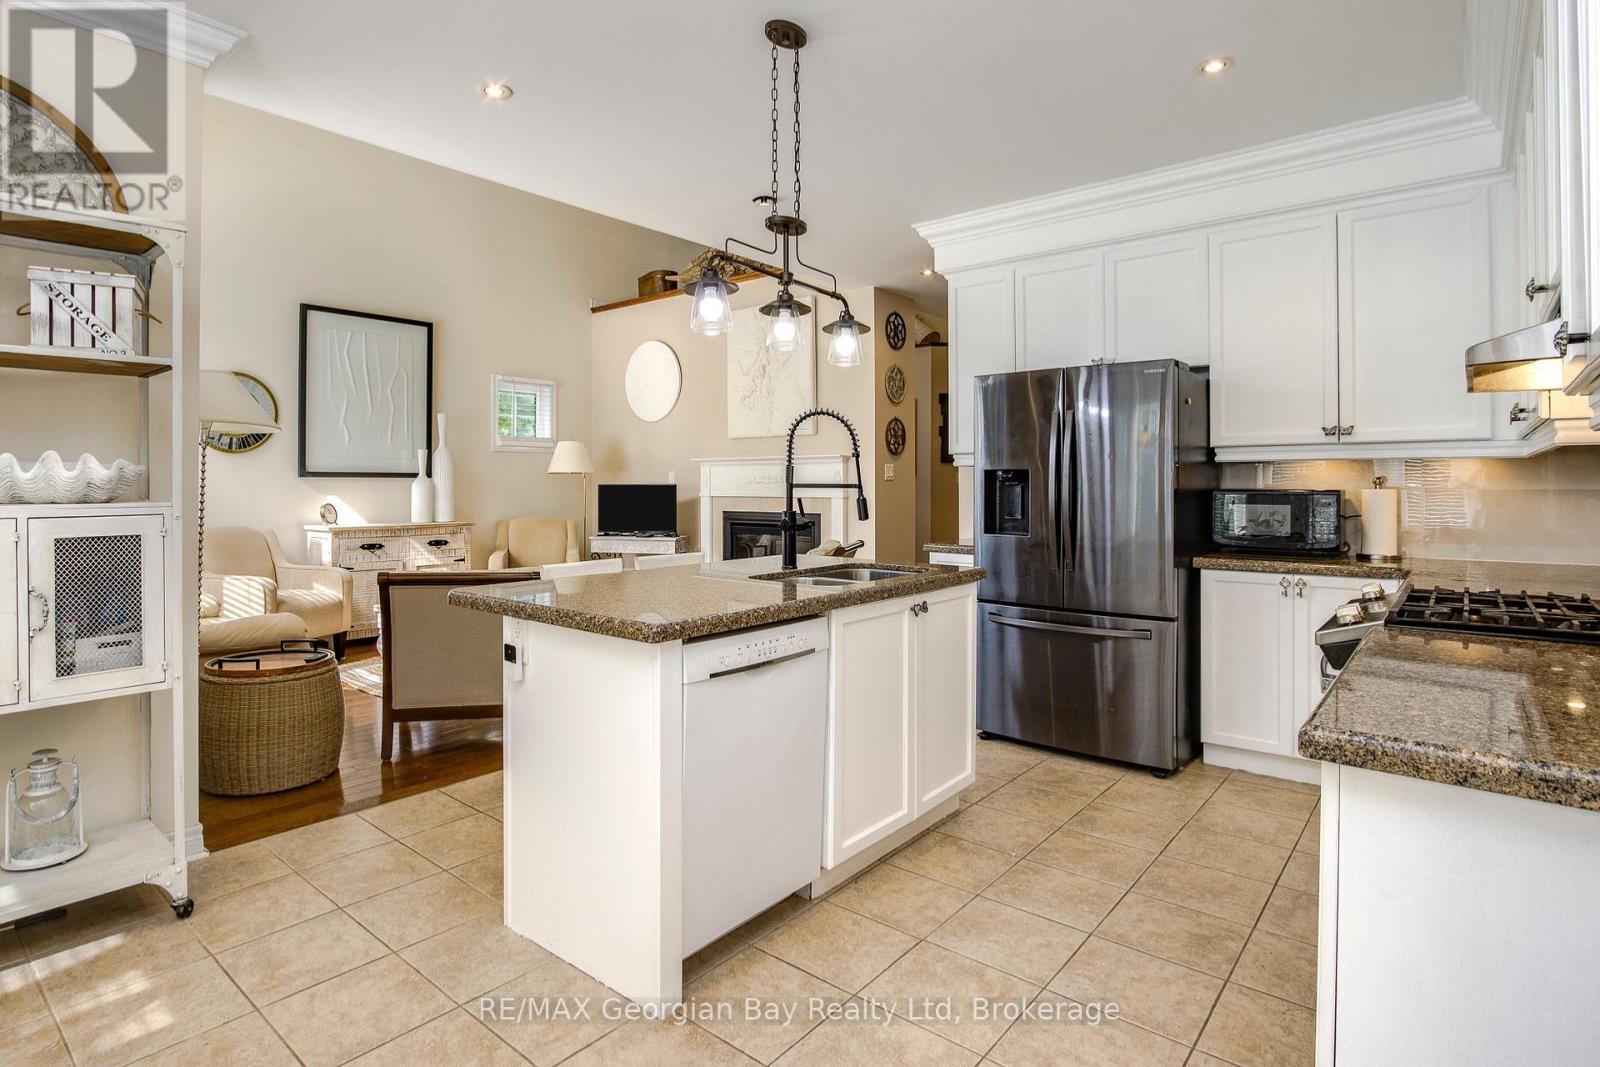
Open concept - 68 Riverwalk Place, Midland, ON
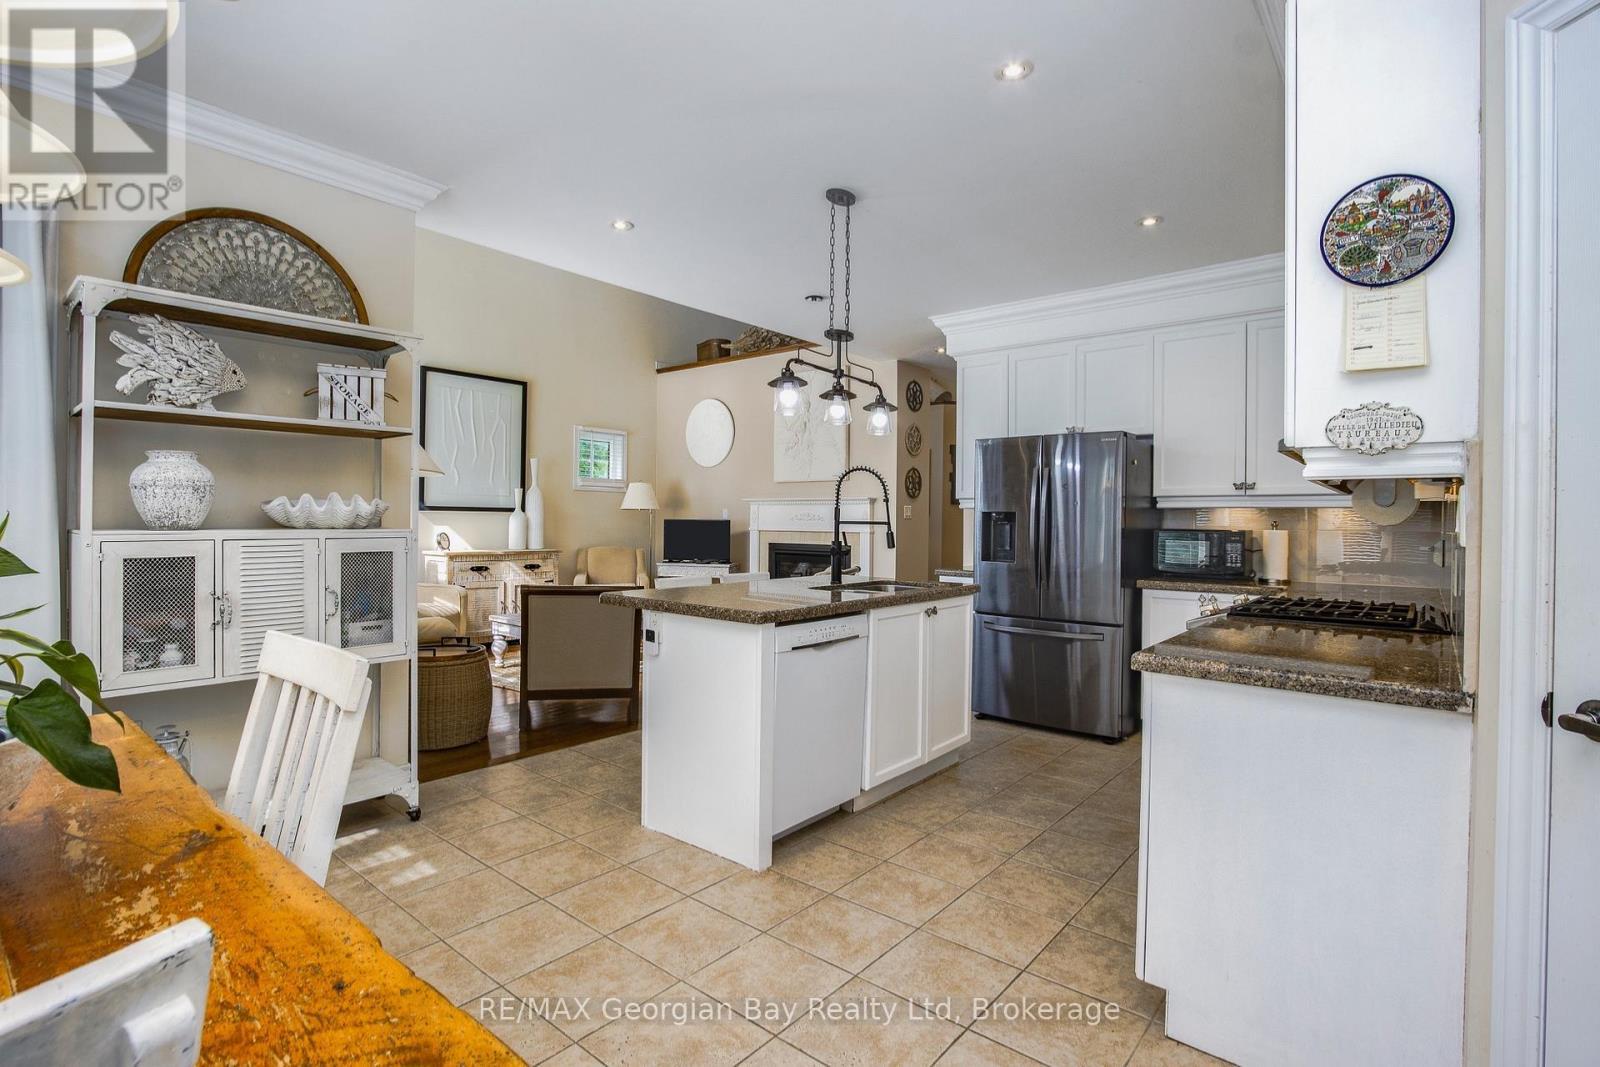
open kitchen to living room - 68 Riverwalk Place, Midland, ON
68 Riverwalk Place, Midland, ON
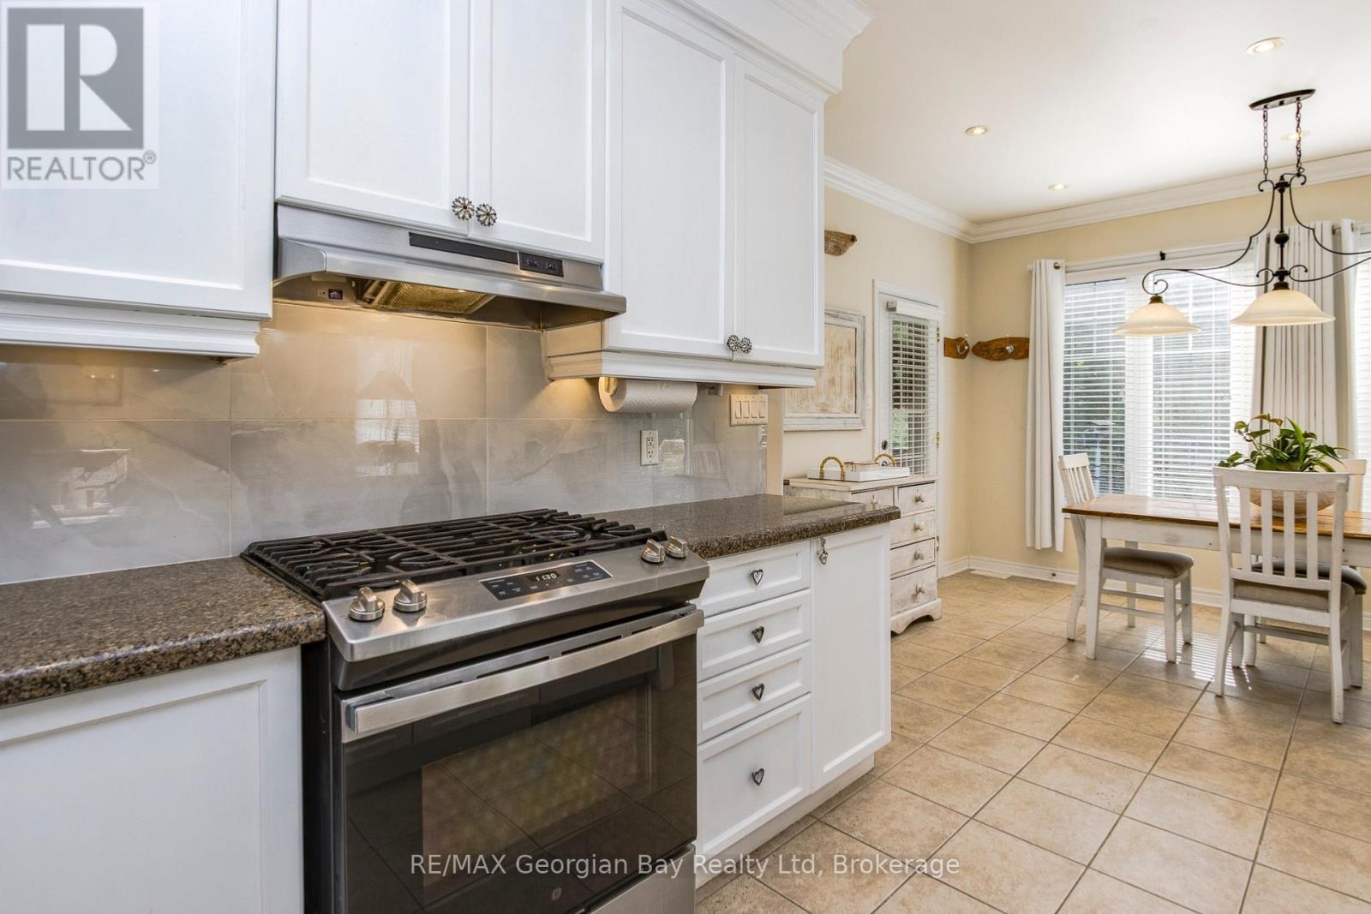
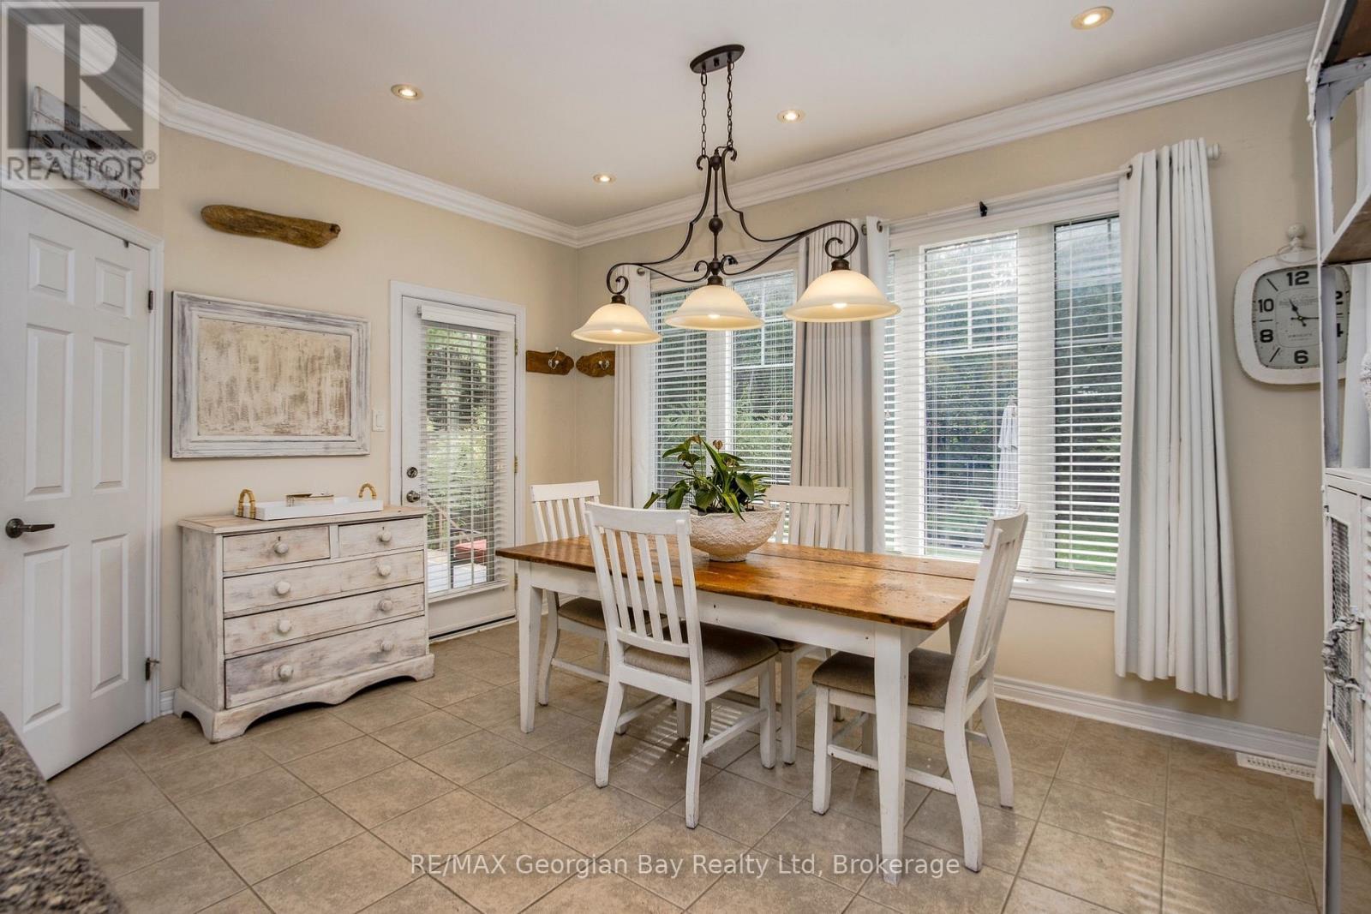
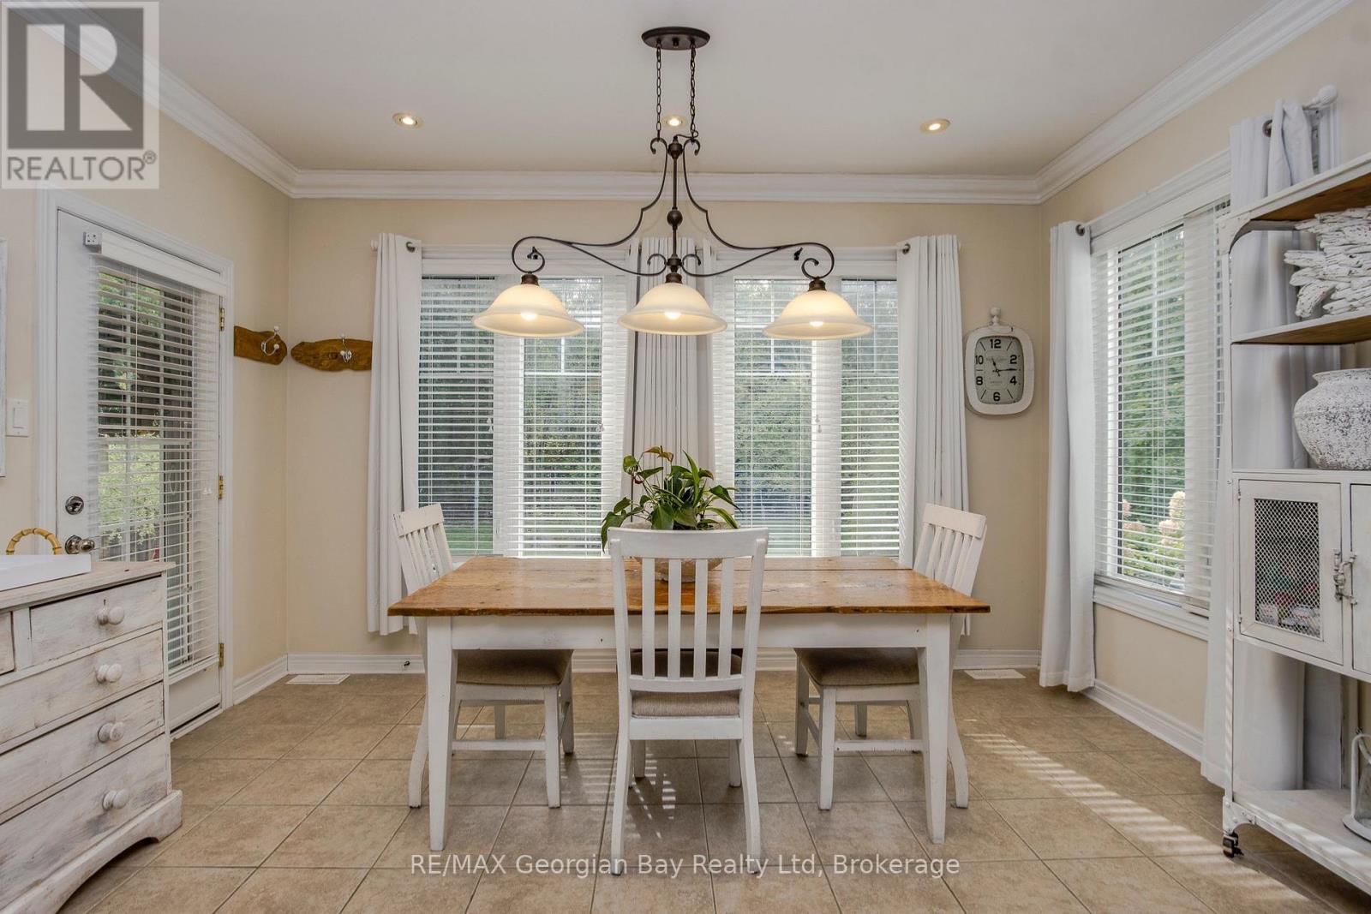
Eat in kitchen with access to backyard - 68 Riverwalk Place, Midland, ON
68 Riverwalk Place, Midland, ON
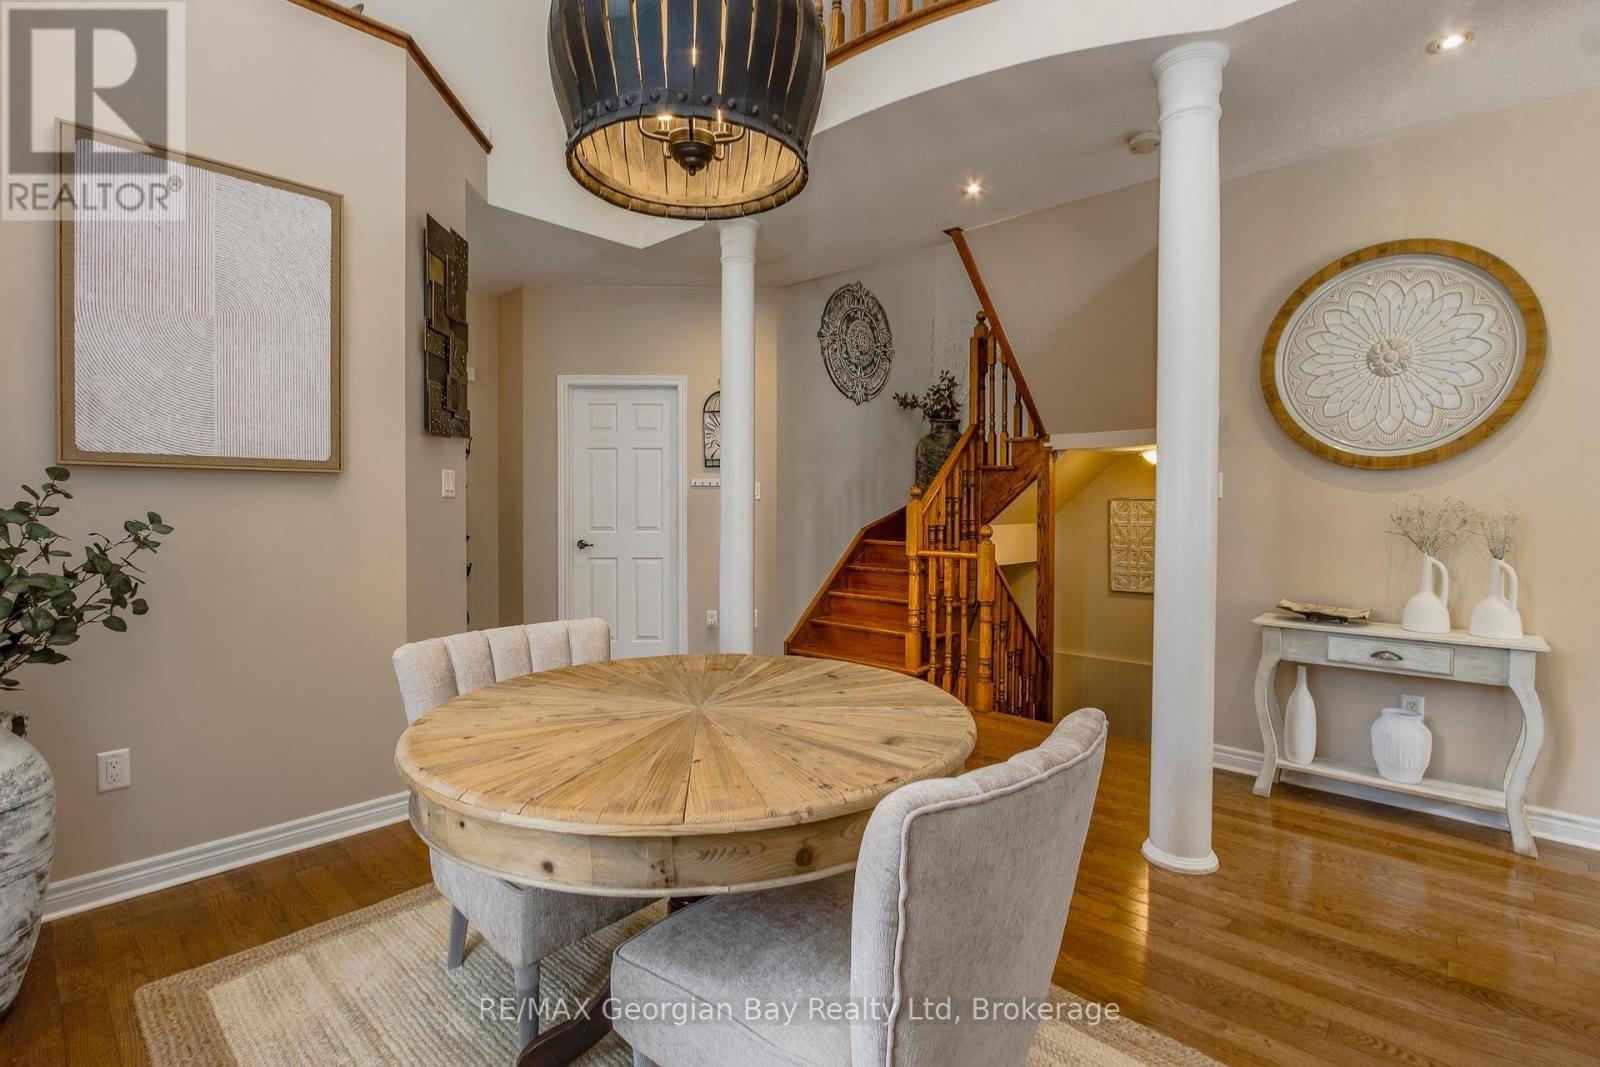
Dining room with 2 way gas fireplace - 68 Riverwalk Place, Midland, ON
68 Riverwalk Place, Midland, ON
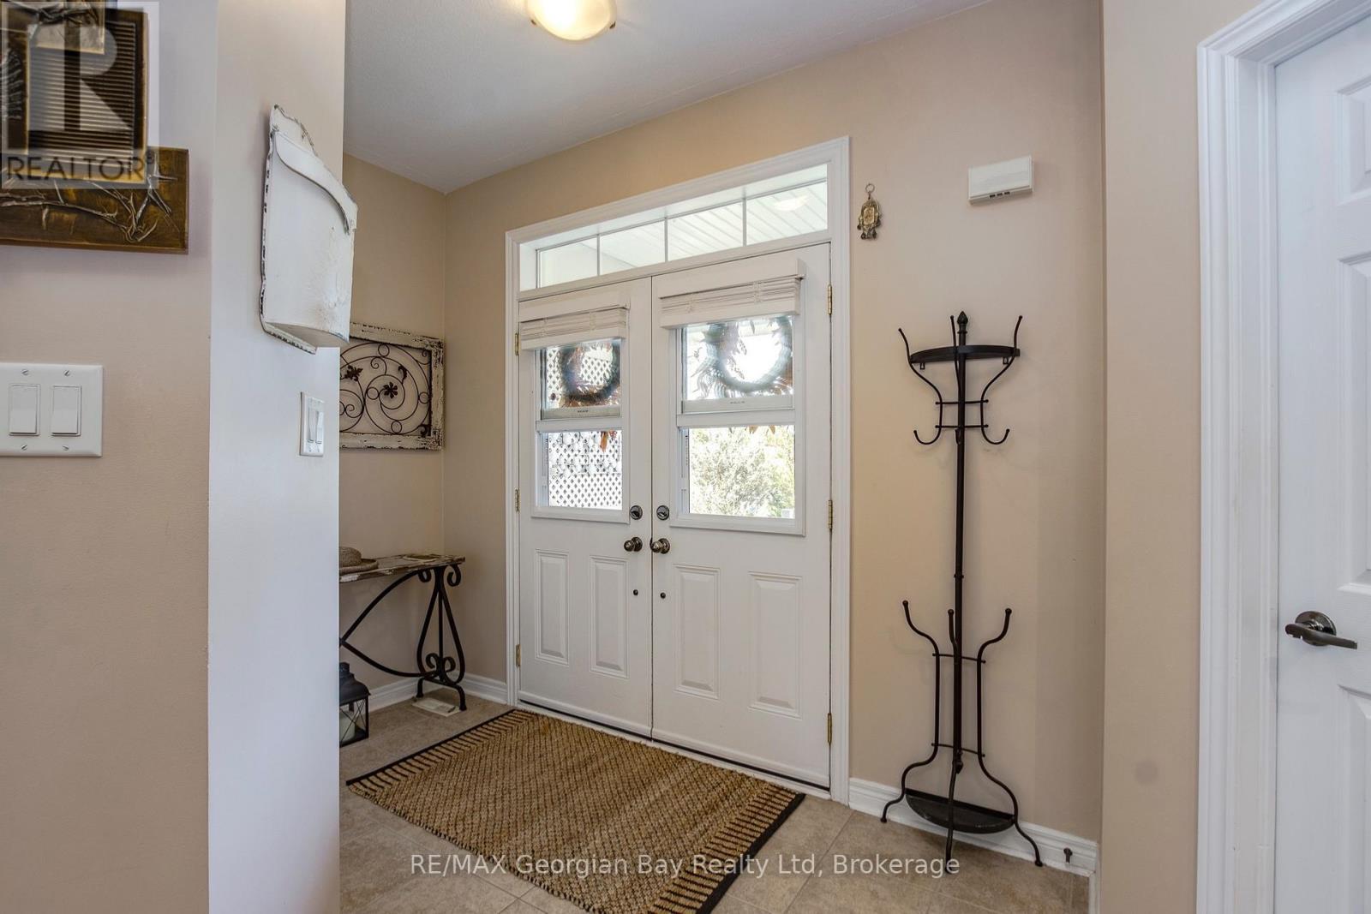
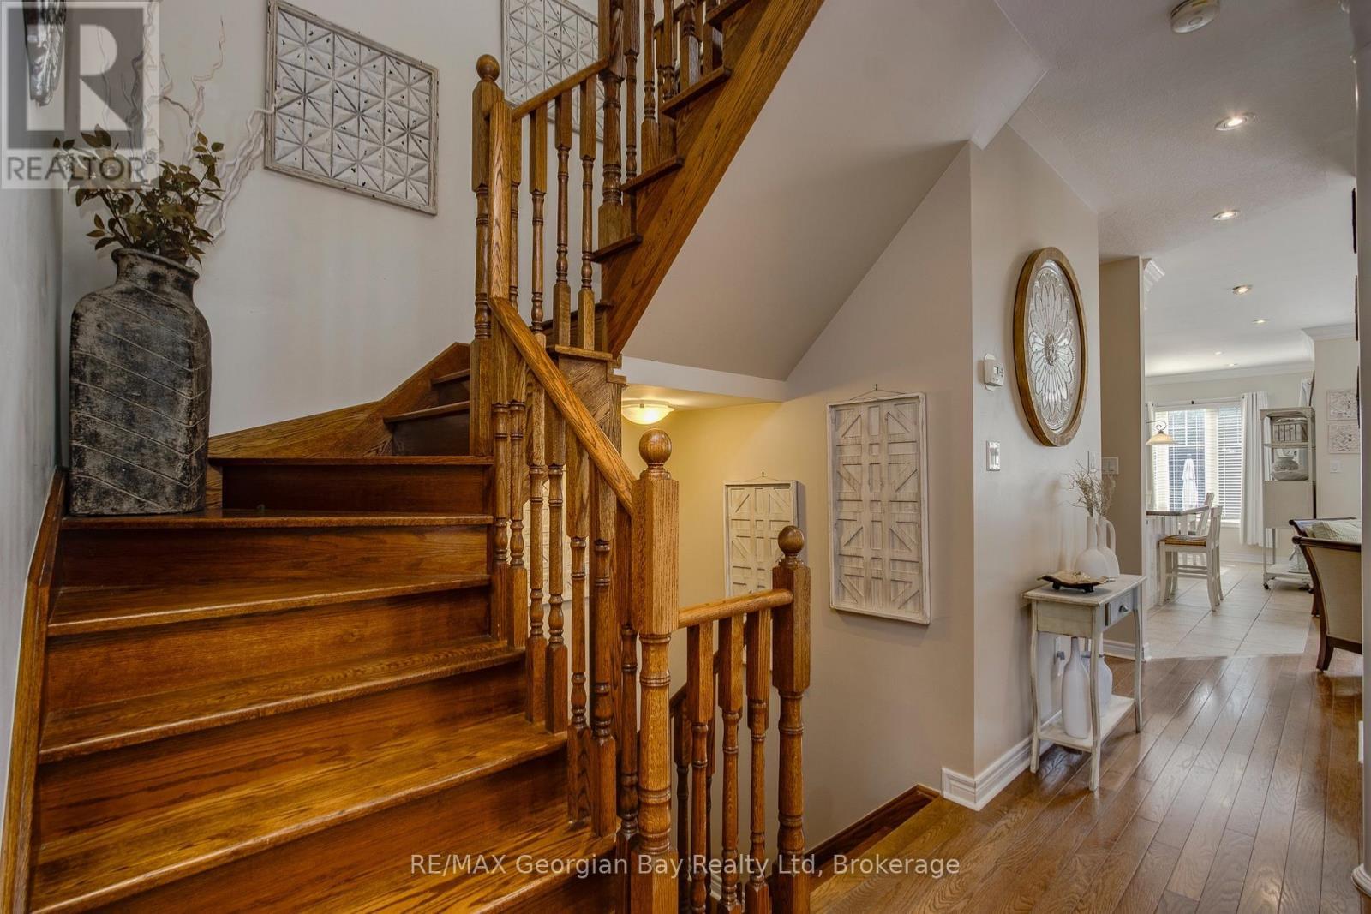
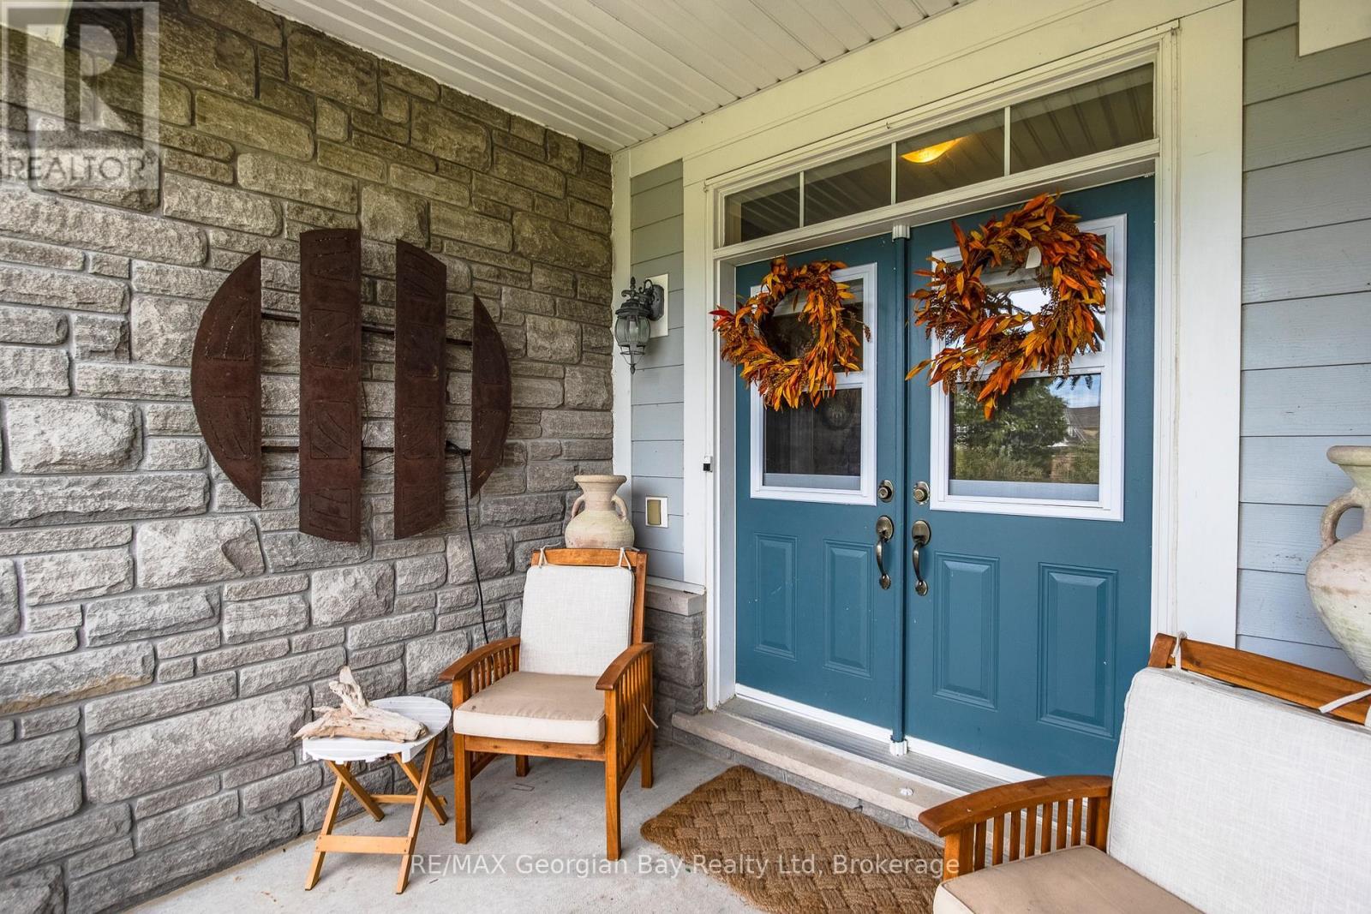
entry way - 68 Riverwalk Place, Midland, ON
main floor den or bedroom - 68 Riverwalk Place, Midland, ON
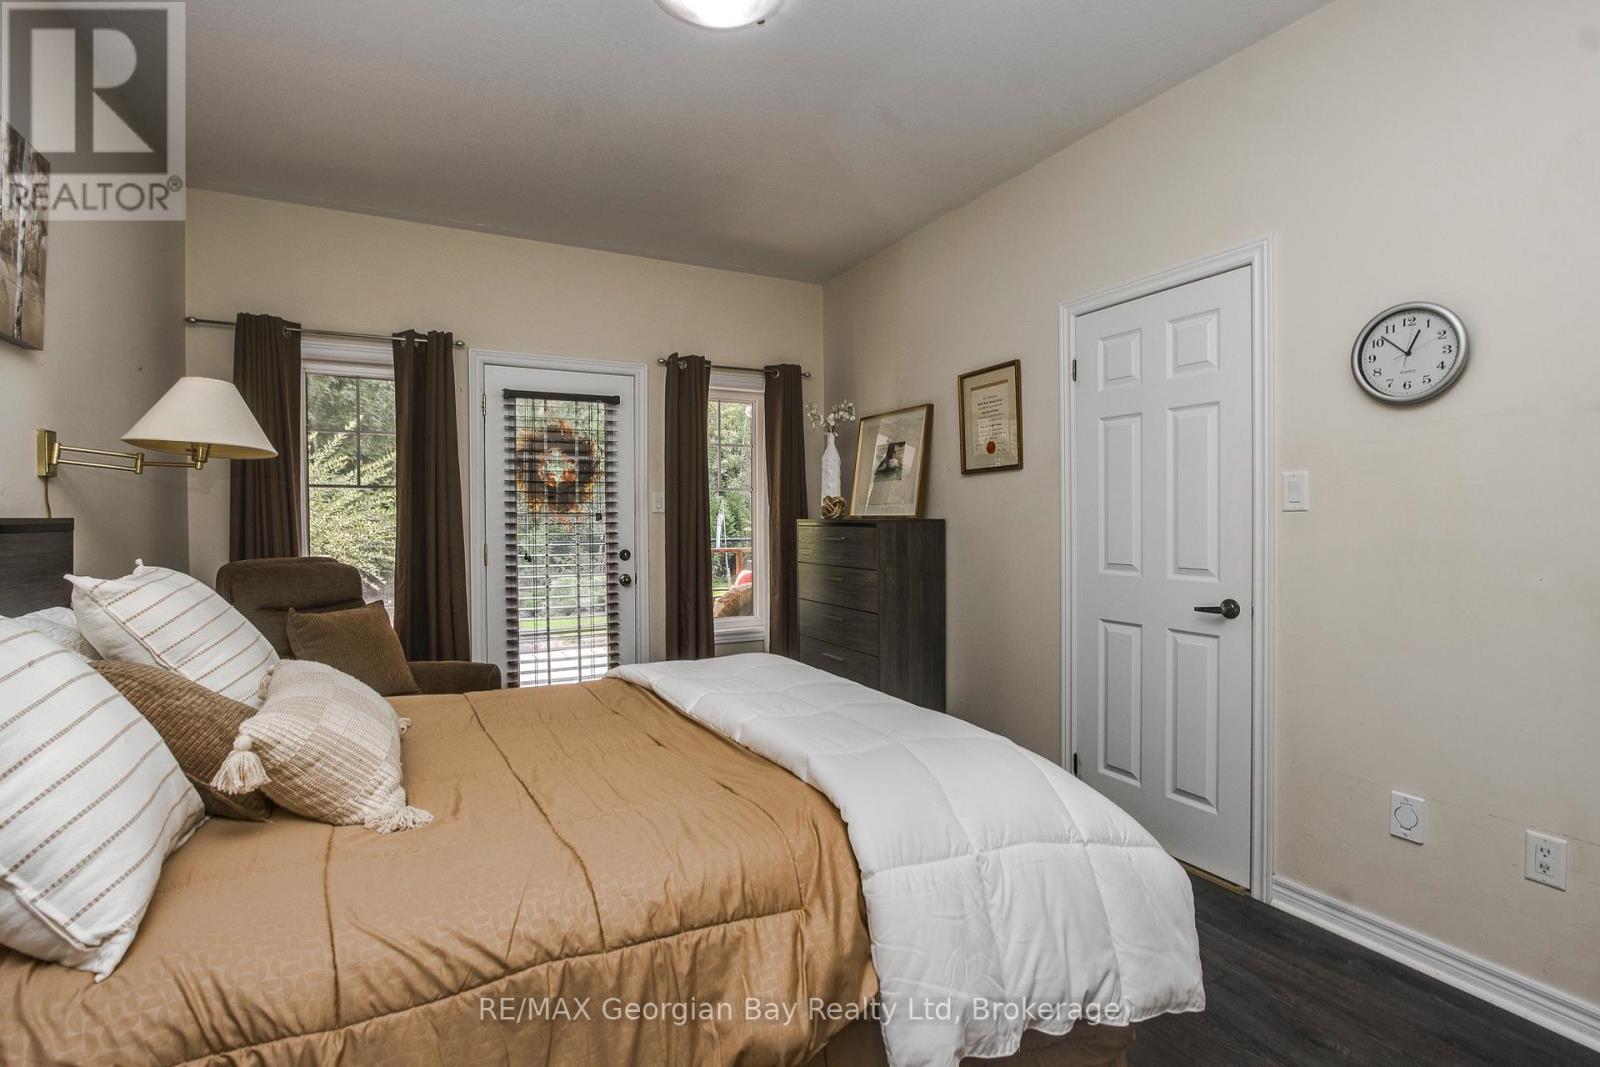
main floor primary with walk out - 68 Riverwalk Place, Midland, ON
primary - 68 Riverwalk Place, Midland, ON
68 Riverwalk Place, Midland, ON
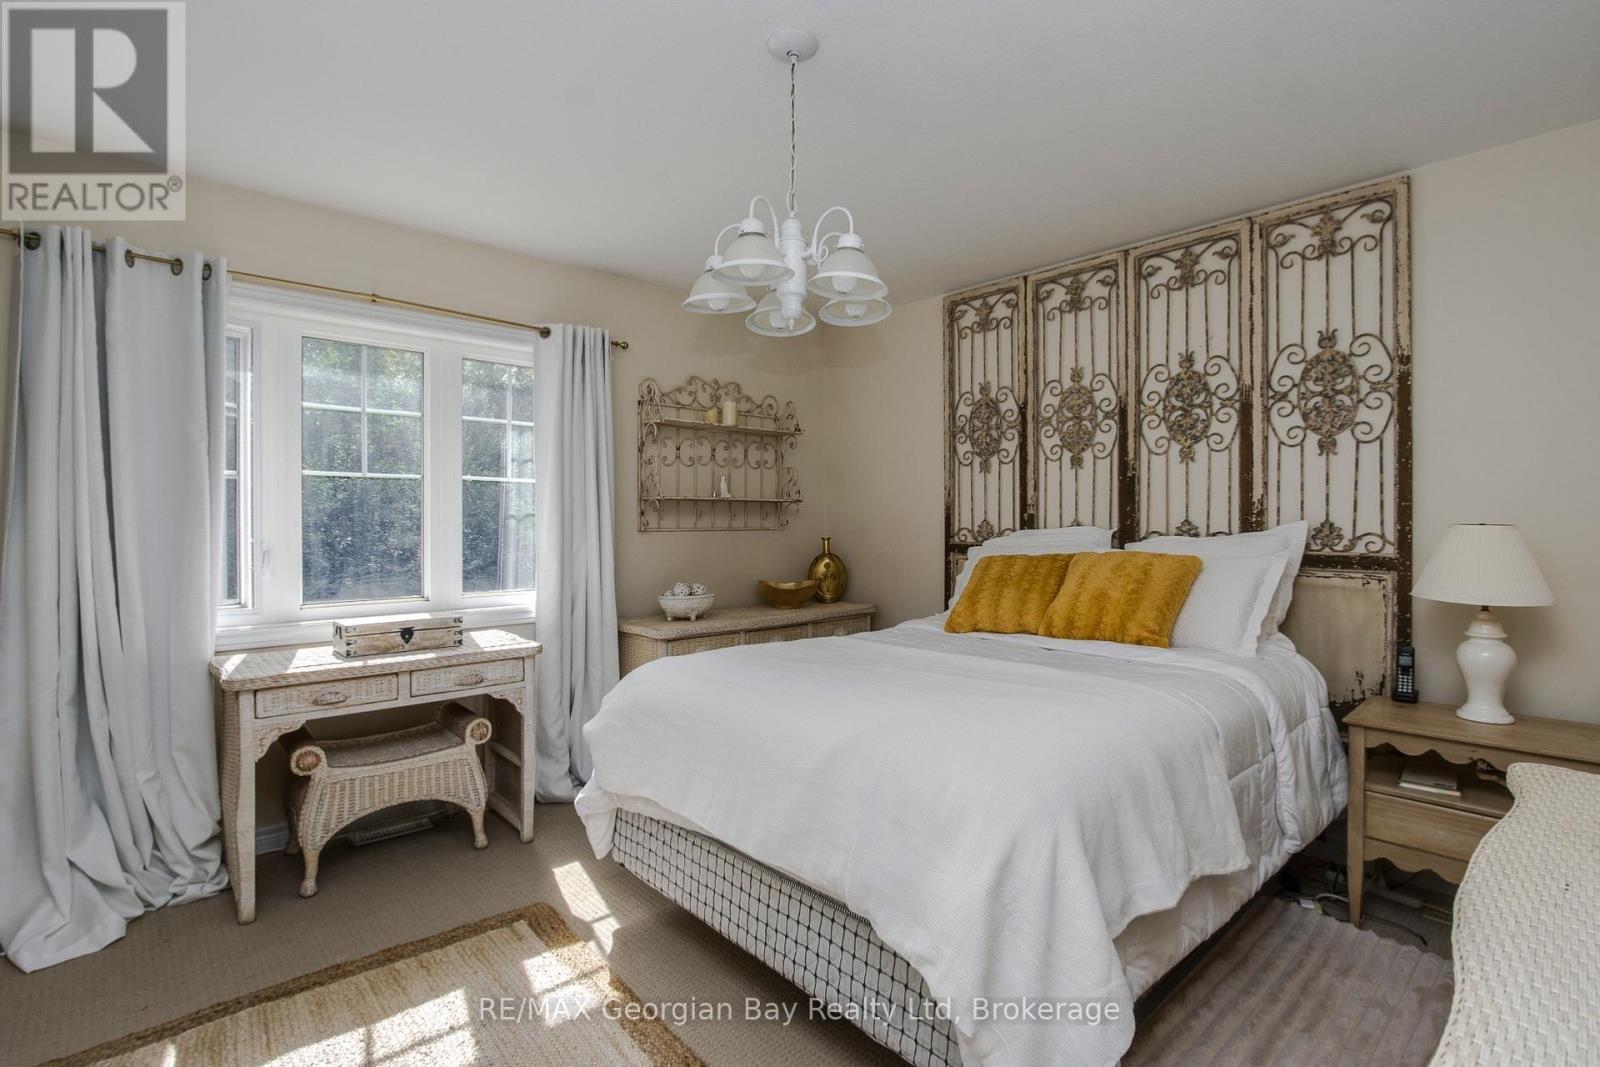
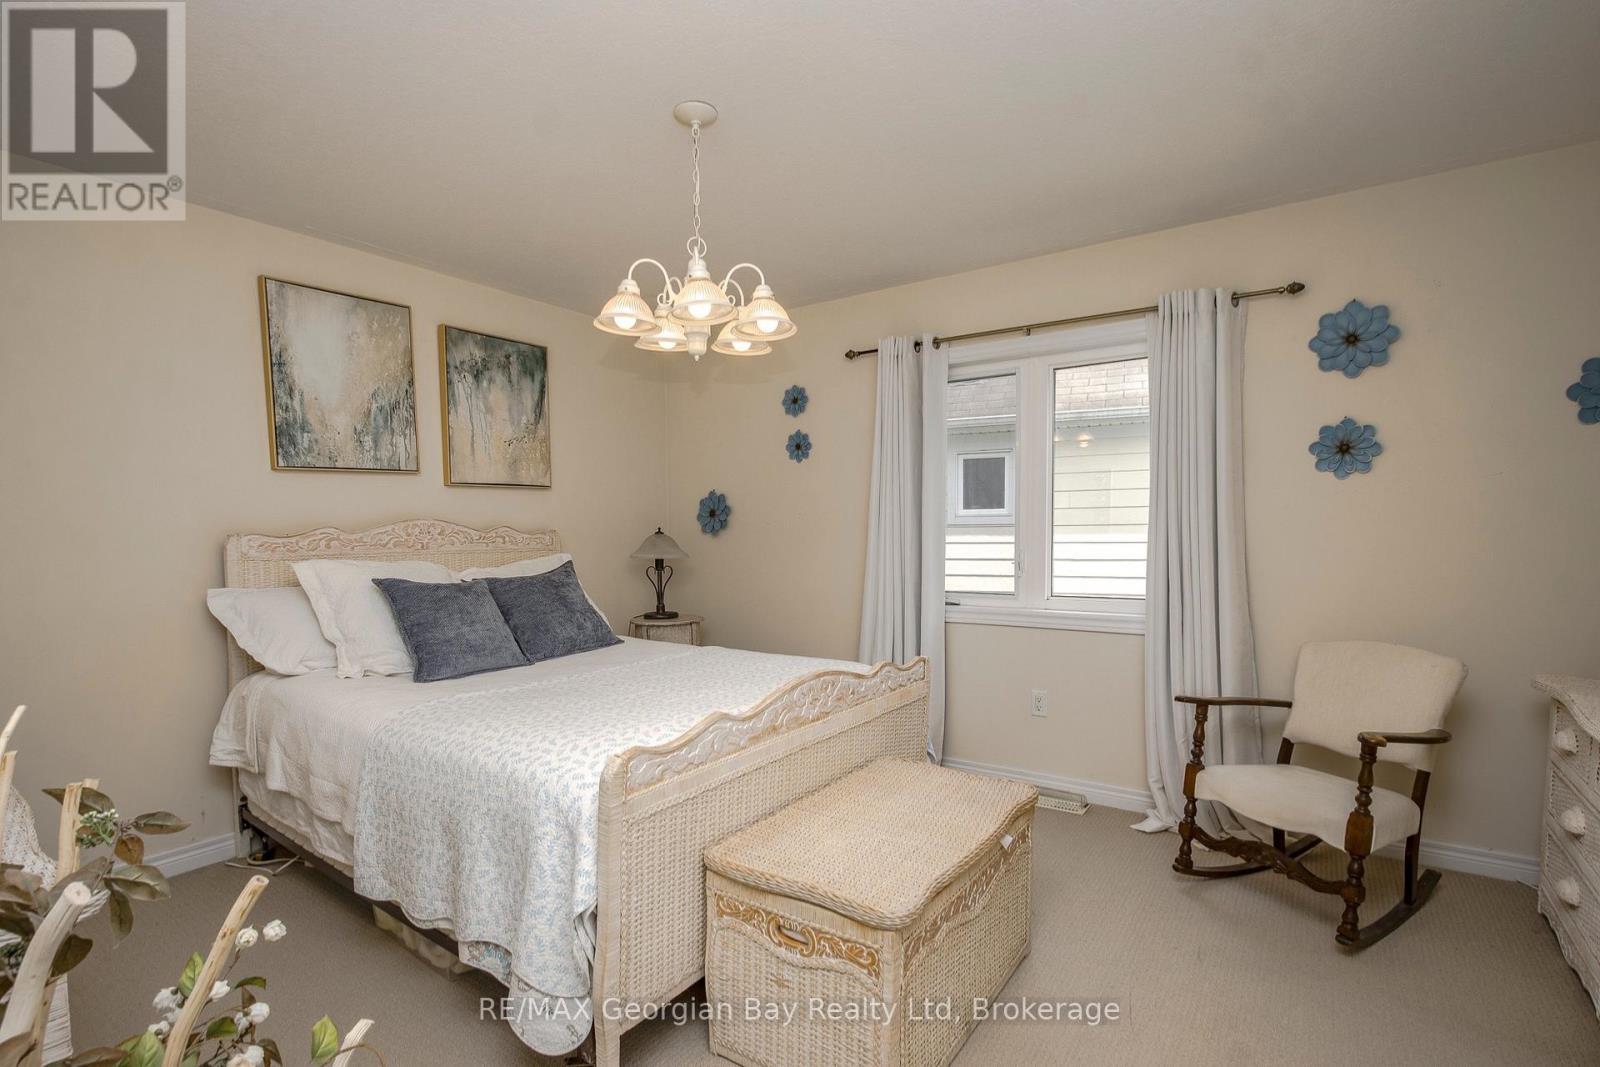
2nd bedroom- 2nd floor - 68 Riverwalk Place, Midland, ON
2nd bedroom - 68 Riverwalk Place, Midland, ON
3rd bedroom - 2nd floor - 68 Riverwalk Place, Midland, ON
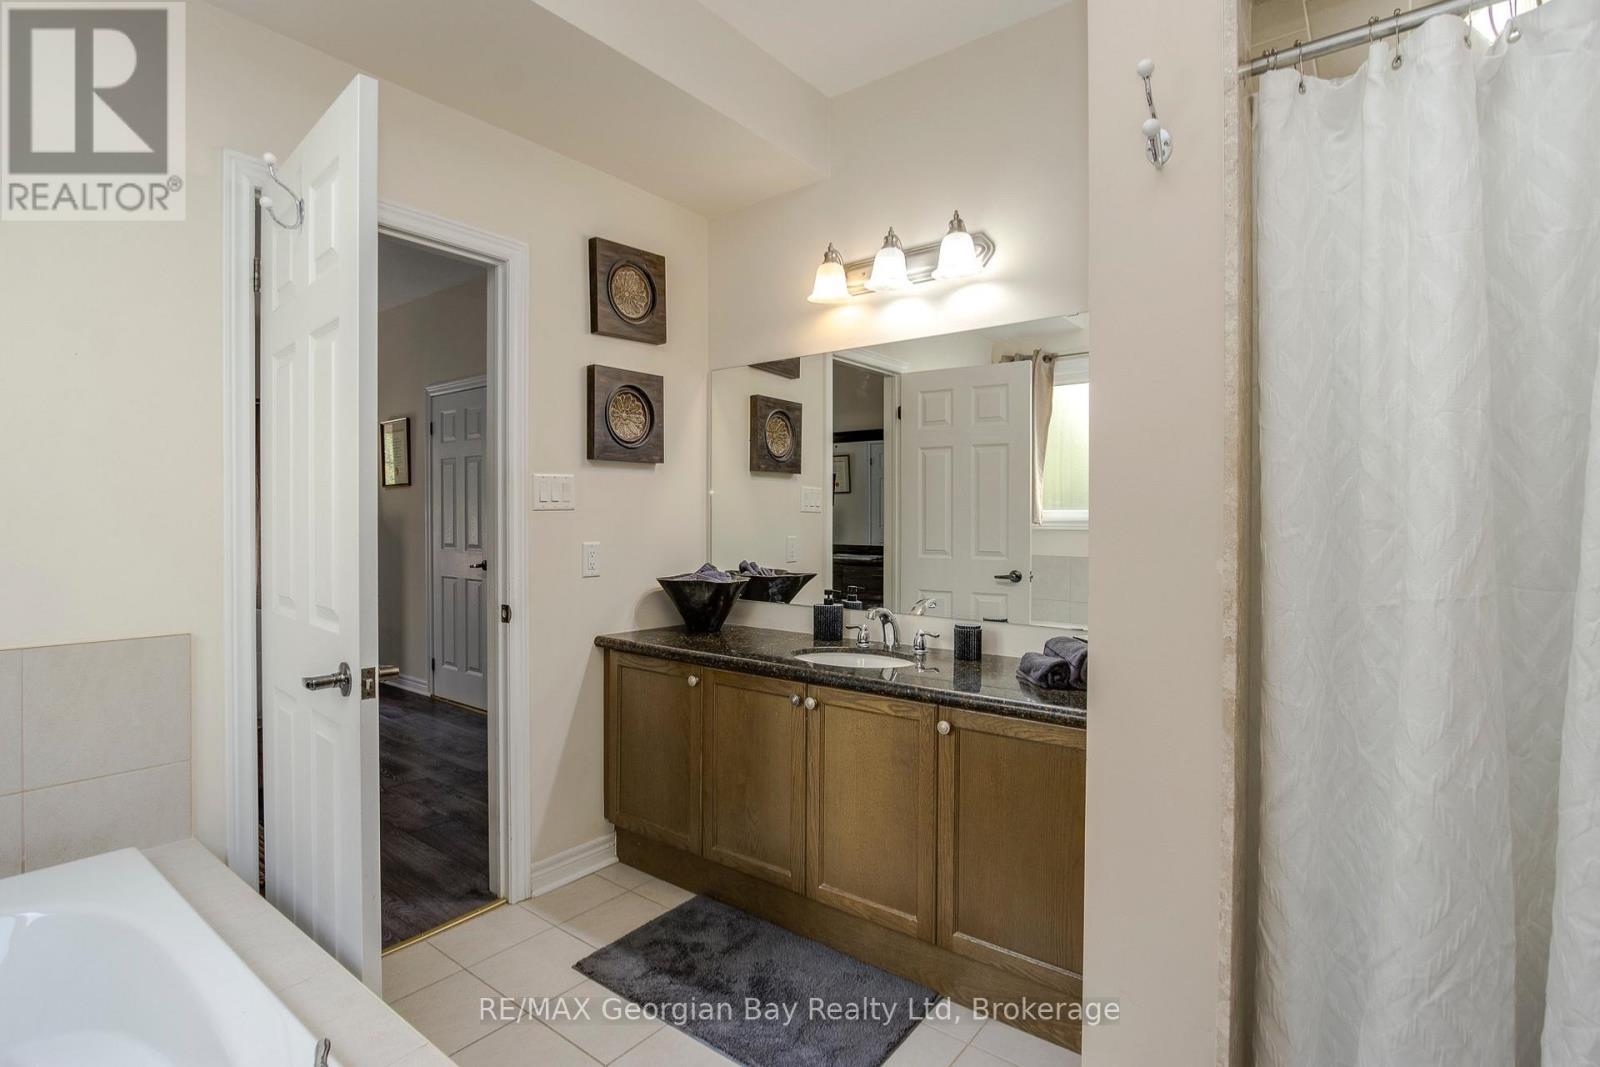
primary ensuite - main floor - 68 Riverwalk Place, Midland, ON
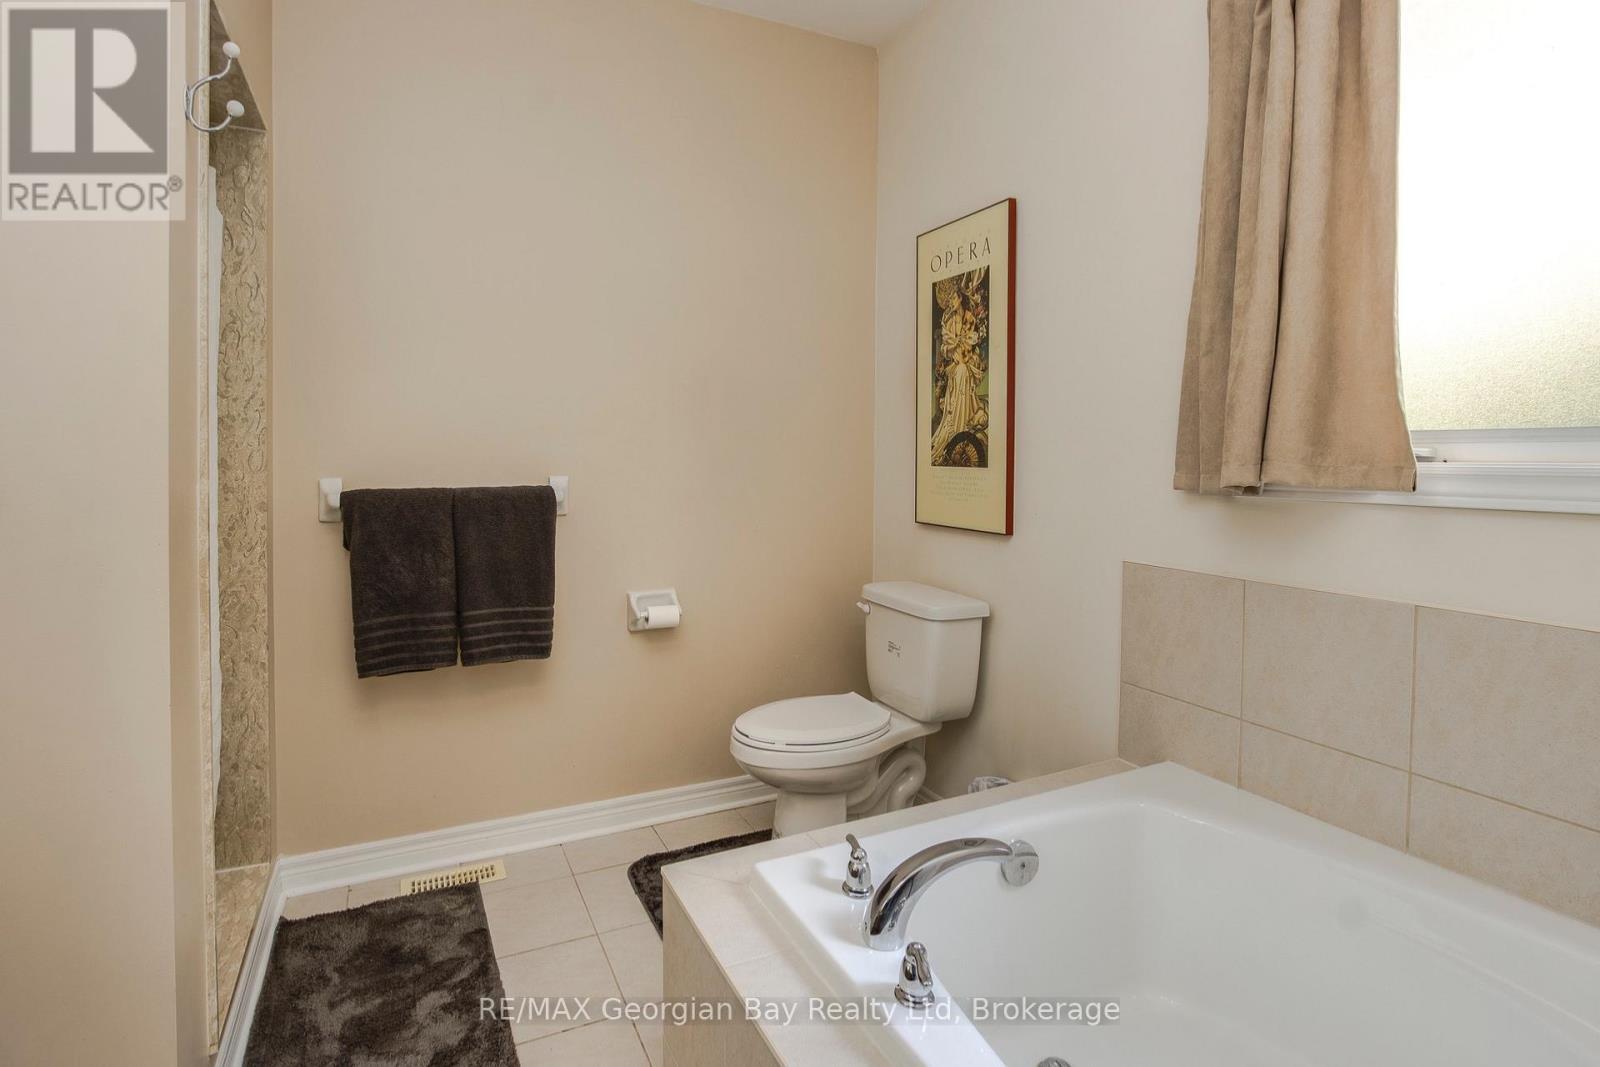
primary ensuite - tub and shower - 68 Riverwalk Place, Midland, ON
Main floor 4 pc - 68 Riverwalk Place, Midland, ON
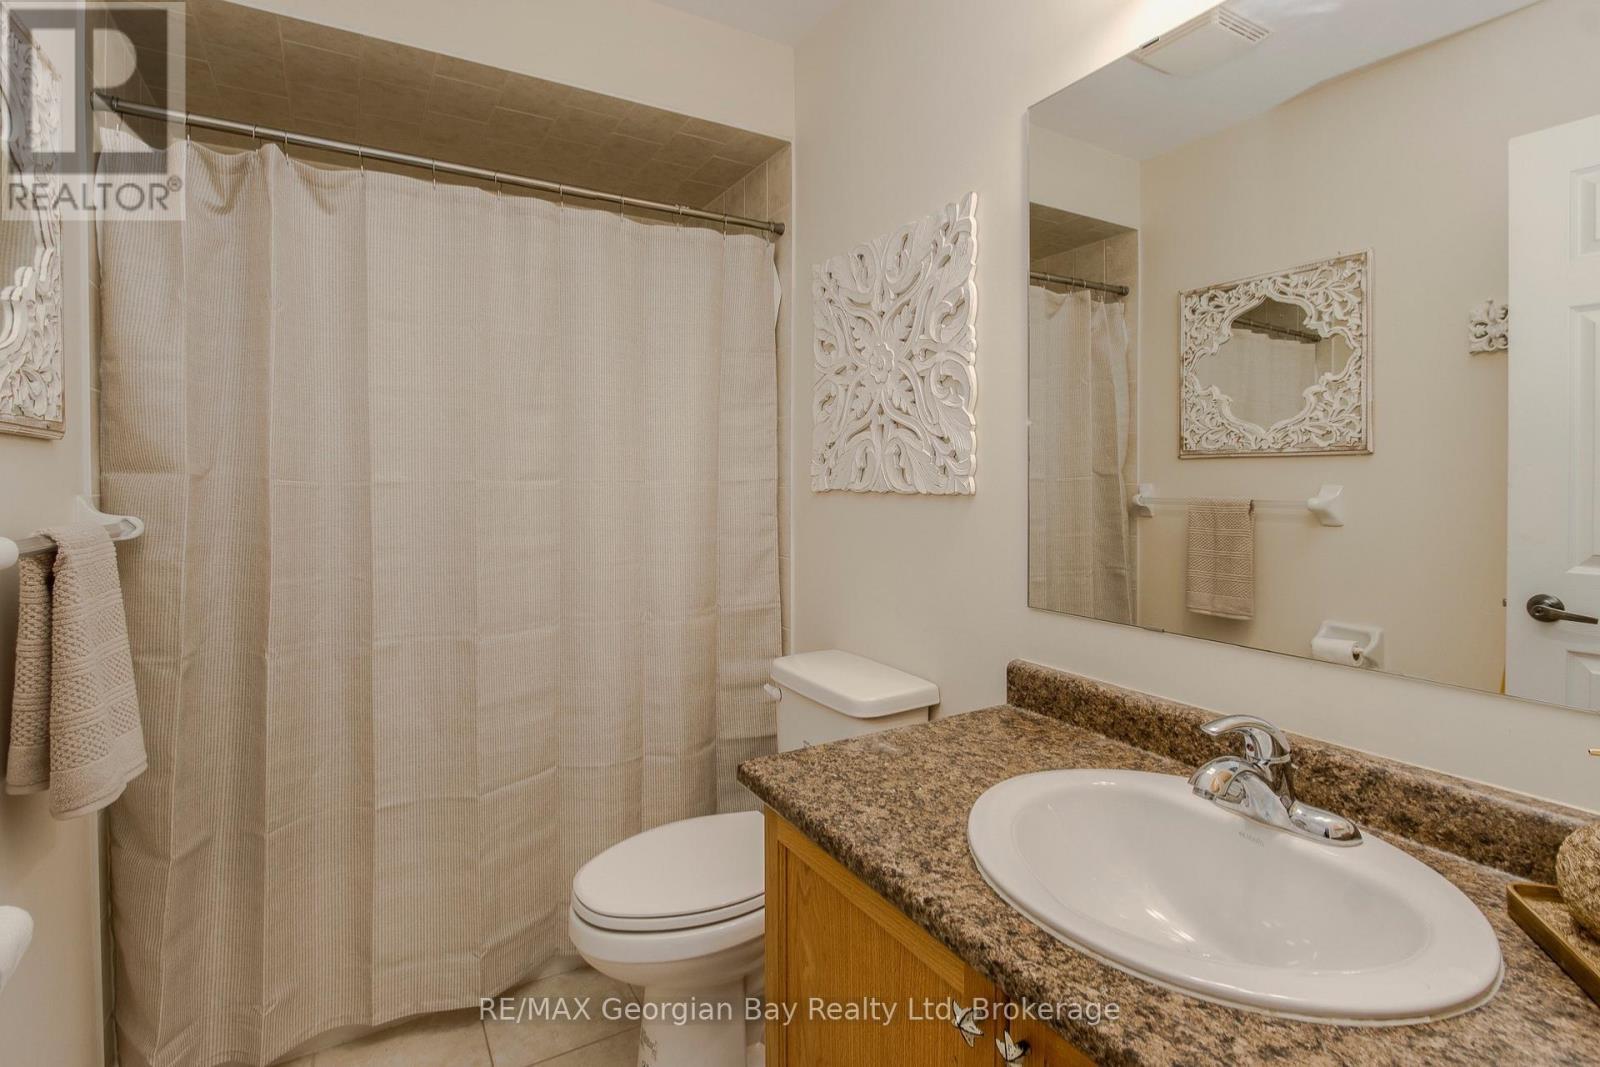
2nd floor 4 pc - 68 Riverwalk Place, Midland, ON
main floor laundry- garage access - 68 Riverwalk Place, Midland, ON
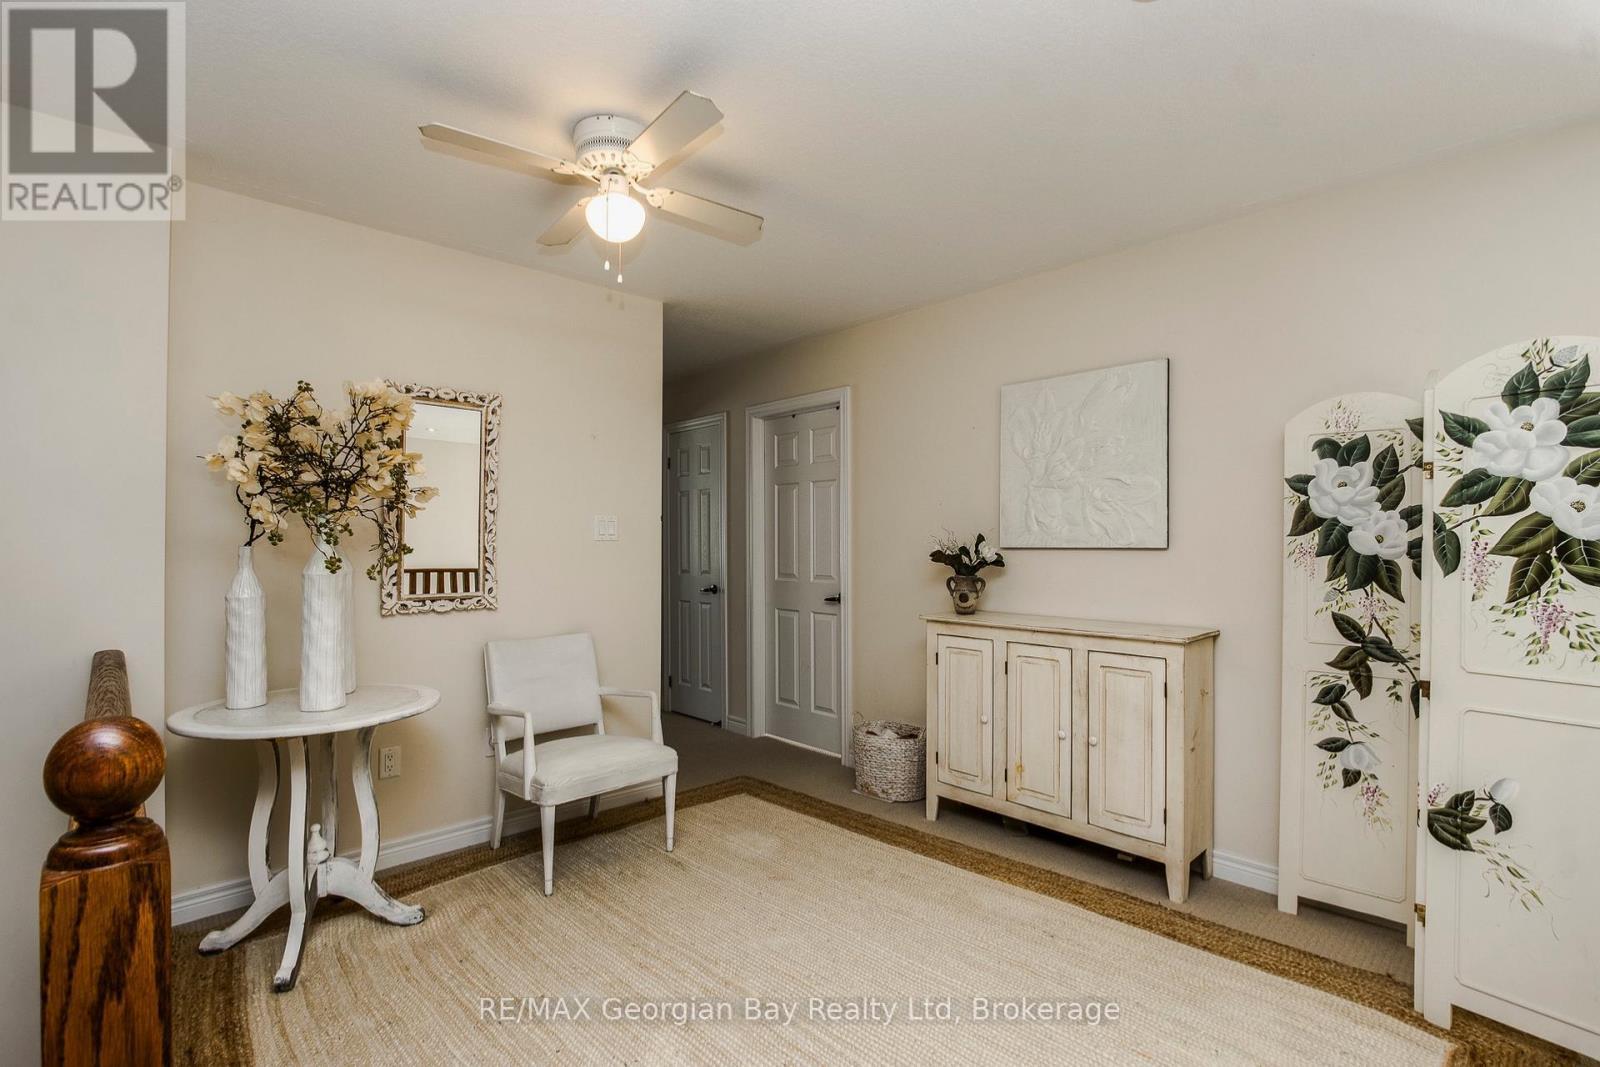
2nd floor landing - 68 Riverwalk Place, Midland, ON
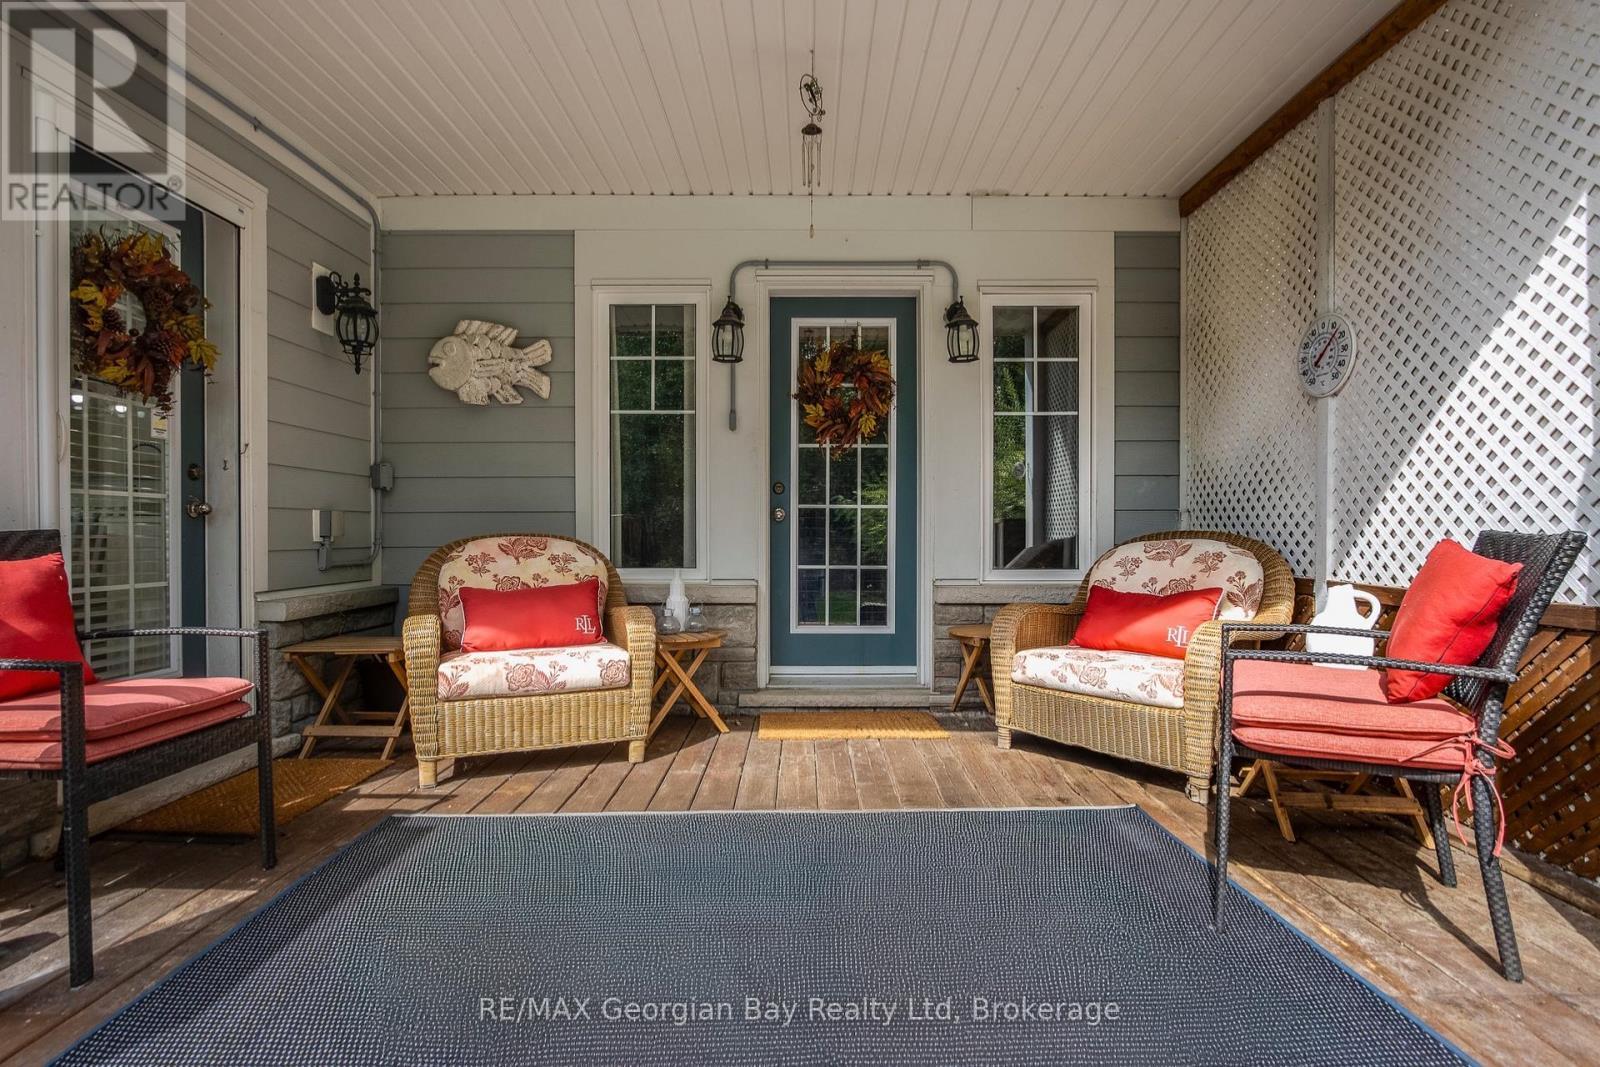
cozy back deck - 68 Riverwalk Place, Midland, ON
68 Riverwalk Place, Midland, ON
Welcoming entry way - 68 Riverwalk Place, Midland, ON
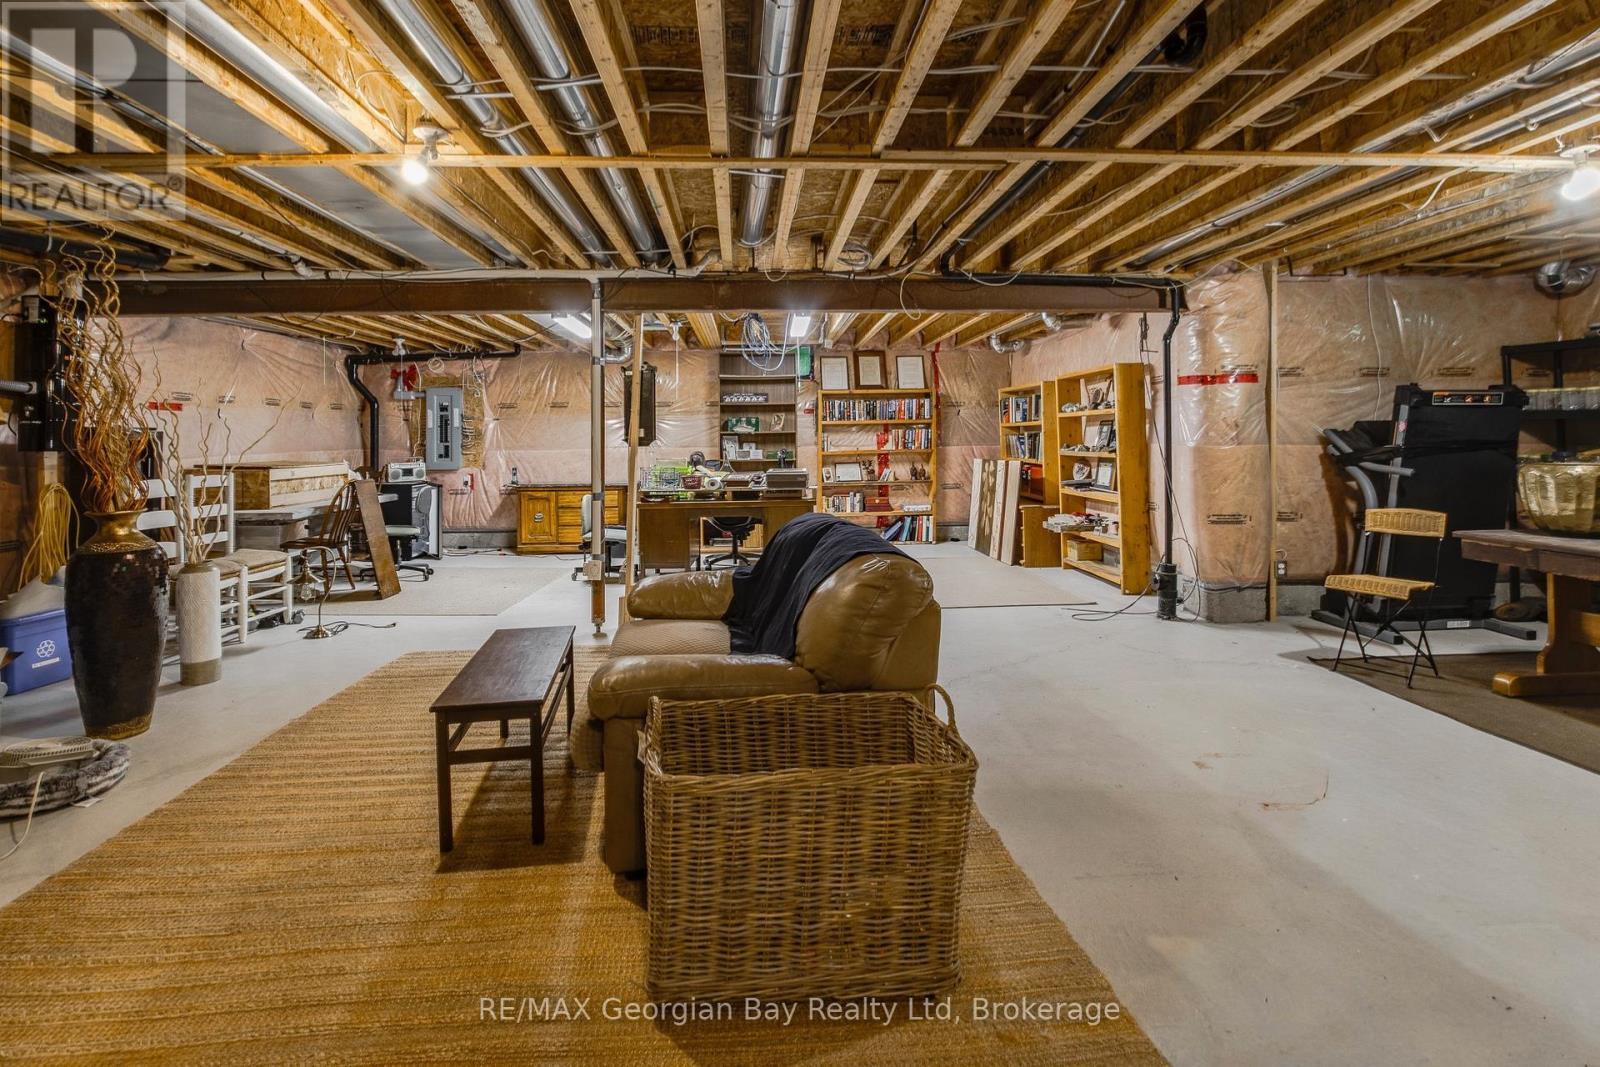
unfinished basement with rough in - 68 Riverwalk Place, Midland, ON
68 Riverwalk Place, Midland, ON
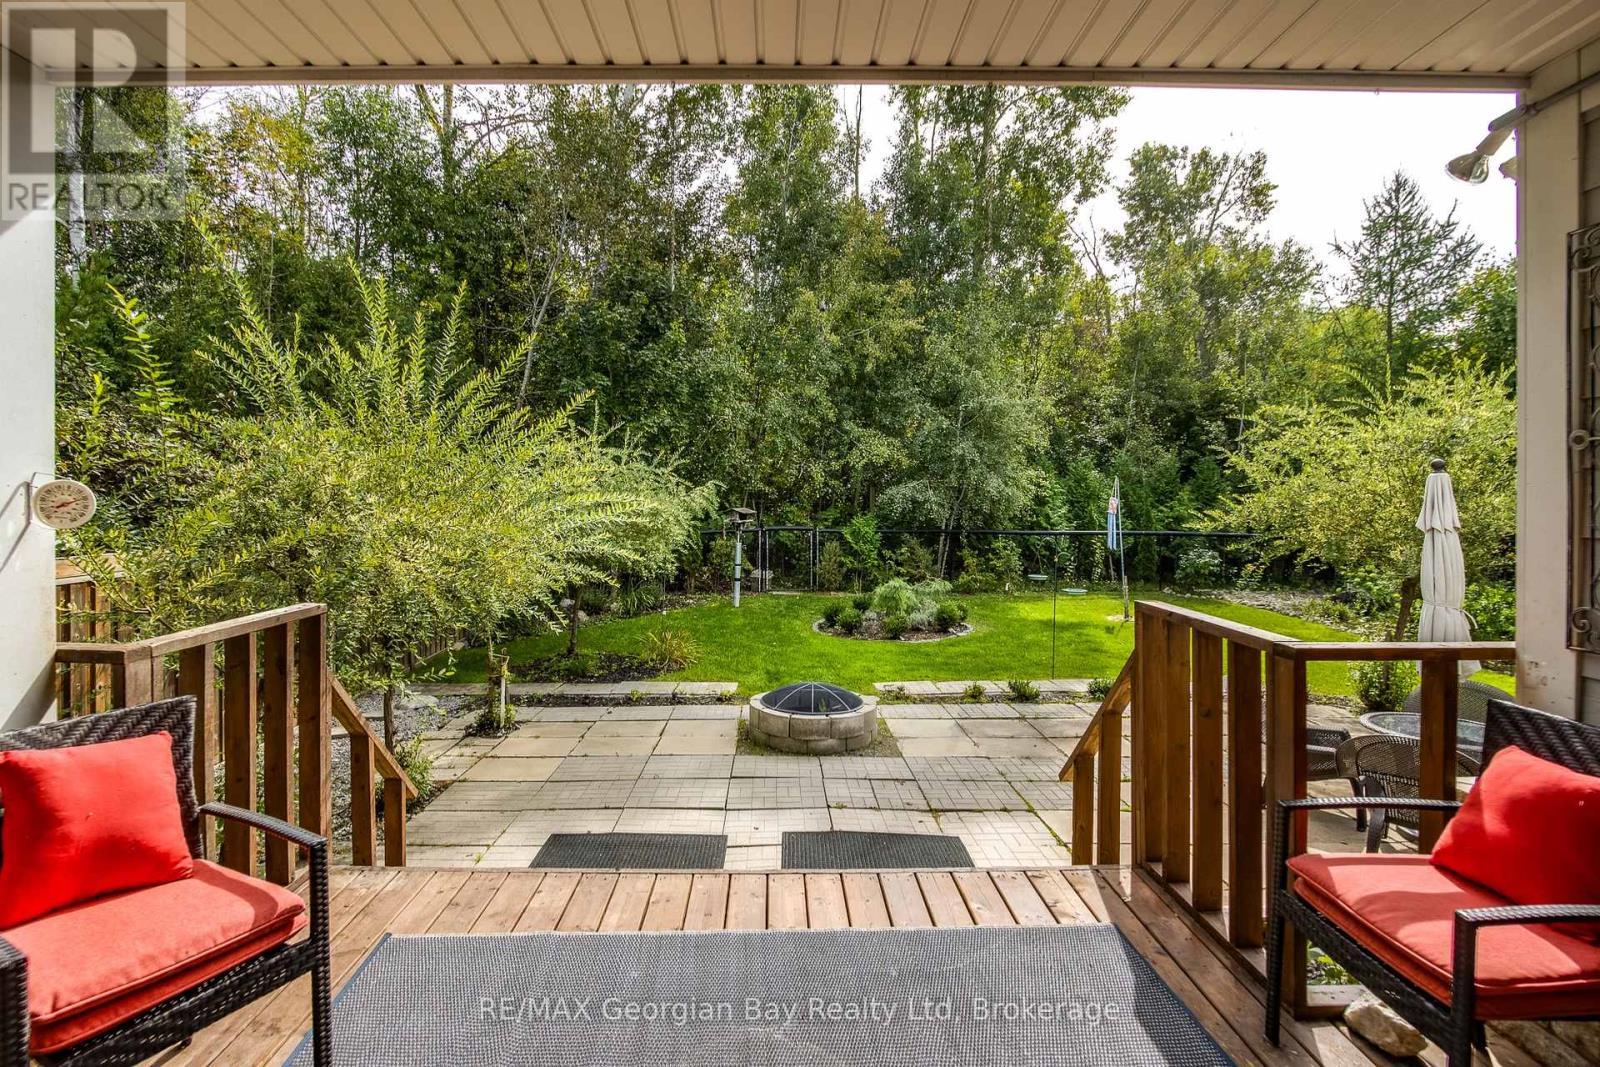
Looking out to back yard - 68 Riverwalk Place, Midland, ON
Back yard - 68 Riverwalk Place, Midland, ON
68 Riverwalk Place, Midland, ON
Most private lot - 68 Riverwalk Place, Midland, ON
Welcome to 68 Riverwalk Place - 68 Riverwalk Place, Midland, ON
68 Riverwalk Place, Midland, ON
backyard oasis - 68 Riverwalk Place, Midland, ON
68 Riverwalk Place, Midland, ON
Sunnny and inviting living room - 68 Riverwalk Place, Midland, ON
Open to loft above - 68 Riverwalk Place, Midland, ON
2 way gas fireplace - 68 Riverwalk Place, Midland, ON
68 Riverwalk Place, Midland, ON
Open concept - 68 Riverwalk Place, Midland, ON
open kitchen to living room - 68 Riverwalk Place, Midland, ON
68 Riverwalk Place, Midland, ON
Eat in kitchen with access to backyard - 68 Riverwalk Place, Midland, ON
68 Riverwalk Place, Midland, ON
Dining room with 2 way gas fireplace - 68 Riverwalk Place, Midland, ON
68 Riverwalk Place, Midland, ON
entry way - 68 Riverwalk Place, Midland, ON
main floor den or bedroom - 68 Riverwalk Place, Midland, ON
main floor primary with walk out - 68 Riverwalk Place, Midland, ON
primary - 68 Riverwalk Place, Midland, ON
68 Riverwalk Place, Midland, ON
2nd bedroom- 2nd floor - 68 Riverwalk Place, Midland, ON
2nd bedroom - 68 Riverwalk Place, Midland, ON
3rd bedroom - 2nd floor - 68 Riverwalk Place, Midland, ON
primary ensuite - main floor - 68 Riverwalk Place, Midland, ON
primary ensuite - tub and shower - 68 Riverwalk Place, Midland, ON
Main floor 4 pc - 68 Riverwalk Place, Midland, ON
2nd floor 4 pc - 68 Riverwalk Place, Midland, ON
main floor laundry- garage access - 68 Riverwalk Place, Midland, ON
2nd floor landing - 68 Riverwalk Place, Midland, ON
cozy back deck - 68 Riverwalk Place, Midland, ON
68 Riverwalk Place, Midland, ON
Welcoming entry way - 68 Riverwalk Place, Midland, ON
unfinished basement with rough in - 68 Riverwalk Place, Midland, ON
68 Riverwalk Place, Midland, ON
Looking out to back yard - 68 Riverwalk Place, Midland, ON
Back yard - 68 Riverwalk Place, Midland, ON
68 Riverwalk Place, Midland, ON
  • Advertising

MULTIMEDIA

Are you a real estate investor?
68 RIVERWALK PLACE, Midland, Ontario, L4R 0B5
$849,000

3 Beds

3 Baths

Property Information:

Welcome to 68 Riverwalk Place, where peaceful, private living meets the convenience of an in-town location. Tucked into a welcoming community and ideally positioned backing onto trees with no neighbour on one side and town owned land on the other side, this home offers a sense of privacy that is hard to find in a neighbourhood setting. Shopping, the hospital, Georgian Bay, and the waterfront walking trail are all just minutes away. Step inside this elegant, light-filled home featuring cathedral ceilings, gas fireplaces, and a bright open-concept layout designed for comfortable everyday living. The main floor offers the convenience of main-floor living, with a spacious living room flowing into the eat-in kitchen.Upstairs, two additional bedrooms and a 4-piece bathroom provide plenty of space for family or guests and offer great flexibility for multi-generational living. With the potential for 3 or 4 bedrooms in total, the layout can easily adapt to your needs.The unfinished basement provides even more possibilities, whether you envision additional living space, a home gym, hobby area, or simply appreciate having plenty of storage. Private, spacious, and conveniently located close to everything Midland has to offer, 68 Riverwalk Place is affordably priced and ready to make your dream of living beside Georgian Bay a reality. (id:27)

Building Features:

  • Style: Detached
  • Building Type: House
  • Architectural Style: Contemporary
  • Basement Development: Unfinished
  • Basement Type: N/A
  • Construction Style - Attachment: Detached
  • Exterior Finish: Brick, Aluminum siding
  • Fireplace: Yes
  • Floor Space: 2000 - 2500 sqft
  • Foundation Type: Block
  • Heating Type: Forced air
  • Heating Fuel: Natural gas
  • Cooling Type: Central air conditioning
  • Appliances: Water meter, Water softener, Dishwasher, Dryer, Garage door opener, Stove, Washer, Window Coverings, Refrigerator

Property Features:

  • OwnershipType: Freehold
  • Property Type: Single Family
  • Amenities Nearby: Hospital, Park
  • Features: Cul-de-sac, Sump Pump
  • Fence Type: Fenced yard
  • Floor Space (approx): 2000 - 2500 Square Feet
  • Irregular: Yes
  • Lot Depth: 198 Feet
  • Lot Frontage: 42 Feet
  • Lot Size: 42 x 198 FT
  • Utility Type: Sewer - Installed, Hydro - Installed, Cable - Installed
  • Sewer: Sanitary sewer
  • Parking Type: Attached garage, Garage
  • No. of Parking Spaces: 6

Rooms:

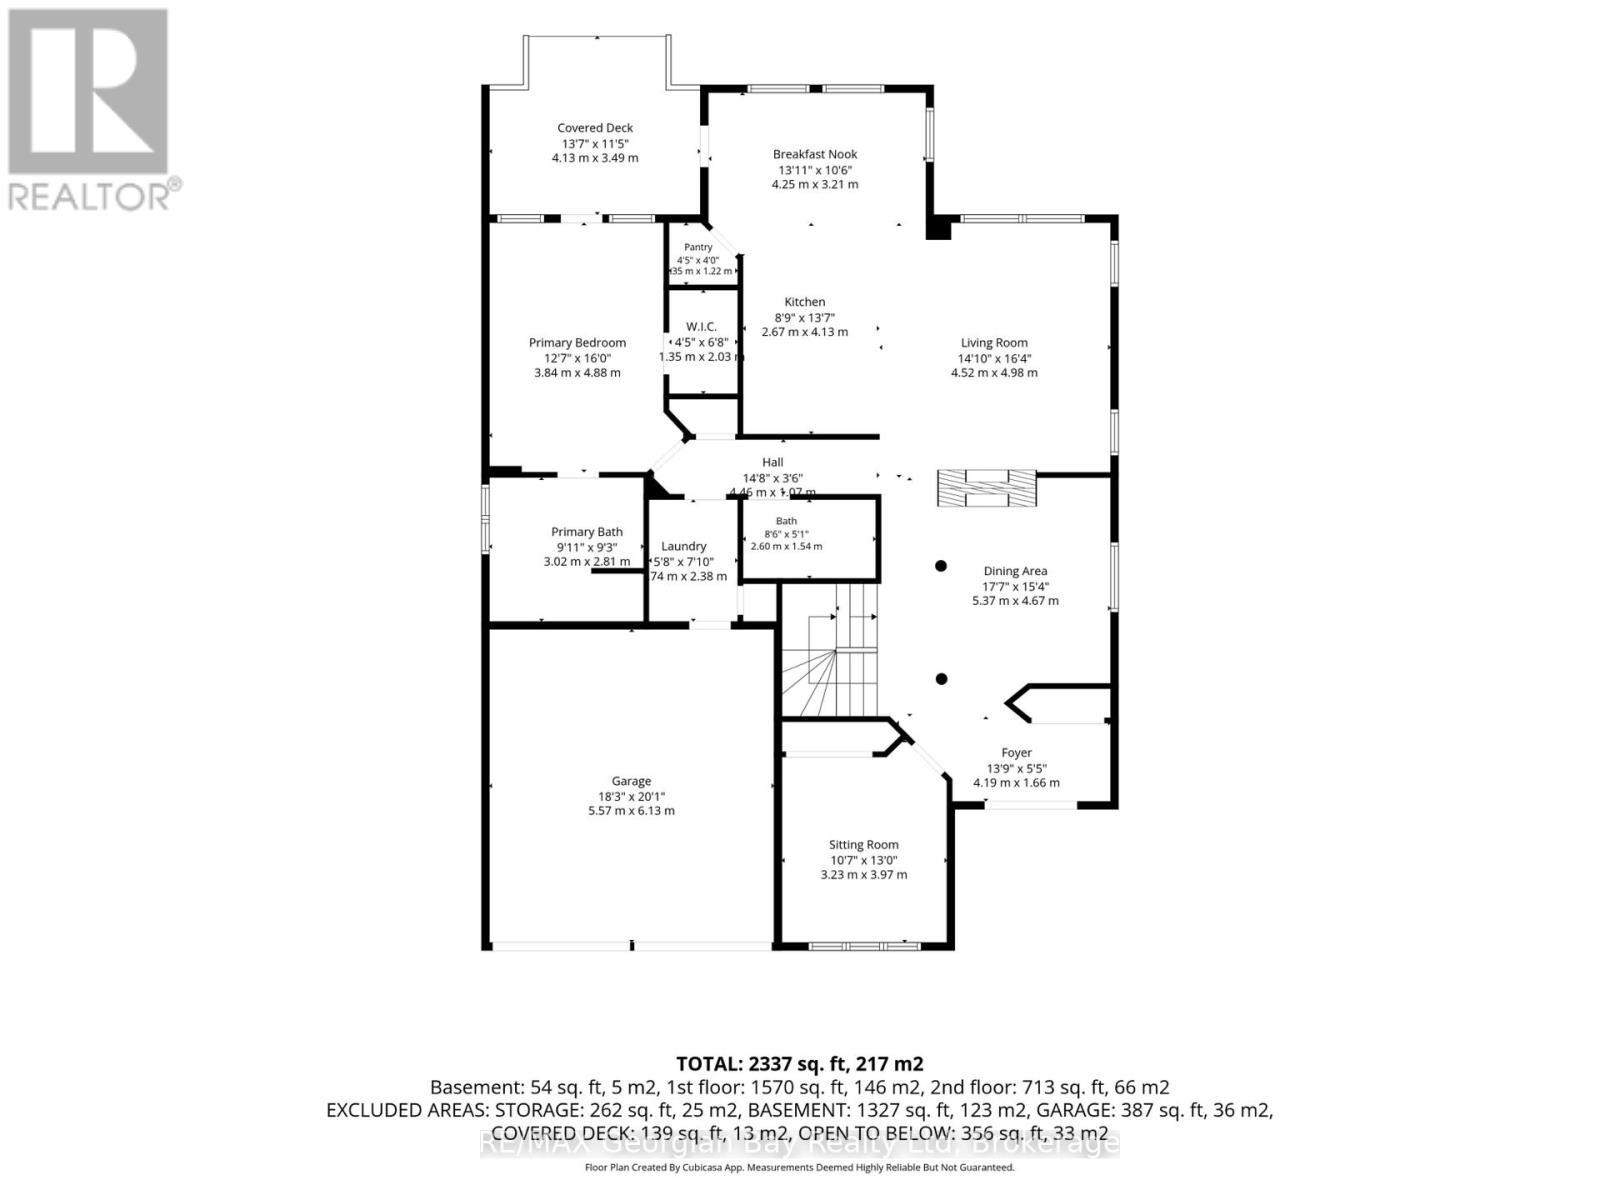
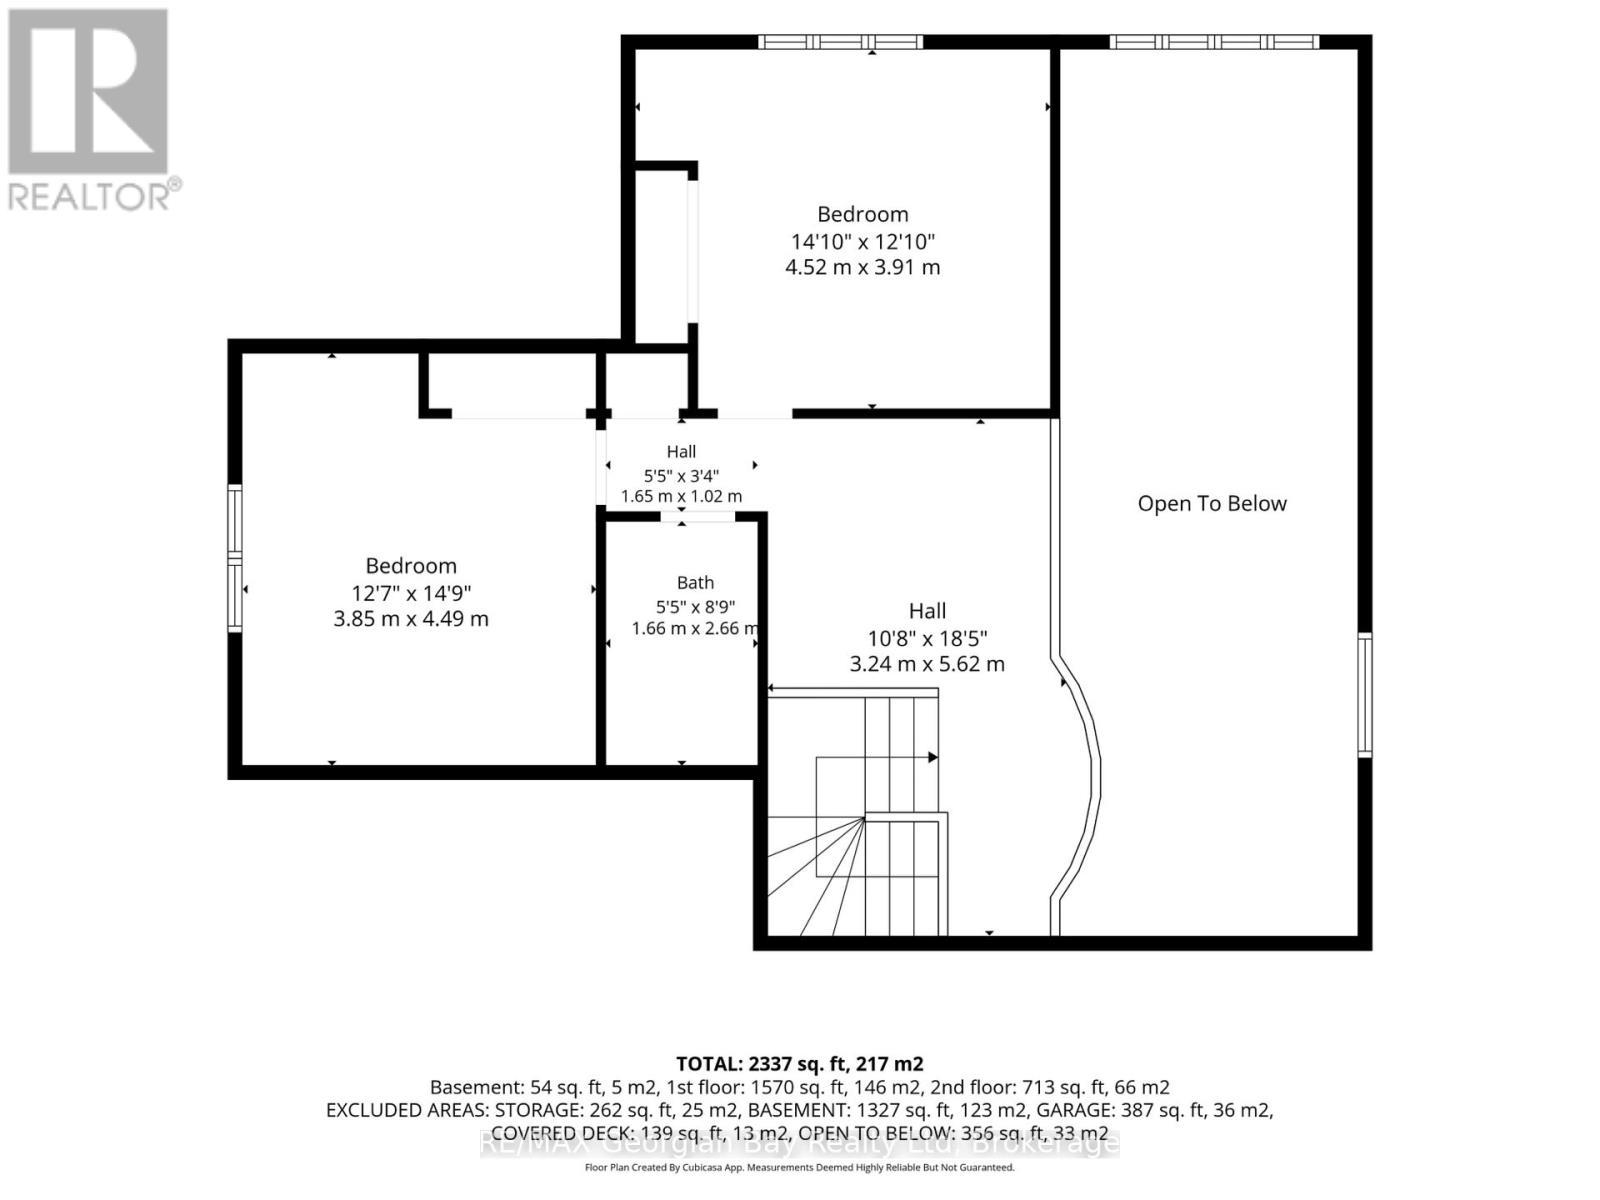
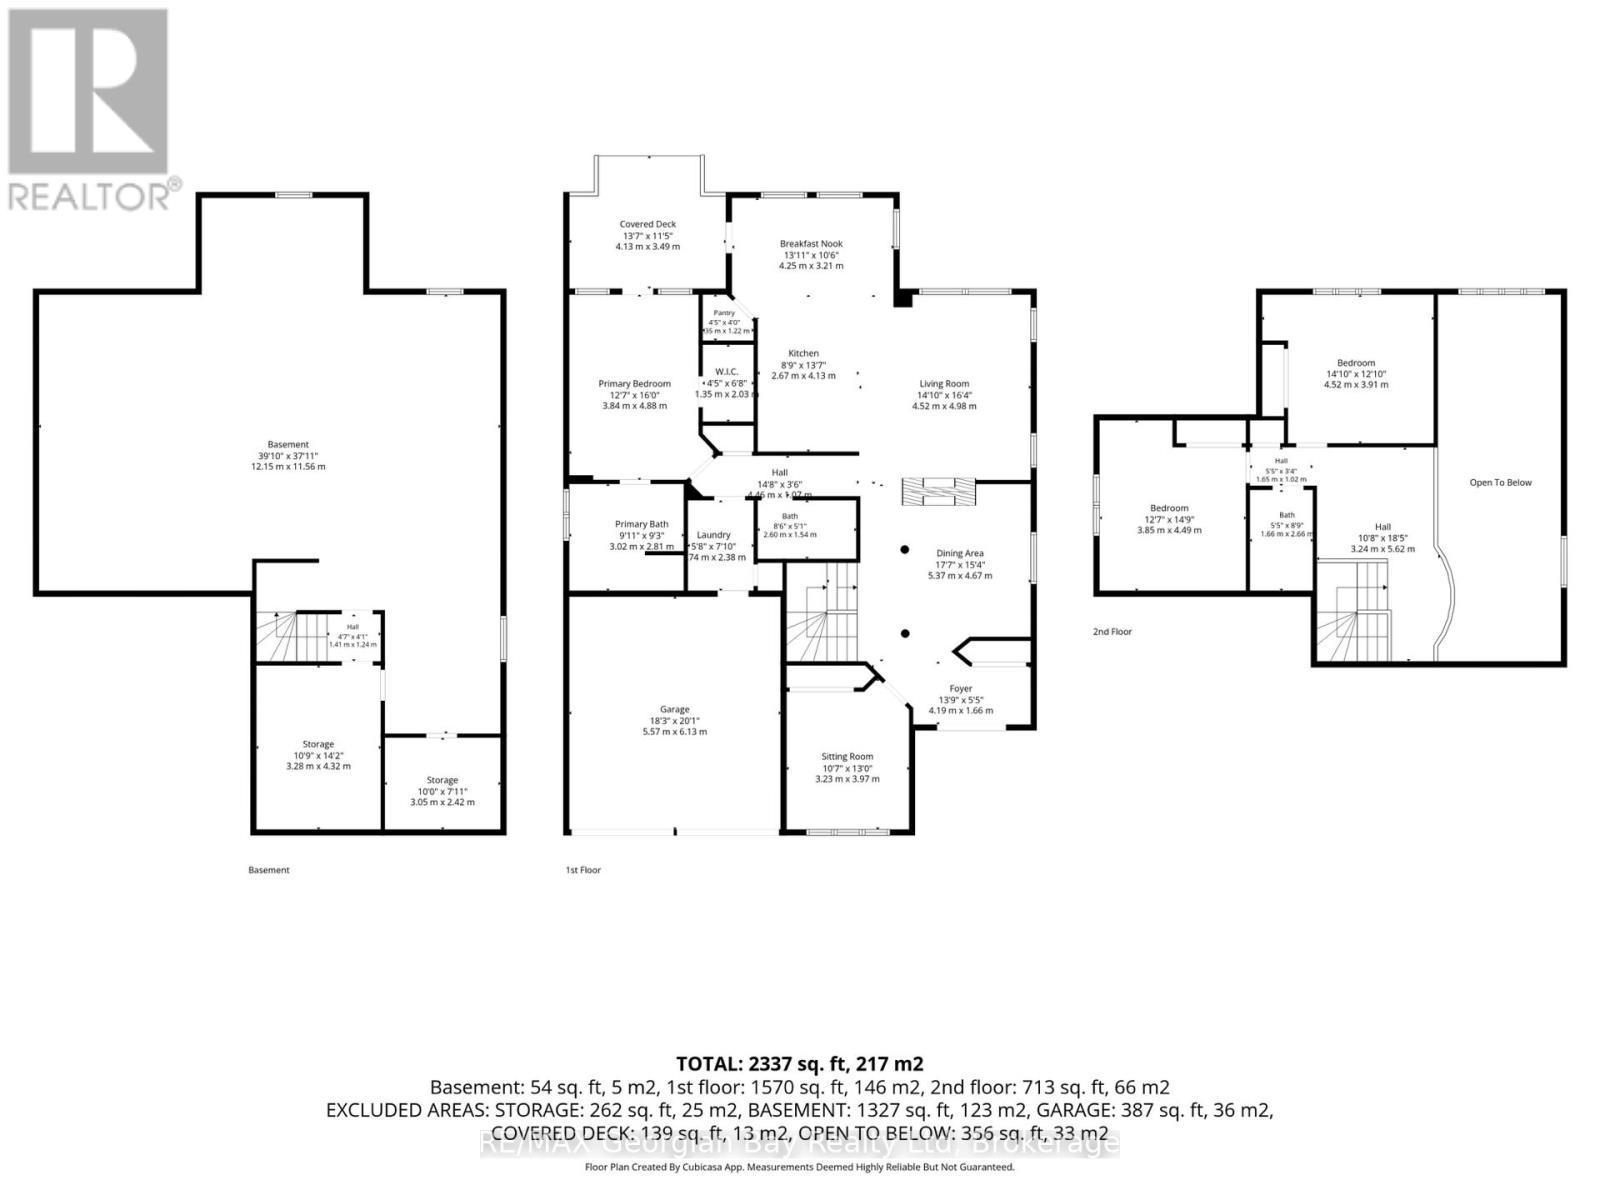
  • 2nd Bedroom 2nd Level 3.85 m x 4.49 m
  • 3rd Bedroom 2nd Level 4.52 m x 3.91 m
  • Foyer 2nd Level 3.24 m x 5.62 m
  • Primary Bedroom Main Level 3.84 m x 4.88 m
  • Kitchen Main Level 2.67 m x 4.13 m
  • Dining Main Level 5.37 m x 4.67 m
  • Den Main Level 3.23 m x 3.97 m
  • Laundry Main Level 1.74 m x 2.38 m
  • Living Main Level 4.52 m x 4.98 m
  • Breakfast Main Level 4.25 m x 3.21 m

Convert Measurement to:

Courtesy of: RE/MAX Georgian Bay Realty Ltd

REALTOR.ca  

Access to Sold Data on this website may only be used by consumers that have a bona fide interest in the purchase, sale, or lease of residential real estate.

Sales/Price History

Log in or create an account to see sold and historical listings information

QuickQuoteTM Powered by RPS
Thinking of Selling?

Start by finding out what your home might be worth in today's market.

Location of 68 RIVERWALK PLACE, Midland, Ontario, L4R 0B5

Demographic Information of 68 RIVERWALK PLACE, Midland, Ontario, L4R 0B5

Life Stage

Middle-Aged with Teens

Employment Type

White Collar

Average Household Income

$109,250.61

Average Number of Children

1.63

Household Population

Household Structure

Age of Population

Education

Education Level

No certificate/diploma/degree

14.33 %

High school certificate or equivalent

27.22 %

Apprenticeship trade certificate/diploma

5.21 %

College/non-university certificate

31.59 %

University certificate (below bachelor)

0.6 %

University Degree

21.04 %

Commuter

Travel To Work

By Car

92.11 %

By Public Transit

0.0 %

By Walking

3.52 %

By Bicycle

0.0 %

By Other Methods

4.37 %

Cultural Diversity

Knowledge of Official Language

Mother Tongue

Building Information

Building Type

Apartments (Low and High Rise)

10.05 %

Houses

89.95 %

Own Vs. Rent