Button CopyPathCircle CloseCircle Left ArrowArrow Down Icon GreyClosecirclecircleBurger
  • Advertising

30 SAMANTHA LANE, Midland, Ontario, L4R 0H4

MLS® # S13815158
Condo For Sale In Midland, Ontario
$519,900 QuickQuoteTM: Not Available

3 Beds

4 Baths

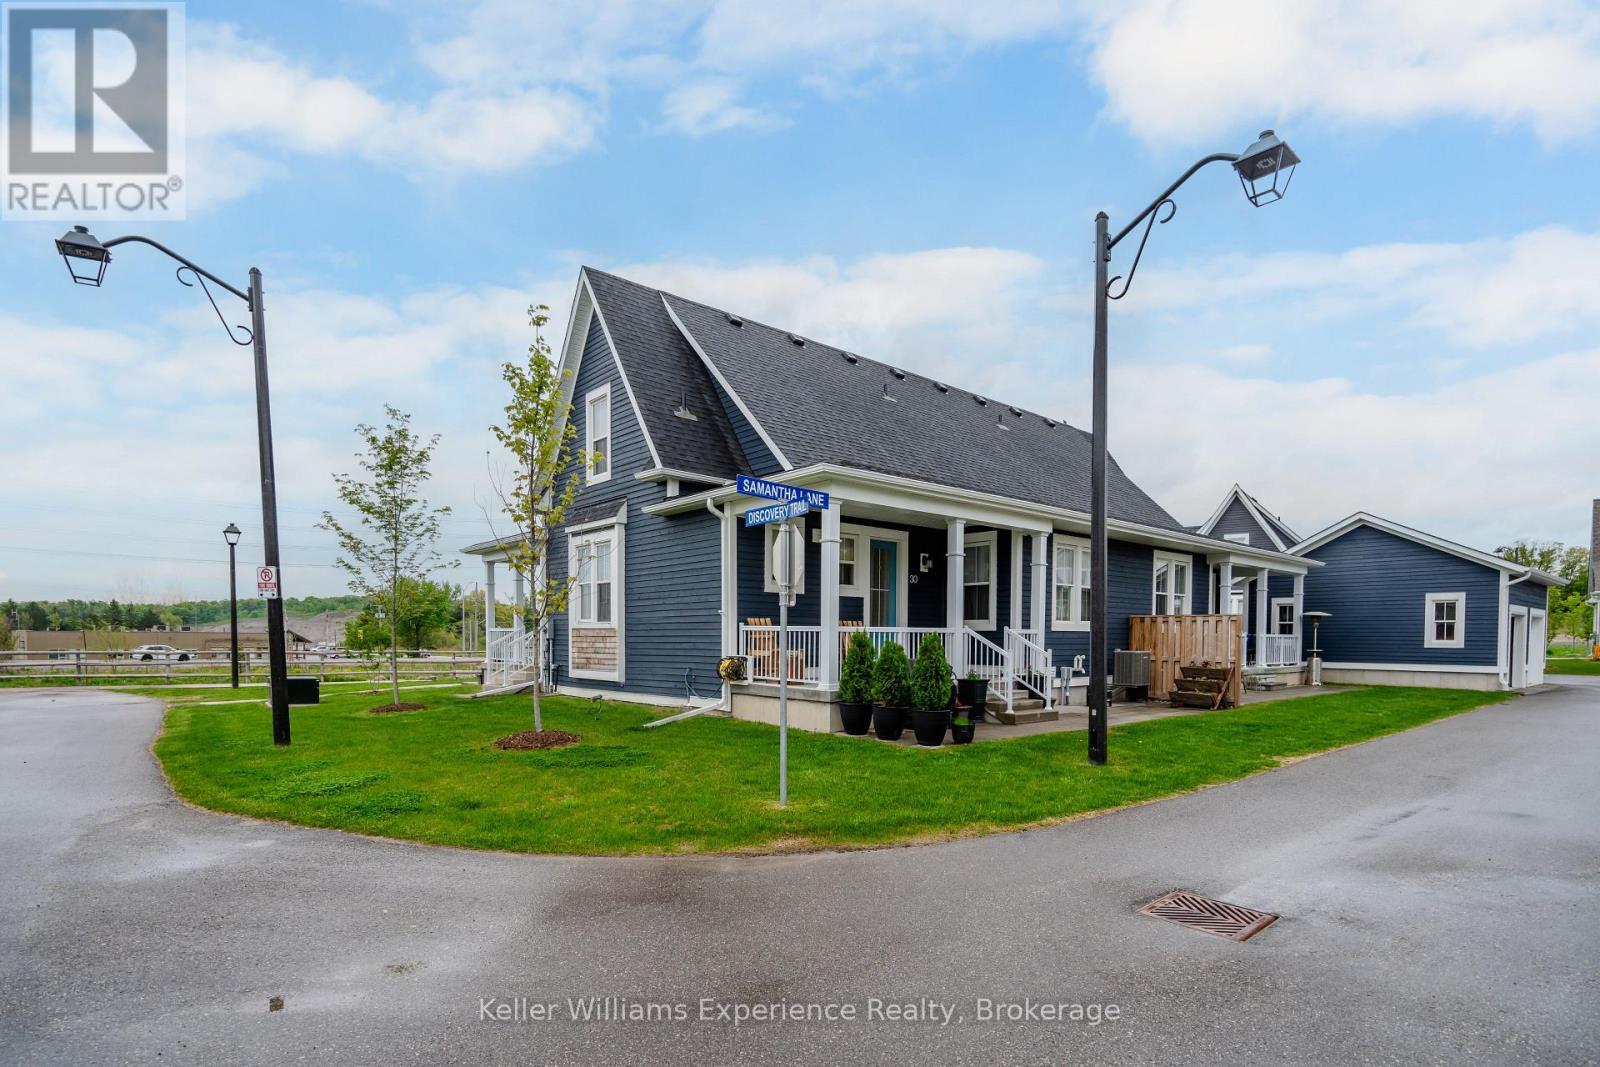
Main Entrance of the unit - 30 Samantha Lane, Midland, ON
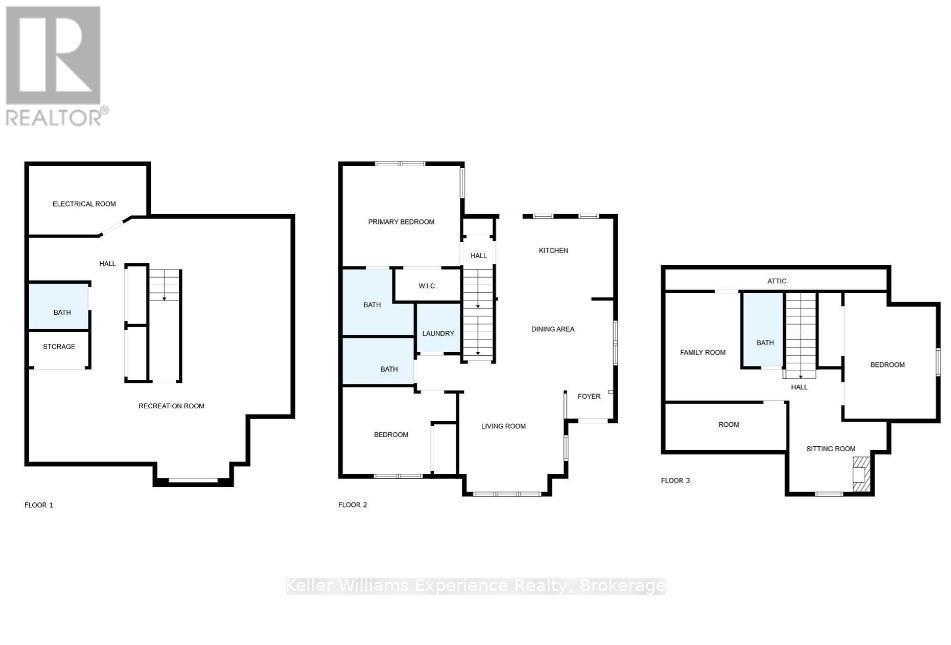
Floorplans - 30 Samantha Lane, Midland, ON
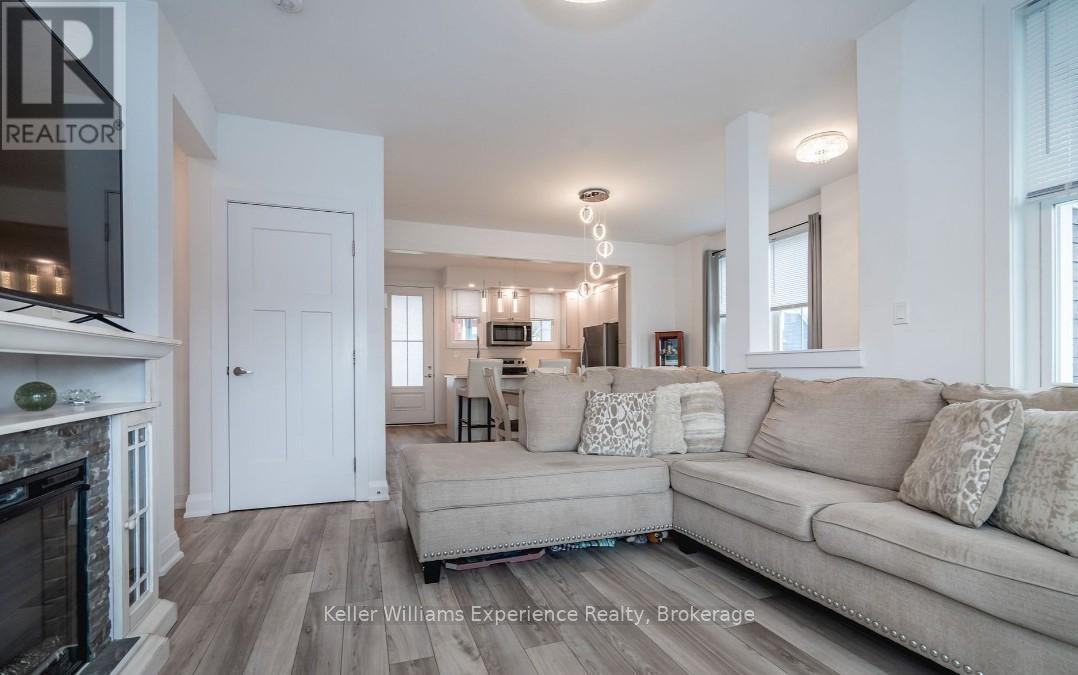
Open concept living space - 30 Samantha Lane, Midland, ON
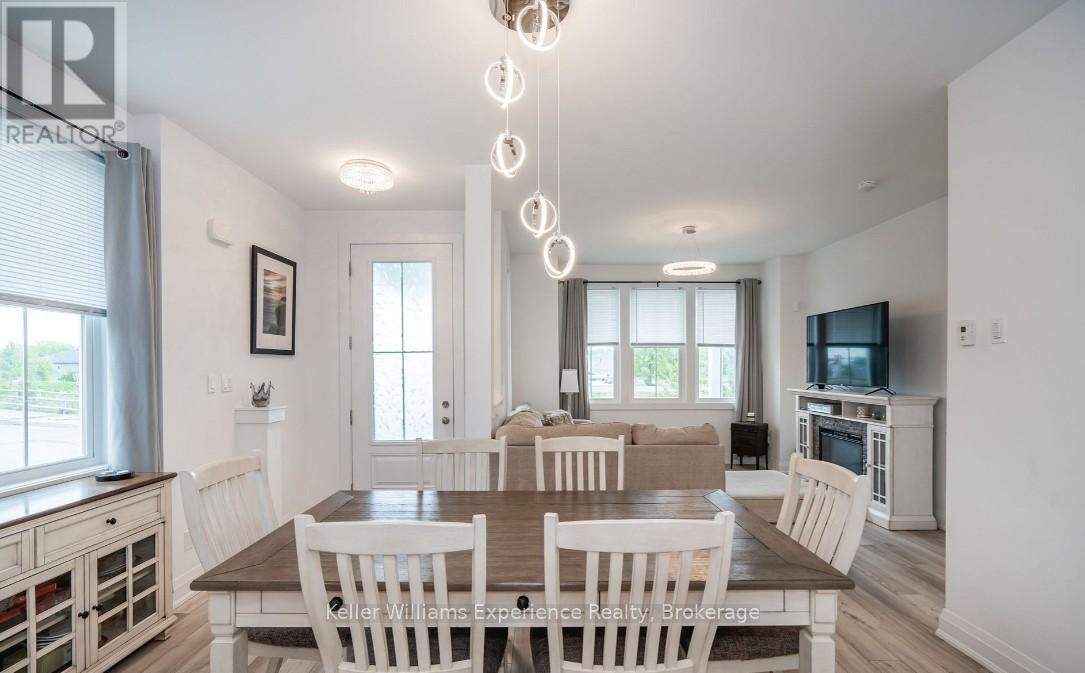
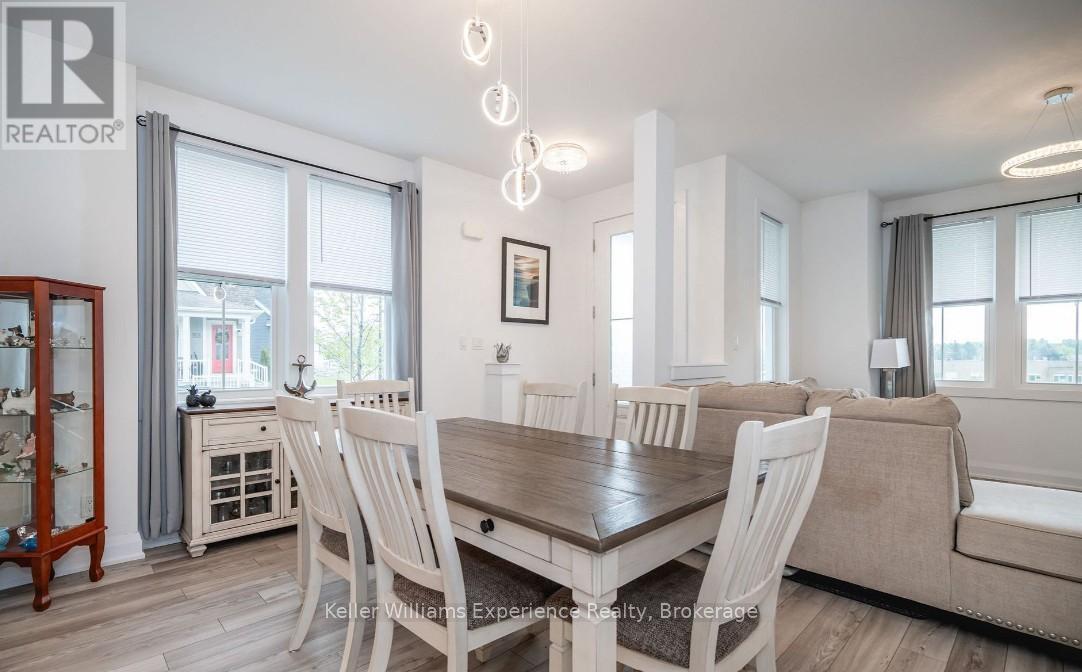
Dining Room - 30 Samantha Lane, Midland, ON
30 Samantha Lane, Midland, ON
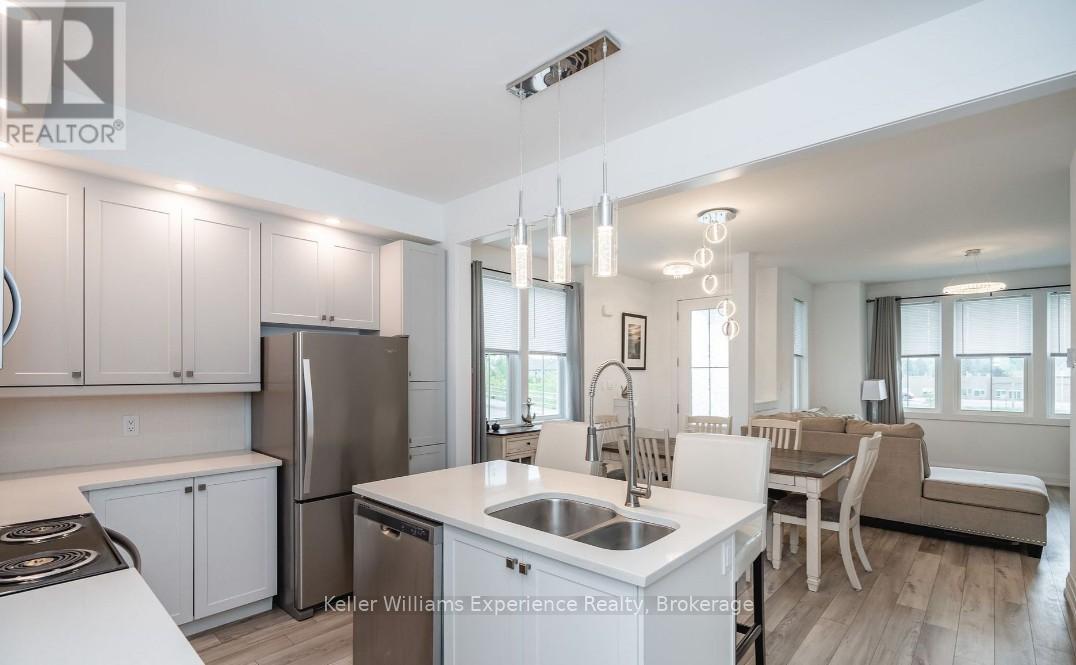
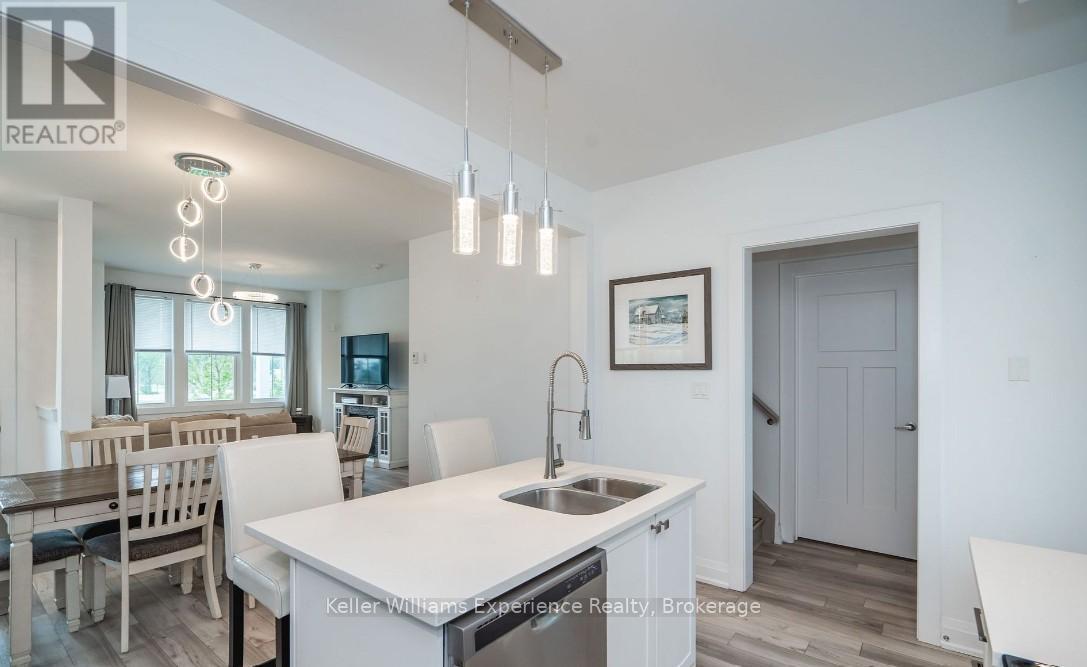
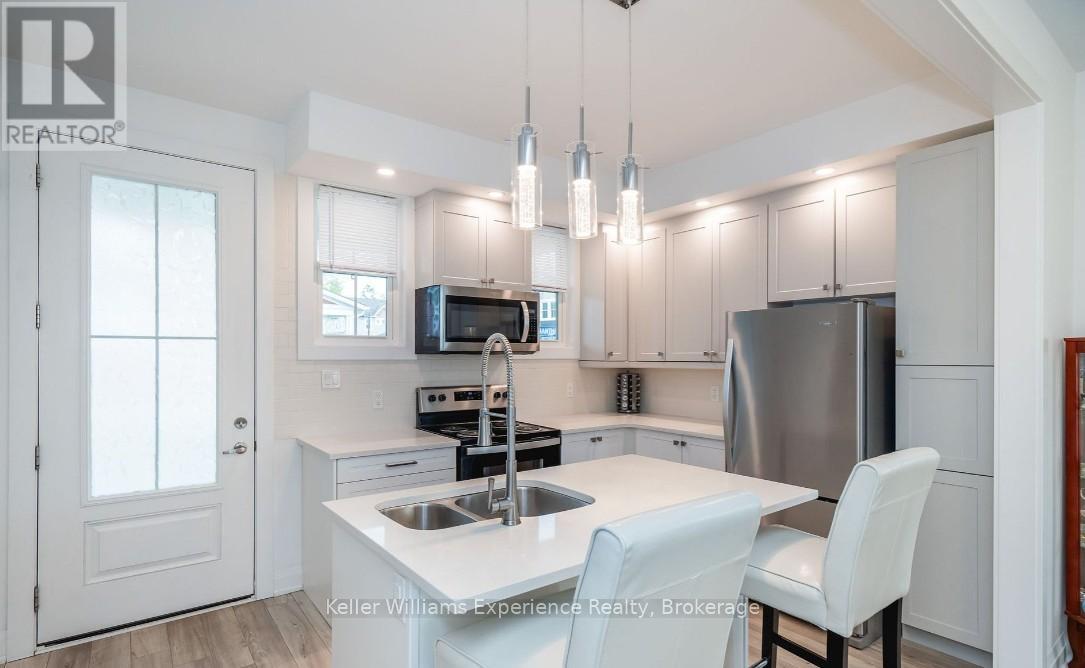
Kitchen Island - 30 Samantha Lane, Midland, ON
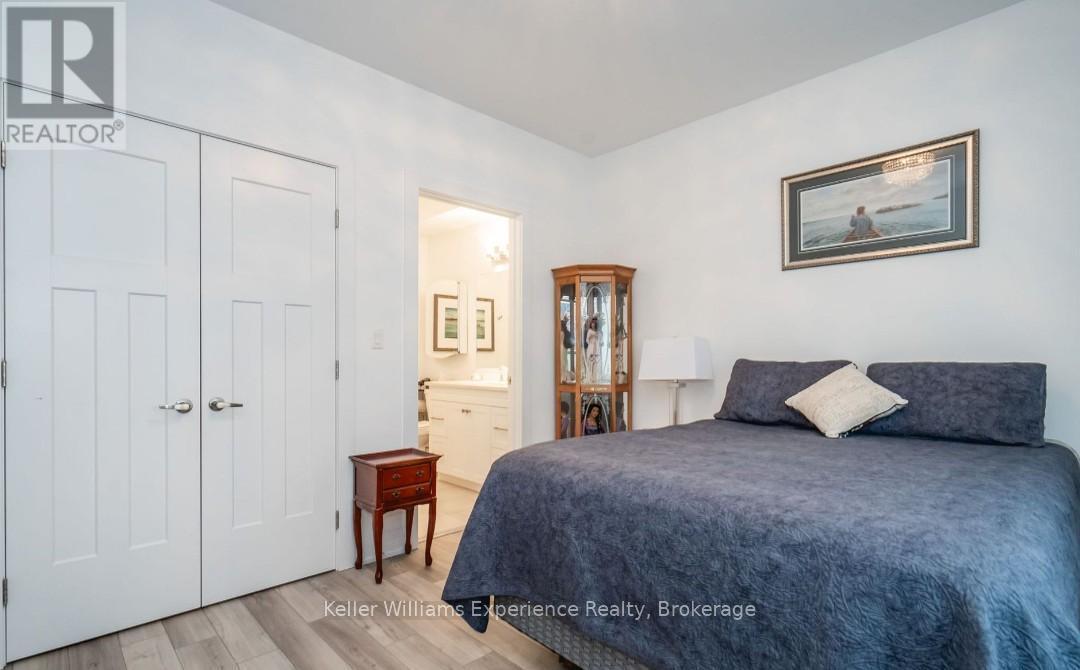
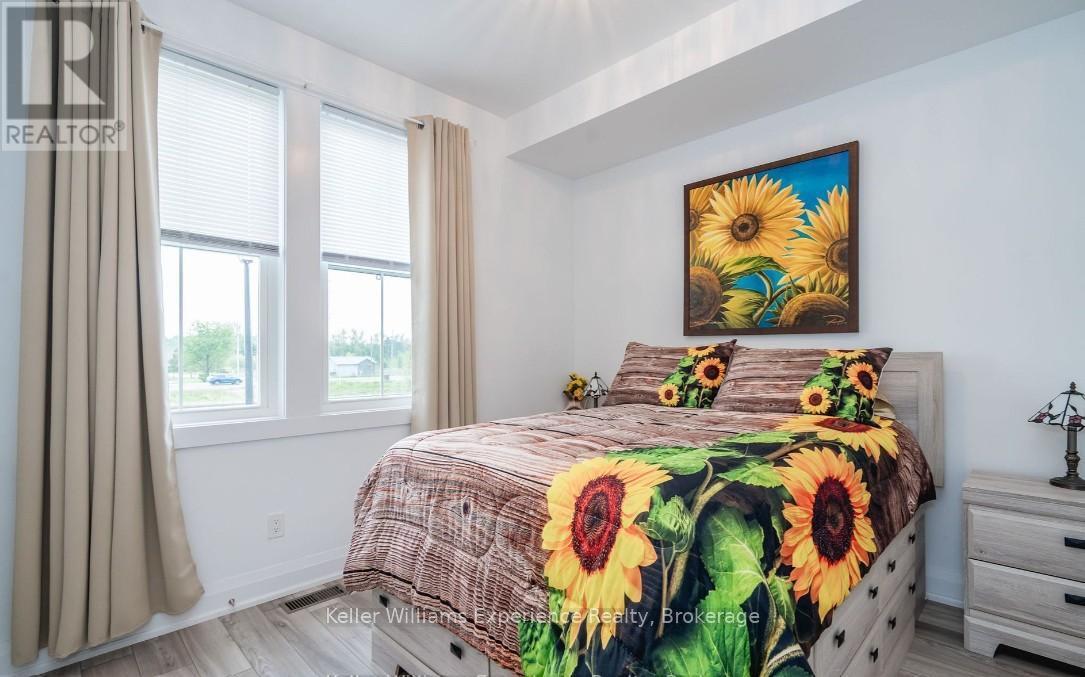
Primary Bedroom - 30 Samantha Lane, Midland, ON
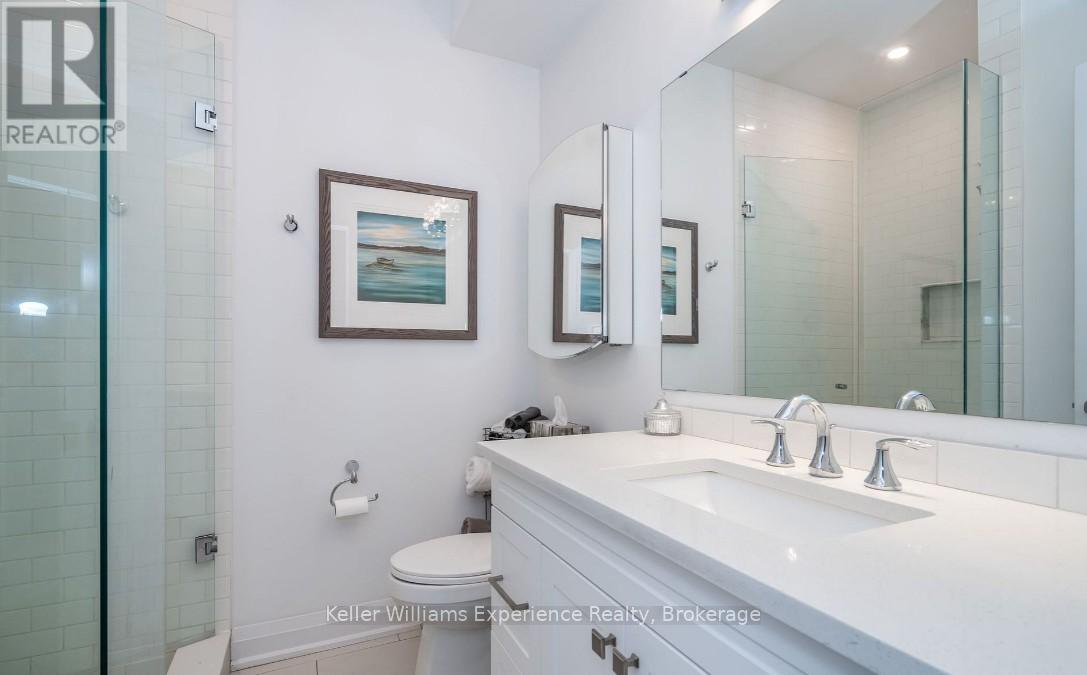
Primary Bedroom Ensuite - 30 Samantha Lane, Midland, ON
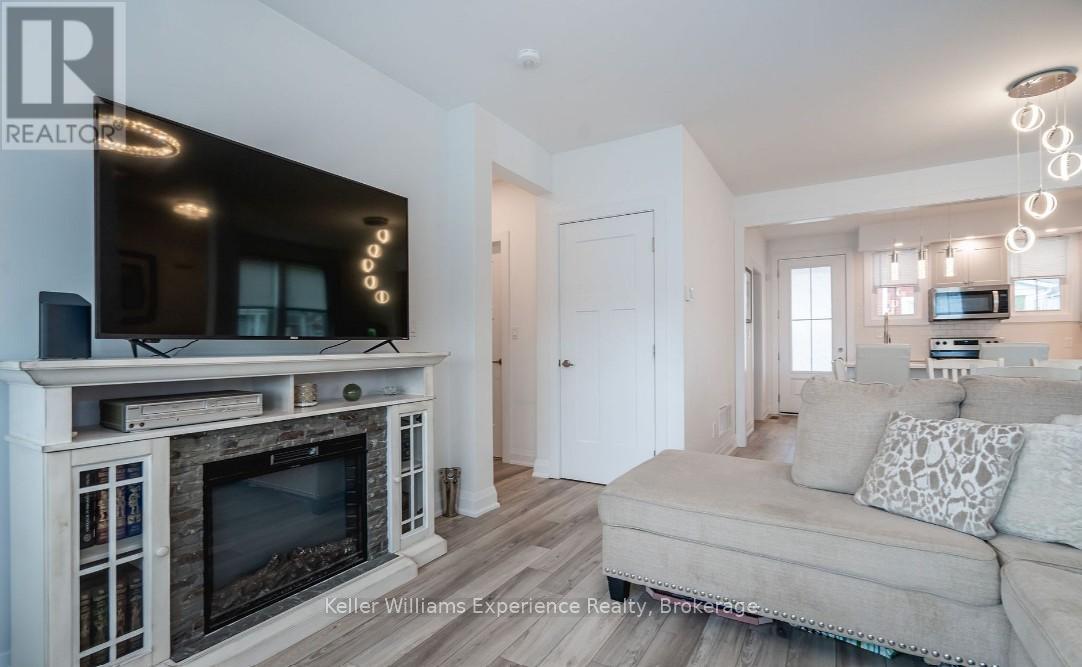
Living Room - 30 Samantha Lane, Midland, ON
30 Samantha Lane, Midland, ON
2nd bedroom located on the main floor - 30 Samantha Lane, Midland, ON
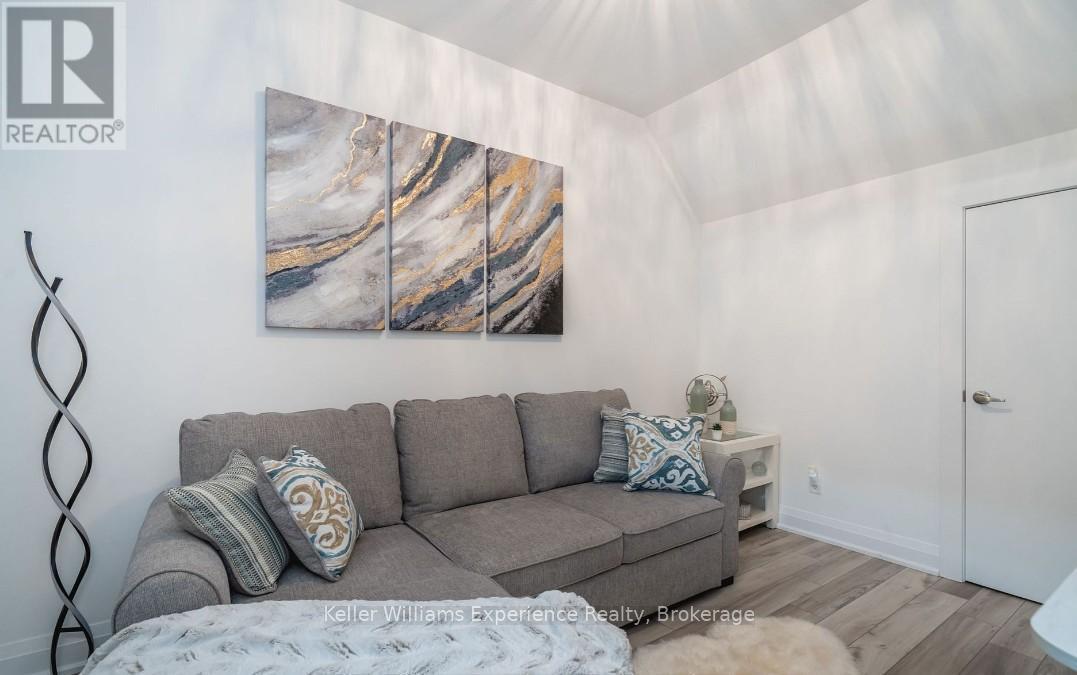
Den located on the 2nd floor - 30 Samantha Lane, Midland, ON
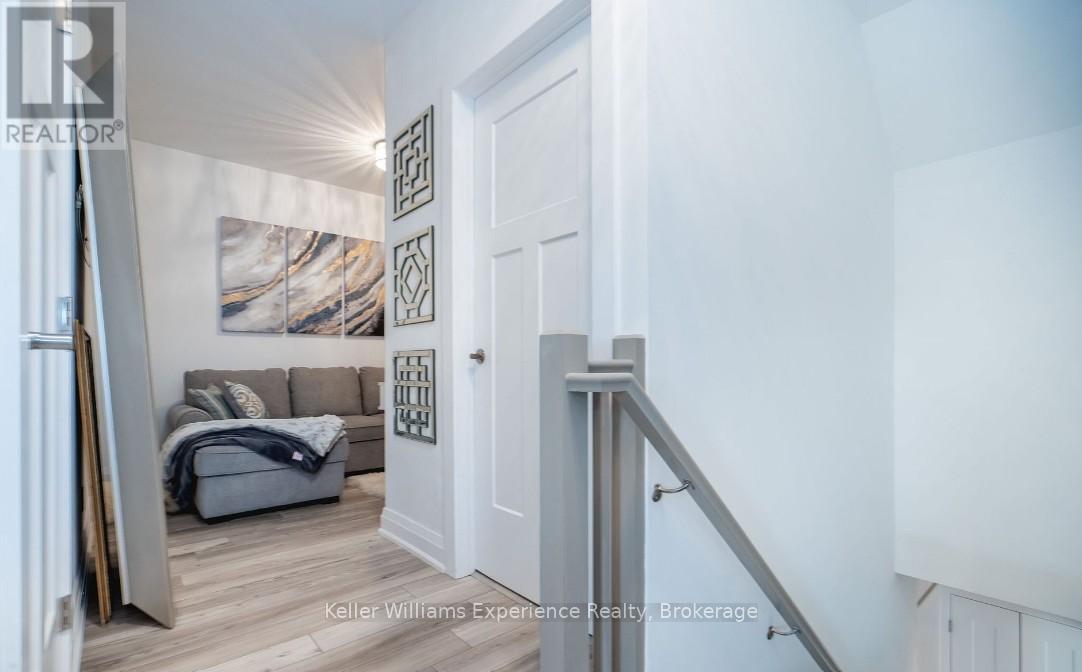
staircase to the 2nd floor living space - 30 Samantha Lane, Midland, ON
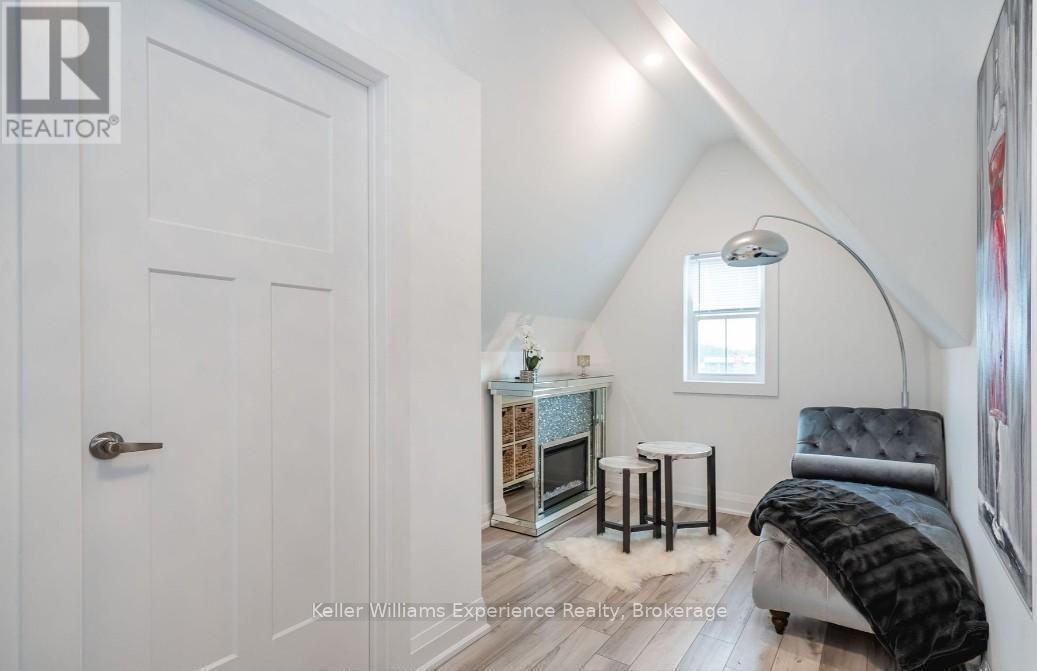
2nd Floor additional living space - 30 Samantha Lane, Midland, ON
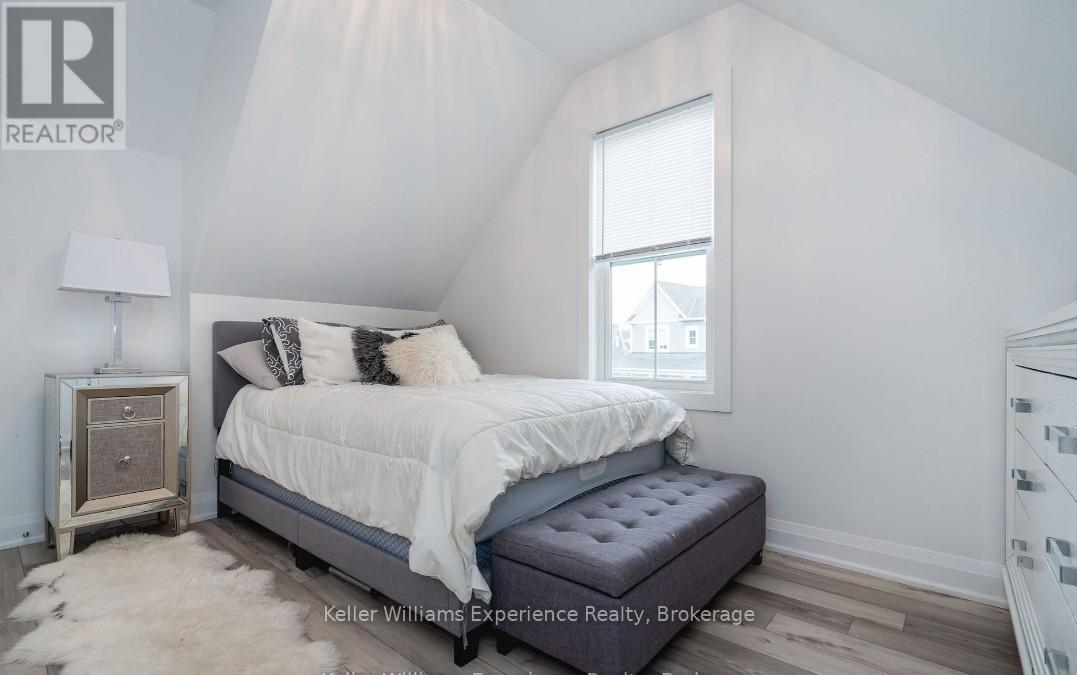
3rd Bedroom located on the 2nd floor - 30 Samantha Lane, Midland, ON
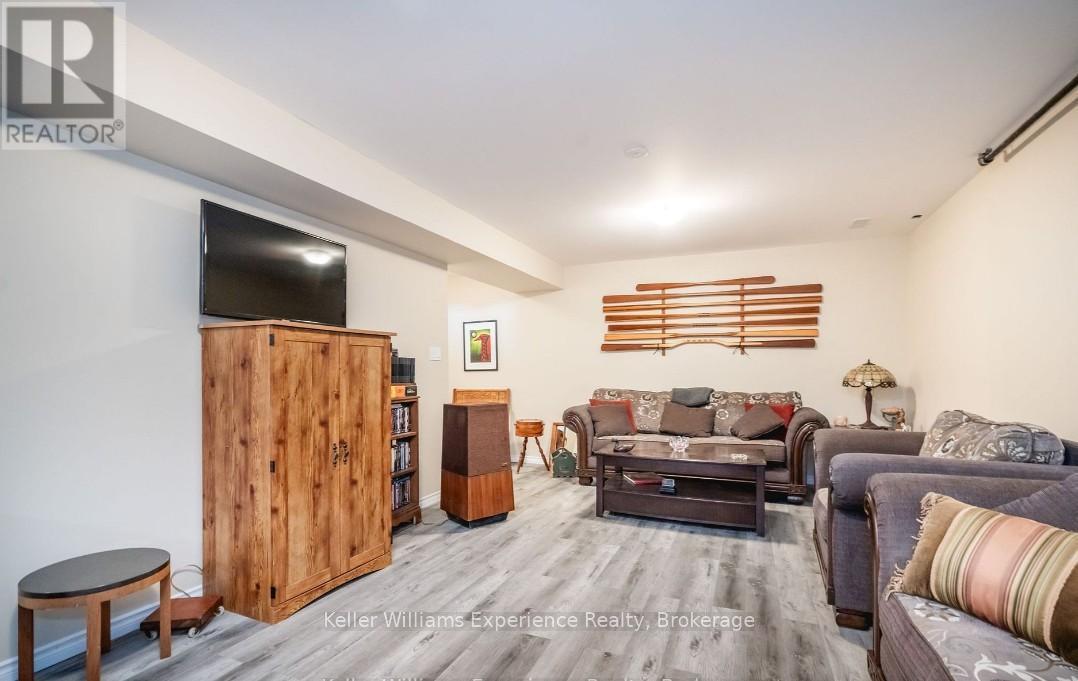
Fully finished basement - 30 Samantha Lane, Midland, ON
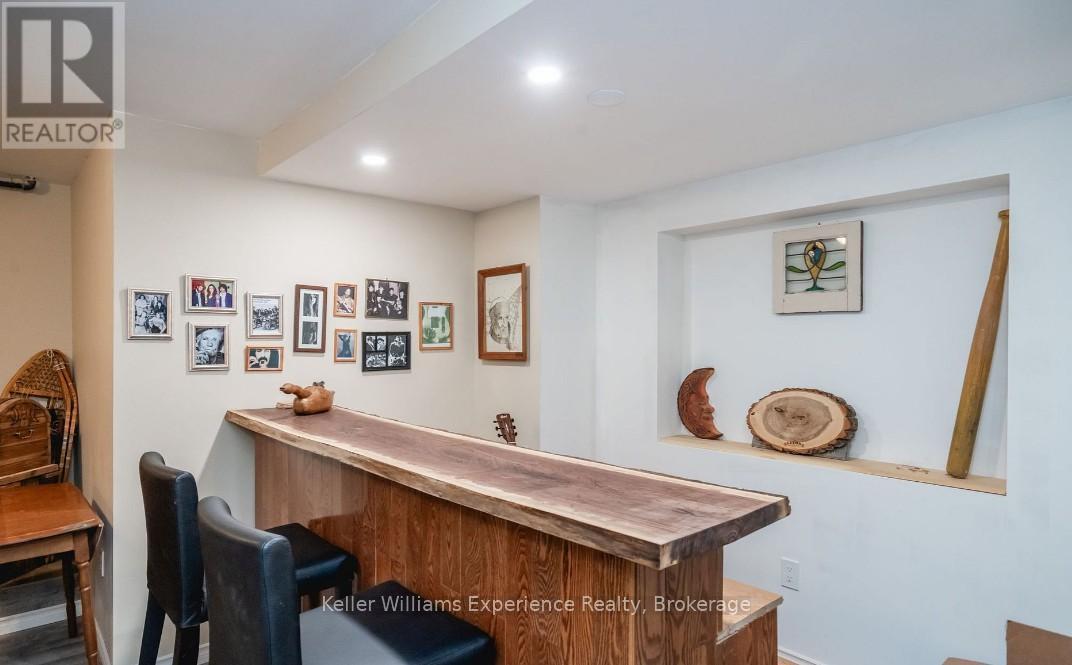
Wet bar located in the basement - 30 Samantha Lane, Midland, ON
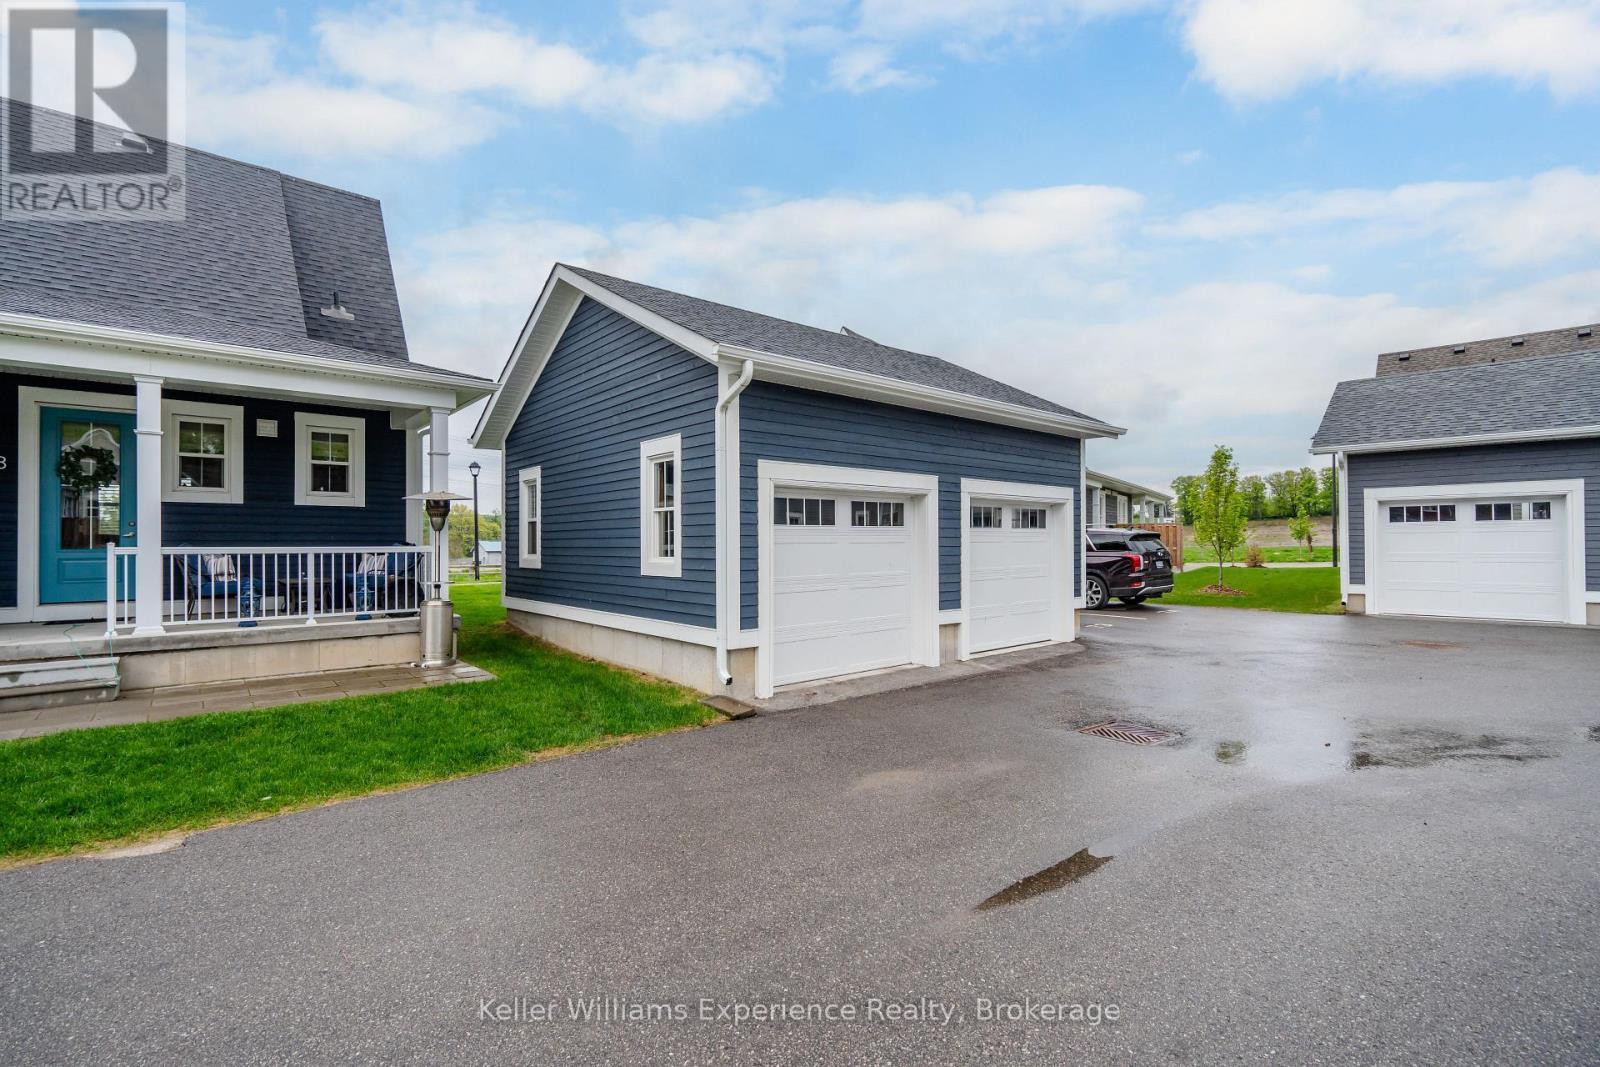
1 Car Garage - 30 Samantha Lane, Midland, ON
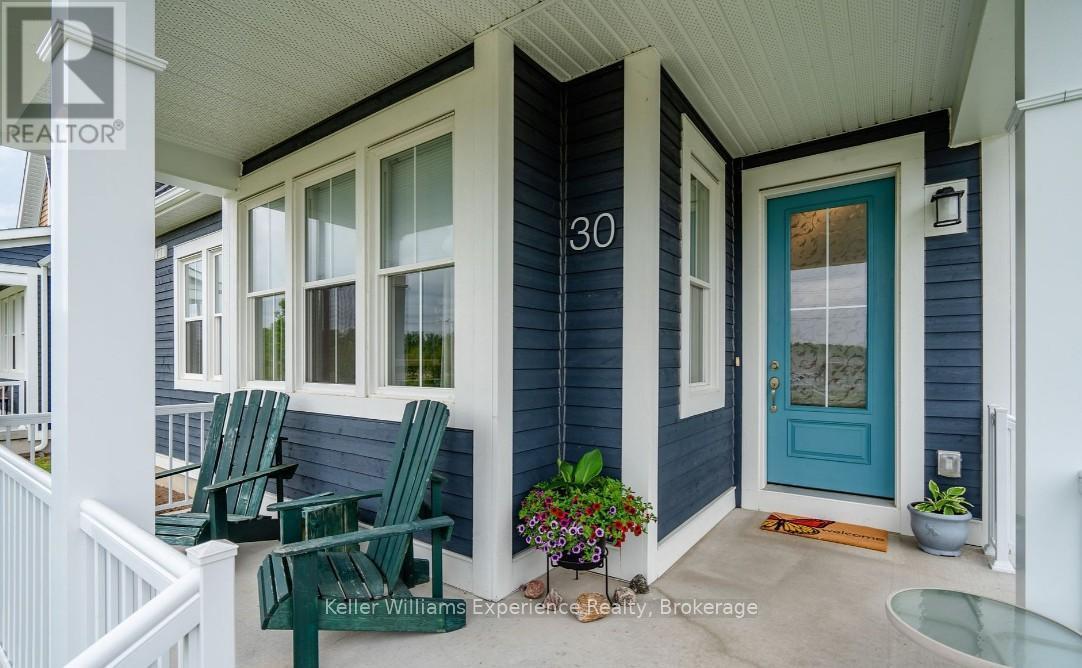
wrap around porch (Front Porch) - 30 Samantha Lane, Midland, ON
Guest Parking Available - 30 Samantha Lane, Midland, ON
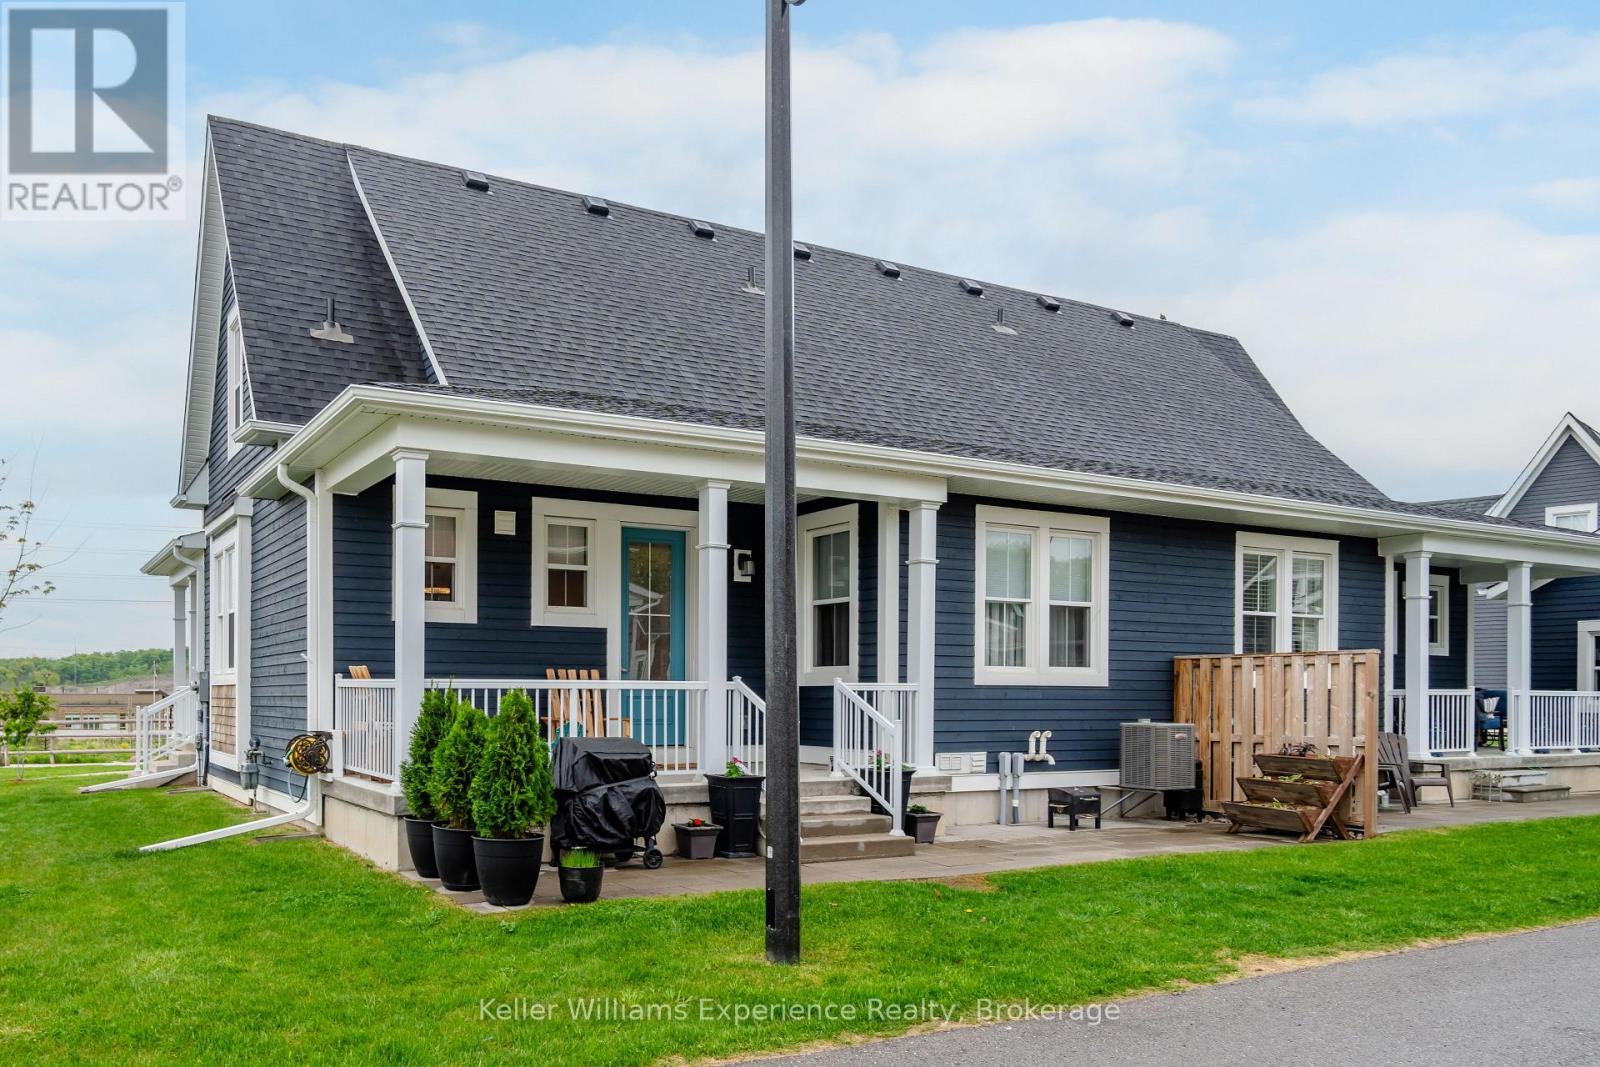
Back Porch (Entrance) - 30 Samantha Lane, Midland, ON
Video
Main Entrance of the unit - 30 Samantha Lane, Midland, ON
Floorplans - 30 Samantha Lane, Midland, ON
Open concept living space - 30 Samantha Lane, Midland, ON
Dining Room - 30 Samantha Lane, Midland, ON
30 Samantha Lane, Midland, ON
Kitchen Island - 30 Samantha Lane, Midland, ON
Primary Bedroom - 30 Samantha Lane, Midland, ON
Primary Bedroom Ensuite - 30 Samantha Lane, Midland, ON
Living Room - 30 Samantha Lane, Midland, ON
30 Samantha Lane, Midland, ON
2nd bedroom located on the main floor - 30 Samantha Lane, Midland, ON
Den located on the 2nd floor - 30 Samantha Lane, Midland, ON
staircase to the 2nd floor living space - 30 Samantha Lane, Midland, ON
2nd Floor additional living space - 30 Samantha Lane, Midland, ON
3rd Bedroom located on the 2nd floor - 30 Samantha Lane, Midland, ON
Fully finished basement - 30 Samantha Lane, Midland, ON
Wet bar located in the basement - 30 Samantha Lane, Midland, ON
1 Car Garage - 30 Samantha Lane, Midland, ON
wrap around porch (Front Porch) - 30 Samantha Lane, Midland, ON
Guest Parking Available - 30 Samantha Lane, Midland, ON
Back Porch (Entrance) - 30 Samantha Lane, Midland, ON
  • Advertising

MULTIMEDIA

Are you a real estate investor?
30 SAMANTHA LANE, Midland, Ontario, L4R 0H4
$519,900

3 Beds

4 Baths

Property Information:

Maintenance-Free Living and Main Floor Living at Its Best! Motivated Seller! Discover this premium semi-detached end-unit townhome offering 3+1 bedrooms, 3.5 bathrooms, and a thoughtfully designed layout that's fully finished from top to bottom. This exceptional home combines comfort, functionality, and quality craftsmanship throughout. Start your day on the charming wrap-around porch or unwind on the private rear patio-ideal for morning coffee or evening entertaining. Inside, the bright and spacious second-floor loft offers incredible flexibility with an additional bedroom, full bathroom, cozy den, and a dedicated kids' play area. The finished basement provides even more living space, complete with a wet bar, gym area, workshop, generous recreation room, and abundant storage. High-end finishes and meticulous attention to detail can be found in every corner, making this a truly move-in-ready home. Enjoy the convenience of low-maintenance living with lawn care and snow removal included, along with the added bonus of a detached single-car garage. This is the perfect opportunity for those seeking a carefree lifestyle without compromising on space or style. (id:27)

Building Features:

  • Amenities:
  • Basement Development: Finished
  • Basement Type: Full
  • Exterior Finish: Wood
  • Fire Protection: Smoke Detectors
  • Floor Space: 1400 - 1599 sqft
  • Foundation Type: Poured Concrete
  • Heating Type: Forced air
  • Heating Fuel: Natural gas
  • Cooling Type: Central air conditioning
  • Appliances: Water softener, Water meter, Dishwasher, Dryer, Microwave, Stove, Washer, Window Coverings, Refrigerator

Property Features:

  • OwnershipType: Condominium/Strata
  • Property Type: Single Family
  • Half Bathrooms: 1
  • Amenities Nearby: Hospital, Golf Nearby, Marina, Public Transit
  • Community Features: Pets Allowed With Restrictions
  • Condo Fees: $477 Monthly
  • Features: Flat site, In suite Laundry, Sump Pump
  • Floor Space (approx): 1400 - 1599 Square Feet
  • Landscape Features: Landscaped
  • Structure Type: Porch
  • Parking Type: Detached garage, Garage
  • No. of Parking Spaces: 1

Rooms:

  • Den 2nd Level 4.22 m x 1.60 m
  • Family 2nd Level 3.76 m x 2.62 m
  • 3rd Bedroom 2nd Level 4.39 m x 3.20 m
  • Sitting 2nd Level 3.38 m x 2.44 m
  • Recreation Room Basement Level 9.12 m x 9.04 m
  • 2nd Bedroom Main Level 3.94 m x 3.02 m
  • Foyer Main Level 1.93 m x 1.73 m
  • Living Main Level 5.13 m x 4.47 m
  • Dining Main Level 4.09 m x 2.21 m
  • Laundry Main Level 1.70 m x 1.50 m
  • Primary Bedroom Main Level 4.09 m x 3.51 m

Convert Measurement to:

Courtesy of: Keller Williams Experience Realty

REALTOR.ca  

Access to Sold Data on this website may only be used by consumers that have a bona fide interest in the purchase, sale, or lease of residential real estate.

Sales/Price History

Log in or create an account to see sold and historical listings information

QuickQuoteTM Powered by RPS
Thinking of Selling?

Start by finding out what your home might be worth in today's market.

Location of 30 SAMANTHA LANE, Midland, Ontario, L4R 0H4

Demographic Information of 30 SAMANTHA LANE, Midland, Ontario, L4R 0H4

Life Stage

Later Years

Employment Type

Blue Collar/Primary, Blue Collar/Service Sector

Average Household Income

$100,400.00

Average Number of Children

1.60

Household Population

Household Structure

Age of Population

Education

Education Level

No certificate/diploma/degree

24.87 %

High school certificate or equivalent

28.85 %

Apprenticeship trade certificate/diploma

8.46 %

College/non-university certificate

23.38 %

University certificate (below bachelor)

0.99 %

University Degree

13.44 %

Commuter

Travel To Work

By Car

93.48 %

By Public Transit

0.0 %

By Walking

4.35 %

By Bicycle

0.0 %

By Other Methods

2.17 %

Cultural Diversity

Knowledge of Official Language

Mother Tongue

Building Information

Building Type

Apartments (Low and High Rise)

35.4 %

Houses

64.6 %

Own Vs. Rent