Button CopyPathCircle CloseCircle Left ArrowArrow Down Icon GreyClosecirclecircleBurger
  • Advertising

174 SEVENTH STREET, Midland, Ontario, L4R 3Z2

MLS® # S13228240
House For Sale In Midland, Ontario
$699,900 QuickQuoteTM: $634K - $772K

3+1 Beds

2 Baths

174 Seventh Street, Midland, ON
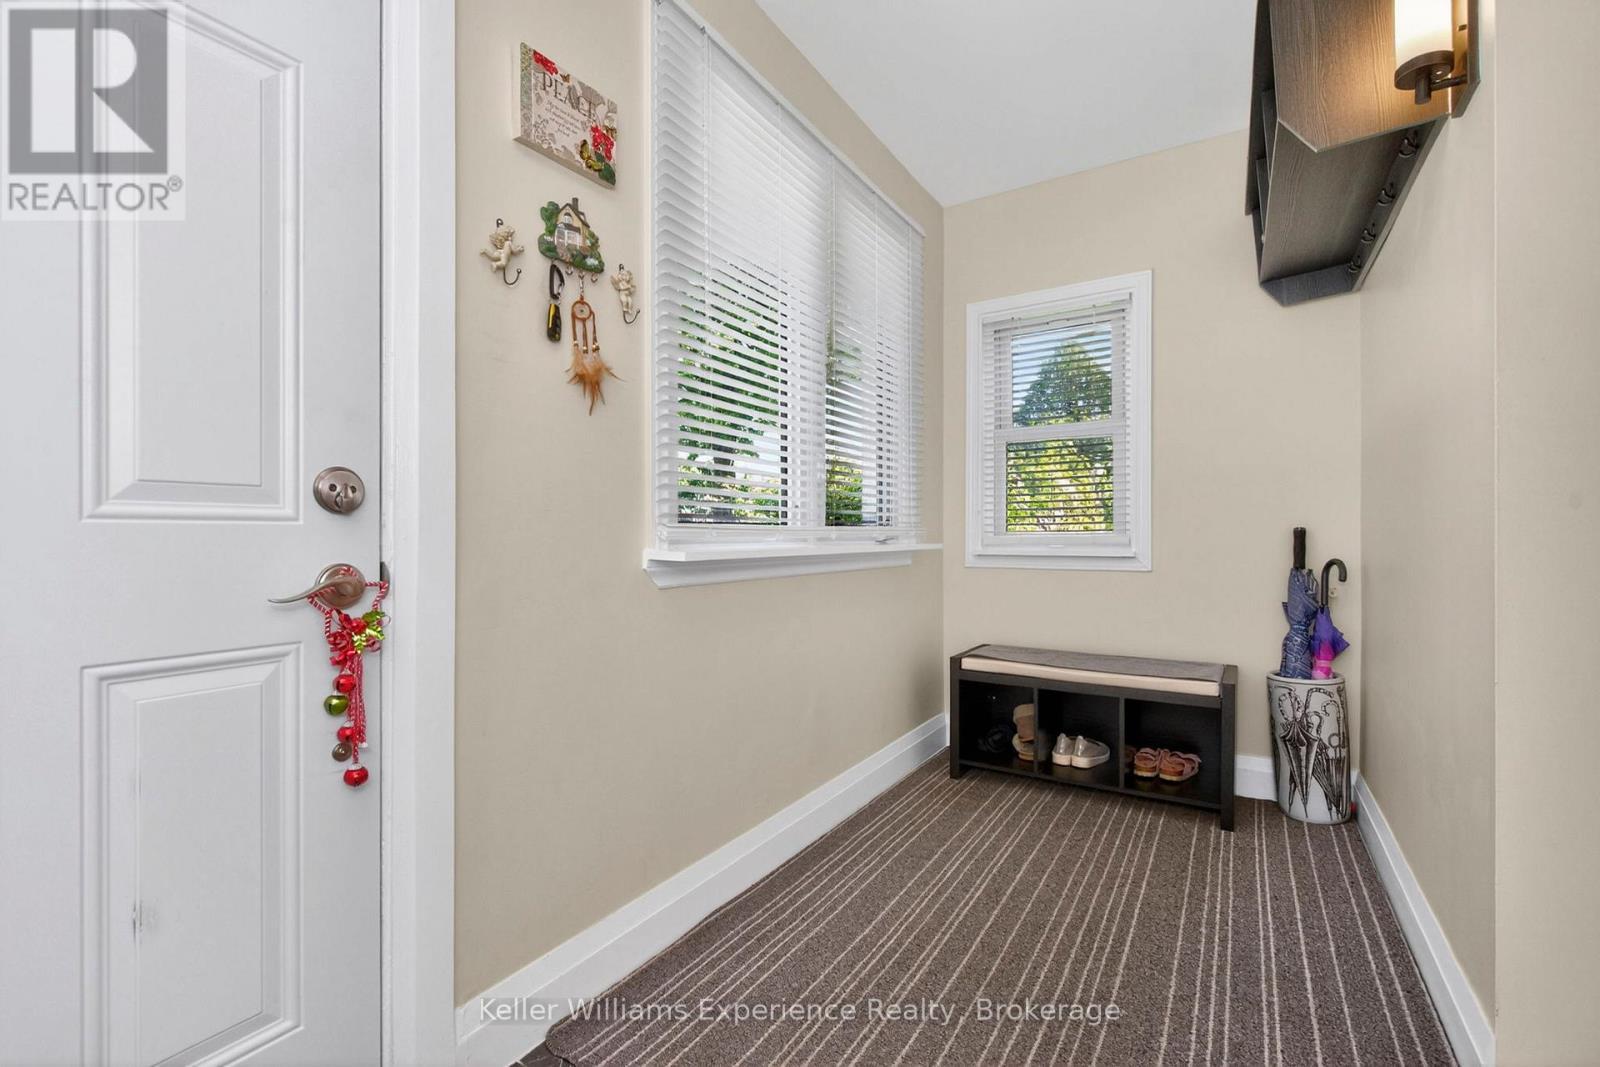
Large Foyer - 174 Seventh Street, Midland, ON
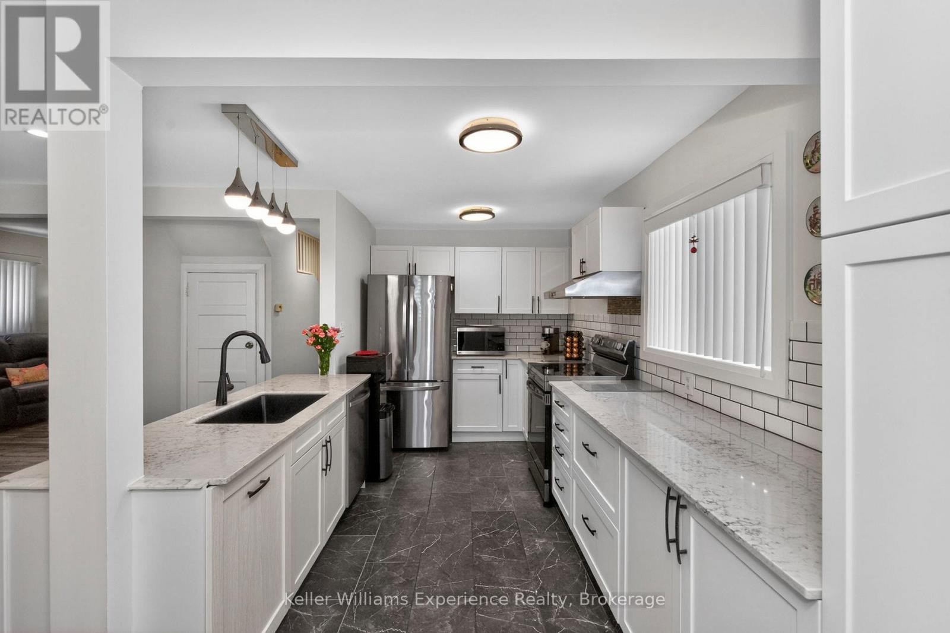
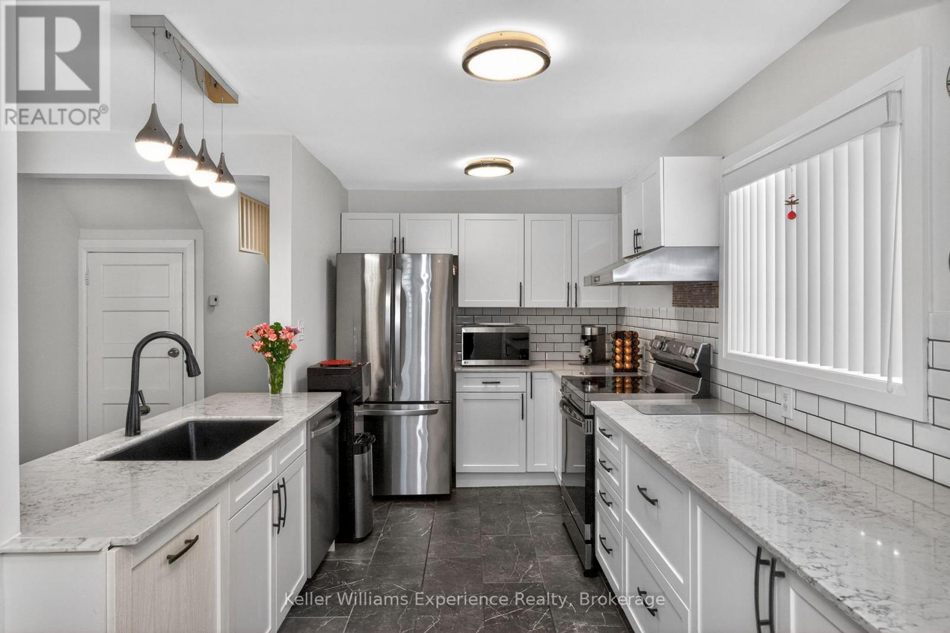
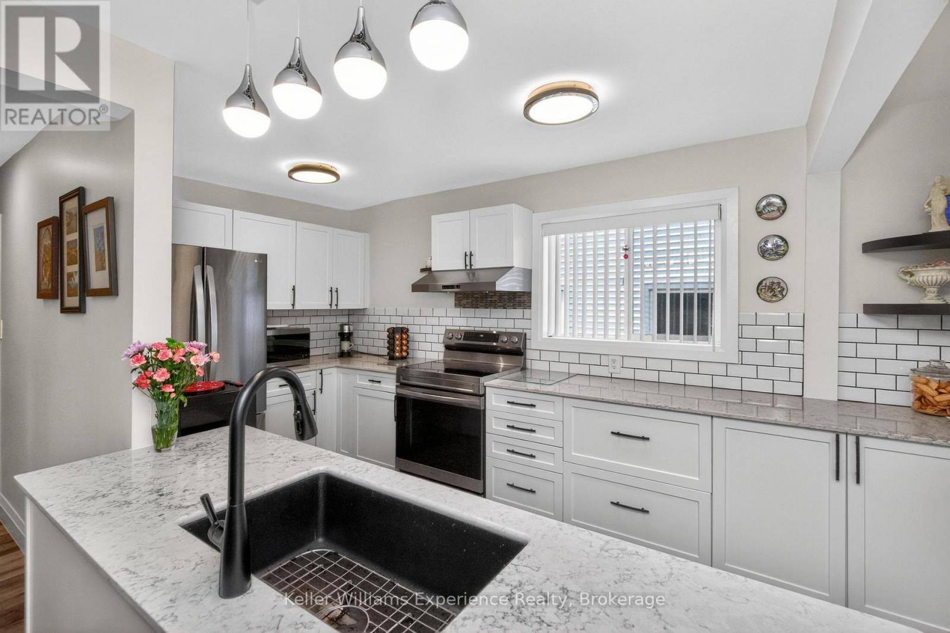
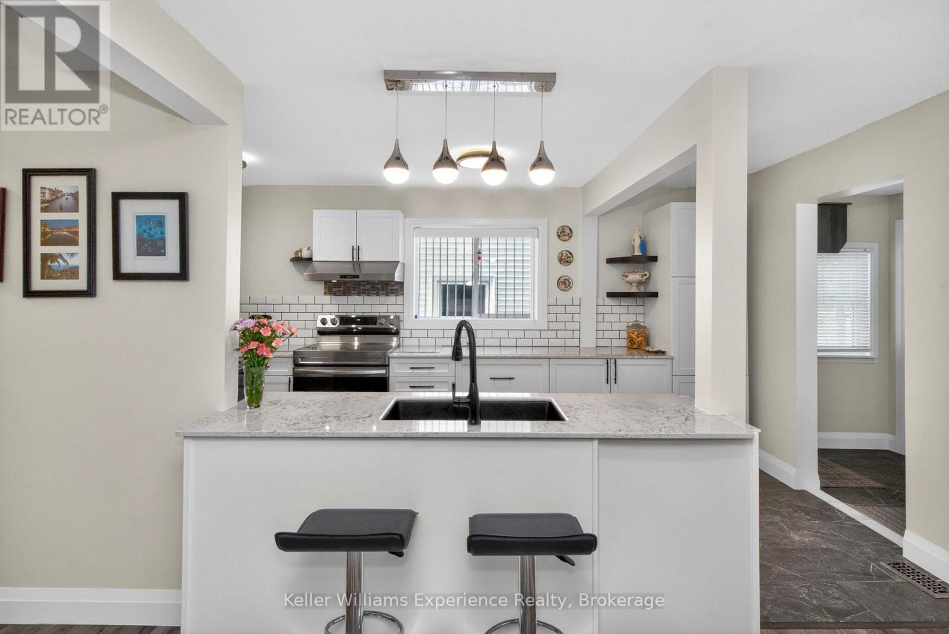
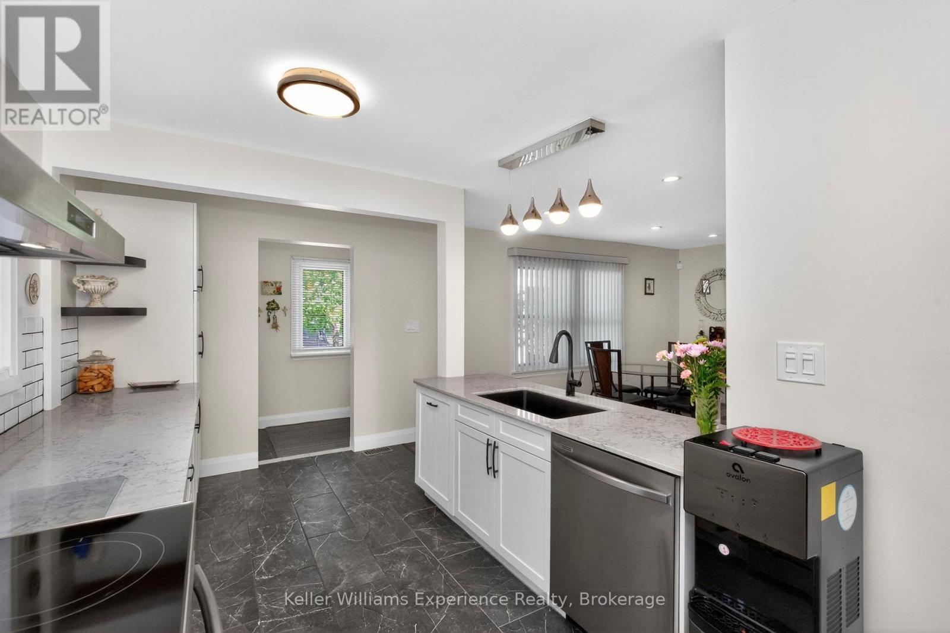
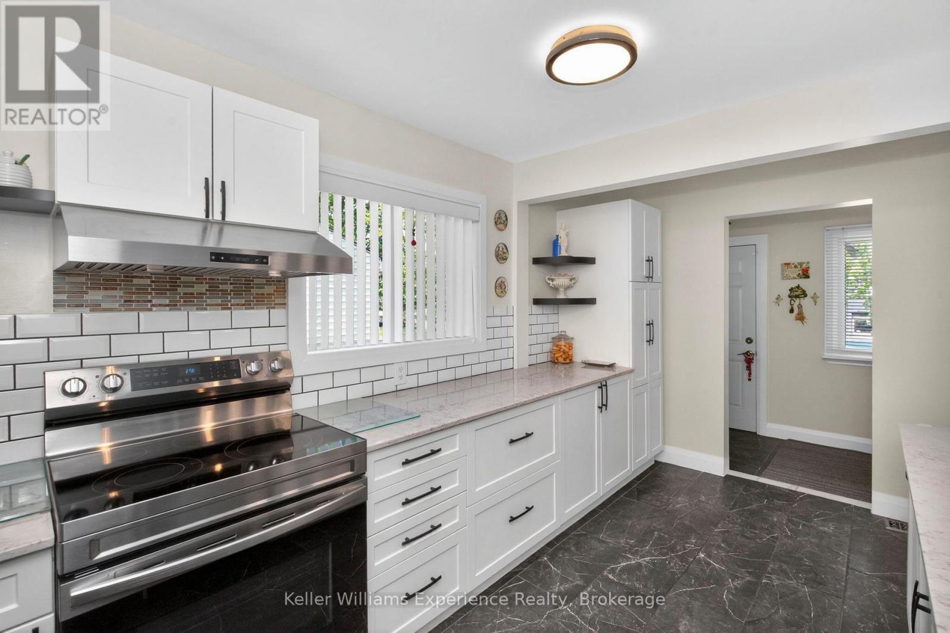
Renovated Kitchen - 174 Seventh Street, Midland, ON
174 Seventh Street, Midland, ON
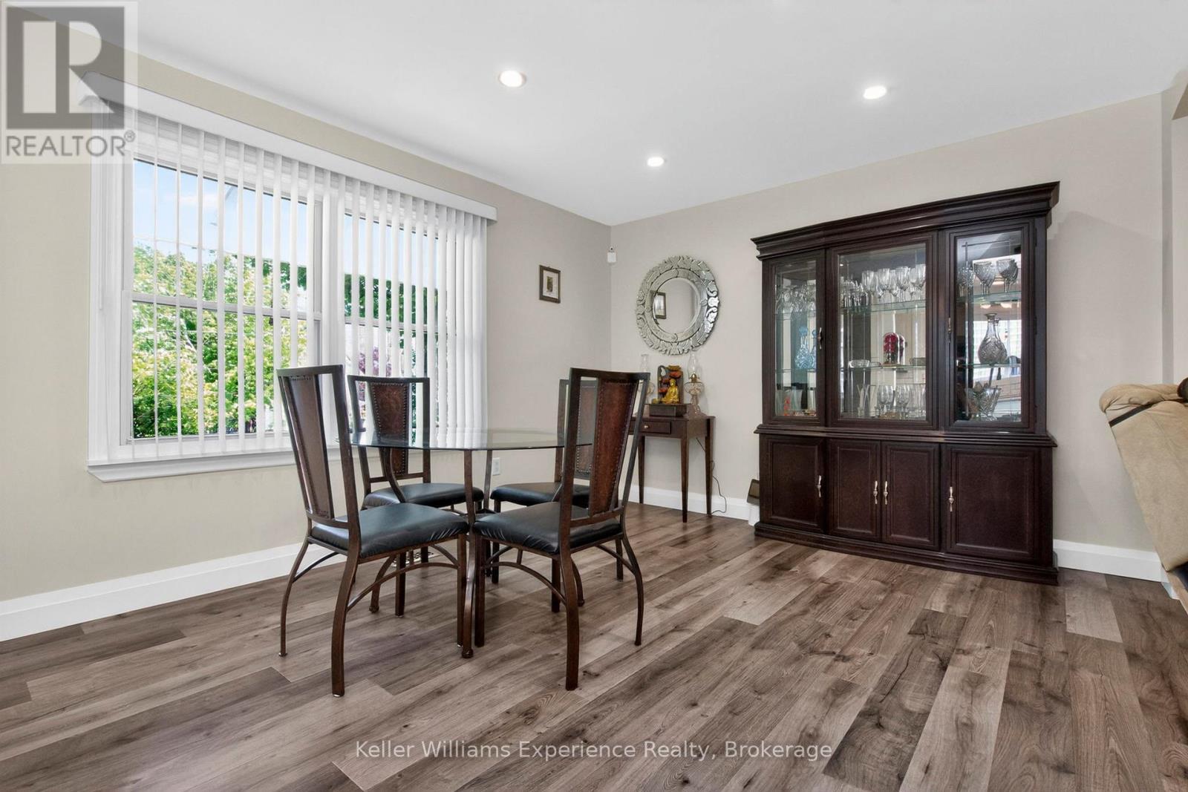
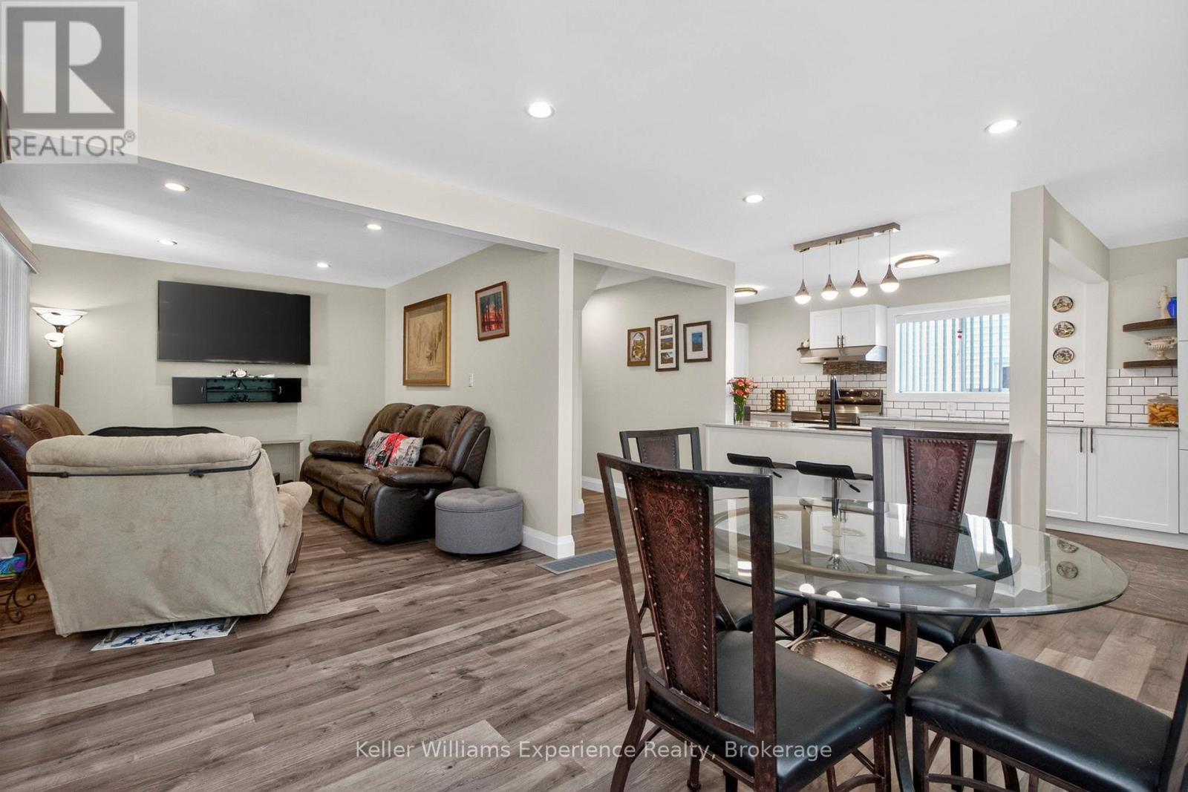
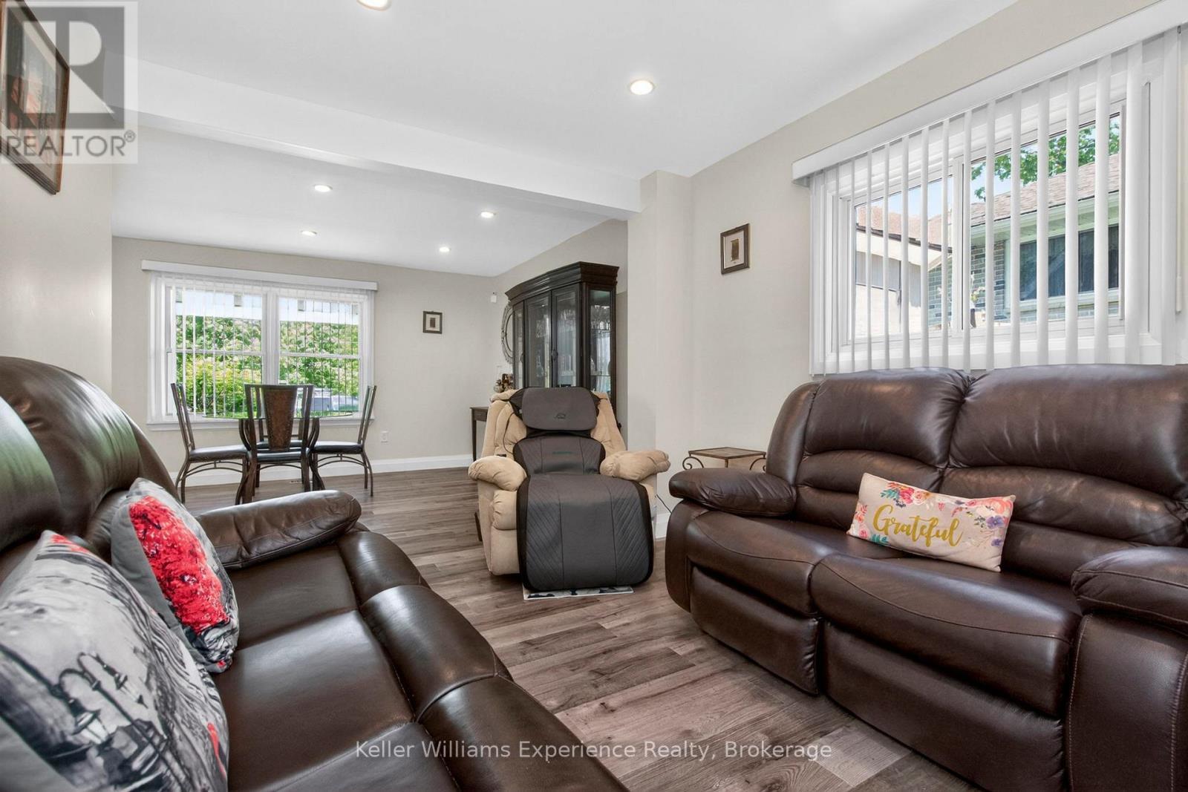
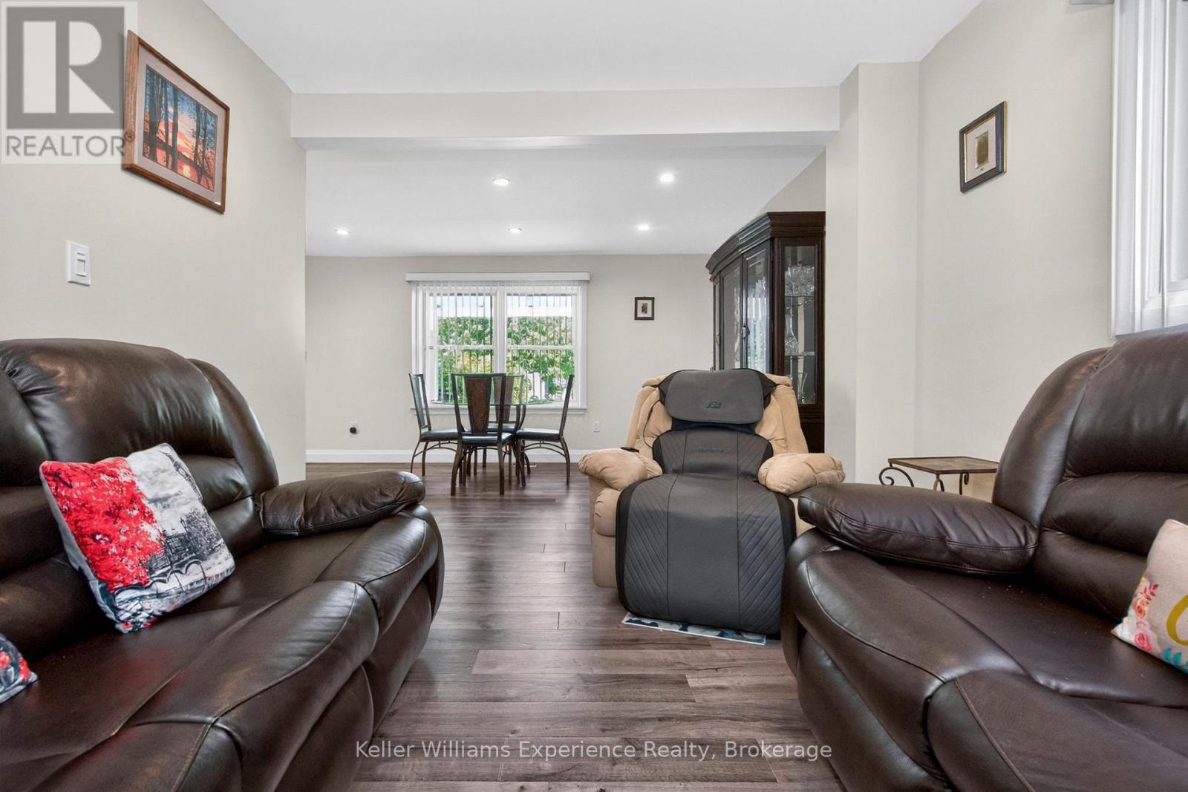
Open Concept Main Floor - 174 Seventh Street, Midland, ON
174 Seventh Street, Midland, ON
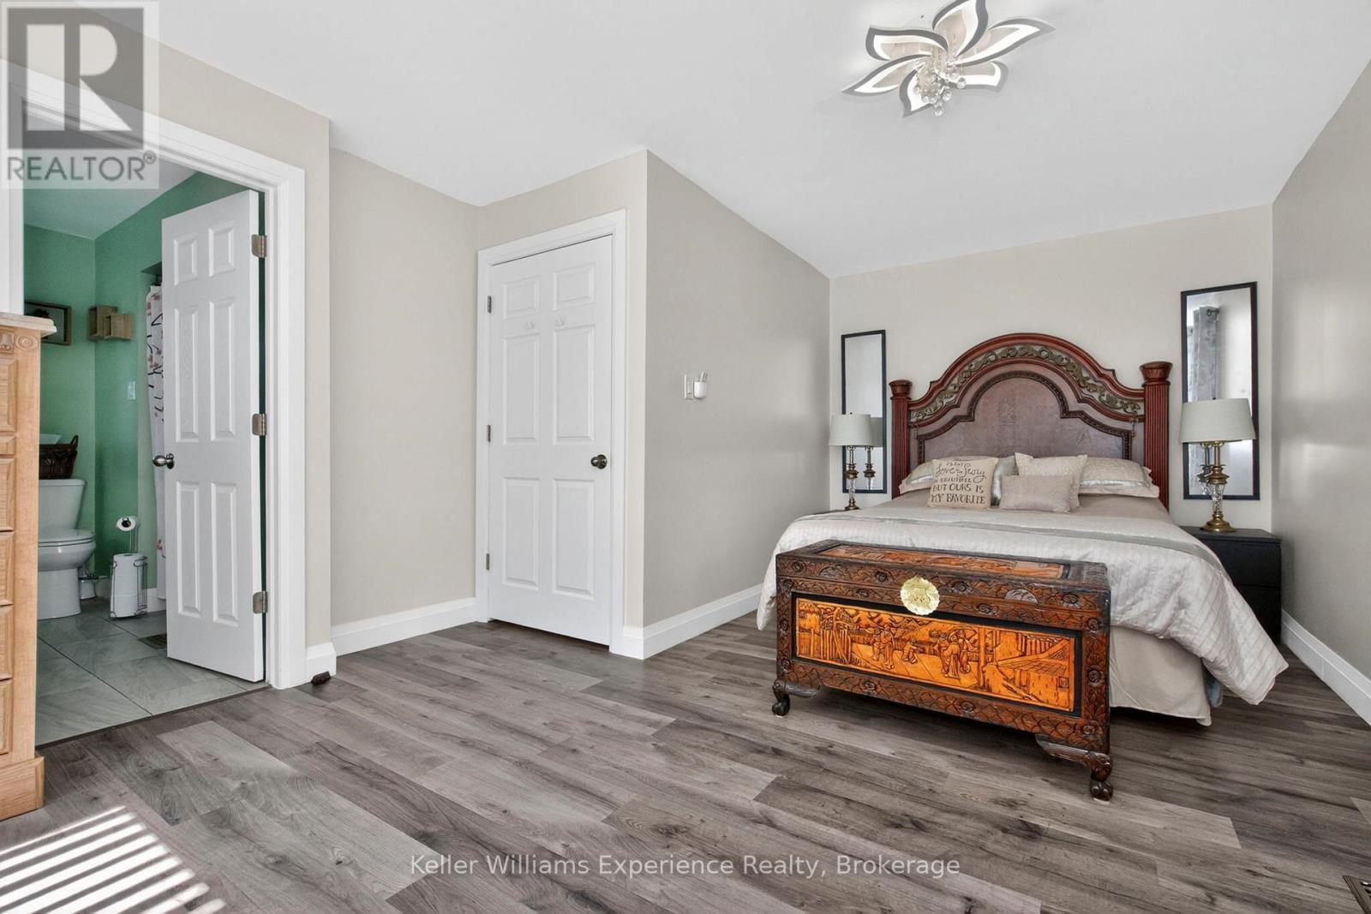
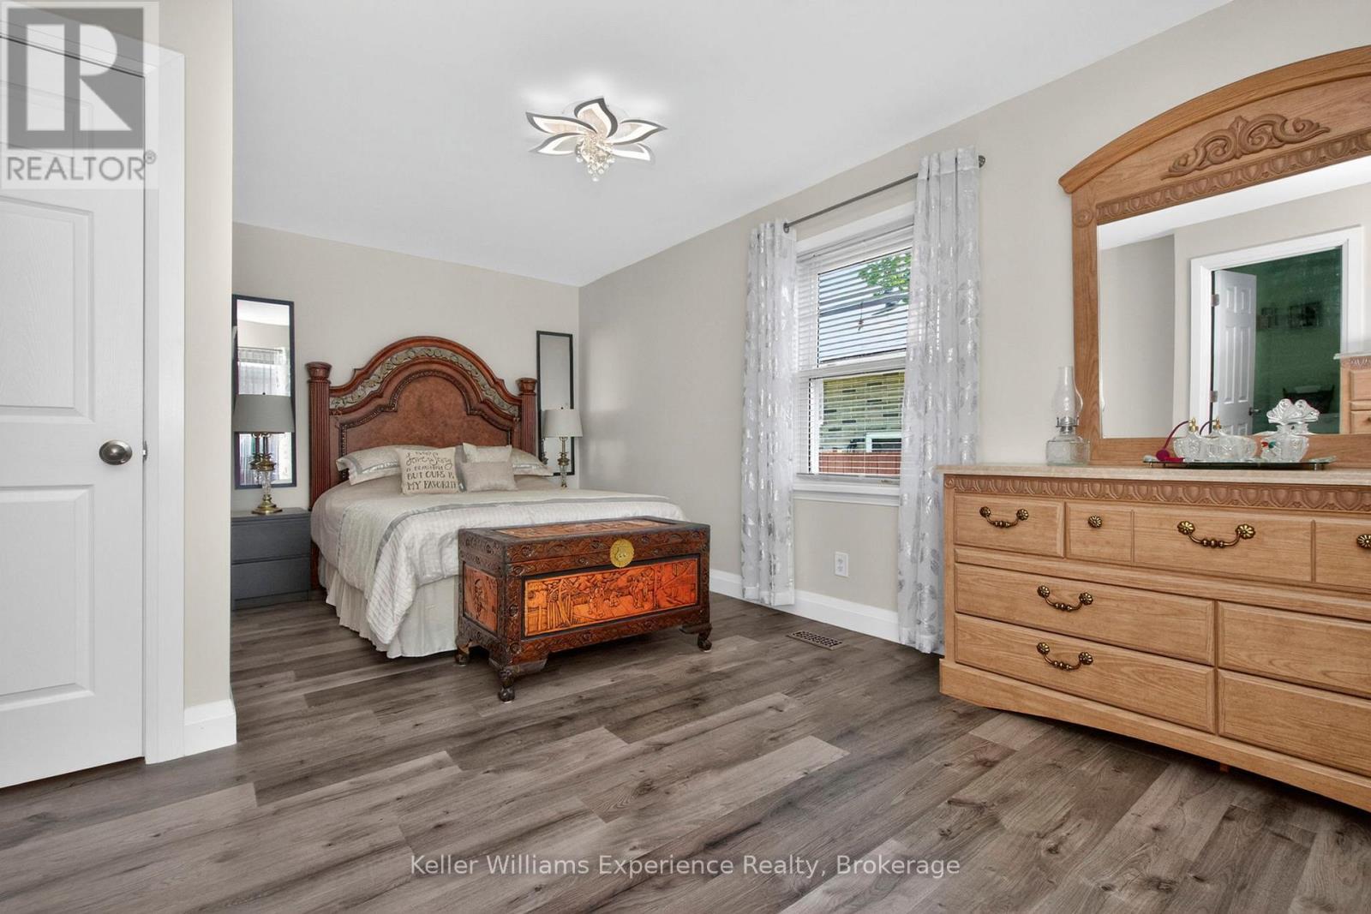
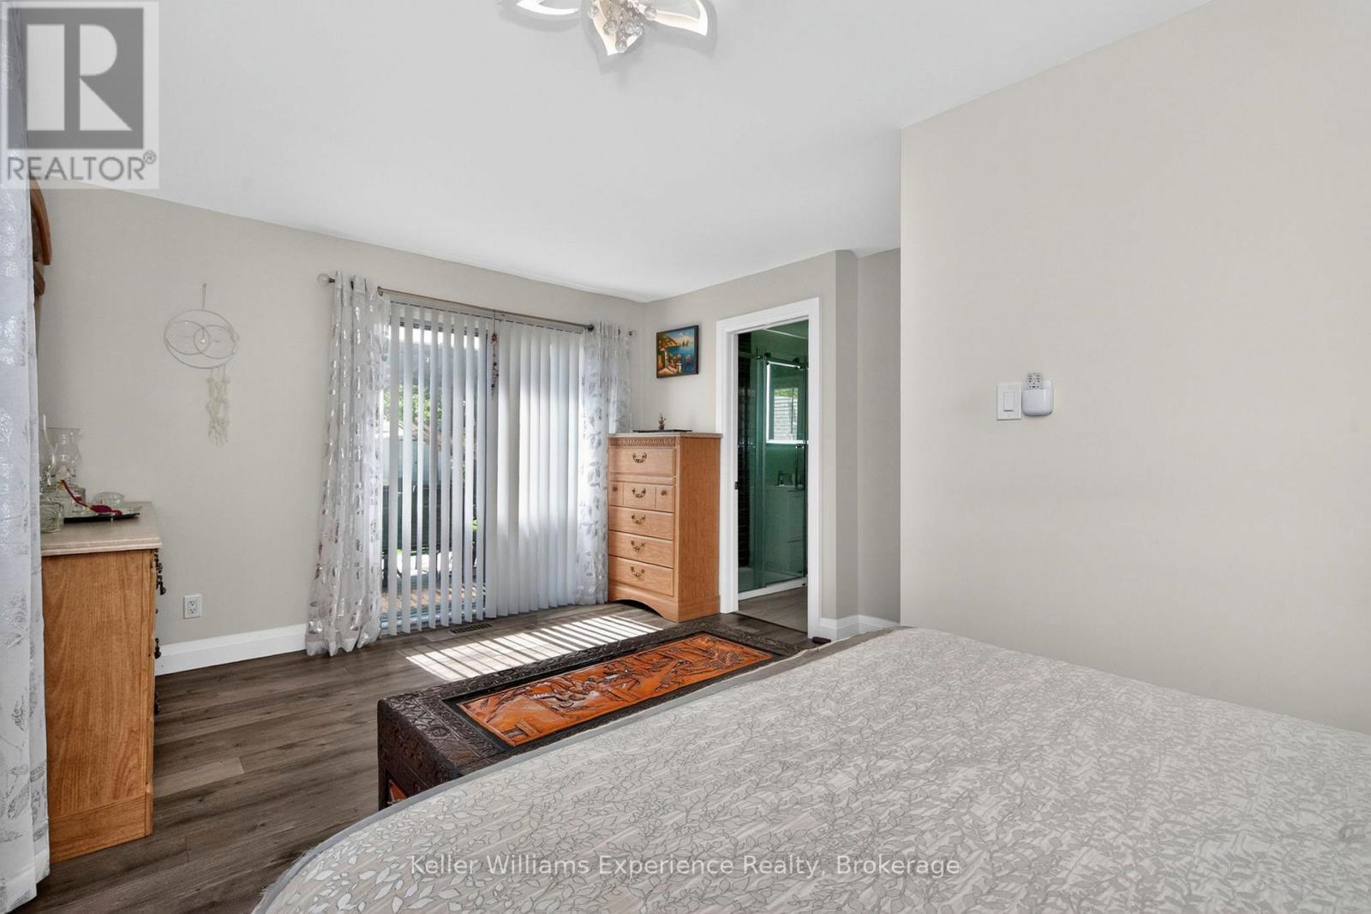
Primary Bedroom with Walk out to Deck - 174 Seventh Street, Midland, ON
174 Seventh Street, Midland, ON
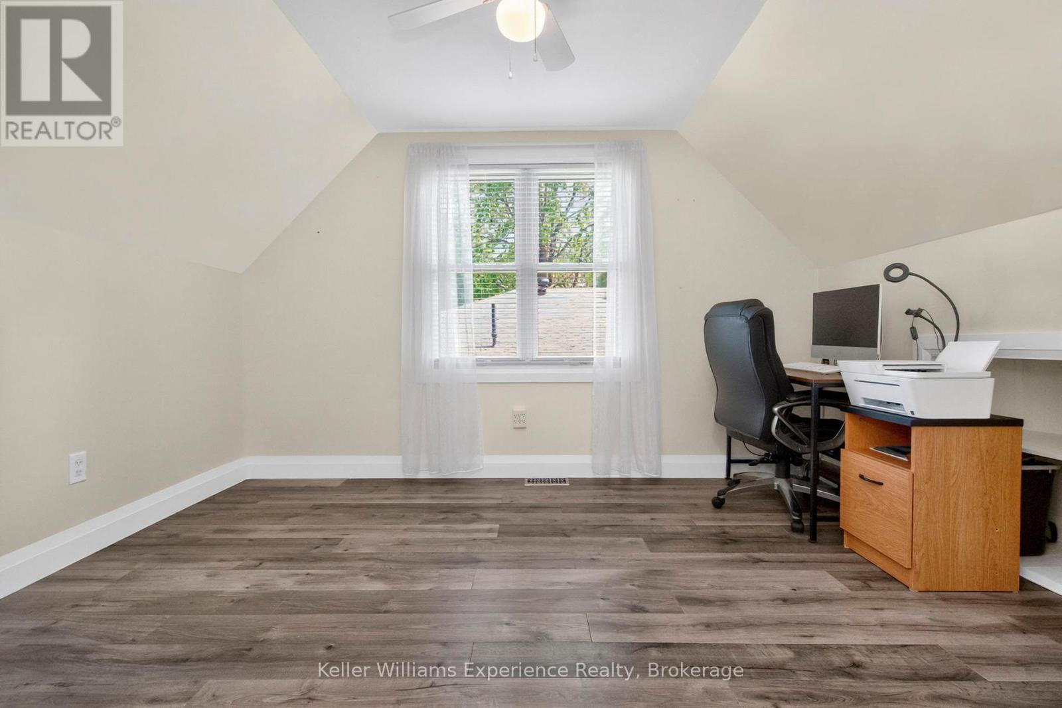
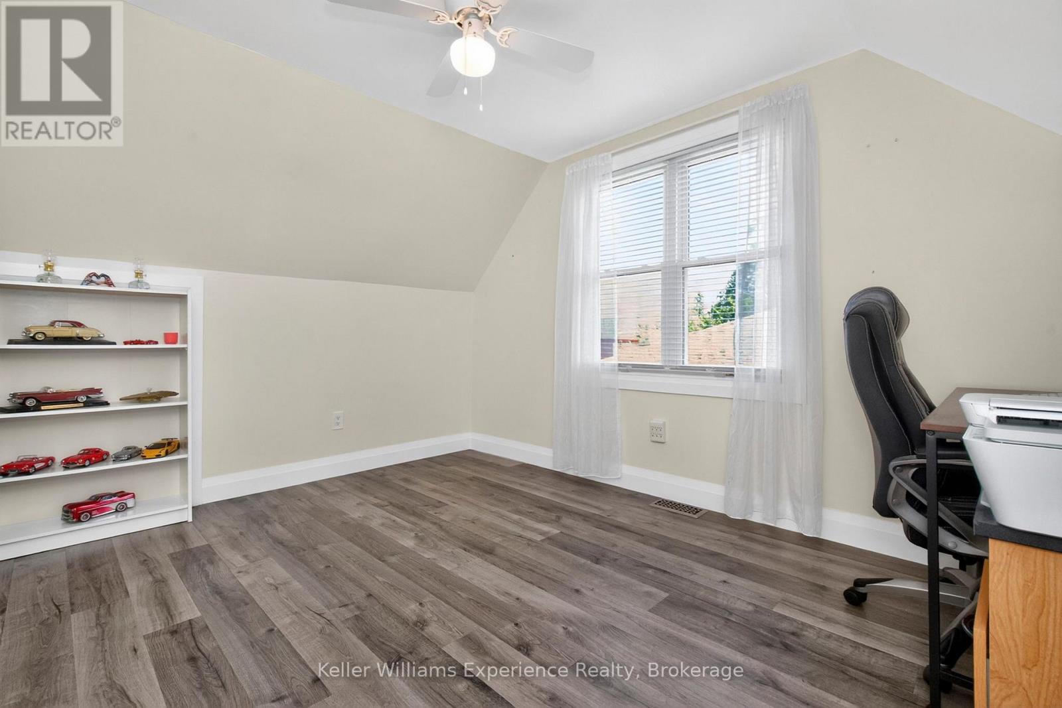
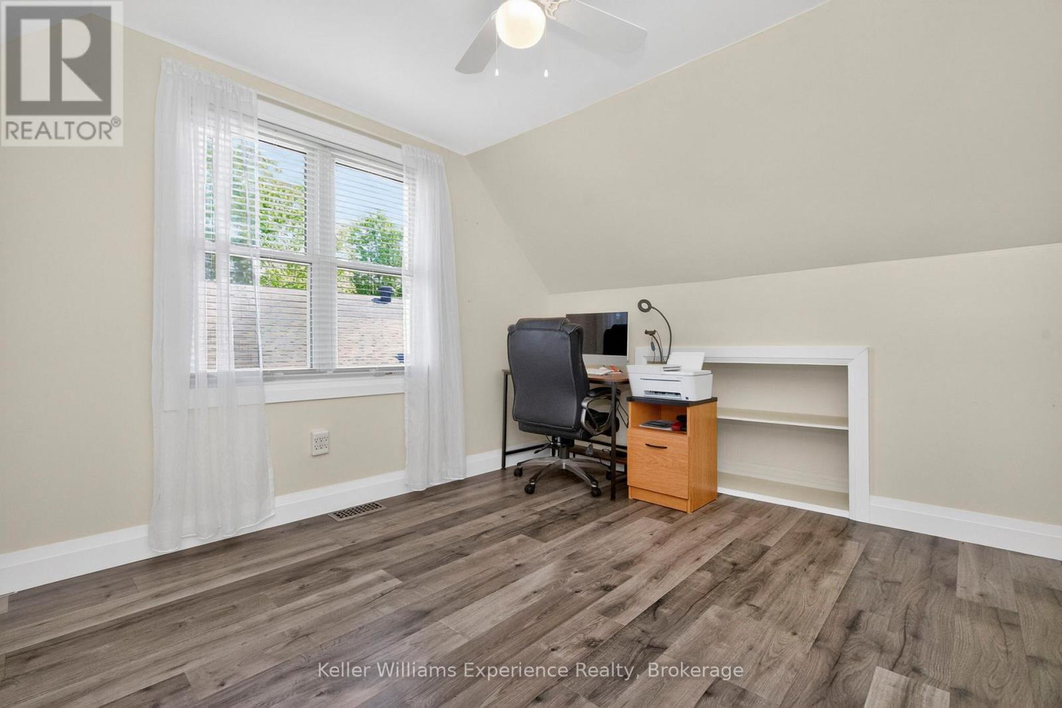
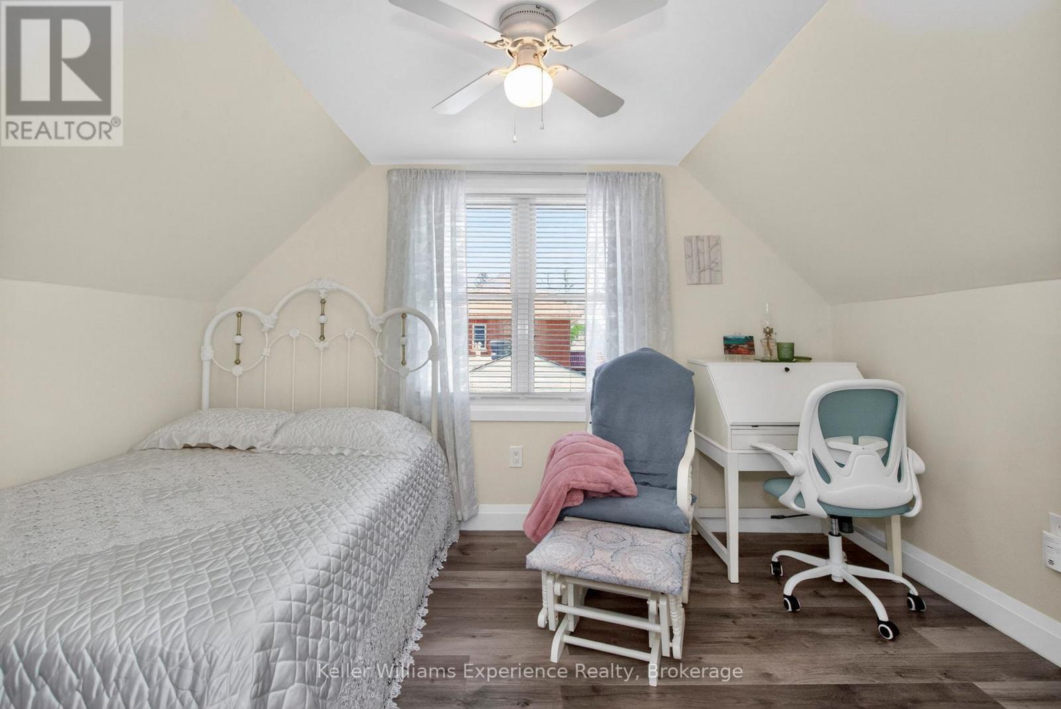
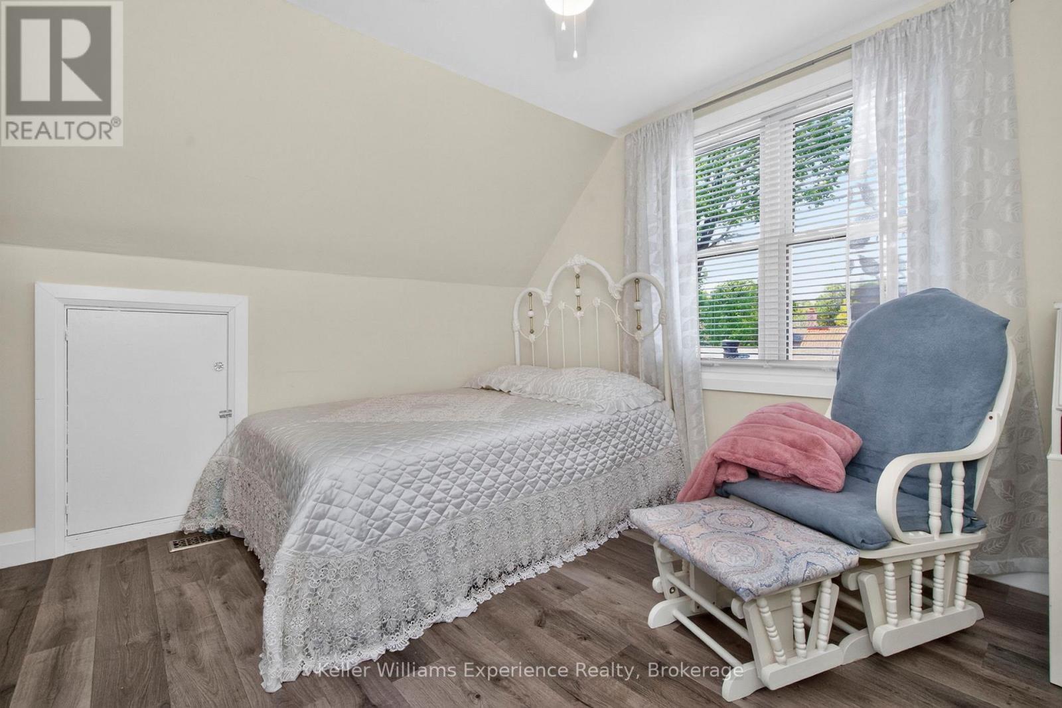
Bedroom / Office - 174 Seventh Street, Midland, ON
174 Seventh Street, Midland, ON
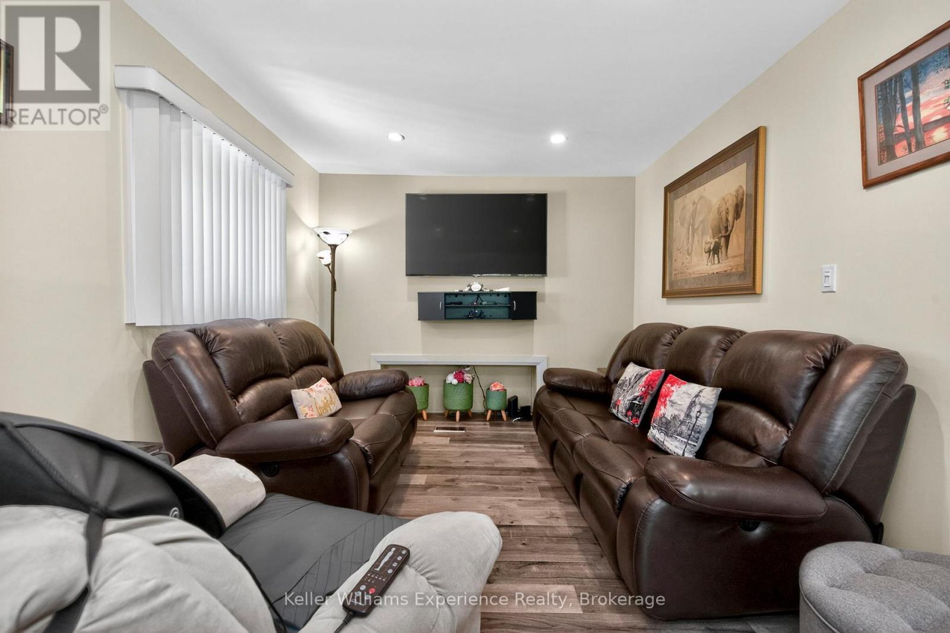
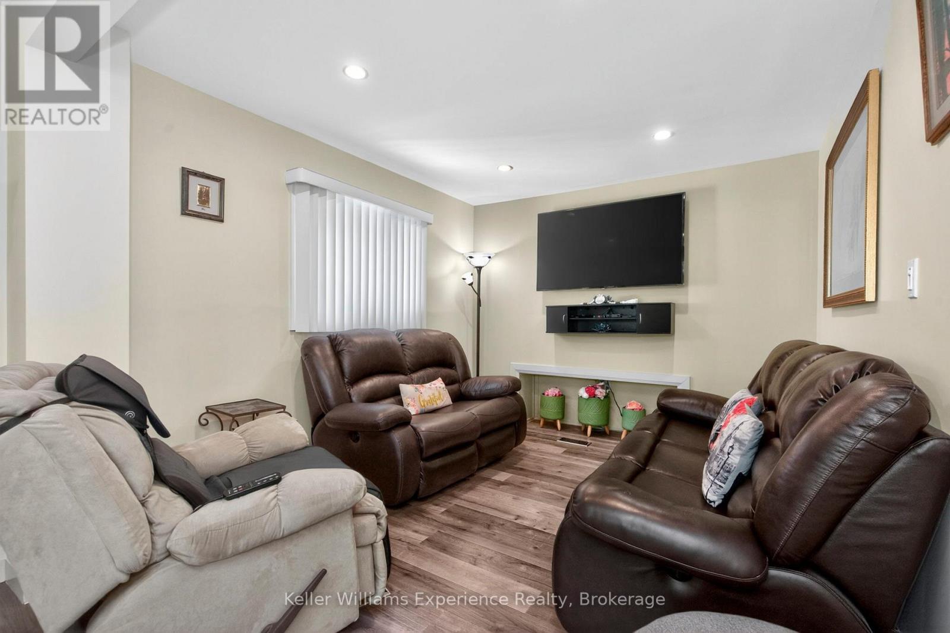
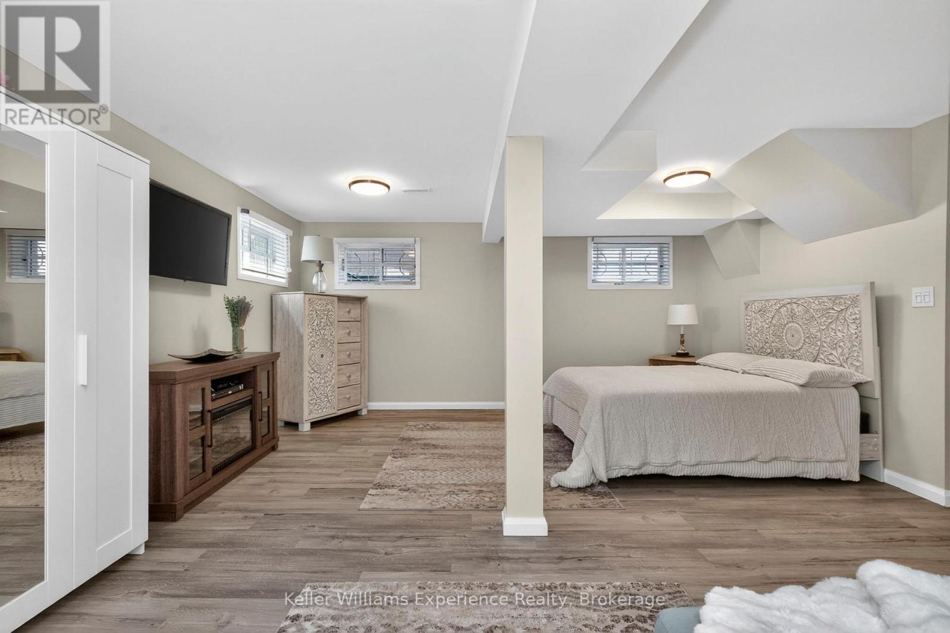
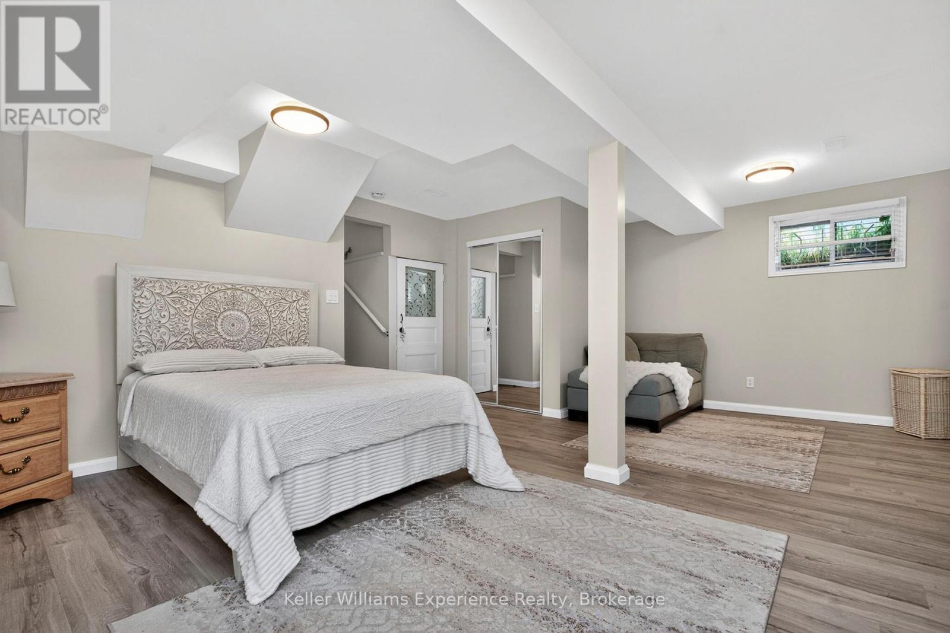
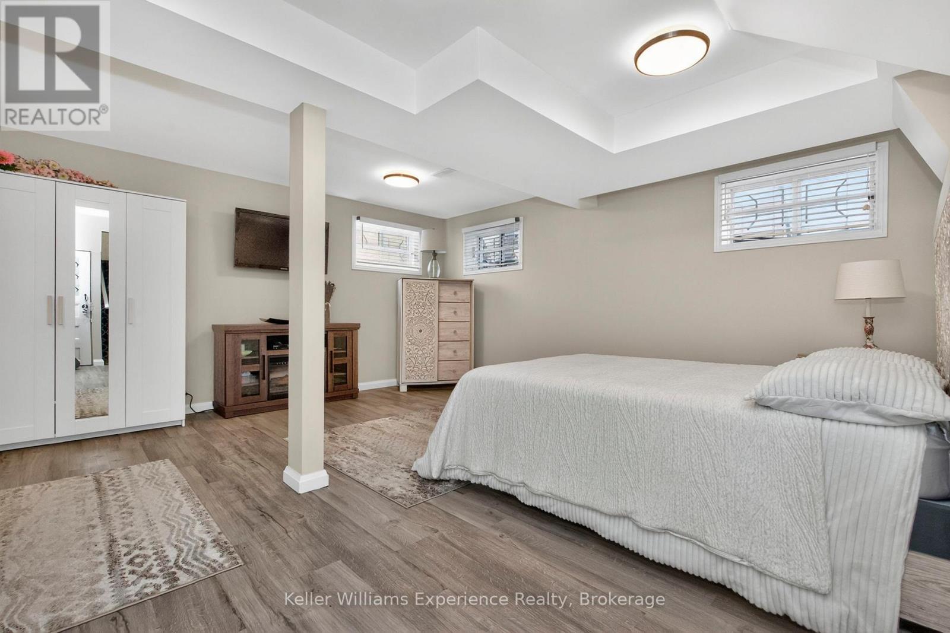
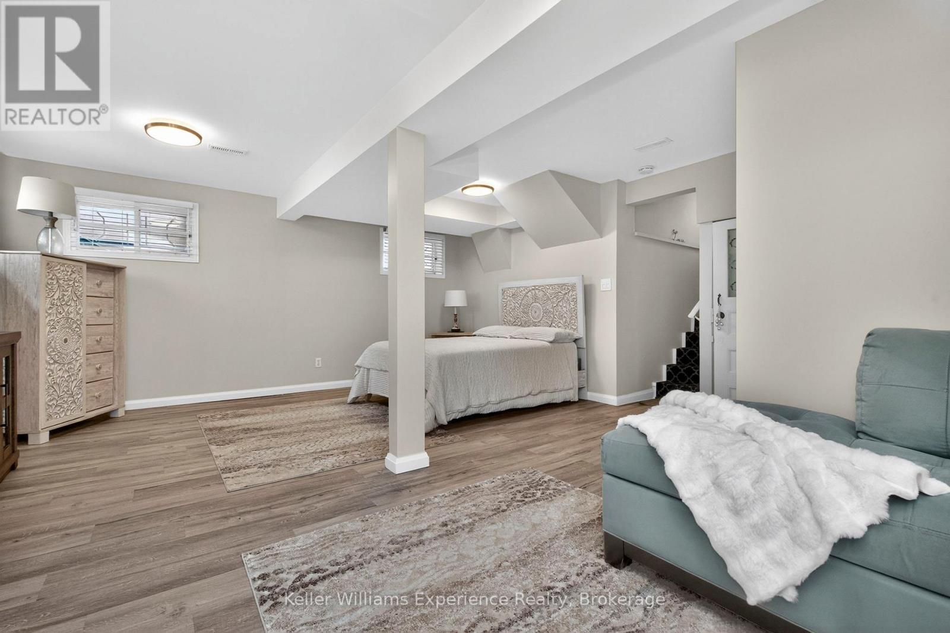
Family Room or Lower Bedroom - 174 Seventh Street, Midland, ON
174 Seventh Street, Midland, ON
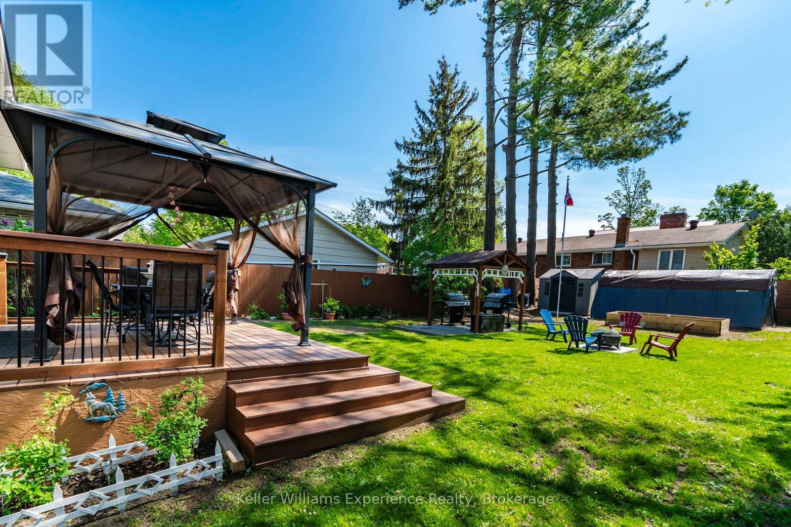
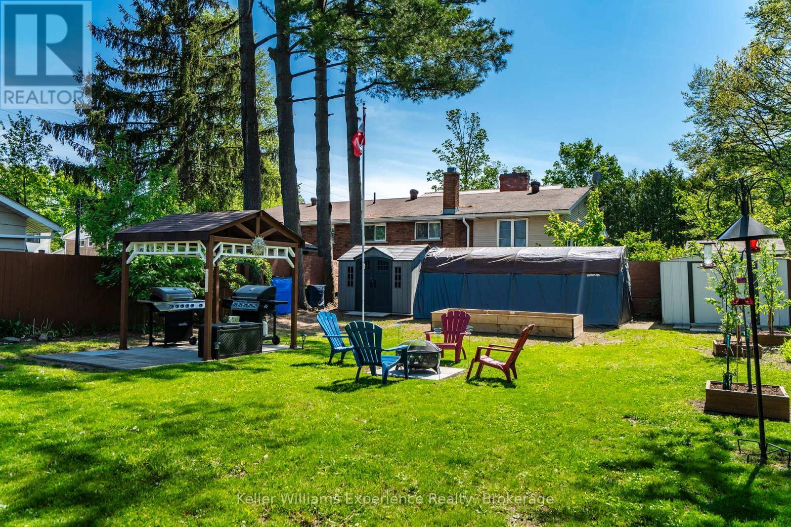
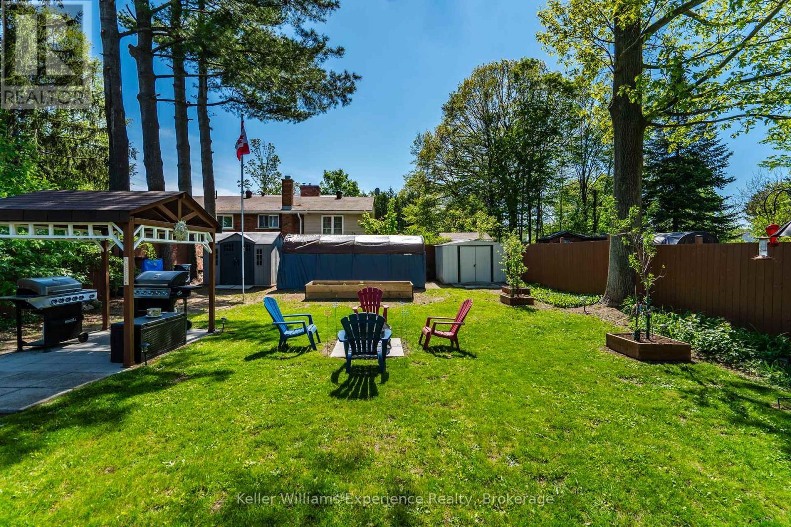
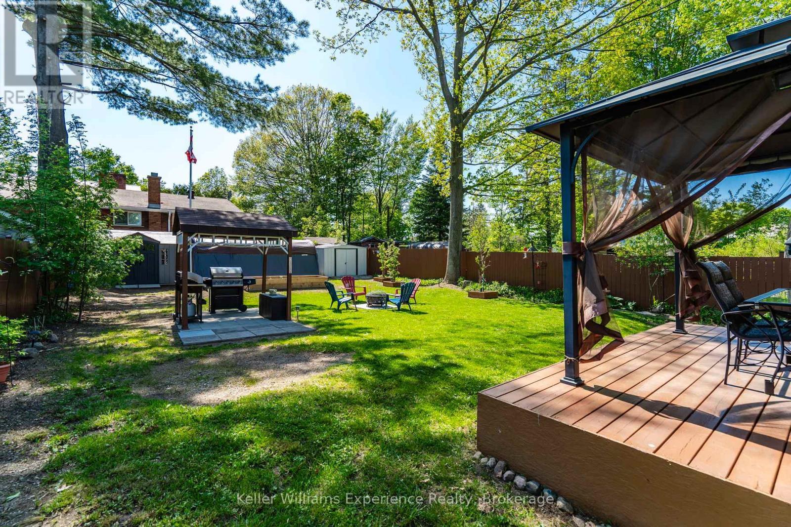
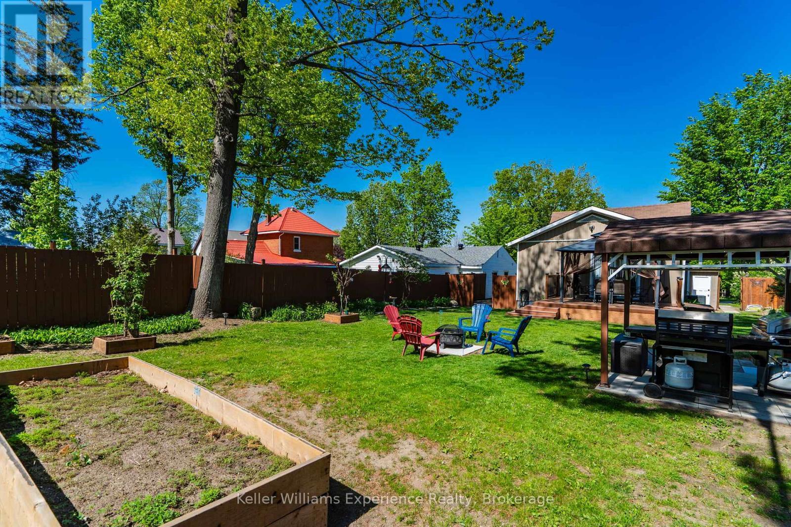
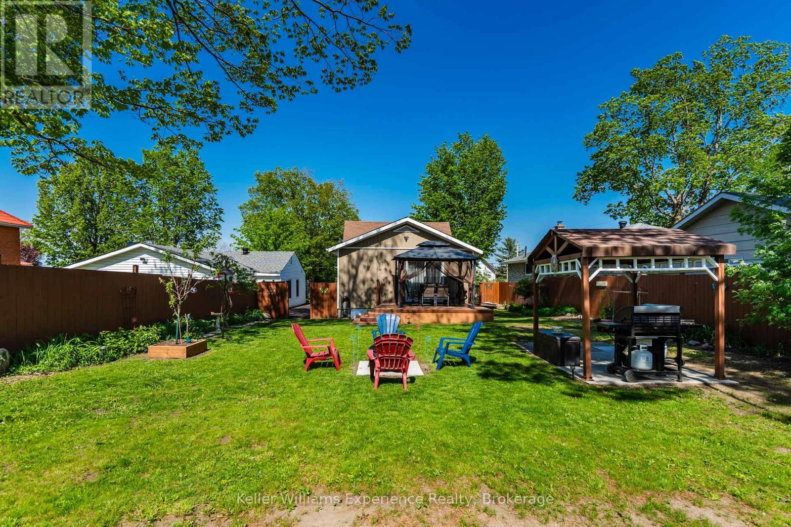
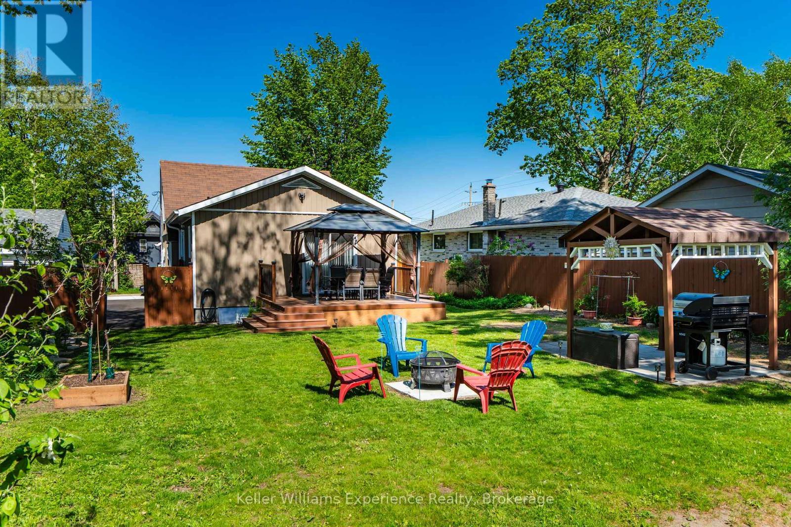
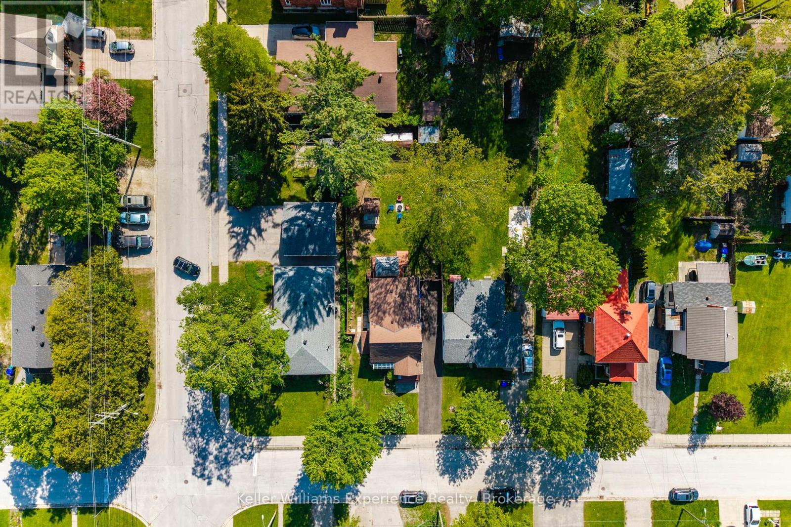
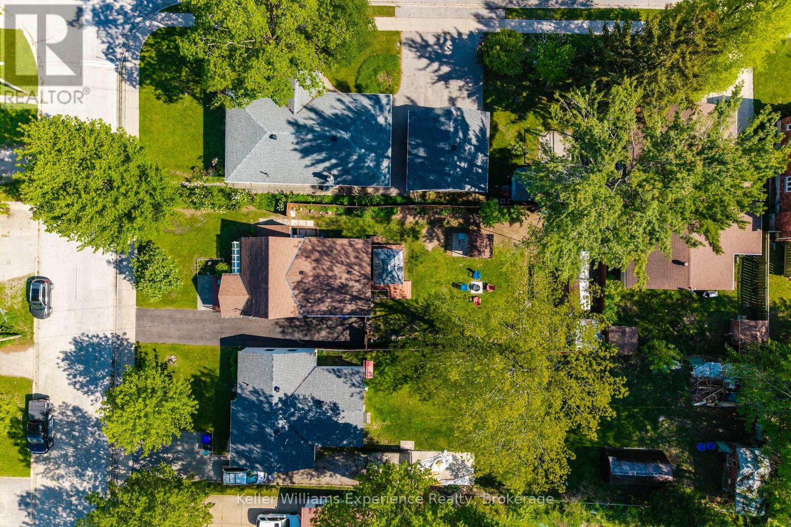
Large Fully Fenced Yard - 174 Seventh Street, Midland, ON
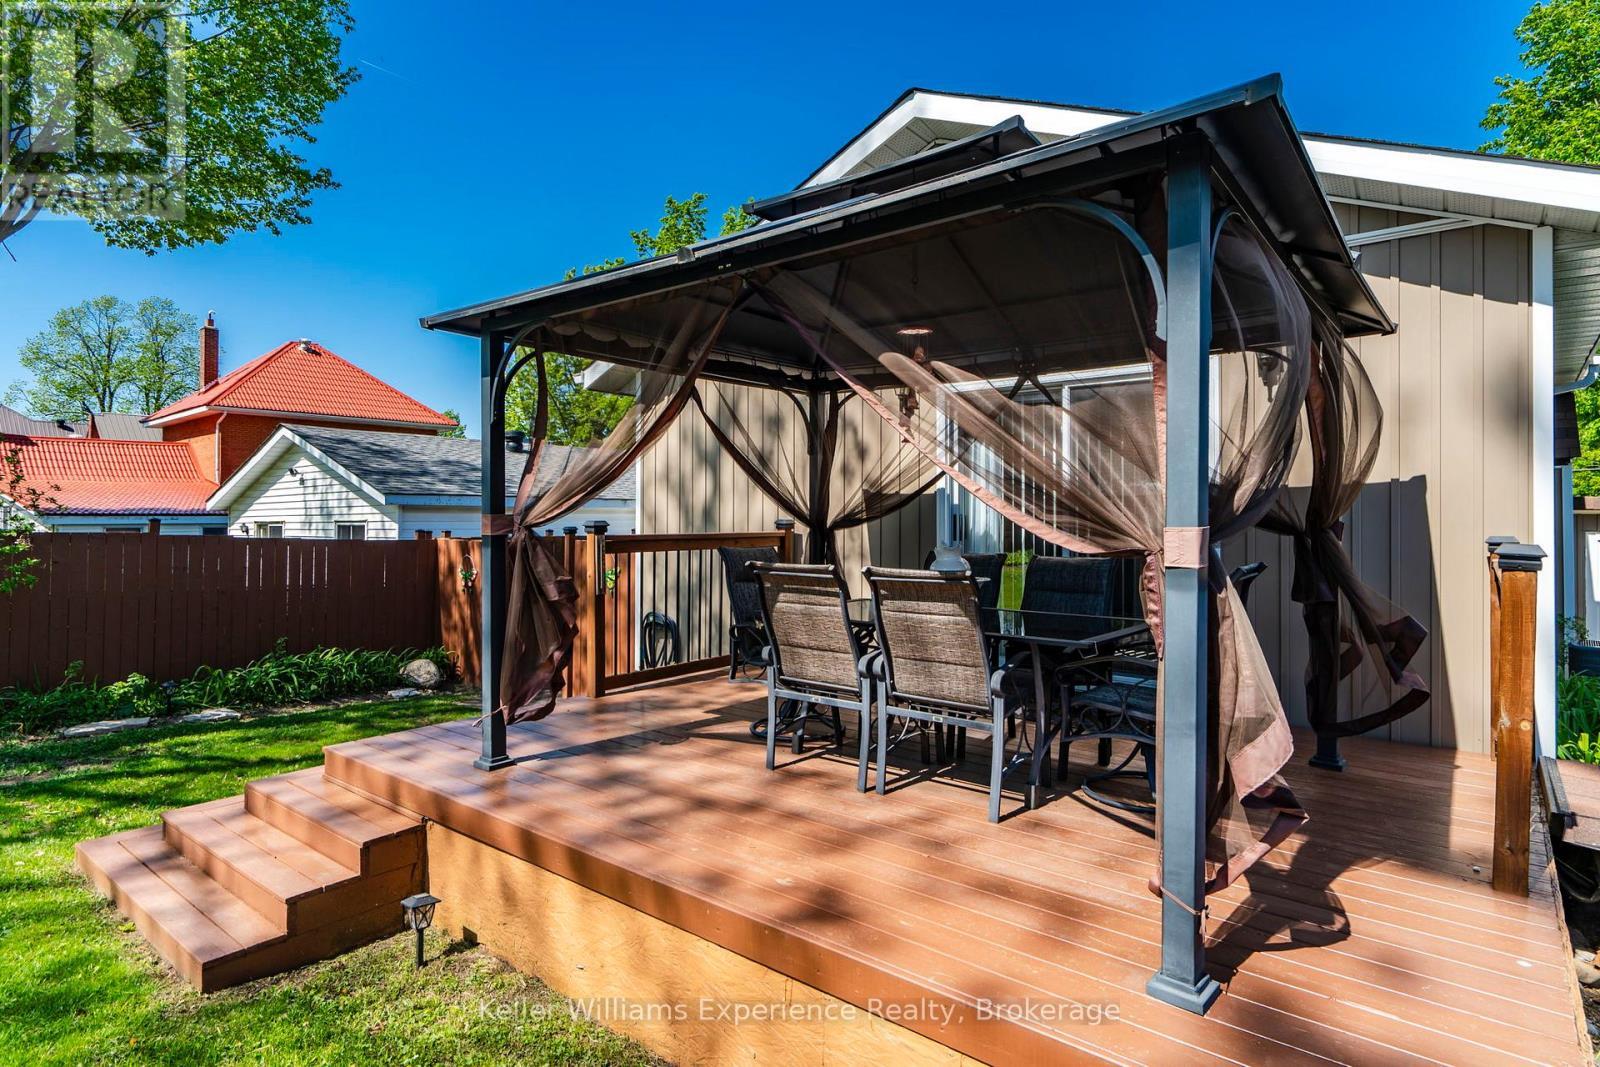
Large Deck Space with Gazebo - 174 Seventh Street, Midland, ON
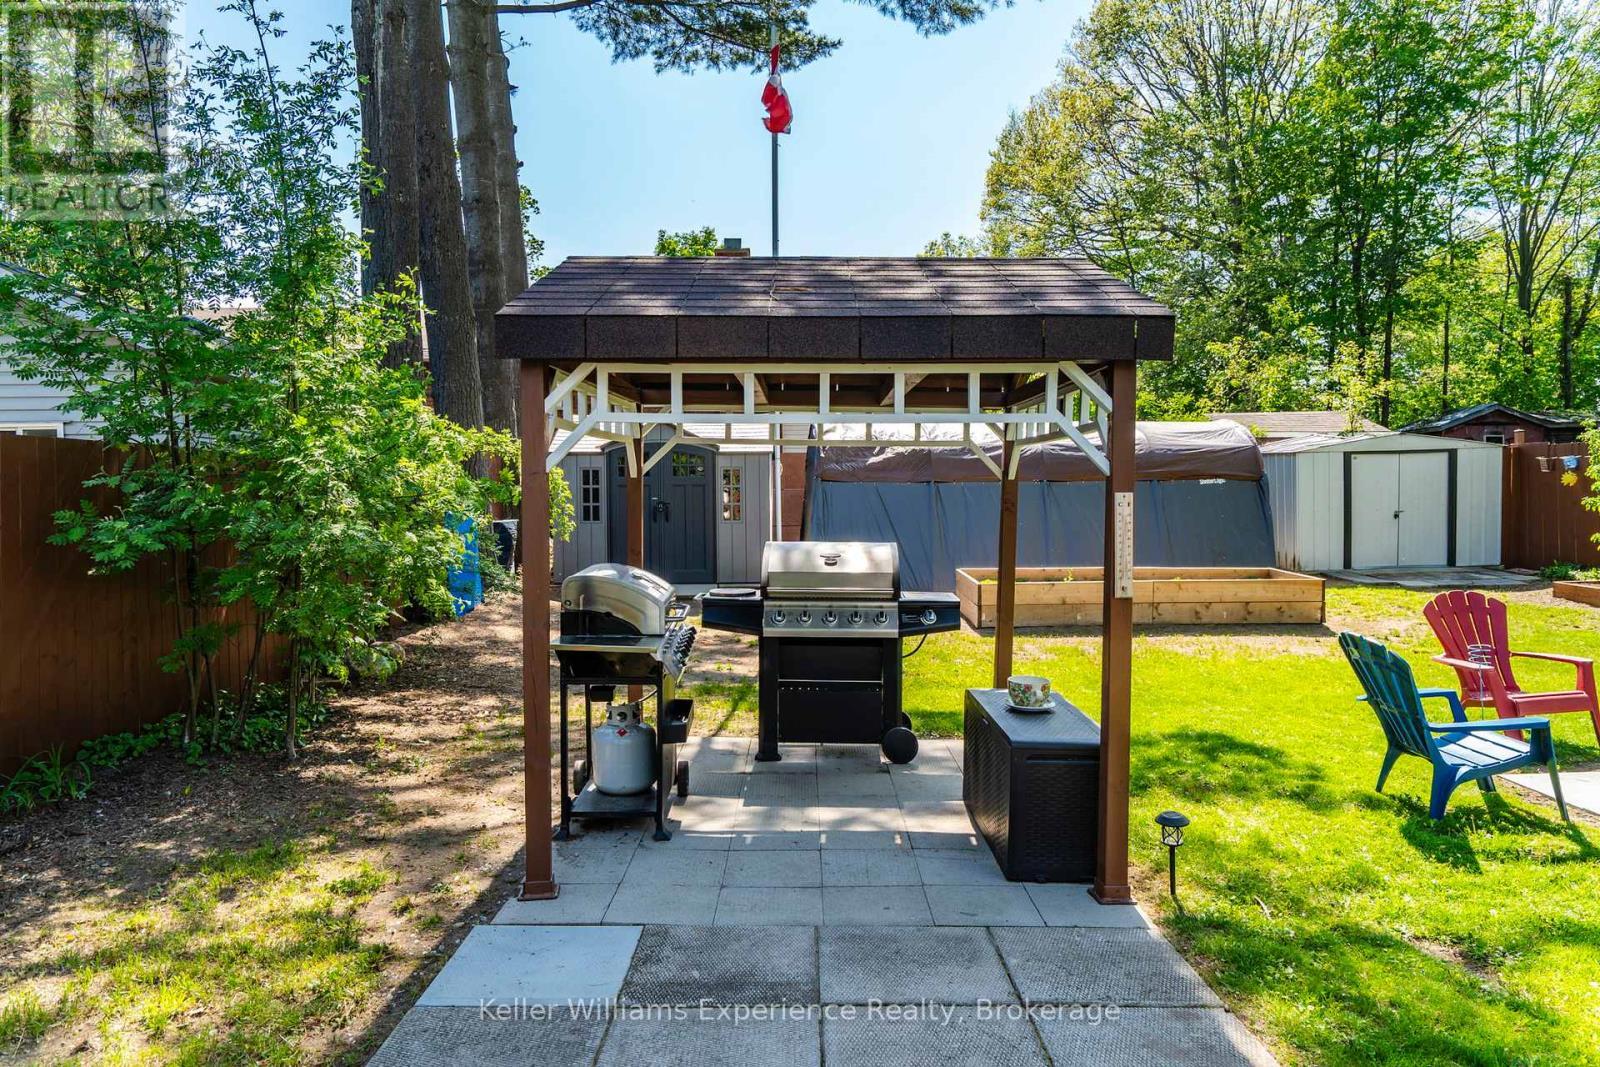
Bbq Grilling Area - 174 Seventh Street, Midland, ON
3 Large Storage Sheds/ Coverall - 174 Seventh Street, Midland, ON
174 Seventh Street, Midland, ON
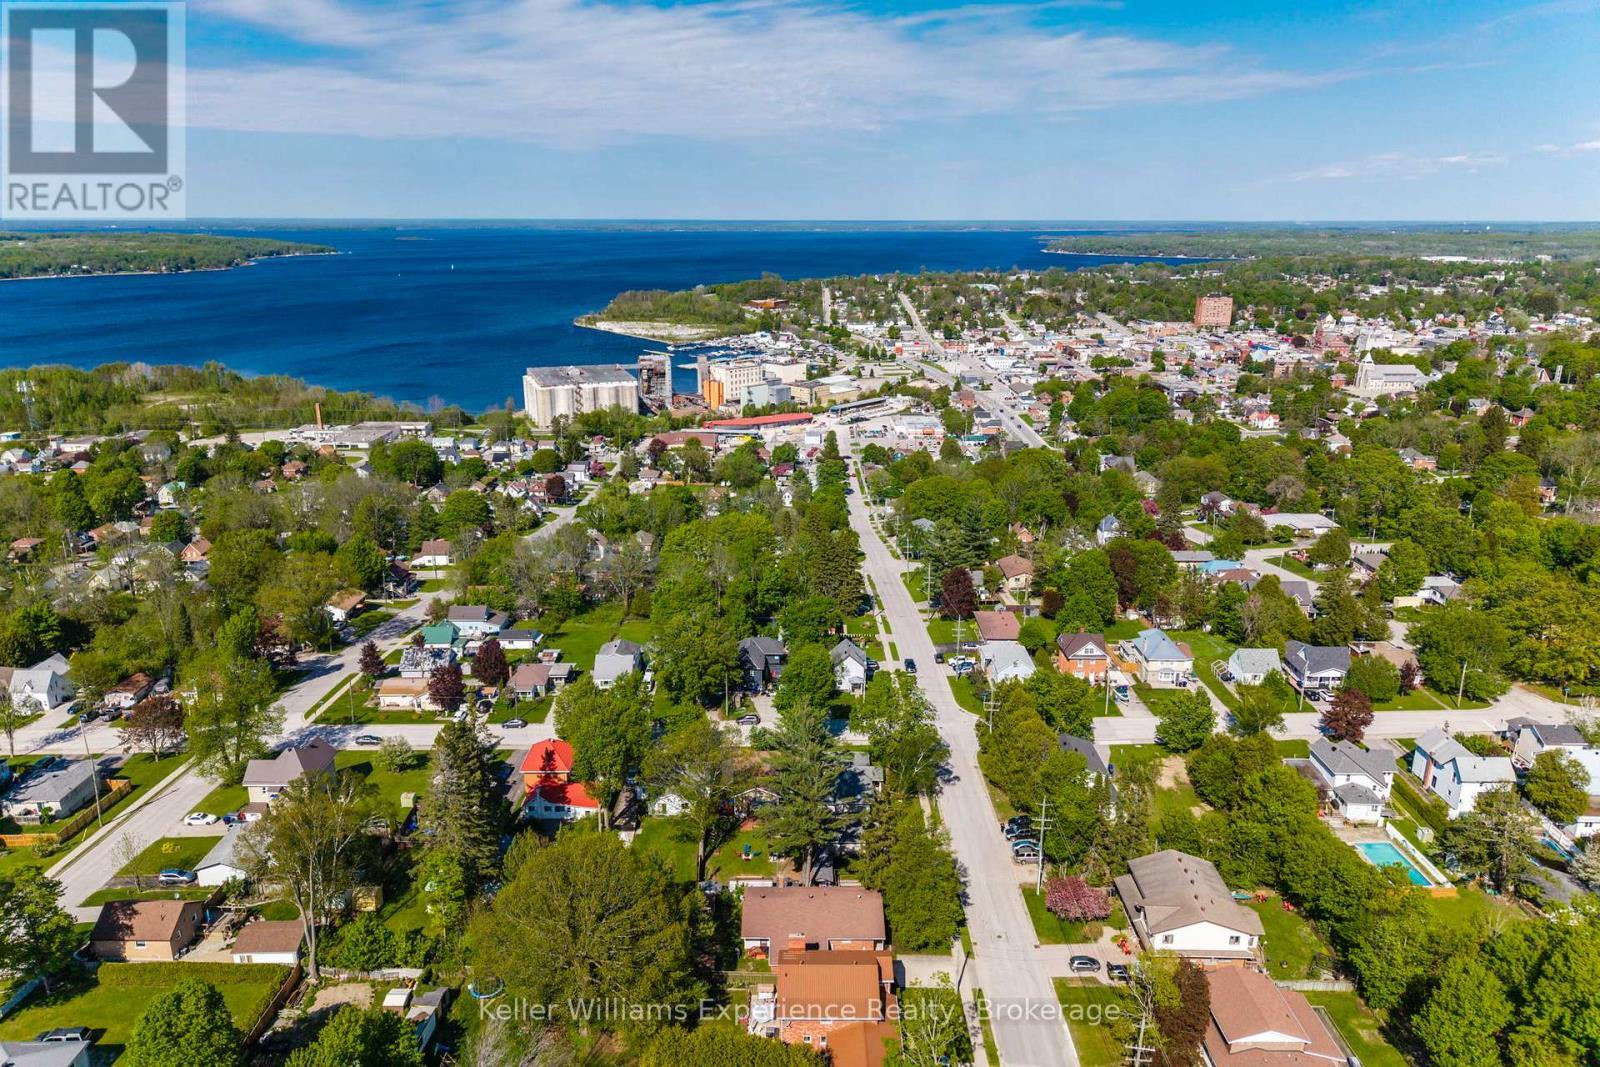
Close to Georgian Bay - 174 Seventh Street, Midland, ON
Video
174 Seventh Street, Midland, ON
Large Foyer - 174 Seventh Street, Midland, ON
Renovated Kitchen - 174 Seventh Street, Midland, ON
174 Seventh Street, Midland, ON
Open Concept Main Floor - 174 Seventh Street, Midland, ON
174 Seventh Street, Midland, ON
Primary Bedroom with Walk out to Deck - 174 Seventh Street, Midland, ON
174 Seventh Street, Midland, ON
Bedroom / Office - 174 Seventh Street, Midland, ON
174 Seventh Street, Midland, ON
Family Room or Lower Bedroom - 174 Seventh Street, Midland, ON
174 Seventh Street, Midland, ON
Large Fully Fenced Yard - 174 Seventh Street, Midland, ON
Large Deck Space with Gazebo - 174 Seventh Street, Midland, ON
Bbq Grilling Area - 174 Seventh Street, Midland, ON
3 Large Storage Sheds/ Coverall - 174 Seventh Street, Midland, ON
174 Seventh Street, Midland, ON
Close to Georgian Bay - 174 Seventh Street, Midland, ON
  • Advertising

MULTIMEDIA

Are you a real estate investor?
174 SEVENTH STREET, Midland, Ontario, L4R 3Z2
$699,900

4 Beds

2 Baths

Property Information:

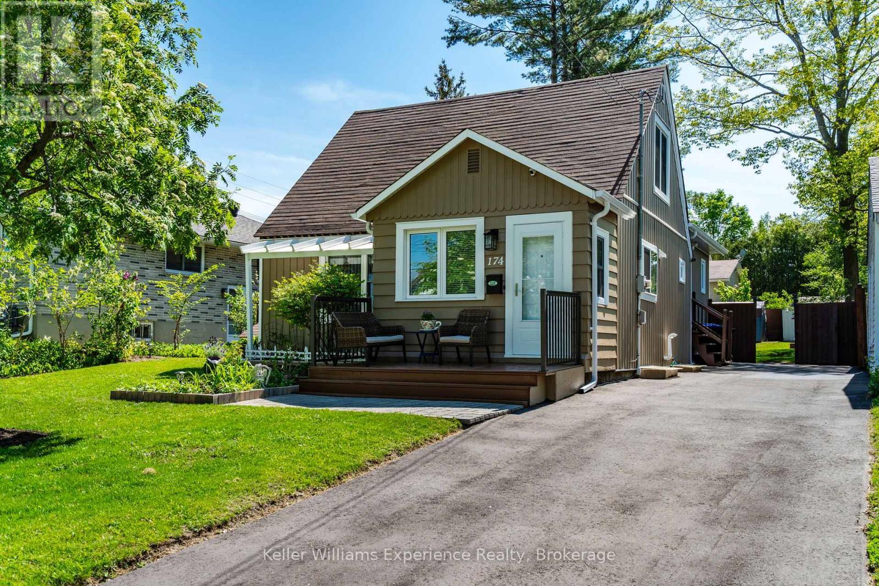
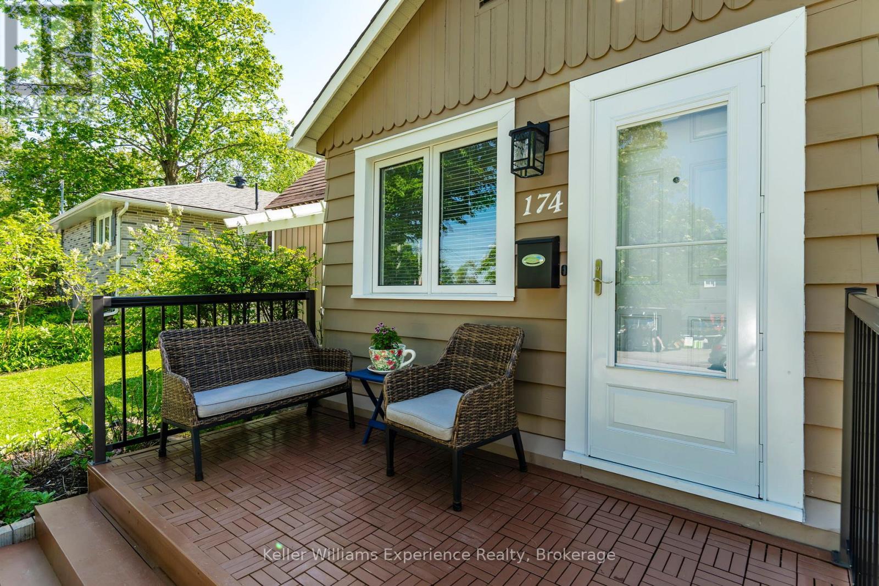
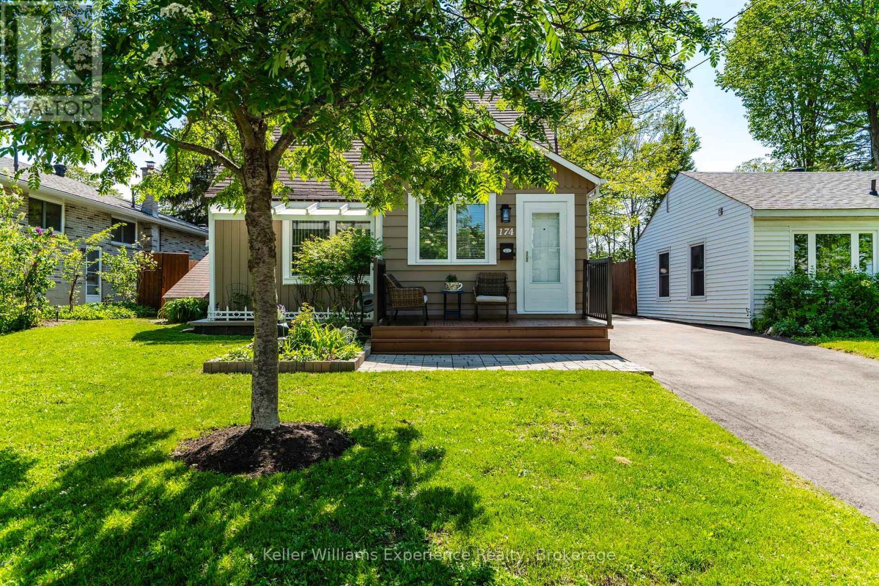
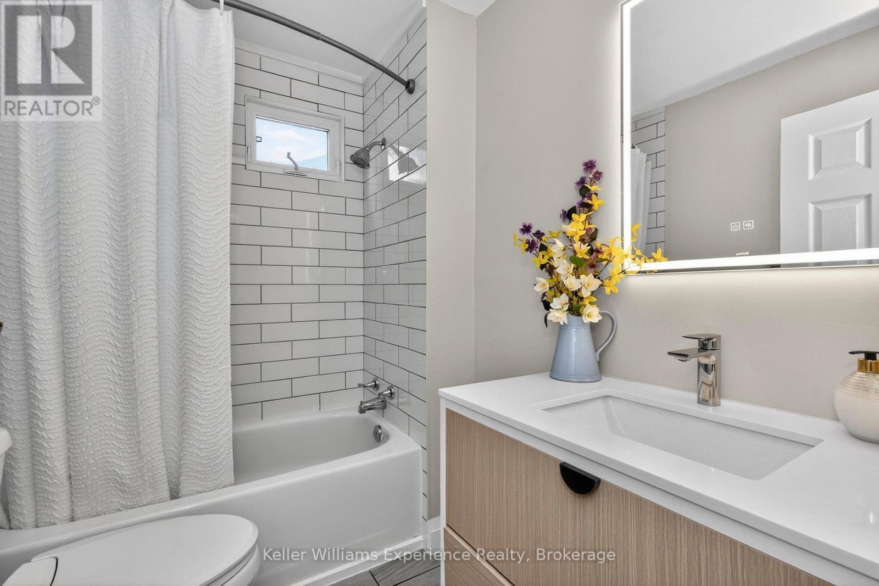
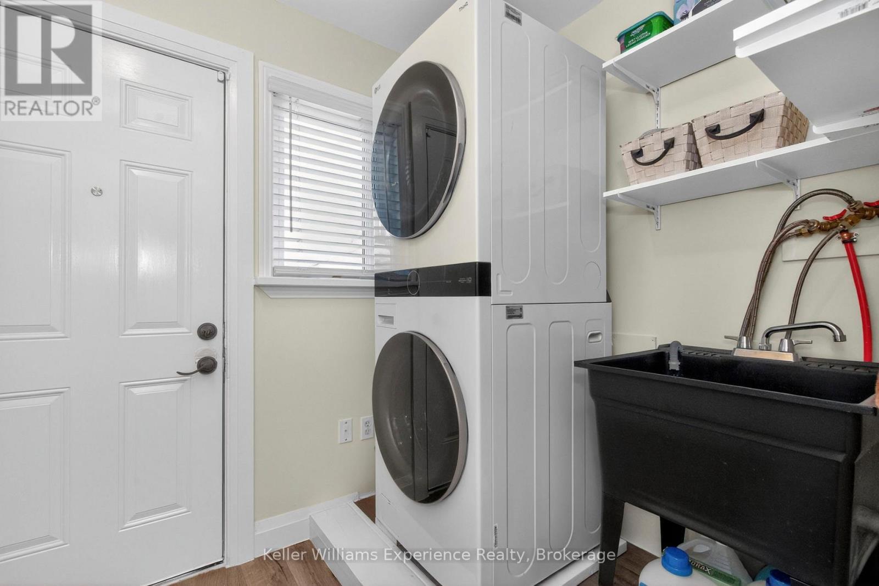
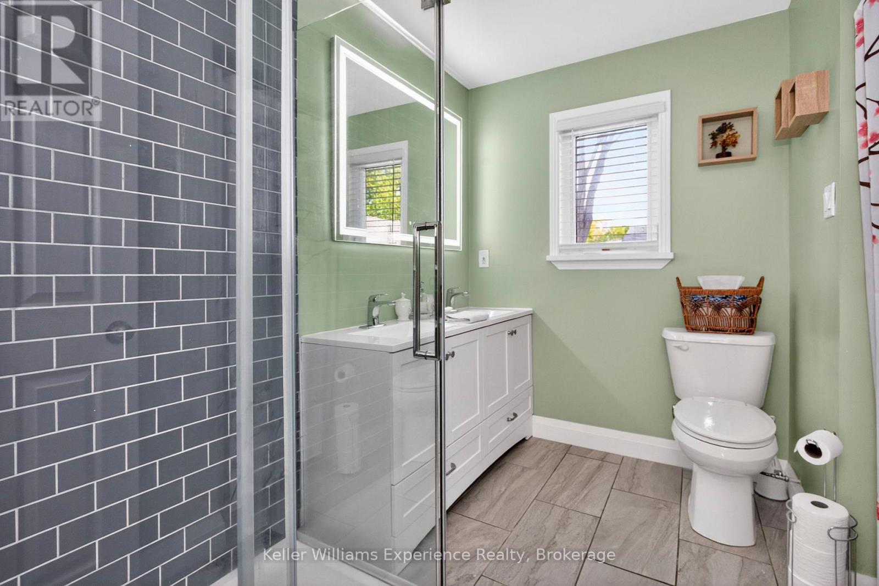
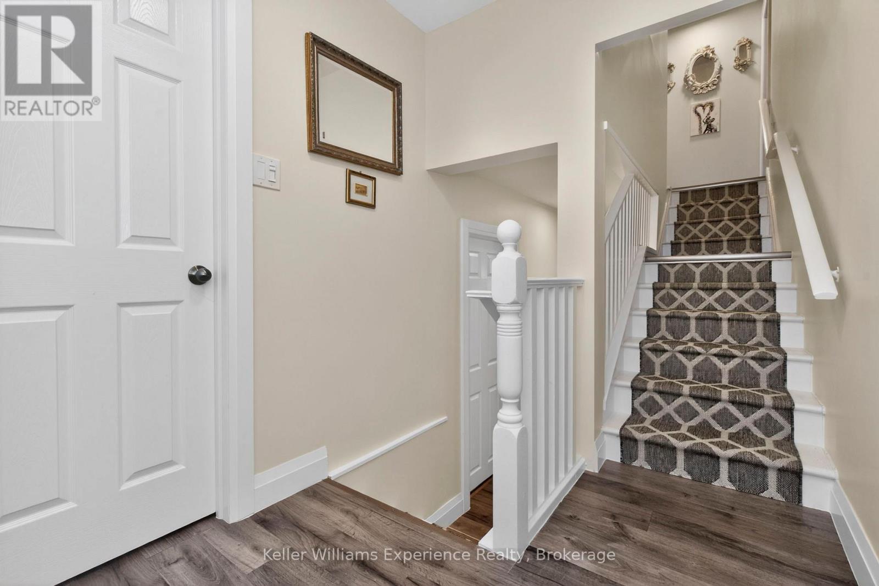
Located in Midland's desirable west end, this charming 1.5 storey home offers the perfect blend of character, comfort, and modern updates for growing families or first-time buyers. Featuring 4 bedrooms and 2 updated bathrooms with stylish new fixtures and anti-fog mirrors, this move-in ready home has been thoughtfully refreshed throughout with new light fixtures, new blinds, a beautifully updated kitchen, freshly painted interiors, a newly insulated basement, and a brand new laundry room. The spacious primary bedroom offers direct walkout access to the rear deck, creating the perfect private retreat. Step outside to enjoy the fully fenced backyard complete with landscaped gardens, a firepit, rear deck, BBQ gazebo, additional gazebo space, and plenty of room for entertaining or relaxing. Practical updates including a generator, new driveway, new eavestroughs, and abundant storage throughout add convenience and peace of mind. Situated close to schools, parks, shopping, and amenities, this well-maintained property is ready to welcome you home. (id:27)

Building Features:

  • Style: Detached
  • Building Type: House
  • Basement Type: Partial
  • Construction Status: Insulation upgraded
  • Construction Style - Attachment: Detached
  • Exterior Finish: Vinyl siding, Wood
  • Fire Protection: Smoke Detectors
  • Fireplace: Yes
  • Floor Space: 1100 - 1500 sqft
  • Foundation Type: Concrete, Block
  • Utility Power:
  • Heating Type: Forced air
  • Heating Fuel: Natural gas
  • Cooling Type: Central air conditioning
  • Appliances: Dishwasher, Dryer, Freezer, Microwave, Stove, Washer, Refrigerator

Property Features:

  • OwnershipType: Freehold
  • Property Type: Single Family
  • Amenities Nearby: Golf Nearby, Hospital
  • Features: Carpet Free, Sump Pump
  • Fence Type: Fenced yard
  • Floor Space (approx): 1100 - 1500 Square Feet
  • Irregular: Yes
  • Landscape Features: Landscaped
  • Lot Depth: 150 Feet
  • Lot Frontage: 50 Feet
  • Lot Size: 50 x 150 FT
  • Structure Type: Deck, Patio(s), Porch, Shed
  • Sewer: Sanitary sewer
  • Parking Type: No Garage
  • No. of Parking Spaces: 5

Rooms:

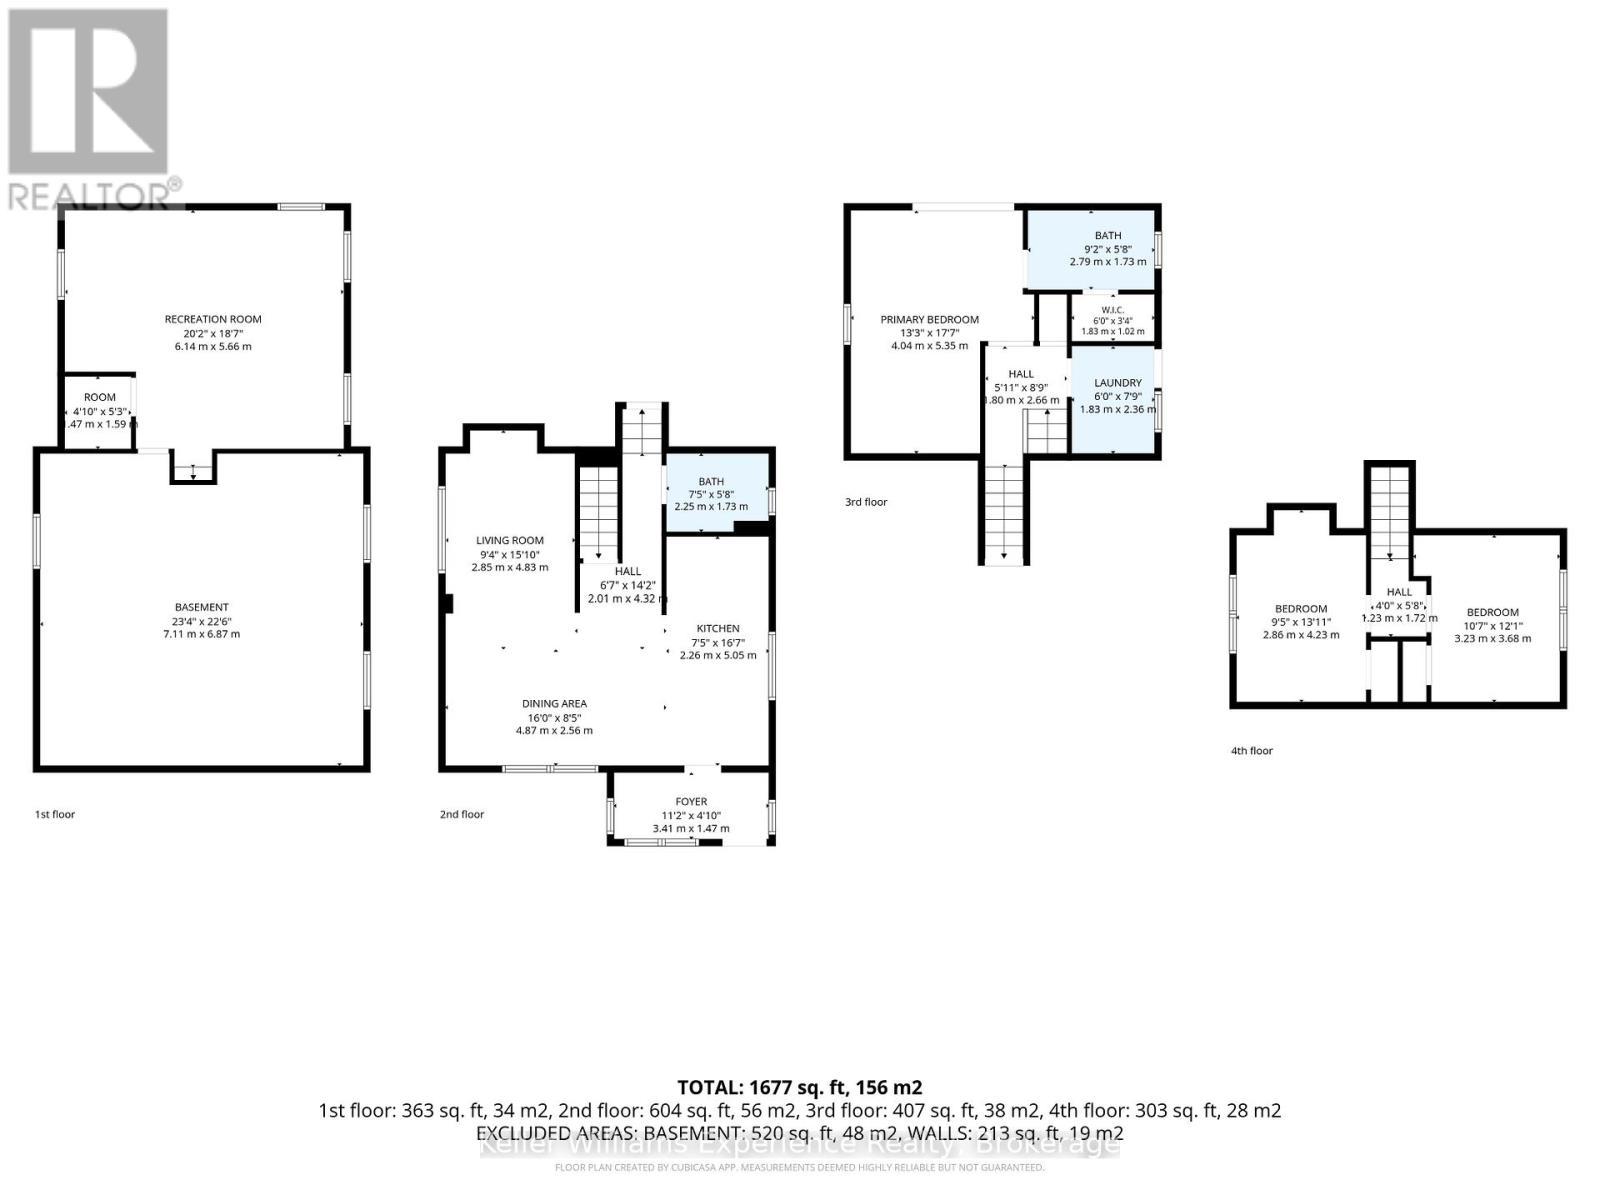
  • Primary Bedroom 2nd Level 4.04 m x 5.35 m
  • Laundry 2nd Level 1.83 m x 2.36 m
  • 2nd Bedroom 3rd Level 2.86 m x 4.23 m
  • 3rd Bedroom 3rd Level 3.23 m x 3.68 m
  • Recreation Room Lower Level 6.14 m x 5.66 m
  • Living Main Level 2.85 m x 4.83 m
  • Dining Main Level 4.87 m x 2.56 m
  • Kitchen Main Level 2.26 m x 5.05 m

Convert Measurement to:

Courtesy of: Keller Williams Experience Realty

REALTOR.ca  

Access to Sold Data on this website may only be used by consumers that have a bona fide interest in the purchase, sale, or lease of residential real estate.

Sales/Price History

Log in or create an account to see sold and historical listings information

QuickQuoteTM Powered by RPS

Location of 174 SEVENTH STREET, Midland, Ontario, L4R 3Z2

Demographic Information of 174 SEVENTH STREET, Midland, Ontario, L4R 3Z2
Life Stage

Midlife Families

Employment Type

Blue Collar/Primary, Blue Collar/Service Sector

Average Household Income

$98,640.27

Average Number of Children

1.66

Household Population

Household Structure

Age of Population

Education

Education Level

No certificate/diploma/degree

20.57 %

High school certificate or equivalent

29.14 %

Apprenticeship trade certificate/diploma

7.32 %

College/non-university certificate

25.79 %

University certificate (below bachelor)

0.55 %

University Degree

16.62 %

Commuter

Travel To Work

By Car

89.82 %

By Public Transit

0.0 %

By Walking

6.07 %

By Bicycle

0.0 %

By Other Methods

4.11 %

Cultural Diversity

Knowledge of Official Language

Mother Tongue

Building Information
Building Type

Apartments (Low and High Rise)

11.48 %

Houses

88.52 %

Own Vs. Rent