Button CopyPathCircle CloseCircle Left ArrowArrow Down Icon GreyClosecirclecircleBurger
  • Advertising

6576 TALBOT TRAIL, Merlin, Ontario, N0P 1W0

MLS® # 26012695
House For Sale In Merlin, Ontario
$1,489,900 QuickQuoteTM: Not Available

3+2 Beds

4 Baths

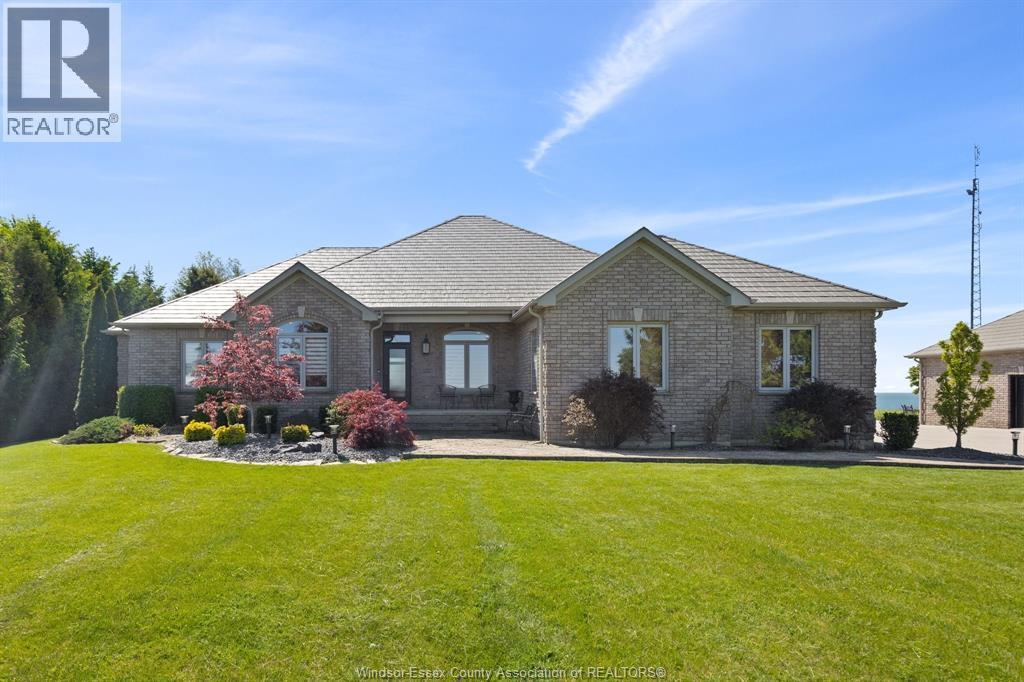
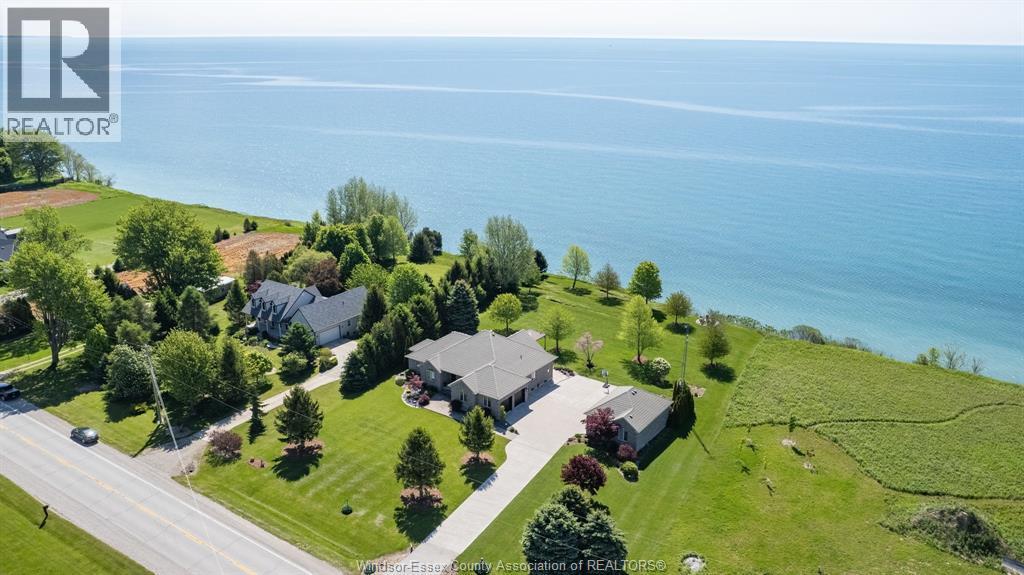
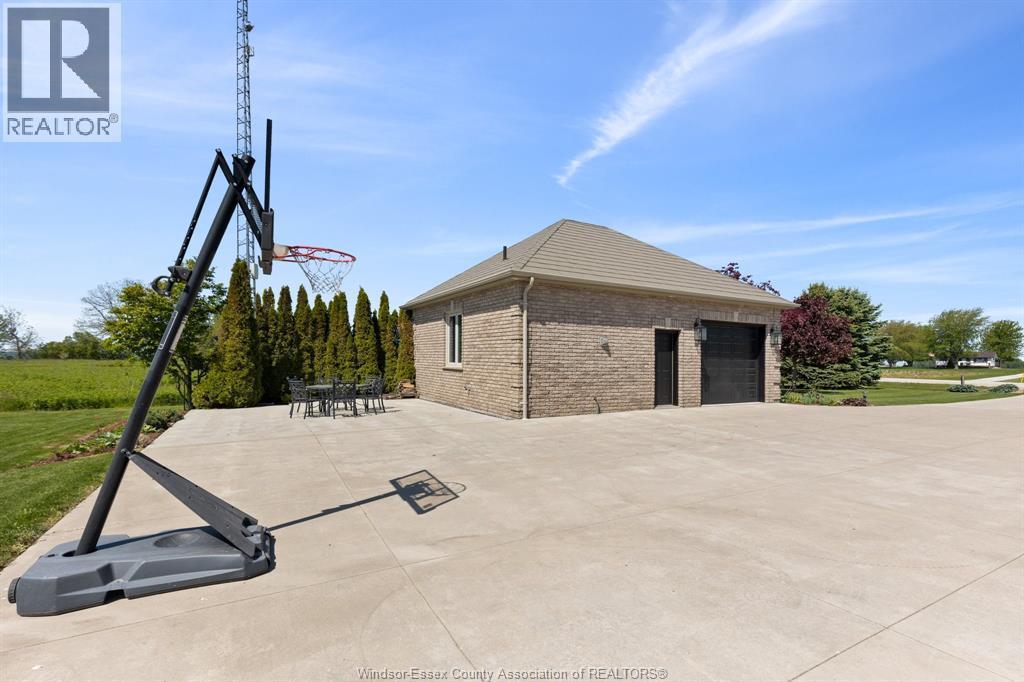
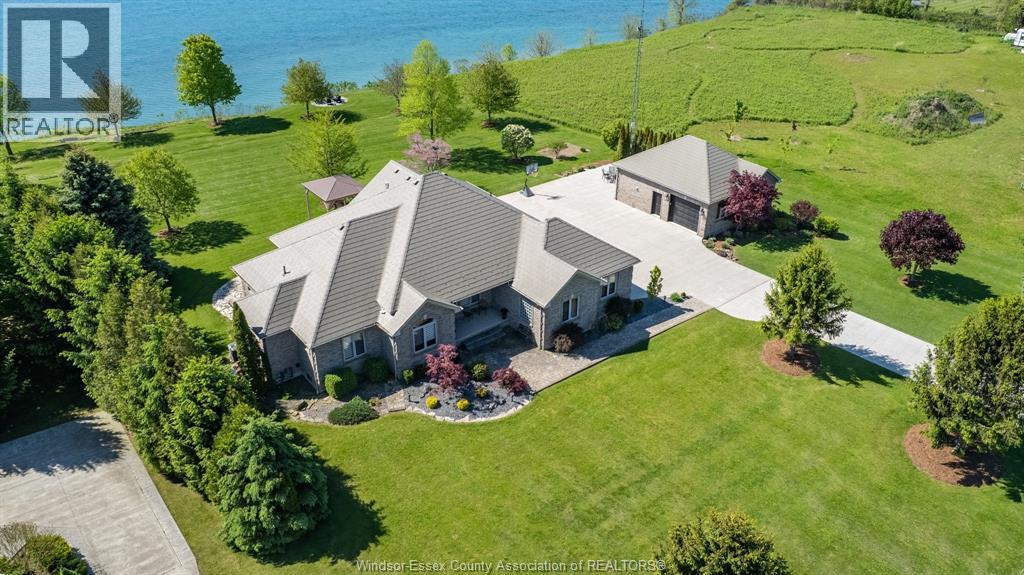
6576 Talbot Trail, Merlin, ON - Outdoor With Facade
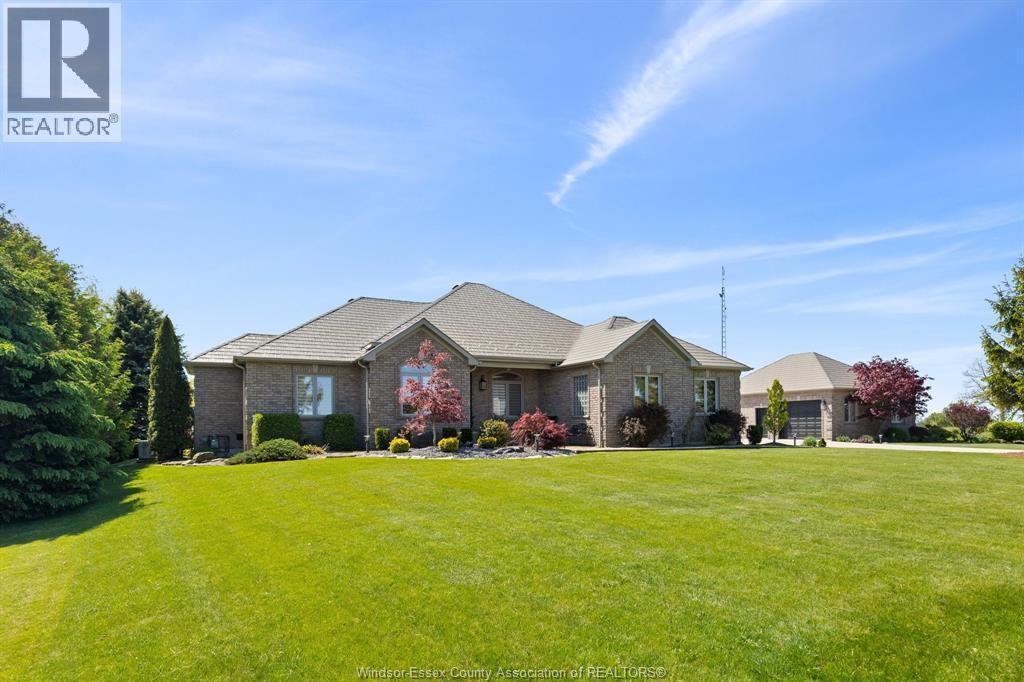
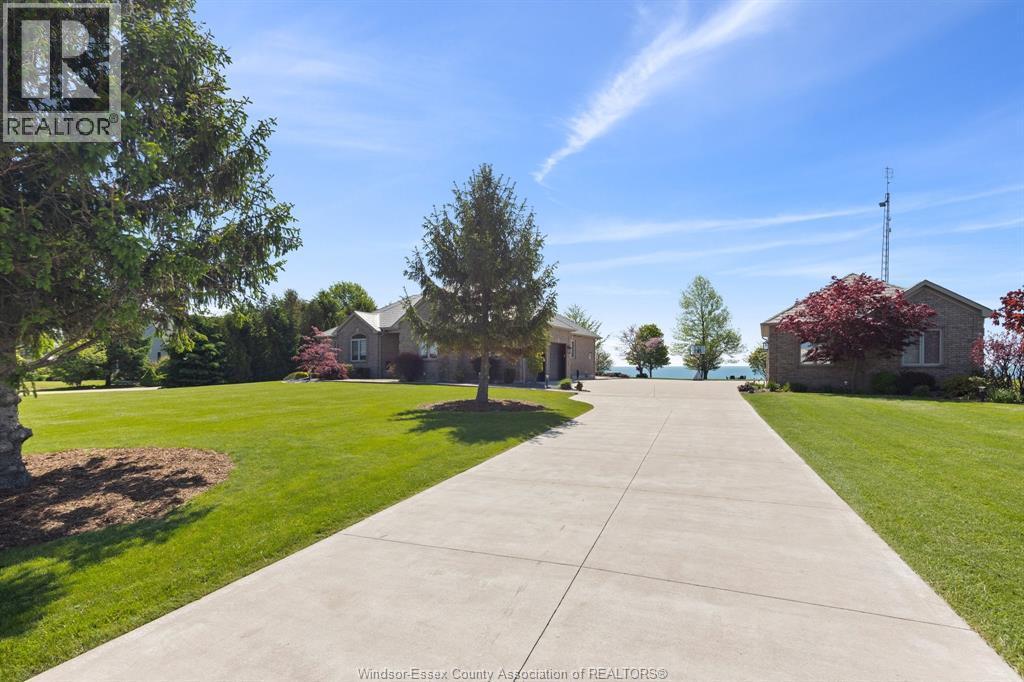
6576 Talbot Trail, Merlin, ON - Outdoor
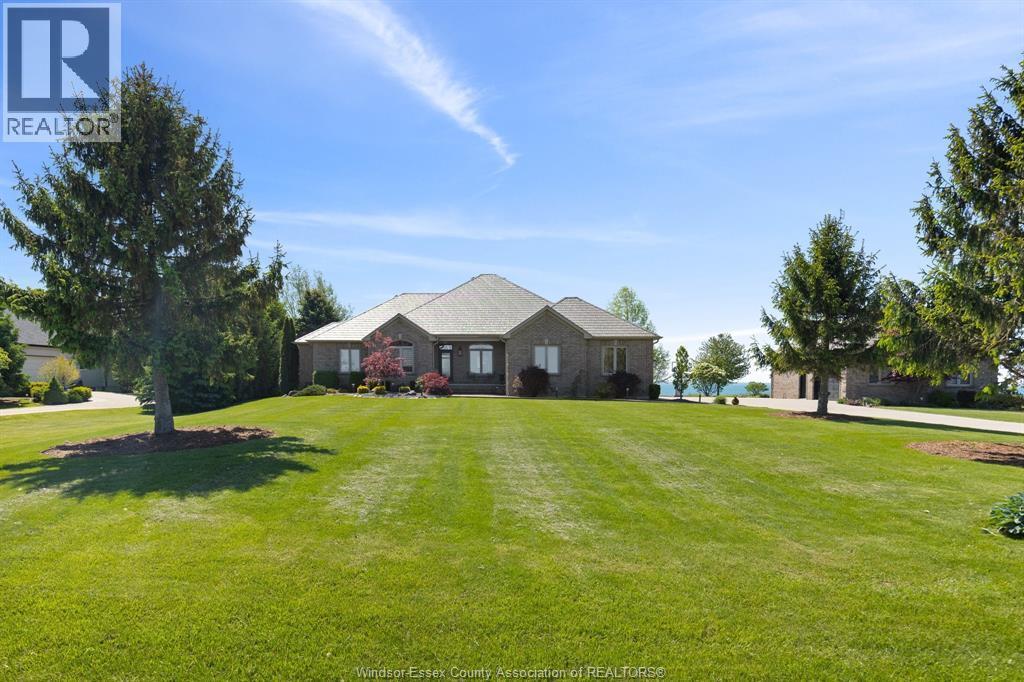
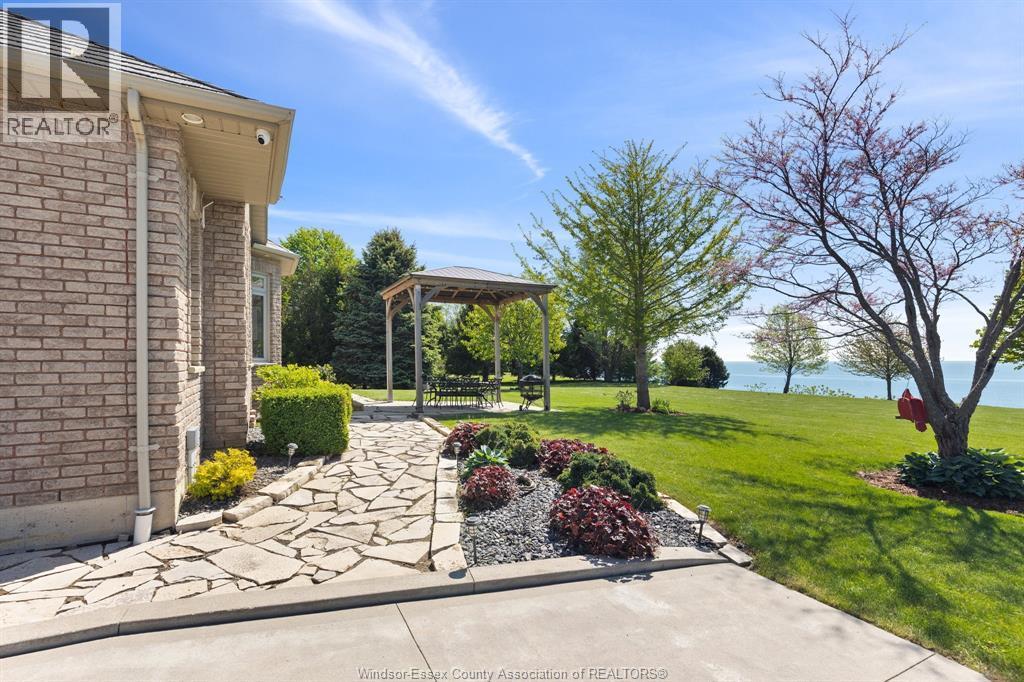
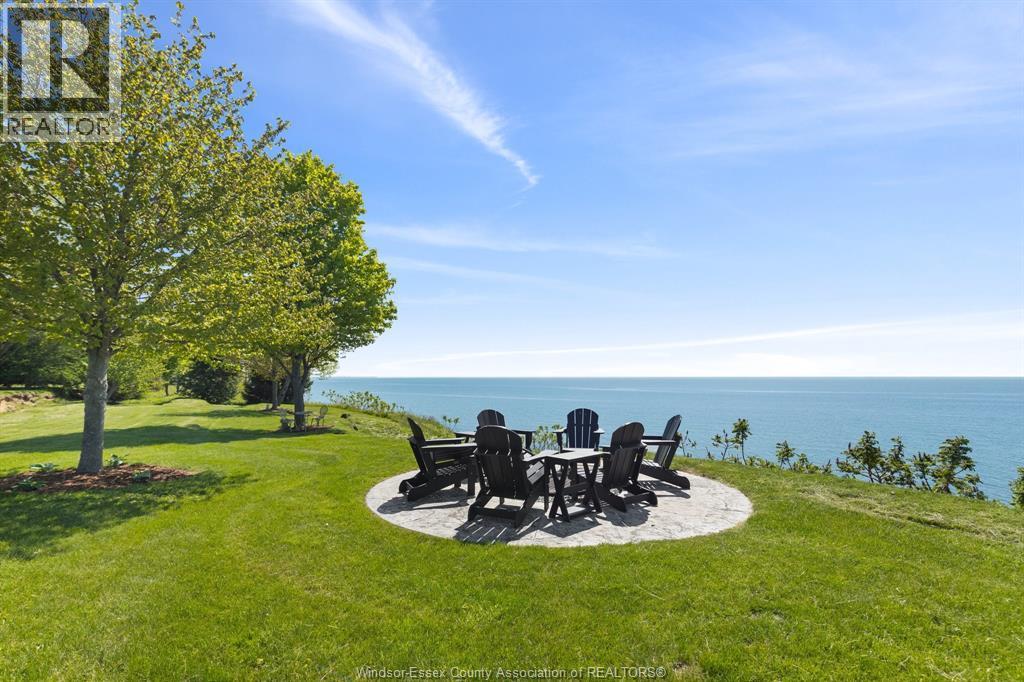
6576 Talbot Trail, Merlin, ON - Outdoor With Body Of Water With View
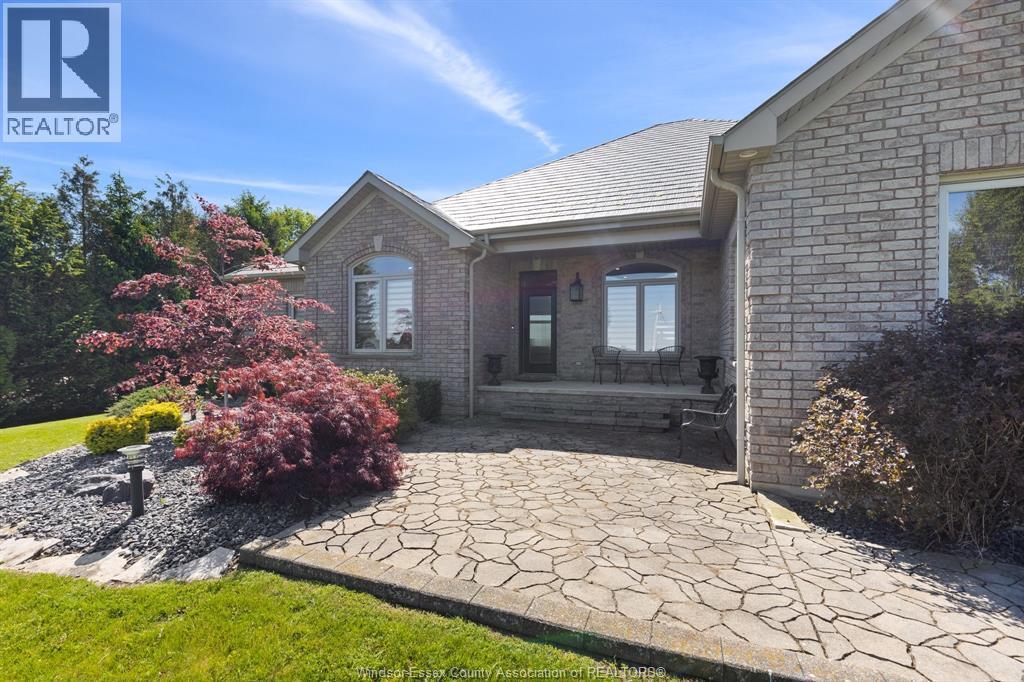
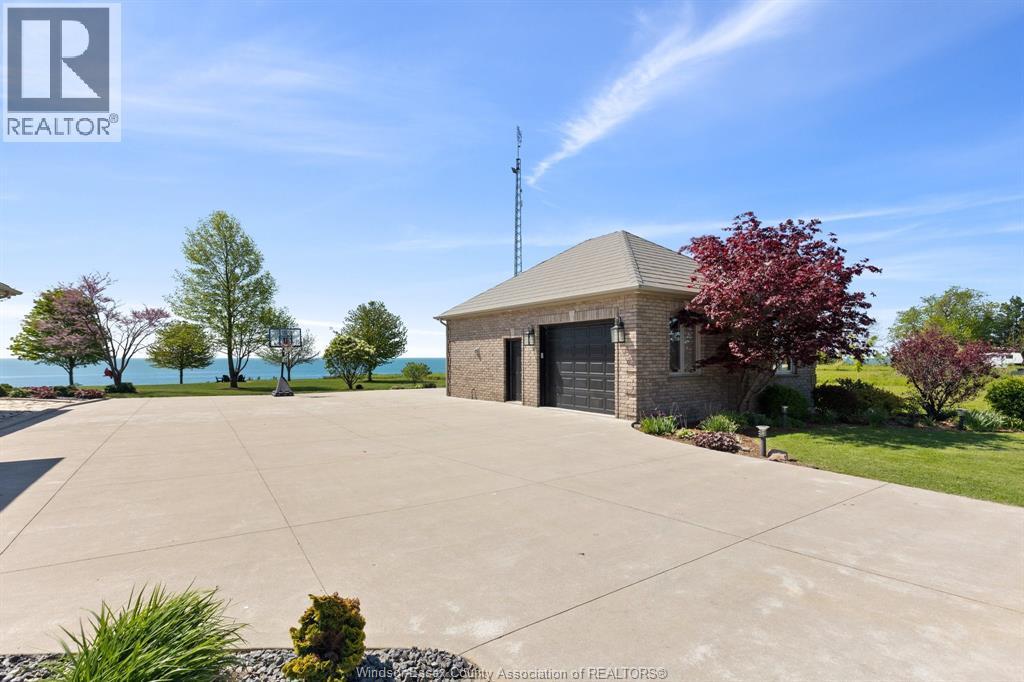
6576 Talbot Trail, Merlin, ON - Outdoor
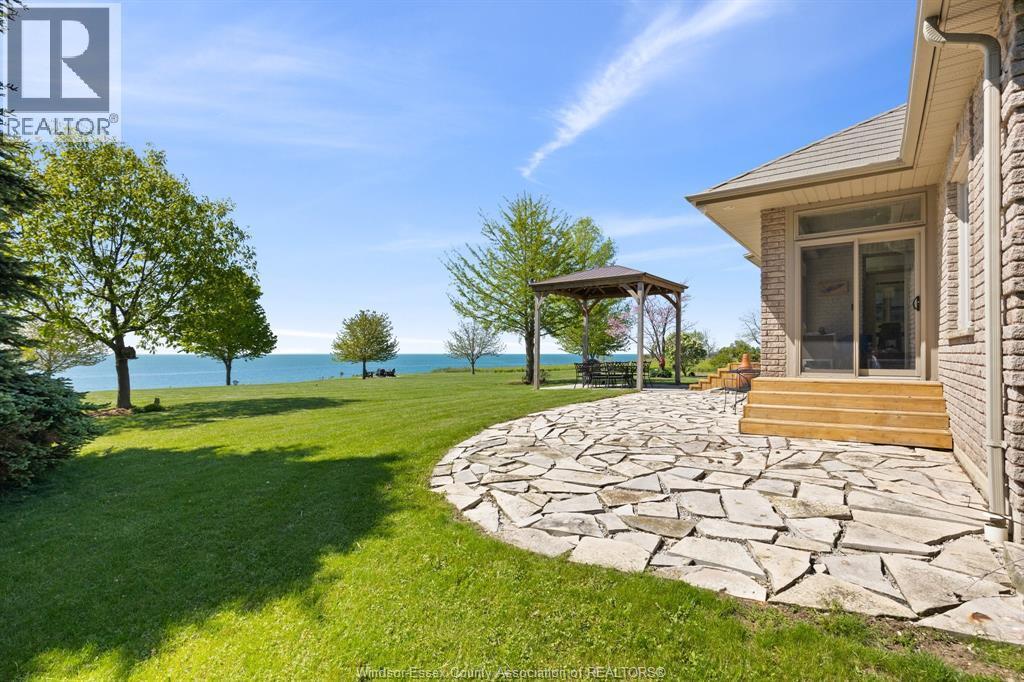
6576 Talbot Trail, Merlin, ON - Outdoor With Body Of Water
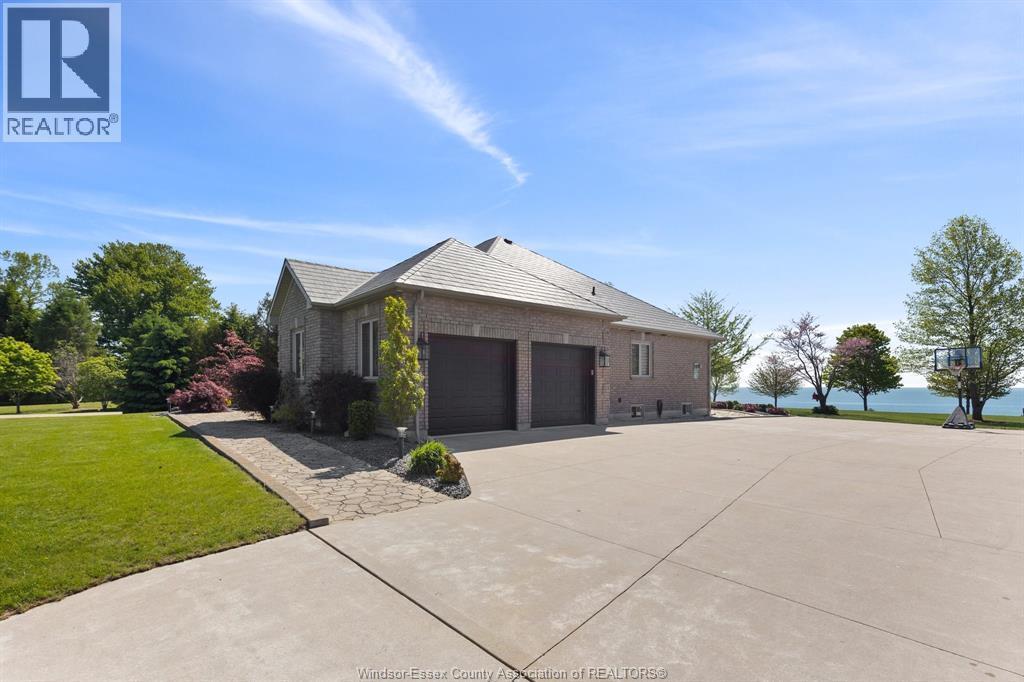
6576 Talbot Trail, Merlin, ON - Outdoor
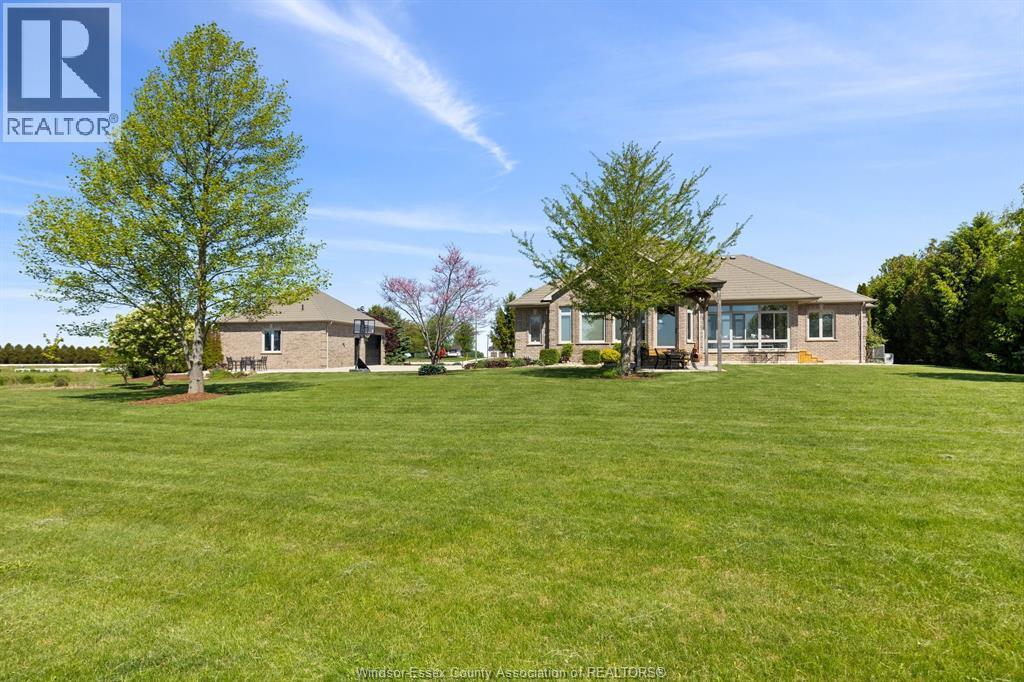
6576 Talbot Trail, Merlin, ON - Outdoor With View
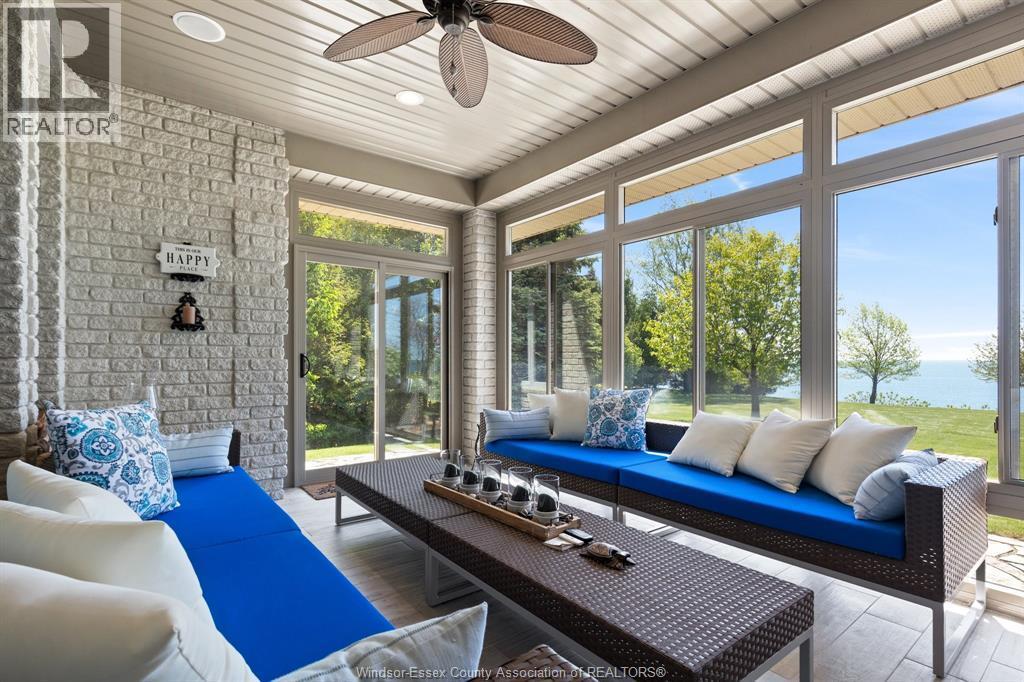
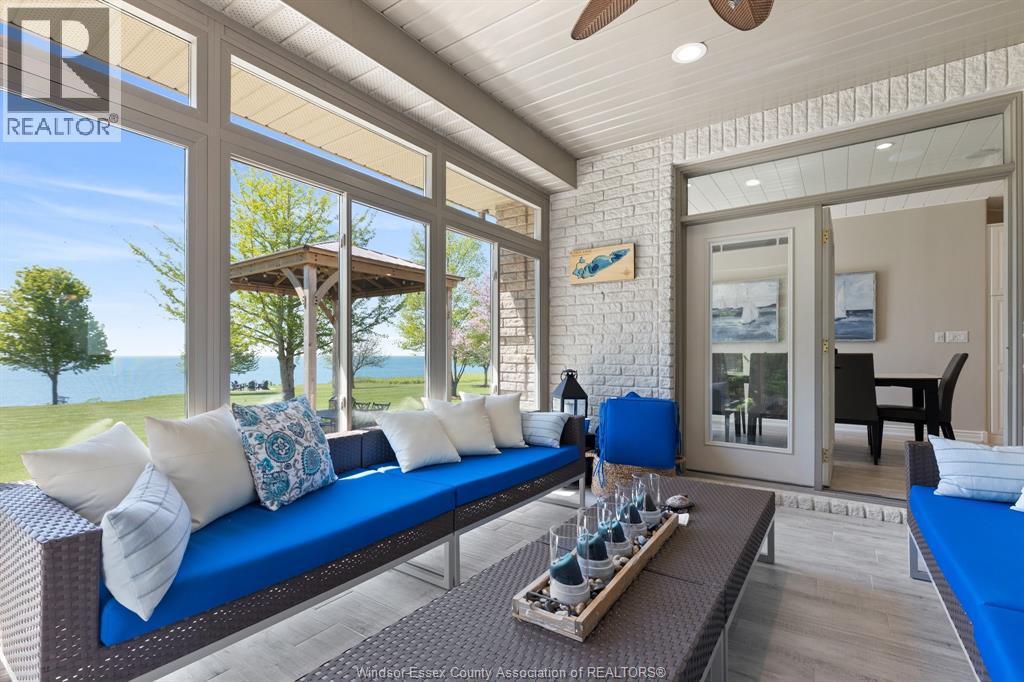
6576 Talbot Trail, Merlin, ON - Outdoor With Deck Patio Veranda
6576 Talbot Trail, Merlin, ON - Outdoor With Body Of Water With View
6576 Talbot Trail, Merlin, ON - Indoor
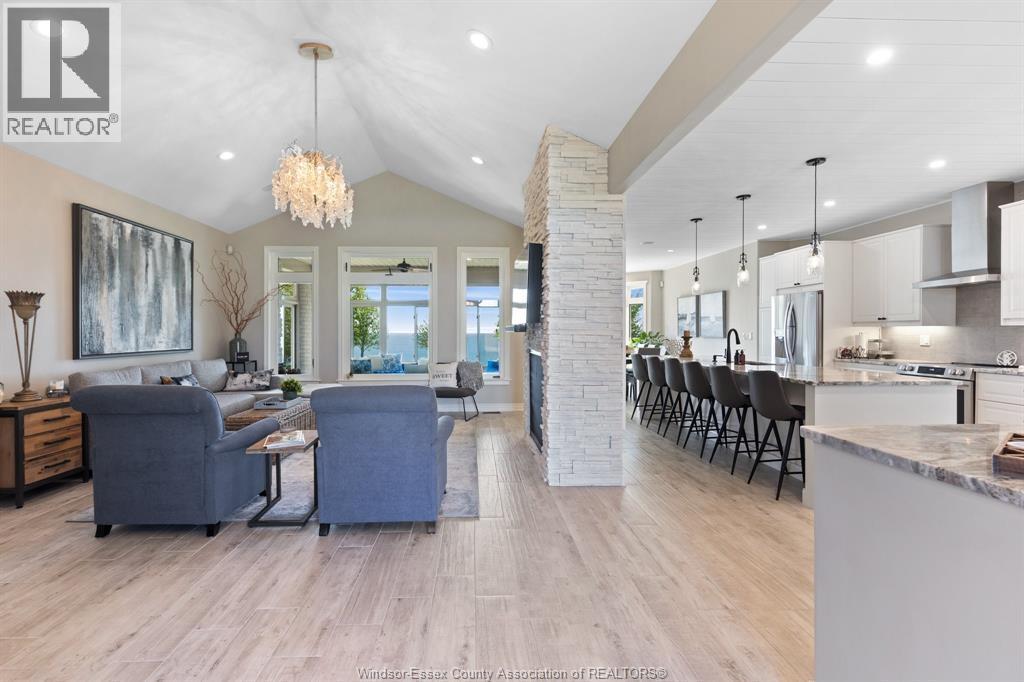
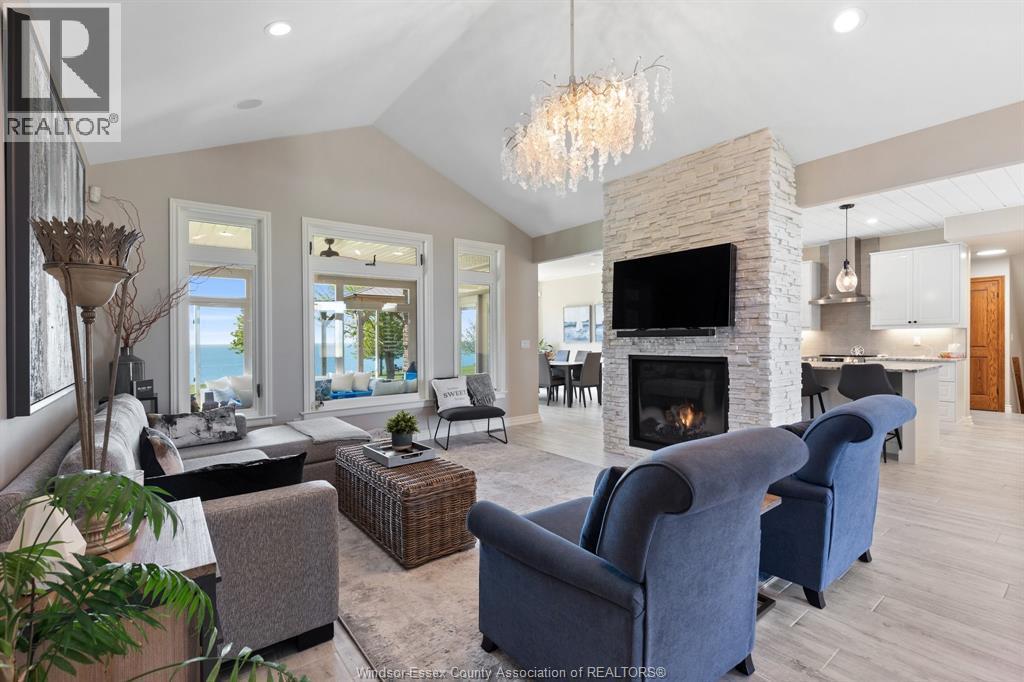
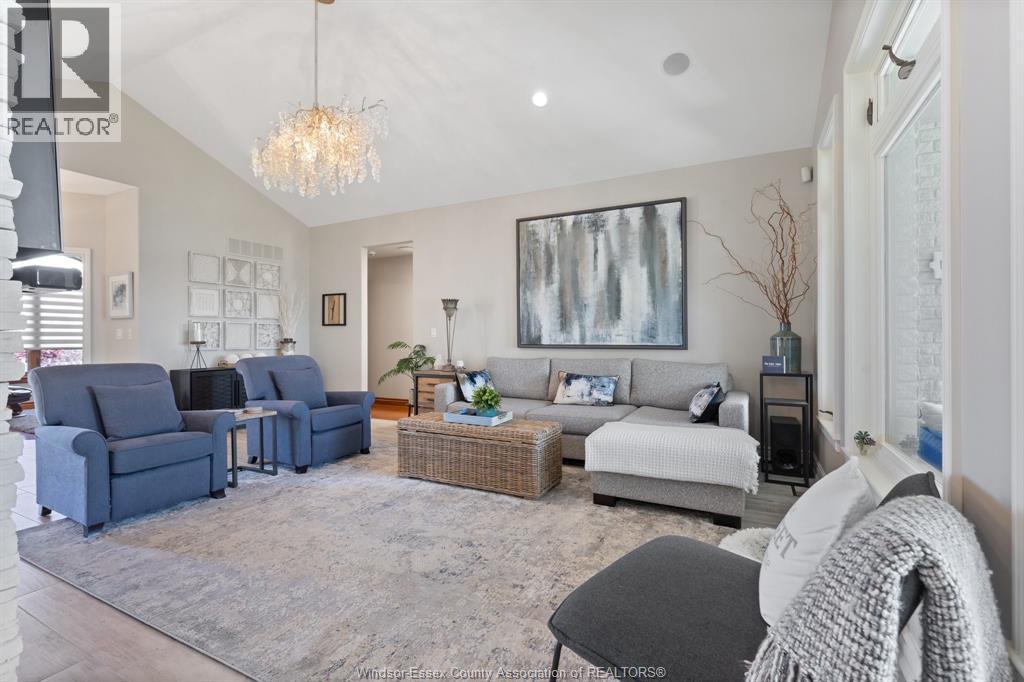
6576 Talbot Trail, Merlin, ON - Indoor Photo Showing Living Room
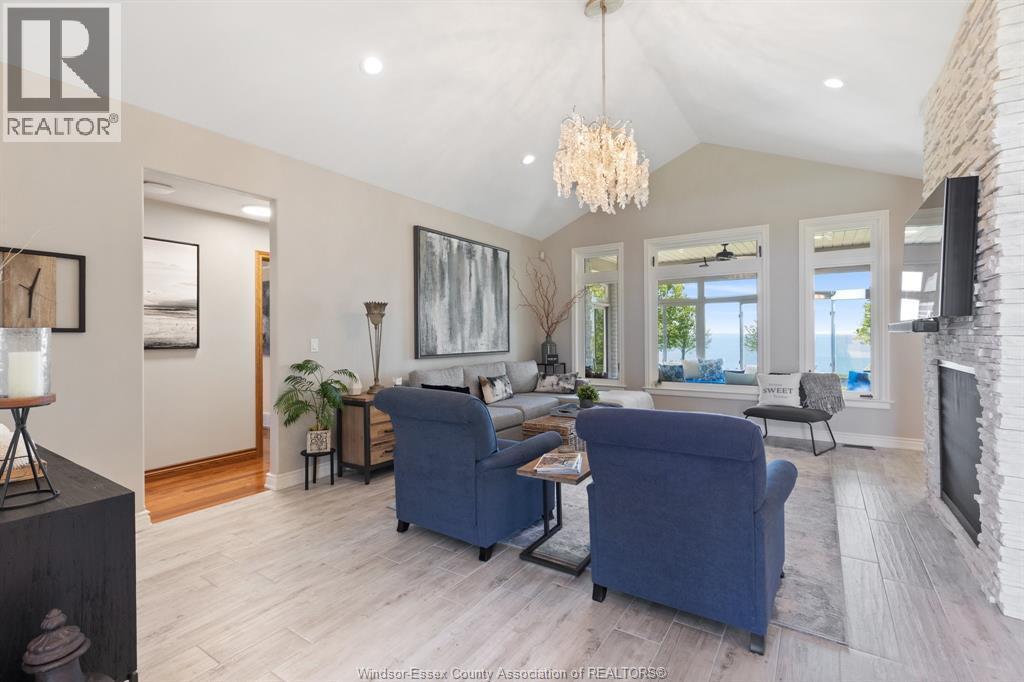
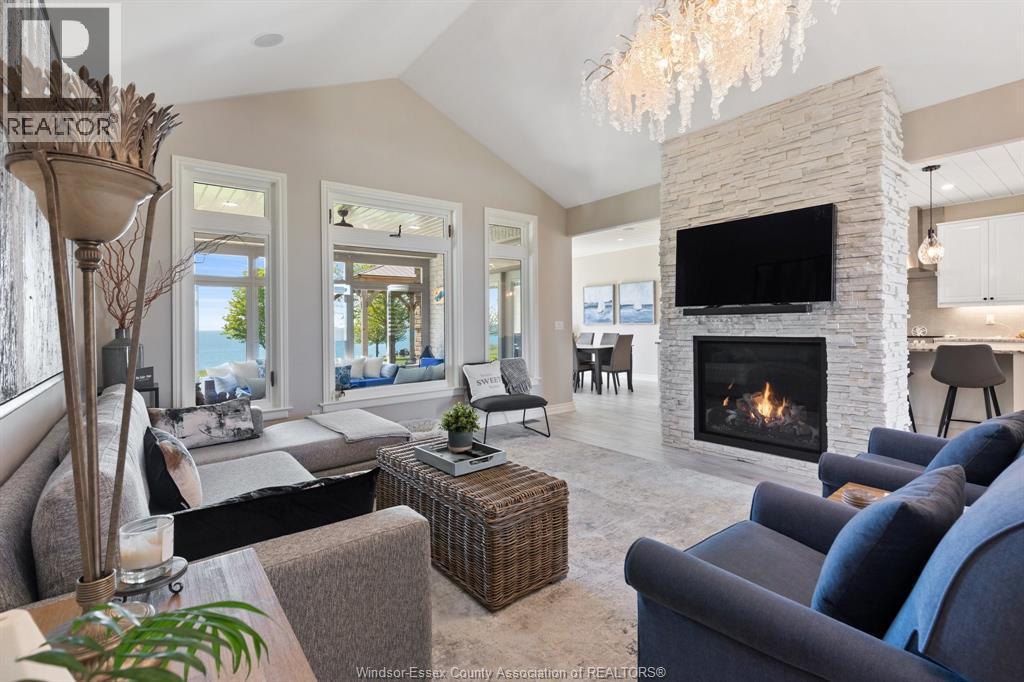
6576 Talbot Trail, Merlin, ON - Indoor Photo Showing Living Room With Fireplace
6576 Talbot Trail, Merlin, ON - Indoor Photo Showing Living Room
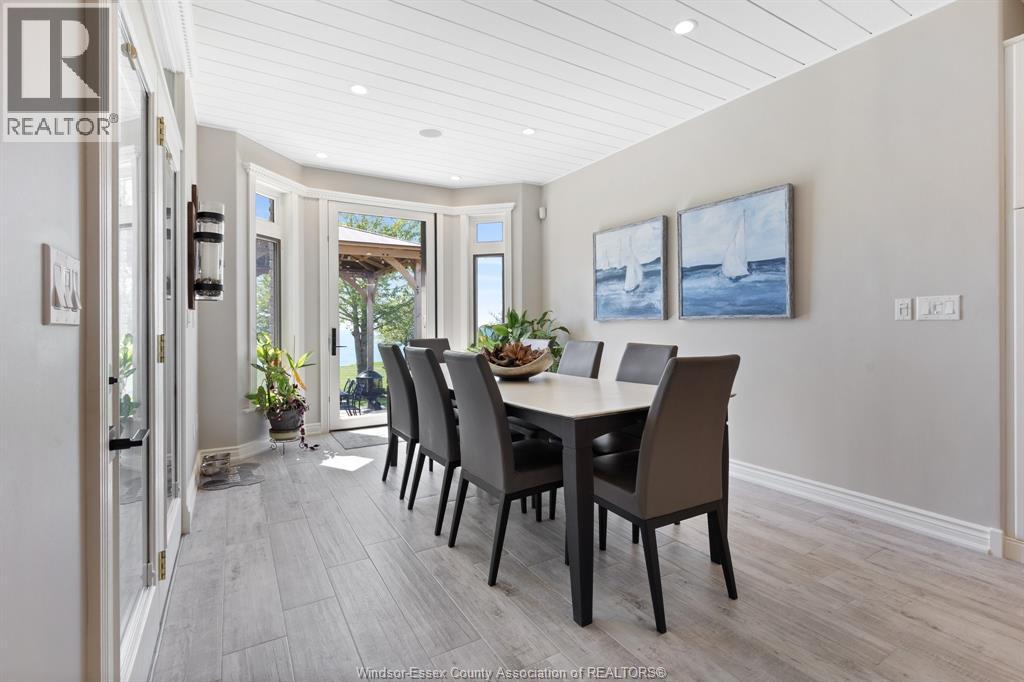
6576 Talbot Trail, Merlin, ON - Indoor Photo Showing Dining Room
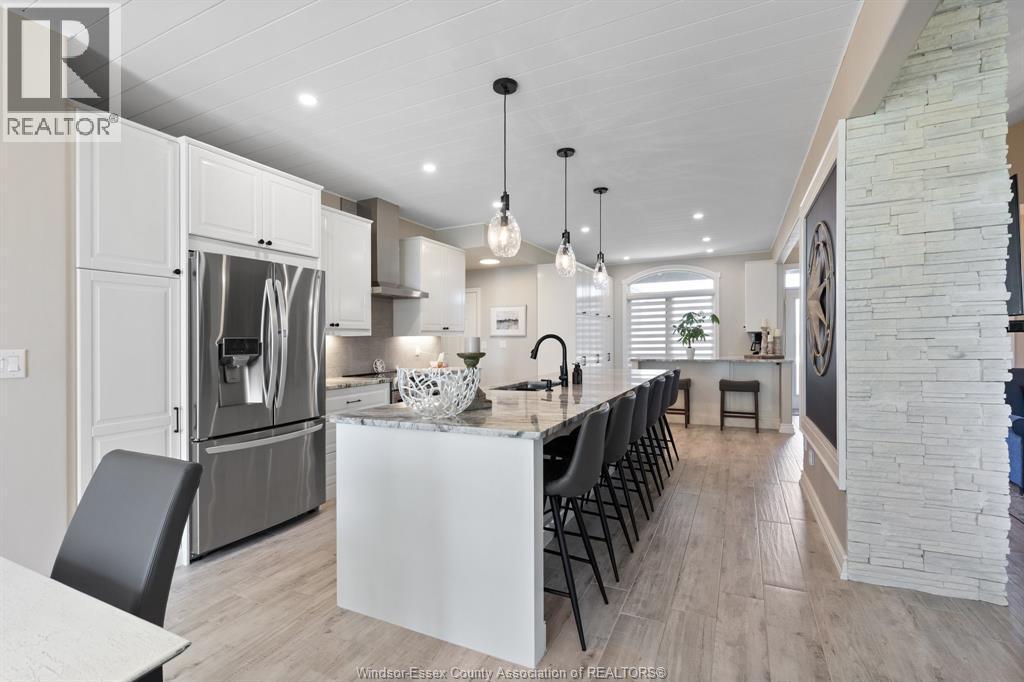
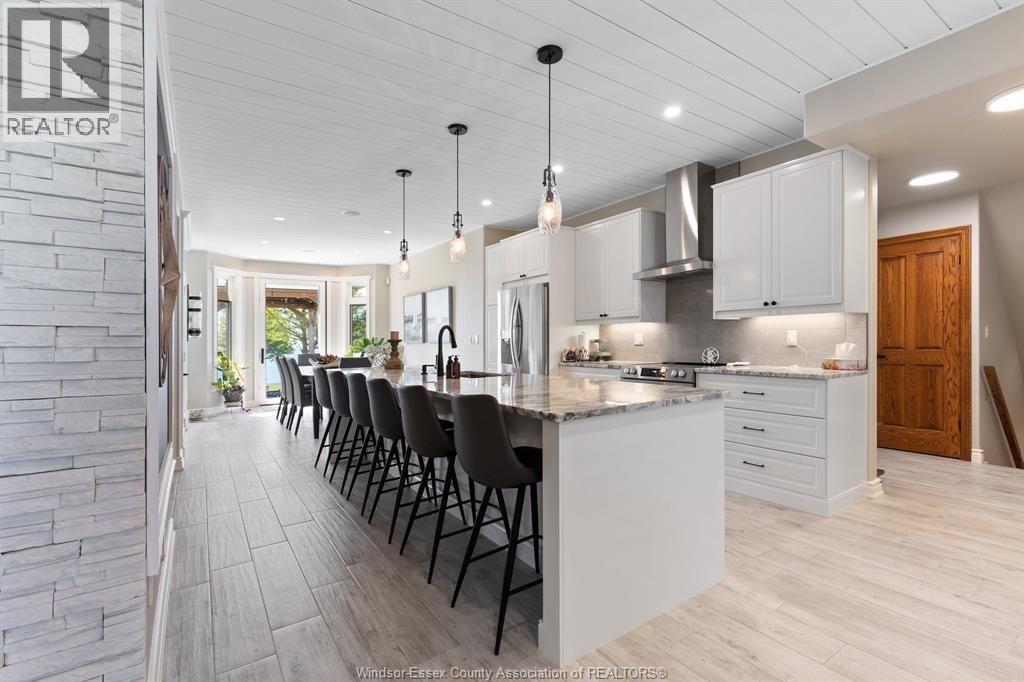
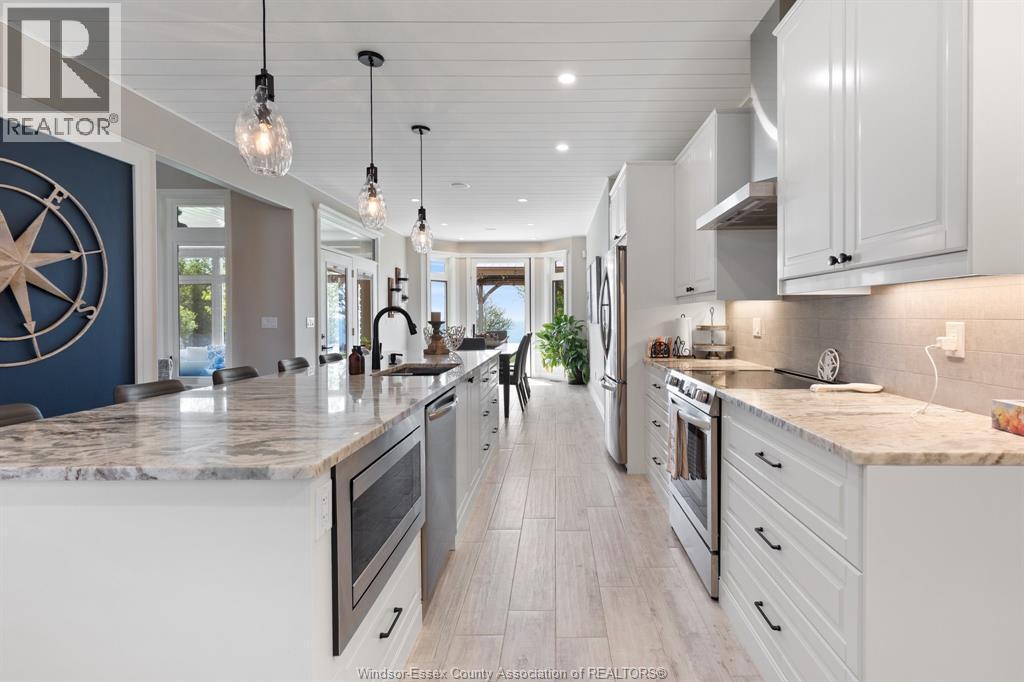
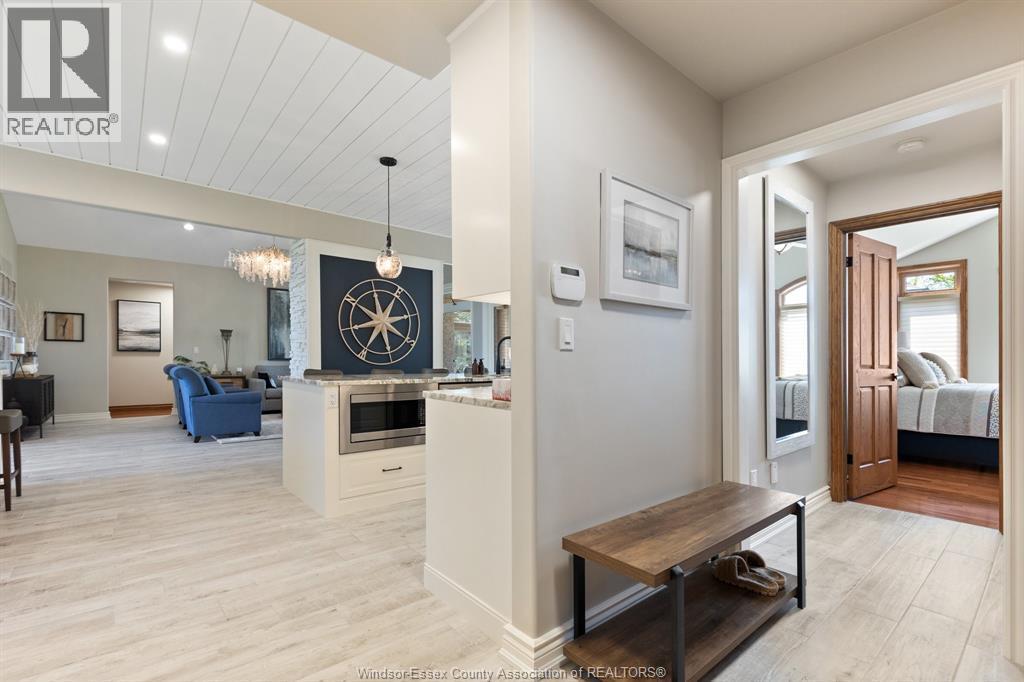
6576 Talbot Trail, Merlin, ON - Indoor Photo Showing Kitchen With Upgraded Kitchen
6576 Talbot Trail, Merlin, ON - Indoor Photo Showing Other Room
6576 Talbot Trail, Merlin, ON - Indoor Photo Showing Kitchen With Upgraded Kitchen
6576 Talbot Trail, Merlin, ON - Indoor Photo Showing Living Room With Fireplace
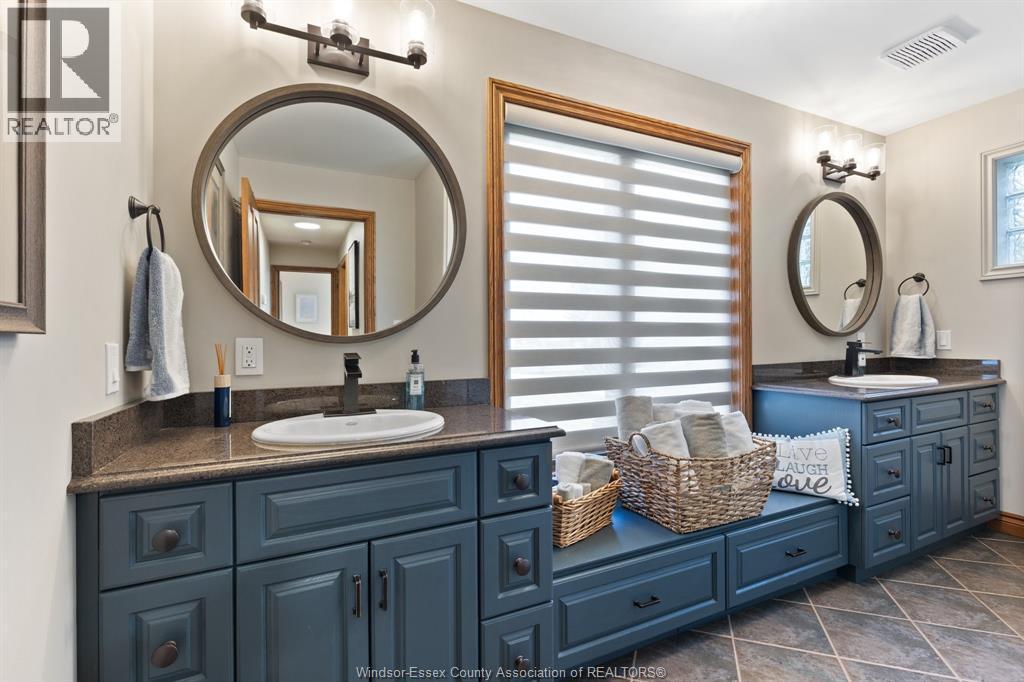
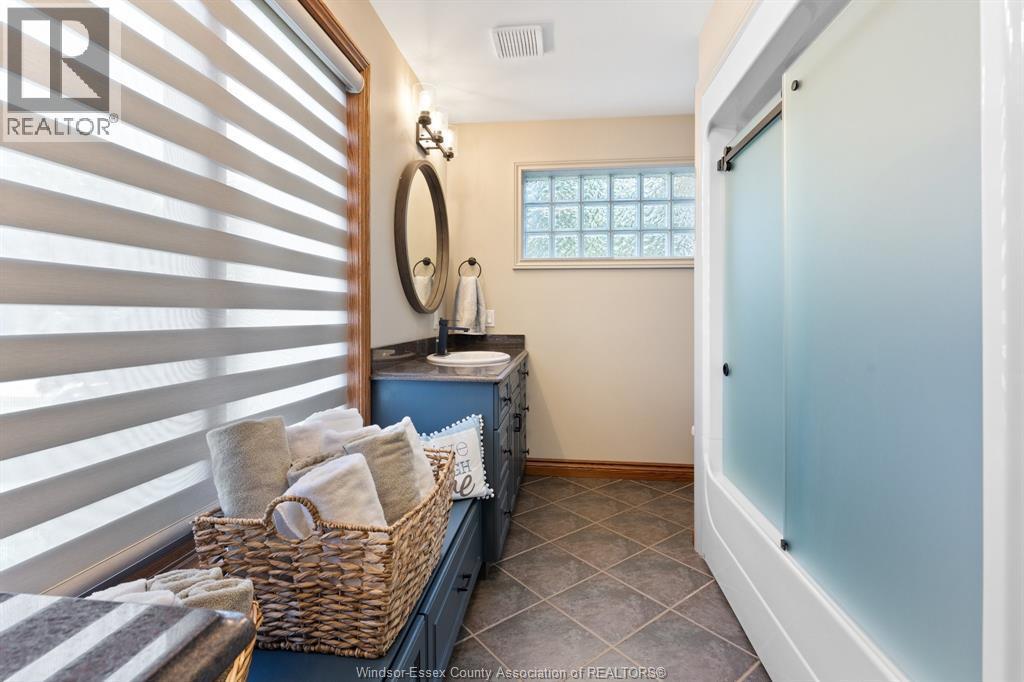
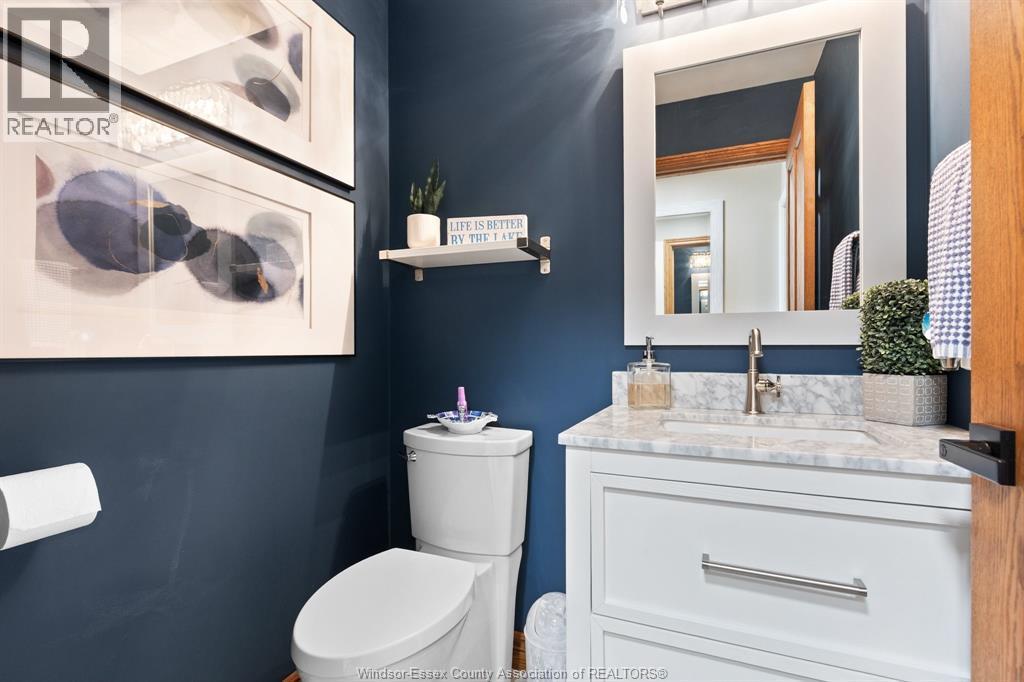
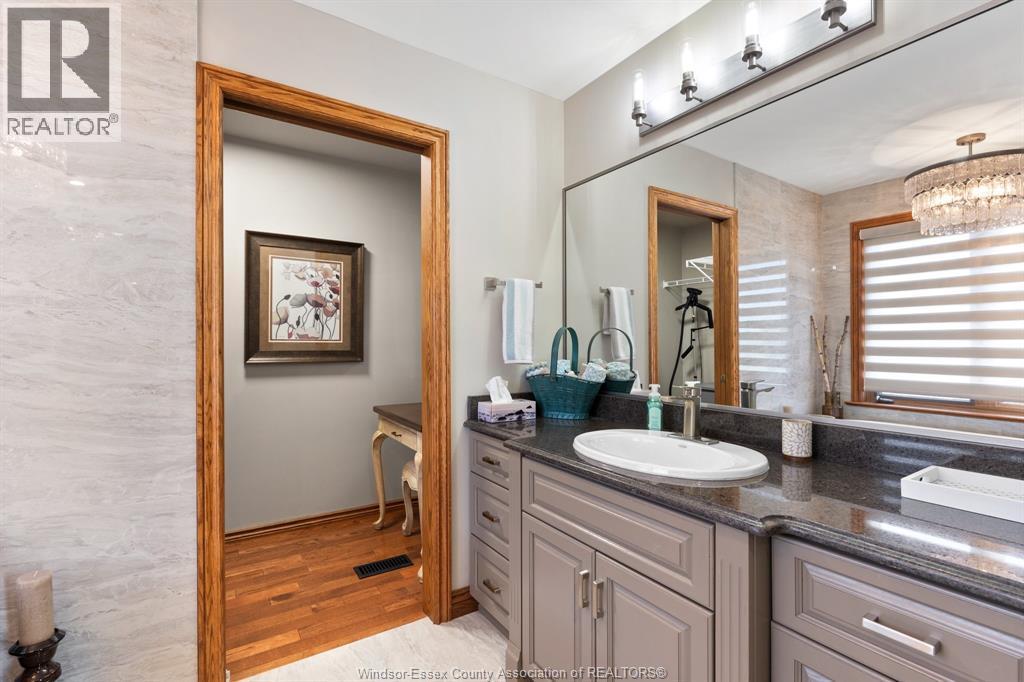
6576 Talbot Trail, Merlin, ON - Indoor Photo Showing Bathroom
6576 Talbot Trail, Merlin, ON - Indoor Photo Showing Other Room
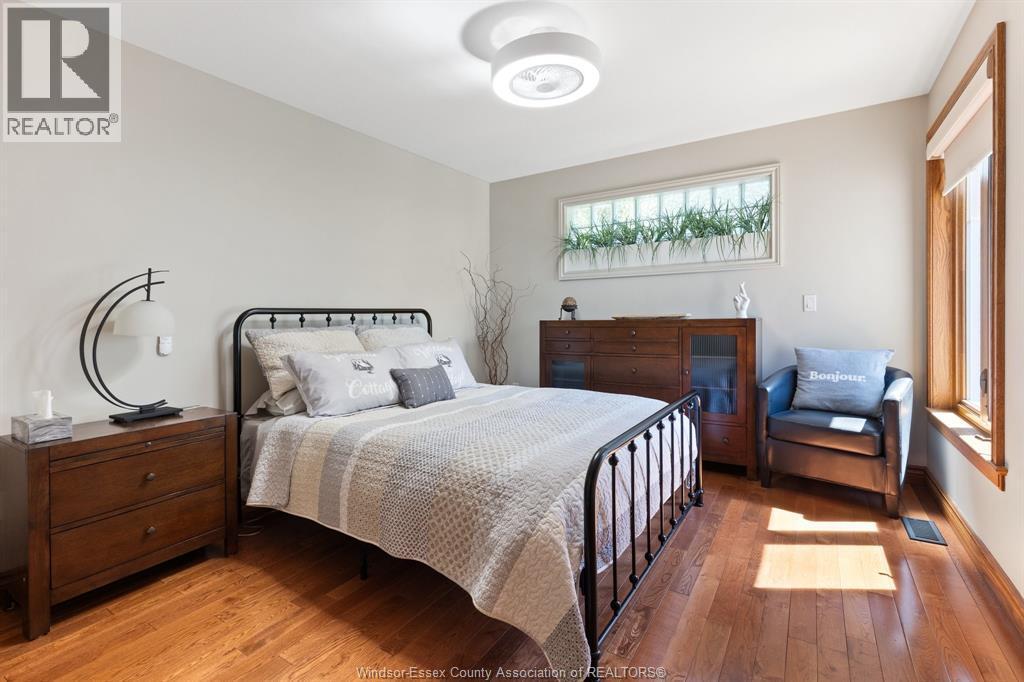
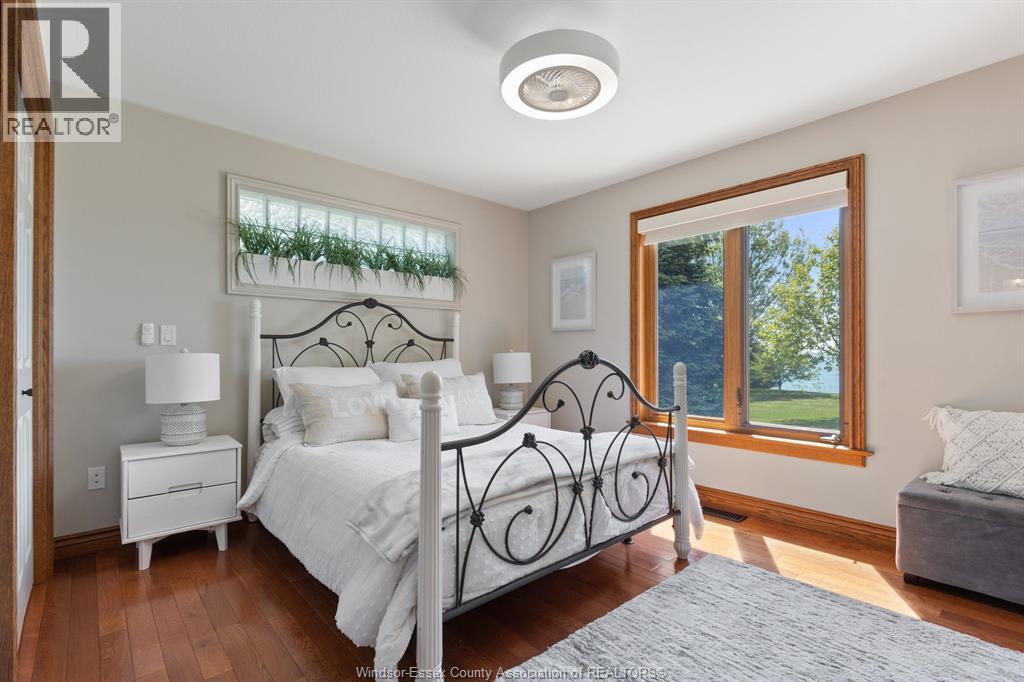
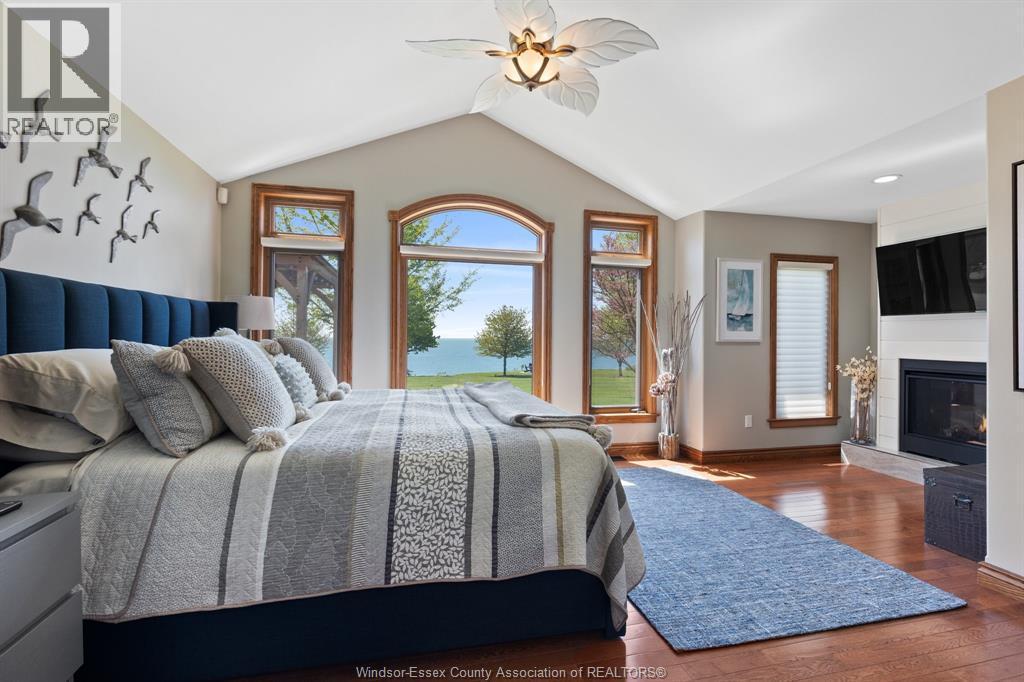
6576 Talbot Trail, Merlin, ON - Indoor Photo Showing Bedroom
6576 Talbot Trail, Merlin, ON -  With Deck Patio Veranda With Exterior
6576 Talbot Trail, Merlin, ON - Indoor Photo Showing Living Room
6576 Talbot Trail, Merlin, ON - Indoor Photo Showing Other Room
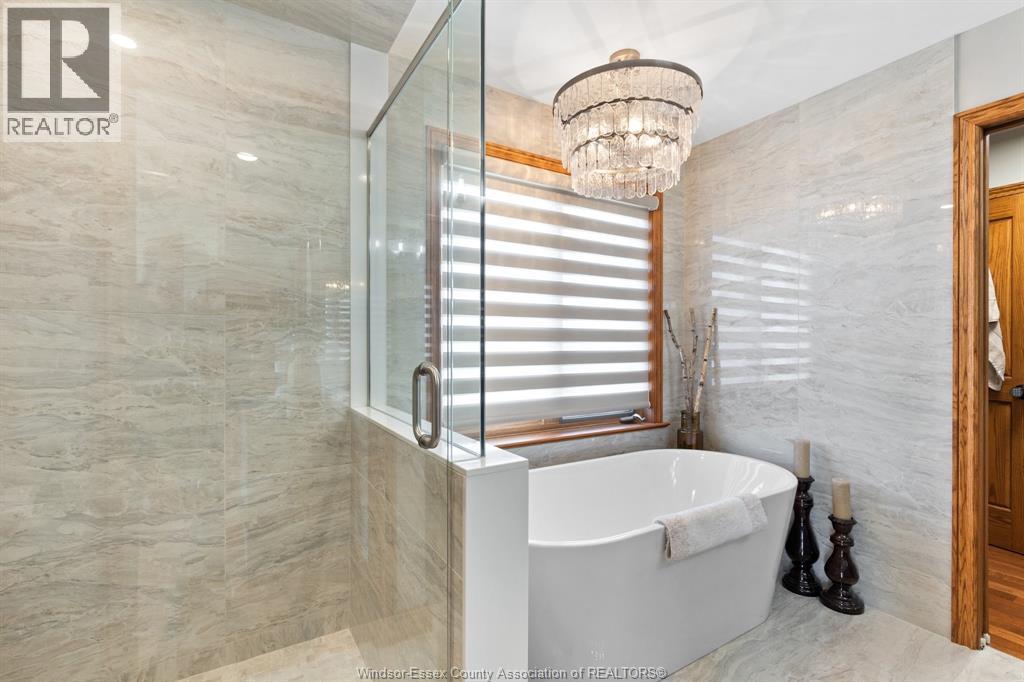
6576 Talbot Trail, Merlin, ON - Indoor Photo Showing Bathroom
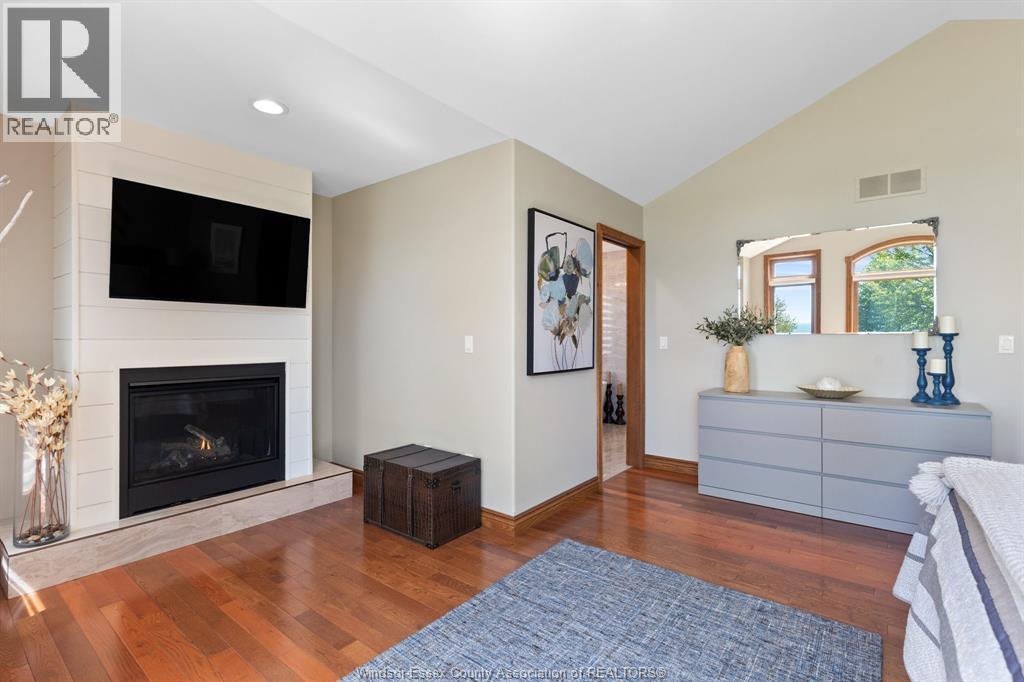
6576 Talbot Trail, Merlin, ON - Indoor Photo Showing Bedroom With Fireplace
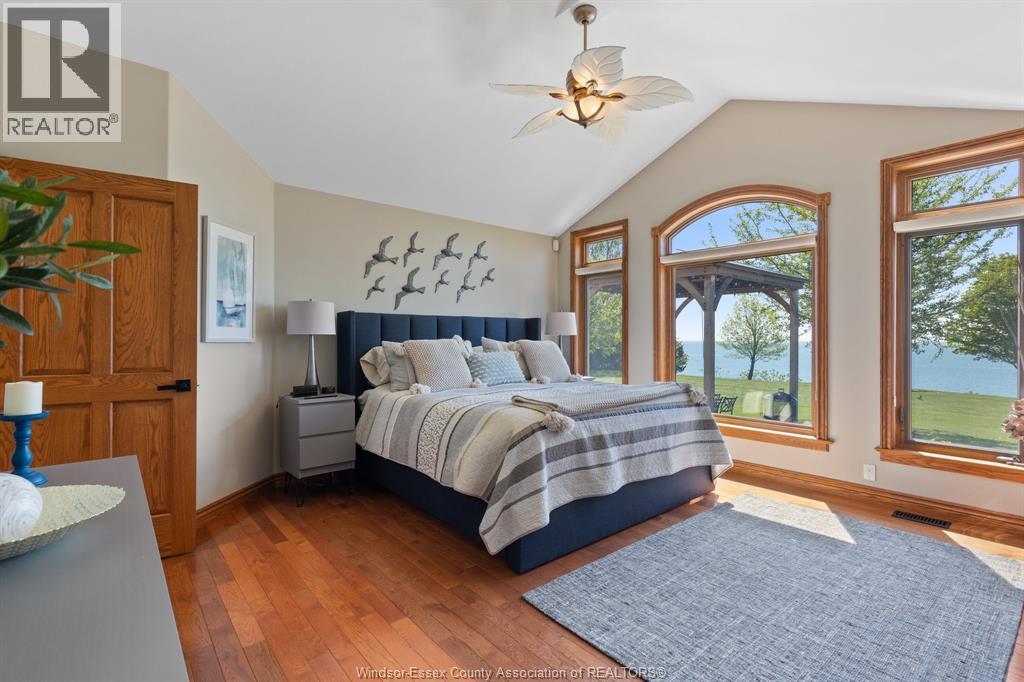
6576 Talbot Trail, Merlin, ON - Indoor Photo Showing Bedroom
6576 Talbot Trail, Merlin, ON - Indoor Photo Showing Living Room With Fireplace
6576 Talbot Trail, Merlin, ON - Indoor Photo Showing Bathroom
6576 Talbot Trail, Merlin, ON - Indoor Photo Showing Other Room
6576 Talbot Trail, Merlin, ON - Indoor
6576 Talbot Trail, Merlin, ON - Indoor Photo Showing Other Room
6576 Talbot Trail, Merlin, ON - Indoor Photo Showing Bedroom
6576 Talbot Trail, Merlin, ON - Indoor
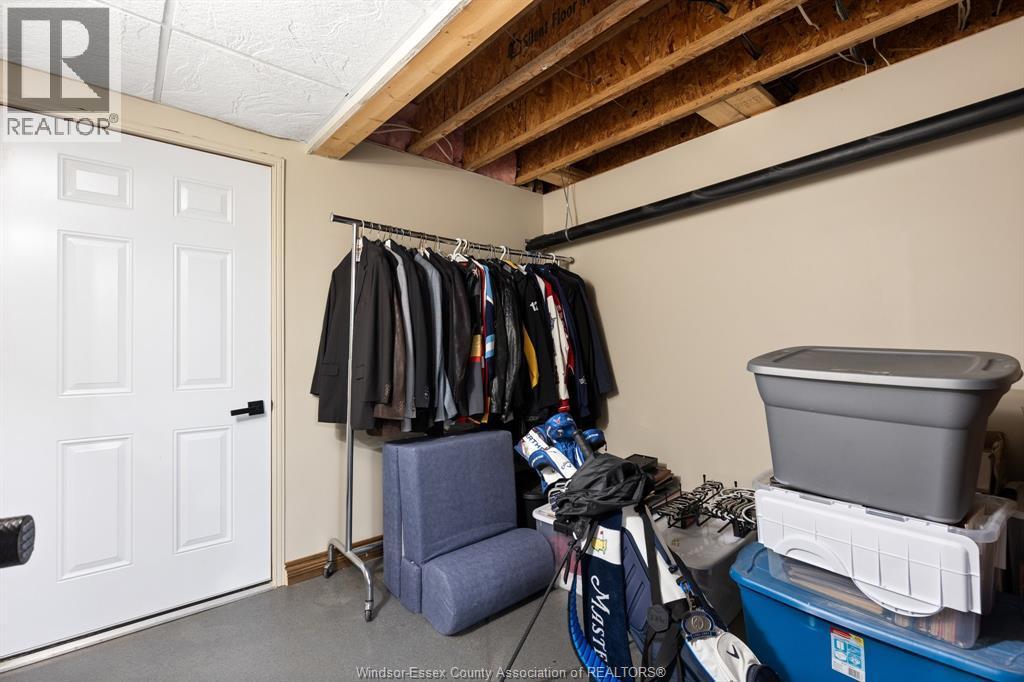
6576 Talbot Trail, Merlin, ON - Indoor With Storage
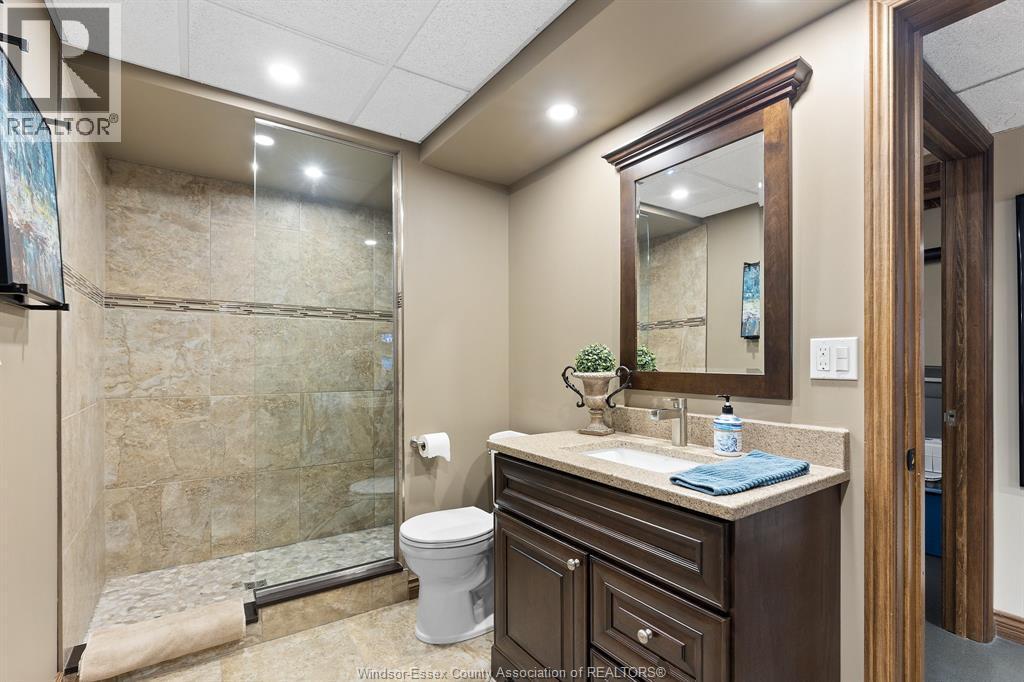
6576 Talbot Trail, Merlin, ON - Indoor Photo Showing Bathroom
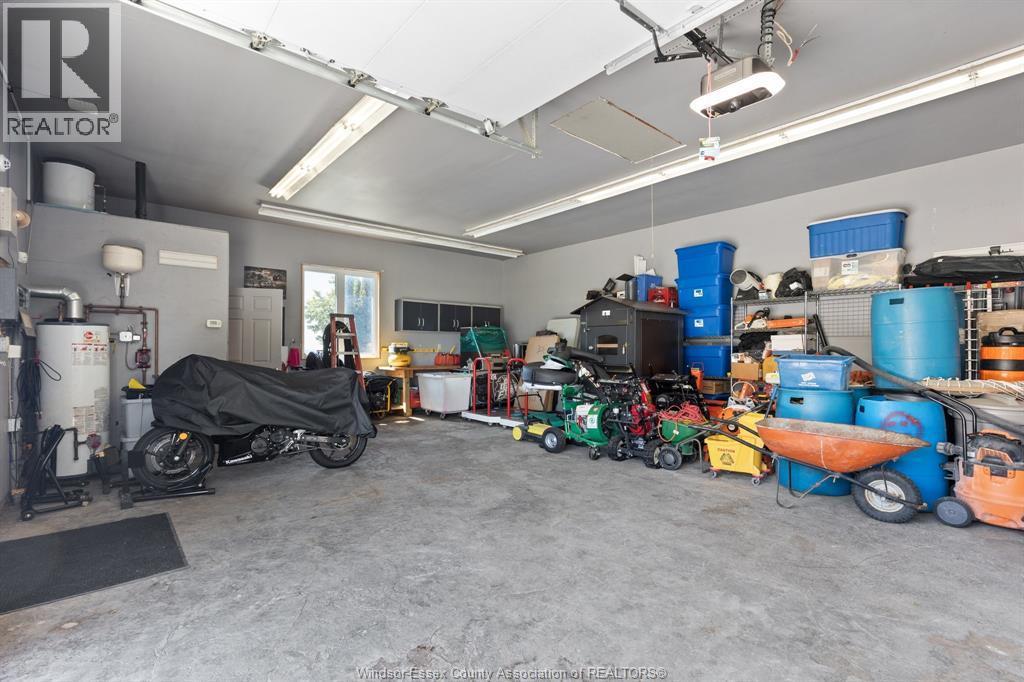
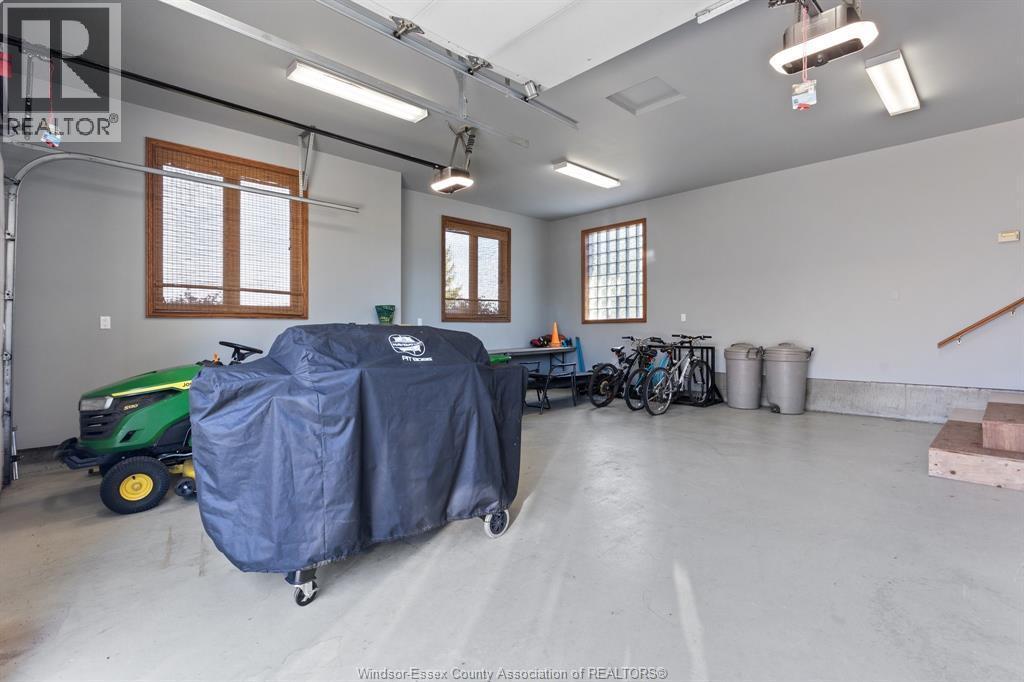
6576 Talbot Trail, Merlin, ON - Indoor Photo Showing Garage
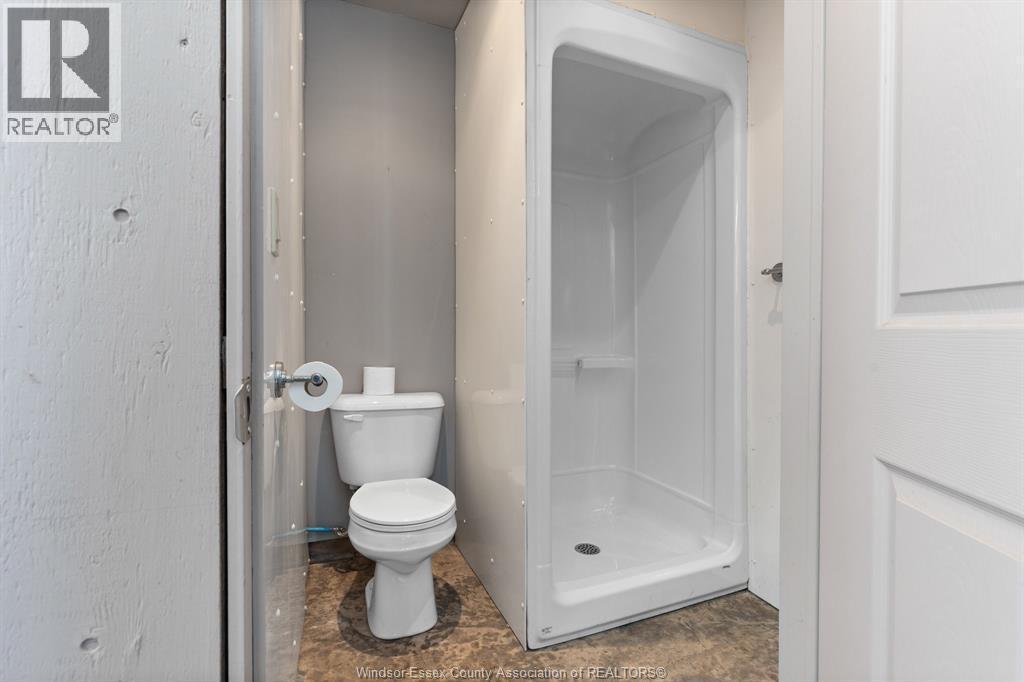
6576 Talbot Trail, Merlin, ON - Indoor Photo Showing Bathroom
6576 Talbot Trail, Merlin, ON - Indoor Photo Showing Garage
Virtual Tour
6576 Talbot Trail, Merlin, ON  - Outdoor With Facade
6576 Talbot Trail, Merlin, ON  - Outdoor
6576 Talbot Trail, Merlin, ON - Outdoor With Body Of Water With View
6576 Talbot Trail, Merlin, ON - Outdoor
6576 Talbot Trail, Merlin, ON - Outdoor With Body Of Water
6576 Talbot Trail, Merlin, ON - Outdoor
6576 Talbot Trail, Merlin, ON - Outdoor With View
6576 Talbot Trail, Merlin, ON - Outdoor With Deck Patio Veranda
6576 Talbot Trail, Merlin, ON - Outdoor With Body Of Water With View
6576 Talbot Trail, Merlin, ON - Indoor
6576 Talbot Trail, Merlin, ON - Indoor Photo Showing Living Room
6576 Talbot Trail, Merlin, ON - Indoor Photo Showing Living Room With Fireplace
6576 Talbot Trail, Merlin, ON - Indoor Photo Showing Living Room
6576 Talbot Trail, Merlin, ON - Indoor Photo Showing Dining Room
6576 Talbot Trail, Merlin, ON - Indoor Photo Showing Kitchen With Upgraded Kitchen
6576 Talbot Trail, Merlin, ON - Indoor Photo Showing Other Room
6576 Talbot Trail, Merlin, ON - Indoor Photo Showing Kitchen With Upgraded Kitchen
6576 Talbot Trail, Merlin, ON - Indoor Photo Showing Living Room With Fireplace
6576 Talbot Trail, Merlin, ON - Indoor Photo Showing Bathroom
6576 Talbot Trail, Merlin, ON - Indoor Photo Showing Other Room
6576 Talbot Trail, Merlin, ON - Indoor Photo Showing Bedroom
6576 Talbot Trail, Merlin, ON -  With Deck Patio Veranda With Exterior
6576 Talbot Trail, Merlin, ON - Indoor Photo Showing Living Room
6576 Talbot Trail, Merlin, ON - Indoor Photo Showing Other Room
6576 Talbot Trail, Merlin, ON - Indoor Photo Showing Bathroom
6576 Talbot Trail, Merlin, ON - Indoor Photo Showing Bedroom With Fireplace
6576 Talbot Trail, Merlin, ON - Indoor Photo Showing Bedroom
6576 Talbot Trail, Merlin, ON - Indoor Photo Showing Living Room With Fireplace
6576 Talbot Trail, Merlin, ON - Indoor Photo Showing Bathroom
6576 Talbot Trail, Merlin, ON - Indoor Photo Showing Other Room
6576 Talbot Trail, Merlin, ON - Indoor
6576 Talbot Trail, Merlin, ON - Indoor Photo Showing Other Room
6576 Talbot Trail, Merlin, ON - Indoor Photo Showing Bedroom
6576 Talbot Trail, Merlin, ON - Indoor
6576 Talbot Trail, Merlin, ON - Indoor With Storage
6576 Talbot Trail, Merlin, ON - Indoor Photo Showing Bathroom
6576 Talbot Trail, Merlin, ON - Indoor Photo Showing Garage
6576 Talbot Trail, Merlin, ON - Indoor Photo Showing Bathroom
6576 Talbot Trail, Merlin, ON - Indoor Photo Showing Garage
  • Advertising
6576 TALBOT TRAIL, Merlin, Ontario, N0P 1W0
$1,489,900

5 Beds

4 Baths

Property Information:

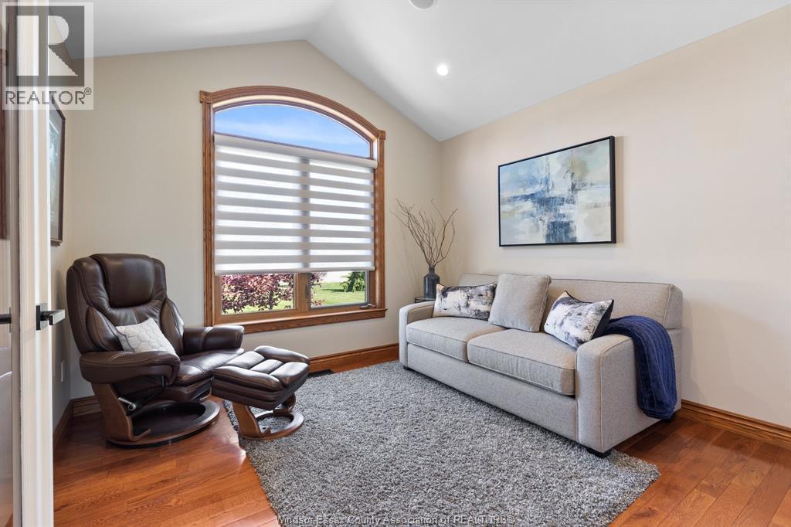
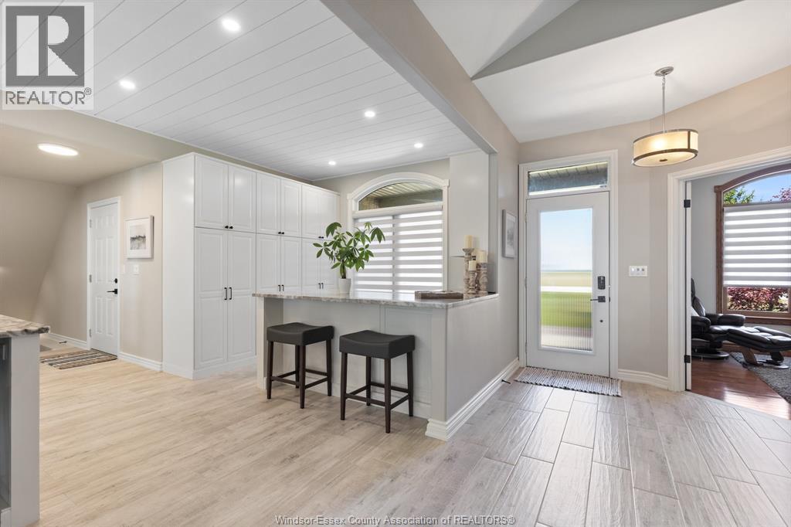
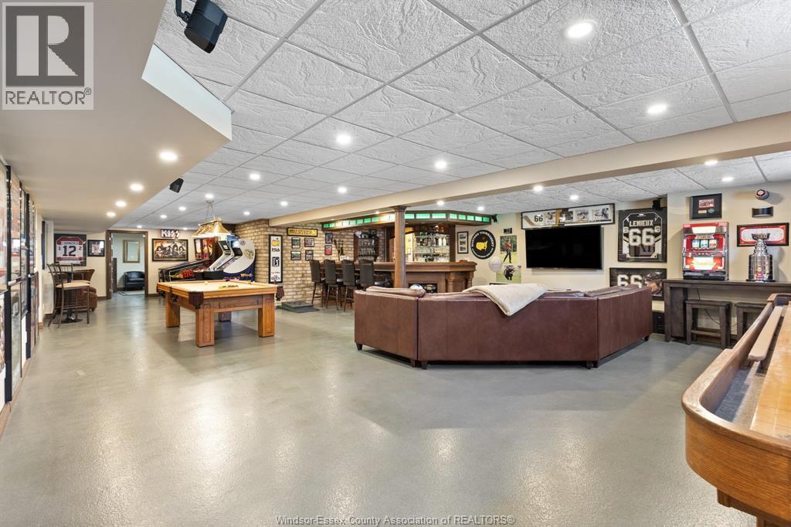
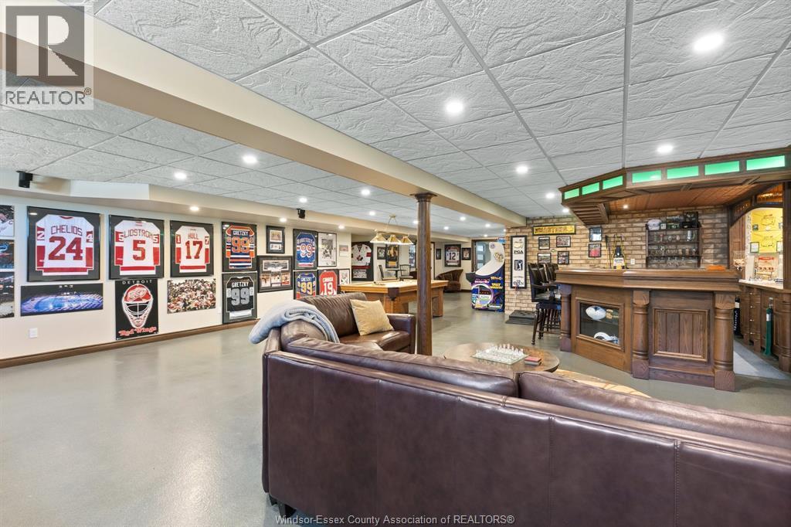
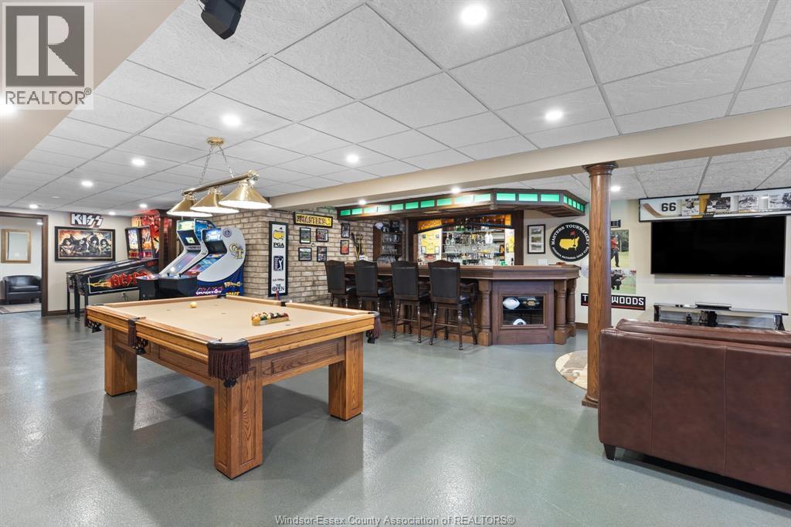
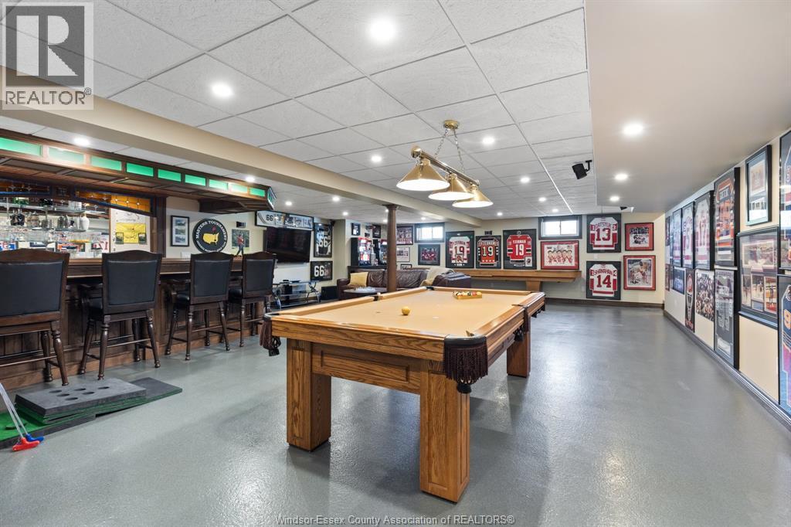
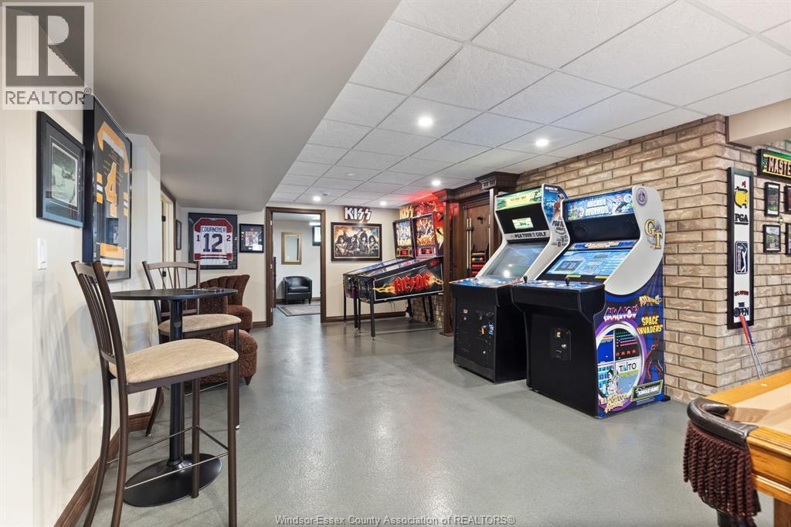
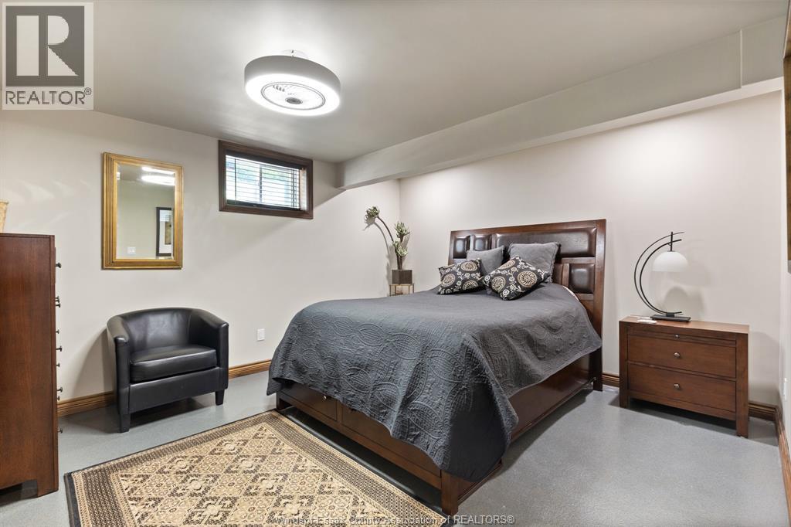
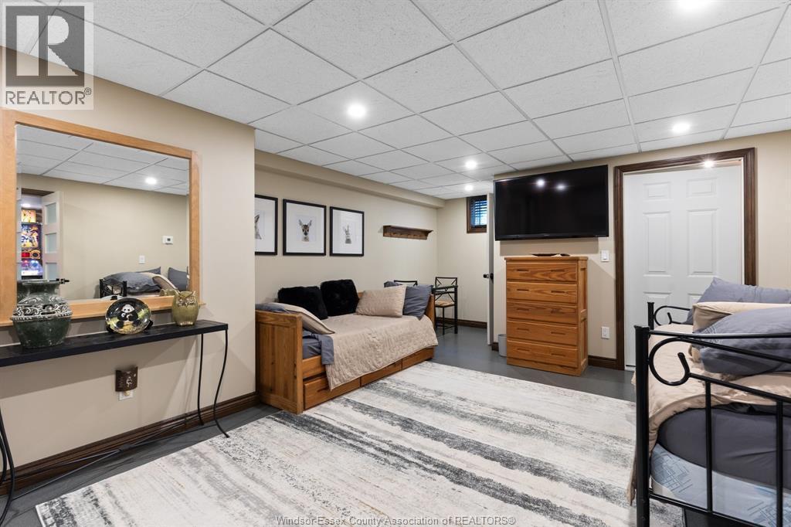
WATERFRONT AT ITS FINEST! THIS QUALITY, CUSTOM BUILT, ALL BRICK RANCH OFFERS IMPECCABLE DETAIL IN EVERY CORNER! OPEN CONCEPT DESIGN TAKES ADVANTAGE OF THE SPECTACULAR LAKE ERIE VIEWS! BRIGHT LARGE WINDOWS THROUGHOUT. THE FOYER WILL GREET YOU AS YOU WALK INTO THE GREAT ROOM W/FIRPLACE, GOURMET CUSTOM CHEF'S KITCHEN W/STAINLESS APPLIANCES & PANTRY WHICH IS OVERLOOKING THE LAKE, BEAUTIFUL SOLARIUM OVERLOOKING THE LAKE TO ENJOY! MAIN FLOOR LAUNDRY. 3 BEDROOMS, 3.5 BATHS, MASTER W/ENSUITE AND GAS FIREPLACE & WALK-IN CLOSET. MAIN FLOOR OFFICE IF YOU MUST WORK! FULL FINISHED BASEMENT W/MASSIVE RECREATION ROOM MADE FOR ENTERTAINING, CUSTOM BAR, 2 HIDDEN ROOMS, EXERCISE AREA OR POSSIBLE 2 OTHER BDRMS, BSMT W/INFLOOR HEAT. LARGE ATTACHED 2 CAR GARAGE, BACK UP GENERATOR FOR YOUR PEACE OF MIND. STEEL ROOF. PLUS A LARGE DETACHED DOUBLE GARAGE FOR THE WORKSHOP YOU'VE ALWAYS WANTED! AMAZING WATER VIEWS FROM THE PATIO W/PERGOLA &FIREPIT AREA. THE WATERFRONT OASIS YOU HAVE WANTED! (id:27)

Building Features:

  • Style: Detached
  • Building Type: House
  • Architectural Style: Bungalow, Rancher
  • Construction Style - Attachment: Detached
  • Exterior Finish: Brick
  • Fireplace Fuel: Gas
  • Fireplace Type:
  • Floor Space: 2215 sqft
  • Flooring Type: Hardwood
  • Foundation Type: Concrete
  • Total Finished Area: 2215 sqft
  • Heating Type: Boiler, Radiant heat
  • Heating Fuel: Natural gas
  • Cooling Type: Central air conditioning
  • Appliances: Central Vacuum, Dishwasher, Dryer, Microwave, Refrigerator, Stove

Property Features:

  • OwnershipType: Freehold
  • Property Type: Single Family
  • Half Bathrooms: 1
  • Built in: 2005
  • Features: Double width or more driveway
  • Floor Space (approx): 2215 Square Feet
  • Irregular: Yes
  • Landscape Features: Landscaped
  • Lot Size: 170.5 X 429 FT IRREG / 1.67 AC
  • WaterFront Type: Waterfront nearby
  • Zoning: RES
  • Sewer: Septic System
  • Parking Type: Attached garage, Garage

Rooms:

  • Bathroom Basement Level Measurements not available
  • Other Basement Level Measurements not available
  • Cellar/Cold Room Basement Level Measurements not available
  • Bedroom Basement Level Measurements not available
  • Bedroom Basement Level Measurements not available
  • Family Basement Level Measurements not available
  • Bathroom Main Level Measurements not available
  • Bathroom Main Level Measurements not available
  • Bathroom Main Level Measurements not available
  • Laundry Main Level Measurements not available
  • Primary Bedroom Main Level Measurements not available
  • Bedroom Main Level Measurements not available
  • Bedroom Main Level Measurements not available
  • Sun Room Main Level Measurements not available
  • Family Main Level Measurements not available
  • Den Main Level Measurements not available
  • Breakfast Main Level Measurements not available
  • Kitchen Main Level Measurements not available
  • Foyer Main Level Measurements not available

Courtesy of: MANOR WINDSOR REALTY LTD., RE/MAX PREFERRED REALTY LTD.

REALTOR.ca  

QuickQuoteTM Powered by RPS
Thinking of Selling?

Start by finding out what your home might be worth in today's market.

Location of 6576 TALBOT TRAIL, Merlin, Ontario, N0P 1W0

Demographic Information of 6576 TALBOT TRAIL, Merlin, Ontario, N0P 1W0

Life Stage

Families with Tweens

Employment Type

Blue Collar/Primary, Blue Collar/Service Sector

Average Household Income

$102,239.85

Average Number of Children

1.93

Household Population

Household Structure

Age of Population

Education

Education Level

No certificate/diploma/degree

24.37 %

High school certificate or equivalent

23.56 %

Apprenticeship trade certificate/diploma

8.76 %

College/non-university certificate

33.9 %

University Degree

9.41 %

Commuter

Travel To Work

By Car

93.24 %

By Public Transit

0.0 %

By Walking

0.07 %

By Bicycle

0.0 %

By Other Methods

6.69 %

Cultural Diversity

Knowledge of Official Language

Mother Tongue

Building Information

Building Type

Apartments (Low and High Rise)

5.34 %

Houses

94.66 %

Own Vs. Rent