Button CopyPathCircle CloseCircle Left ArrowArrow Down Icon GreyClosecirclecircleBurger

66 GORDON CRESCENT, Meaford, Ontario, N4L 1C7

MLS® # X13822978
House For Sale In Meaford, Ontario
$899,999 QuickQuoteTM: Not Available

3 Beds

3 Baths

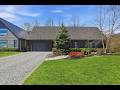
Beautiful contemporary design with stunning lot - 66 Gordon Crescent, Meaford, ON
Welcoming entrance - 66 Gordon Crescent, Meaford, ON
Foyer - 66 Gordon Crescent, Meaford, ON
Sun- drenched living room - 66 Gordon Crescent, Meaford, ON
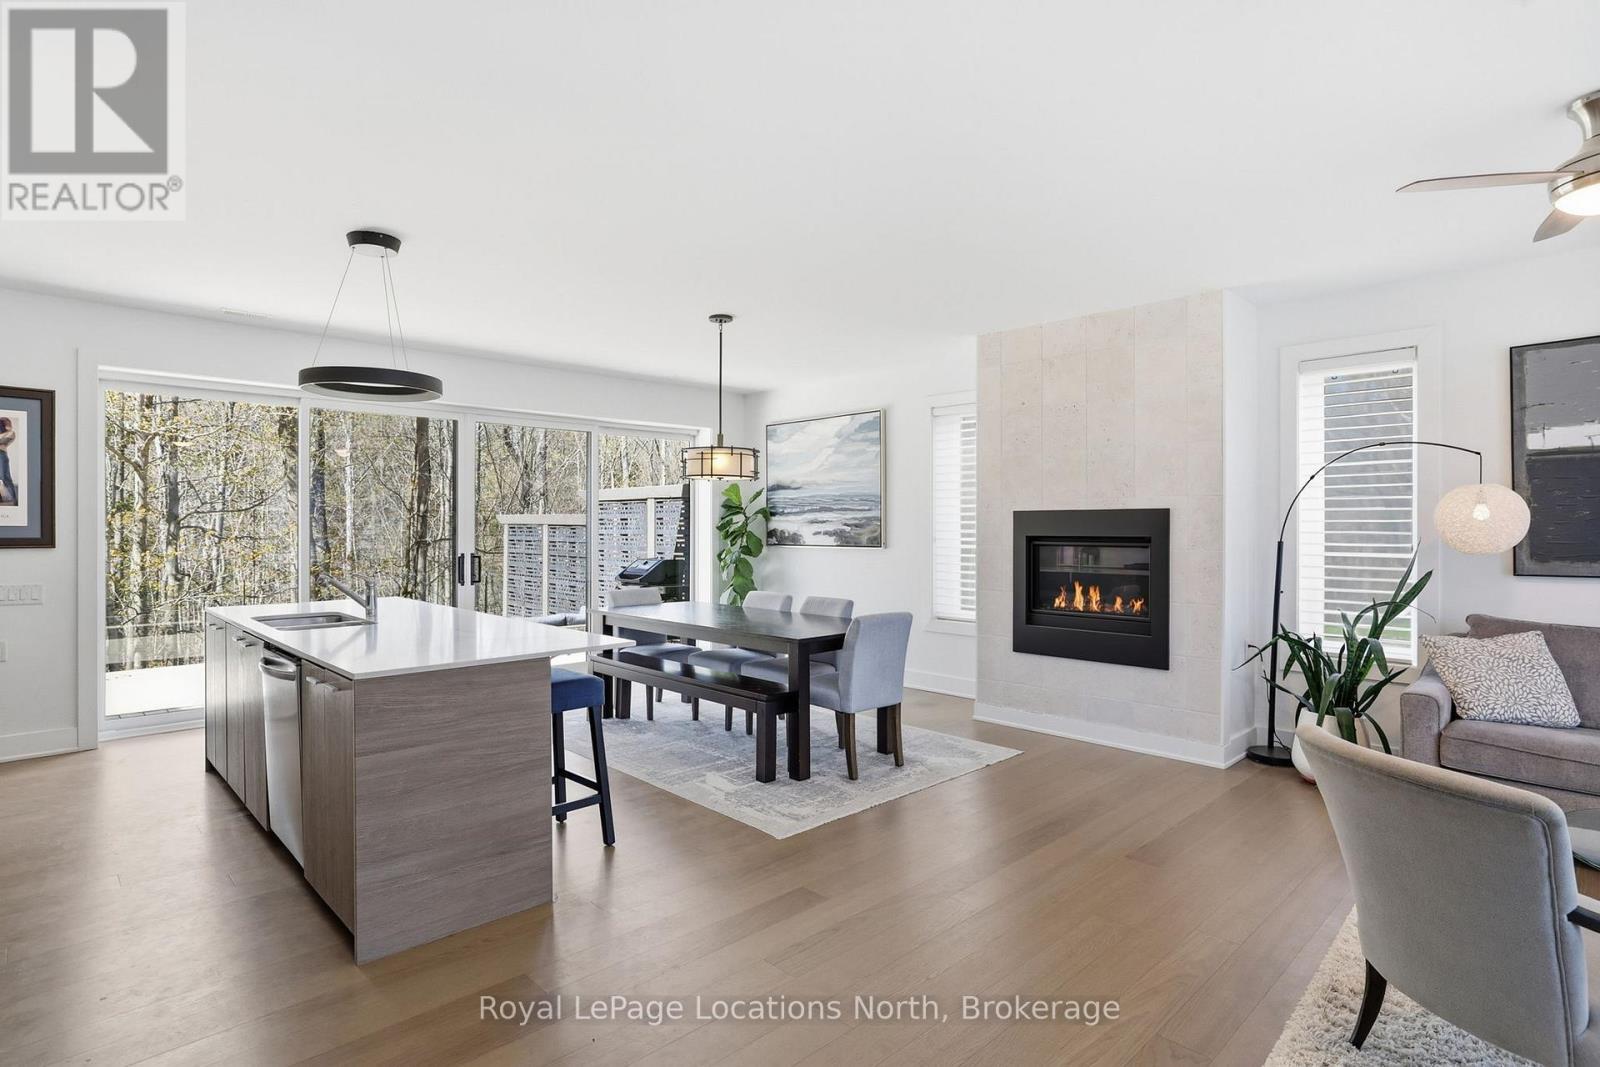
Contemporary kitchen over looking stunning yard - 66 Gordon Crescent, Meaford, ON
66 Gordon Crescent, Meaford, ON
Kitchen Pantry - 66 Gordon Crescent, Meaford, ON
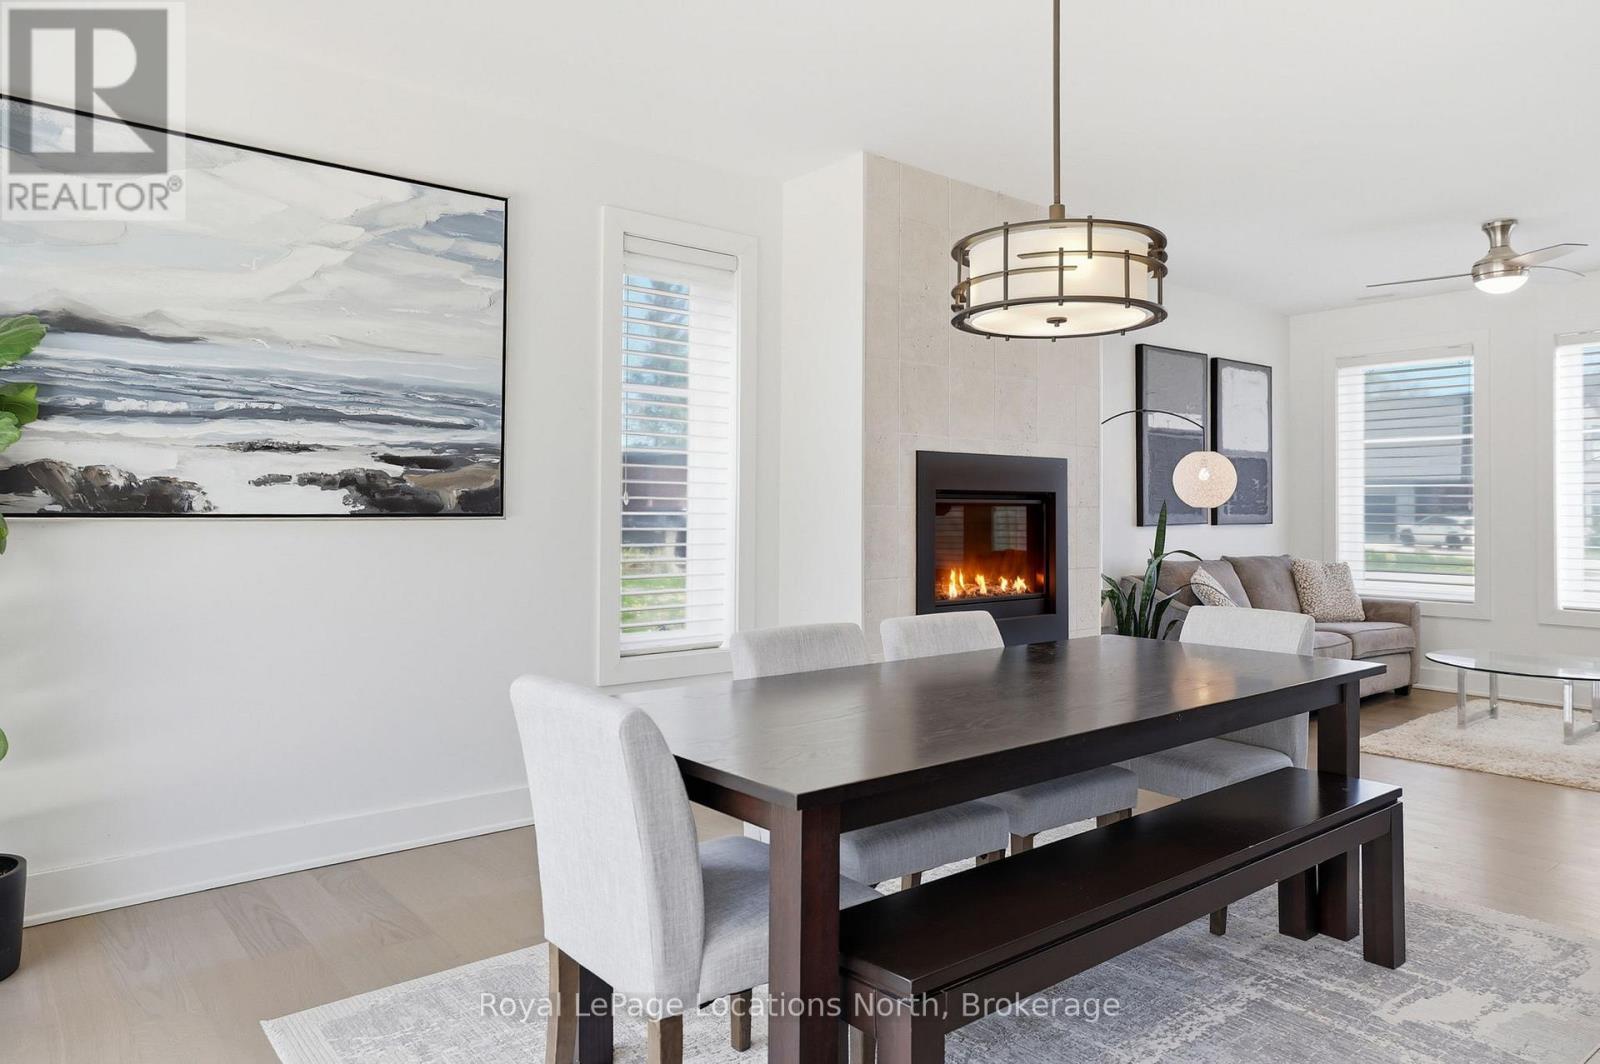
Open- concept dining room - 66 Gordon Crescent, Meaford, ON
66 Gordon Crescent, Meaford, ON
Stunning back-drop to the main floor - 66 Gordon Crescent, Meaford, ON
66 Gordon Crescent, Meaford, ON
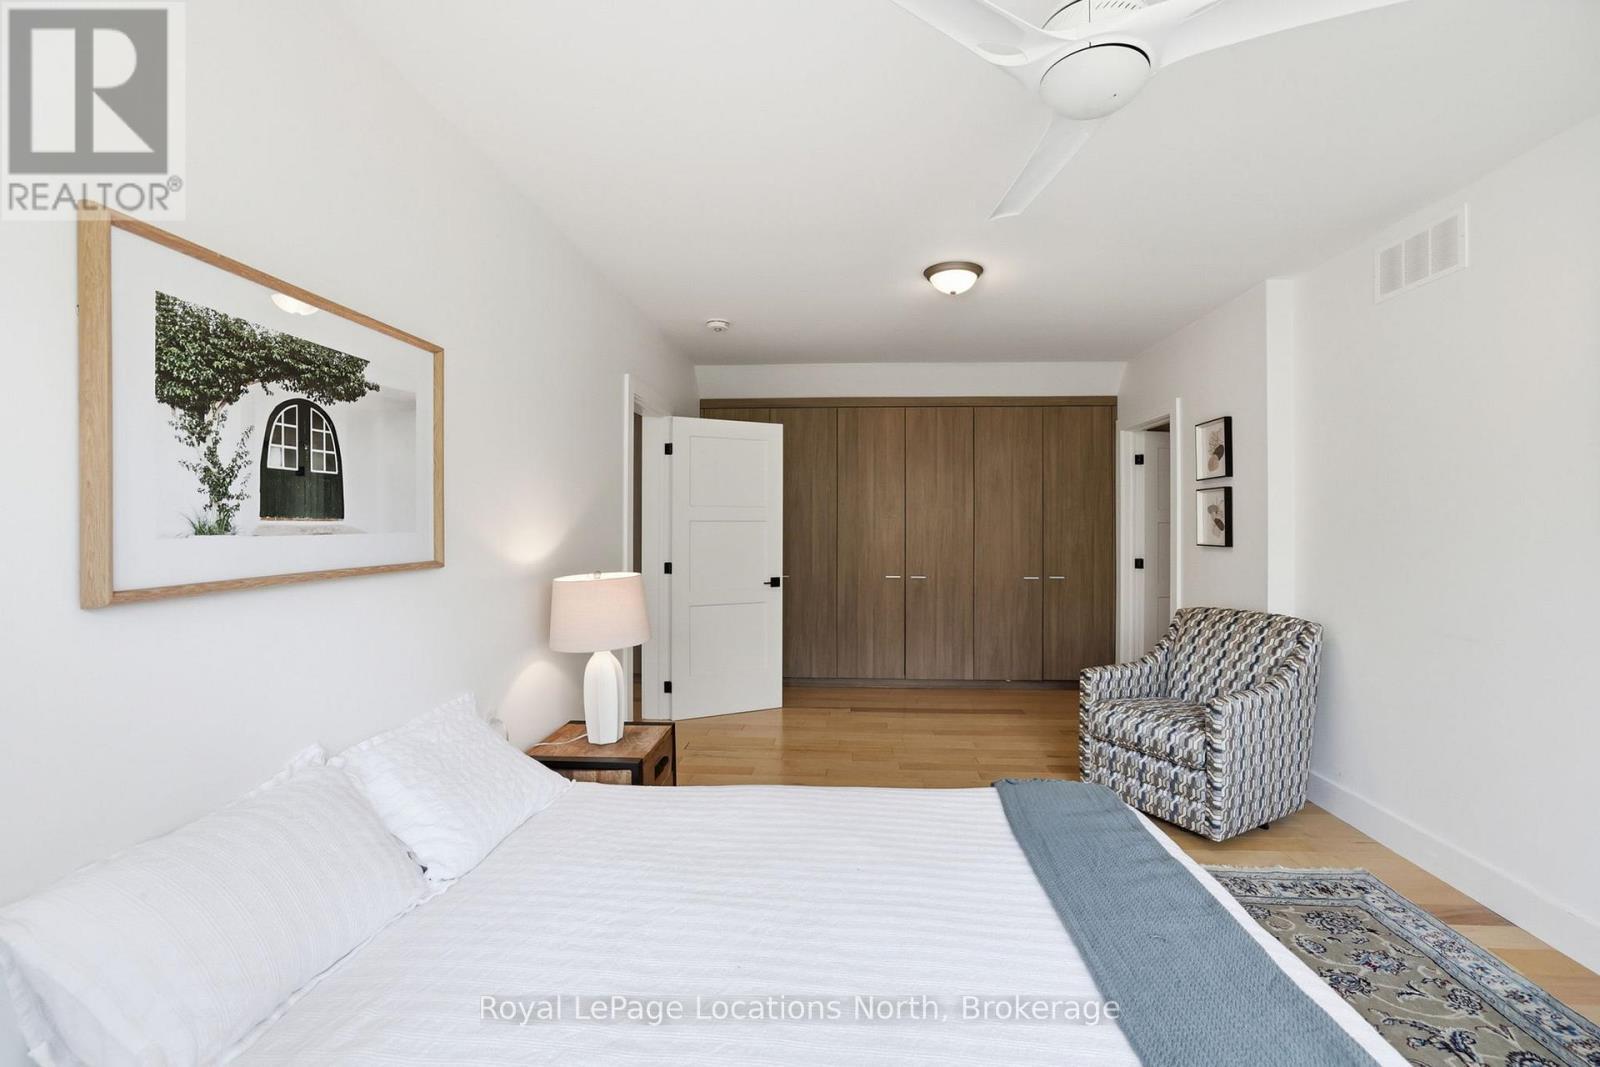
Primary bedroom with private deck - 66 Gordon Crescent, Meaford, ON
66 Gordon Crescent, Meaford, ON
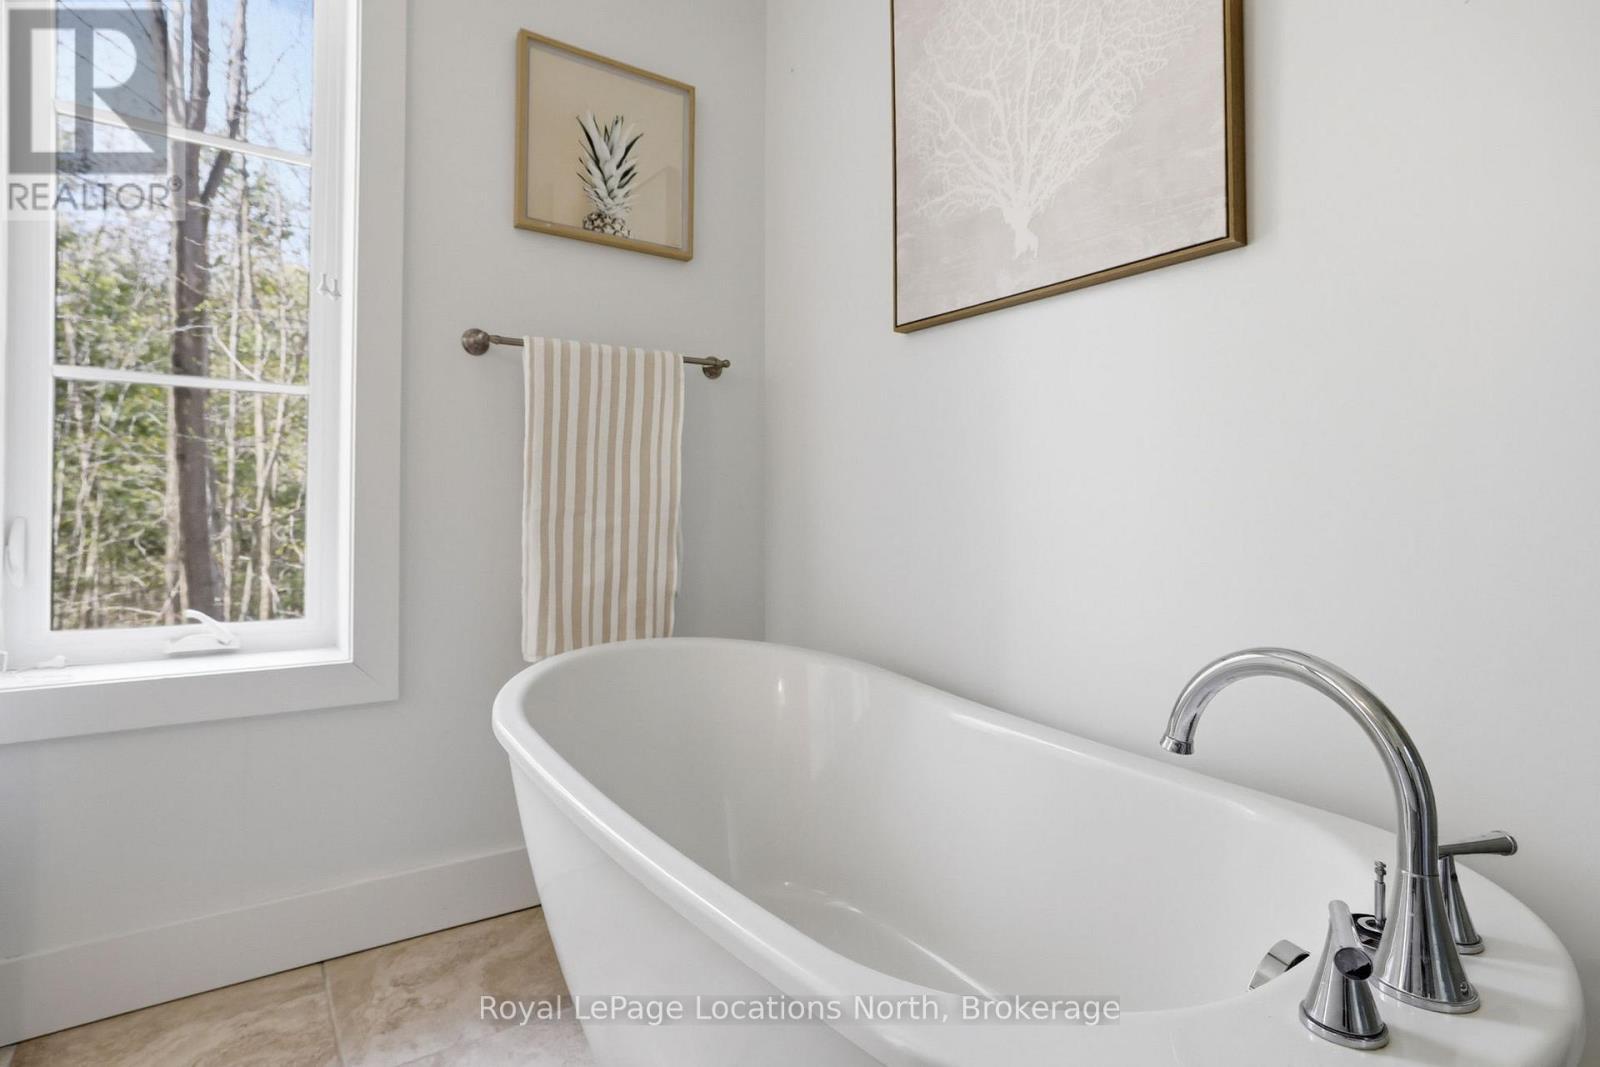
Ensuite - 66 Gordon Crescent, Meaford, ON
Main floor powder room - 66 Gordon Crescent, Meaford, ON
Second bedroom - 66 Gordon Crescent, Meaford, ON
Third bedroom or optional second living room - 66 Gordon Crescent, Meaford, ON
Upstairs bath - 66 Gordon Crescent, Meaford, ON
Bonus room for media room, gym, office and more - 66 Gordon Crescent, Meaford, ON
Loft/sitting area - 66 Gordon Crescent, Meaford, ON
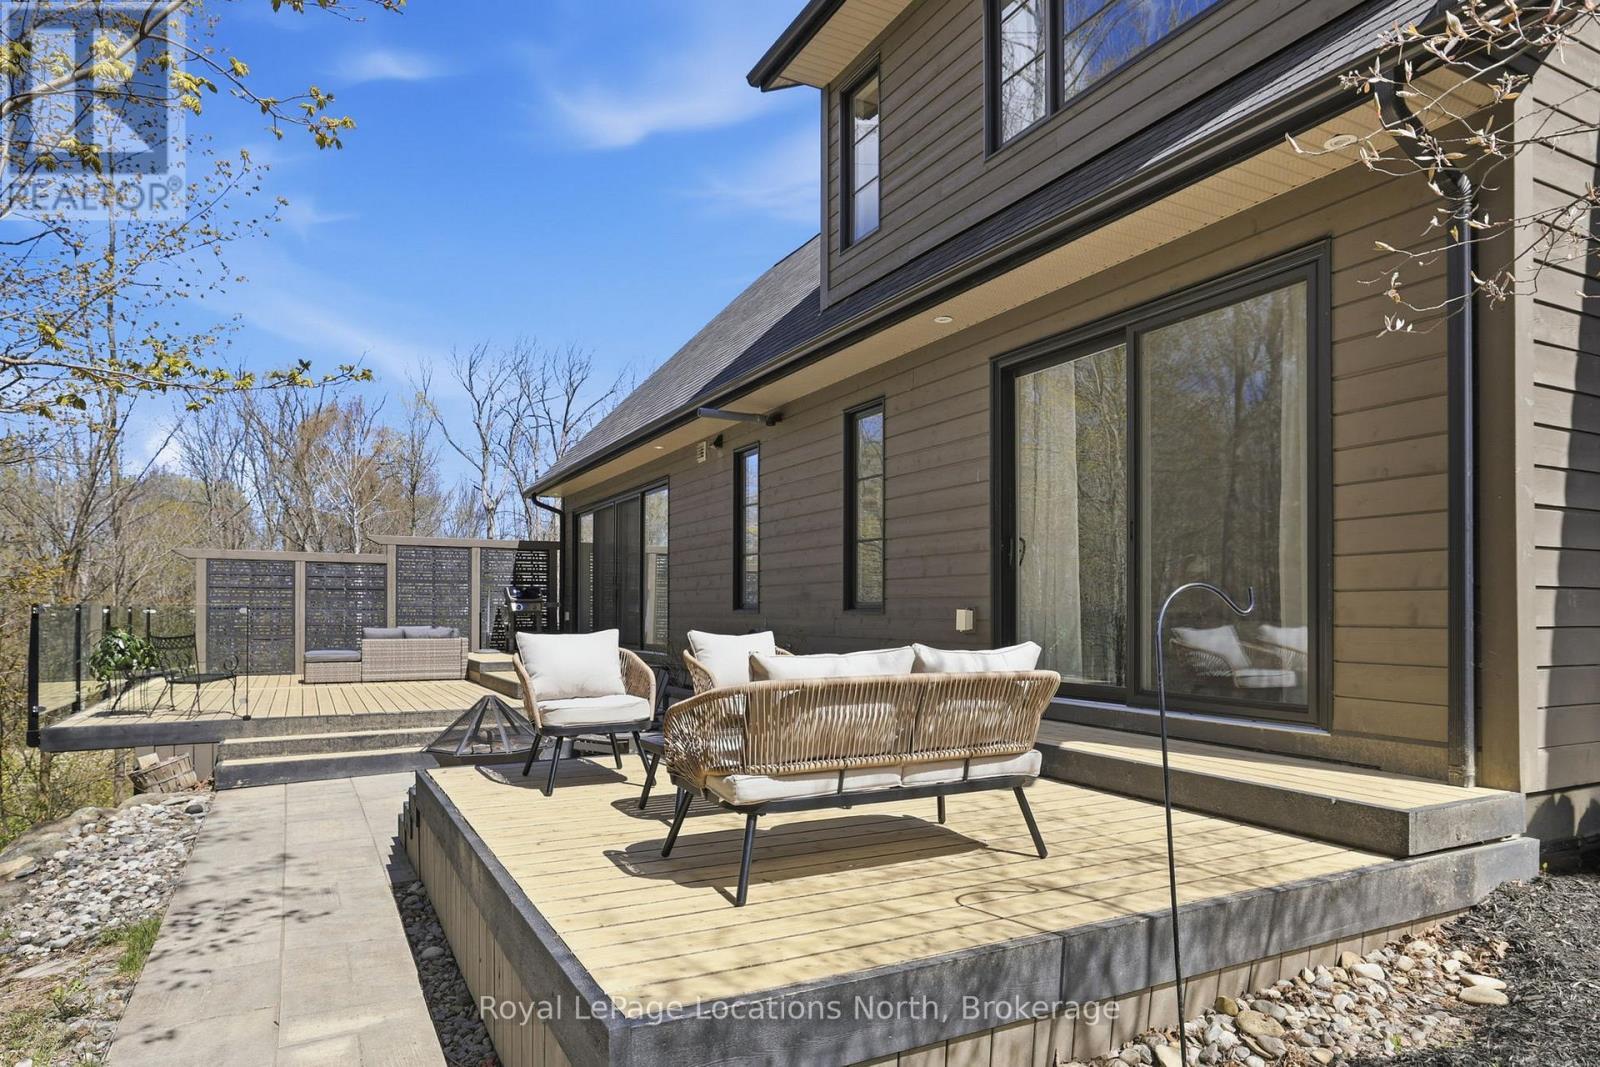
Back yard deck - 66 Gordon Crescent, Meaford, ON
Huge deck off kitchen/dining - 66 Gordon Crescent, Meaford, ON
Deck off primary - 66 Gordon Crescent, Meaford, ON
treed area of property creates ultimate privacy - 66 Gordon Crescent, Meaford, ON
66 Gordon Crescent, Meaford, ON
Video
Beautiful contemporary design with stunning lot - 66 Gordon Crescent, Meaford, ON
Welcoming entrance - 66 Gordon Crescent, Meaford, ON
Foyer - 66 Gordon Crescent, Meaford, ON
Sun- drenched living room - 66 Gordon Crescent, Meaford, ON
Contemporary kitchen over looking stunning yard - 66 Gordon Crescent, Meaford, ON
66 Gordon Crescent, Meaford, ON
Kitchen Pantry - 66 Gordon Crescent, Meaford, ON
Open- concept dining room - 66 Gordon Crescent, Meaford, ON
66 Gordon Crescent, Meaford, ON
Stunning back-drop to the main floor - 66 Gordon Crescent, Meaford, ON
66 Gordon Crescent, Meaford, ON
Primary bedroom with private deck - 66 Gordon Crescent, Meaford, ON
66 Gordon Crescent, Meaford, ON
Ensuite - 66 Gordon Crescent, Meaford, ON
Main floor powder room - 66 Gordon Crescent, Meaford, ON
Second bedroom - 66 Gordon Crescent, Meaford, ON
Third bedroom or optional second living room - 66 Gordon Crescent, Meaford, ON
Upstairs bath - 66 Gordon Crescent, Meaford, ON
Bonus room for media room, gym, office and more - 66 Gordon Crescent, Meaford, ON
Loft/sitting area - 66 Gordon Crescent, Meaford, ON
Back yard deck - 66 Gordon Crescent, Meaford, ON
Huge deck off kitchen/dining - 66 Gordon Crescent, Meaford, ON
Deck off primary - 66 Gordon Crescent, Meaford, ON
treed area of property creates ultimate privacy - 66 Gordon Crescent, Meaford, ON
66 Gordon Crescent, Meaford, ON
  • Advertising
Are you a real estate investor?
66 GORDON CRESCENT, Meaford, Ontario, N4L 1C7
$899,999

3 Beds

3 Baths

Property Information:

Tucked at the end of a quiet cul-de-sac and backing onto a beautiful treed ravine, this home offers an incredible sense of privacy while keeping you close to everything Meaford has to offer. Inside, oversized windows bring in an abundance of natural light and draw your eye to the trees beyond. The home features three bedrooms, including a main floor primary suite with its own deck overlooking the forest. Above the garage, a large bonus room provides valuable extra space for a home office, media room, fitness studio, creative space, or whatever works best for you.But it's outside where this property really shines. The backyard is a true oasis-private, peaceful and surprisingly low maintenance. An expansive deck extends the living space outdoors and blends into the surrounding trees, giving you plenty of room to entertain, dine outside, or simply relax with a coffee and listen to the birds.Designed with passive solar principles, the home makes the most of natural light throughout the seasons. The house itself offers plenty of opportunity to add your own personal style over time, but the setting, privacy and mature natural surroundings are already here-and those are much harder to find.It feels tucked away from it all, yet shops, restaurants, trails and everyday amenities are just minutes away. A unique opportunity to enjoy nature, privacy and in-town living all in one very special Meaford property. (id:27)

Building Features:

  • Style: Detached
  • Building Type: House
  • Basement Type: None
  • Construction Style - Attachment: Detached
  • Exterior Finish: Wood
  • Fireplace: Yes
  • Floor Space: 2500 - 3000 sqft
  • Foundation Type:
  • Heating Type: Other, Radiant heat
  • Heating Fuel: Natural gas
  • Cooling Type: None, Air exchanger
  • Appliances: Garage door opener remote, Dishwasher, Dryer, Stove, Washer, Refrigerator

Property Features:

  • OwnershipType: Freehold
  • Property Type: Single Family
  • Half Bathrooms: 1
  • Features: Carpet Free
  • Floor Space (approx): 2500 - 3000 Square Feet
  • Irregular: Yes
  • Lot Depth: 173 Feet
  • Lot Frontage: 77 Feet
  • Lot Size: 77 x 173 FT
  • Sewer: Sanitary sewer
  • Parking Type: Attached garage, Garage
  • No. of Parking Spaces: 3

Rooms:

  • 2nd Bedroom 2nd Level 4.96 m x 5.77 m
  • 3rd Bedroom 2nd Level 6.46 m x 3.39 m
  • Recreation Room 2nd Level 4.79 m x 4.74 m
  • Sitting 2nd Level 3.64 m x 3.49 m
  • Living Main Level 3.44 m x 10.94 m
  • Dining Main Level 4.69 m x 3.03 m
  • Kitchen Main Level 4.69 m x 3.55 m
  • Pantry Main Level 1.97 m x 1.87 m
  • Primary Bedroom Main Level 6.46 m x 3.38 m
  • Laundry Main Level 2.62 m x 2.78 m

Convert Measurement to:

REALTOR.ca  

Access to Sold Data on this website may only be used by consumers that have a bona fide interest in the purchase, sale, or lease of residential real estate.

Sales/Price History

Log in or create an account to see sold and historical listings information

QuickQuoteTM Powered by RPS
Thinking of Selling?

Start by finding out what your home might be worth in today's market.

Location of 66 GORDON CRESCENT, Meaford, Ontario, N4L 1C7

Demographic Information of 66 GORDON CRESCENT, Meaford, Ontario, N4L 1C7

Life Stage

Older Couples

Employment Type

Mixed

Average Household Income

$101,079.46

Average Number of Children

1.60

Household Population

Household Structure

Age of Population

Education

Education Level

No certificate/diploma/degree

18.69 %

High school certificate or equivalent

37.38 %

Apprenticeship trade certificate/diploma

6.51 %

College/non-university certificate

25.21 %

University Degree

12.21 %

Commuter

Travel To Work

By Car

89.81 %

By Public Transit

0.0 %

By Walking

8.15 %

By Bicycle

0.0 %

By Other Methods

2.04 %

Cultural Diversity

Knowledge of Official Language

Mother Tongue

Building Information

Building Type

Apartments (Low and High Rise)

Houses

100.0 %

Own Vs. Rent