Button CopyPathCircle CloseCircle Left ArrowArrow Down Icon GreyClosecirclecircleBurger

537373 12TH LINE, Meaford, Ontario, N4L 1W5

MLS® # X13830792


new listing

House For Sale In Meaford

$3,249,900

3 Beds

1 Bath

QuickQuoteTM: Not Available
537373 12Th Line, Meaford, ON
Video
537373 12Th Line, Meaford, ON
  • Advertising


537373 12TH LINE, Meaford, Ontario, N4L 1W5
$3,249,900

3 Beds

1 Bath

Property Information:

A truly unique opportunity to own a remarkable four-season country estate on approximately 40 private acres, featuring two distinct residences, a newly constructed post-and-beam barn and spectacular views overlooking the Bighead River Valley. At the heart of the property is a brand-new Scandinavian-inspired chalet, thoughtfully designed with clean contemporary lines, natural materials and expansive windows that connect the interior with the surrounding countryside. Complementing the new residence is a substantial existing log home, offering warmth, character and tremendous potential for its next chapter. Together, the two residences create an increasingly rare opportunity for multi-generational living, extended family, guests or a private family compound-providing separation and independence while remaining together on one exceptional property. Adding another dimension is the impressive new post-and-beam barn, beautifully positioned to take advantage of sweeping views across the Bighead River Valley. With garage and workshop space, this striking building offers outstanding versatility for recreational pursuits, hobbies, vehicles, equipment or additional country-lifestyle uses. Approximately 40 acres of private countryside, a large pond, dramatic valley and Niagara Escarpment views, and an exceptional collection of buildings combine to create a property unlike anything typically found in the area. Contemporary Scandinavian architecture, the timeless character of a log home and the craftsmanship of a new post-and-beam barn come together in an extraordinary setting-an ideal family compound, multi-generational estate or four-season country retreat. (id:27)

Building Features:

  • Style: Detached
  • Building Type: House
  • Amenities:
  • Architectural Style: Contemporary
  • Basement Type: None
  • Construction Style - Attachment: Detached
  • Exterior Finish: Steel
  • Fireplace: Yes
  • Floor Space: 1500 - 2000 sqft
  • Foundation Type: Concrete
  • Heating Type: Radiant heat
  • Heating Fuel: Propane
  • Cooling Type: None, Ventilation system
  • Appliances: Oven - Built-In, Dishwasher, Dryer, Stove, Washer, Window Coverings, Refrigerator

Property Features:

  • OwnershipType: Freehold
  • Property Type: Single Family
  • Access Type:
  • Features: Irregular lot size
  • Floor Space (approx): 1500 - 2000 Square Feet
  • Irregular: Yes
  • Lot Depth: 1914.5 Feet
  • Lot Frontage: 1135.2 Feet
  • Lot Size: 1135.3 x 1914.5 FT ; Irregular
  • View Type: Valley view
  • Sewer: Septic System
  • Parking Type: Detached garage, Garage
  • No. of Parking Spaces: 16

Rooms:

  • Living Main Level 5.50 m x 4.54 m
  • Kitchen Main Level 4.35 m x 5.29 m
  • Dining Main Level 2.69 m x 2.62 m
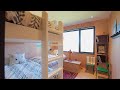
  • Primary Bedroom Upper Level 5.48 m x 3.43 m
  • 2nd Bedroom Upper Level 3.09 m x 3.06 m
  • 3rd Bedroom Upper Level 3.19 m x 3.00 m
  • Laundry Upper Level 2.10 m x 1.75 m

Convert Measurement to:

This listing content provided by REALTOR.ca has been licensed by REALTOR® members of The Canadian Real Estate Association.

QuickQuoteTM Powered by RPS
Thinking of Selling?

Start by finding out what your home might be worth in today's market.


Location of 537373 12TH LINE, Meaford, Ontario, N4L 1W5


Demographic Information of 537373 12TH LINE, Meaford, Ontario, N4L 1W5

Life Stage

Older Couples

Employment Type

Mixed

Average Household Income

$192,000.00

Average Number of Children

1.70

Household Population

Household Structure

Age of Population

Education

Education Level

No certificate/diploma/degree

11.39 %

High school certificate or equivalent

25.32 %

Apprenticeship trade certificate/diploma

5.06 %

College/non-university certificate

24.05 %

University certificate (below bachelor)

6.33 %

University Degree

27.85 %

Commuter

Travel To Work

By Car

100.0 %

By Public Transit

0.0 %

By Walking

0.0 %

By Bicycle

0.0 %

By Other Methods

0.0 %

Cultural Diversity

Knowledge of Official Language

Mother Tongue

Building Information

Building Type

Apartments (Low and High Rise)

2.04 %

Houses

97.96 %

Own Vs. Rent