Button CopyPathCircle CloseCircle Left ArrowArrow Down Icon GreyClosecirclecircleBurger

103 UGOVSEK CRESCENT, Meaford, Ontario, N0H 1B0

MLS® # X13817868
House For Sale In Meaford, Ontario
$960,000 QuickQuoteTM: $823K - $1.0M

2+1 Beds

3 Baths

103 Ugovsek Crescent, Meaford, ON
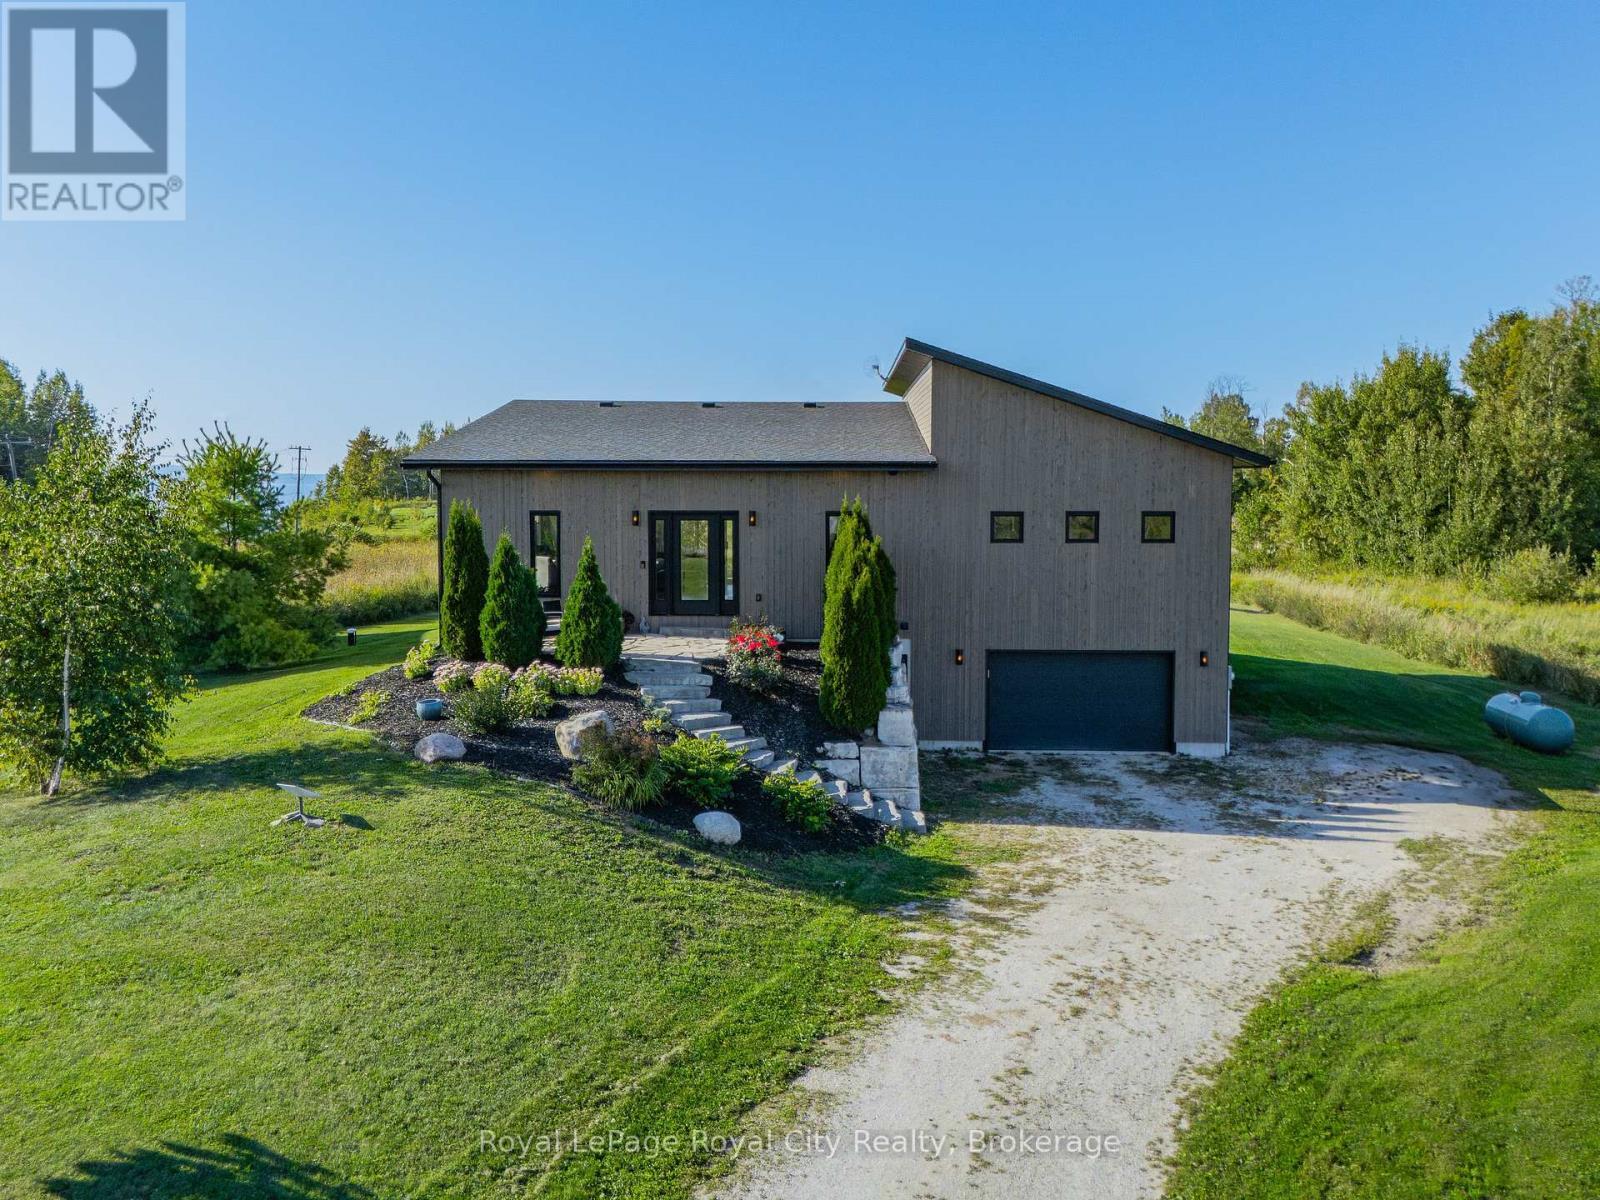
Front of the house - 103 Ugovsek Crescent, Meaford, ON
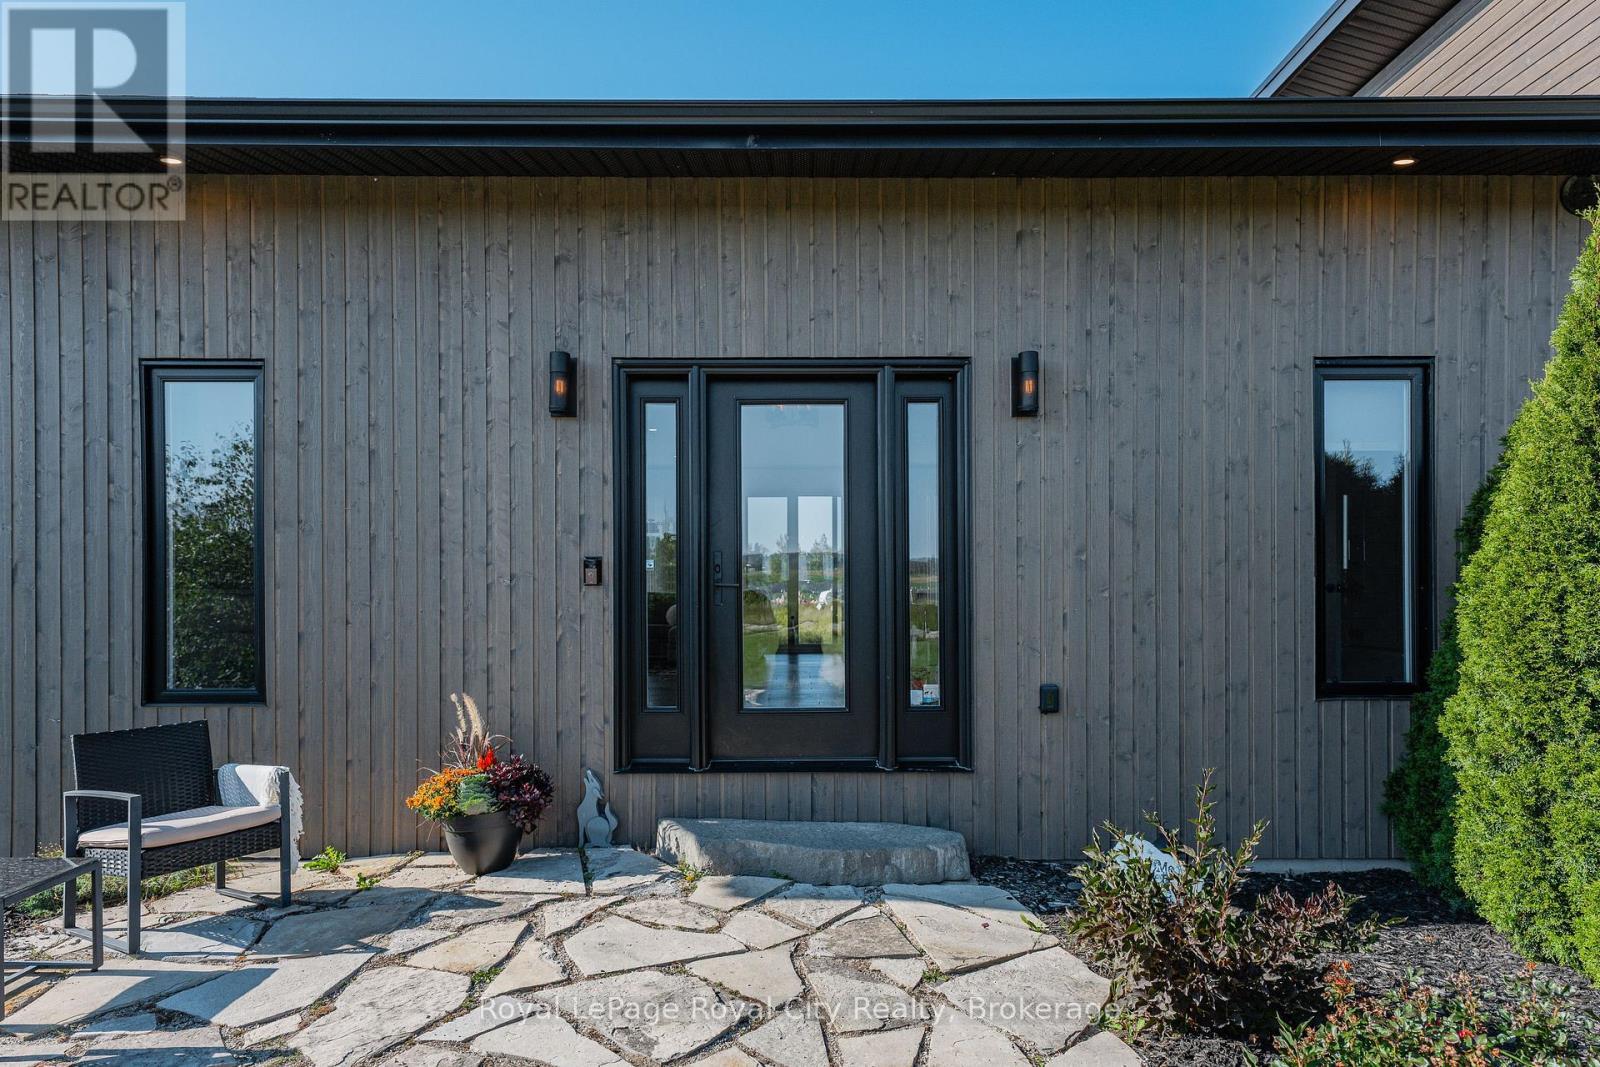
Front entranceway - 103 Ugovsek Crescent, Meaford, ON
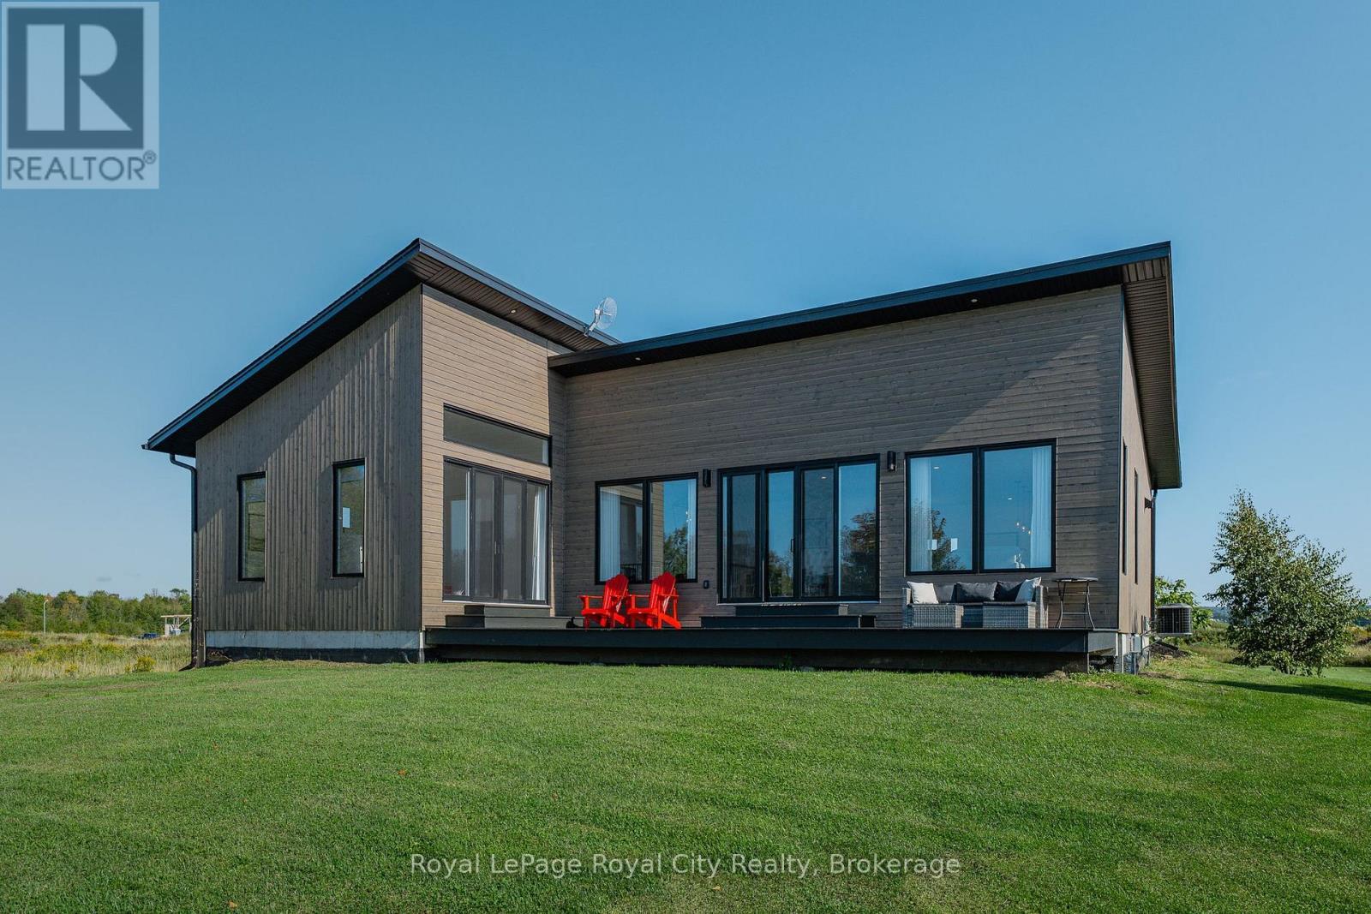
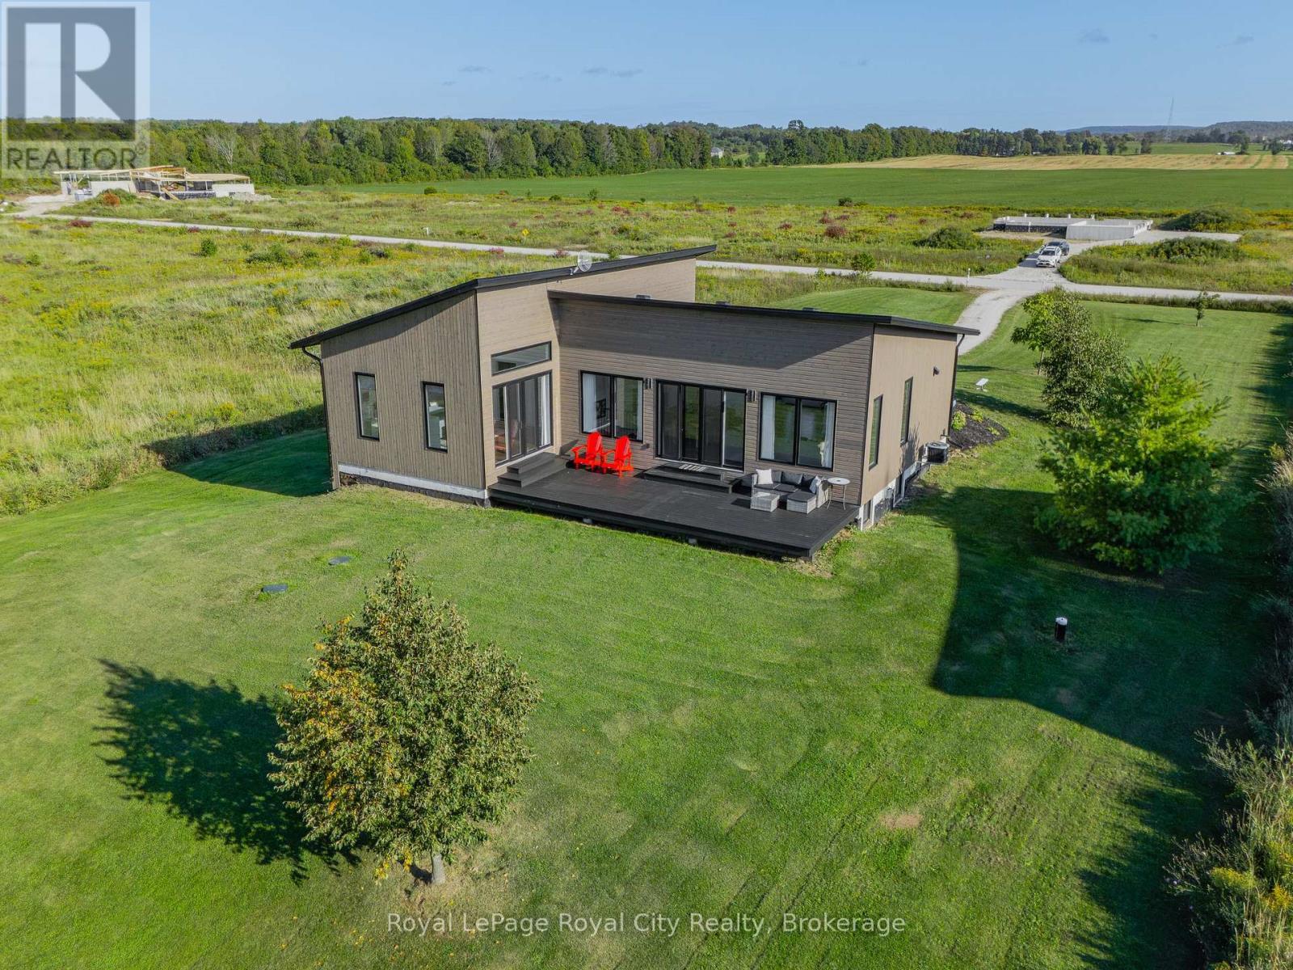
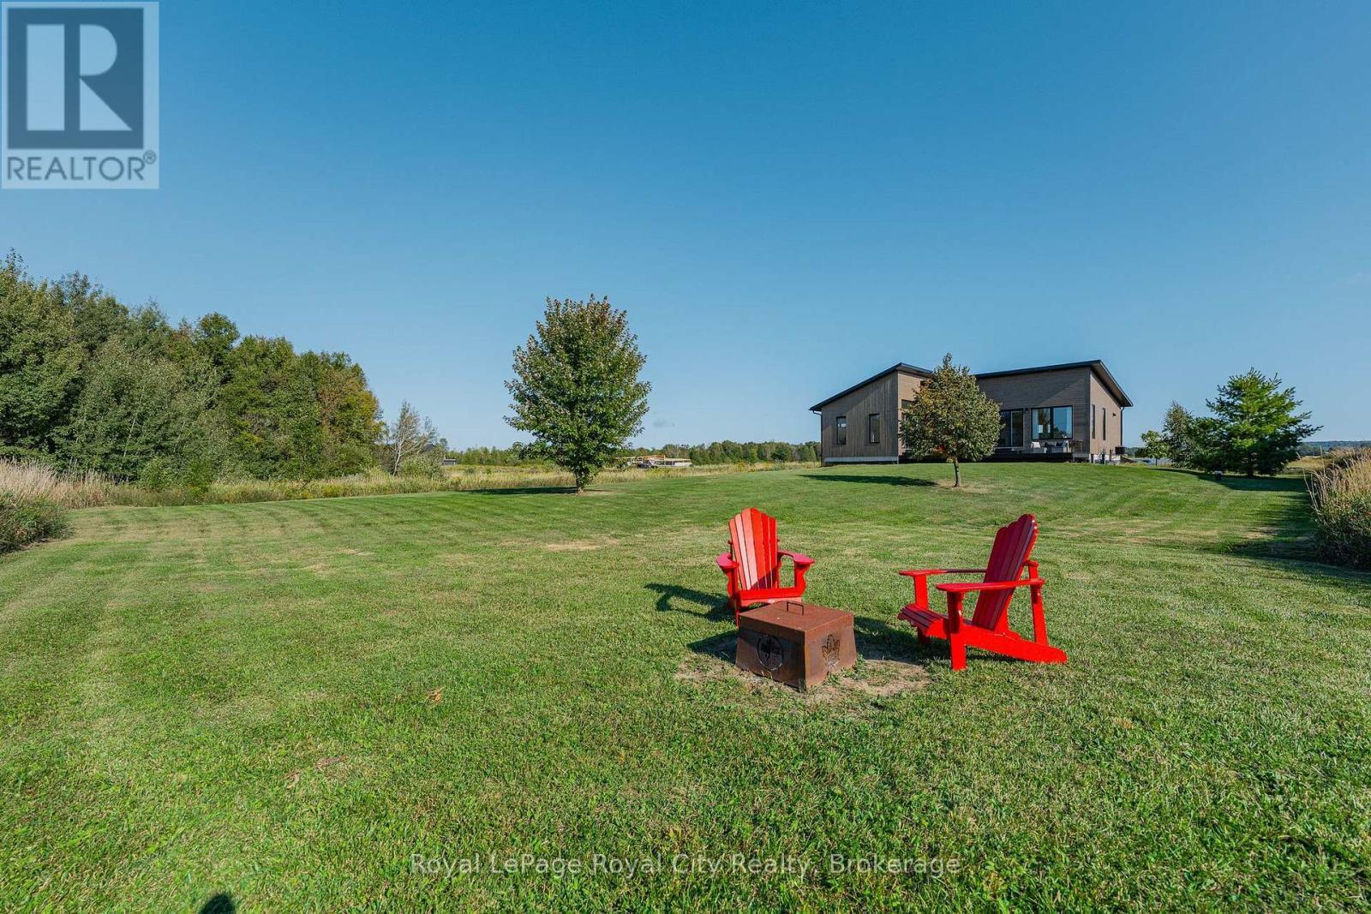
Back of the house - 103 Ugovsek Crescent, Meaford, ON
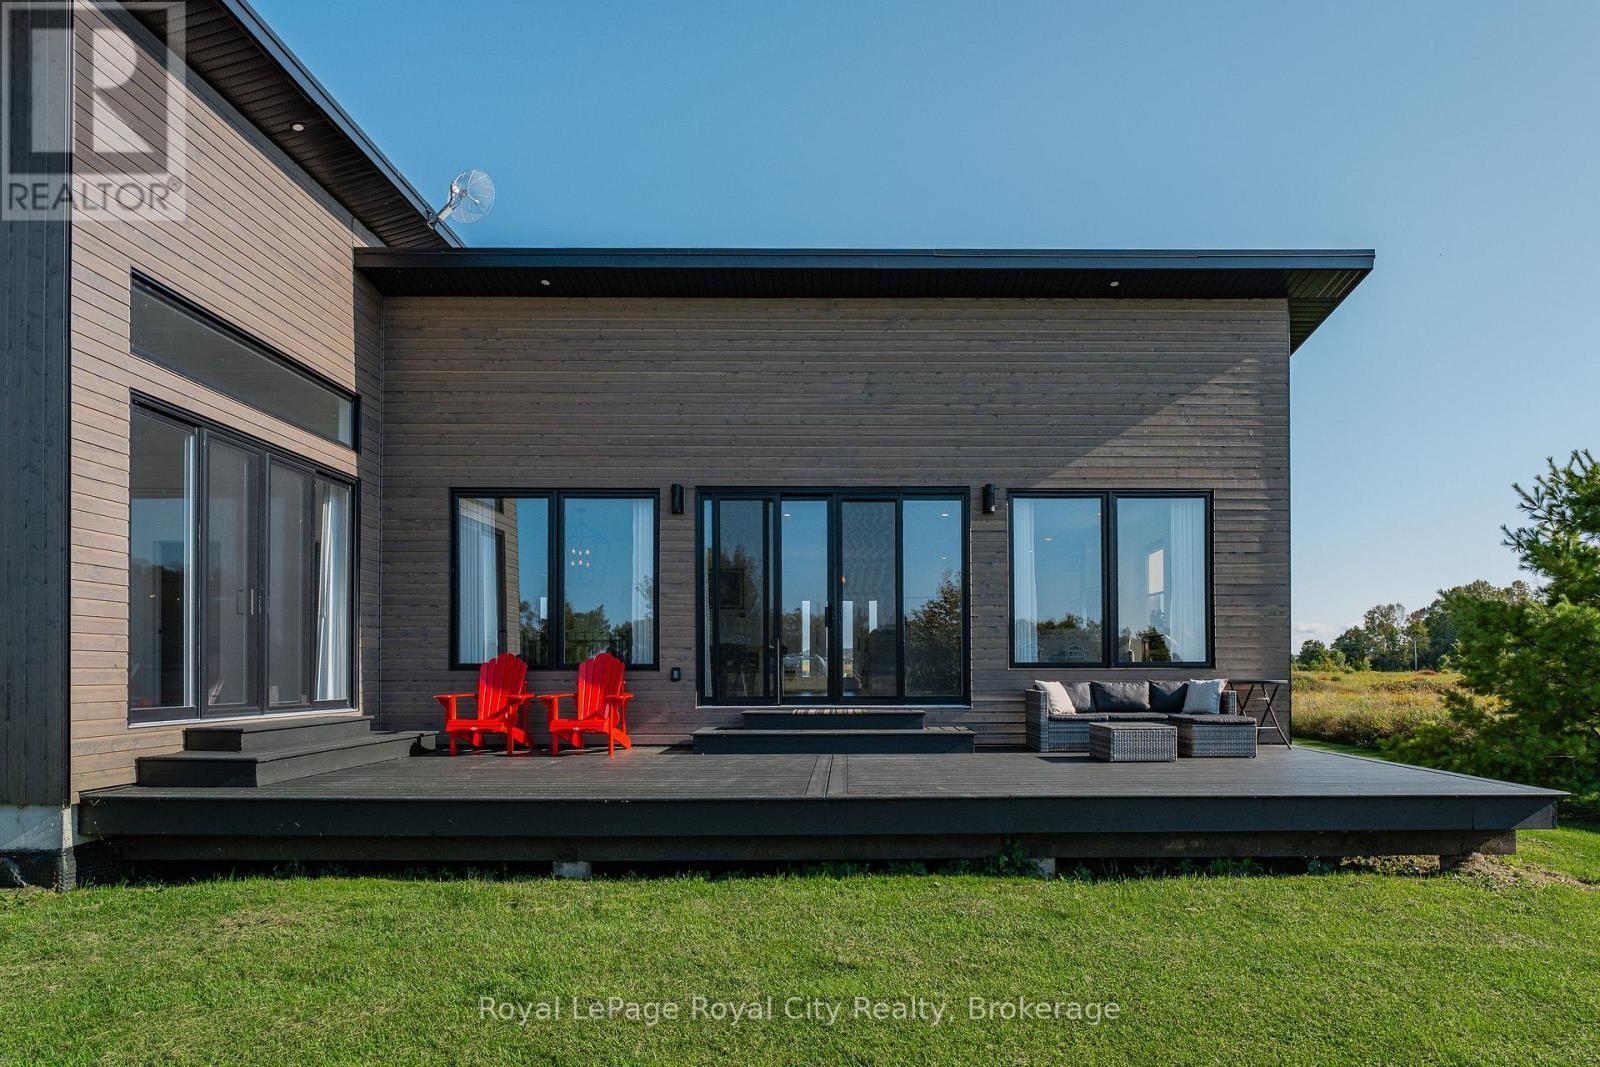
Back of the house and deck - 103 Ugovsek Crescent, Meaford, ON
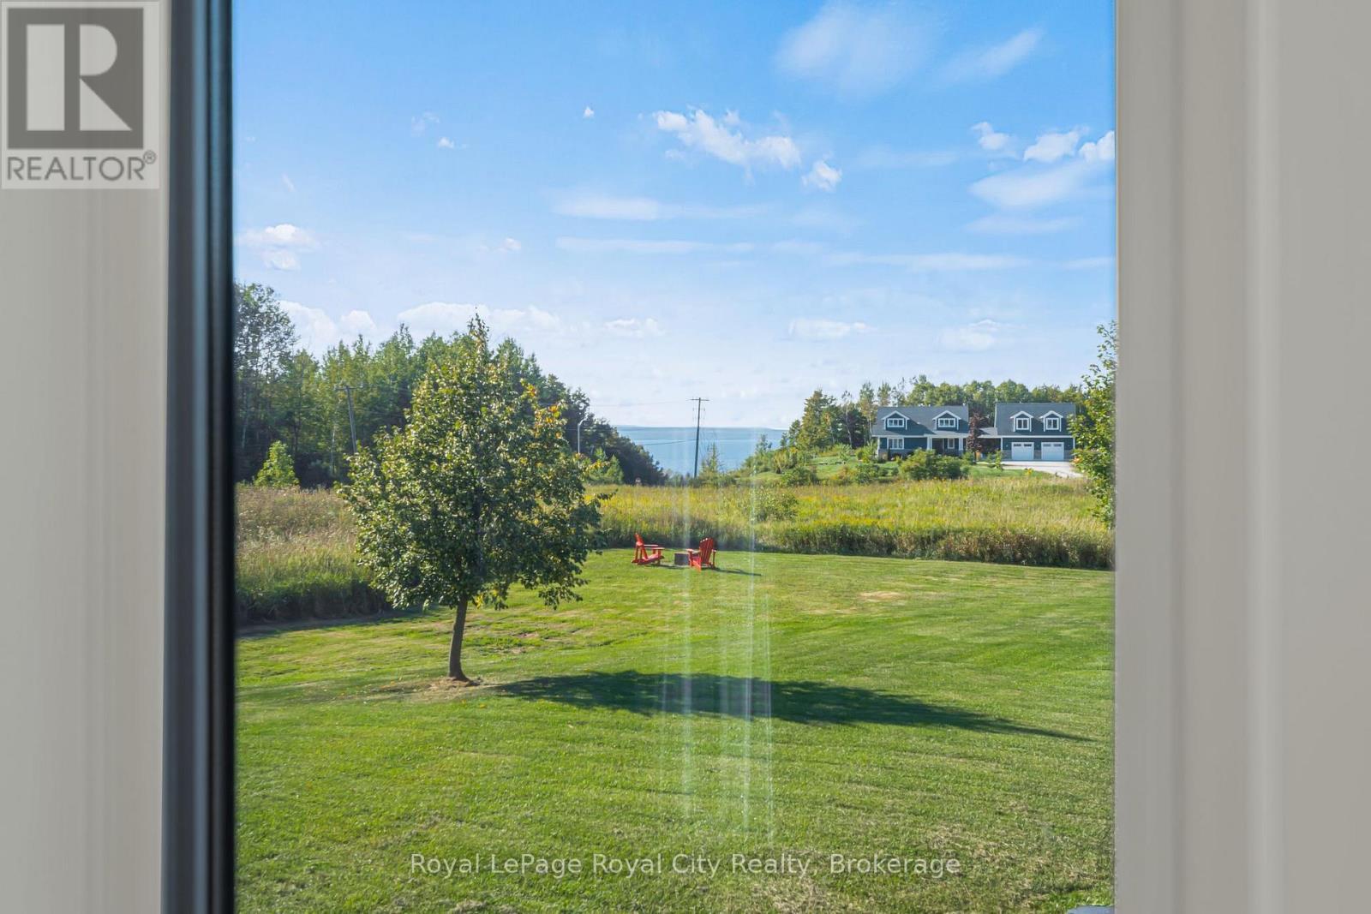
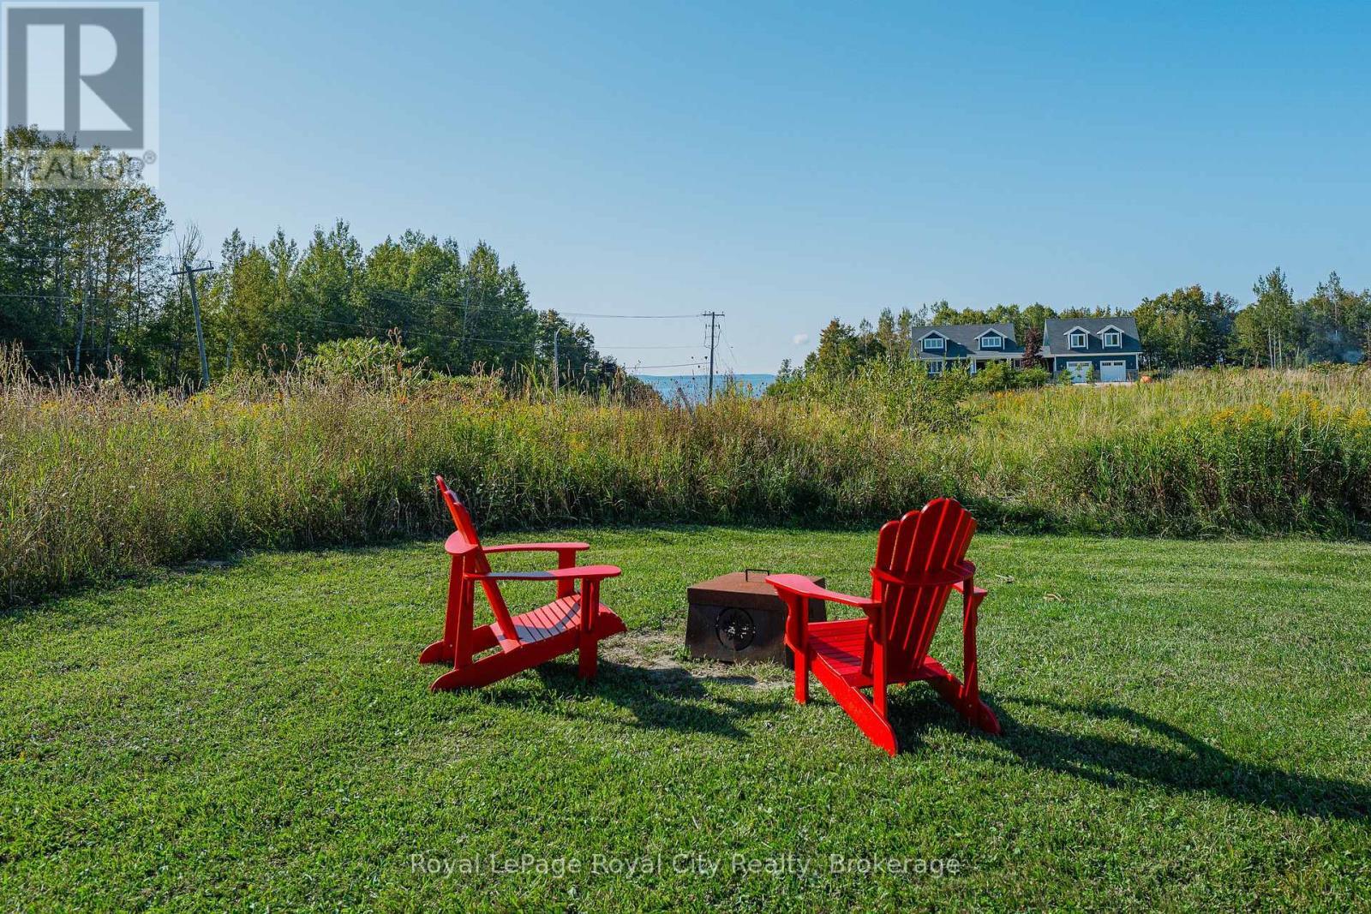
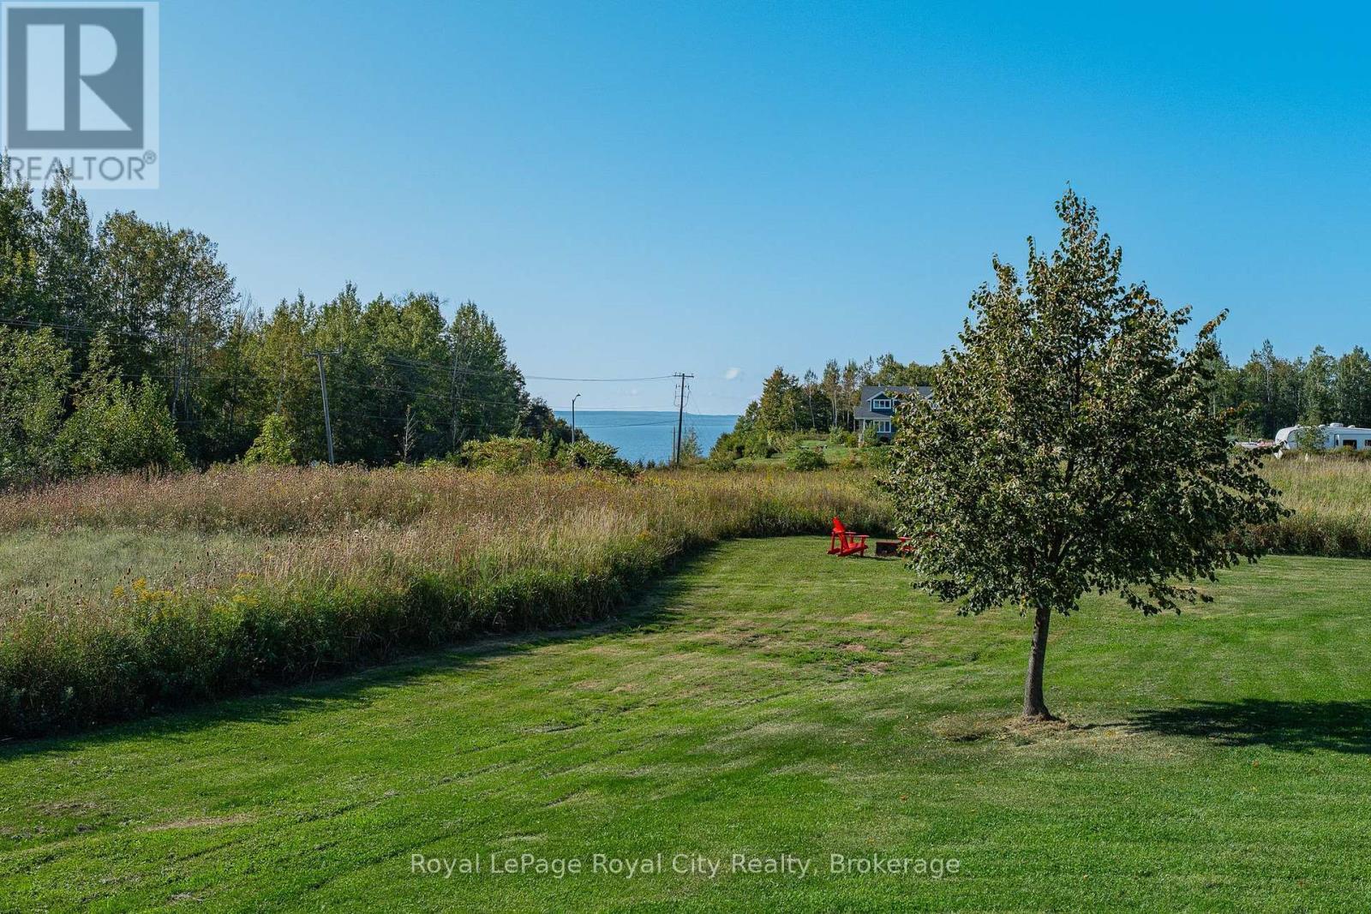
View from the deck - 103 Ugovsek Crescent, Meaford, ON
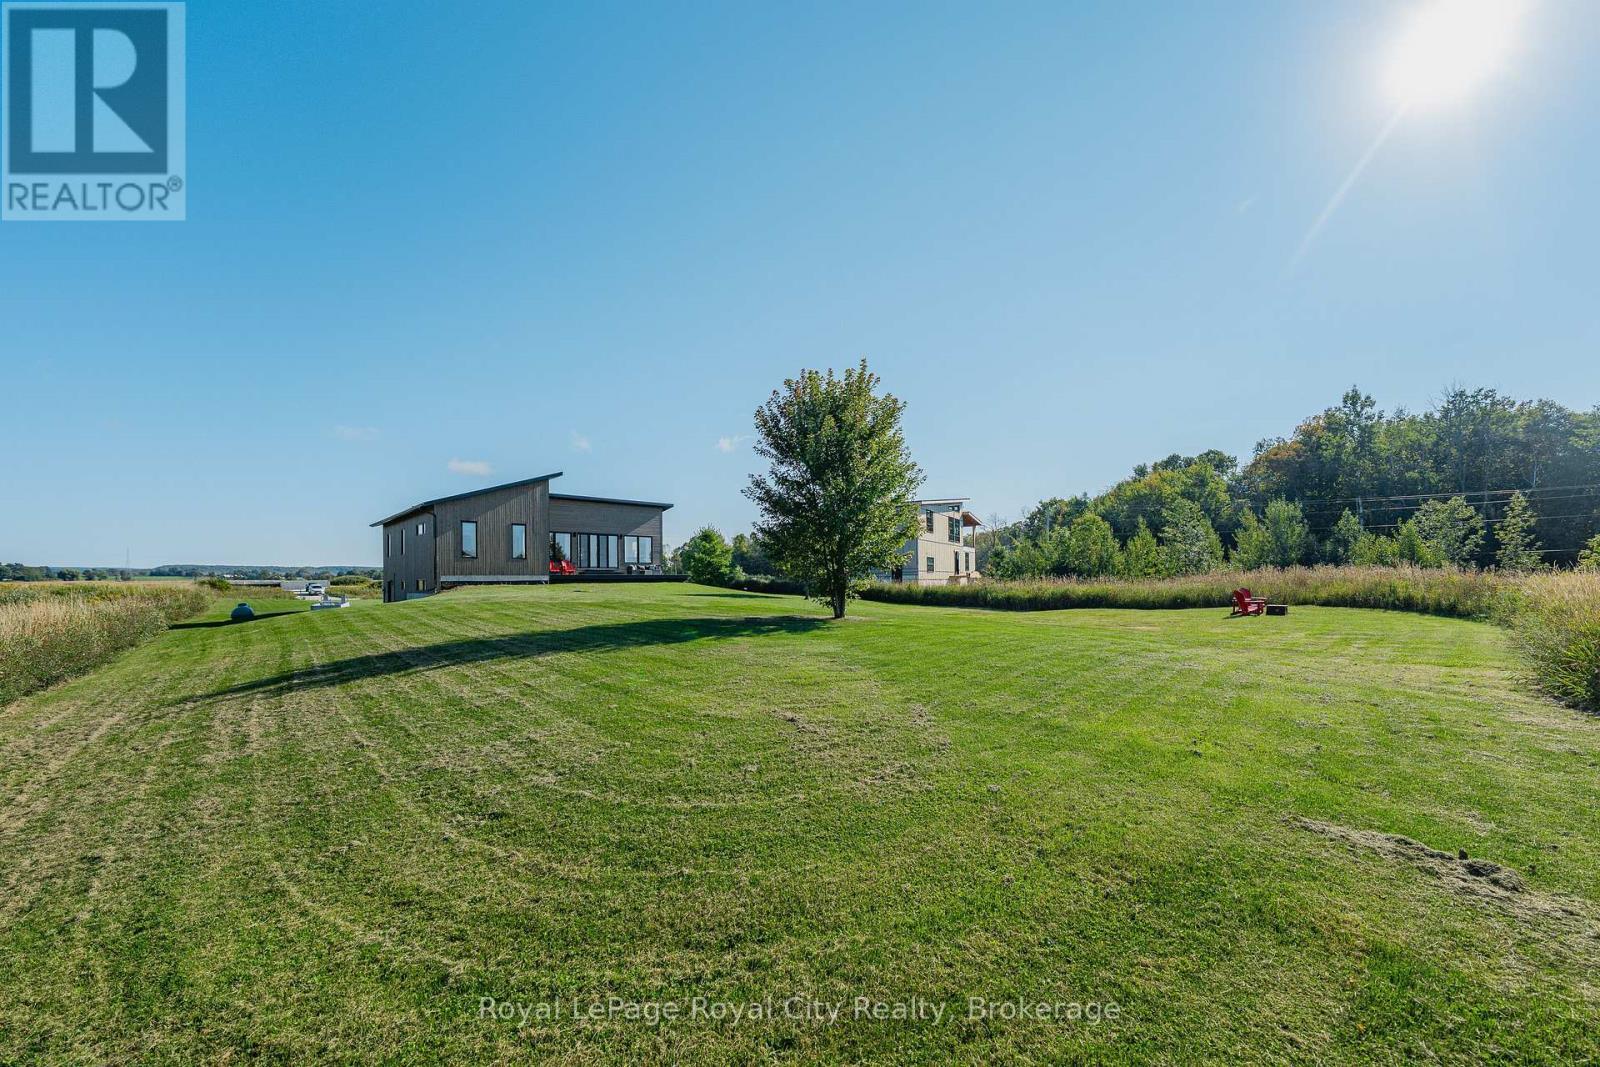
Looking back at the house - 103 Ugovsek Crescent, Meaford, ON
103 Ugovsek Crescent, Meaford, ON
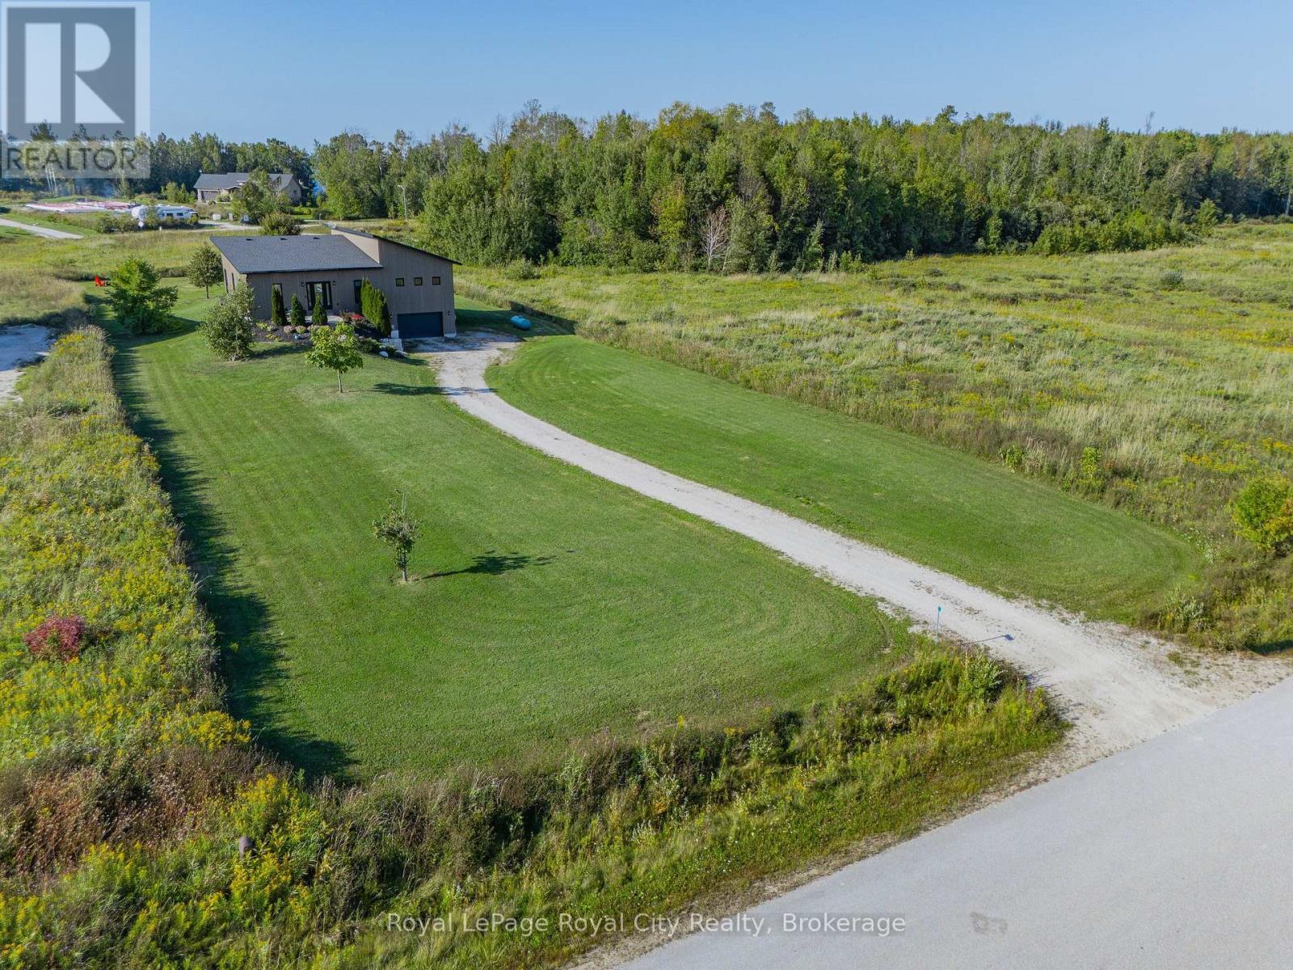
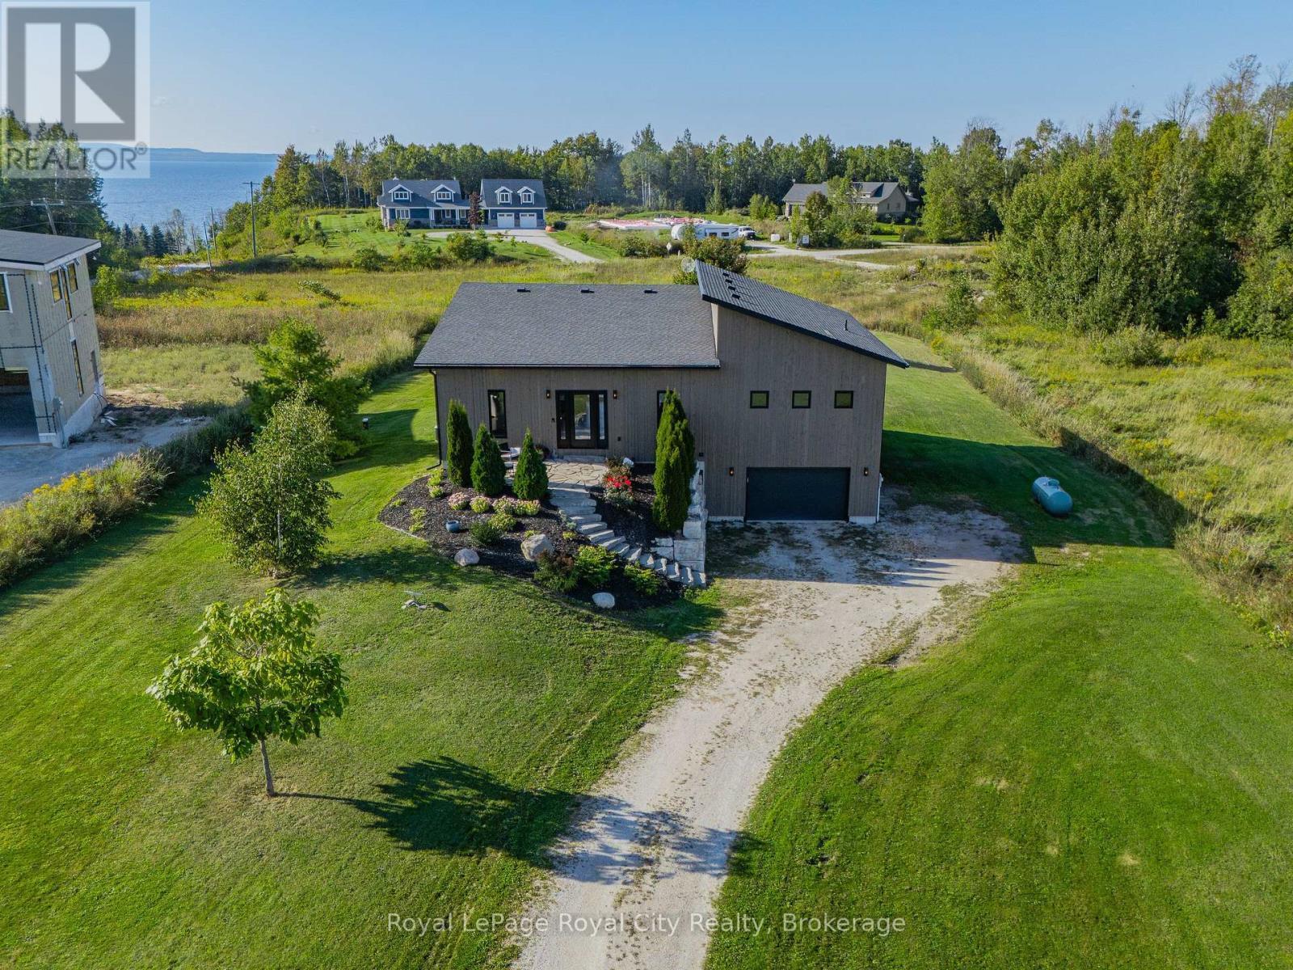
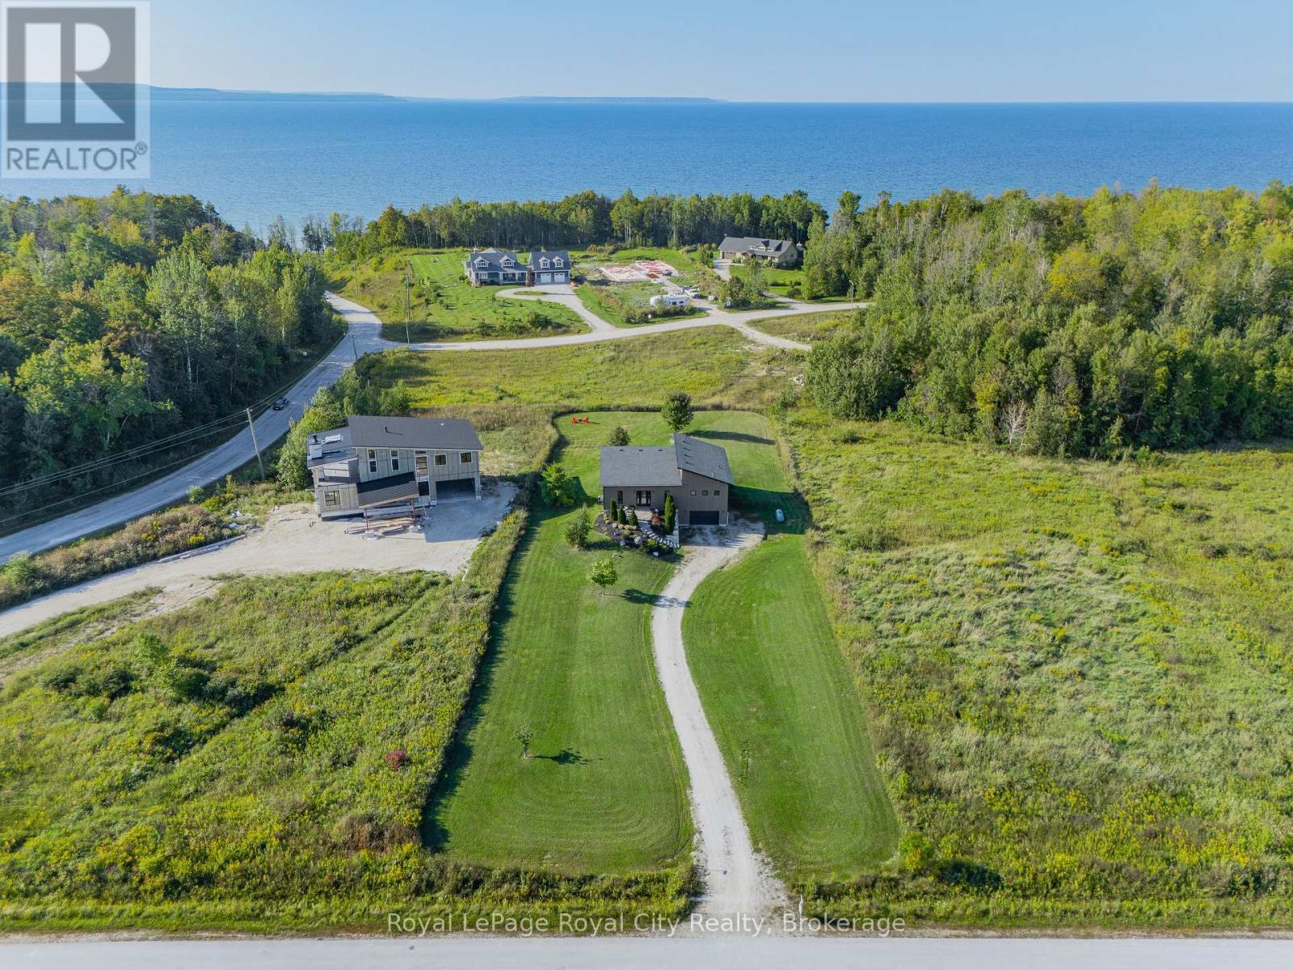
Aerial of the front of the house - 103 Ugovsek Crescent, Meaford, ON
Back of the hosue - 103 Ugovsek Crescent, Meaford, ON
Aerial of the front of the house - 103 Ugovsek Crescent, Meaford, ON
Aerial of the back of the housw - 103 Ugovsek Crescent, Meaford, ON
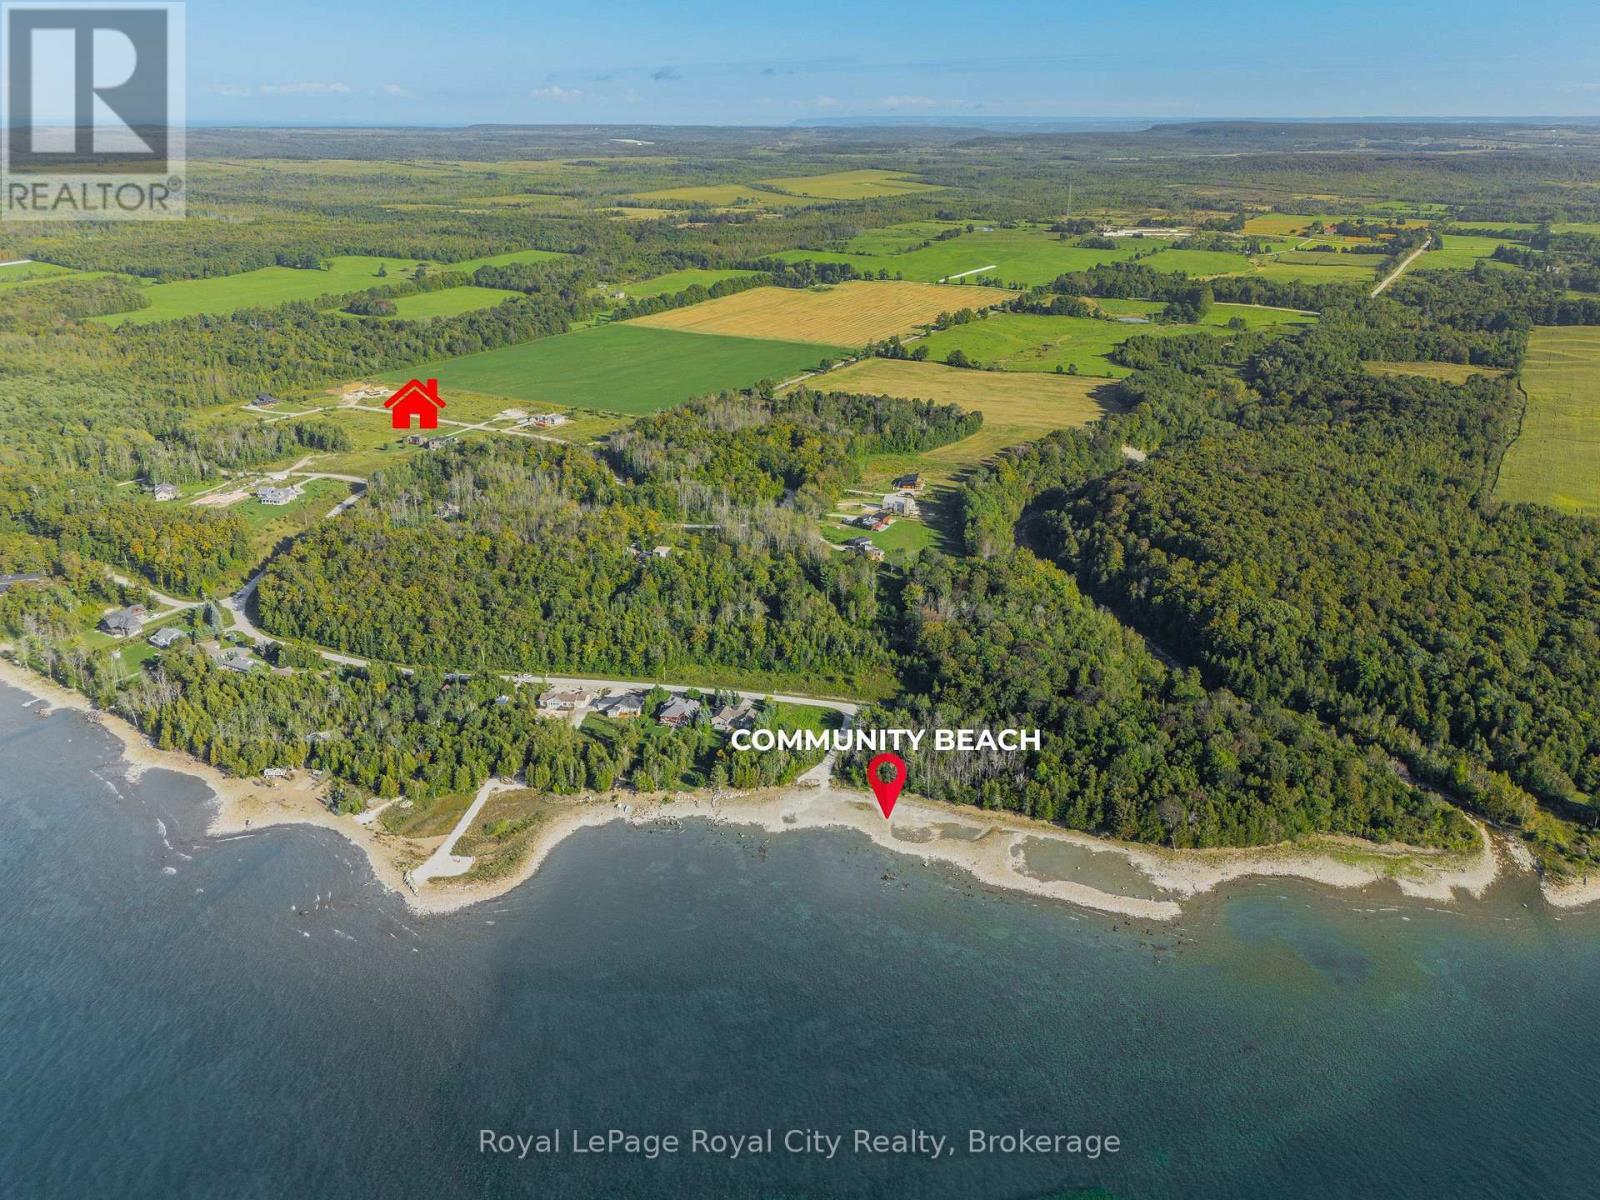
Aerial of the Community Beach Area - 103 Ugovsek Crescent, Meaford, ON
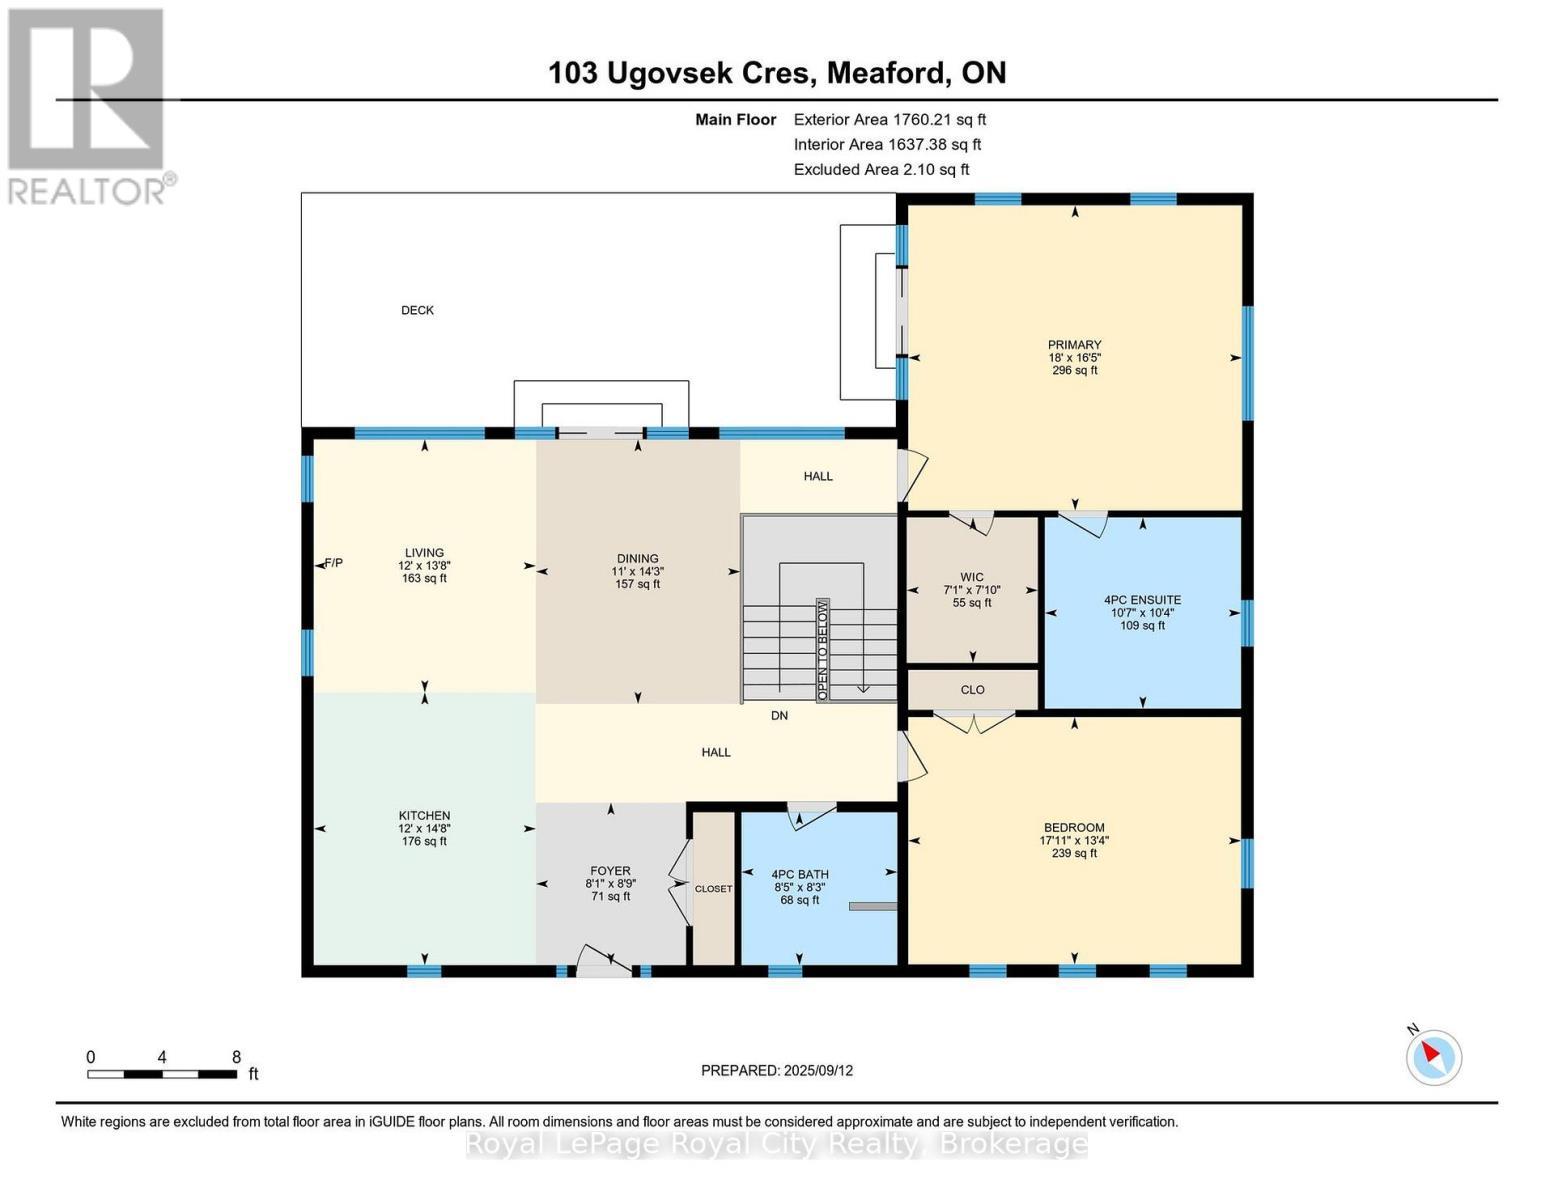
Main Floor Plan - 103 Ugovsek Crescent, Meaford, ON
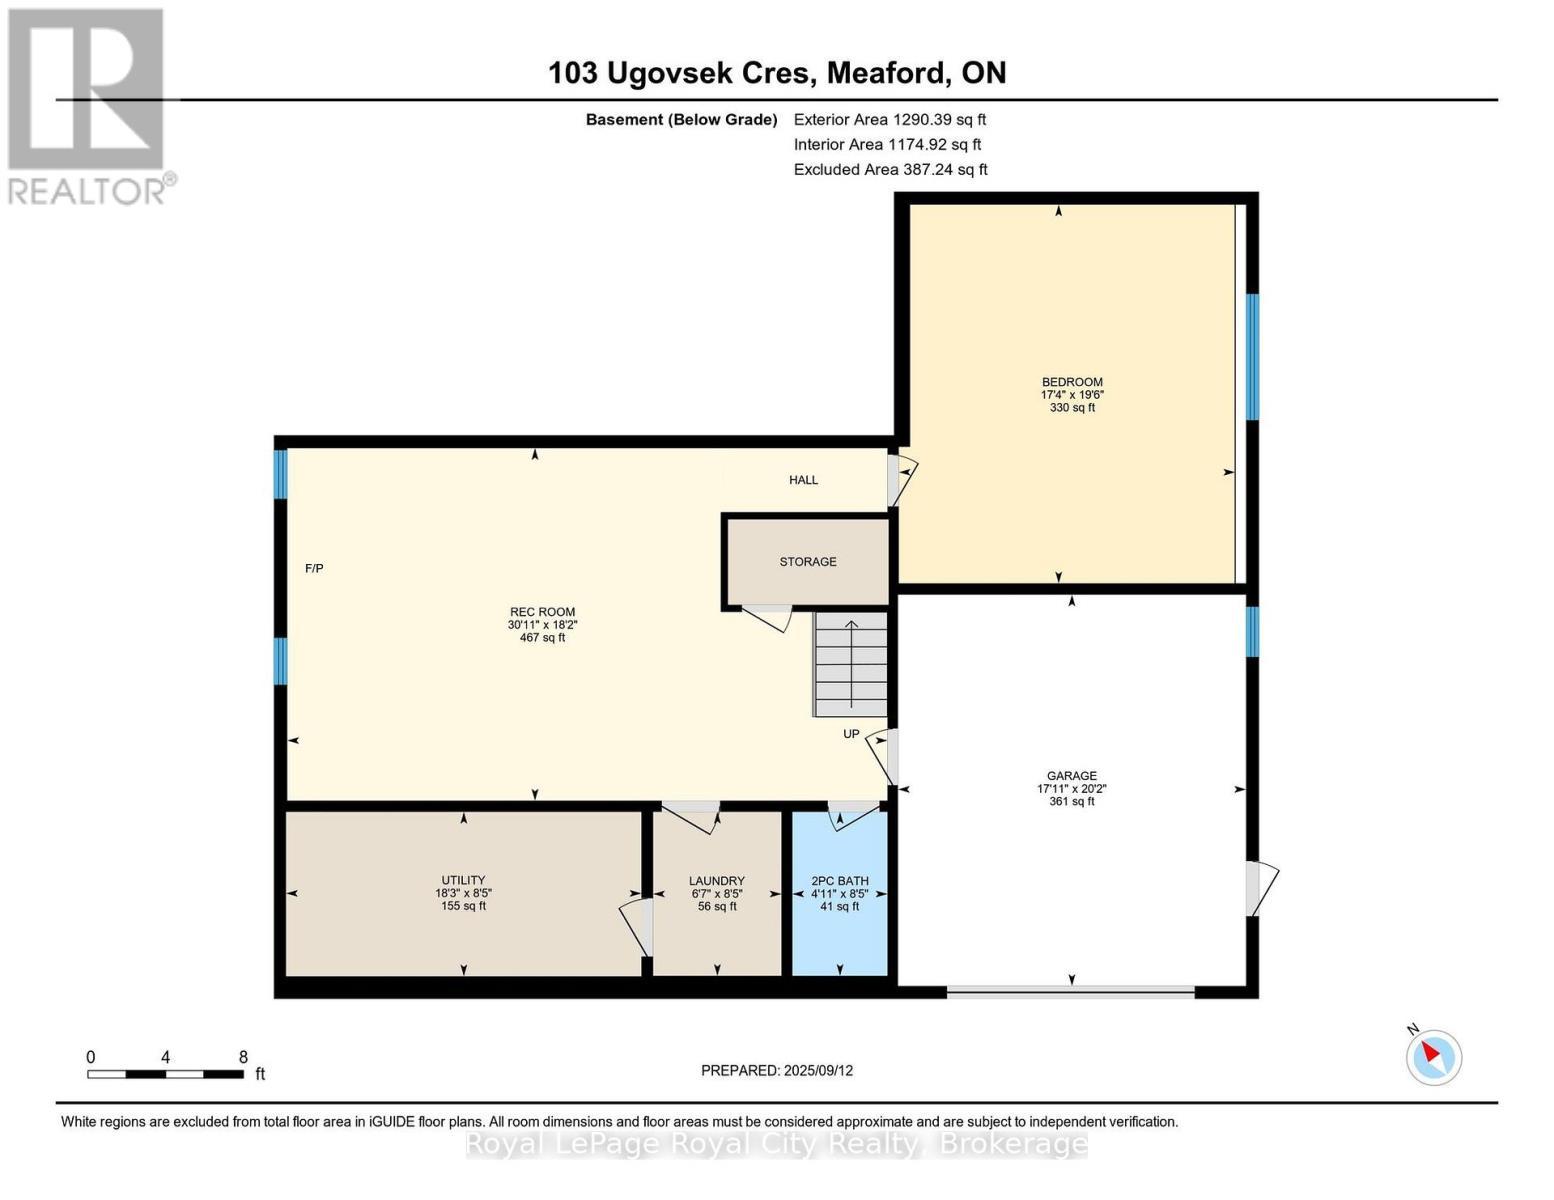
Lower Level Floor Plan - 103 Ugovsek Crescent, Meaford, ON
103 Ugovsek Crescent, Meaford, ON
Front of the house - 103 Ugovsek Crescent, Meaford, ON
Front entranceway - 103 Ugovsek Crescent, Meaford, ON
Back of the house - 103 Ugovsek Crescent, Meaford, ON
Back of the house and deck - 103 Ugovsek Crescent, Meaford, ON
View from the deck - 103 Ugovsek Crescent, Meaford, ON
Looking back at the house - 103 Ugovsek Crescent, Meaford, ON
103 Ugovsek Crescent, Meaford, ON
Aerial of the front of the house - 103 Ugovsek Crescent, Meaford, ON
Back of the hosue - 103 Ugovsek Crescent, Meaford, ON
Aerial of the front of the house - 103 Ugovsek Crescent, Meaford, ON
Aerial of the back of the housw - 103 Ugovsek Crescent, Meaford, ON
Aerial of the Community Beach Area - 103 Ugovsek Crescent, Meaford, ON
Main Floor Plan - 103 Ugovsek Crescent, Meaford, ON
Lower Level Floor Plan - 103 Ugovsek Crescent, Meaford, ON
  • Advertising

MULTIMEDIA

Are you a real estate investor?
103 UGOVSEK CRESCENT, Meaford, Ontario, N0H 1B0
$960,000

3 Beds

3 Baths

Property Information:

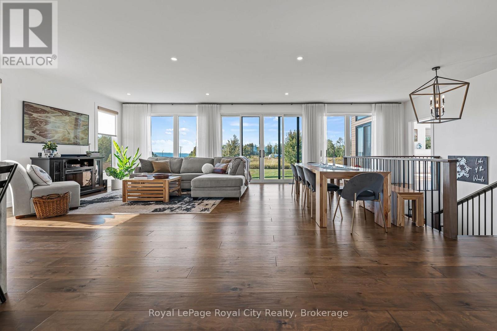
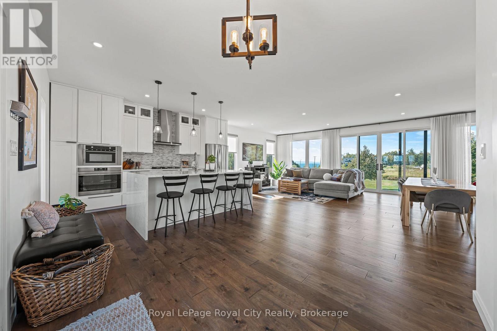
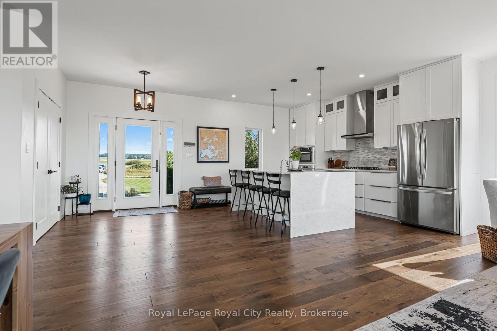
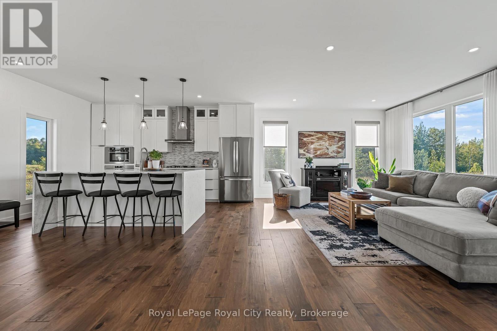
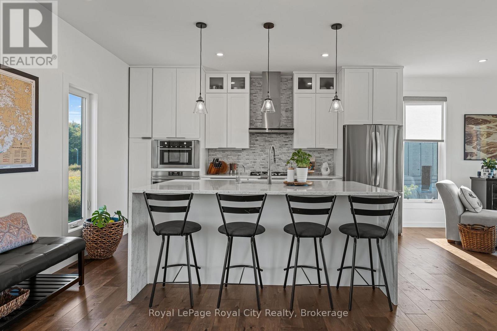
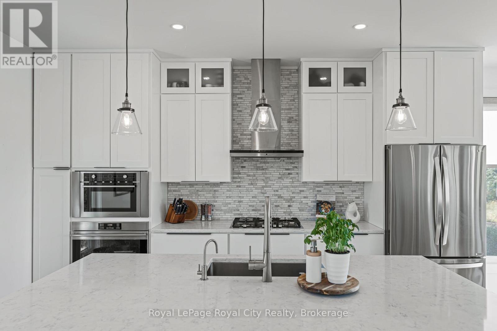
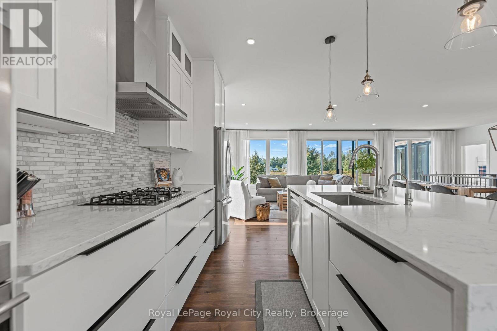
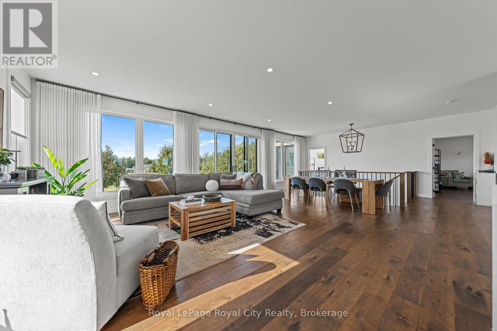
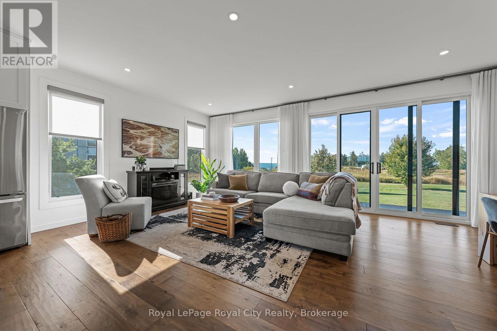
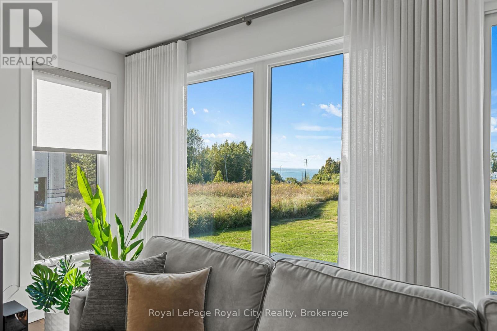
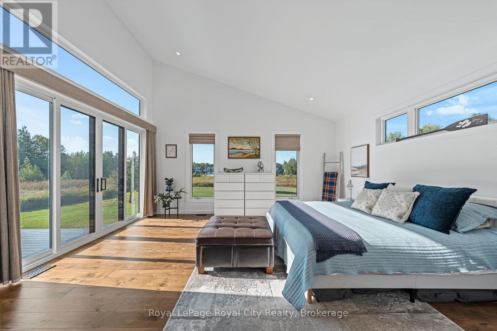
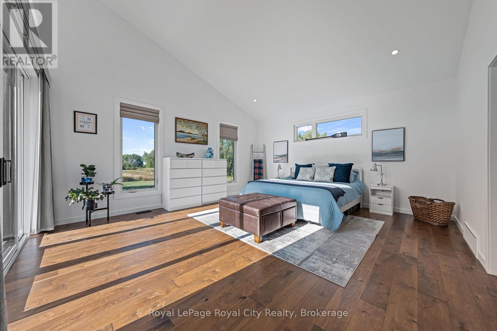
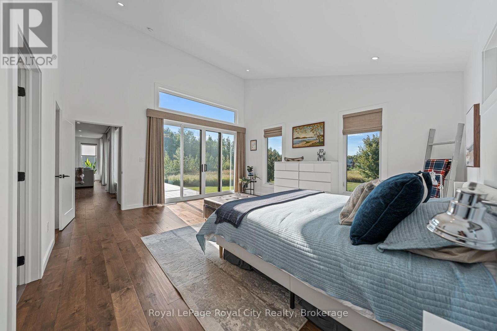
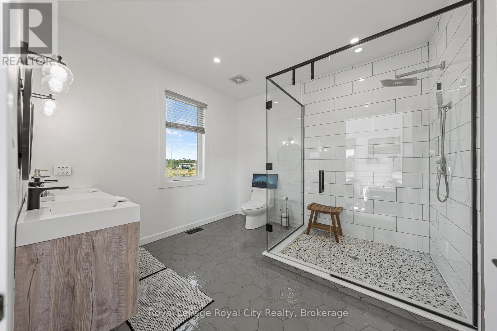
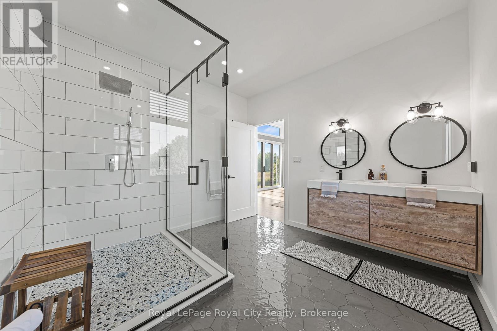
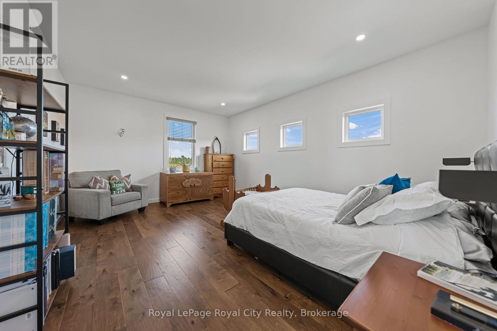
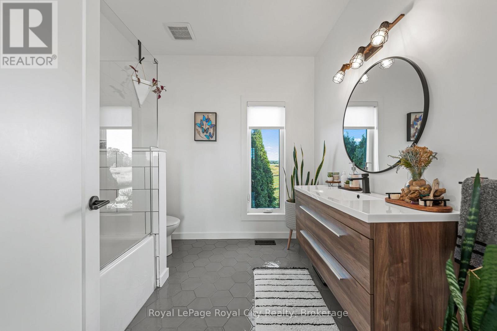
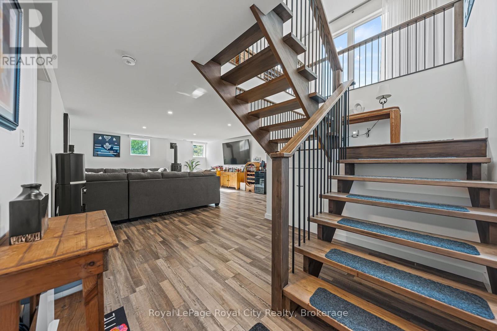
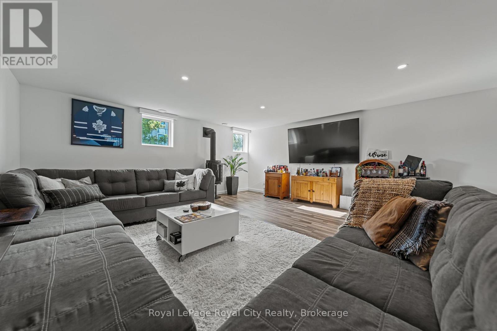
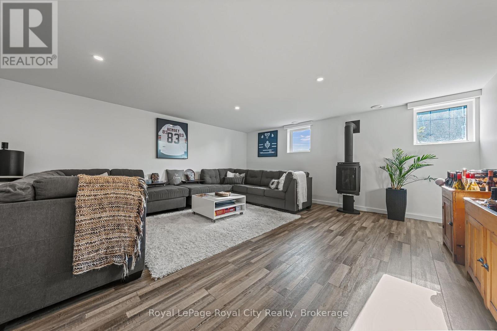
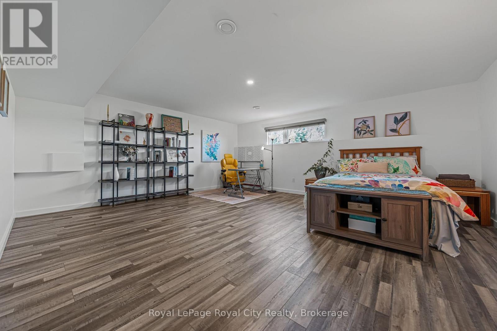
Refined Georgian Bay Living on one private acre in prestigious Rockcliffe Estates. Perched above southern Georgian Bay, with breathtaking water views and the Niagara Escarpment as your backdrop, this is a place where nature, privacy and modern luxury come together beautifully. The drive home winds through rolling farmland, forests and orchards, setting the tone for the peaceful lifestyle that awaits. The expansive deck provides the perfect vantage point to savour the ever changing views, enjoy morning coffee, dine alfresco or unwind at the end of the day. This is a property designed for those who value fresh air, wide-open skies and the simple pleasure of being surrounded by nature. Inside, soaring floor-to-ceiling windows and expansive sliding glass doors blur the boundaries between indoors and out, bringing the spectacular setting into every principal room. The sophisticated open-concept design is equally suited to quiet mornings and effortless entertaining. The showpiece kitchen features a striking waterfall island and premium built-in appliances, while the light-filled primary suite offers vaulted ceilings, direct deck access, a spa-inspired ensuite and a beautifully outfitted walk-in closet. A second spacious bedroom and stylish bath complete the main level.The sleek floating staircase leads to a wonderfully versatile lower level, where the expansive family room invites cozy movie nights and game-day gatherings beside the modern propane fireplace. An oversized third bedroom offers flexibility for guests, a home office, gym or creative studio. The garage provides plenty of room for your vehicle and all the gear that comes with an active outdoor lifestyle. Skiing, snowmobiling, hiking, cycling, boating, swimming, beaches and ATV trails are all within easy reach, making it effortless to enjoy the great outdoors in every season. Owen Sound is just 20 minutes away, The Blue Mountains approximately 40 minutes, and Toronto less than 2.5 hours. (id:27)

Building Features:

  • Style: Detached
  • Building Type: House
  • Amenities:
  • Architectural Style: Raised bungalow
  • Basement Type: N/A, N/A
  • Construction Style - Attachment: Detached
  • Exterior Finish: Wood
  • Fireplace: Yes
  • Floor Space: 1500 - 2000 sqft
  • Foundation Type: Poured Concrete
  • Heating Type: Forced air
  • Heating Fuel: Propane
  • Cooling Type: Central air conditioning
  • Appliances: Garage door opener remote, Dishwasher, Dryer, Hood Fan, Stove, Washer, Window Coverings, Refrigerator

Property Features:

  • OwnershipType: Freehold
  • Property Type: Single Family
  • Half Bathrooms: 1
  • Features: Carpet Free
  • Floor Space (approx): 1500 - 2000 Square Feet
  • Irregular: Yes
  • Lot Depth: 370 Feet
  • Lot Frontage: 118 Feet
  • Lot Size: 118 x 370 FT
  • Zoning: R1-14OH
  • Sewer: Septic System
  • Parking Type: Attached garage, Garage
  • No. of Parking Spaces: 9

Rooms:

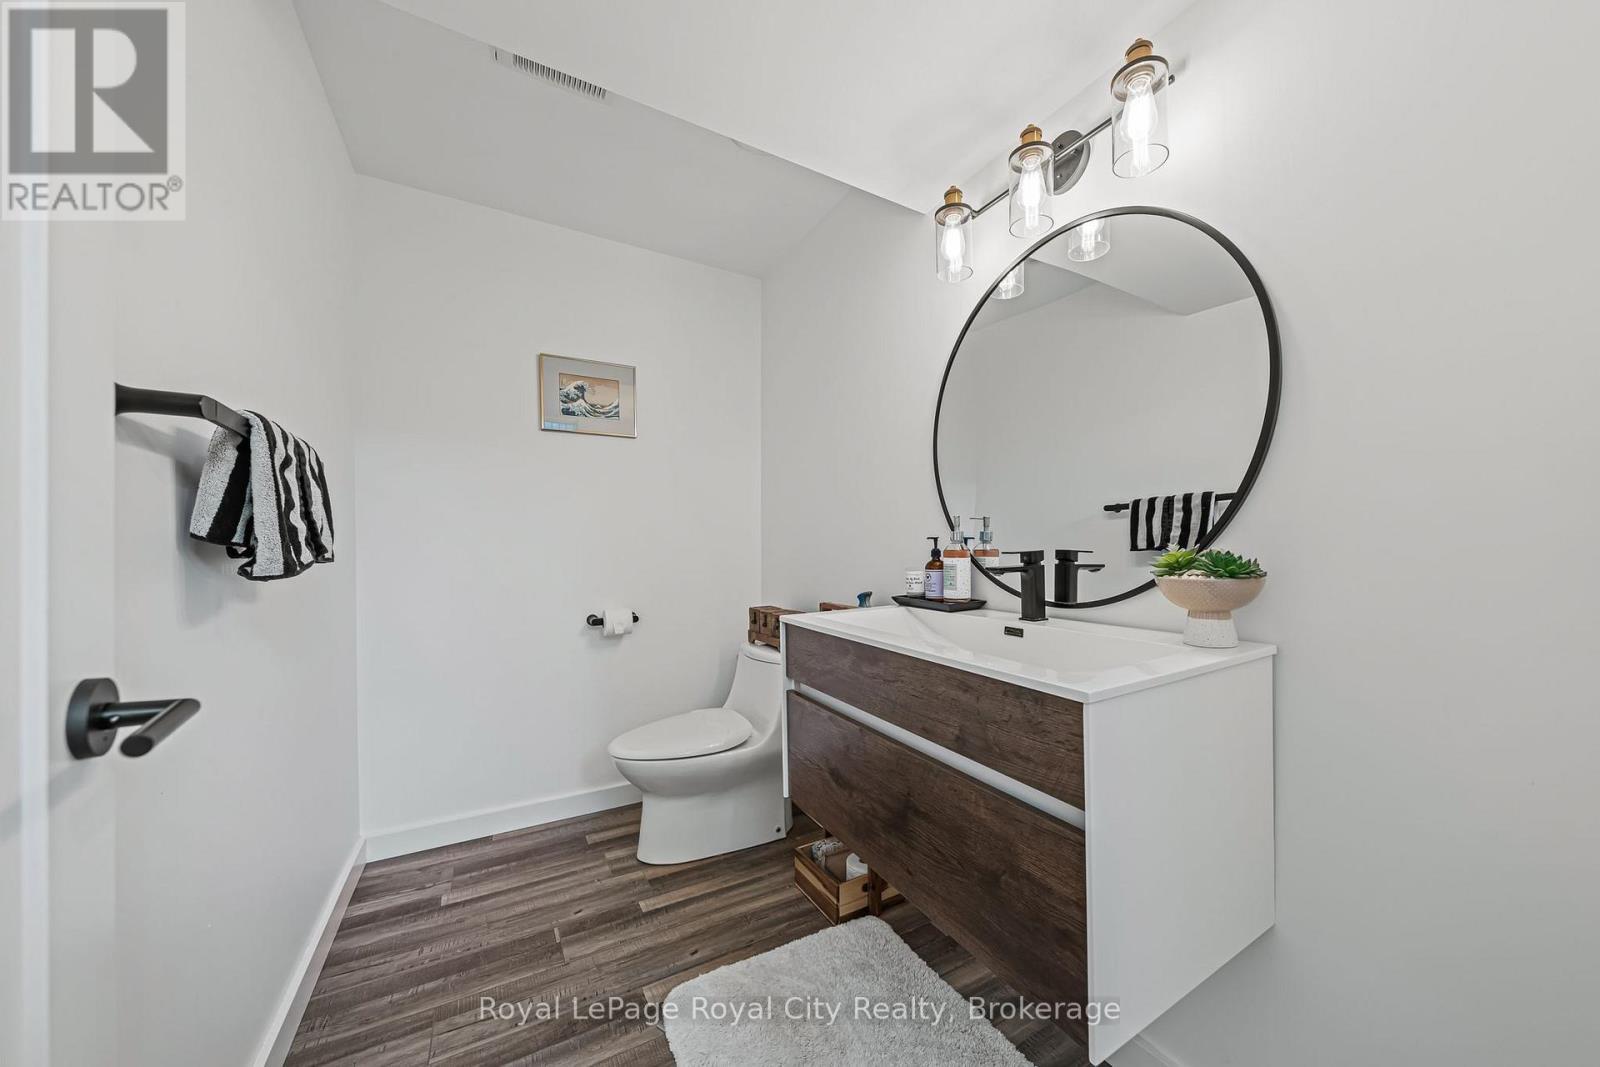
  • Bathroom Lower Level 1.50 m x 2.40 m
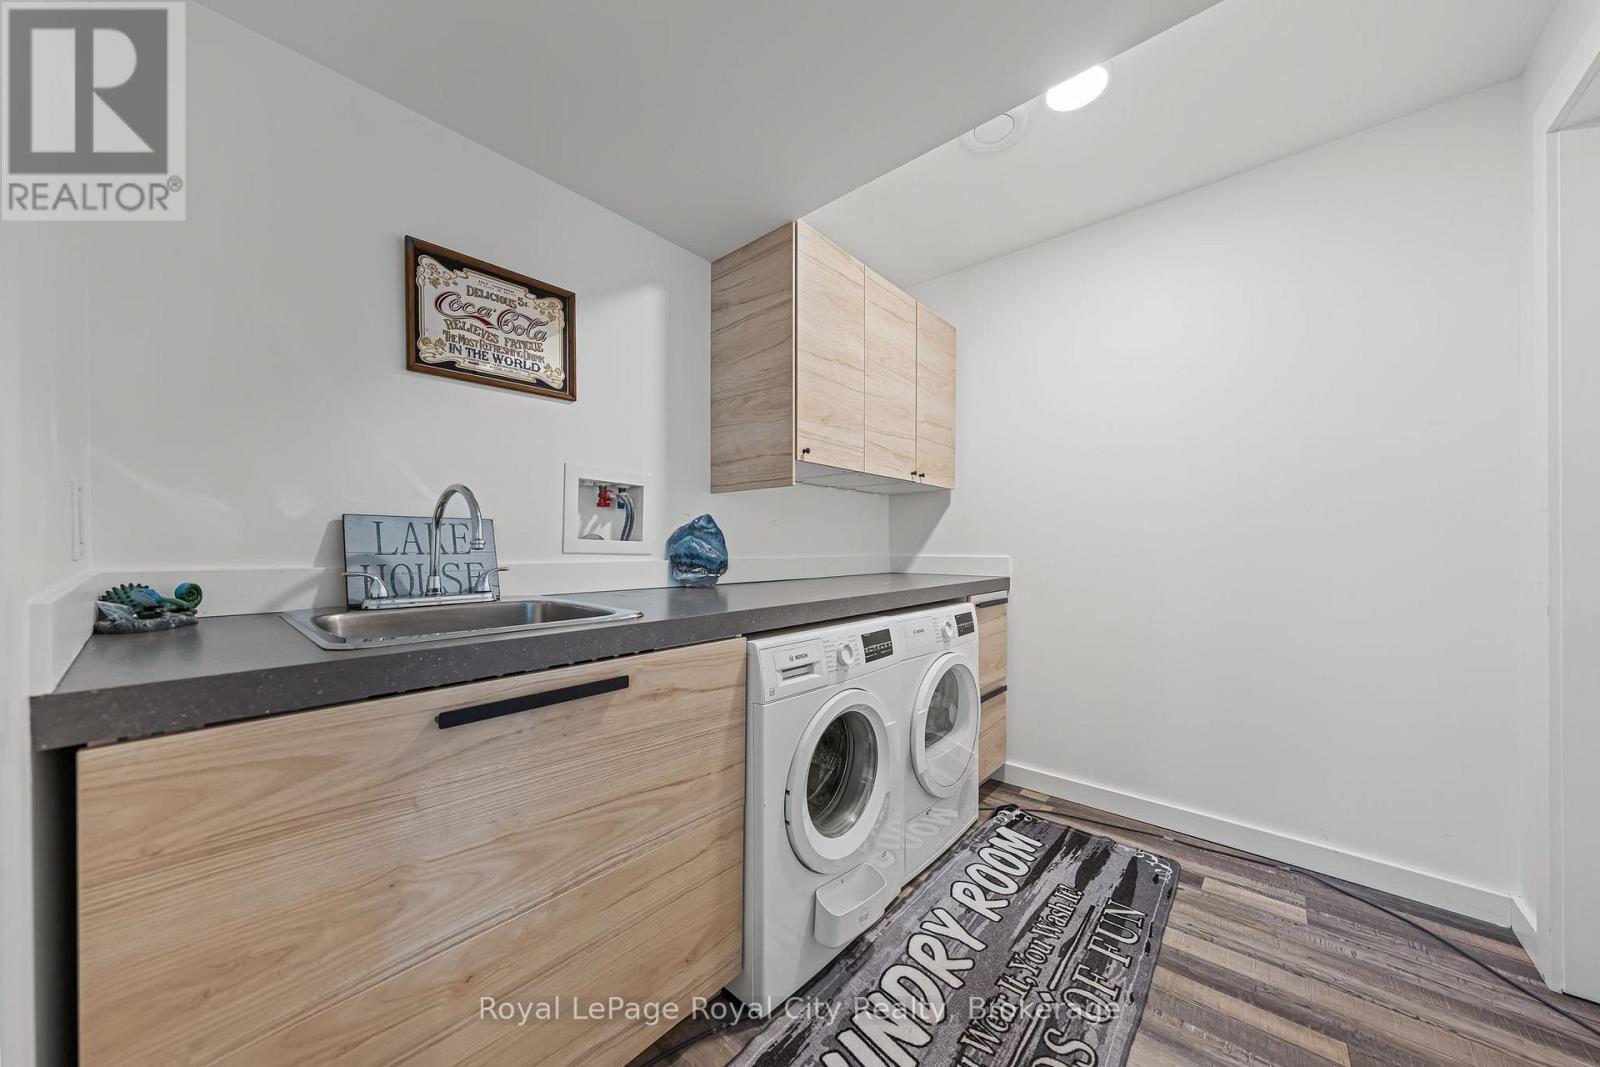
  • Laundry Lower Level 2.50 m x 2.00 m
  • Utility Lower Level 2.50 m x 5.70 m
  • Family Lower Level 9.20 m x 5.50 m
  • 3rd Bedroom Lower Level 6.00 m x 5.30 m
  • Foyer Main Level 2.70 m x 2.50 m
  • Living Main Level 4.20 m x 3.70 m
  • Dining Main Level 4.40 m x 3.40 m
  • Kitchen Main Level 4.50 m x 3.70 m
  • Primary Bedroom Main Level 4.10 m x 5.20 m
  • Bathroom Main Level 3.20 m x 3.30 m
  • 2nd Bedroom Main Level 4.10 m x 5.20 m
  • Bathroom Main Level 2.50 m x 2.50 m

Convert Measurement to:

REALTOR.ca  

Access to Sold Data on this website may only be used by consumers that have a bona fide interest in the purchase, sale, or lease of residential real estate.

Sales/Price History

Log in or create an account to see sold and historical listings information

QuickQuoteTM Powered by RPS

Location of 103 UGOVSEK CRESCENT, Meaford, Ontario, N0H 1B0

Demographic Information of 103 UGOVSEK CRESCENT, Meaford, Ontario, N0H 1B0
Life Stage

Nearly Retired

Employment Type

Mixed

Average Household Income

$188,000.00

Average Number of Children

1.80

Household Population

Household Structure

Age of Population

Education

Education Level

No certificate/diploma/degree

8.0 %

High school certificate or equivalent

22.67 %

Apprenticeship trade certificate/diploma

8.0 %

College/non-university certificate

25.33 %

University Degree

36.0 %

Commuter

Travel To Work

By Car

92.0 %

By Public Transit

0.0 %

By Walking

0.0 %

By Bicycle

0.0 %

By Other Methods

8.0 %

Cultural Diversity

Knowledge of Official Language

Mother Tongue

Building Information
Building Type

Apartments (Low and High Rise)

Houses

100.0 %

Own Vs. Rent