Button CopyPathCircle CloseCircle Left ArrowArrow Down Icon GreyClosecirclecircleBurger

5 PEGGS LANE, McNab/Braeside, Ontario, K0A 3L0

MLS® # X13622840
House For Sale In McNab/Braeside, Ontario
$875,000 QuickQuoteTM: Not Available

3 Beds

3 Baths

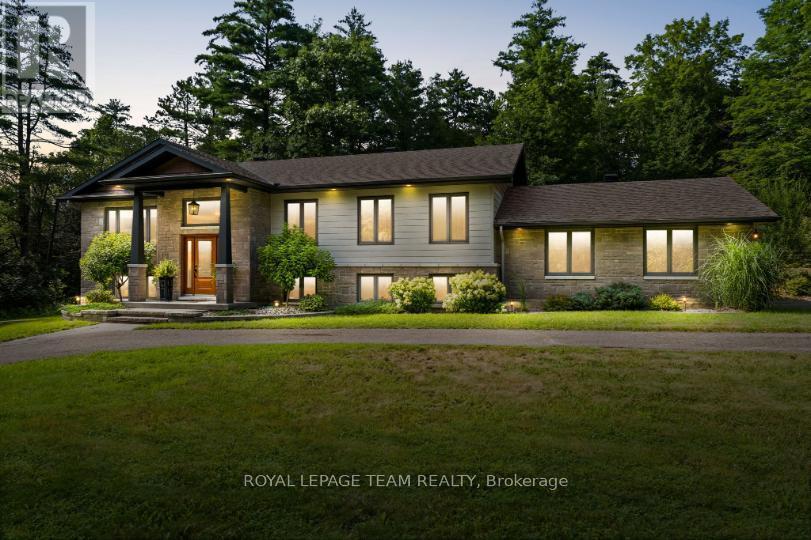
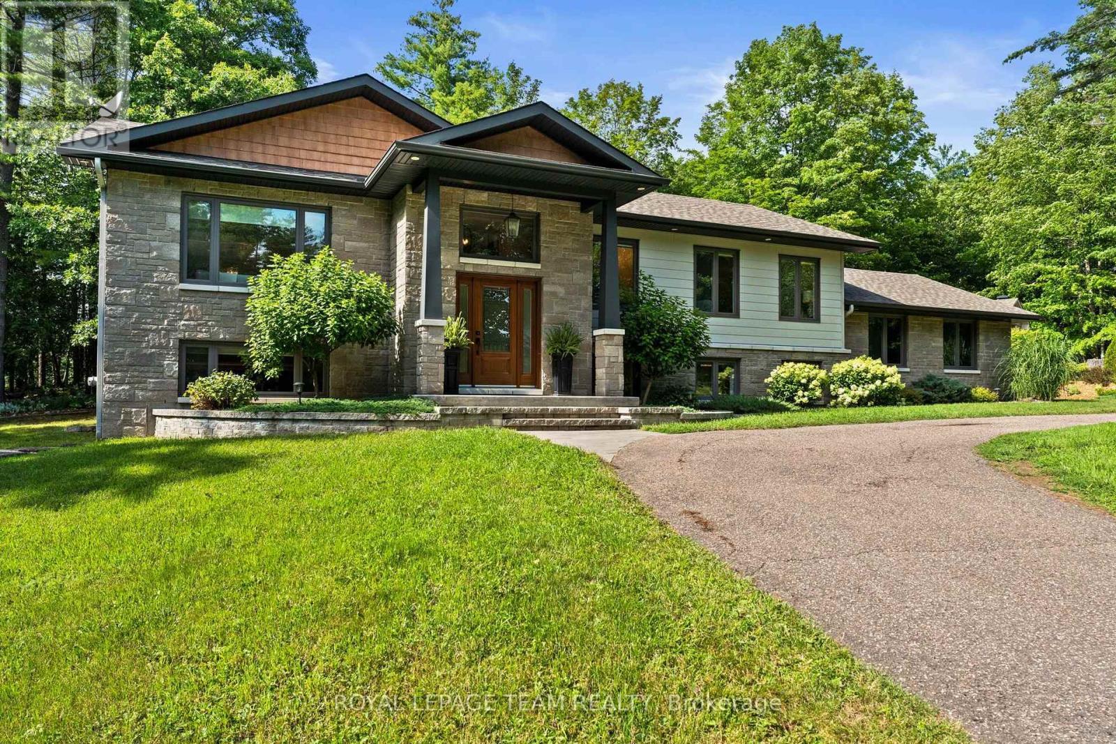
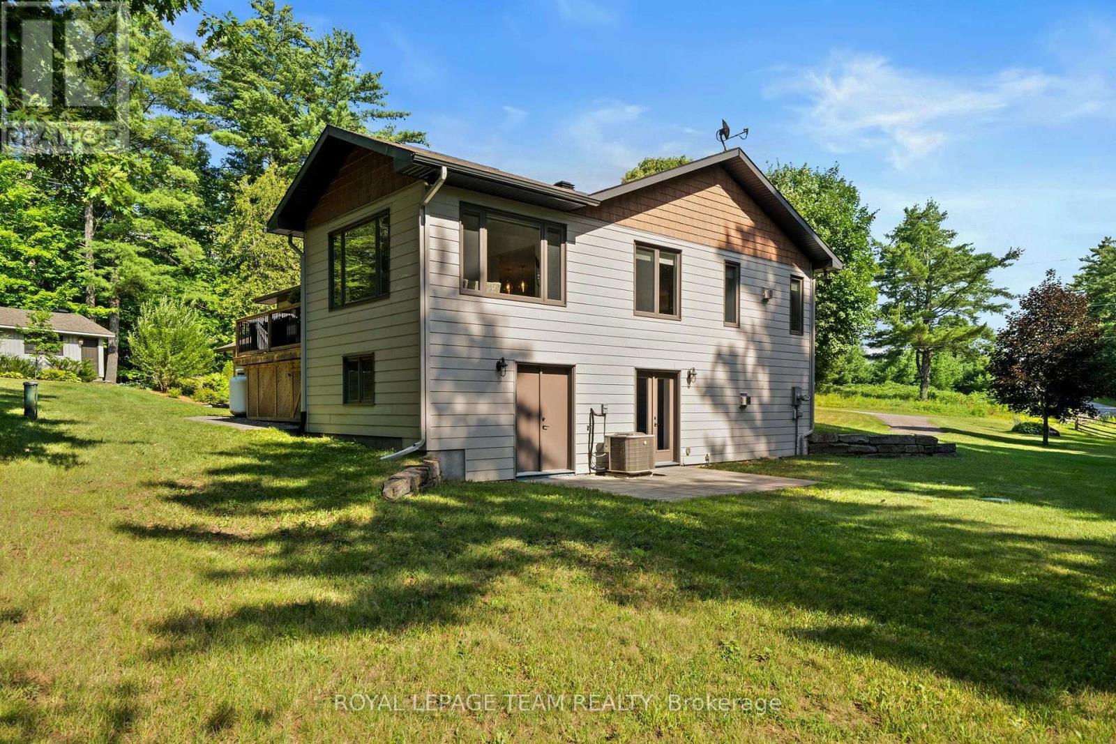
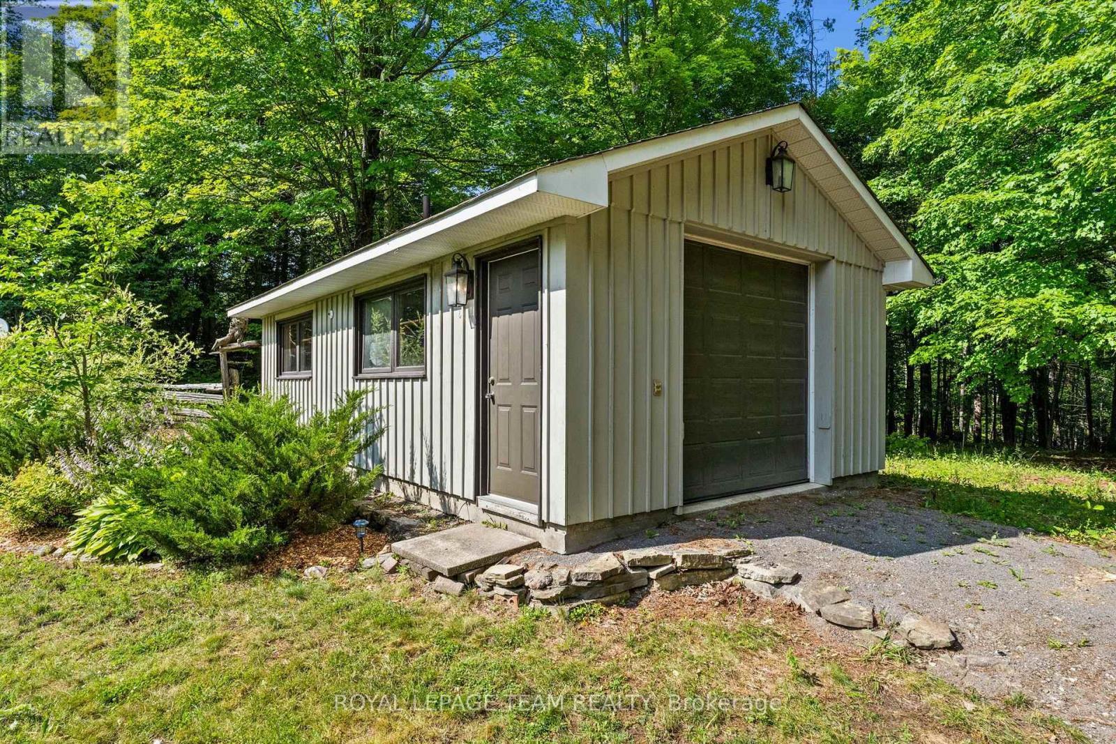
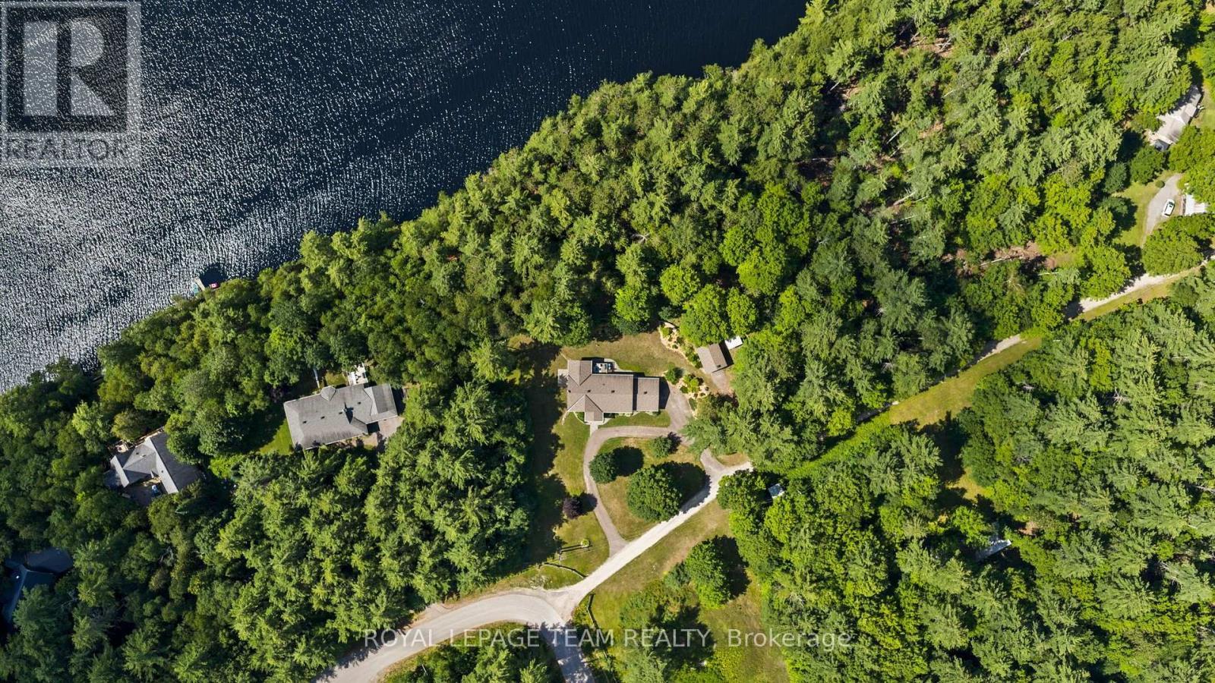
5 Peggs Lane, Mcnab/Braeside, ON - Outdoor With Facade
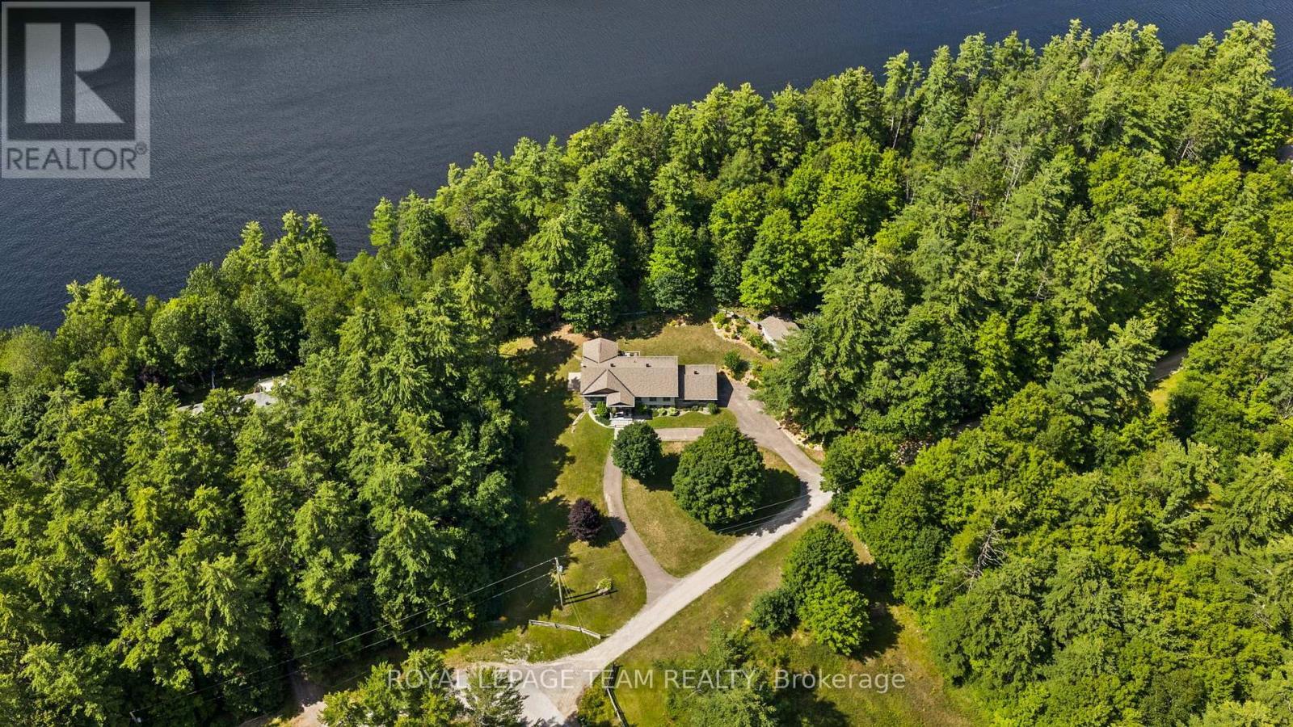
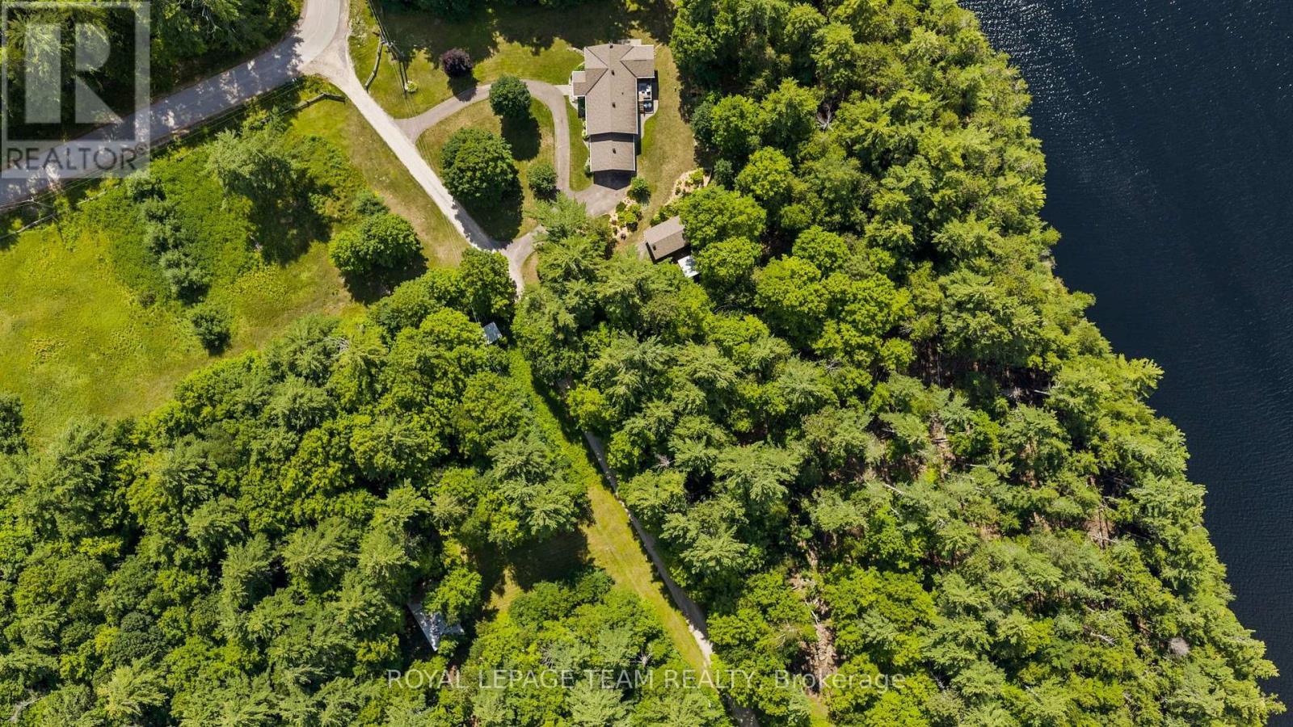
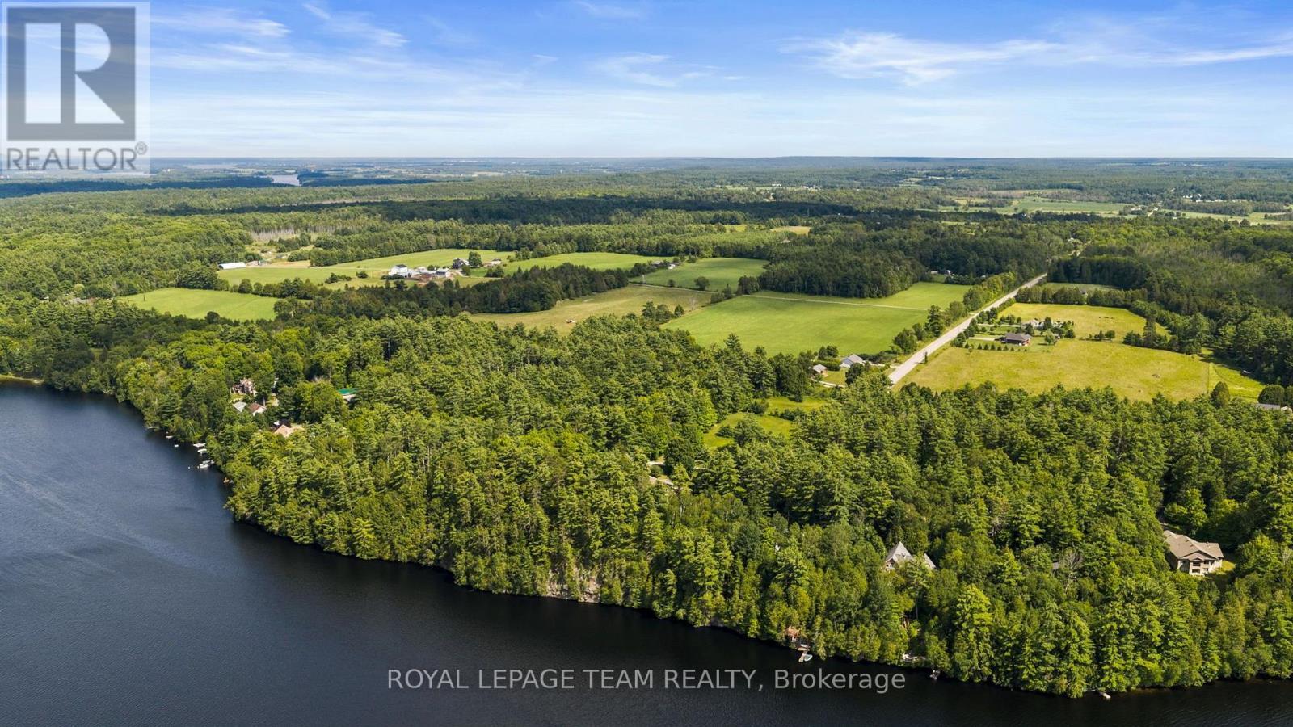
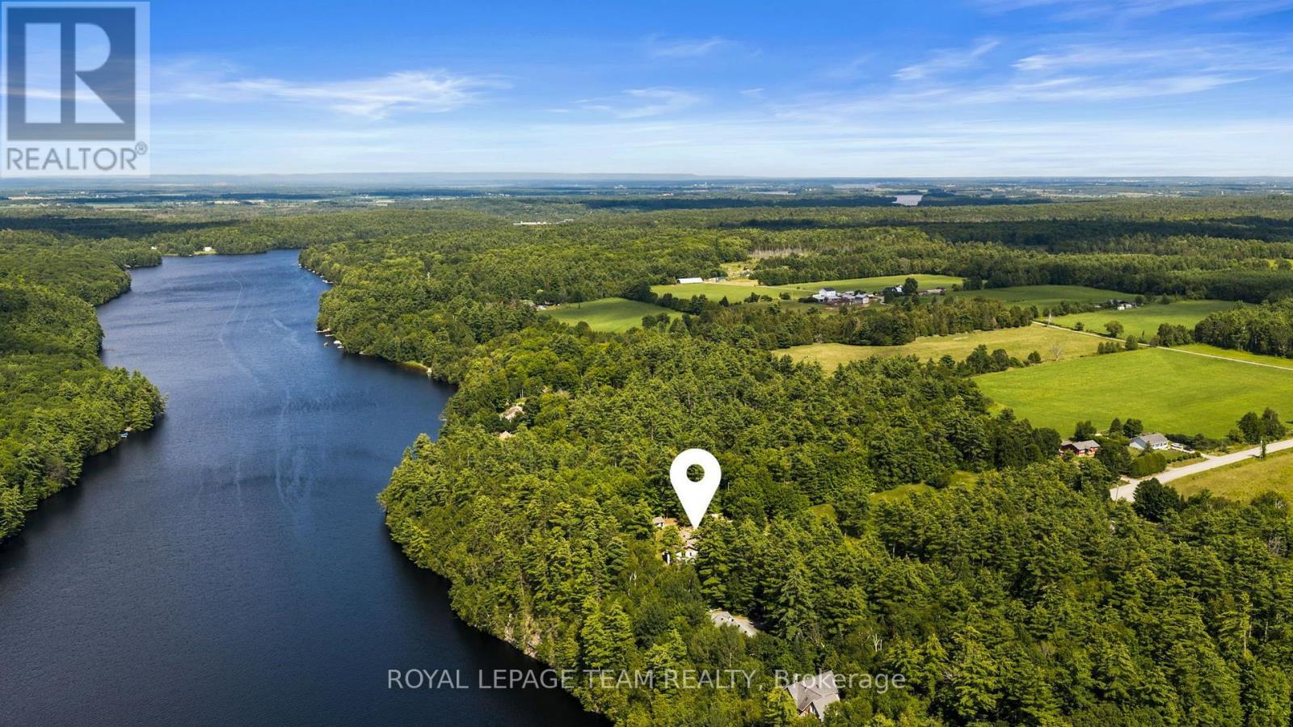
5 Peggs Lane, Mcnab/Braeside, ON - Outdoor With Body Of Water With View
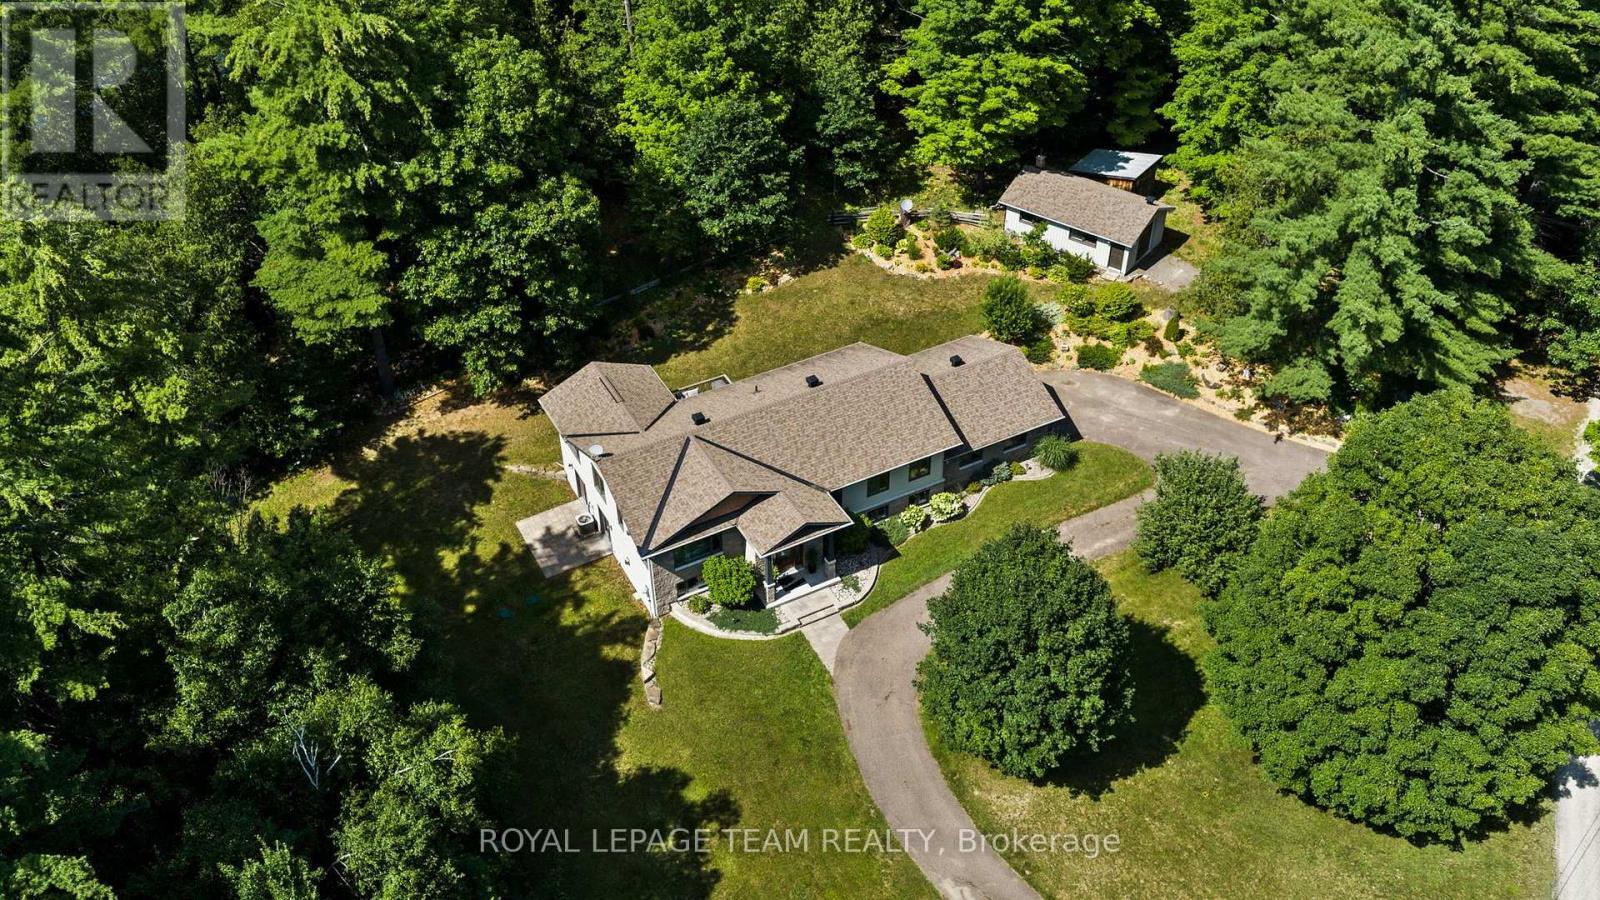
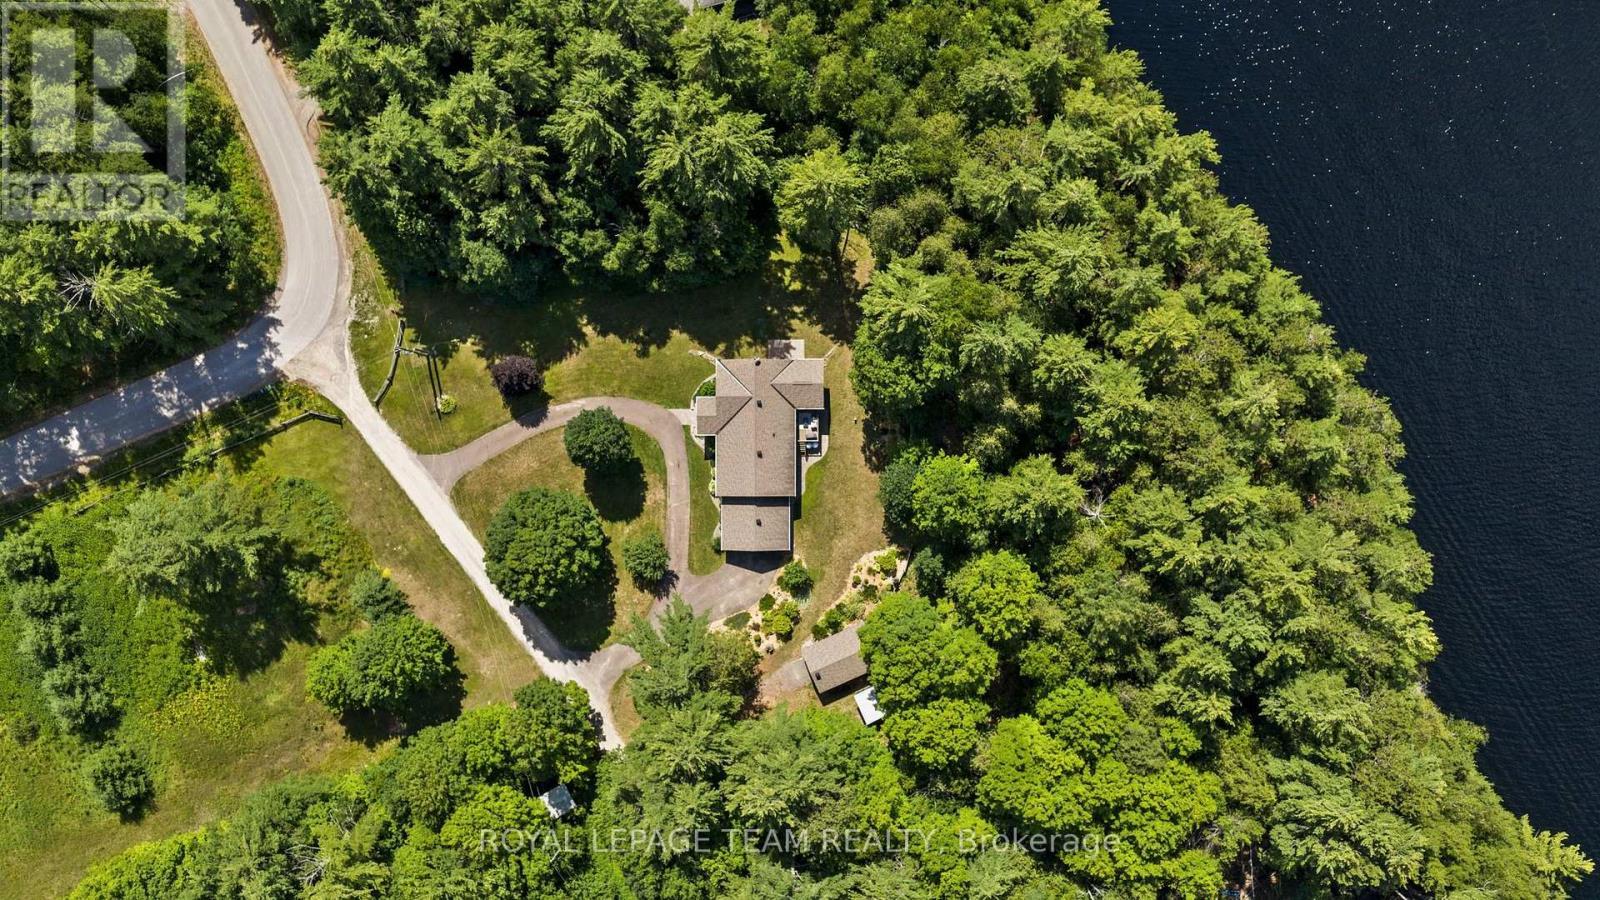
5 Peggs Lane, Mcnab/Braeside, ON - Outdoor
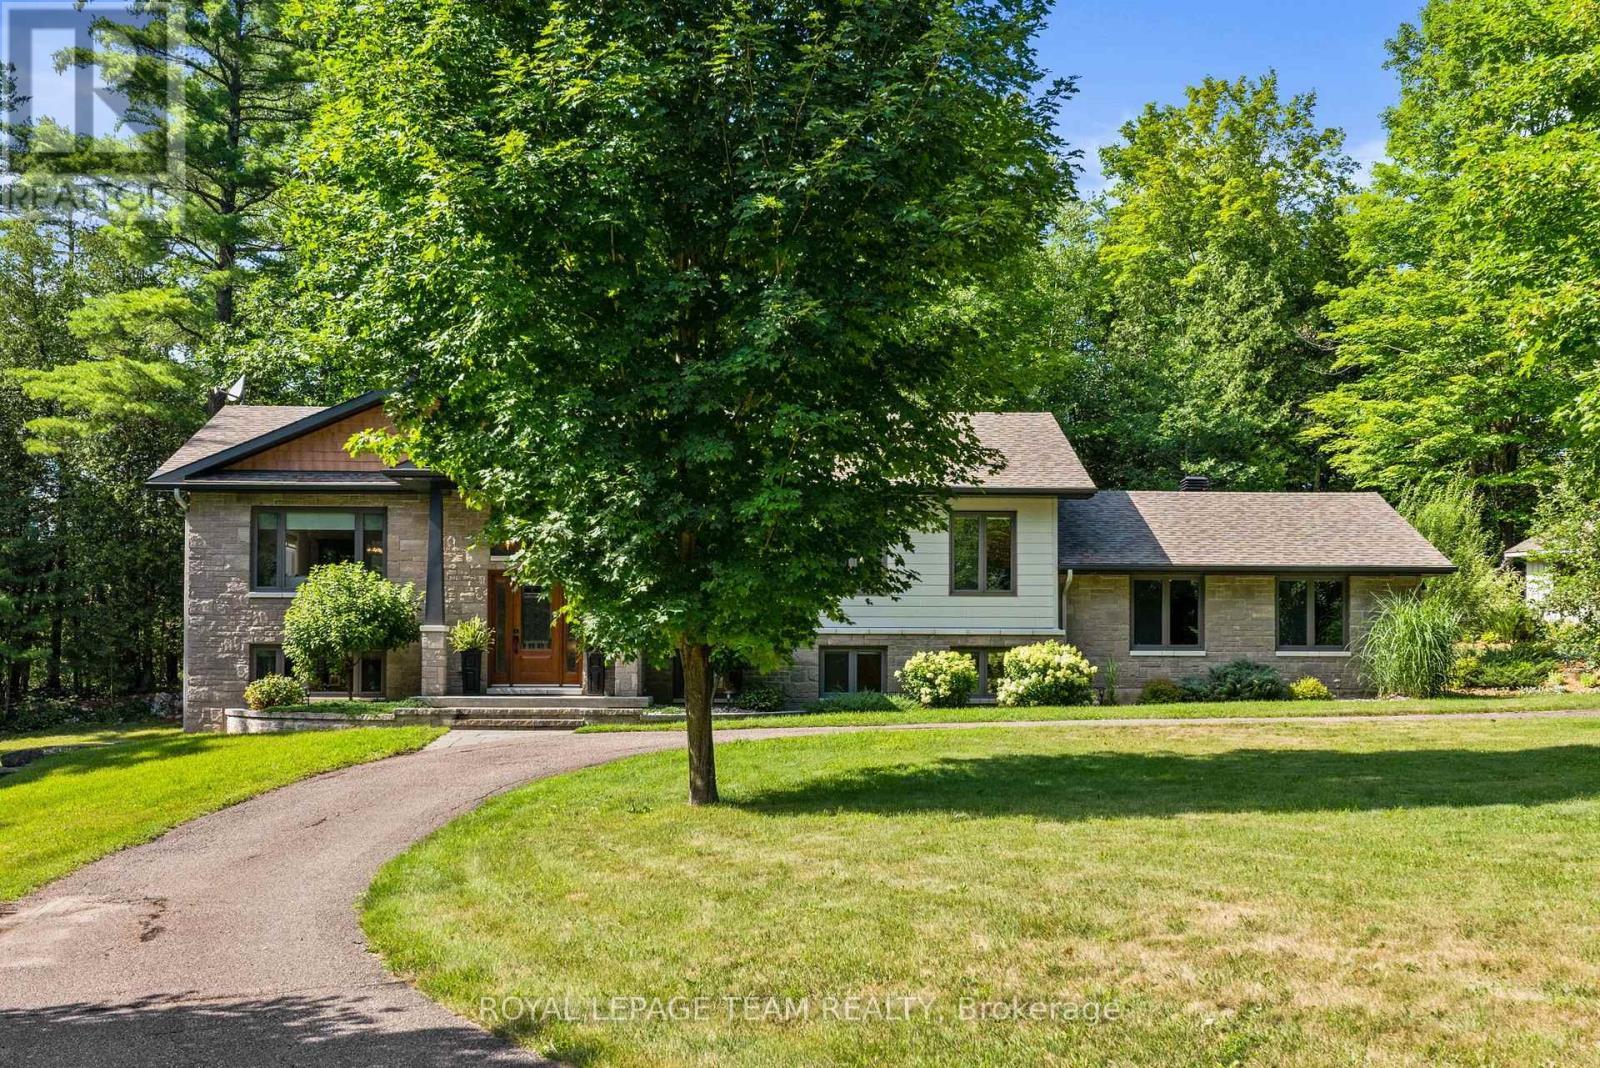
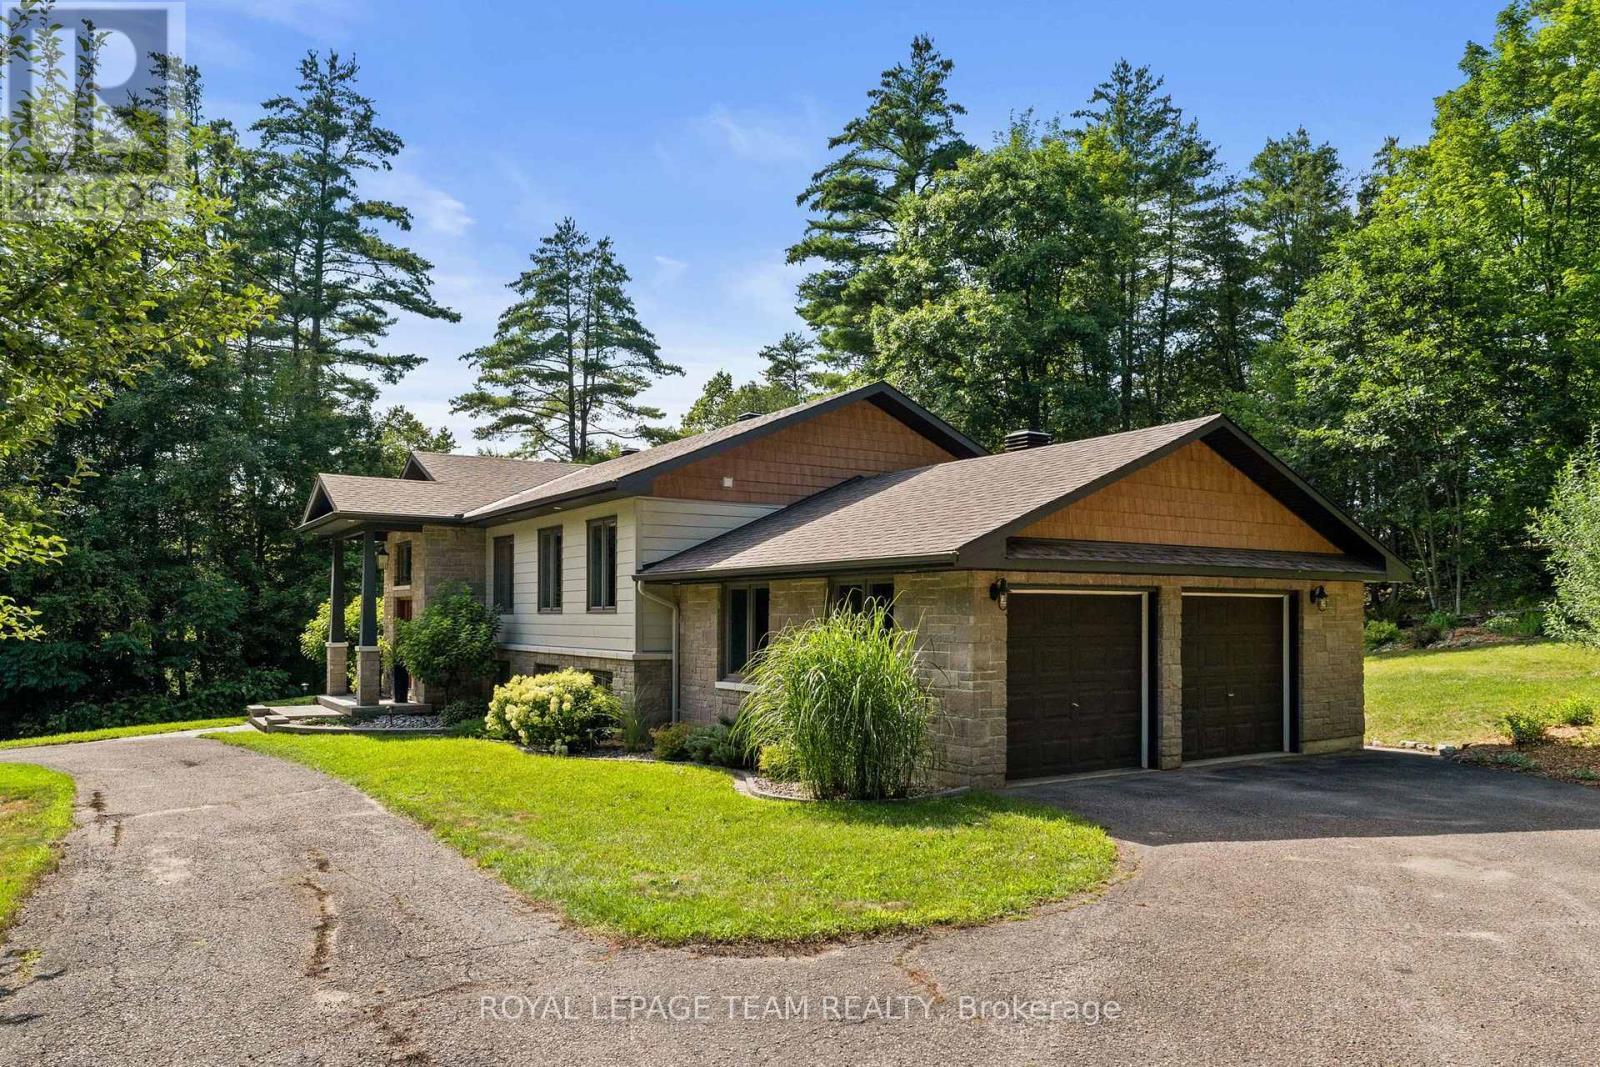
5 Peggs Lane, Mcnab/Braeside, ON - Outdoor With Facade
5 Peggs Lane, Mcnab/Braeside, ON - Outdoor
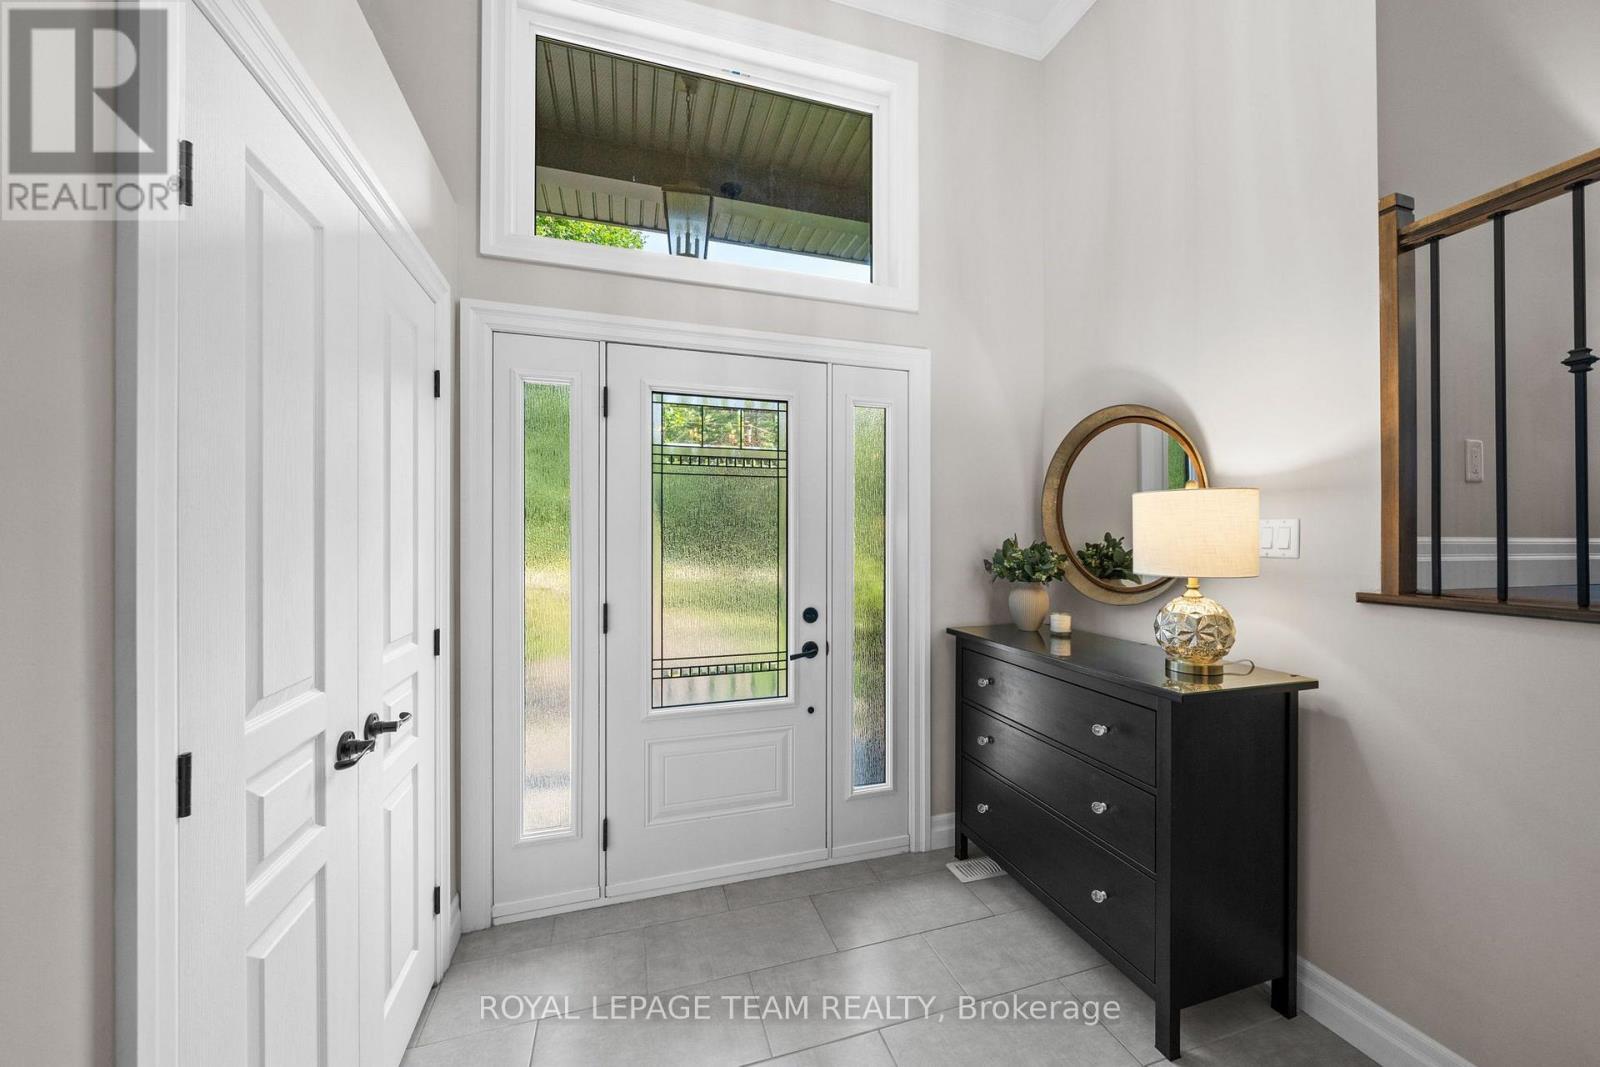
5 Peggs Lane, Mcnab/Braeside, ON - Indoor Photo Showing Other Room
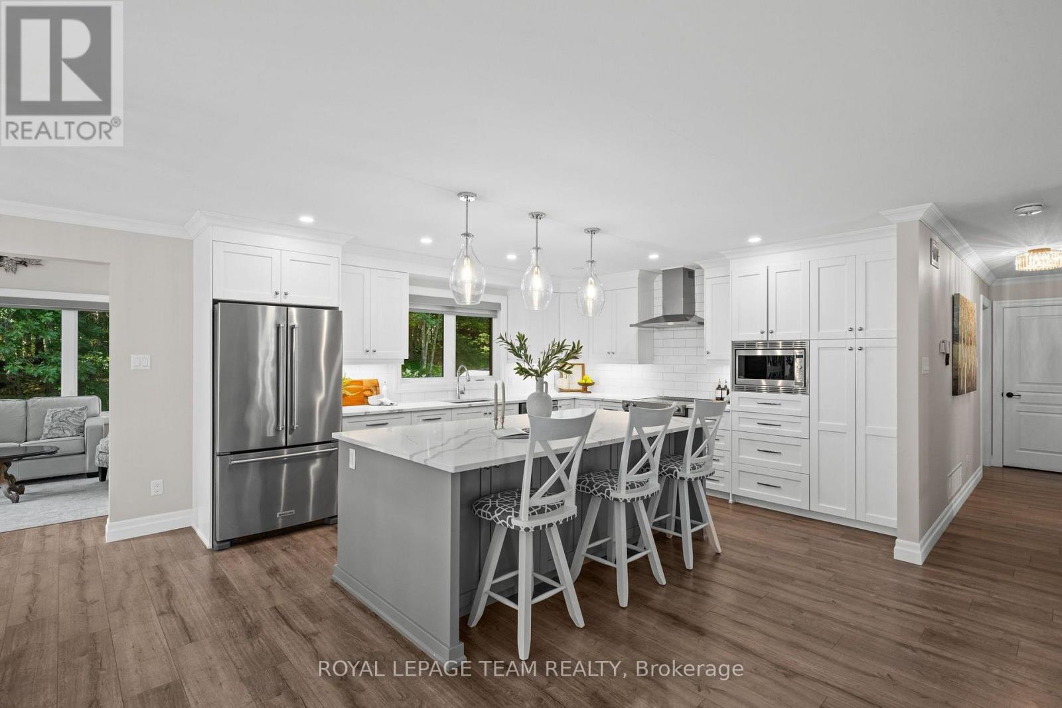
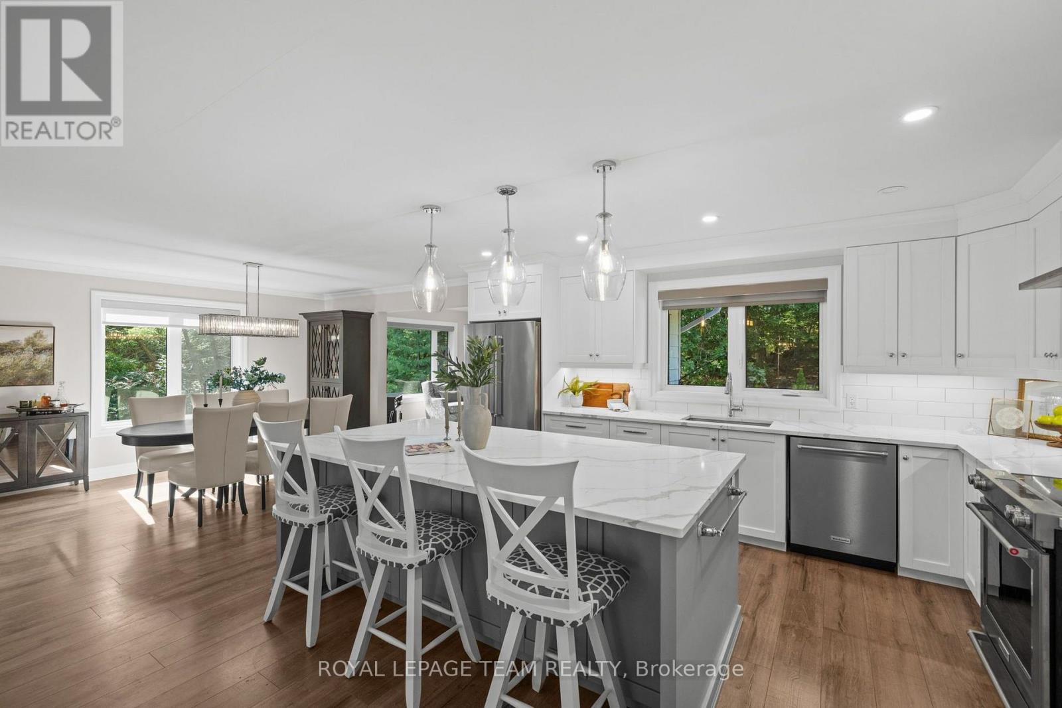
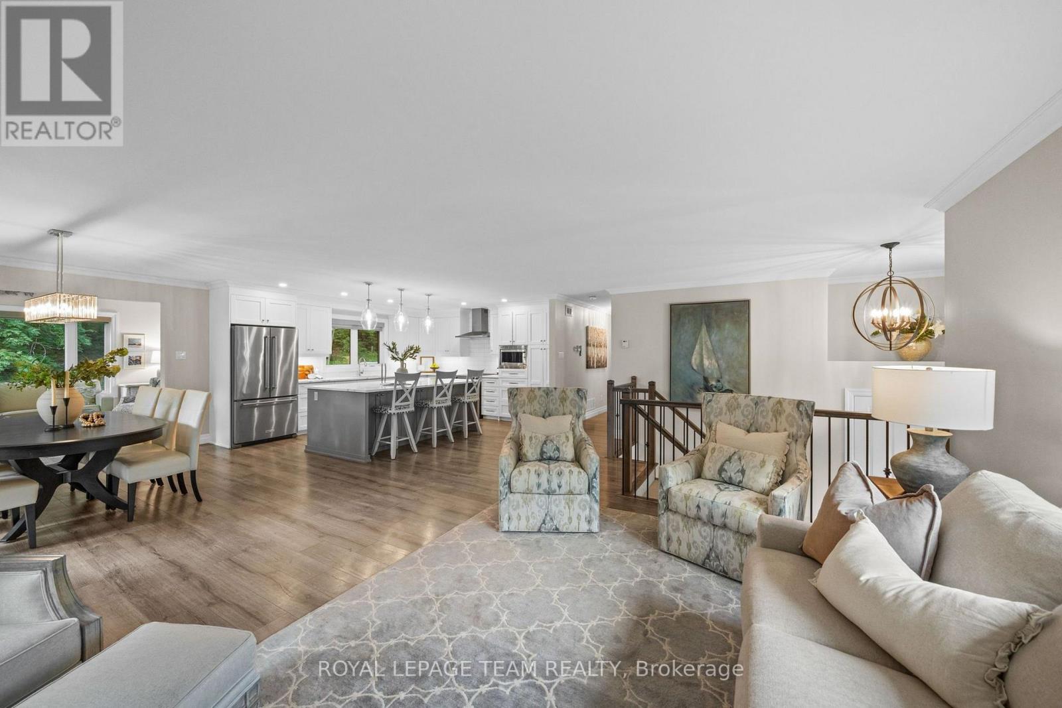
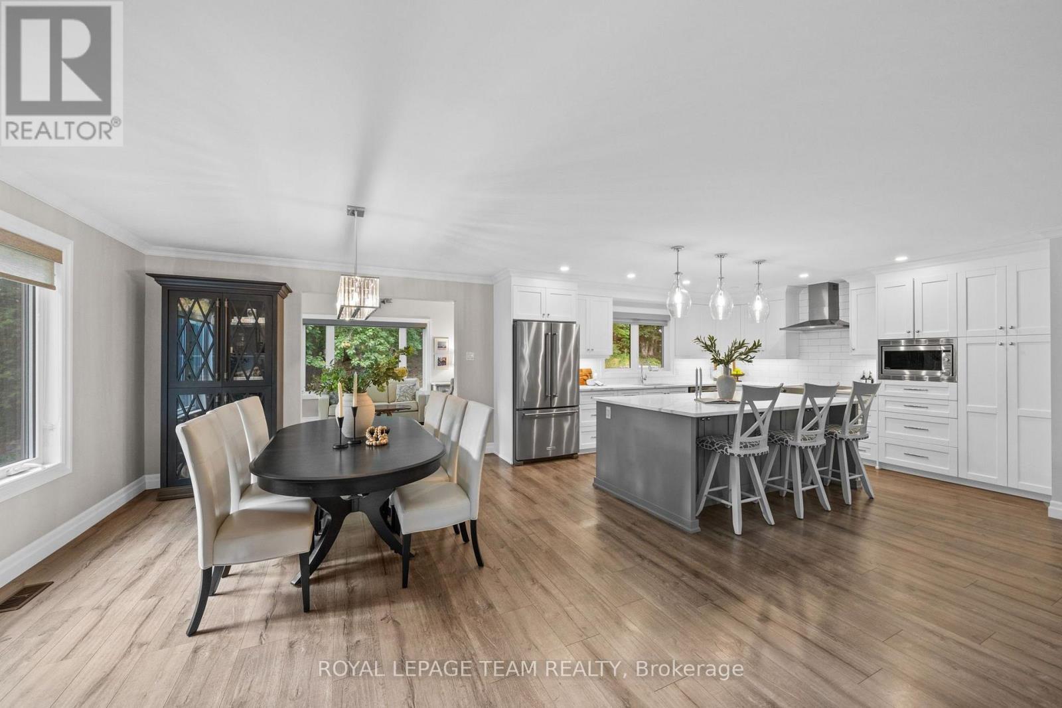
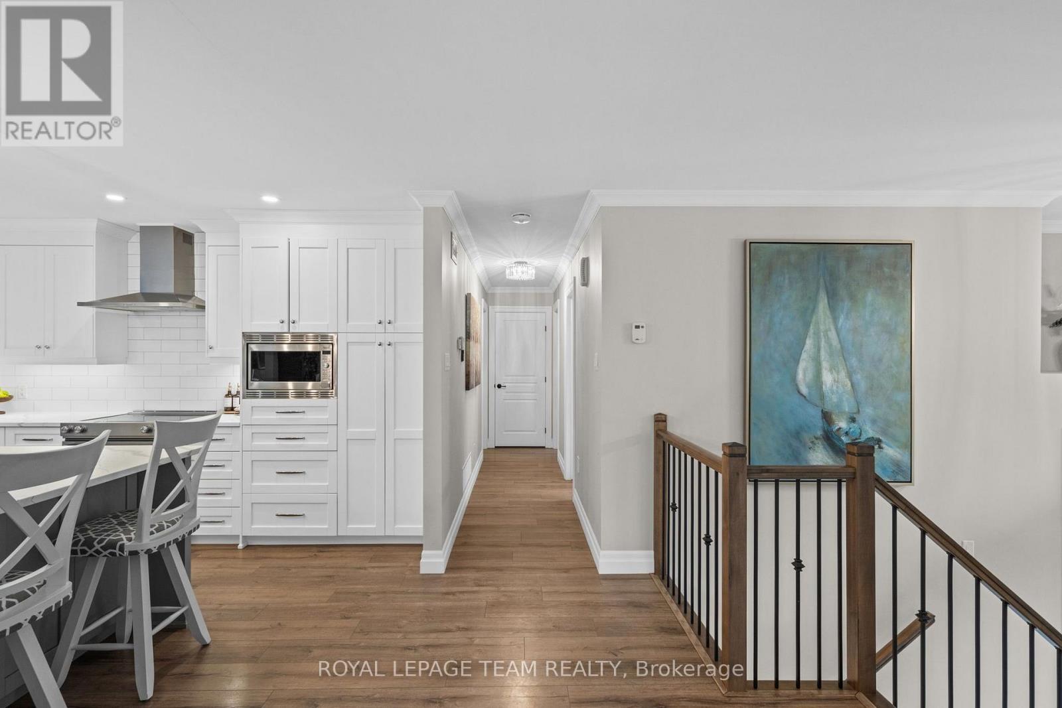
5 Peggs Lane, Mcnab/Braeside, ON - Indoor Photo Showing Kitchen With Stainless Steel Kitchen With Upgraded Kitchen
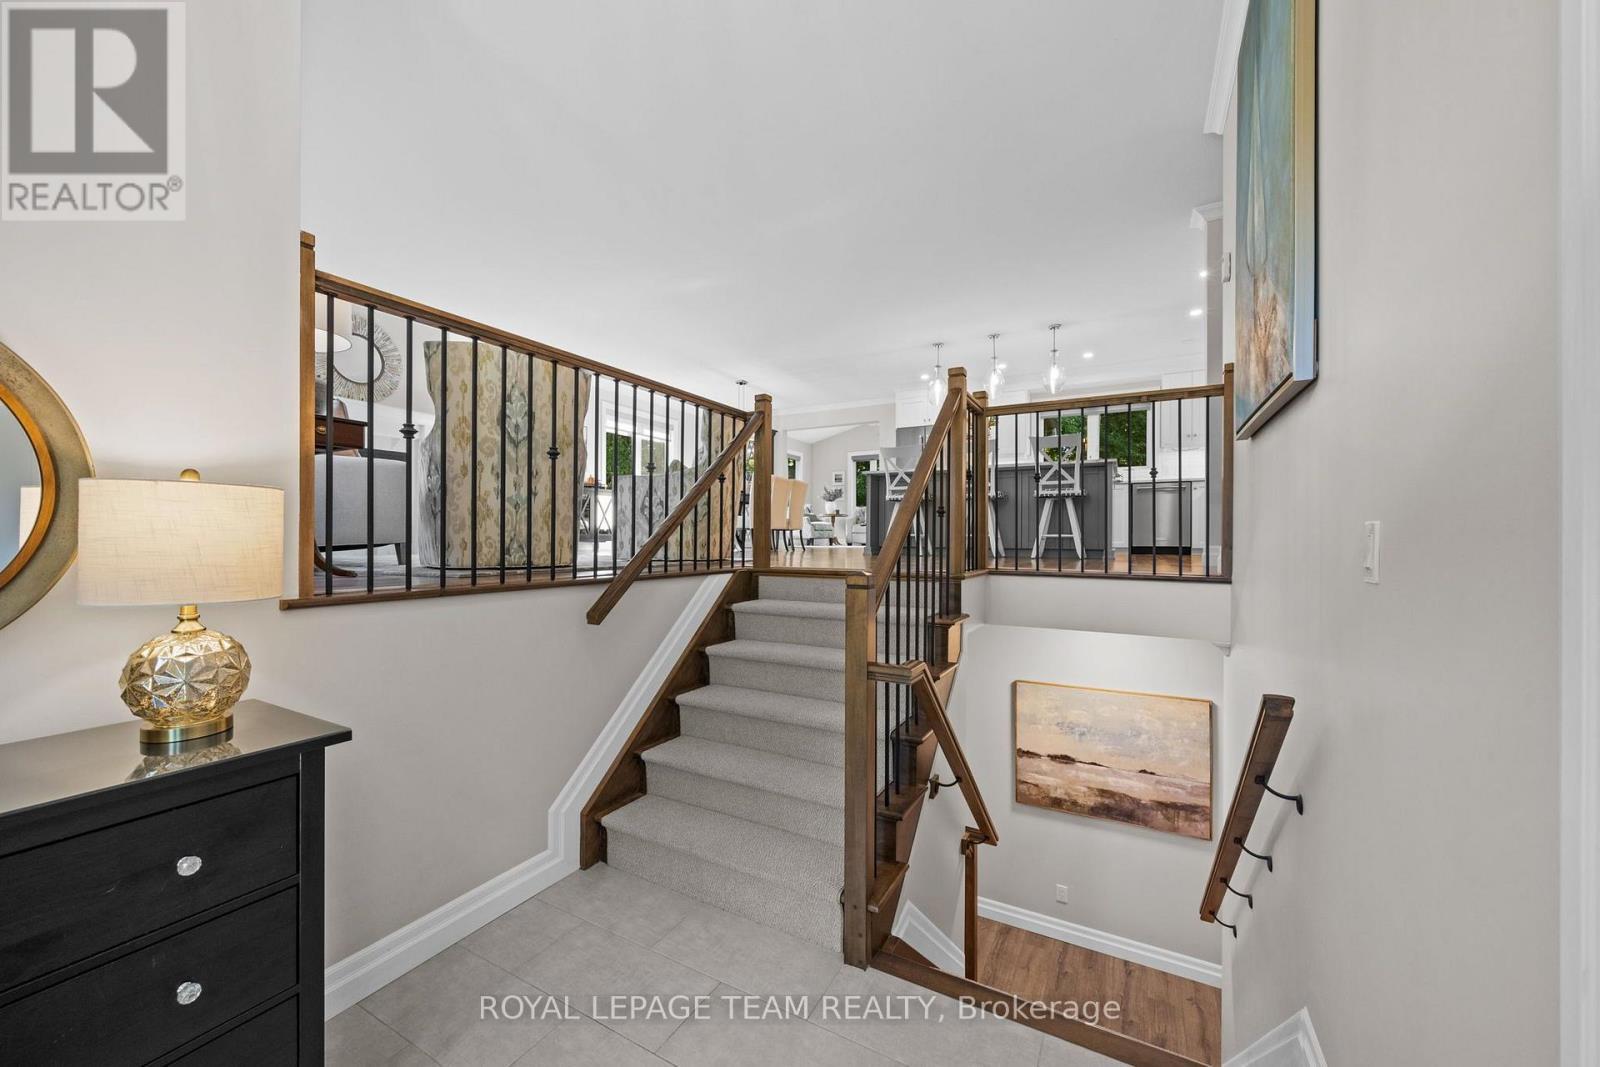
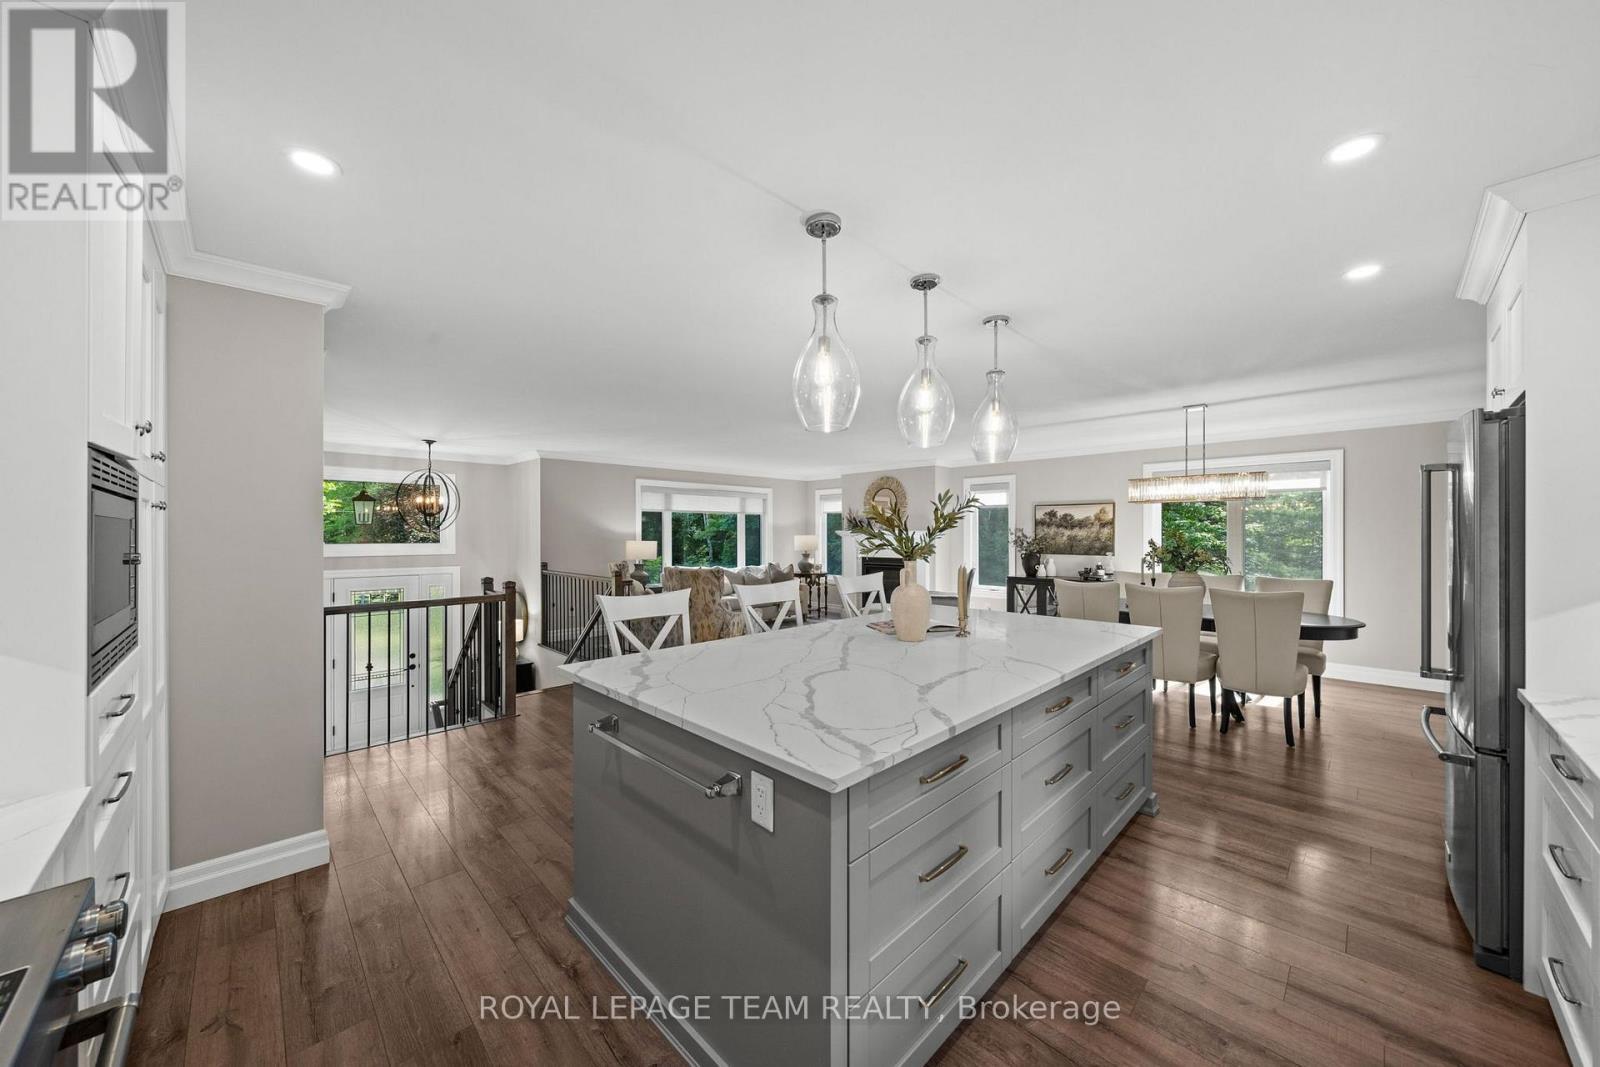
5 Peggs Lane, Mcnab/Braeside, ON - Indoor
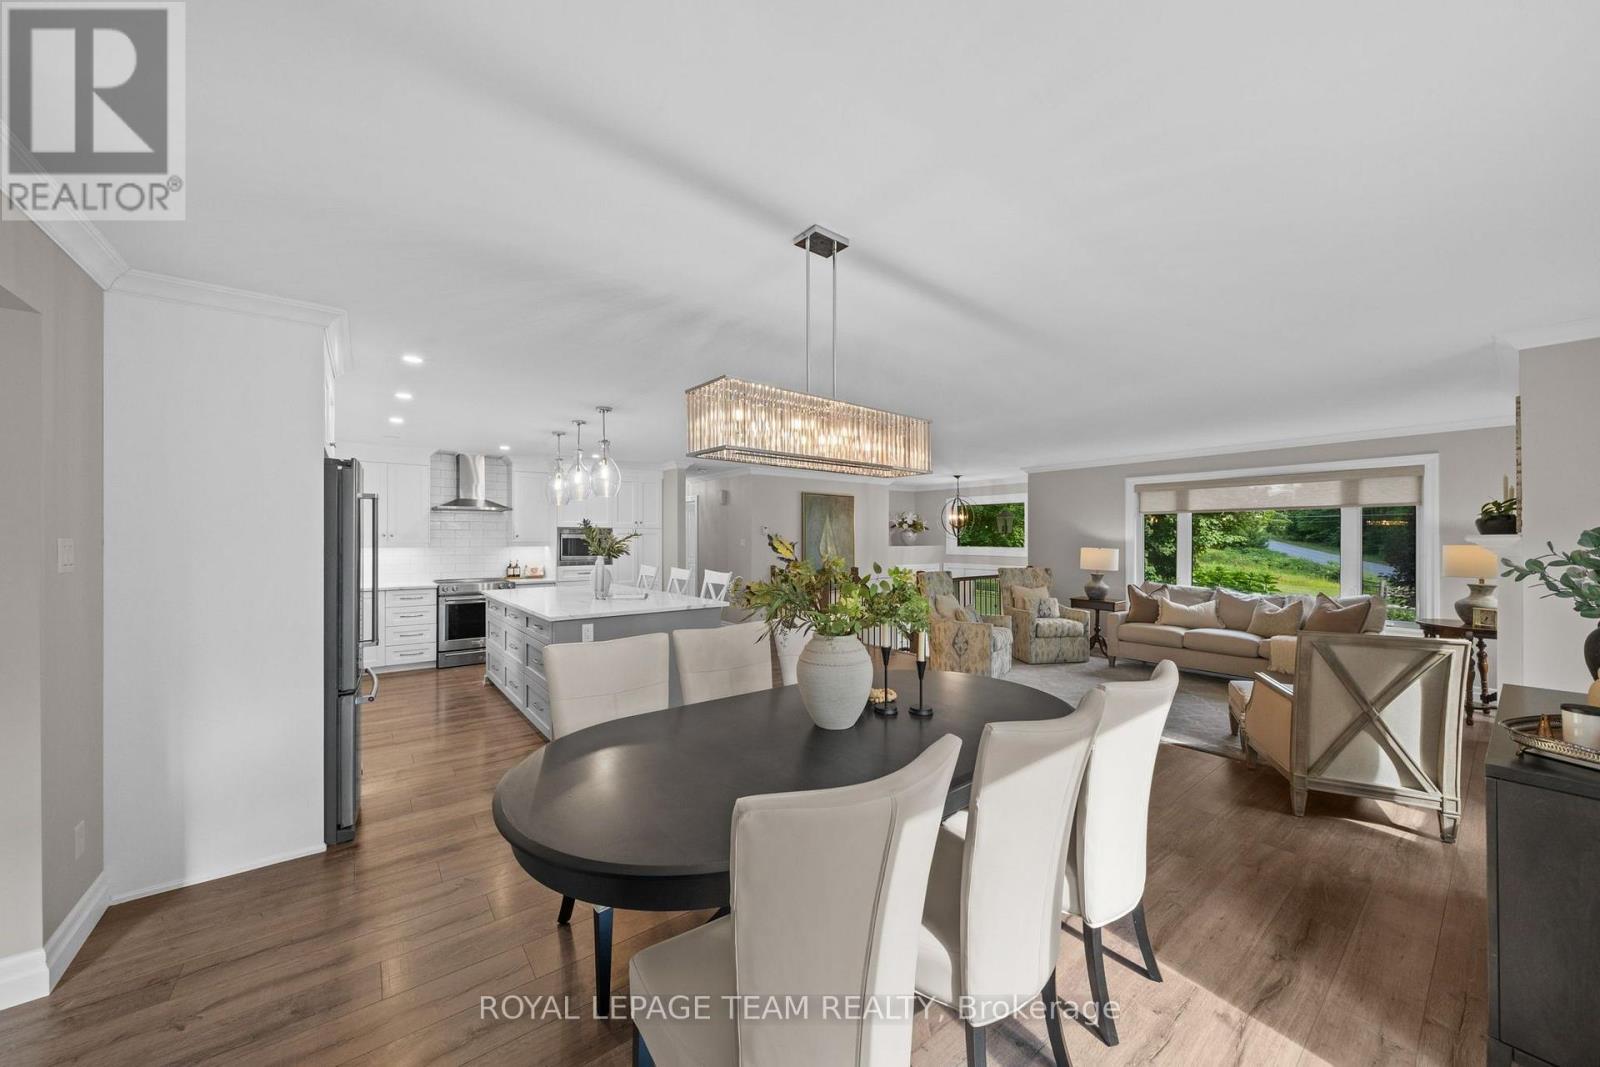
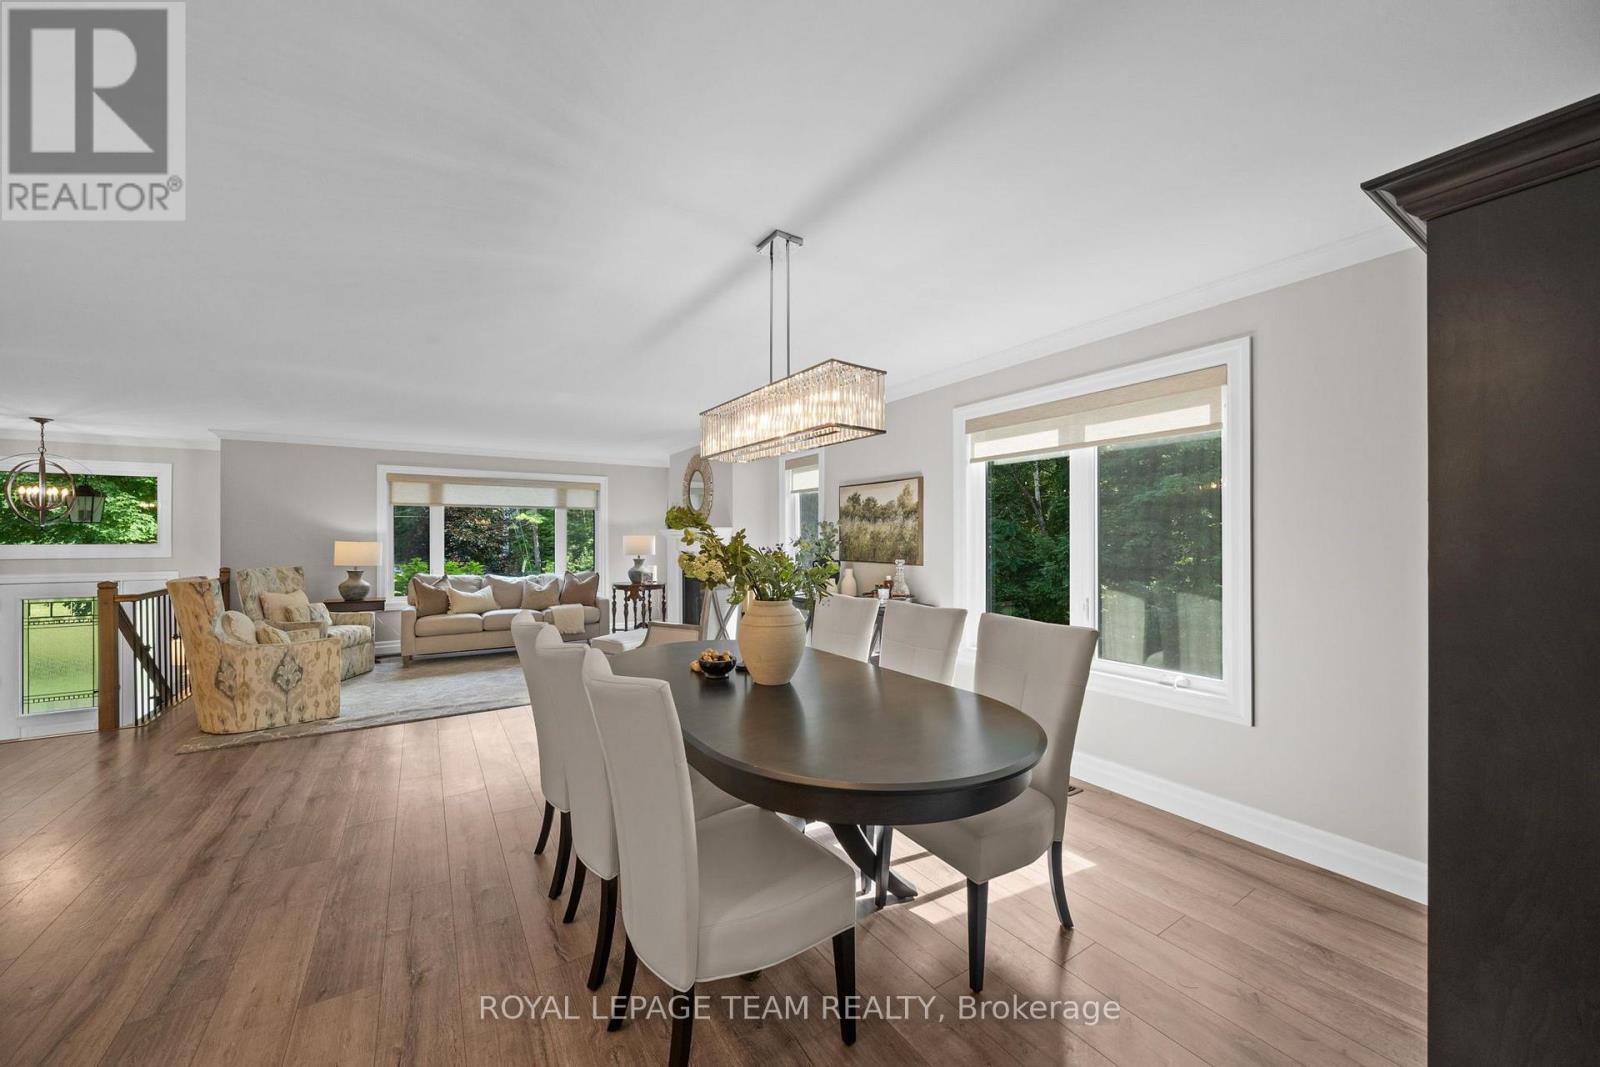
5 Peggs Lane, Mcnab/Braeside, ON - Indoor Photo Showing Dining Room
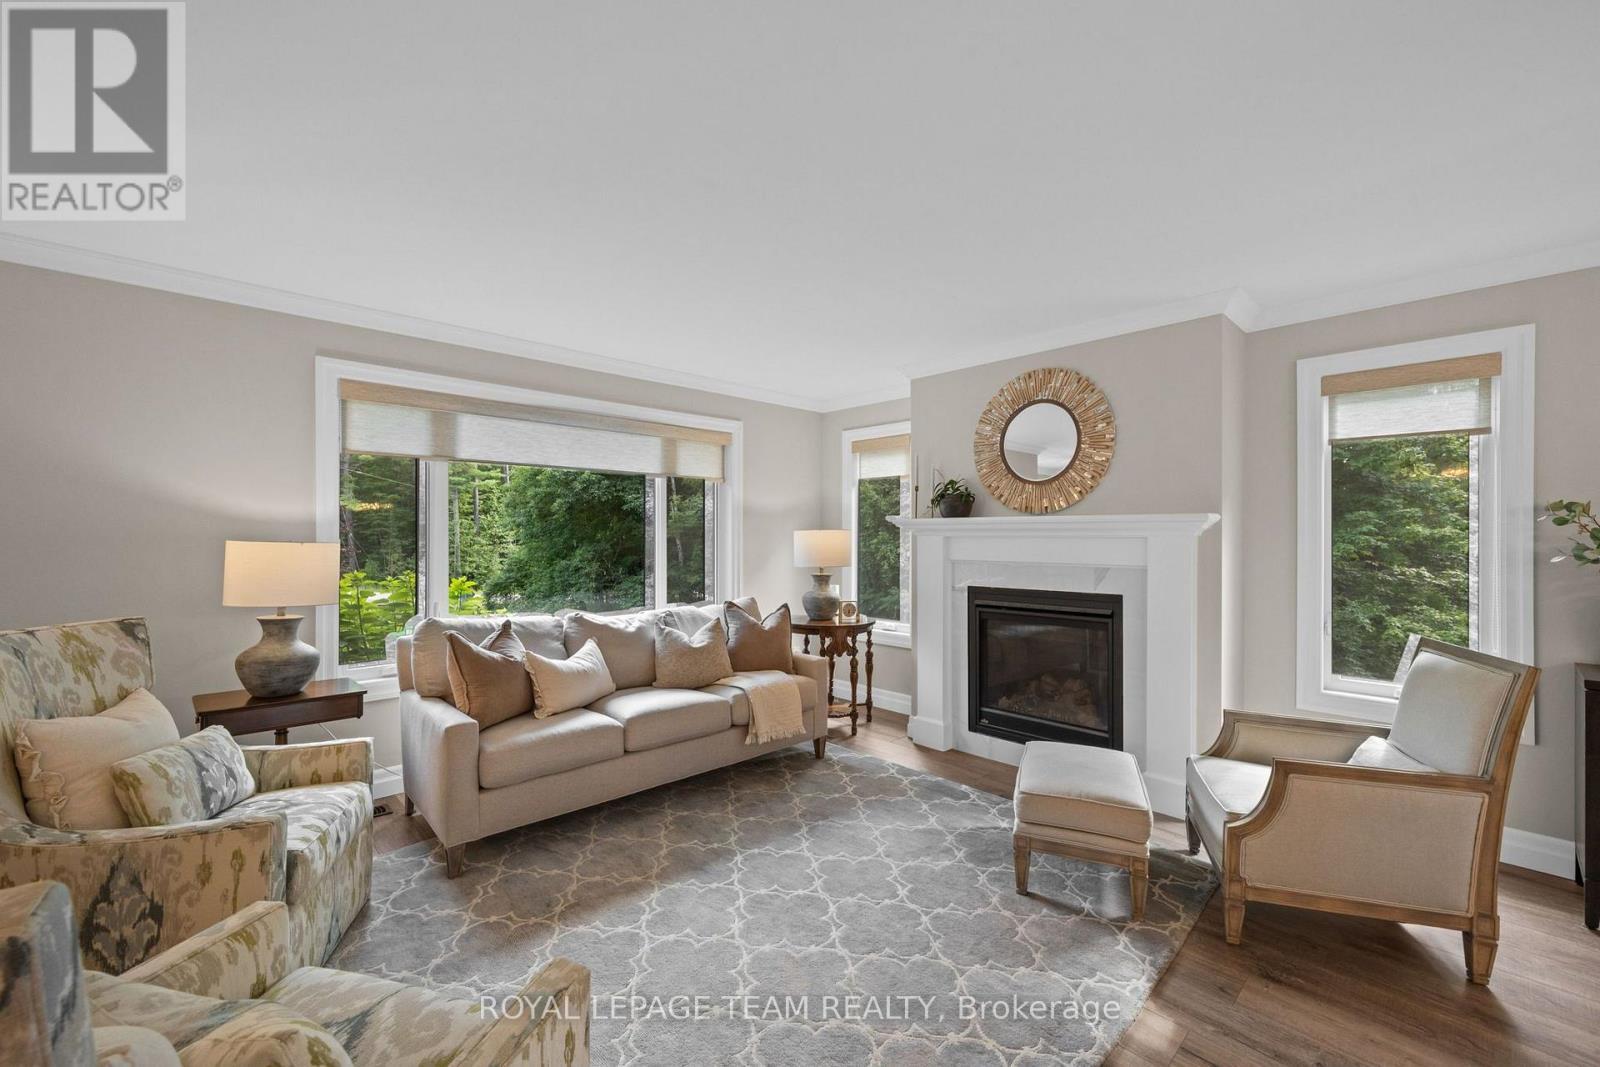
5 Peggs Lane, Mcnab/Braeside, ON - Indoor Photo Showing Living Room
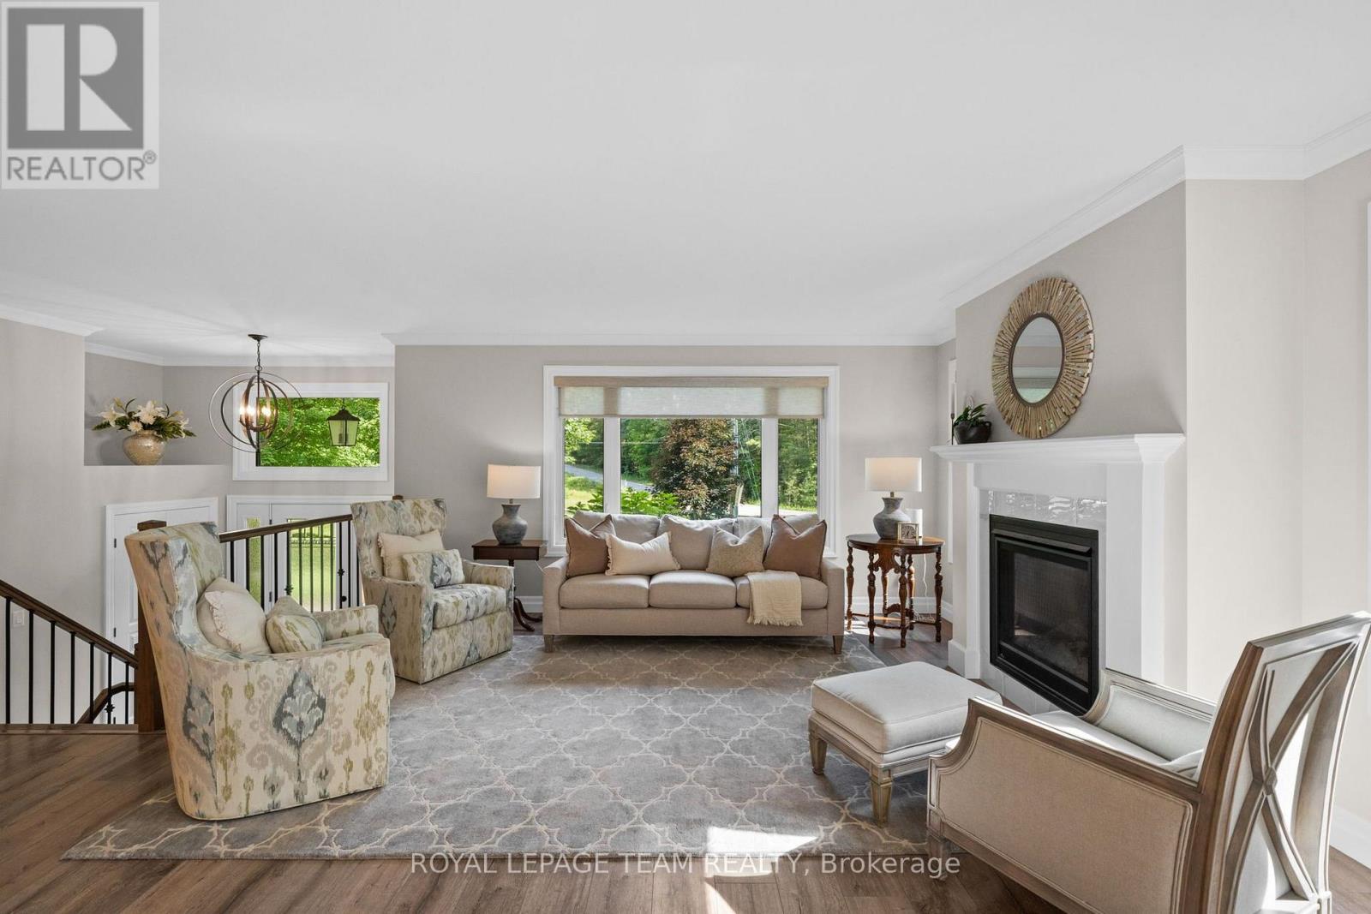
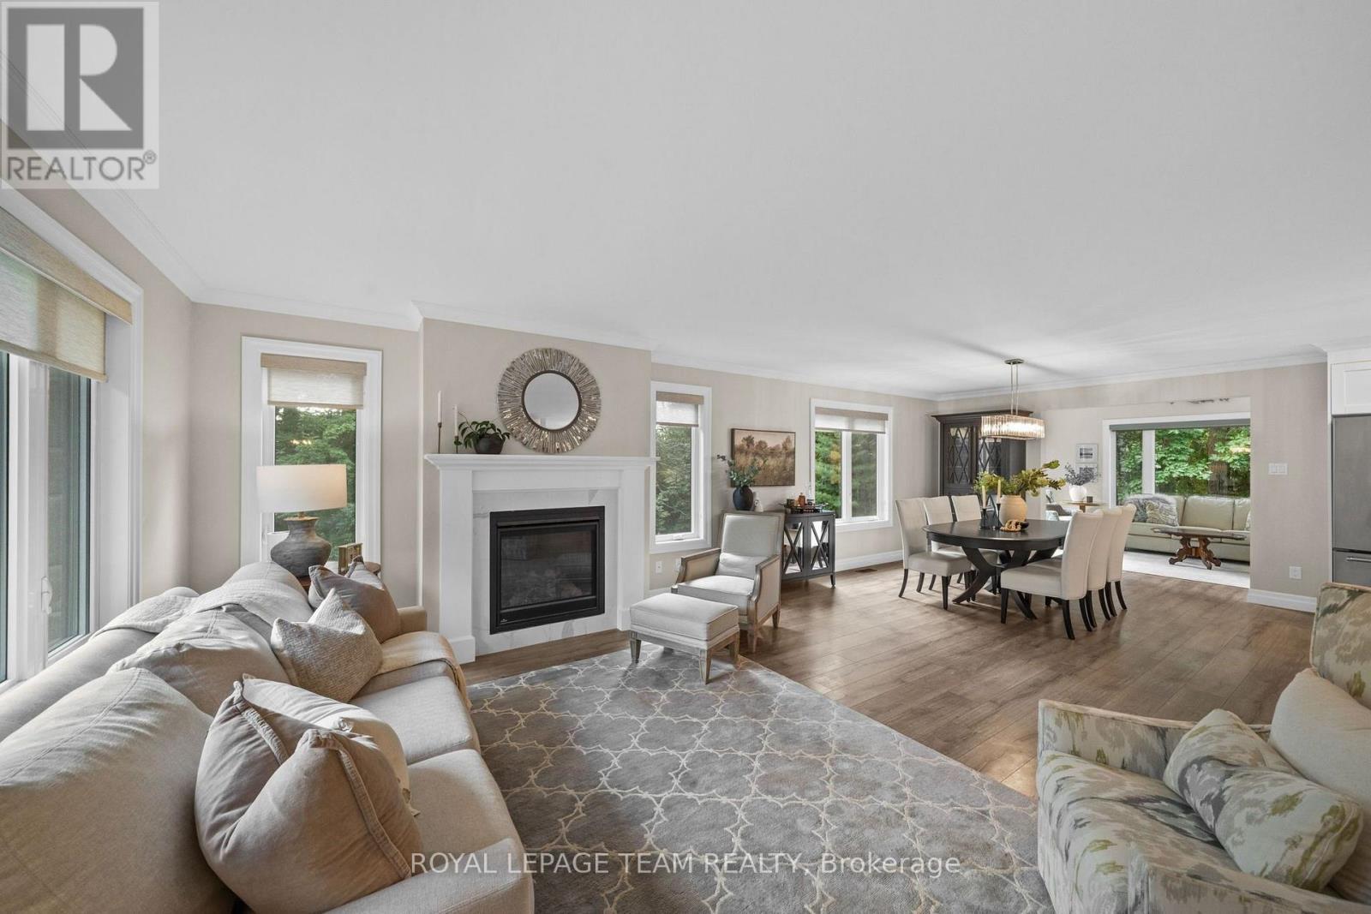
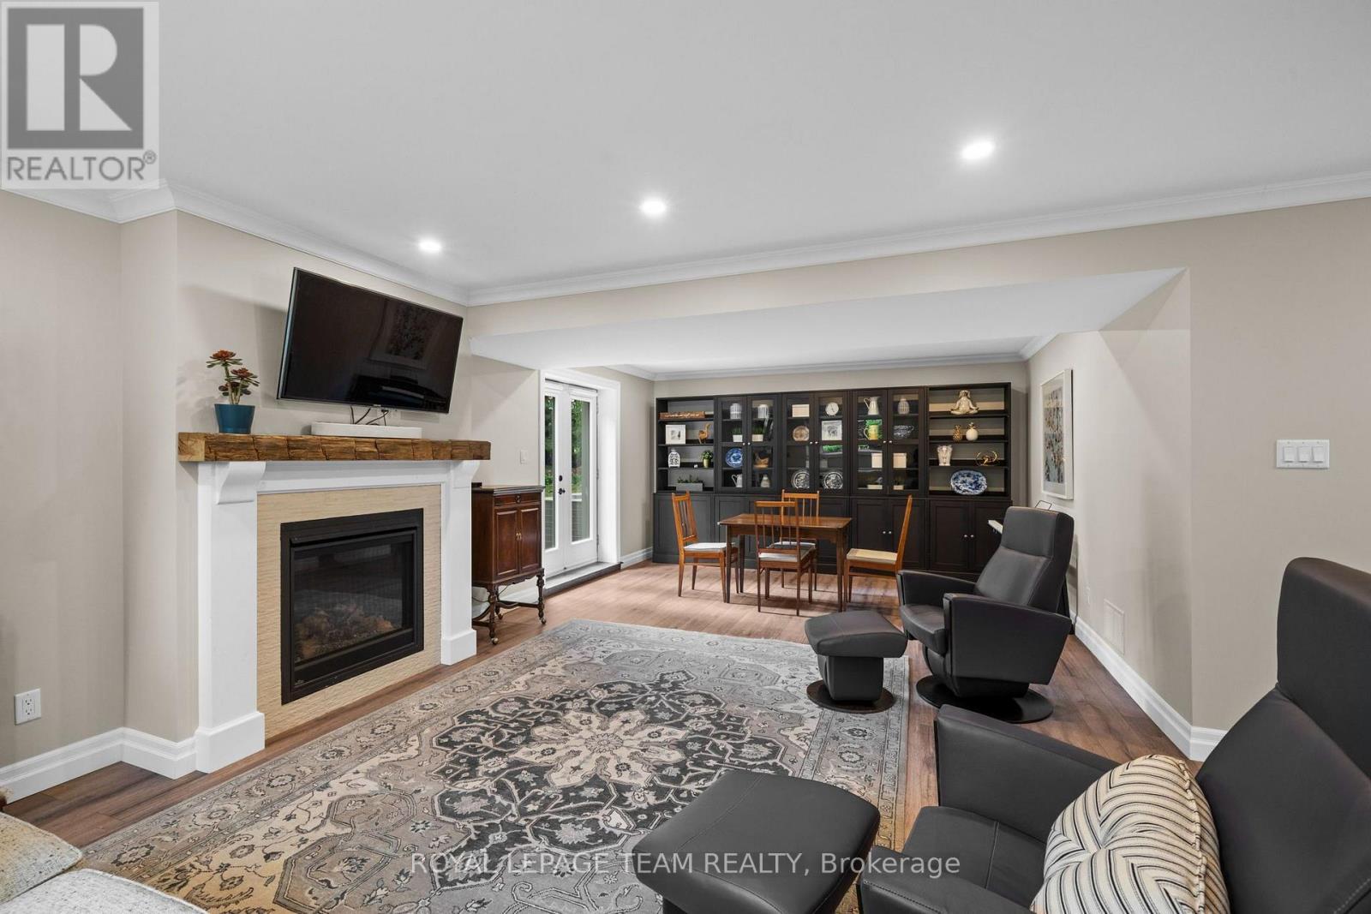
5 Peggs Lane, Mcnab/Braeside, ON - Indoor Photo Showing Living Room With Fireplace
5 Peggs Lane, Mcnab/Braeside, ON - Indoor Photo Showing Living Room
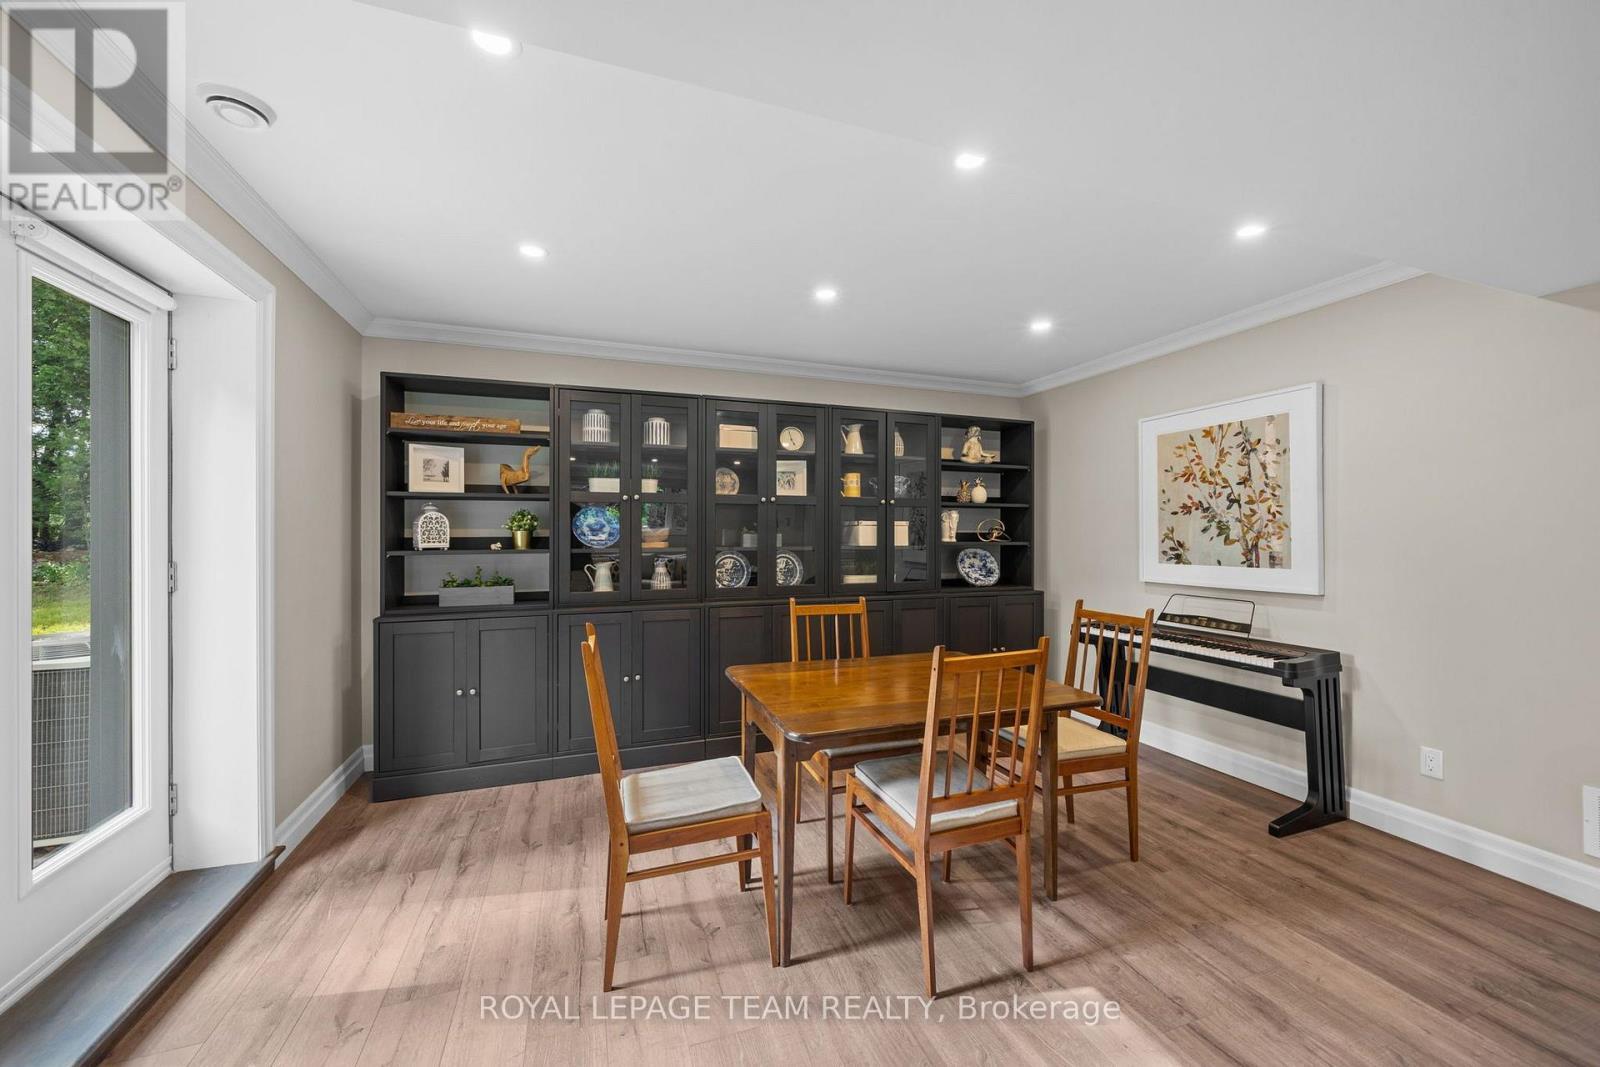
5 Peggs Lane, Mcnab/Braeside, ON - Indoor Photo Showing Dining Room
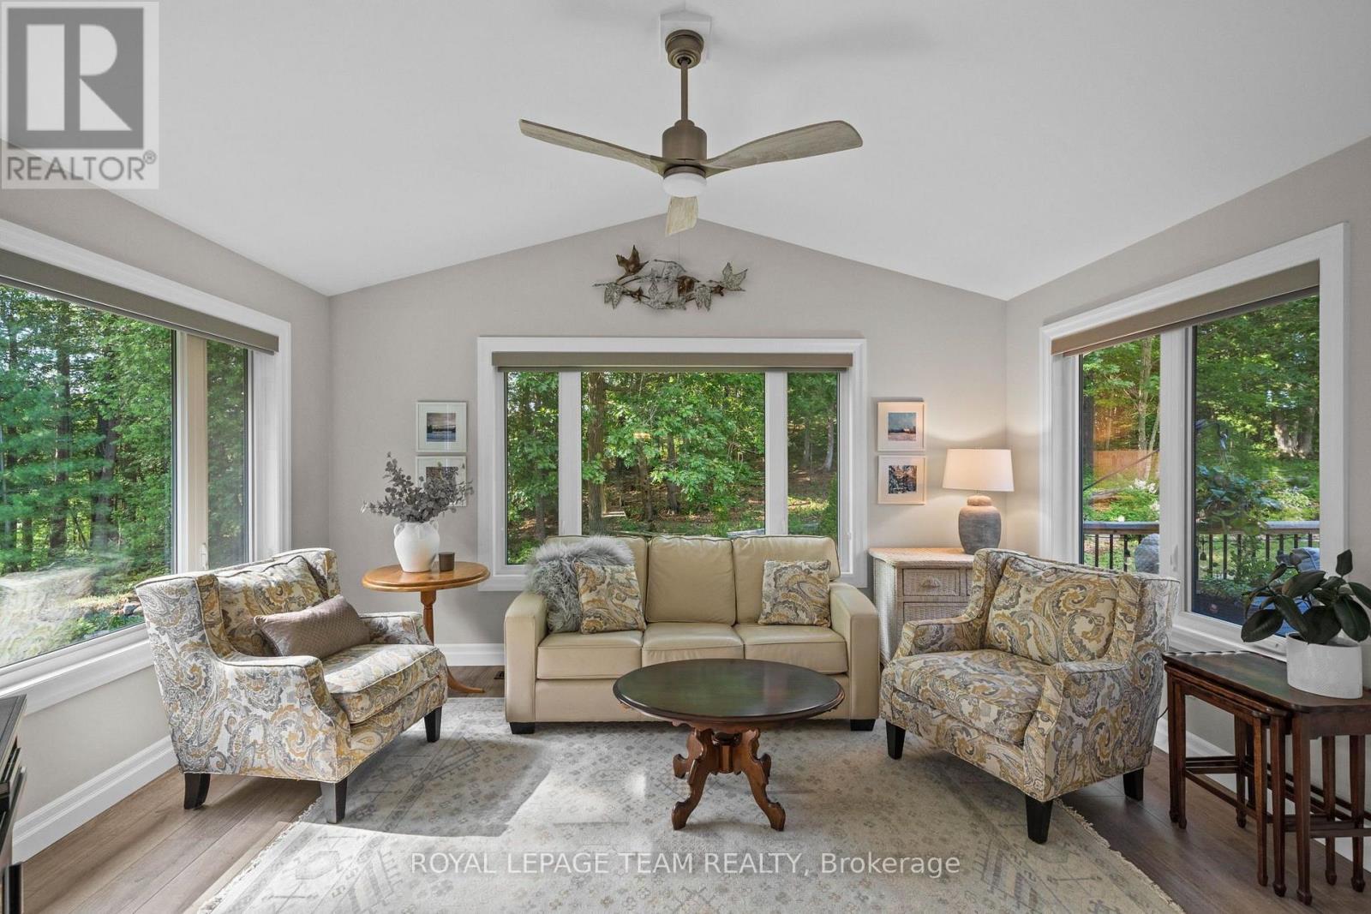
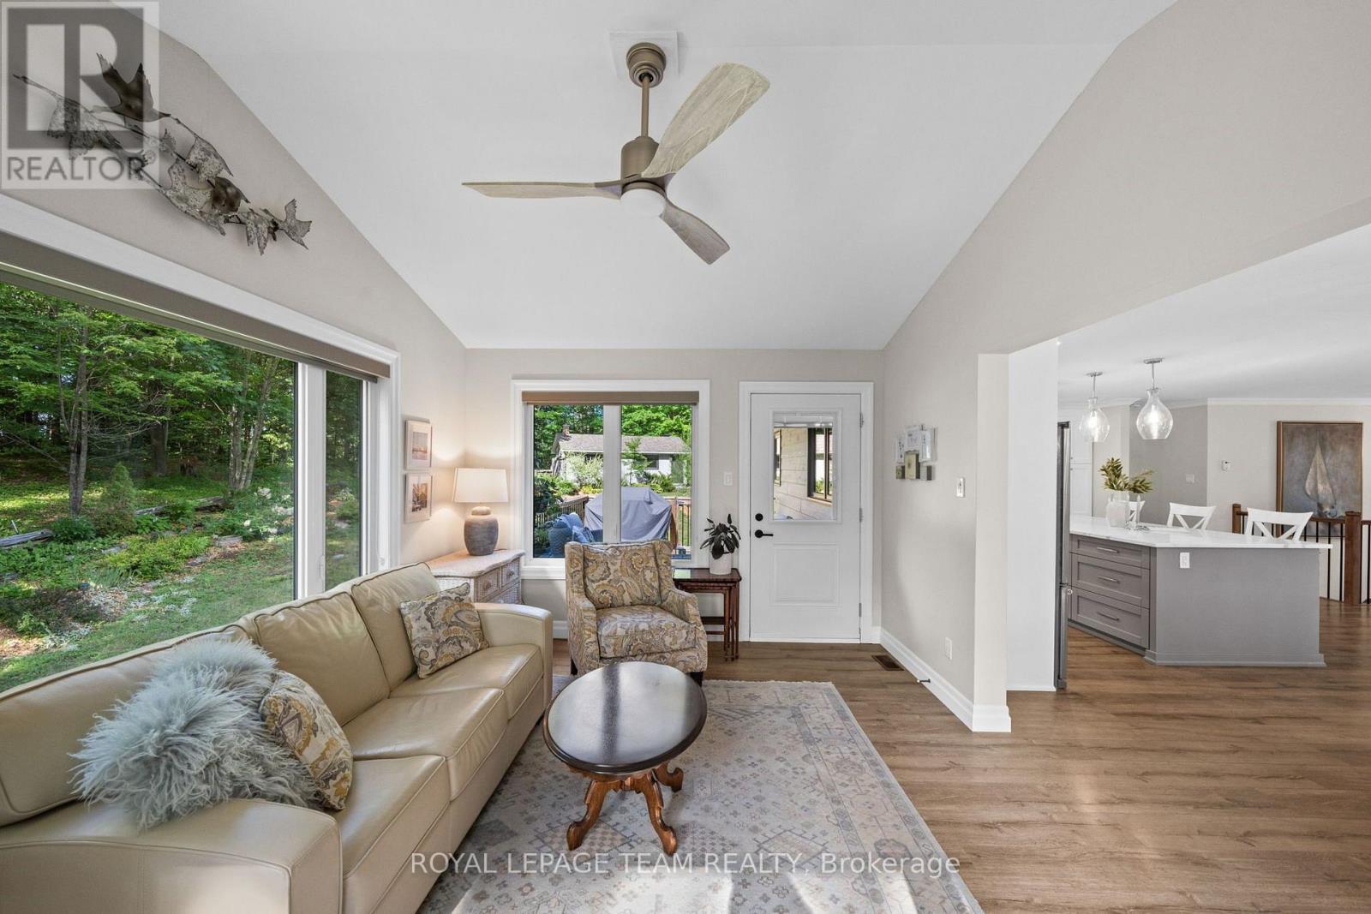
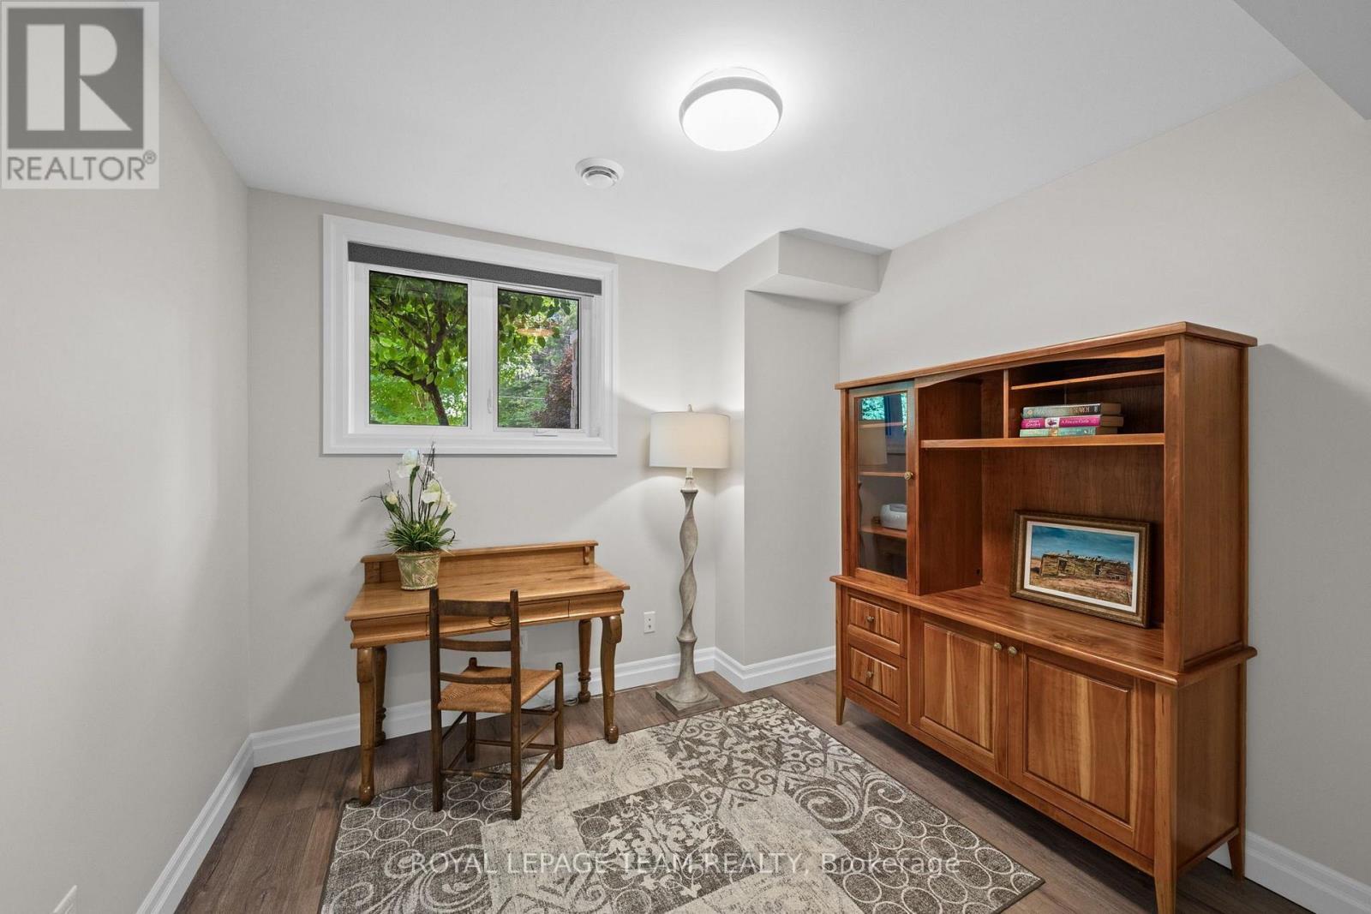
5 Peggs Lane, Mcnab/Braeside, ON - Indoor Photo Showing Other Room
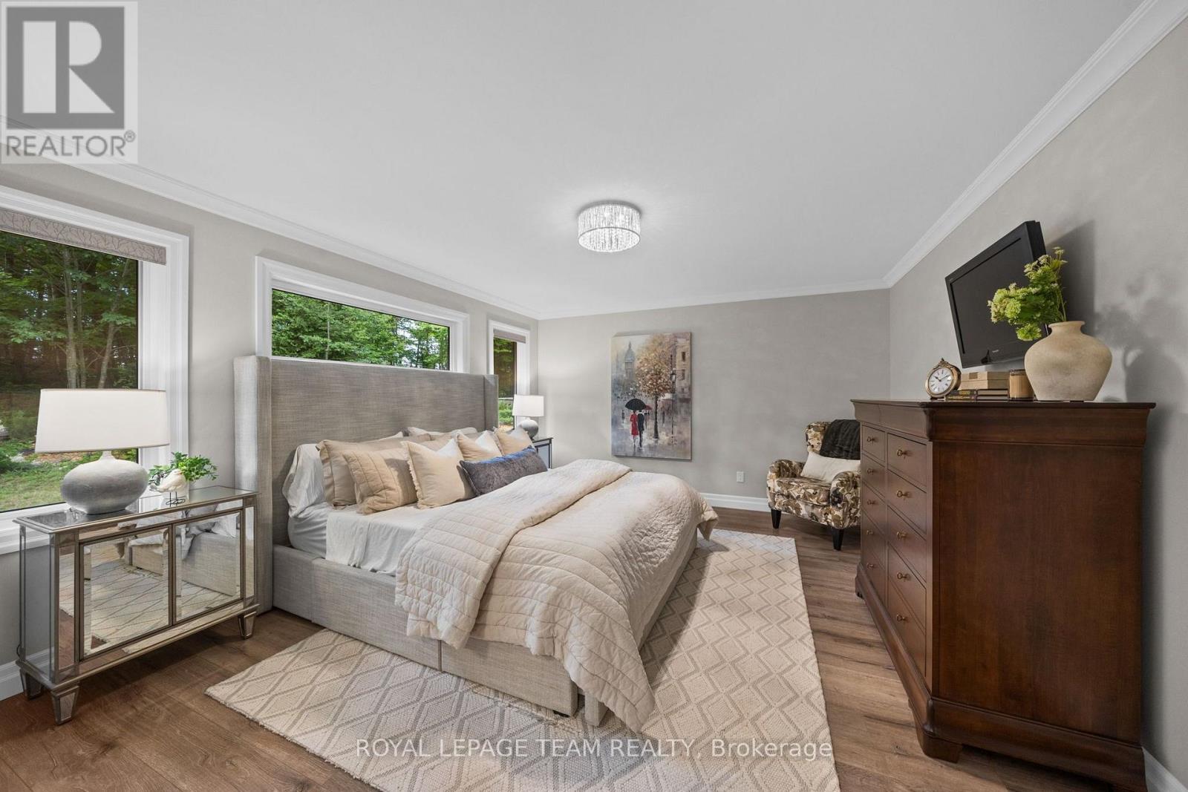
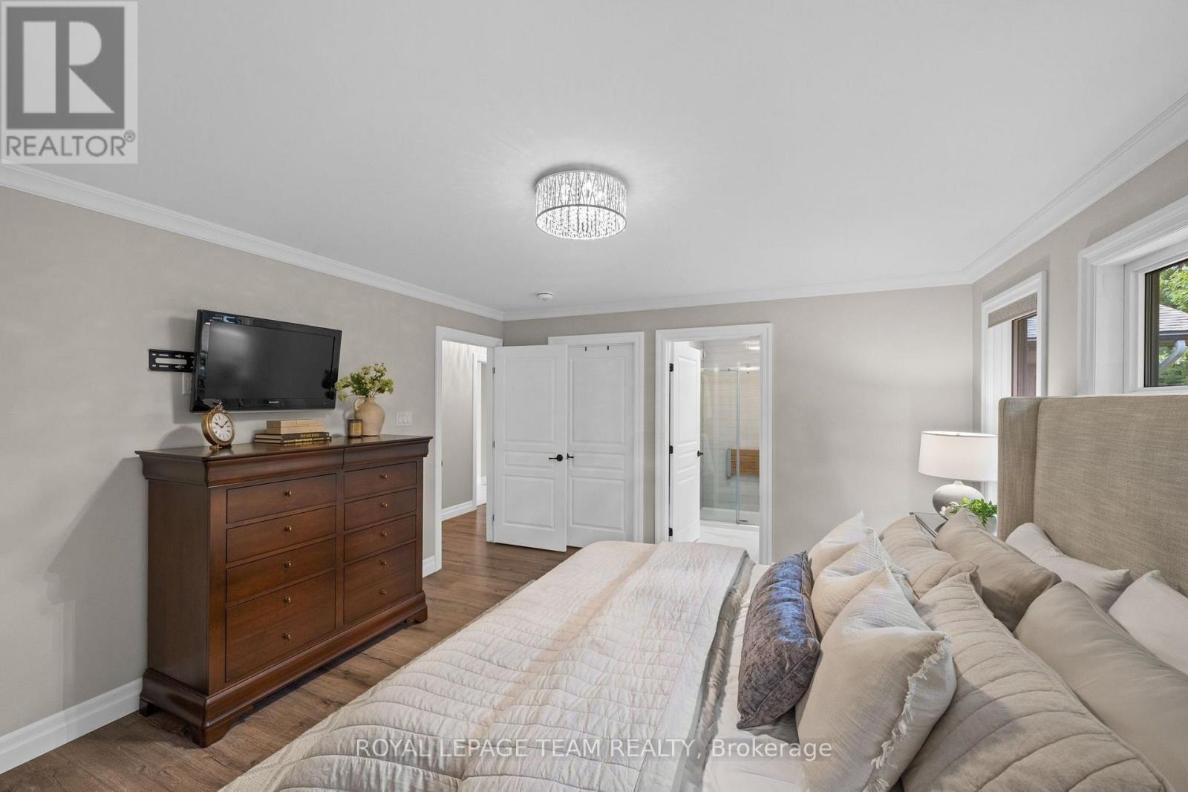
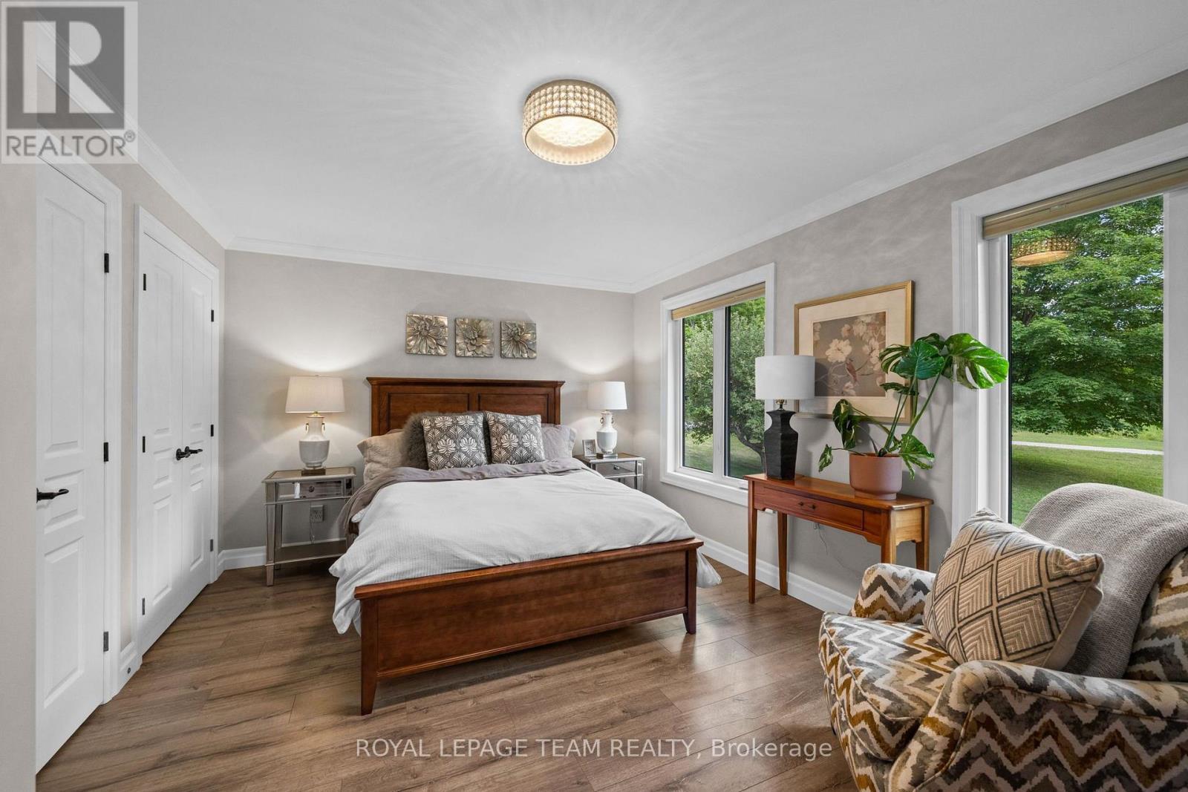
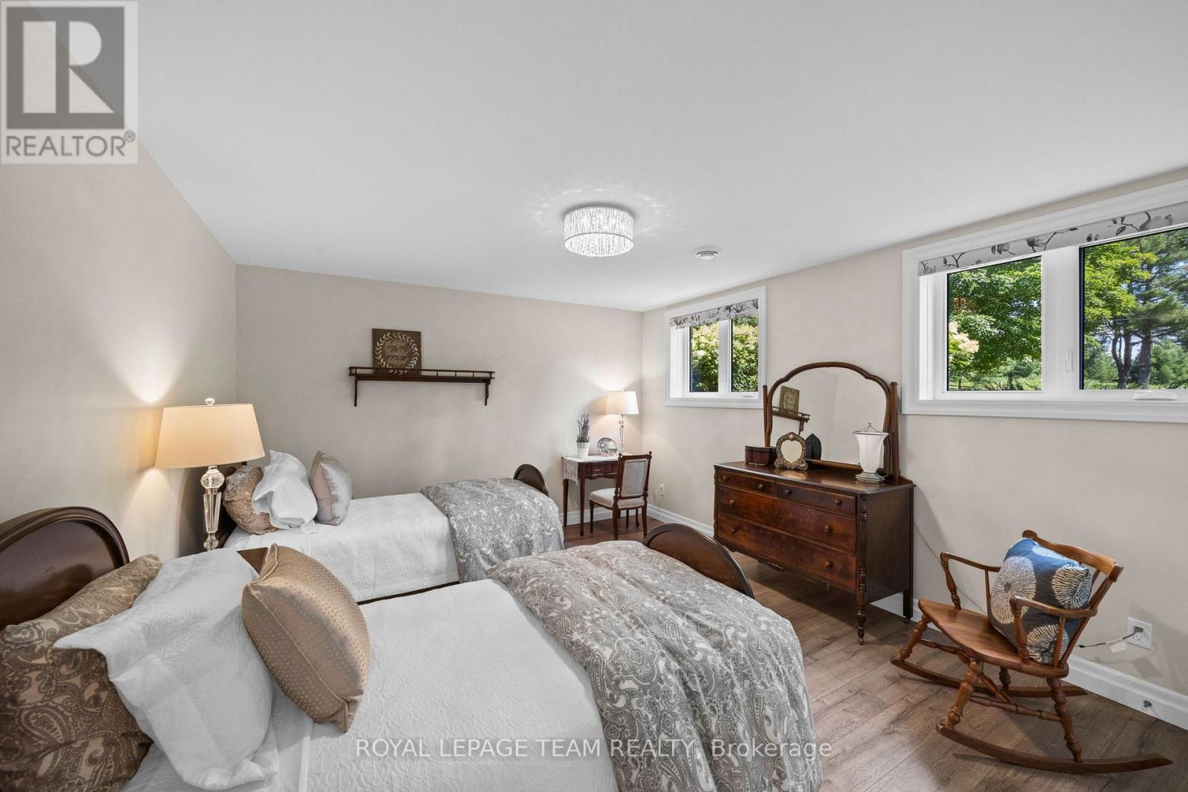
5 Peggs Lane, Mcnab/Braeside, ON - Indoor Photo Showing Bedroom
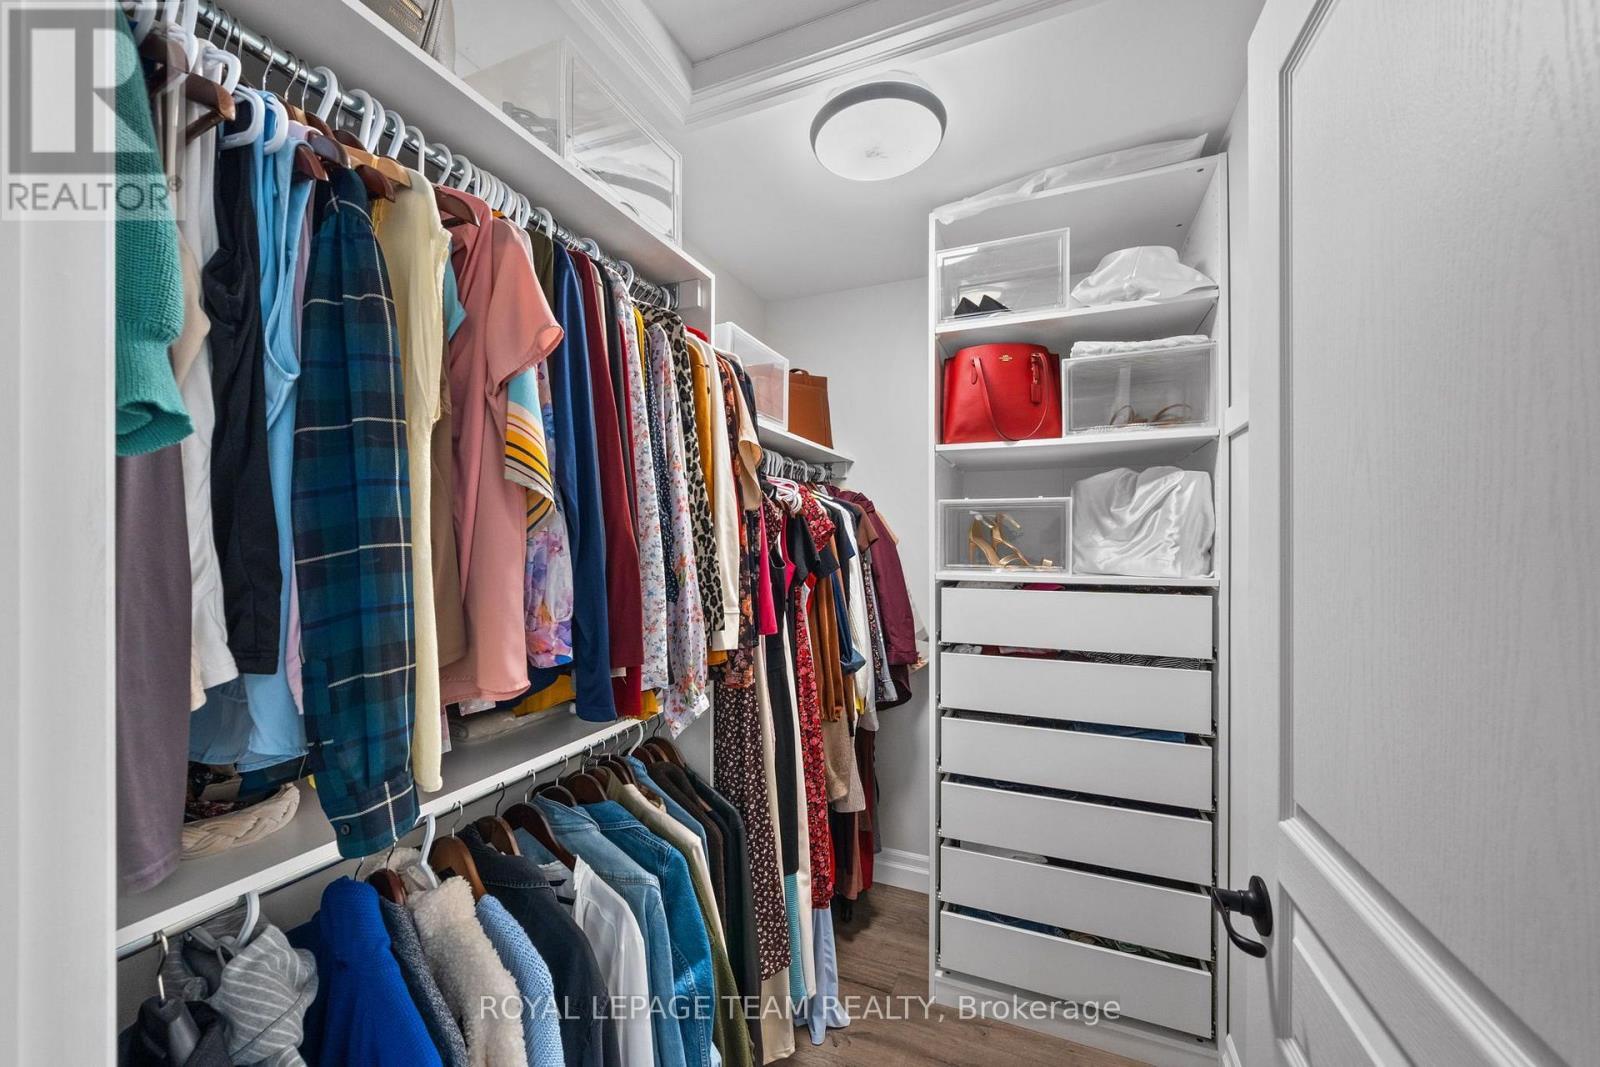
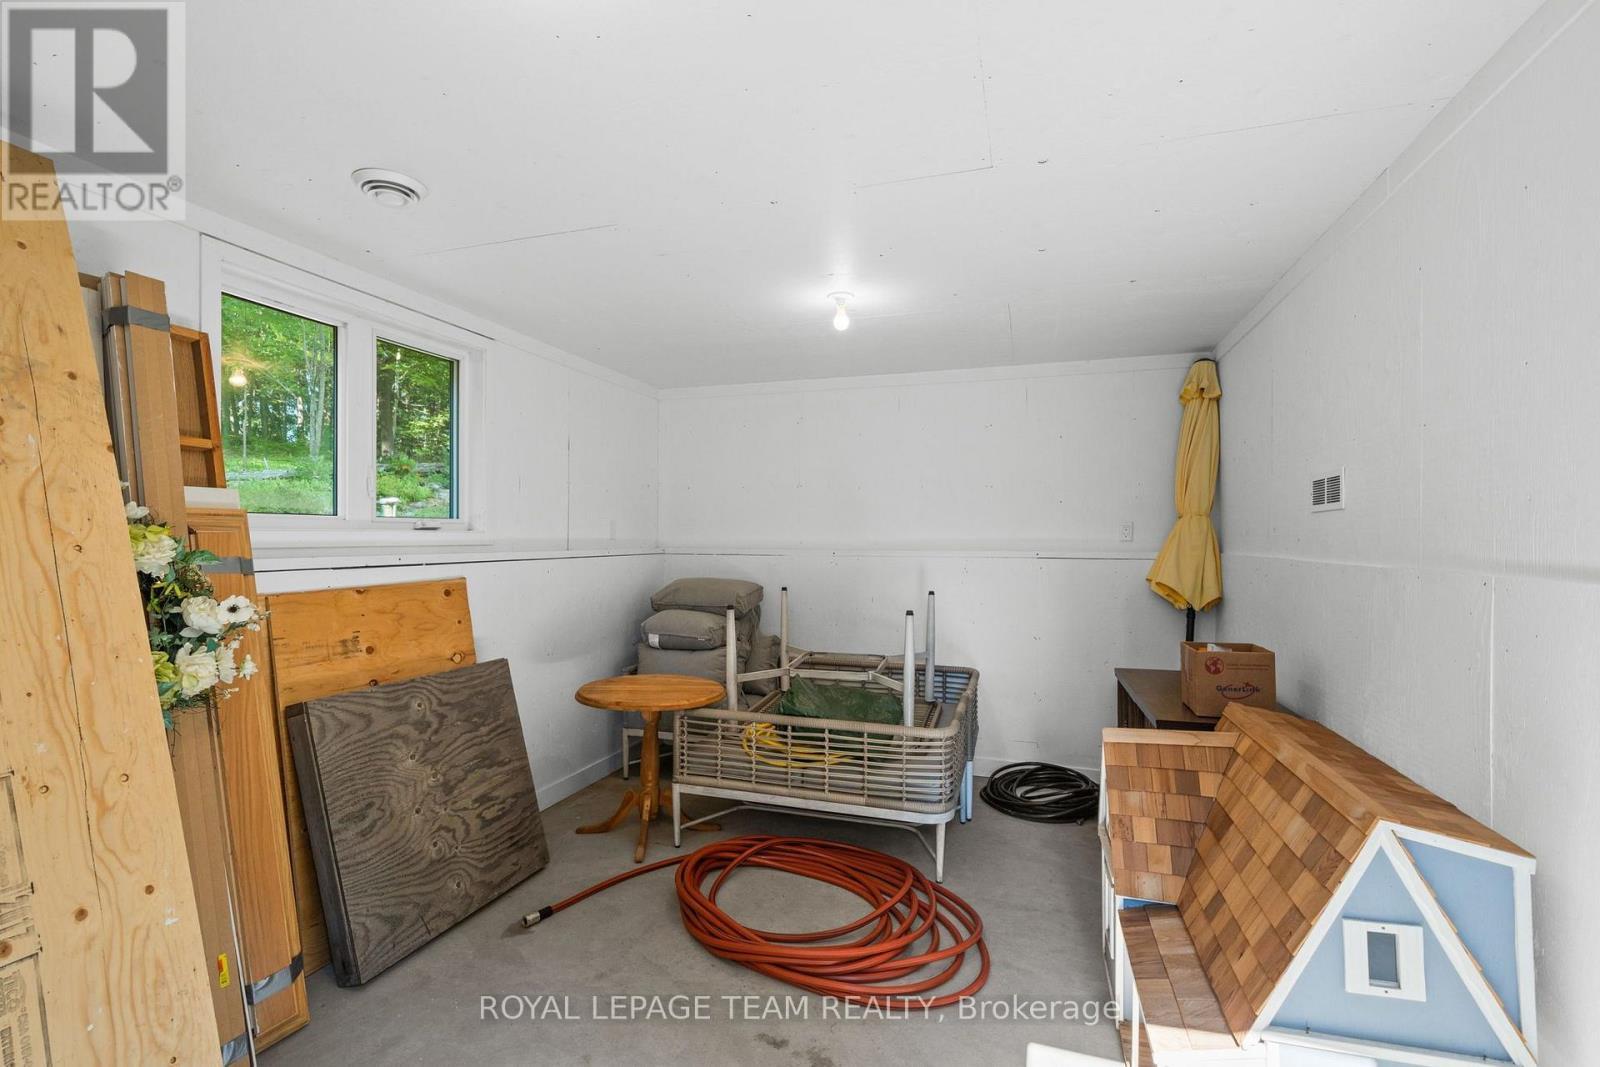
5 Peggs Lane, Mcnab/Braeside, ON - Indoor With Storage
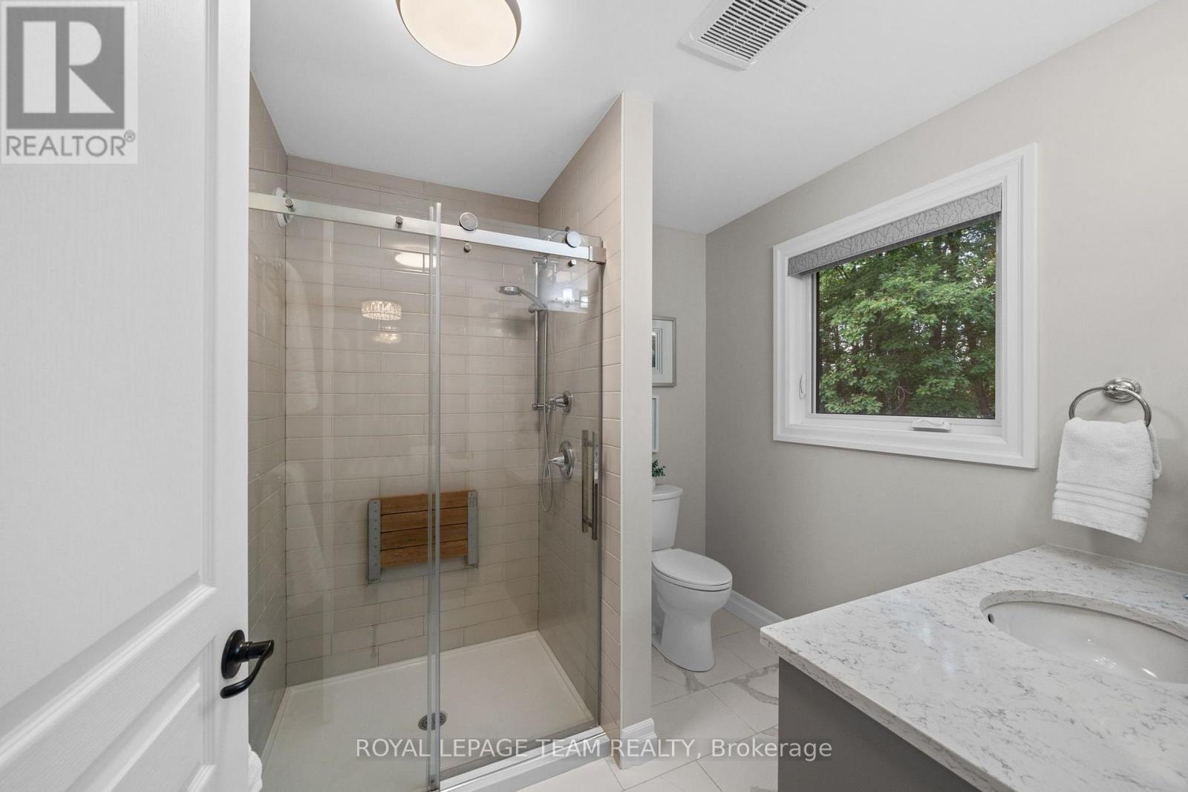
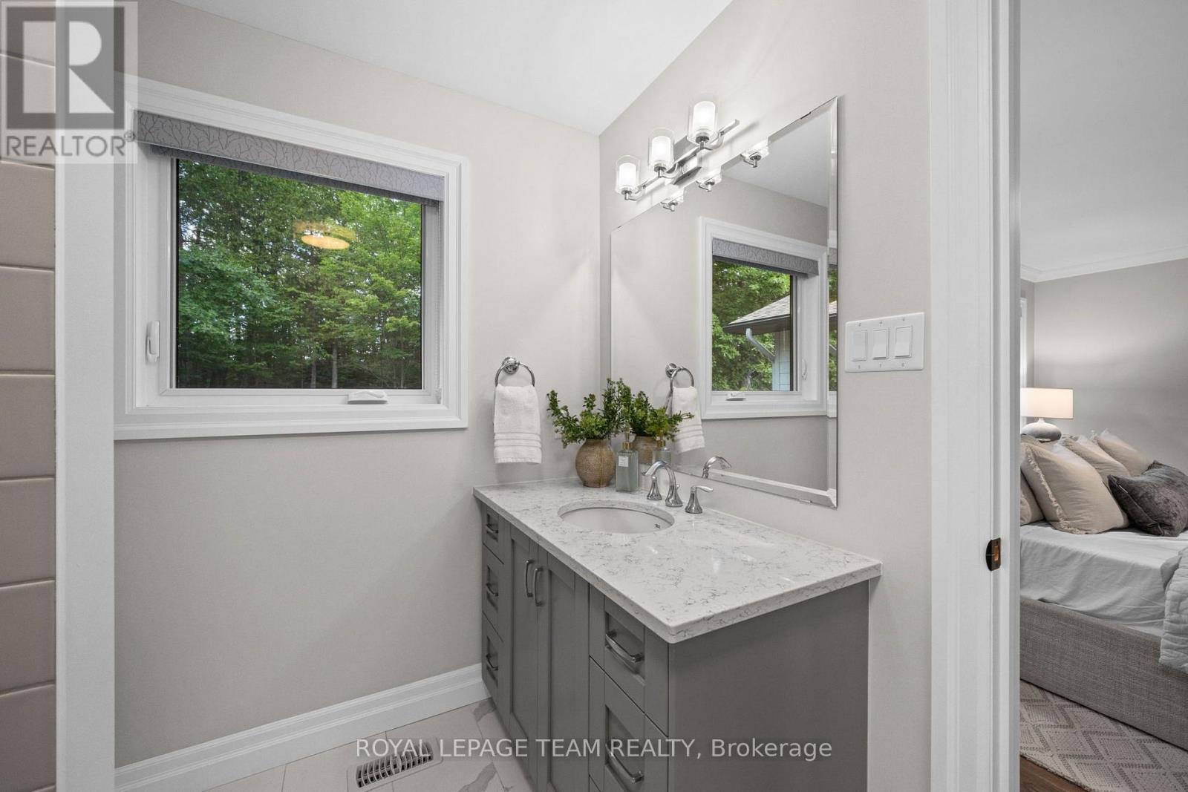
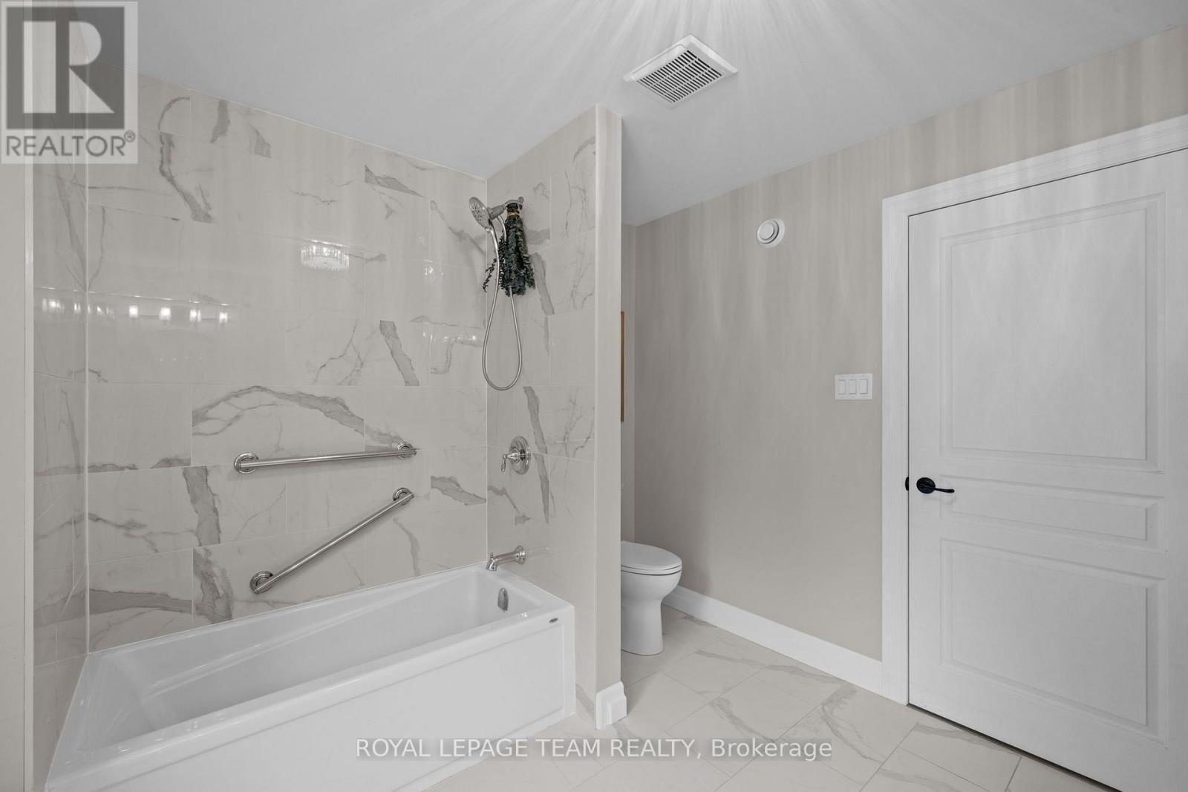
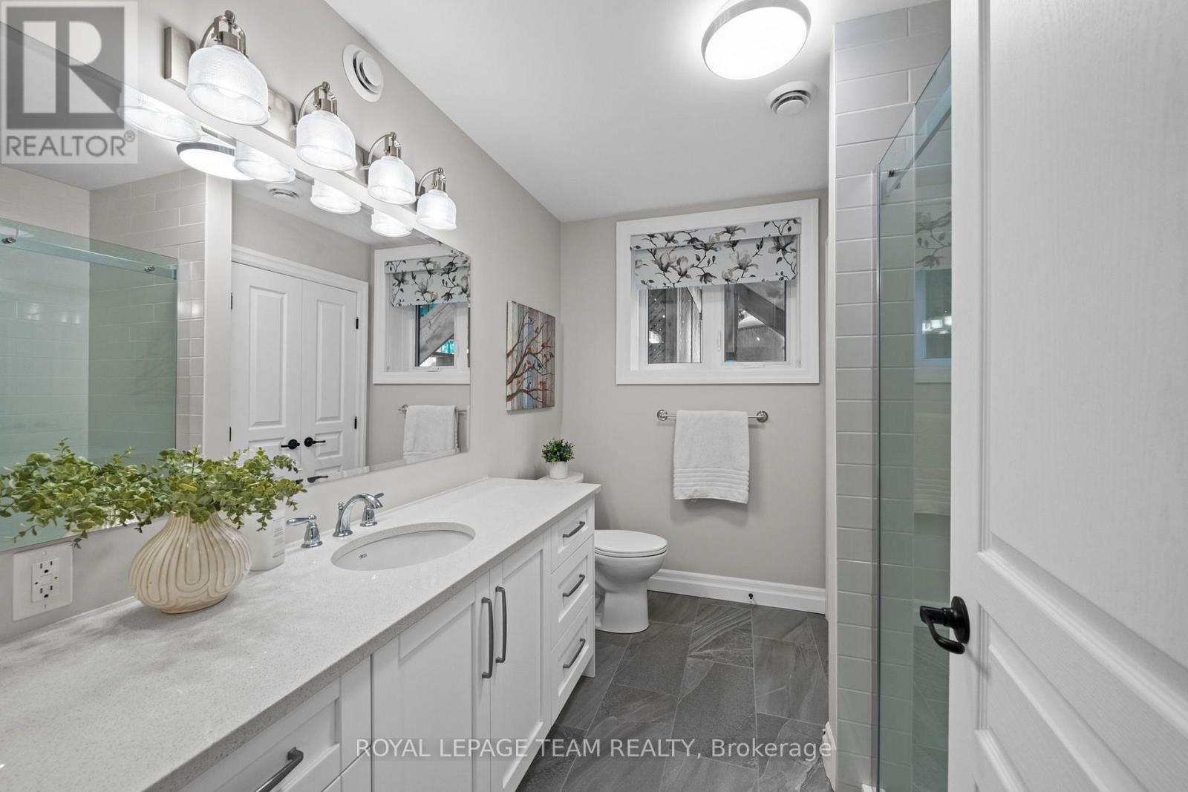
5 Peggs Lane, Mcnab/Braeside, ON - Indoor Photo Showing Bathroom
5 Peggs Lane, Mcnab/Braeside, ON - Indoor Photo Showing Bedroom
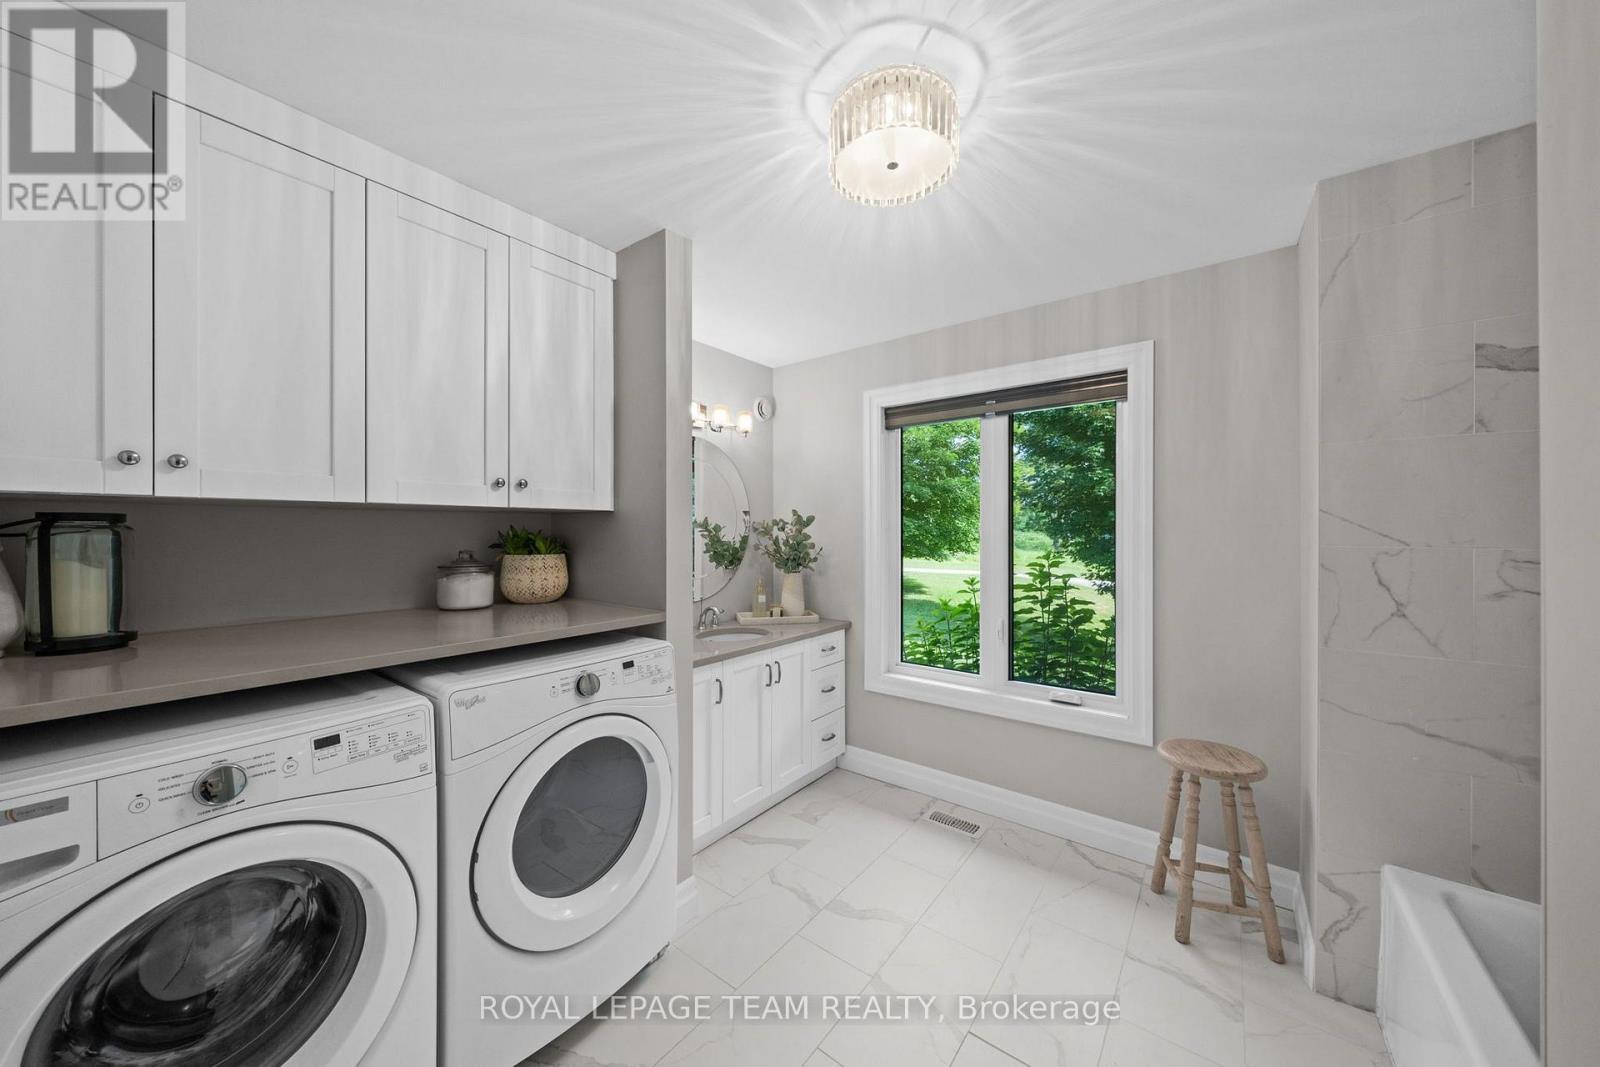
5 Peggs Lane, Mcnab/Braeside, ON - Indoor Photo Showing Laundry Room
5 Peggs Lane, Mcnab/Braeside, ON - Indoor Photo Showing Bathroom
5 Peggs Lane, Mcnab/Braeside, ON - Indoor Photo Showing Living Room With Fireplace
5 Peggs Lane, Mcnab/Braeside, ON - Indoor Photo Showing Other Room
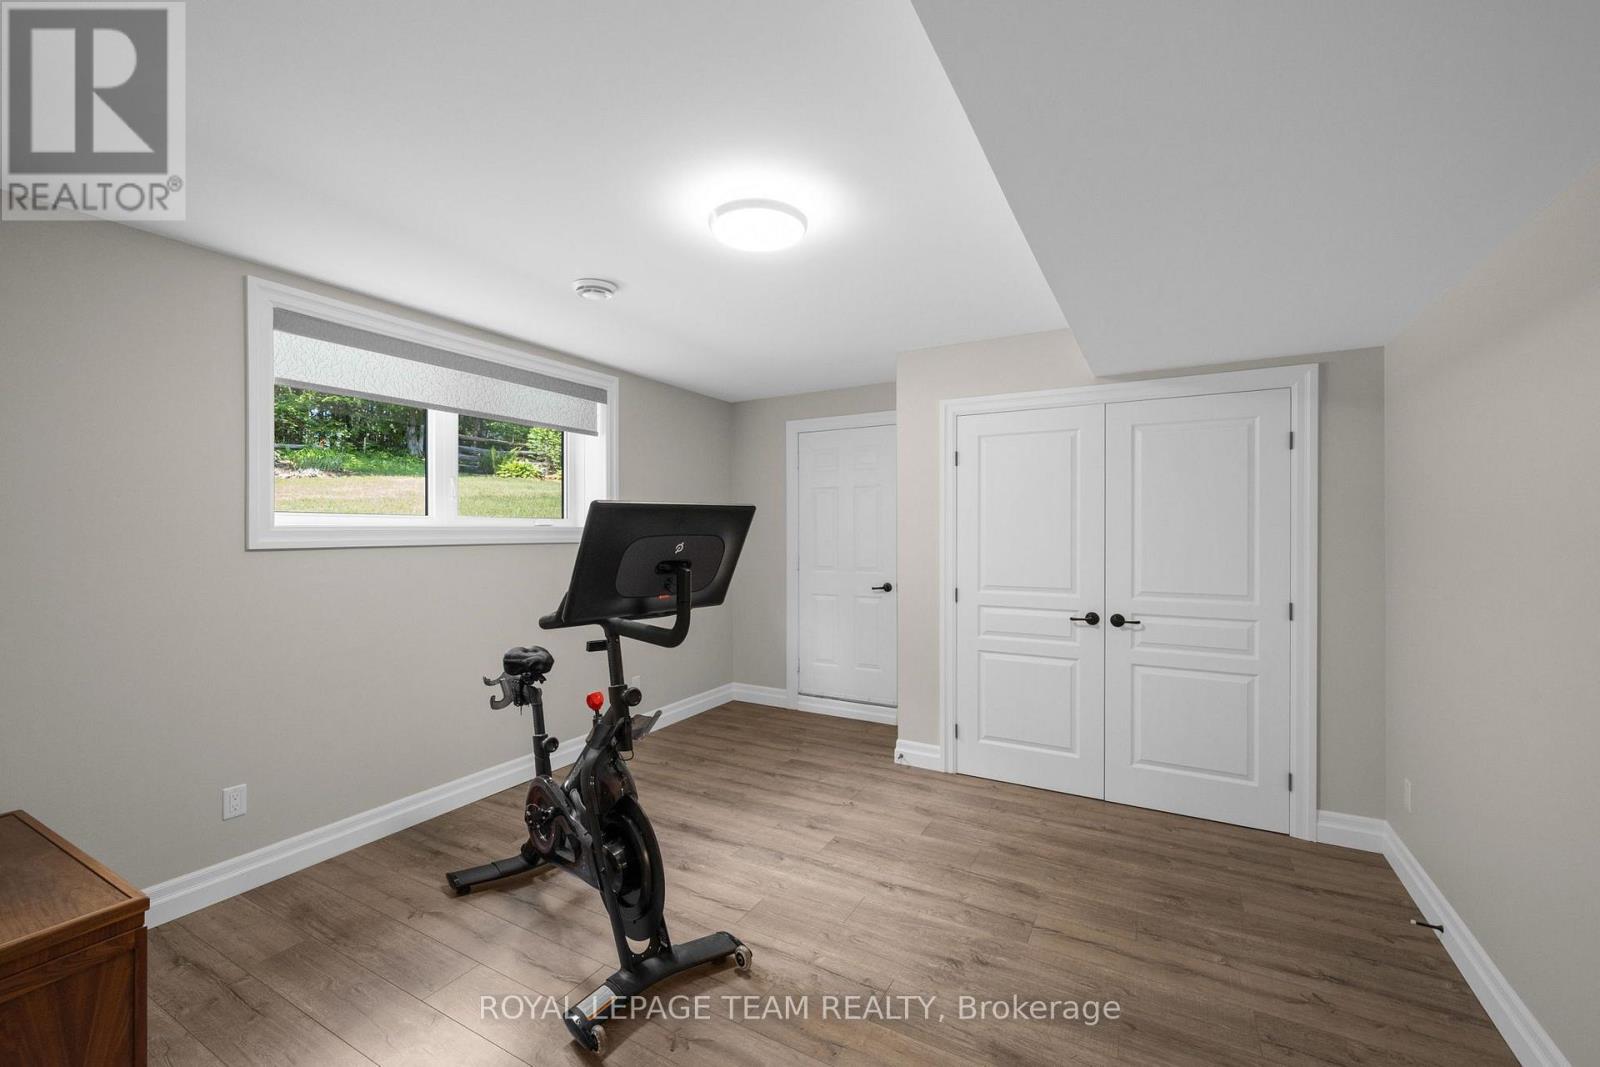
5 Peggs Lane, Mcnab/Braeside, ON - Indoor Photo Showing Gym Room
5 Peggs Lane, Mcnab/Braeside, ON - Indoor Photo Showing Bedroom
5 Peggs Lane, Mcnab/Braeside, ON - Indoor Photo Showing Other Room
5 Peggs Lane, Mcnab/Braeside, ON - Indoor Photo Showing Bathroom
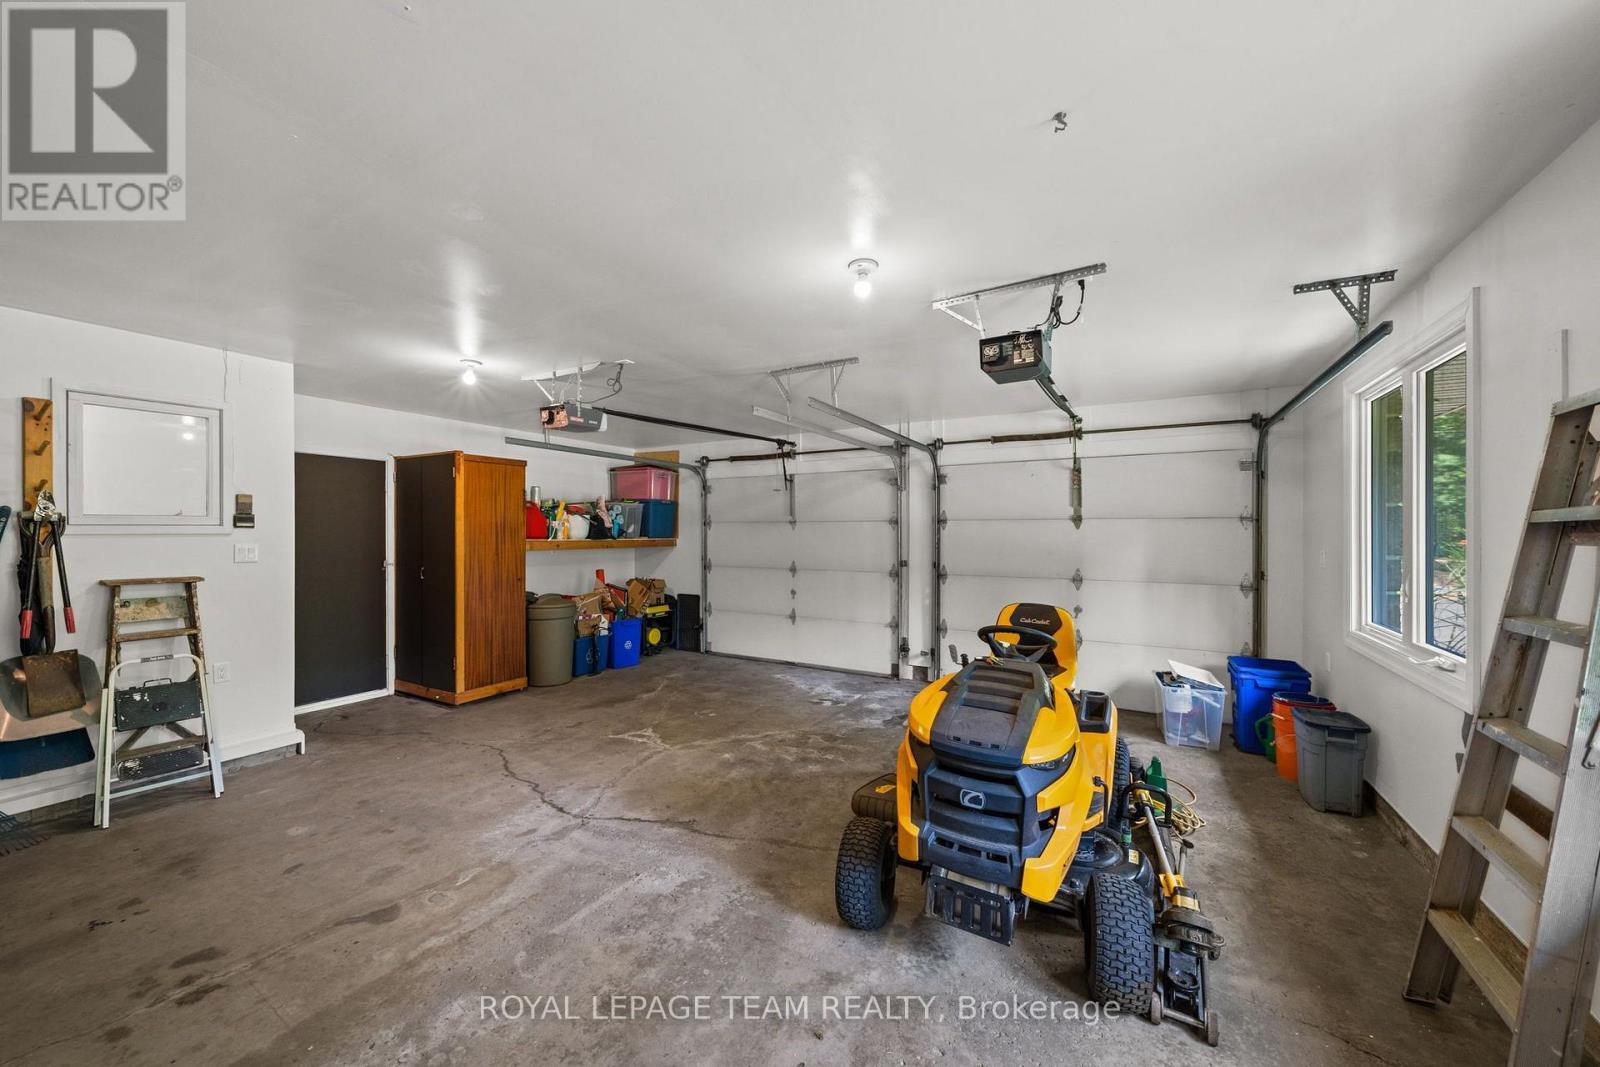
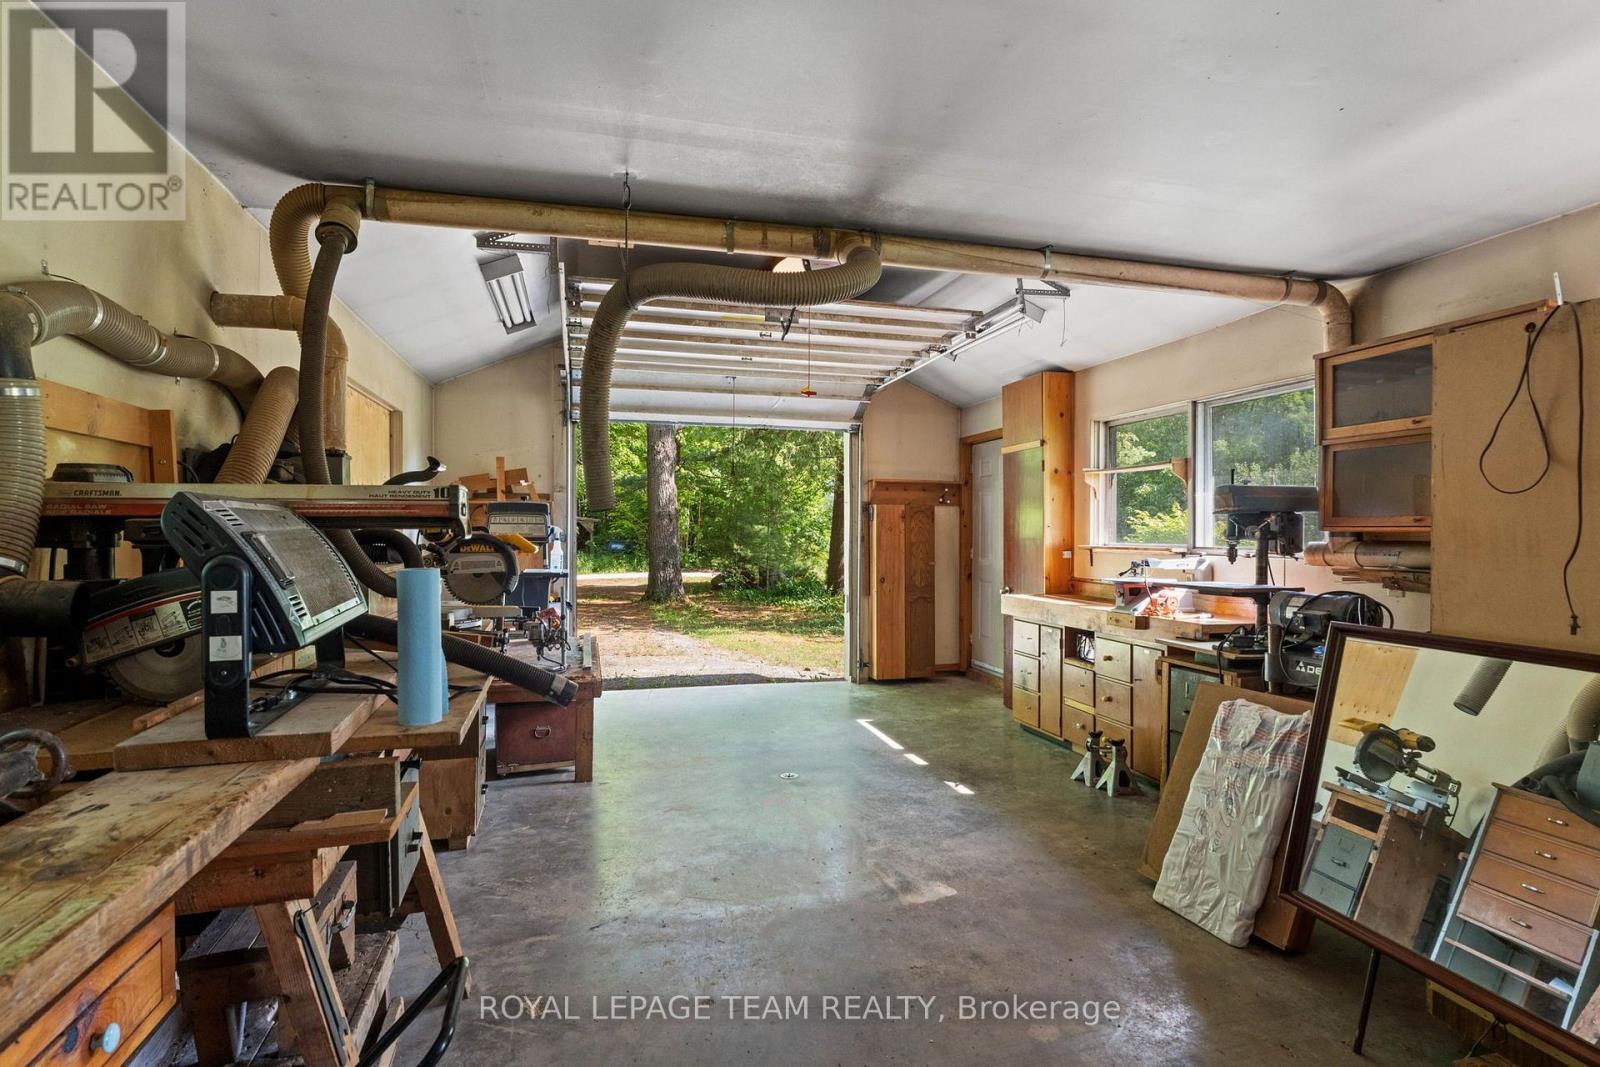
5 Peggs Lane, Mcnab/Braeside, ON - Indoor Photo Showing Garage
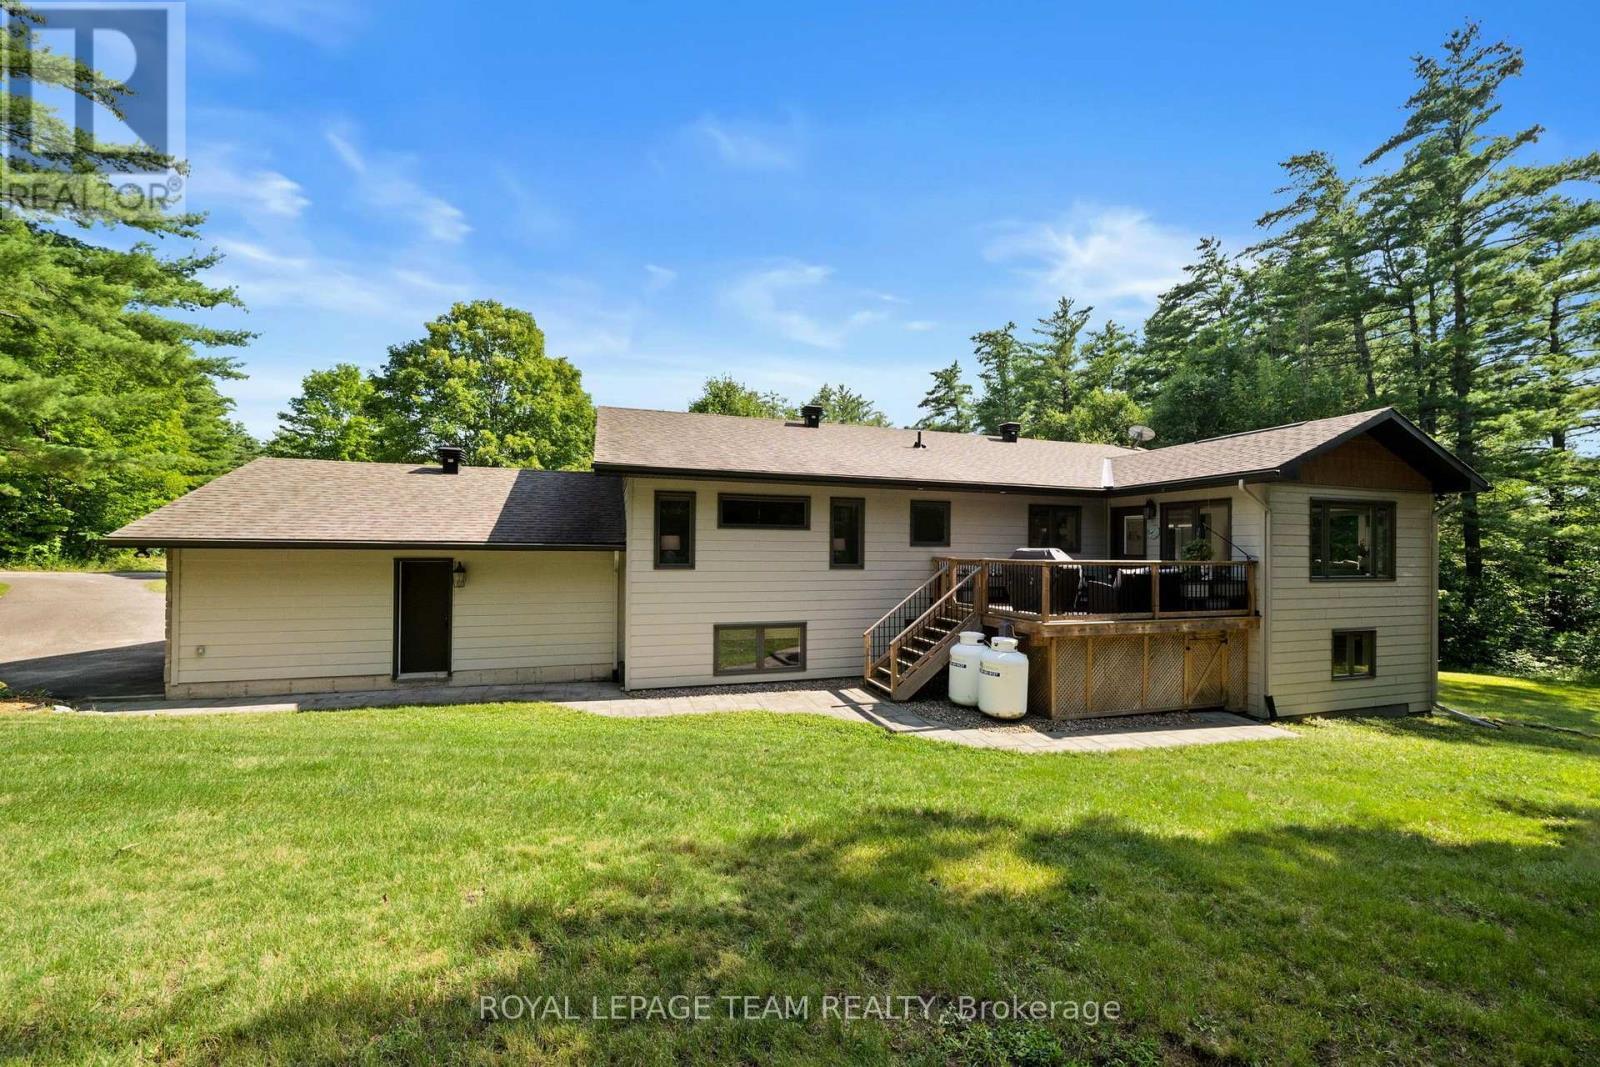
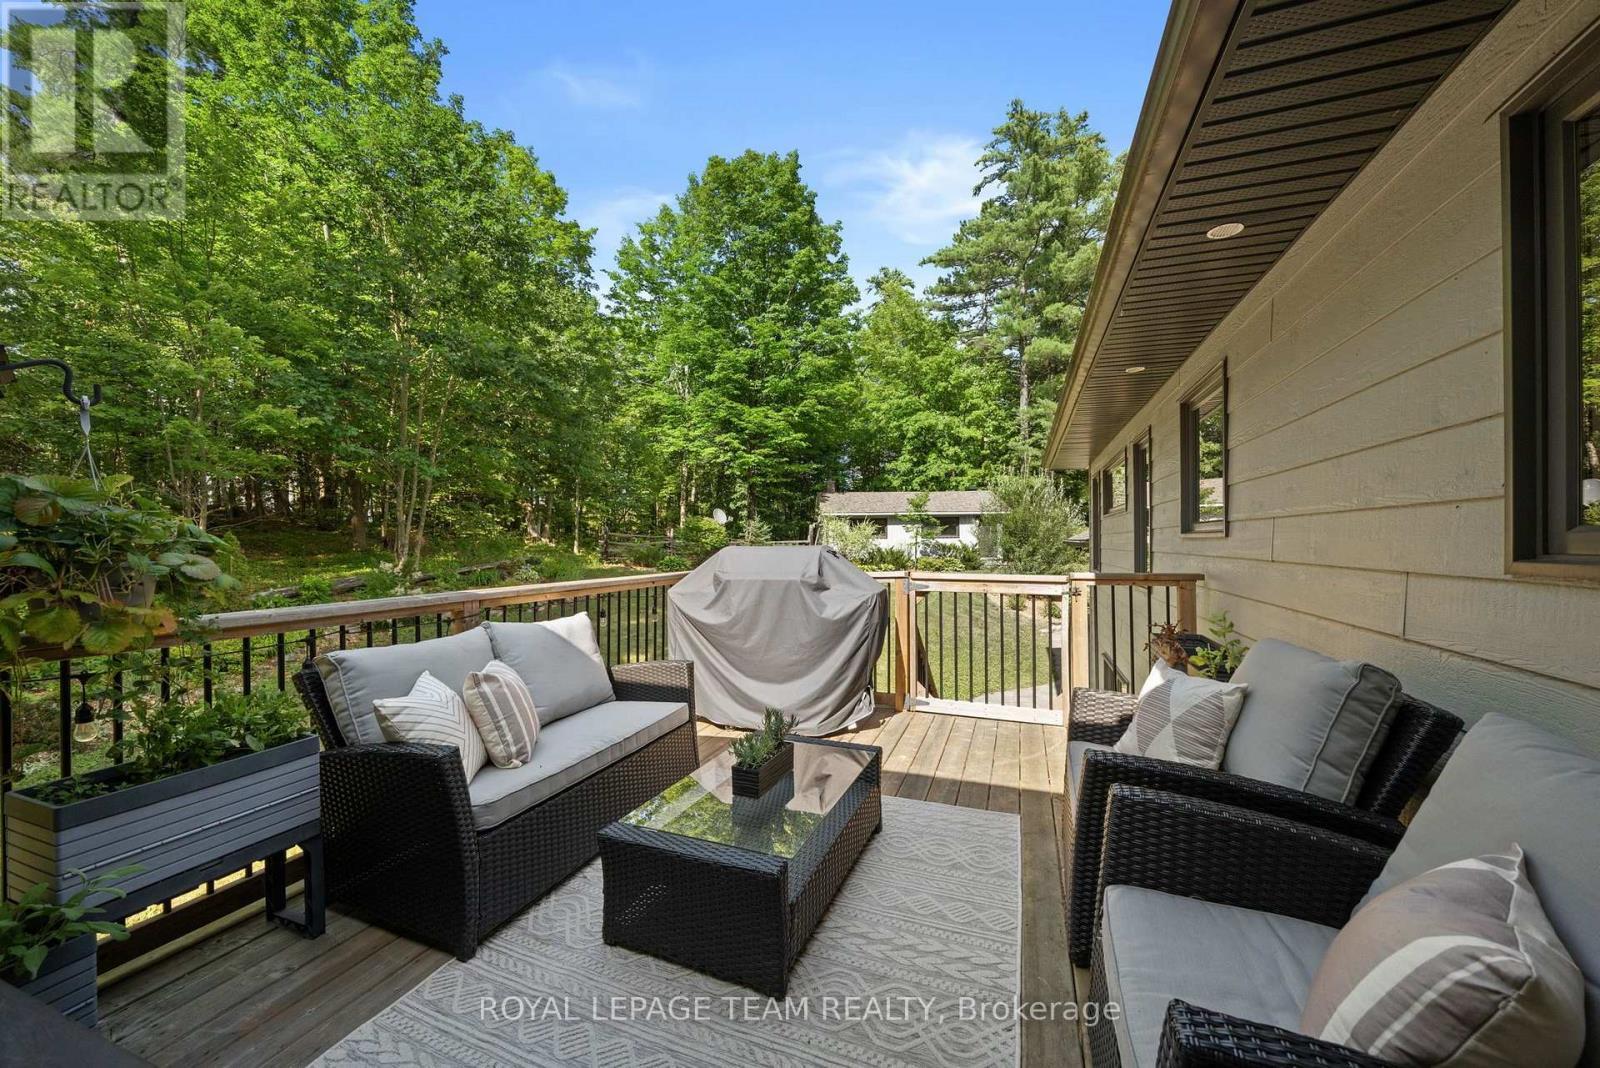
5 Peggs Lane, Mcnab/Braeside, ON - Outdoor With Deck Patio Veranda
5 Peggs Lane, Mcnab/Braeside, ON - Outdoor
5 Peggs Lane, Mcnab/Braeside, ON - Indoor Photo Showing Other Room
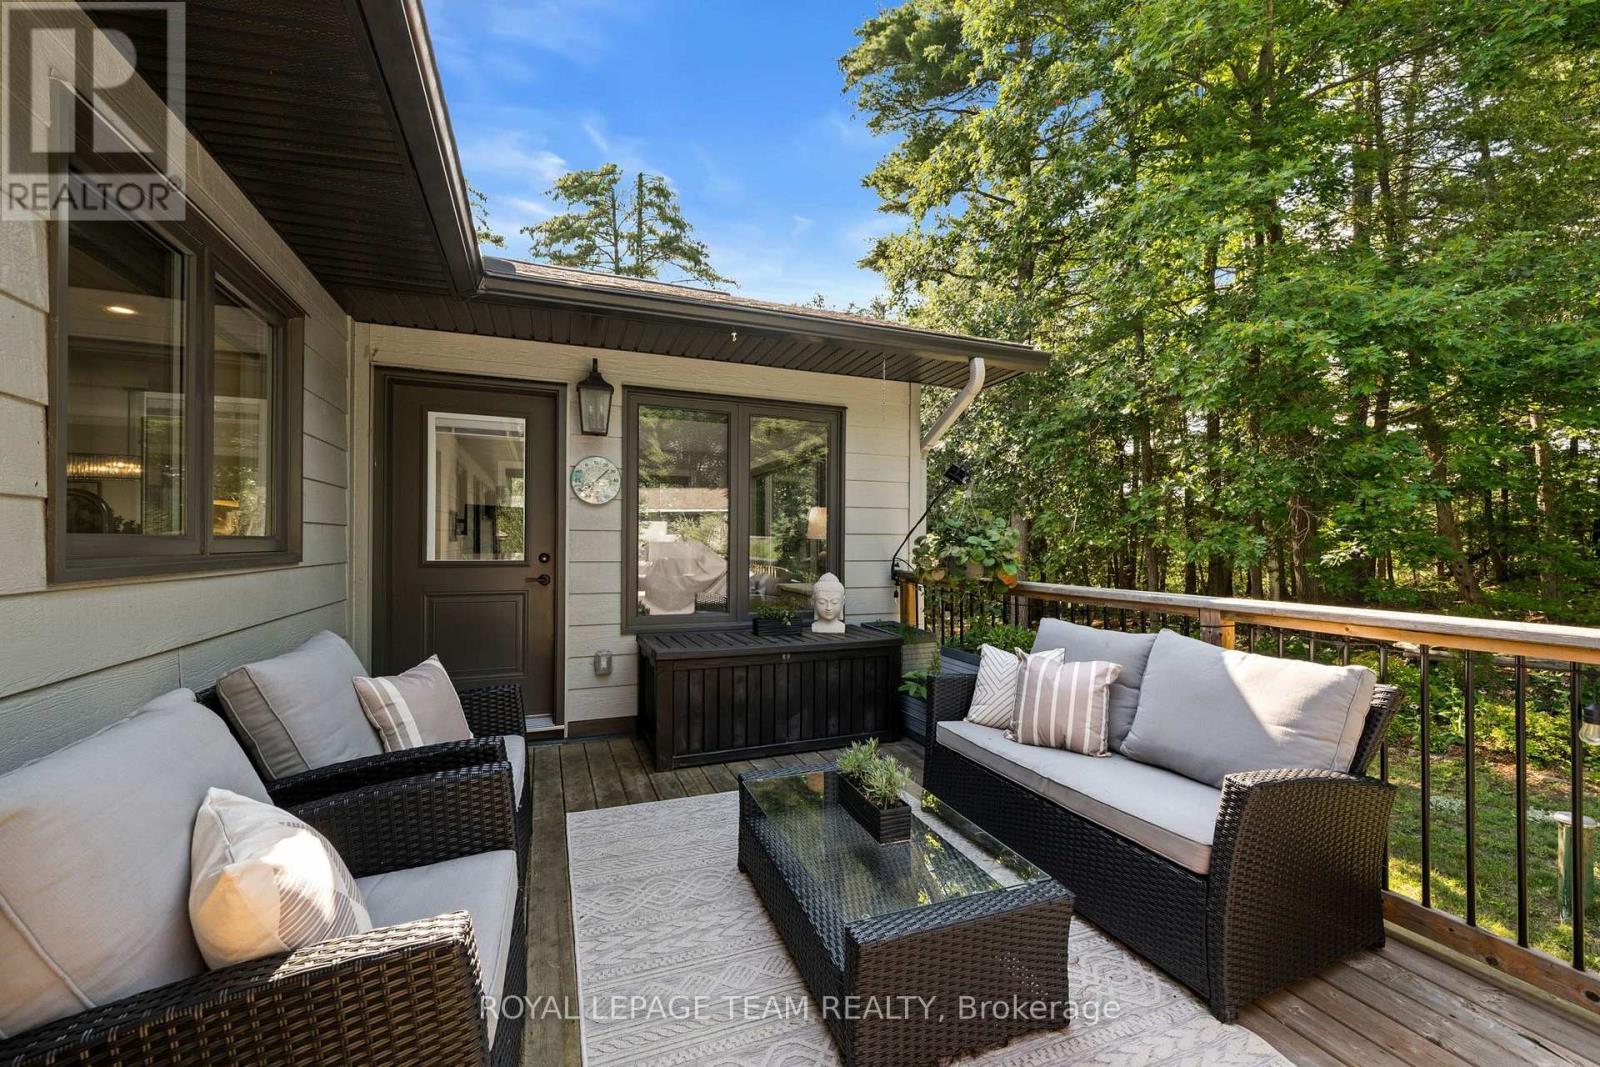
5 Peggs Lane, Mcnab/Braeside, ON - Outdoor With Deck Patio Veranda With Exterior
5 Peggs Lane, Mcnab/Braeside, ON - Outdoor
5 Peggs Lane, Mcnab/Braeside, ON - Indoor
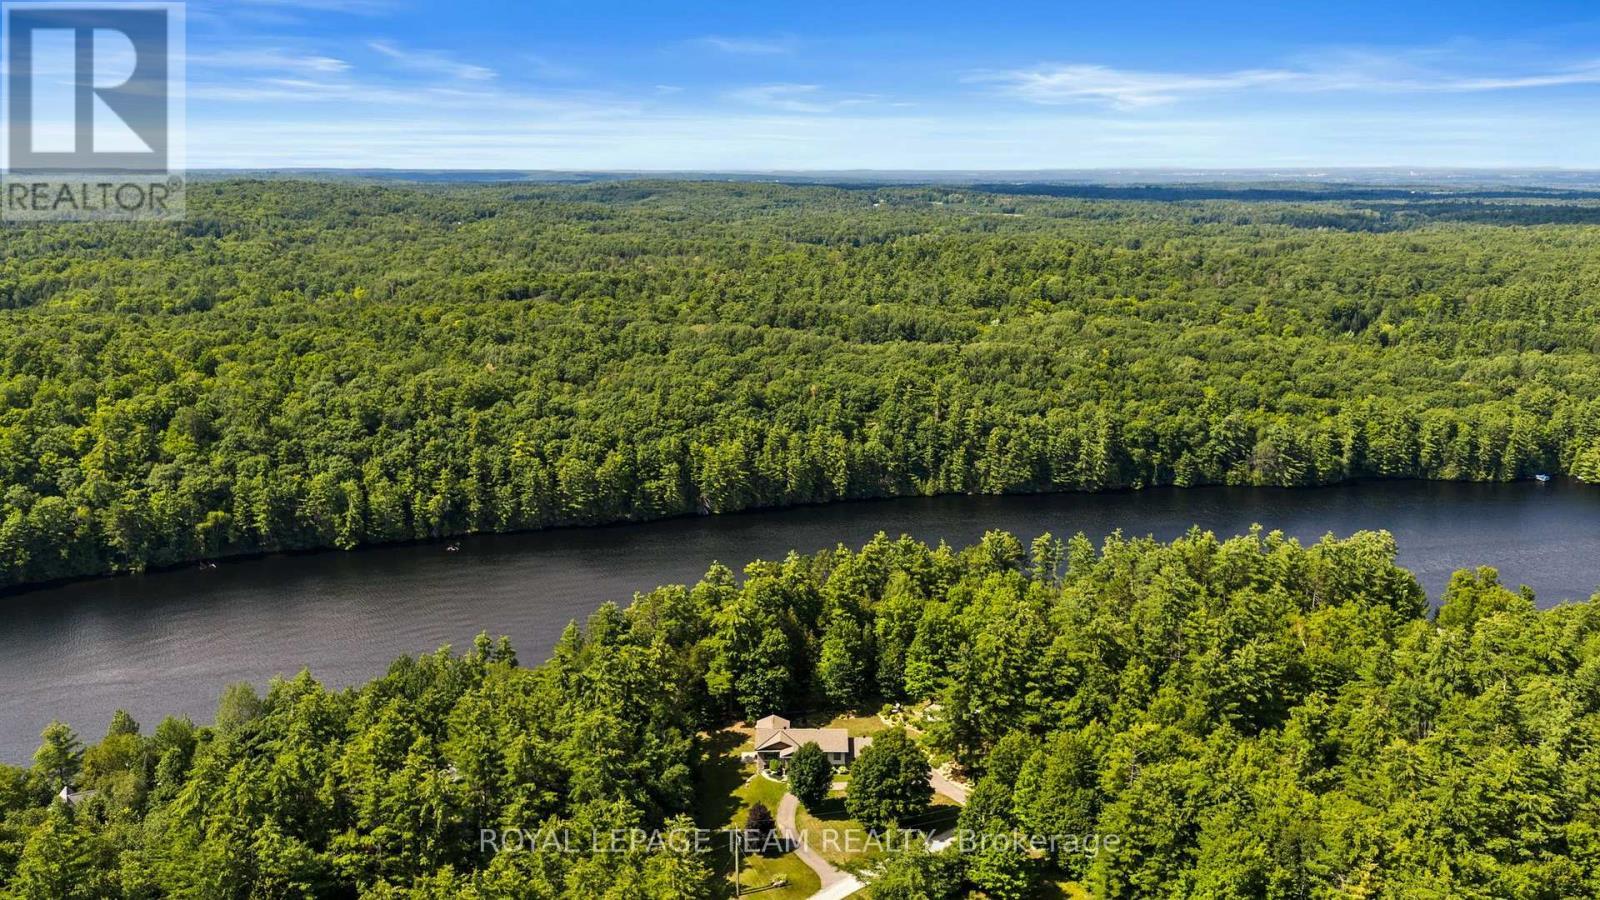
5 Peggs Lane, Mcnab/Braeside, ON - Outdoor With View
5 Peggs Lane, Mcnab/Braeside, ON - Outdoor With Body Of Water With View
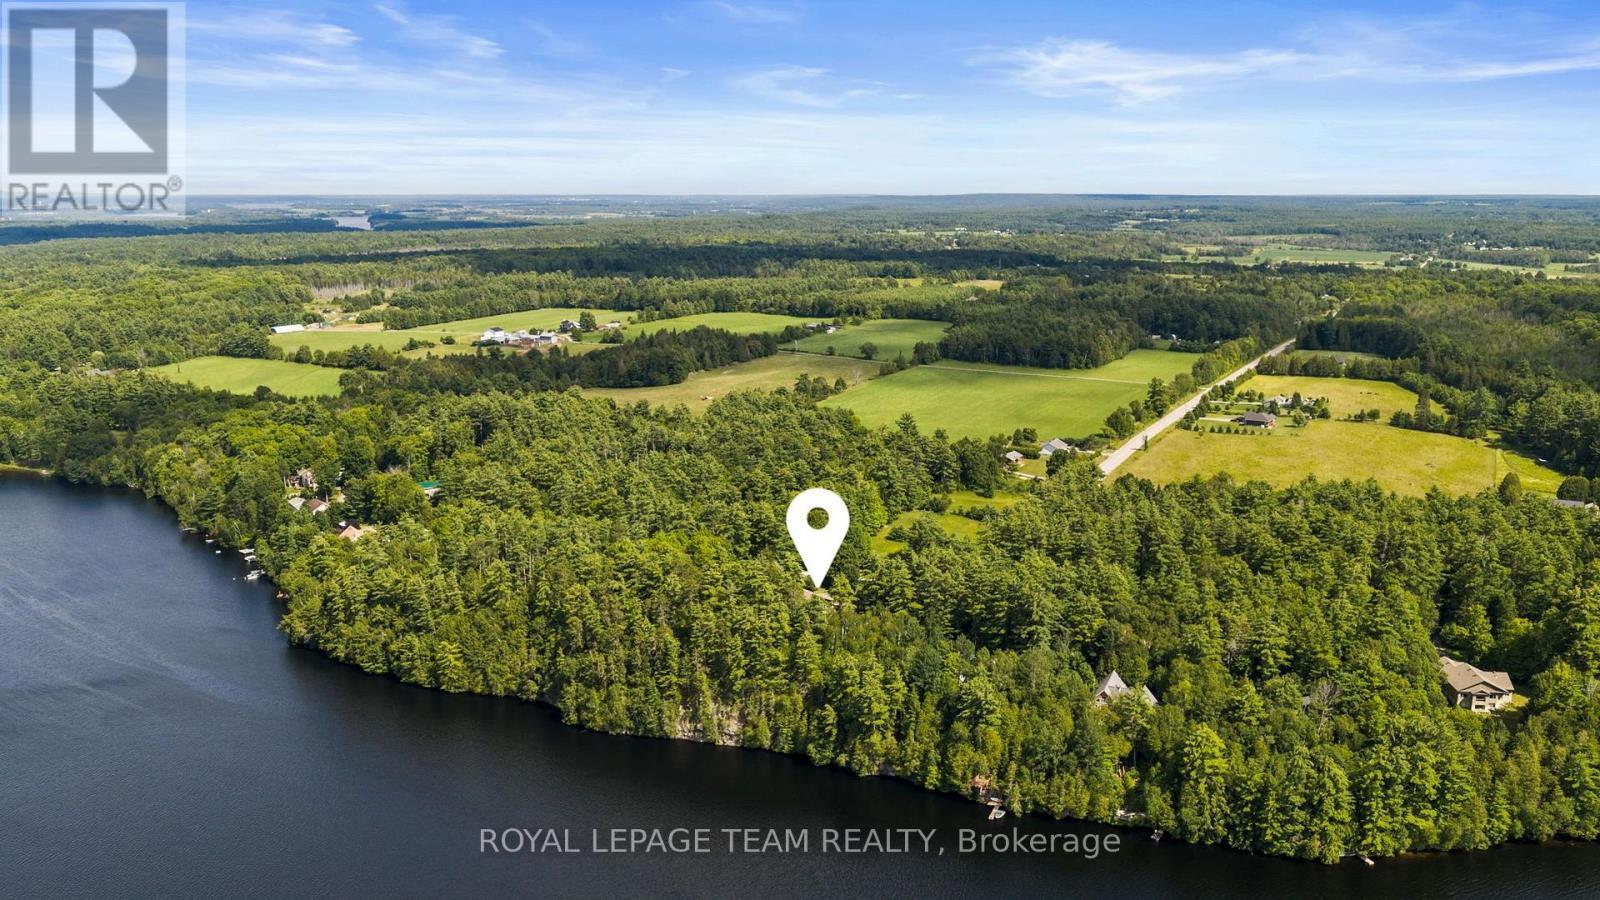
5 Peggs Lane, Mcnab/Braeside, ON - Outdoor With View
Video
5 Peggs Lane, Mcnab/Braeside, ON  - Outdoor With Facade
5 Peggs Lane, Mcnab/Braeside, ON  - Outdoor With Body Of Water With View
5 Peggs Lane, Mcnab/Braeside, ON  - Outdoor
5 Peggs Lane, Mcnab/Braeside, ON  - Outdoor With Facade
5 Peggs Lane, Mcnab/Braeside, ON - Outdoor
5 Peggs Lane, Mcnab/Braeside, ON - Indoor Photo Showing Other Room
5 Peggs Lane, Mcnab/Braeside, ON - Indoor Photo Showing Kitchen With Stainless Steel Kitchen With Upgraded Kitchen
5 Peggs Lane, Mcnab/Braeside, ON - Indoor
5 Peggs Lane, Mcnab/Braeside, ON - Indoor Photo Showing Dining Room
5 Peggs Lane, Mcnab/Braeside, ON - Indoor Photo Showing Living Room
5 Peggs Lane, Mcnab/Braeside, ON - Indoor Photo Showing Living Room With Fireplace
5 Peggs Lane, Mcnab/Braeside, ON - Indoor Photo Showing Living Room
5 Peggs Lane, Mcnab/Braeside, ON - Indoor Photo Showing Dining Room
5 Peggs Lane, Mcnab/Braeside, ON - Indoor Photo Showing Other Room
5 Peggs Lane, Mcnab/Braeside, ON - Indoor Photo Showing Bedroom
5 Peggs Lane, Mcnab/Braeside, ON - Indoor With Storage
5 Peggs Lane, Mcnab/Braeside, ON - Indoor Photo Showing Bathroom
5 Peggs Lane, Mcnab/Braeside, ON - Indoor Photo Showing Bedroom
5 Peggs Lane, Mcnab/Braeside, ON - Indoor Photo Showing Laundry Room
5 Peggs Lane, Mcnab/Braeside, ON - Indoor Photo Showing Bathroom
5 Peggs Lane, Mcnab/Braeside, ON - Indoor Photo Showing Living Room With Fireplace
5 Peggs Lane, Mcnab/Braeside, ON - Indoor Photo Showing Other Room
5 Peggs Lane, Mcnab/Braeside, ON - Indoor Photo Showing Gym Room
5 Peggs Lane, Mcnab/Braeside, ON - Indoor Photo Showing Bedroom
5 Peggs Lane, Mcnab/Braeside, ON - Indoor Photo Showing Other Room
5 Peggs Lane, Mcnab/Braeside, ON - Indoor Photo Showing Bathroom
5 Peggs Lane, Mcnab/Braeside, ON - Indoor Photo Showing Garage
5 Peggs Lane, Mcnab/Braeside, ON - Outdoor With Deck Patio Veranda
5 Peggs Lane, Mcnab/Braeside, ON - Outdoor
5 Peggs Lane, Mcnab/Braeside, ON - Indoor Photo Showing Other Room
5 Peggs Lane, Mcnab/Braeside, ON - Outdoor With Deck Patio Veranda With Exterior
5 Peggs Lane, Mcnab/Braeside, ON - Outdoor
5 Peggs Lane, Mcnab/Braeside, ON - Indoor
5 Peggs Lane, Mcnab/Braeside, ON - Outdoor With View
5 Peggs Lane, Mcnab/Braeside, ON - Outdoor With Body Of Water With View
5 Peggs Lane, Mcnab/Braeside, ON - Outdoor With View
  • Advertising
Are you a real estate investor?
5 PEGGS LANE, McNab/Braeside, Ontario, K0A 3L0
$875,000

3 Beds

3 Baths

Property Information:

Set among mature trees and natural surroundings, this beautifully appointed property offers a peaceful setting with contemporary design and a private, wooded backdrop. Located along the Madawaska River, this three-bedroom, three-bathroom residence offers a refined blend of style and functionality, with an easy commute to Arnprior, Calabogie, and Ottawa. The striking exterior showcases clean contemporary lines, highlighted by a covered front entrance that creates a welcoming first impression. Inside, the bright open-concept main floor is filled with natural light and offers a seamless flow between the principal living spaces. The kitchen features shaker-style cabinetry, quartz countertops, a centre island, and stainless steel appliances. The living room, anchored by a fireplace, opens to the dining area and sunroom, where vaulted ceilings and expansive windows showcase the private, tree-lined backyard. The main level includes two bedrooms, including a primary bedroom with a walk-in closet and private ensuite bathroom. The finished lower level offers additional versatility with a walkout design, featuring a recreation room with a second fireplace, an additional bedroom, flexible living spaces, and a full bathroom. The outdoor setting offers a peaceful connection to nature, with a deck overlooking the tree-lined backyard, steps leading to an interlock walkway, and open green space framed by mature trees. Extending to the Madawaska River, the property offers a tranquil setting to enjoy throughout the seasons. Note, the property backs toward the Madawaska River. Buyer to verify intended waterfront use. Access to the water is not direct due to the steep embankment. The water is not visible from the home. (id:27)
Building Features:

  • Style: Detached
  • Building Type: House
  • Amenities:
  • Architectural Style: Bungalow
  • Basement Development: Finished
  • Basement Type: N/A
  • Construction Style - Attachment: Detached
  • Easement: Easement, Easement
  • Exterior Finish: Stone, Vinyl siding
  • Fireplace: Yes
  • Floor Space: 1500 - 2000 sqft Square Feet
  • Foundation Type: Poured Concrete
  • Heating Type: Forced air
  • Heating Fuel: Propane
  • Cooling Type: Central air conditioning
  • Appliances: Central Vacuum, Dishwasher, Dryer, Hood Fan, Microwave, Stove, Washer, Water Treatment, Refrigerator

Property Features:

  • OwnershipType: Freehold
  • Property Type: Single Family
  • Access Type:
  • Features: Irregular lot size
  • Floor Space (approx): 1500 - 2000 Square Feet
  • Irregular: Yes
  • Lot Depth: 501.2 Feet
  • Lot Frontage: 135 Feet
  • Lot Size: 135 x 501.3 FT ; Lot Size Irregular
  • WaterFront Type: Waterfront on river
  • Sewer: Septic System
  • Parking Type: Attached garage, Garage
  • No. of Parking Spaces: 13

Rooms:

  • Bedroom Lower Level 4.31 m x 4.02 m
  • Other Lower Level 4.31 m x 4.05 m
  • Other Lower Level 3.00 m x 2.96 m
  • Bathroom Lower Level 2.41 m x 2.97 m
  • Recreation Room Lower Level 4.68 m x 8.17 m
  • Foyer Main Level 2.33 m x 2.38 m
  • Living Main Level 7.11 m x 4.15 m
  • Dining Main Level 3.56 m x 4.02 m
  • Kitchen Main Level 4.63 m x 4.02 m
  • Sun Room Main Level 4.68 m x 3.58 m
  • Primary Bedroom Main Level 4.74 m x 4.02 m
  • Bathroom Main Level 2.30 m x 2.31 m
  • Bedroom Main Level 4.74 m x 3.30 m
  • Bathroom Main Level 3.38 m x 2.96 m

Convert Measurement to:

REALTOR.ca  

QuickQuoteTM Powered by RPS
Thinking of Selling?

Start by finding out what your home might be worth in today's market.

Location of 5 PEGGS LANE, McNab/Braeside, Ontario, K0A 3L0

Demographic Information of 5 PEGGS LANE, McNab/Braeside, Ontario, K0A 3L0

Life Stage

Midlife Families

Employment Type

Mixed

Average Household Income

$146,000.00

Average Number of Children

1.60

Household Population

Household Structure

Age of Population

Education

Education Level

No certificate/diploma/degree

13.07 %

High school certificate or equivalent

33.98 %

Apprenticeship trade certificate/diploma

10.46 %

College/non-university certificate

28.76 %

University Degree

13.72 %

Commuter

Travel To Work

By Car

97.1 %

By Public Transit

0.0 %

By Walking

2.9 %

By Bicycle

0.0 %

By Other Methods

0.0 %

Cultural Diversity

Knowledge of Official Language

Mother Tongue

Building Information

Building Type

Apartments (Low and High Rise)

4.48 %

Houses

95.52 %

Own Vs. Rent