Button CopyPathCircle CloseCircle Left ArrowArrow Down Icon GreyClosecirclecircleBurger
  • Advertising

236 CAMPBELL DRIVE N, McNab/Braeside, Ontario, K7S 3G8

MLS® # X13823390
House For Sale In McNab/Braeside, Ontario
$450,000 QuickQuoteTM: Not Available

2 Beds

1 Bath

236 Campbell Drive N, Mcnab/Braeside, ON
Porcelain tiles in entry. - 236 Campbell Drive N, Mcnab/Braeside, ON
Quartz counters + inductions stove/oven. - 236 Campbell Drive N, Mcnab/Braeside, ON
236 Campbell Drive N, Mcnab/Braeside, ON
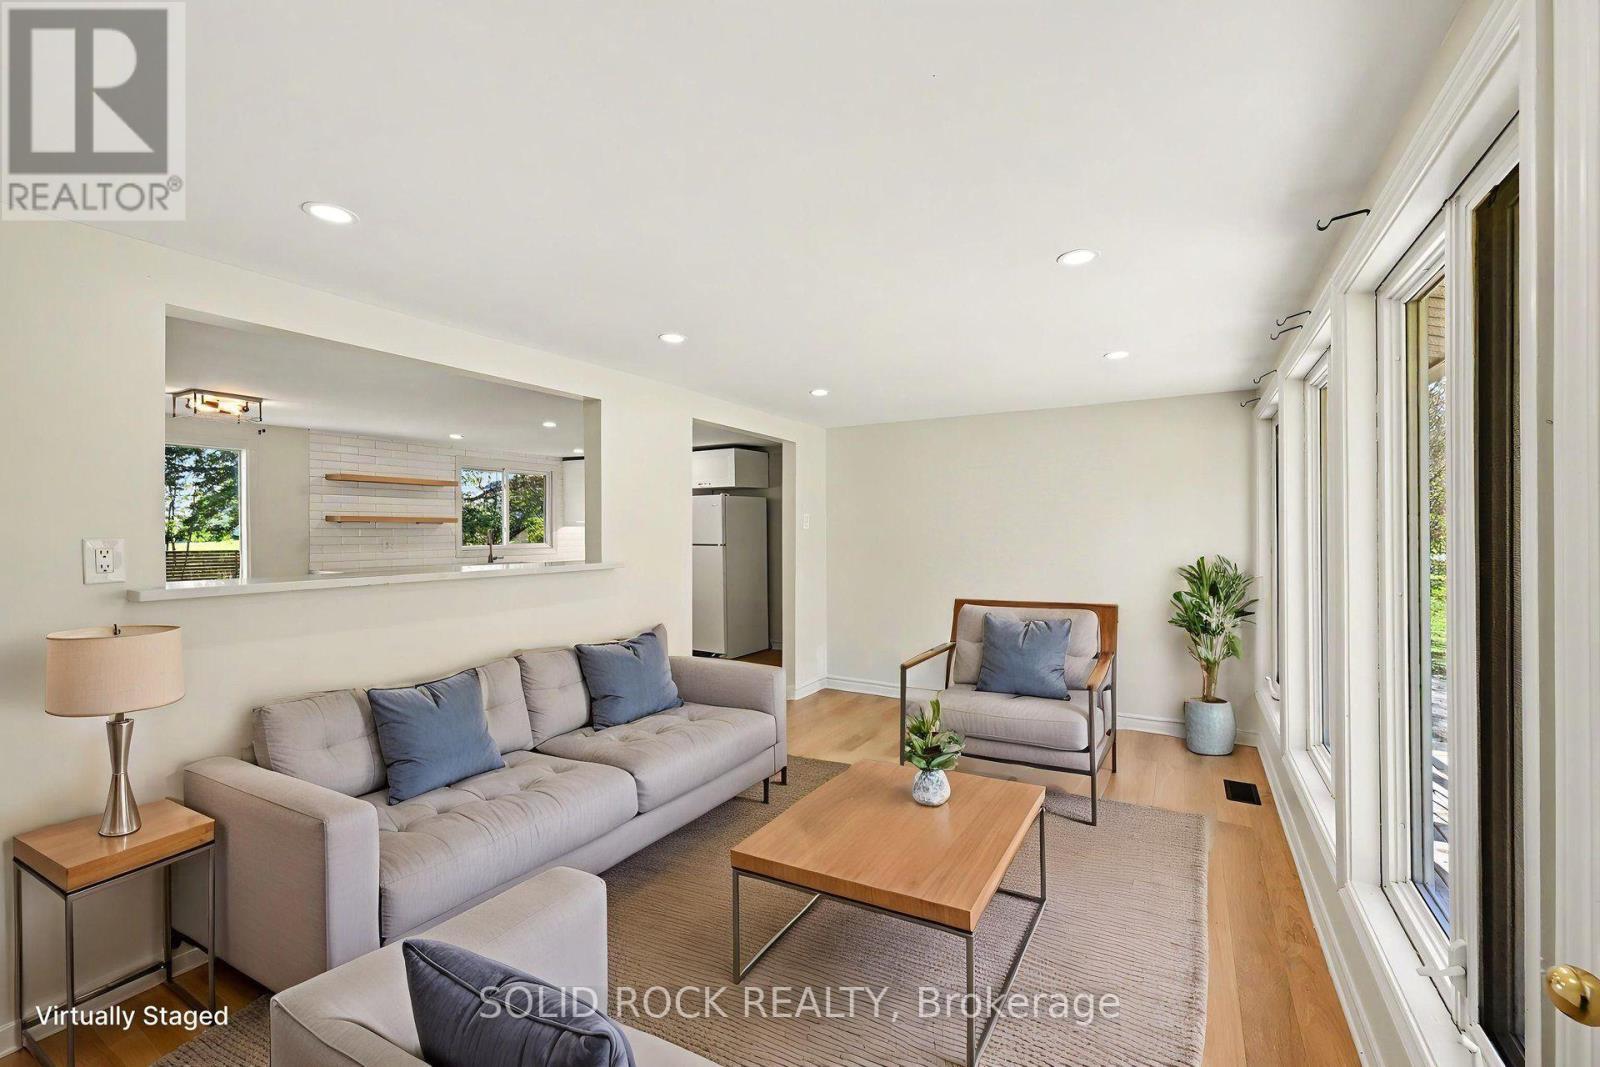
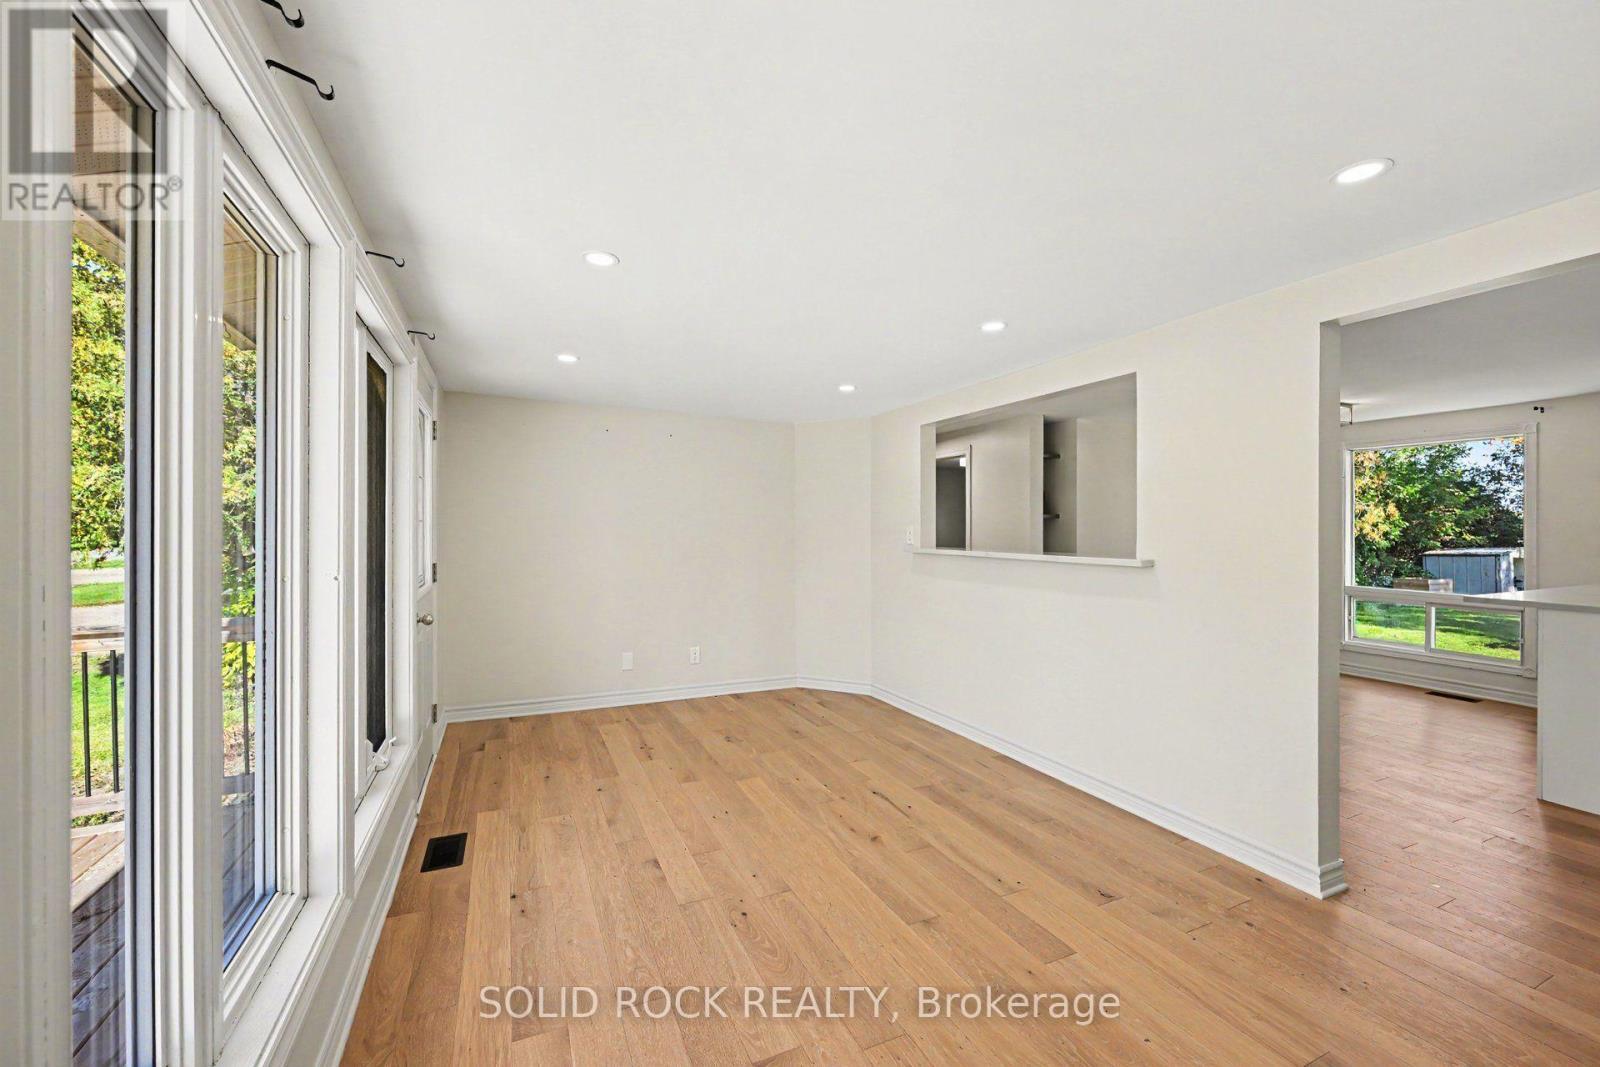
Virtually Staged. - 236 Campbell Drive N, Mcnab/Braeside, ON
236 Campbell Drive N, Mcnab/Braeside, ON
Virtually Staged. - 236 Campbell Drive N, Mcnab/Braeside, ON
236 Campbell Drive N, Mcnab/Braeside, ON
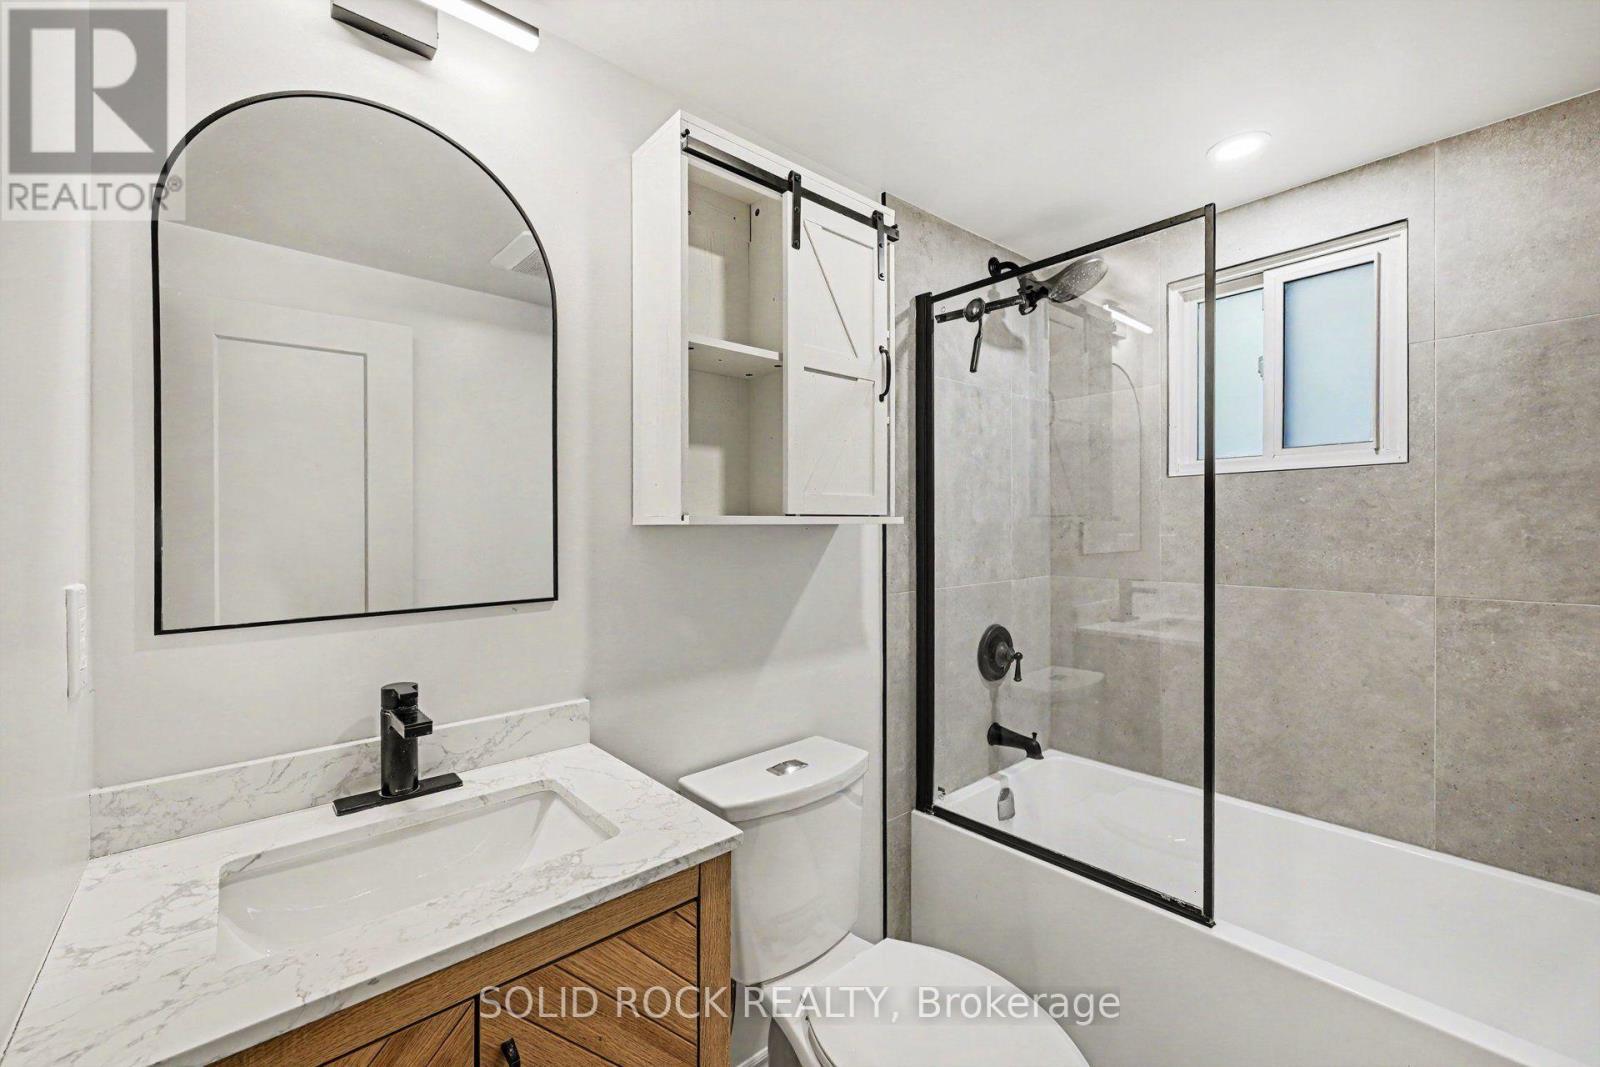
Renovated in 2025. - 236 Campbell Drive N, Mcnab/Braeside, ON
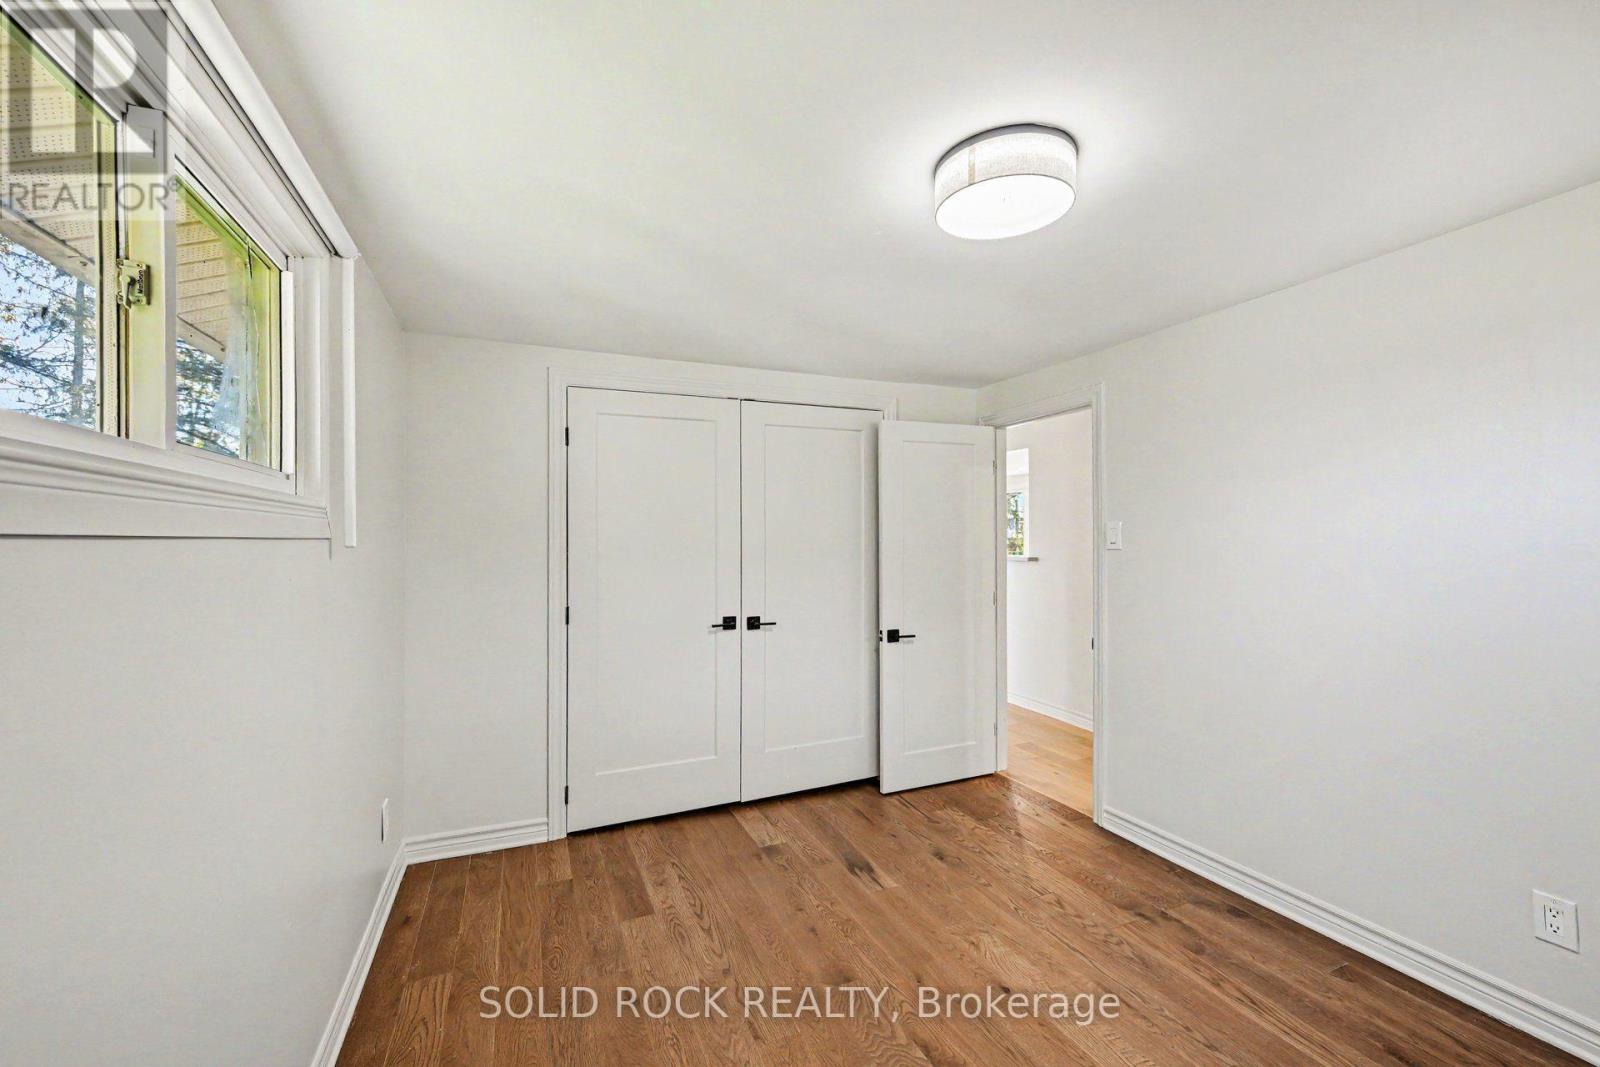
Primary Bedroom. - 236 Campbell Drive N, Mcnab/Braeside, ON
Virtually Staged. - 236 Campbell Drive N, Mcnab/Braeside, ON
236 Campbell Drive N, Mcnab/Braeside, ON
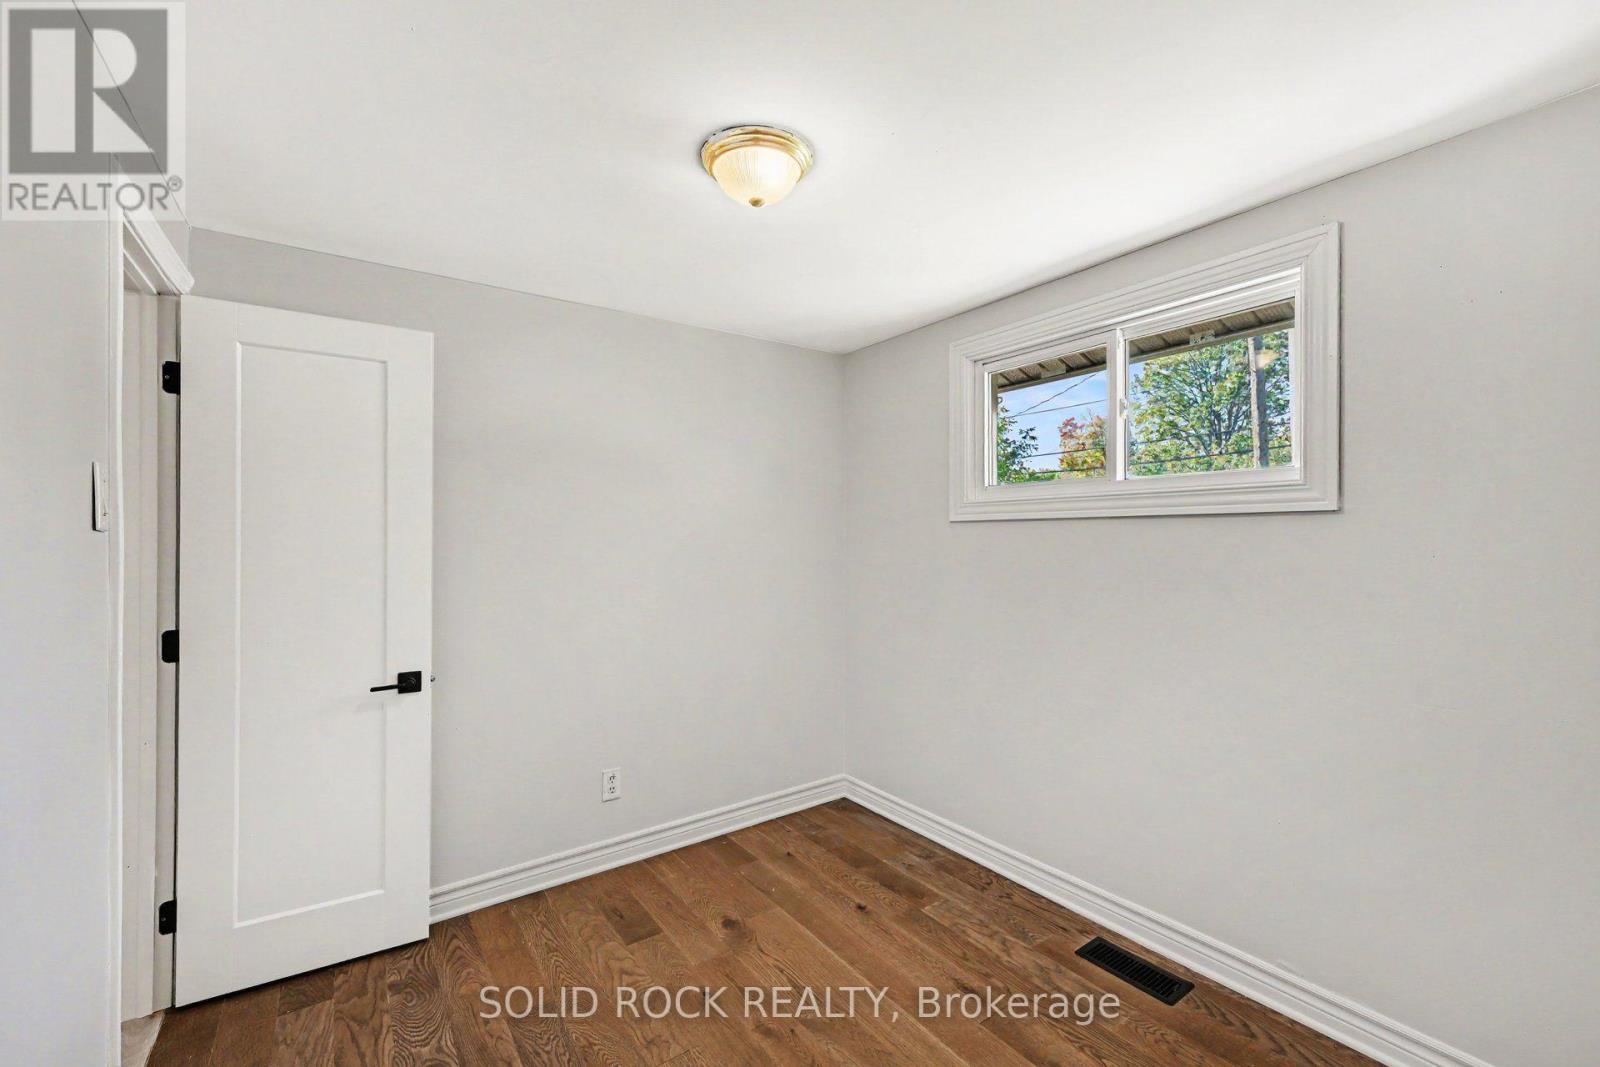
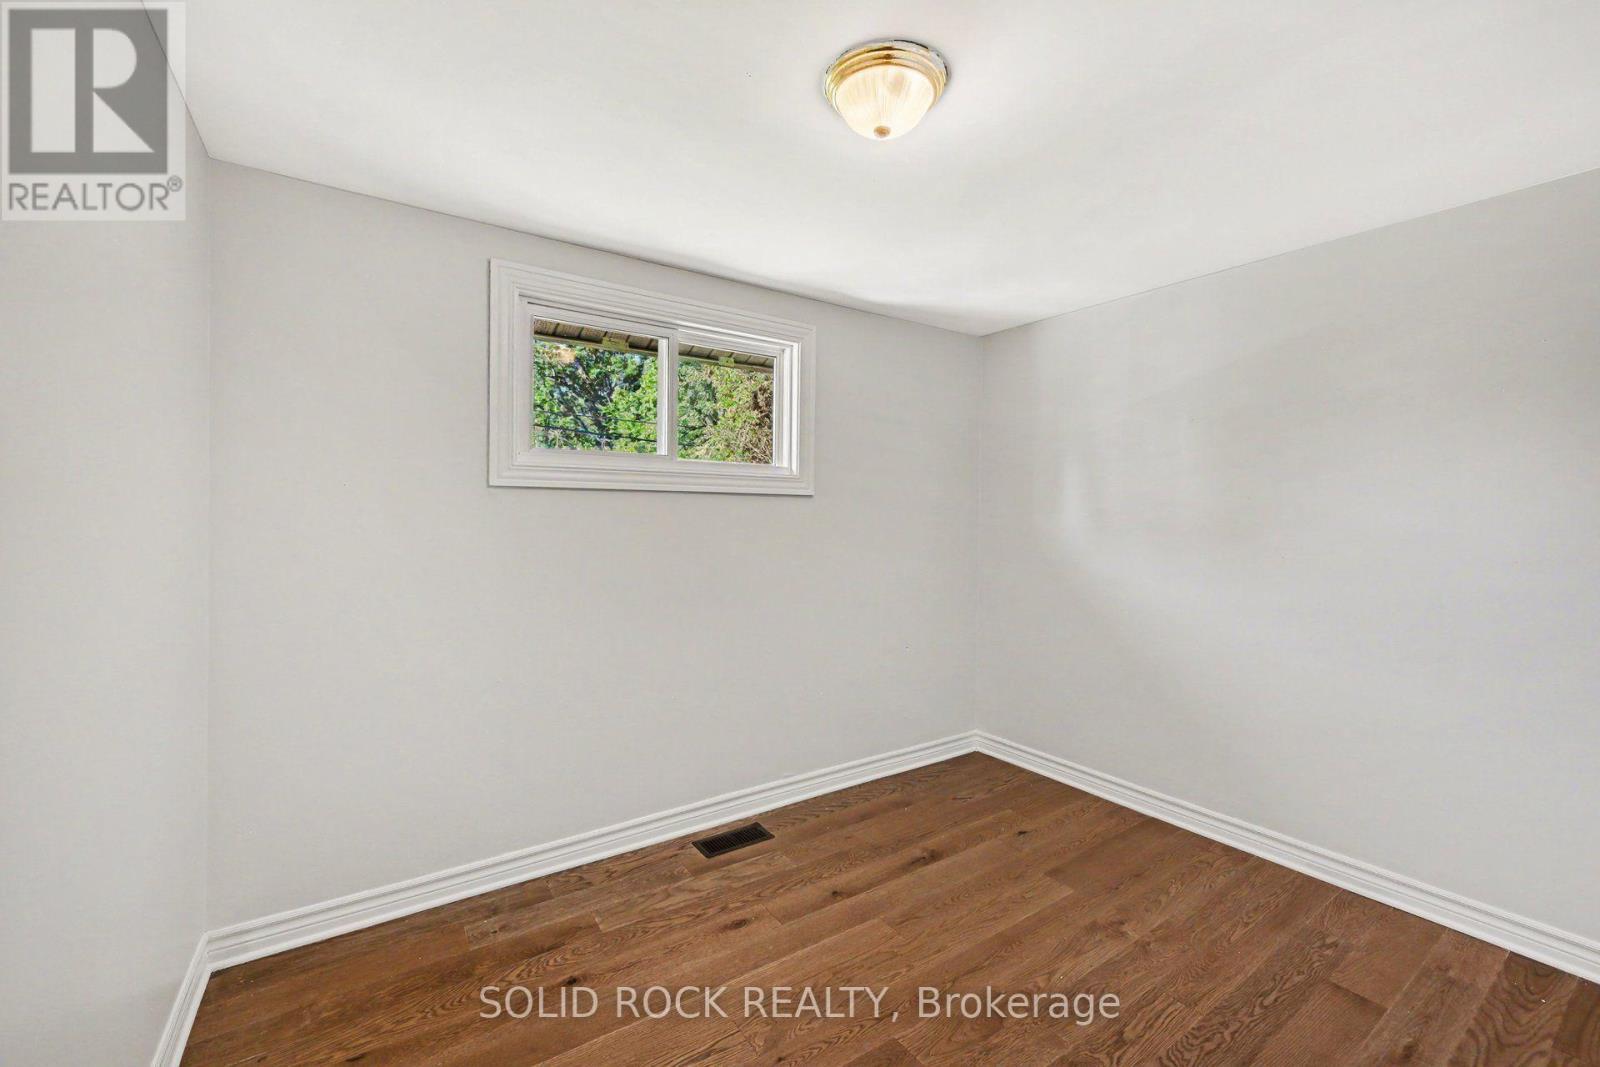
2nd Bedroom/Office. - 236 Campbell Drive N, Mcnab/Braeside, ON
236 Campbell Drive N, Mcnab/Braeside, ON
Door to back yard + door into garage. - 236 Campbell Drive N, Mcnab/Braeside, ON
236 Campbell Drive N, Mcnab/Braeside, ON
Insulated + lots of shelving for storage. - 236 Campbell Drive N, Mcnab/Braeside, ON
236 Campbell Drive N, Mcnab/Braeside, ON
Porcelain tiles in entry. - 236 Campbell Drive N, Mcnab/Braeside, ON
Quartz counters + inductions stove/oven. - 236 Campbell Drive N, Mcnab/Braeside, ON
236 Campbell Drive N, Mcnab/Braeside, ON
Virtually Staged. - 236 Campbell Drive N, Mcnab/Braeside, ON
236 Campbell Drive N, Mcnab/Braeside, ON
Virtually Staged. - 236 Campbell Drive N, Mcnab/Braeside, ON
236 Campbell Drive N, Mcnab/Braeside, ON
Renovated in 2025. - 236 Campbell Drive N, Mcnab/Braeside, ON
Primary Bedroom. - 236 Campbell Drive N, Mcnab/Braeside, ON
Virtually Staged. - 236 Campbell Drive N, Mcnab/Braeside, ON
236 Campbell Drive N, Mcnab/Braeside, ON
2nd Bedroom/Office. - 236 Campbell Drive N, Mcnab/Braeside, ON
236 Campbell Drive N, Mcnab/Braeside, ON
Door to back yard + door into garage. - 236 Campbell Drive N, Mcnab/Braeside, ON
236 Campbell Drive N, Mcnab/Braeside, ON
Insulated + lots of shelving for storage. - 236 Campbell Drive N, Mcnab/Braeside, ON
236 Campbell Drive N, Mcnab/Braeside, ON
  • Advertising
236 CAMPBELL DRIVE N, McNab/Braeside, Ontario, K7S 3G8
$450,000

2 Beds

1 Bath

Property Information:

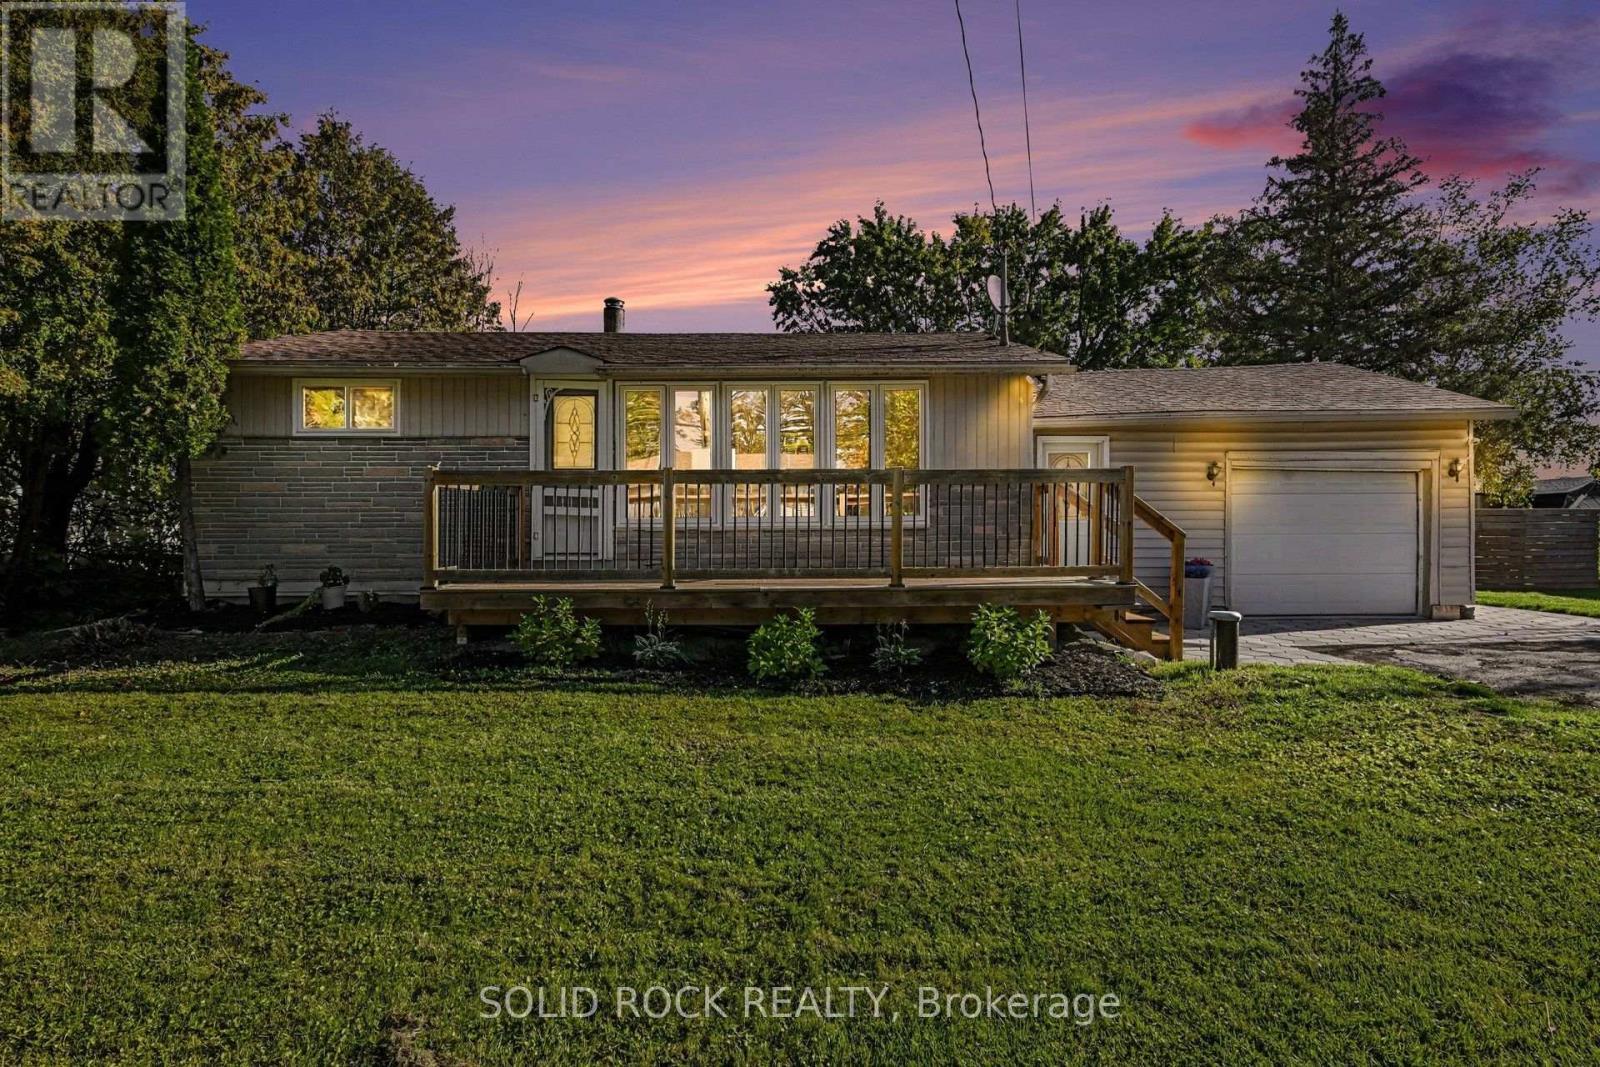
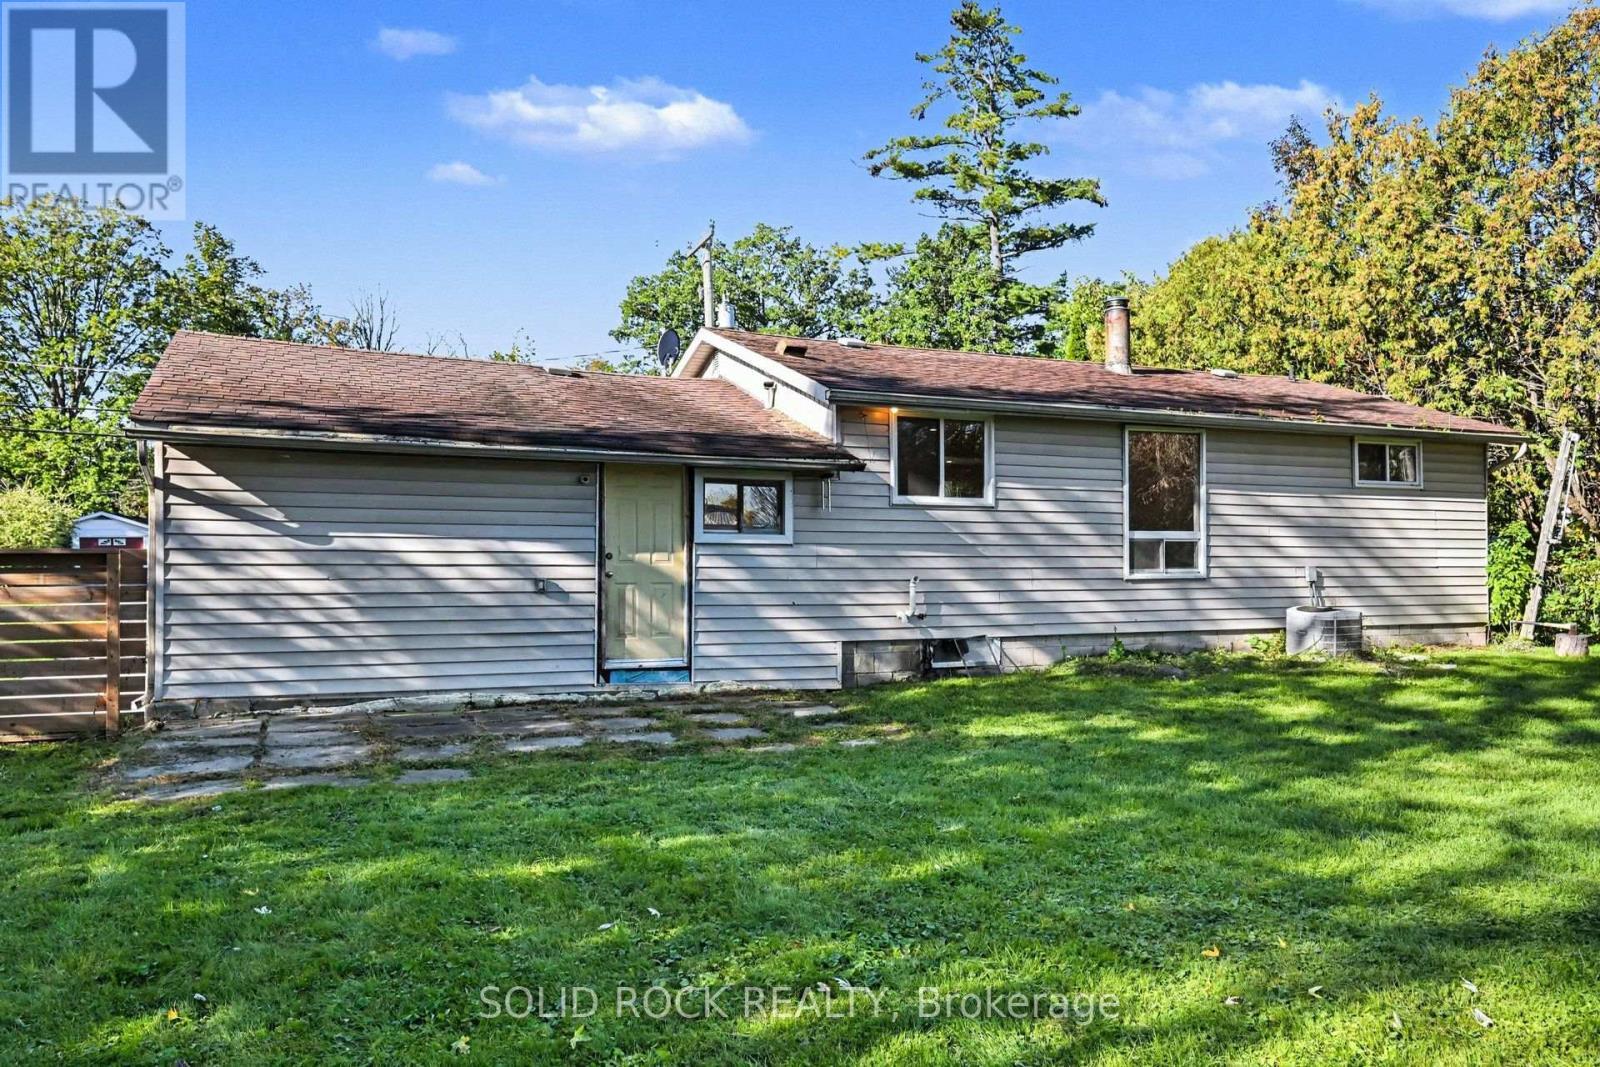
Welcome to easy, single-level living in Arnprior! This beautifully updated 2-bedroom bungalow offers a comfortable layout, thoughtful improvements and an oversized private lot with plenty of room to relax, garden or entertain.Inside, hardwood flooring flows through the kitchen, living room and both bedrooms. The bright living room features pot lights, while the updated bathroom was completed in 2025. A practical mudroom/laundry room-with porcelain and vinyl flooring, a large closet and direct access to the garage and backyard-makes everyday arrivals simple and organized.The garage was upgraded in 2023 with new concrete, insulation and shelving, offering excellent space for parking, storage or hobbies. Outside, enjoy the front deck (2023), interlock walkway (2025), large fenced yard and an abundance of parking.Major updates provide added peace of mind, including a new furnace in 2023, blown-in insulation in 2021, all new inside doors and hardware, a new well pump and cap/stack in 2025. Water softener 2021. A move-in-ready home with privacy, space and easy living-all within reach of Arnprior's shops, services and small-town charm. (id:27)

Building Features:

  • Style: Detached
  • Building Type: House
  • Architectural Style: Bungalow
  • Basement Type: Crawl space
  • Construction Style - Attachment: Detached
  • Exterior Finish: Aluminum siding
  • Floor Space: 700 - 1100 sqft
  • Flooring Type: Hardwood, Vinyl, Porcelain Tile
  • Foundation Type: Block
  • Heating Type: Forced air
  • Heating Fuel: Natural gas
  • Cooling Type: Central air conditioning
  • Appliances: Water softener, Dishwasher, Dryer, Microwave, Oven, Stove, Washer, Refrigerator

Property Features:

  • OwnershipType: Freehold
  • Property Type: Single Family
  • Features: Flat site
  • Floor Space (approx): 700 - 1100 Square Feet
  • Irregular: Yes
  • Lot Depth: 149 Feet
  • Lot Frontage: 99 Feet
  • Lot Size: 99 x 149 FT
  • Structure Type: Porch
  • Utility Type: Hydro - Installed
  • Zoning: residential
  • Sewer: Septic System
  • Parking Type: Attached garage, Garage
  • No. of Parking Spaces: 5

Rooms:

  • Living Main Level 5.30 m x 2.74 m
  • Kitchen Main Level 2.74 m x 3.96 m
  • Dining Main Level 2.74 m x 2.40 m
  • Bedroom Main Level 3.35 m x 2.74 m
  • 2nd Bedroom Main Level 3.00 m x 2.43 m
  • Laundry Main Level 3.00 m x 2.43 m

Convert Measurement to:

Courtesy of: SOLID ROCK REALTY

REALTOR.ca  

QuickQuoteTM Powered by RPS
Thinking of Selling?

Start by finding out what your home might be worth in today's market.

Location of 236 CAMPBELL DRIVE N, McNab/Braeside, Ontario, K7S 3G8

Demographic Information of 236 CAMPBELL DRIVE N, McNab/Braeside, Ontario, K7S 3G8

Life Stage

Older Parents, Younger Kids

Employment Type

Mixed

Average Household Income

$105,000.00

Average Number of Children

1.60

Household Population

Household Structure

Age of Population

Education

Education Level

No certificate/diploma/degree

12.23 %

High school certificate or equivalent

33.33 %

Apprenticeship trade certificate/diploma

11.11 %

College/non-university certificate

33.33 %

University Degree

10.0 %

Commuter

Travel To Work

By Car

89.8 %

By Public Transit

0.0 %

By Walking

4.08 %

By Bicycle

0.0 %

By Other Methods

6.12 %

Cultural Diversity

Knowledge of Official Language

Mother Tongue

Building Information

Building Type

Apartments (Low and High Rise)

Houses

100.0 %

Own Vs. Rent