Button CopyPathCircle CloseCircle Left ArrowArrow Down Icon GreyClosecirclecircleBurger
  • Advertising

100 POOLE STREET, McNab/Braeside, Ontario, K7S 1J2

MLS® # X13815852
House For Sale In McNab/Braeside, Ontario
$674,900 QuickQuoteTM: $658K - $833K

4 Beds

2 Baths

100 Poole Street - 100 Poole Street, Mcnab/Braeside, ON
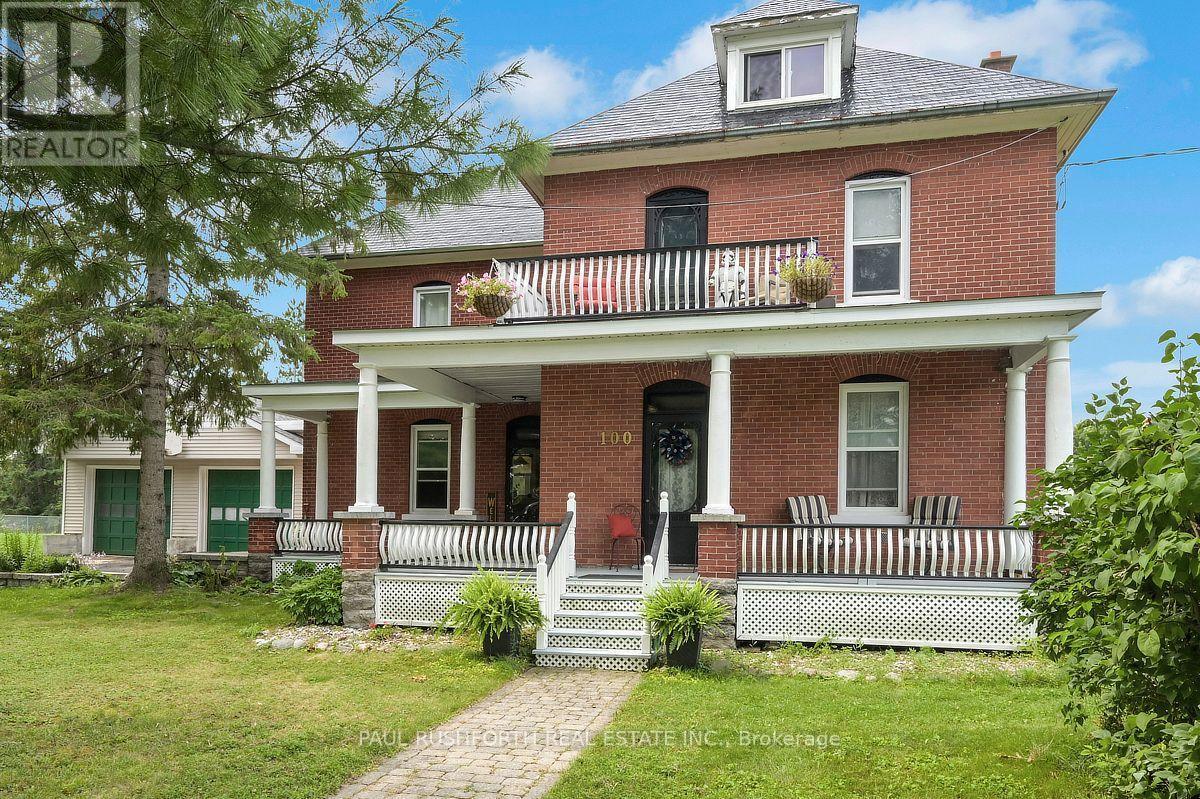
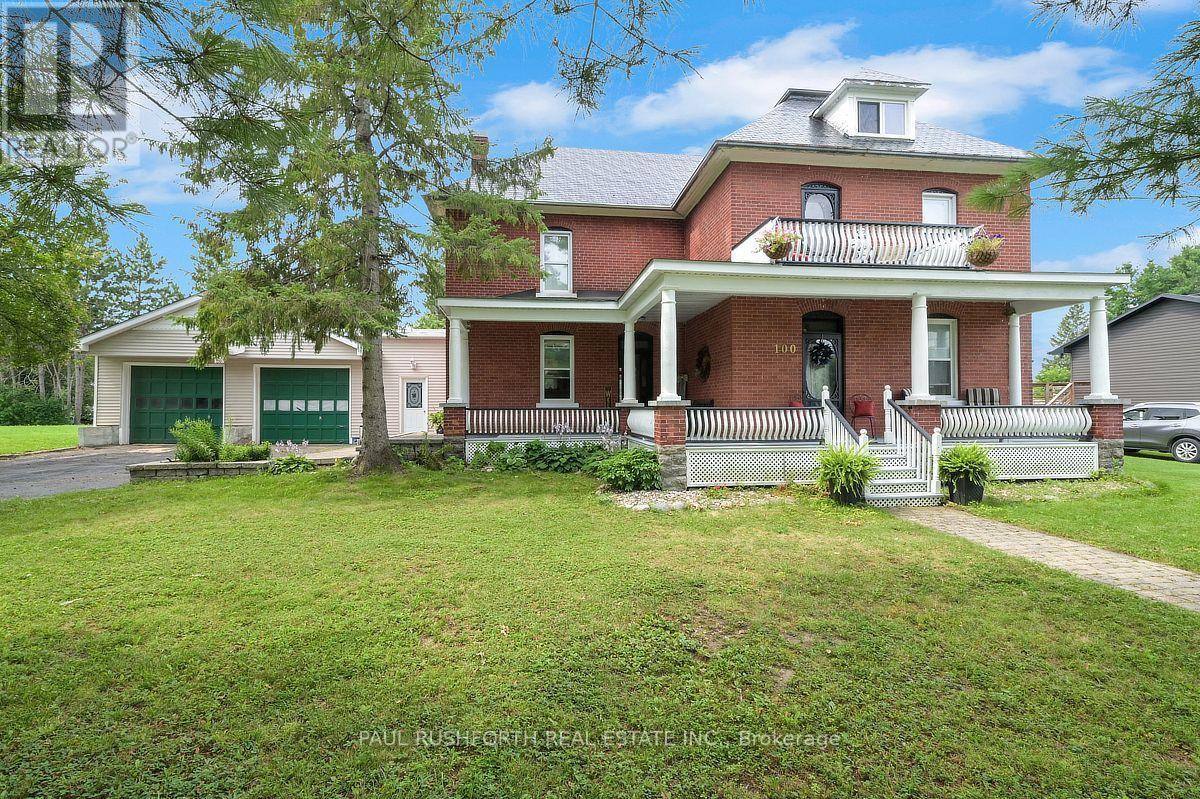
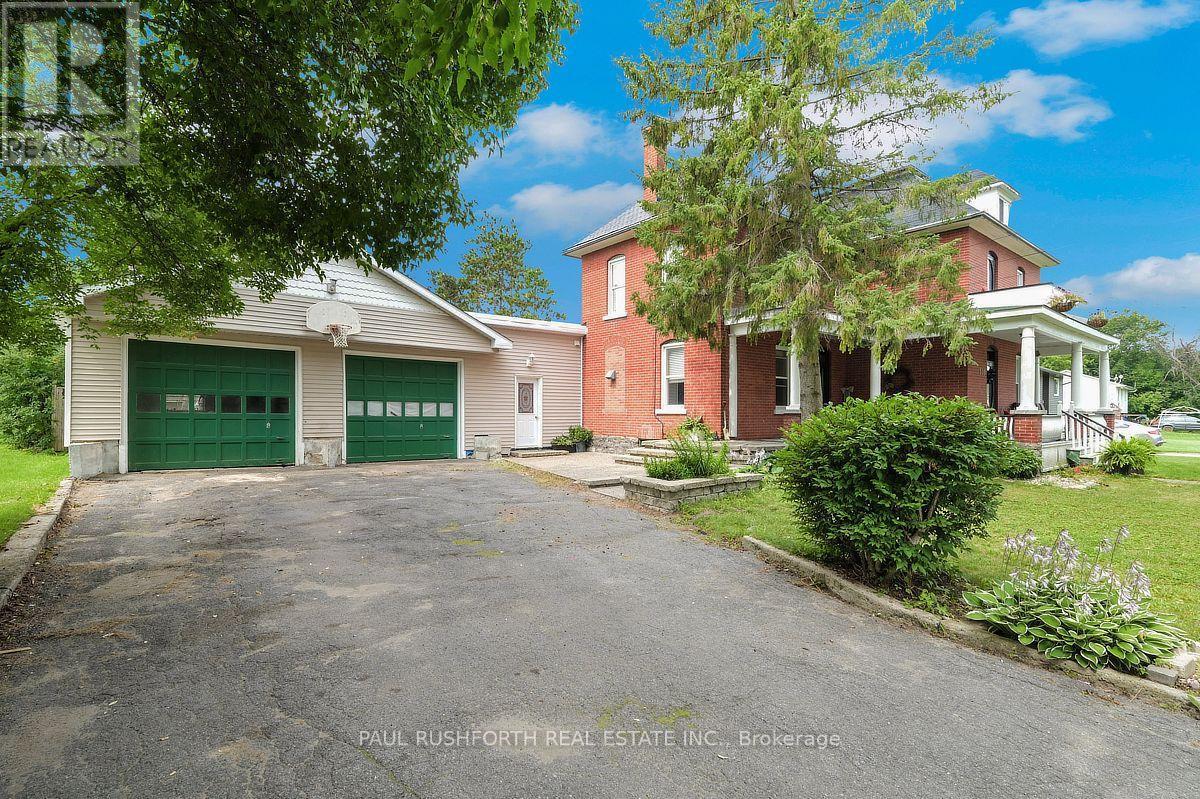
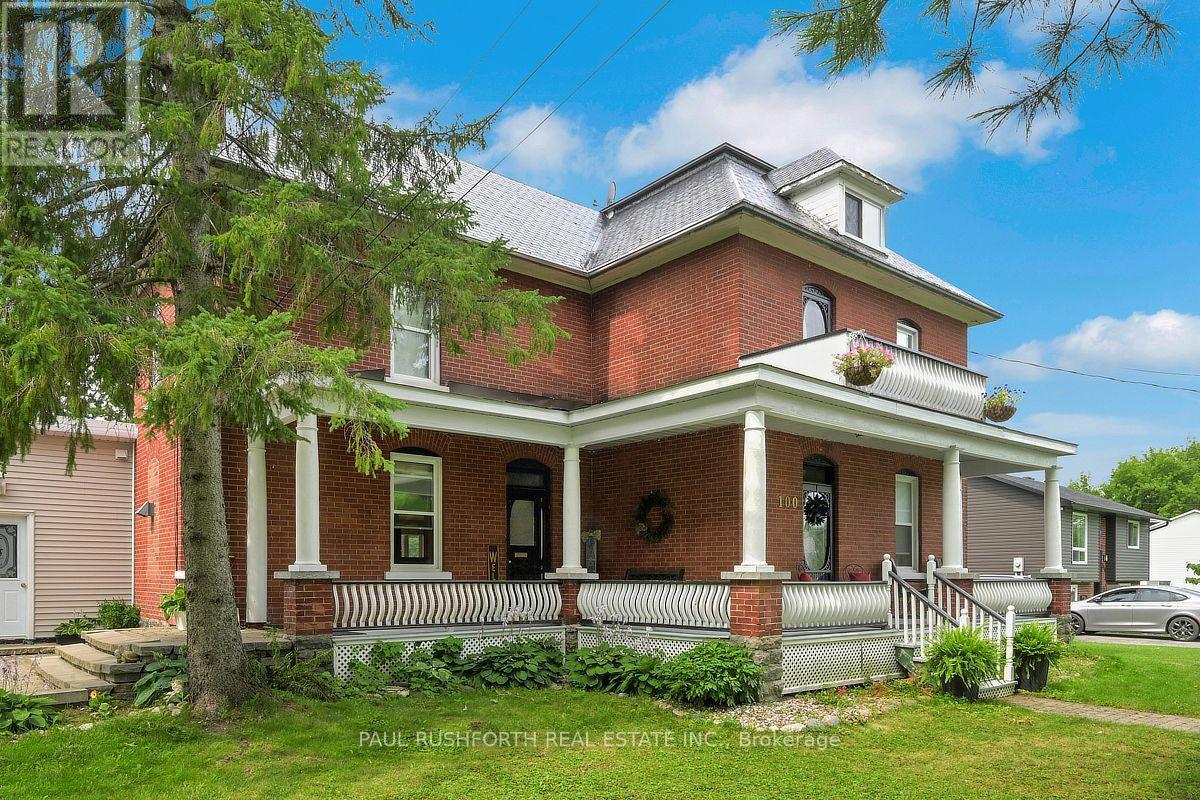
Exterior - 100 Poole Street, Mcnab/Braeside, ON
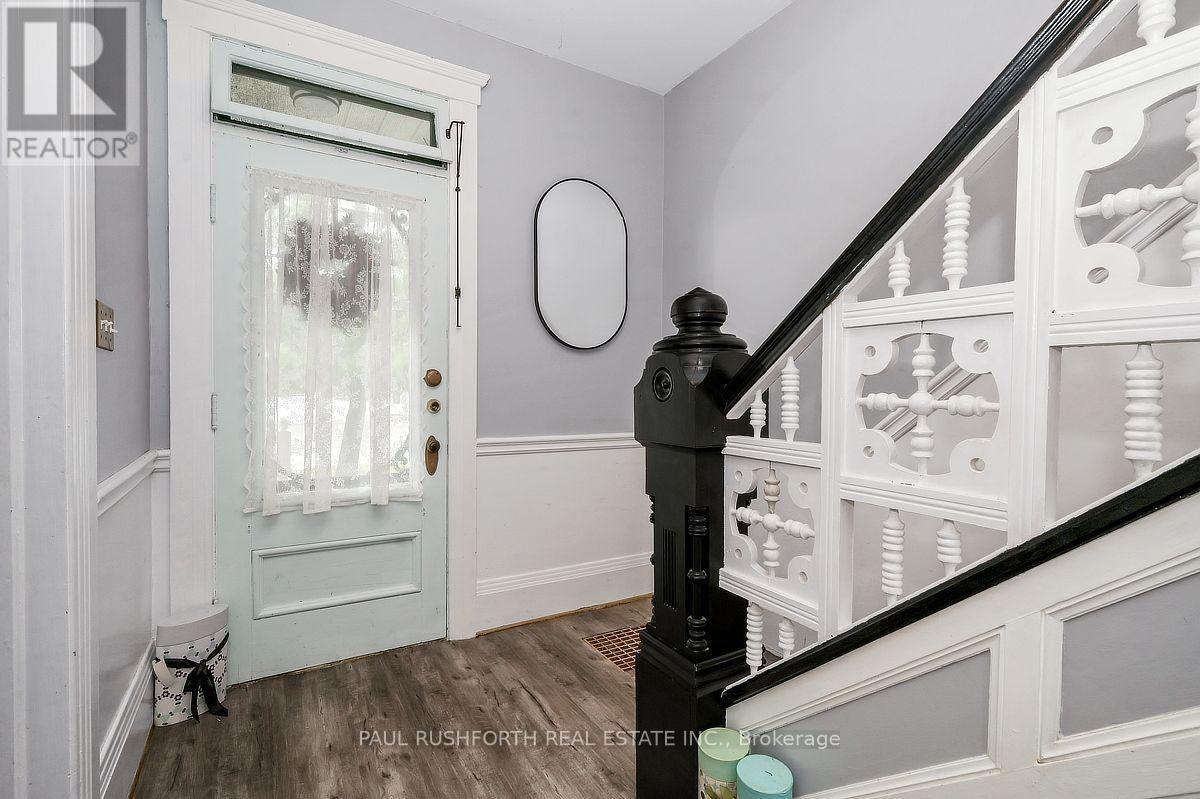
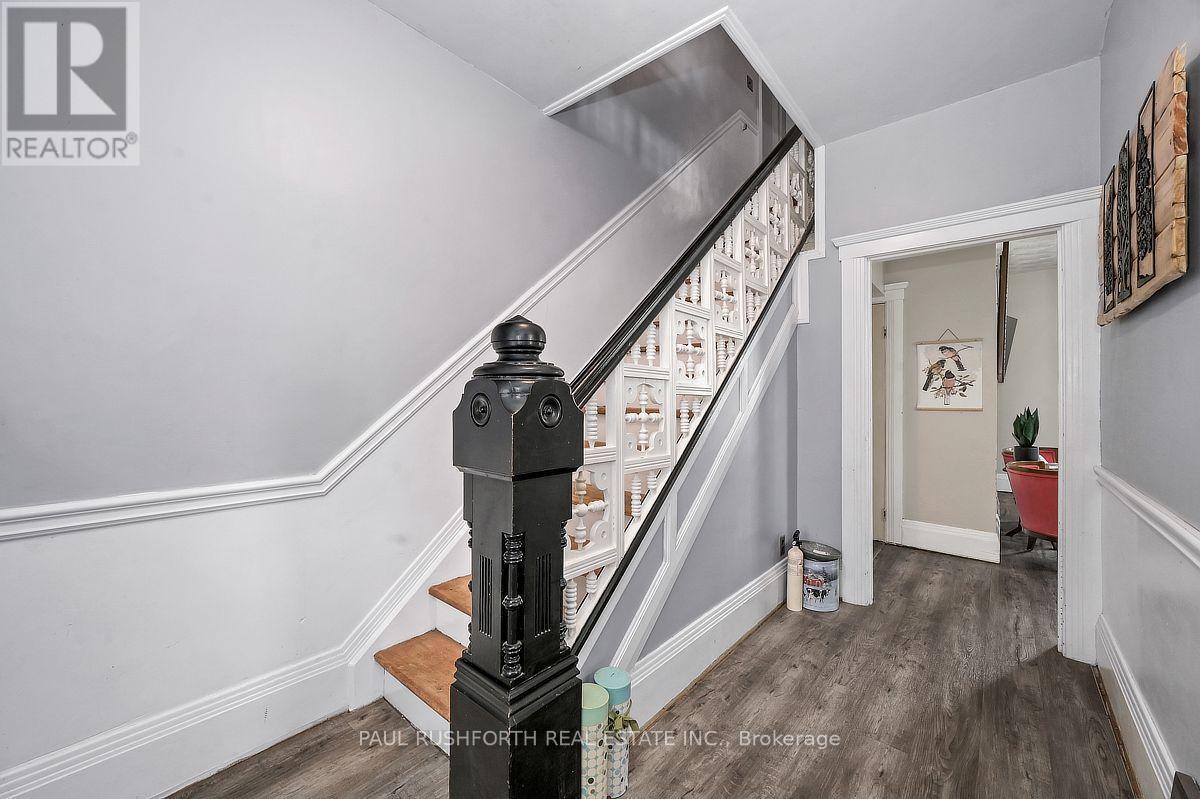
Entry - 100 Poole Street, Mcnab/Braeside, ON
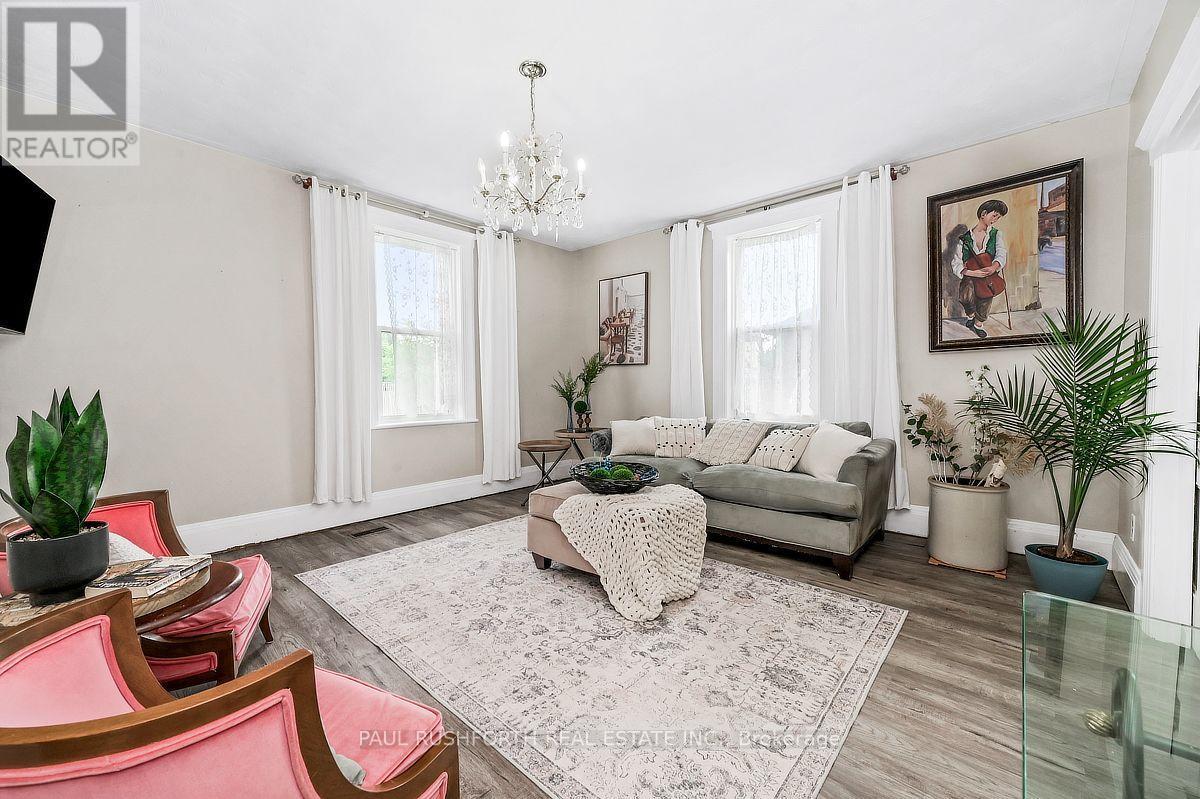
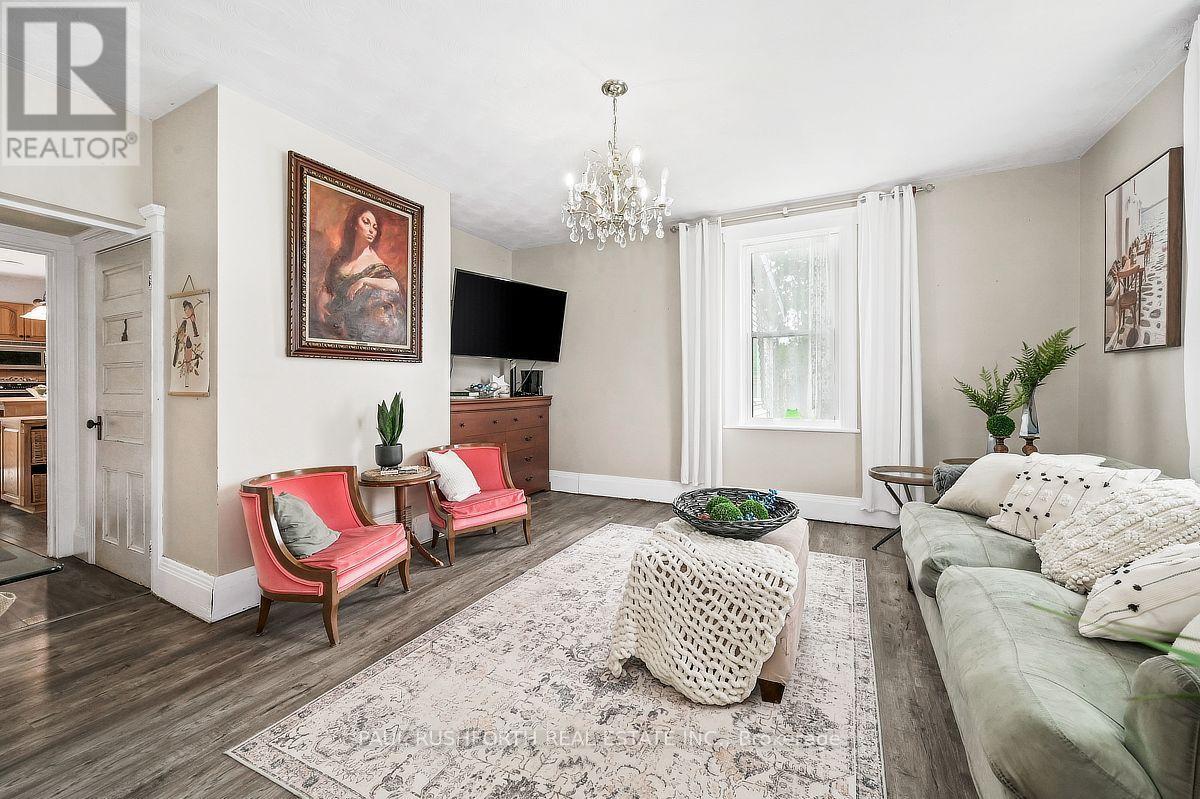
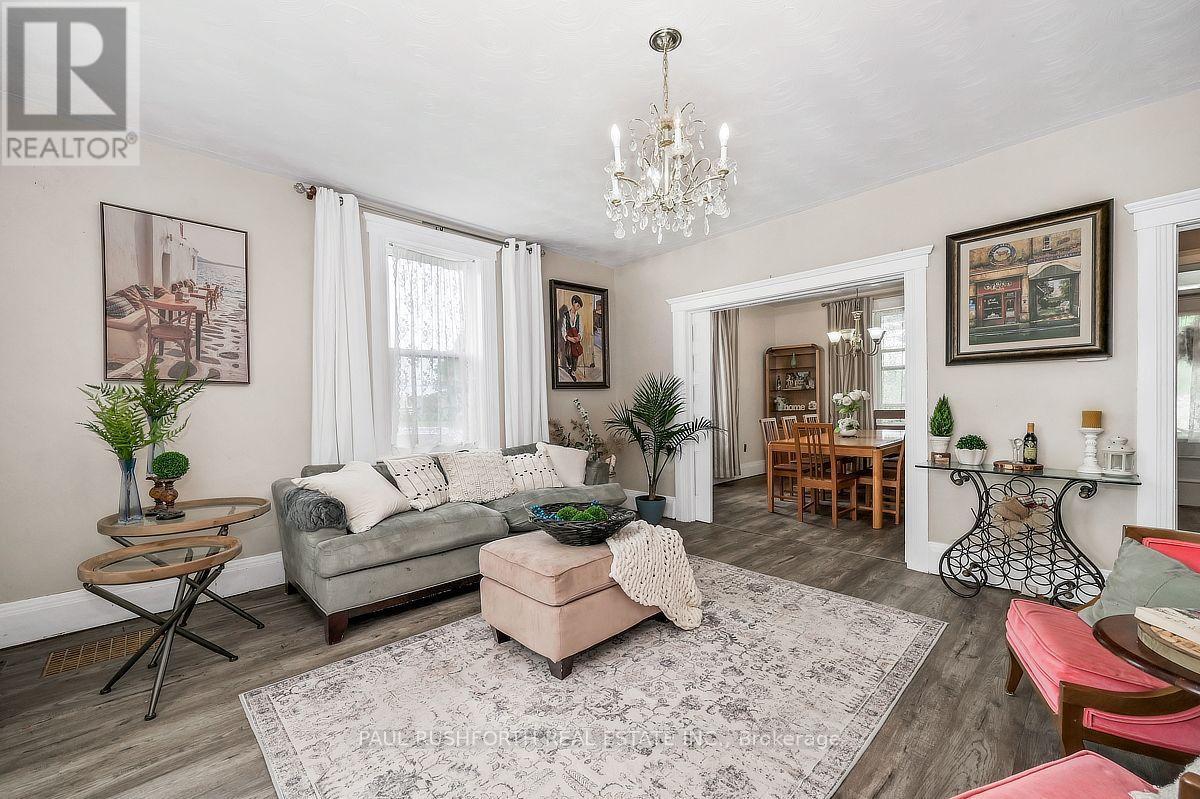
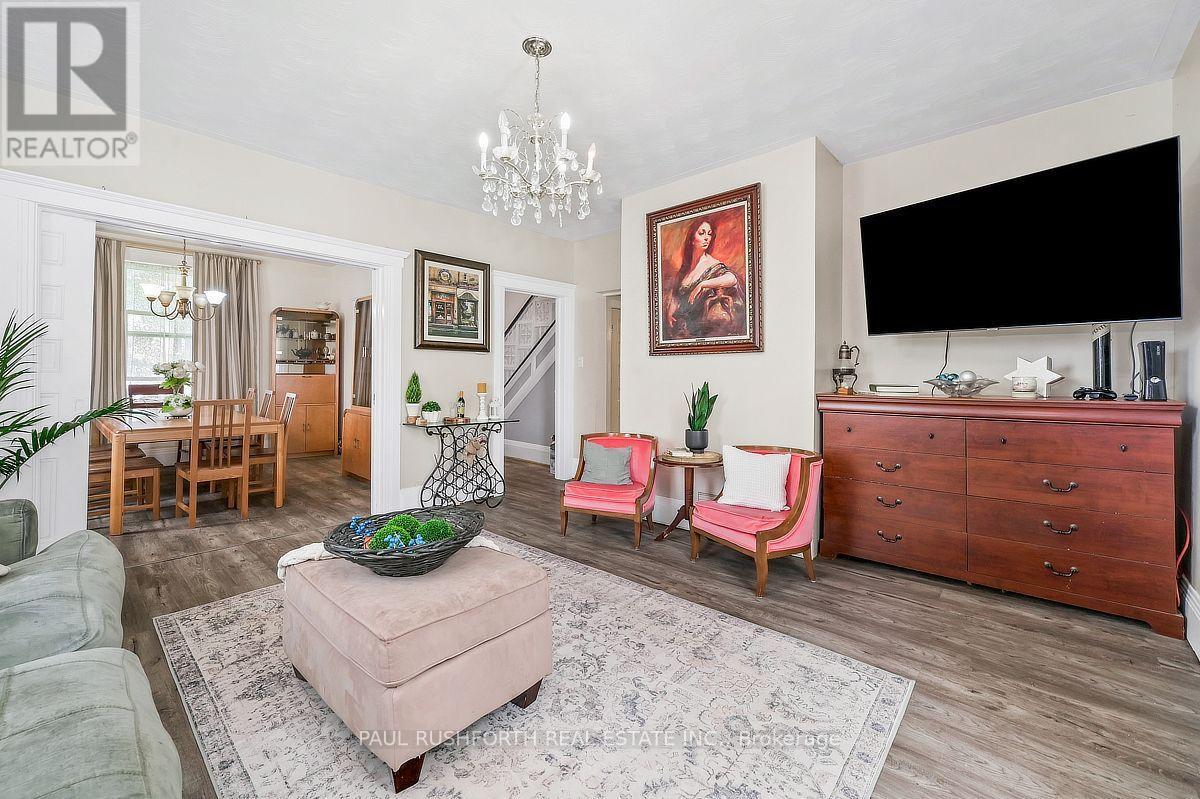
Living Room - 100 Poole Street, Mcnab/Braeside, ON
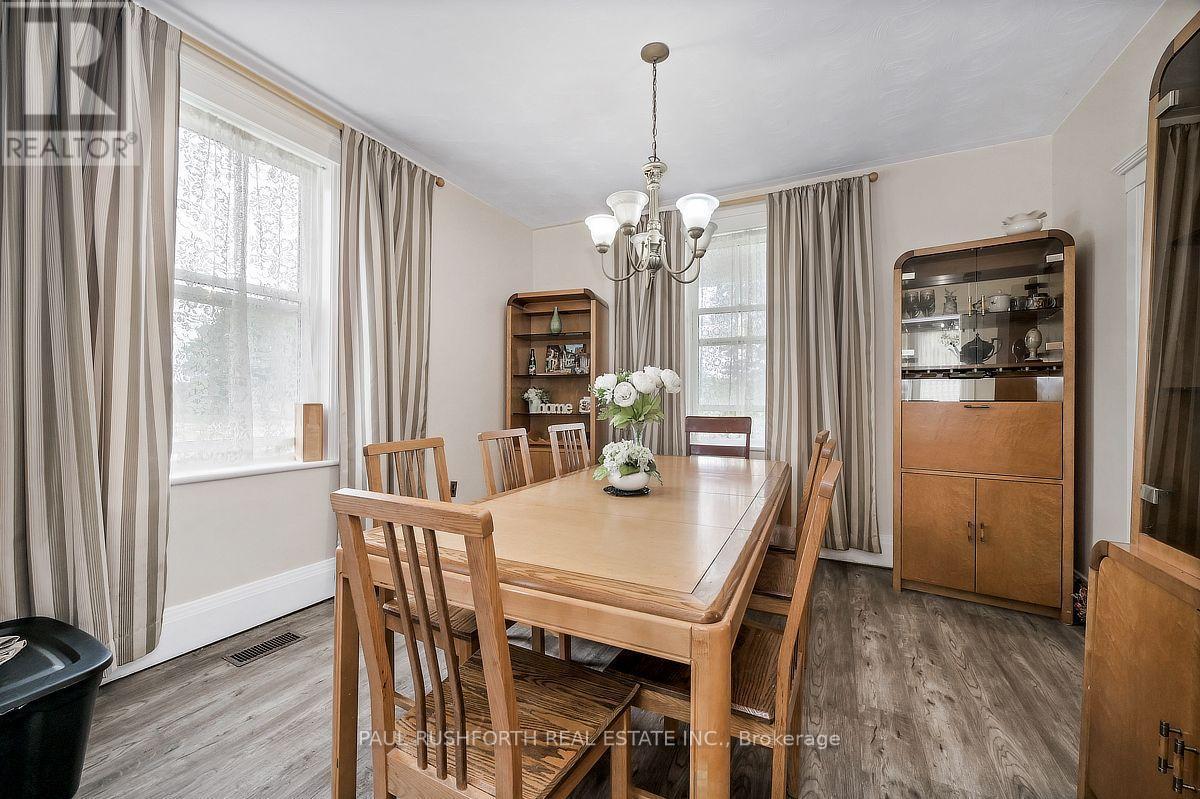
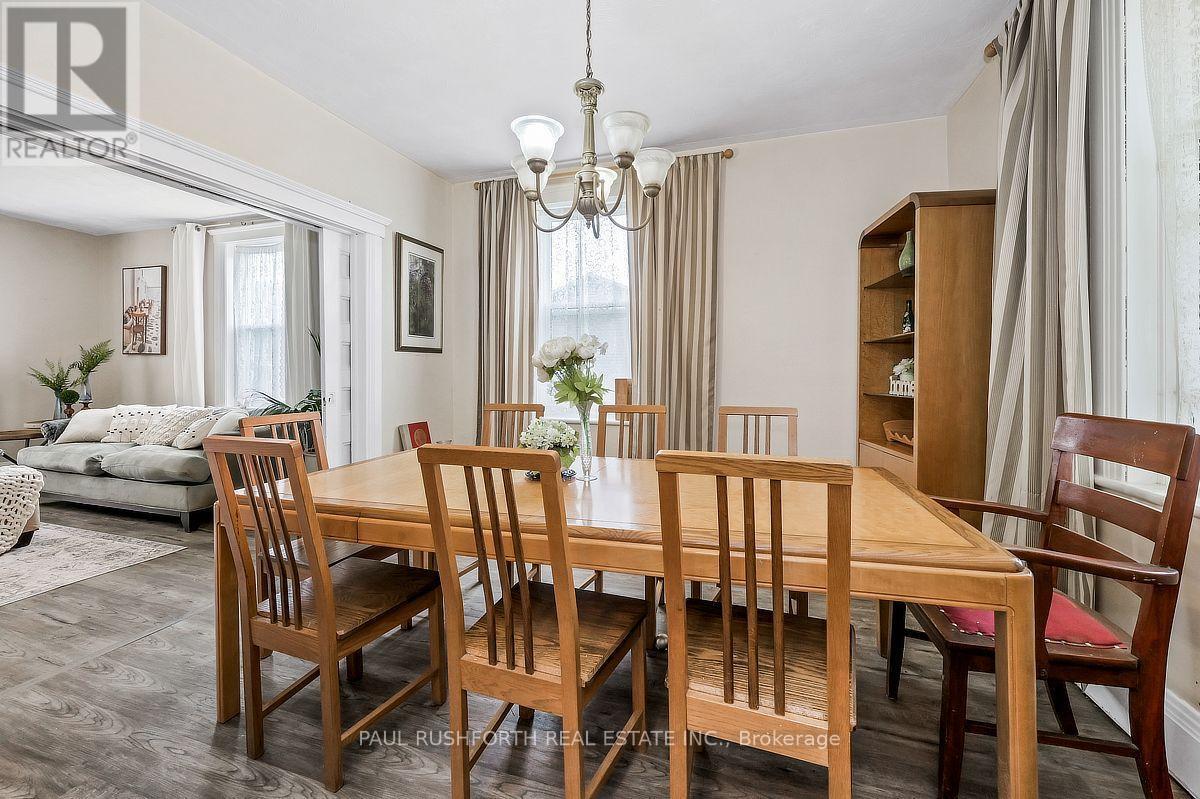
Dining Room - 100 Poole Street, Mcnab/Braeside, ON
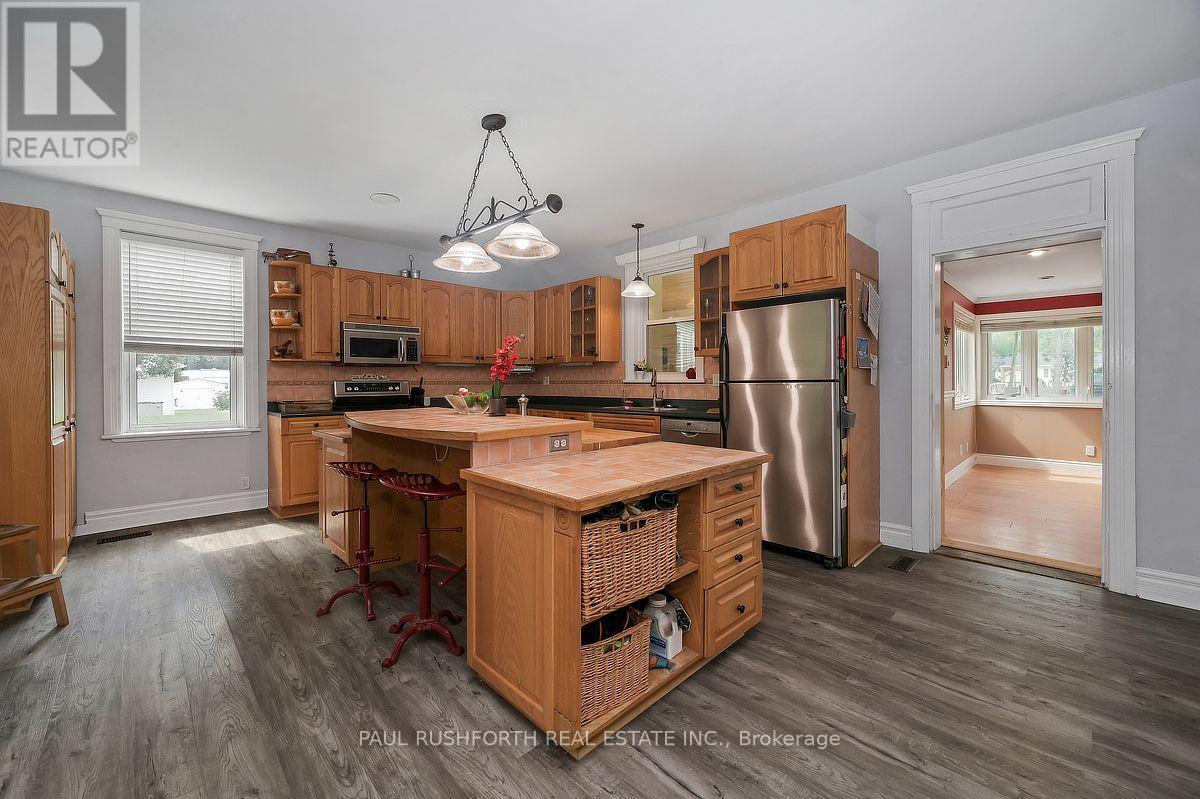
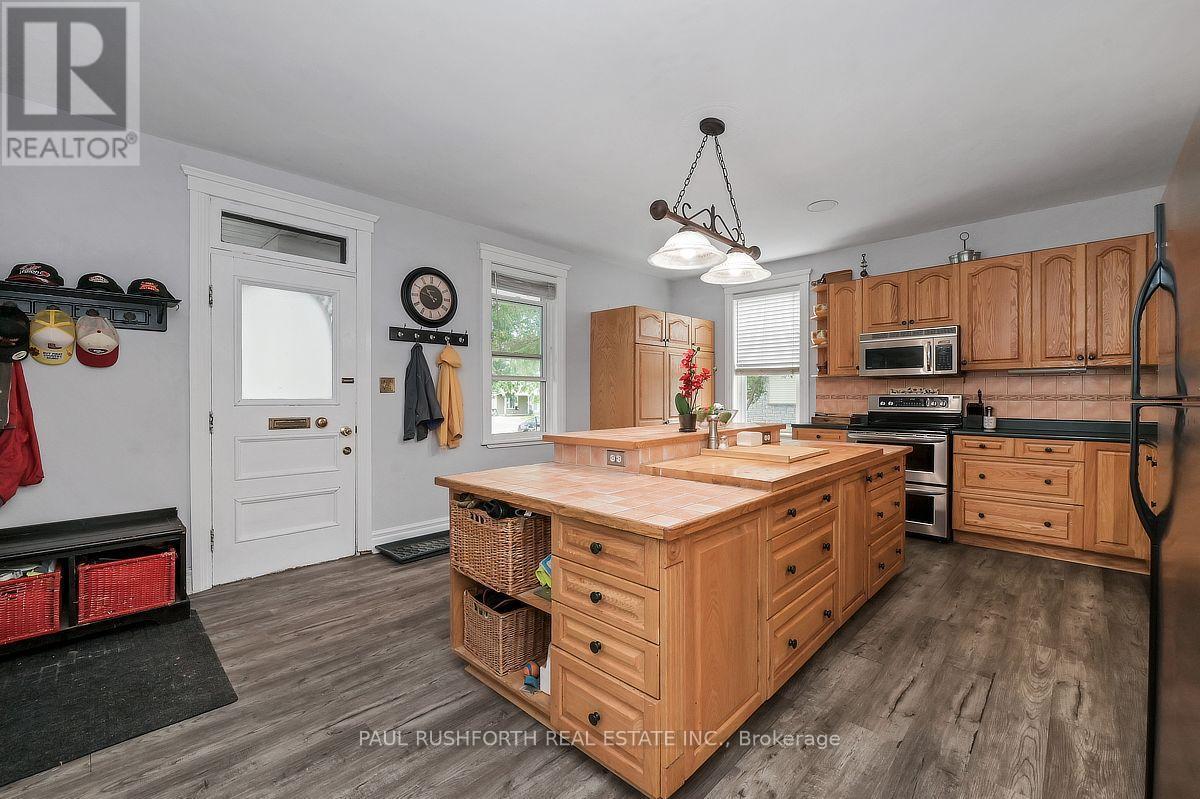
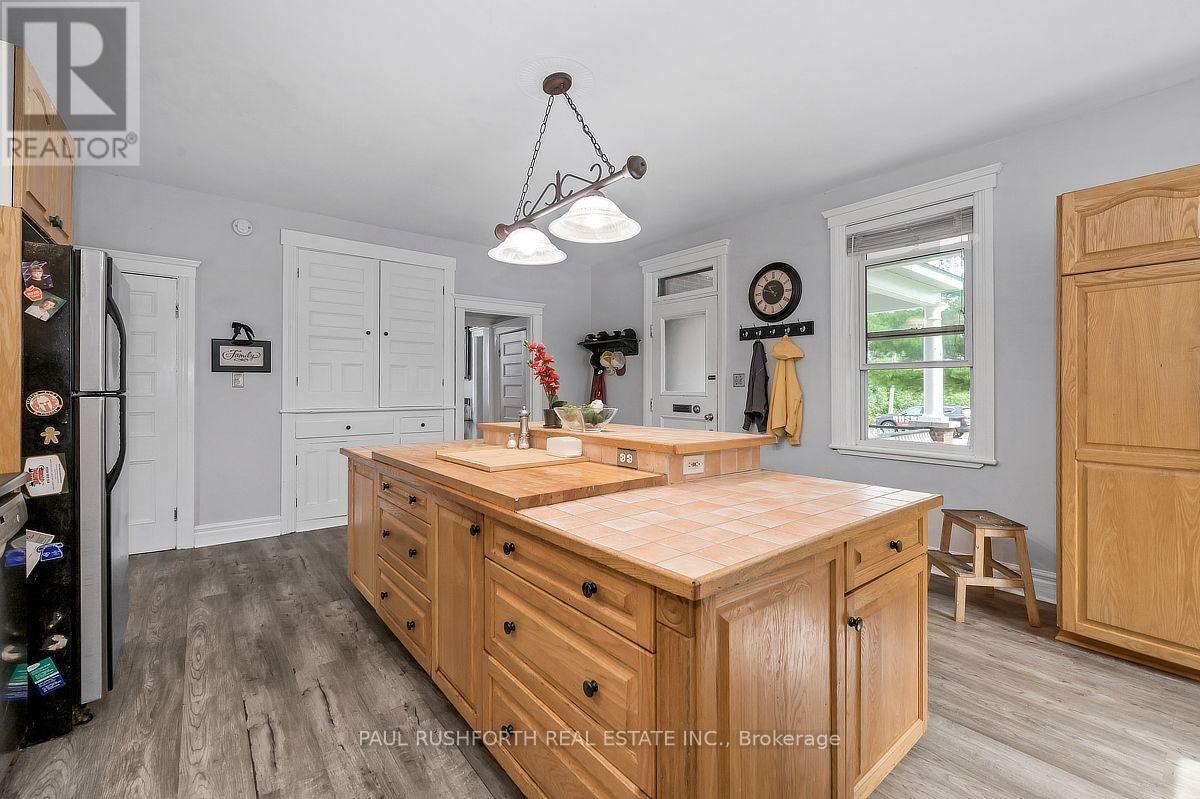
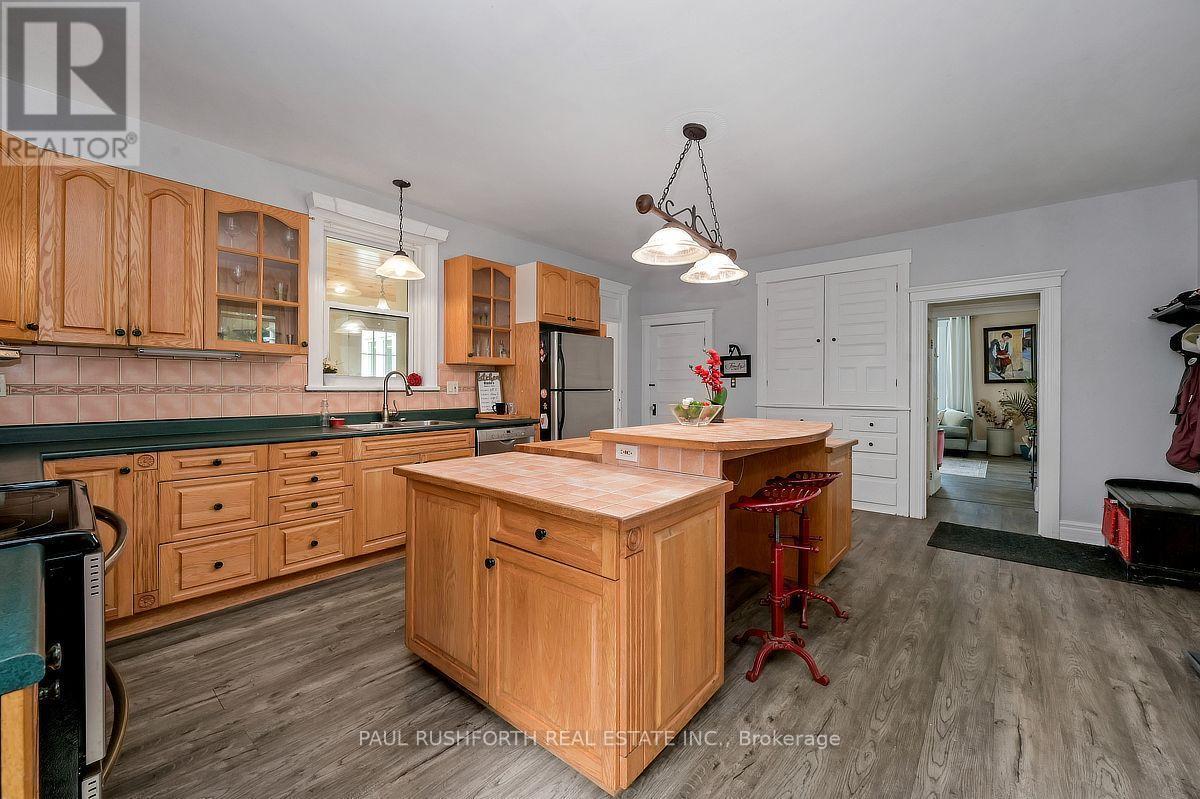
Kitchen - 100 Poole Street, Mcnab/Braeside, ON
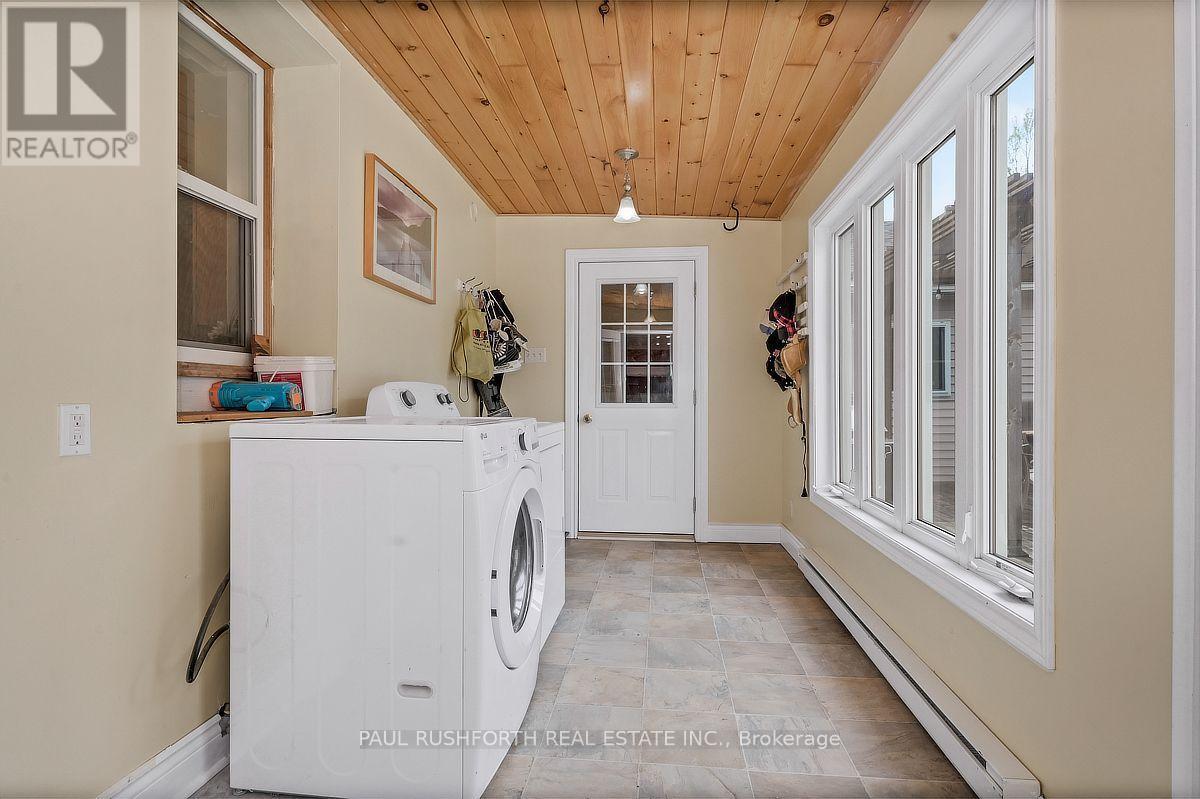
Mud Room - 100 Poole Street, Mcnab/Braeside, ON
Laundry - 100 Poole Street, Mcnab/Braeside, ON
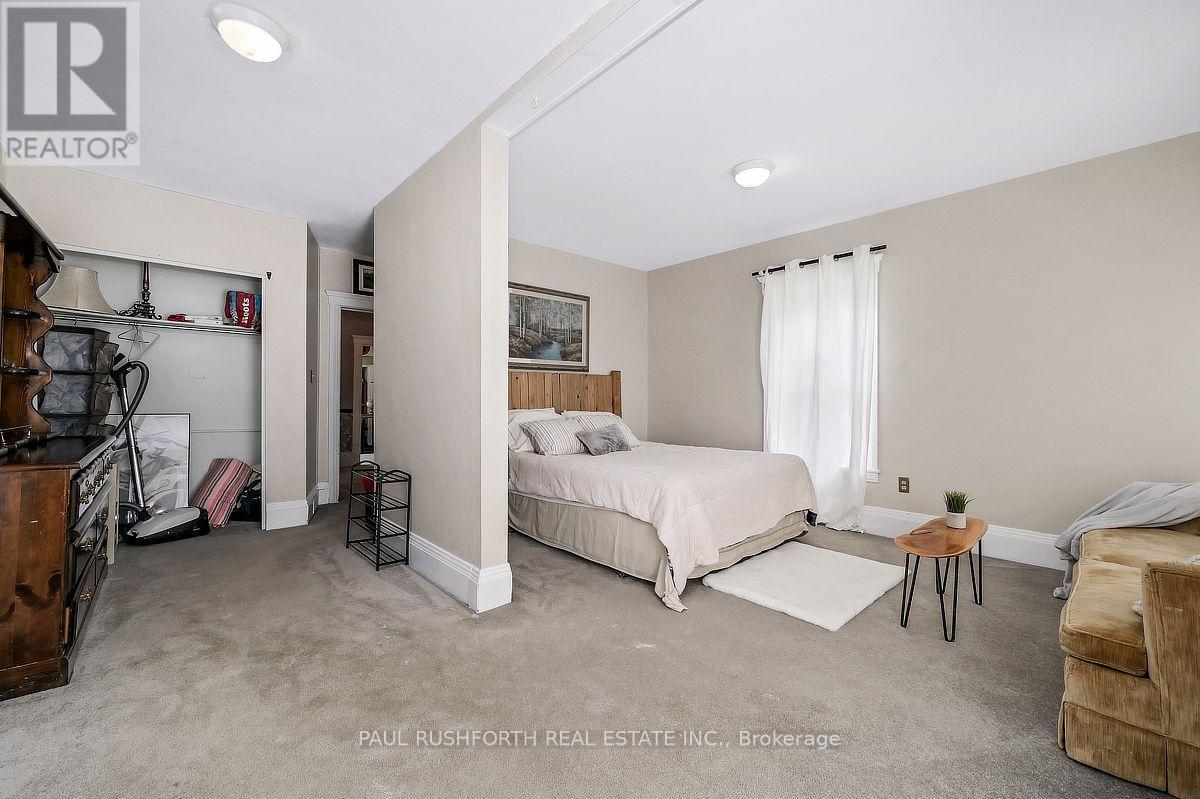
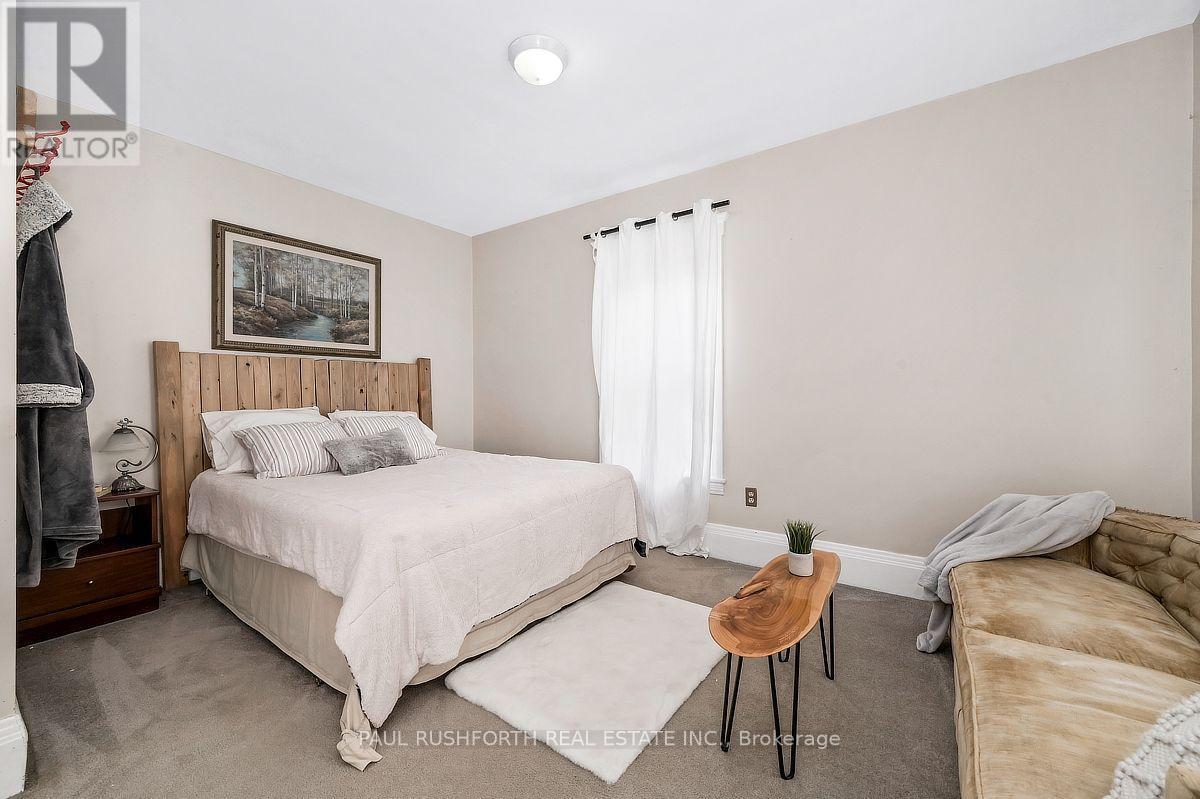
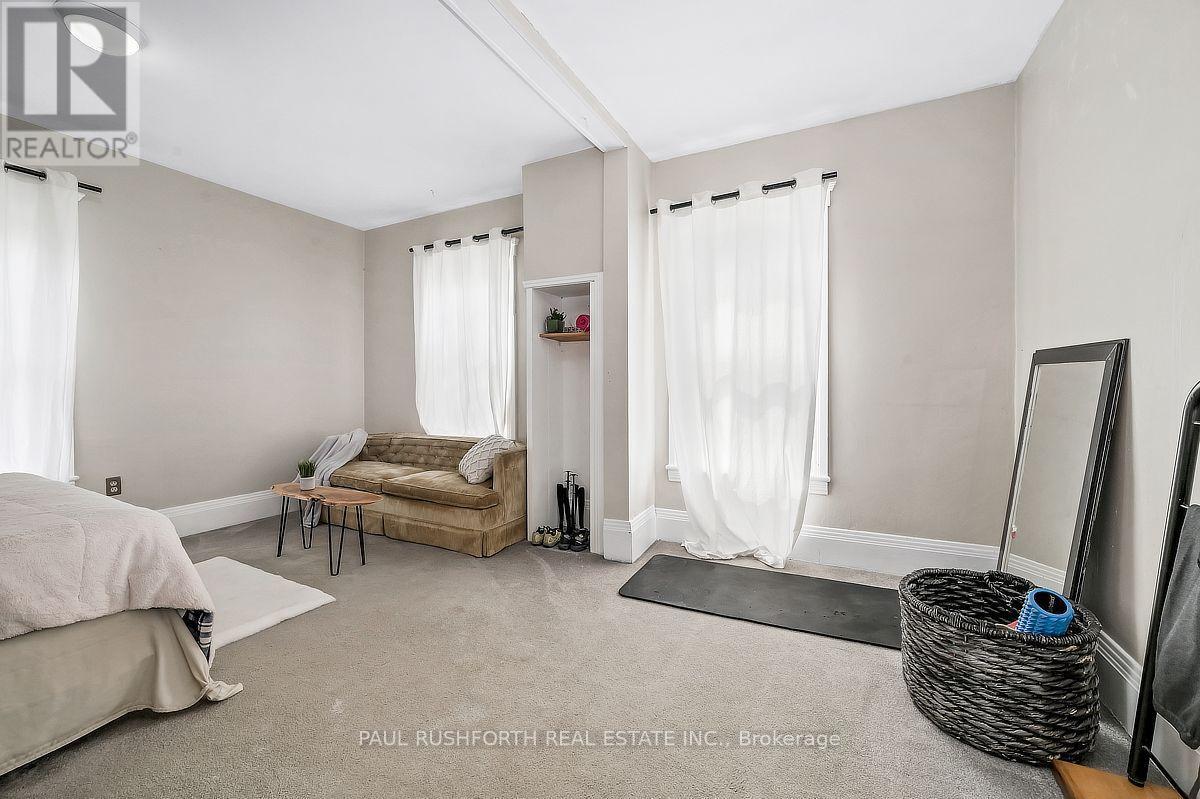
Primary Bedroom - 100 Poole Street, Mcnab/Braeside, ON
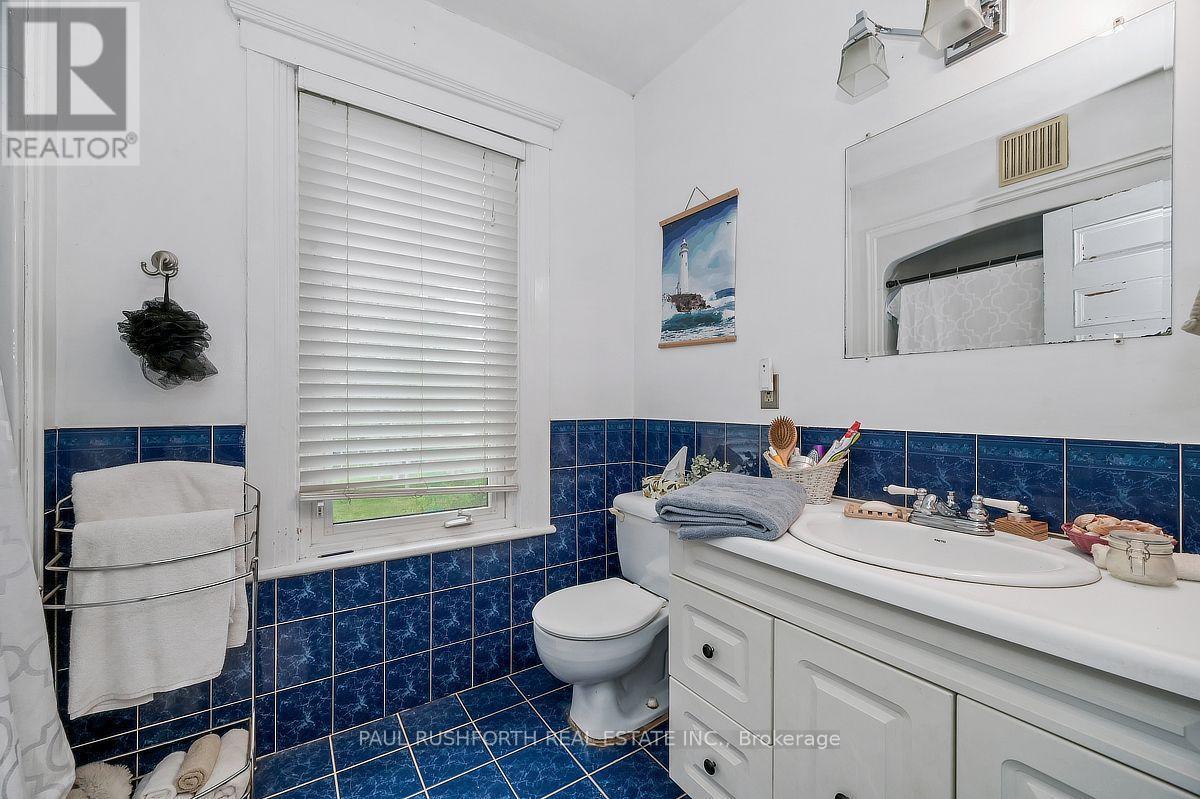
4pc Bathroom - 100 Poole Street, Mcnab/Braeside, ON
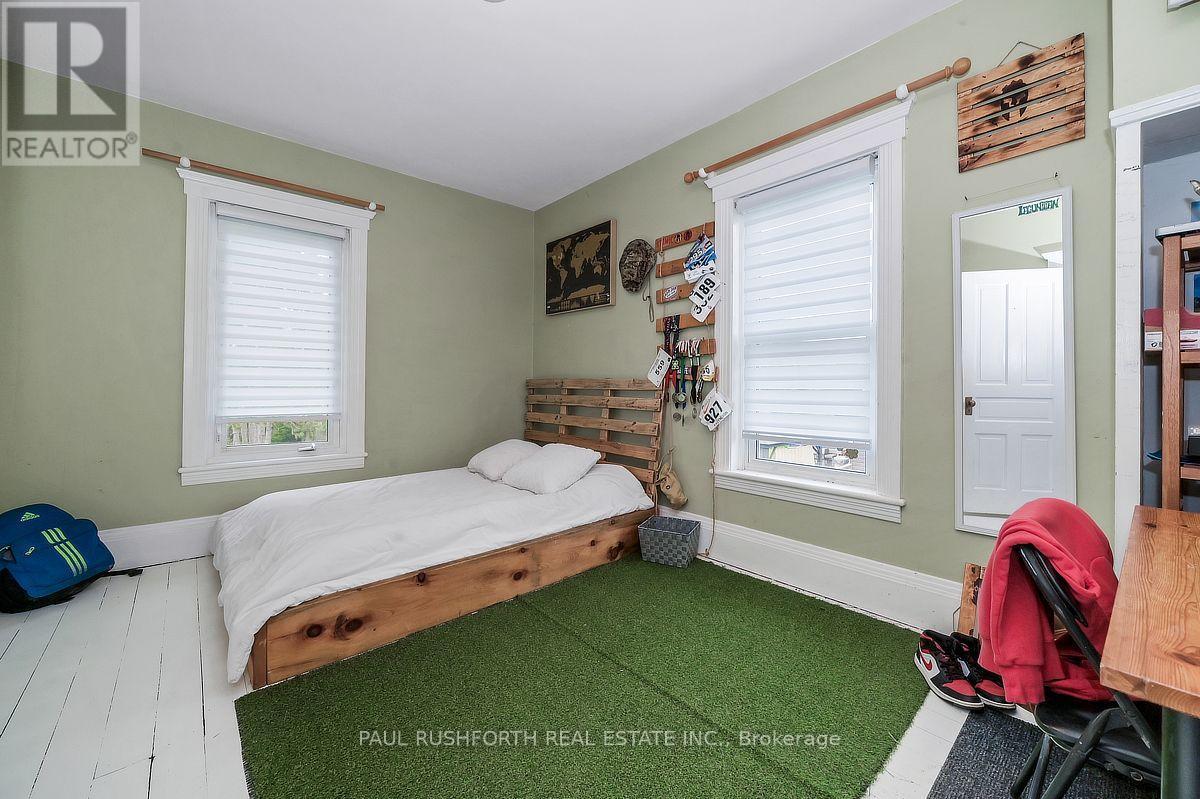
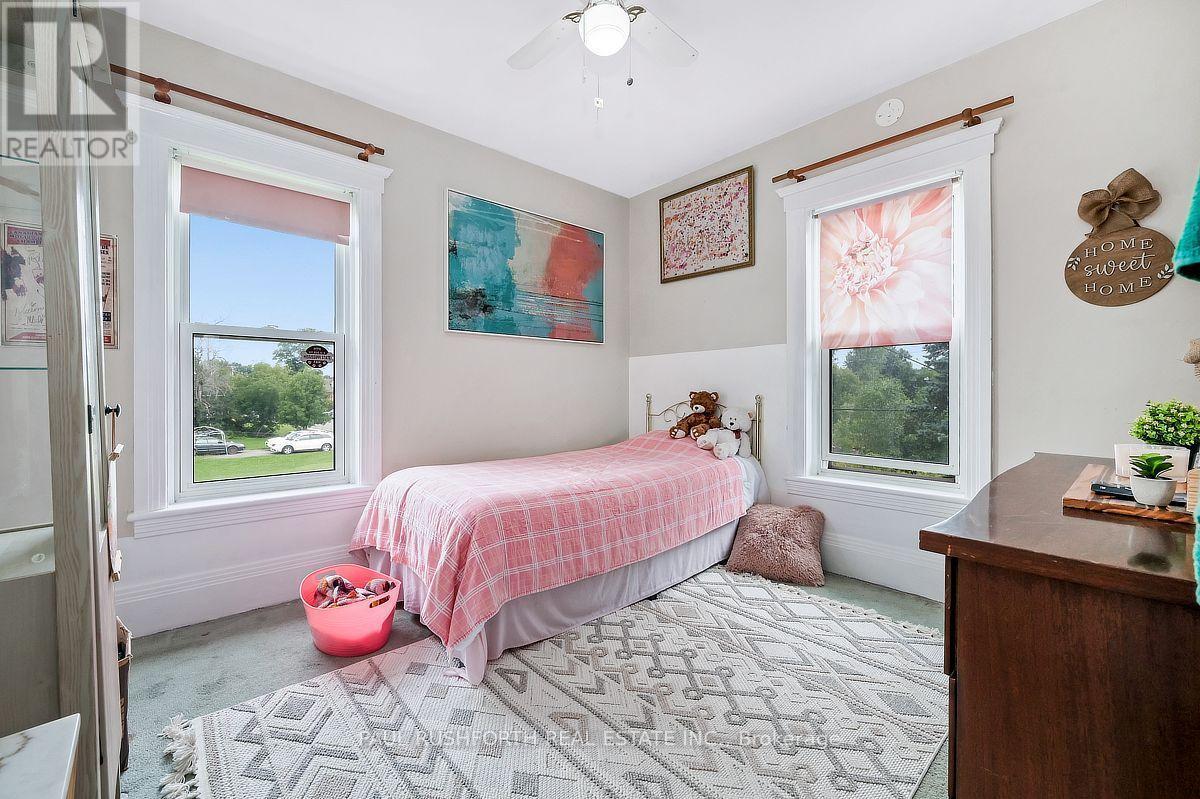
Bedroom #2 - 100 Poole Street, Mcnab/Braeside, ON
Bedroom #3 - 100 Poole Street, Mcnab/Braeside, ON
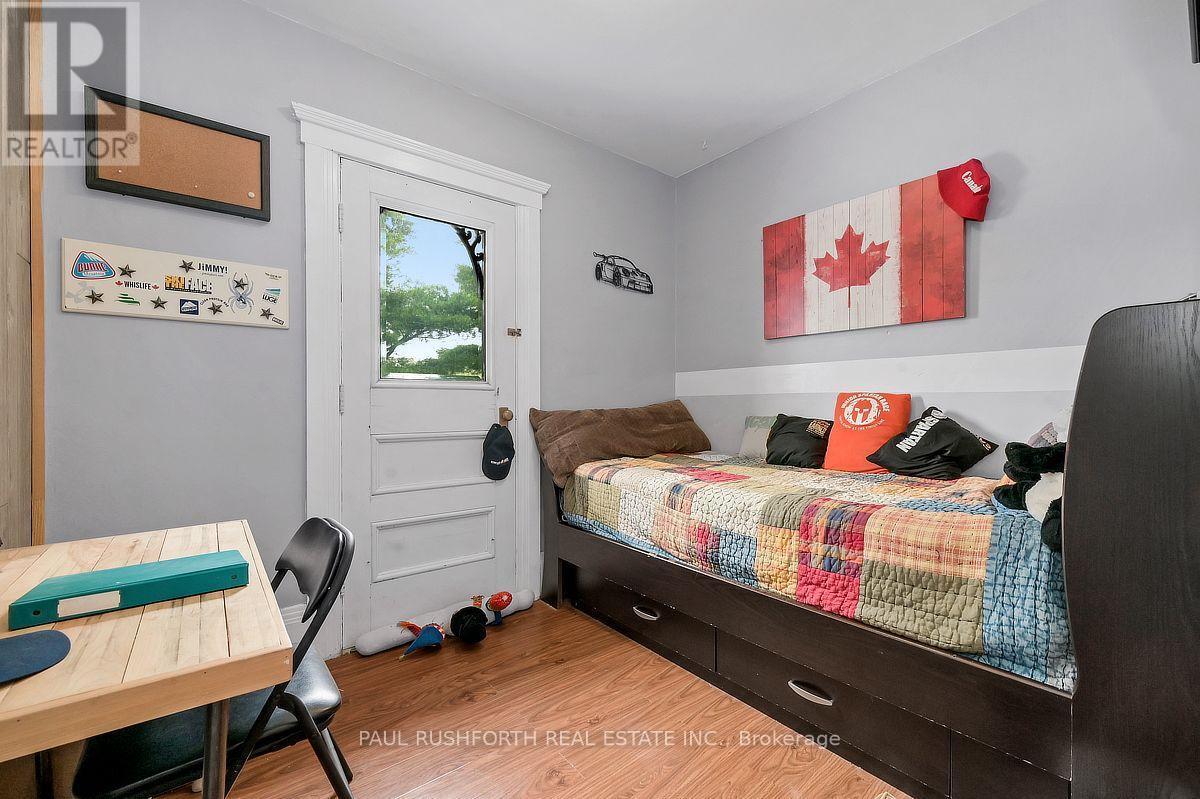
Bedroom #4 - 100 Poole Street, Mcnab/Braeside, ON
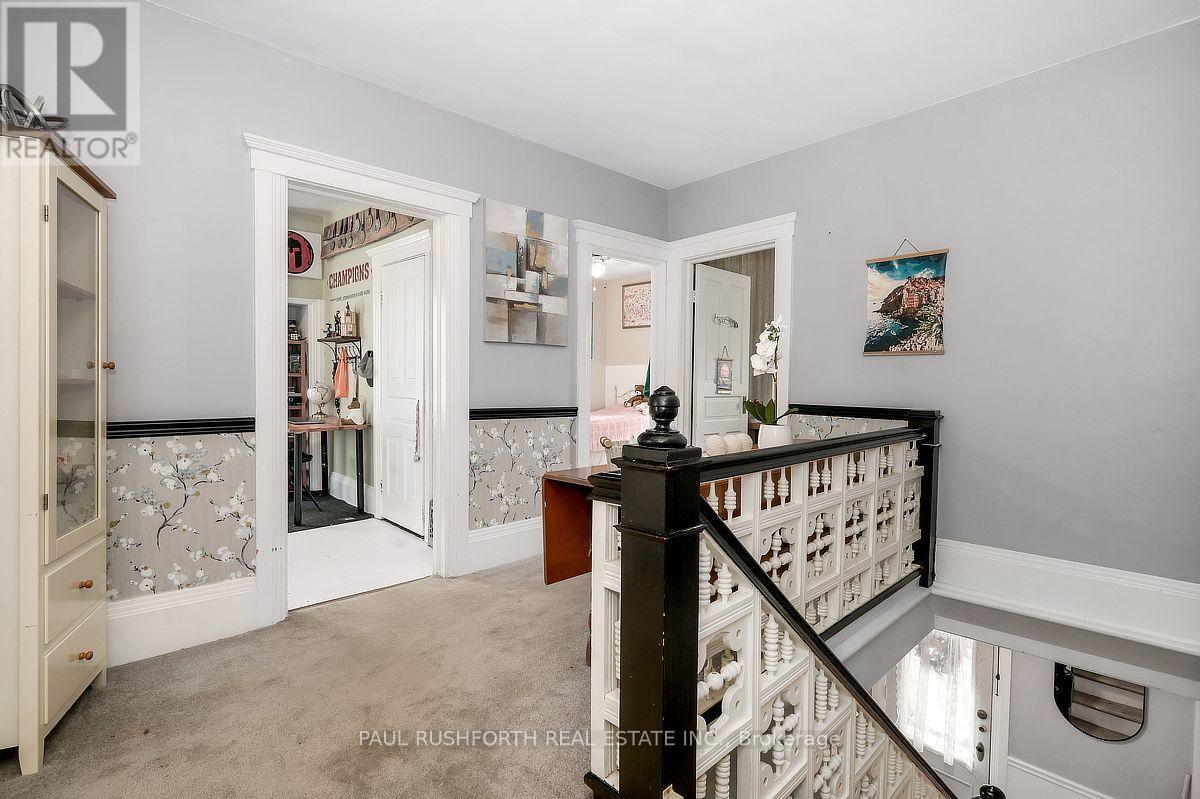
Upper Hall - 100 Poole Street, Mcnab/Braeside, ON
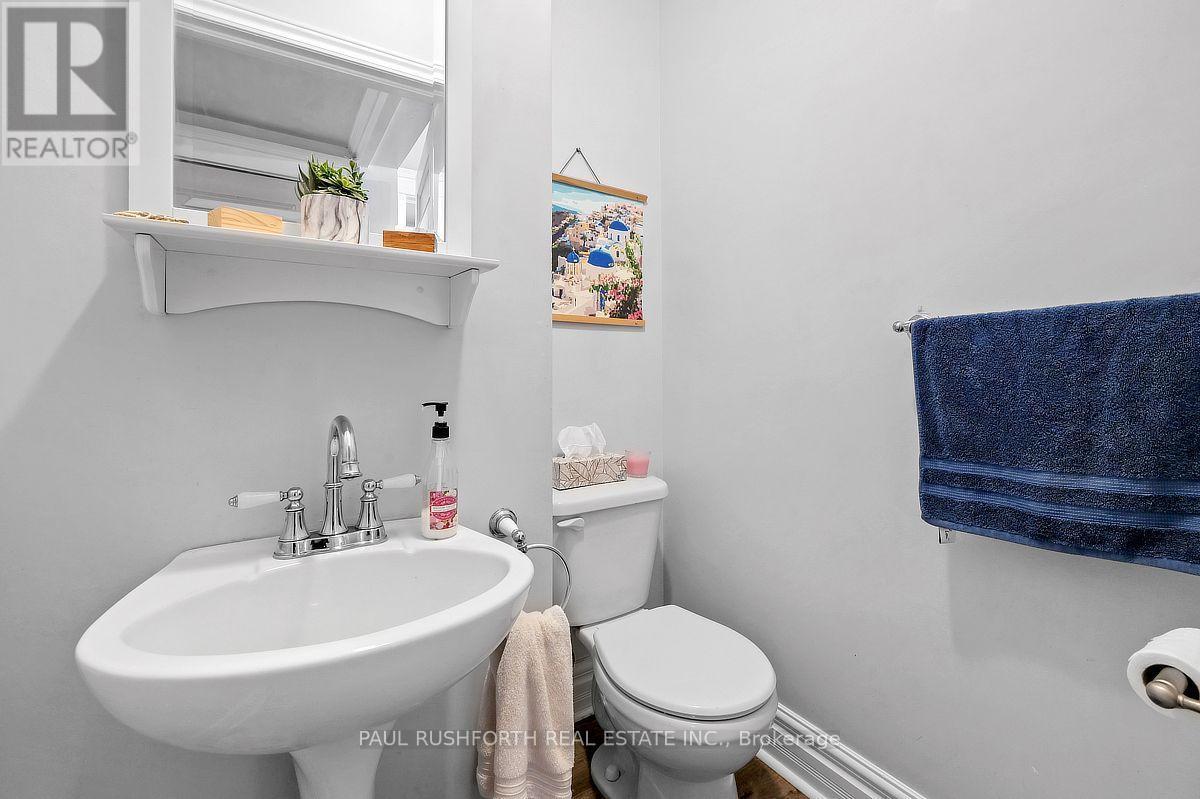
2pc Powder Room - 100 Poole Street, Mcnab/Braeside, ON
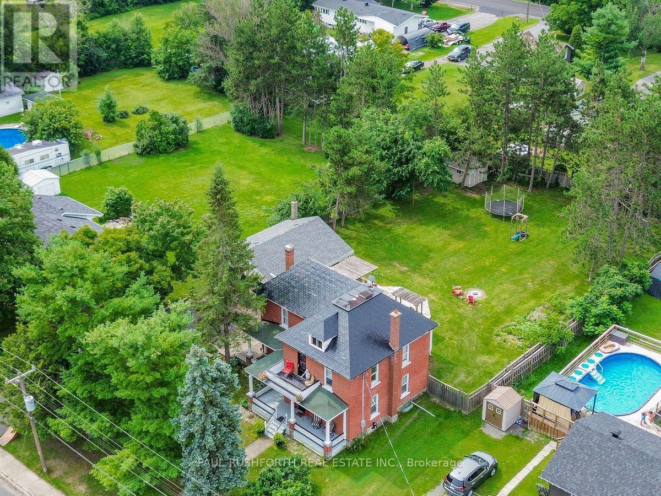
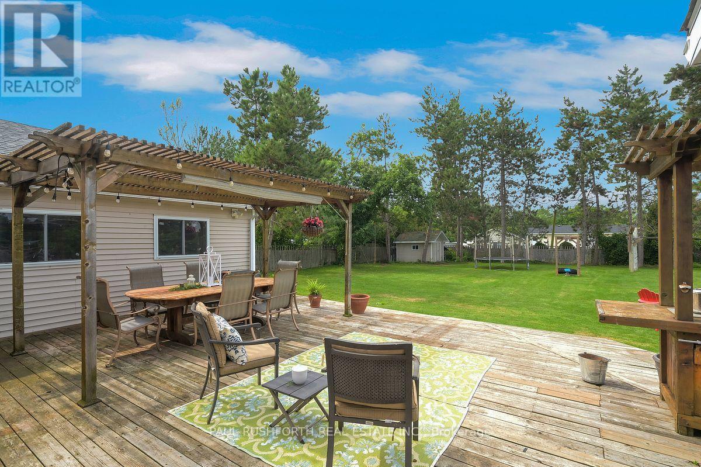
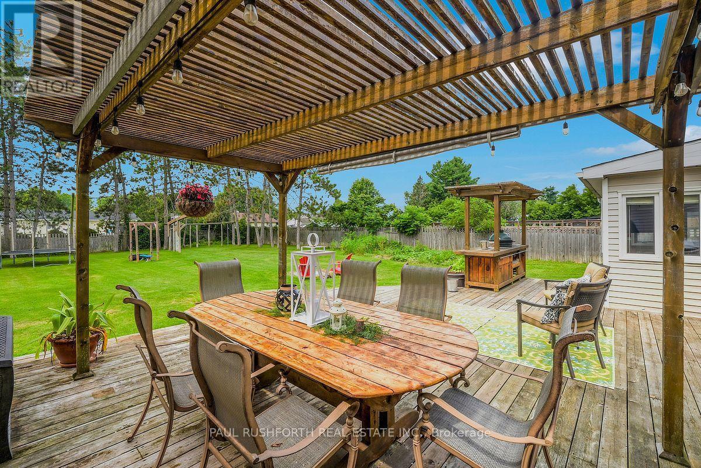
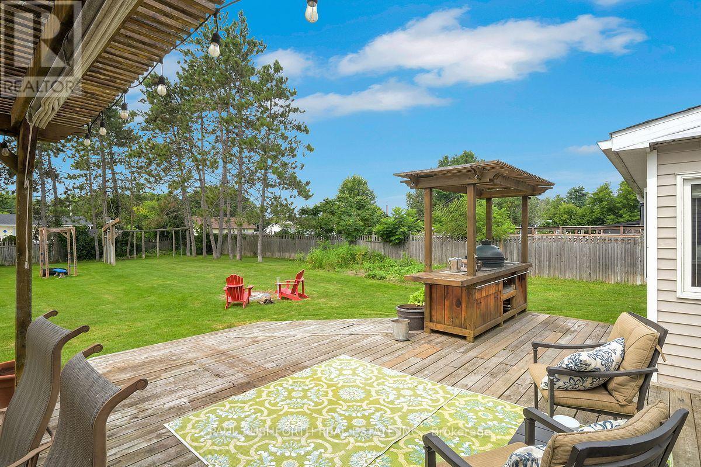
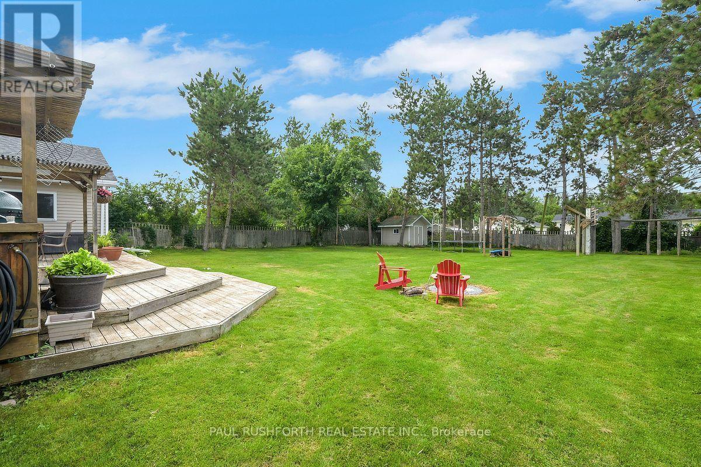
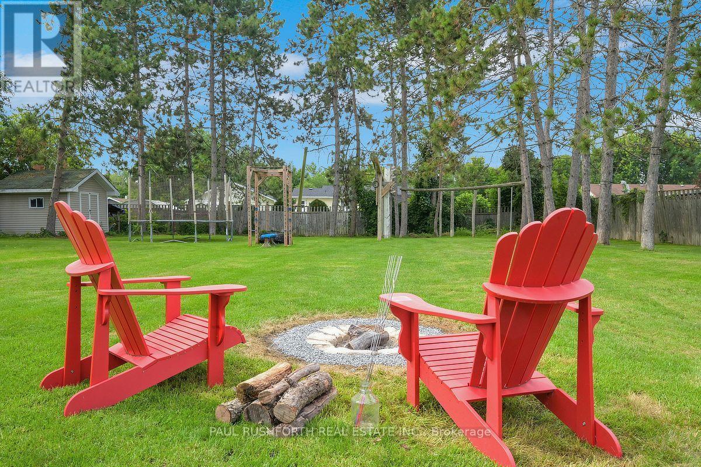
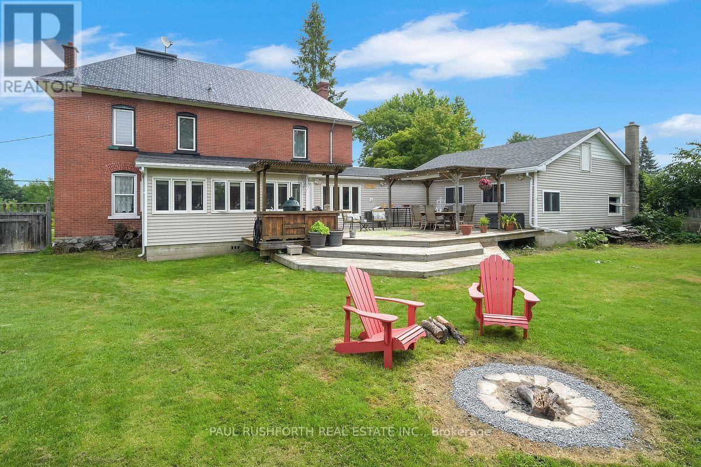
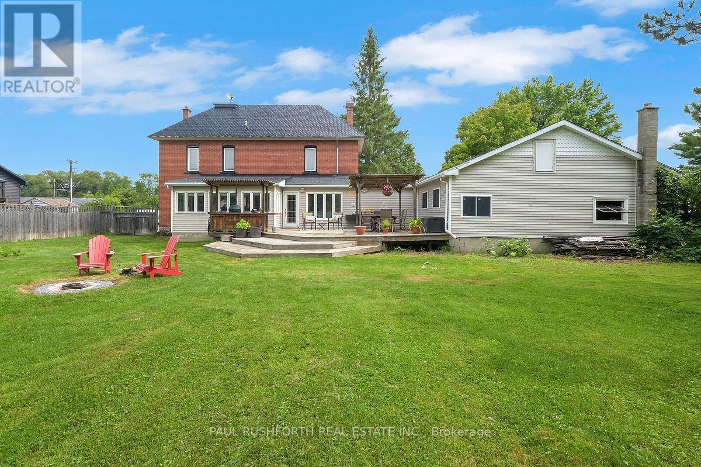
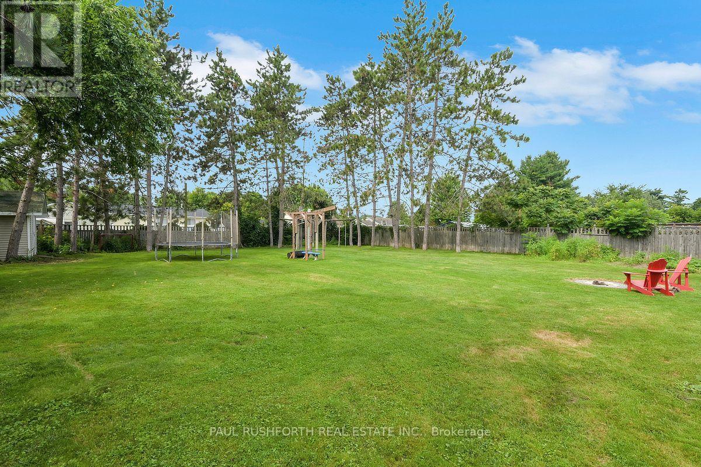
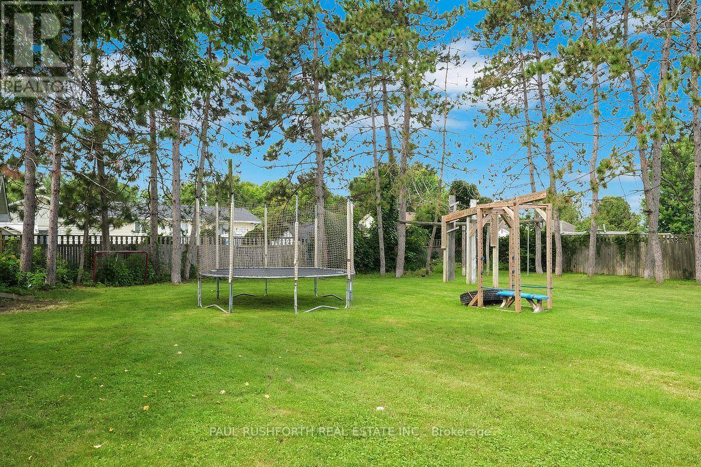
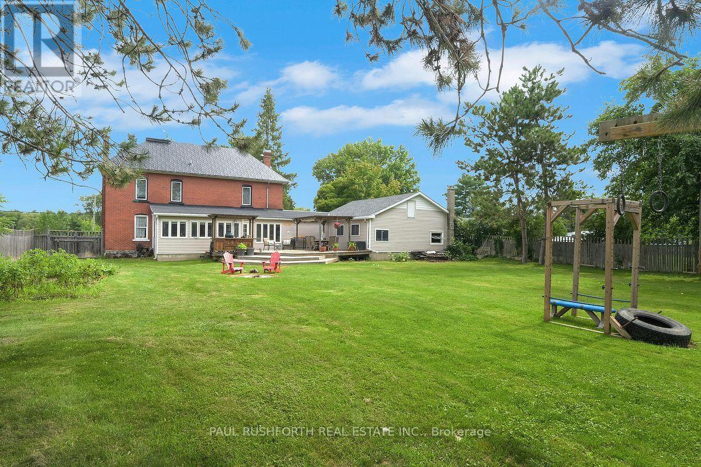
Backyard - 100 Poole Street, Mcnab/Braeside, ON
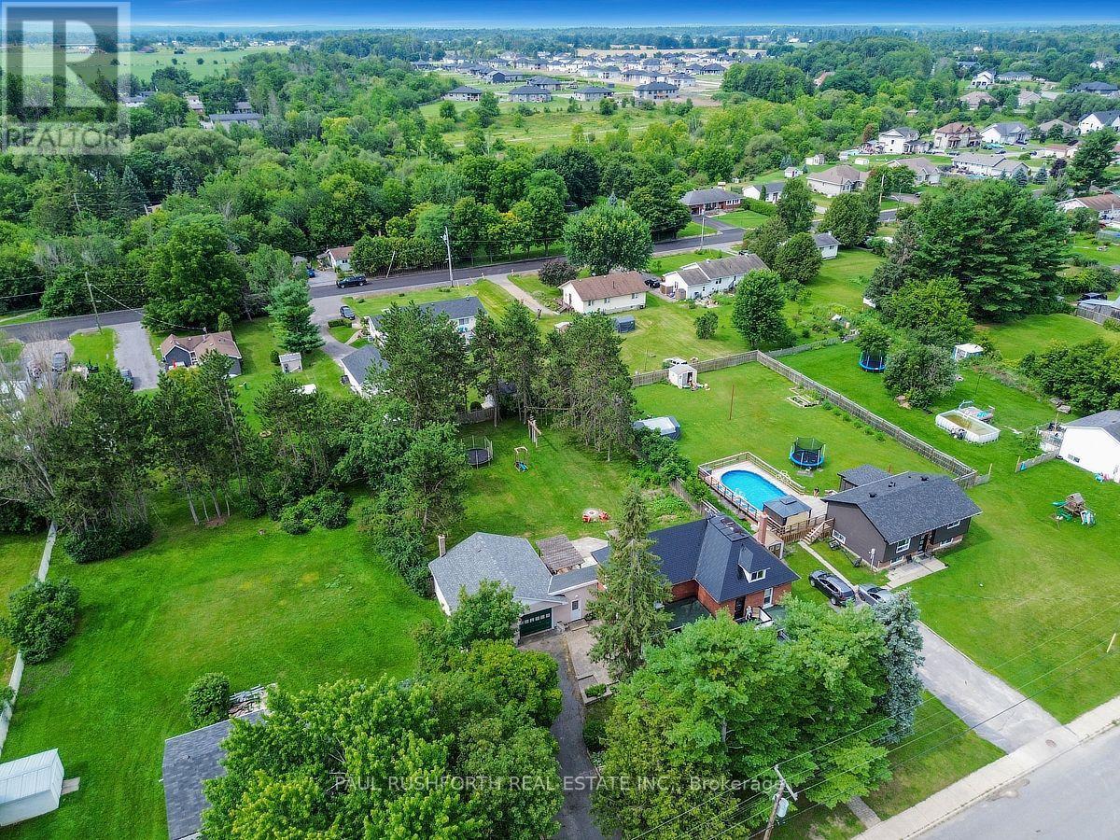
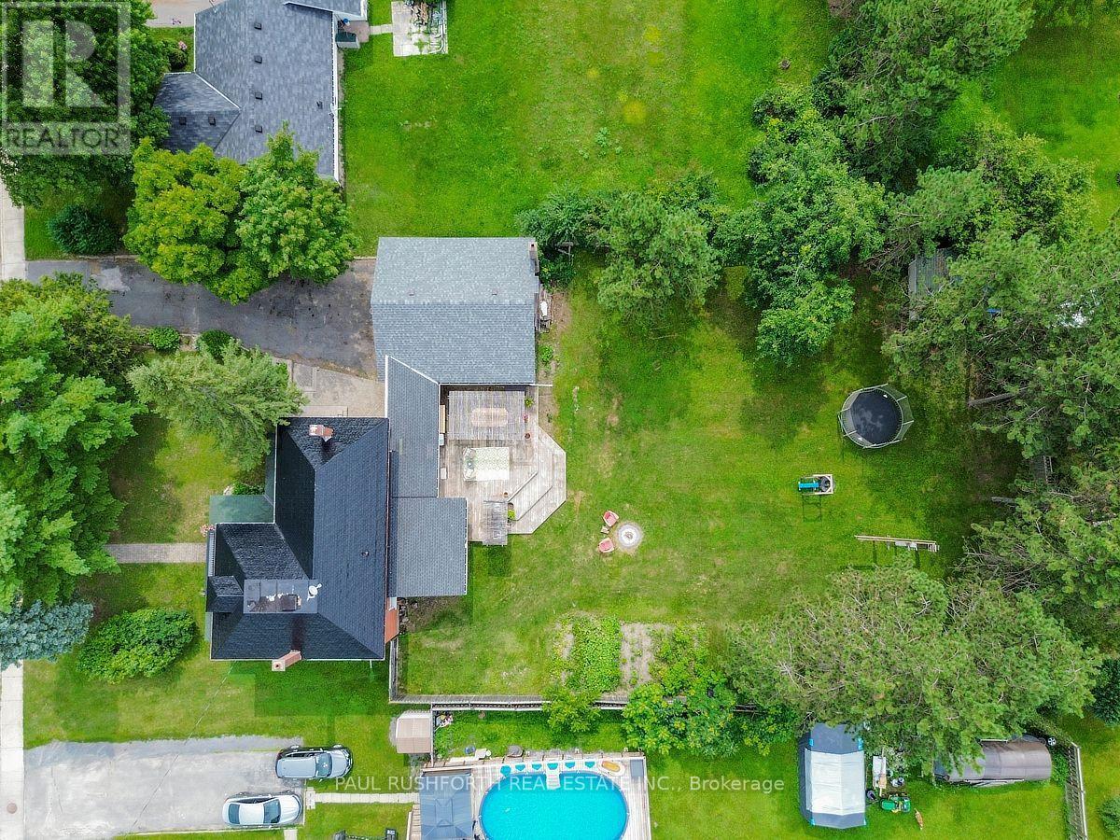
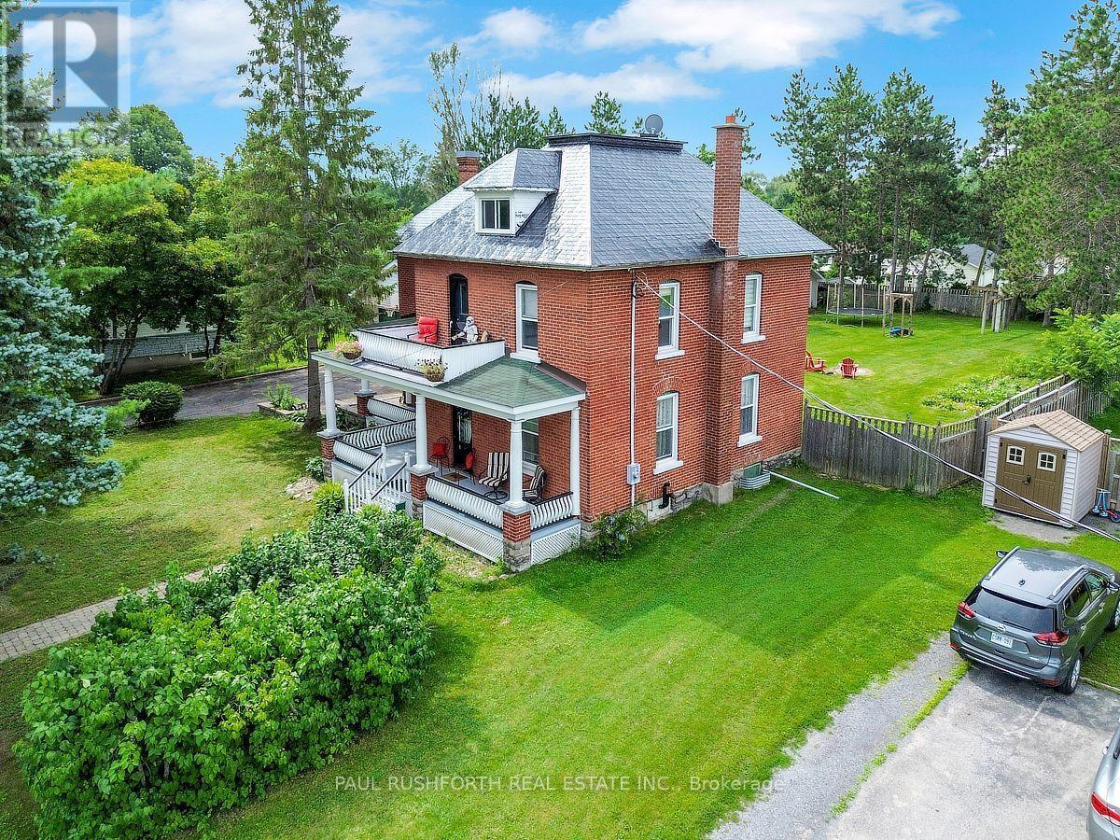
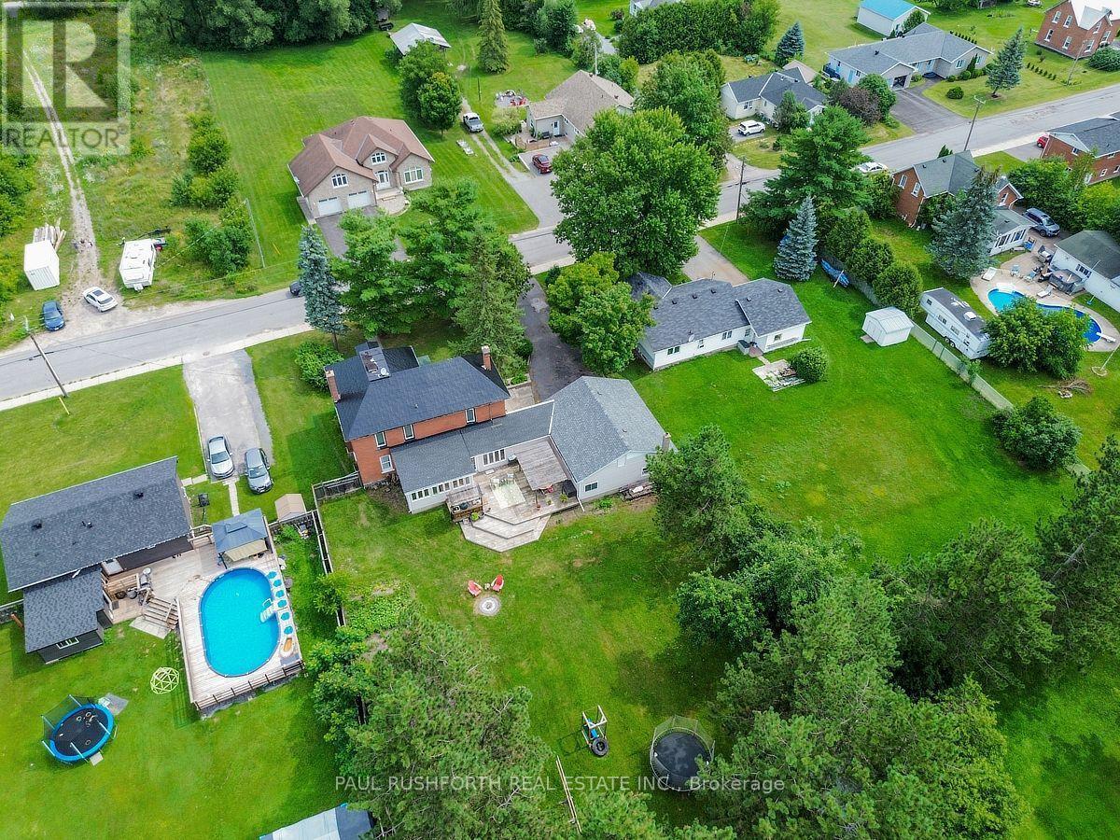
Overhead View - 100 Poole Street, Mcnab/Braeside, ON
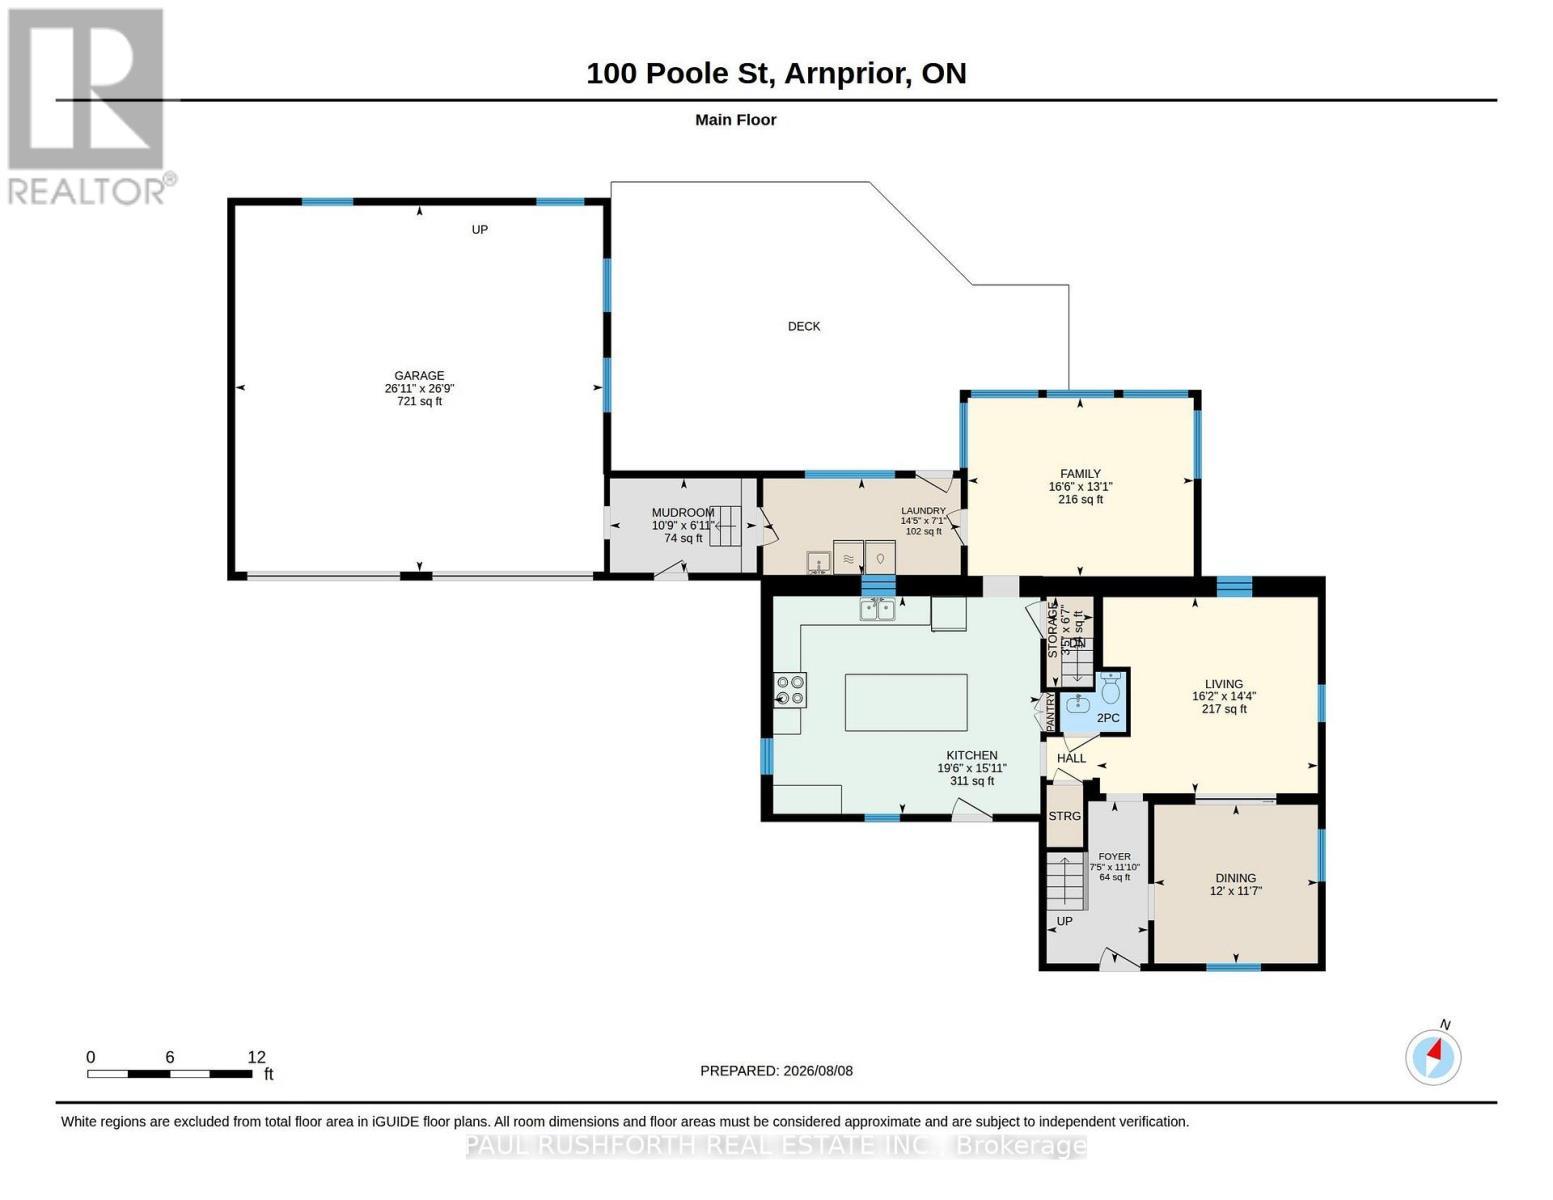
Main Floor - Floorplan - 100 Poole Street, Mcnab/Braeside, ON
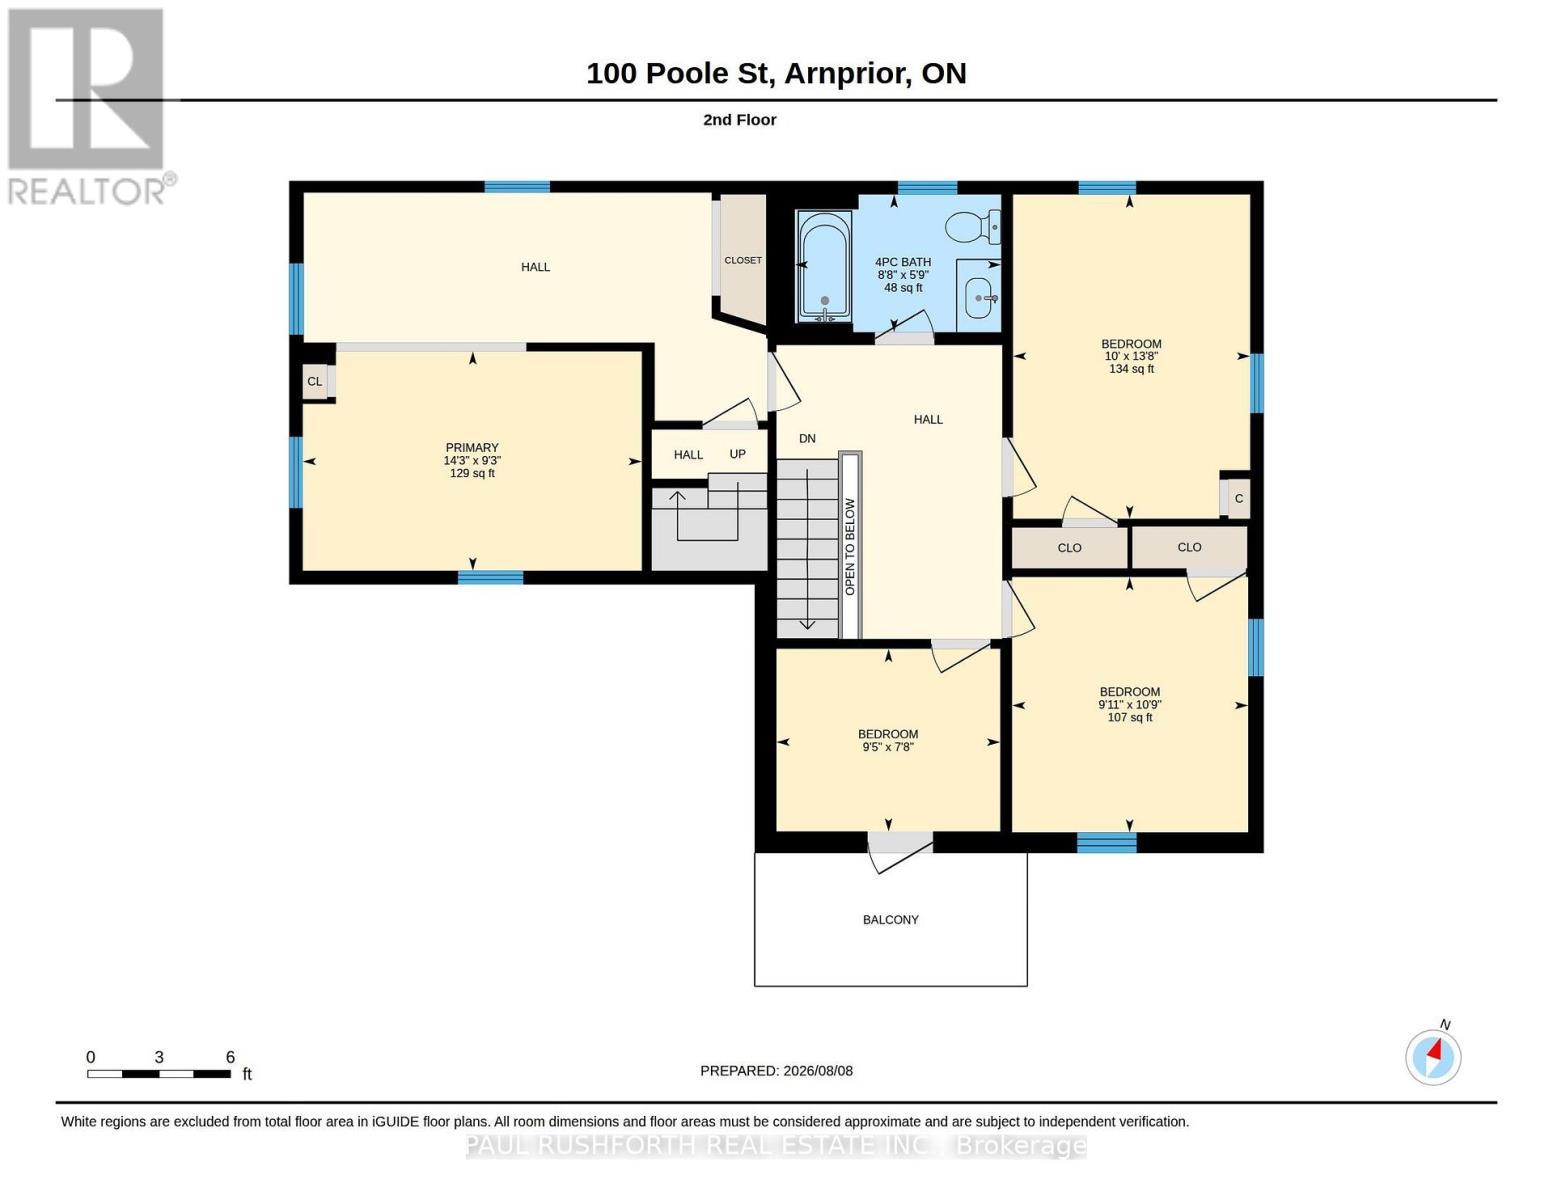
Second Floor - Floorplan - 100 Poole Street, Mcnab/Braeside, ON
Virtual Tour
100 Poole Street - 100 Poole Street, Mcnab/Braeside, ON
Exterior - 100 Poole Street, Mcnab/Braeside, ON
Entry - 100 Poole Street, Mcnab/Braeside, ON
Living Room - 100 Poole Street, Mcnab/Braeside, ON
Dining Room - 100 Poole Street, Mcnab/Braeside, ON
Kitchen - 100 Poole Street, Mcnab/Braeside, ON
Mud Room - 100 Poole Street, Mcnab/Braeside, ON
Laundry - 100 Poole Street, Mcnab/Braeside, ON
Primary Bedroom - 100 Poole Street, Mcnab/Braeside, ON
4pc Bathroom - 100 Poole Street, Mcnab/Braeside, ON
Bedroom #2 - 100 Poole Street, Mcnab/Braeside, ON
Bedroom #3 - 100 Poole Street, Mcnab/Braeside, ON
Bedroom #4 - 100 Poole Street, Mcnab/Braeside, ON
Upper Hall - 100 Poole Street, Mcnab/Braeside, ON
2pc Powder Room - 100 Poole Street, Mcnab/Braeside, ON
Backyard - 100 Poole Street, Mcnab/Braeside, ON
Overhead View - 100 Poole Street, Mcnab/Braeside, ON
Main Floor - Floorplan - 100 Poole Street, Mcnab/Braeside, ON
Second Floor - Floorplan - 100 Poole Street, Mcnab/Braeside, ON
  • Advertising

MULTIMEDIA

100 POOLE STREET, McNab/Braeside, Ontario, K7S 1J2
$674,900

4 Beds

2 Baths

Property Information:

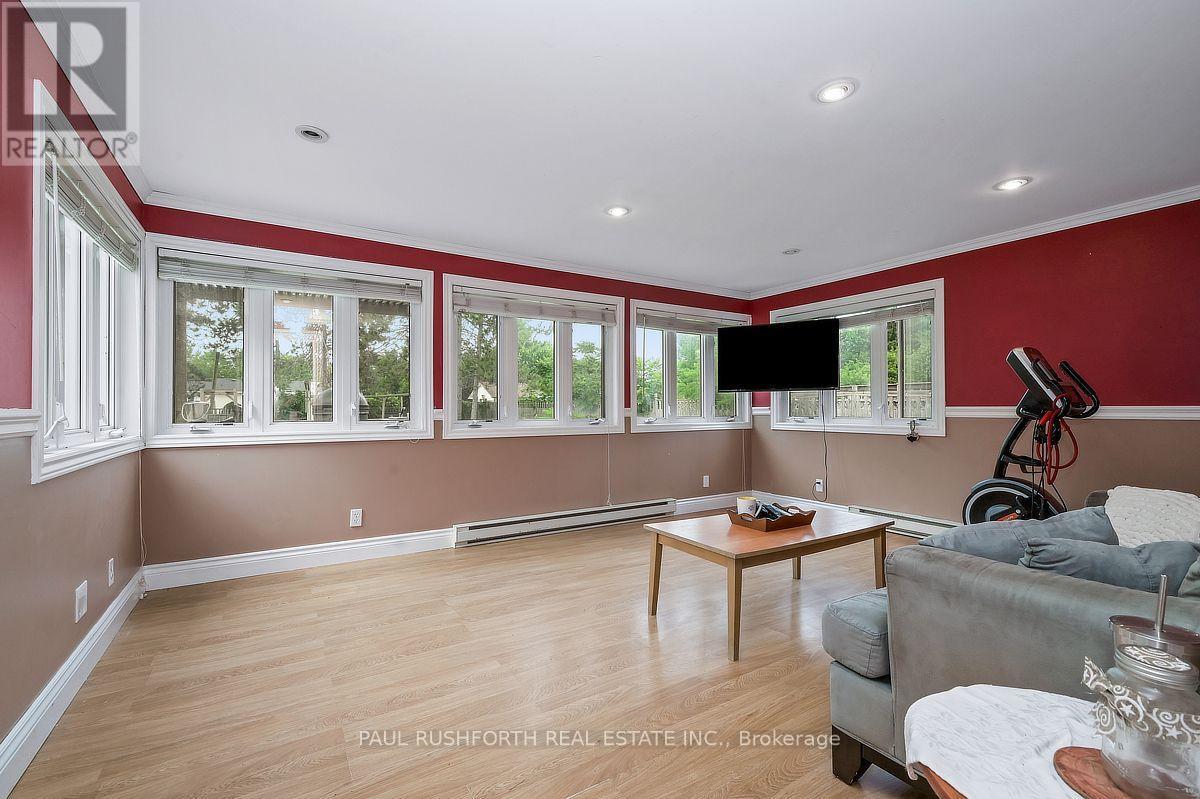
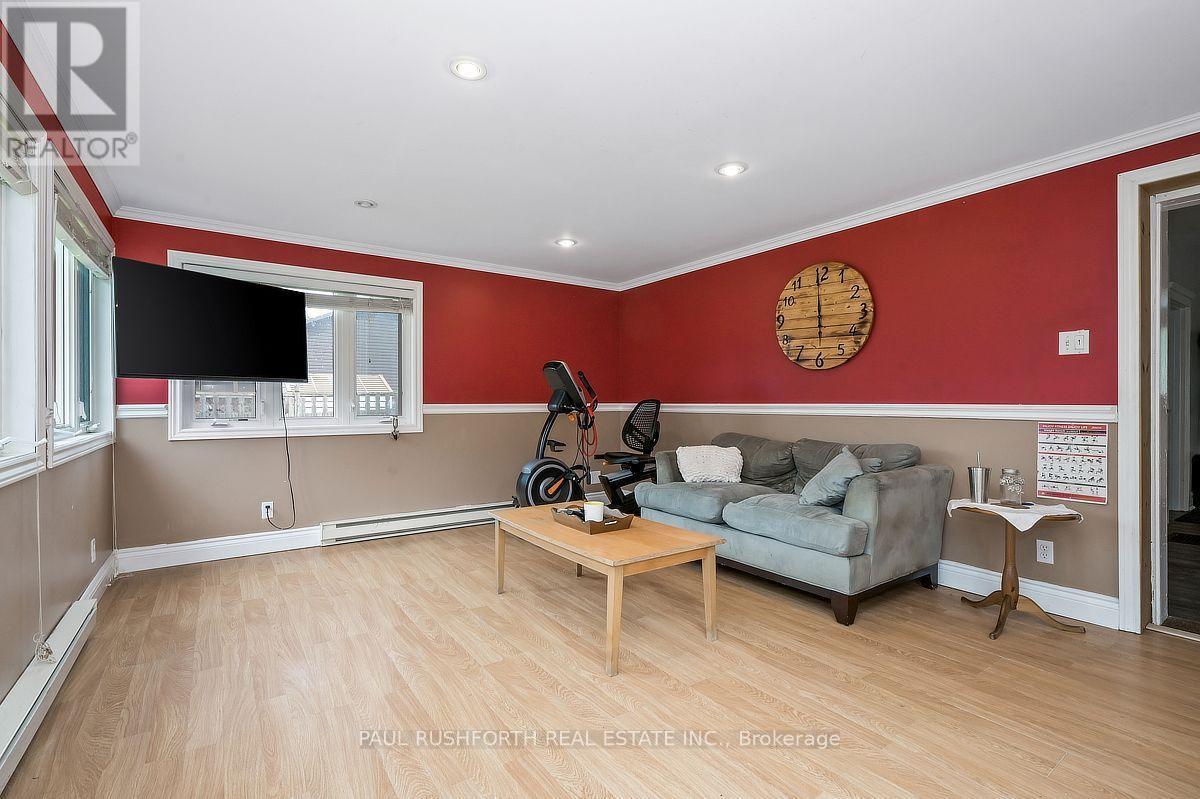
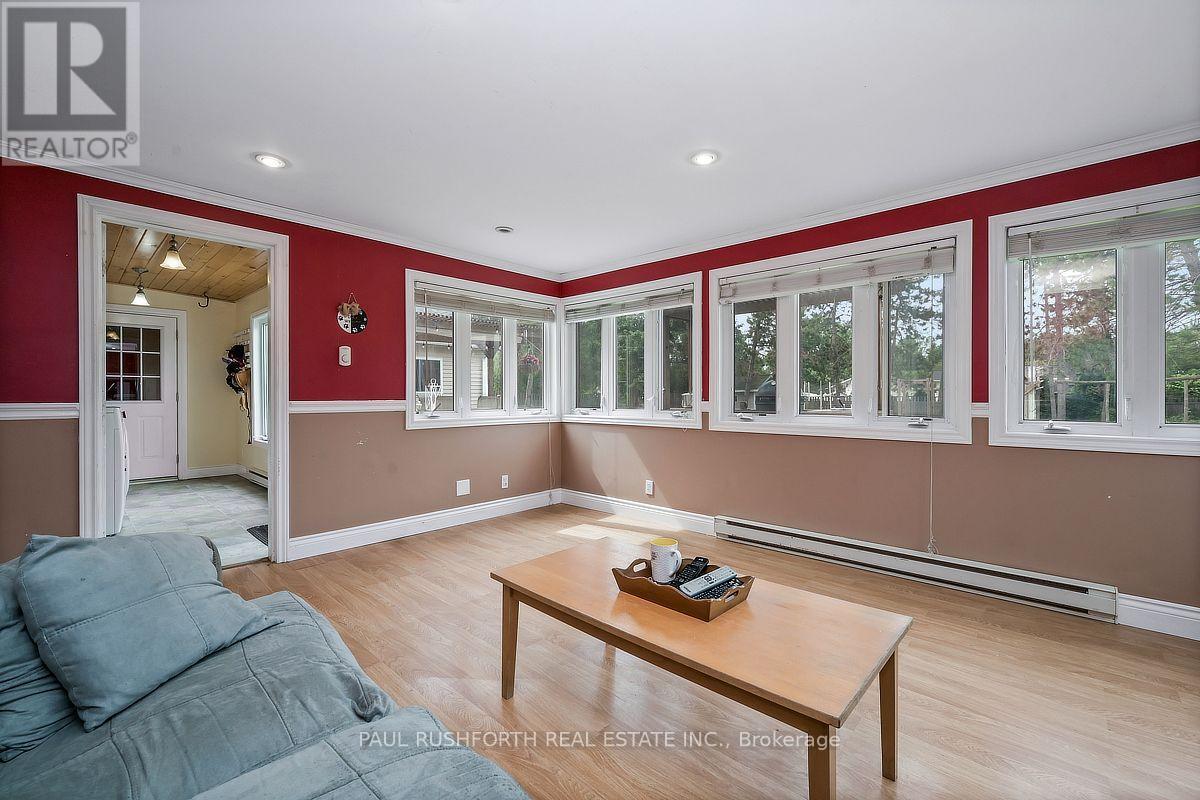
Welcome to 100 Poole, a very well maintained and beautiful turn-of-the-century home filled with timeless character and charm, set on an exceptional 100' x 200' lot. This spacious 4-bedroom, 2-bathroom home offers a wonderful blend of classic details, generous living spaces and exceptional outdoor living. The large eat-in kitchen provides plenty of room for everyday family meals, while the formal dining room is ideal for entertaining and special occasions. Beautiful Douglas fir flooring lies beneath the existing living and dining room flooring, offering a glimpse of the home's original character and the potential to restore these classic floors. A bright and inviting sunroom provides the perfect space to enjoy your morning coffee, relax with a book or take in views of the expansive yard. The spacious living room offers a comfortable gathering space and a warm, welcoming atmosphere.Upstairs, you'll find four bedrooms, a full bathroom and a balcony offering a peaceful outdoor retreat. Additional attic space provides excellent storage and potential for a variety of uses. The outdoor space is truly exceptional. The oversized 100' x 200' lot offers incredible room for children, pets, gardening and recreation. A large, multi-tiered wraparound deck creates multiple areas for dining, relaxing and entertaining, while the spacious back porch and bonfire pit make summer evenings especially enjoyable. The detached double garage provides plenty of room for vehicles, storage, hobbies or a workshop. With its classic charm, generous living spaces, including extra possibilities in the attic and exceptional lot, 100 Poole is a wonderful opportunity to own a truly special century home with room to live, entertain and make it your own. (id:27)

Building Features:

  • Style: Detached
  • Building Type: House
  • Construction Style - Attachment: Detached
  • Exterior Finish: Brick
  • Floor Space: 2000 - 2500 sqft
  • Foundation Type: Stone
  • Heating Type: Forced air
  • Heating Fuel: Natural gas
  • Cooling Type: None
  • Appliances: Dishwasher, Dryer, Stove, Washer, Refrigerator

Property Features:

  • OwnershipType: Freehold
  • Property Type: Single Family
  • Half Bathrooms: 1
  • Floor Space (approx): 2000 - 2500 Square Feet
  • Irregular: Yes
  • Lot Depth: 200 Feet
  • Lot Frontage: 100 Feet
  • Lot Size: 100 x 200 FT
  • Sewer: Septic System
  • Parking Type: Attached garage, Garage
  • No. of Parking Spaces: 8

Rooms:

  • 3rd Bedroom 2nd Level 3.28 m x 3.03 m
  • 4th Bedroom 2nd Level 4.16 m x 3.04 m
  • Primary Bedroom 2nd Level 2.81 m x 4.35 m
  • Bathroom 2nd Level 1.77 m x 2.65 m
  • 2nd Bedroom 2nd Level 2.34 m x 2.87 m
  • Bathroom Main Level 1.34 m x 1.47 m
  • Dining Main Level 3.54 m x 3.65 m
  • Family Main Level 3.98 m x 5.04 m
  • Foyer Main Level 3.61 m x 2.26 m
  • Kitchen Main Level 4.85 m x 5.96 m
  • Laundry Main Level 2.15 m x 4.40 m
  • Living Main Level 4.38 m x 4.93 m
  • Mudroom Main Level 2.10 m x 3.27 m

Convert Measurement to:

Courtesy of: PAUL RUSHFORTH REAL ESTATE INC.

REALTOR.ca  

Access to Sold Data on this website may only be used by consumers that have a bona fide interest in the purchase, sale, or lease of residential real estate.

Sales/Price History

Log in or create an account to see sold and historical listings information

QuickQuoteTM Powered by RPS

Location of 100 POOLE STREET, McNab/Braeside, Ontario, K7S 1J2

Demographic Information of 100 POOLE STREET, McNab/Braeside, Ontario, K7S 1J2
Life Stage

Older Parents, Younger Kids

Employment Type

Mixed

Average Household Income

$143,885.14

Average Number of Children

1.61

Household Population

Household Structure

Age of Population

Education

Education Level

No certificate/diploma/degree

19.17 %

High school certificate or equivalent

34.92 %

Apprenticeship trade certificate/diploma

4.73 %

College/non-university certificate

24.6 %

University certificate (below bachelor)

0.13 %

University Degree

16.45 %

Commuter

Travel To Work

By Car

92.17 %

By Public Transit

0.0 %

By Walking

0.18 %

By Bicycle

0.17 %

By Other Methods

7.48 %

Cultural Diversity

Knowledge of Official Language

Mother Tongue

Building Information
Building Type

Apartments (Low and High Rise)

4.38 %

Houses

95.62 %

Own Vs. Rent