Button CopyPathCircle CloseCircle Left ArrowArrow Down Icon GreyClosecirclecircleBurger
  • Advertising

78 124 HIGHWAY, McDougall, Ontario, P2A 2W9

MLS® # X13810366
House For Sale In McDougall, Ontario
$2,290,000 QuickQuoteTM: Not Available

3 Beds

3 Baths

78 124 Highway, Mcdougall, ON
Ski hill - 78 124 Highway, Mcdougall, ON
78 124 Highway, Mcdougall, ON
Ski hill - 78 124 Highway, Mcdougall, ON
78 124 Highway, Mcdougall, ON
  • Advertising

MULTIMEDIA

78 124 HIGHWAY, McDougall, Ontario, P2A 2W9
$2,290,000

3 Beds

3 Baths

Property Information:

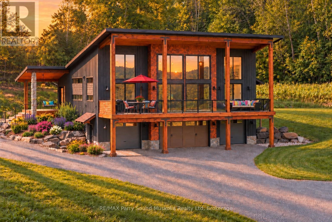
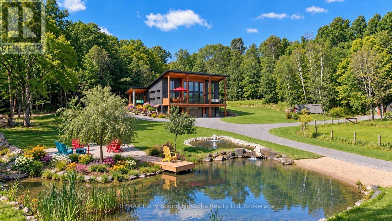
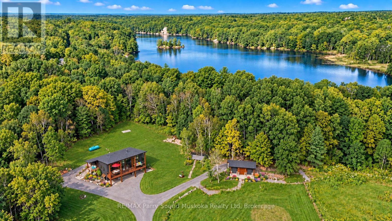
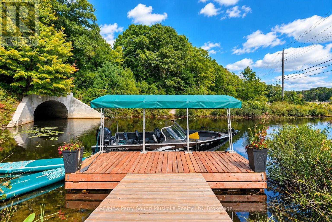
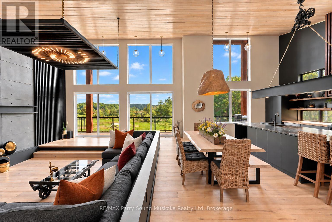
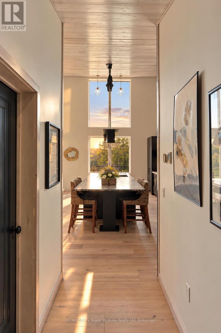
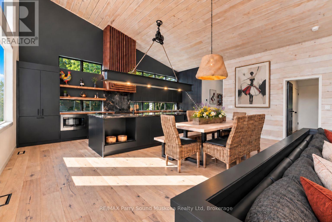
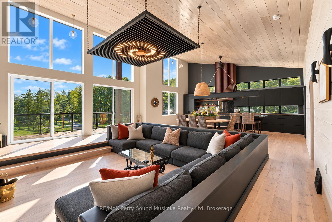
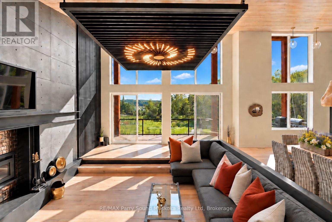
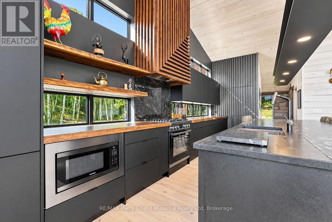
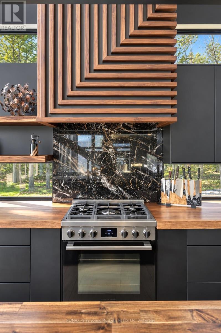
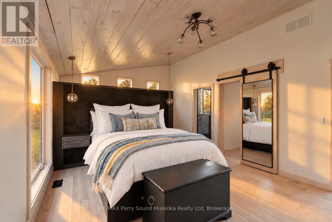
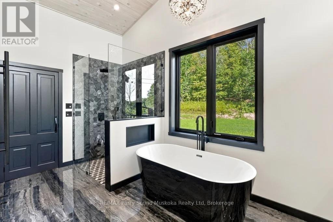
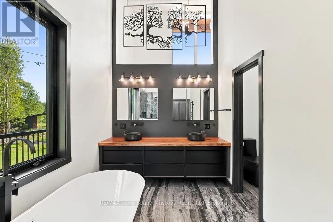
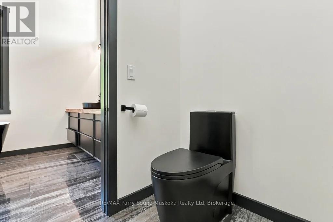
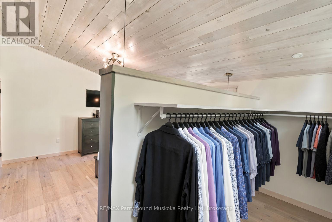
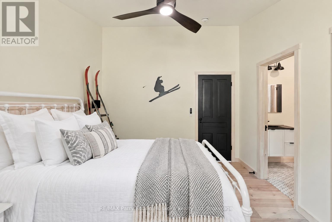
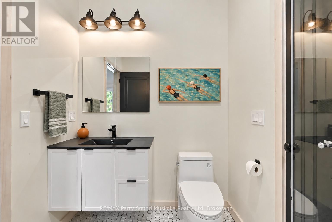
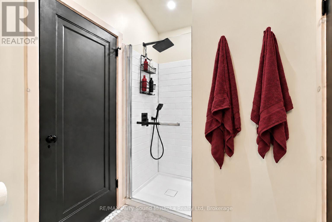
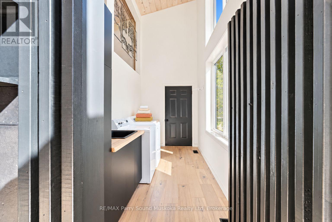
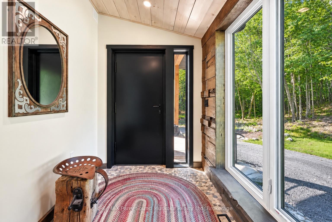
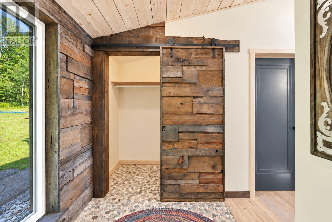
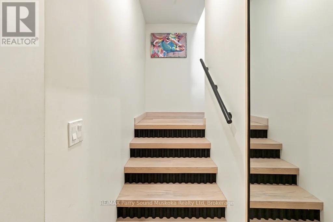
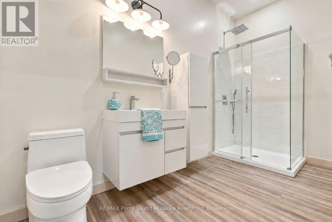
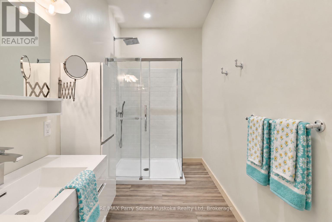
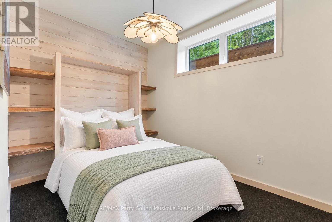
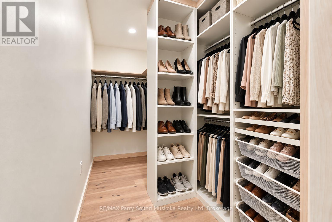
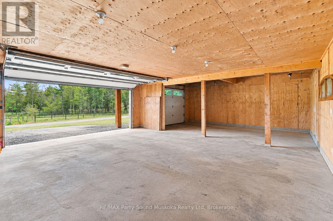
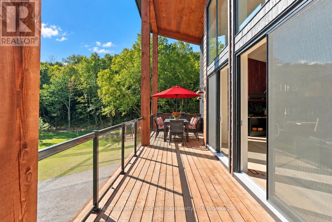
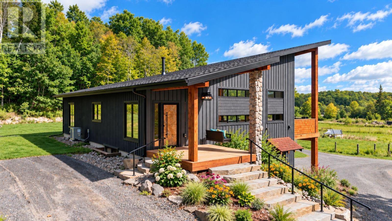
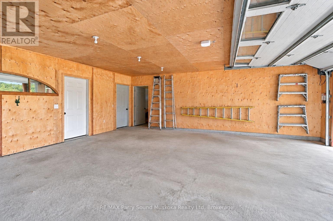
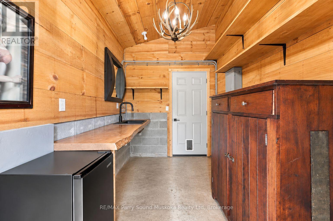
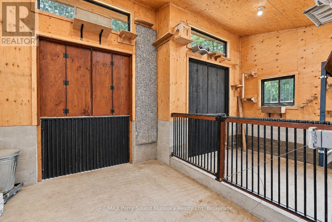
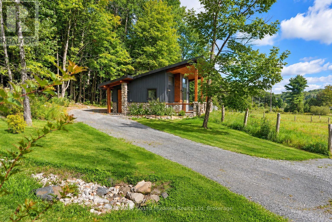
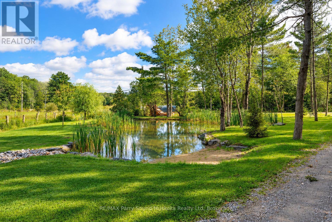
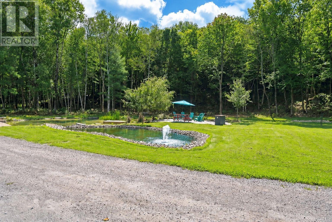
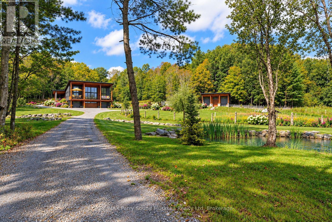
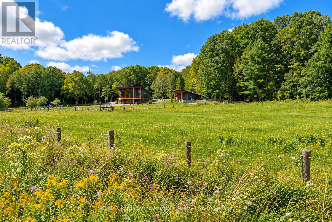
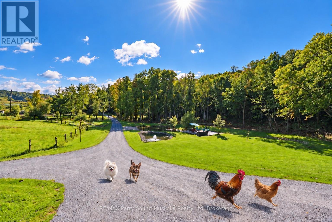
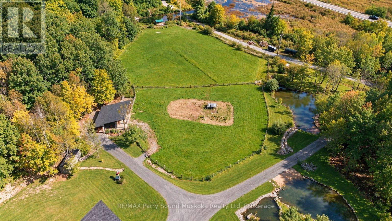
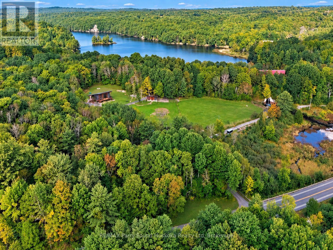
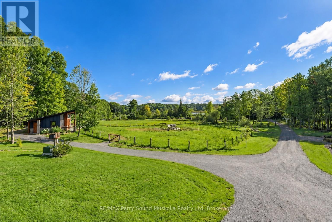
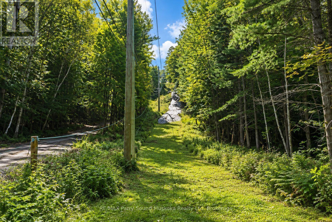
Wake up to a rooster's call & the sun rising over your own 27 private acres, coffee in hand, mist lifting off the pond. This is the coffee commercial, & you live it every morning in this newly built 3-bedroom, 3-bathroom cottage home, on a year-round, municipally maintained road. A meadow & trails, zoned for farm use. Enjoy waterfront living & boat access to Portage Lake, Mountain Basin & Mill Lake, w/o the waterfront taxes. Parry Sound's schools, hospital, workplaces & theatre of the arts are minutes away. Built for maintenance for & long, lasting w/ an ICF foundation, heated w/ propane forced air, plus radiant heated bathroom floor & A/C. Ceilings soar from 10 feet in the basement to 8-20 feet upstairs, w/ vaulted wood plank detail & large, bright windows filling the open-concept main floor w/ light. Sunken living room w/ fireplace flows into the dining area & custom kitchen, w/ butcher block & granite counters, custom built cabinetry, pantry, gas range, large island, floating shelves & designer lighting. Open concept space great for entertaining & family time. Primary suite offers an ensuite w/ walk in closet. Main floor laundry. plenty of storage space. Lower level includes a bathroom & bedroom w/ a Murphy bed. A dbl attached garage for your vehicle and cottage country toys w/ a workshop & a space for piling wood. Take your mug outside & enjoy sunrises & sun all day from the deck, covered porches, & sitting areas overlooking the beautifully landscaped yard w/ponds, fountain & fire pit &bbq centre. An in-ground trampoline, a playground for all ages. You're pets will love their freedom. All-season activities & sports right in your own backyard! Winter brings your own ski jump & ski hill for downhill skiing, plus cross-country skiing on site. The hobby farm suits three types of animals w/ fencing.An aerial view reveals just how much privacy this setting has & yet to reach its full potential. No details, forgotten, except you!Click on media arrow for a video (id:27)

Building Features:

  • Style: Detached
  • Building Type: House
  • Basement Development: Finished
  • Basement Type: N/A, N/A
  • Construction Style - Attachment: Detached
  • Easement: Unknown
  • Exterior Finish: Wood
  • Fireplace: Yes
  • Floor Space: 2500 - 3000 sqft
  • Foundation Type: Concrete
  • Heating Type: Forced air, Radiant heat
  • Heating Fuel: Propane
  • Cooling Type: Central air conditioning

Property Features:

  • OwnershipType: Freehold
  • Property Type: Single Family
  • Access Type: Year-round access
  • Floor Space (approx): 2500 - 3000 Square Feet
  • Irregular: Yes
  • Lot Depth: 957.8 Feet
  • Lot Frontage: 640.3 Feet
  • Lot Size: 640.4 x 957.9 FT
  • WaterFront Type: Waterfront on lake
  • Zoning: RU
  • Sewer: Septic System
  • Parking Type: Attached garage, Garage
  • No. of Parking Spaces: 8

Rooms:

  • Utility Lower Level 3.38 m x 3.66 m
  • Bedroom Lower Level 3.69 m x 2.56 m
  • Bathroom Lower Level 1.68 m x 3.78 m
  • Living Main Level 5.12 m x 7.35 m
  • Kitchen Main Level 5.49 m x 10.67 m
  • Bedroom Main Level 3.23 m x 3.90 m
  • Laundry Main Level 4.00 m x 1.86 m
  • Bedroom Main Level 3.23 m x 3.90 m
  • Bathroom Main Level 2.29 m x 4.82 m
  • Bathroom Main Level 1.55 m x 1.56 m

Convert Measurement to:

Courtesy of: RE/MAX Parry Sound Muskoka Realty Ltd

REALTOR.ca  

QuickQuoteTM Powered by RPS
Thinking of Selling?

Start by finding out what your home might be worth in today's market.

Location of 78 124 HIGHWAY, McDougall, Ontario, P2A 2W9

Demographic Information of 78 124 HIGHWAY, McDougall, Ontario, P2A 2W9

Life Stage

Midlife Families

Employment Type

Mixed

Average Household Income

$131,415.34

Average Number of Children

1.80

Household Population

Household Structure

Age of Population

Education

Education Level

No certificate/diploma/degree

11.57 %

High school certificate or equivalent

30.93 %

Apprenticeship trade certificate/diploma

10.06 %

College/non-university certificate

31.19 %

University certificate (below bachelor)

1.36 %

University Degree

14.88 %

Commuter

Travel To Work

By Car

96.32 %

By Public Transit

0.0 %

By Walking

0.0 %

By Bicycle

0.0 %

By Other Methods

3.68 %

Cultural Diversity

Knowledge of Official Language

Mother Tongue

Building Information

Building Type

Apartments (Low and High Rise)

Houses

100.0 %

Own Vs. Rent