Button CopyPathCircle CloseCircle Left ArrowArrow Down Icon GreyClosecirclecircleBurger

25 LIMBERT LANE N, McDougall, Ontario, P2A 2W9

MLS® # X13243278
House For Sale In McDougall, Ontario
$799,000 QuickQuoteTM: $699K - $885K

2 Beds

2 Baths

25 Limbert Lane N, Mcdougall, ON
Video
25 Limbert Lane N, Mcdougall, ON
  • Advertising
Are you a real estate investor?
25 LIMBERT LANE N, McDougall, Ontario, P2A 2W9
$799,000

2 Beds

2 Baths

Property Information:

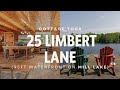
Welcome to 25 Limbert Lane North, a truly special log cabin retreat on beautiful Mill Lake. This charming home features warm wood finishes, 2 cozy lofts, 2-bathrooms and 2-bedrooms with the addition of a spacious new master bedroom. The heart of the home is a stunning Muskoka room with sweeping views of the water - the perfect place to unwind and take in the beauty of cottage life. Tucked away at the end of the road this property offers wonderful privacy, a generous yard and two handy outbuildings for storage, workshop or creative use. A large partially covered deck with glass railings provides a comfortable spot for entertaining or relaxing in nature. The well-constructed stairs lead you down to the waters edge where a generous dock system awaits ideal for swimming, boating or simply soaking in the lakeside tranquility. Mill Lake is a highly desirable, family-friendly lake known for its clean water, excellent fishing and peaceful setting. Located just a short drive from the vibrant town of Parry Sound, you'll have easy access to shops, restaurants, marinas and essential amenities all while enjoying the serenity of lakeside living. A rare find with true character and charm - come experience it for yourself! Check out the video tour in the links. (id:7525)

Building Features:

  • Style: Detached
  • Building Type: House
  • Architectural Style: Log house/cabin
  • Basement Type: Partial
  • Construction Style - Attachment: Detached
  • Easement: Unknown
  • Exterior Finish: Log
  • Fireplace Type: Woodstove
  • Floor Space: 1100 - 1500 sqft
  • Foundation Type: Block
  • Heating Type: Forced air
  • Heating Fuel: Propane
  • Cooling Type: None
  • Appliances: Water Treatment, Stove, Window Coverings, Refrigerator

Property Features:

  • OwnershipType: Freehold
  • Property Type: Single Family
  • Access Type:
  • Community Features: Fishing
  • Features: Wooded area, Irregular lot size
  • Floor Space (approx): 1100 - 1500 Square Feet
  • Irregular: Yes
  • Lot Depth: 306.6 Feet
  • Lot Frontage: 155.5 Feet
  • Lot Size: 155.5 x 306.6 FT
  • Structure Type: Deck, Shed, Dock
  • Surface Water:
  • Utility Type: Wireless - Available, Hydro - Installed,
  • View Type: Lake view
  • WaterFront Type: Waterfront on lake
  • Zoning: WF1
  • Sewer: Septic System
  • Parking Type: No Garage
  • No. of Parking Spaces: 5

Rooms:

  • Loft 2nd Level 2.89 m x 6.53 m
  • Loft 2nd Level 2.96 m x 5.06 m
  • Utility Basement Level 9.88 m x 3.22 m
  • Kitchen Main Level 2.77 m x 1.86 m
  • Dining Main Level 2.78 m x 3.97 m
  • Living Main Level 6.62 m x 5.50 m
  • Primary Bedroom Main Level 5.00 m x 5.77 m
  • Bedroom Main Level 3.34 m x 3.79 m
  • Bathroom Main Level 2.30 m x 1.98 m
  • Bathroom Main Level 1.66 m x 1.83 m
  • Sun Room Main Level 3.34 m x 2.65 m
  • Sun Room Main Level 3.28 m x 2.65 m
  • Foyer Main Level 2.63 m x 1.83 m

Convert Measurement to:

REALTOR.ca  

QuickQuoteTM Powered by RPS

Location of 25 LIMBERT LANE N, McDougall, Ontario, P2A 2W9

Demographic Information of 25 LIMBERT LANE N, McDougall, Ontario, P2A 2W9

Life Stage

Midlife Families

Employment Type

Mixed

Average Household Income

$130,129.16

Average Number of Children

1.80

Household Population

Household Structure

Age of Population

Education

Education Level

No certificate/diploma/degree

10.06 %

High school certificate or equivalent

29.7 %

Apprenticeship trade certificate/diploma

8.72 %

College/non-university certificate

36.2 %

University certificate (below bachelor)

2.17 %

University Degree

13.15 %

Commuter

Travel To Work

By Car

95.02 %

By Public Transit

0.0 %

By Walking

0.14 %

By Bicycle

0.0 %

By Other Methods

4.84 %

Cultural Diversity

Knowledge of Official Language

Mother Tongue

Building Information

Building Type

Apartments (Low and High Rise)

0.3 %

Houses

99.7 %

Own Vs. Rent