Button CopyPathCircle CloseCircle Left ArrowArrow Down Icon GreyClosecirclecircleBurger
  • Advertising

235 LOCH ERNE ROAD, McDougall, Ontario, P2A 2W7

MLS® # X13628896
House For Sale In McDougall, Ontario
$1,295,000 QuickQuoteTM: Not Available

2+2 Beds

3 Baths

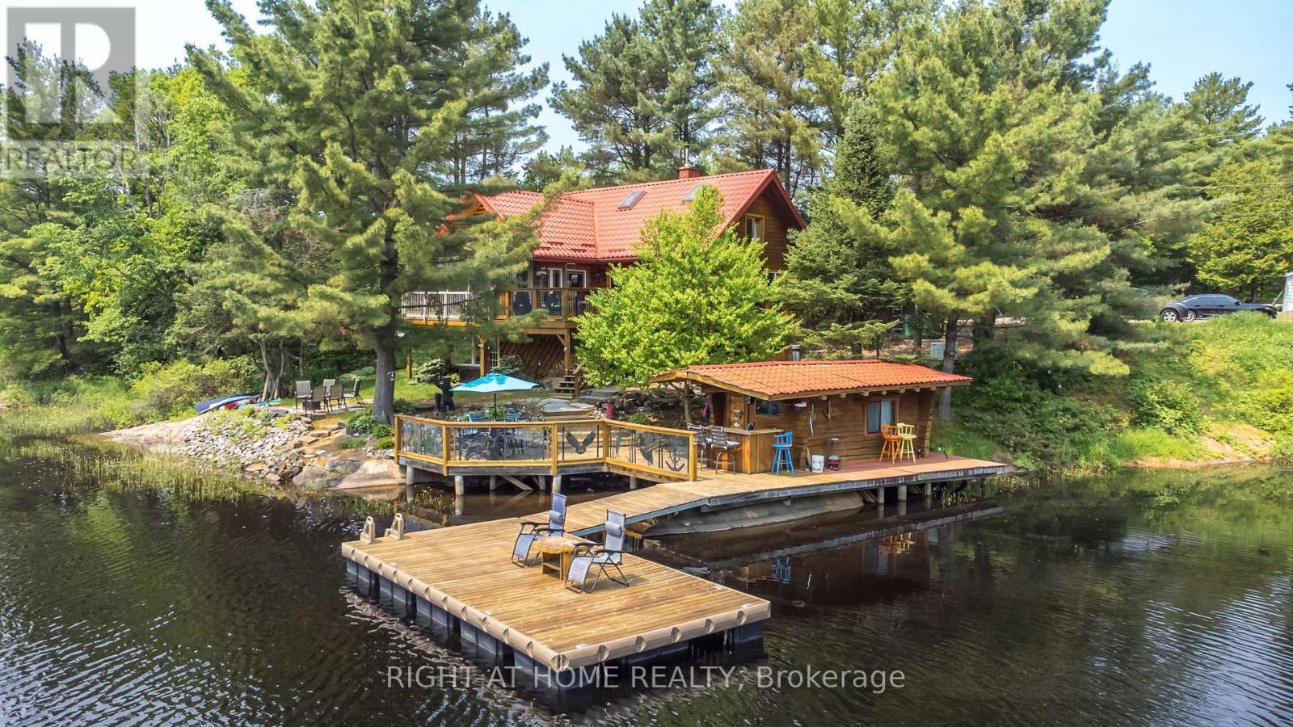
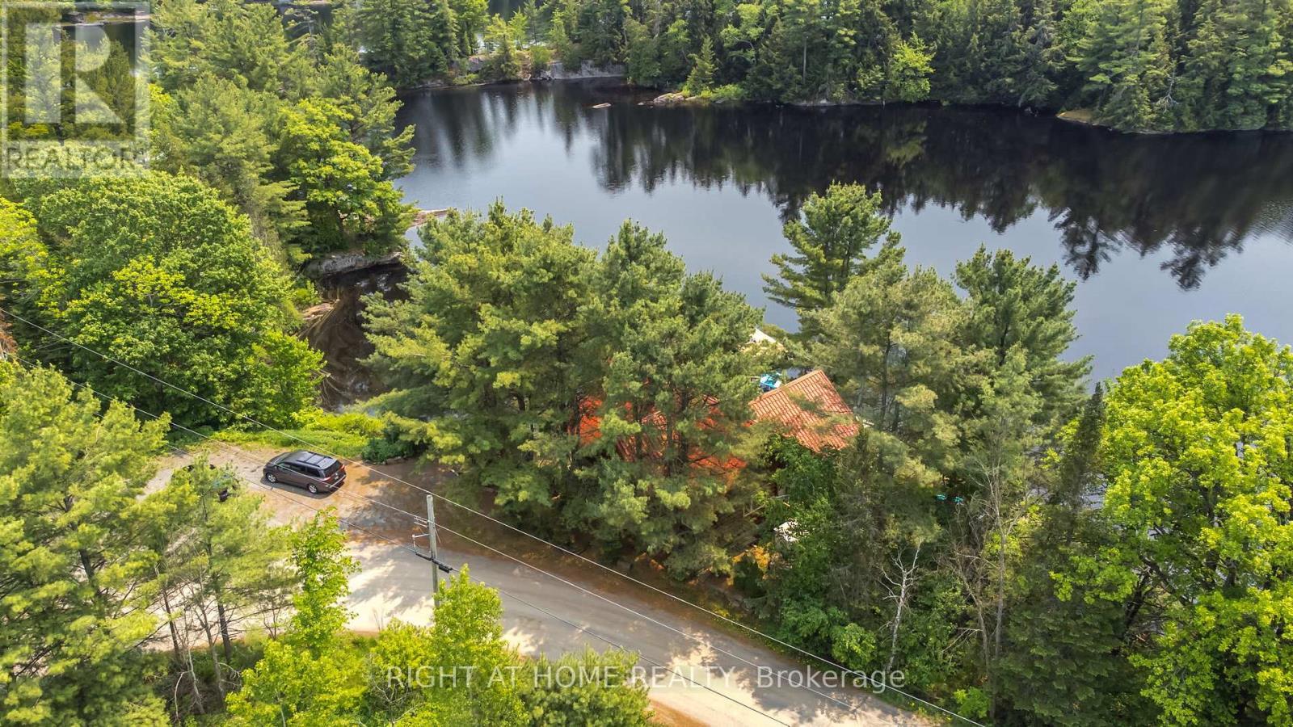
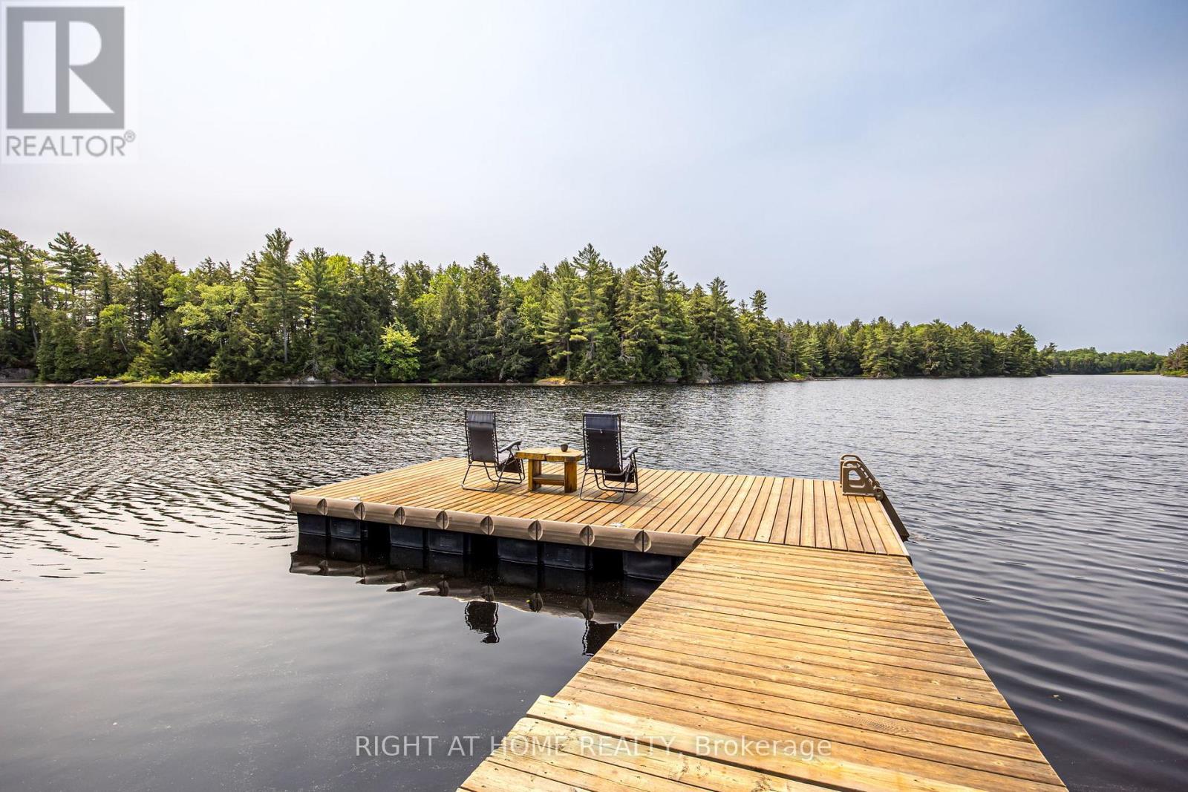
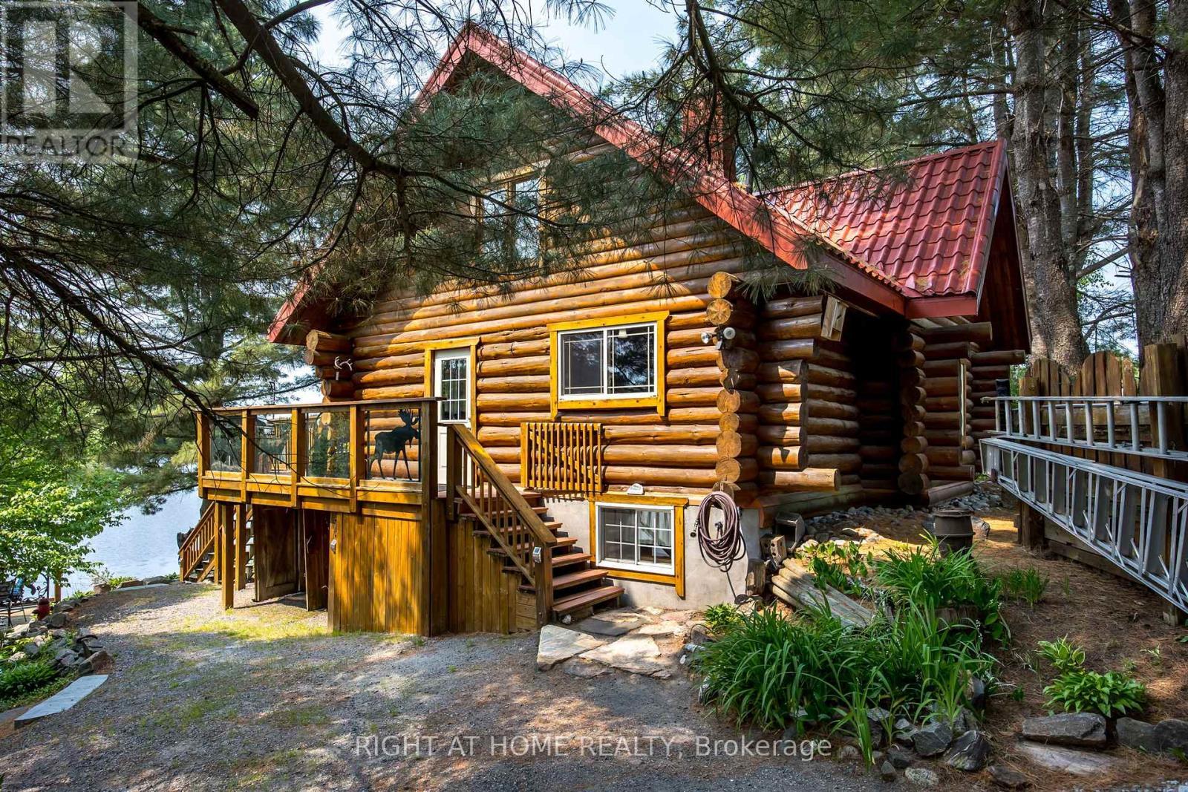
235 Loch Erne Road, Mcdougall, ON - Outdoor With Body Of Water
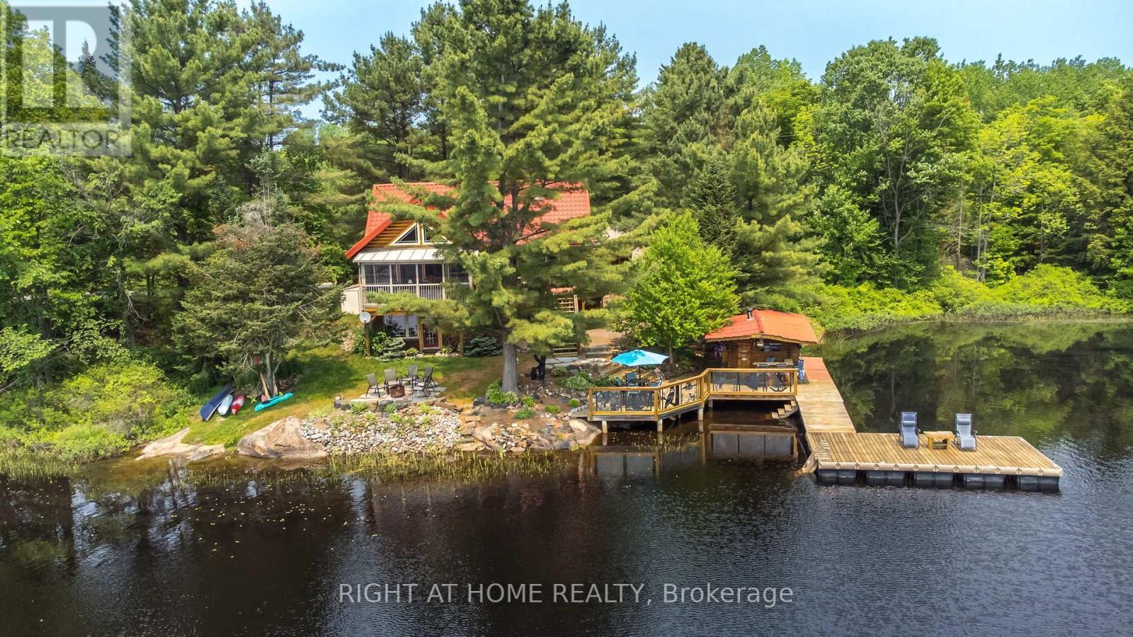
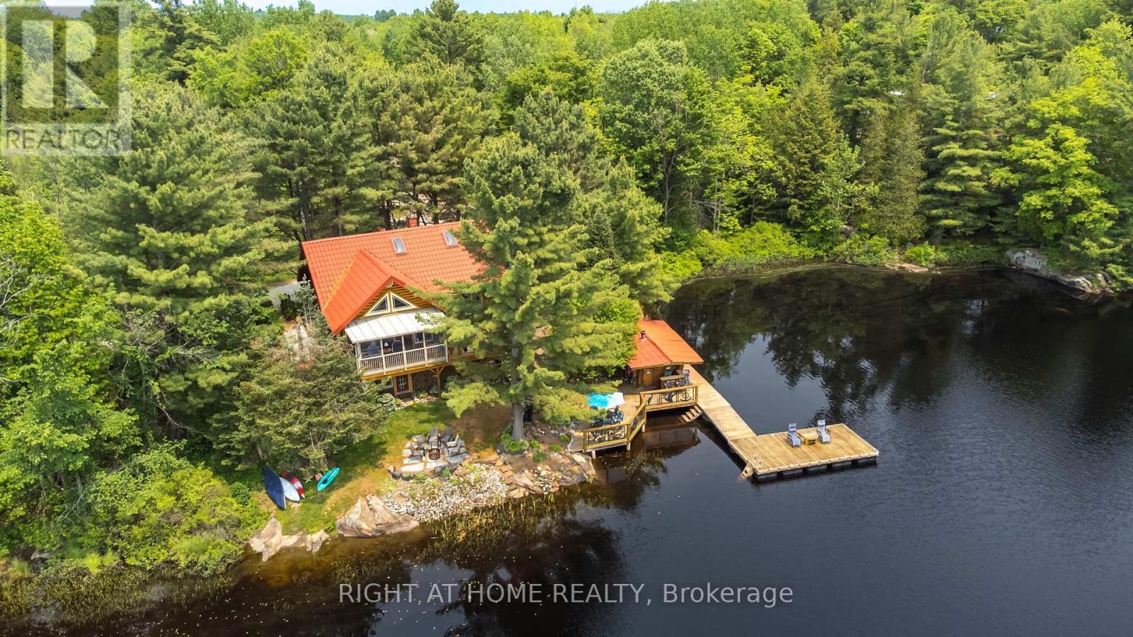
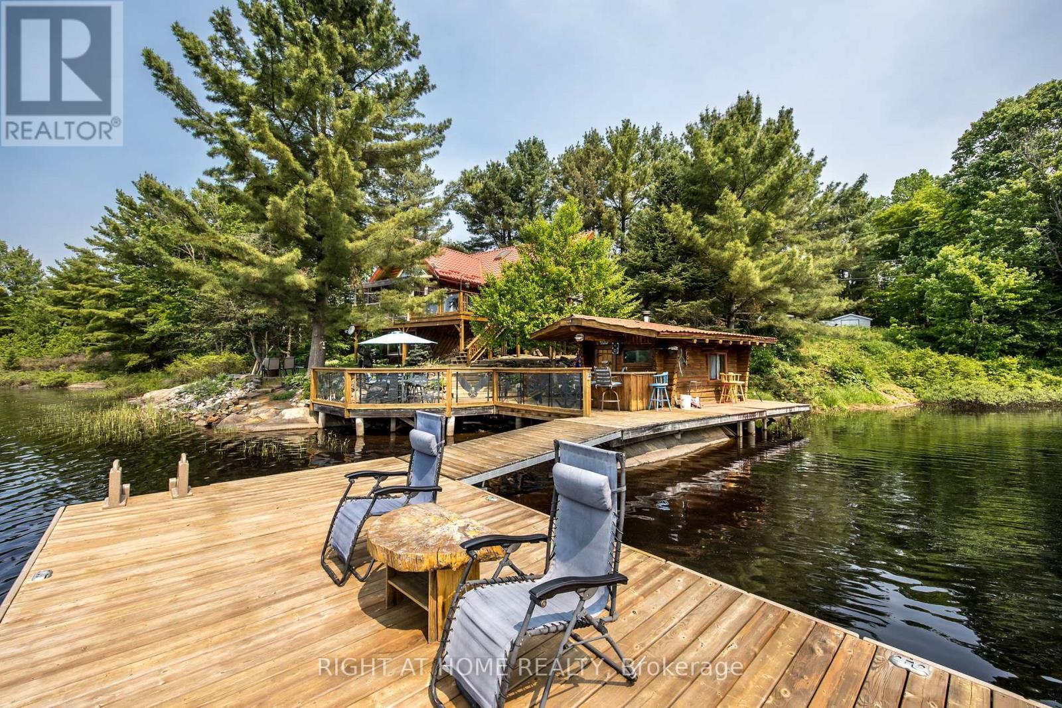
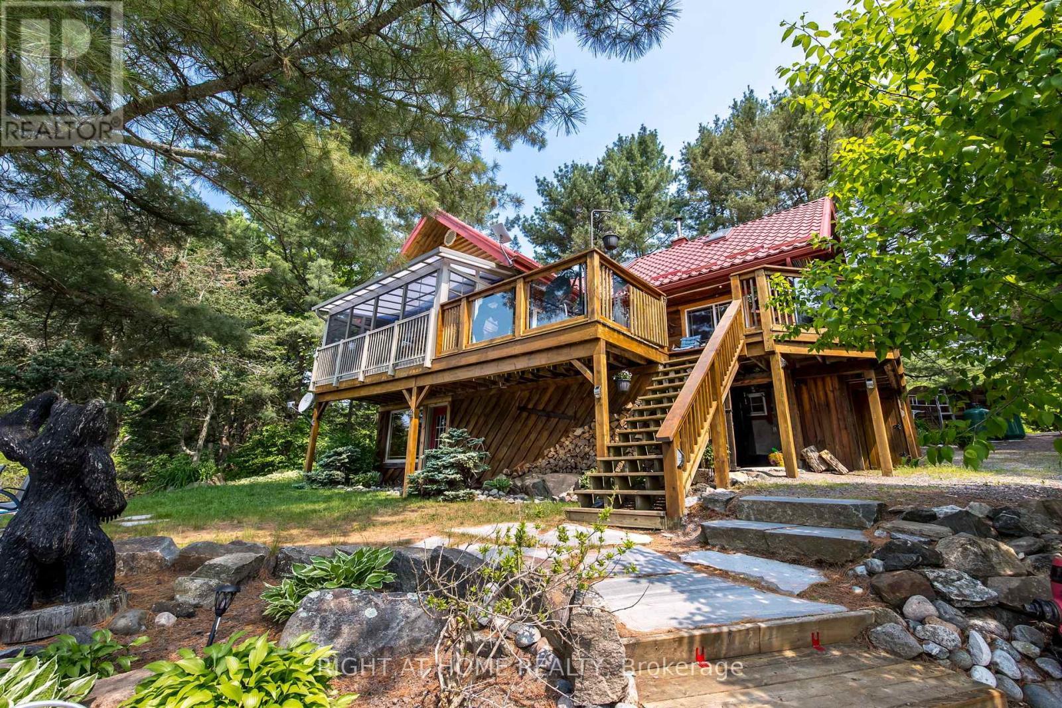
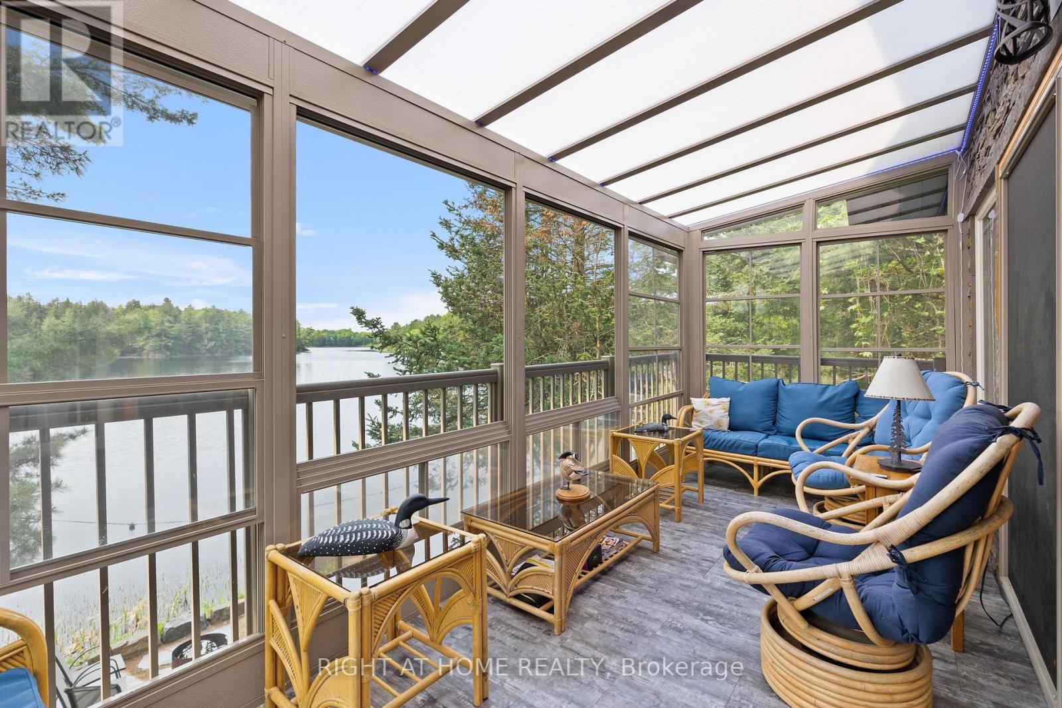
235 Loch Erne Road, Mcdougall, ON - Outdoor With Body Of Water With Deck Patio Veranda
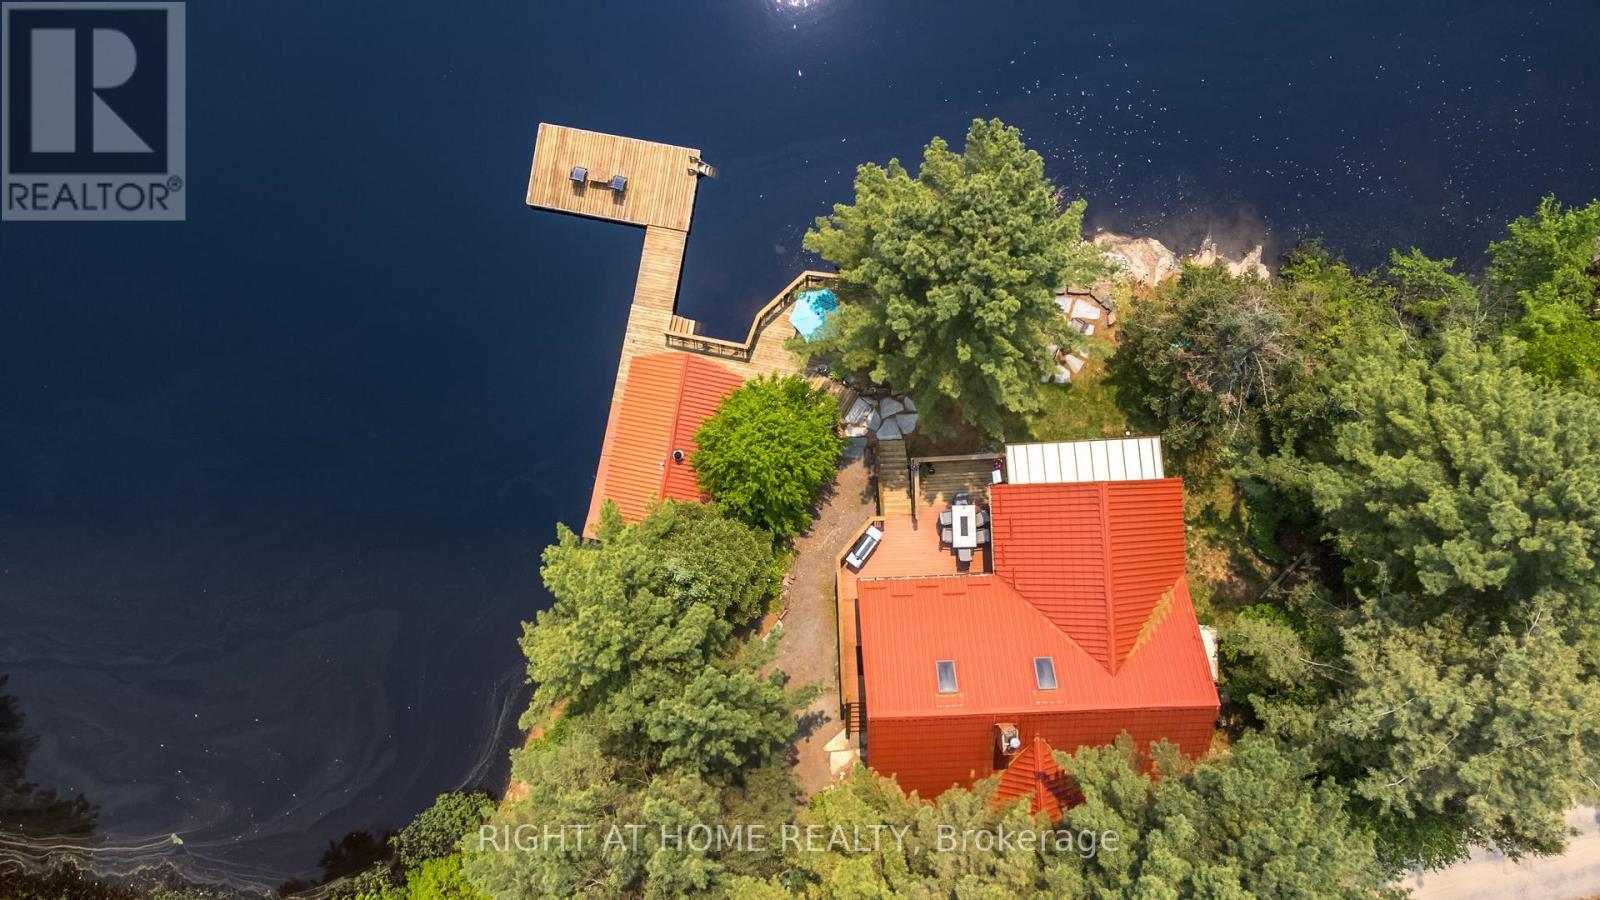
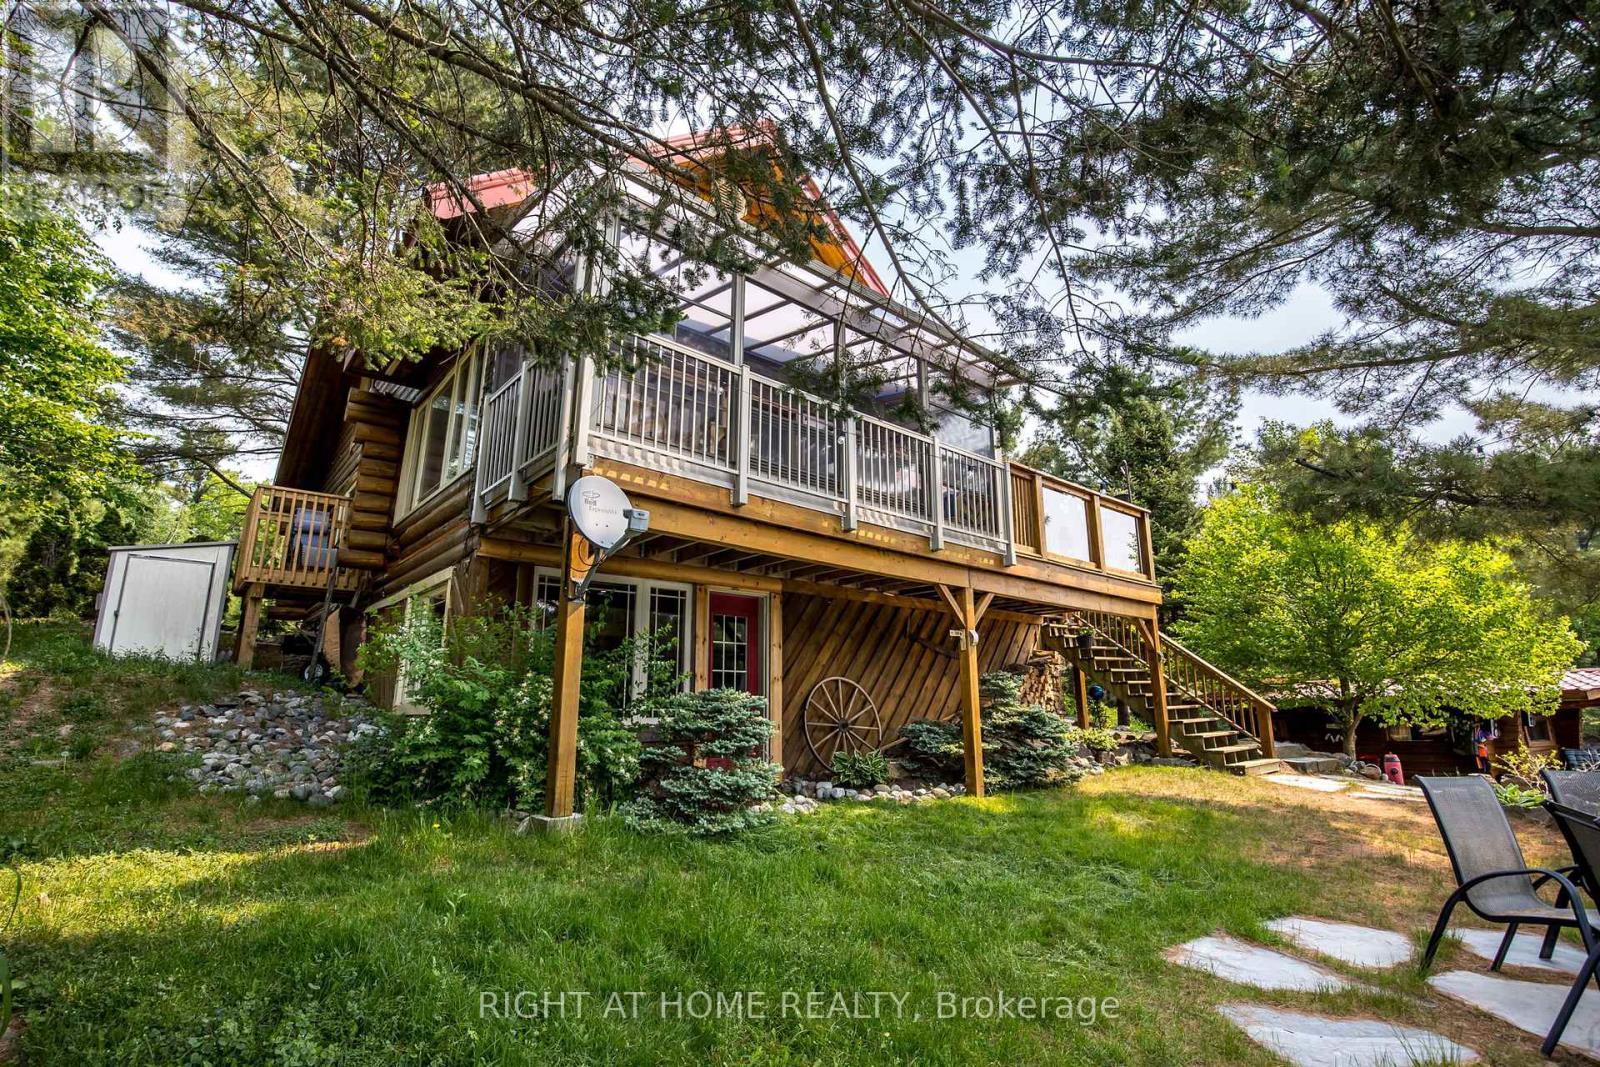
235 Loch Erne Road, Mcdougall, ON - Outdoor
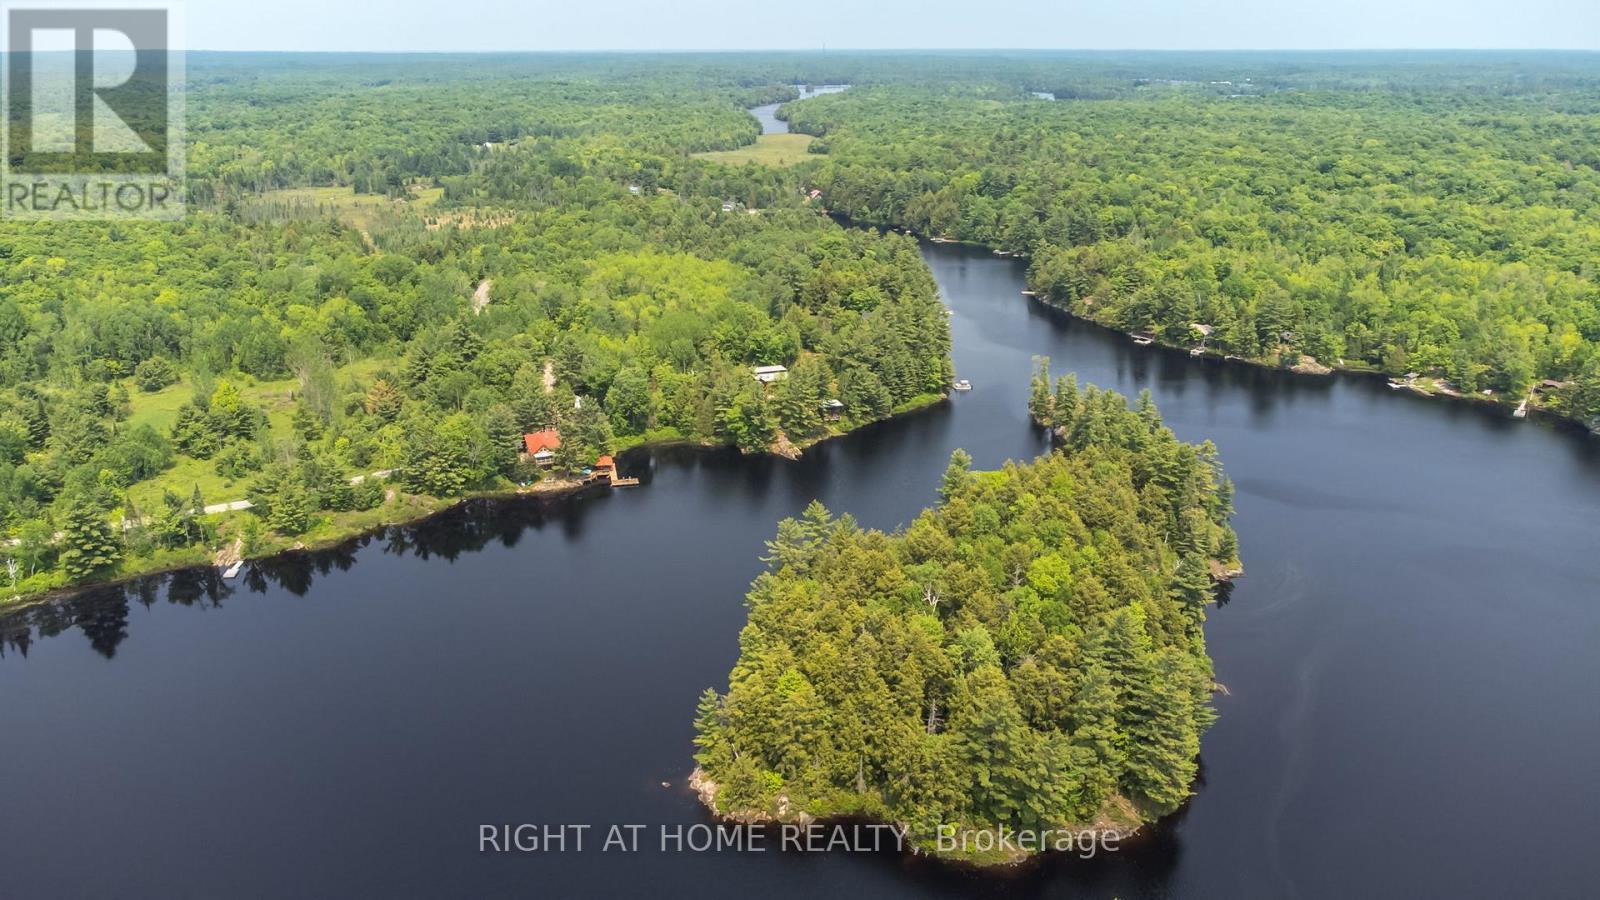
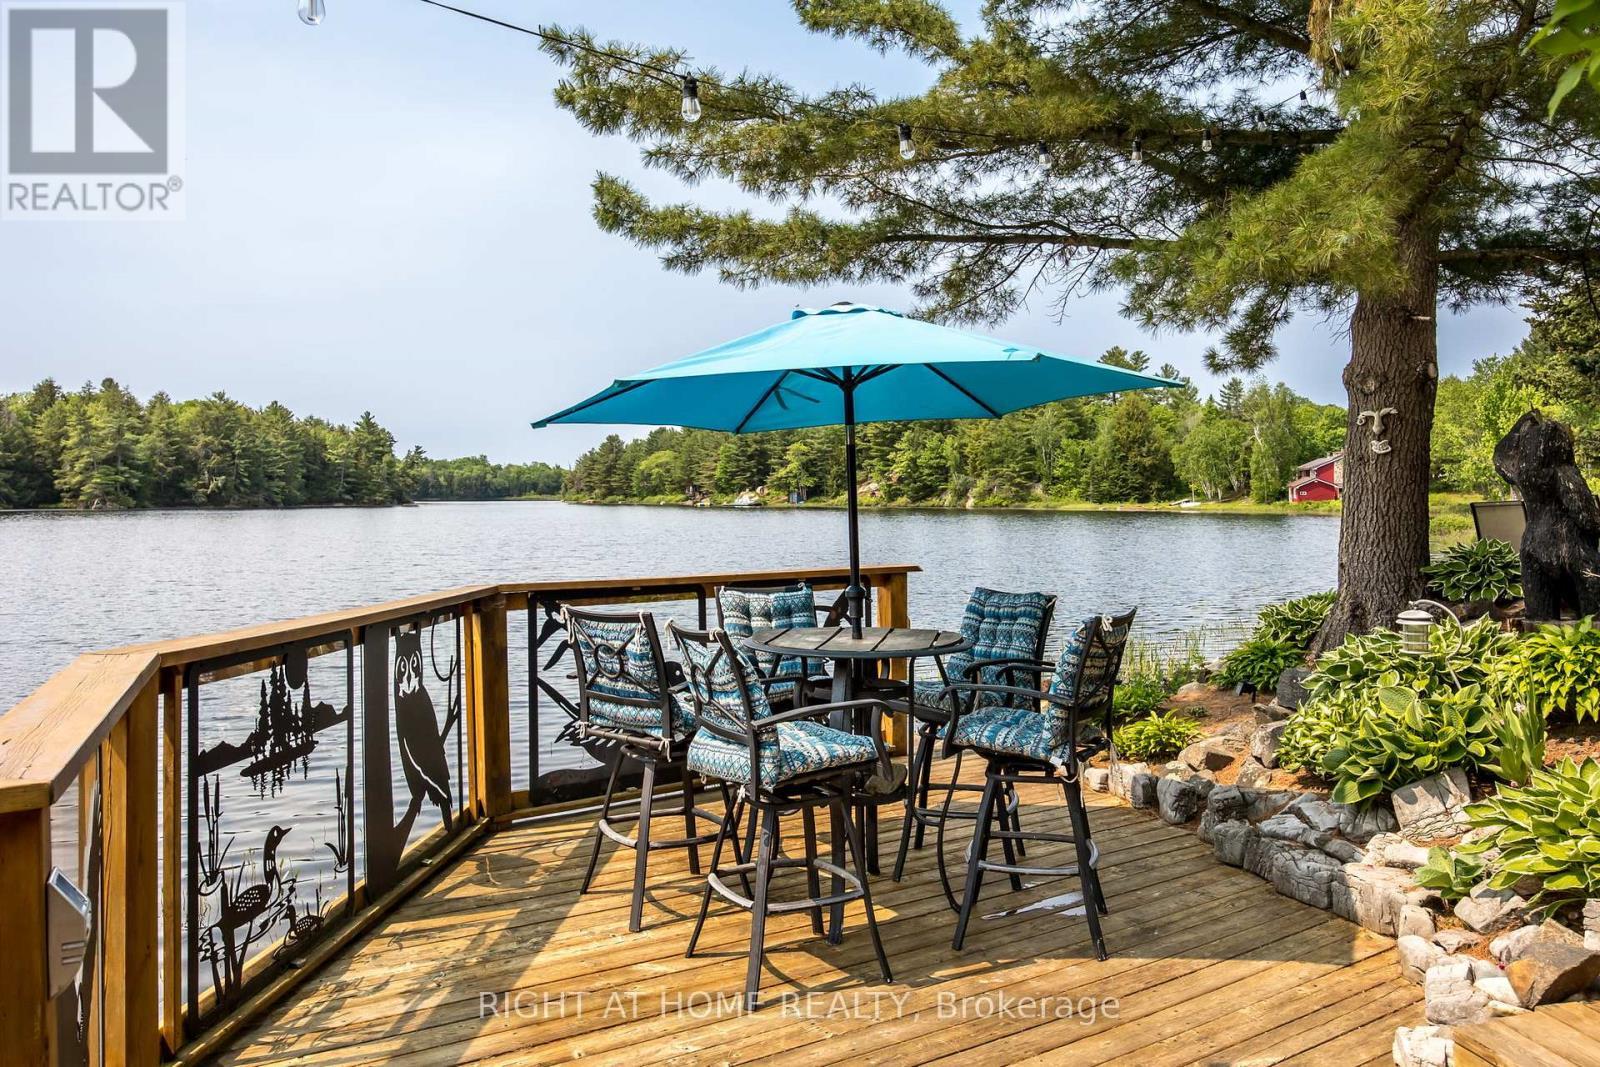
235 Loch Erne Road, Mcdougall, ON - Outdoor With Body Of Water
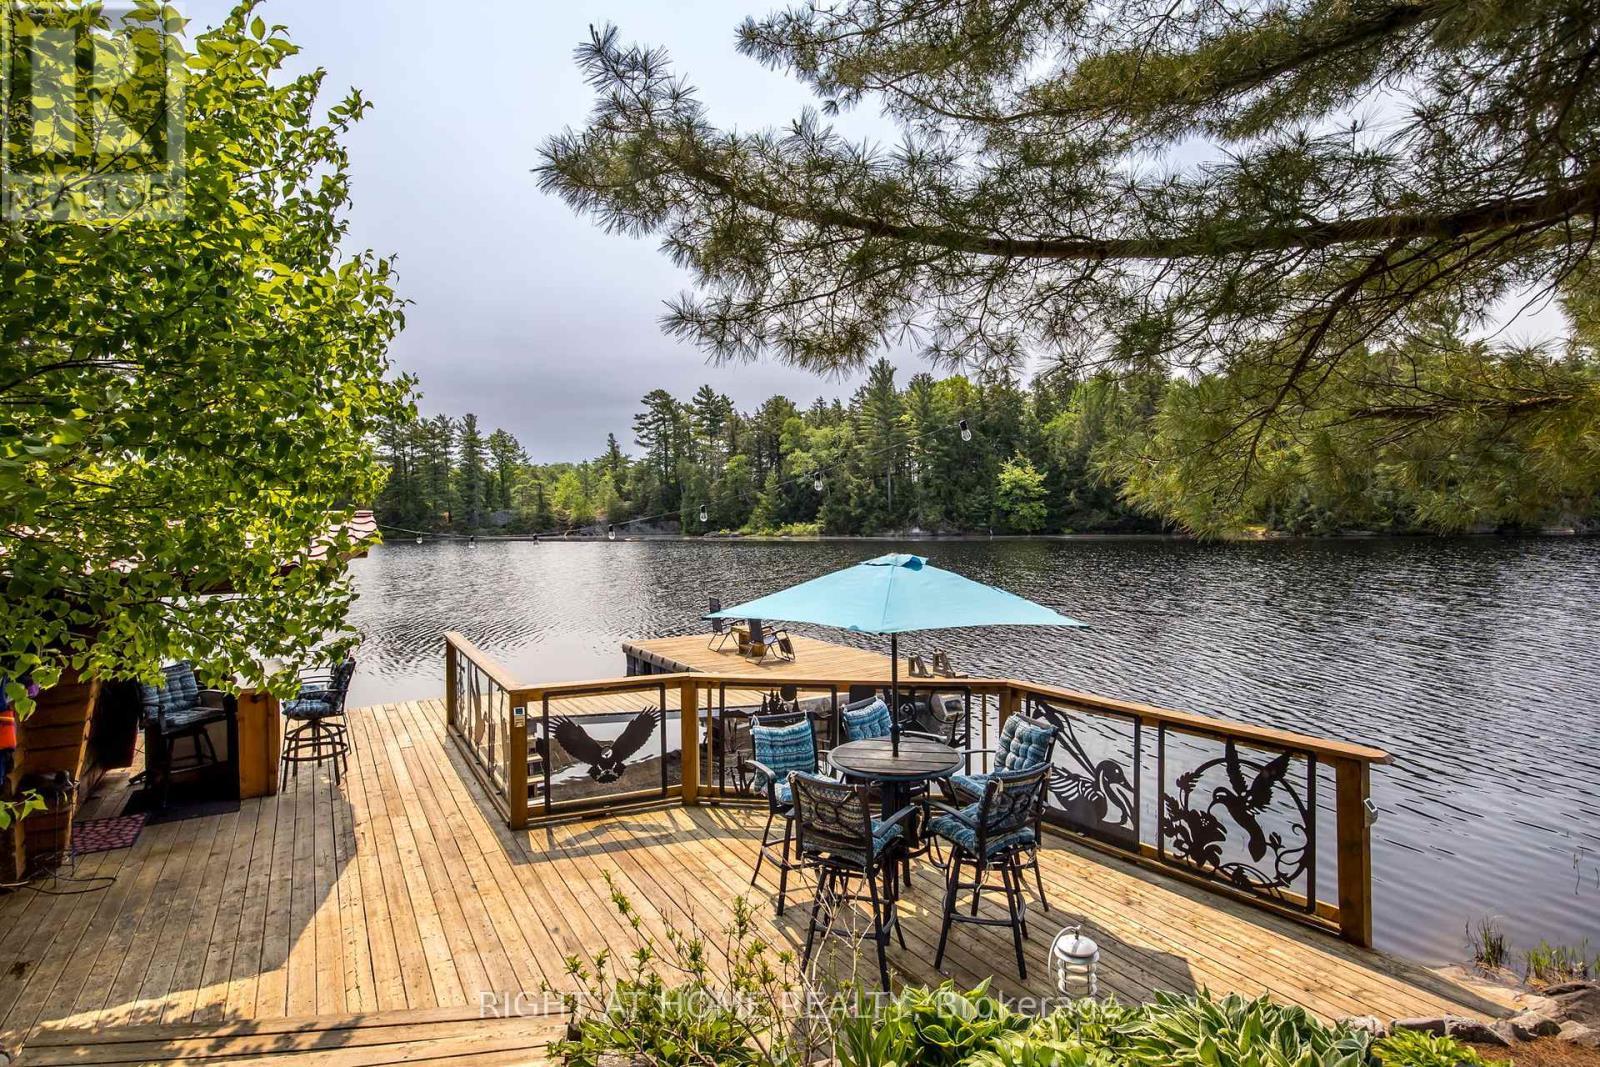
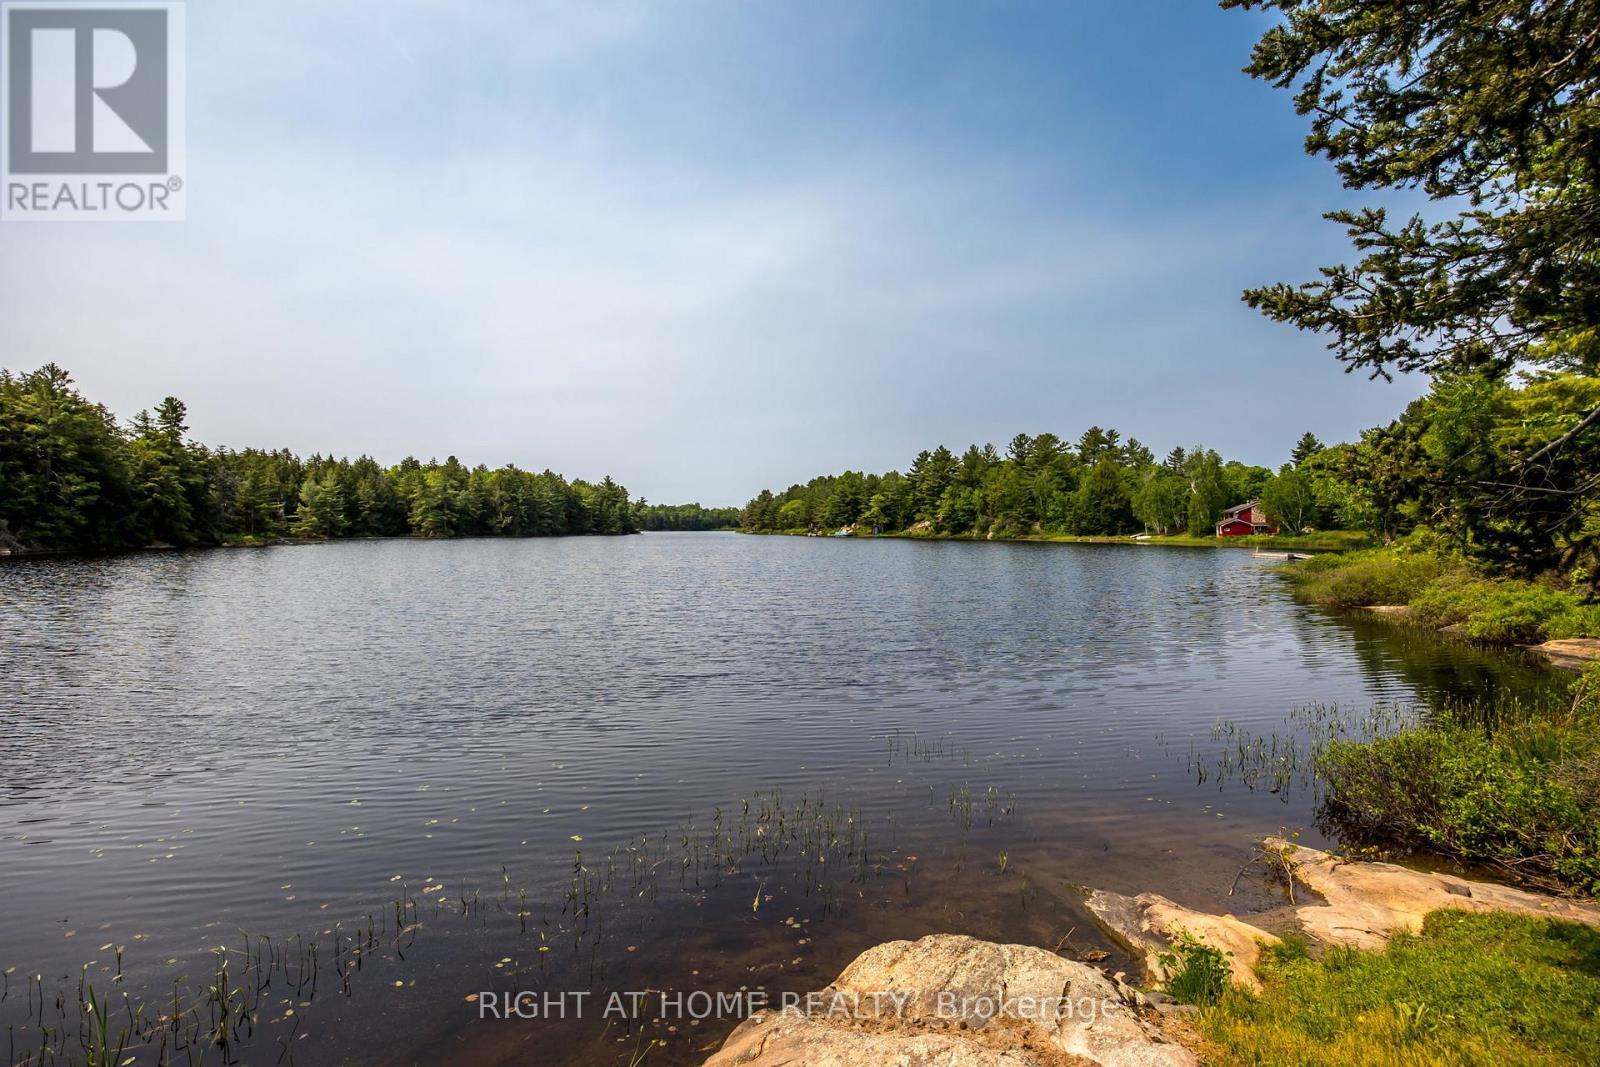
235 Loch Erne Road, Mcdougall, ON - Outdoor With Body Of Water With View
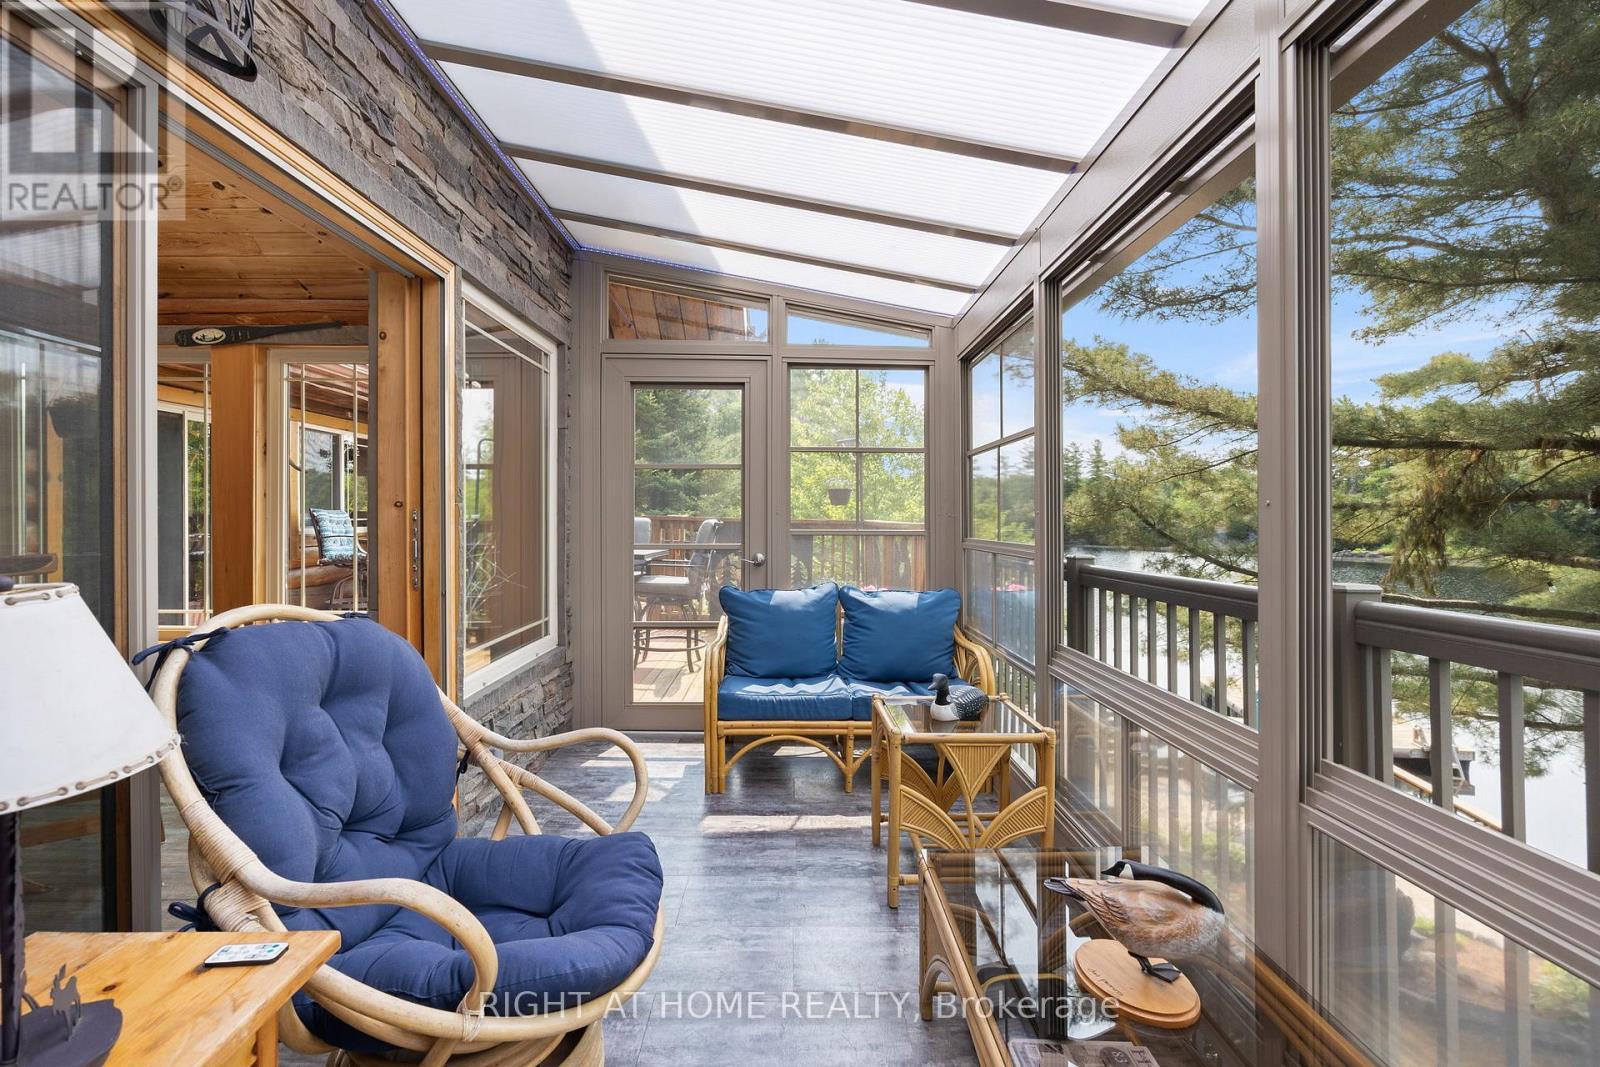
235 Loch Erne Road, Mcdougall, ON - Outdoor With Deck Patio Veranda
235 Loch Erne Road, Mcdougall, ON - Outdoor With Body Of Water
235 Loch Erne Road, Mcdougall, ON - Outdoor With Body Of Water With Deck Patio Veranda
235 Loch Erne Road, Mcdougall, ON - Outdoor
235 Loch Erne Road, Mcdougall, ON - Outdoor With Deck Patio Veranda
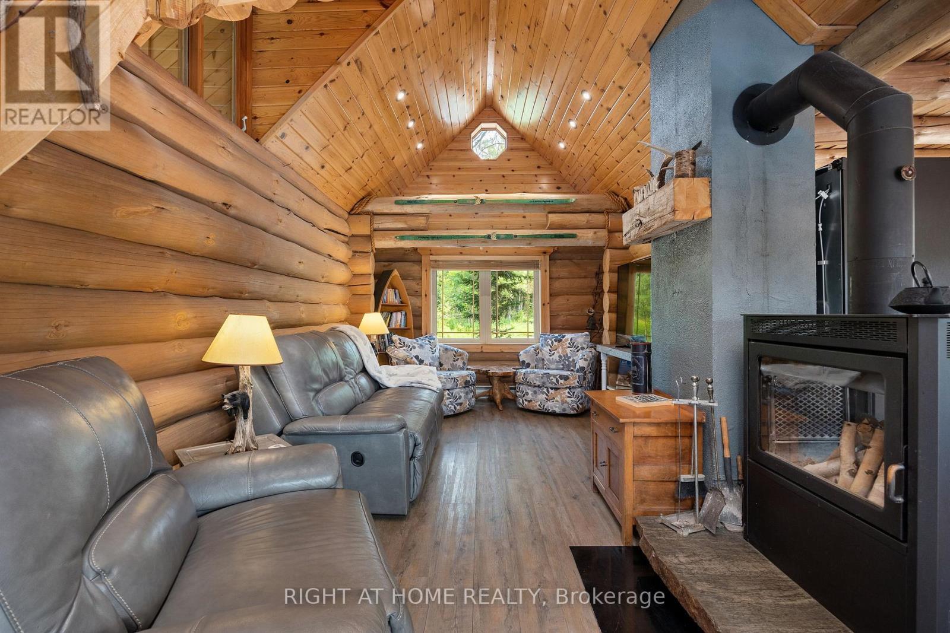
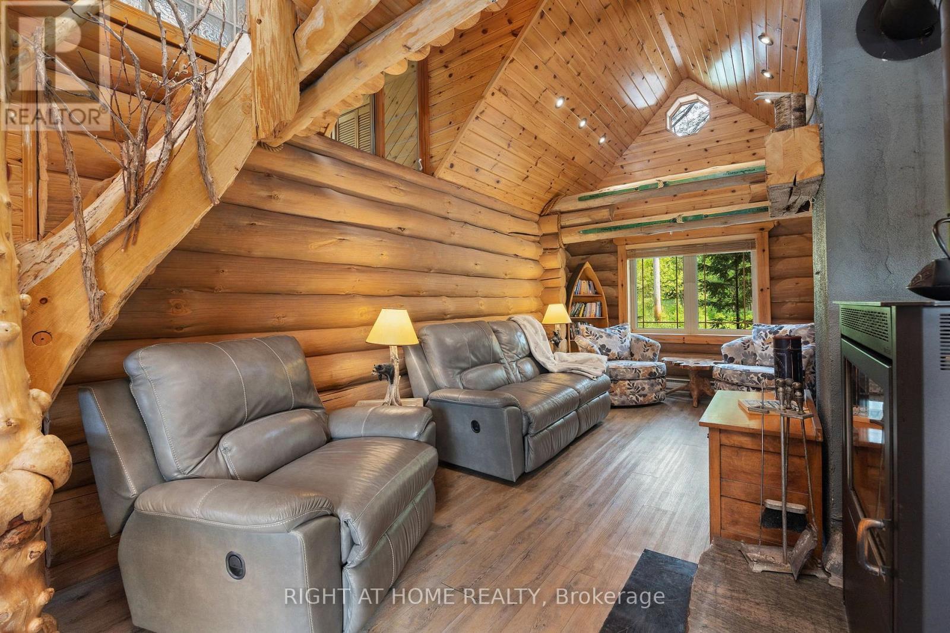
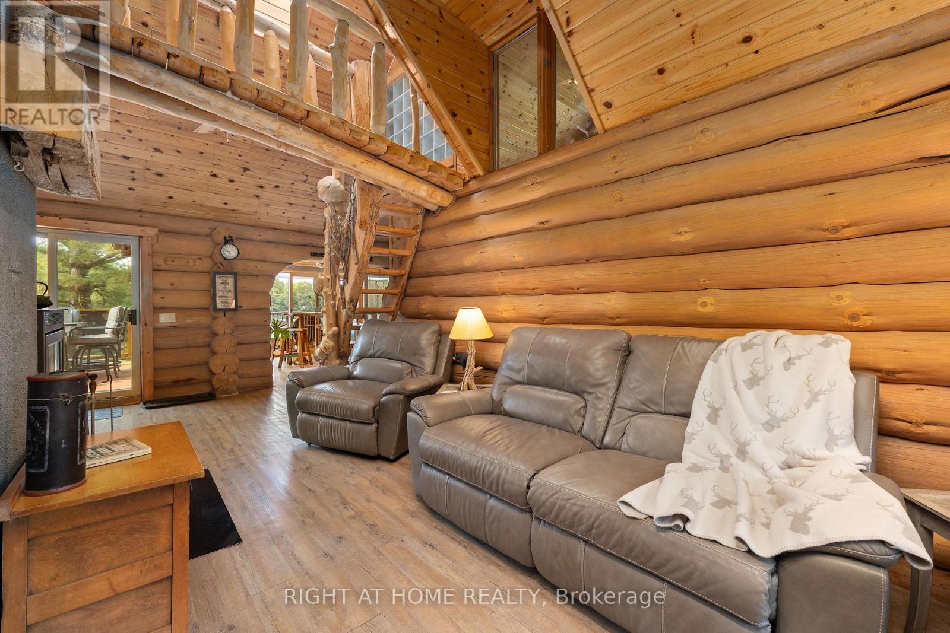
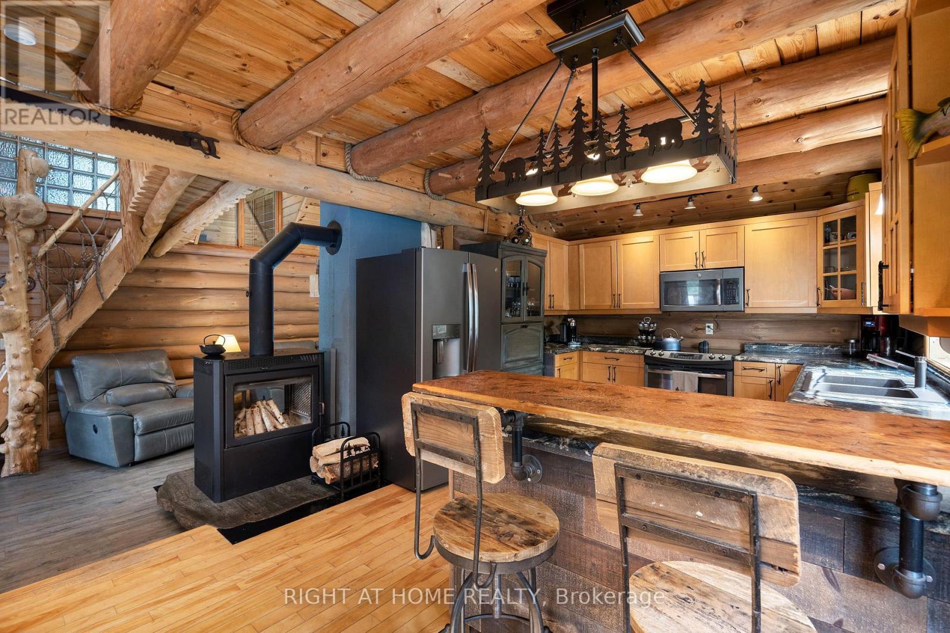
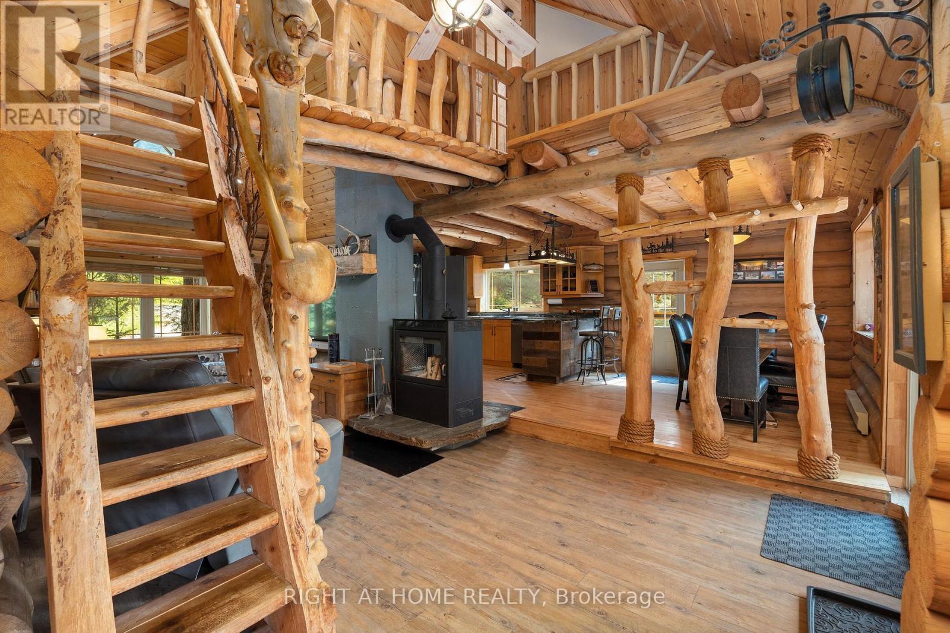
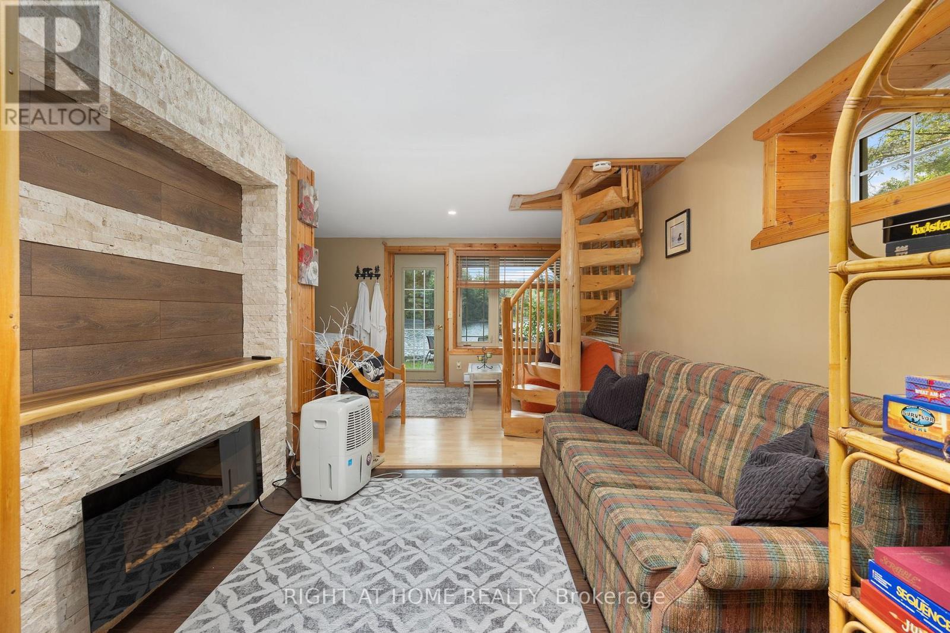
235 Loch Erne Road, Mcdougall, ON - Indoor Photo Showing Living Room With Fireplace
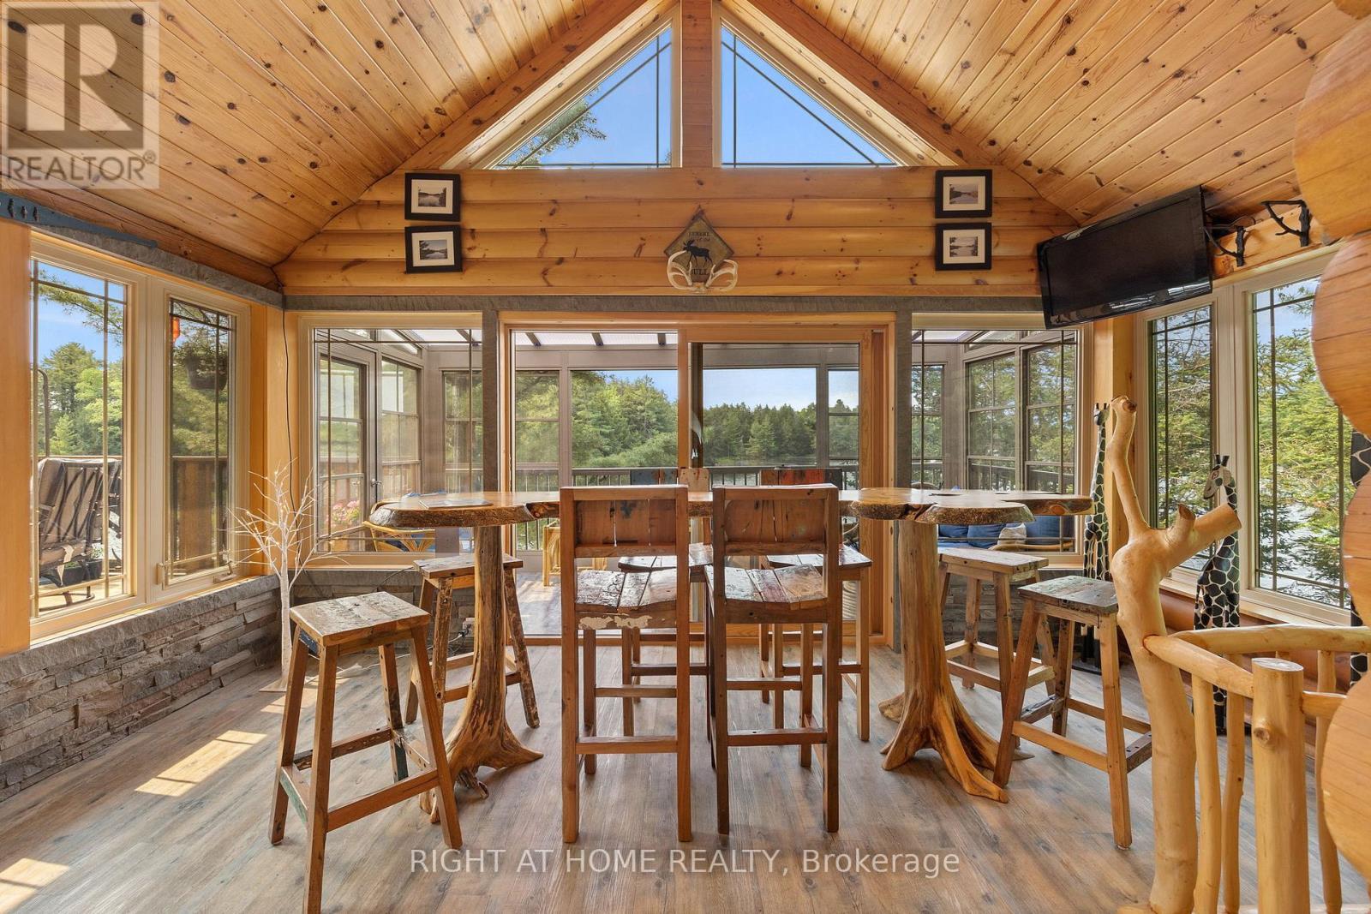
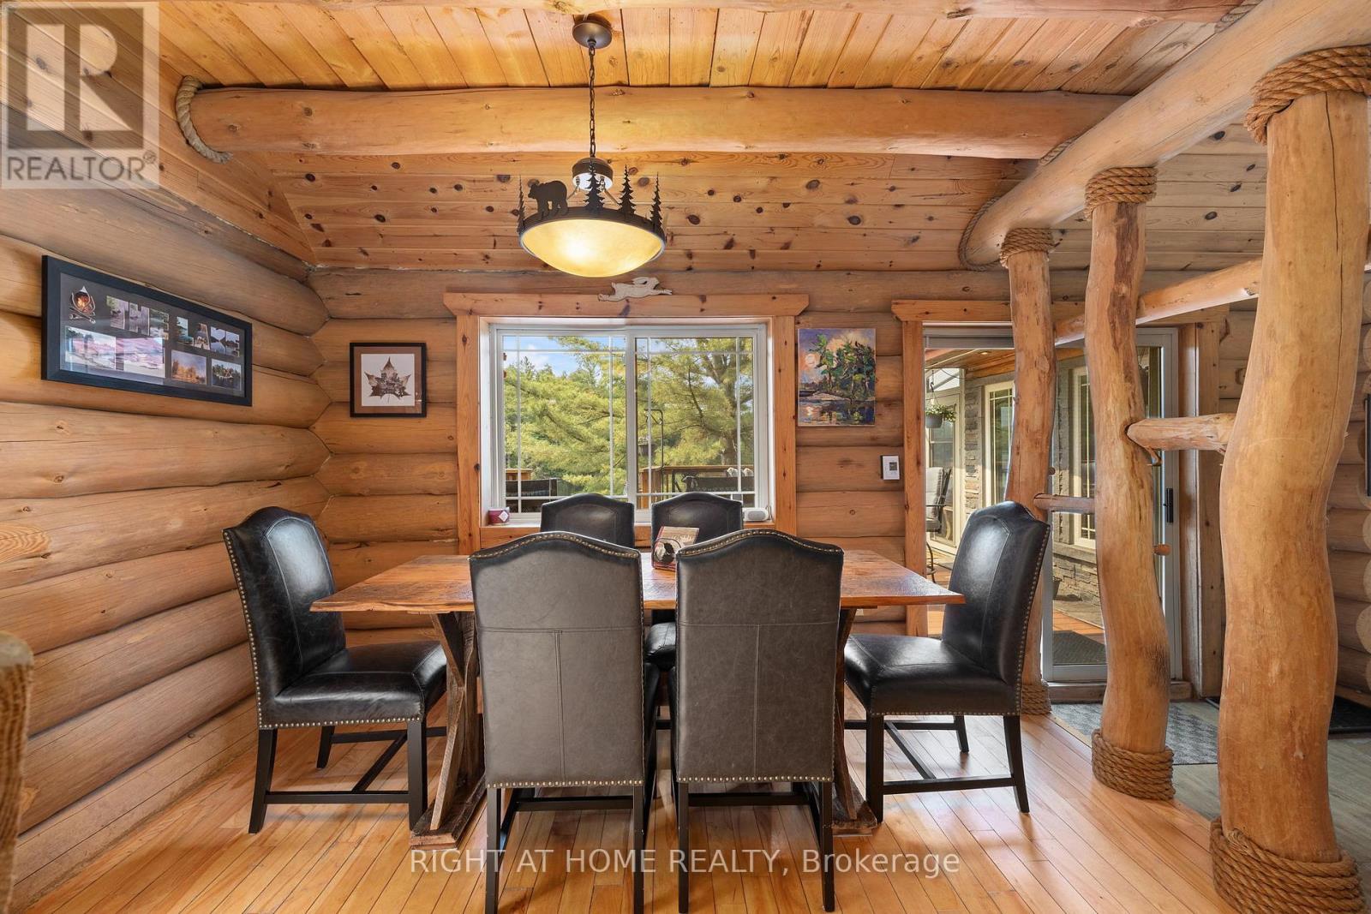
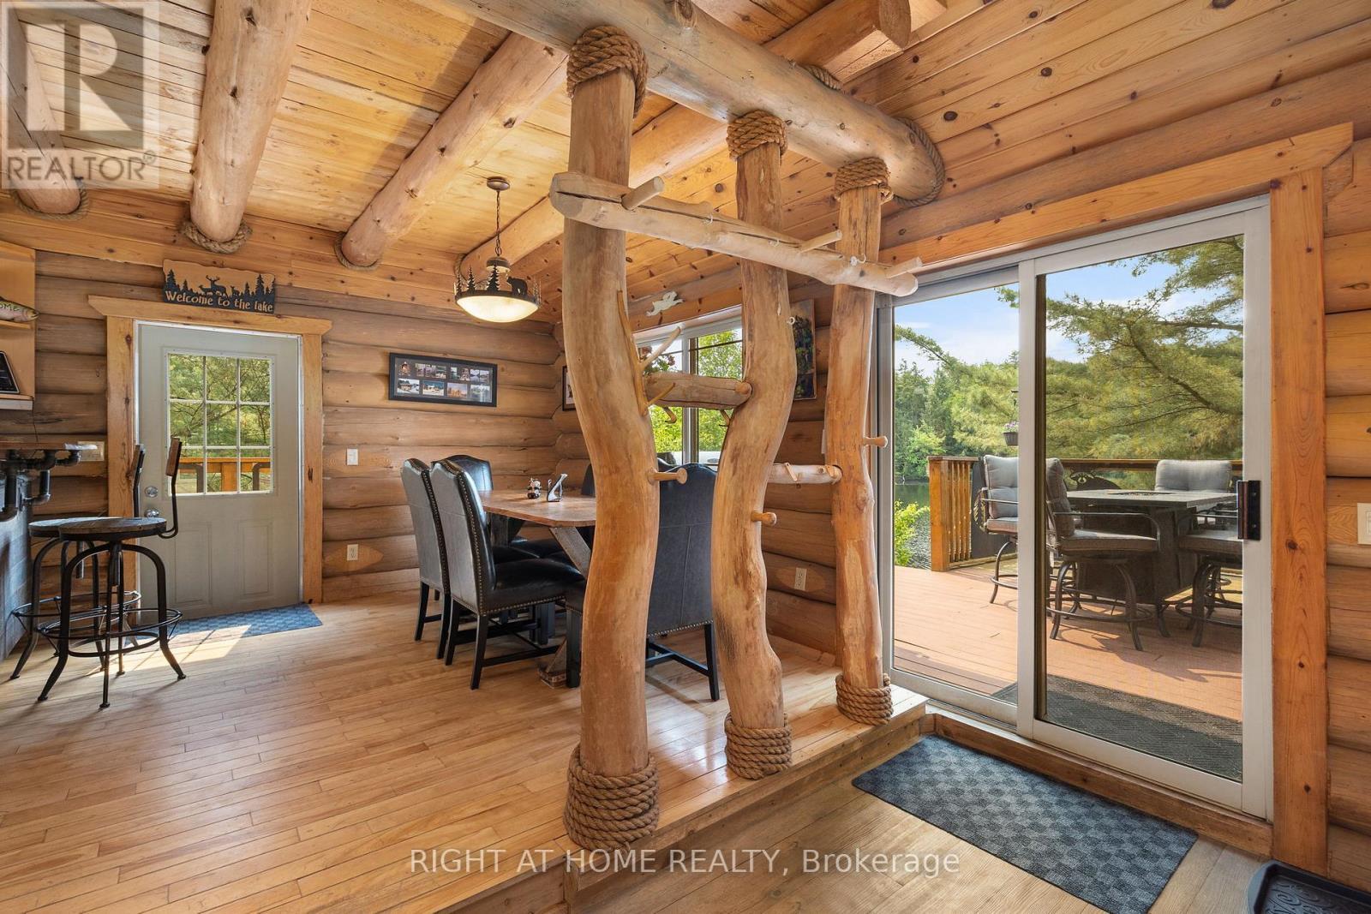
235 Loch Erne Road, Mcdougall, ON - Indoor Photo Showing Dining Room
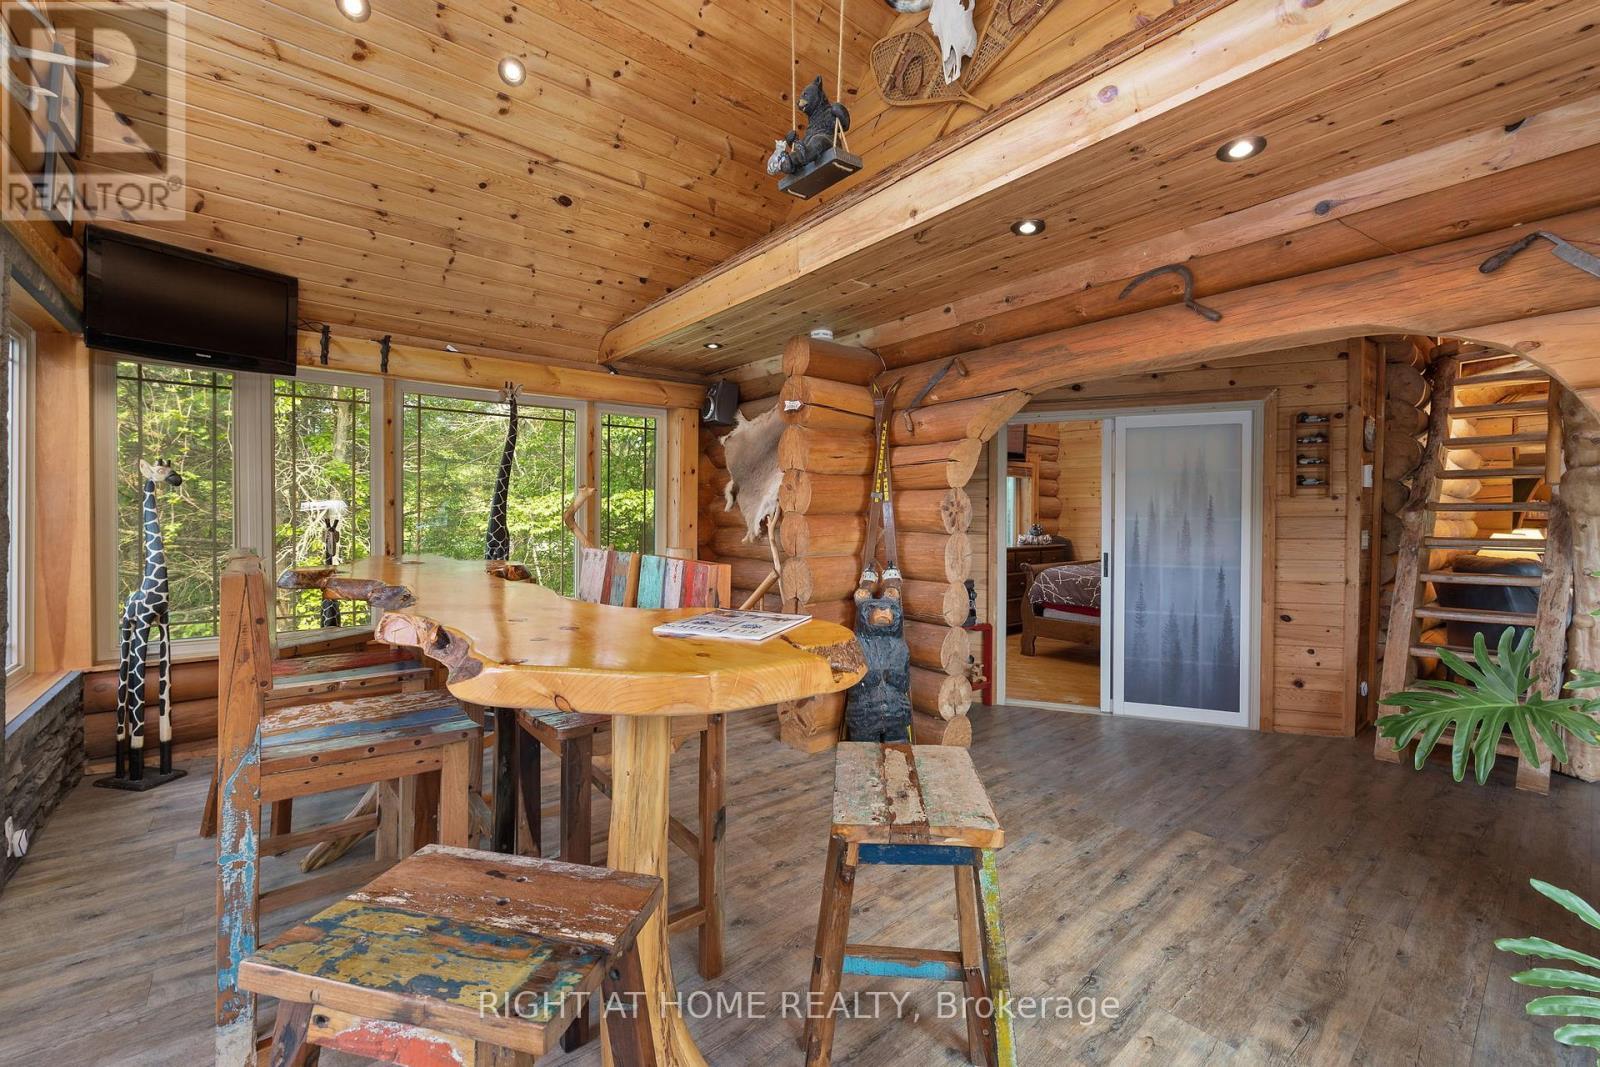
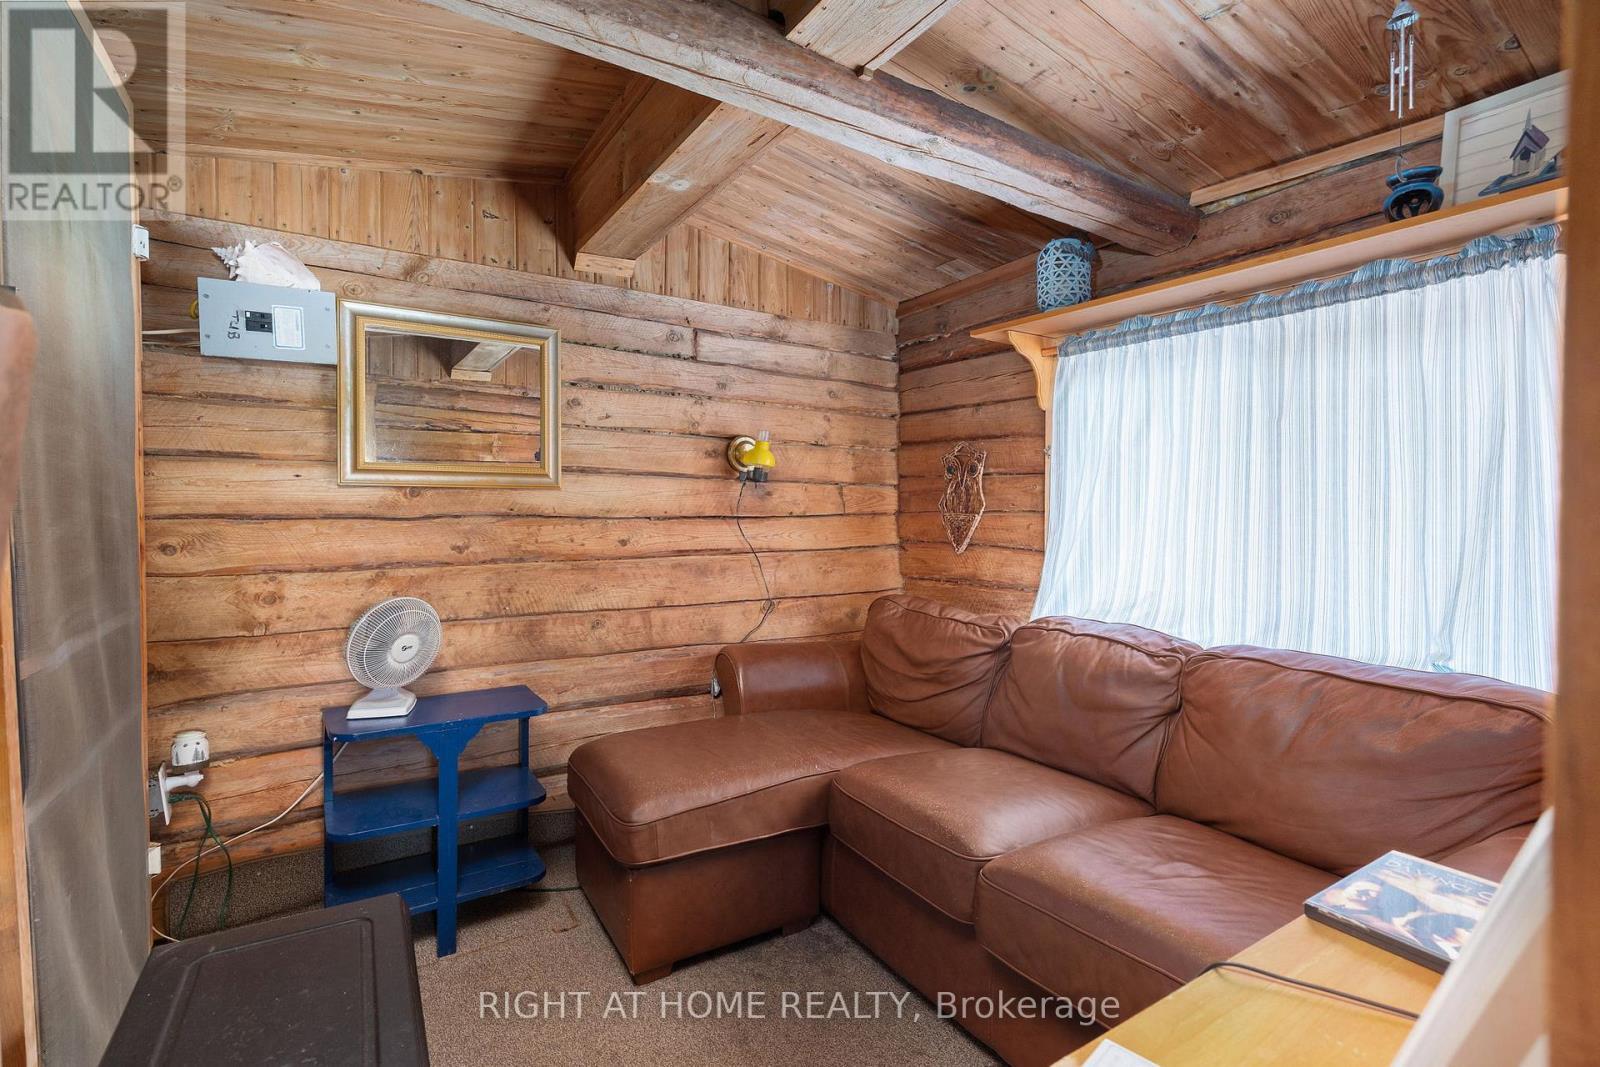
235 Loch Erne Road, Mcdougall, ON -  Photo Showing Other Room
235 Loch Erne Road, Mcdougall, ON -
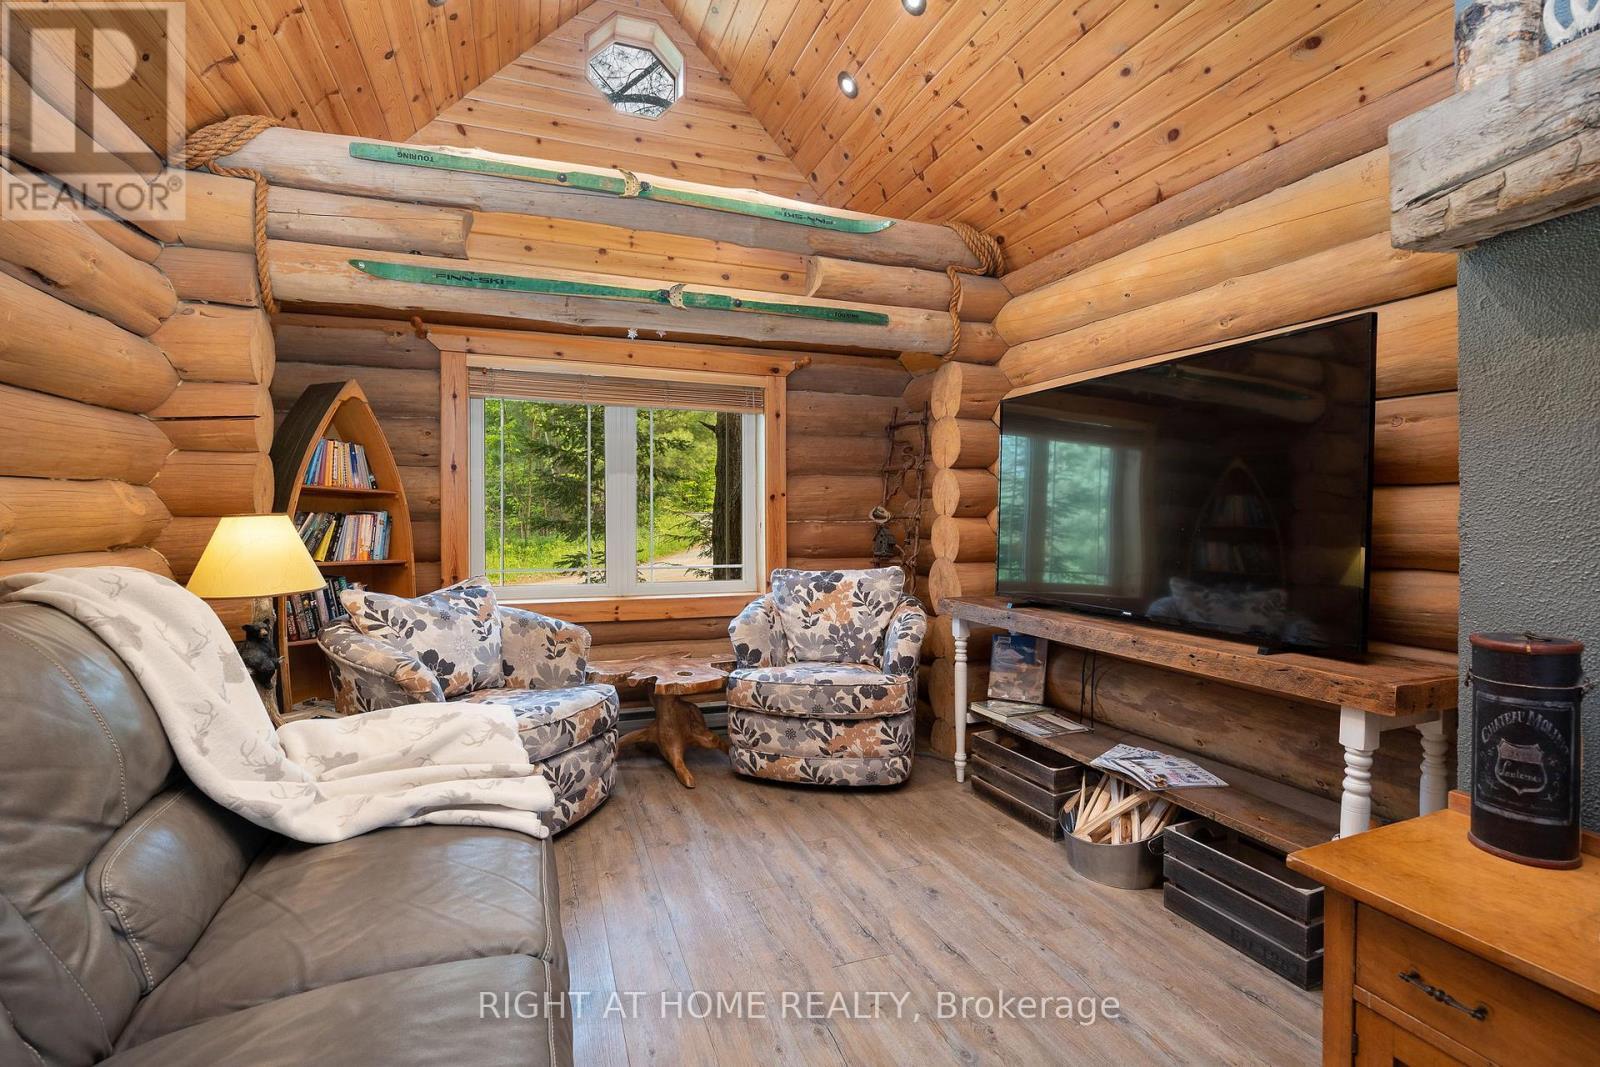
235 Loch Erne Road, Mcdougall, ON - Indoor Photo Showing Living Room
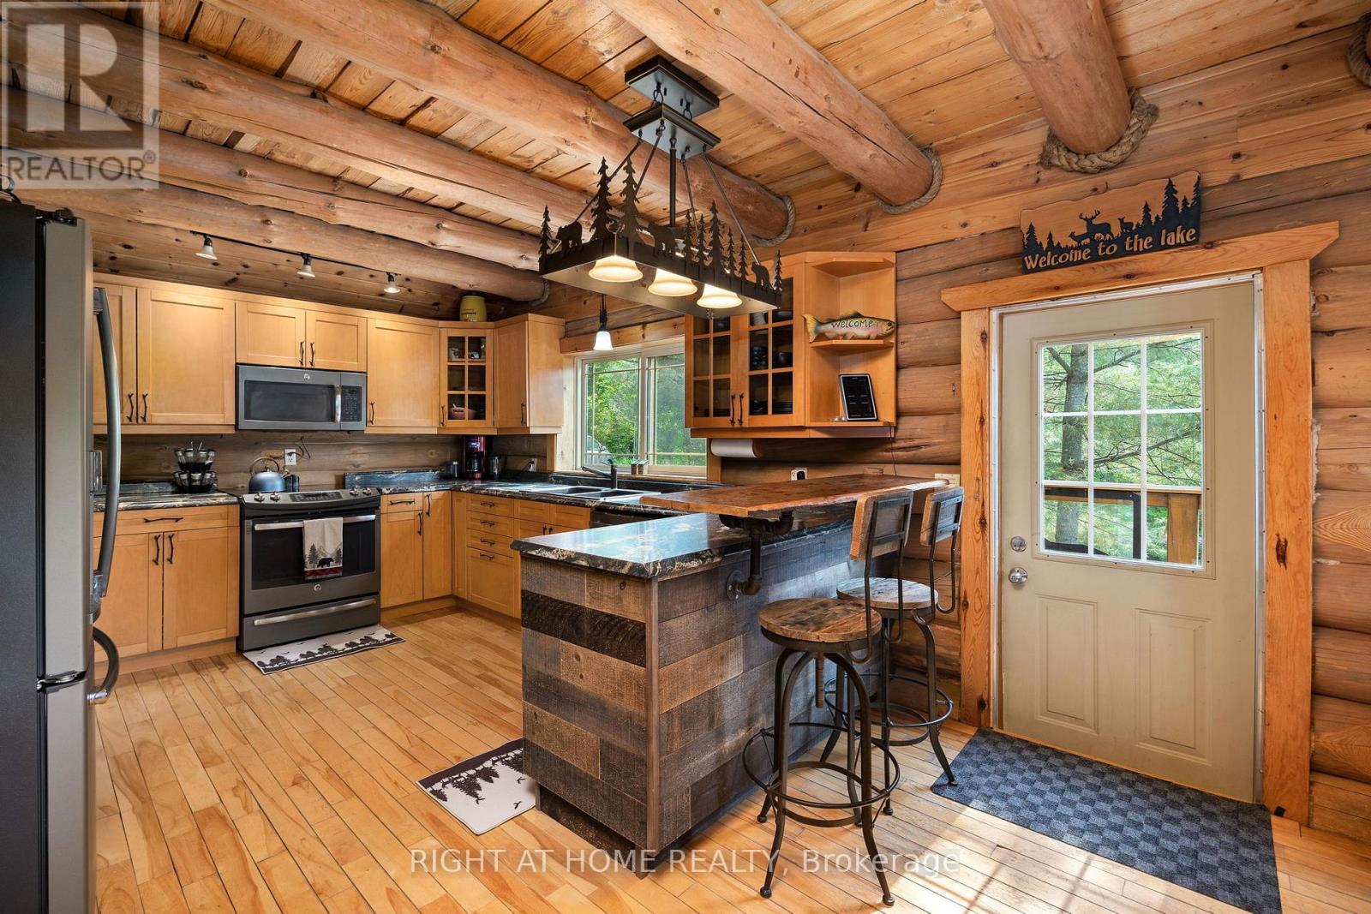
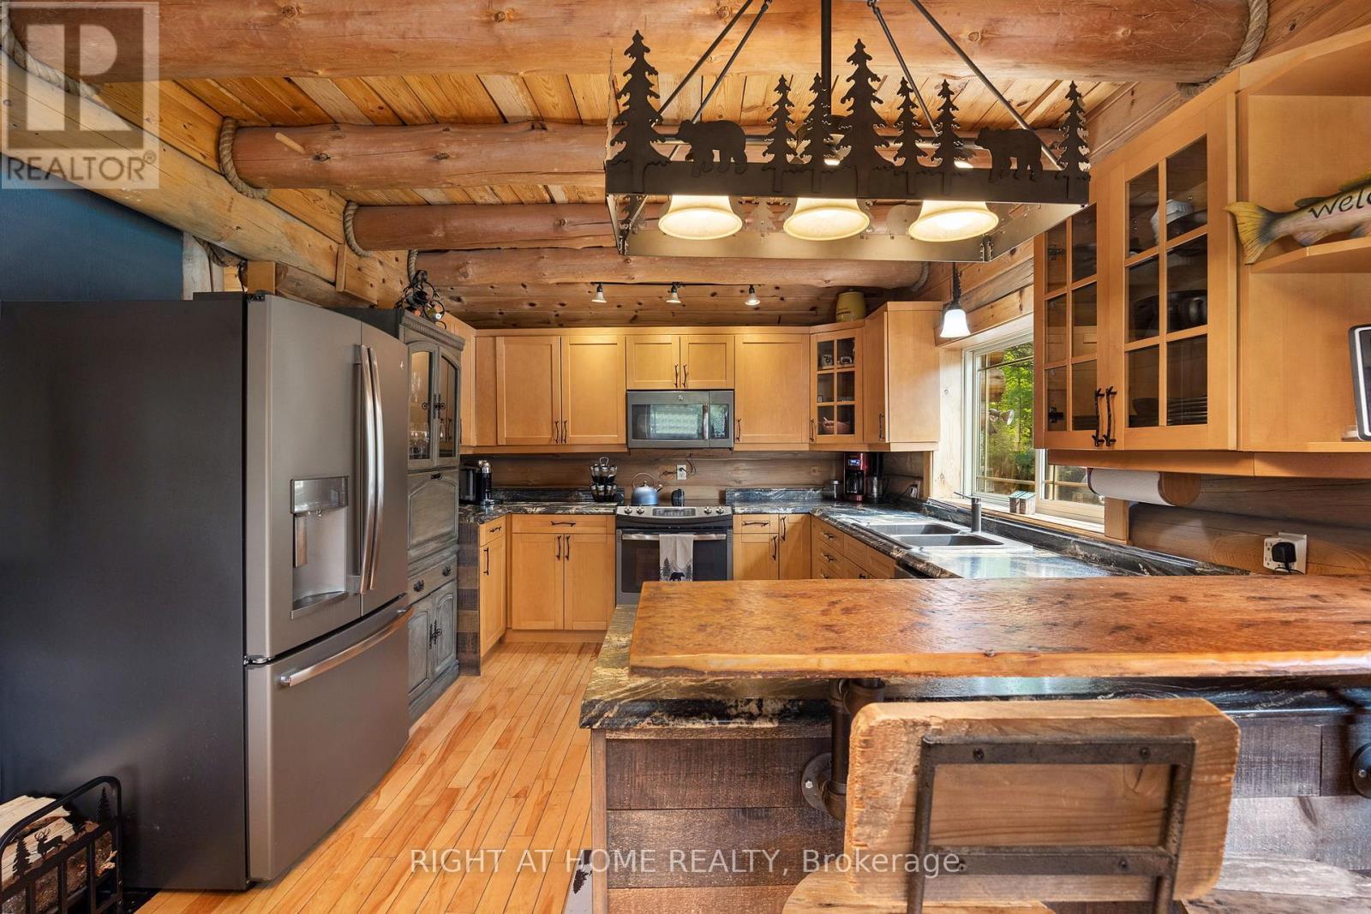
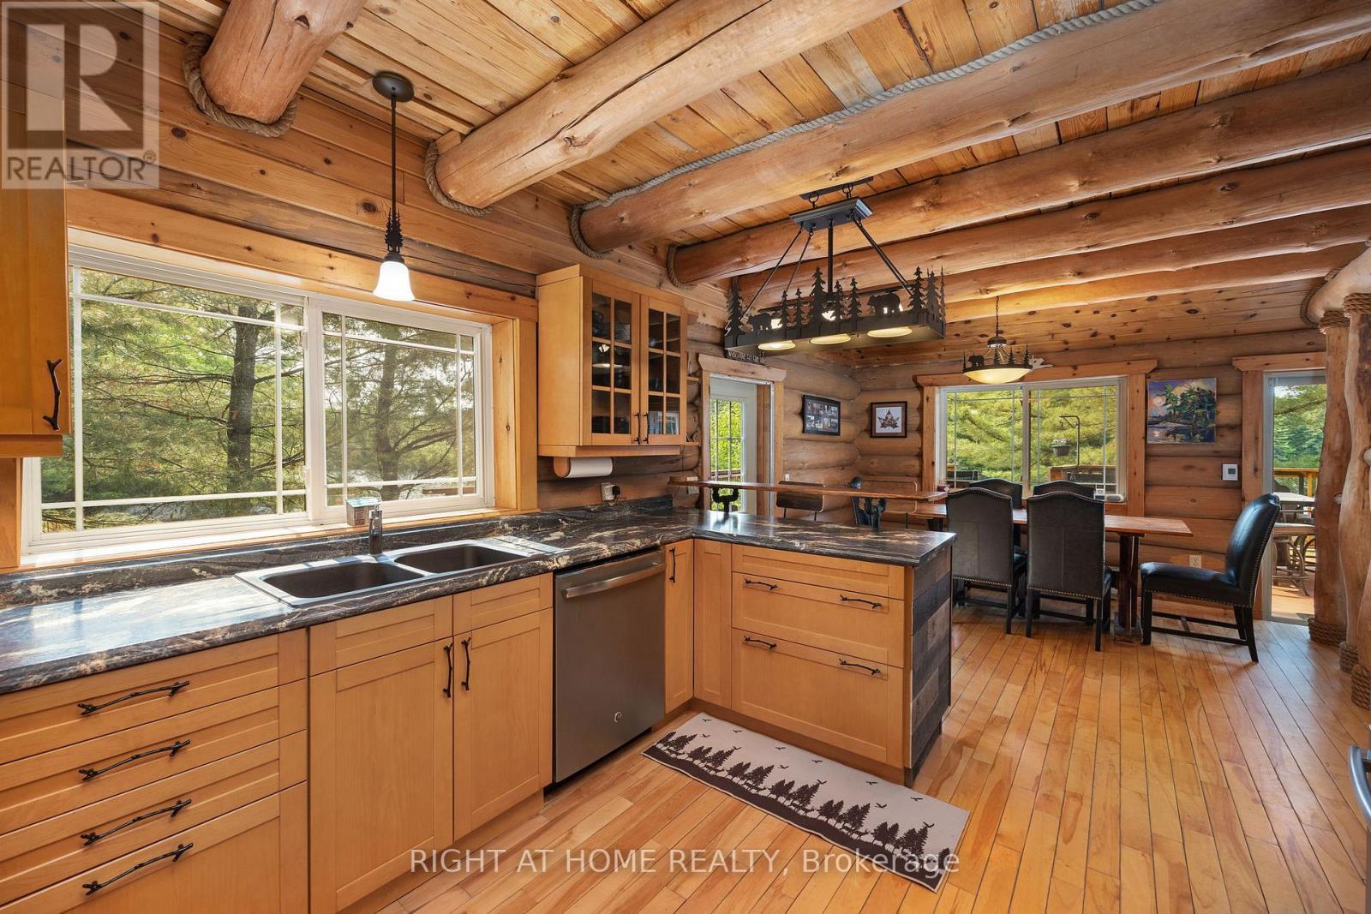
235 Loch Erne Road, Mcdougall, ON - Indoor Photo Showing Kitchen With Double Sink
235 Loch Erne Road, Mcdougall, ON - Indoor Photo Showing Dining Room
235 Loch Erne Road, Mcdougall, ON - Indoor
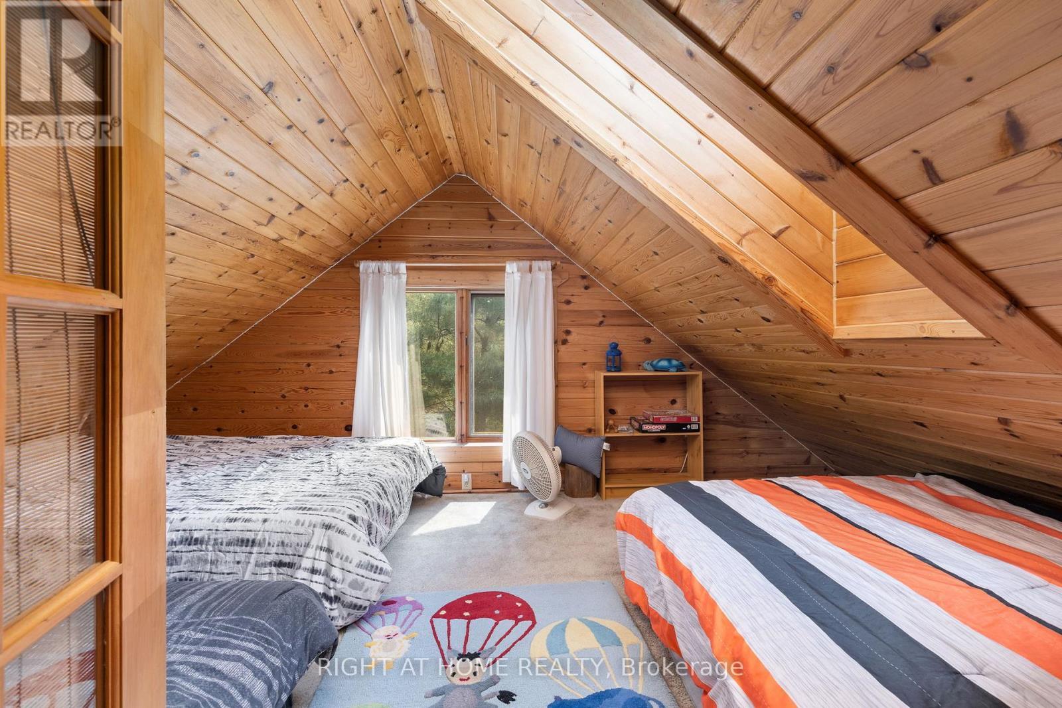
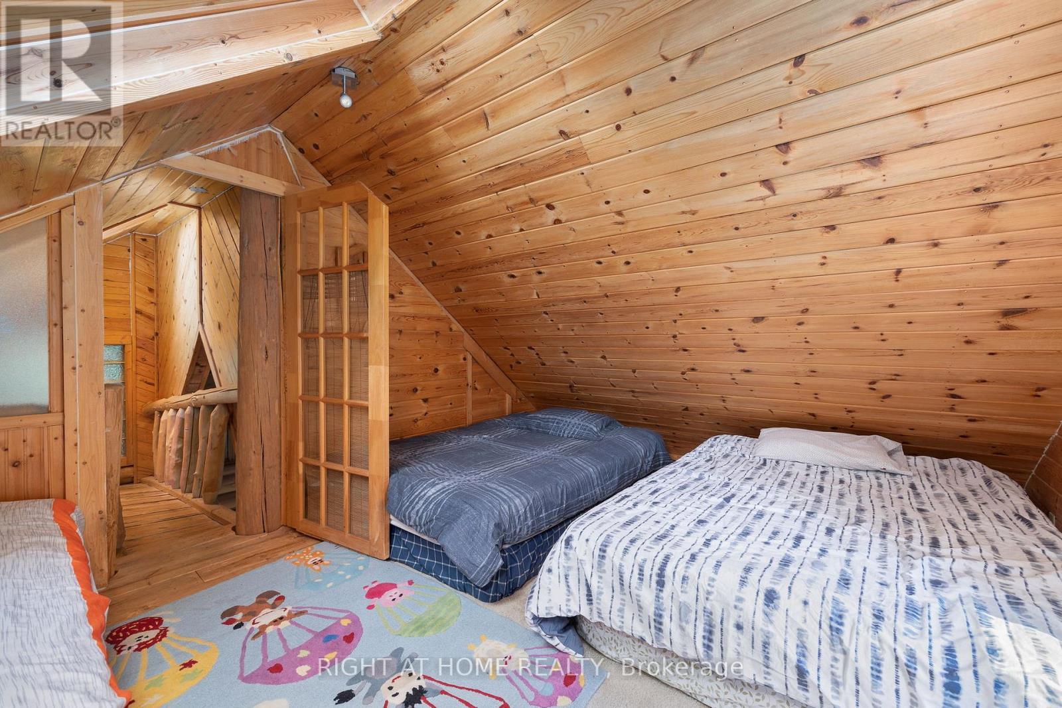
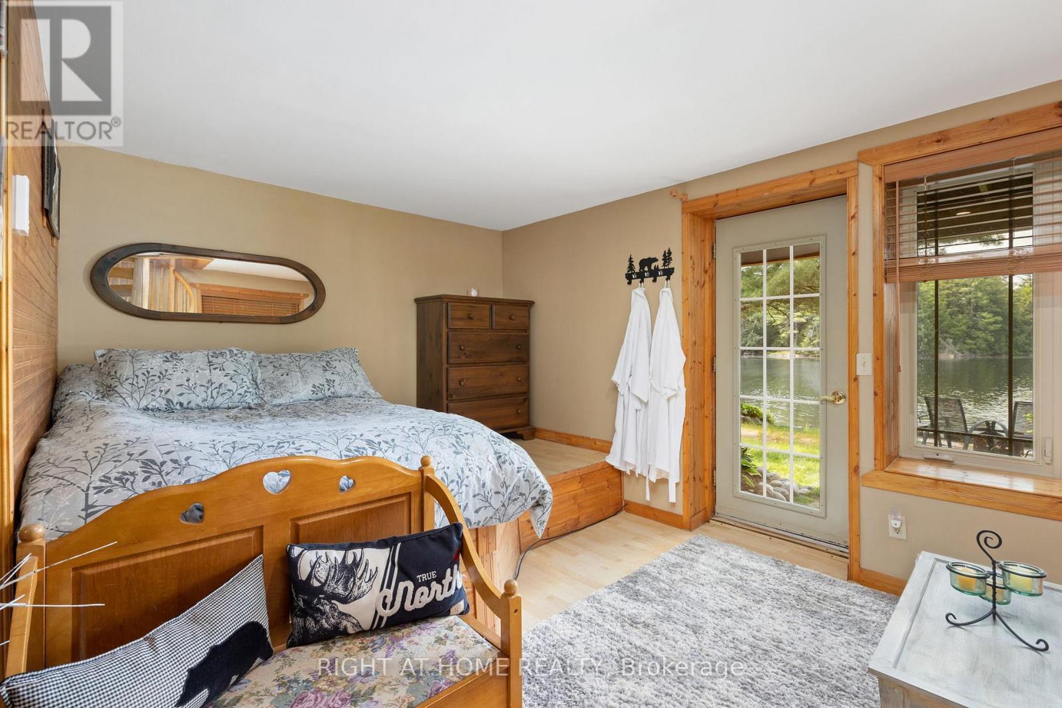
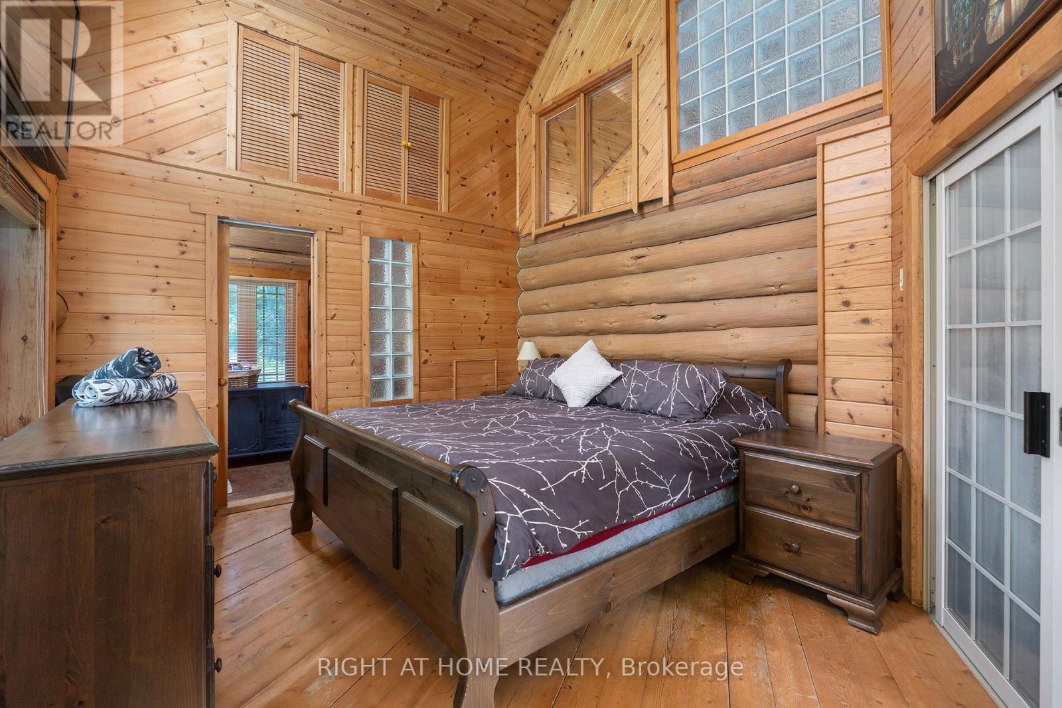
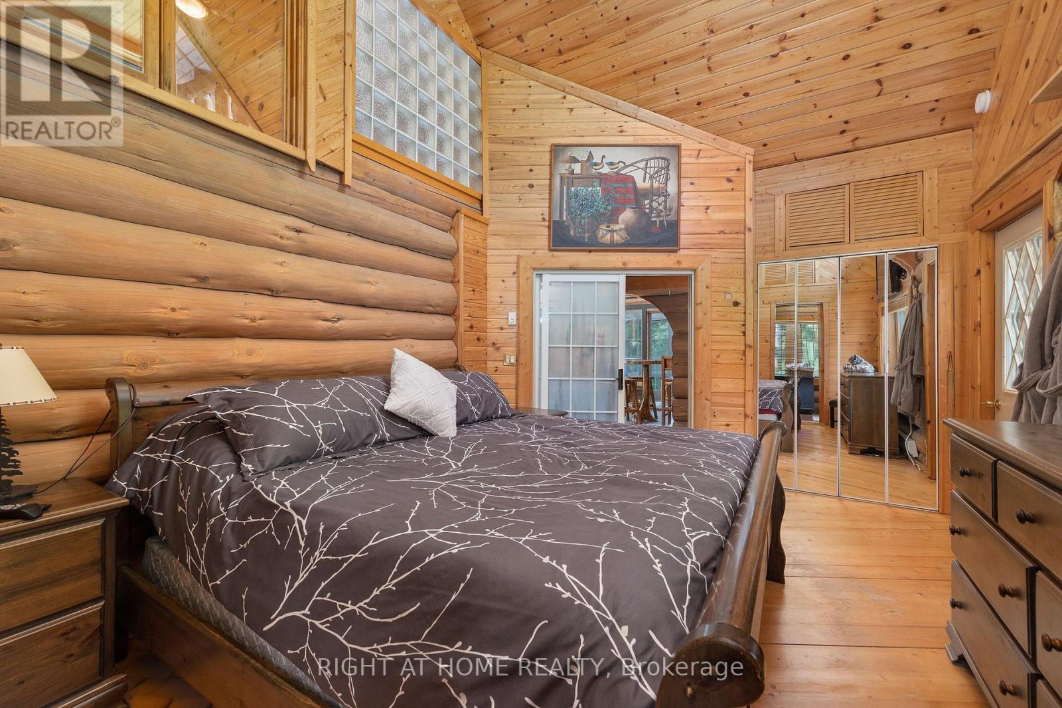
235 Loch Erne Road, Mcdougall, ON - Indoor Photo Showing Bedroom
235 Loch Erne Road, Mcdougall, ON - Indoor
235 Loch Erne Road, Mcdougall, ON -  Photo Showing Other Room
235 Loch Erne Road, Mcdougall, ON - Indoor Photo Showing Other Room
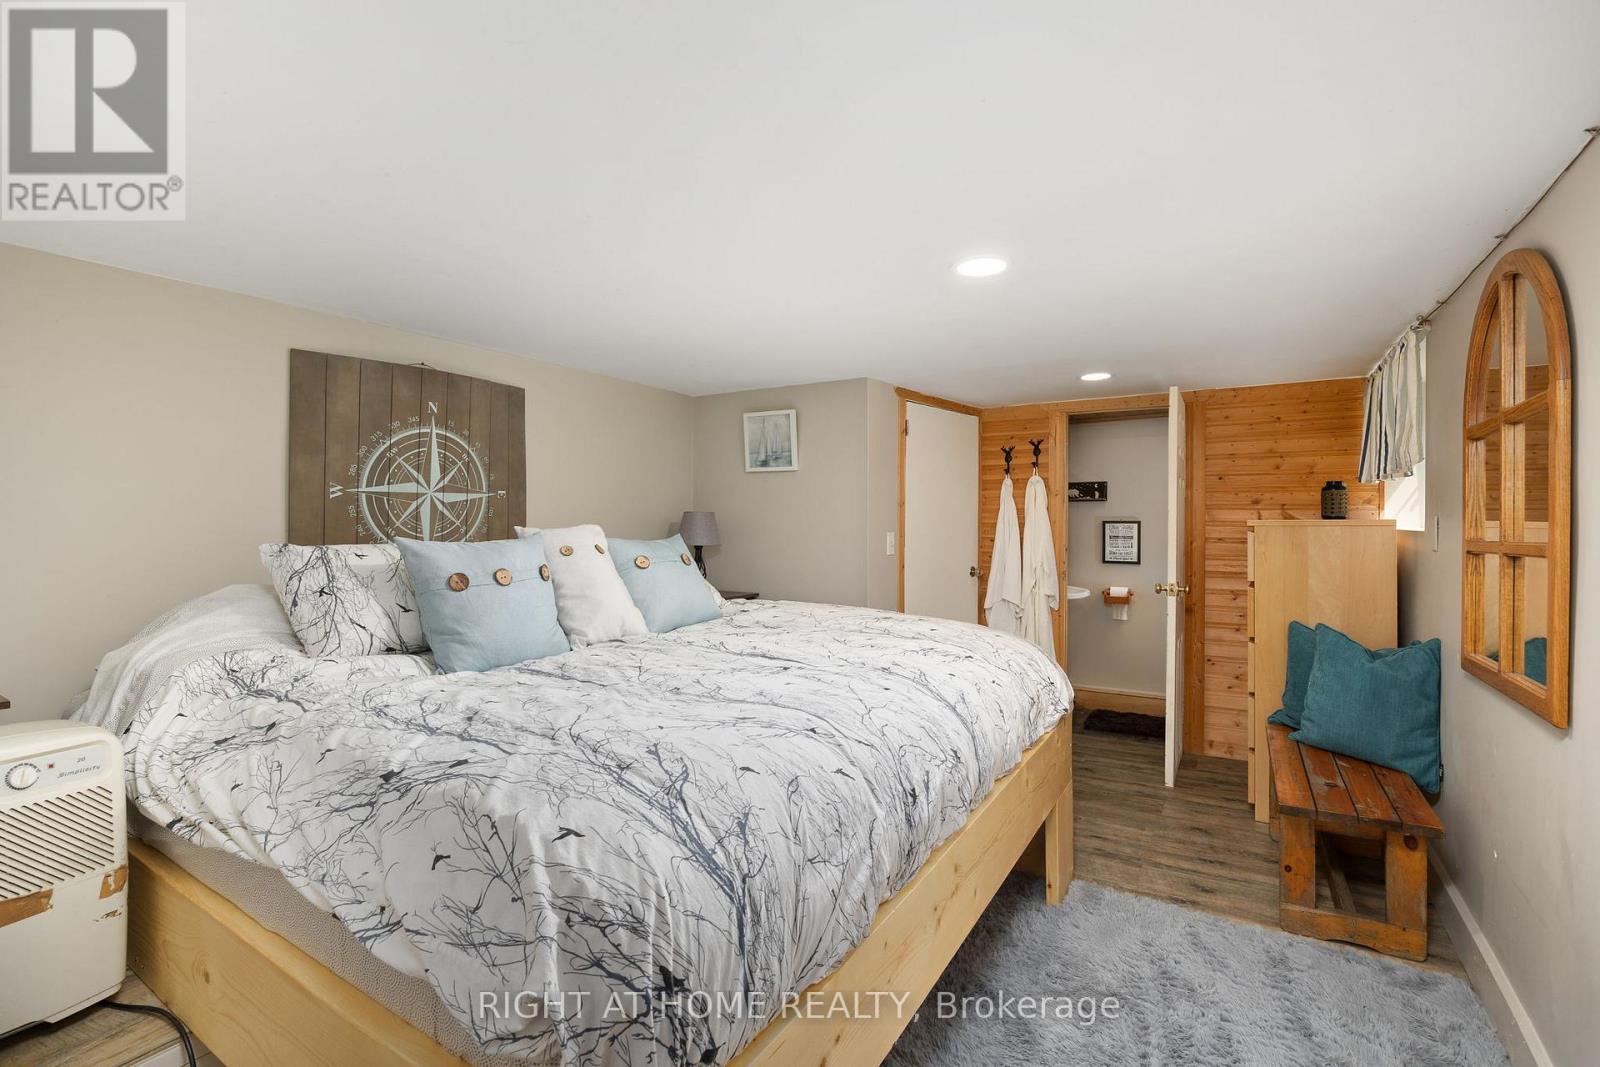
235 Loch Erne Road, Mcdougall, ON - Indoor Photo Showing Bedroom
235 Loch Erne Road, Mcdougall, ON - Indoor Photo Showing Living Room With Fireplace
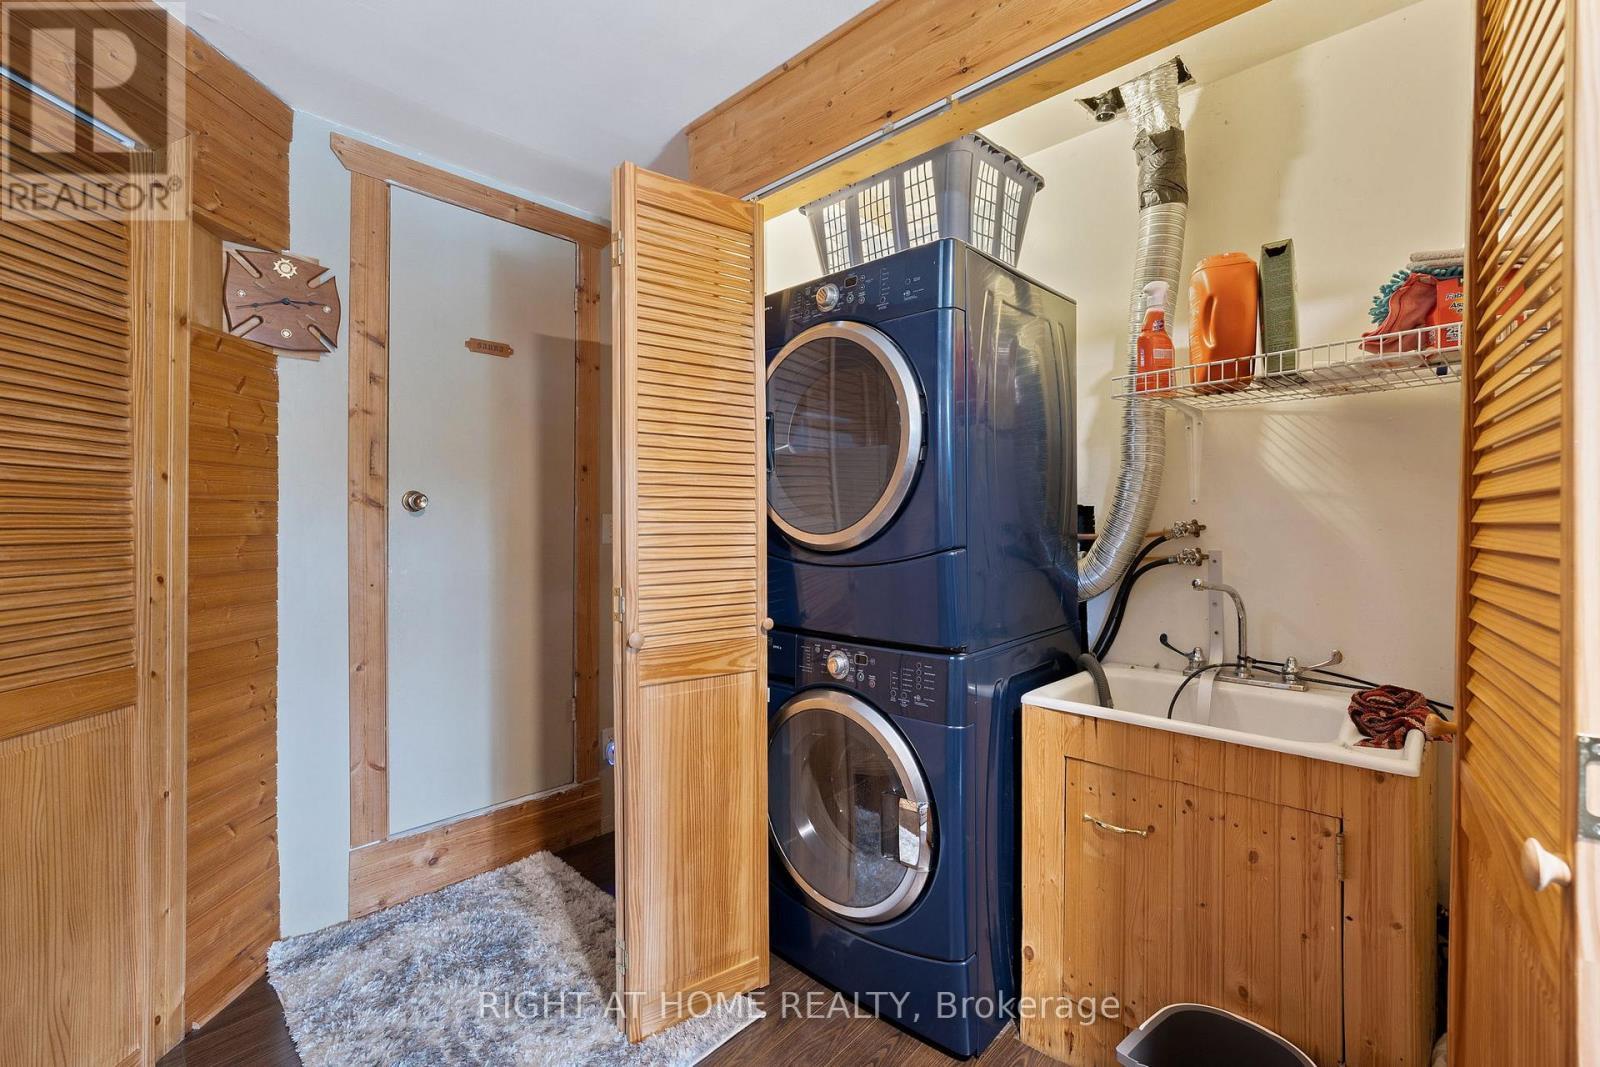
235 Loch Erne Road, Mcdougall, ON - Indoor Photo Showing Laundry Room
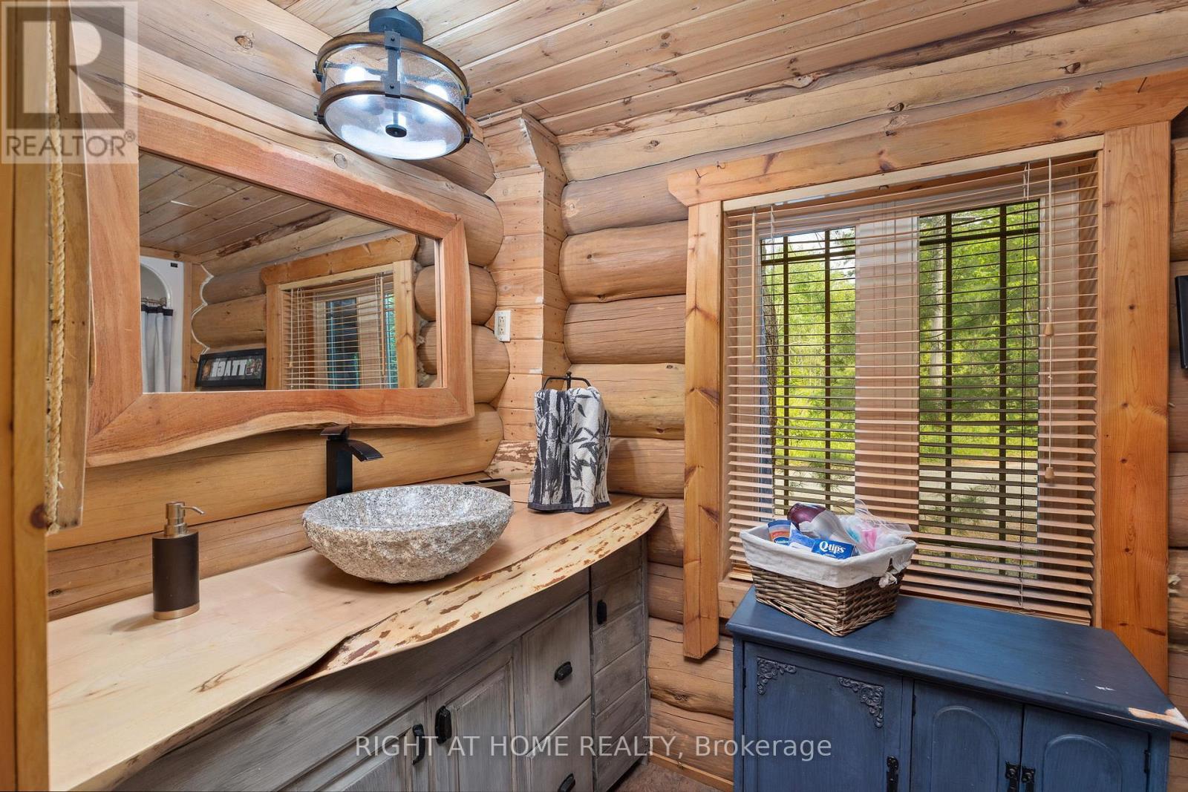
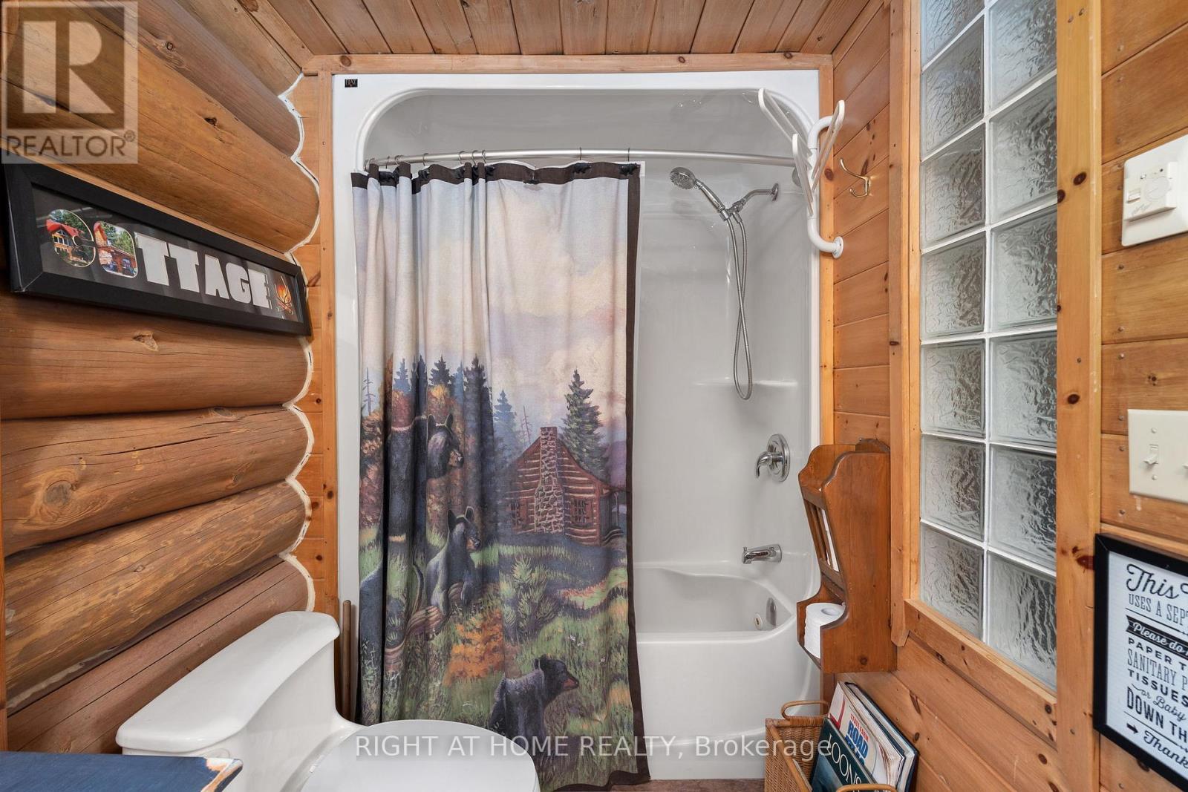
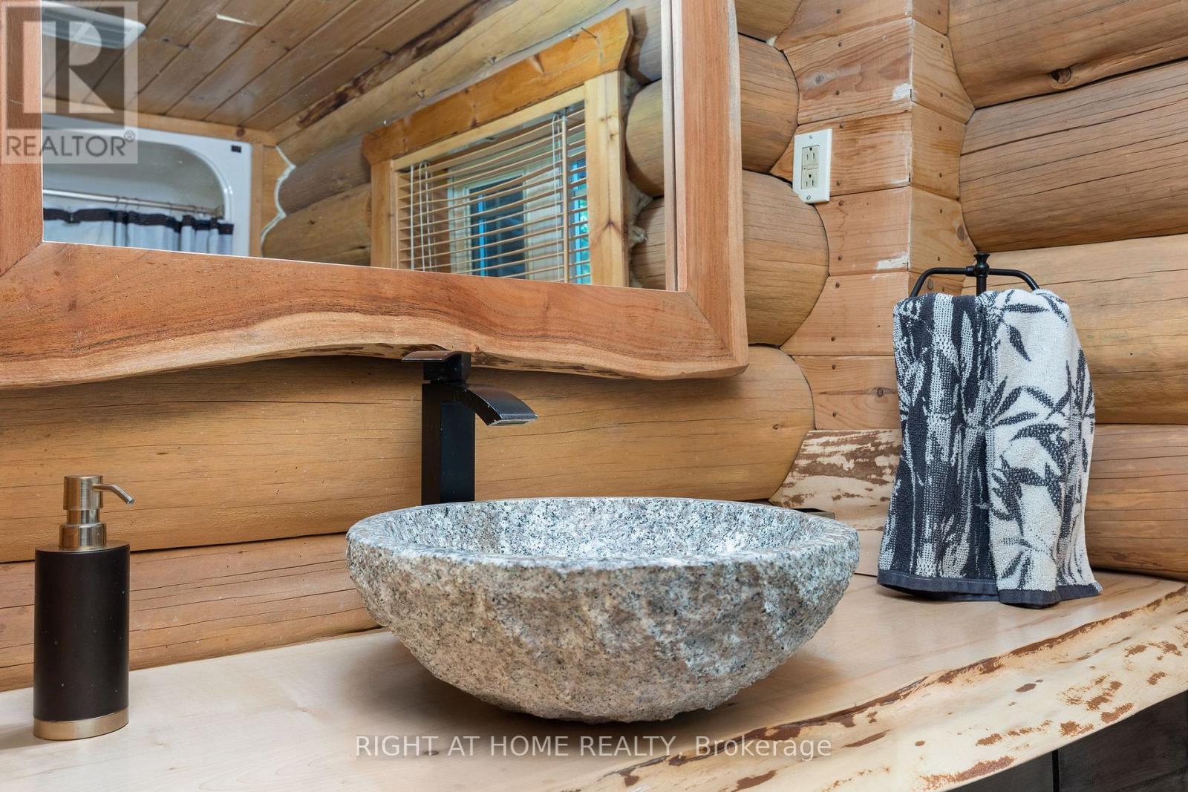
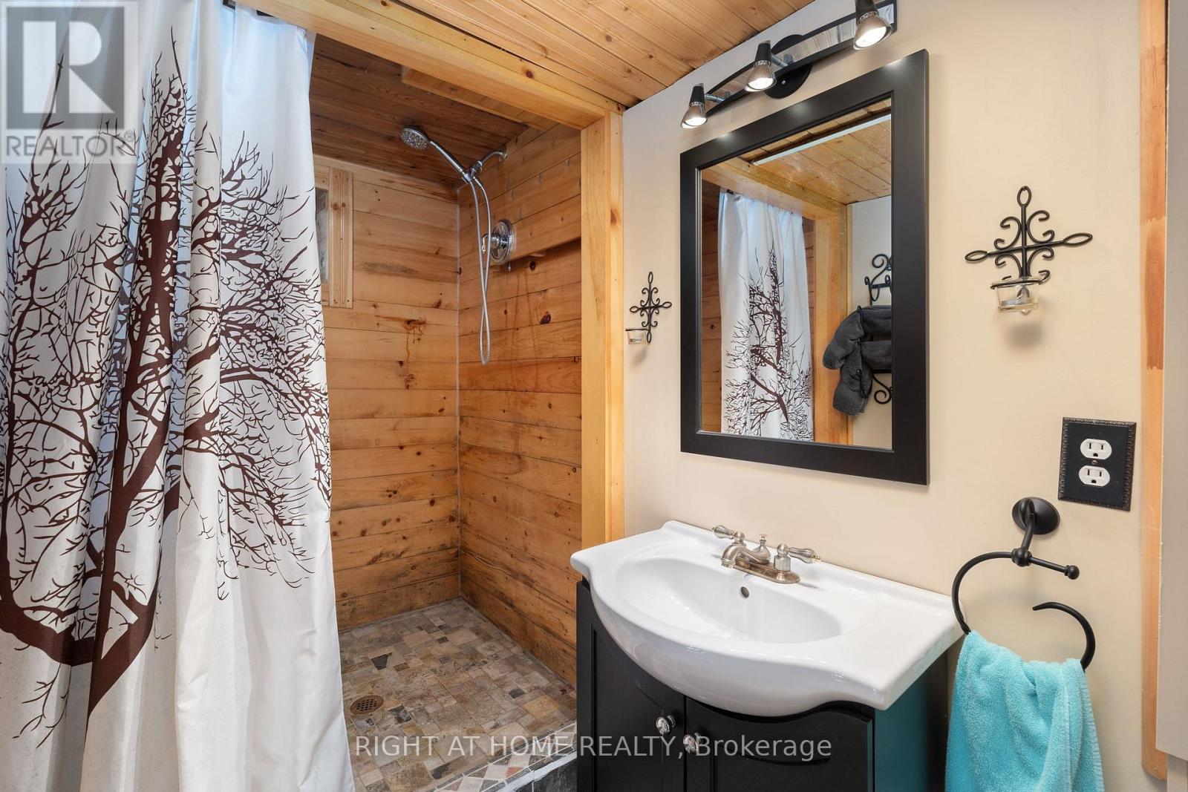
235 Loch Erne Road, Mcdougall, ON - Indoor Photo Showing Bathroom
235 Loch Erne Road, Mcdougall, ON - Indoor Photo Showing Bedroom
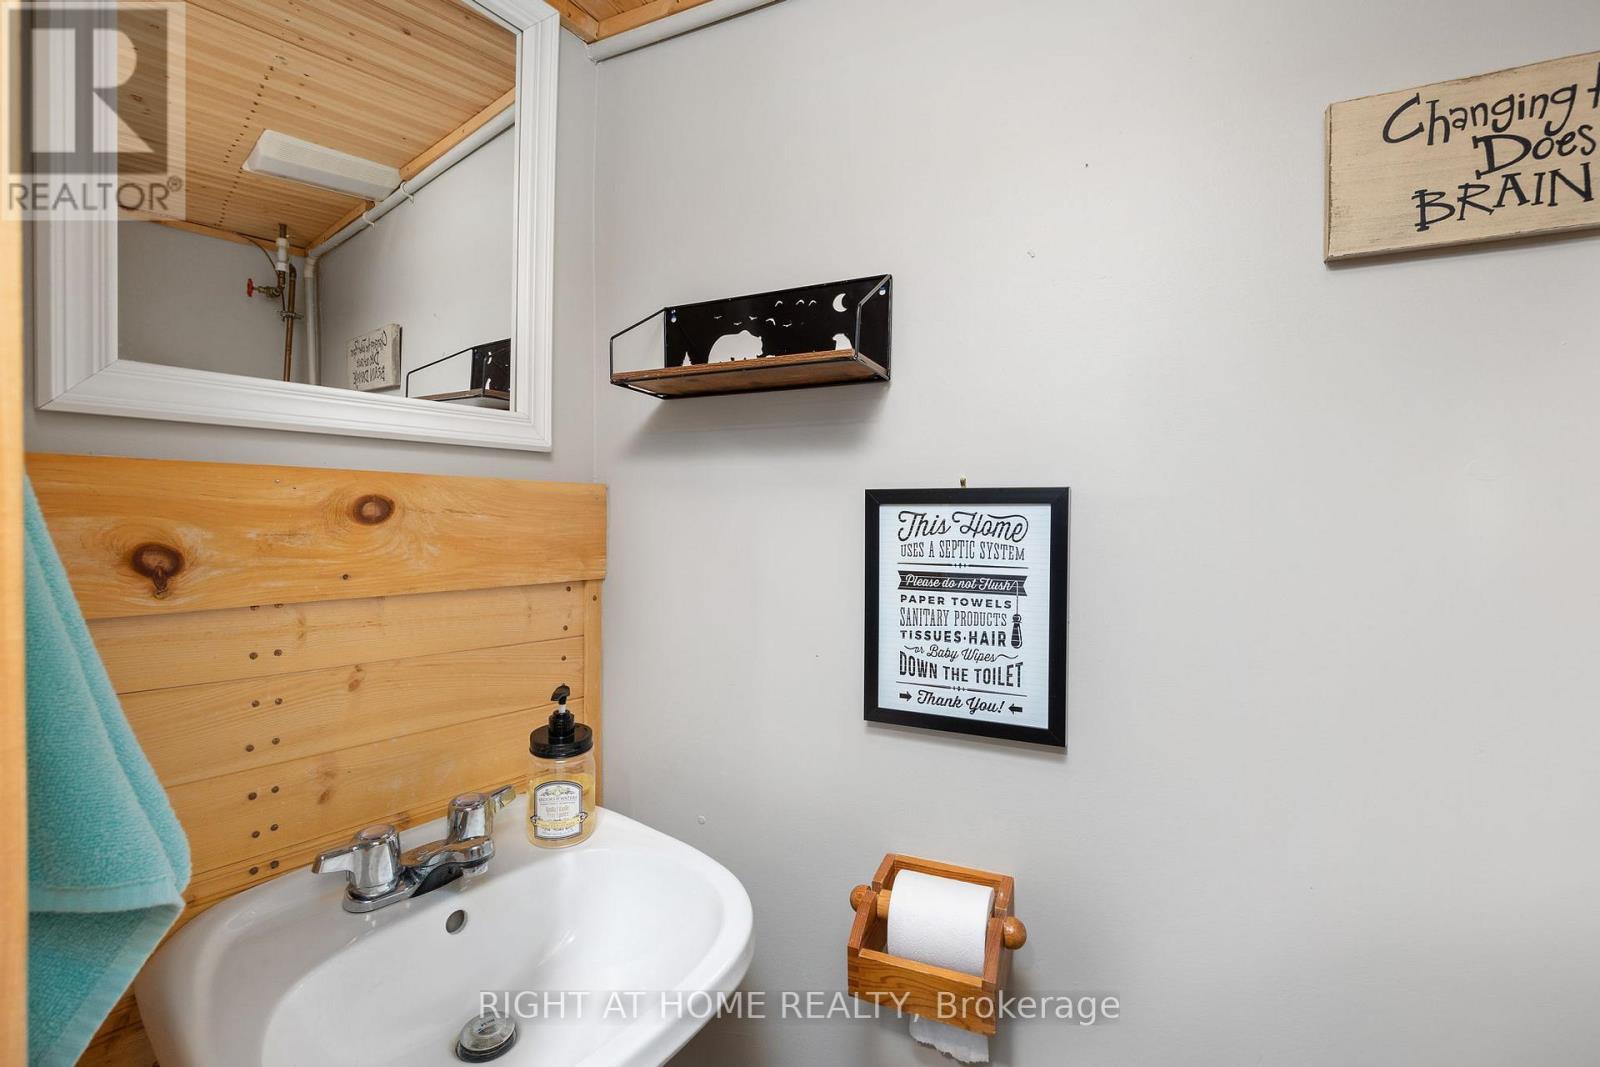
235 Loch Erne Road, Mcdougall, ON - Indoor Photo Showing Bathroom
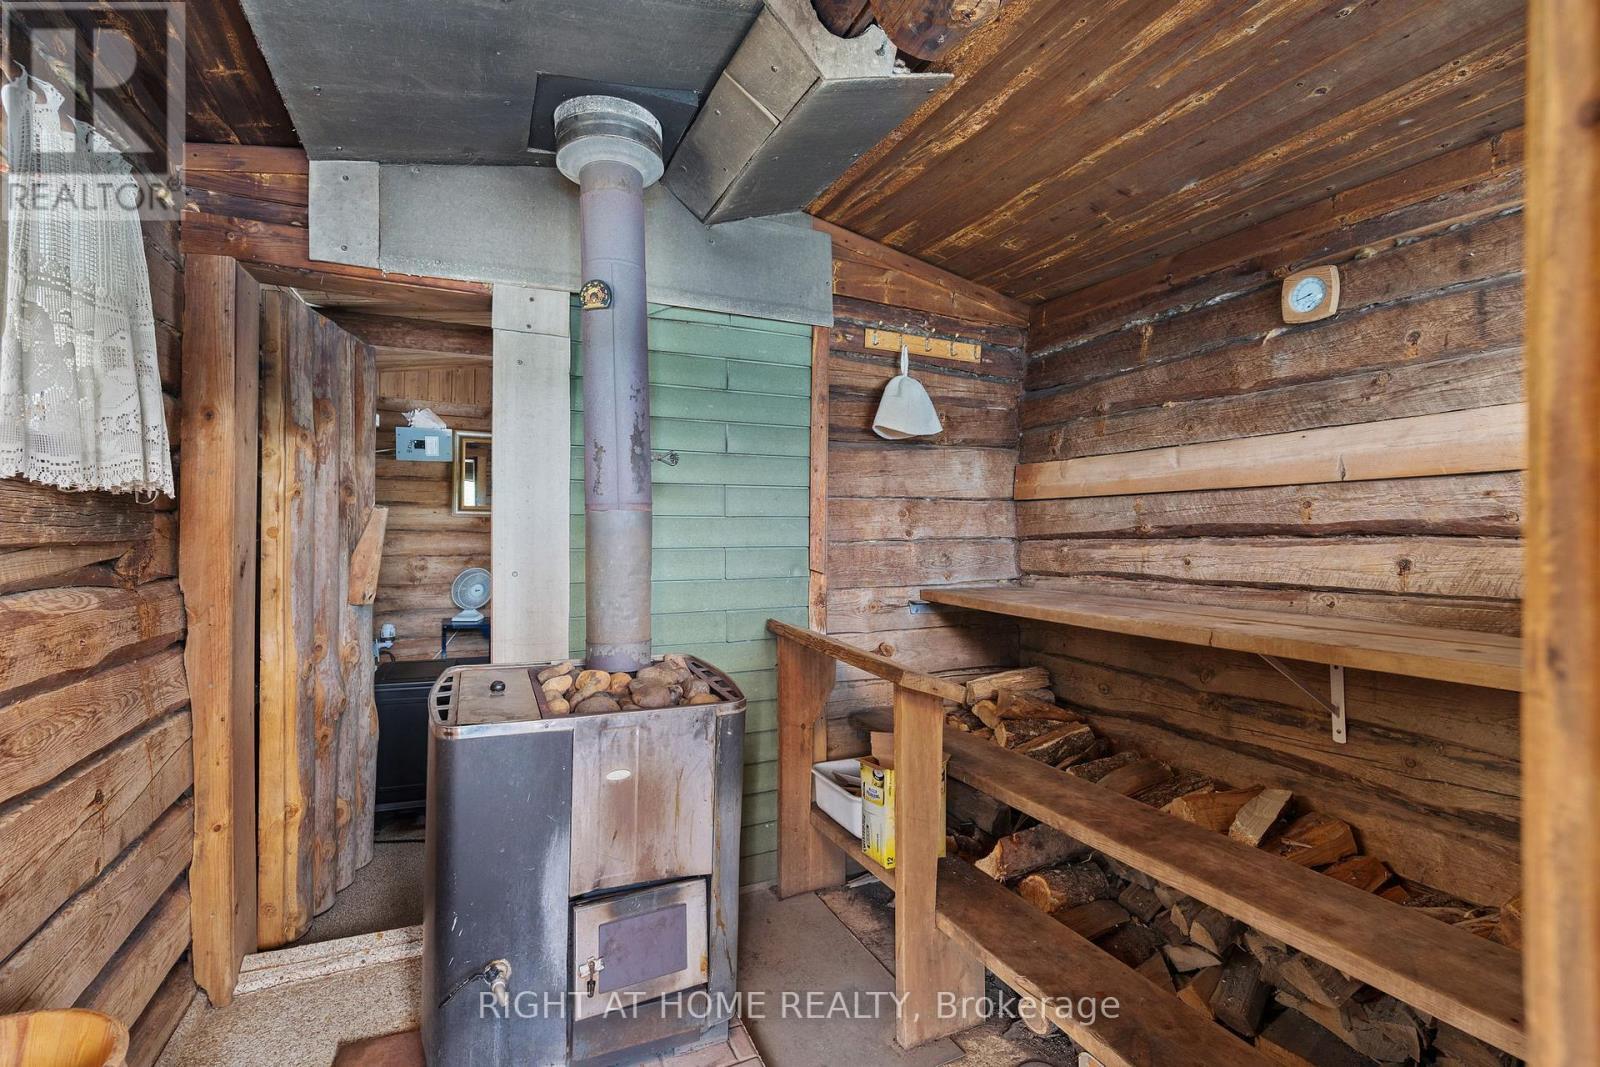
235 Loch Erne Road, Mcdougall, ON - Indoor Photo Showing Other Room
235 Loch Erne Road, Mcdougall, ON - Indoor
235 Loch Erne Road, Mcdougall, ON - Other
Matterport
235 Loch Erne Road, Mcdougall, ON  - Outdoor With Body Of Water
235 Loch Erne Road, Mcdougall, ON  - Outdoor With Body Of Water With Deck Patio Veranda
235 Loch Erne Road, Mcdougall, ON  - Outdoor
235 Loch Erne Road, Mcdougall, ON - Outdoor With Body Of Water
235 Loch Erne Road, Mcdougall, ON - Outdoor With Body Of Water With View
235 Loch Erne Road, Mcdougall, ON - Outdoor With Deck Patio Veranda
235 Loch Erne Road, Mcdougall, ON - Outdoor With Body Of Water
235 Loch Erne Road, Mcdougall, ON - Outdoor With Body Of Water With Deck Patio Veranda
235 Loch Erne Road, Mcdougall, ON - Outdoor
235 Loch Erne Road, Mcdougall, ON - Outdoor With Deck Patio Veranda
235 Loch Erne Road, Mcdougall, ON - Indoor Photo Showing Living Room With Fireplace
235 Loch Erne Road, Mcdougall, ON - Indoor Photo Showing Dining Room
235 Loch Erne Road, Mcdougall, ON -  Photo Showing Other Room
235 Loch Erne Road, Mcdougall, ON -
235 Loch Erne Road, Mcdougall, ON - Indoor Photo Showing Living Room
235 Loch Erne Road, Mcdougall, ON - Indoor Photo Showing Kitchen With Double Sink
235 Loch Erne Road, Mcdougall, ON - Indoor Photo Showing Dining Room
235 Loch Erne Road, Mcdougall, ON - Indoor
235 Loch Erne Road, Mcdougall, ON - Indoor Photo Showing Bedroom
235 Loch Erne Road, Mcdougall, ON - Indoor
235 Loch Erne Road, Mcdougall, ON -  Photo Showing Other Room
235 Loch Erne Road, Mcdougall, ON - Indoor Photo Showing Other Room
235 Loch Erne Road, Mcdougall, ON - Indoor Photo Showing Bedroom
235 Loch Erne Road, Mcdougall, ON - Indoor Photo Showing Living Room With Fireplace
235 Loch Erne Road, Mcdougall, ON - Indoor Photo Showing Laundry Room
235 Loch Erne Road, Mcdougall, ON - Indoor Photo Showing Bathroom
235 Loch Erne Road, Mcdougall, ON - Indoor Photo Showing Bedroom
235 Loch Erne Road, Mcdougall, ON - Indoor Photo Showing Bathroom
235 Loch Erne Road, Mcdougall, ON - Indoor Photo Showing Other Room
235 Loch Erne Road, Mcdougall, ON - Indoor
235 Loch Erne Road, Mcdougall, ON - Other
  • Advertising
235 LOCH ERNE ROAD, McDougall, Ontario, P2A 2W7
$1,295,000

4 Beds

3 Baths

Property Information:

Now is the time to Buy your Dream Vacation Home! This custom-built log home on Vowel Lake offers over 2200sq.f of Living Spece and features 188 feet of easy-access shoreline with breathtakingviews of serene Crown Land. Located on a maintained municipal road foryear-round accessibility, it ensures easy winter visits.Inside, enjoy a spacious great room with vaulted ceilings and a cozydouble-sided fireplace, complemented by warm wide plank pine floors.The main floor boasts a luxurious principal bedroom with a 4-pieceensuite, while kids will adore the charming loft bedroom.Relax in the beautiful 4-season sunroom offering panoramic lake viewsor step out to the sun-soaked, south-facing decks. The fully finishedwalkout lower level enhances your experience with a private suite,family room, and den, ideal for guests.Catch unforgettable western sunsets from the expansive decks or unwindin the lakeside bunkie and sauna. The property also features areliable water source from a well, equipped with a water treatmentsystem, a Generac inline backup power system for peace of mind, andfast-speed Starlink Internet to keep you connected. With smart Wi-Fithermostats, ample parking for recreational toys, and beautifullylandscaped grounds, this property is a true lakeside haven.Just 20 minutes from Parry Sound and easily accessible from the GTA,this one-of-a-kind Northern log lake house on Vowel Lake is the idealescape you've been dreaming of! LAKESIDE BUNKIE & Sauna, Plenty of Space for parking cars, boats, RV; all the toys, Landscaped Front and Backyard w/Perennial gardens, Custom multi level Decking creates YOUR OWN WATERFRONT RESORT SETTING! Gorgeous views, Peace & Privacy. (id:27)

Building Features:

  • Style: Detached
  • Building Type: House
  • Basement Development: Finished
  • Basement Type: Full
  • Construction Style - Attachment: Detached
  • Easement: Unknown
  • Exterior Finish: Log
  • Fire Protection: Security system, Smoke Detectors
  • Fireplace: Yes
  • Floor Space: 1100 - 1500 sqft Square Feet
  • Foundation Type: Unknown
  • Heating Type: Baseboard heaters
  • Heating Fuel: Electric
  • Cooling Type: None
  • Appliances: Dishwasher, Dryer, Microwave, Stove, Washer, Refrigerator

Property Features:

  • OwnershipType: Freehold
  • Property Type: Single Family
  • Half Bathrooms: 1
  • Access Type: Year-round access
  • Amenities Nearby:
  • Community Features: Fishing
  • Features: Wooded area, Irregular lot size, Rocky, Sloping, Rolling
  • Floor Space (approx): 1100 - 1500 Square Feet
  • Irregular: Yes
  • Lot Depth: 197 Feet
  • Lot Frontage: 188 Feet
  • Lot Size: 188 x 197 FT ; 20X20X22X81X198X177X103X72
  • Structure Type: Deck, Dock
  • Utility Type: , Hydro - Installed
  • View Type: Lake view, View of water
  • WaterFront Type: Waterfront on lake
  • Zoning: WF1
  • Sewer: Septic System
  • Parking Type: No Garage
  • No. of Parking Spaces: 8

Rooms:

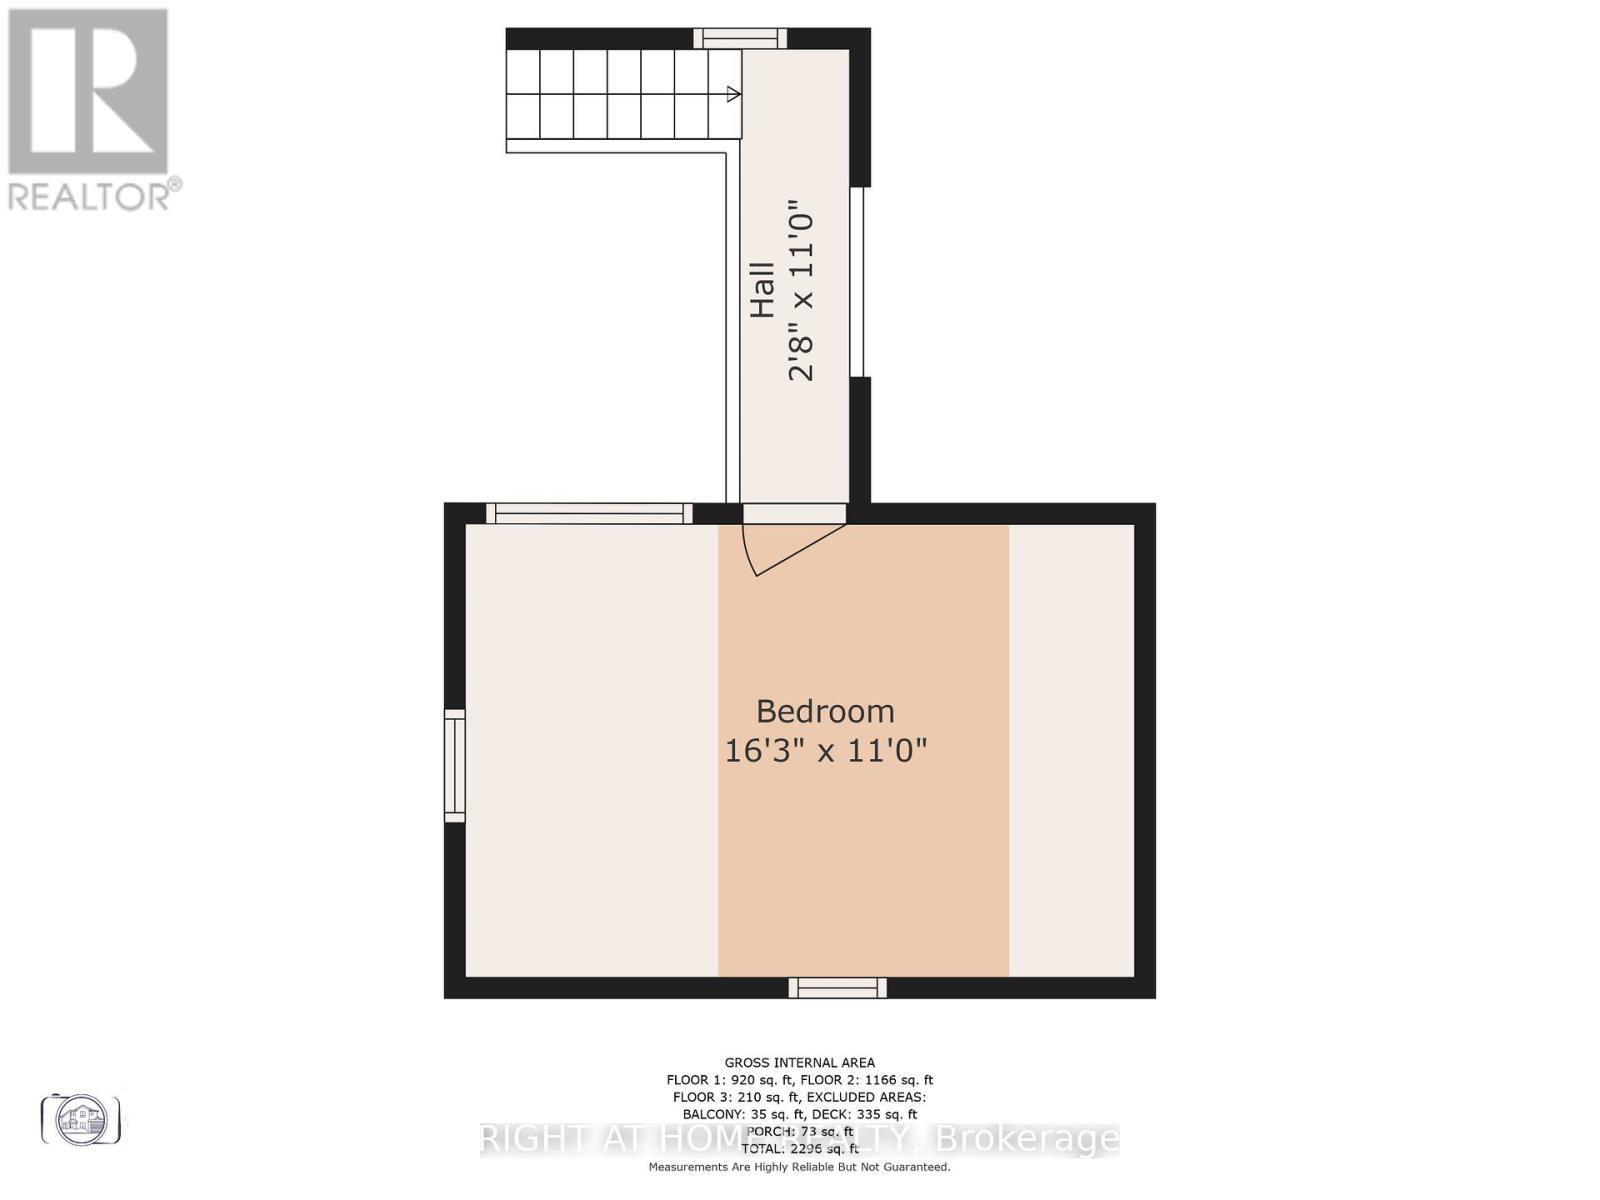

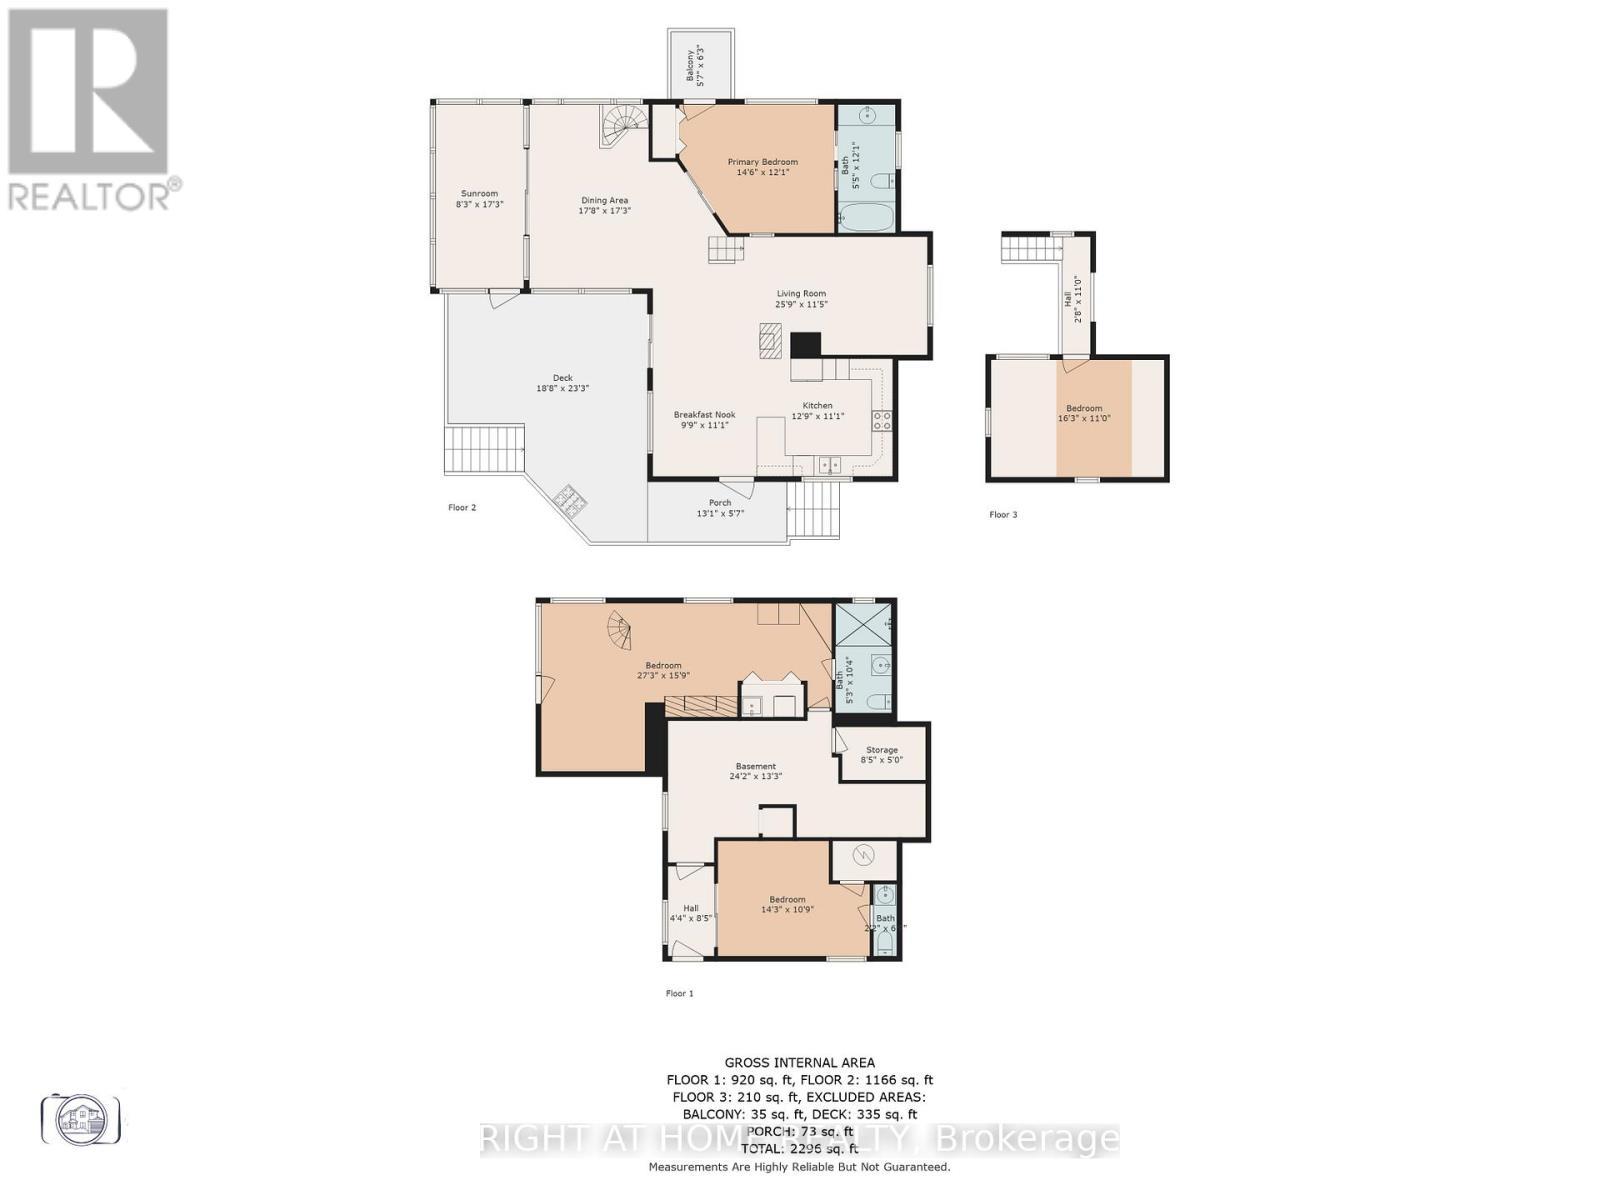
  • 2nd Bedroom 2nd Level 3.66 m x 3.25 m
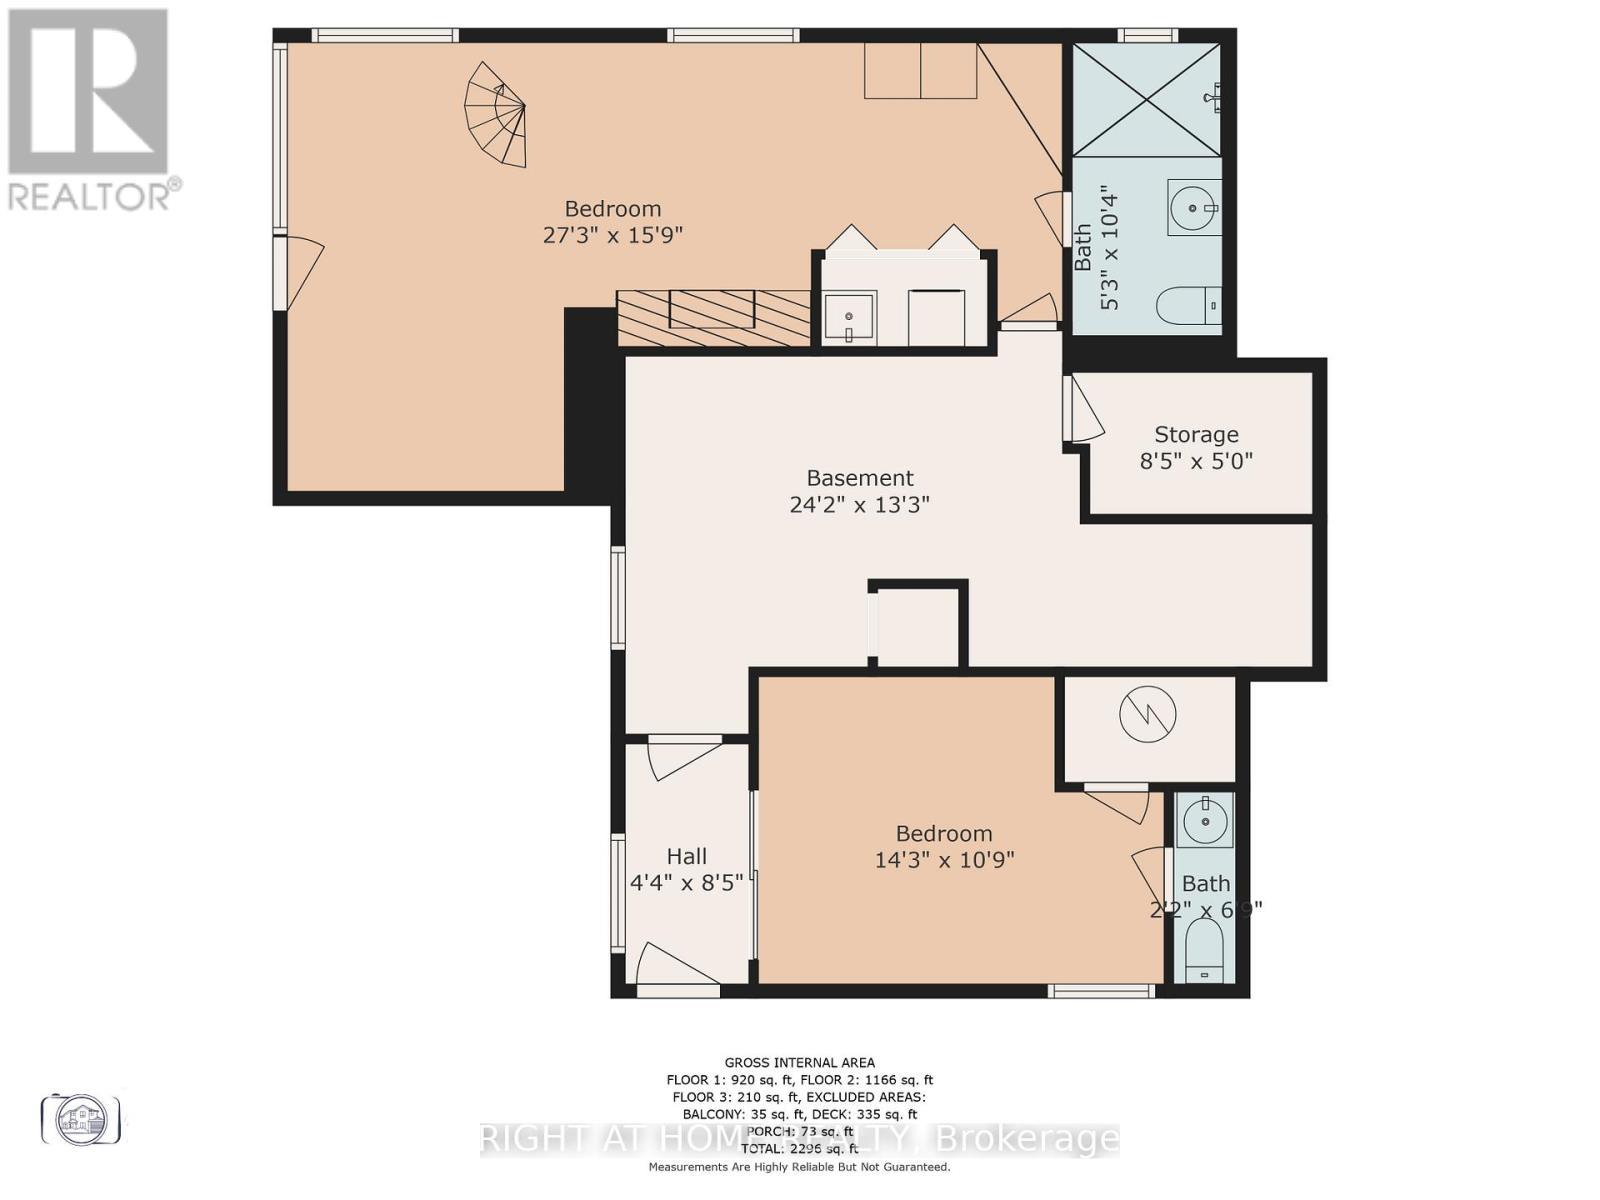
  • 3rd Bedroom Lower Level 4.39 m x 3.15 m
  • Laundry Lower Level 1.68 m x 0.91 m
  • 4th Bedroom Lower Level 4.35 m x 3.33 m
  • Sitting Lower Level 5.05 m x 2.92 m
  • Bathroom Lower Level 3.15 m x 1.57 m
  • Kitchen Main Level 4.11 m x 3.23 m
  • Breakfast Main Level 3.28 m x 2.24 m
  • Living Main Level 5.18 m x 3.20 m
  • Dining Main Level 5.28 m x 3.05 m
  • Sun Room Main Level 5.28 m x 2.03 m
  • Primary Bedroom Main Level 3.81 m x 3.51 m
  • Bathroom Main Level 3.35 m x 1.68 m

Convert Measurement to:

Courtesy of: RIGHT AT HOME REALTY

REALTOR.ca  

Access to Sold Data on this website may only be used by consumers that have a bona fide interest in the purchase, sale, or lease of residential real estate.

Sales/Price History

Log in or create an account to see sold and historical listings information

QuickQuoteTM Powered by RPS
Thinking of Selling?

Start by finding out what your home might be worth in today's market.

Location of 235 LOCH ERNE ROAD, McDougall, Ontario, P2A 2W7

Demographic Information of 235 LOCH ERNE ROAD, McDougall, Ontario, P2A 2W7
Life Stage

Midlife Families

Employment Type

Mixed

Average Household Income

$106,000.00

Average Number of Children

1.60

Household Population

Household Structure

Age of Population

Education

Education Level

No certificate/diploma/degree

17.39 %

High school certificate or equivalent

33.33 %

Apprenticeship trade certificate/diploma

10.15 %

College/non-university certificate

26.09 %

University Degree

13.05 %

Commuter

Travel To Work

By Car

100.0 %

By Public Transit

0.0 %

By Walking

0.0 %

By Bicycle

0.0 %

By Other Methods

0.0 %

Cultural Diversity

Knowledge of Official Language

Mother Tongue

Building Information
Building Type

Apartments (Low and High Rise)

Houses

100.0 %

Own Vs. Rent