Button CopyPathCircle CloseCircle Left ArrowArrow Down Icon GreyClosecirclecircleBurger
  • Advertising

541 DONALD STREET, Mattawa, Ontario, P0H 1V0

MLS® # X13626796
House For Sale In Mattawa, Ontario
$499,900 QuickQuoteTM: Not Available

5 Beds

3 Baths

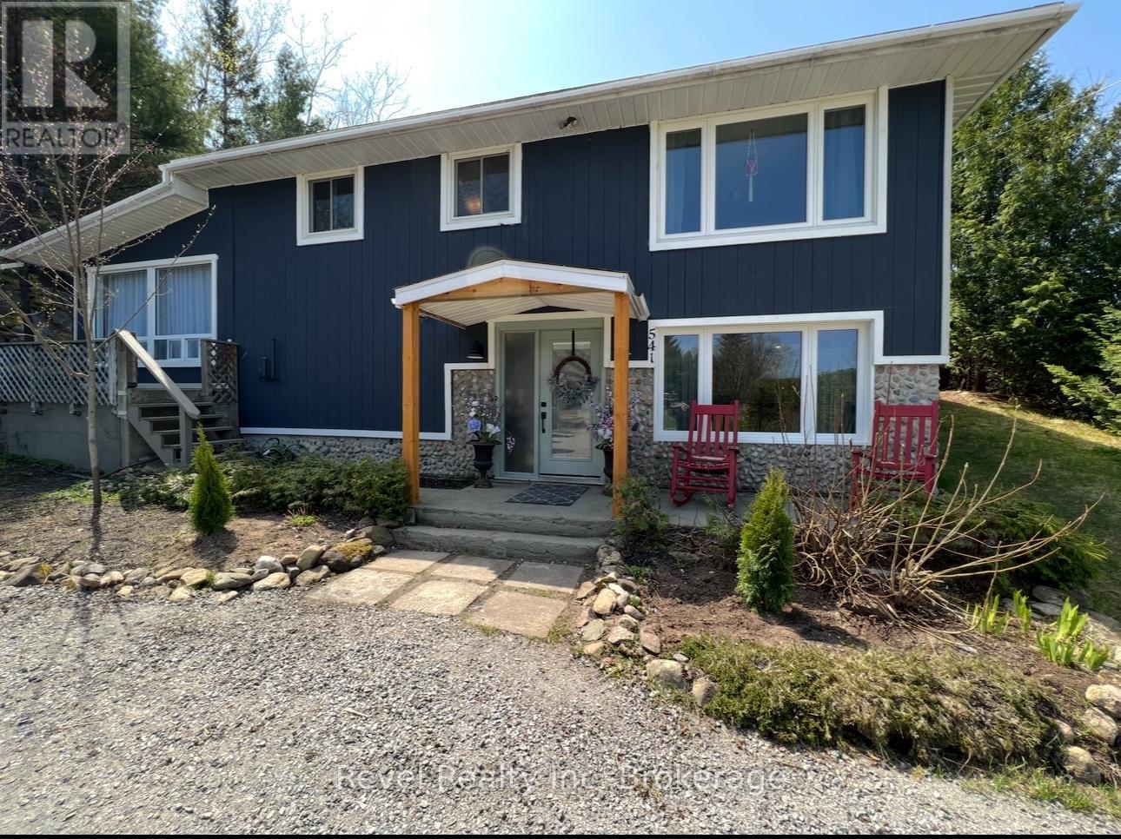
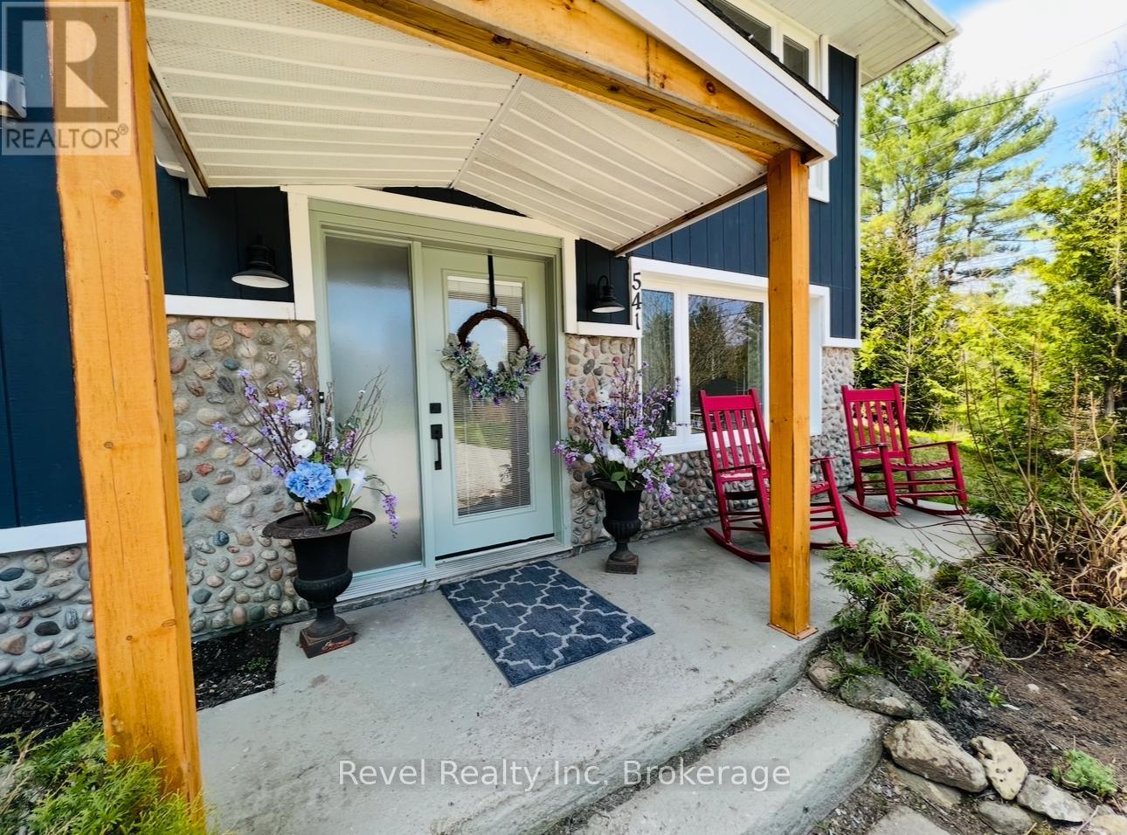
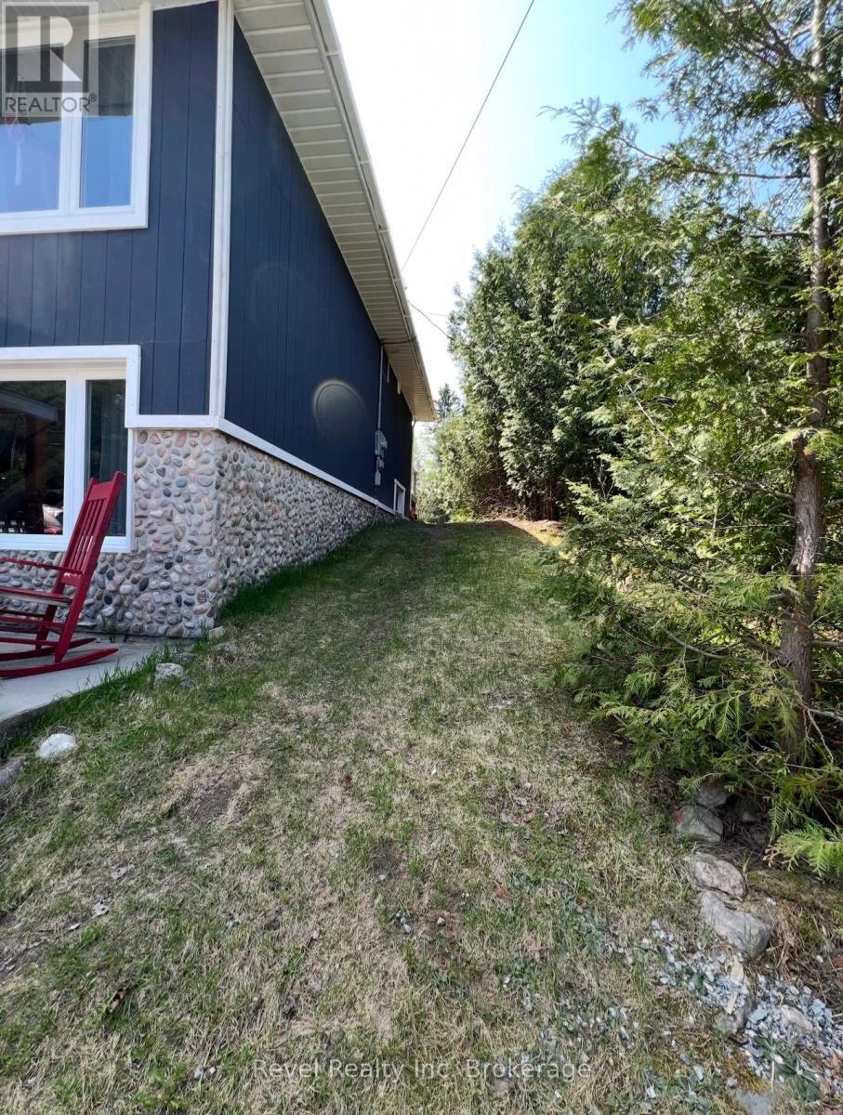
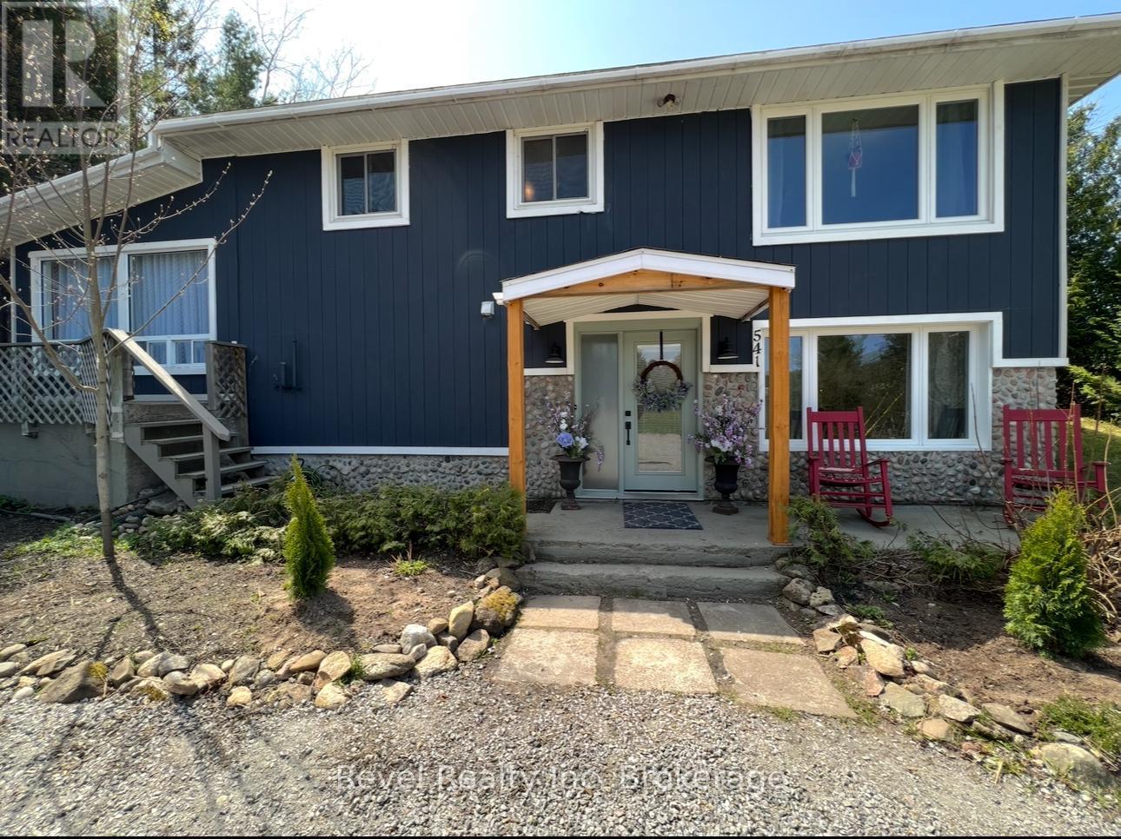
541 Donald Street, Mattawa, ON - Outdoor
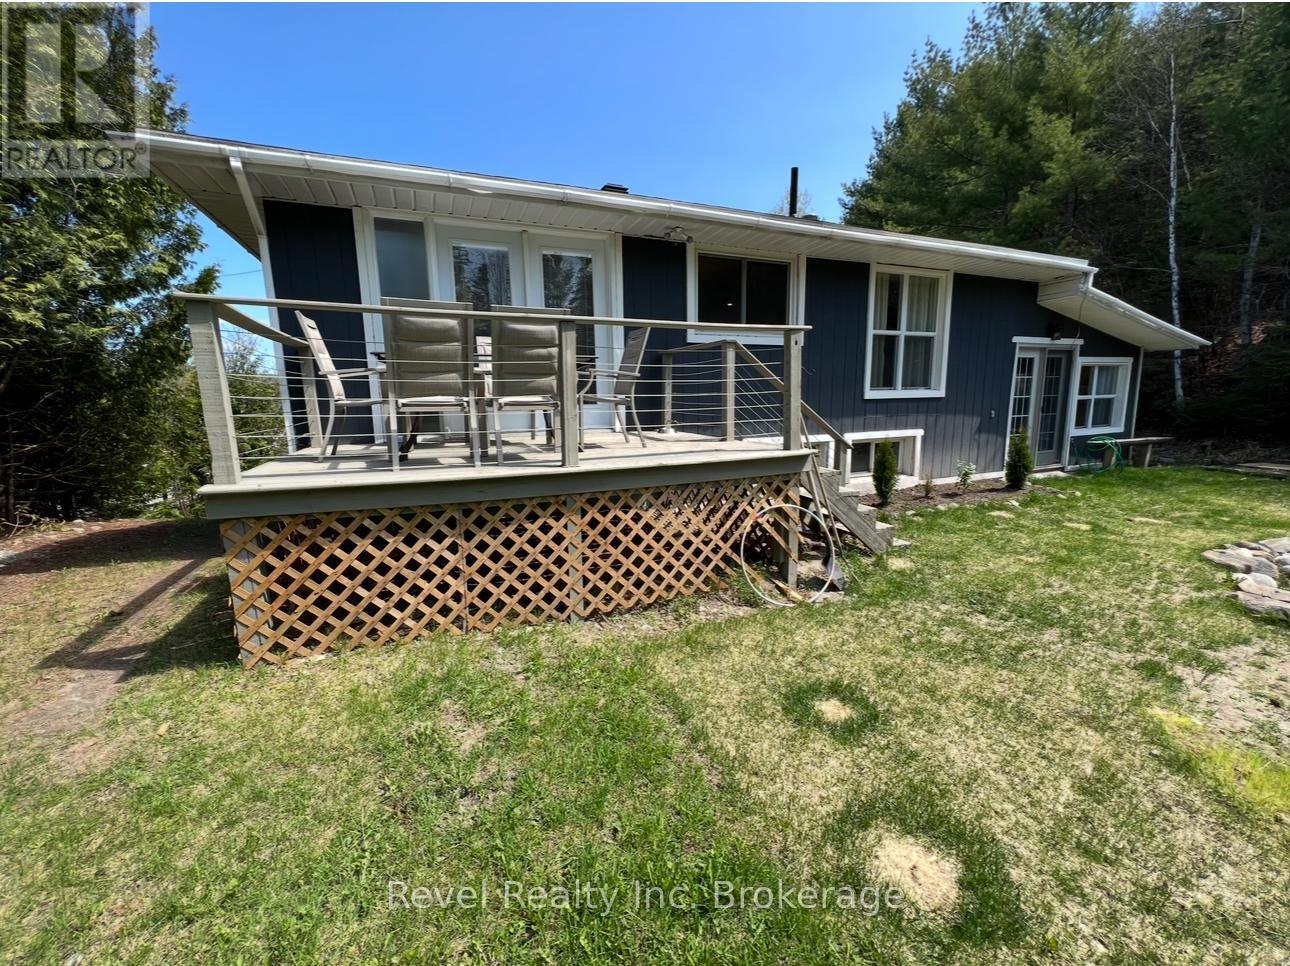
541 Donald Street, Mattawa, ON - Outdoor With Deck Patio Veranda
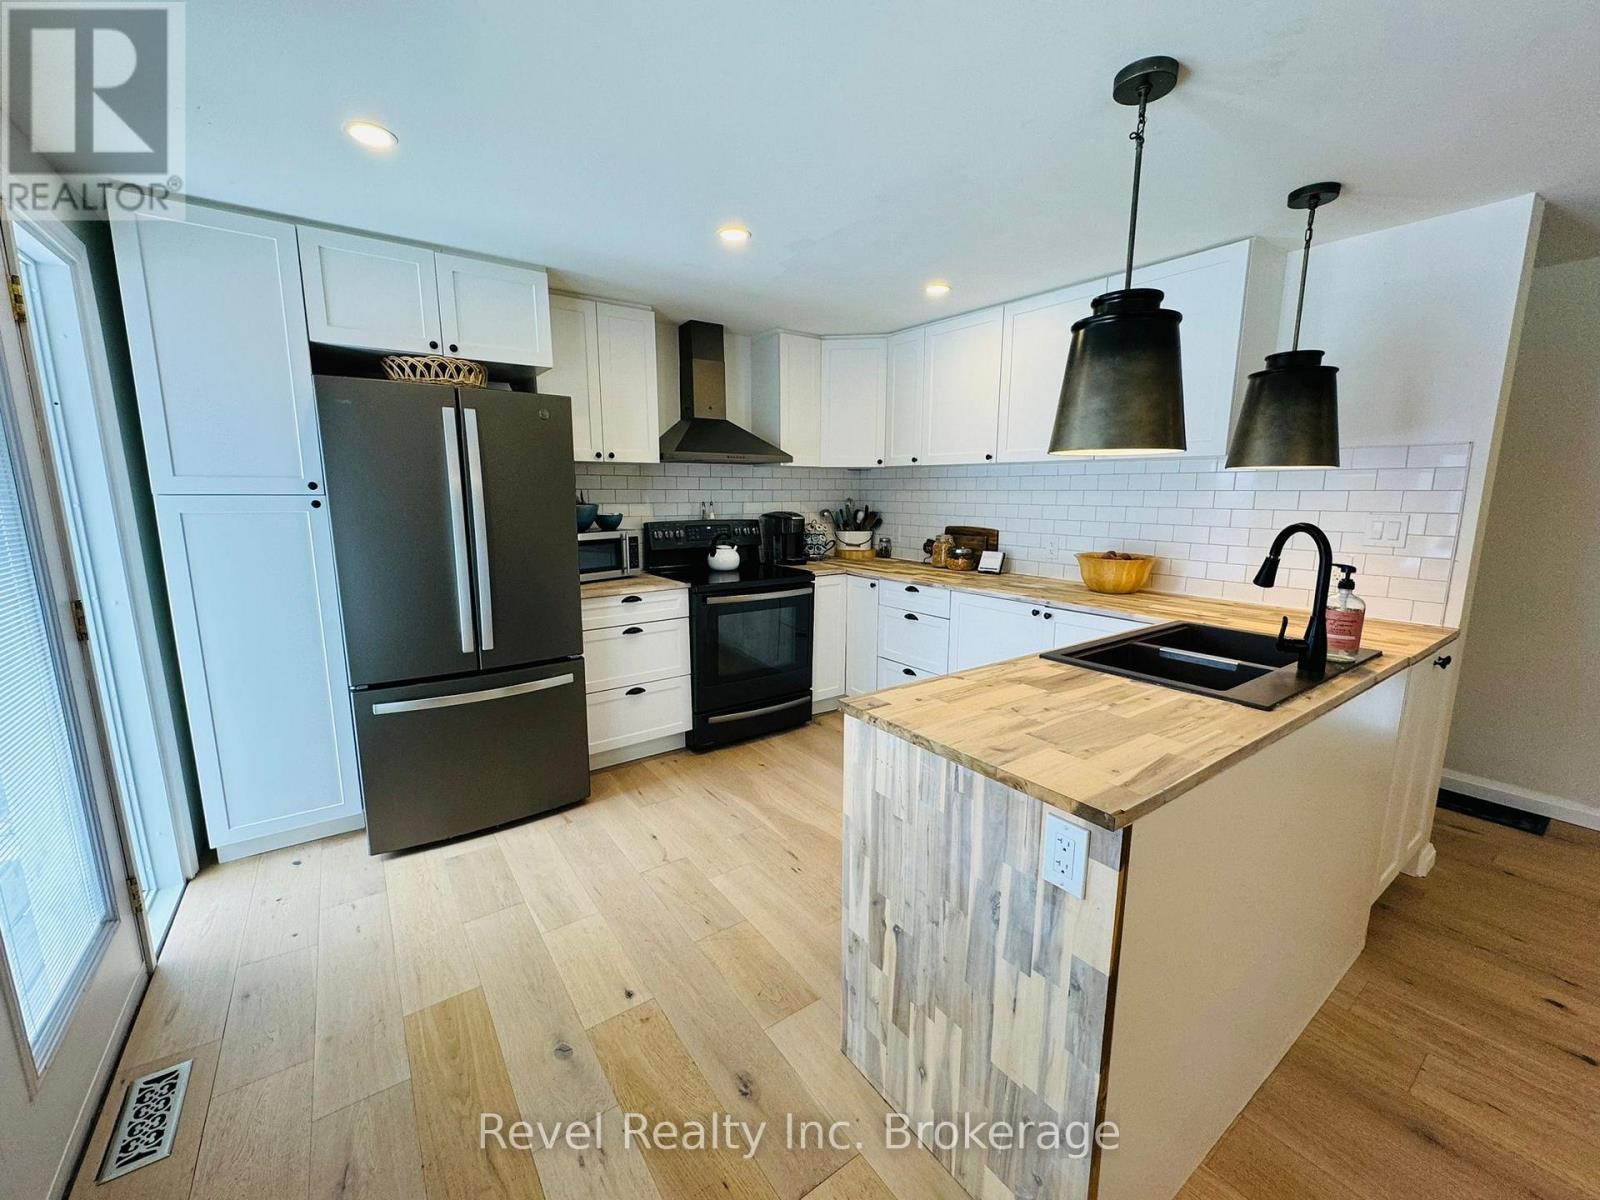
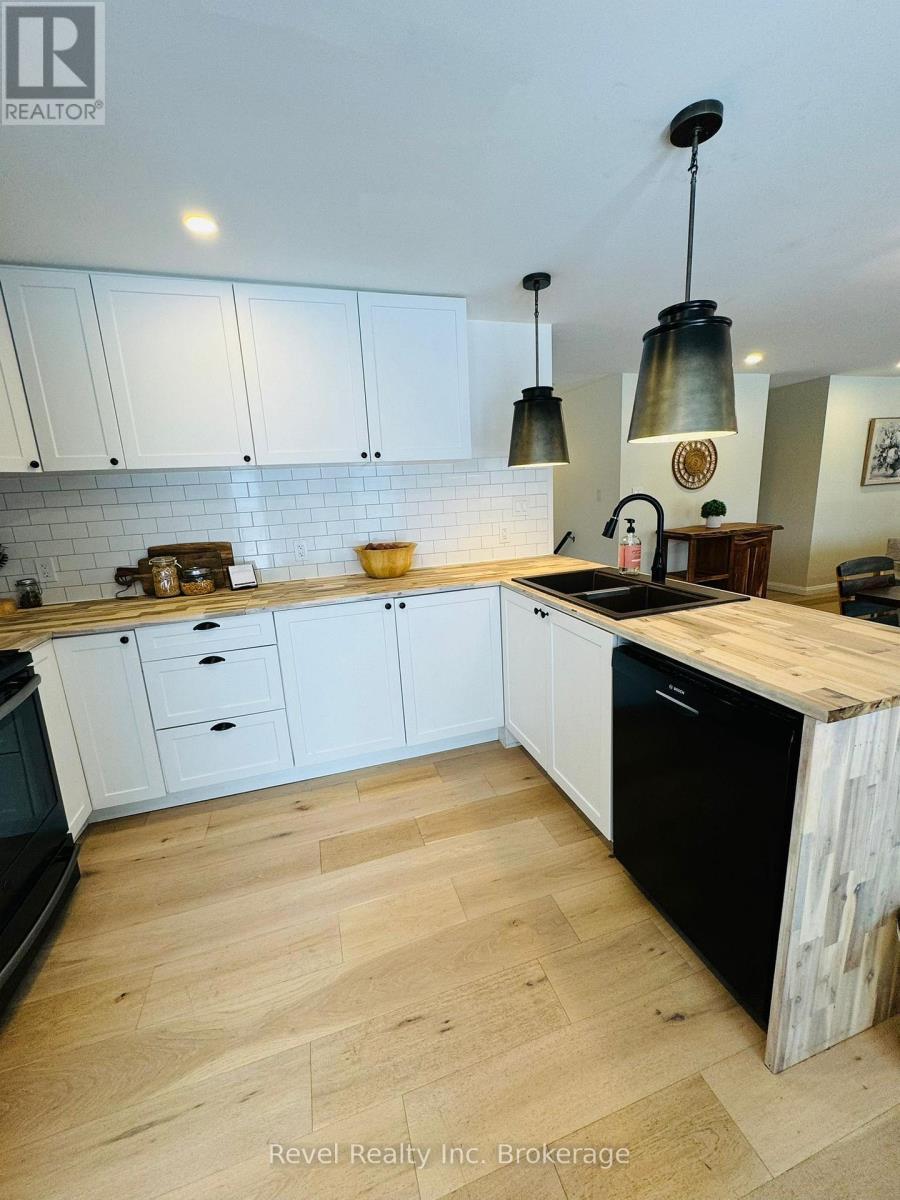
541 Donald Street, Mattawa, ON - Indoor Photo Showing Kitchen With Double Sink
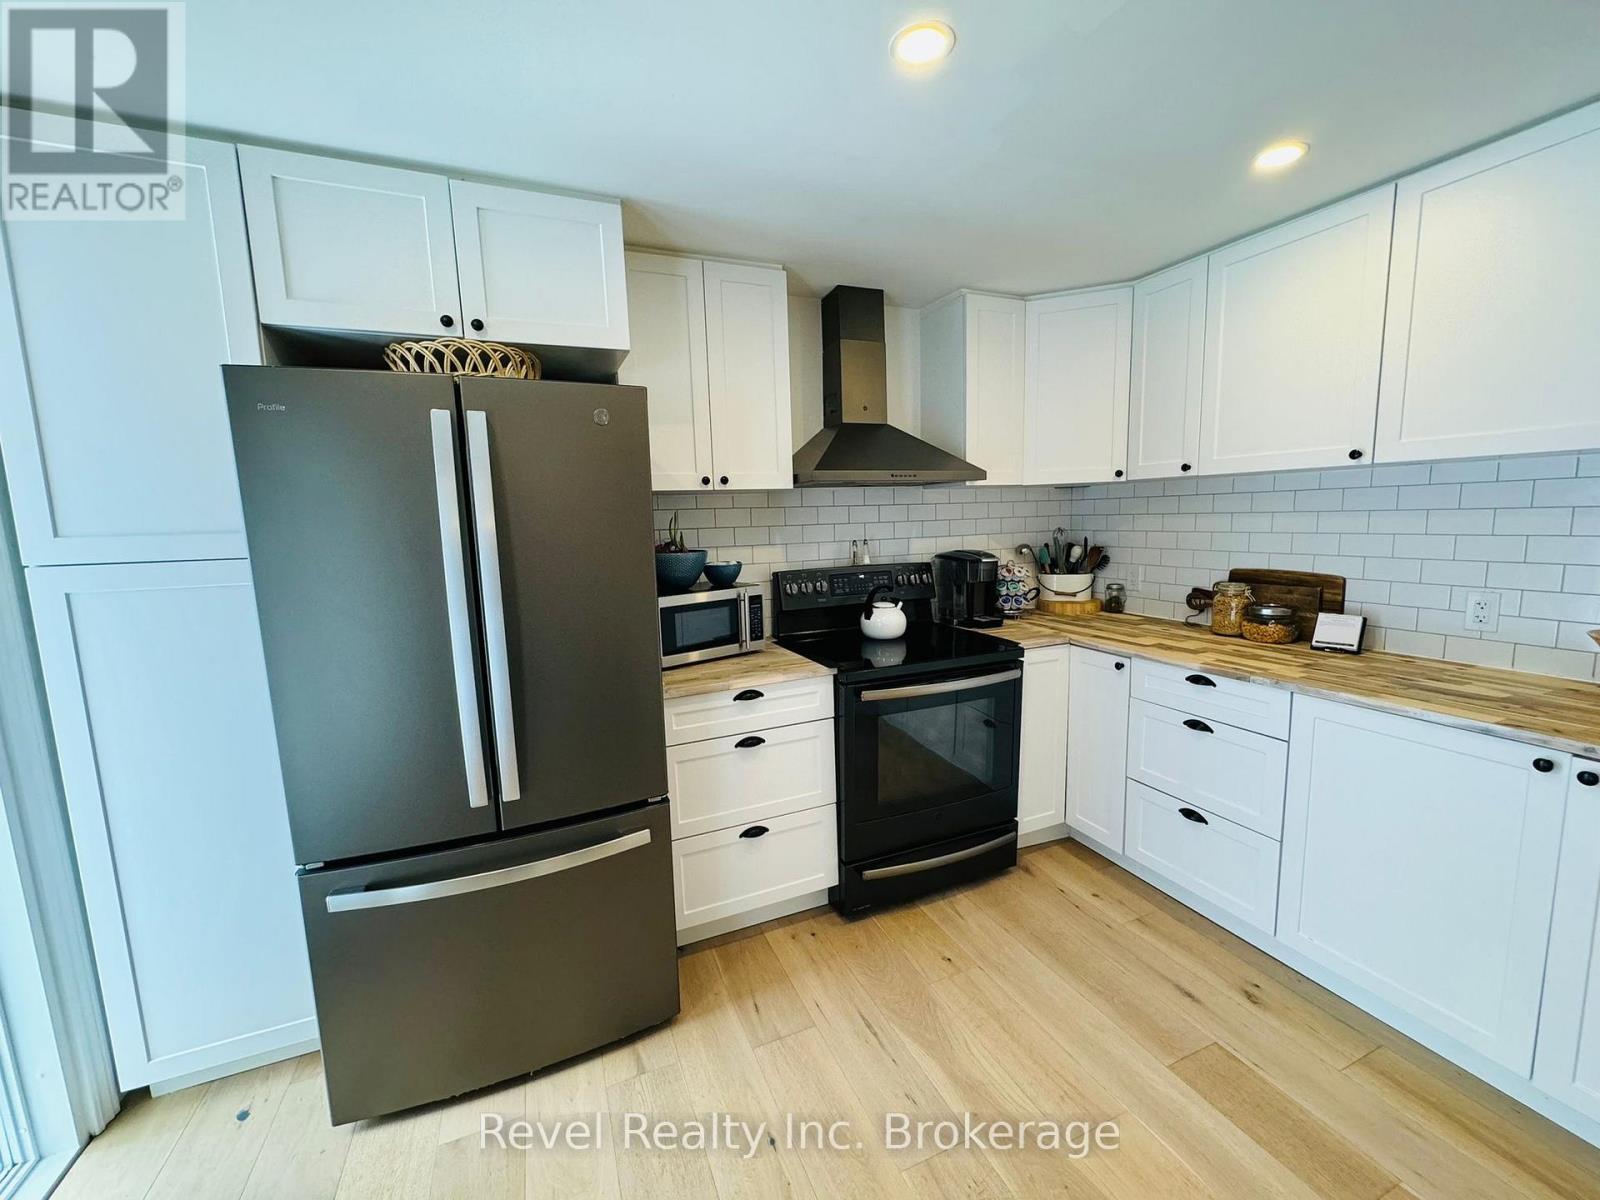
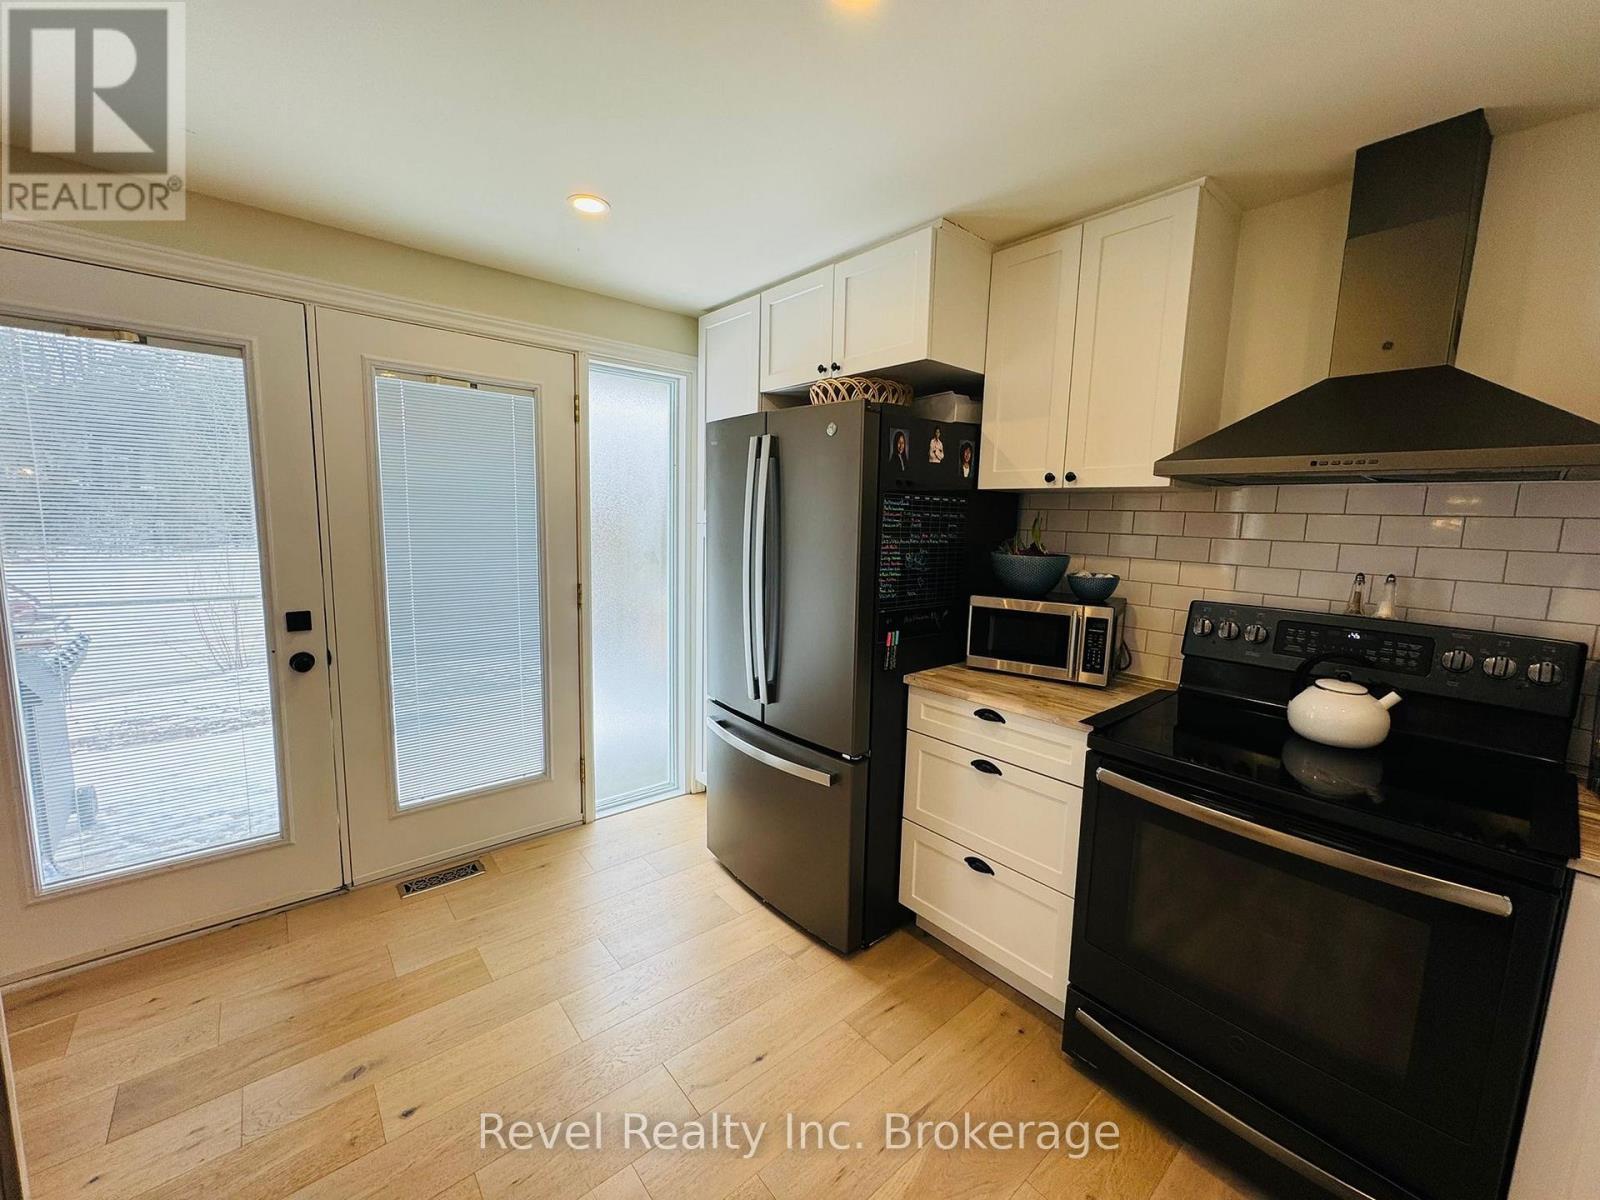
541 Donald Street, Mattawa, ON - Indoor Photo Showing Kitchen
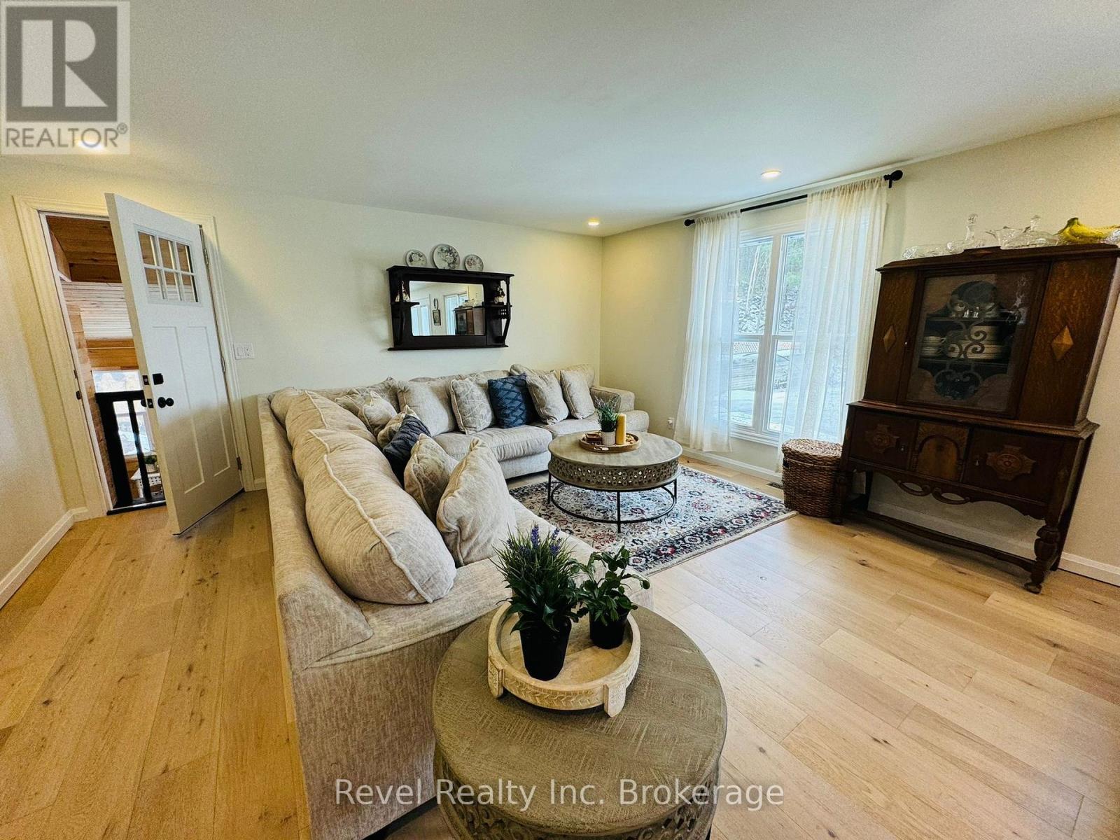
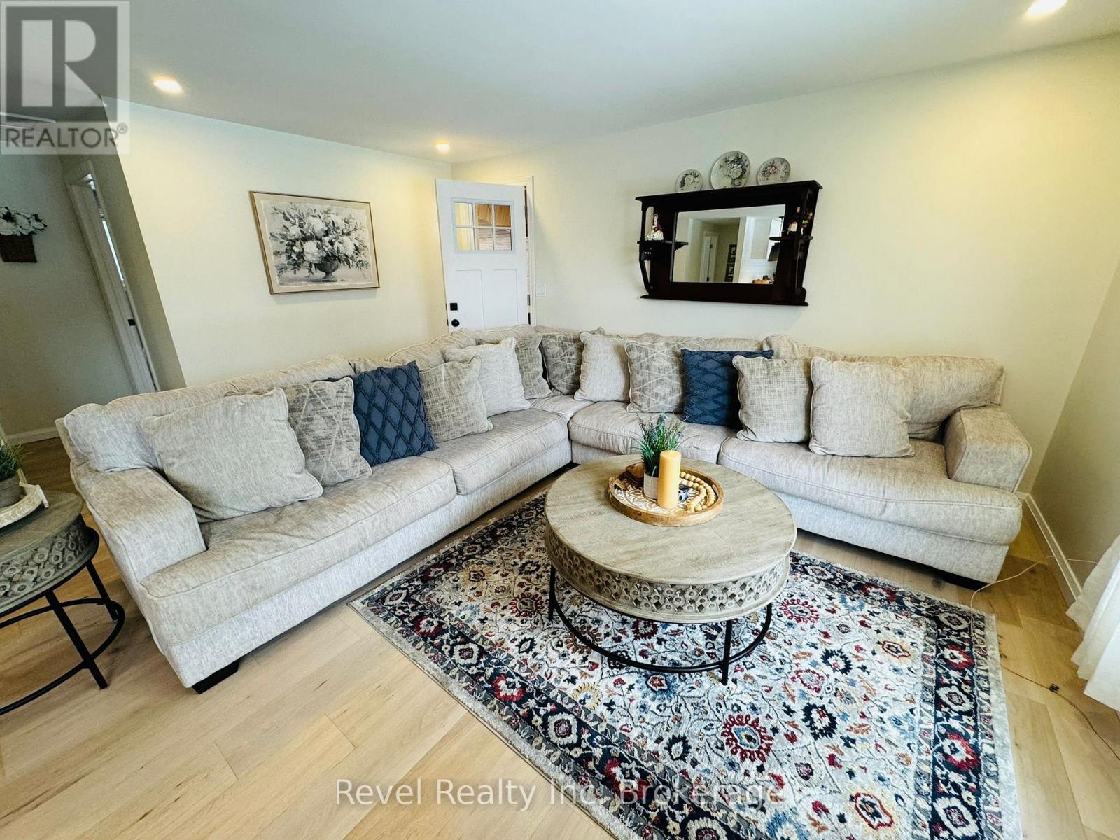
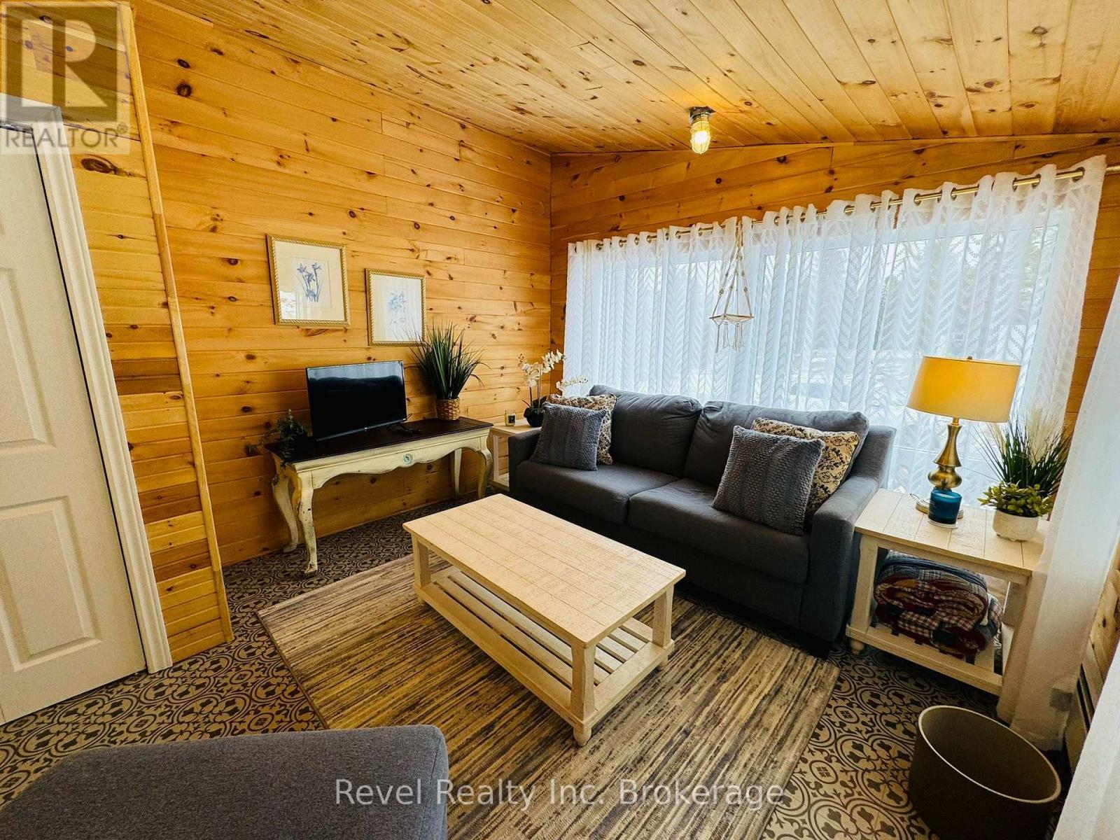
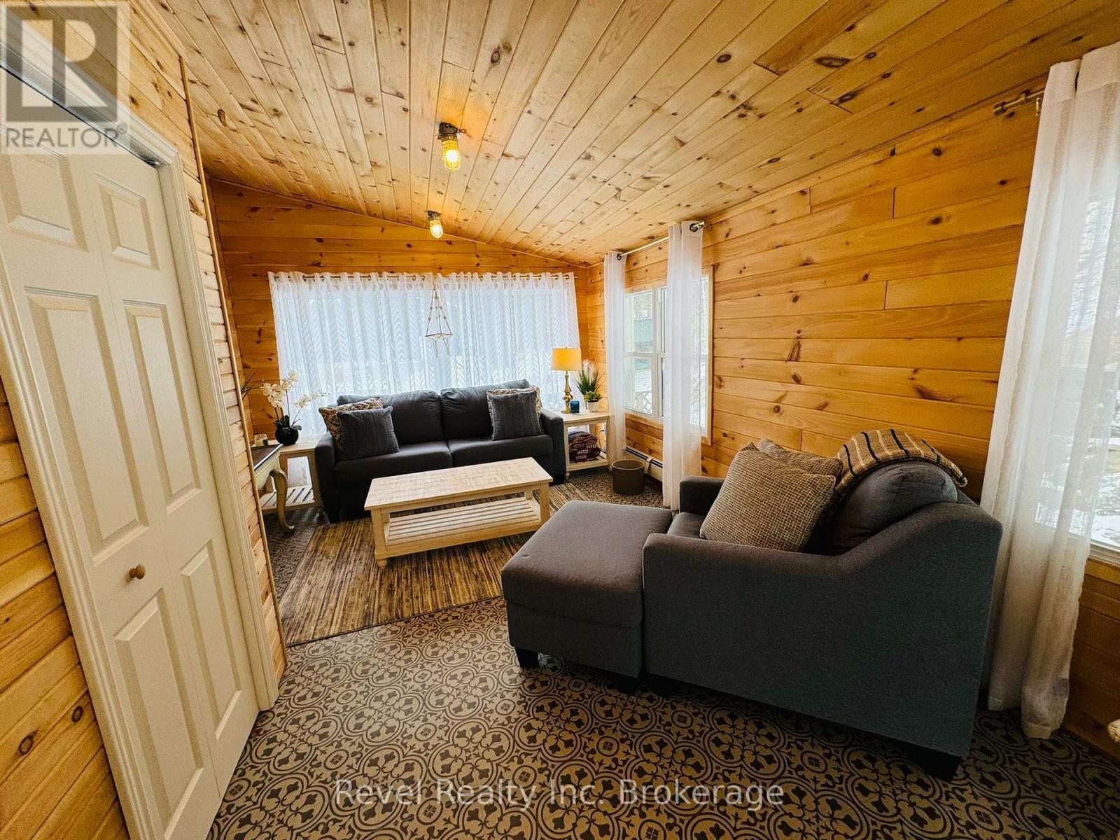
541 Donald Street, Mattawa, ON - Indoor Photo Showing Living Room
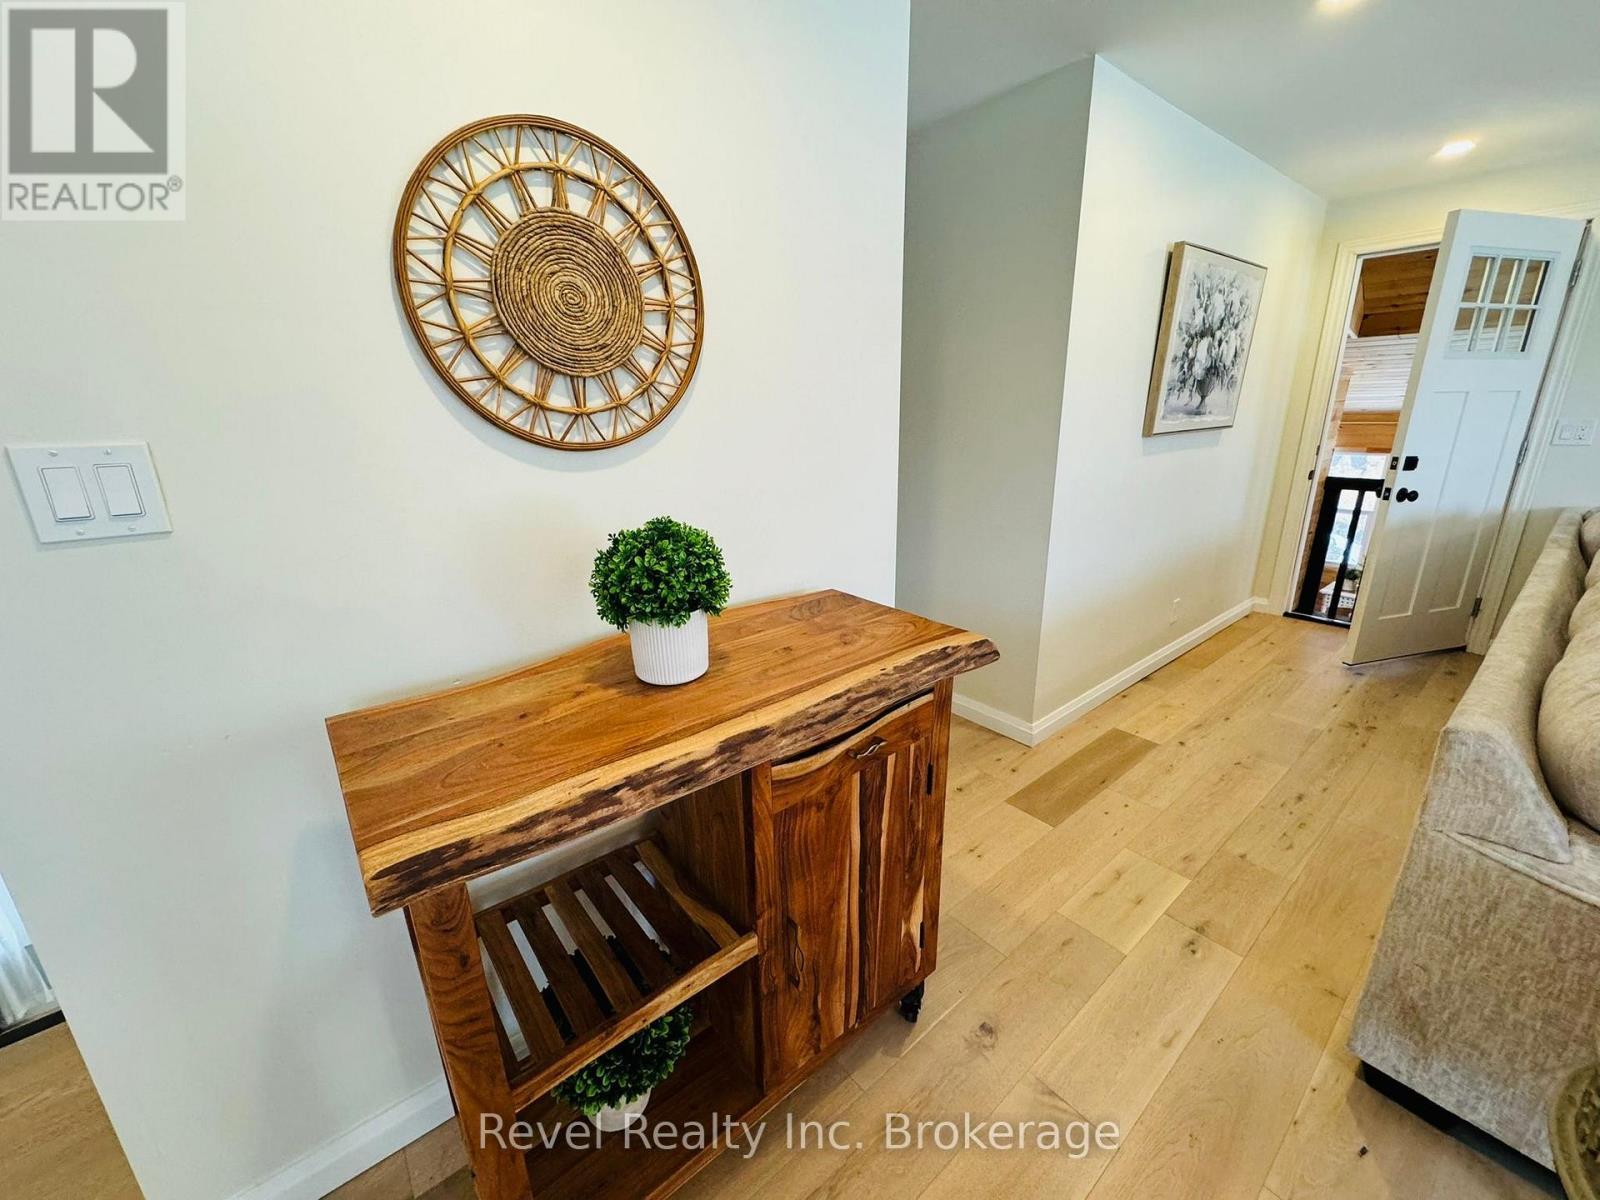
541 Donald Street, Mattawa, ON - Indoor Photo Showing Other Room
541 Donald Street, Mattawa, ON - Indoor Photo Showing Living Room
541 Donald Street, Mattawa, ON - Indoor

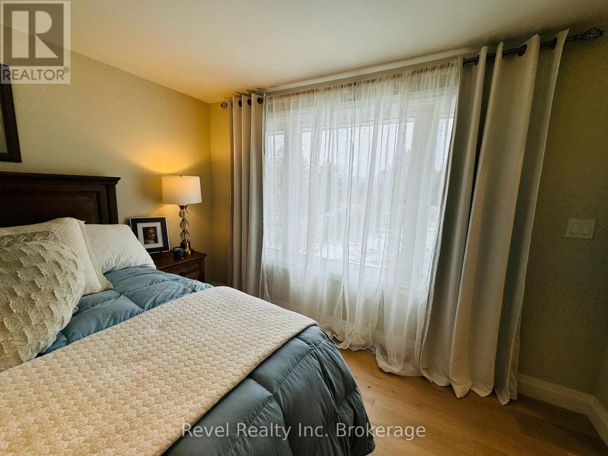
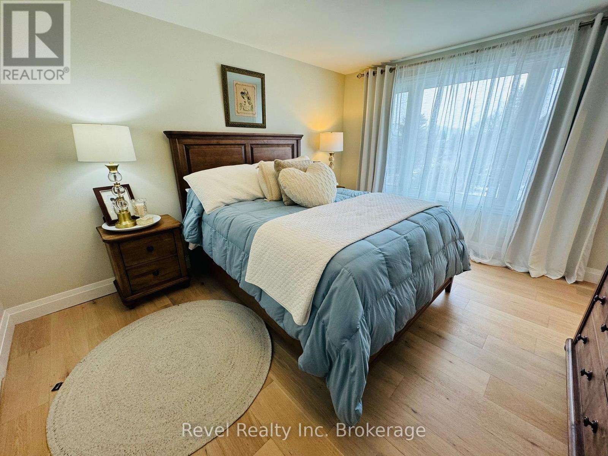
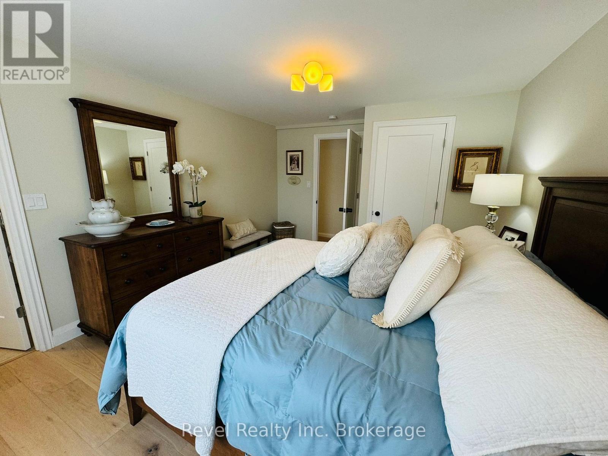
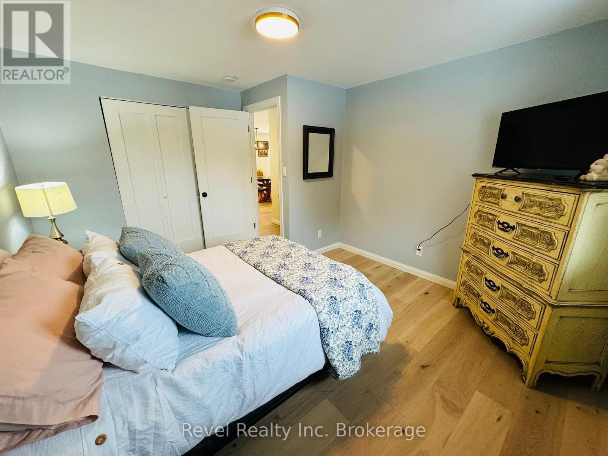
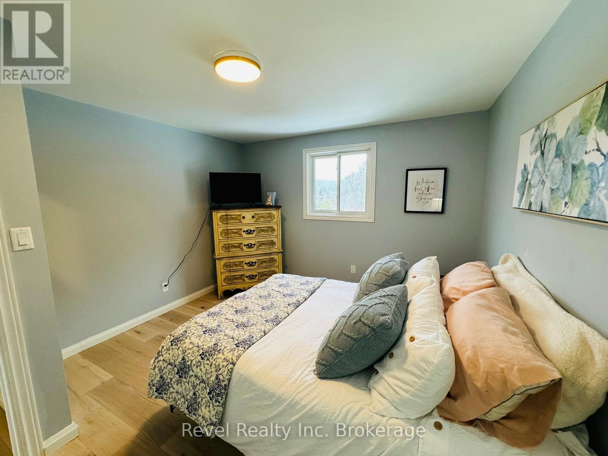
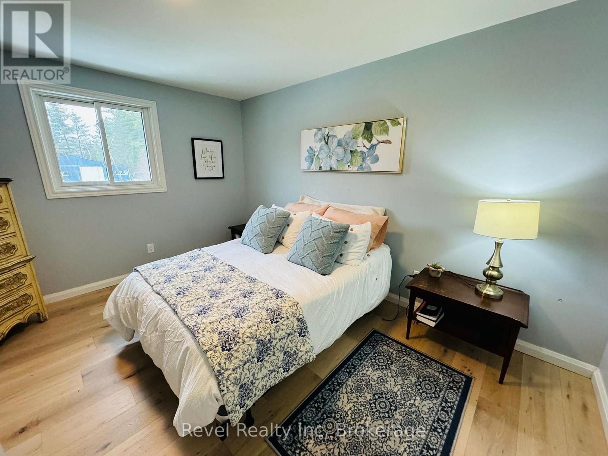
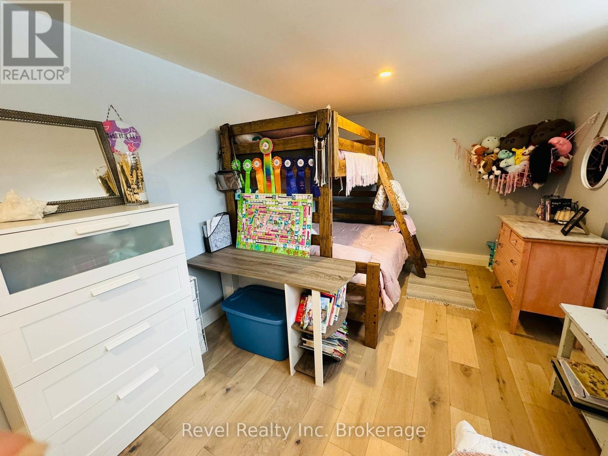
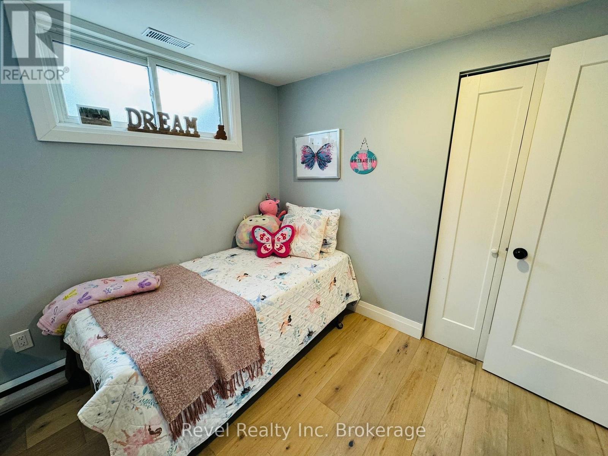
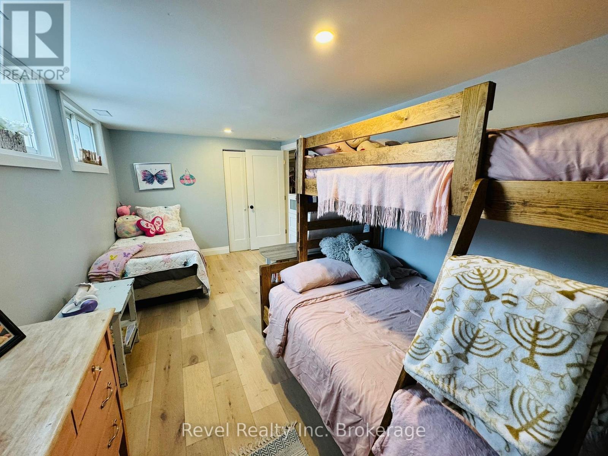
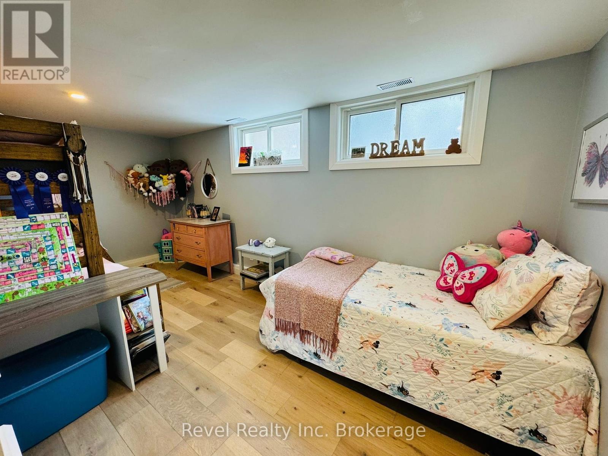
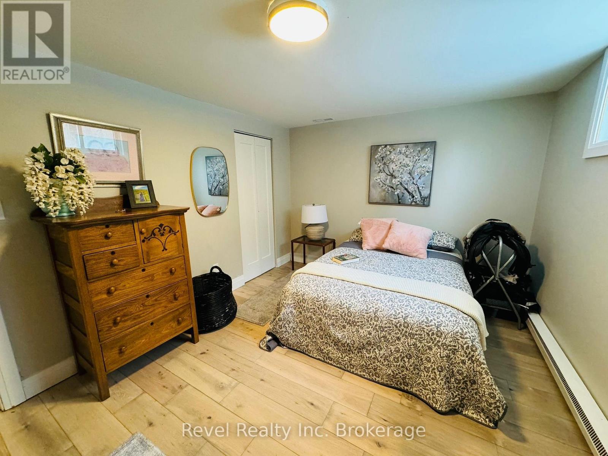
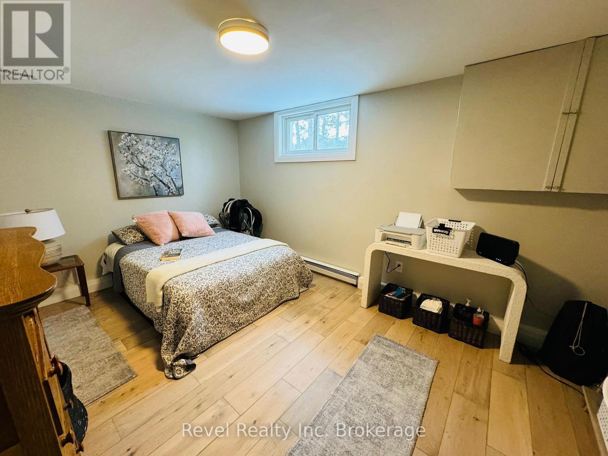
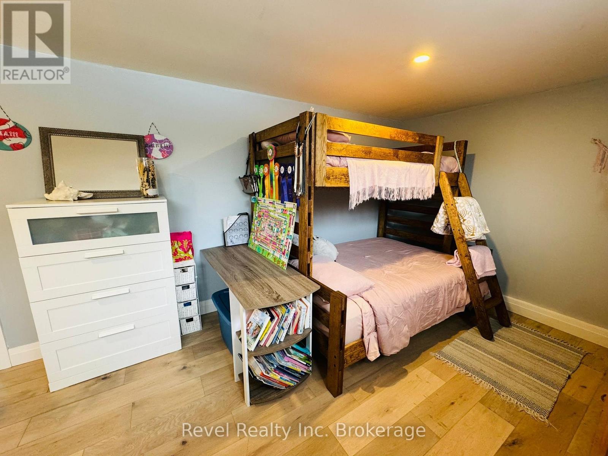
541 Donald Street, Mattawa, ON - Indoor Photo Showing Bedroom
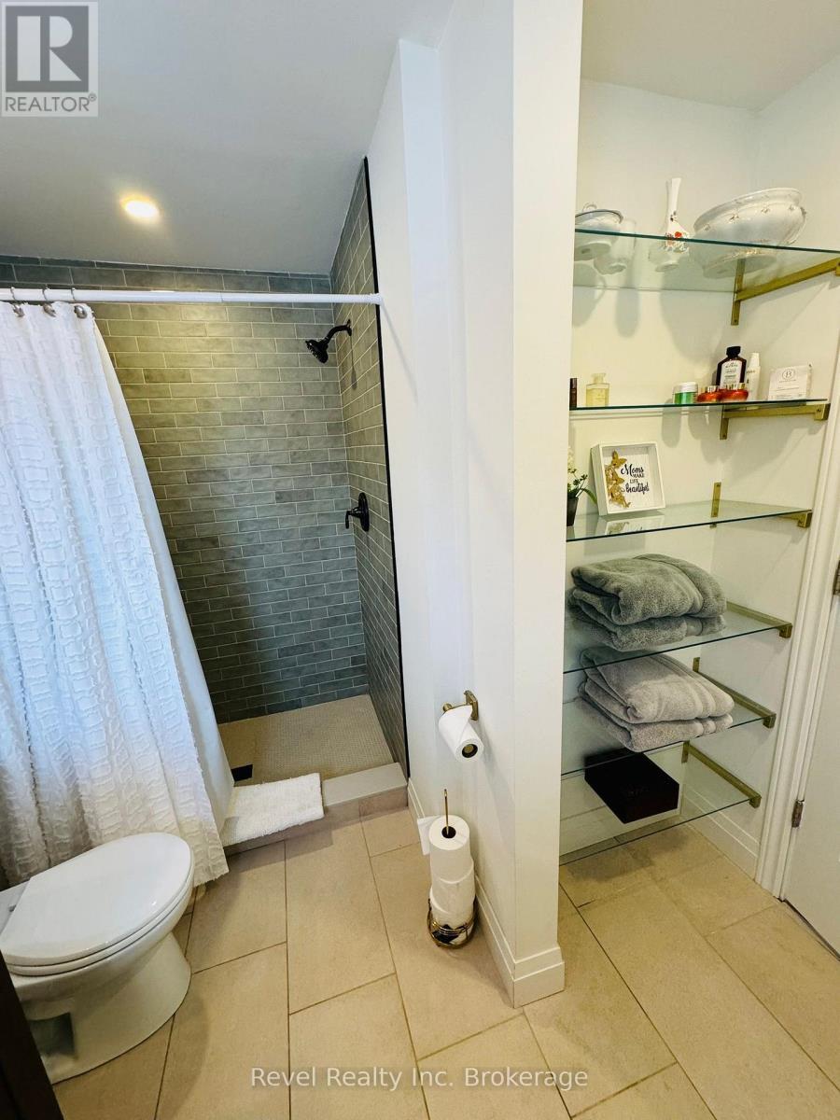
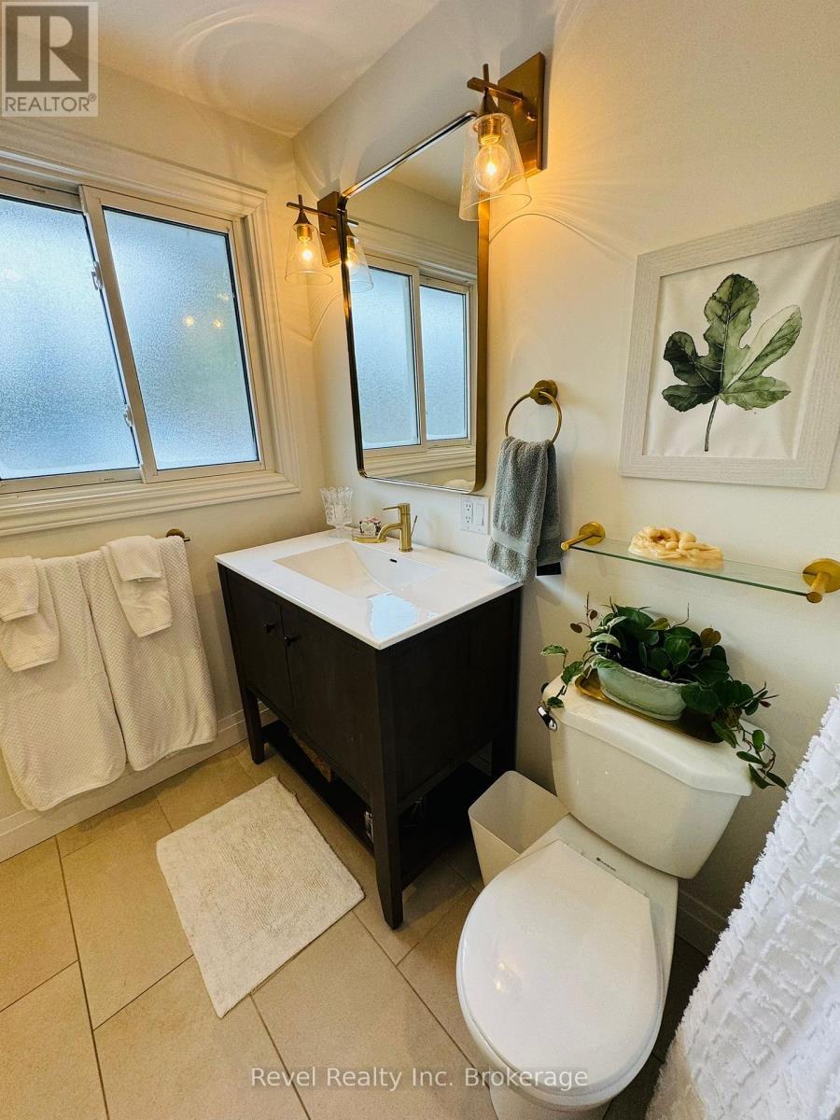
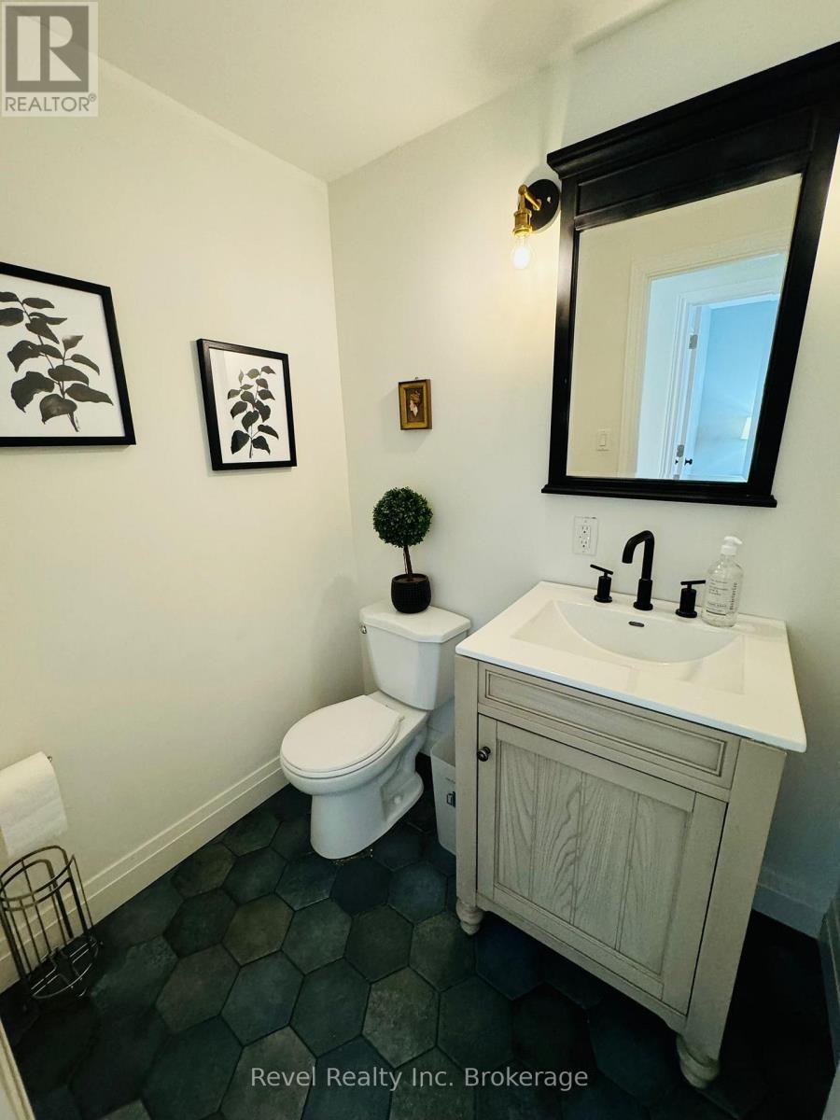
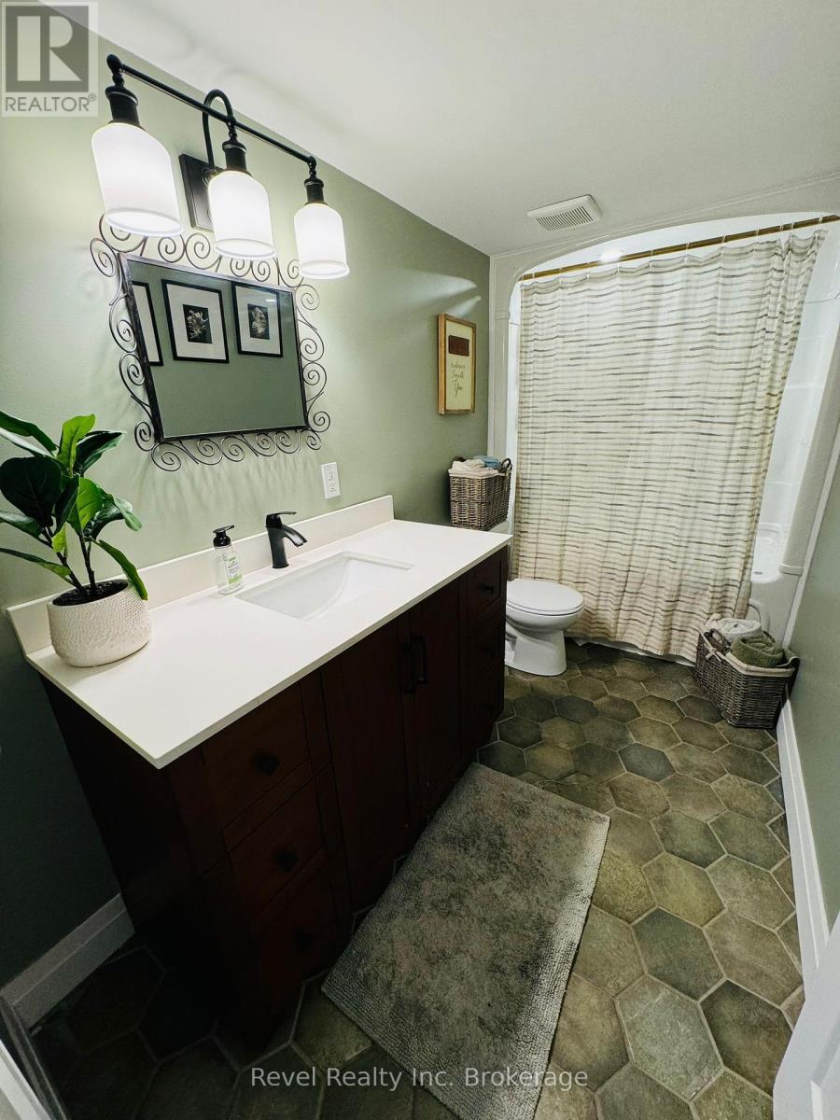
541 Donald Street, Mattawa, ON - Indoor Photo Showing Bathroom
541 Donald Street, Mattawa, ON - Indoor Photo Showing Bedroom
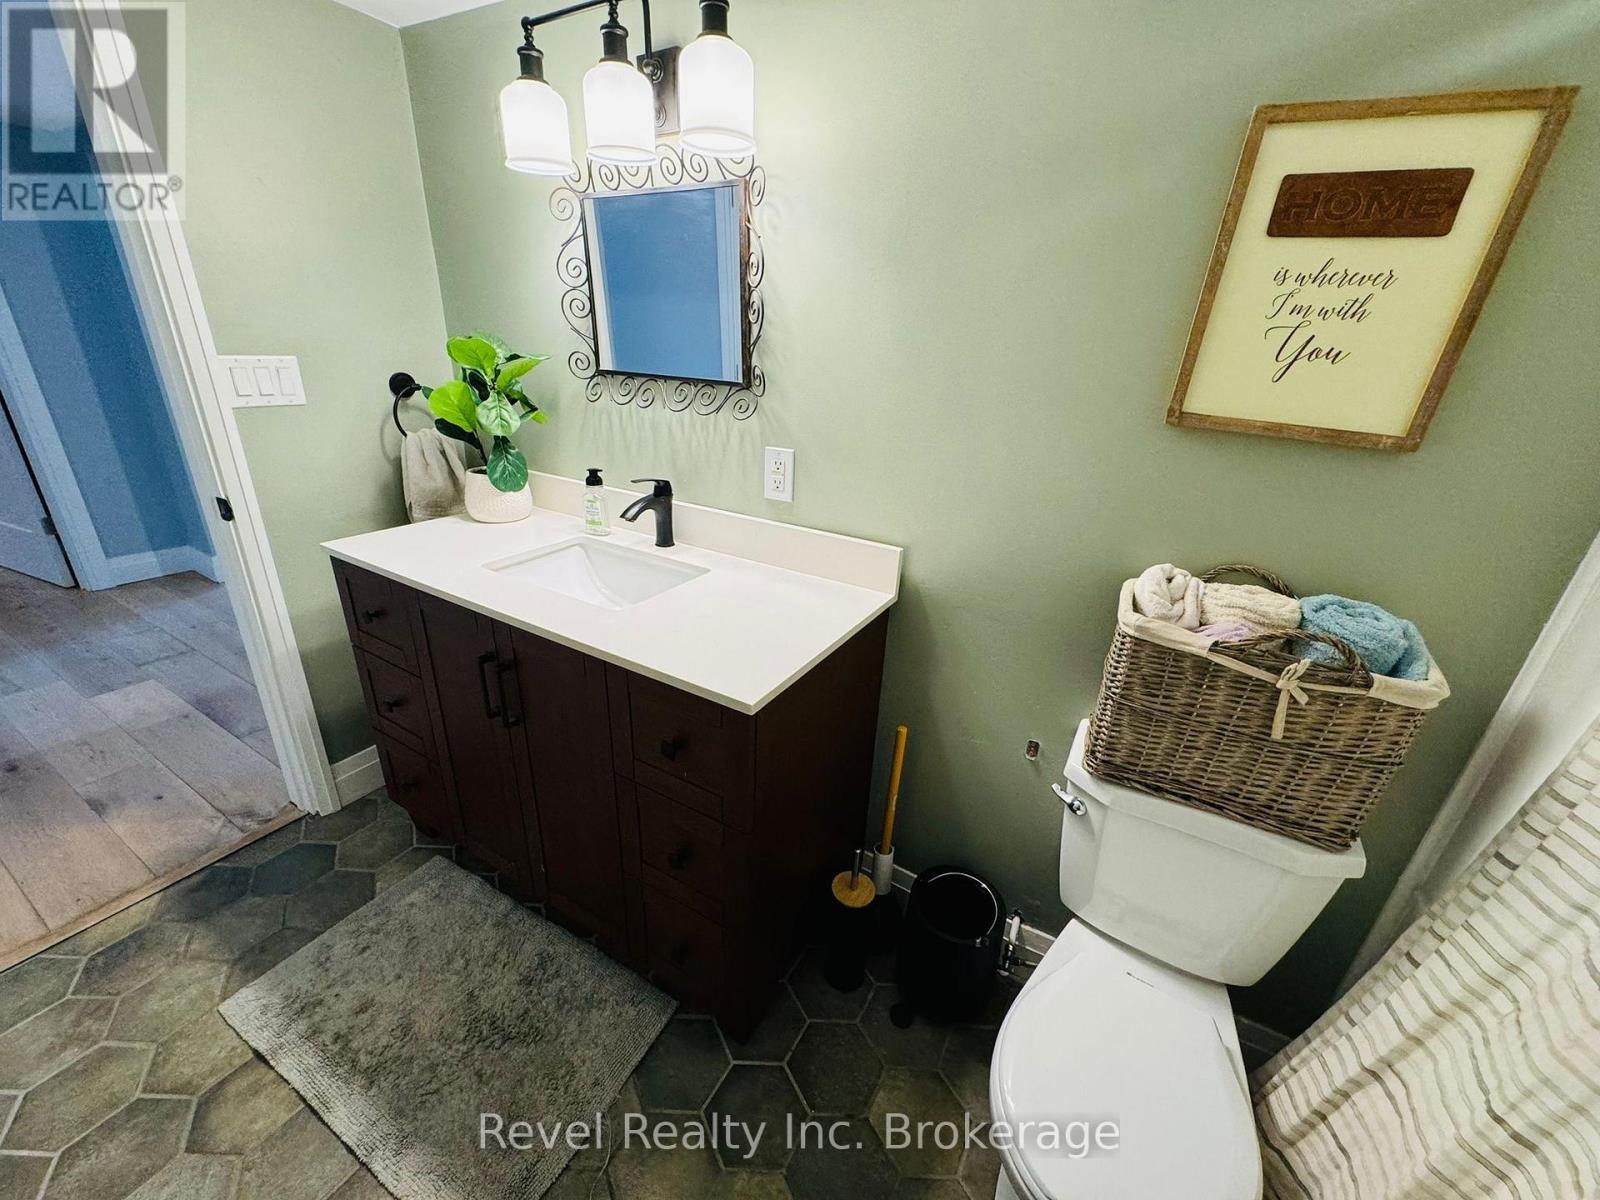
541 Donald Street, Mattawa, ON - Indoor Photo Showing Bathroom
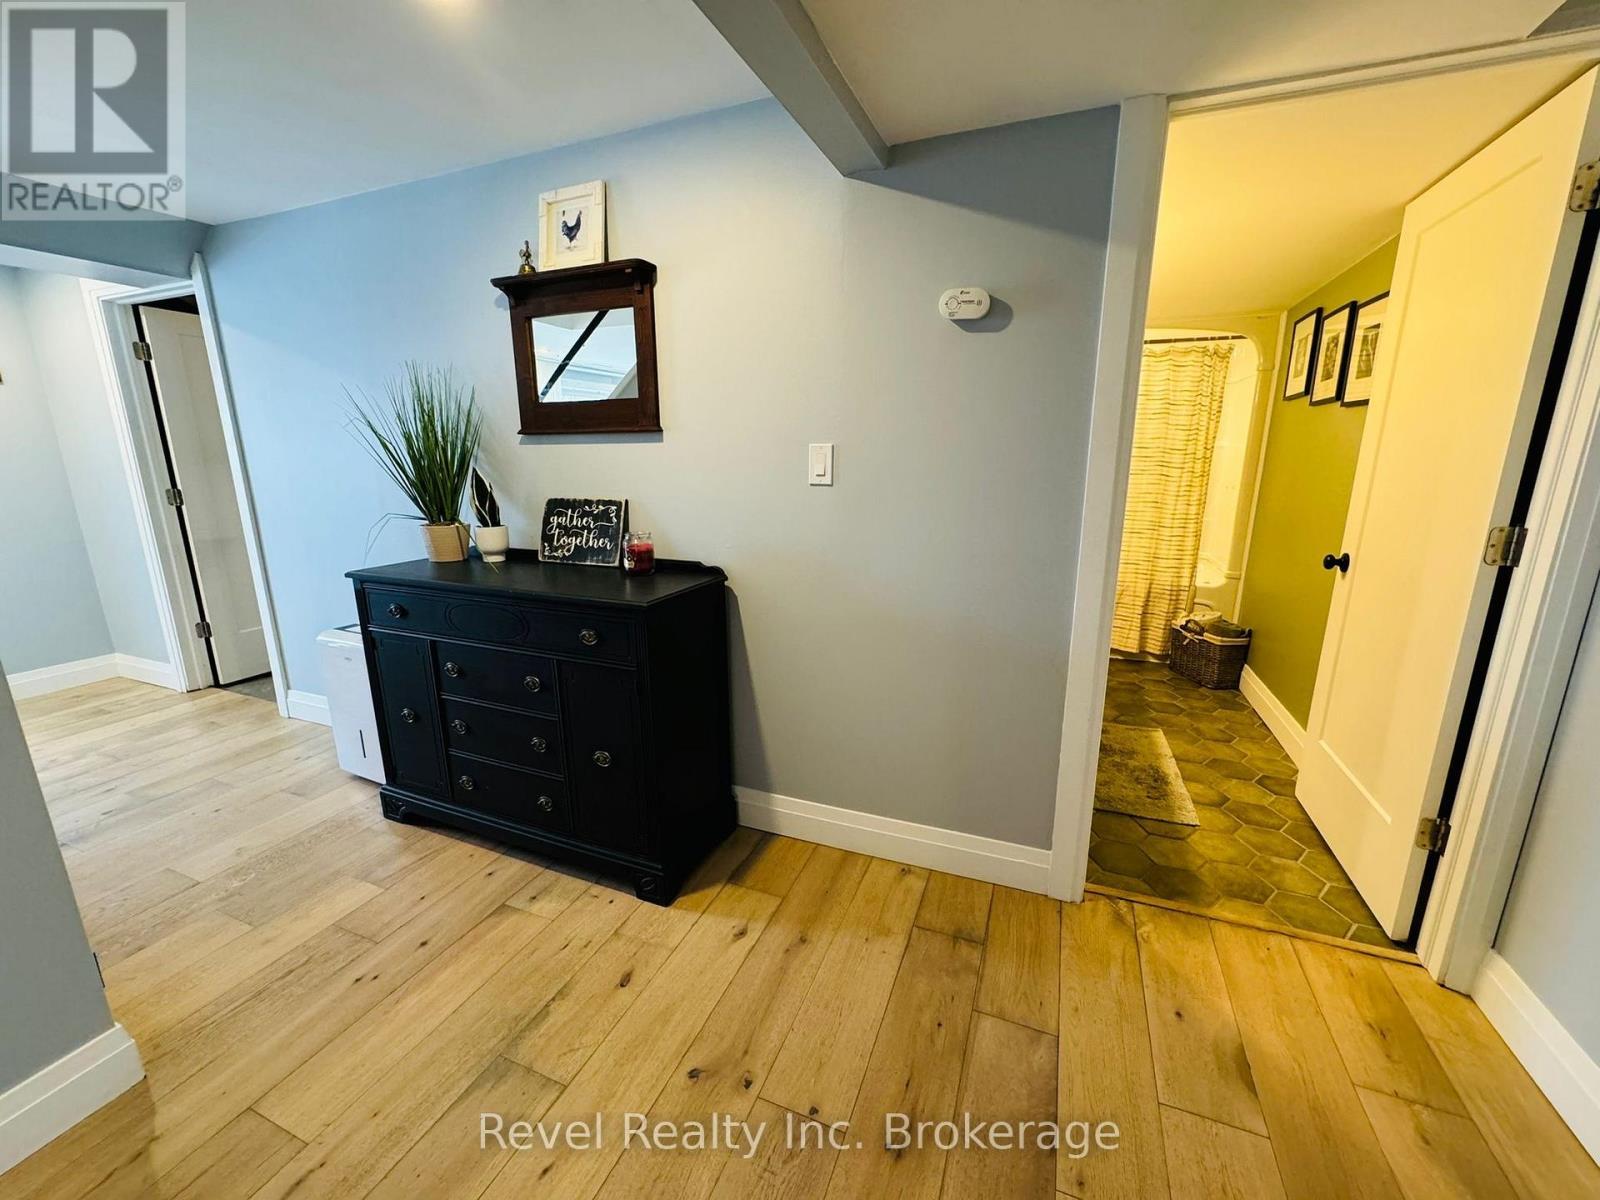
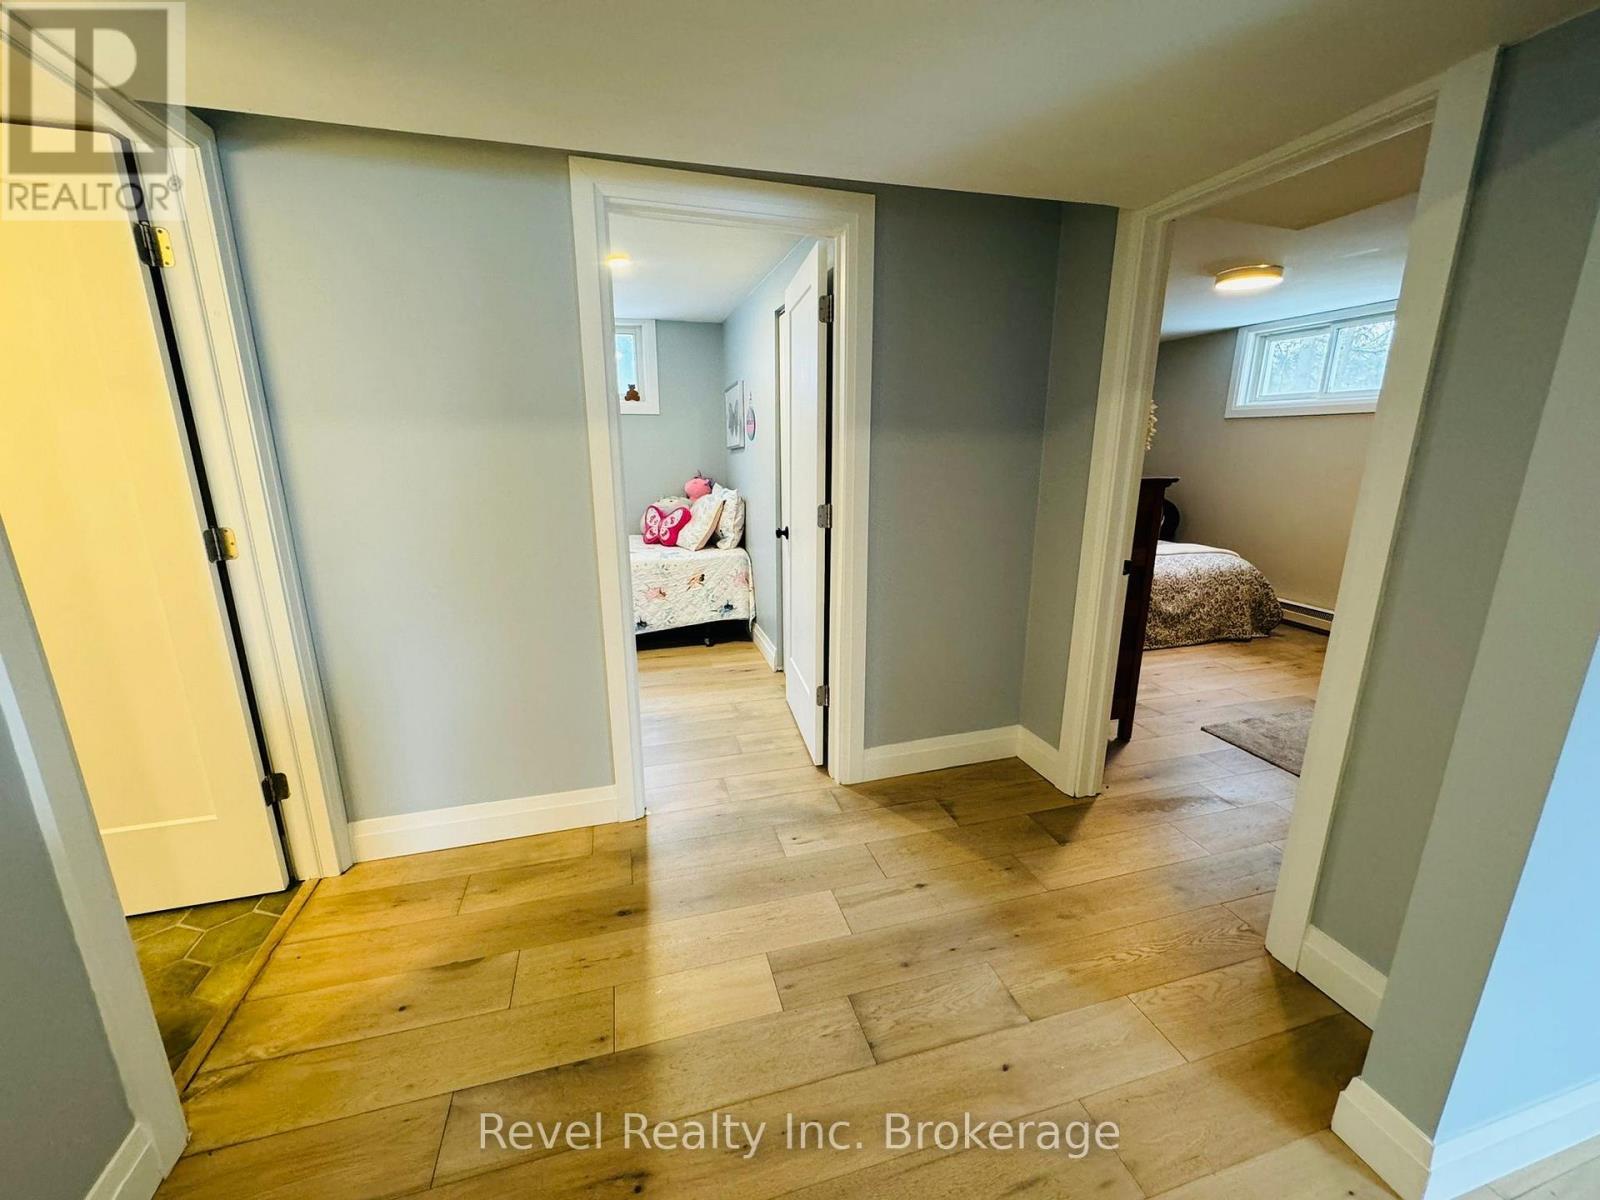
541 Donald Street, Mattawa, ON - Indoor Photo Showing Other Room
541 Donald Street, Mattawa, ON - Indoor Photo Showing Bathroom
541 Donald Street, Mattawa, ON - Indoor Photo Showing Other Room
541 Donald Street, Mattawa, ON - Indoor Photo Showing Bedroom
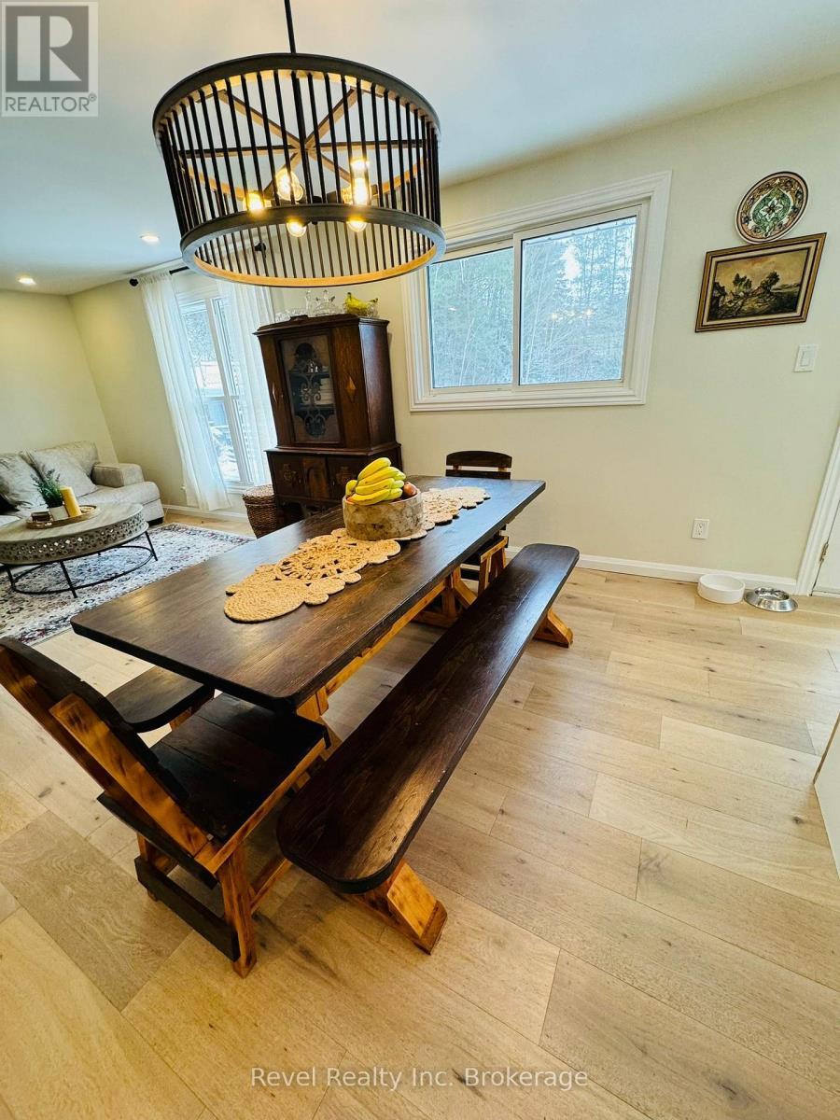
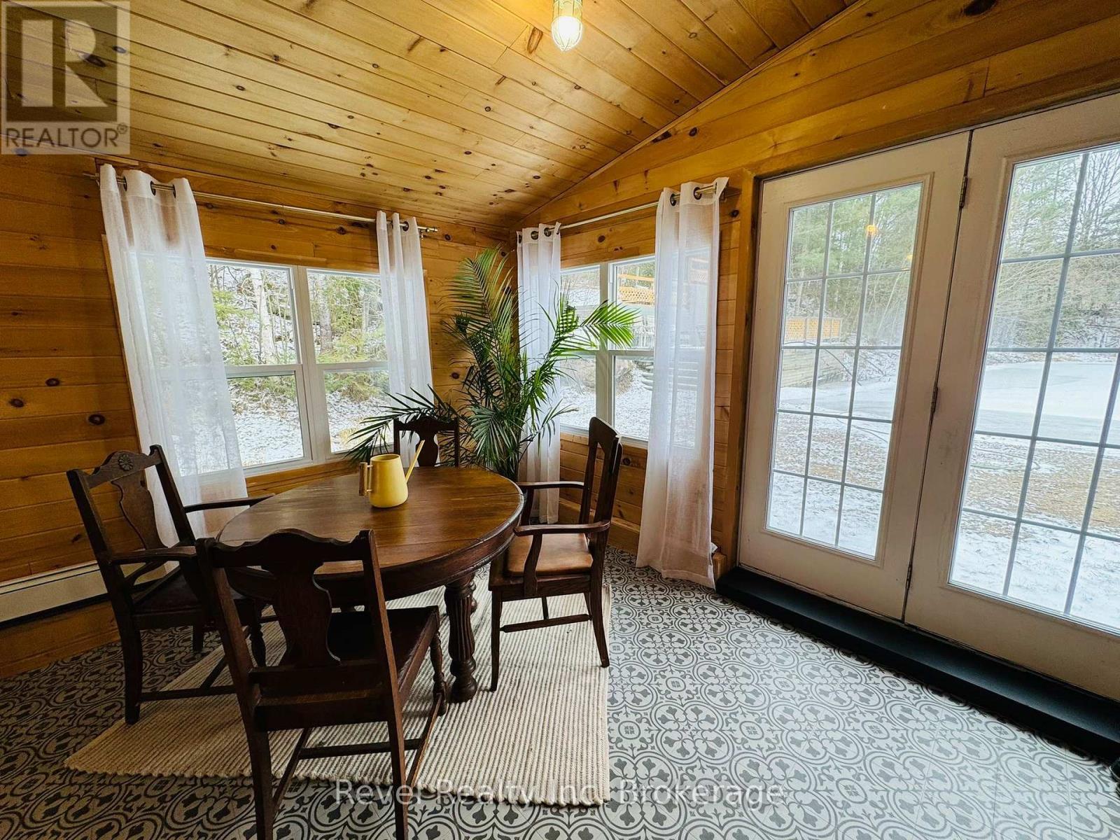
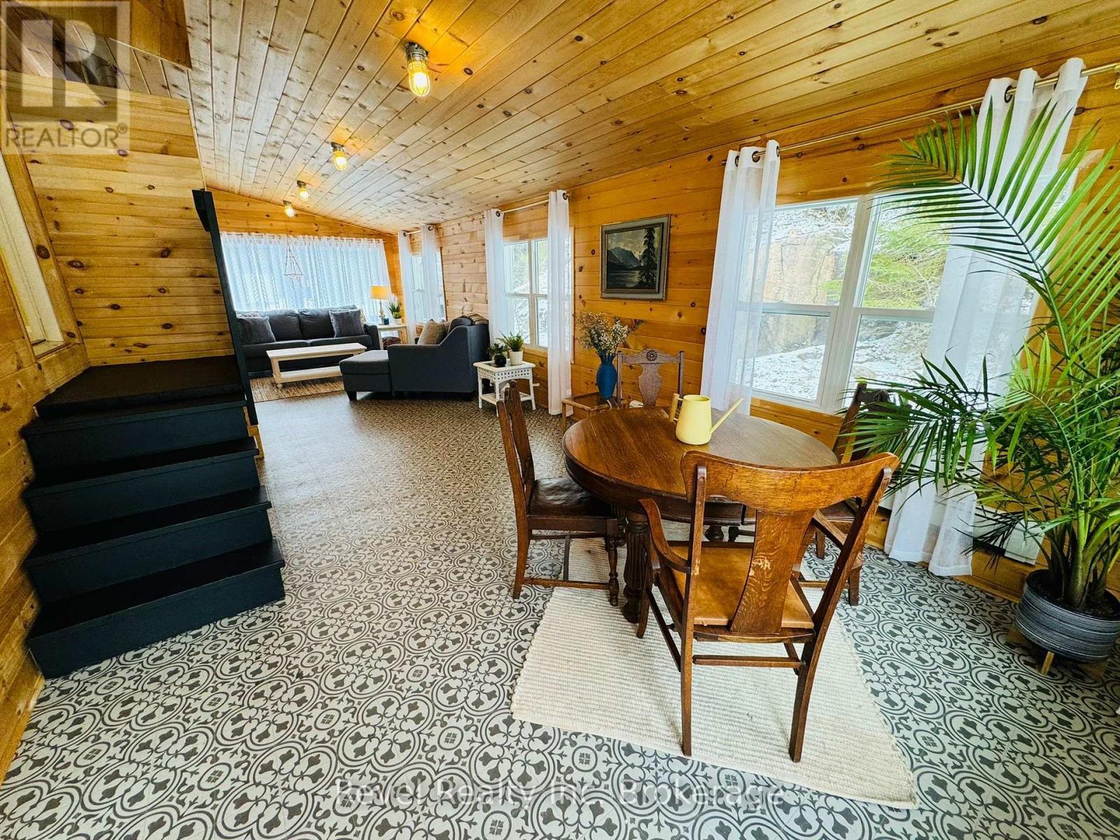
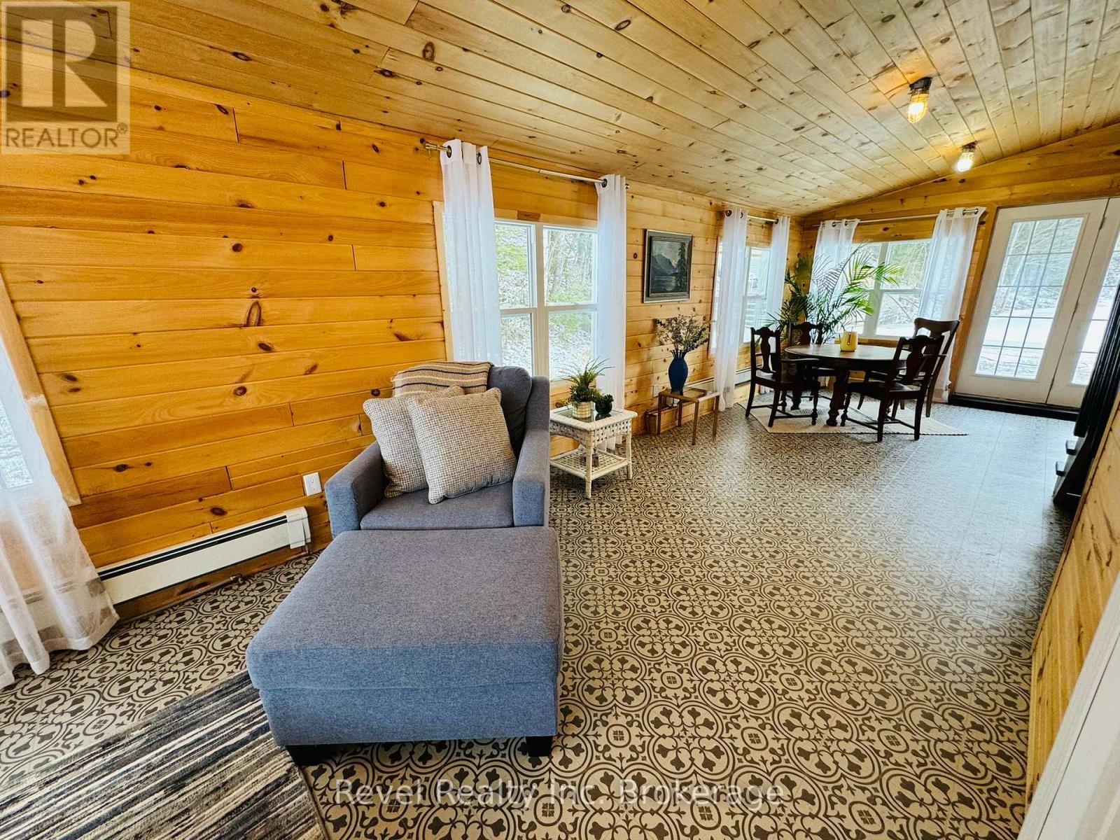
541 Donald Street, Mattawa, ON - Indoor Photo Showing Dining Room
541 Donald Street, Mattawa, ON -  Photo Showing Dining Room
541 Donald Street, Mattawa, ON - Indoor Photo Showing Living Room
541 Donald Street, Mattawa, ON -  With Exterior
541 Donald Street, Mattawa, ON - Outdoor
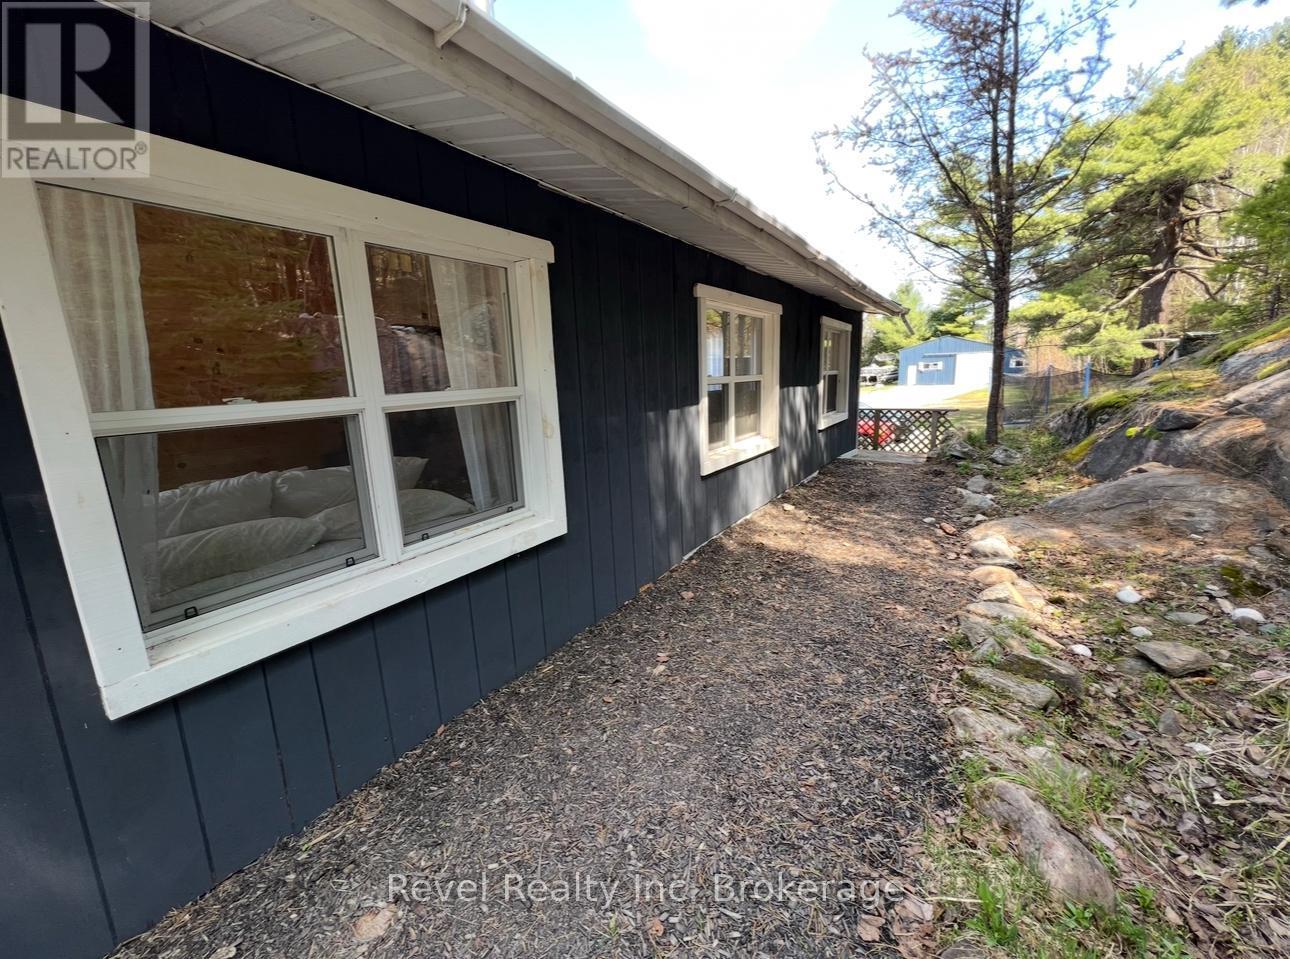
541 Donald Street, Mattawa, ON - Outdoor With Exterior
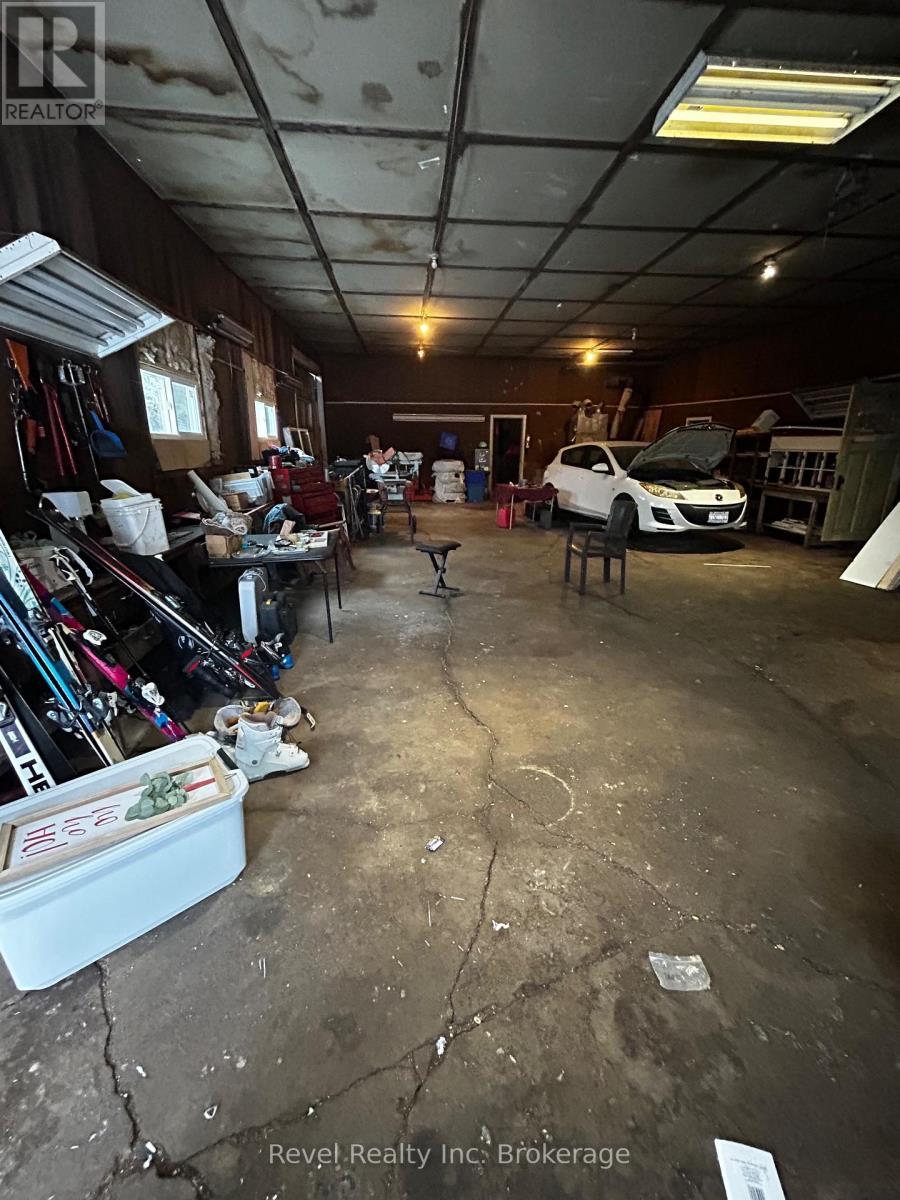
541 Donald Street, Mattawa, ON - Indoor Photo Showing Garage
541 Donald Street, Mattawa, ON  - Outdoor
541 Donald Street, Mattawa, ON  - Outdoor With Deck Patio Veranda
541 Donald Street, Mattawa, ON  - Indoor Photo Showing Kitchen With Double Sink
541 Donald Street, Mattawa, ON - Indoor Photo Showing Kitchen With Double Sink
541 Donald Street, Mattawa, ON - Indoor Photo Showing Kitchen
541 Donald Street, Mattawa, ON - Indoor Photo Showing Living Room
541 Donald Street, Mattawa, ON - Indoor Photo Showing Other Room
541 Donald Street, Mattawa, ON - Indoor Photo Showing Living Room
541 Donald Street, Mattawa, ON - Indoor
541 Donald Street, Mattawa, ON - Indoor Photo Showing Bedroom
541 Donald Street, Mattawa, ON - Indoor Photo Showing Bathroom
541 Donald Street, Mattawa, ON - Indoor Photo Showing Bedroom
541 Donald Street, Mattawa, ON - Indoor Photo Showing Bathroom
541 Donald Street, Mattawa, ON - Indoor Photo Showing Other Room
541 Donald Street, Mattawa, ON - Indoor Photo Showing Bathroom
541 Donald Street, Mattawa, ON - Indoor Photo Showing Other Room
541 Donald Street, Mattawa, ON - Indoor Photo Showing Bedroom
541 Donald Street, Mattawa, ON - Indoor Photo Showing Dining Room
541 Donald Street, Mattawa, ON -  Photo Showing Dining Room
541 Donald Street, Mattawa, ON - Indoor Photo Showing Living Room
541 Donald Street, Mattawa, ON -  With Exterior
541 Donald Street, Mattawa, ON - Outdoor
541 Donald Street, Mattawa, ON - Outdoor With Exterior
541 Donald Street, Mattawa, ON - Indoor Photo Showing Garage
  • Advertising
Are you a real estate investor?
541 DONALD STREET, Mattawa, Ontario, P0H 1V0
$499,900

5 Beds

3 Baths

Property Information:

Move-in ready and beautifully renovated, this exceptional 5-bedroom, 3-bath home sits on over 5 acres in the heart of Mattawa on city services, offering the perfect combination of modern comfort, space, and privacy. Extensively updated inside and out in 2022, the home features a new roof, windows, electrical system, drywall, flooring, paint, and stylish high-end lighting throughout.The bright, open-concept layout is designed for both everyday living and entertaining, with a beautifully updated kitchen, modern bathrooms, and quality finishes throughout. The flexible floor plan includes five bedrooms, with the fifth bedroom easily convertible back into a spacious family room to suit your lifestyle.A standout feature of the home is the spectacular bonus family room, surrounded by windows on three sides and complete with French doors leading to the backyard. Filled with natural light, this versatile space is ideal as a sunroom, home office, family room, or additional entertaining area.Outside, the impressive 40' x 60' detached garage provides exceptional space for vehicles, boats, recreational equipment, or workshop needs. The expansive property offers plenty of room for additional parking, gardens, and outdoor enjoyment, all while providing the peace and privacy of country living.This turnkey property combines modern updates, versatile living spaces, and an incredible setting, making it an outstanding opportunity to enjoy everything the Mattawa area has to offer. (id:27)

Building Features:

  • Style: Detached
  • Building Type: House
  • Amenities: Separate Heating Controls
  • Architectural Style: Raised bungalow
  • Basement Development: Finished
  • Basement Type: Full
  • Construction Style - Attachment: Detached
  • Easement: Unknown
  • Exterior Finish: Wood, Stone
  • Fire Protection: Smoke Detectors
  • Floor Space: 2500 - 3000 sqft
  • Foundation Type: Block
  • Heating Type: Baseboard heaters, Radiant heat
  • Heating Fuel: Oil
  • Cooling Type: None
  • Appliances: Dishwasher, Dryer, Stove, Washer, Window Coverings, Refrigerator

Property Features:

  • OwnershipType: Freehold
  • Property Type: Single Family
  • Half Bathrooms: 1
  • Amenities Nearby: Hospital, Ski area, Schools, Marina
  • Community Features: School Bus
  • Features: Wooded area, Irregular lot size, Flat site, Dry, Hilly, Sump Pump
  • Floor Space (approx): 2500 - 3000 Square Feet
  • Irregular: Yes
  • Lot Depth: 79.2 Feet
  • Lot Frontage: 458.8 Feet
  • Lot Size: 458.8 x 79.2 FT ; .52X14.97X250.46X263.45FT
  • Structure Type: Deck
  • Utility Type: Cable - Available, Hydro - Installed, Wireless - Available, Sewer - Installed
  • View Type: View of water
  • Zoning: R1
  • Sewer: Sanitary sewer
  • Parking Type: Detached garage, Garage
  • No. of Parking Spaces: 16

Rooms:

  • Kitchen 2nd Level 3.66 m x 3.23 m
  • Primary Bedroom 2nd Level 4.72 m x 3.40 m
  • Other 2nd Level 2.00 m x 2.00 m
  • Bedroom 2nd Level 3.96 m x 3.45 m
  • Bathroom 2nd Level 2.00 m x 2.00 m
  • Living Main Level 4.70 m x 3.81 m
  • Utility Main Level 4.57 m x 3.51 m
  • Bedroom Main Level 4.57 m x 3.20 m
  • Bathroom Main Level 2.00 m x 2.00 m
  • Other Main Level 9.45 m x 3.53 m
  • Family Main Level 4.57 m x 3.40 m
  • Bedroom Main Level 5.18 m x 2.97 m
  • Bathroom Main Level 2.00 m x 2.00 m

Convert Measurement to:

Courtesy of: Revel Realty Inc. Brokerage

REALTOR.ca  

Access to Sold Data on this website may only be used by consumers that have a bona fide interest in the purchase, sale, or lease of residential real estate.

Sales/Price History

Log in or create an account to see sold and historical listings information

QuickQuoteTM Powered by RPS
Thinking of Selling?

Start by finding out what your home might be worth in today's market.

Location of 541 DONALD STREET, Mattawa, Ontario, P0H 1V0

Demographic Information of 541 DONALD STREET, Mattawa, Ontario, P0H 1V0

Life Stage

Families with Tweens

Employment Type

Mixed

Average Household Income

$82,438.93

Average Number of Children

1.65

Household Population

Household Structure

Age of Population

Education

Education Level

No certificate/diploma/degree

36.58 %

High school certificate or equivalent

27.44 %

Apprenticeship trade certificate/diploma

5.38 %

College/non-university certificate

26.99 %

University Degree

3.61 %

Commuter

Travel To Work

By Car

77.72 %

By Public Transit

0.0 %

By Walking

17.84 %

By Bicycle

0.0 %

By Other Methods

4.44 %

Cultural Diversity

Knowledge of Official Language

Mother Tongue

Building Information
Building Type

Apartments (Low and High Rise)

14.87 %

Houses

85.13 %

Own Vs. Rent