Button CopyPathCircle CloseCircle Left ArrowArrow Down Icon GreyClosecirclecircleBurger
  • Advertising

29 NORTH HASTINGS AVENUE, Marmora and Lake (Marmora Ward), Ontario, K0K 2M0

MLS® # X13628094
House For Sale In Marmora and Lake (Marmora Ward), Ontario
$274,000 QuickQuoteTM: Not Available

4 Beds

1 Bath

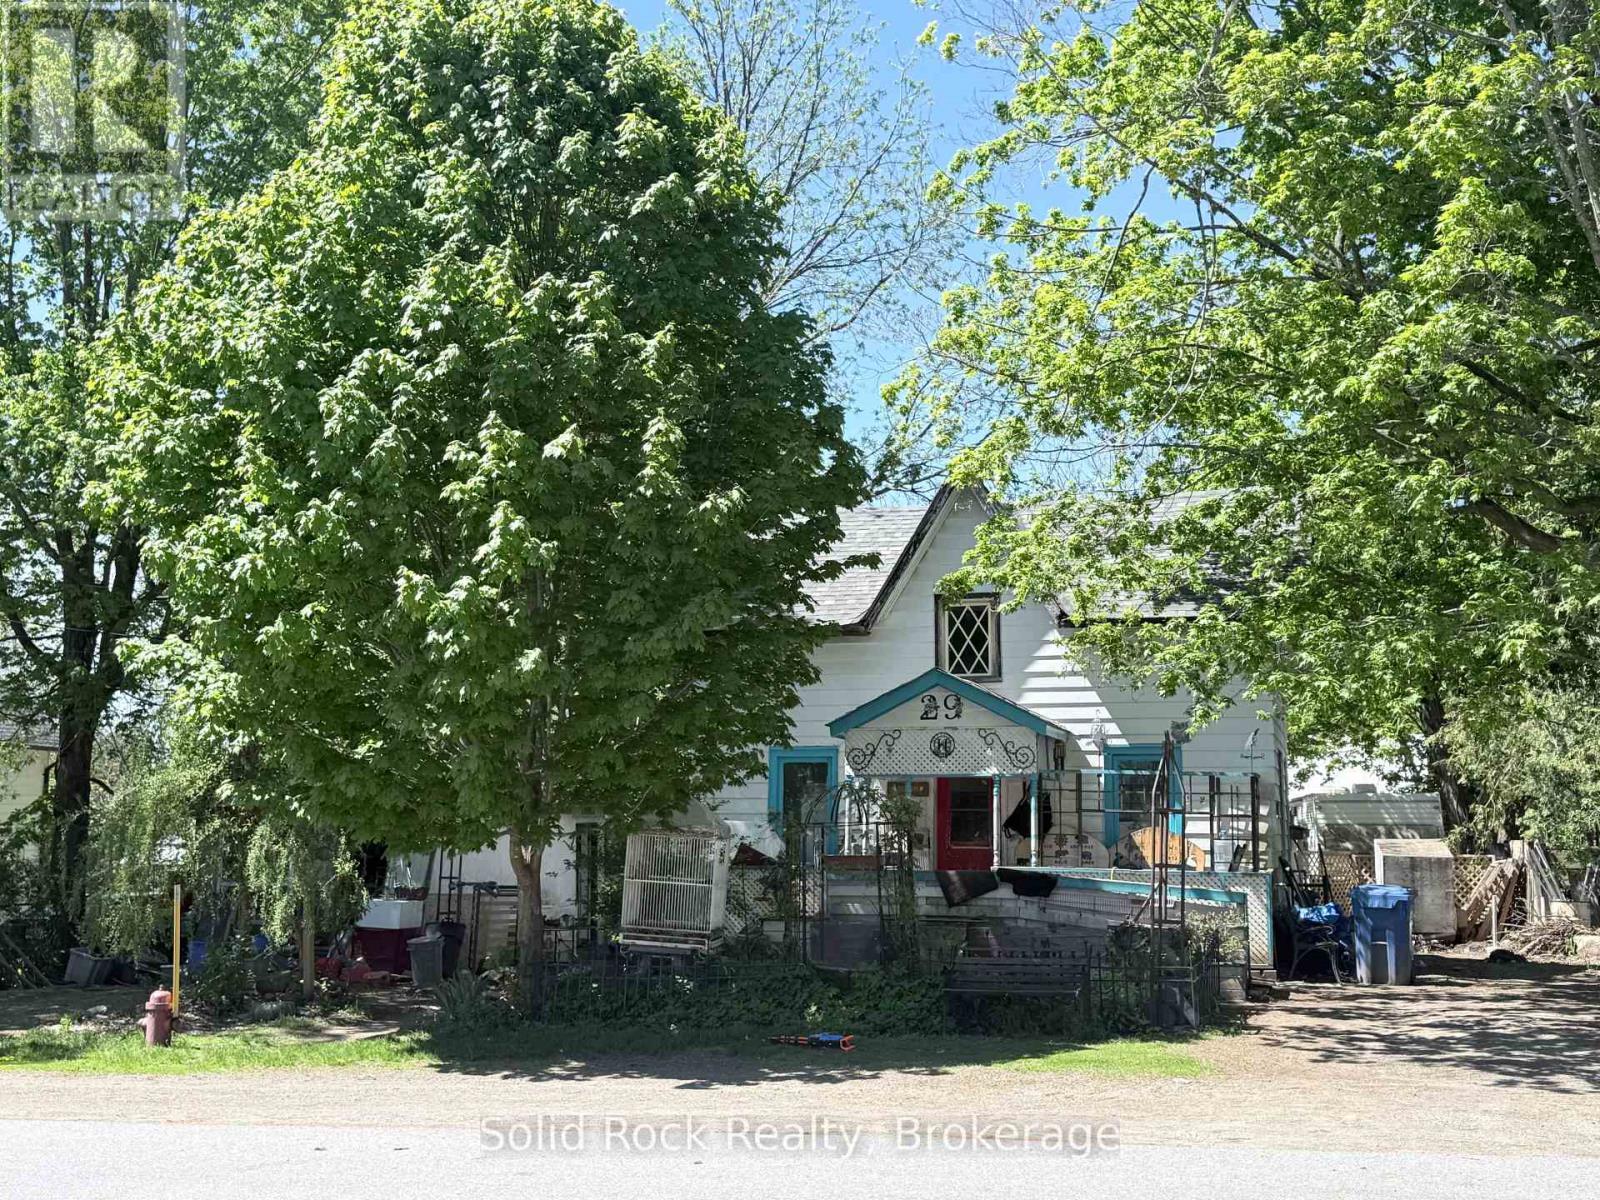
29 North Hastings Avenue, Marmora And Lake (Marmora Ward), ON - Outdoor
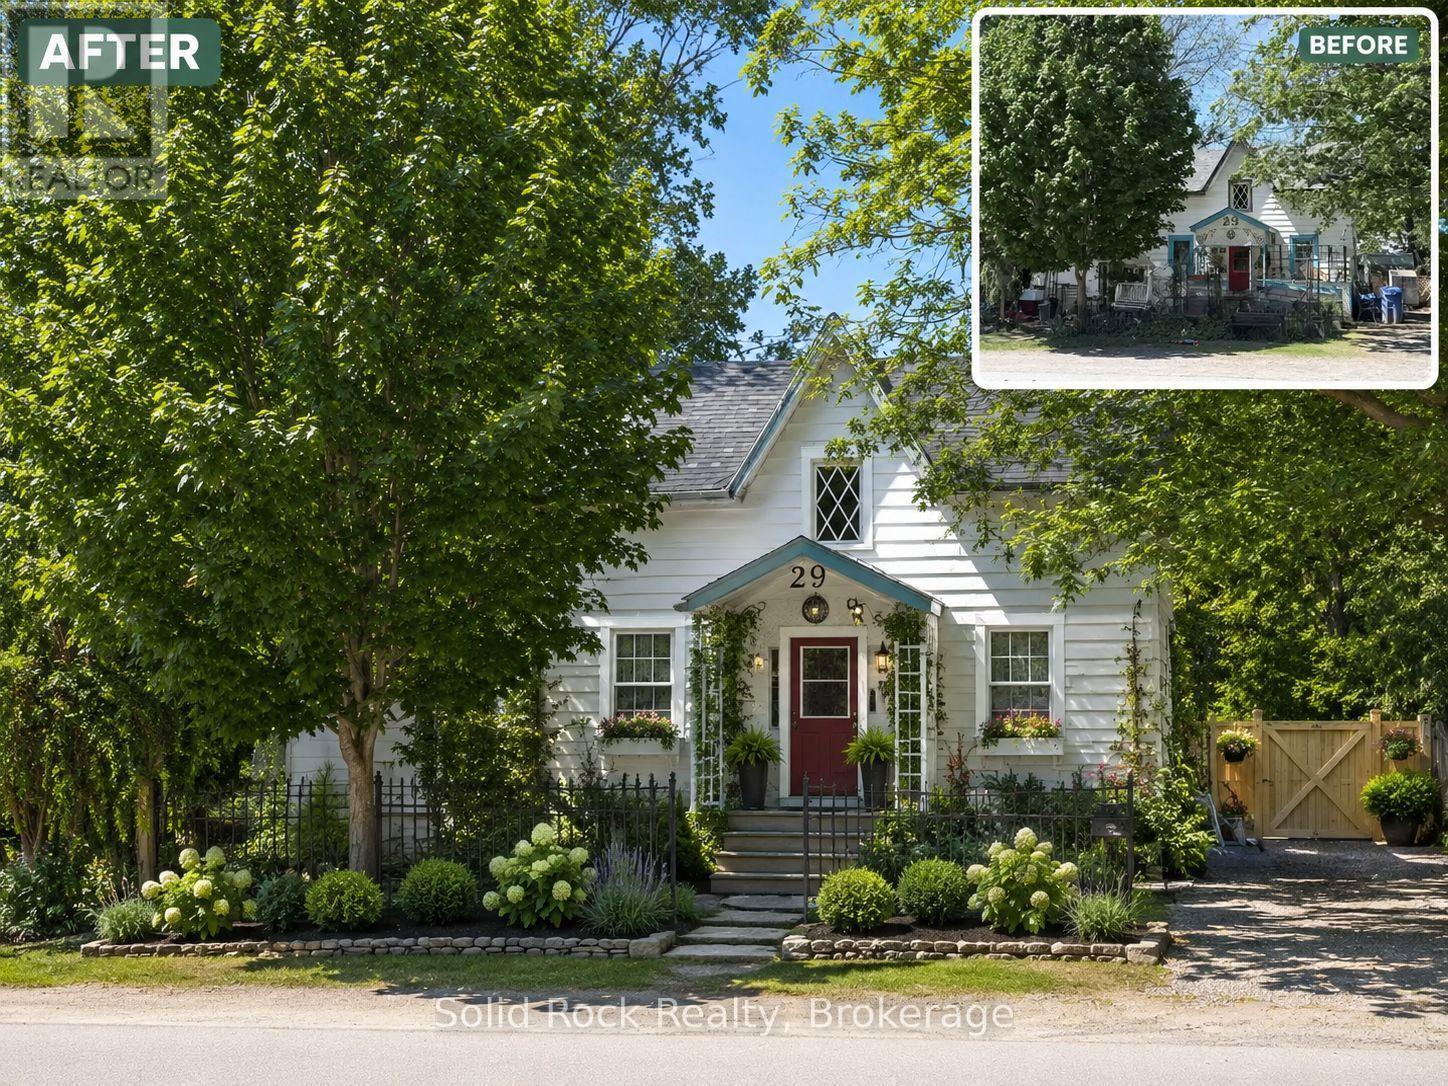
Concept Picture for visual. - 29 North Hastings Avenue, Marmora And Lake (Marmora Ward), ON - Outdoor With Facade
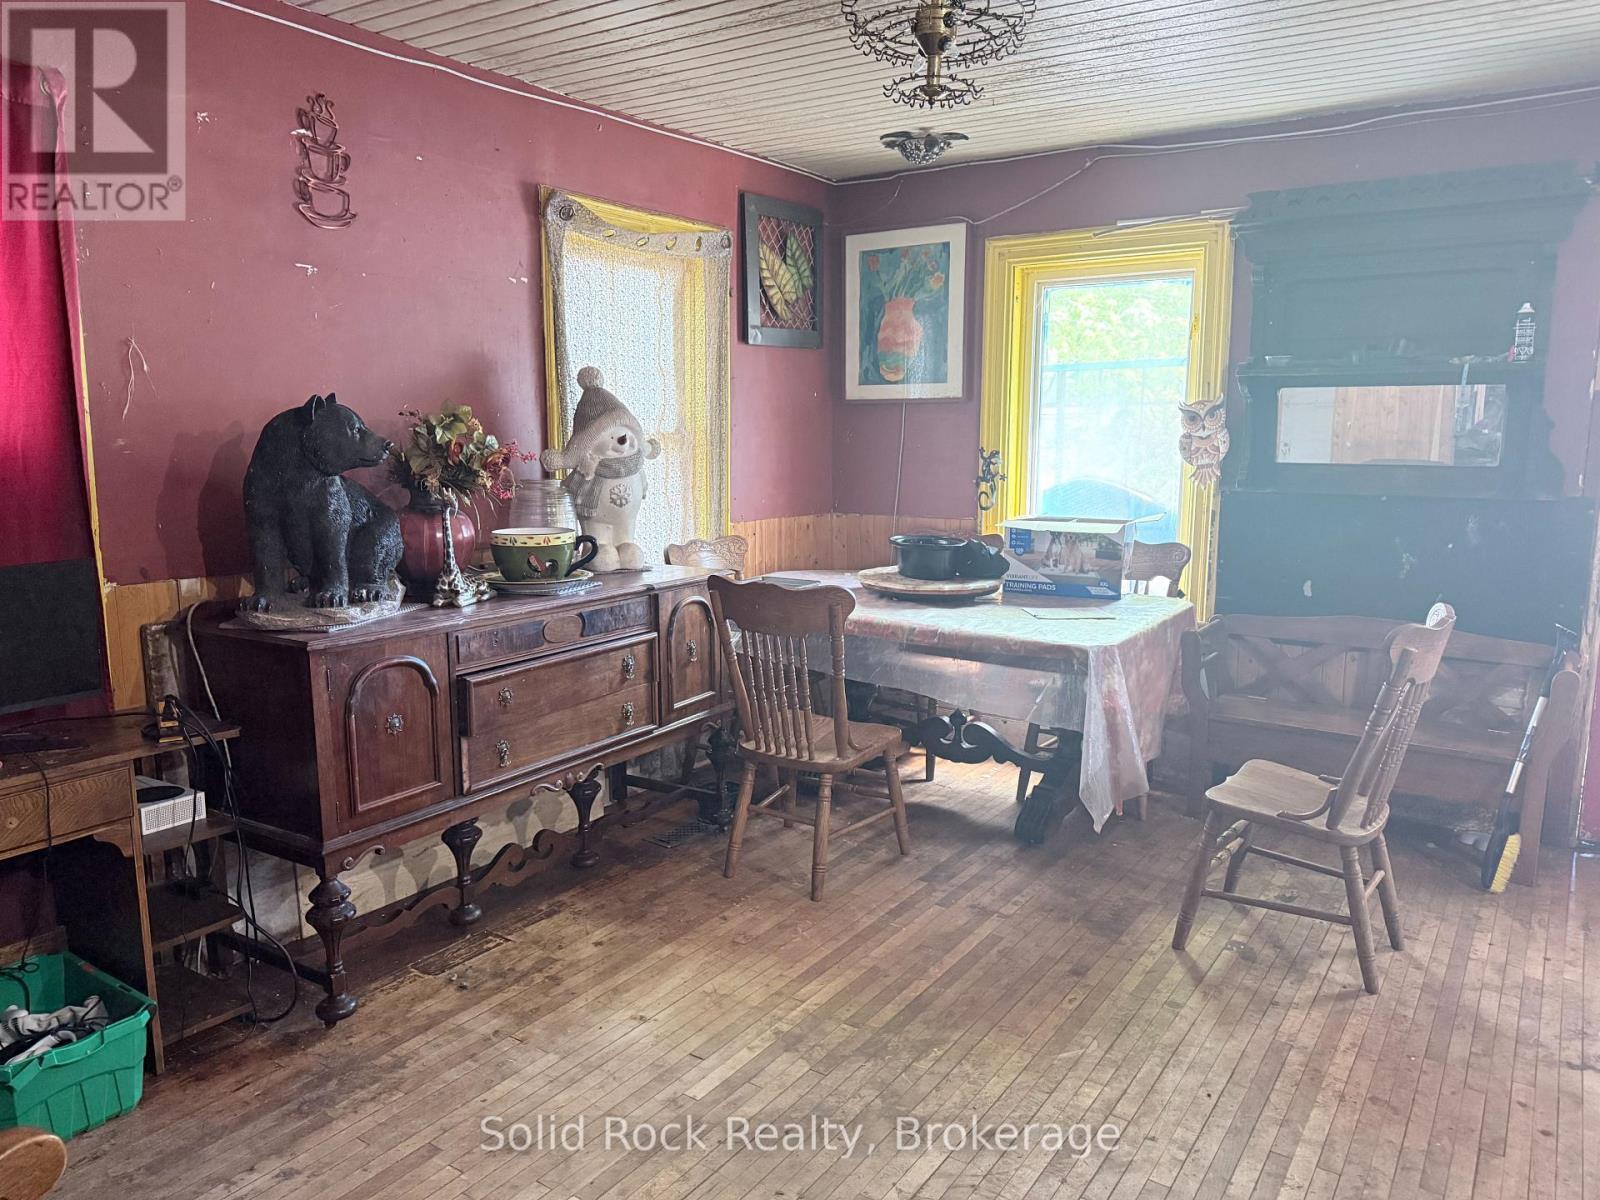
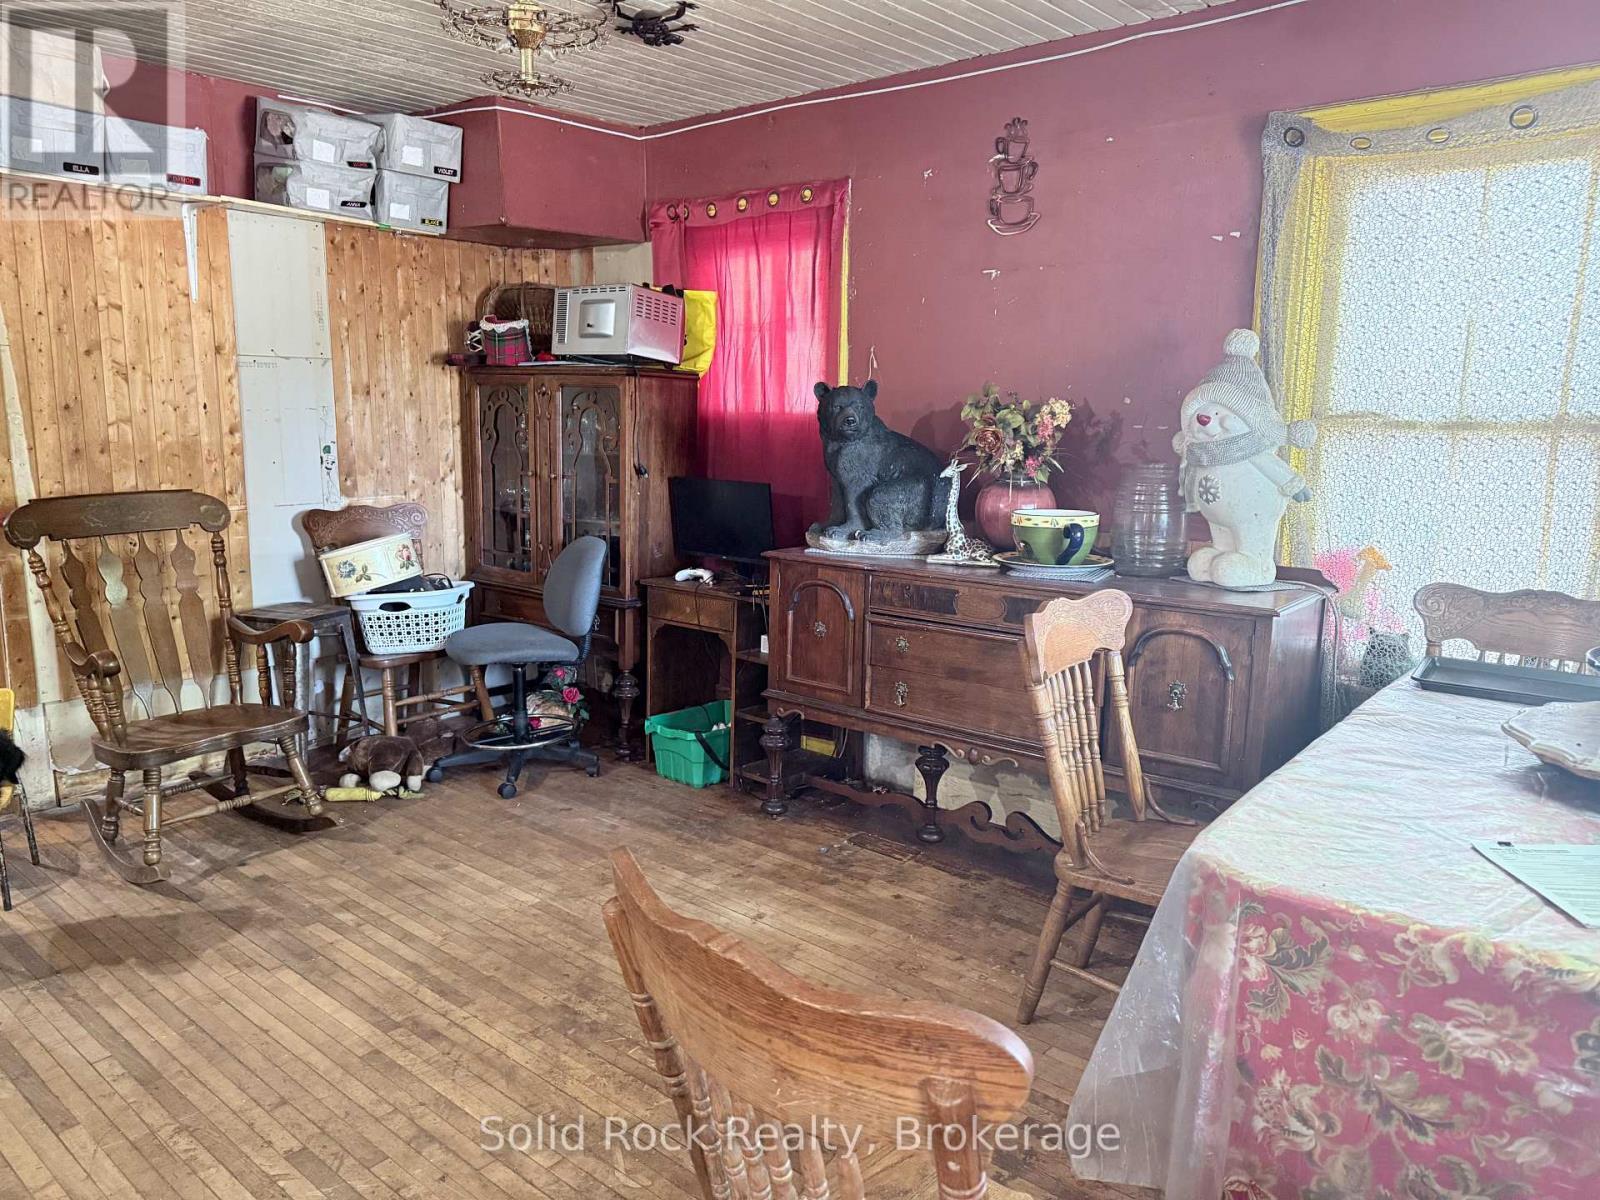
Dining Room/Living Room - 29 North Hastings Avenue, Marmora And Lake (Marmora Ward), ON - Indoor Photo Showing Dining Room
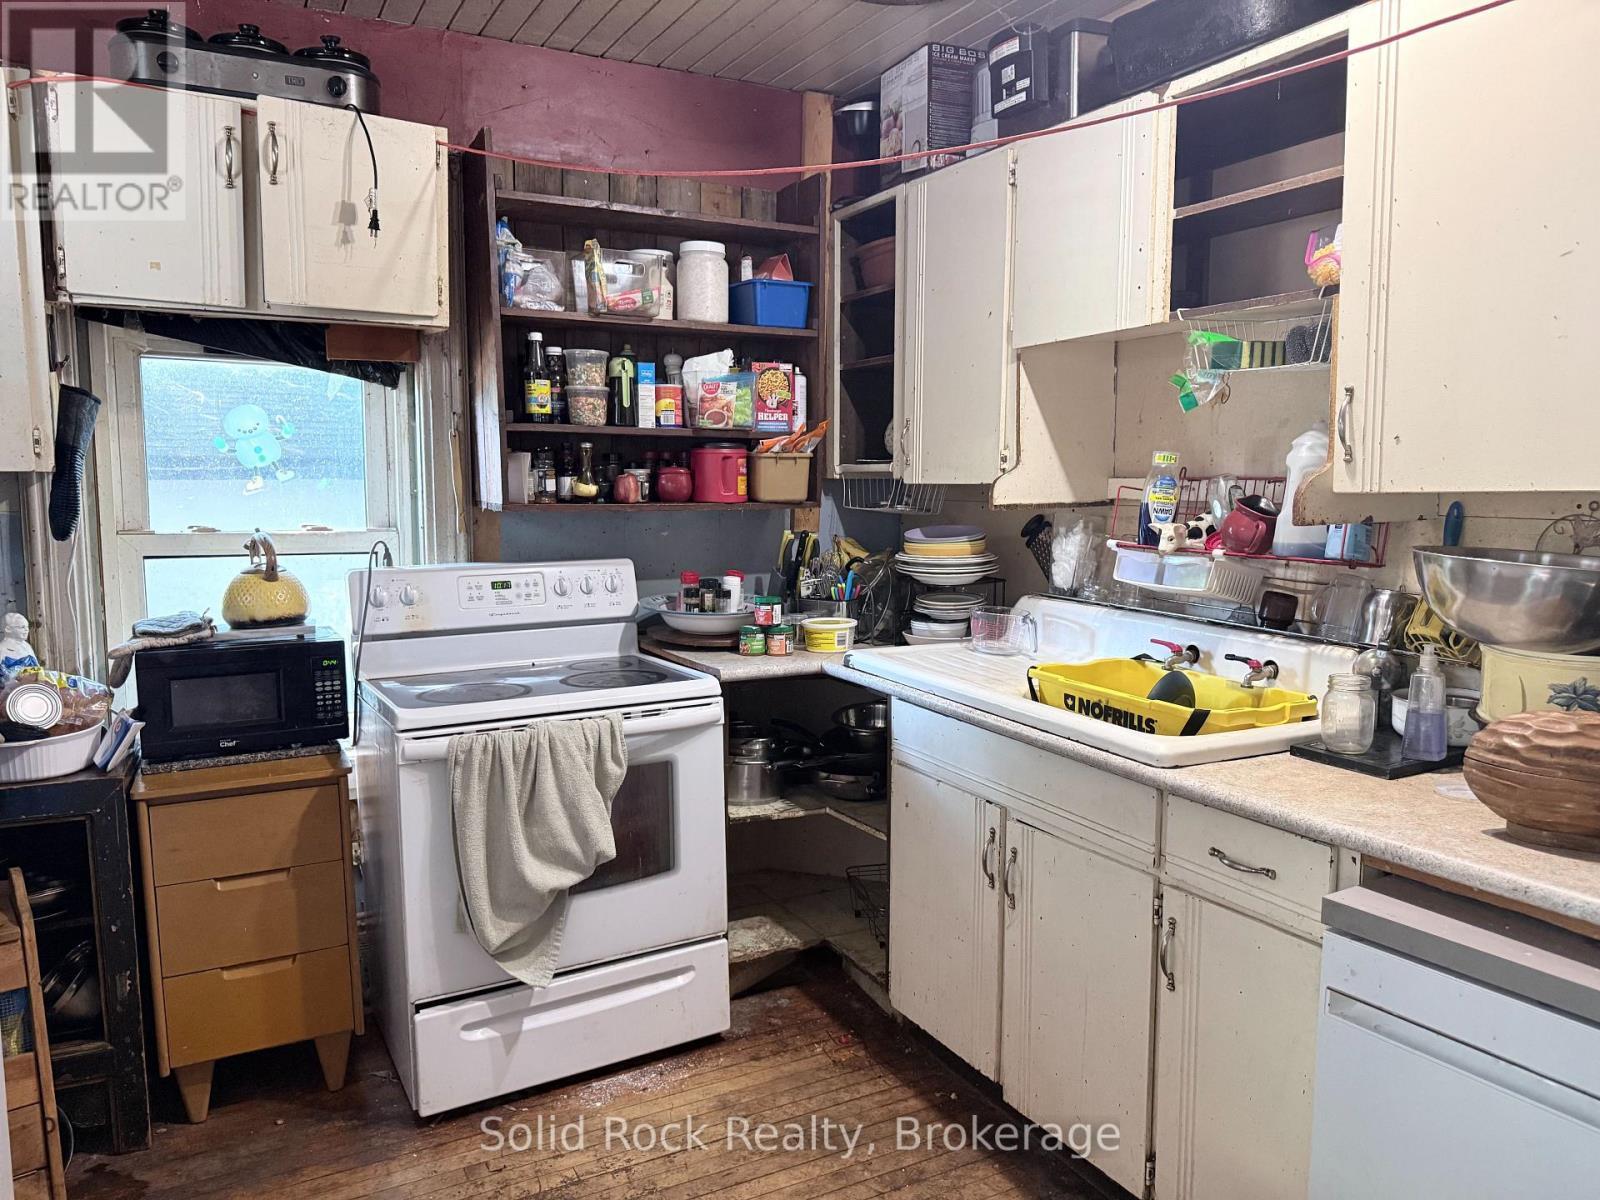
kitchen - 29 North Hastings Avenue, Marmora And Lake (Marmora Ward), ON - Indoor Photo Showing Kitchen
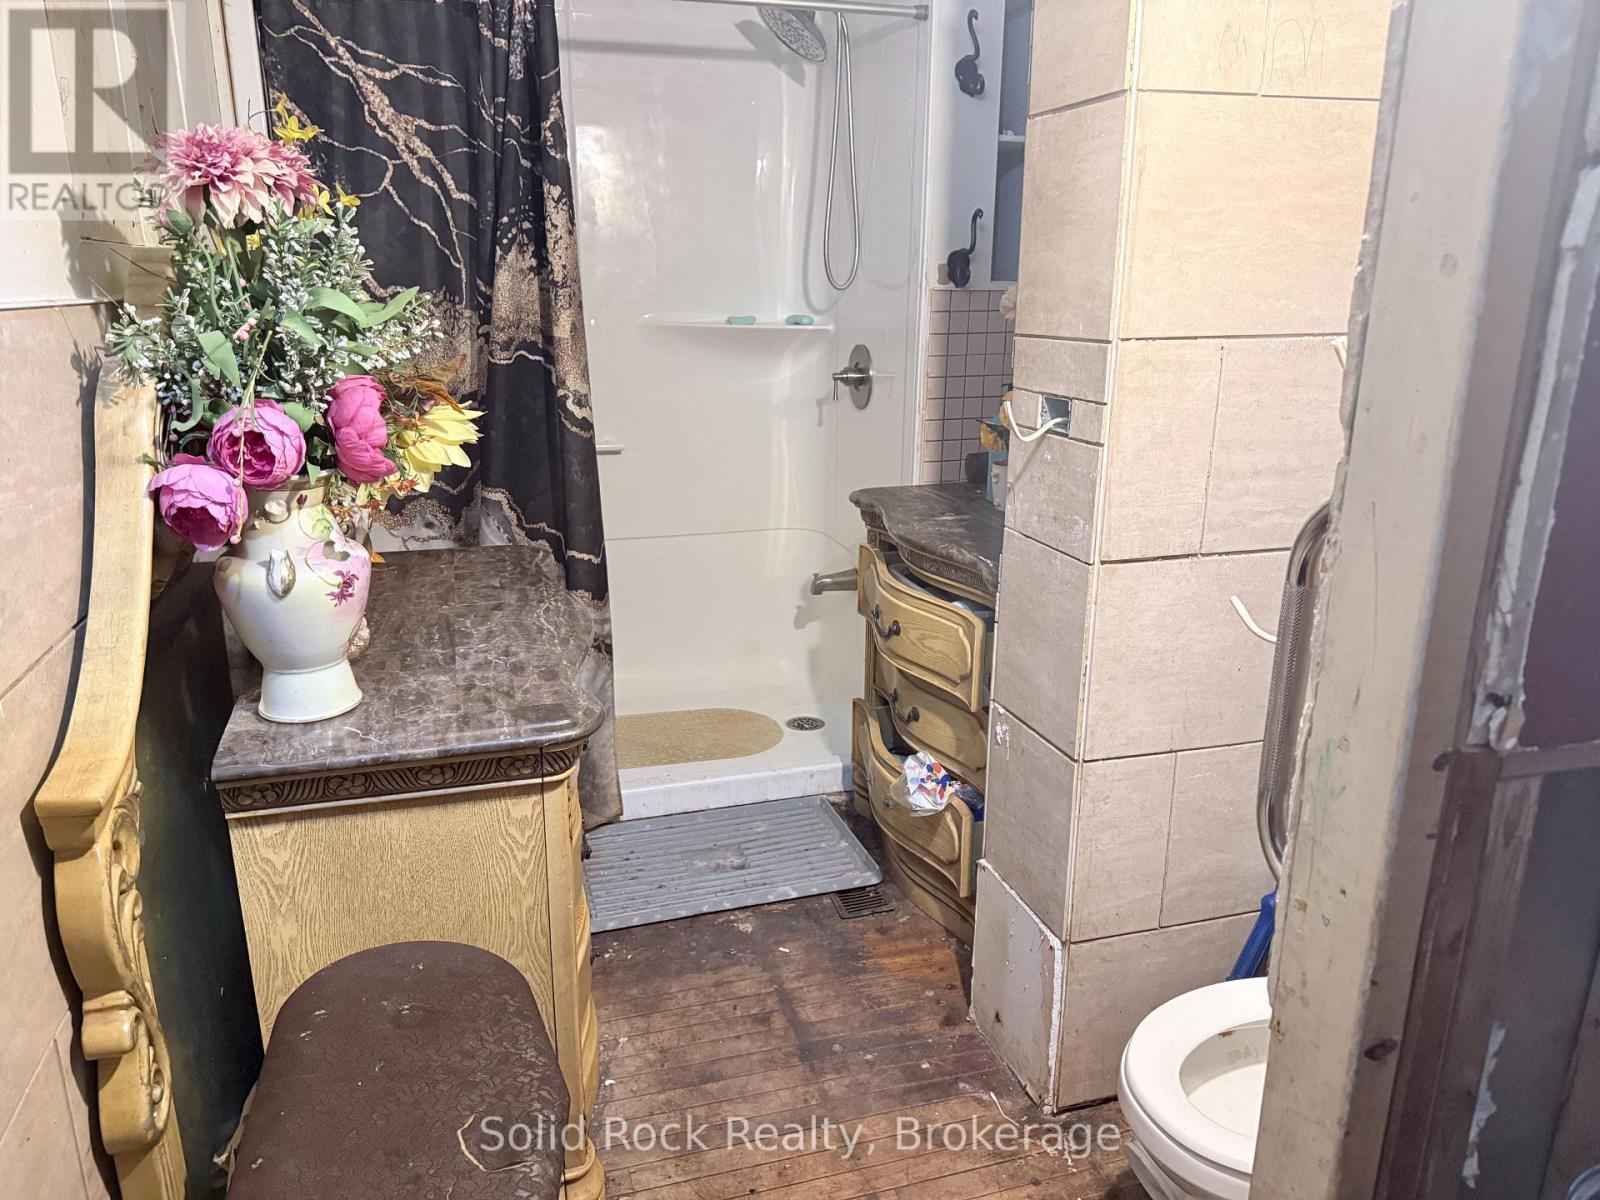
2 pc bathroom - 29 North Hastings Avenue, Marmora And Lake (Marmora Ward), ON - Indoor Photo Showing Bathroom
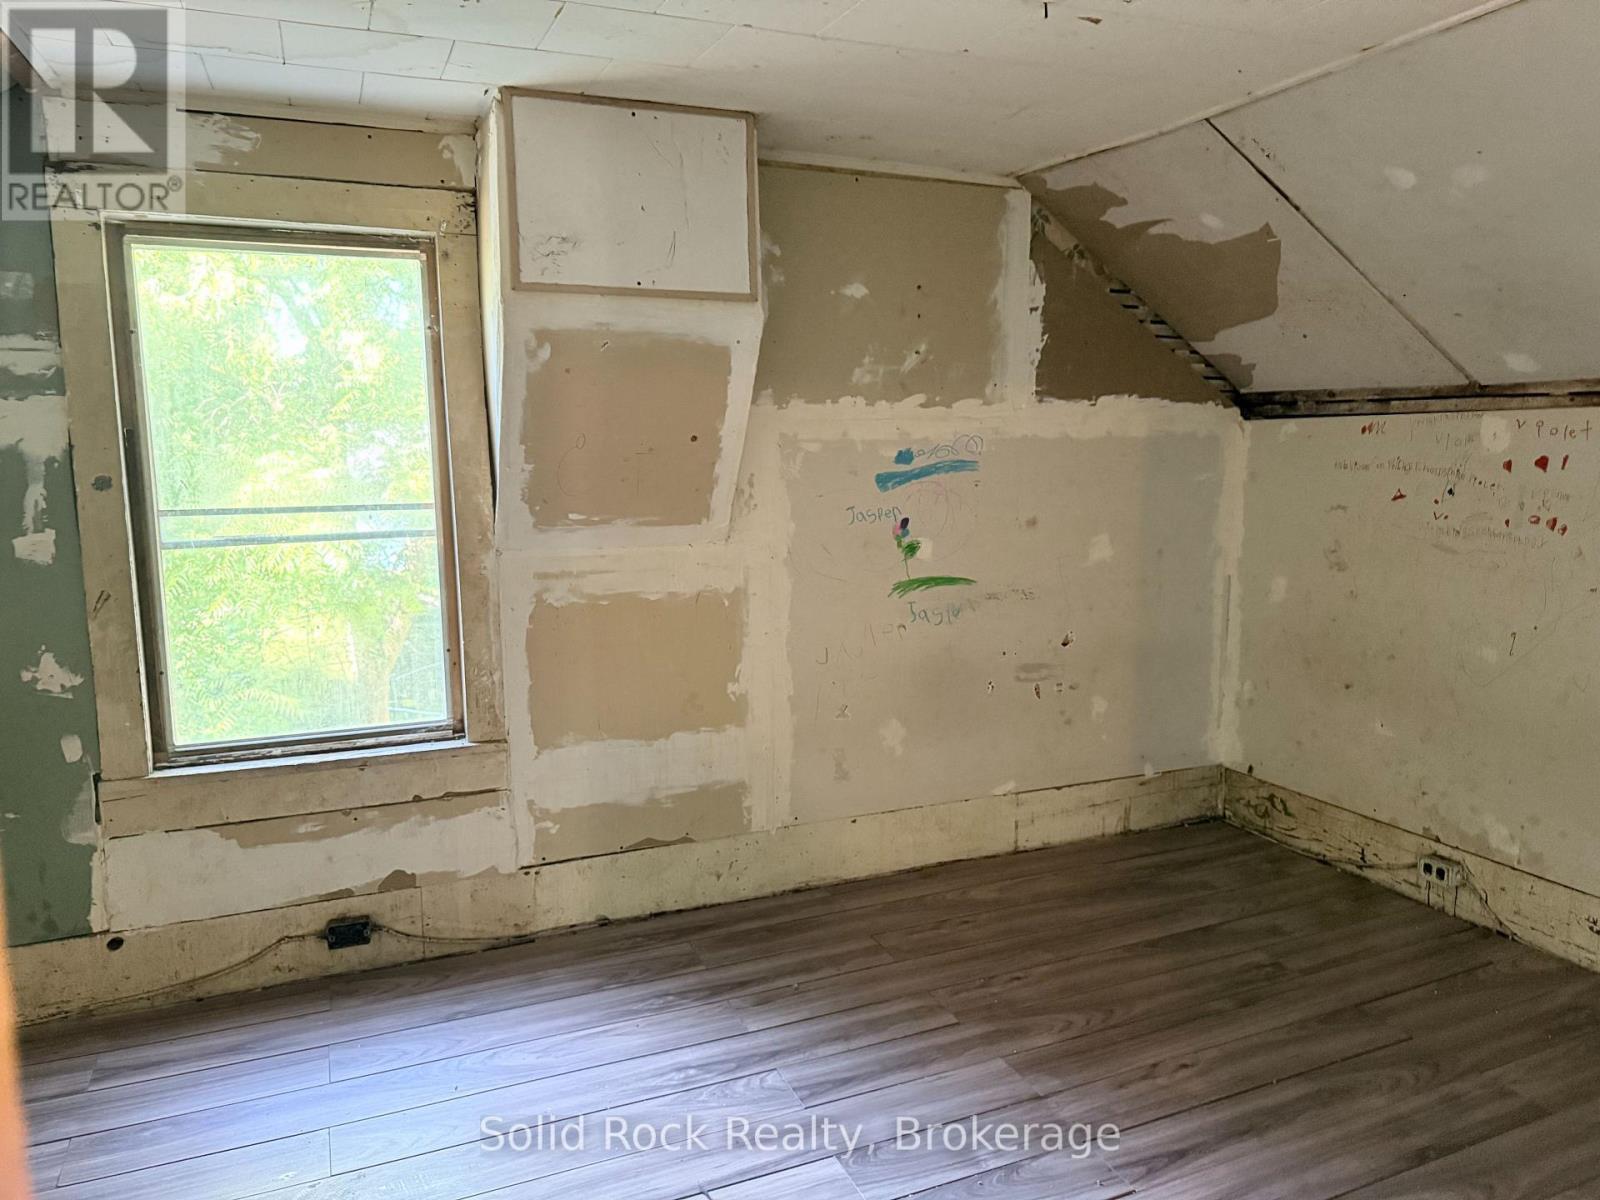
First bedroom - 29 North Hastings Avenue, Marmora And Lake (Marmora Ward), ON - Indoor Photo Showing Other Room
first bedroom - 29 North Hastings Avenue, Marmora And Lake (Marmora Ward), ON - Indoor Photo Showing Other Room
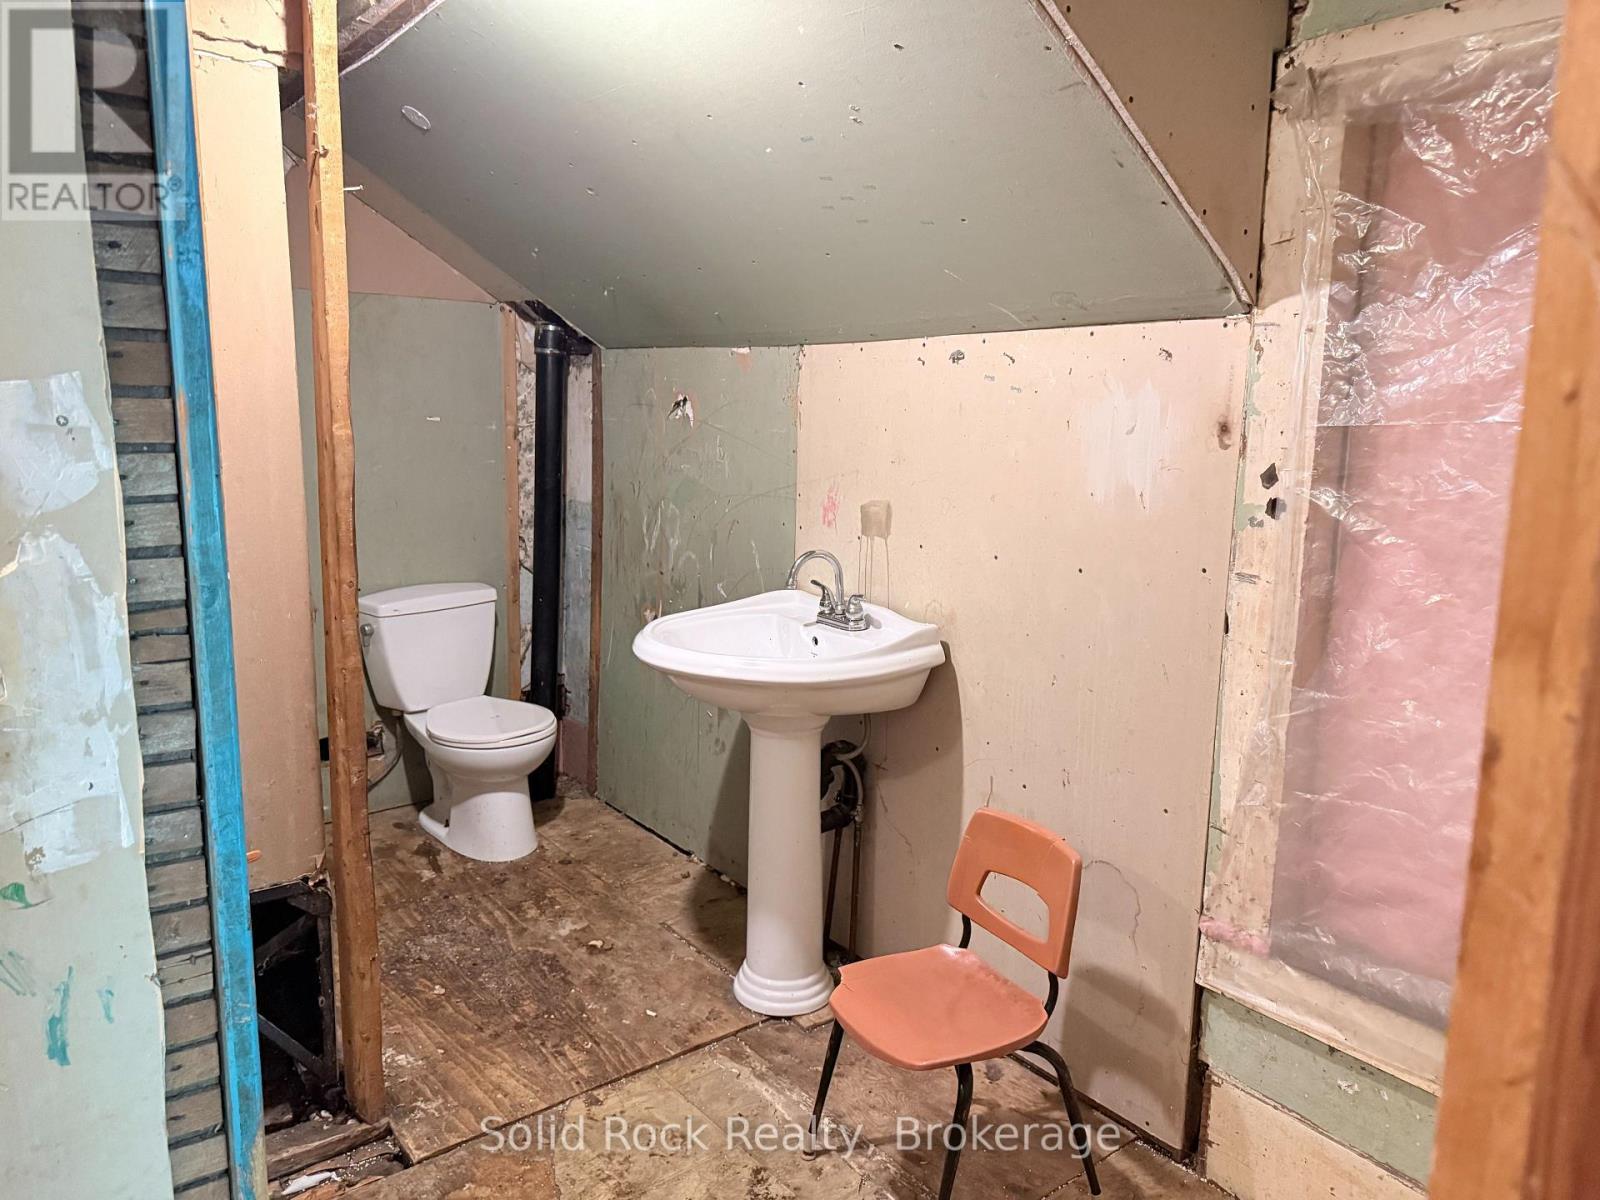
upstairs bathroom needs to be hooked up - 29 North Hastings Avenue, Marmora And Lake (Marmora Ward), ON - Indoor Photo Showing Bathroom
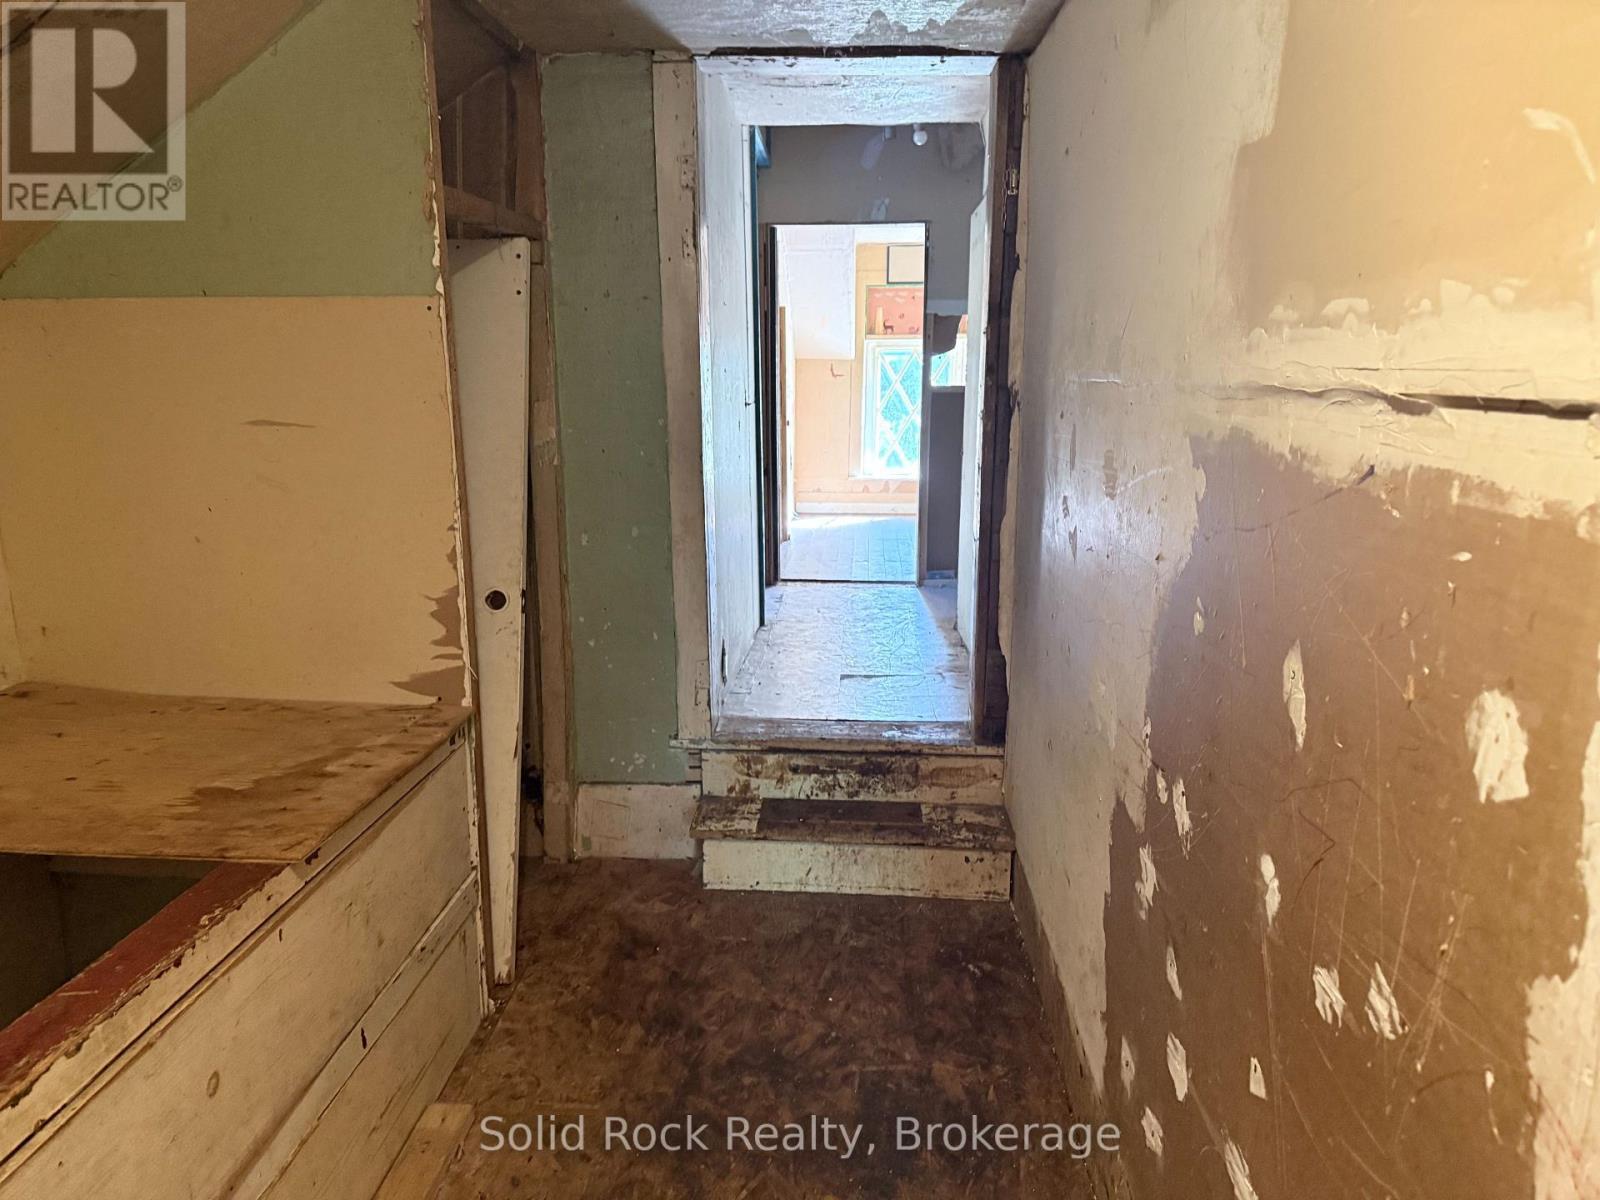
upstairs hallway - 29 North Hastings Avenue, Marmora And Lake (Marmora Ward), ON - Indoor Photo Showing Other Room
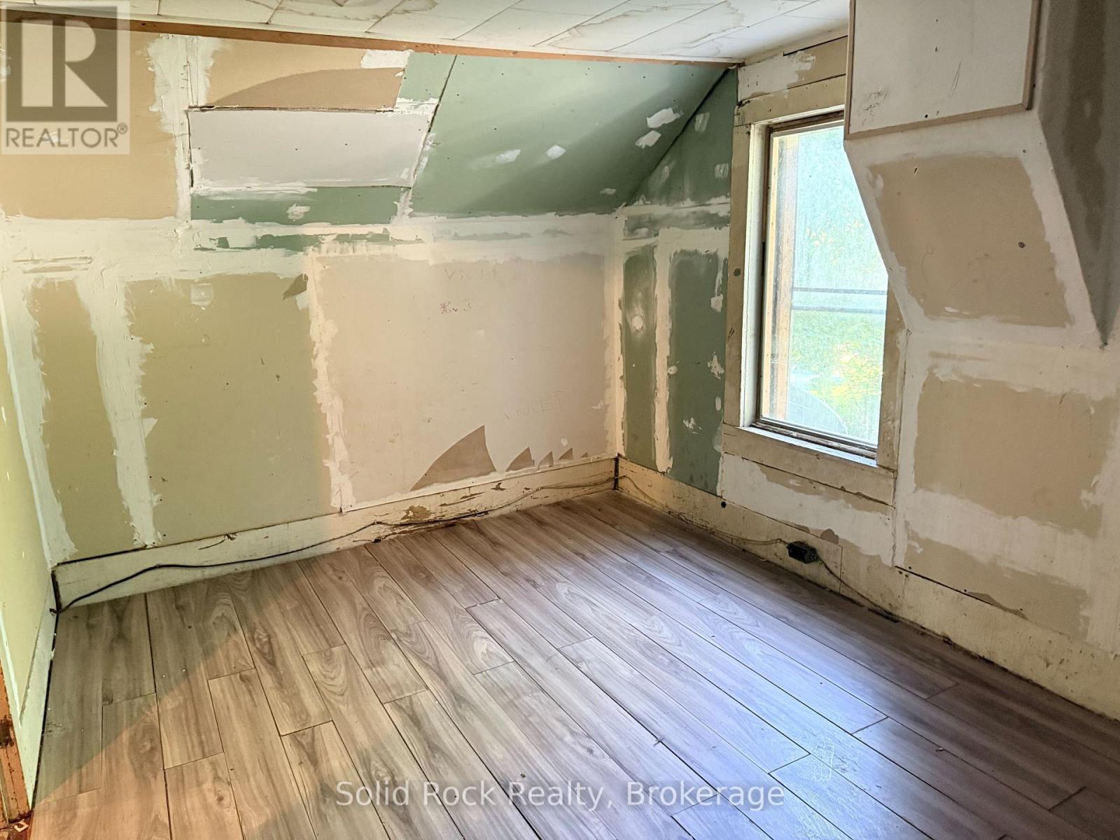
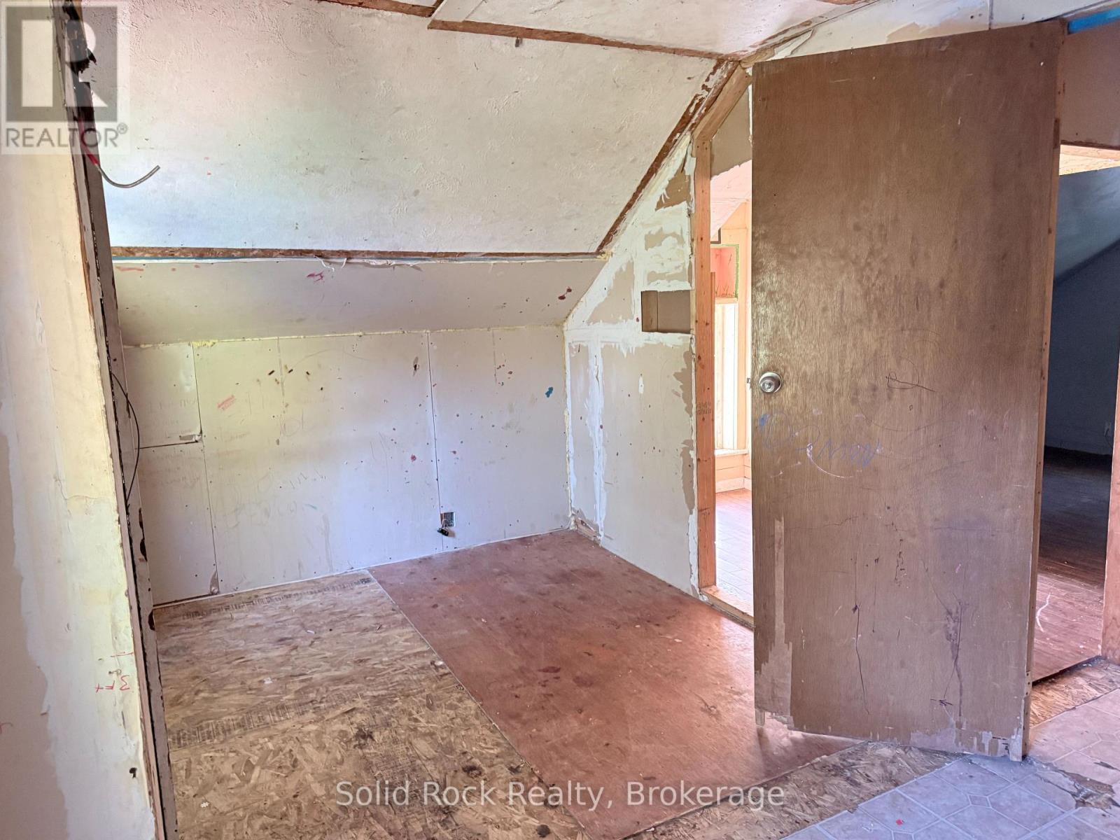
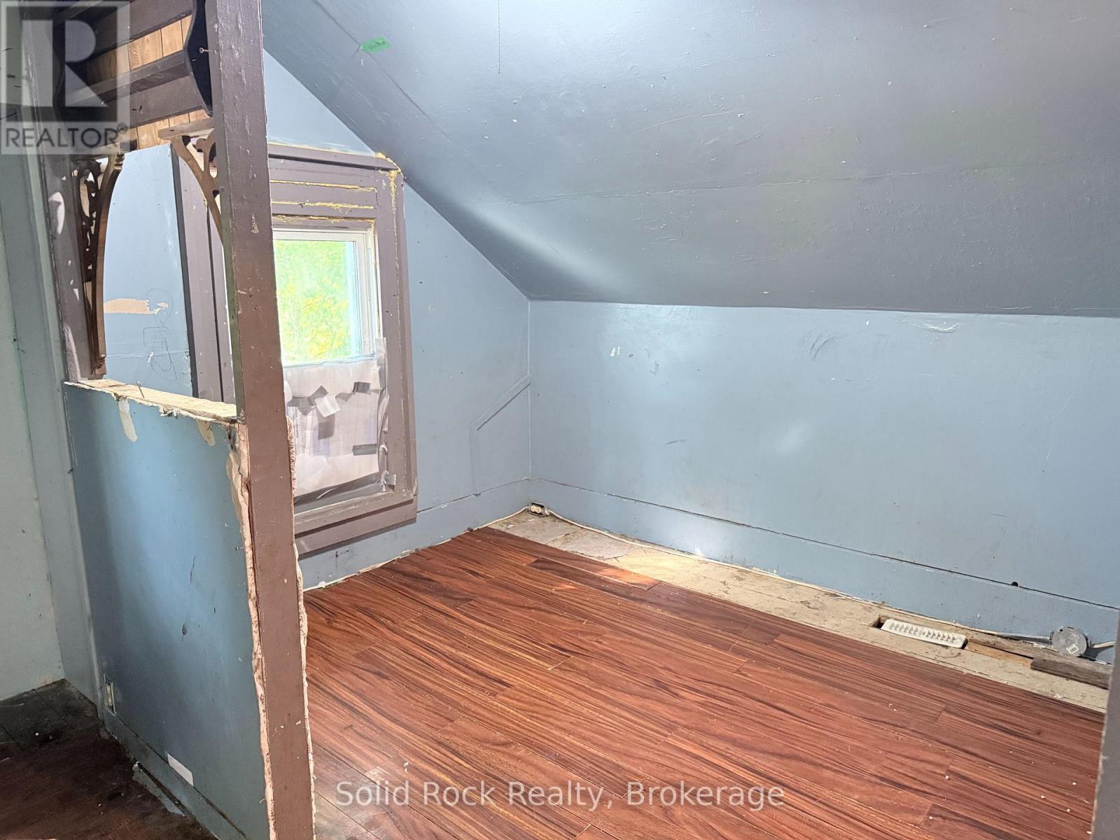
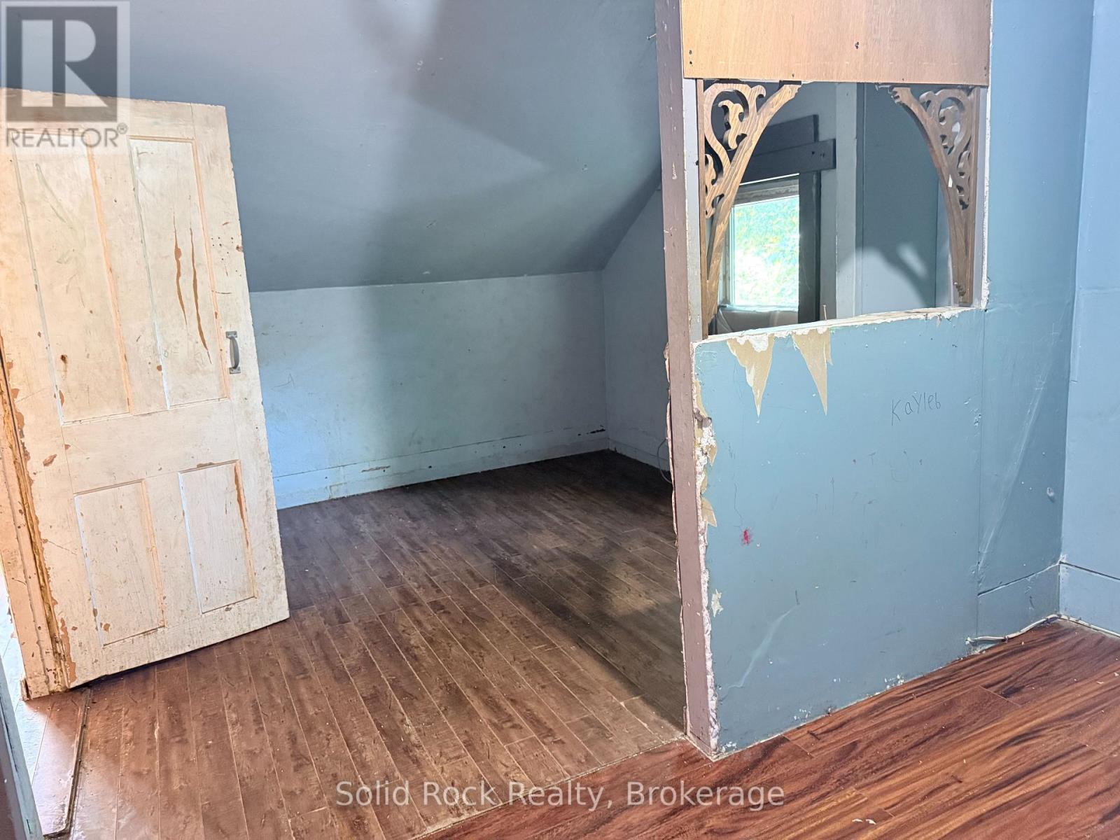
second bedroom - 29 North Hastings Avenue, Marmora And Lake (Marmora Ward), ON - Indoor Photo Showing Other Room
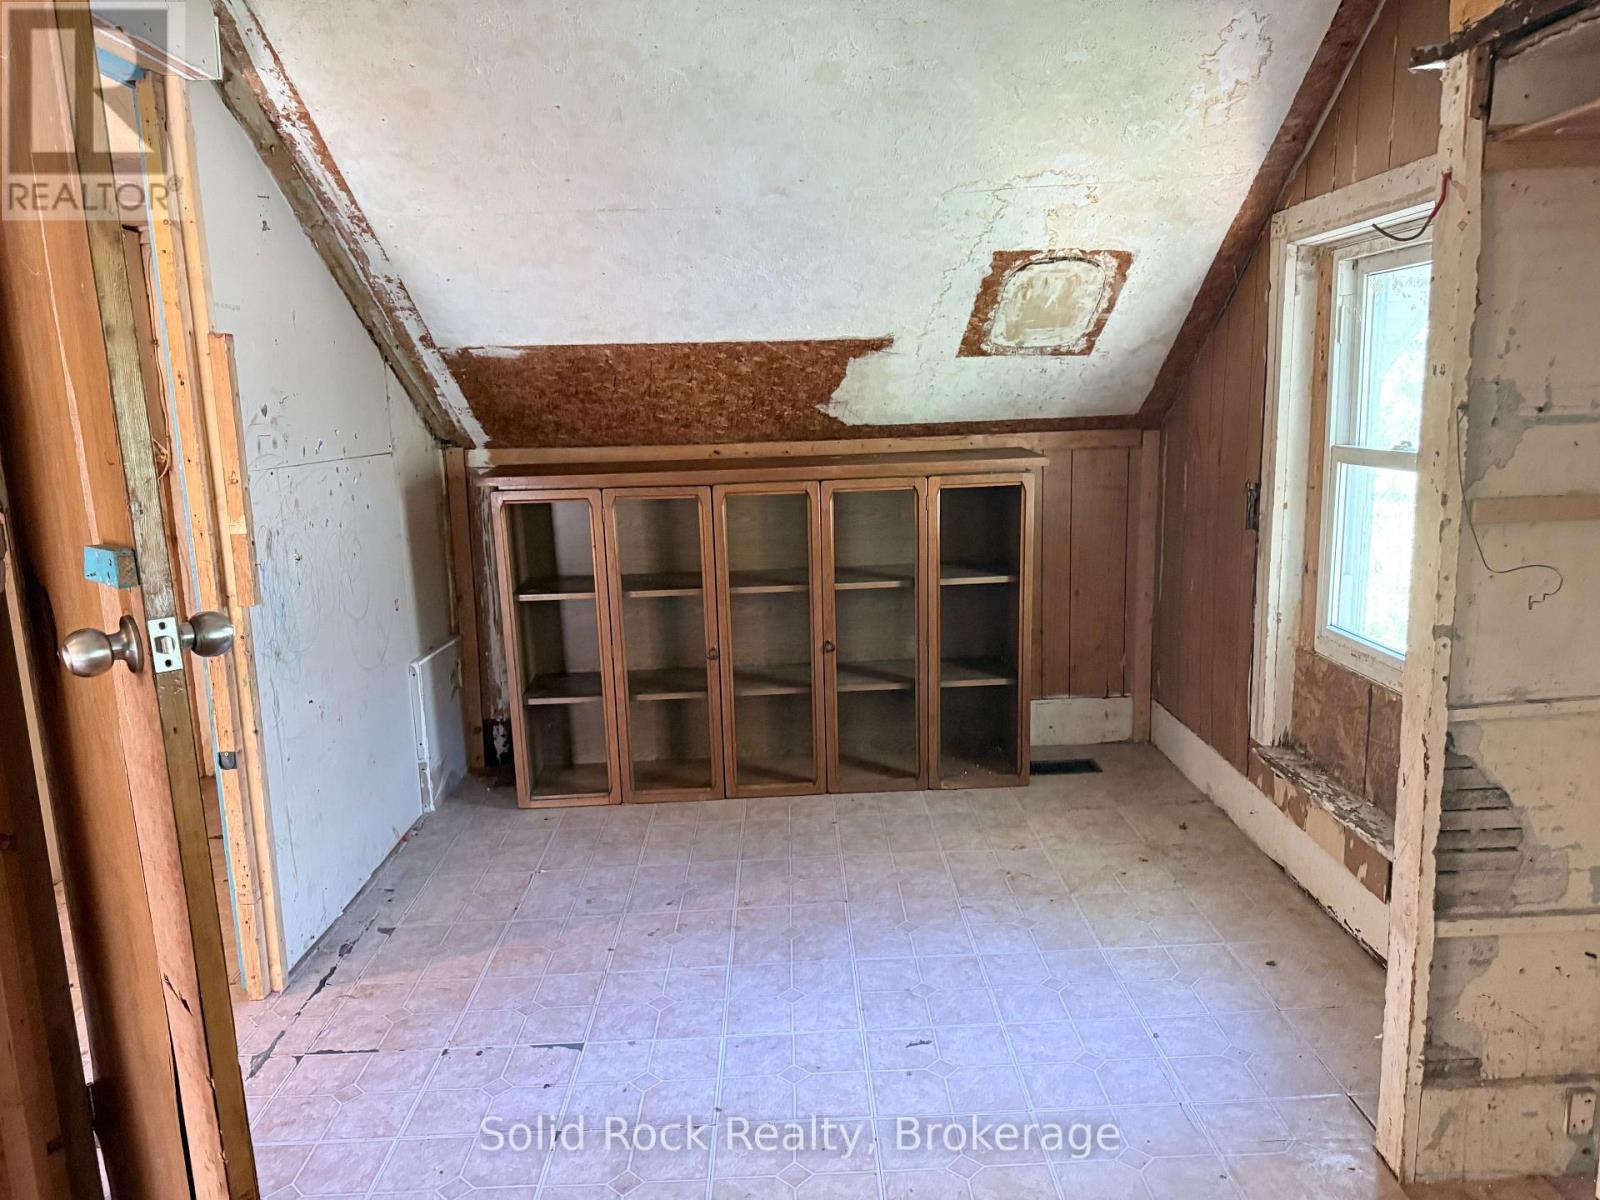
third bedroom - 29 North Hastings Avenue, Marmora And Lake (Marmora Ward), ON - Indoor Photo Showing Other Room
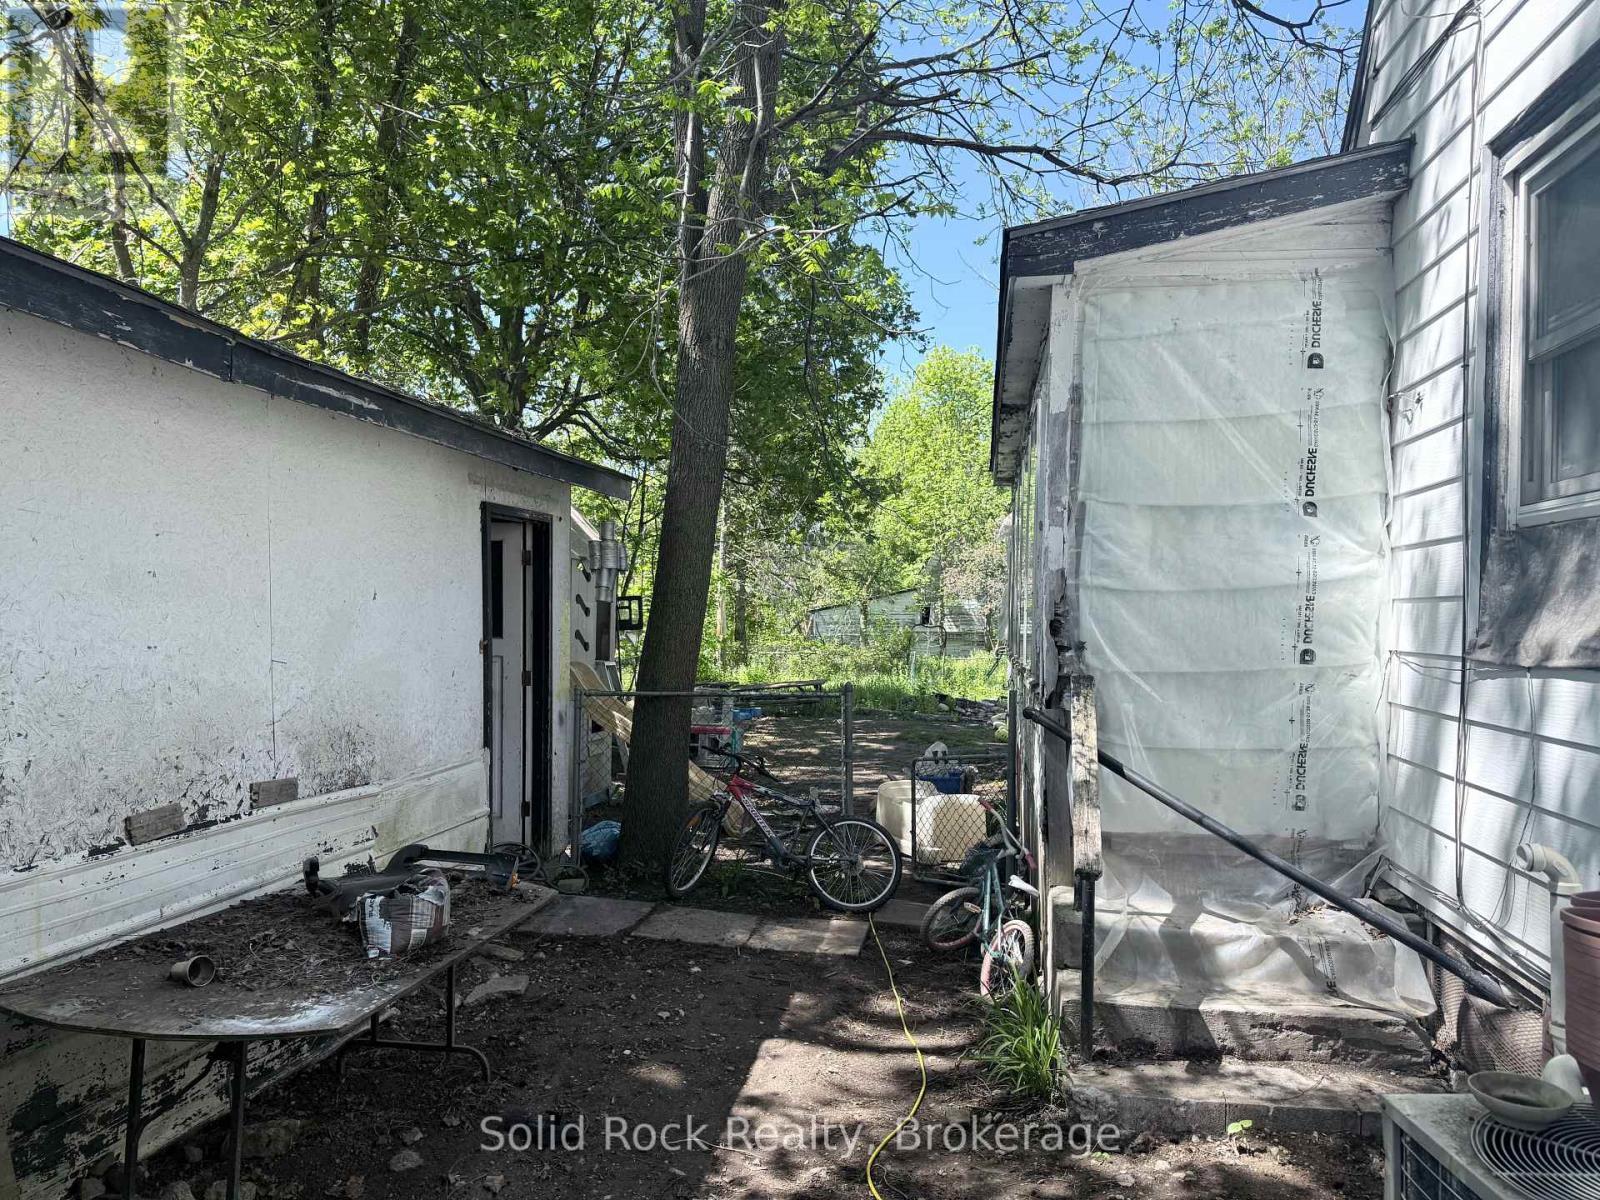
garage on left - 29 North Hastings Avenue, Marmora And Lake (Marmora Ward), ON - Outdoor
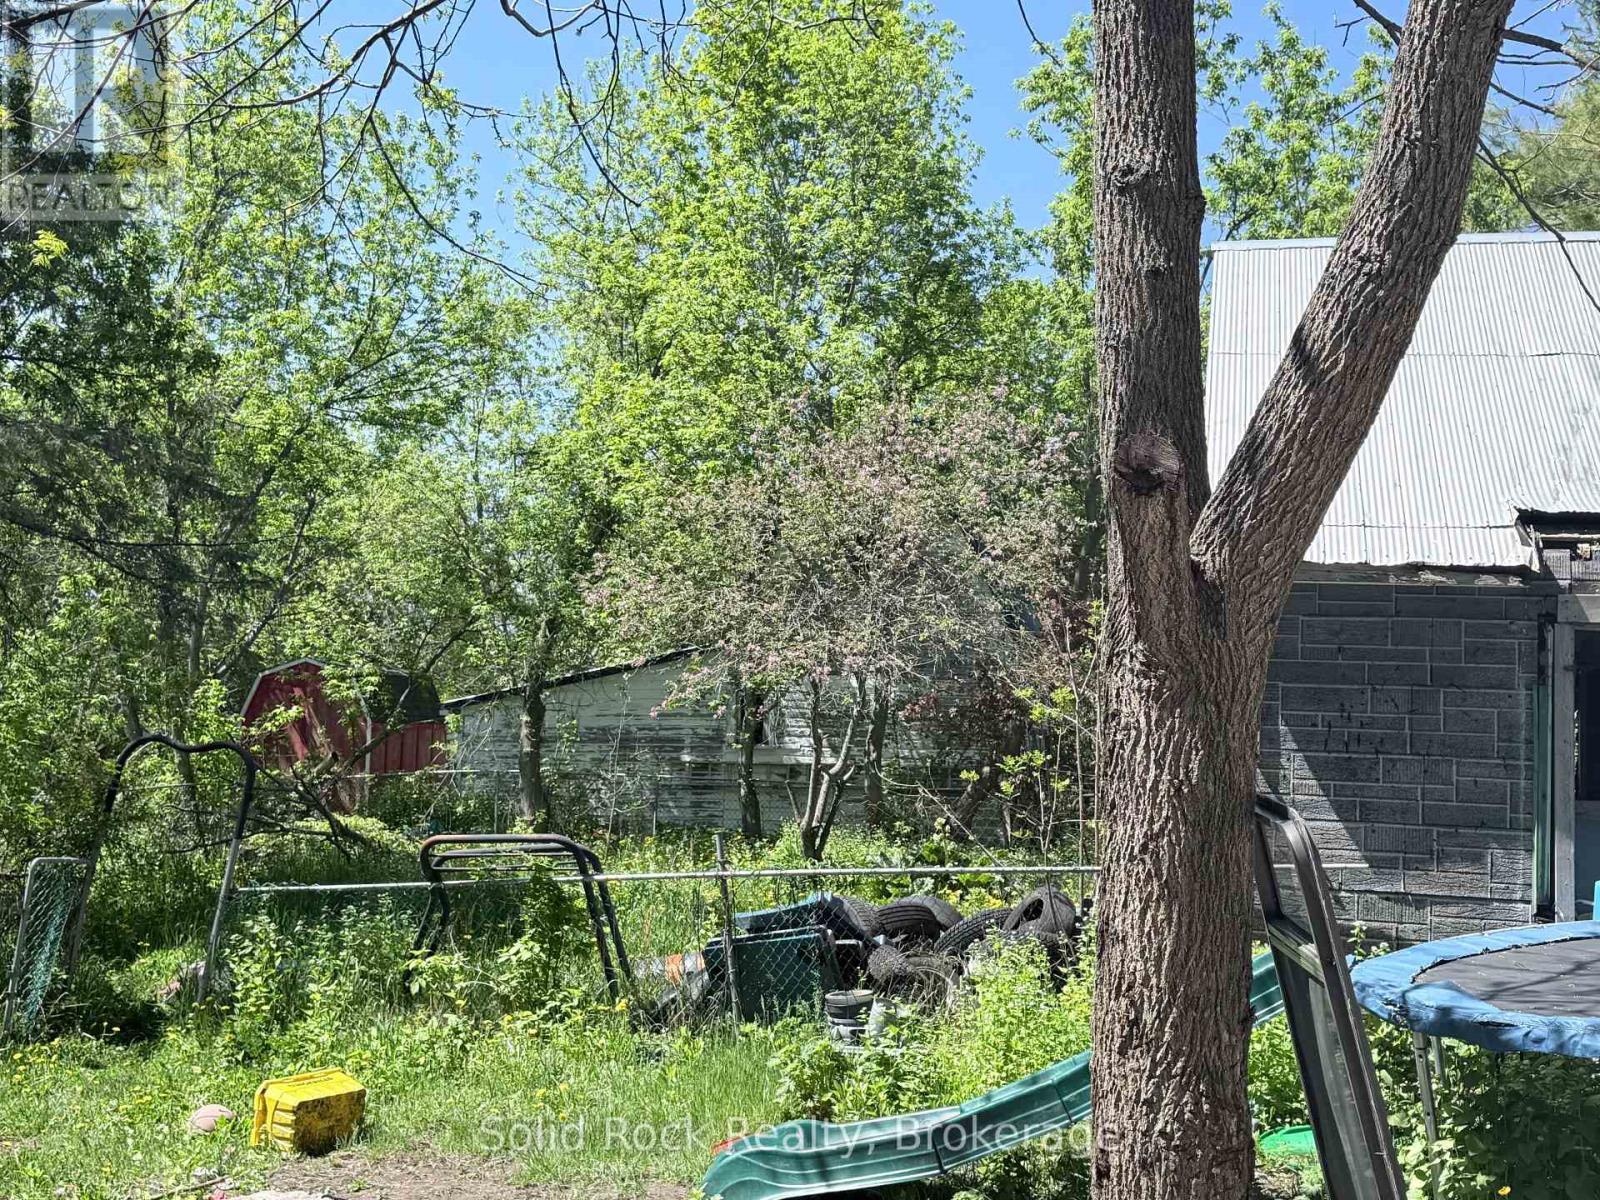
back yard with second building - 29 North Hastings Avenue, Marmora And Lake (Marmora Ward), ON - Outdoor
29 North Hastings Avenue, Marmora And Lake (Marmora Ward), ON  - Outdoor
Concept Picture for visual. - 29 North Hastings Avenue, Marmora And Lake (Marmora Ward), ON  - Outdoor With Facade
Dining Room/Living Room - 29 North Hastings Avenue, Marmora And Lake (Marmora Ward), ON  - Indoor Photo Showing Dining Room
kitchen - 29 North Hastings Avenue, Marmora And Lake (Marmora Ward), ON - Indoor Photo Showing Kitchen
2 pc bathroom - 29 North Hastings Avenue, Marmora And Lake (Marmora Ward), ON - Indoor Photo Showing Bathroom
First bedroom - 29 North Hastings Avenue, Marmora And Lake (Marmora Ward), ON - Indoor Photo Showing Other Room
first bedroom - 29 North Hastings Avenue, Marmora And Lake (Marmora Ward), ON - Indoor Photo Showing Other Room
upstairs bathroom needs to be hooked up - 29 North Hastings Avenue, Marmora And Lake (Marmora Ward), ON - Indoor Photo Showing Bathroom
upstairs hallway - 29 North Hastings Avenue, Marmora And Lake (Marmora Ward), ON - Indoor Photo Showing Other Room
second bedroom - 29 North Hastings Avenue, Marmora And Lake (Marmora Ward), ON - Indoor Photo Showing Other Room
third bedroom - 29 North Hastings Avenue, Marmora And Lake (Marmora Ward), ON - Indoor Photo Showing Other Room
garage on left - 29 North Hastings Avenue, Marmora And Lake (Marmora Ward), ON - Outdoor
back yard with second building - 29 North Hastings Avenue, Marmora And Lake (Marmora Ward), ON - Outdoor
  • Advertising
Are you a real estate investor?
29 NORTH HASTINGS AVENUE, Marmora and Lake (Marmora Ward), Ontario, K0K 2M0
$274,000

4 Beds

1 Bath

Property Information:

Calling all investors, builders, renovators, and house flippers! If you're looking for your next project with serious upside potential, this could be the opportunity you've been waiting for. Situated in the heart of Marmora and within walking distance to downtown, grocery stores, and everyday amenities, this property is ready for a complete transformation. Being sold "as is," this home requires extensive renovation, including complete rewiring and an upgraded electrical panel, making it an ideal project for experienced renovators or contractors looking to add value. With the opportunity to redesign and update nearly every space, you can create a home that meets today's market demands. The existing floor plan offers flexibility, with three bedrooms on the second level and an additional main-floor room that could become a primary bedroom, home office, or additional living space. The main-floor bathroom requires completion, including sink installation, while the spacious upstairs bathroom presents an excellent opportunity to design a luxurious retreat. The value doesn't stop with the house. The generous lot also features a detached garage and a small secondary building in the backyard, offering exciting possibilities for a workshop, studio, storage, or potential future accessory dwelling, subject to municipal approvals and applicable regulations. Located in the growing community of Marmora, you'll enjoy easy access to lakes, rivers, ATV and snowmobile trails, fishing, boating, parks, and year-round outdoor recreation. Whether you're planning your next flip, creating a rental investment, or restoring this property into a beautiful family home, this is a chance to unlock its full potential. Opportunities like this don't come along often. Bring your vision, your toolbox, and your creativity to breathe new life into this diamond in the rough. Roof is 8 years old on house & garage , 2025 new Municipal water hook up and hot water tank. (id:27)

Building Features:

  • Style: Detached
  • Building Type: House
  • Basement Development: Unfinished
  • Basement Type: N/A, Crawl space, N/A, Partial
  • Construction Style - Attachment: Detached
  • Exterior Finish: Vinyl siding
  • Floor Space: 700 - 1100 sqft
  • Foundation Type: Stone
  • Heating Type: Forced air
  • Heating Fuel: Natural gas
  • Cooling Type: None
  • Appliances: Dishwasher, Stove

Property Features:

  • OwnershipType: Freehold
  • Property Type: Single Family
  • Half Bathrooms: 1
  • Community Features: School Bus
  • Floor Space (approx): 700 - 1100 Square Feet
  • Irregular: Yes
  • Lot Depth: 165 Feet
  • Lot Frontage: 66 Feet
  • Lot Size: 66 x 165 FT
  • Structure Type: Outbuilding
  • Sewer: Sanitary sewer
  • Parking Type: Detached garage, Garage, Tandem
  • No. of Parking Spaces: 5

Rooms:

  • 2nd Bedroom 2nd Level Measurements not available
  • 3rd Bedroom 2nd Level Measurements not available
  • 4th Bedroom 2nd Level Measurements not available
  • Kitchen Main Level Measurements not available
  • Dining Main Level Measurements not available
  • Bedroom Main Level Measurements not available

Courtesy of: Solid Rock Realty, SOLID ROCK REALTY

REALTOR.ca  

Access to Sold Data on this website may only be used by consumers that have a bona fide interest in the purchase, sale, or lease of residential real estate.

Sales/Price History

Log in or create an account to see sold and historical listings information

QuickQuoteTM Powered by RPS
Thinking of Selling?

Start by finding out what your home might be worth in today's market.

Location of 29 NORTH HASTINGS AVENUE, Marmora and Lake (Marmora Ward), Ontario, K0K 2M0

Demographic Information of 29 NORTH HASTINGS AVENUE, Marmora and Lake (Marmora Ward), Ontario, K0K 2M0

Life Stage

Older Couples

Employment Type

Mixed

Average Household Income

$80,476.36

Average Number of Children

1.80

Household Population

Household Structure

Age of Population

Education

Education Level

No certificate/diploma/degree

27.09 %

High school certificate or equivalent

35.58 %

Apprenticeship trade certificate/diploma

9.43 %

College/non-university certificate

22.38 %

University Degree

5.51 %

Commuter

Travel To Work

By Car

89.44 %

By Public Transit

0.0 %

By Walking

10.56 %

By Bicycle

0.0 %

By Other Methods

0.0 %

Cultural Diversity

Knowledge of Official Language

Mother Tongue

Building Information

Building Type

Apartments (Low and High Rise)

18.58 %

Houses

81.42 %

Own Vs. Rent