Button CopyPathCircle CloseCircle Left ArrowArrow Down Icon GreyClosecirclecircleBurger
  • Advertising

56 Rutland Avenue, Markstay-Warren, Ontario, P0H 2N0

MLS® # 2129547
House For Sale In Markstay-Warren, Ontario
$369,900 QuickQuoteTM: Not Available

5 Beds

3 Baths

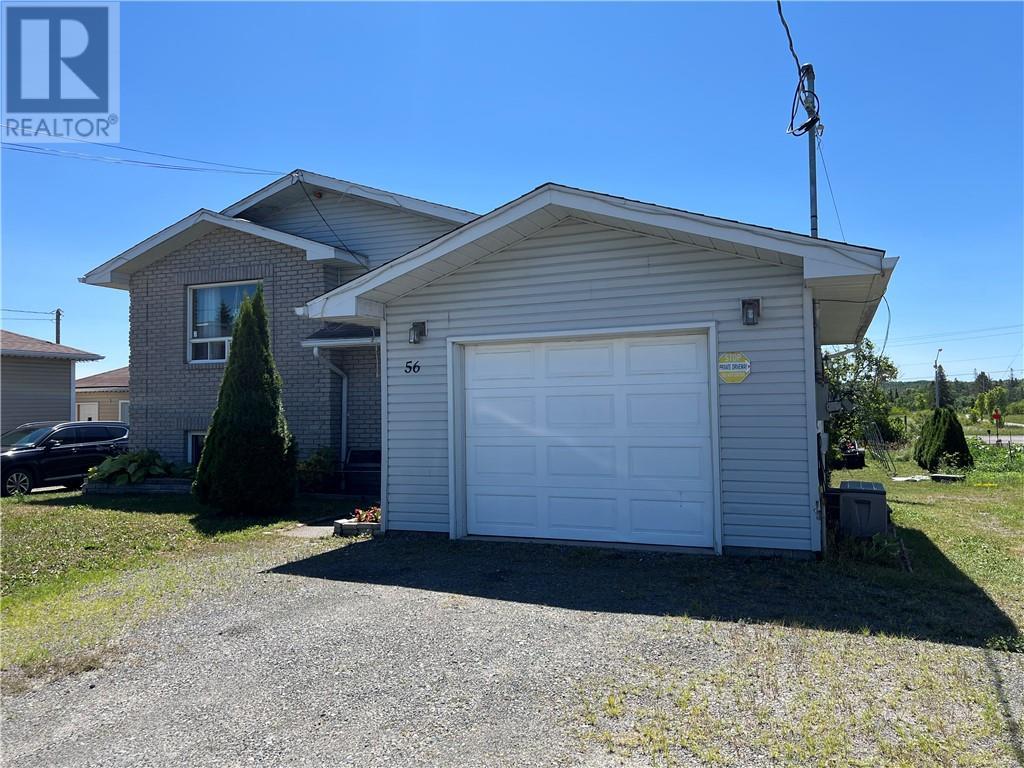
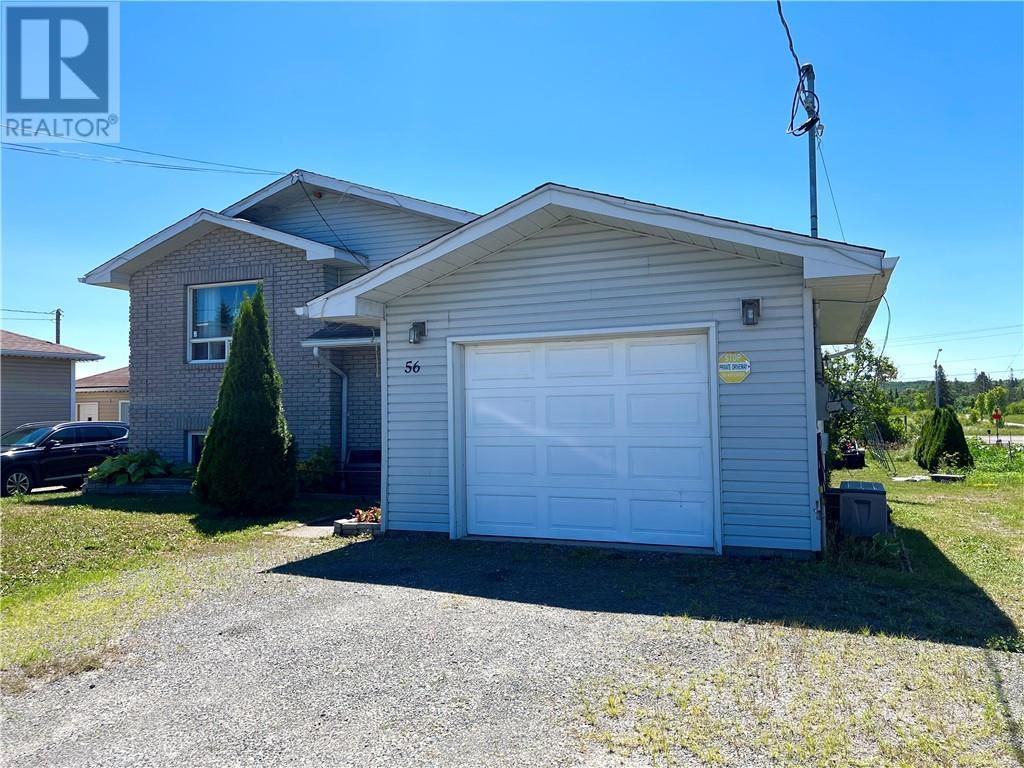
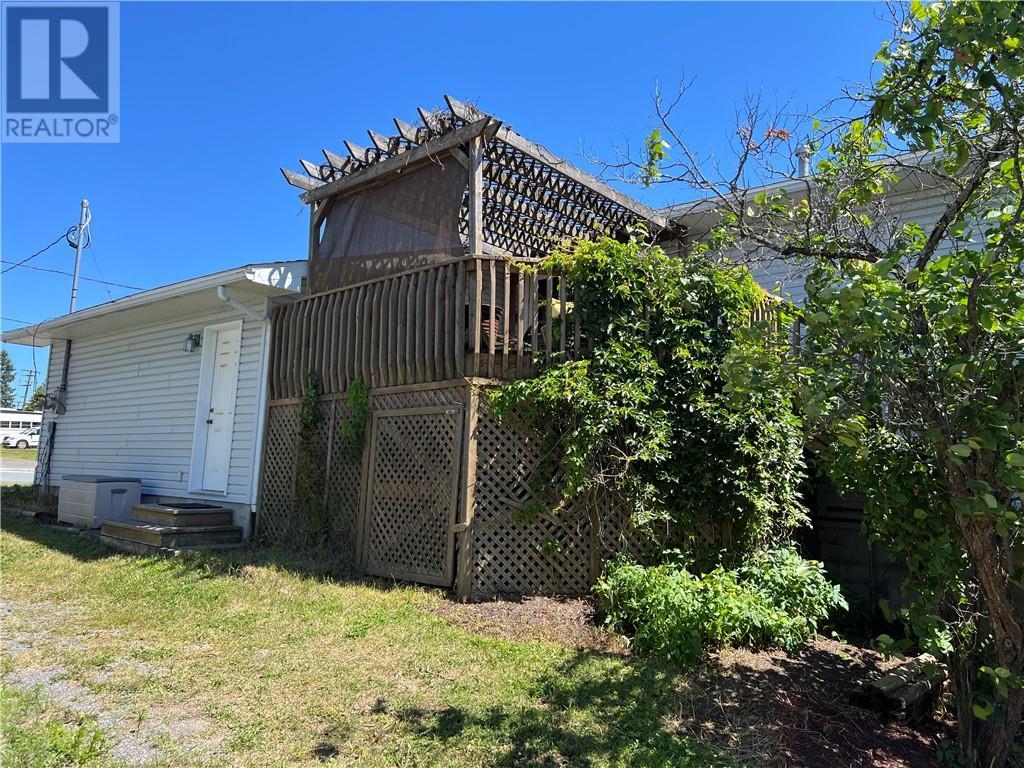
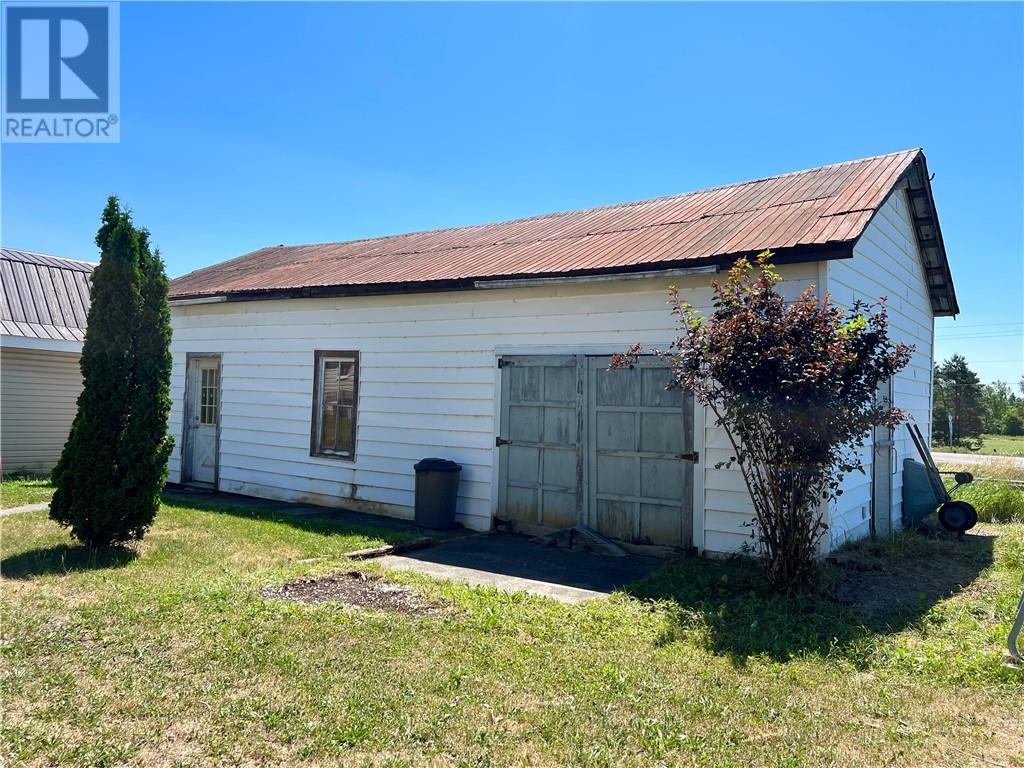
56 Rutland Avenue, Markstay-Warren, ON - Outdoor
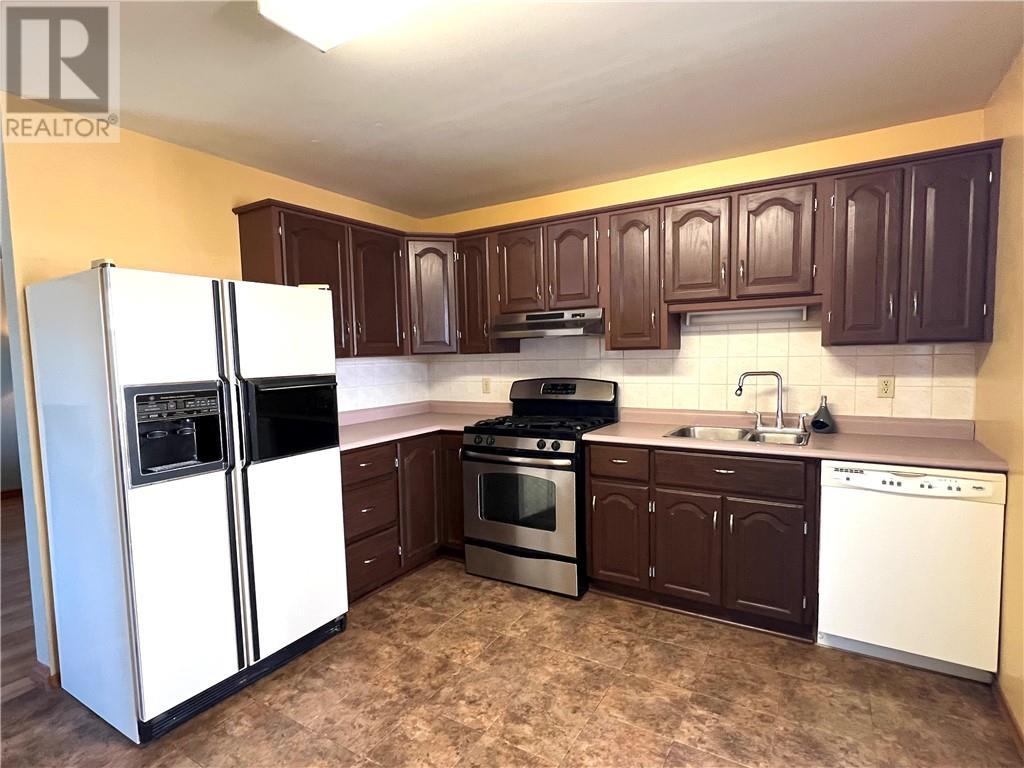
56 Rutland Avenue, Markstay-Warren, ON - Indoor Photo Showing Kitchen With Double Sink
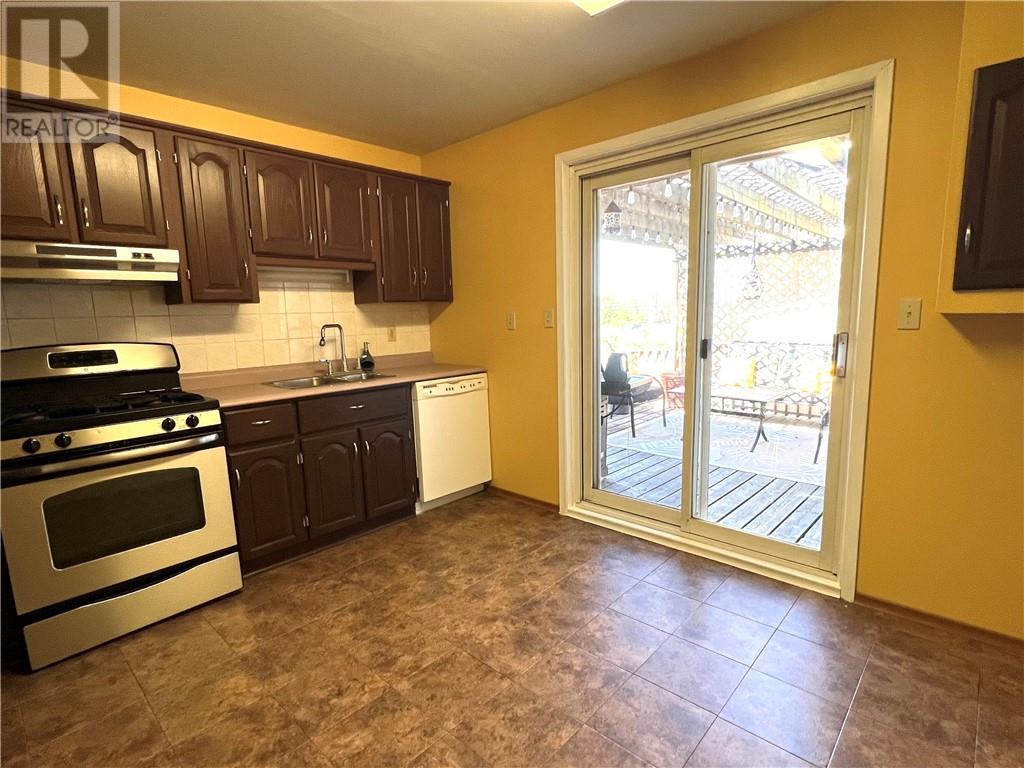
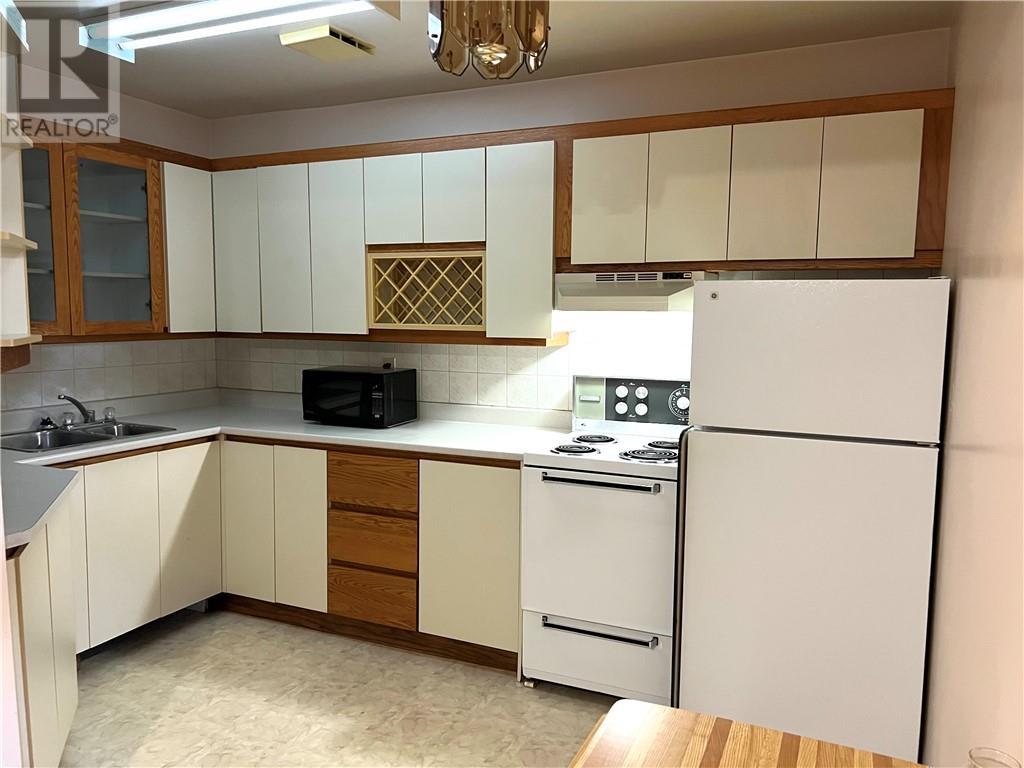
56 Rutland Avenue, Markstay-Warren, ON - Indoor Photo Showing Kitchen
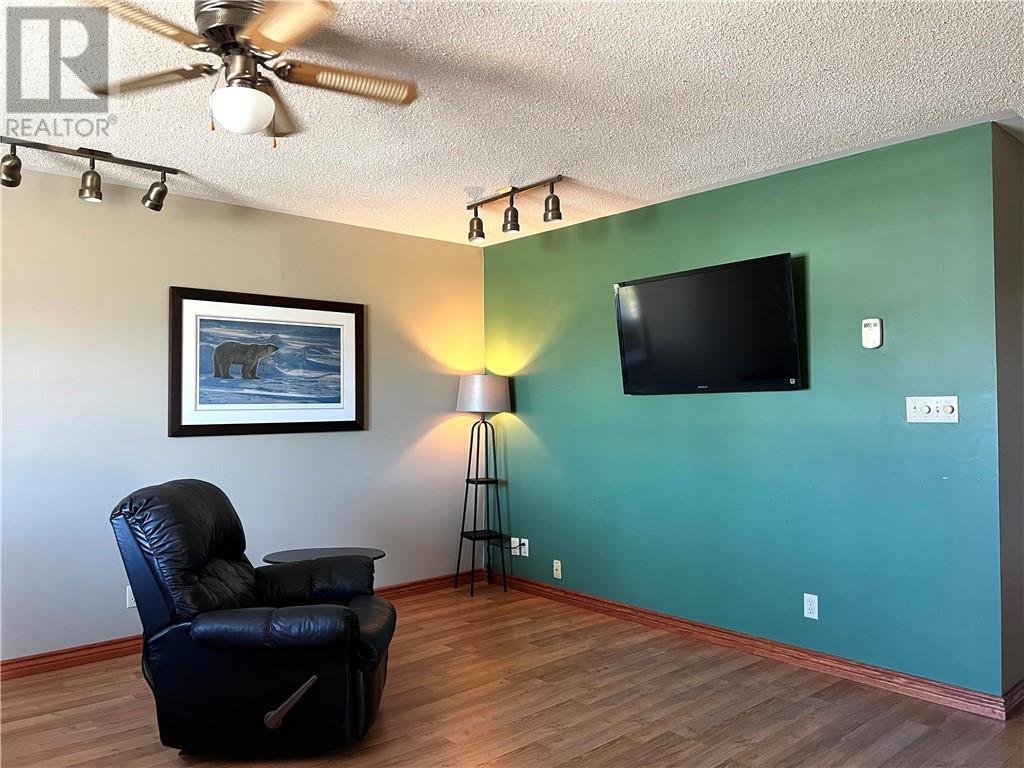
56 Rutland Avenue, Markstay-Warren, ON - Indoor
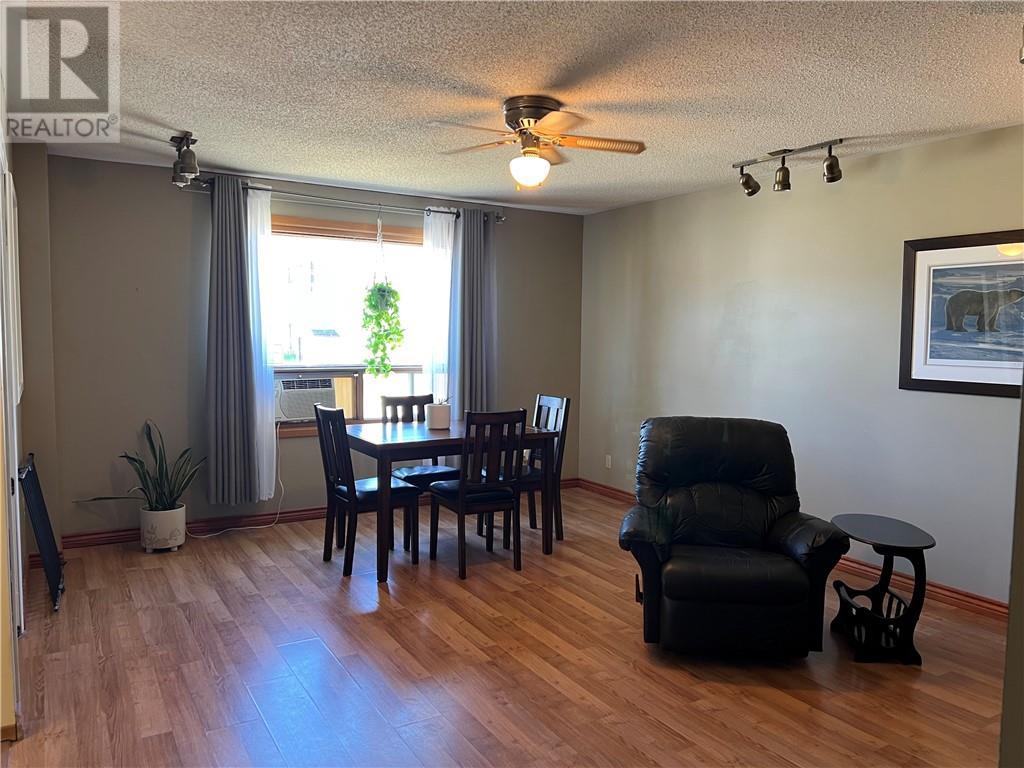
56 Rutland Avenue, Markstay-Warren, ON - Indoor Photo Showing Dining Room
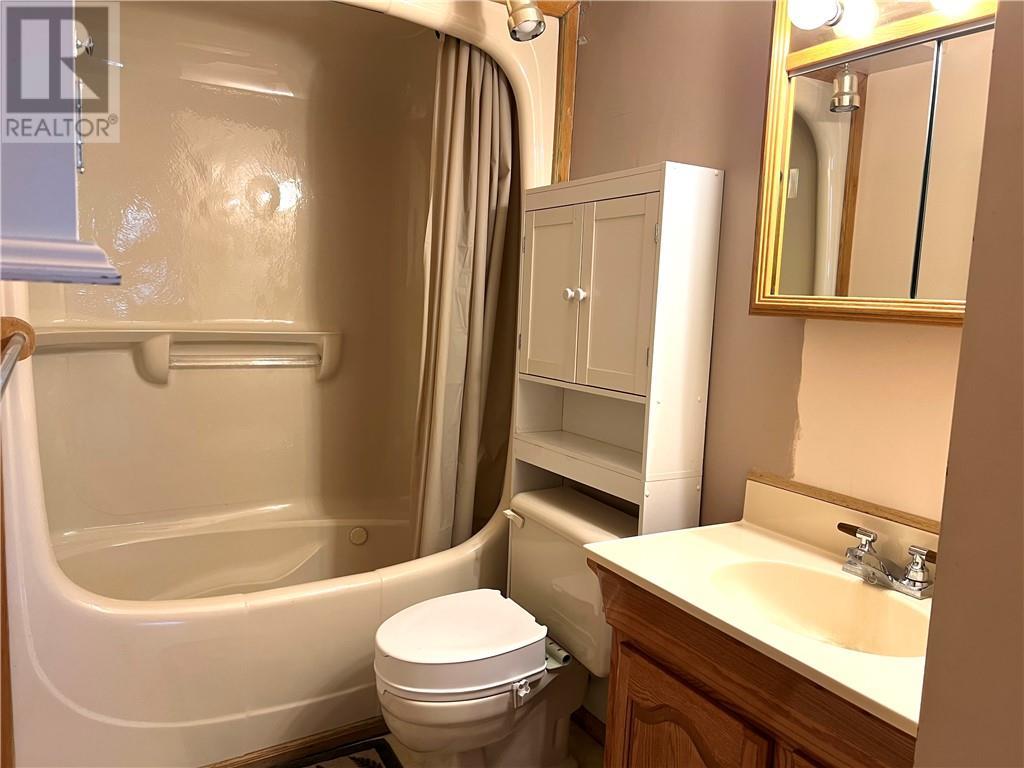
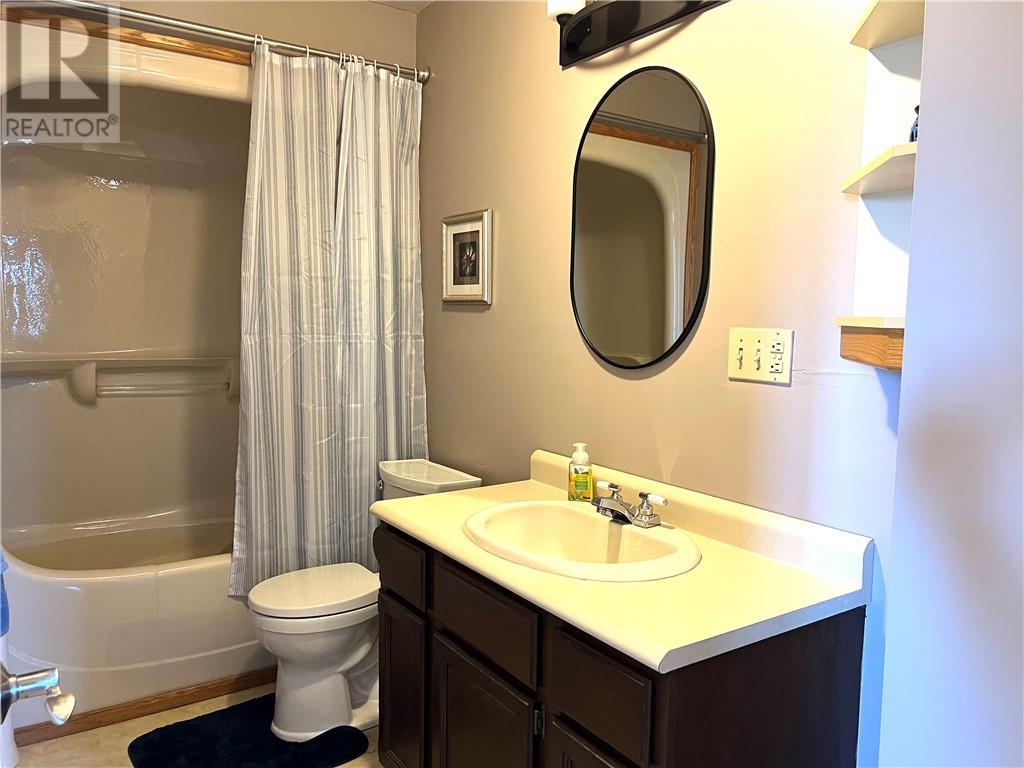
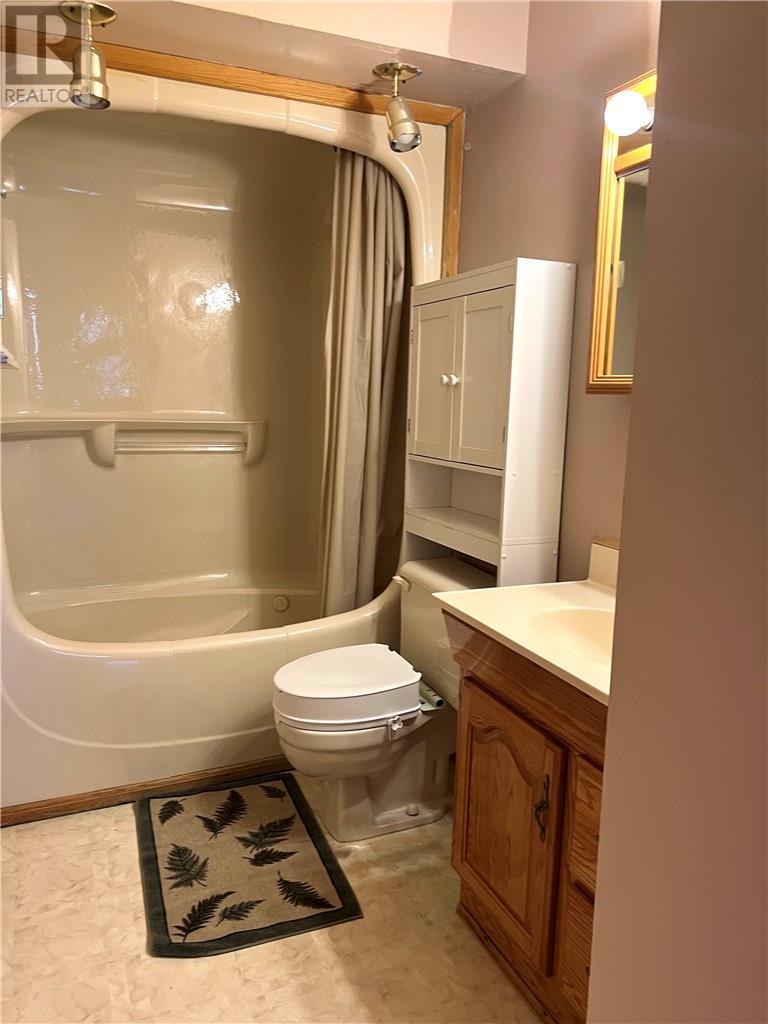
56 Rutland Avenue, Markstay-Warren, ON - Indoor Photo Showing Bathroom
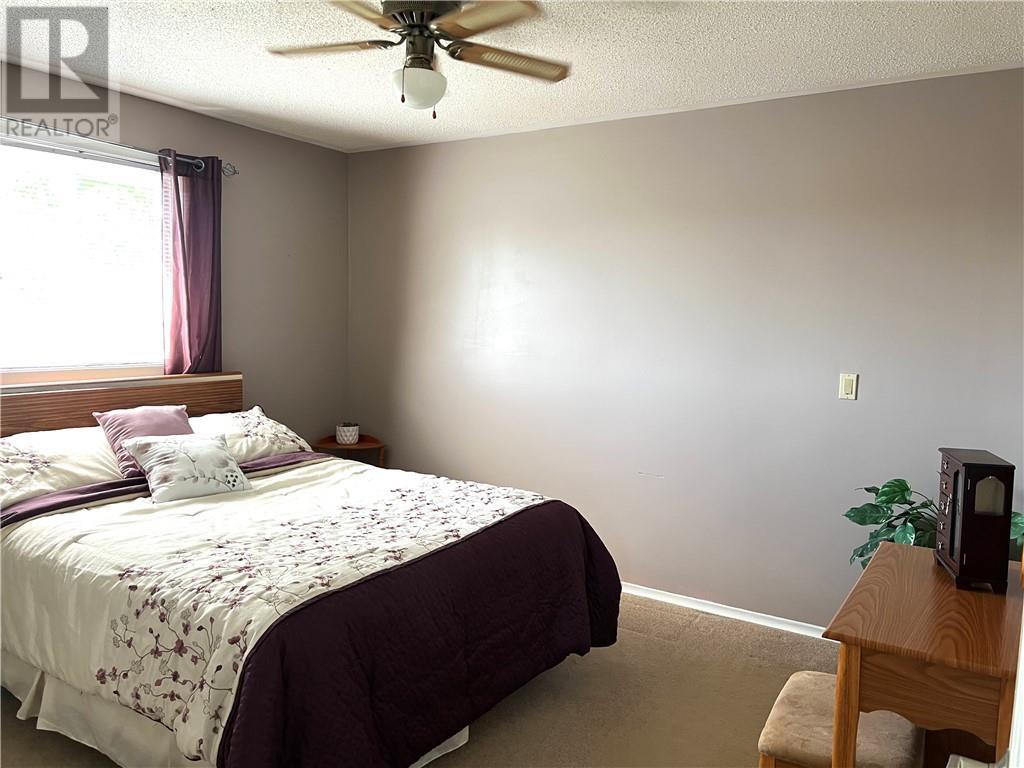
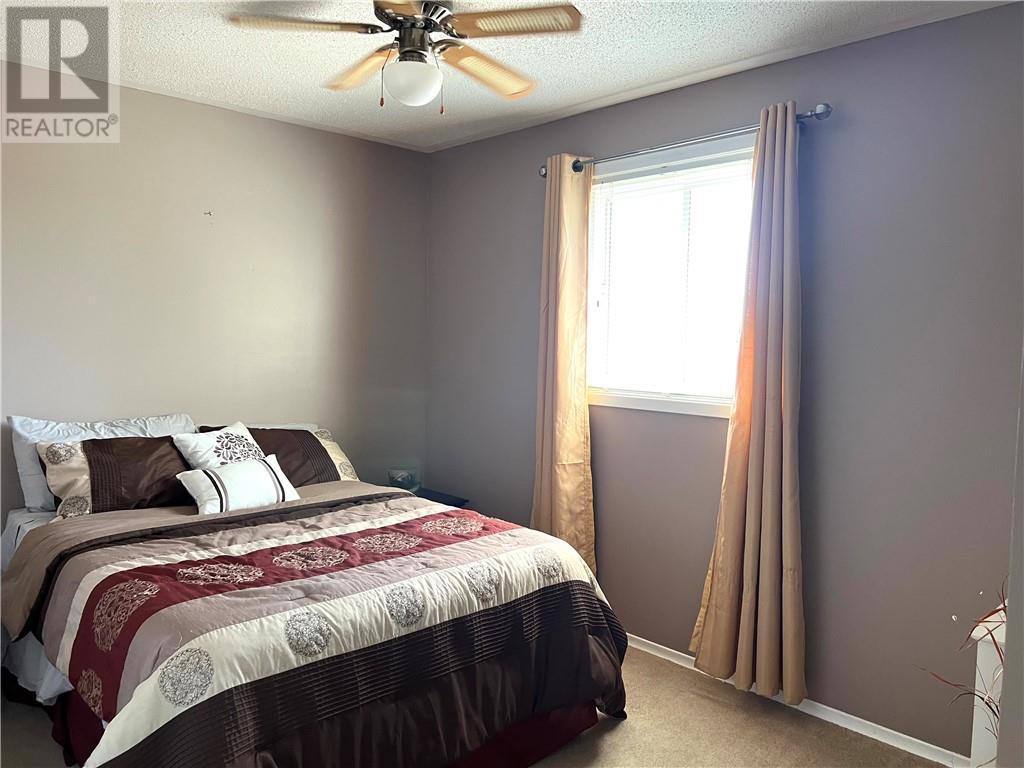
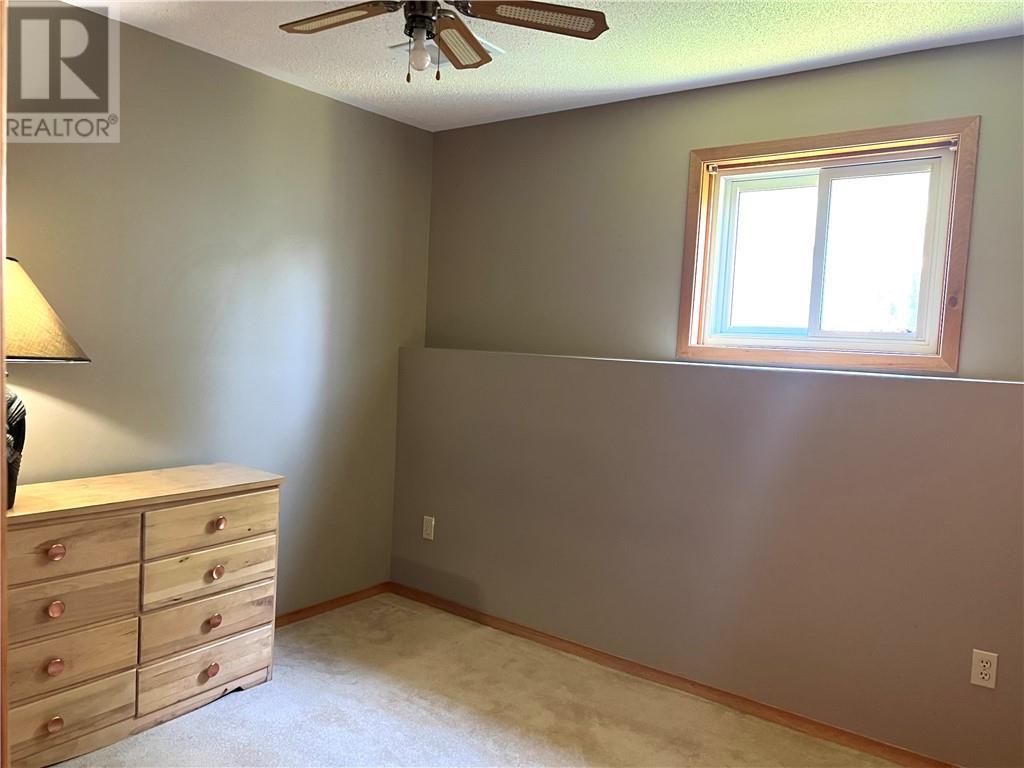
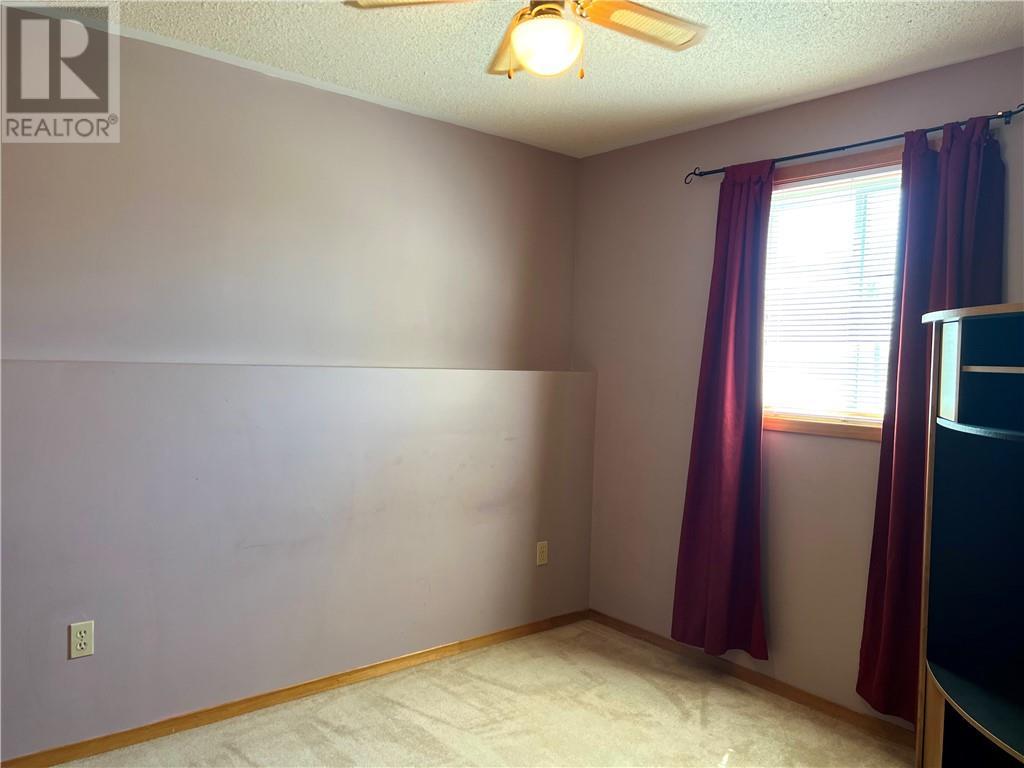
56 Rutland Avenue, Markstay-Warren, ON - Indoor Photo Showing Bedroom
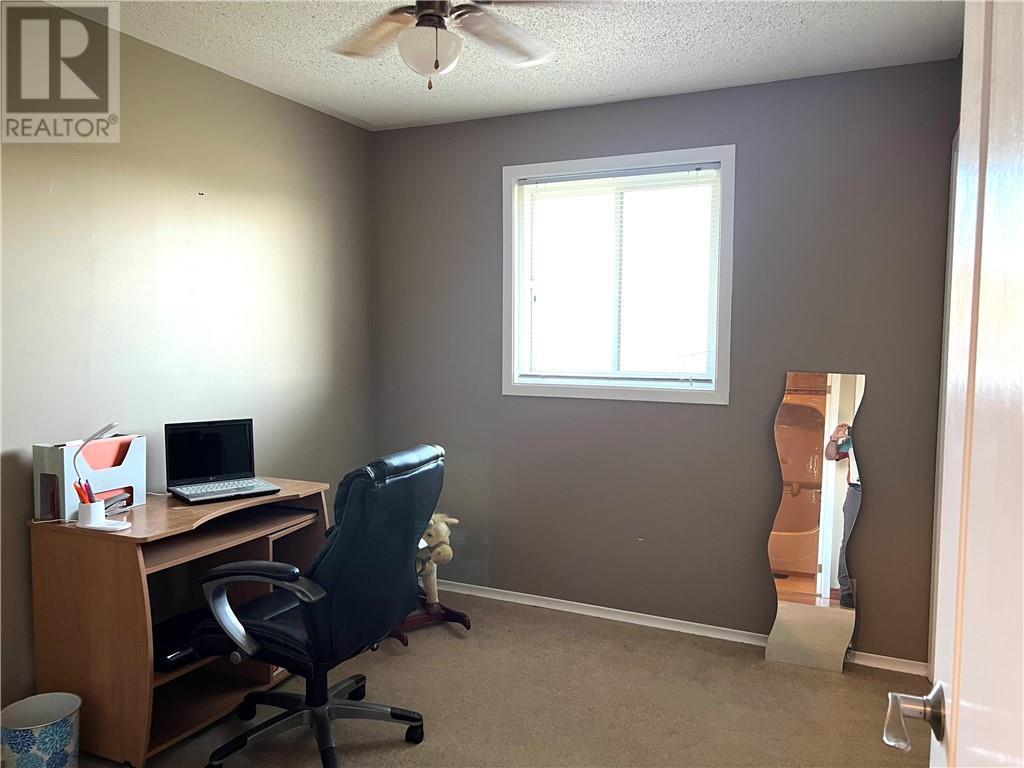
56 Rutland Avenue, Markstay-Warren, ON - Indoor Photo Showing Office
56 Rutland Avenue, Markstay-Warren, ON - Indoor Photo Showing Bathroom
56 Rutland Avenue, Markstay-Warren, ON - Indoor Photo Showing Bedroom
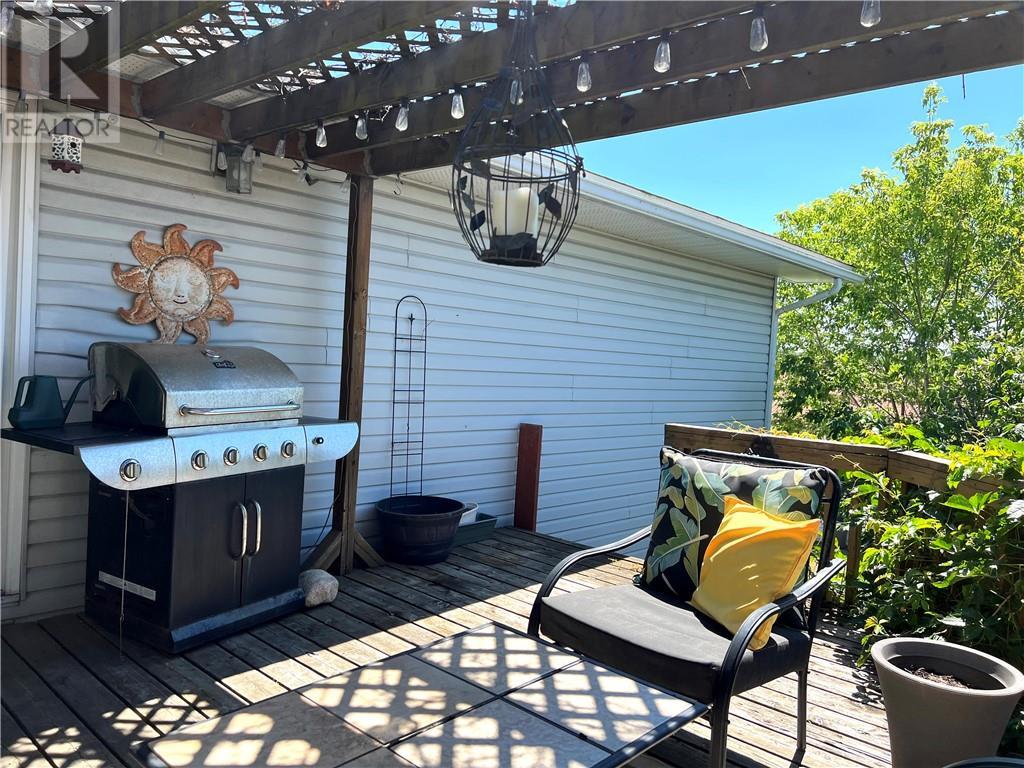
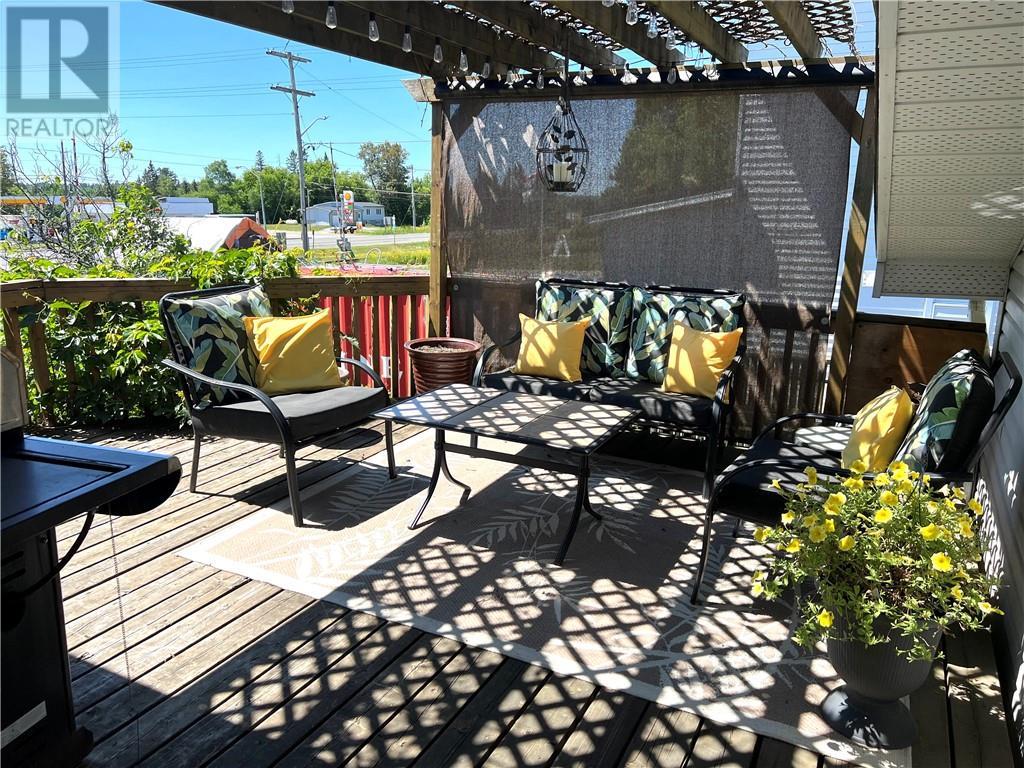
56 Rutland Avenue, Markstay-Warren, ON - Outdoor With Deck Patio Veranda
56 Rutland Avenue, Markstay-Warren, ON - Indoor Photo Showing Other Room
56 Rutland Avenue, Markstay-Warren, ON - Indoor Photo Showing Kitchen With Double Sink
56 Rutland Avenue, Markstay-Warren, ON - Indoor Photo Showing Other Room
56 Rutland Avenue, Markstay-Warren, ON - Indoor Photo Showing Bathroom
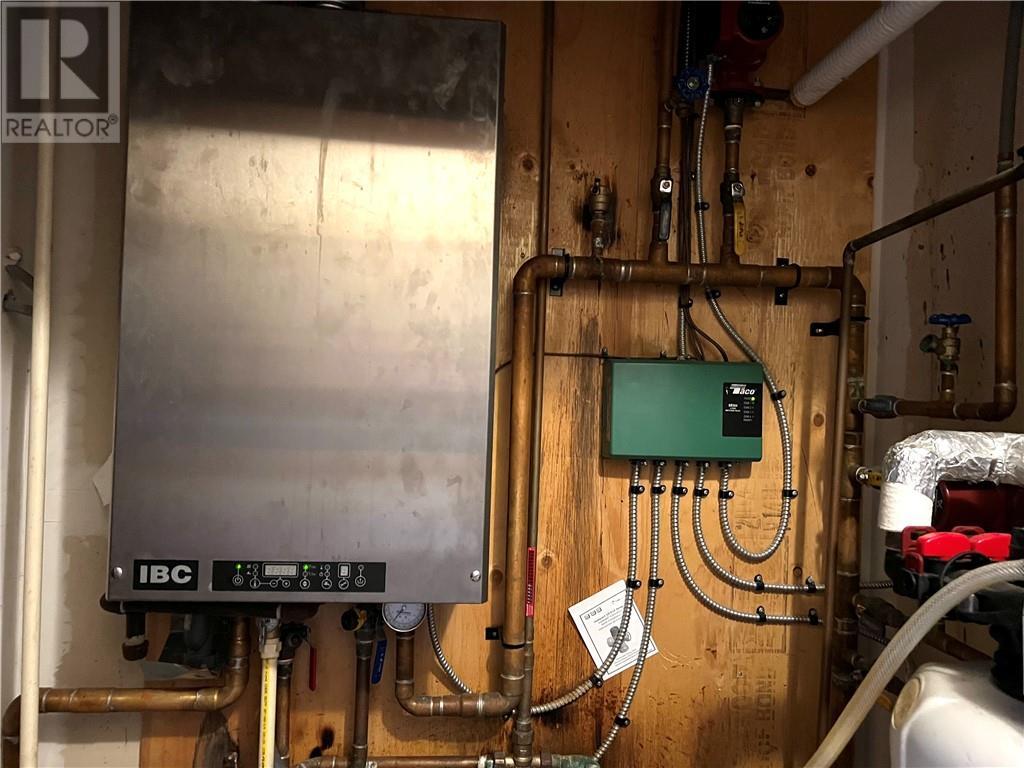
56 Rutland Avenue, Markstay-Warren, ON - Indoor Photo Showing Basement
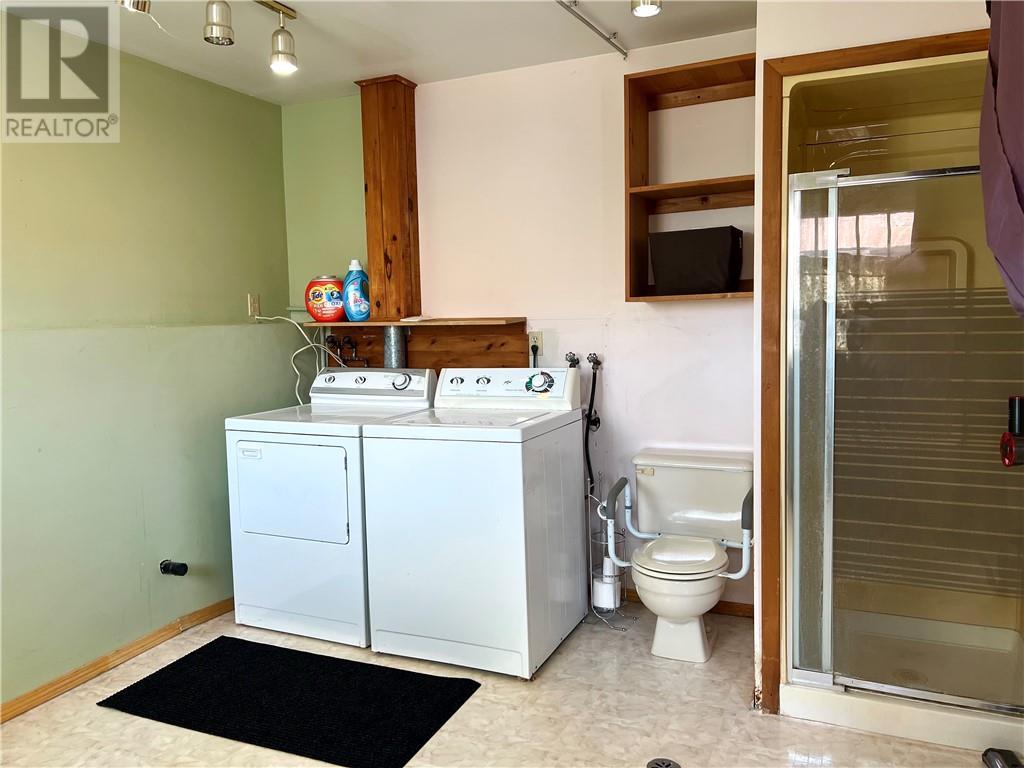
56 Rutland Avenue, Markstay-Warren, ON - Indoor Photo Showing Laundry Room
56 Rutland Avenue, Markstay-Warren, ON - Outdoor
56 Rutland Avenue, Markstay-Warren, ON - Outdoor With Deck Patio Veranda
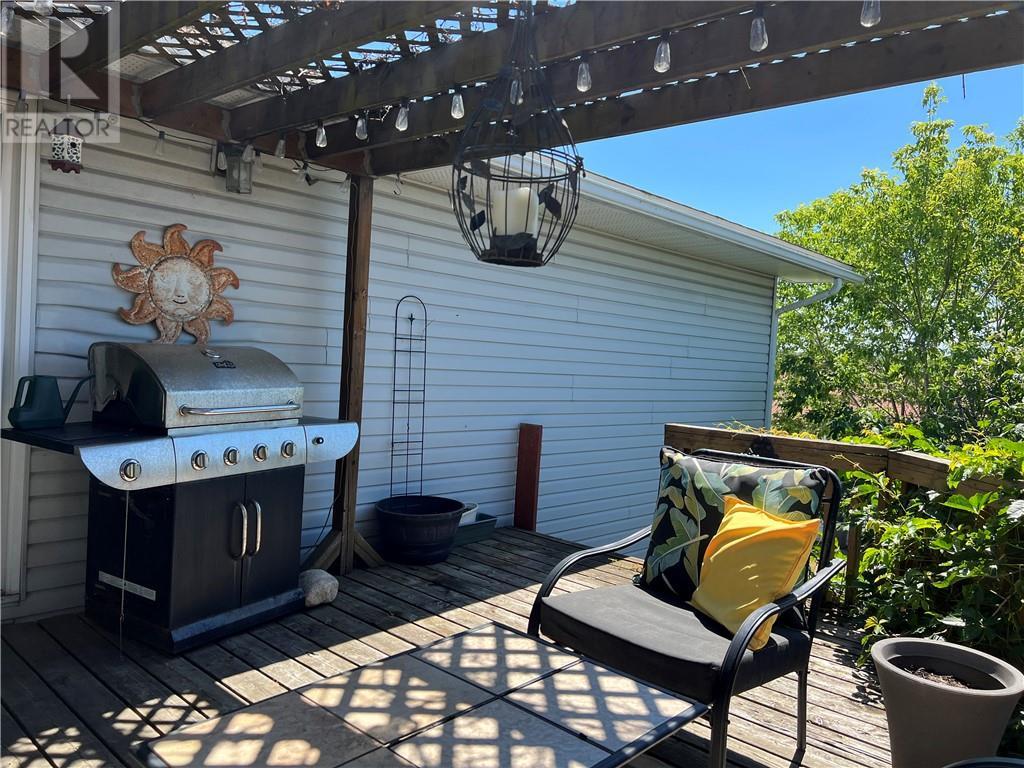
56 Rutland Avenue, Markstay-Warren, ON - Outdoor With Deck Patio Veranda With Exterior
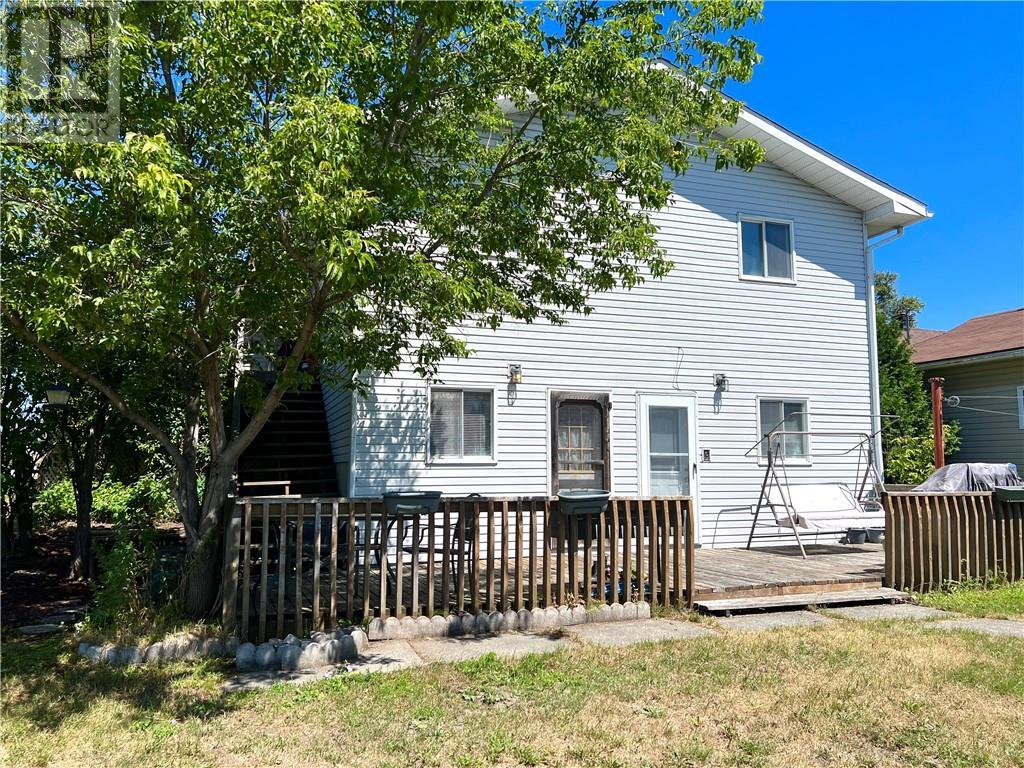
56 Rutland Avenue, Markstay-Warren, ON - Outdoor
56 Rutland Avenue, Markstay-Warren, ON  - Outdoor
56 Rutland Avenue, Markstay-Warren, ON  - Indoor Photo Showing Kitchen With Double Sink
56 Rutland Avenue, Markstay-Warren, ON  - Indoor Photo Showing Kitchen
56 Rutland Avenue, Markstay-Warren, ON - Indoor
56 Rutland Avenue, Markstay-Warren, ON - Indoor Photo Showing Dining Room
56 Rutland Avenue, Markstay-Warren, ON - Indoor Photo Showing Bathroom
56 Rutland Avenue, Markstay-Warren, ON - Indoor Photo Showing Bedroom
56 Rutland Avenue, Markstay-Warren, ON - Indoor Photo Showing Office
56 Rutland Avenue, Markstay-Warren, ON - Indoor Photo Showing Bathroom
56 Rutland Avenue, Markstay-Warren, ON - Indoor Photo Showing Bedroom
56 Rutland Avenue, Markstay-Warren, ON - Outdoor With Deck Patio Veranda
56 Rutland Avenue, Markstay-Warren, ON - Indoor Photo Showing Other Room
56 Rutland Avenue, Markstay-Warren, ON - Indoor Photo Showing Kitchen With Double Sink
56 Rutland Avenue, Markstay-Warren, ON - Indoor Photo Showing Other Room
56 Rutland Avenue, Markstay-Warren, ON - Indoor Photo Showing Bathroom
56 Rutland Avenue, Markstay-Warren, ON - Indoor Photo Showing Basement
56 Rutland Avenue, Markstay-Warren, ON - Indoor Photo Showing Laundry Room
56 Rutland Avenue, Markstay-Warren, ON - Outdoor
56 Rutland Avenue, Markstay-Warren, ON - Outdoor With Deck Patio Veranda
56 Rutland Avenue, Markstay-Warren, ON - Outdoor With Deck Patio Veranda With Exterior
56 Rutland Avenue, Markstay-Warren, ON - Outdoor
  • Advertising
Are you a real estate investor?
56 Rutland Avenue, Markstay-Warren, Ontario, P0H 2N0
$369,900

5 Beds

3 Baths

Property Information:

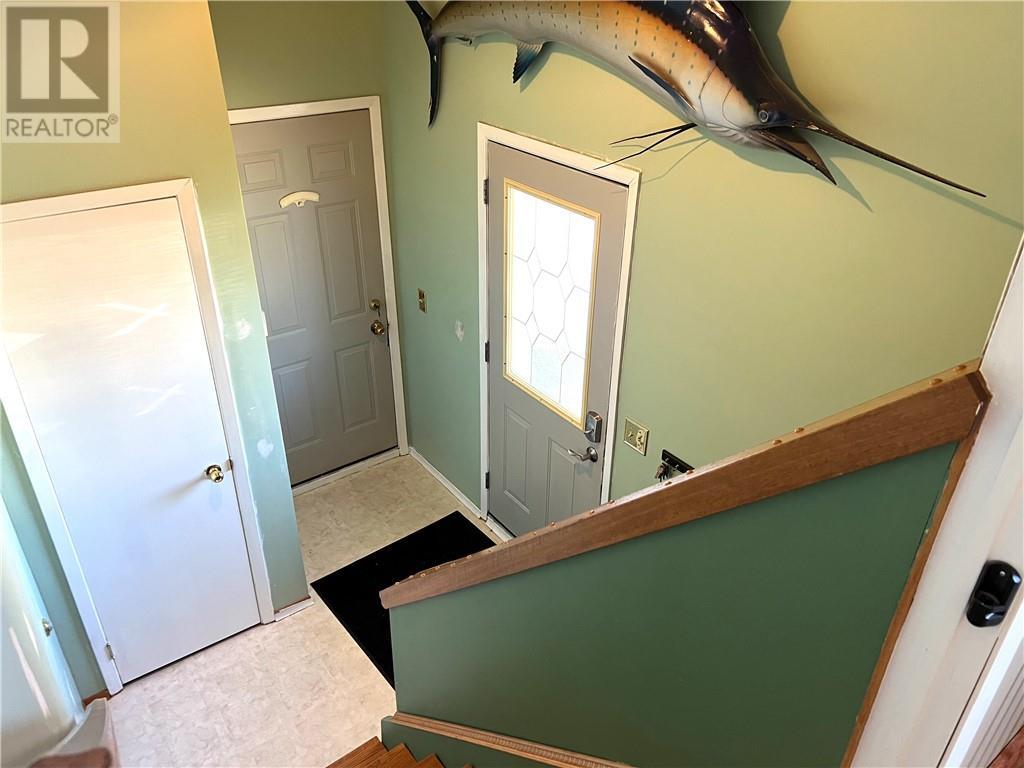
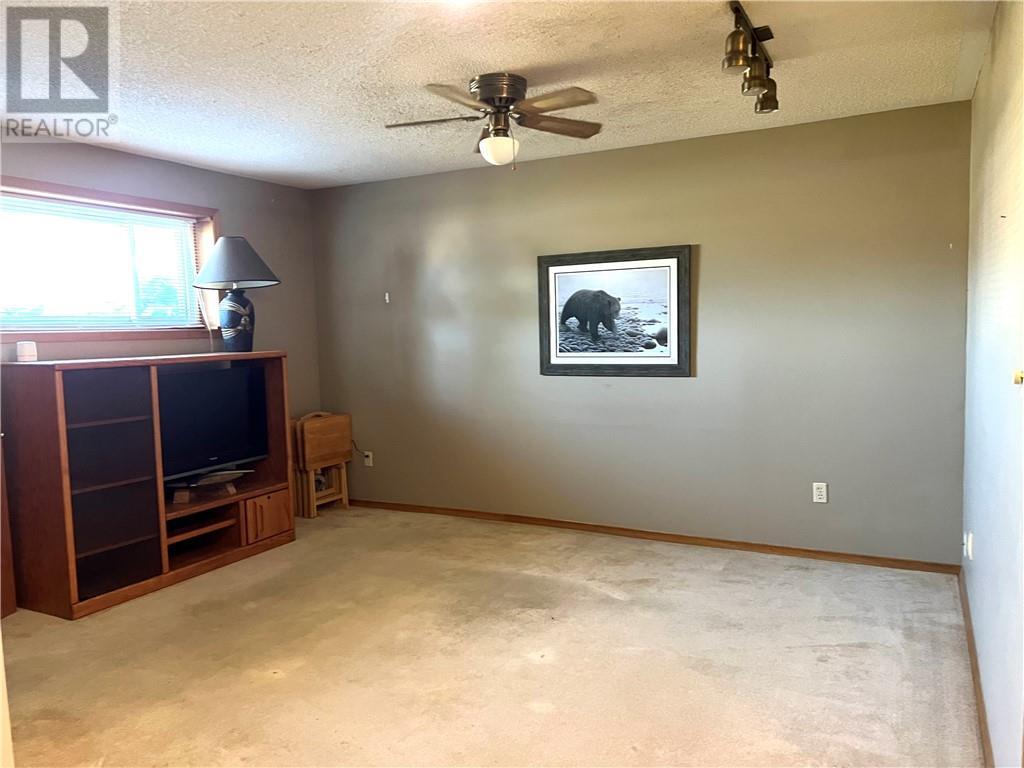
Welcome to 56 Rutland, a versatile and well-maintained home offering space, comfort, and excellent income potential. This 5 Bedroom home features a main floor features 3 spacious bedrooms, a 4-piece bathroom, and a bright, functional kitchen with patio doors leading to an elevated deck—perfect for relaxing or entertaining family and friends with summer barbecues. The fully finished lower level is set up for an in-law suite potential, complete with its own kitchen, 2 bedrooms, a 4-piece bathroom, and a separate rear entrance, providing added privacy and flexibility or use as full finished basement for added family space. Outside, you'll find an impressive 41' x 20' shed/workshop, ideal for hobbies, storage, or a home-based business. An attached garage adds everyday convenience and additional storage space. Located in a quiet, family-friendly neighbourhood, this property offers the perfect blend of comfort and functionality. Whether you're a first-time home buyer, looking to downsize, searching for a family home, or seeking a property with in-law suite potential, this home delivers exceptional value. Conveniently situated just 45 minutes from both Sudbury and North Bay, you'll enjoy peaceful small-town living with easy access to city amenities. Don't miss your opportunity to make 56 Rutland your next home! (id:27)

Building Features:

  • Style: Detached
  • Building Type: House
  • Architectural Style: Bungalow
  • Basement Type: Full
  • Exterior Finish: Brick, Vinyl siding
  • Fire Protection: Smoke Detectors
  • Flooring Type: Laminate, Linoleum, Carpeted
  • Foundation Type: Concrete
  • Roof Material: Asphalt shingle
  • Roof Style: Unknown
  • Heating Type: Boiler, In Floor Heating

Property Features:

  • OwnershipType: Freehold
  • Property Type: Single Family
  • Half Bathrooms: 1
  • Access Type: Year-round access
  • Amenities Nearby: Playground, Schools
  • Irregular: Yes
  • Lot Frontage: 65 Feet
  • Lot Size: 126.00
  • Storage Type: Storage
  • Zoning: RES
  • Sewer: Municipal sewage system
  • Parking Type: Attached garage, Gravel

Rooms:

  • Laundry Lower Level 10.6' x 12.2'
  • Bathroom Lower Level 8' x 5'
  • Bedroom Lower Level 8.7' x 10'
  • Bedroom Lower Level 8.7' x 10'
  • Living Lower Level 12.6' x 14.5'
  • Kitchen Lower Level 11.6' x 11'
  • Bathroom Main Level 5' x 10.9'
  • Bedroom Main Level 8.9' x 10.8'
  • Bedroom Main Level 10.3' x 8.9'
  • Primary Bedroom Main Level 11' x 12.2'
  • Living Main Level 13.6' x 17'
  • Kitchen Main Level 11' x 11.7'

Courtesy of: SUTTON-BENCHMARK REALTY INC., BROKERAGE

REALTOR.ca  

Access to Sold Data on this website may only be used by consumers that have a bona fide interest in the purchase, sale, or lease of residential real estate.

Sales/Price History

Log in or create an account to see sold and historical listings information

QuickQuoteTM Powered by RPS
Thinking of Selling?

Start by finding out what your home might be worth in today's market.

Location of 56 Rutland Avenue, Markstay-Warren, Ontario, P0H 2N0

Demographic Information of 56 Rutland Avenue, Markstay-Warren, Ontario, P0H 2N0

Life Stage

Older Couples

Employment Type

Blue Collar/Primary

Average Household Income

$101,475.88

Average Number of Children

1.90

Household Population

Household Structure

Age of Population

Education

Education Level

No certificate/diploma/degree

26.06 %

High school certificate or equivalent

30.22 %

Apprenticeship trade certificate/diploma

10.83 %

College/non-university certificate

23.39 %

University Degree

9.49 %

Commuter

Travel To Work

By Car

88.67 %

By Public Transit

0.0 %

By Walking

4.78 %

By Bicycle

0.0 %

By Other Methods

6.55 %

Cultural Diversity

Knowledge of Official Language

Mother Tongue

Building Information

Building Type

Apartments (Low and High Rise)

11.55 %

Houses

88.45 %

Own Vs. Rent