Button CopyPathCircle CloseCircle Left ArrowArrow Down Icon GreyClosecirclecircleBurger
  • Advertising

6 ABERFELDY CRESCENT, Markham, Ontario, L3T 4C2

MLS® # N13773950
House For Sale In German Mills, Markham, Ontario
$1,088,000 QuickQuoteTM: Not Available

4 Beds

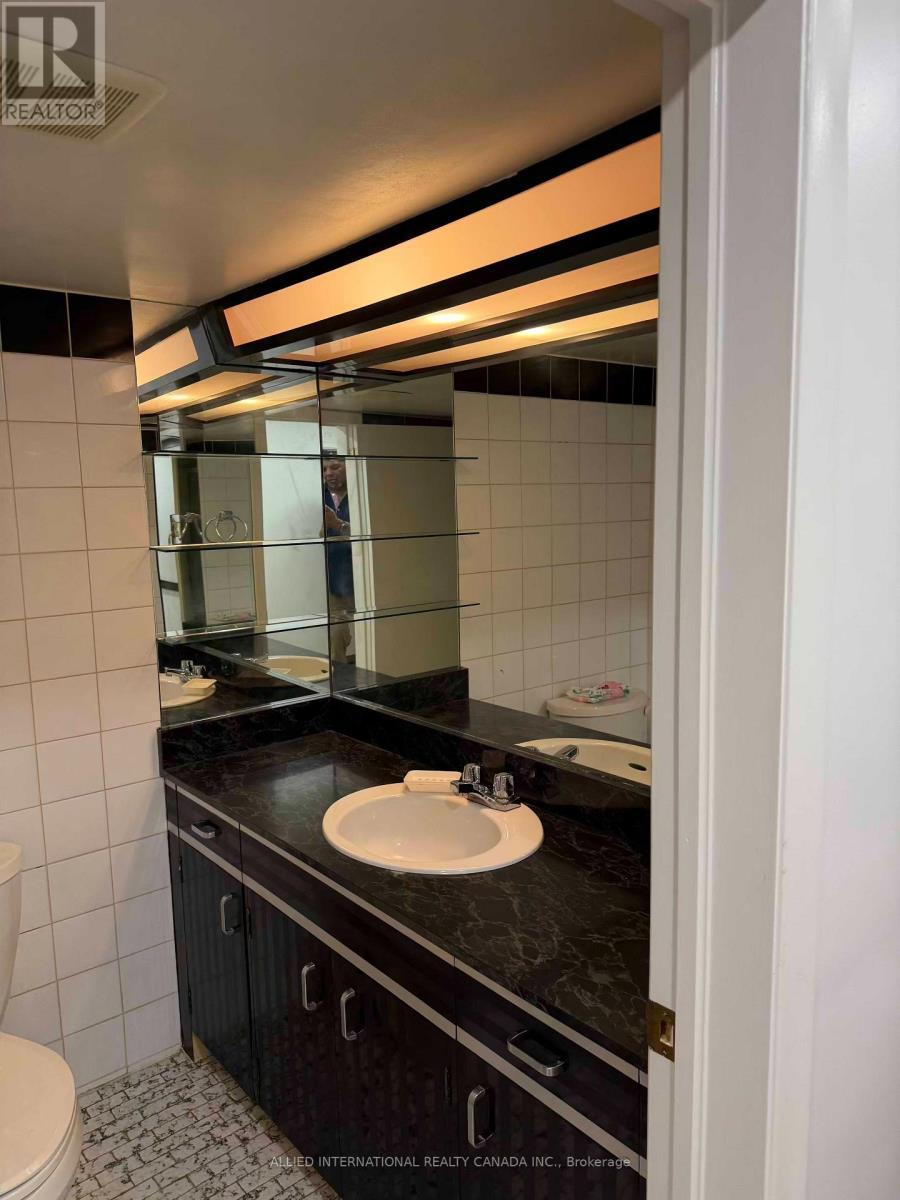
3 Baths

6 Aberfeldy Crescent, Markham, ON
  • Advertising
Are you a real estate investor?
6 ABERFELDY CRESCENT, Markham, Ontario, L3T 4C2
$1,088,000

4 Beds

3 Baths

Property Information:

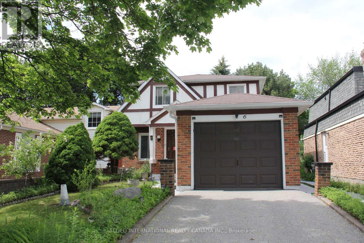
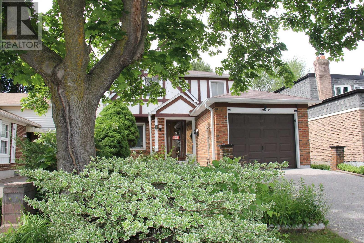
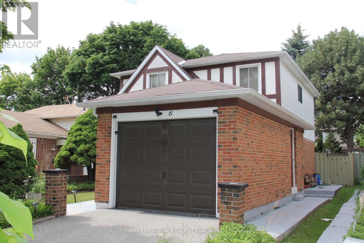
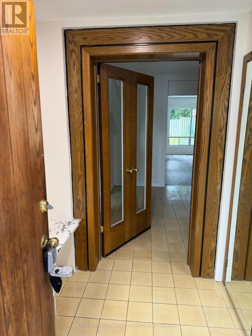
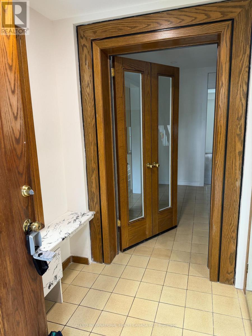
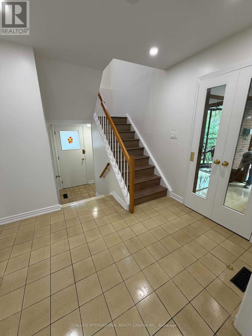
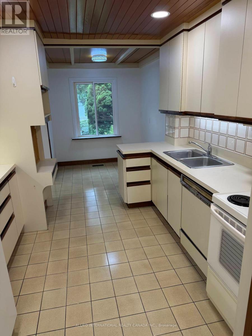
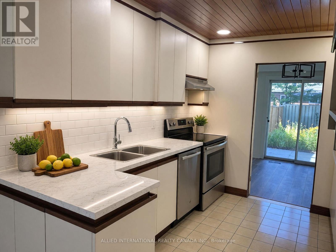
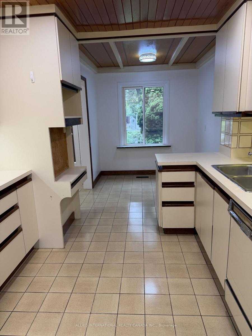
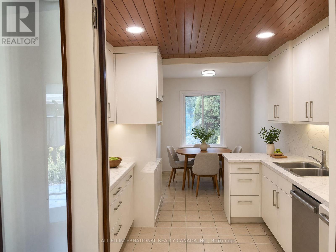
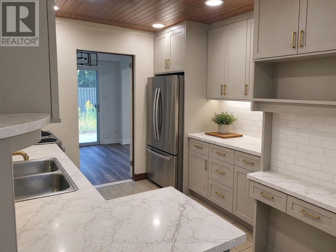
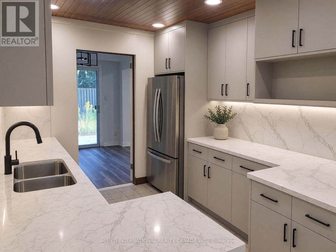
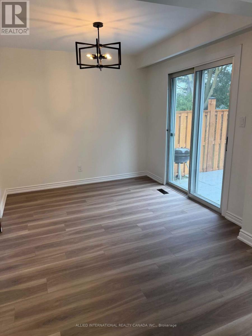
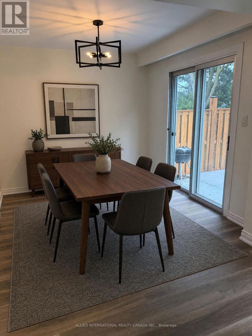
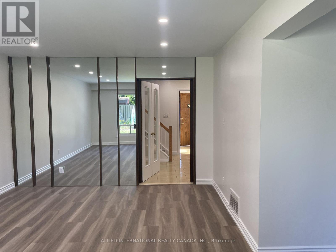
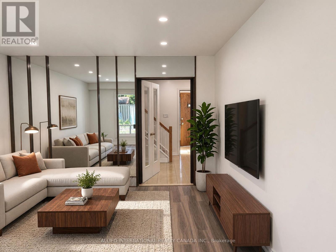
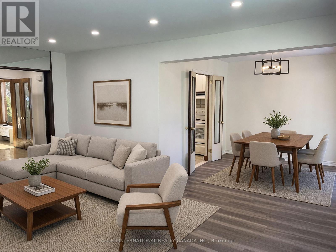
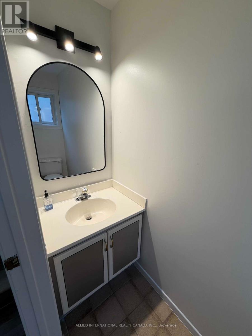
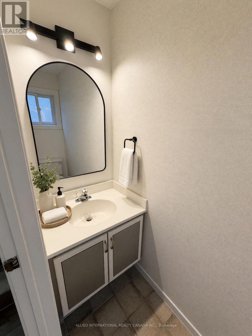
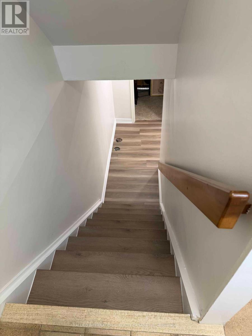
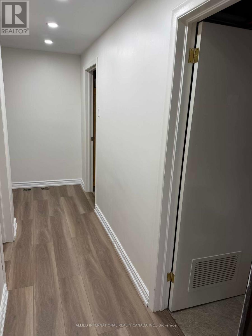
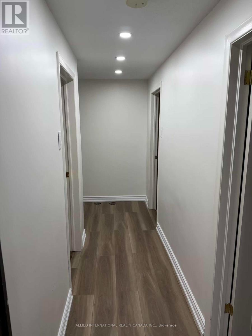
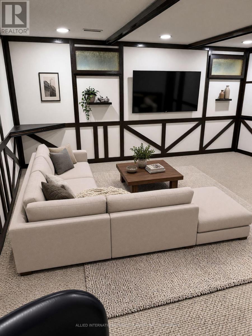
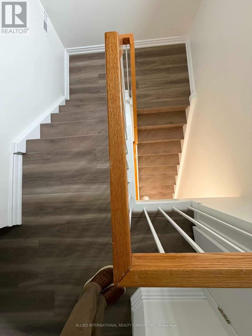
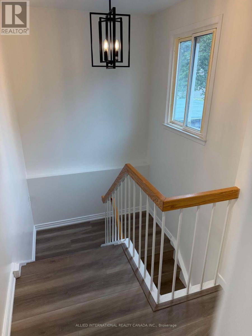
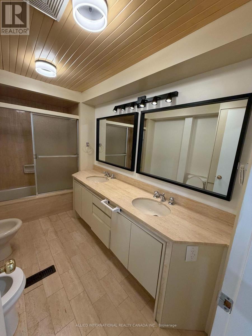
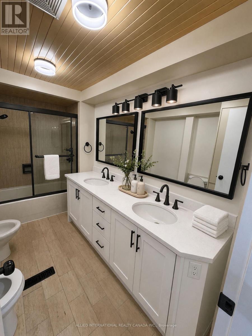
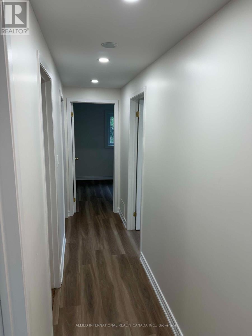
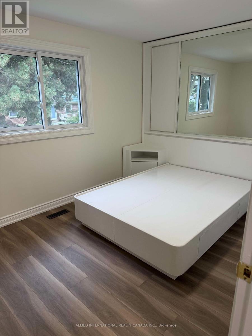
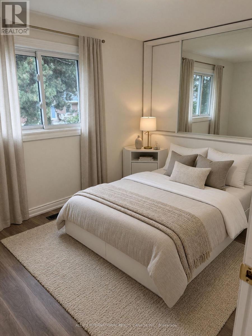
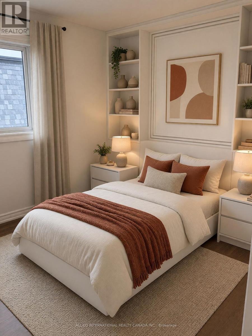
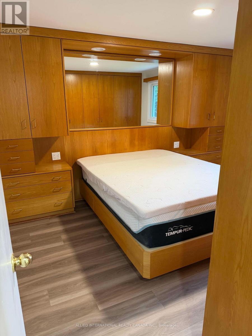
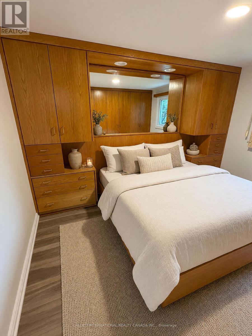
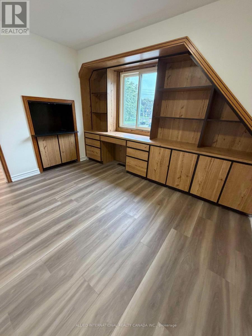
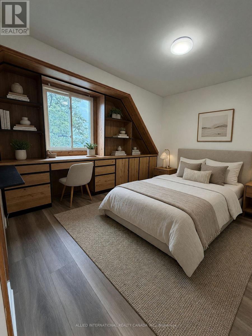
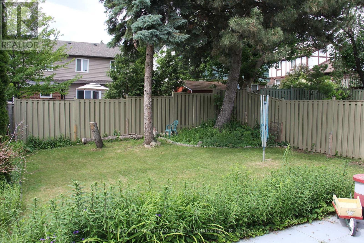
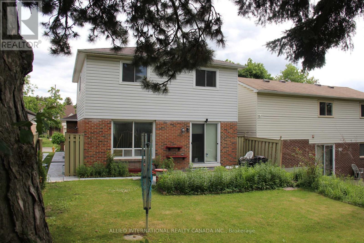
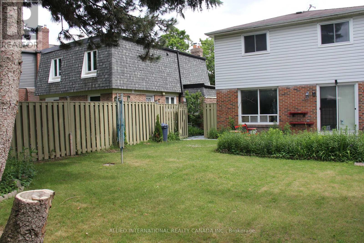
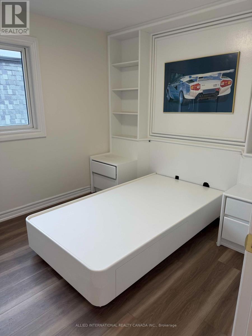
Welcome to your next home in German Mills - where everything a family needs and wants is just moments away. Elite private and public schools sit steps from your door, the prestigious Bayview Country Club is right in the neighbourhood for the golf enthusiast and lovers of the country-club lifestyle, and quick access to all major highways keeps the rest of the city within easy reach.Inside, the home has been completely refreshed from top to bottom: fresh paint, updated electrical, new flooring, plumbing, and lighting. It's move-in ready in every sense - with built-in closet organizers, bedroom furniture, and hand-built custom closets, a bespoke wall unit, and headboards crafted just for this space.There's truly nothing left to do but move in. A pre-listing home inspection has already been completed, with every item addressed and corrected by the appropriate professionals - giving you peace of mind from day one.Your new home in German Mills awaits. * Virtual staging illustrates the endless possibilities * (id:27)

Building Features:

  • Style: Detached
  • Building Type: House
  • Basement Development: Finished
  • Basement Type: N/A, N/A
  • Construction Style - Attachment: Link
  • Exterior Finish: Brick, Aluminum siding
  • Floor Space: 1100 - 1500 sqft
  • Flooring Type: Ceramic, Tile, Laminate, Carpeted
  • Foundation Type: Poured Concrete
  • Heating Type: Forced air
  • Heating Fuel: Natural gas
  • Cooling Type: Central air conditioning
  • Appliances: Garage door opener remote, Window Coverings

Property Features:

  • OwnershipType: Freehold
  • Property Type: Single Family
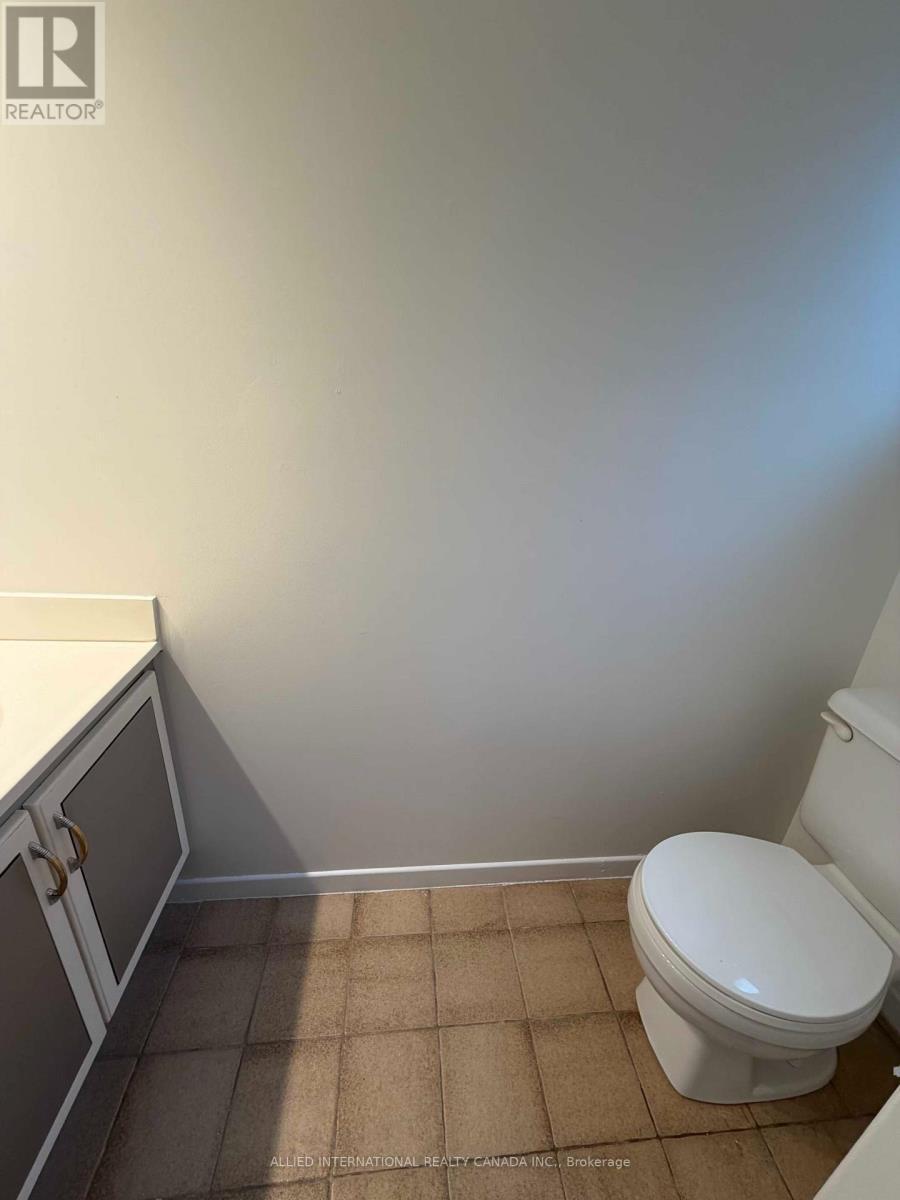
  • Half Bathrooms: 1
  • Floor Space (approx): 1100 - 1500 Square Feet
  • Irregular: Yes
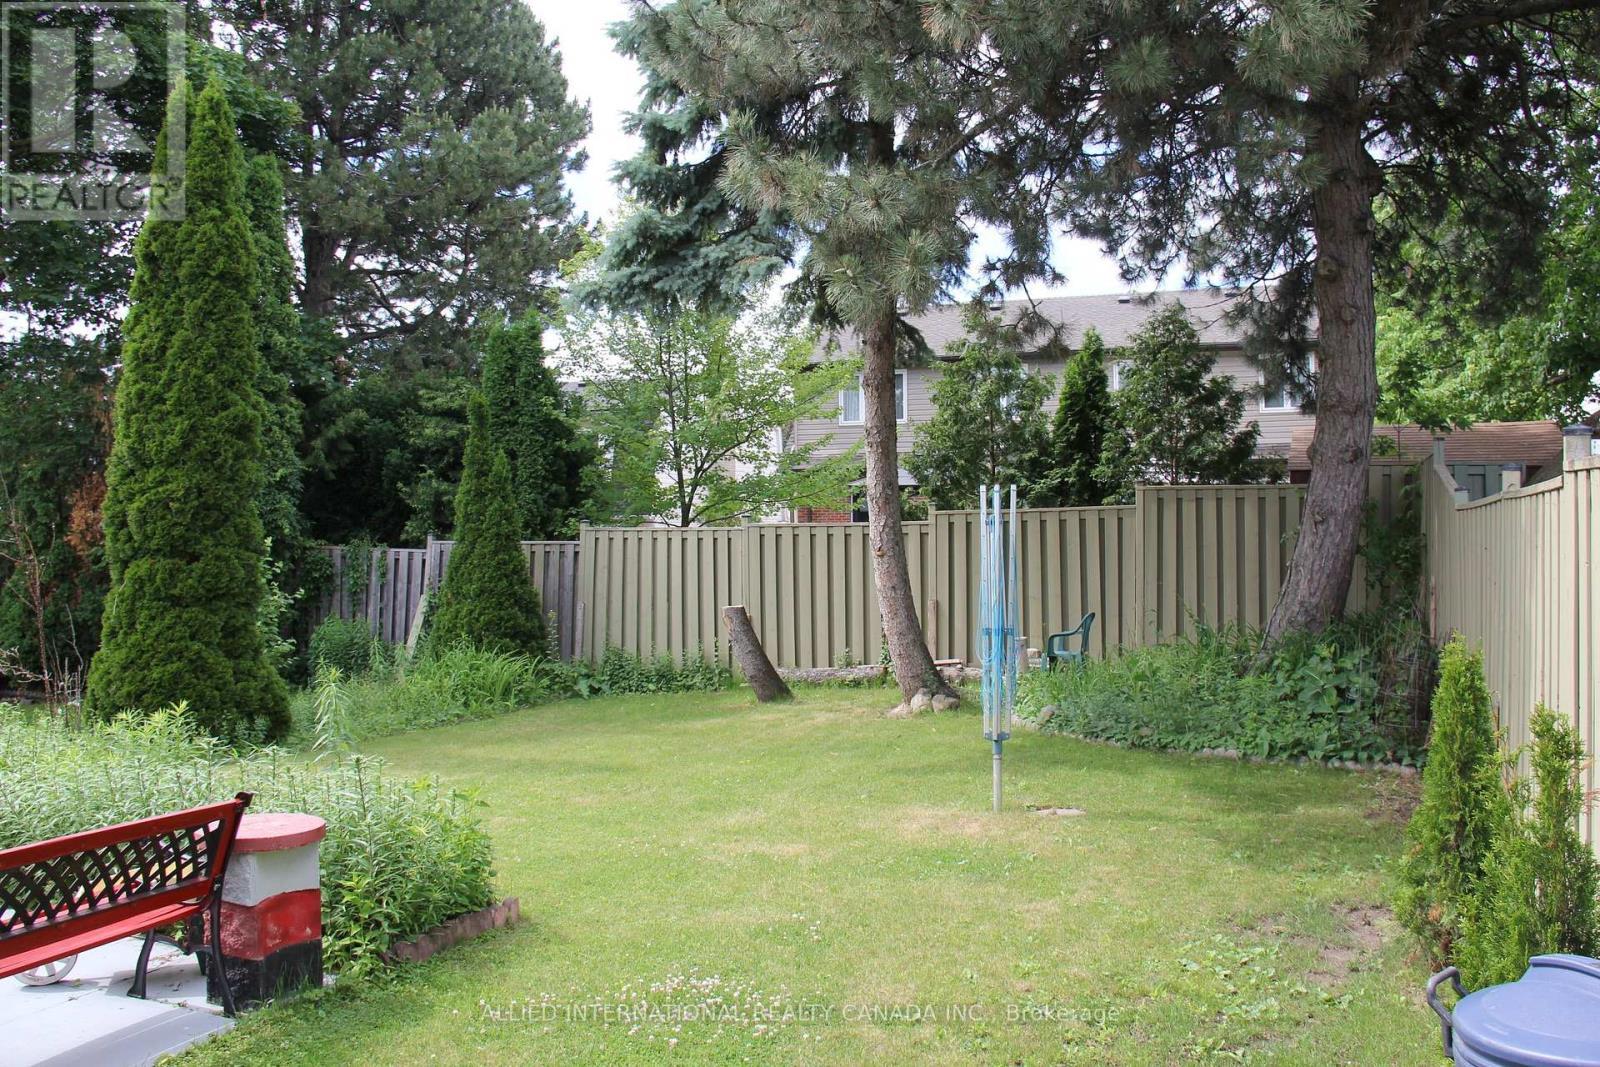
  • Lot Depth: 116 Feet
  • Lot Frontage: 32.5 Feet
  • Lot Size: 32.5 x 116 FT
  • Utility Type: Hydro - Installed, Cable - Installed, Sewer - Installed
  • Sewer: Sanitary sewer
  • Parking Type: Attached garage, Garage
  • No. of Parking Spaces: 2

Rooms:

  • 2nd Bedroom 2nd Level 3.35 m x 3.05 m
  • Primary Bedroom 2nd Level 3.66 m x 3.35 m
  • 3rd Bedroom 2nd Level 3.66 m x 2.74 m
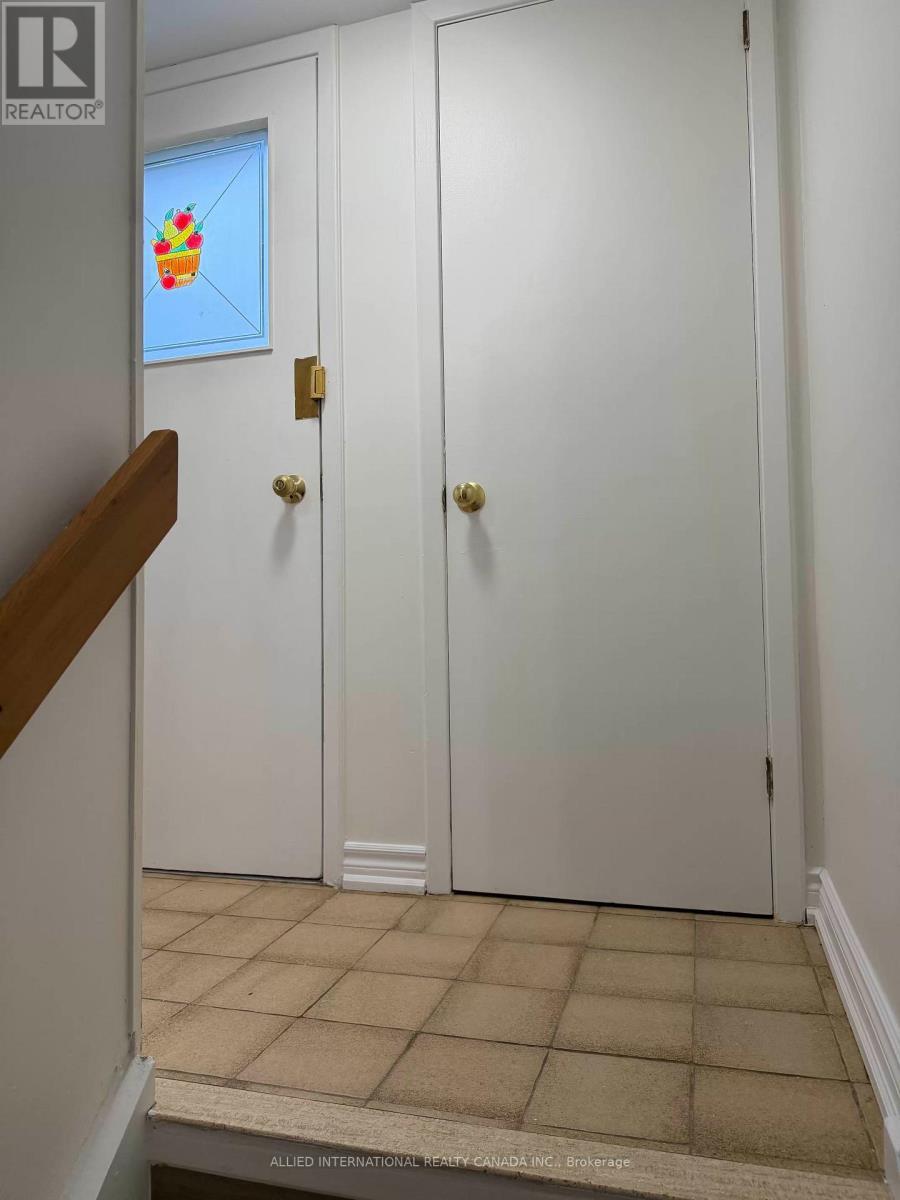
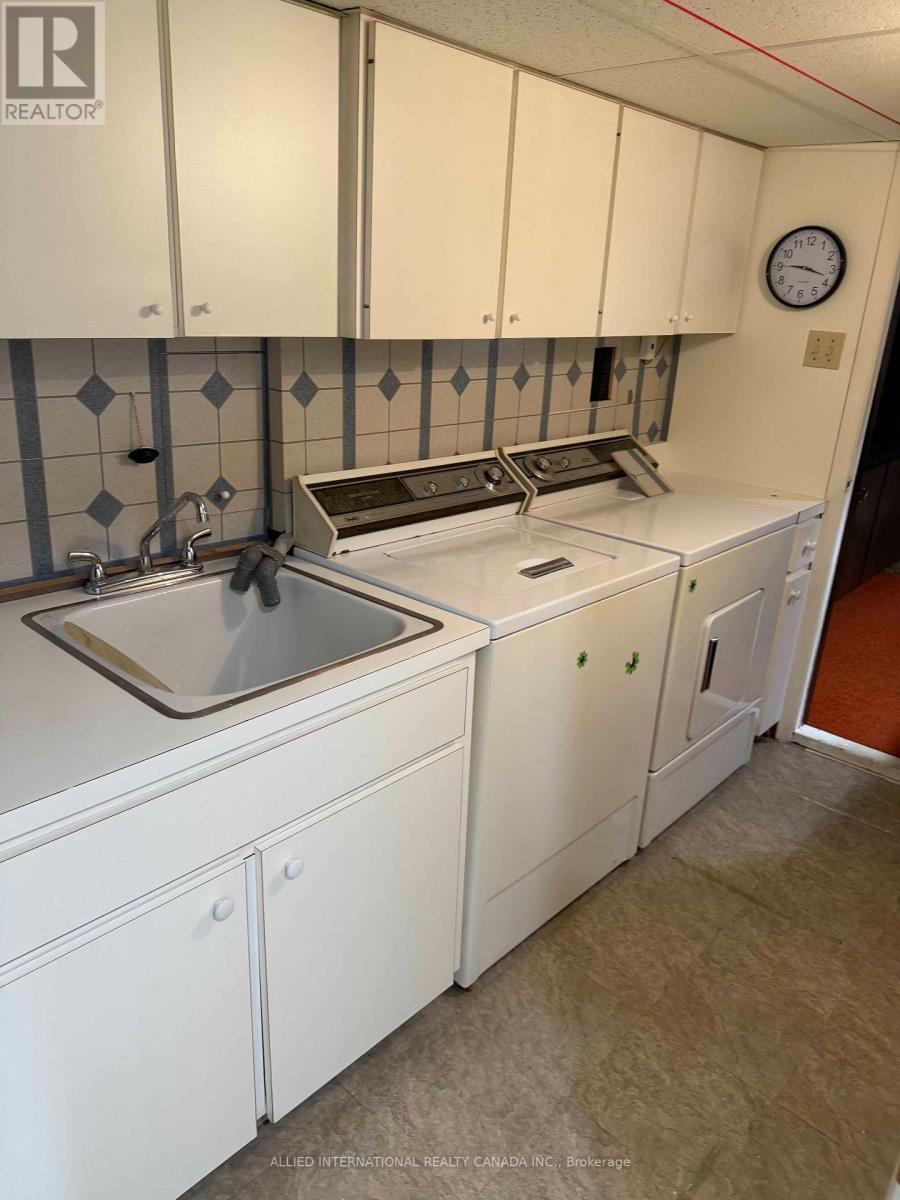
  • Laundry Basement Level 2.44 m x 1.52 m
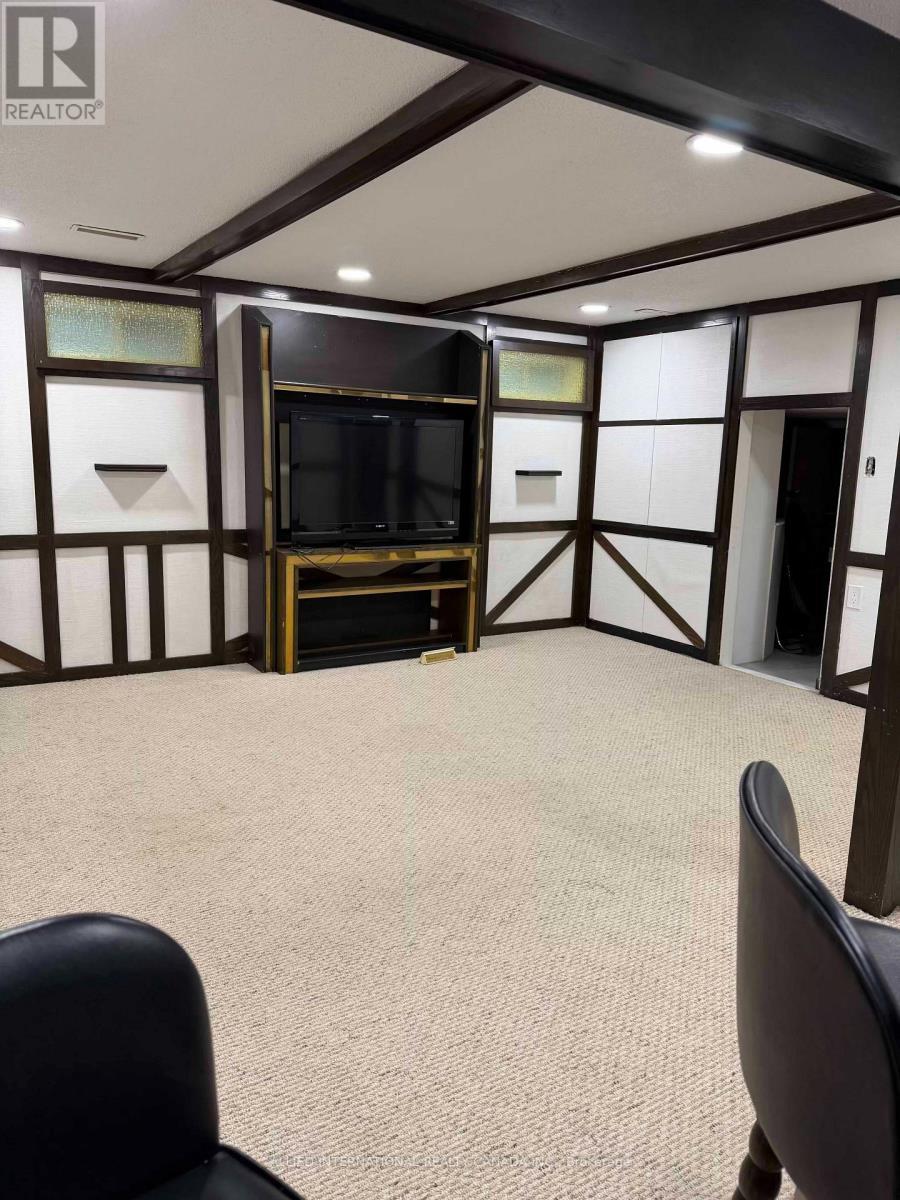
  • Great Room Basement Level 4.57 m x 5.18 m
  • Workshop Basement Level 1.52 m x 2.13 m
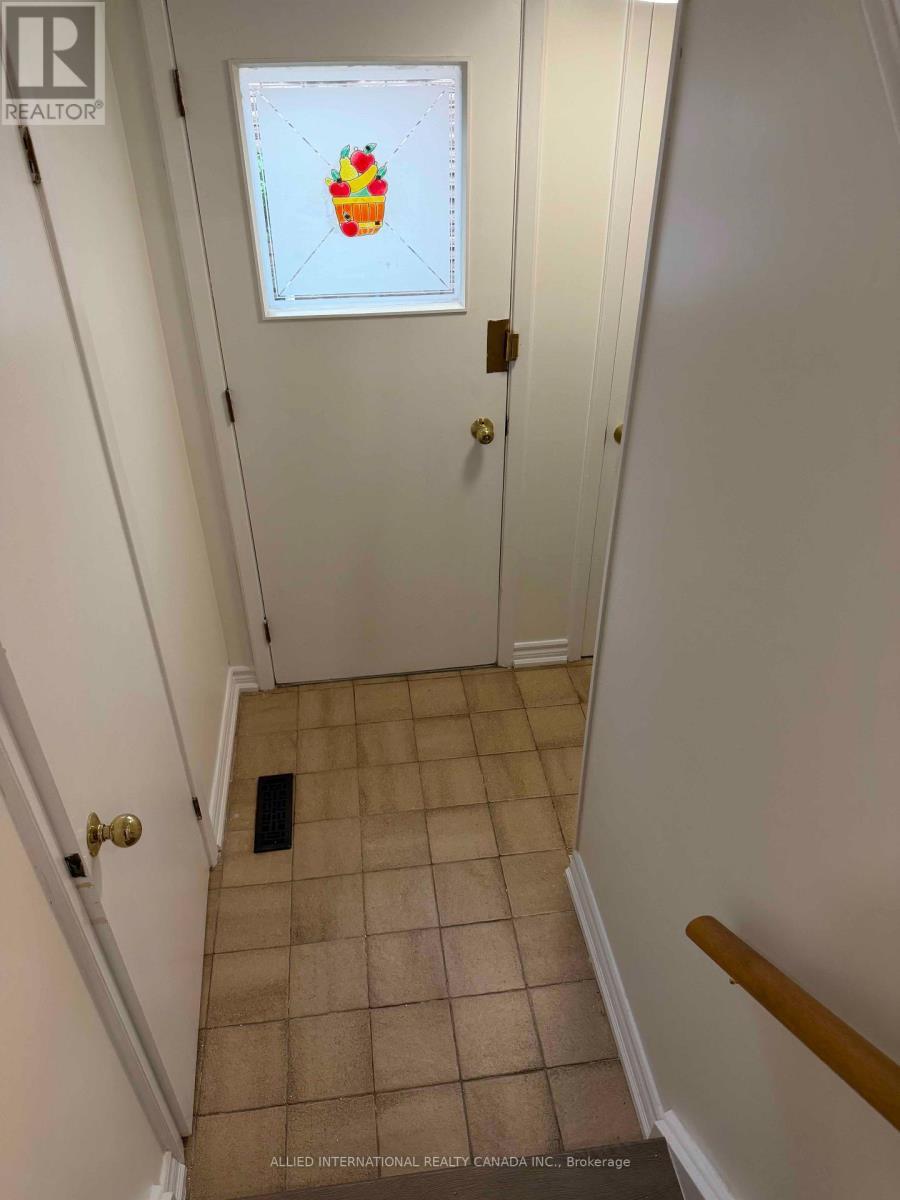
  • Foyer Main Level 2.13 m x 1.52 m
  • Kitchen Main Level 5.46 m x 3.05 m
  • Dining Main Level 2.74 m x 3.35 m
  • Living Main Level 3.66 m x 5.18 m

Convert Measurement to:

Courtesy of: ALLIED INTERNATIONAL REALTY CANADA INC.

REALTOR.ca  

QuickQuoteTM Powered by RPS
Thinking of Selling?

Start by finding out what your home might be worth in today's market.
Location of 6 ABERFELDY CRESCENT, Markham, Ontario, L3T 4C2

Demographic Information of 6 ABERFELDY CRESCENT, Markham, Ontario, L3T 4C2

Life Stage

Older Families

Employment Type

Service Sector/White Collar

Average Household Income

$158,708.12

Average Number of Children

1.56

Household Population

Household Structure

Age of Population

Education

Education Level

No certificate/diploma/degree

8.68 %

High school certificate or equivalent

18.71 %

Apprenticeship trade certificate/diploma

2.02 %

College/non-university certificate

12.94 %

University certificate (below bachelor)

5.63 %

University Degree

52.03 %

Commuter

Travel To Work

By Car

76.43 %

By Public Transit

13.12 %

By Walking

0.99 %

By Bicycle

0.0 %

By Other Methods

9.46 %

Cultural Diversity

Knowledge of Official Language

Mother Tongue

Building Information

Building Type

Apartments (Low and High Rise)

0.22 %

Houses

99.78 %

Own Vs. Rent