Button CopyPathCircle CloseCircle Left ArrowArrow Down Icon GreyClosecirclecircleBurger
  • Advertising

52 FENWICK CRESCENT, Markham, Ontario, L3R 4H7

MLS® # N13811434
House For Sale In Unionville, Markham, Ontario
$1,890,000 QuickQuoteTM: Not Available

4+3 Beds

8 Baths

52 Fenwick Crescent, Markham, ON
  • Advertising
Are you a real estate investor?
52 FENWICK CRESCENT, Markham, Ontario, L3R 4H7
$1,890,000

7 Beds

8 Baths

Property Information:

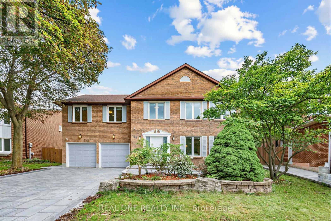
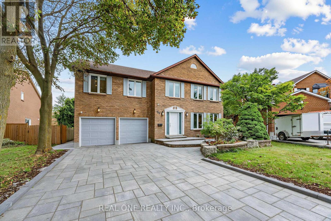
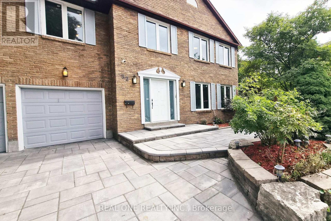
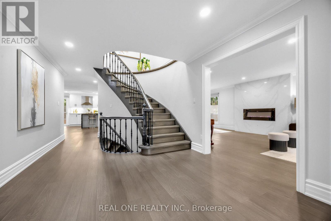
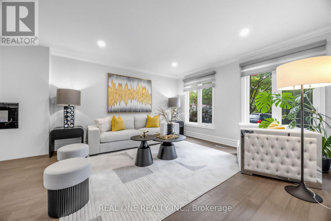
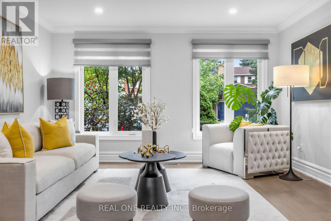
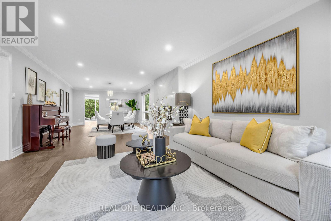
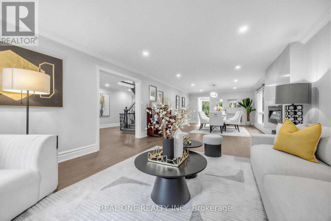
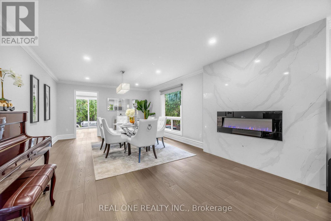
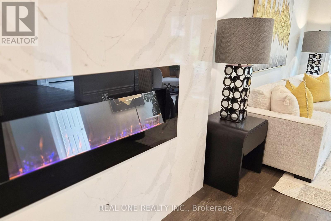
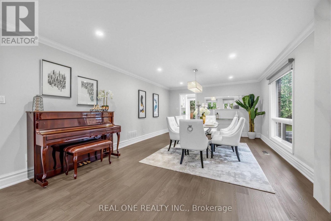
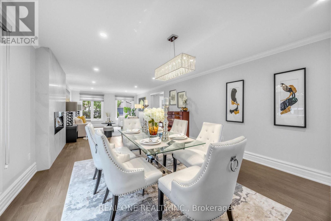
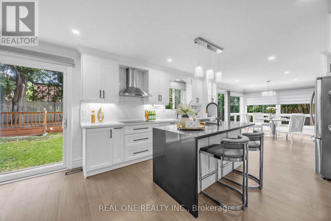
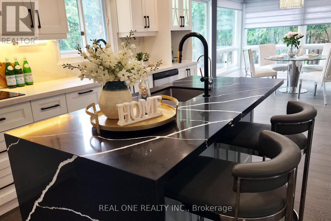
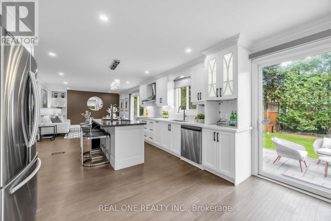
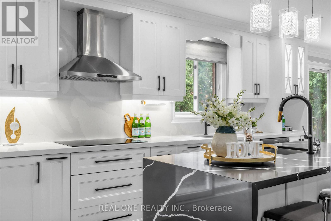
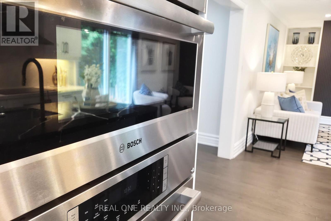
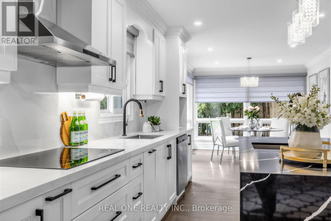
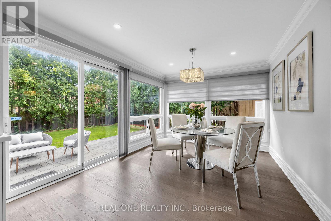
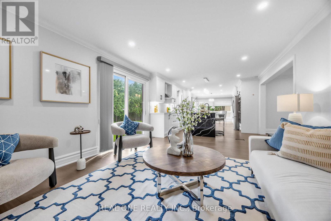
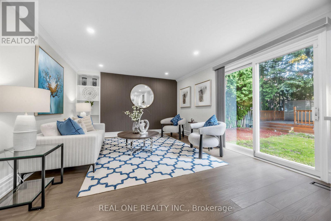
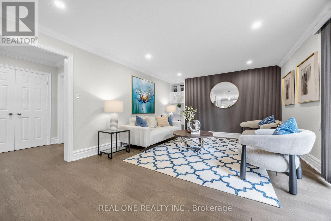
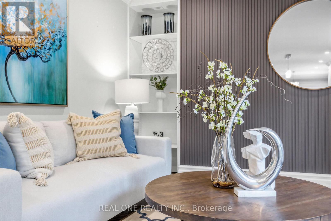
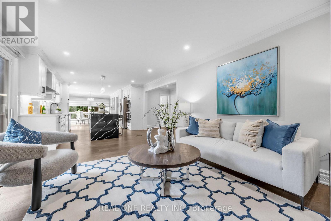
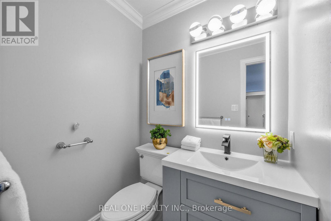
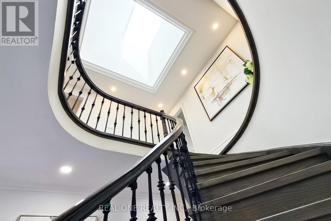
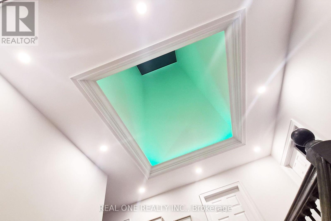
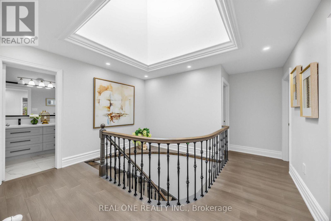
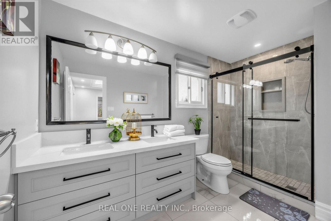
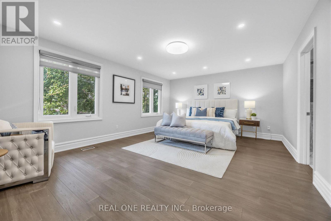
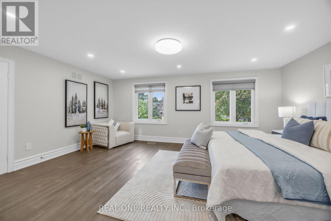
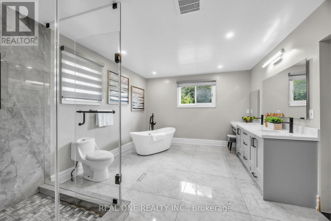
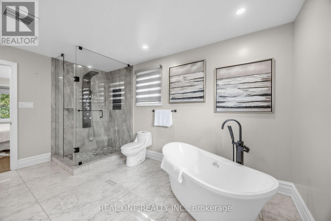
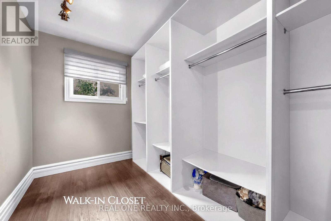
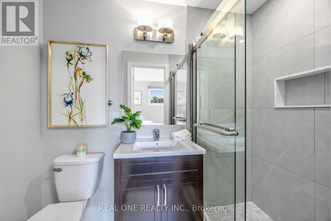
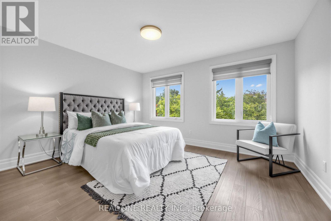
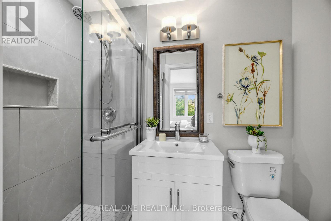
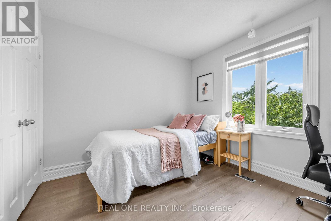
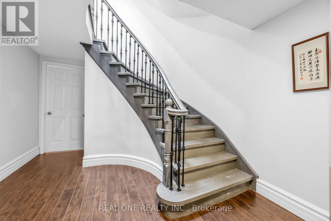
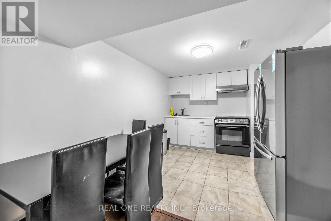
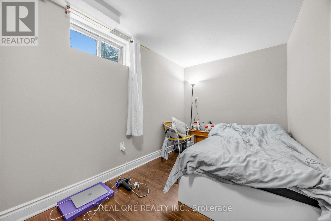
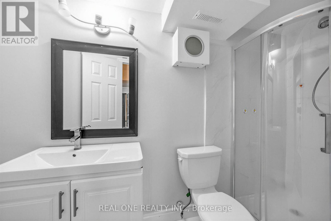
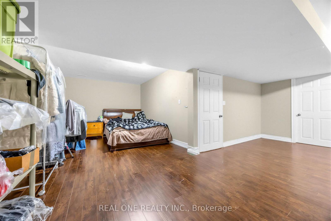
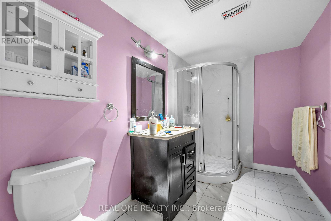
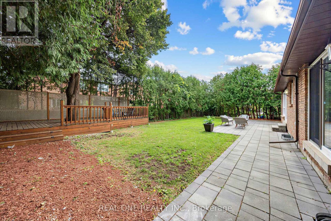
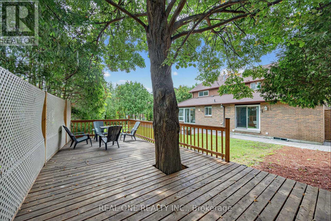
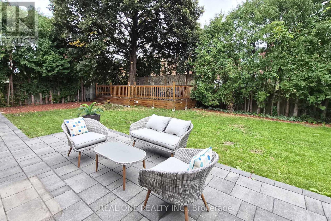
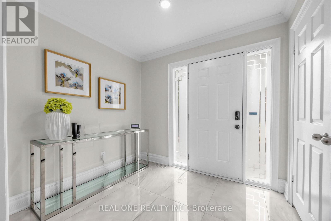
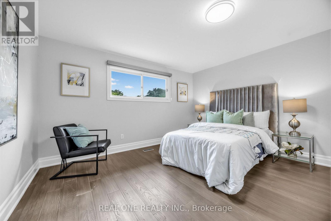
Exceptional family residence in the heart of prestigious Central Unionville, one of Markham's most coveted communities. Set on an impressive premium lot with apprx. 51-ft frontage, widening to 83 ft at the rear, this beautifully renovated home offers apprx. 3,178 sq. ft. above grade per MPAC, plus a remarkably spacious finished lower level. Extensively renovated apprx. 3-4 years ago, including the interior, roof and windows, with newly completed front interlocking, this residence showcases sophisticated contemporary finishes throughout. A grand entrance introduces an elegant, light-filled interior highlighted by a dramatic curved staircase and magnificent skylight. Generous principal rooms feature hardwood flooring, pot lights and refined details, complemented by expansive living and dining areas and a striking contemporary fireplace feature wall. The beautifully renovated chef-inspired kitchen showcases custom cabinetry, quartz surfaces, a dramatic waterfall centre island, built-in ovens, sleek cooktop and an inviting sun-filled breakfast area overlooking the backyard. The upper level offers 4 spacious bedrooms, 3 with ensuite baths, including an impressive primary retreat with a luxurious spa-inspired ensuite featuring a freestanding tub, oversized glass shower and double vanity. The finished basement further extends the home's exceptional versatility with 3 additional bedrooms, including 2 with ensuite baths, ideal for extended family, guests, home offices or multigenerational living. Located in the highly sought-after Unionville High School and Parkview Public School -- and minutes to historic Main Street Unionville, parks, shopping, restaurants, transit and major amenities. A rare combination of prime Unionville location, premium lot, exceptional space and extensive renovation-an outstanding opportunity for sophisticated family living in the heart of Unionville. (id:27)

Building Features:

  • Style: Detached
  • Building Type: House
  • Amenities:
  • Basement Development: Finished
  • Basement Type: N/A, N/A
  • Construction Style - Attachment: Detached
  • Exterior Finish: Brick
  • Fire Protection: Alarm system, Smoke Detectors
  • Fireplace: Yes
  • Floor Space: 3000 - 3500 sqft
  • Flooring Type: Hardwood, Tile, Laminate
  • Foundation Type: Block
  • Heating Type: Forced air
  • Heating Fuel: Natural gas
  • Cooling Type: Central air conditioning
  • Appliances: Garage door opener remote, Oven - Built-In, Range, Water meter, Cooktop, Dryer, Hood Fan, Microwave, Oven, Stove, Washer, Refrigerator

Property Features:

  • OwnershipType: Freehold
  • Property Type: Single Family
  • Amenities Nearby: Park, Public Transit, Schools
  • Features: Irregular lot size, Carpet Free
  • Fence Type: Fenced yard
  • Floor Space (approx): 3000 - 3500 Square Feet
  • Irregular: Yes
  • Lot Depth: 113.5 Feet
  • Lot Frontage: 51.2 Feet
  • Lot Size: 51.2 x 113.5 FT ; 83.51 ft of width in back
  • Structure Type: Shed
  • Utility Type: Cable - Available, Sewer - Available, Hydro - Available
  • View Type: City view
  • Sewer: Sanitary sewer
  • Parking Type: Attached garage, Garage
  • No. of Parking Spaces: 6

Rooms:

  • 3rd Bedroom 2nd Level 4.42 m x 4.18 m
  • Bathroom 2nd Level 2.35 m x 1.23 m
  • 4th Bedroom 2nd Level 3.63 m x 3.37 m
  • Bathroom 2nd Level 3.60 m x 1.91 m
  • Primary Bedroom 2nd Level 5.79 m x 4.32 m
  • Bathroom 2nd Level 4.39 m x 3.57 m
  • 2nd Bedroom 2nd Level 3.64 m x 4.19 m
  • Bathroom 2nd Level 2.35 m x 1.22 m
  • Bedroom Basement Level 6.10 m x 7.36 m
  • Bathroom Basement Level 3.09 m x 1.88 m
  • Bedroom Basement Level 3.32 m x 3.99 m
  • Bathroom Basement Level 2.03 m x 1.18 m
  • Bedroom Basement Level 3.35 m x 3.35 m
  • Bathroom Basement Level 1.19 m x 1.22 m
  • Living Main Level 6.15 m x 4.13 m
  • Family Main Level 4.88 m x 3.96 m
  • Laundry Main Level 3.90 m x 2.52 m
  • Kitchen Main Level 6.10 m x 4.57 m
  • Breakfast Main Level 3.96 m x 3.96 m
  • Dining Main Level 4.40 m x 4.13 m
  • Bathroom Main Level 1.52 m x 1.37 m

Convert Measurement to:

Courtesy of: REAL ONE REALTY INC.
REALTOR.ca  

QuickQuoteTM Powered by RPS
Thinking of Selling?

Start by finding out what your home might be worth in today's market.
Location of 52 FENWICK CRESCENT, Markham, Ontario, L3R 4H7

Demographic Information of 52 FENWICK CRESCENT, Markham, Ontario, L3R 4H7

Life Stage

Older Families

Employment Type

Service Sector/White Collar

Average Household Income

$174,113.44

Average Number of Children

1.70

Household Population

Household Structure

Age of Population

Education

Education Level

No certificate/diploma/degree

11.54 %

High school certificate or equivalent

24.6 %

Apprenticeship trade certificate/diploma

1.72 %

College/non-university certificate

13.37 %

University certificate (below bachelor)

2.74 %

University Degree

46.03 %

Commuter

Travel To Work

By Car

86.73 %

By Public Transit

10.3 %

By Walking

1.09 %

By Bicycle

0.0 %

By Other Methods

1.88 %

Cultural Diversity

Knowledge of Official Language

Mother Tongue

Building Information

Building Type

Apartments (Low and High Rise)

Houses

99.9 %

Own Vs. Rent