Button CopyPathCircle CloseCircle Left ArrowArrow Down Icon GreyClosecirclecircleBurger
  • Advertising

506 - 7171 YONGE STREET, Markham, Ontario, L3T 0C5

MLS® # N13822024
Condo For Sale In Grandview, Markham, Ontario
$399,800 QuickQuoteTM: Not Available

1+1 Beds

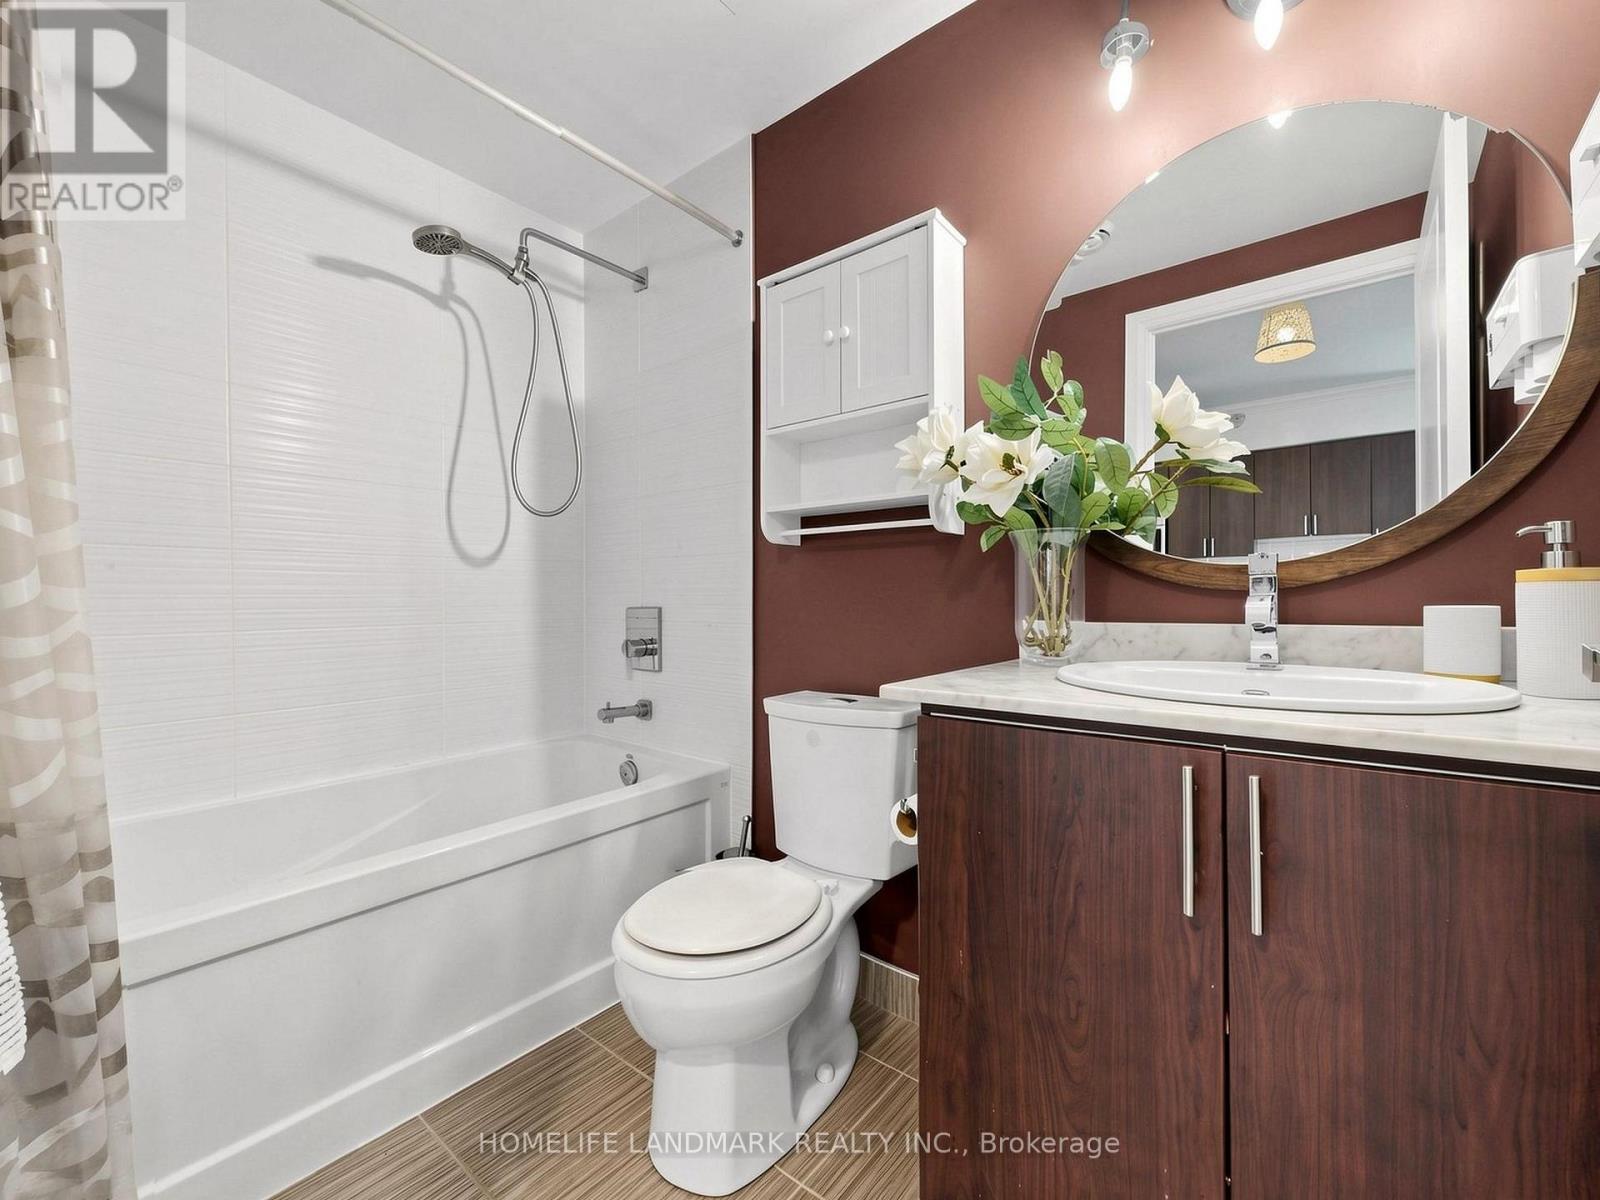
1 Bath

506 - 7171 Yonge Street, Markham, ON
Matterport
506 - 7171 Yonge Street, Markham, ON
  • Advertising
Are you a real estate investor?
506 - 7171 YONGE STREET, Markham, Ontario, L3T 0C5
$399,800

2 Beds

1 Bath

Property Information:

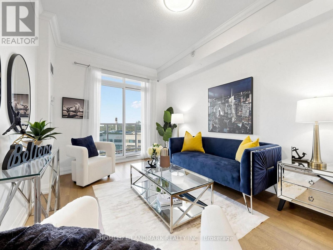
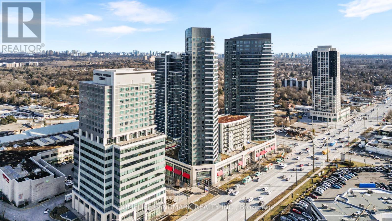
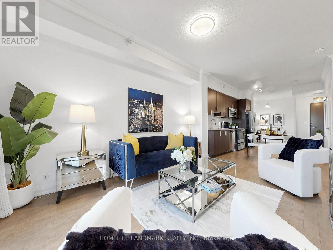
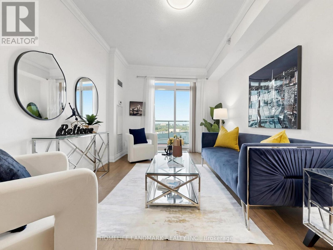
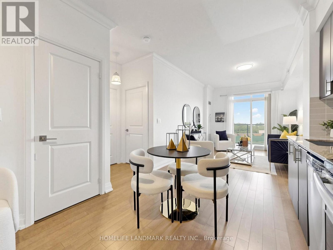
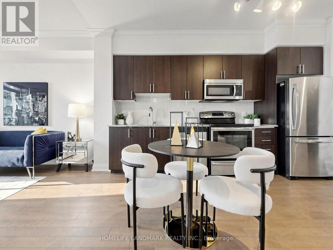
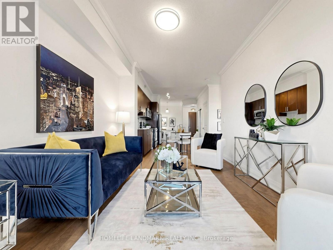
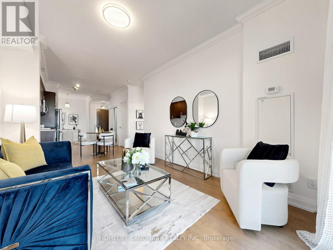
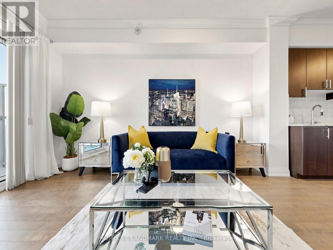
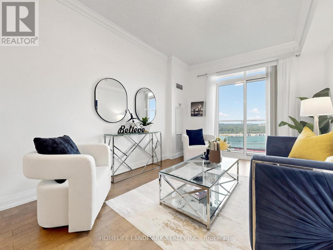
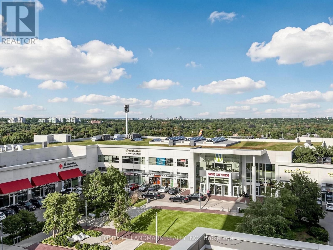
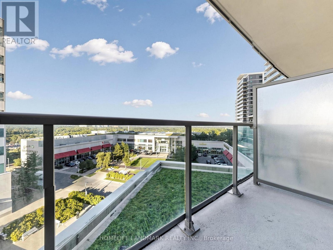
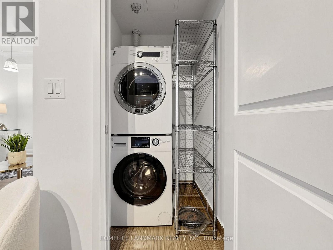
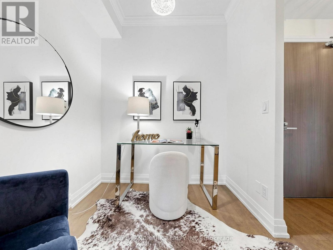
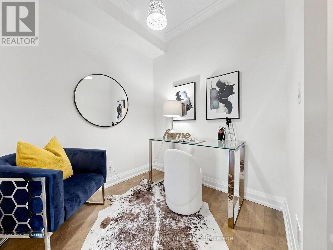
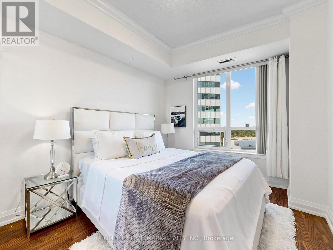
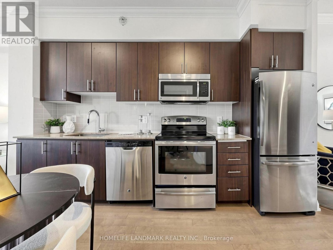
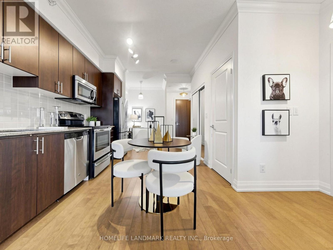
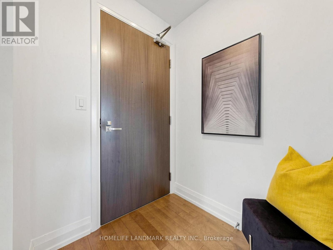
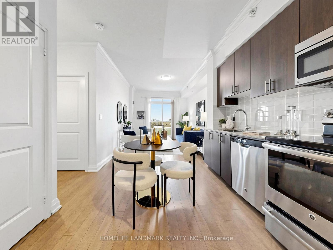
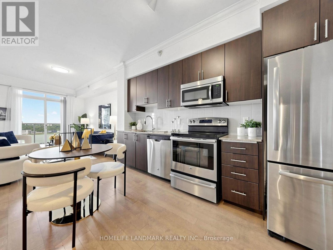
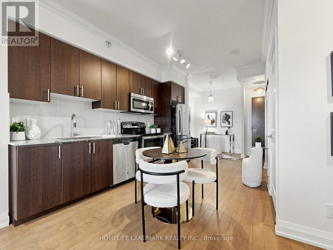
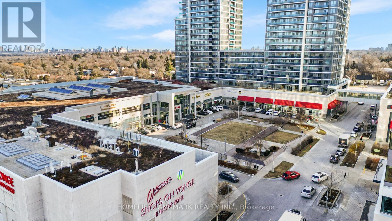
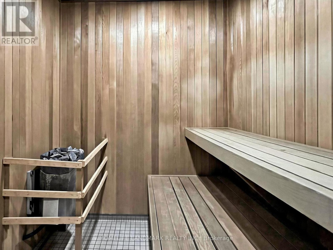
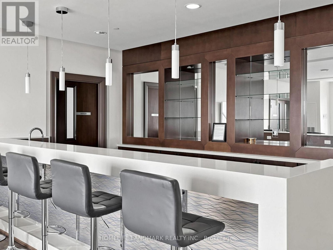
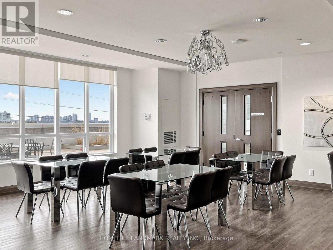
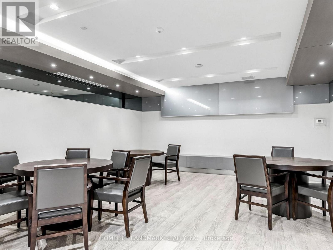
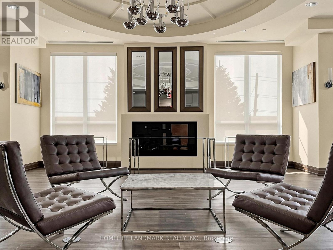
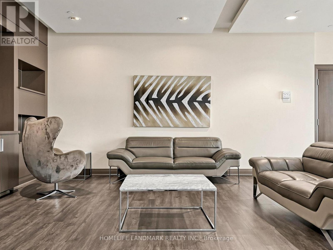
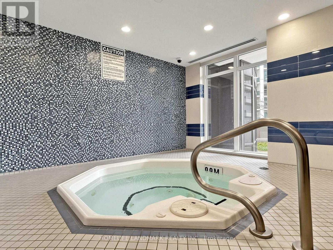
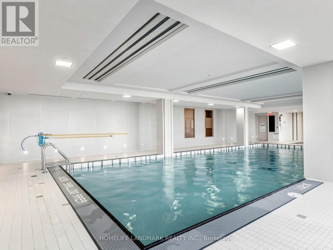
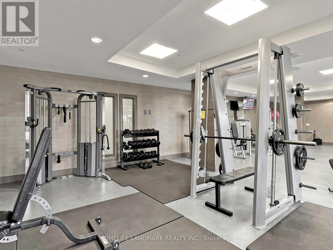
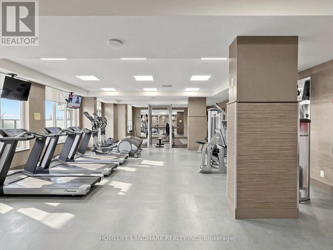
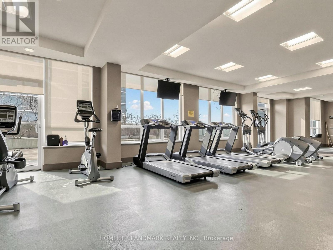
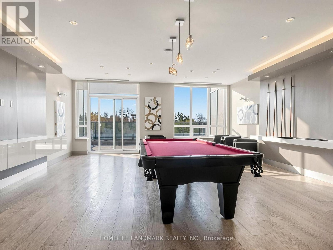
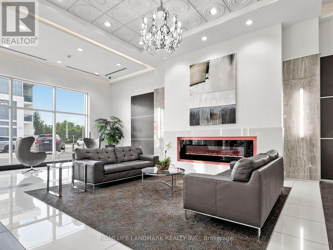
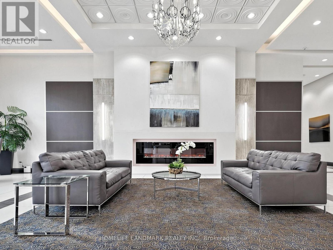
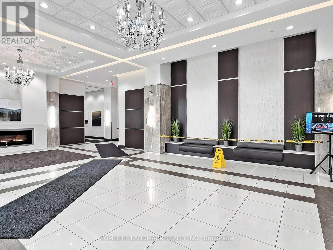
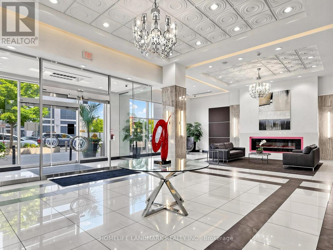
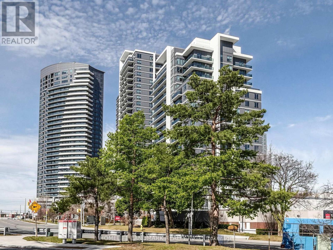
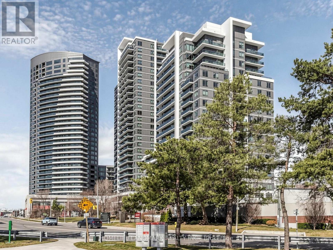
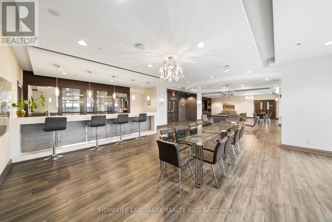
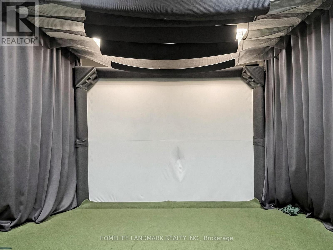
Low-rise living with a view that's here to stay! This rare 5th-floor suite at World on Yonge faces lush greenery with fully unobstructed views. It's the sweet spot of the building: Facing away from Yonge St traffic, this suite hits the sweet spot: high enough for privacy and natural light, yet low enough for quick elevator access, easy stair access during fire alarms or elevator maintenance, and hassle-free move-ins. This stylish 622 sq ft 1 Bedroom + Den features a bright, open-concept layout, 9 ft ceilings, High quality Modern flooring throughout, and freshly painted. The spacious den is perfect as a home office or flex space. Enjoy your private balcony overlooking the trees. Includes 1 owned parking space. World class amenities include 24-hr concierge, fitness centre, indoor pool, party room, and Golf Simulator. You'll have direct indoor access to shops, banks, medical offices and restaurants, and you're steps to TTC, VIVA and Yonge St transit and minutes to Hwy 7. A turnkey opportunity in one of the area's most sought-after buildings. Not to be missed! (id:27)

Building Features:

  • Style: Apartment
  • Building Type: Apartment
  • Amenities: Exercise Centre, Party Room, Sauna
  • Basement Type: None
  • Exterior Finish: Concrete
  • Floor Space: 600 - 699 sqft
  • Flooring Type: Laminate
  • Heating Type: Forced air
  • Heating Fuel: Natural gas
  • Cooling Type: Central air conditioning
  • Appliances: Dishwasher, Dryer, Microwave, Range, Stove, Washer, Window Coverings, Refrigerator

Property Features:

  • OwnershipType: Condominium/Strata
  • Property Type: Single Family
  • Amenities Nearby: Golf Nearby, Park, Public Transit
  • Community Features: Pets Allowed With Restrictions, Community Centre
  • Condo Fees: $547 Monthly
  • Features: Balcony, Carpet Free
  • Floor Space (approx): 600 - 699 Square Feet
  • MaintenanceFee Type: Common Area Maintenance, Heat, Insurance, Water
  • Pool Type: Indoor pool
  • Parking Type: Underground, Garage
  • No. of Parking Spaces: 1

Rooms:

  • Library Ground Level 8.25 m x 3.08 m
  • Dining Ground Level 8.25 m x 2.42 m
  • Kitchen Ground Level 8.25 m x 2.42 m
  • Primary Bedroom Ground Level 8.25 m x 2.94 m
  • Den Ground Level 8.25 m x 2.14 m

Convert Measurement to:

Courtesy of: HOMELIFE LANDMARK REALTY INC.

REALTOR.ca  

Access to Sold Data on this website may only be used by consumers that have a bona fide interest in the purchase, sale, or lease of residential real estate.

Sales/Price History

Log in or create an account to see sold and historical listings information

QuickQuoteTM Powered by RPS
Thinking of Selling?

Start by finding out what your home might be worth in today's market.

Location of 506 - 7171 YONGE STREET, Markham, Ontario, L3T 0C5

Demographic Information of 506 - 7171 YONGE STREET, Markham, Ontario, L3T 0C5
Life Stage

Older Families

Employment Type

Mixed

Average Household Income

$136,654.82

Average Number of Children

1.58

Household Population

Household Structure

Age of Population

Education

Education Level

No certificate/diploma/degree

12.16 %

High school certificate or equivalent

22.89 %

Apprenticeship trade certificate/diploma

2.82 %

College/non-university certificate

16.8 %

University certificate (below bachelor)

3.68 %

University Degree

41.66 %

Commuter

Travel To Work

By Car

78.46 %

By Public Transit

13.74 %

By Walking

2.33 %

By Bicycle

0.1 %

By Other Methods

5.37 %

Cultural Diversity

Knowledge of Official Language

Mother Tongue

Building Information
Building Type

Apartments (Low and High Rise)

55.71 %

Houses

44.29 %

Own Vs. Rent