Button CopyPathCircle CloseCircle Left ArrowArrow Down Icon GreyClosecirclecircleBurger
  • Advertising

4263 MAJOR MACKENZIE DRIVE E, Markham, Ontario, L6C 3L5

MLS® # N13825532
House For Sale In Angus Glen, Markham, Ontario
$999,000 QuickQuoteTM: $982K - $1.2M

3 Beds

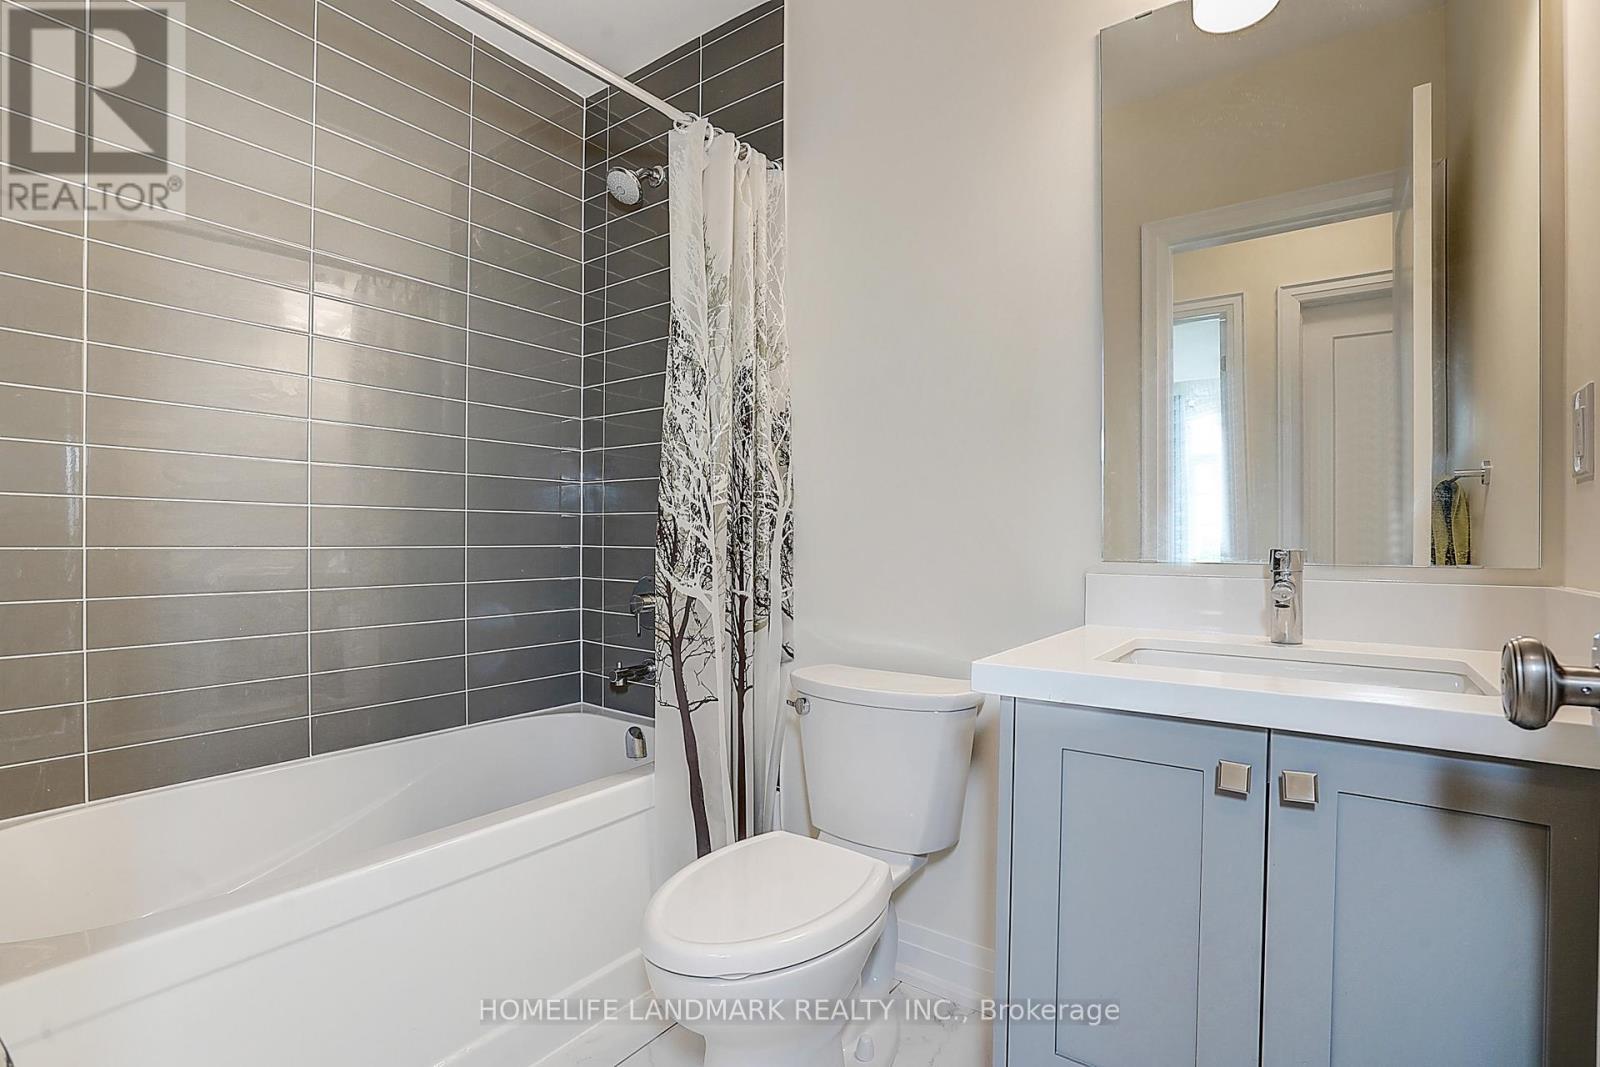
3 Baths

4263 Major Mackenzie Drive E, Markham, ON
  • Advertising
Are you a real estate investor?
4263 MAJOR MACKENZIE DRIVE E, Markham, Ontario, L6C 3L5
$999,000

3 Beds

3 Baths

Property Information:

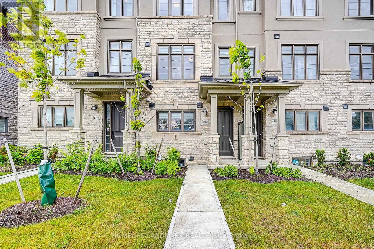
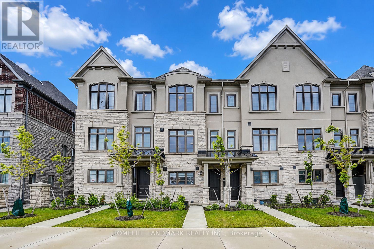
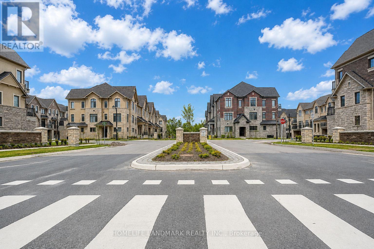
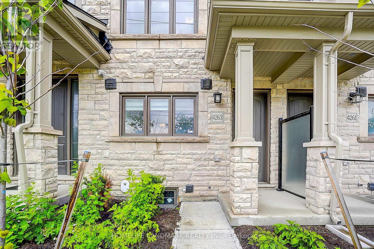
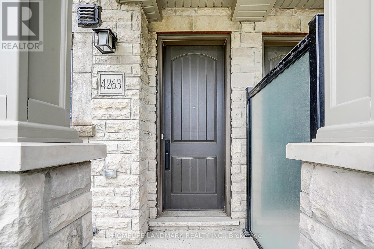
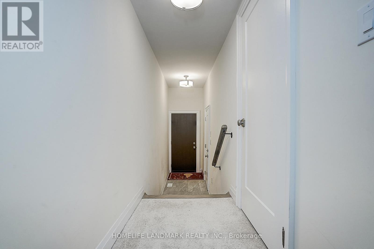
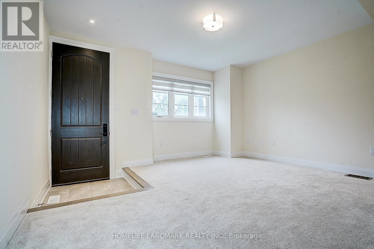
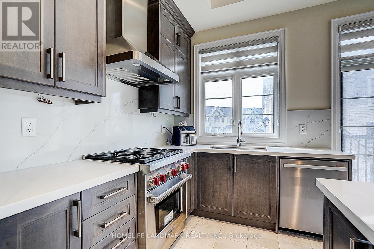
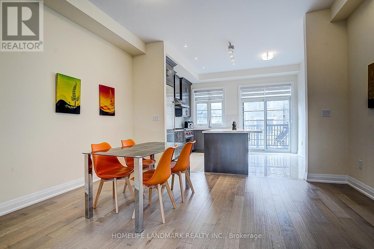
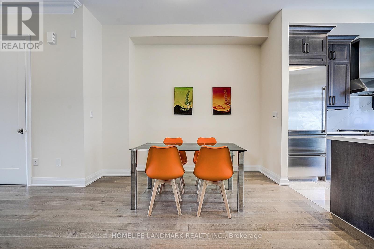
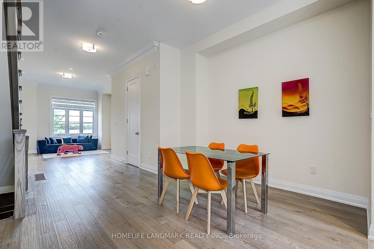
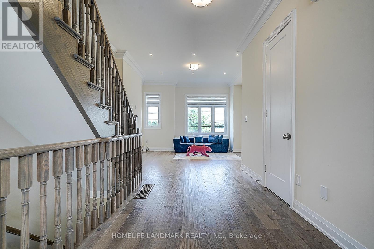
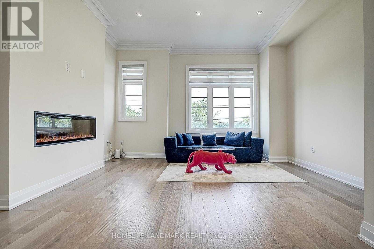
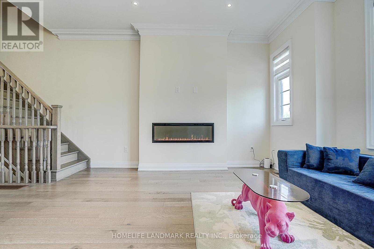
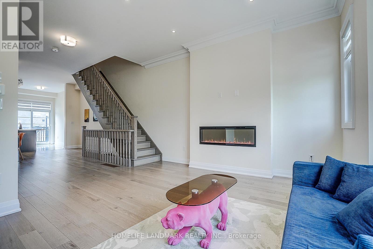
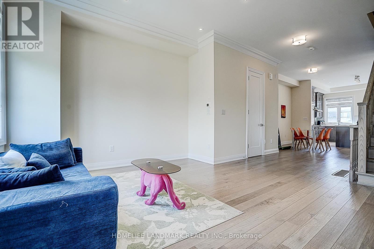
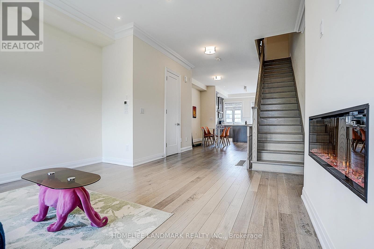
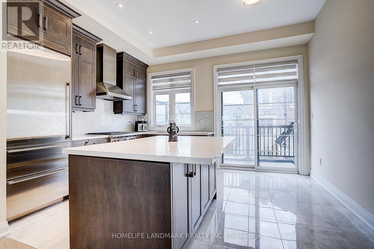
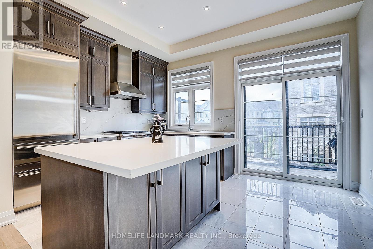
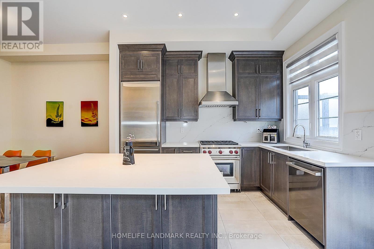
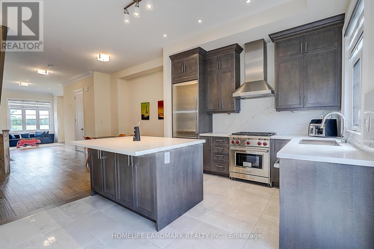
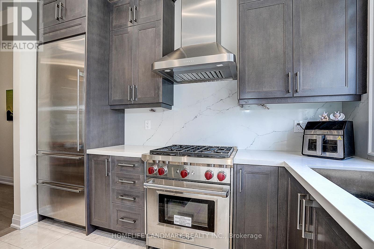
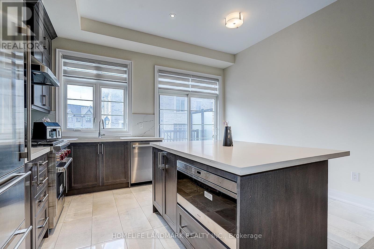
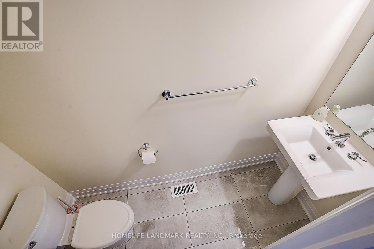
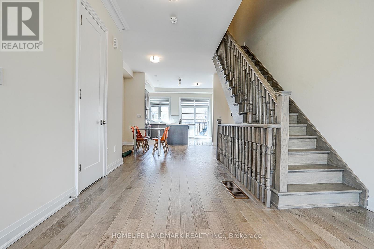
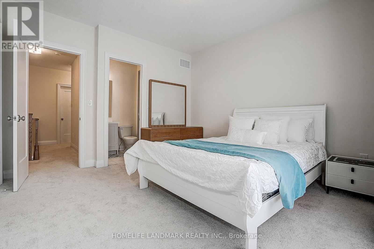
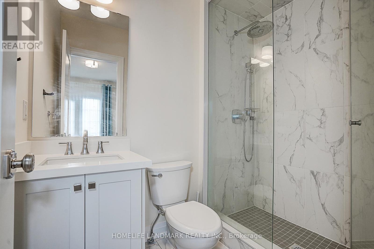
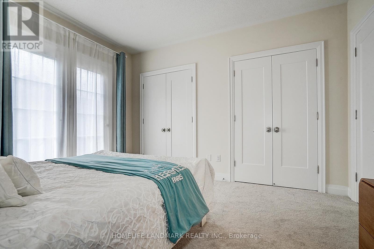
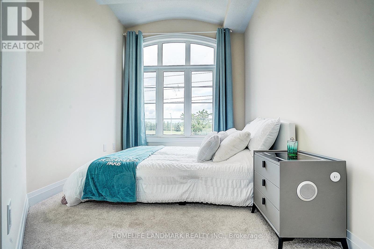
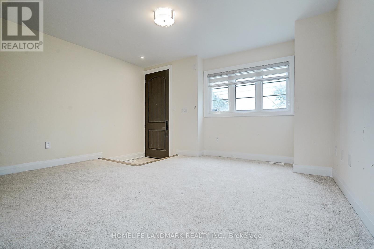
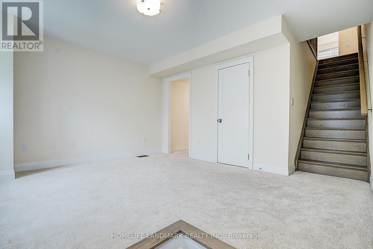
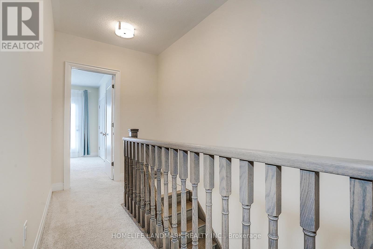
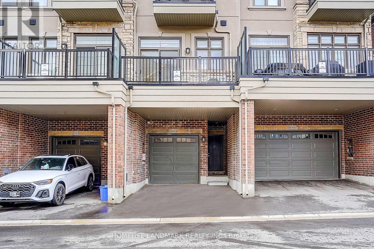
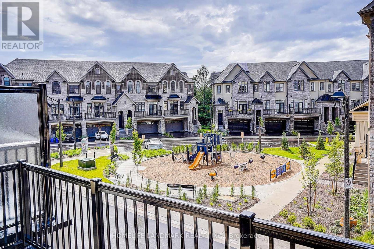
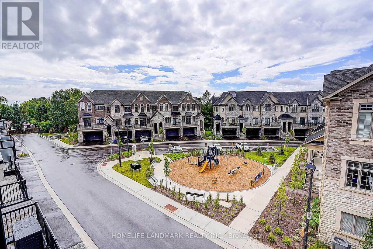
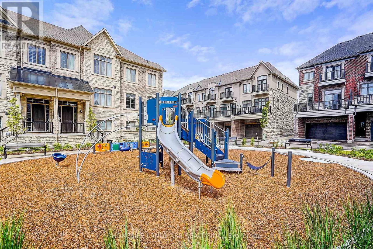
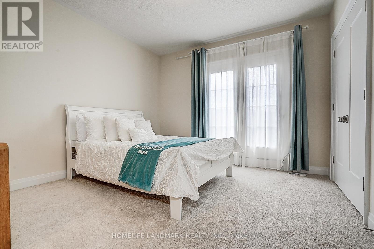
Welcome to 4263 Major Mackenzie Drive E, a beautifully curated freehold Kylemore townhome in Markham's prestigious Angus Glen community. Designed for both style and practical everyday living, this residence features an extensive array of premium builder upgrades throughout. The bright, open-concept main floor showcases premium solid hardwood flooring and a clean architectural layout, creating an instantly welcoming ambiance. The kitchen is a true highlight, with a custom-widened centre island offering expanded countertop space and clever extra storage, perfectly paired with integrated Wolf and Sub-Zero appliances. Upstairs, light-filled bedrooms provide cozy comfort, including a south-facing primary suite with a private balcony overlooking the park and a custom-configured bathroom where the standard tub was intelligently replaced with a generous frameless glass shower. For ultimate convenience, the garage is equipped with a ready-to-use 50-amp EV charging outlet, making electric vehicle ownership seamless. Superbly located within the boundaries of top-tier Pierre Elliott Trudeau High School and St. Augustine Catholic High School, this move-in-ready gem offers an exceptional lifestyle near parks, transit, and the Angus Glen Community Centre. (id:27)

Building Features:

  • Style: Townhouse
  • Building Type: Row / Townhouse
  • Amenities:
  • Basement Development: Unfinished
  • Basement Type: N/A
  • Construction Style - Attachment: Attached
  • Exterior Finish: Brick
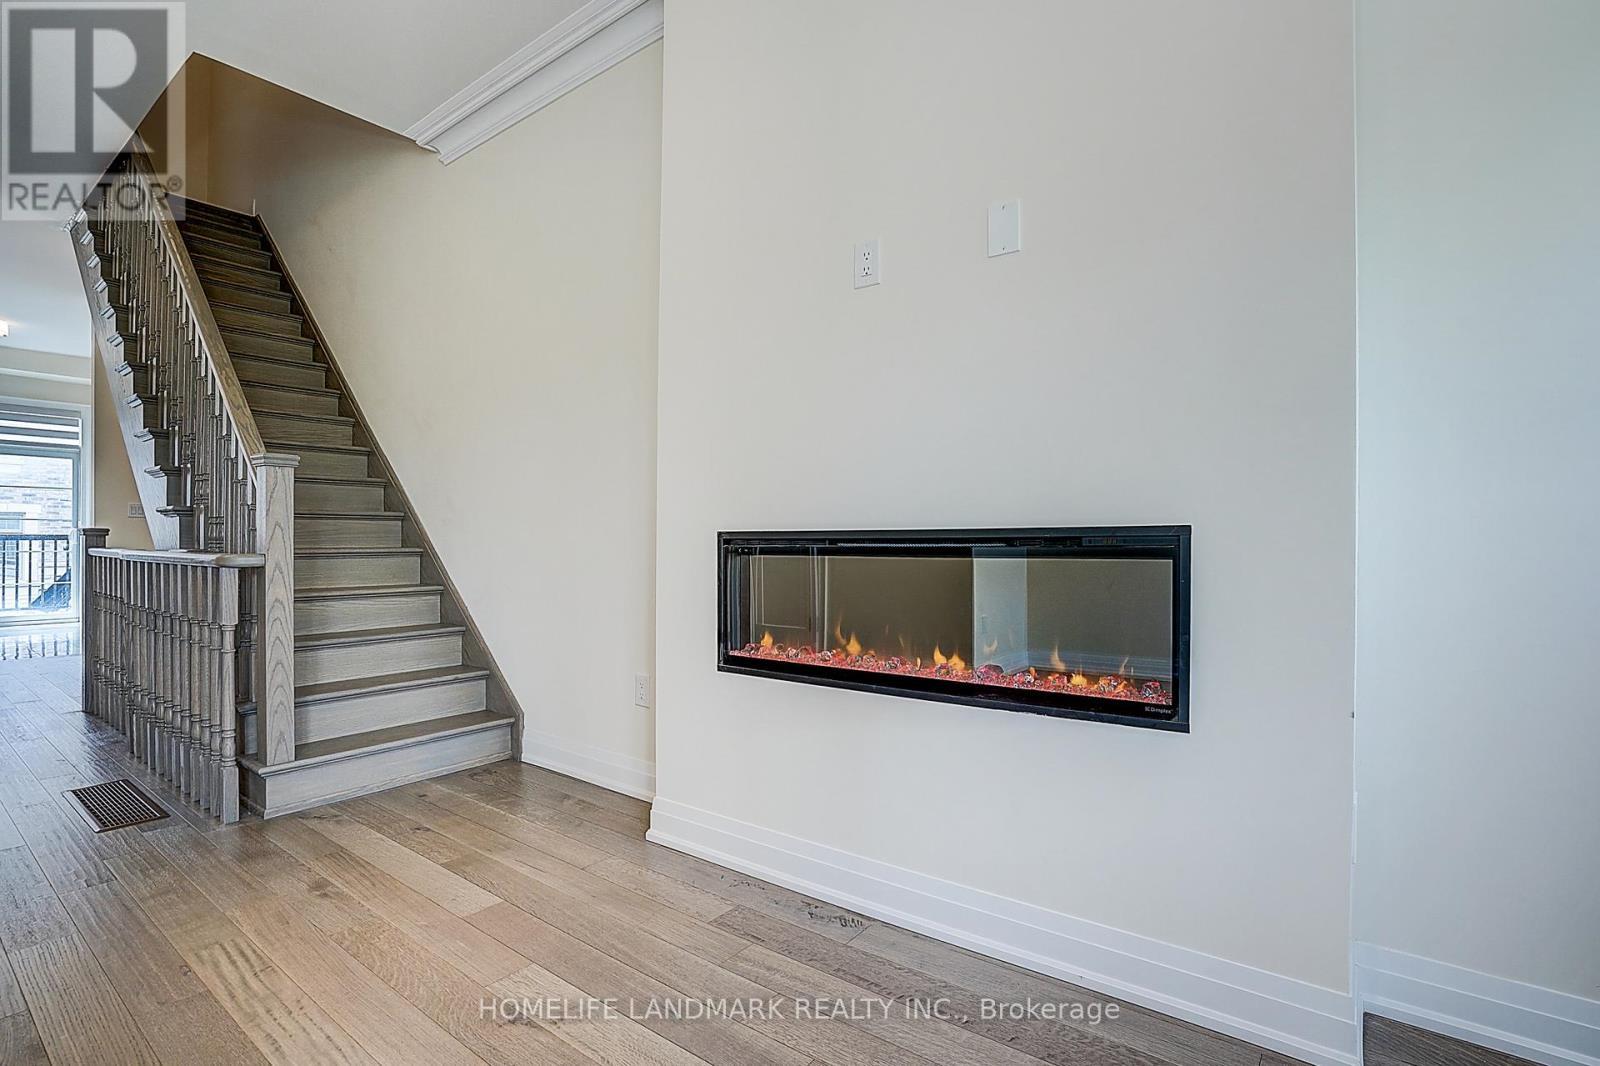
  • Fireplace: Yes
  • Floor Space: 1500 - 2000 sqft
  • Flooring Type: Carpeted, Hardwood
  • Foundation Type: Poured Concrete
  • Heating Type: Forced air
  • Heating Fuel: Natural gas
  • Cooling Type: Central air conditioning
  • Appliances: Garage door opener remote, Water meter, Dishwasher, Dryer, Hood Fan, Gas stove(s), Washer, Window Coverings, Refrigerator

Property Features:

  • OwnershipType: Freehold
  • Property Type: Single Family
  • Half Bathrooms: 1
  • Floor Space (approx): 1500 - 2000 Square Feet
  • Irregular: Yes
  • Lot Depth: 68.8 Feet
  • Lot Frontage: 15.3 Feet
  • Lot Size: 15.4 x 68.9 FT
  • MaintenanceFee Type:
  • Utility Type: Hydro - Installed, Sewer - Installed
  • Zoning: R4*387(H2)
  • Sewer: Sanitary sewer
  • Parking Type: Attached garage, Garage
  • No. of Parking Spaces: 2

Rooms:

  • Living 2nd Level 3.05 m x 3.96 m
  • Family 2nd Level 4.39 m x 3.35 m
  • Kitchen 2nd Level 4.39 m x 3.20 m
  • Primary Bedroom 3rd Level 3.68 m x 3.66 m
  • 2nd Bedroom 3rd Level 2.59 m x 3.05 m
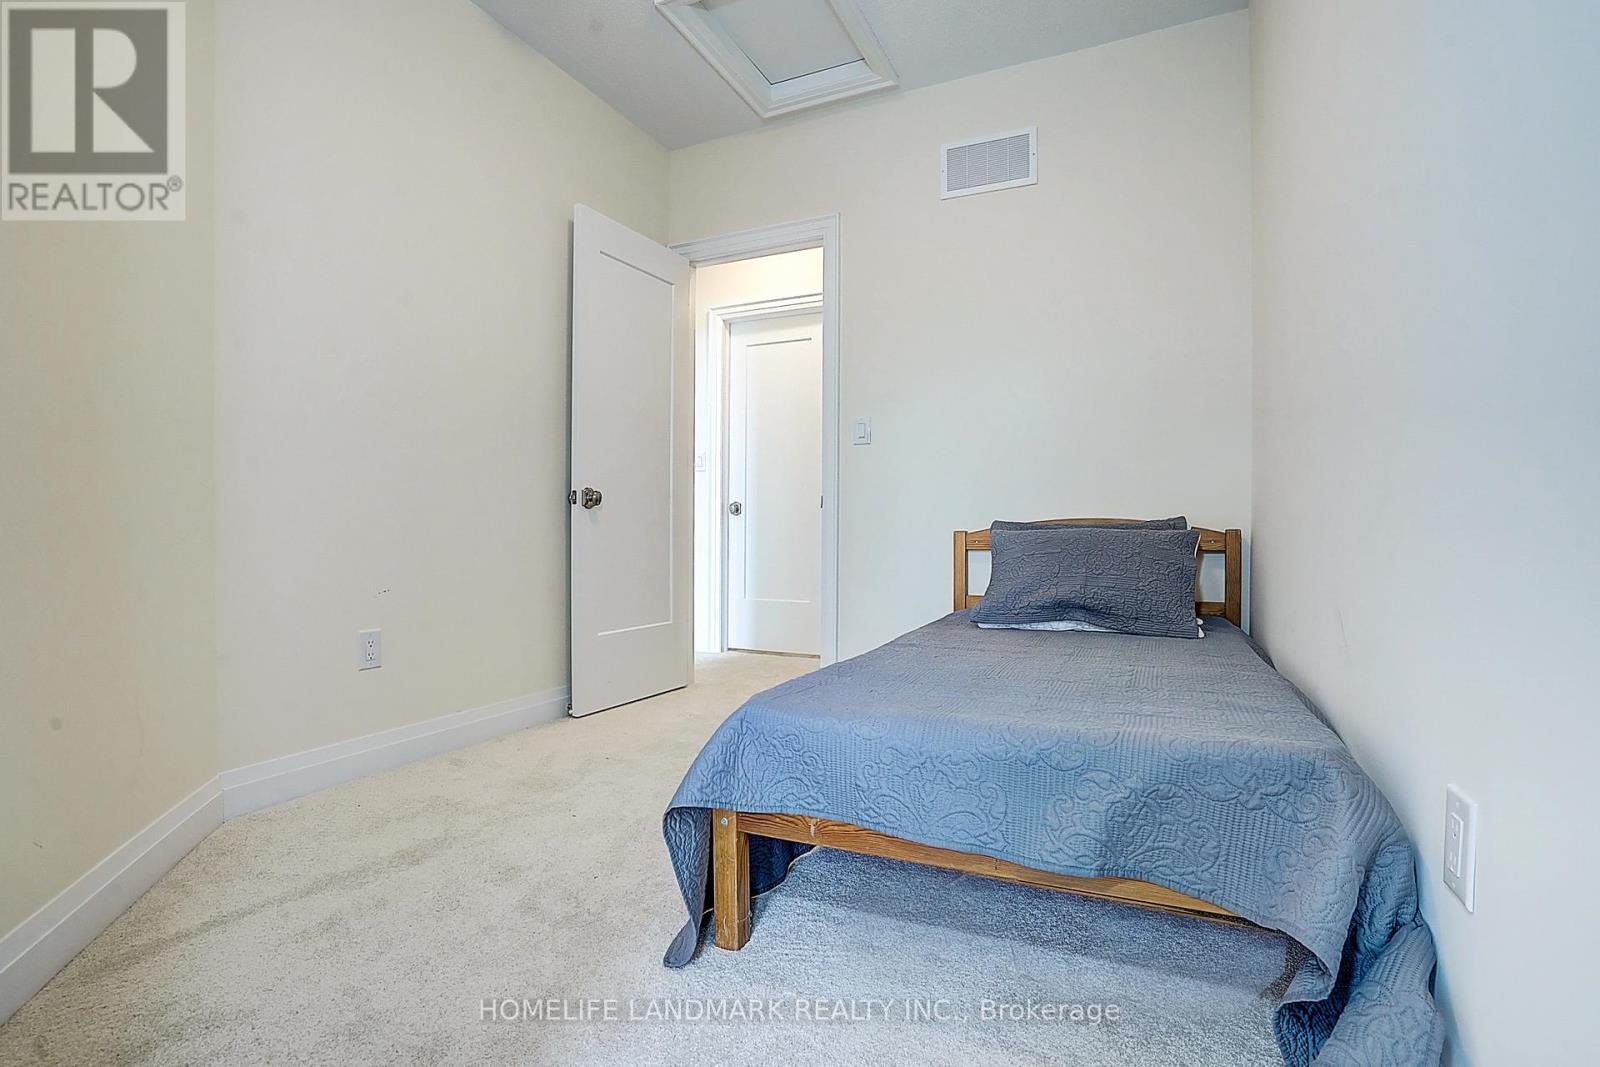
  • 3rd Bedroom 3rd Level 2.59 m x 3.35 m
  • Media Room Main Level 3.28 m x 4.62 m

Convert Measurement to:

Courtesy of: HOMELIFE LANDMARK REALTY INC.

REALTOR.ca  

Access to Sold Data on this website may only be used by consumers that have a bona fide interest in the purchase, sale, or lease of residential real estate.

Sales/Price History

Log in or create an account to see sold and historical listings information

QuickQuoteTM Powered by RPS

Location of 4263 MAJOR MACKENZIE DRIVE E, Markham, Ontario, L6C 3L5

Demographic Information of 4263 MAJOR MACKENZIE DRIVE E, Markham, Ontario, L6C 3L5

Life Stage

Middle-Aged with Teens

Employment Type

White Collar

Average Household Income

$198,555.15

Average Number of Children

1.75

Household Population

Household Structure

Age of Population

Education

Education Level

No certificate/diploma/degree

9.49 %

High school certificate or equivalent

22.49 %

Apprenticeship trade certificate/diploma

0.85 %

College/non-university certificate

14.68 %

University certificate (below bachelor)

1.23 %

University Degree

51.25 %

Commuter

Travel To Work

By Car

83.64 %

By Public Transit

4.93 %

By Walking

4.26 %

By Bicycle

0.0 %

By Other Methods

7.17 %

Cultural Diversity

Knowledge of Official Language

Mother Tongue

Building Information
Building Type

Apartments (Low and High Rise)

0.67 %

Houses

99.33 %

Own Vs. Rent