Button CopyPathCircle CloseCircle Left ArrowArrow Down Icon GreyClosecirclecircleBurger
  • Advertising

42 LEE AVENUE, Markham, Ontario, L3R 8G4

MLS® # N13218164
House For Sale In Milliken Mills East, Markham, Ontario
$3,890,000 QuickQuoteTM: Not Available

4+3 Beds

6 Baths

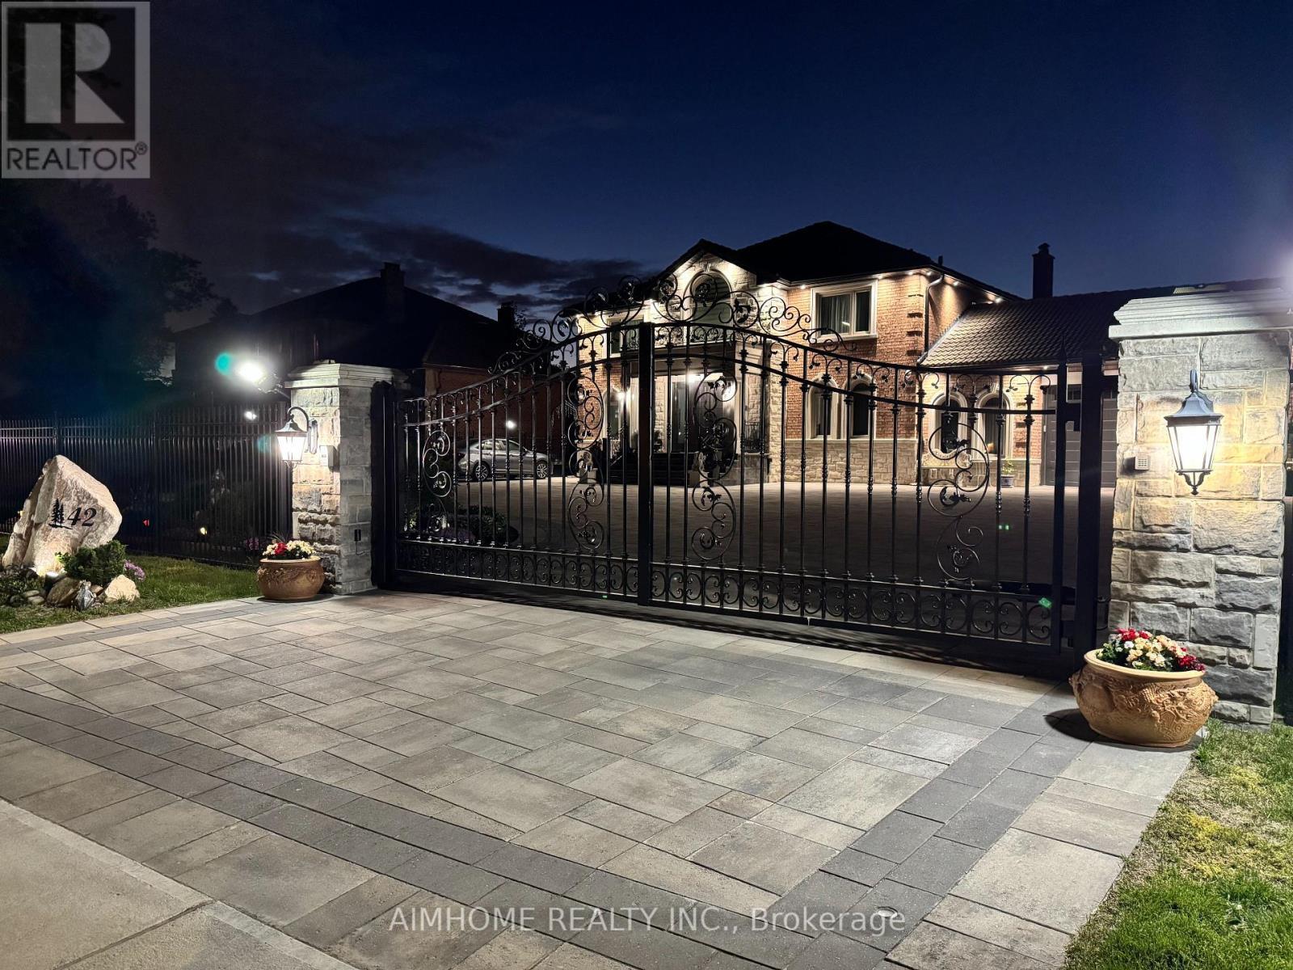
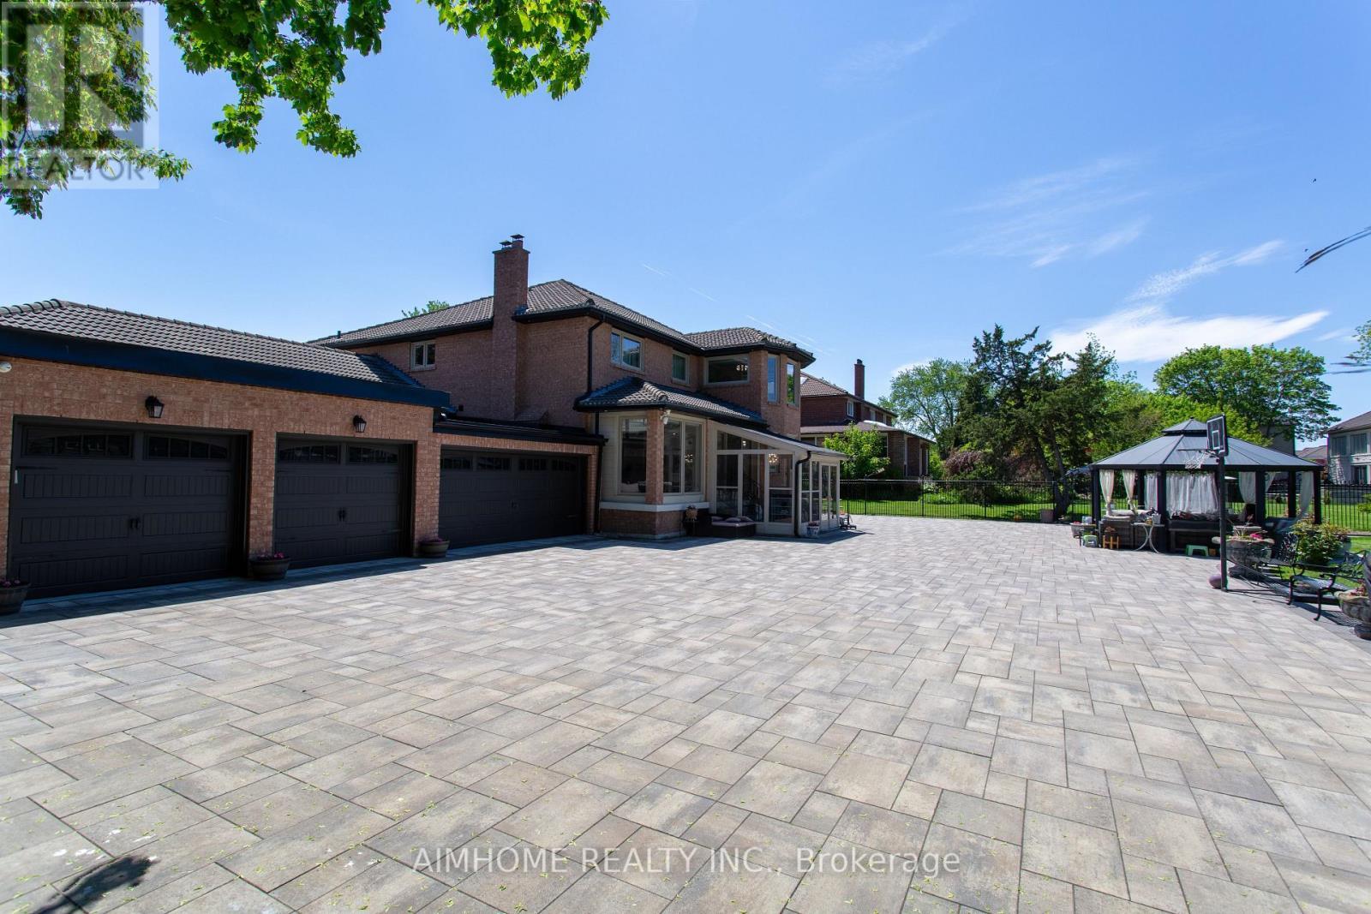
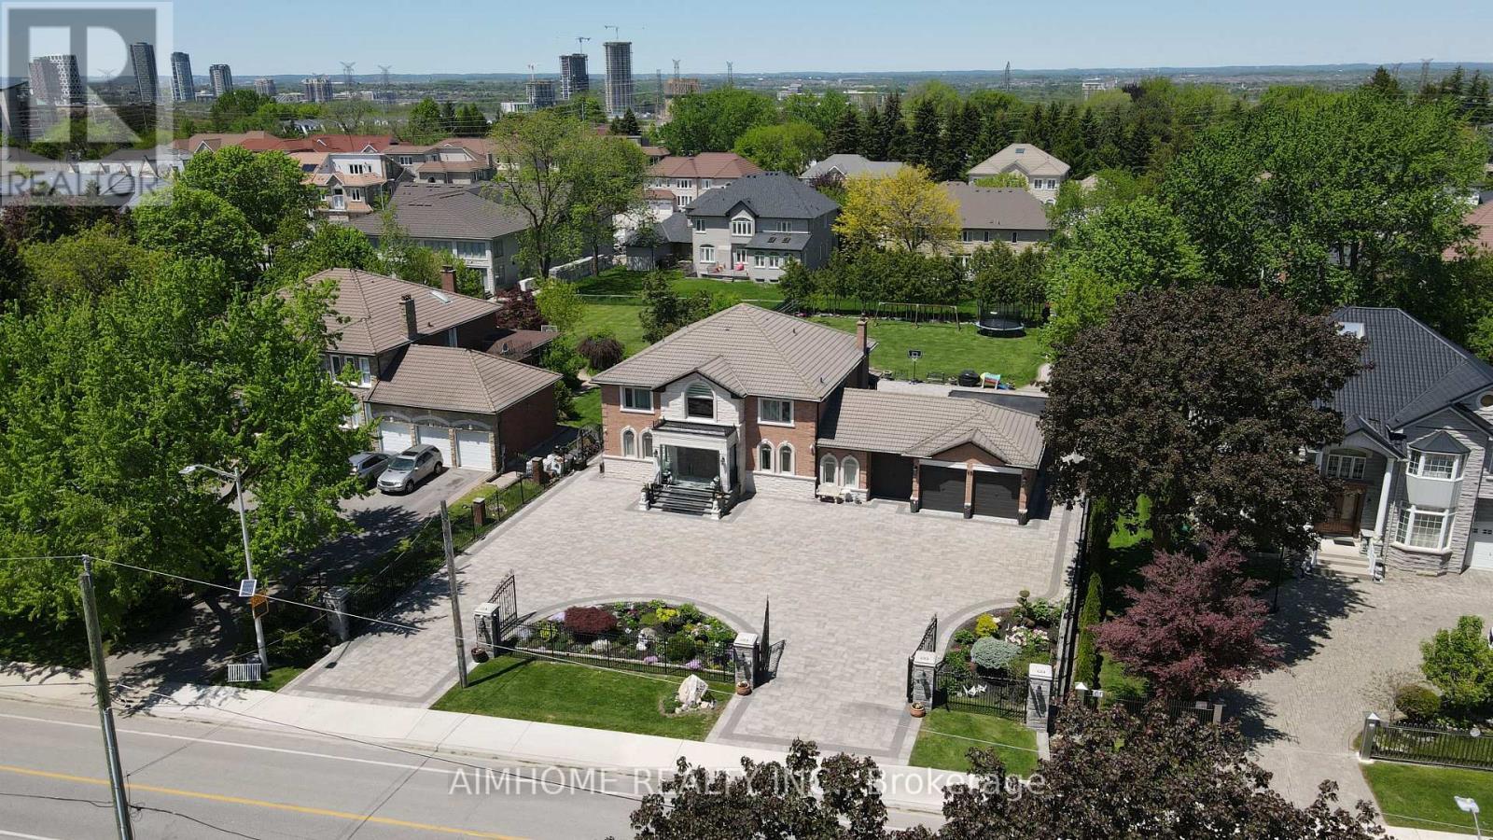
42 Lee Avenue, Markham, ON - Outdoor With Facade
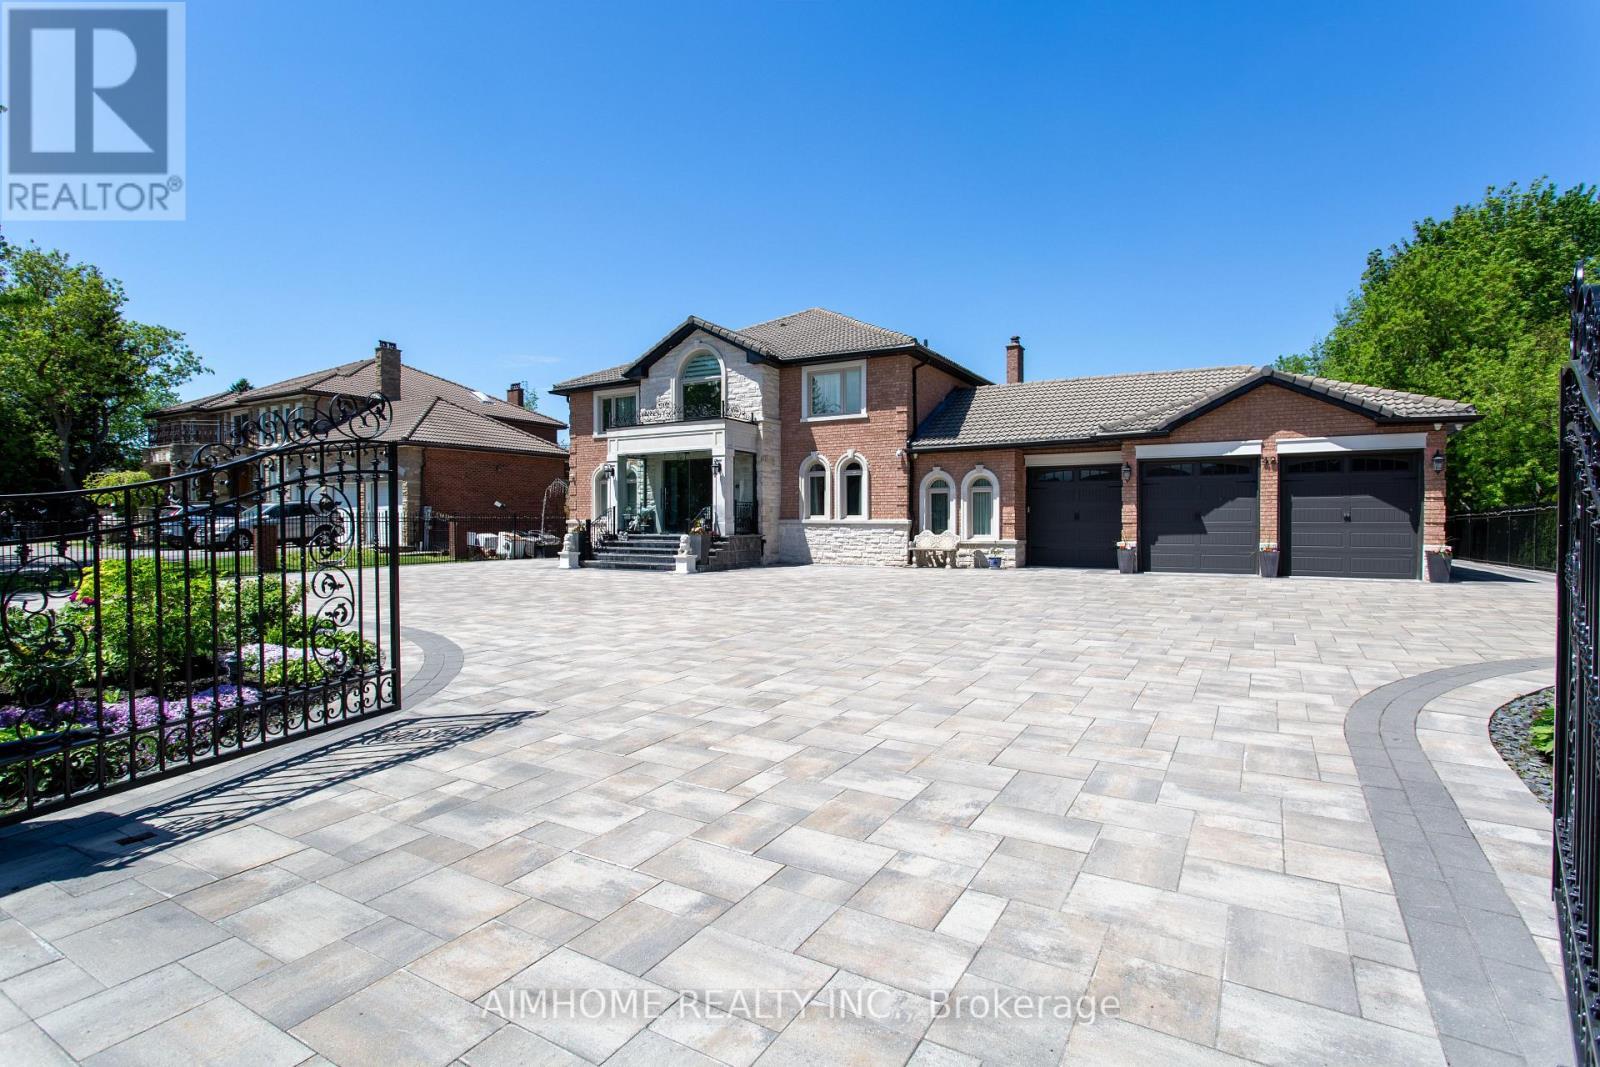
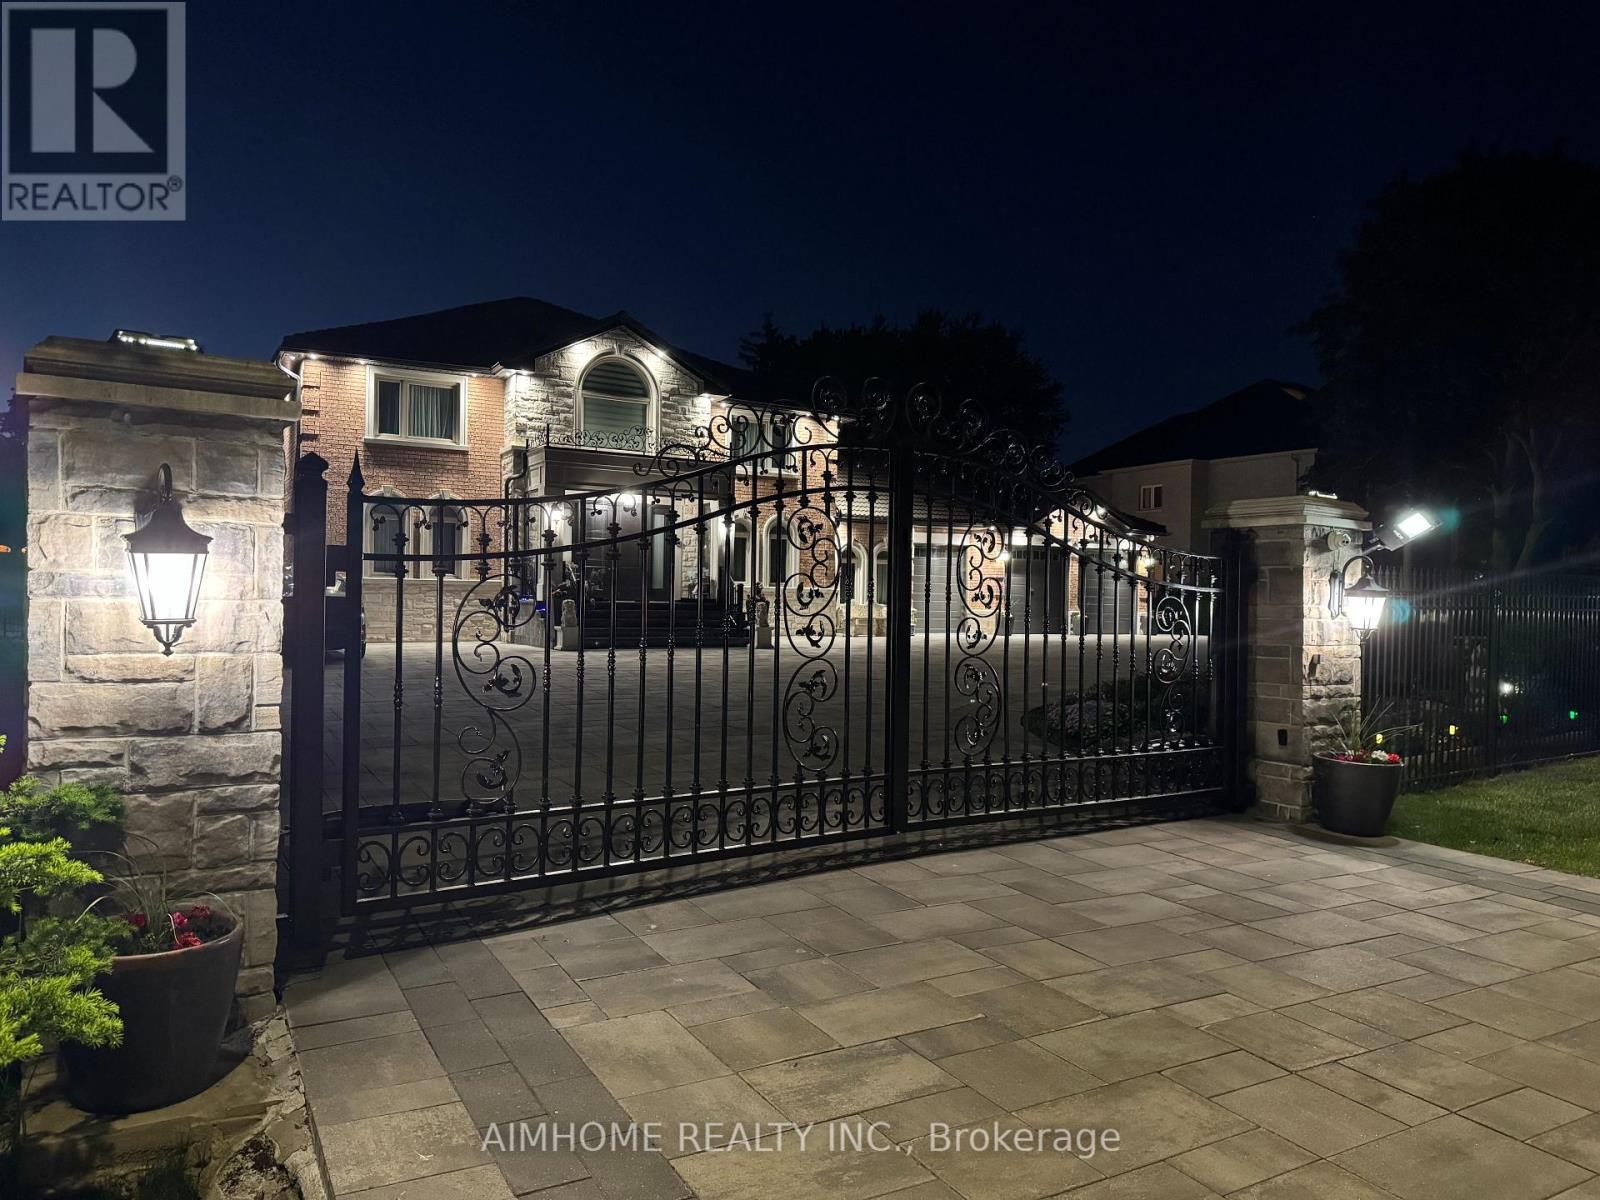
42 Lee Avenue, Markham, ON - Outdoor
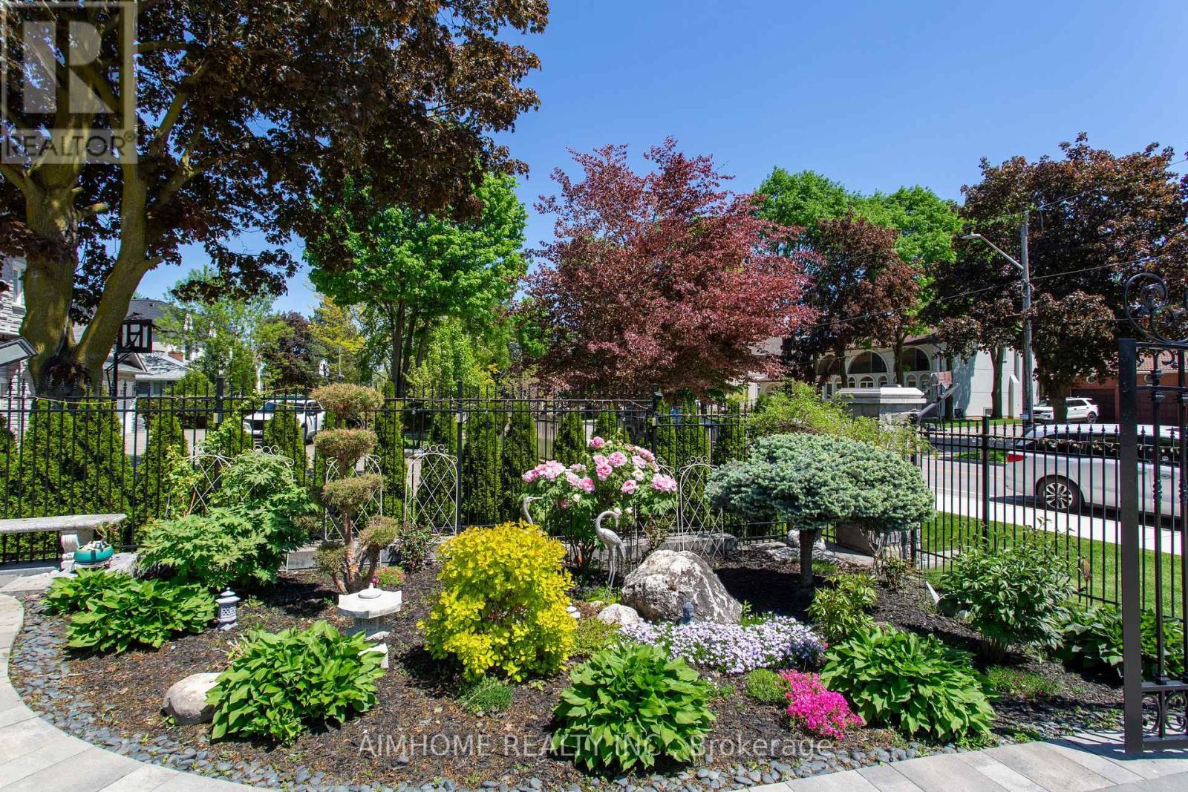
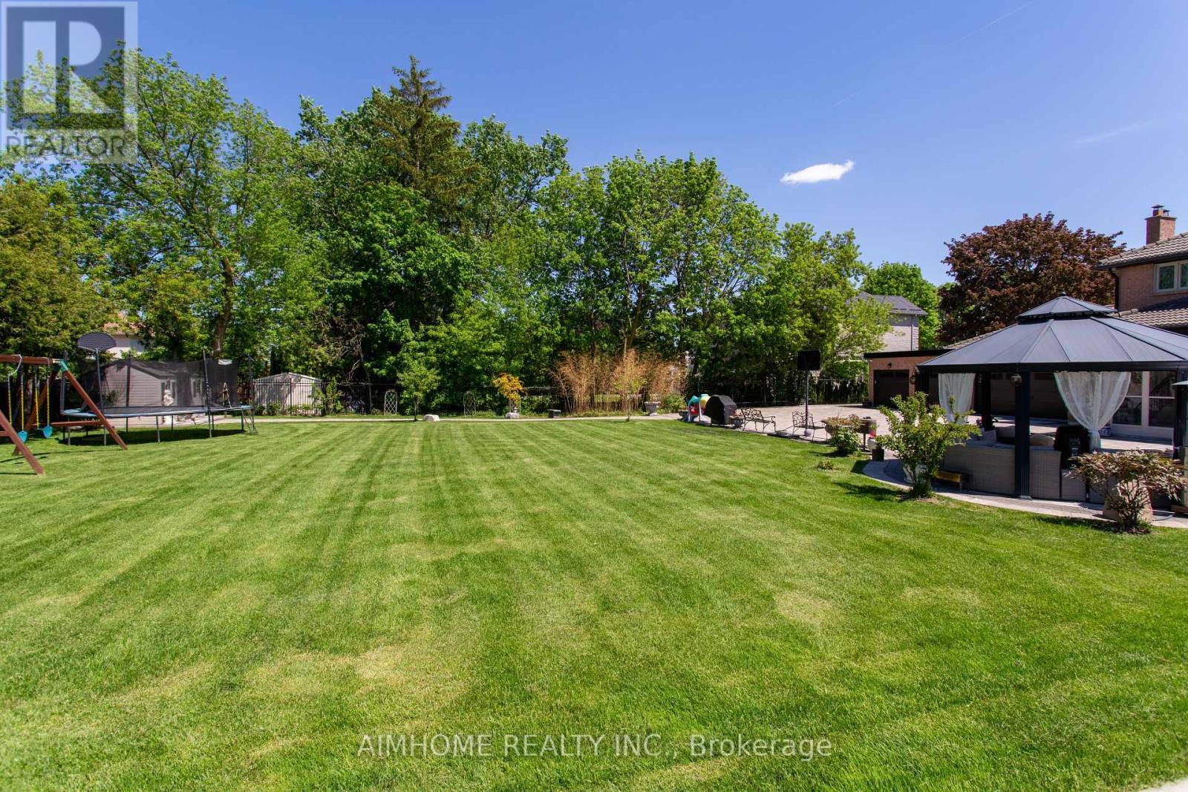
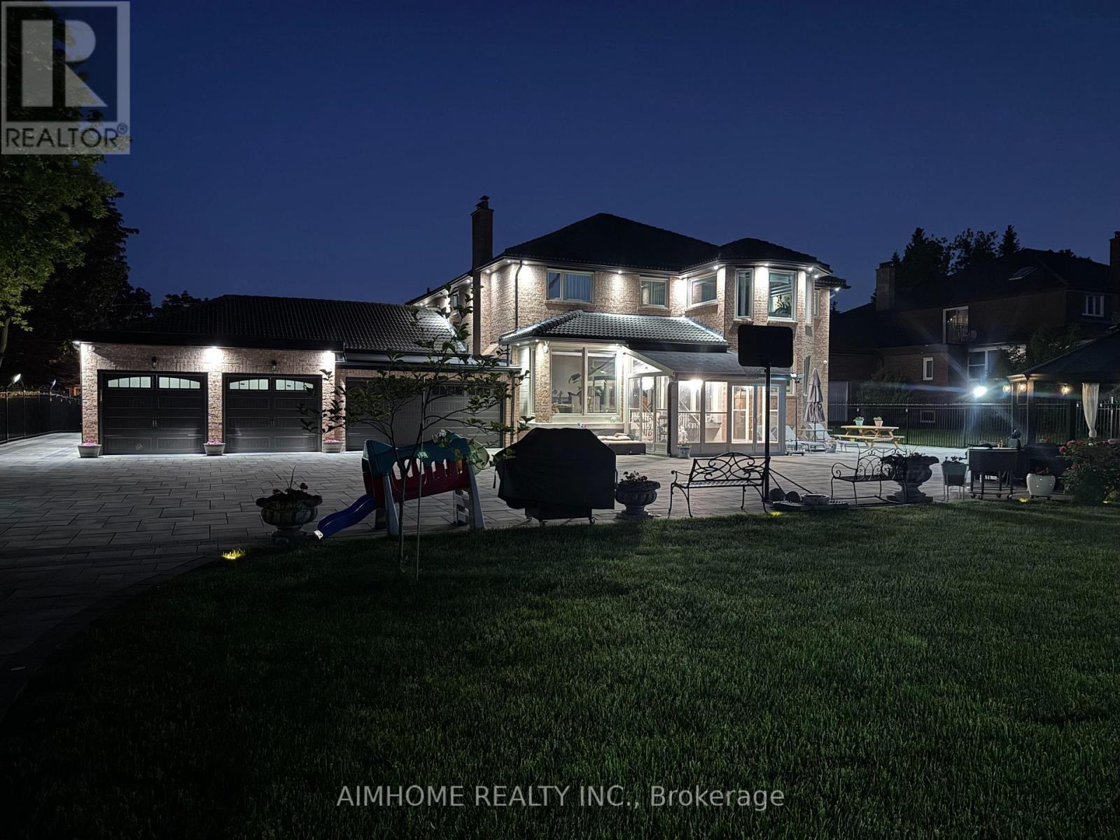
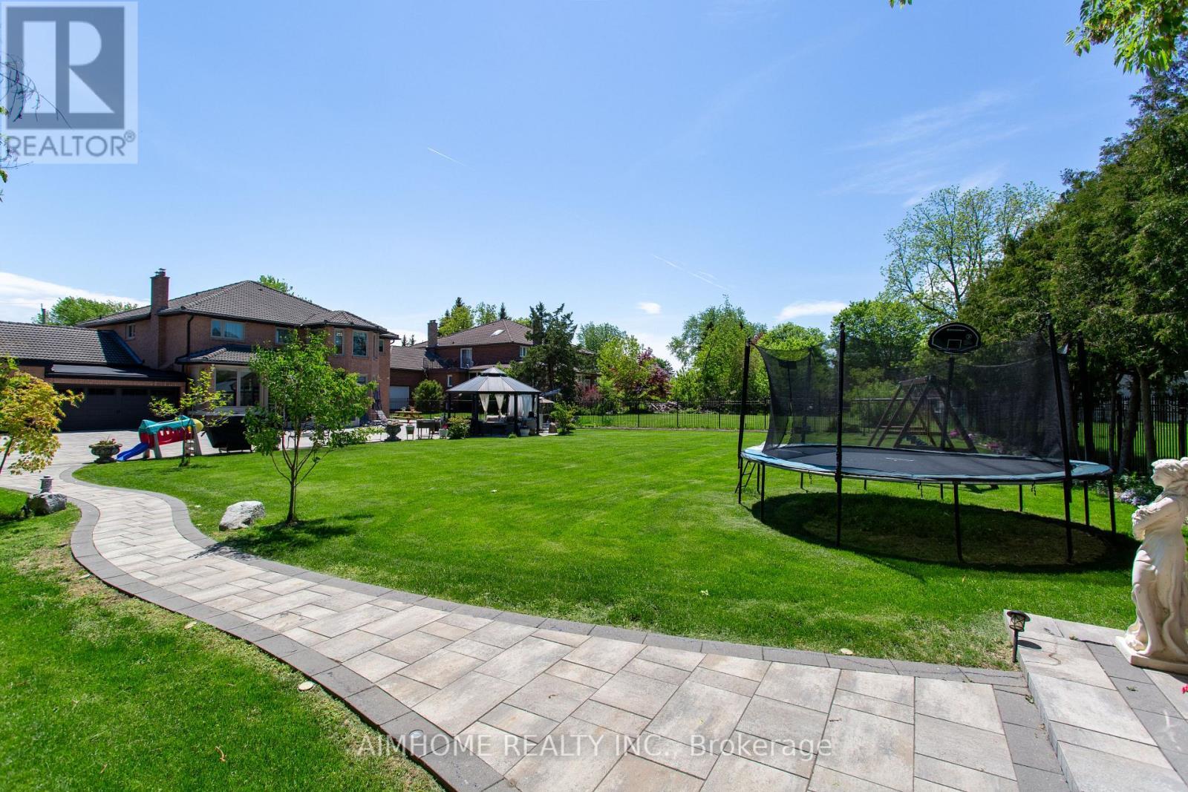
42 Lee Avenue, Markham, ON - Outdoor With Backyard
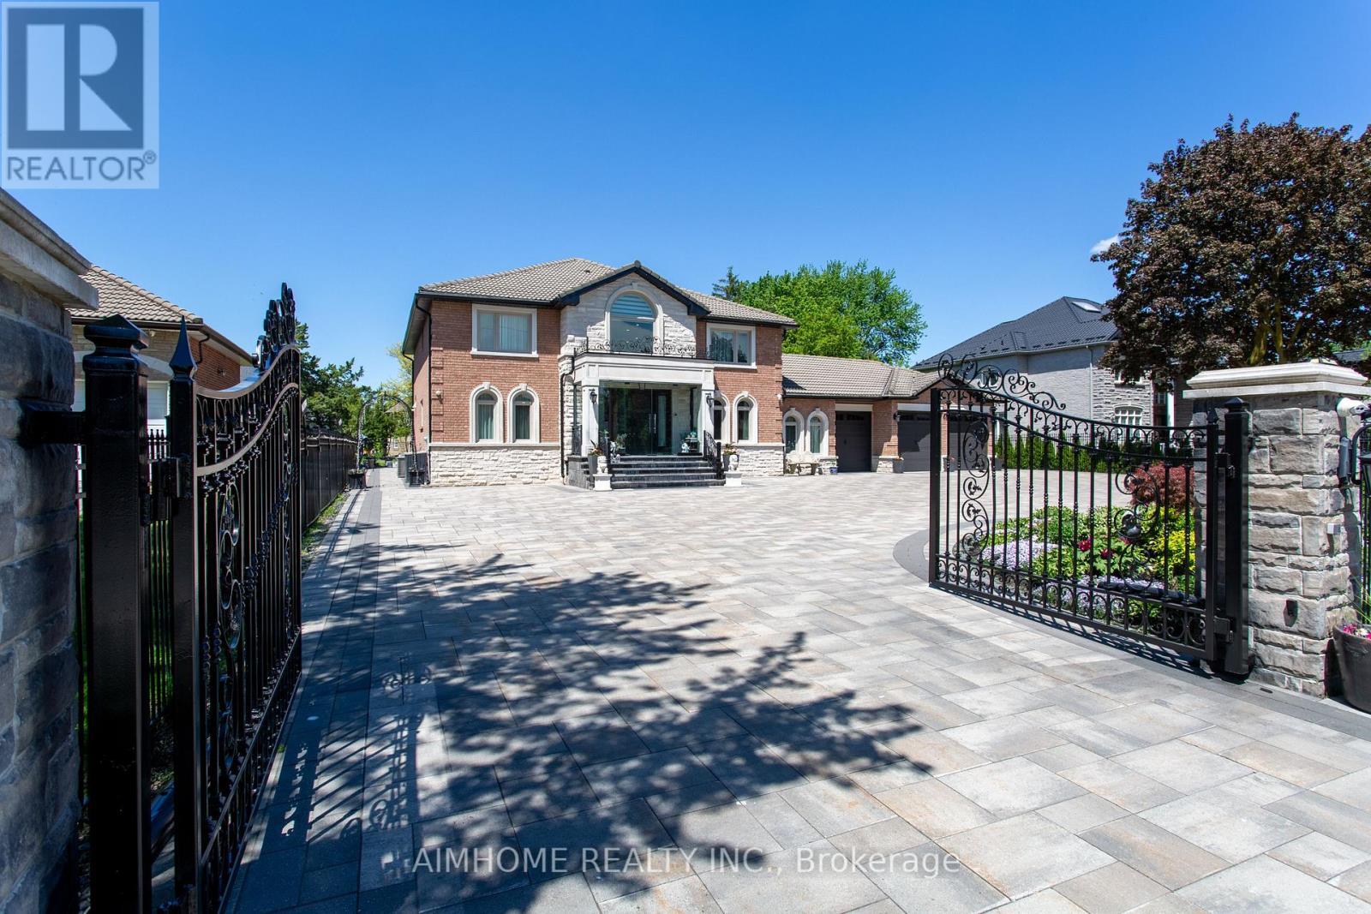
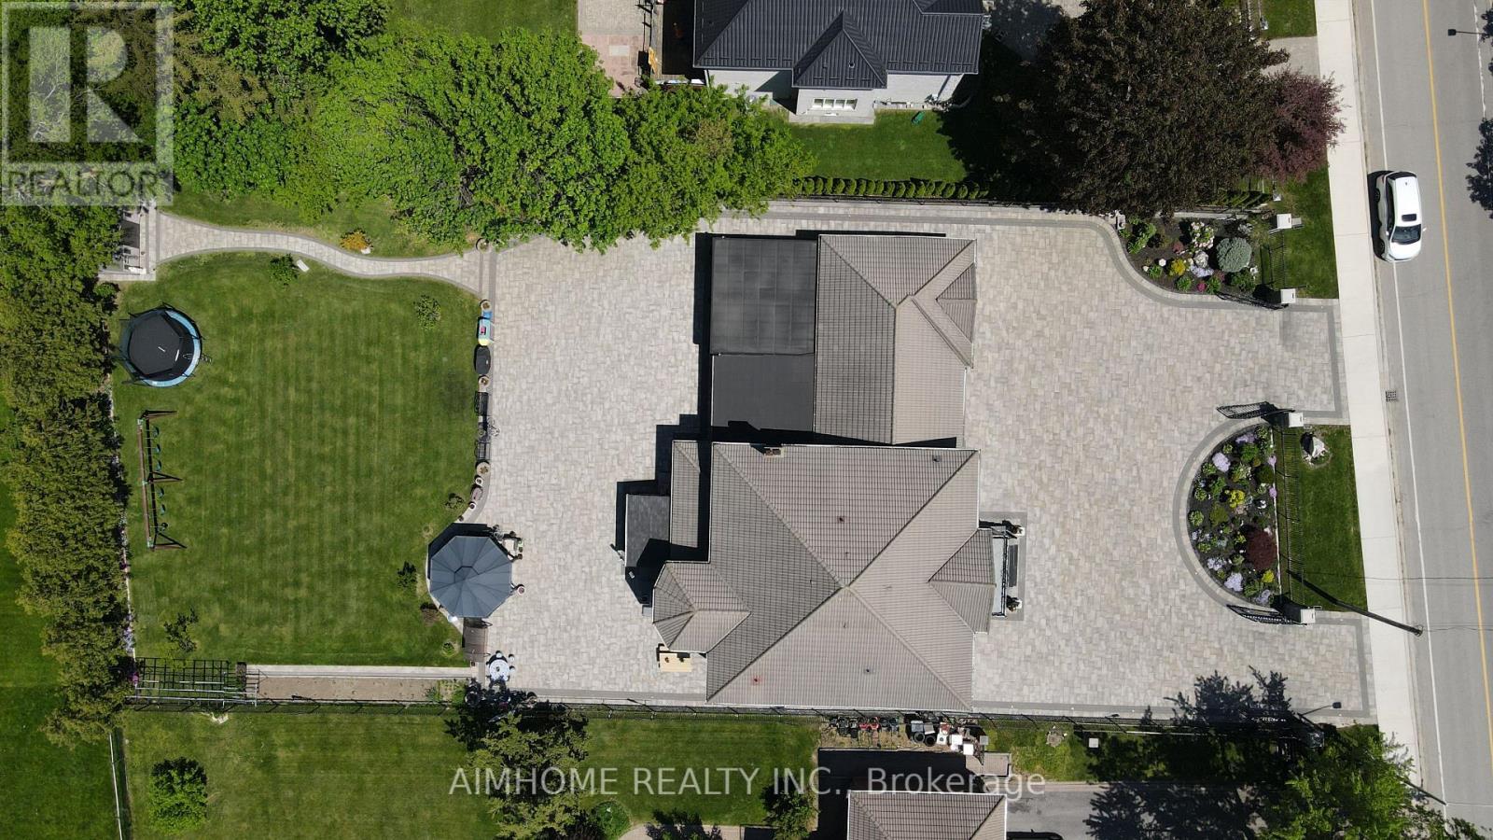
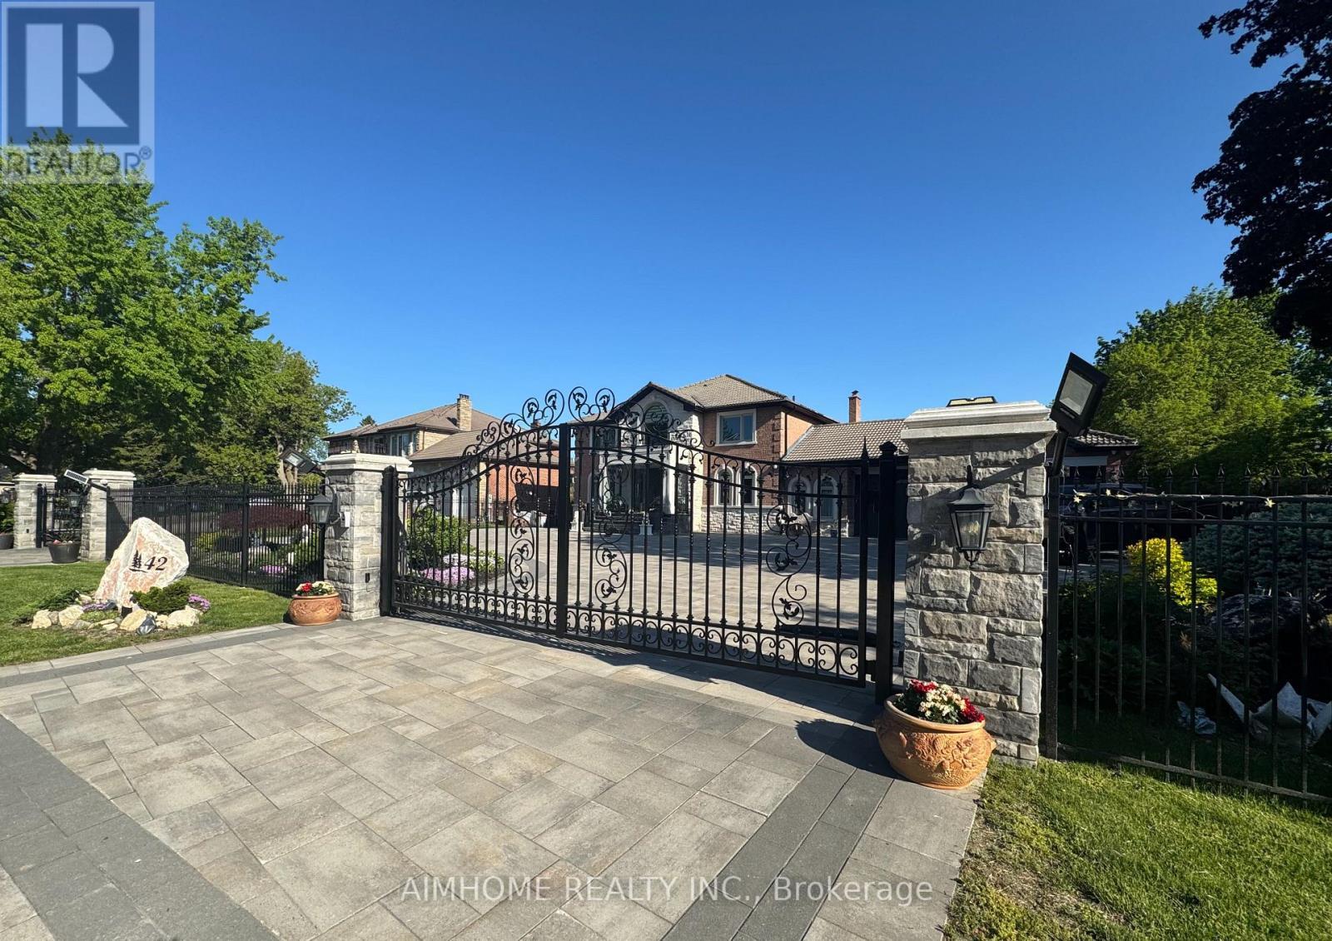
42 Lee Avenue, Markham, ON - Outdoor
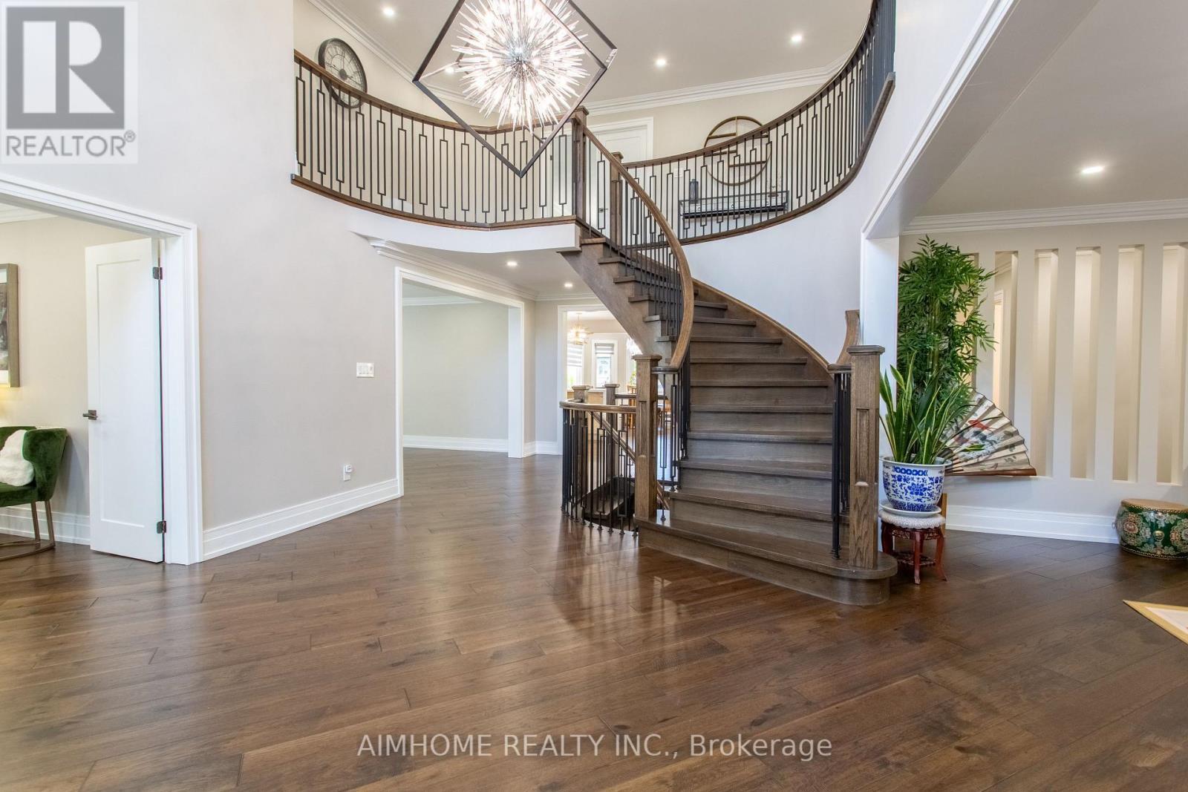
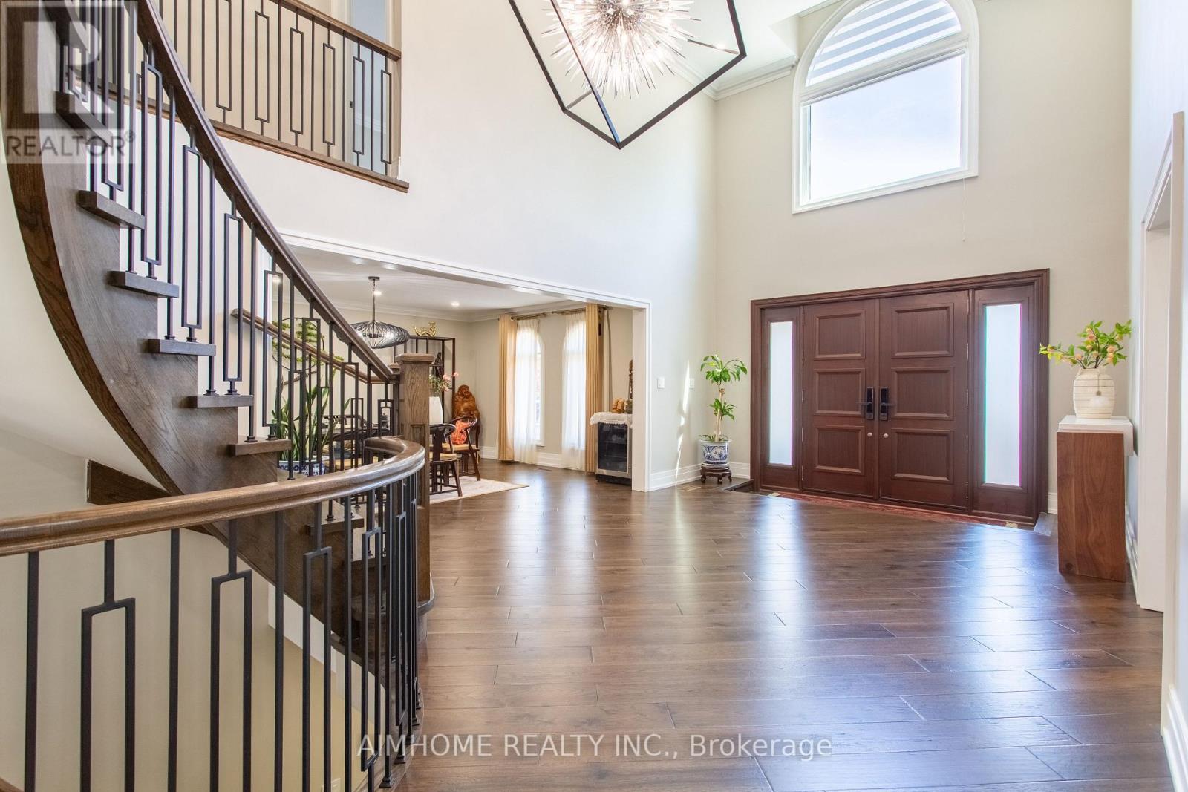
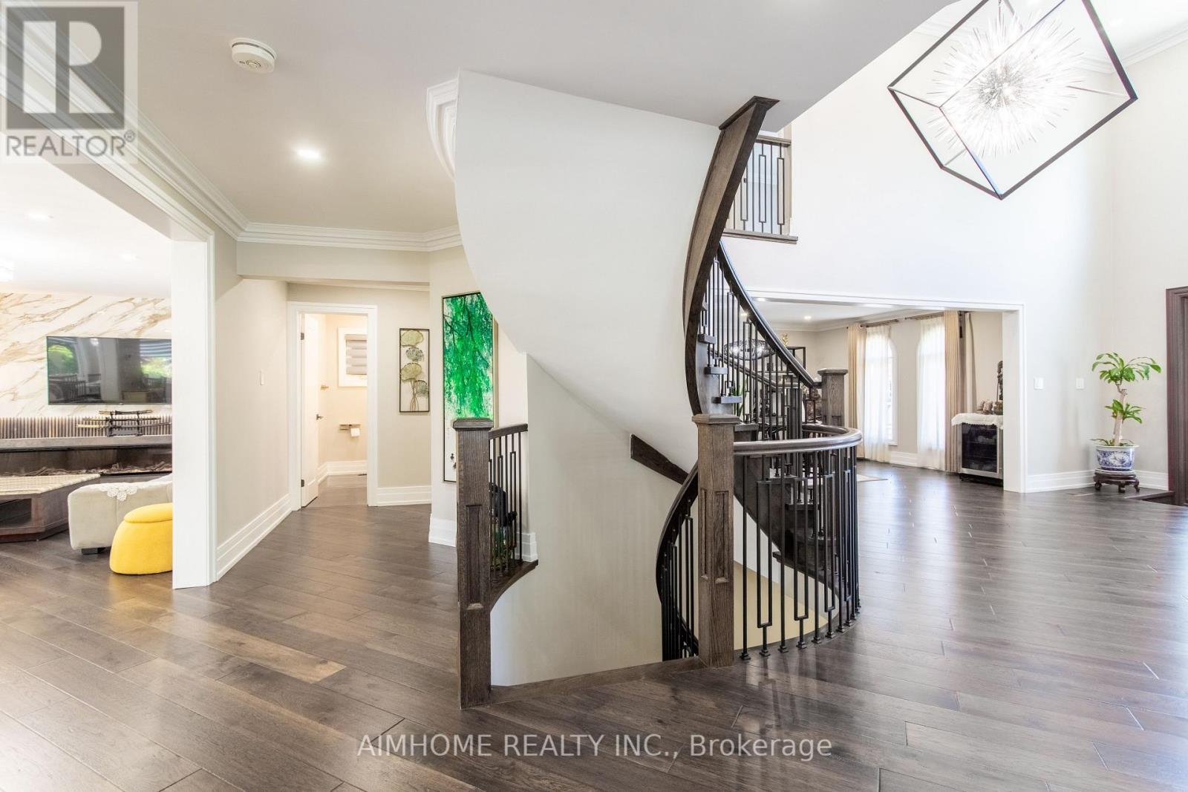
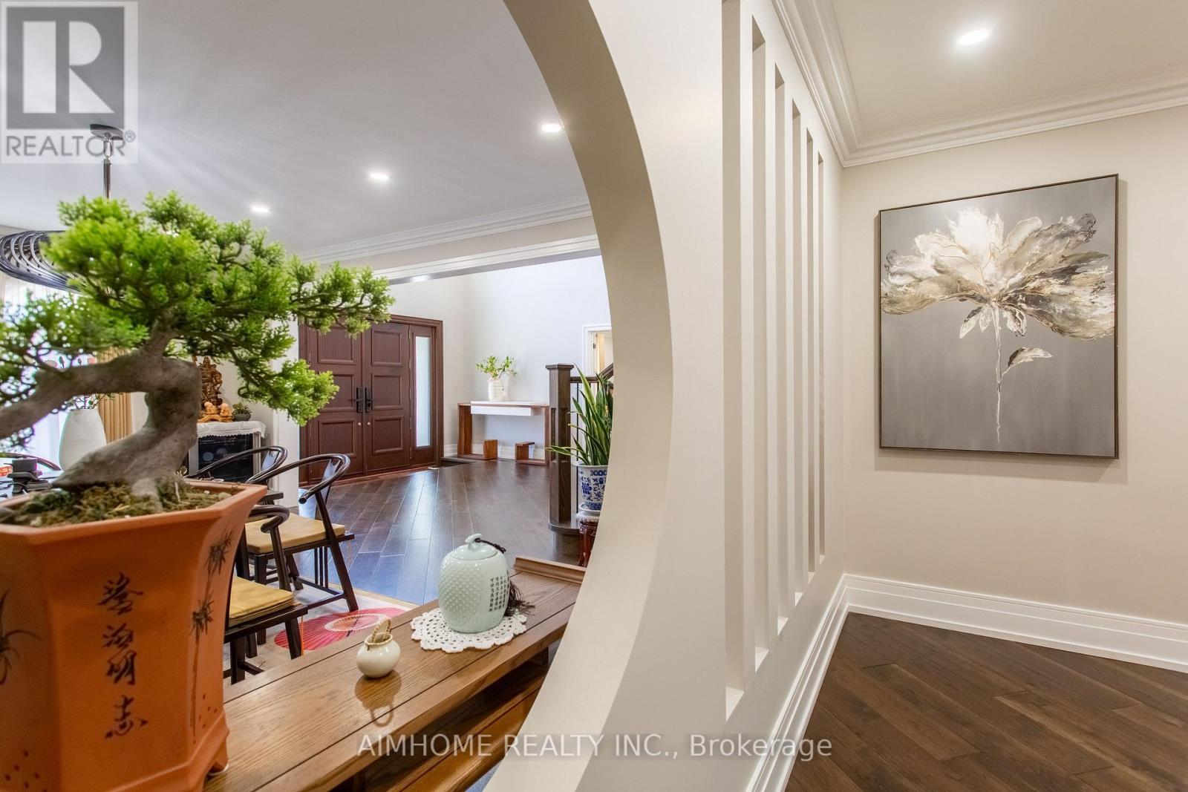
42 Lee Avenue, Markham, ON - Indoor Photo Showing Other Room
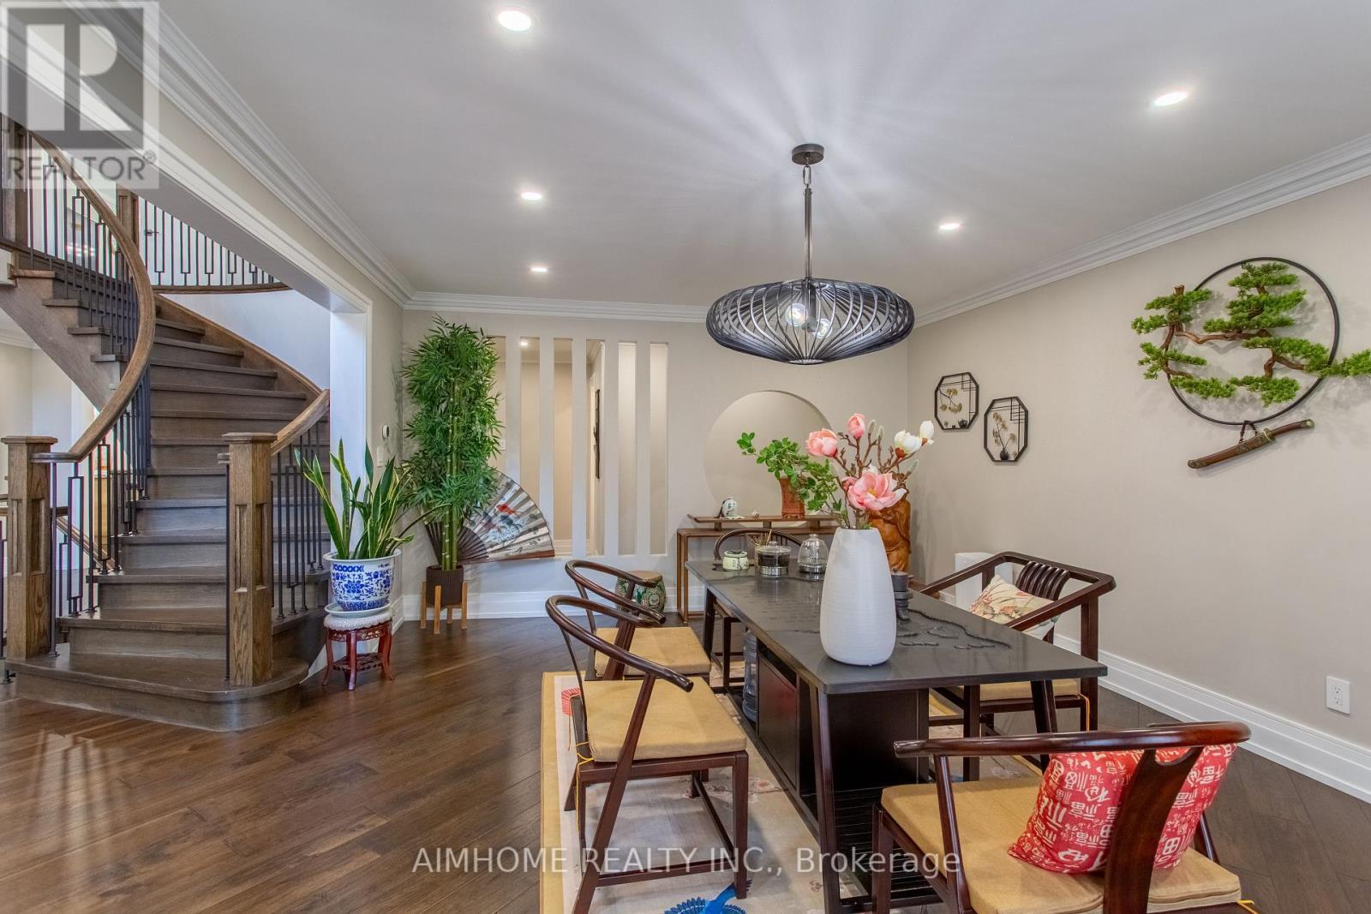
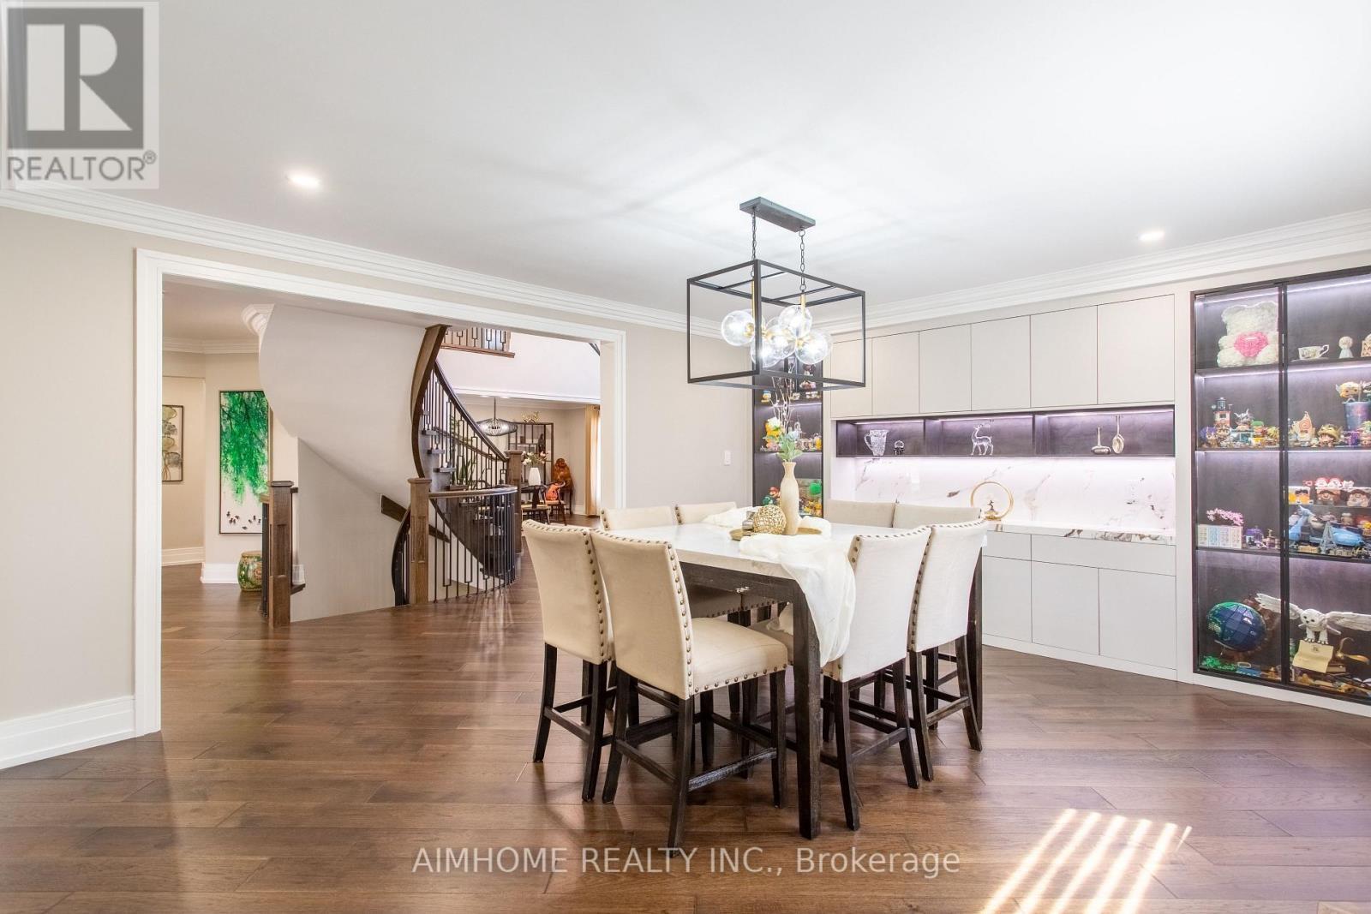
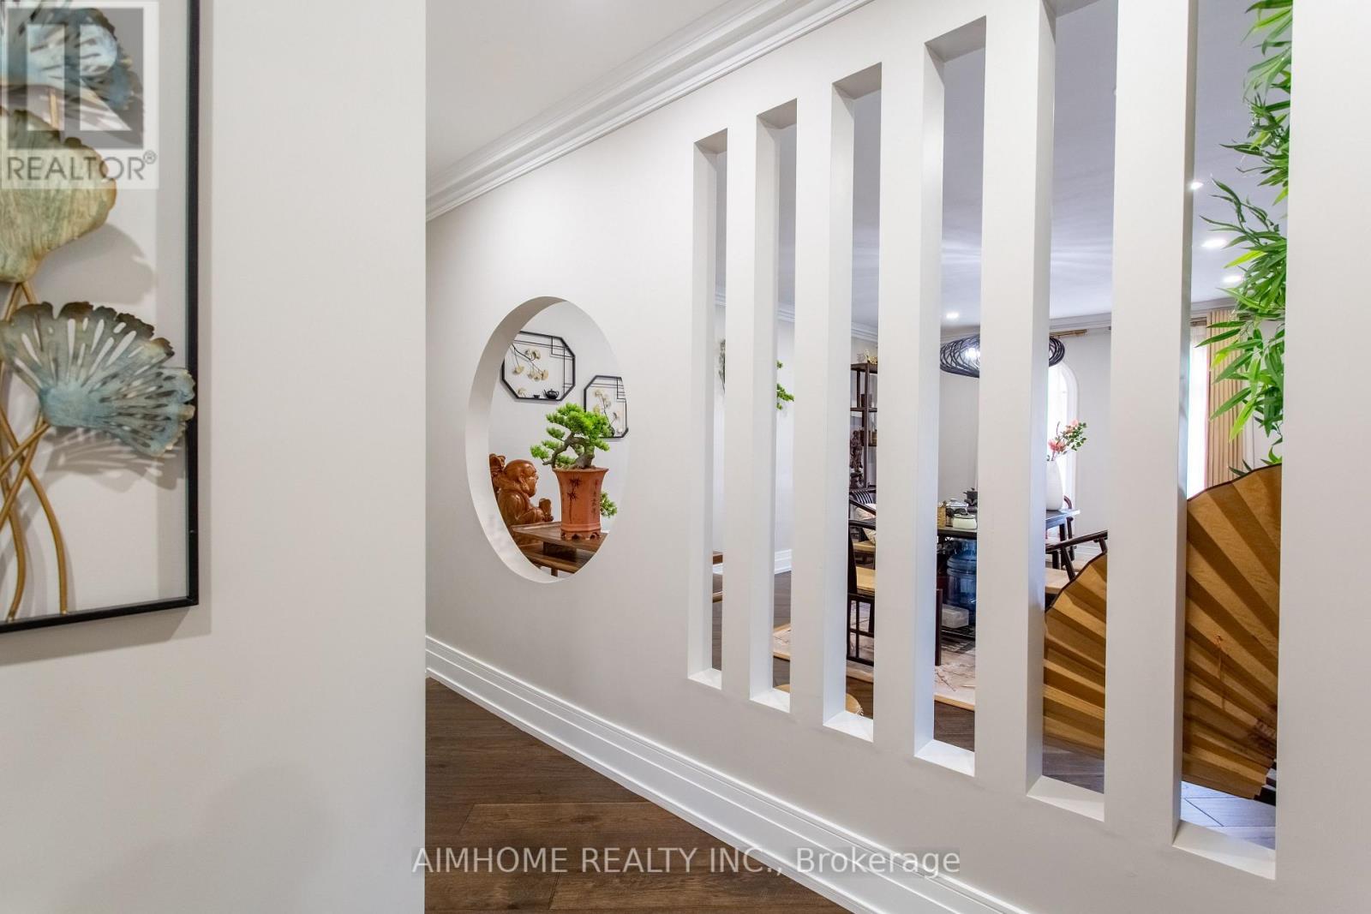
42 Lee Avenue, Markham, ON - Indoor Photo Showing Dining Room
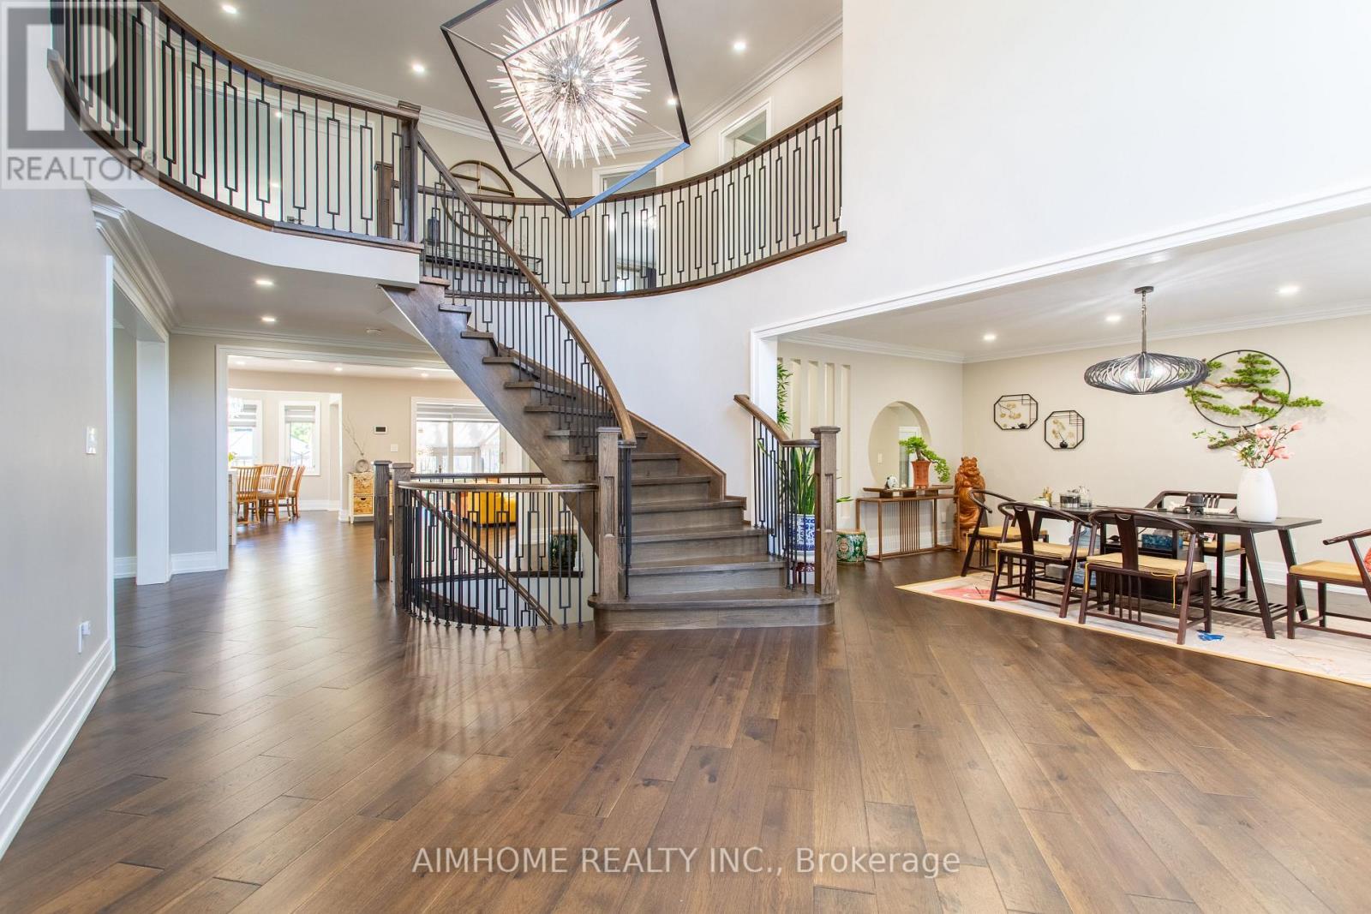
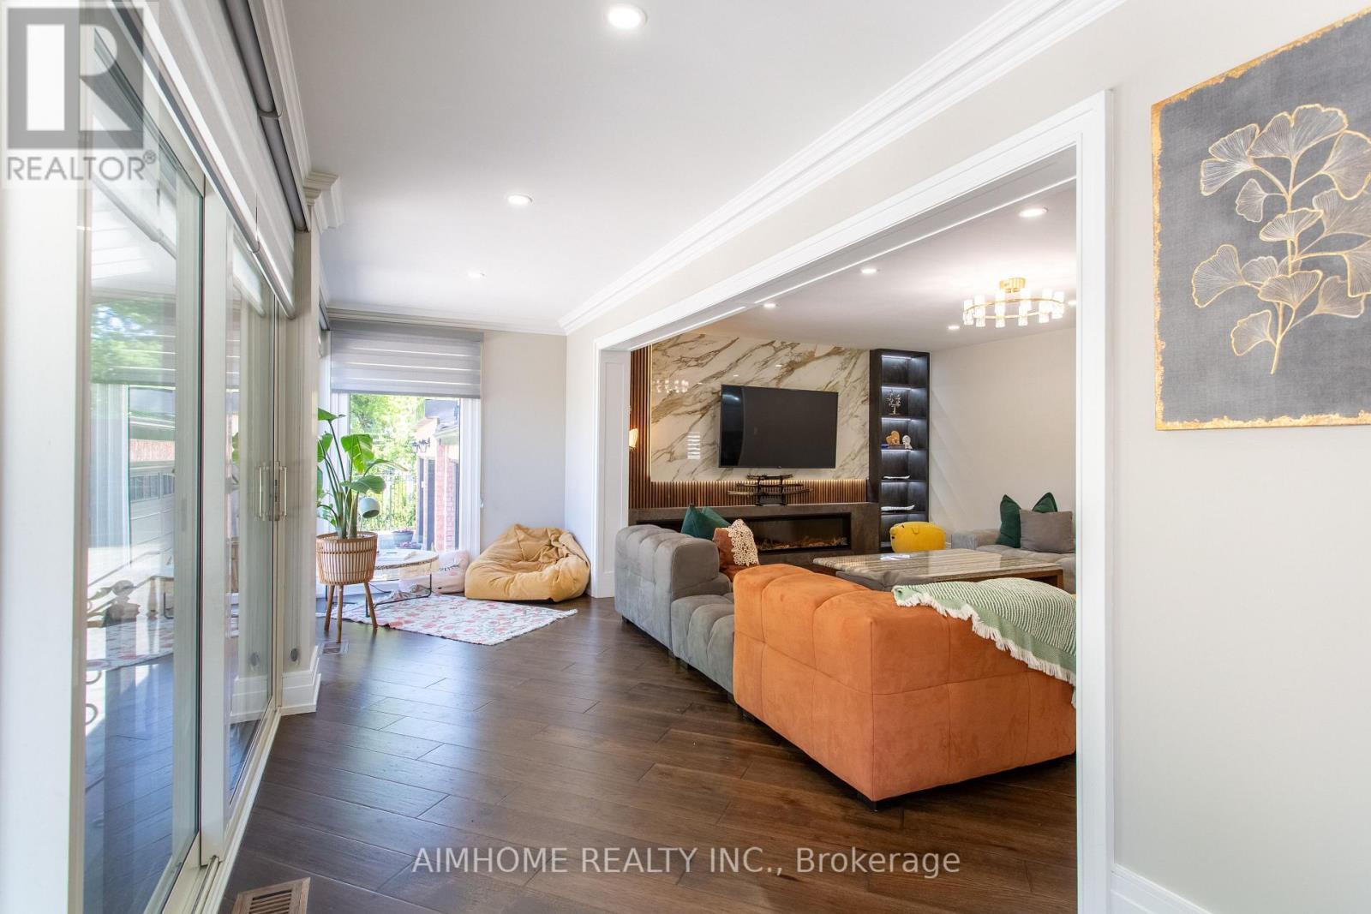
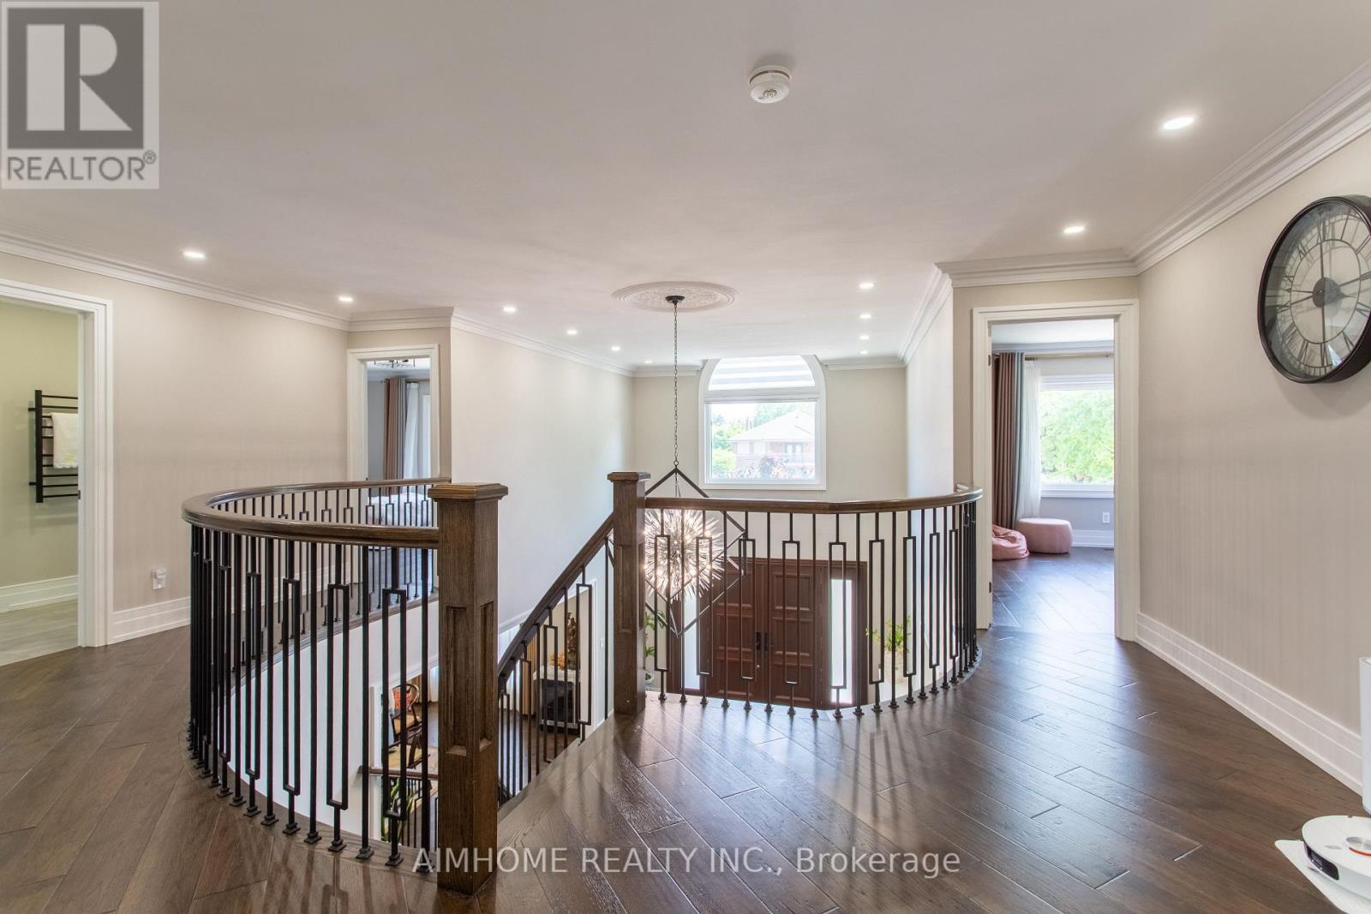
42 Lee Avenue, Markham, ON - Indoor Photo Showing Other Room
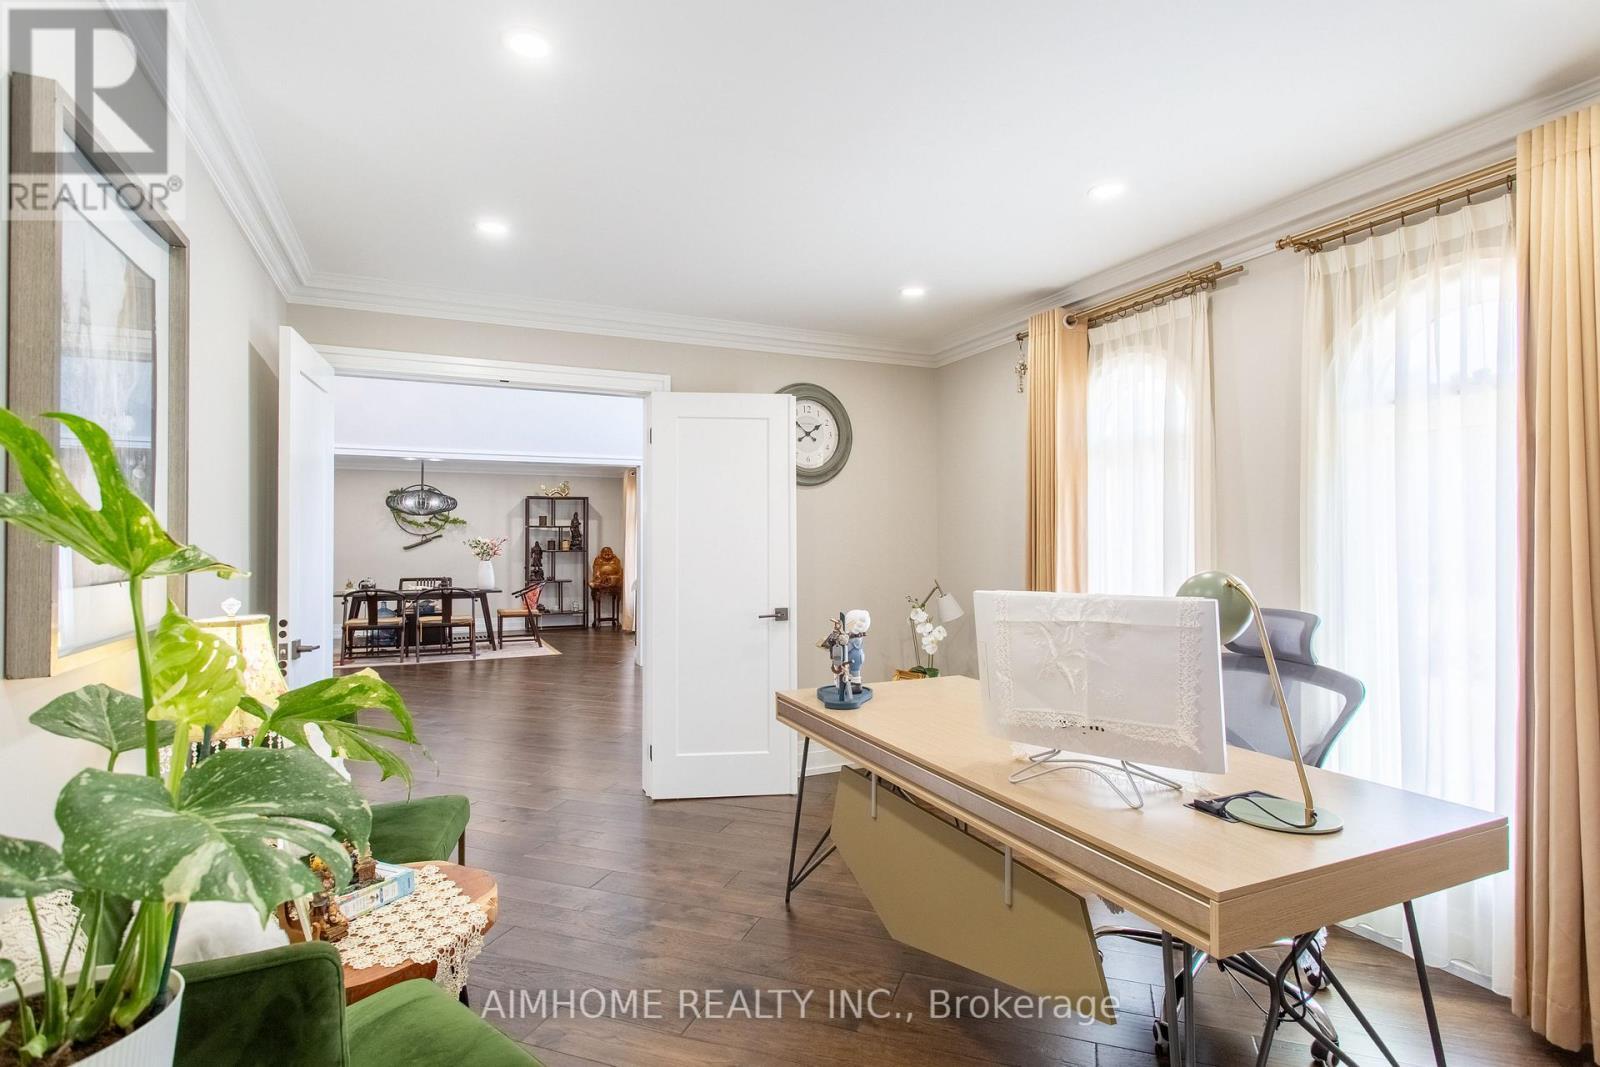
42 Lee Avenue, Markham, ON - Indoor
42 Lee Avenue, Markham, ON - Indoor Photo Showing Dining Room
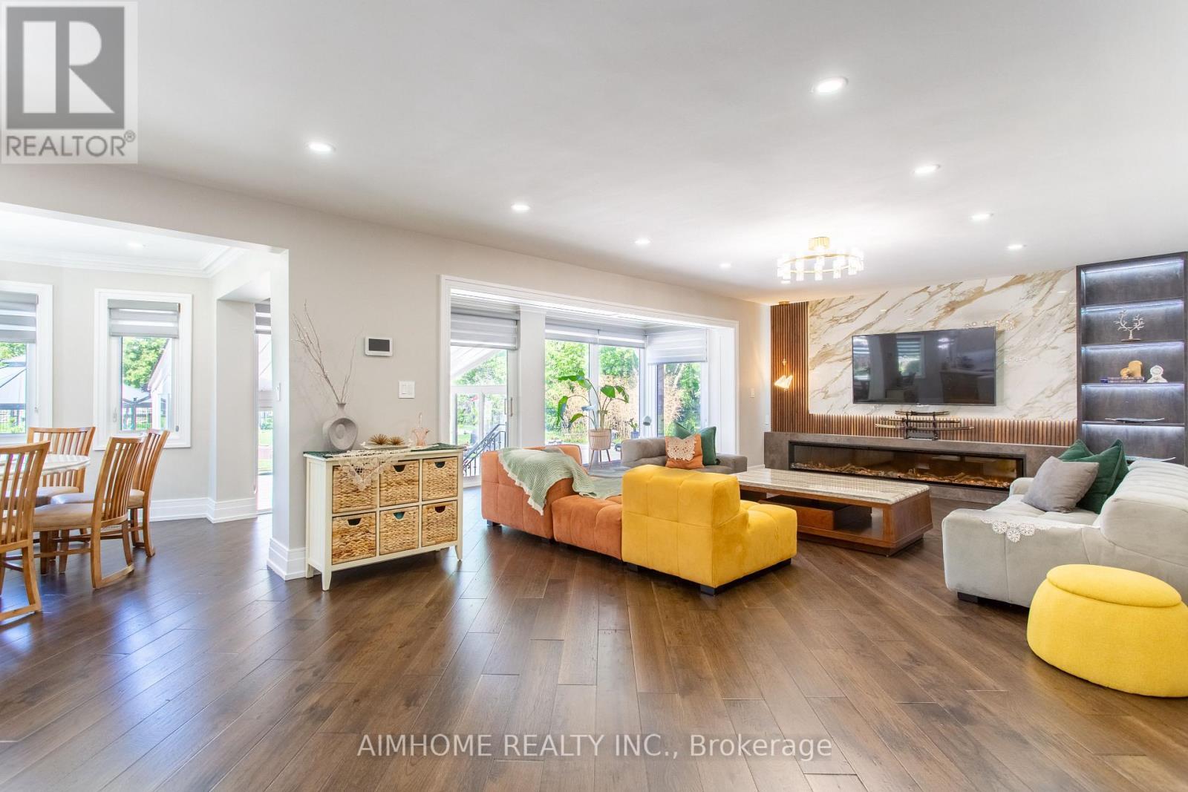
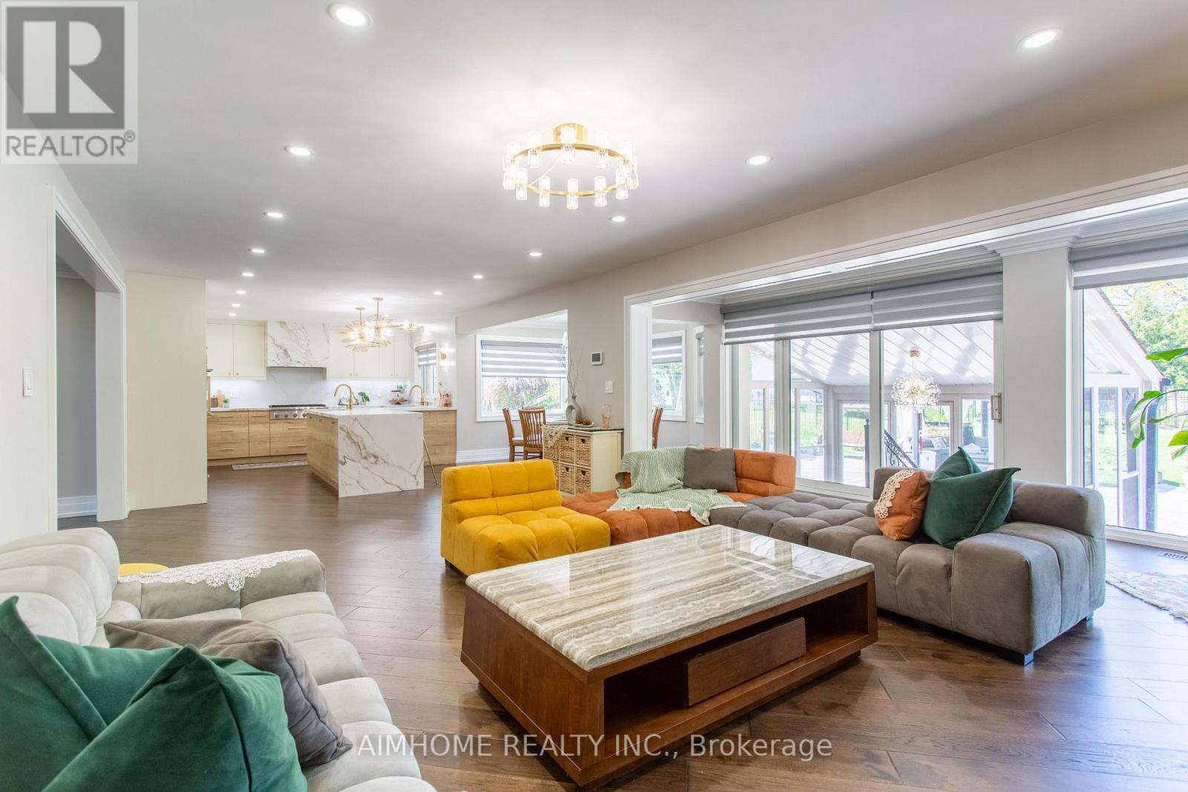
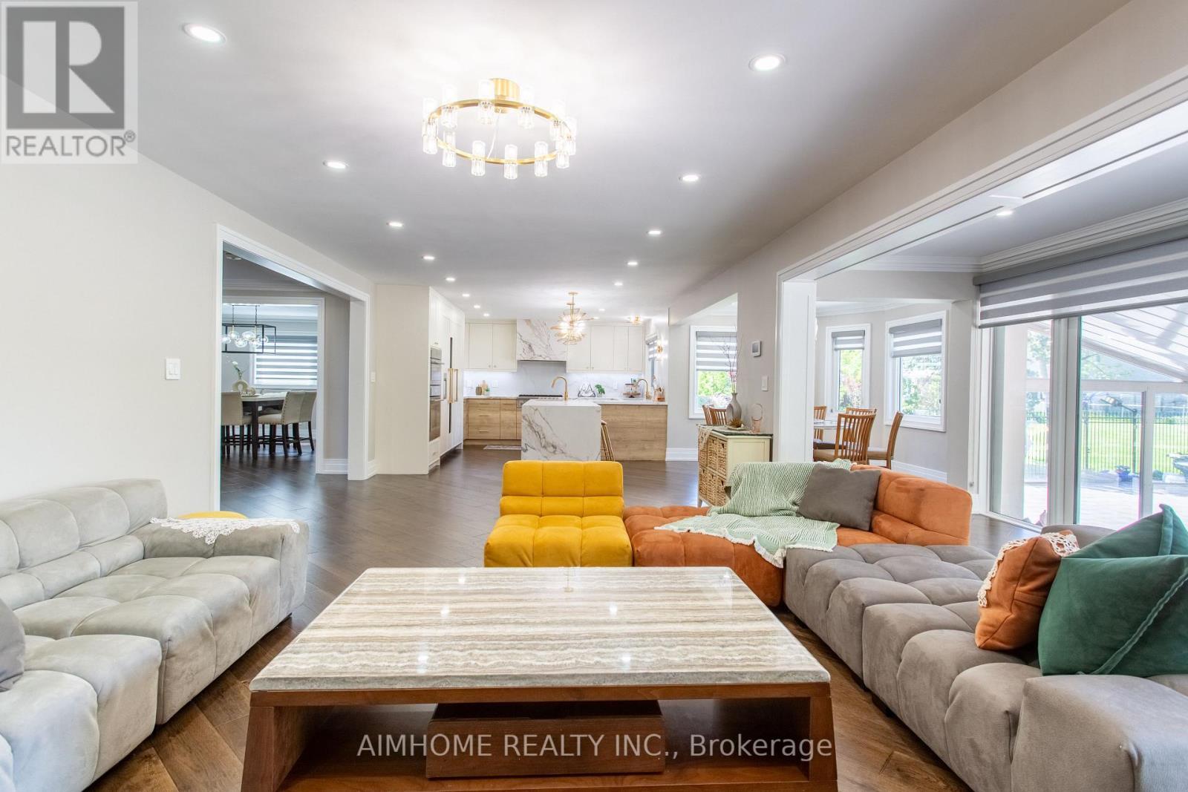
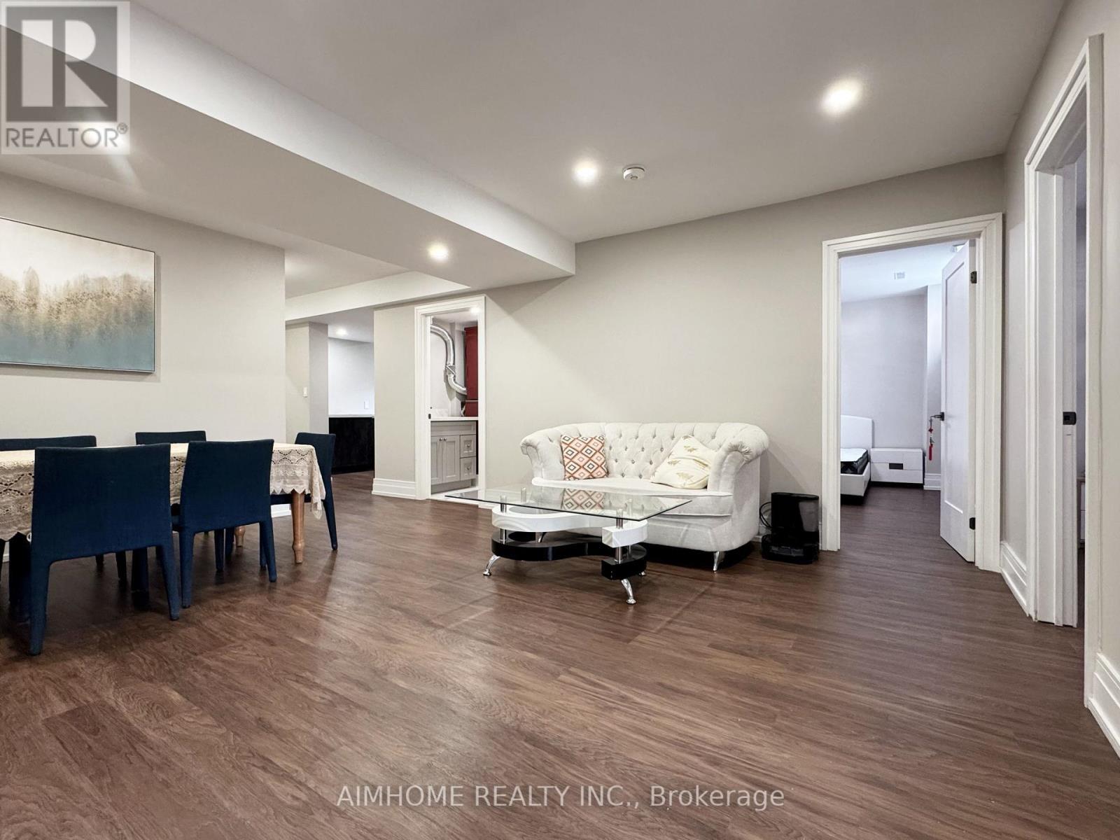
42 Lee Avenue, Markham, ON - Indoor Photo Showing Living Room
42 Lee Avenue, Markham, ON - Indoor
42 Lee Avenue, Markham, ON - Indoor Photo Showing Living Room
42 Lee Avenue, Markham, ON - Indoor Photo Showing Dining Room
42 Lee Avenue, Markham, ON - Indoor
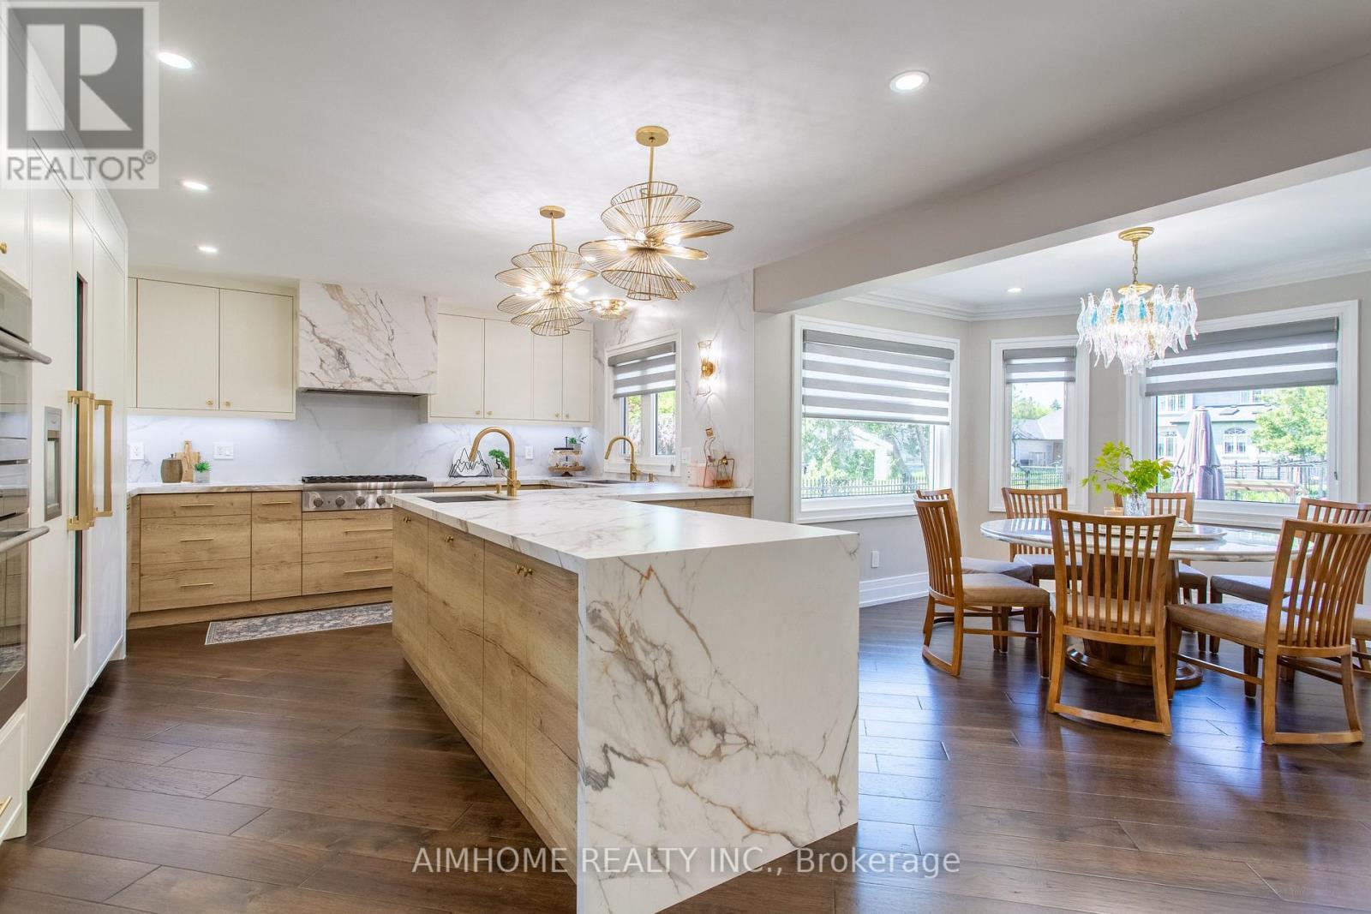
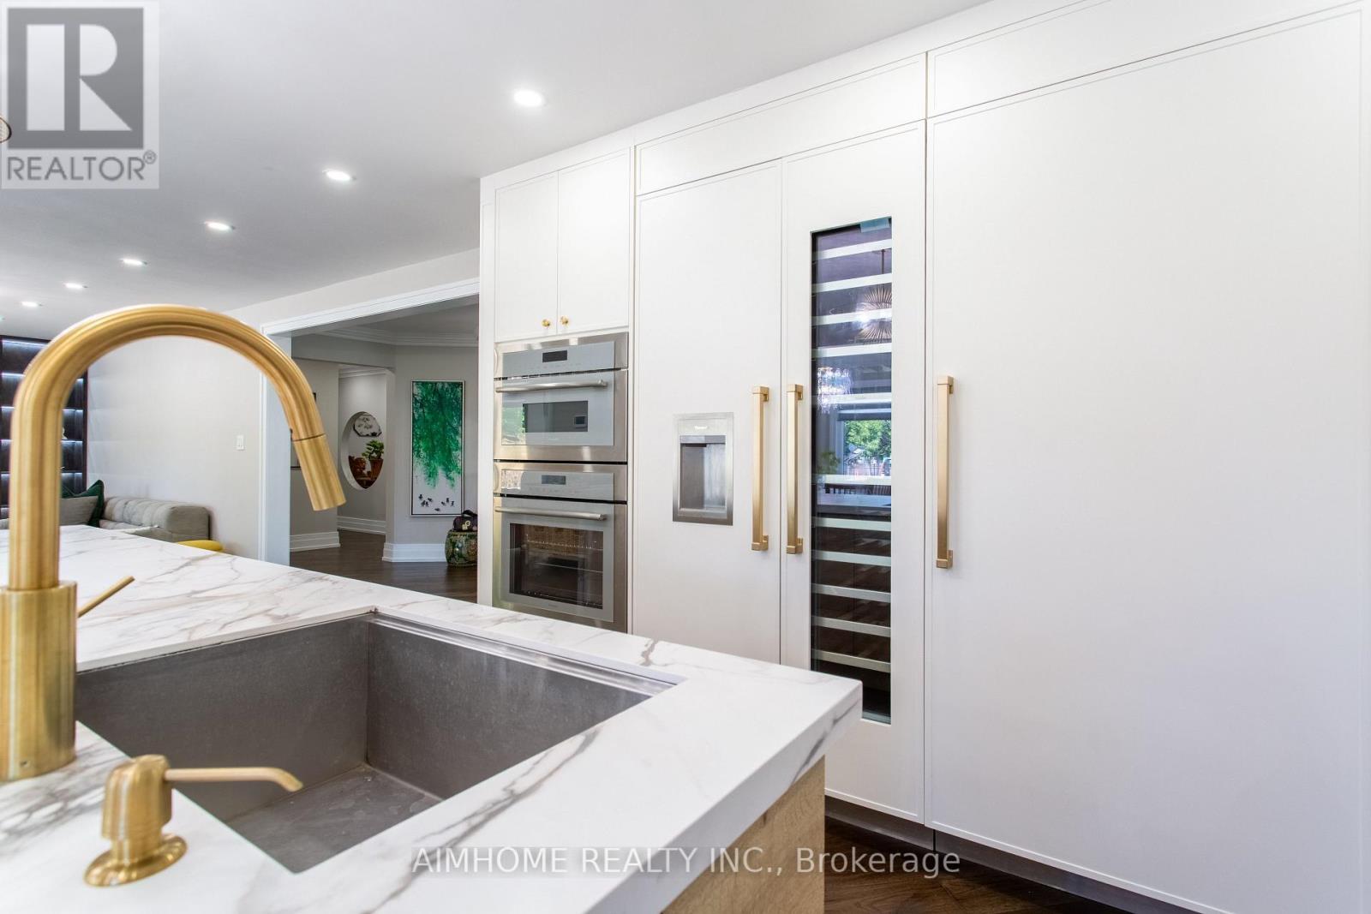
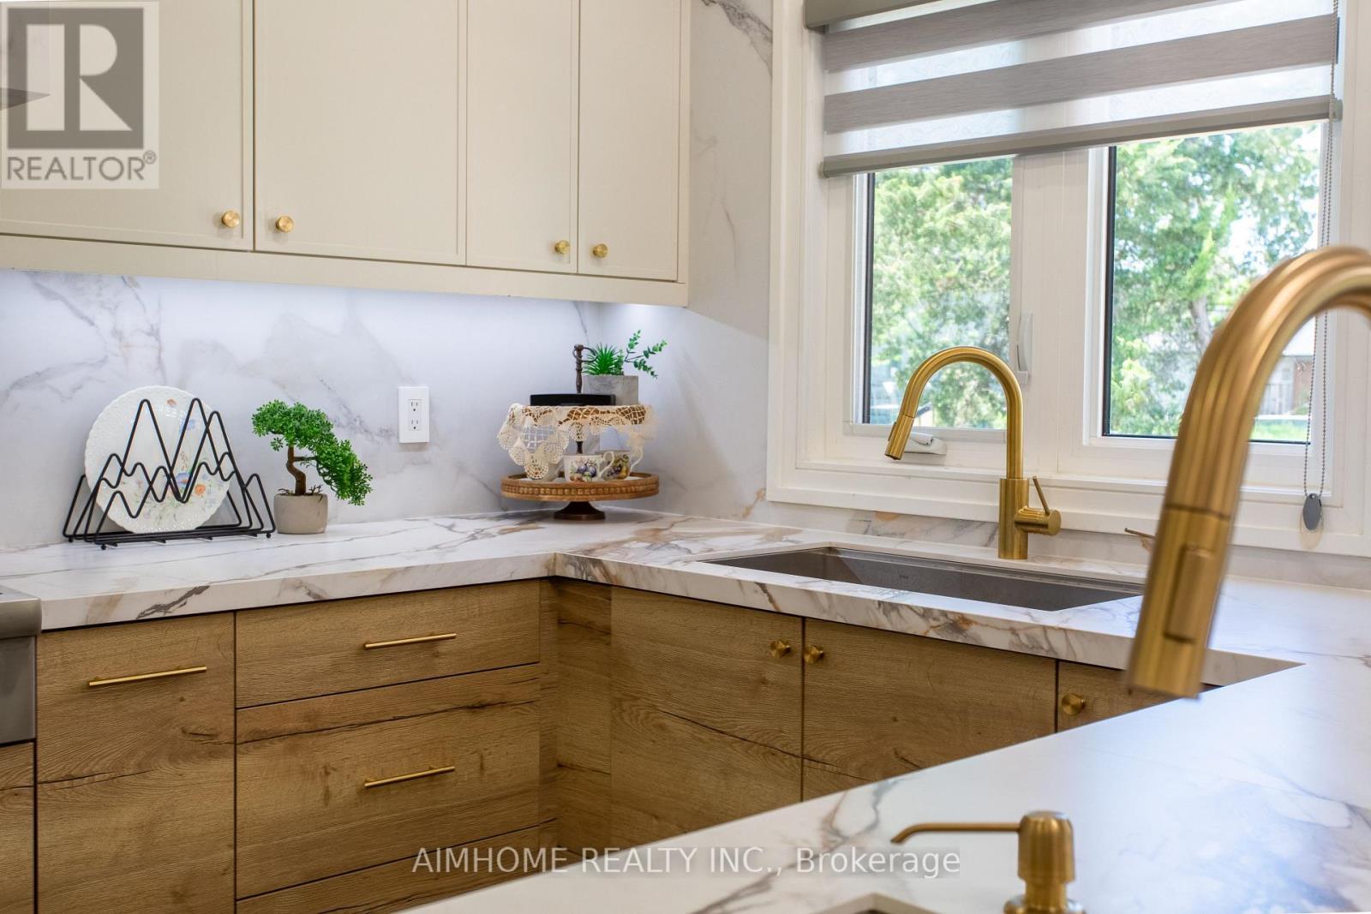
42 Lee Avenue, Markham, ON - Indoor Photo Showing Kitchen With Double Sink
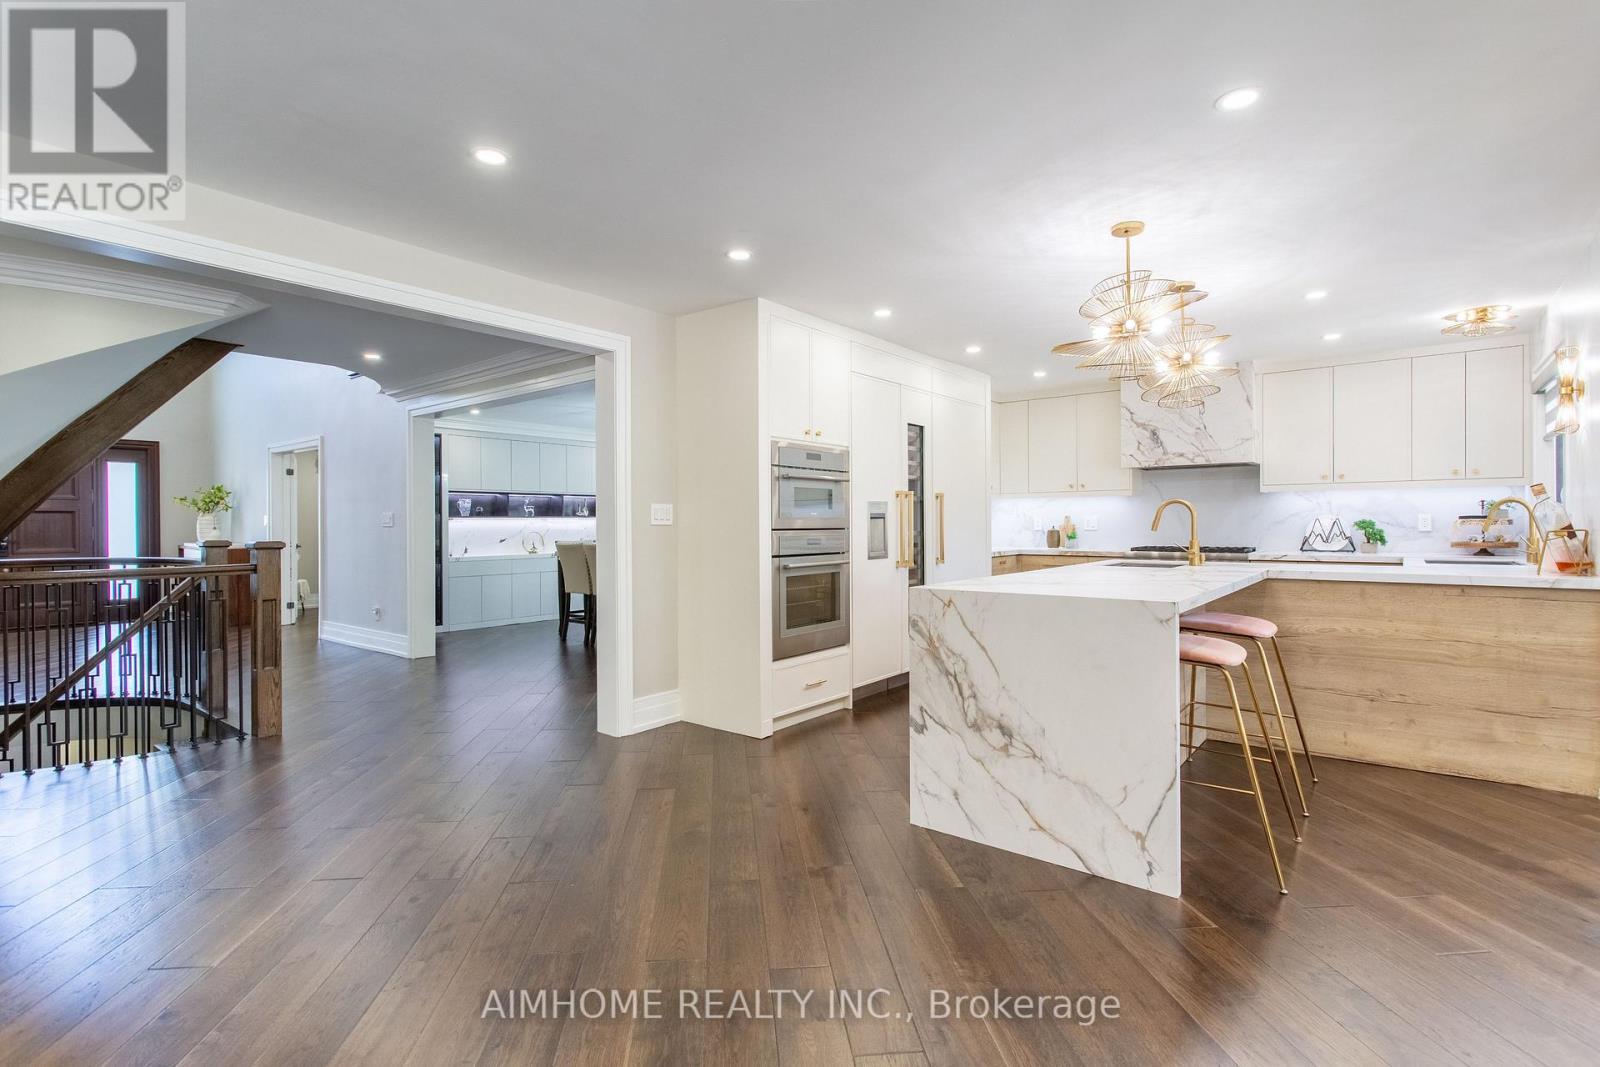
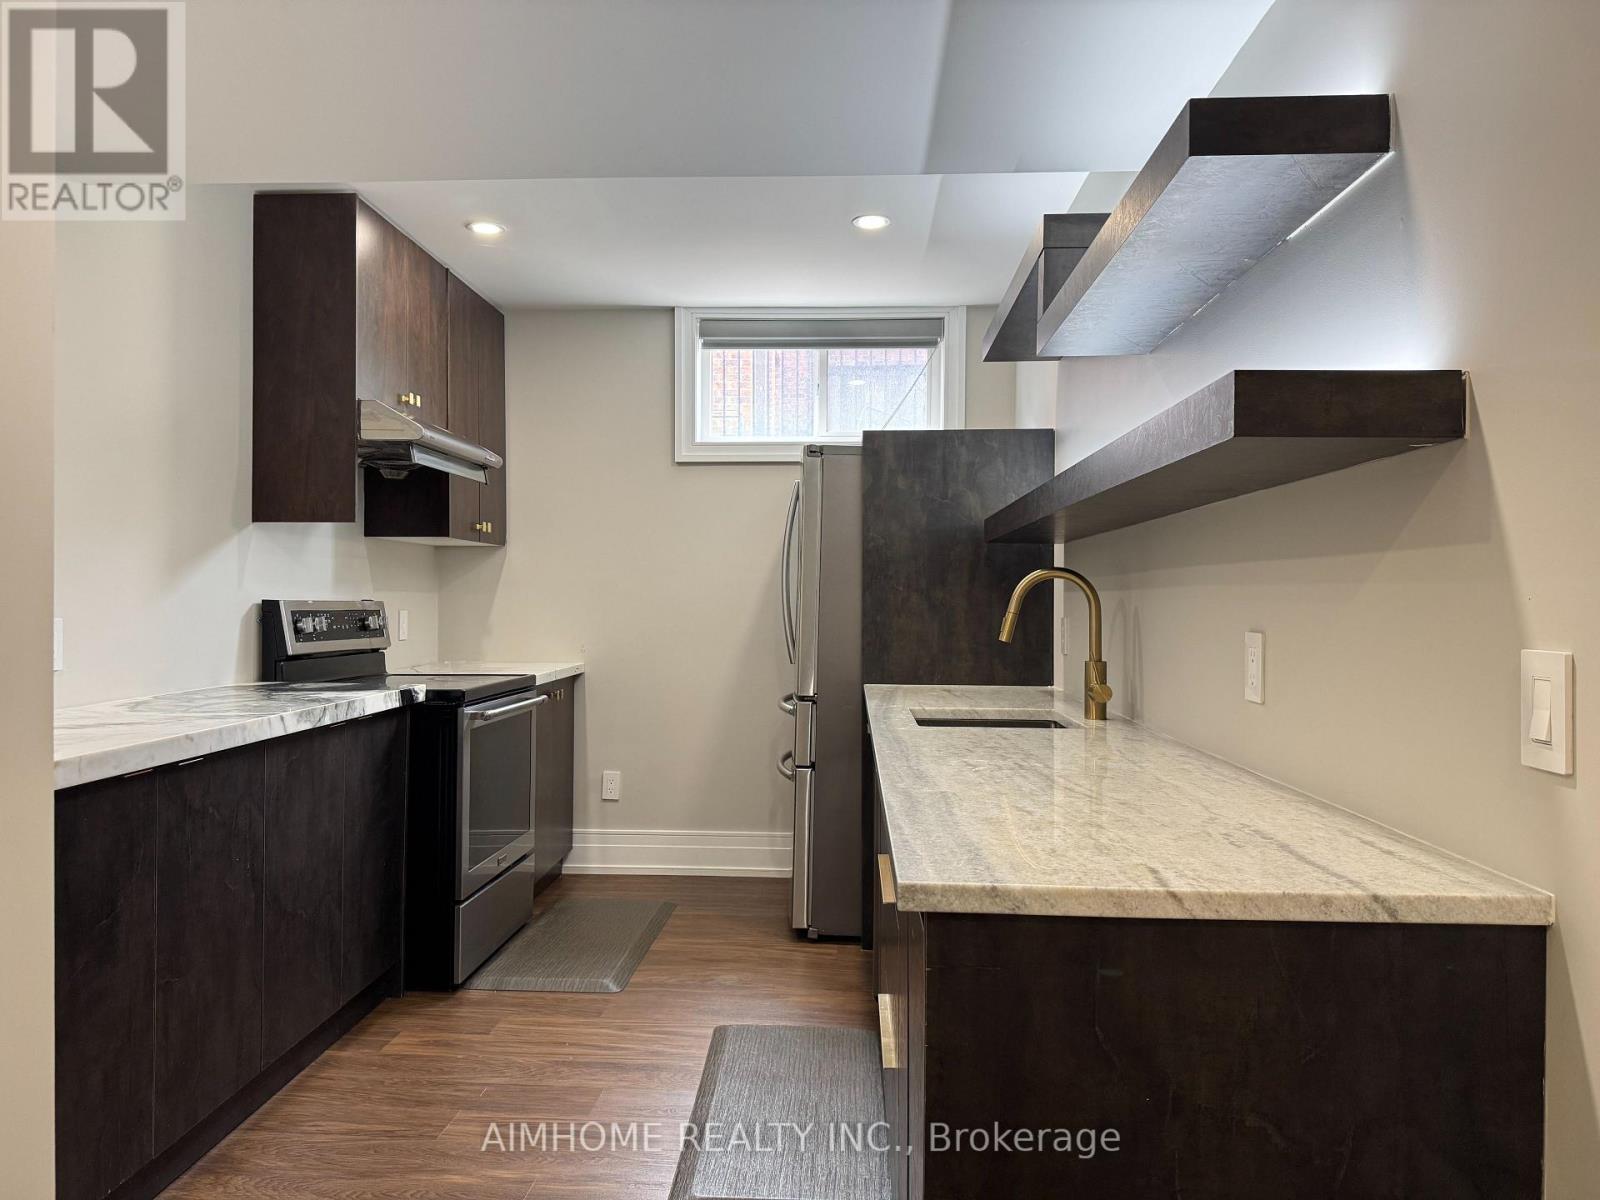
42 Lee Avenue, Markham, ON - Indoor Photo Showing Kitchen
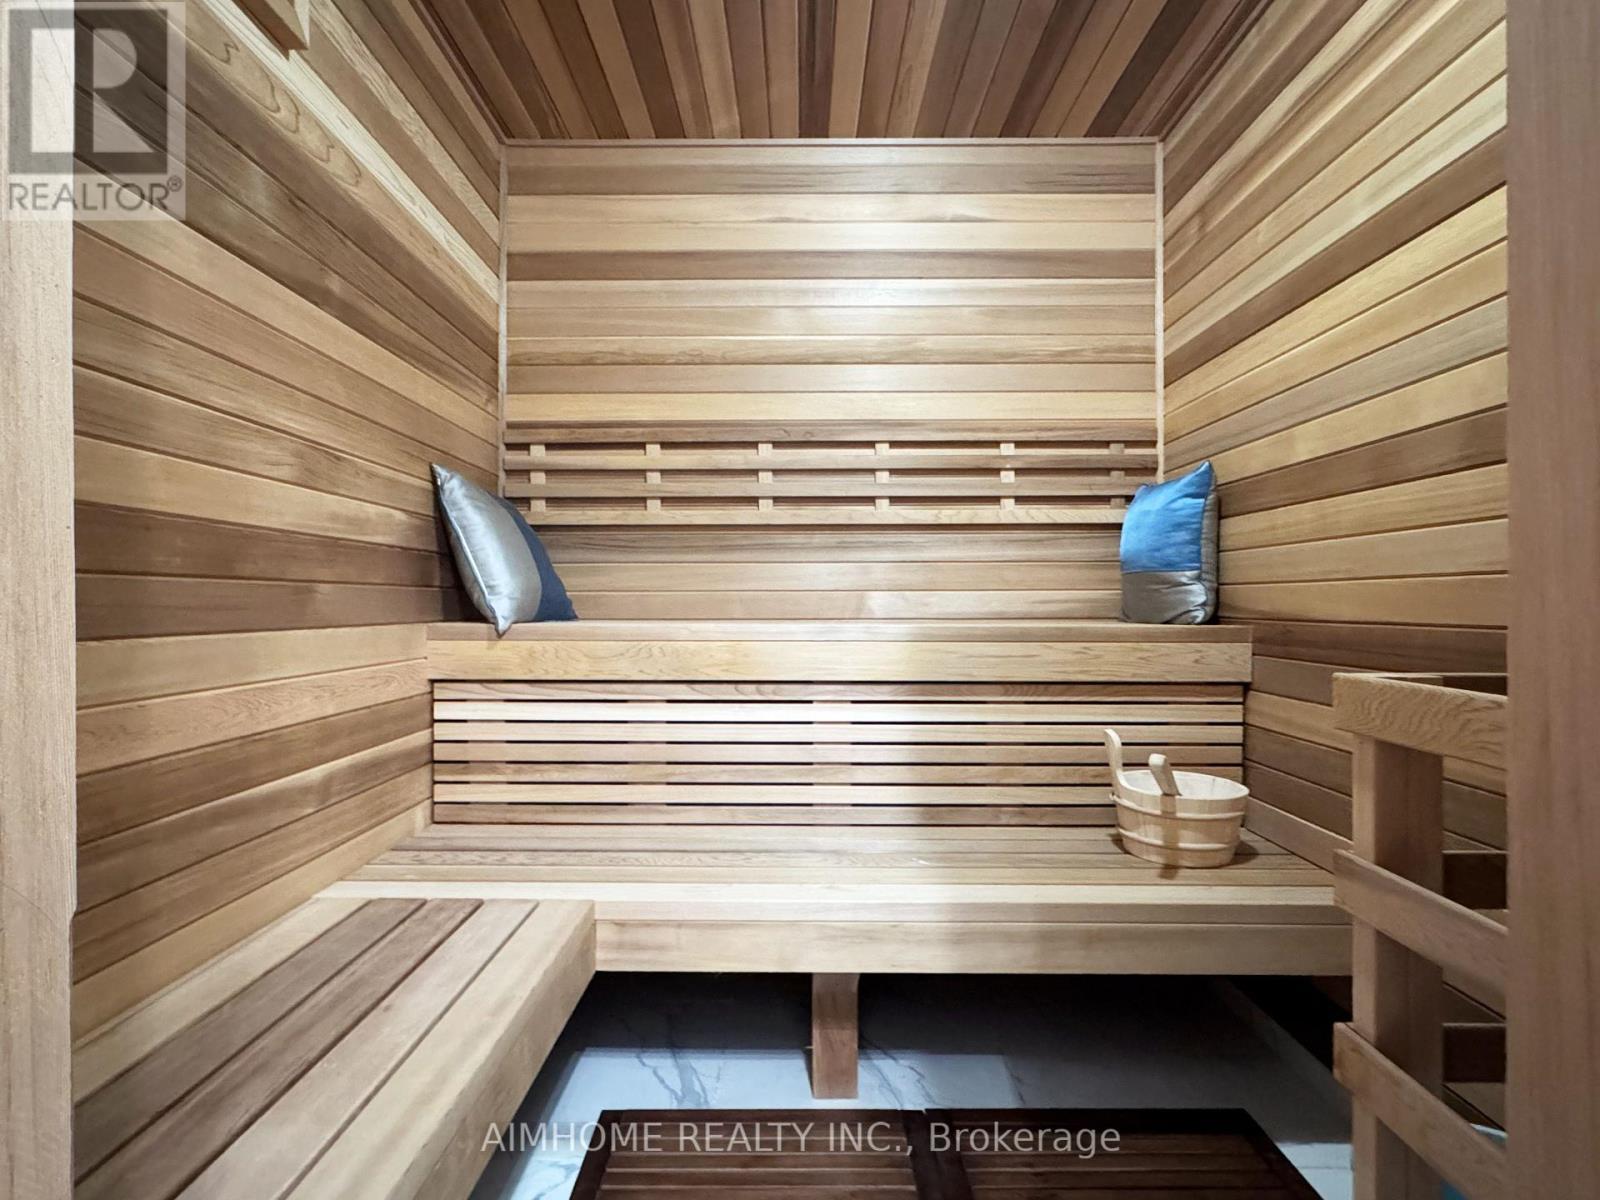
42 Lee Avenue, Markham, ON - Indoor Photo Showing Other Room
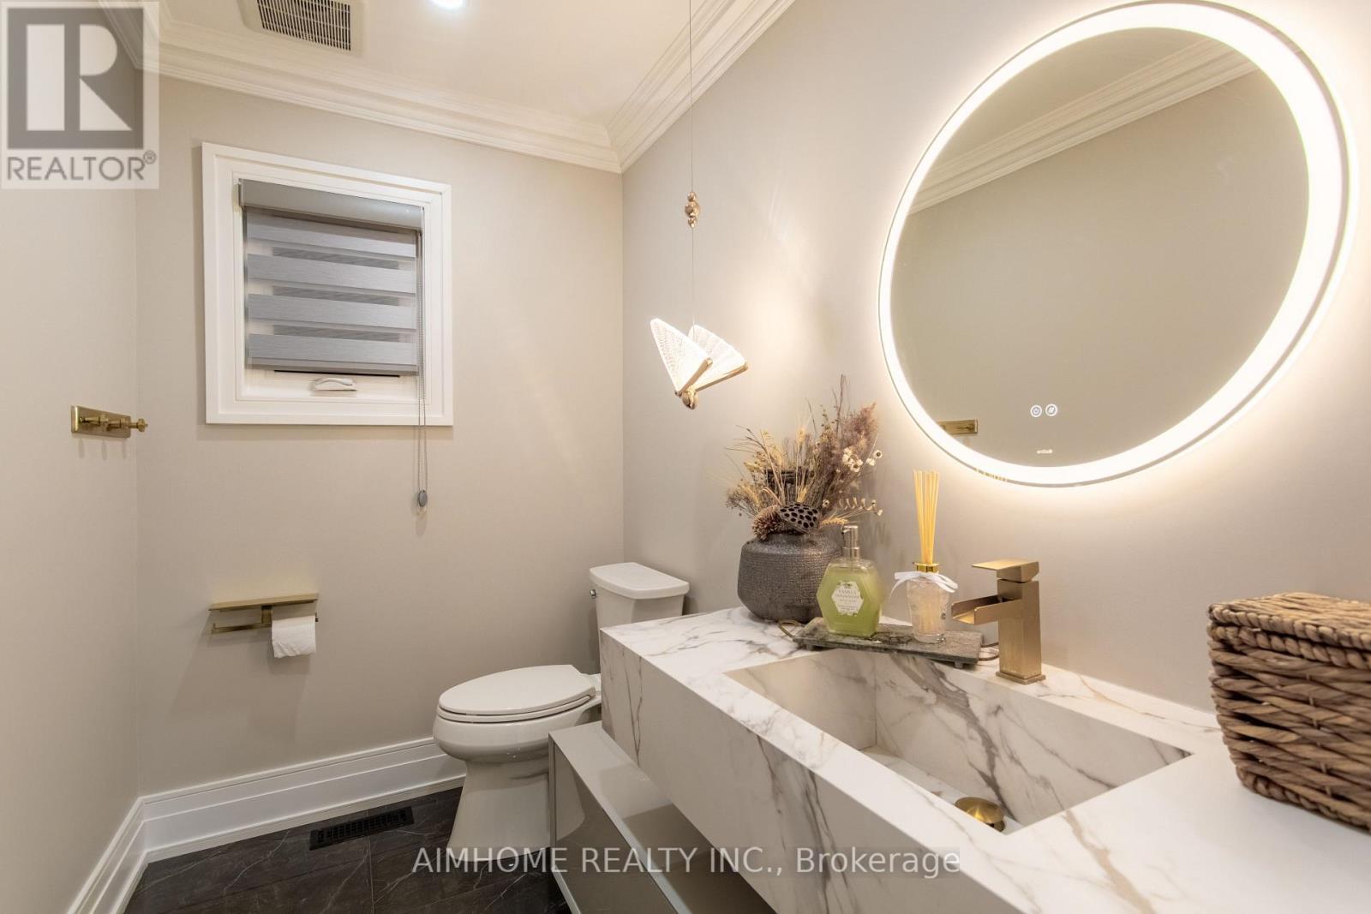
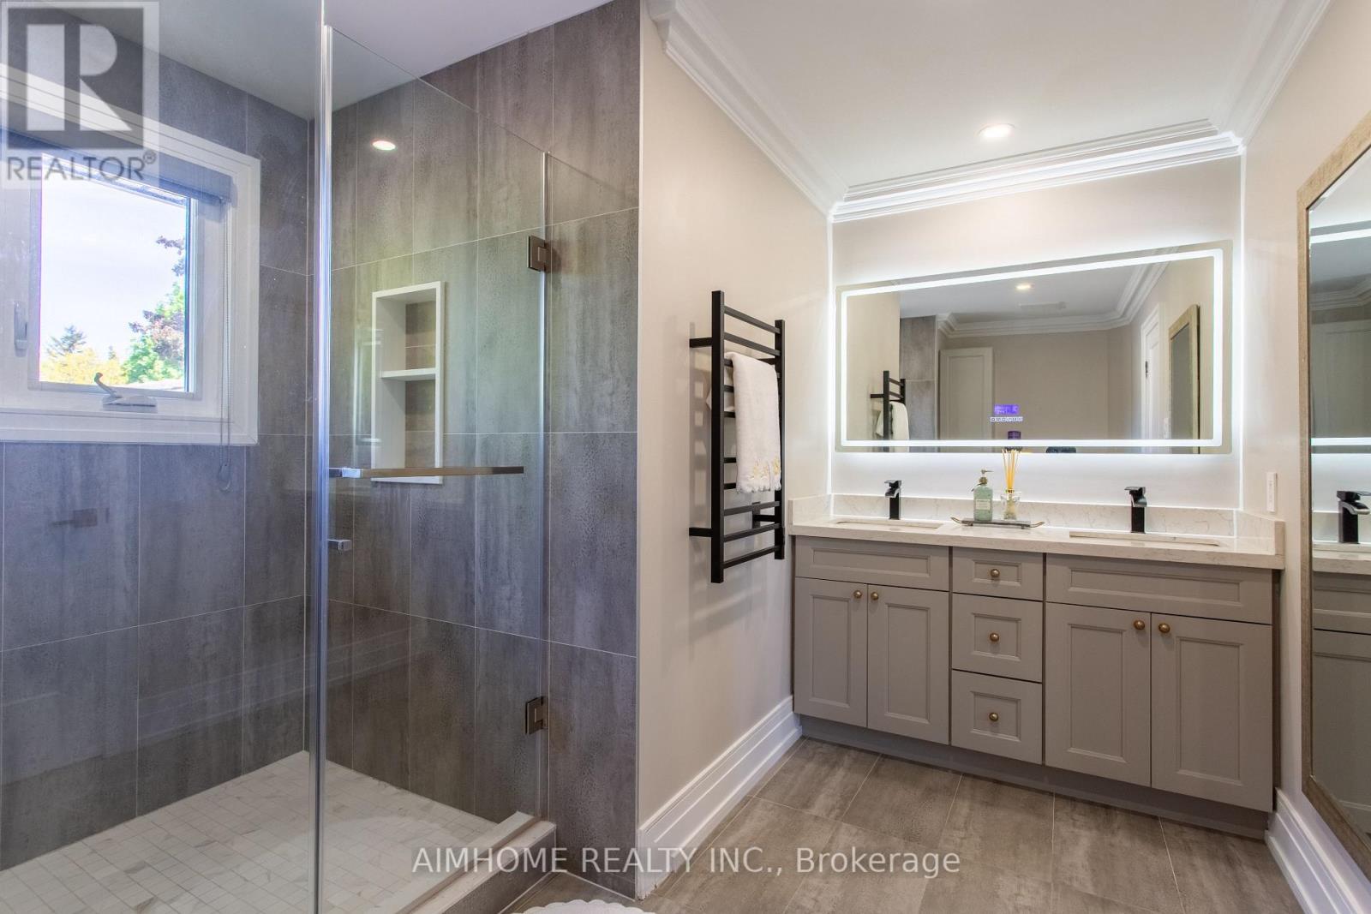
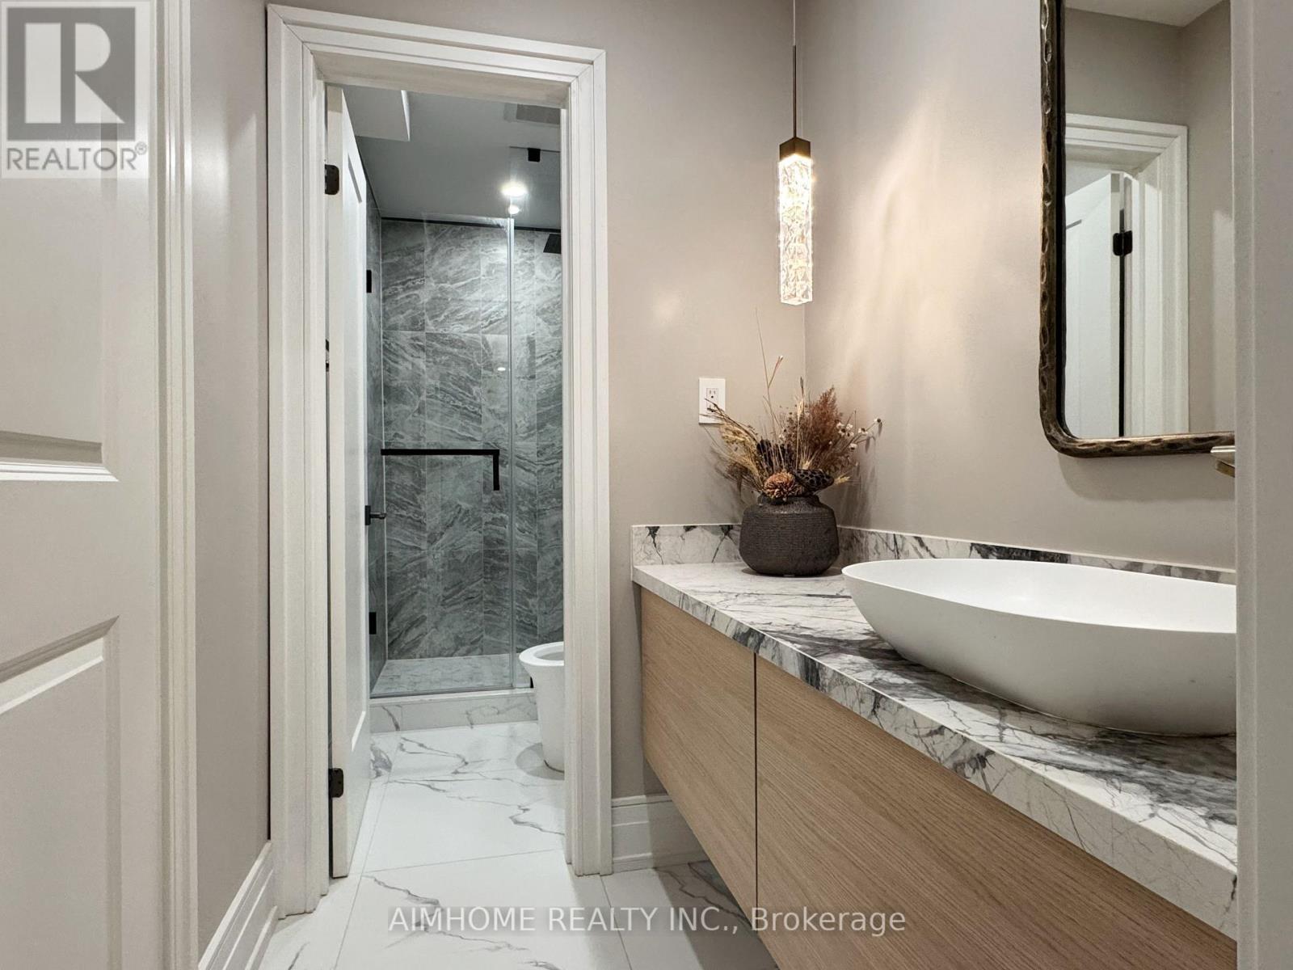
42 Lee Avenue, Markham, ON - Indoor Photo Showing Bathroom
42 Lee Avenue, Markham, ON - Indoor Photo Showing Other Room
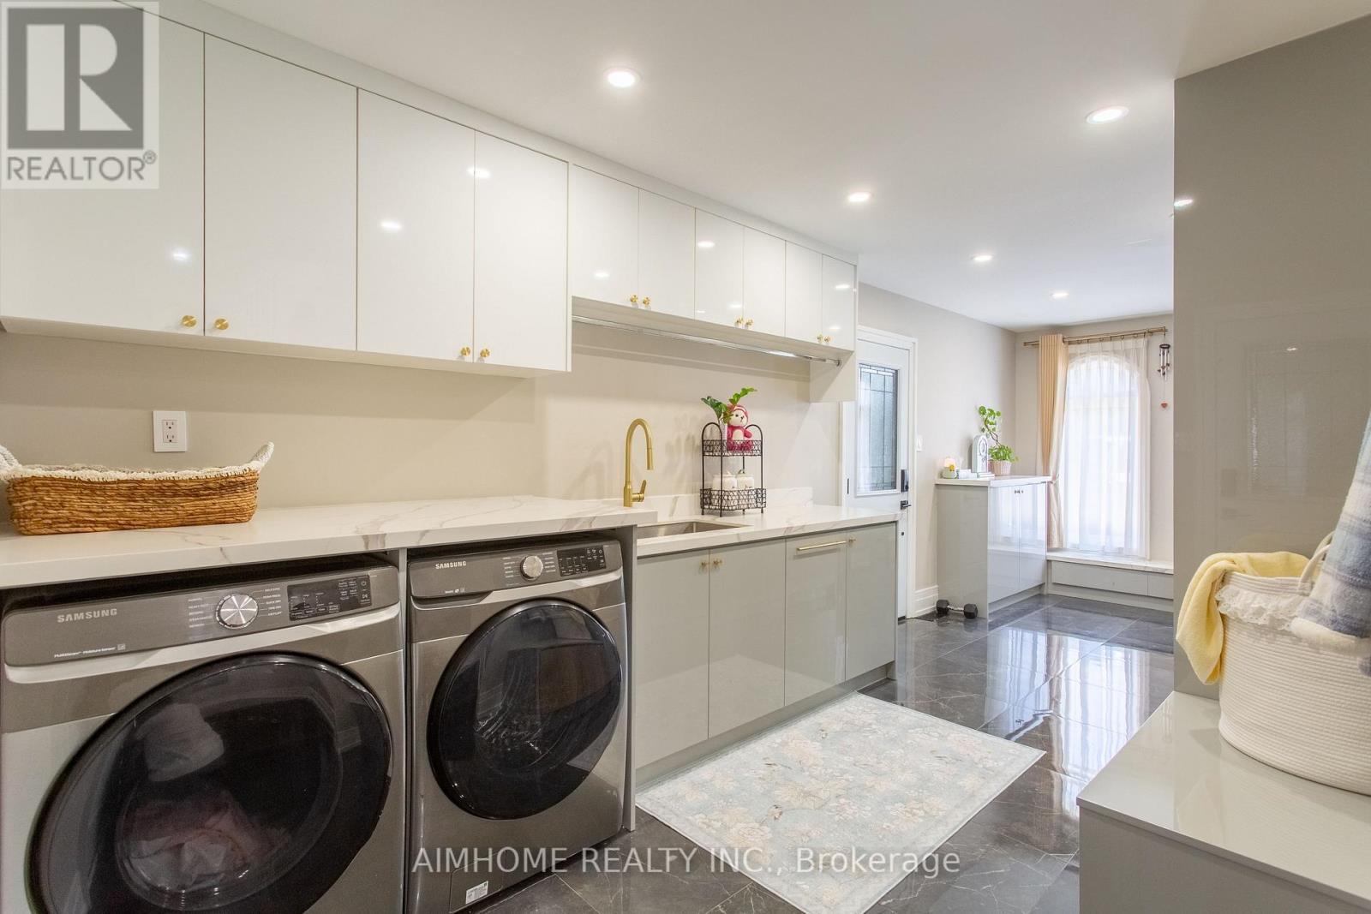
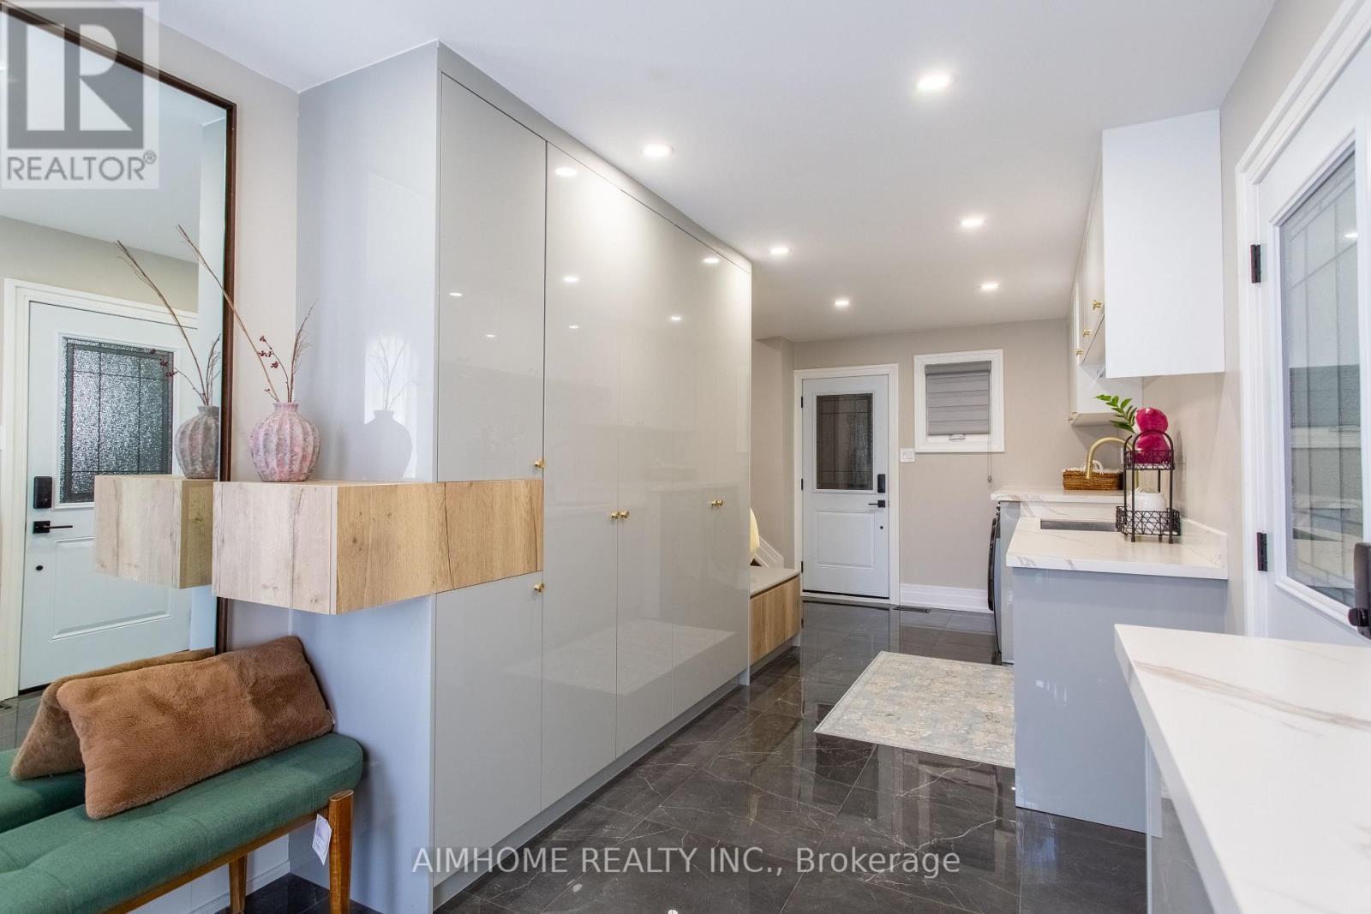
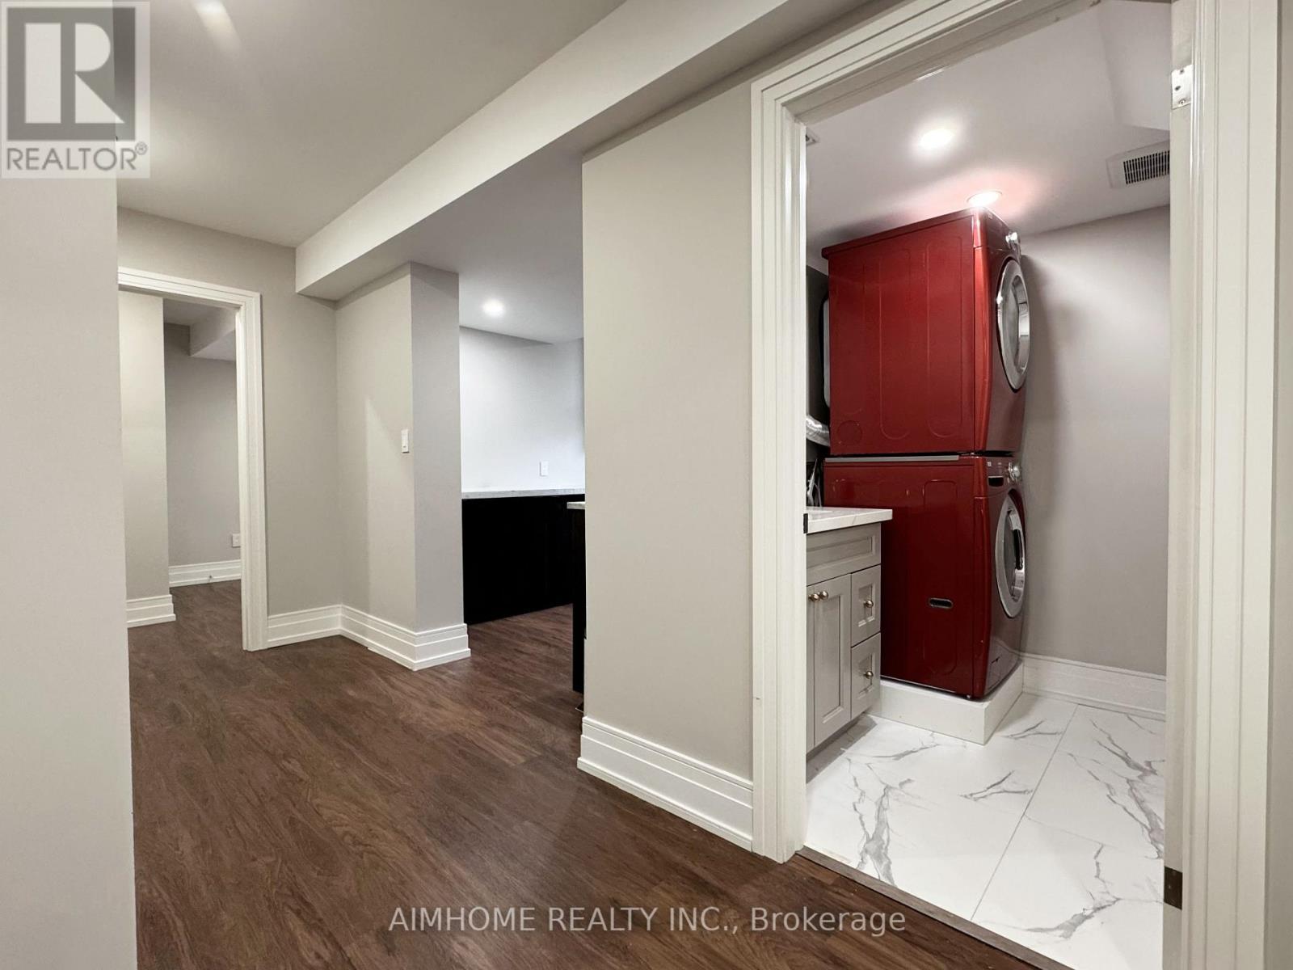
42 Lee Avenue, Markham, ON - Indoor Photo Showing Laundry Room
42 Lee Avenue, Markham, ON - Indoor Photo Showing Other Room
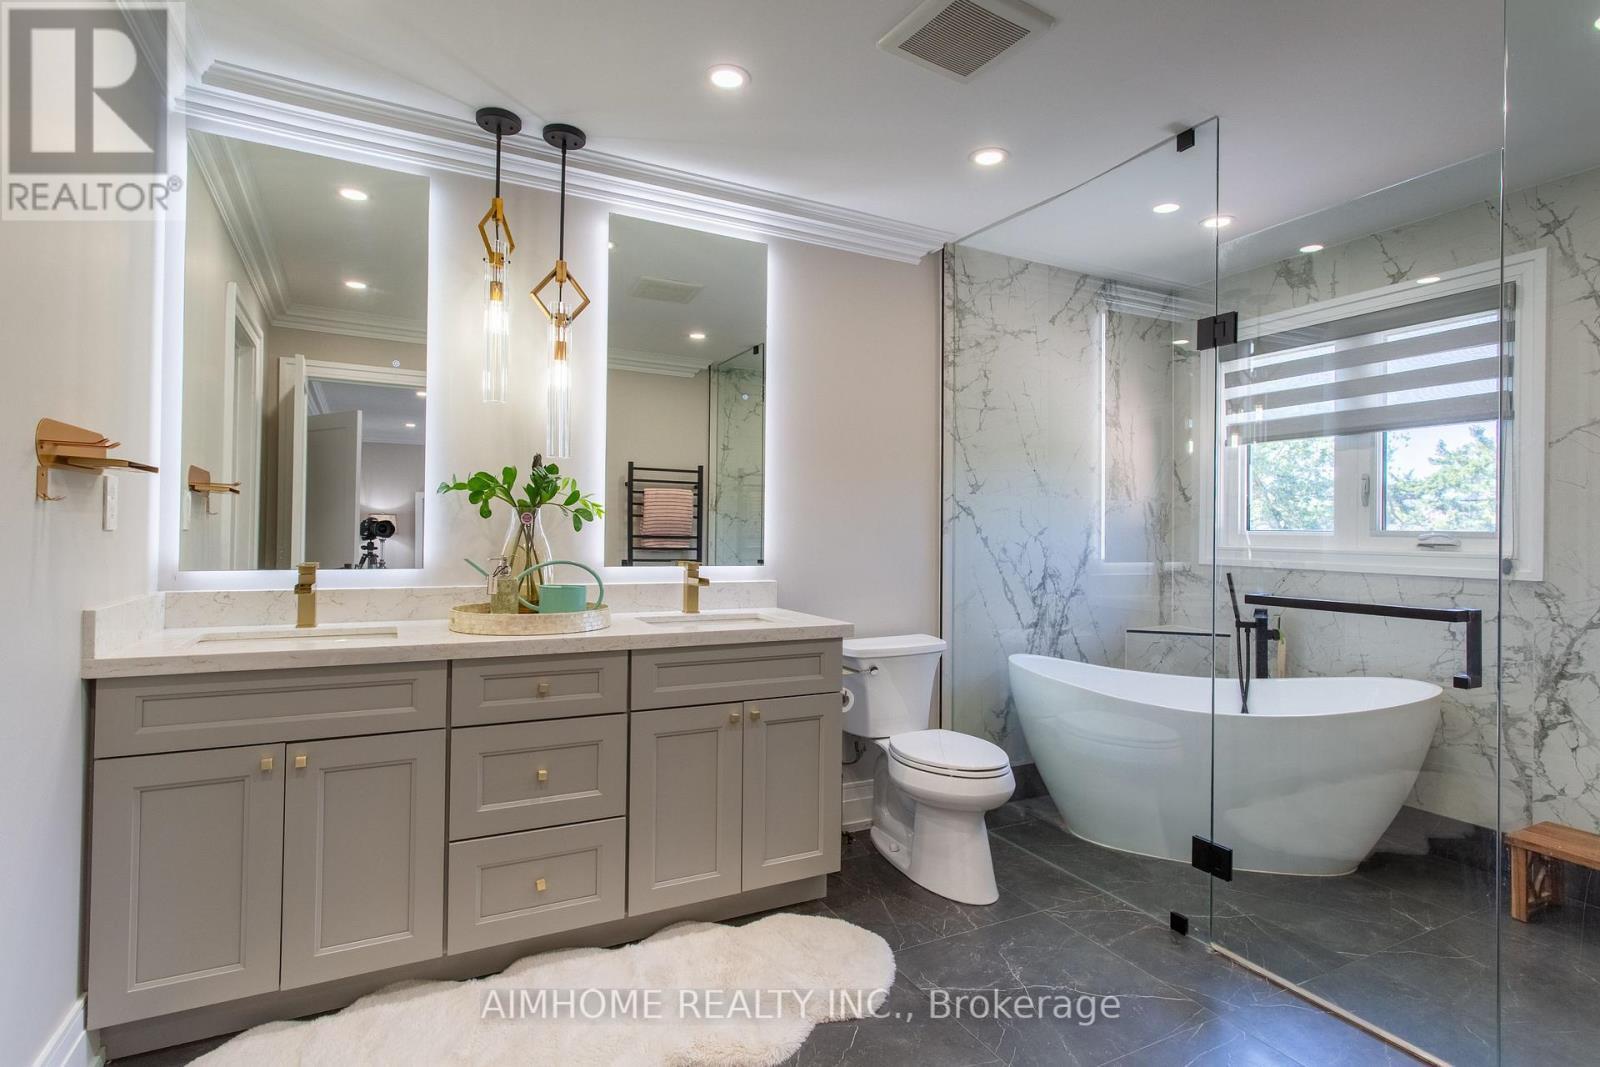
42 Lee Avenue, Markham, ON - Indoor Photo Showing Bathroom
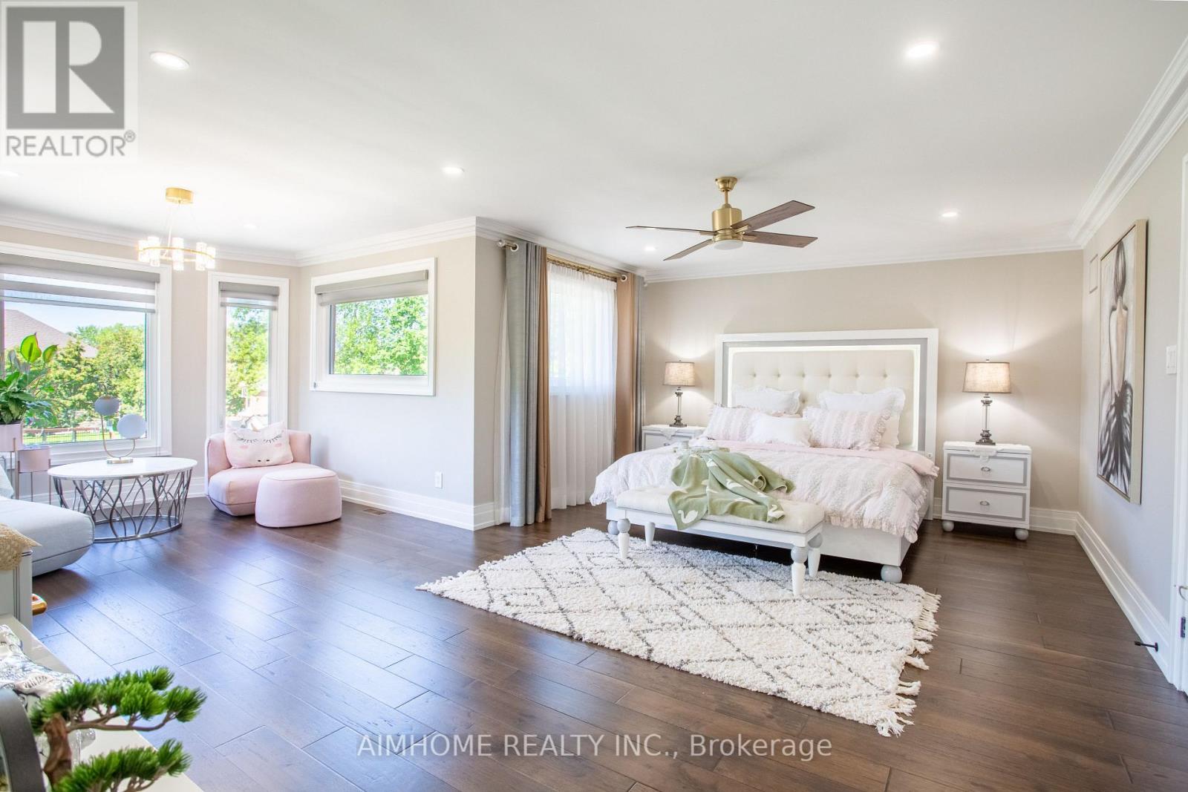
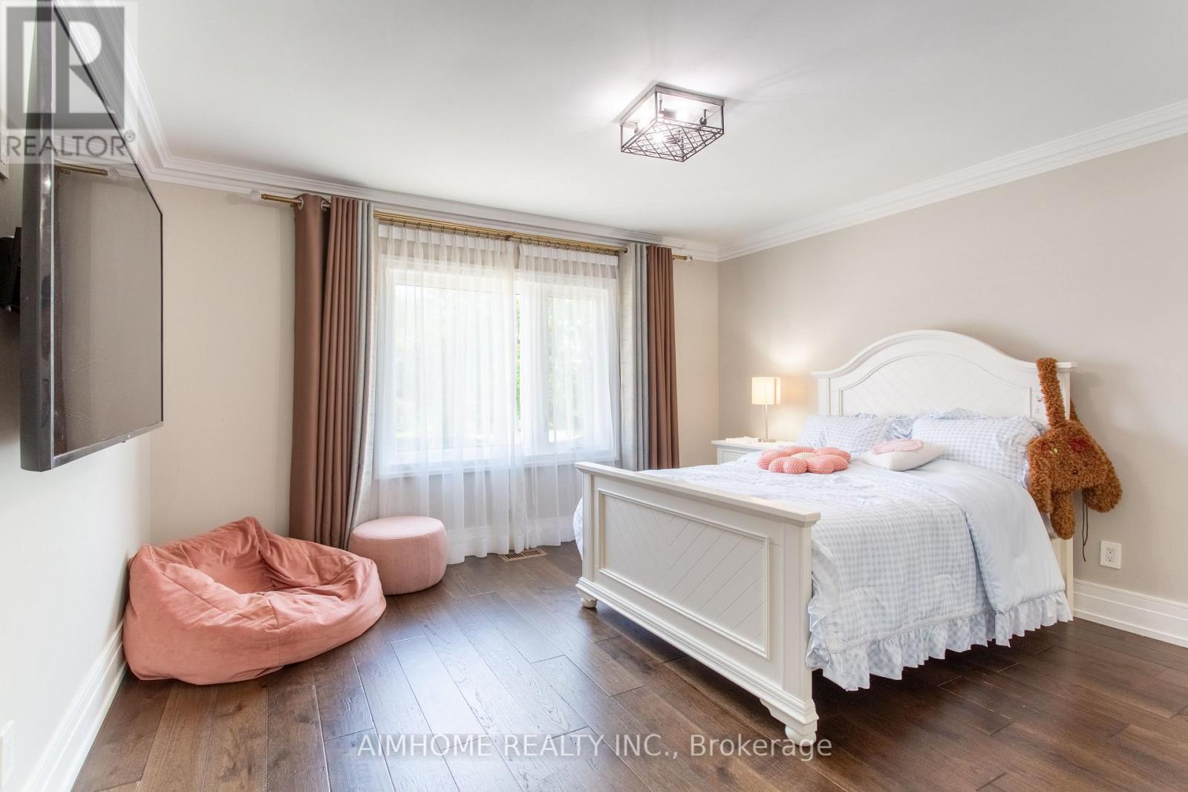
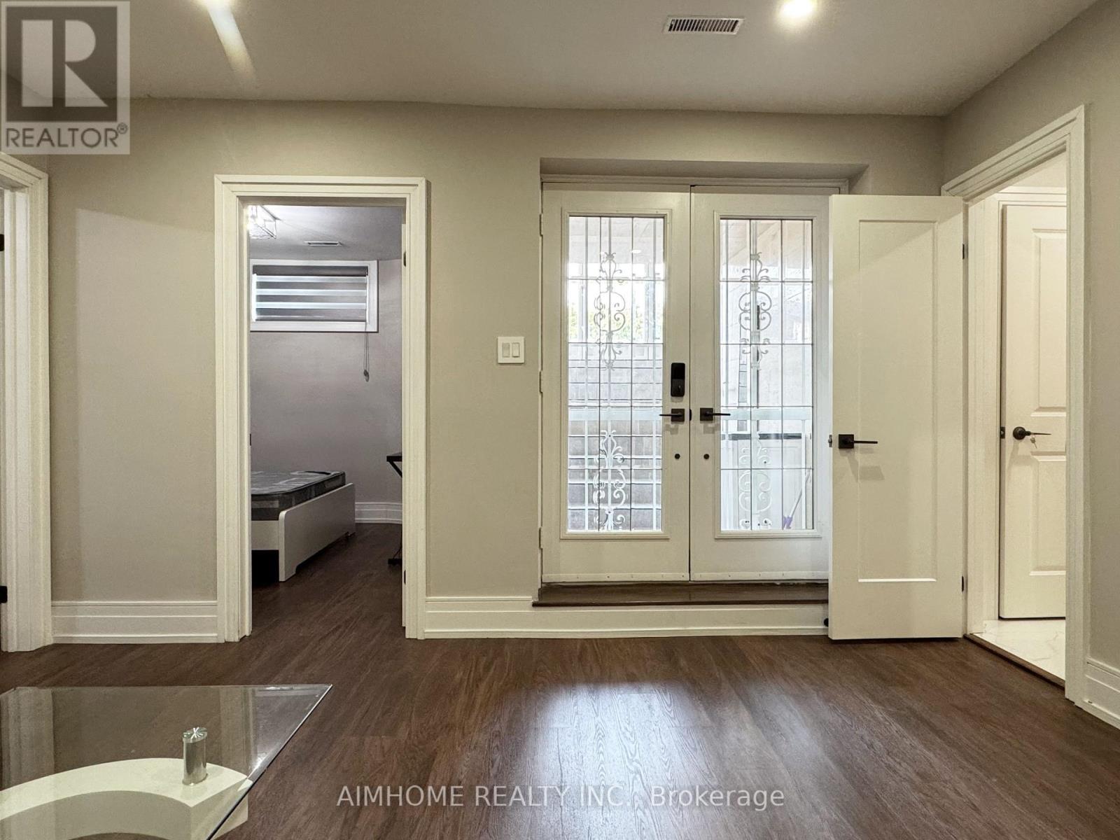
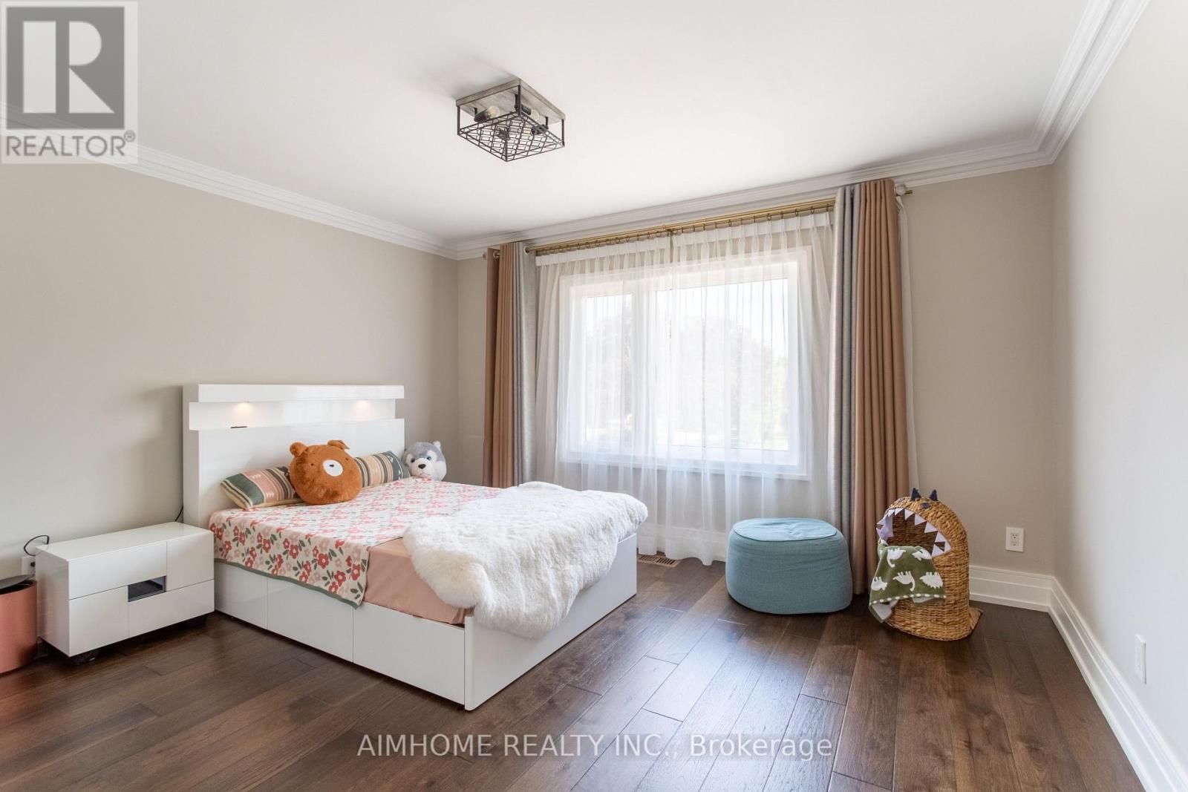
42 Lee Avenue, Markham, ON - Indoor Photo Showing Bedroom
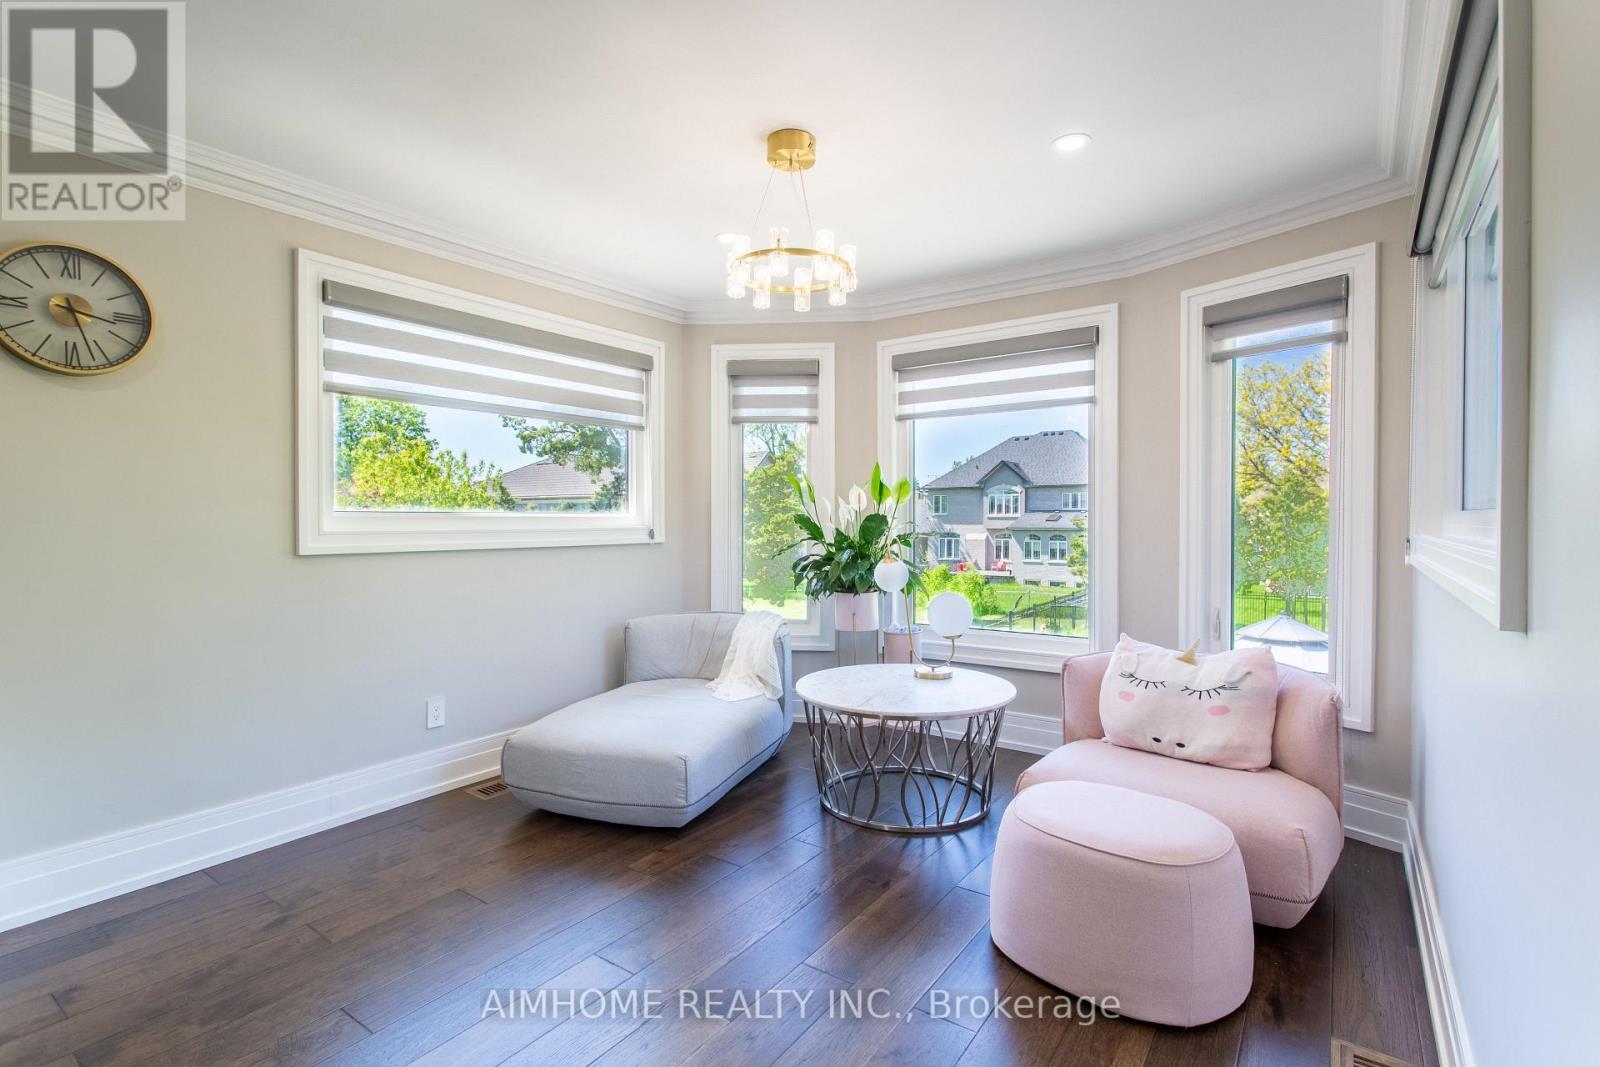
42 Lee Avenue, Markham, ON - Indoor Photo Showing Other Room
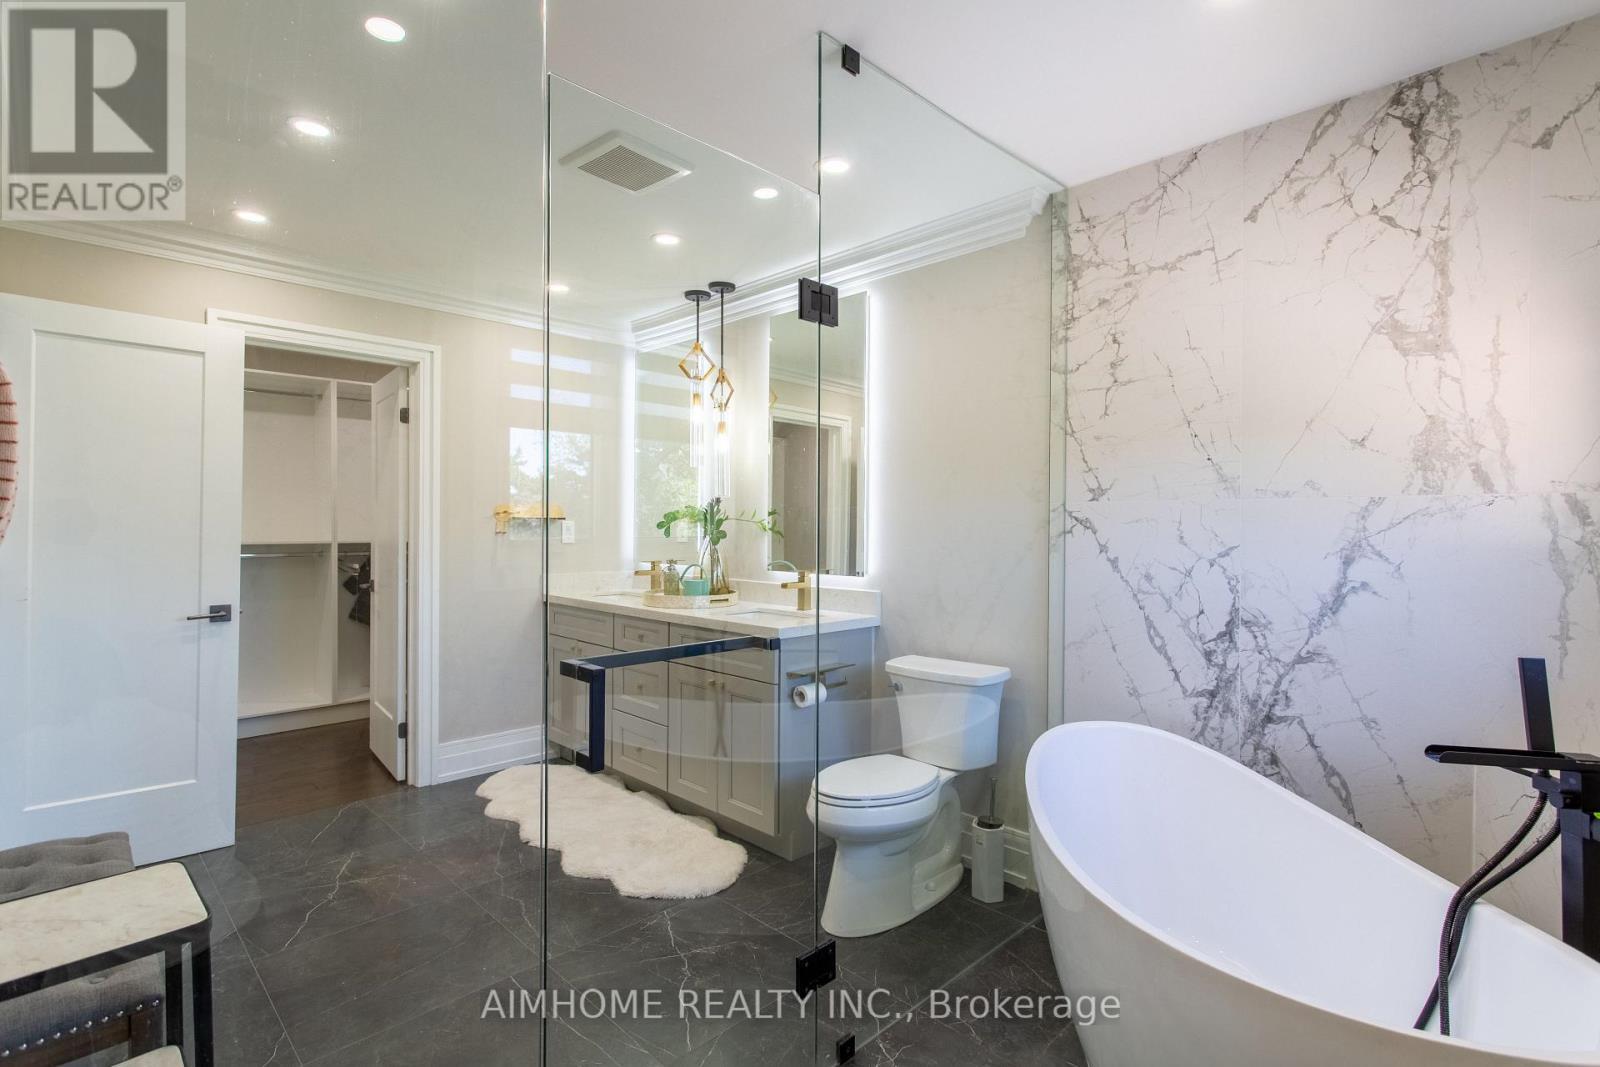
42 Lee Avenue, Markham, ON - Indoor Photo Showing Bathroom
42 Lee Avenue, Markham, ON - Indoor Photo Showing Other Room
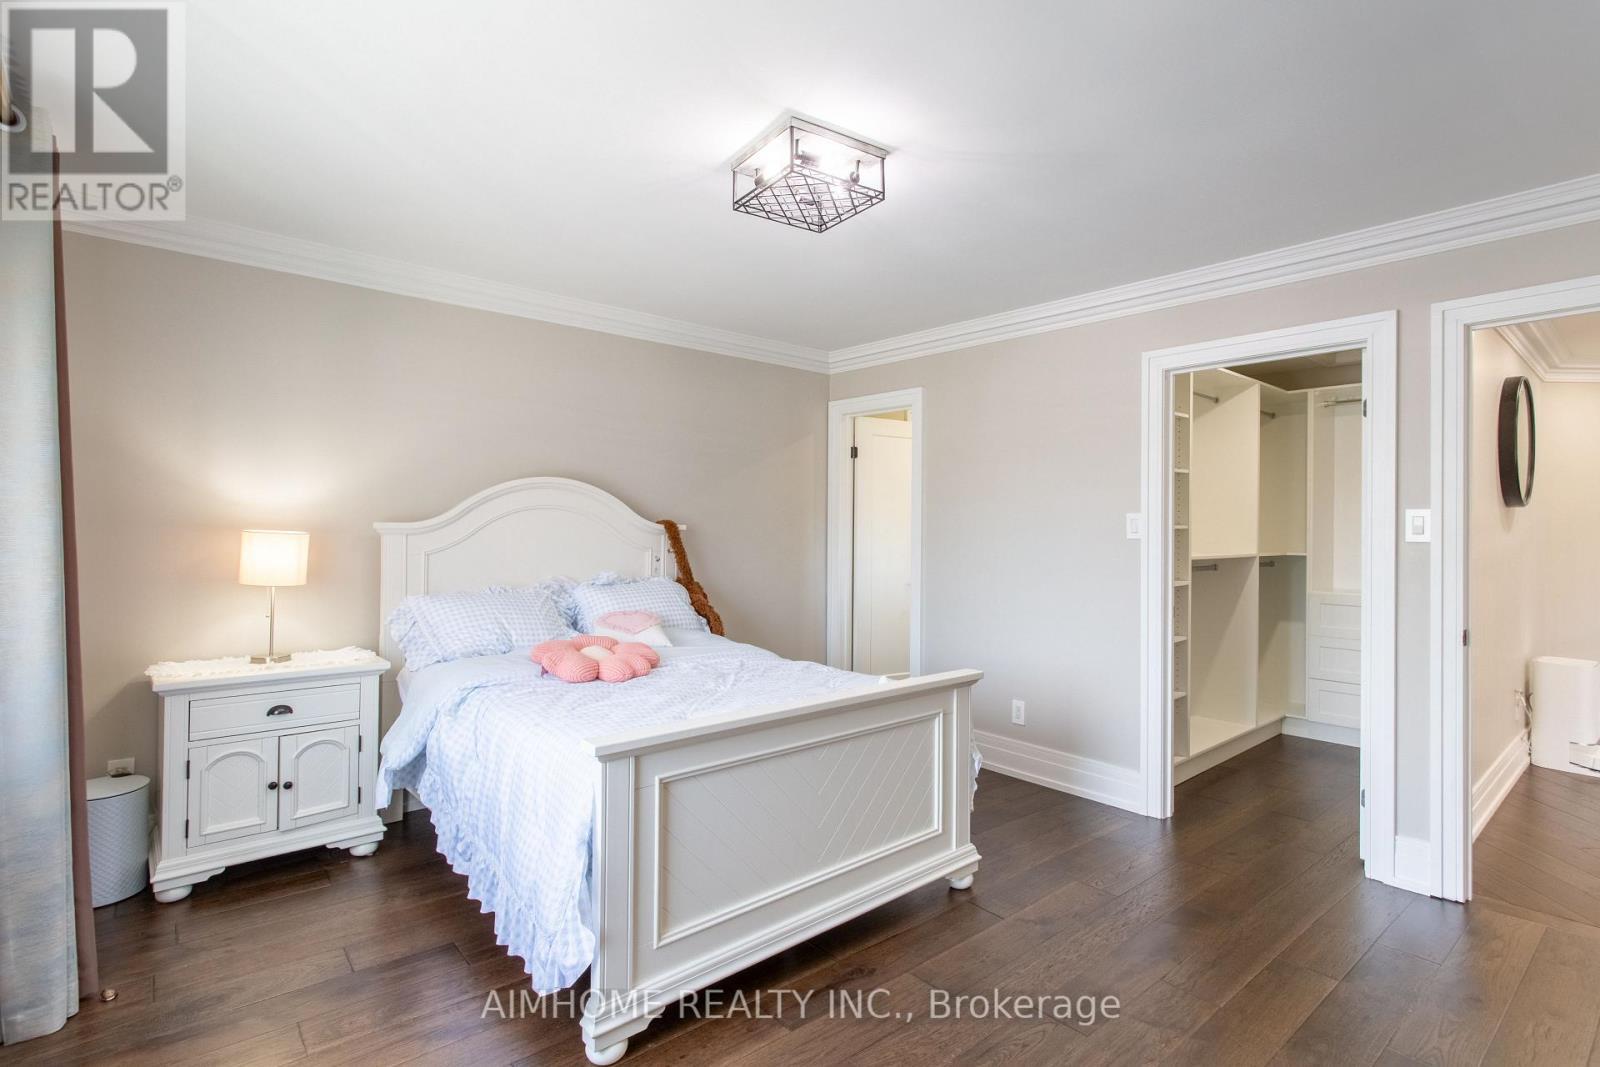
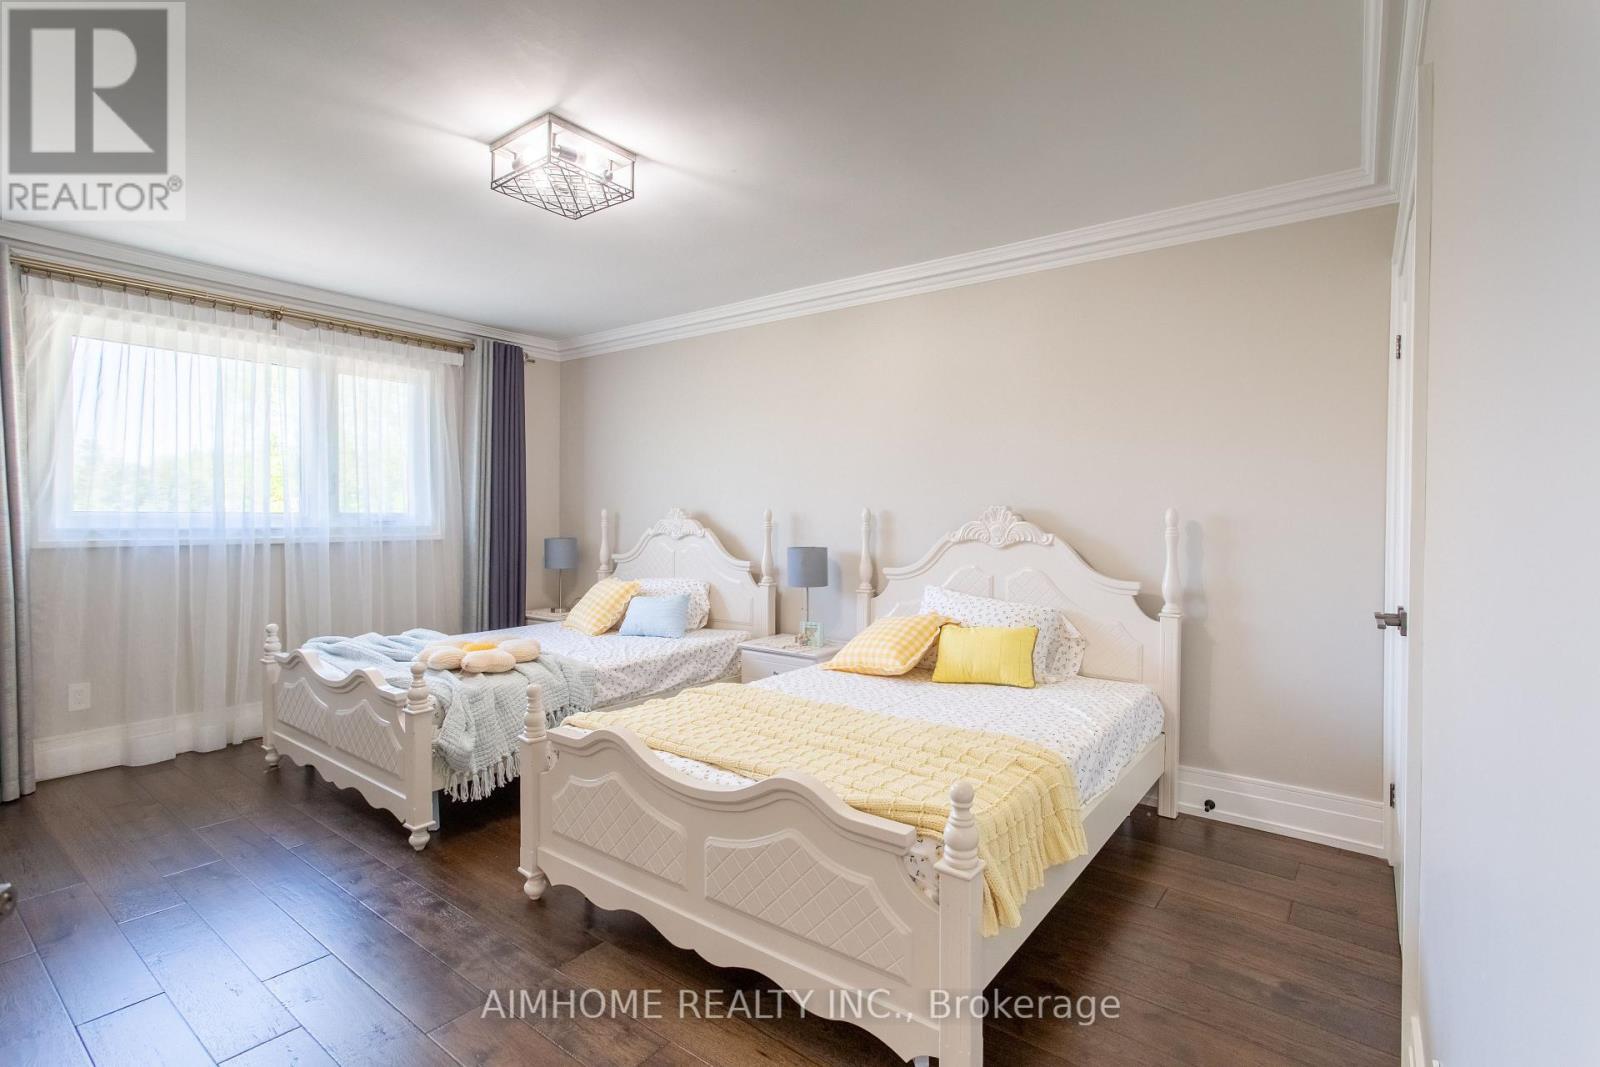
42 Lee Avenue, Markham, ON - Indoor Photo Showing Bedroom
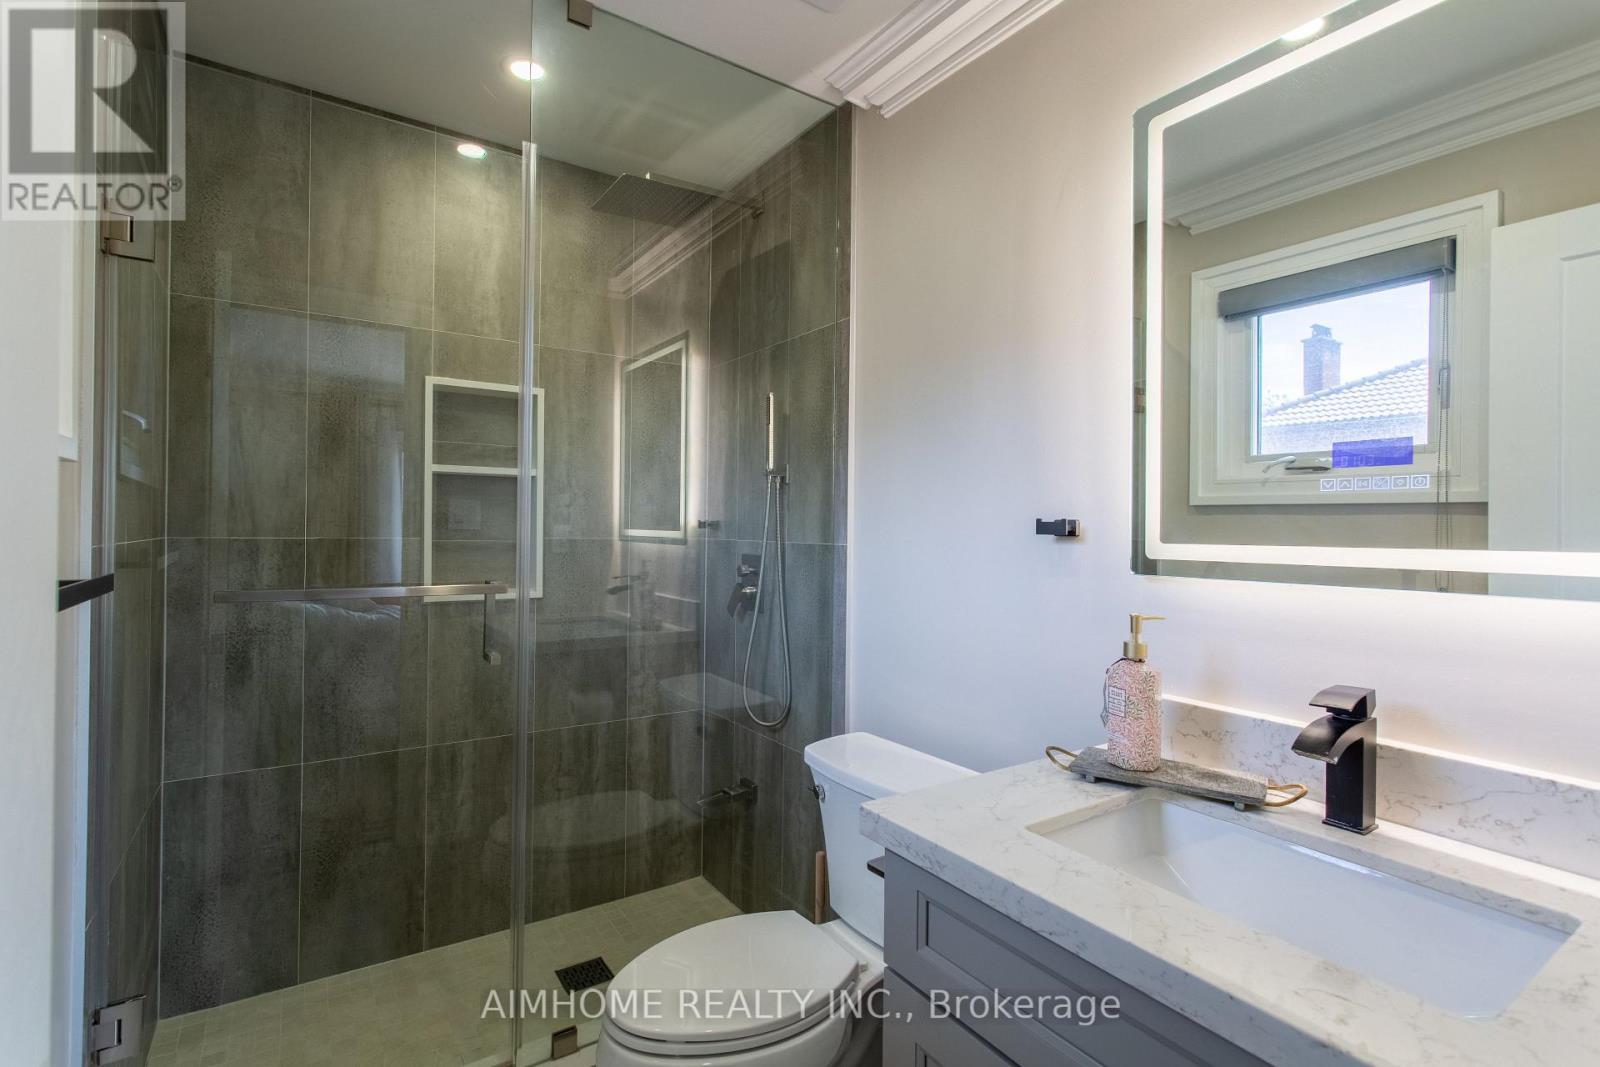
42 Lee Avenue, Markham, ON - Indoor Photo Showing Bathroom
42 Lee Avenue, Markham, ON - Indoor Photo Showing Other Room
42 Lee Avenue, Markham, ON - Indoor
42 Lee Avenue, Markham, ON - Indoor Photo Showing Bathroom
42 Lee Avenue, Markham, ON - Indoor Photo Showing Other Room
42 Lee Avenue, Markham, ON - Indoor
42 Lee Avenue, Markham, ON - Indoor Photo Showing Kitchen
42 Lee Avenue, Markham, ON - Outdoor With View
42 Lee Avenue, Markham, ON - Outdoor
42 Lee Avenue, Markham, ON  - Outdoor With Facade
42 Lee Avenue, Markham, ON  - Outdoor
42 Lee Avenue, Markham, ON - Outdoor
42 Lee Avenue, Markham, ON - Outdoor With Backyard
42 Lee Avenue, Markham, ON - Outdoor
42 Lee Avenue, Markham, ON - Indoor Photo Showing Other Room
42 Lee Avenue, Markham, ON - Indoor Photo Showing Dining Room
42 Lee Avenue, Markham, ON - Indoor Photo Showing Other Room
42 Lee Avenue, Markham, ON - Indoor
42 Lee Avenue, Markham, ON - Indoor Photo Showing Dining Room
42 Lee Avenue, Markham, ON - Indoor Photo Showing Living Room
42 Lee Avenue, Markham, ON - Indoor
42 Lee Avenue, Markham, ON - Indoor Photo Showing Living Room
42 Lee Avenue, Markham, ON - Indoor Photo Showing Dining Room
42 Lee Avenue, Markham, ON - Indoor
42 Lee Avenue, Markham, ON - Indoor Photo Showing Kitchen With Double Sink
42 Lee Avenue, Markham, ON - Indoor Photo Showing Kitchen
42 Lee Avenue, Markham, ON - Indoor Photo Showing Other Room
42 Lee Avenue, Markham, ON - Indoor Photo Showing Bathroom
42 Lee Avenue, Markham, ON - Indoor Photo Showing Other Room
42 Lee Avenue, Markham, ON - Indoor Photo Showing Laundry Room
42 Lee Avenue, Markham, ON - Indoor Photo Showing Other Room
42 Lee Avenue, Markham, ON - Indoor Photo Showing Bathroom
42 Lee Avenue, Markham, ON - Indoor Photo Showing Bedroom
42 Lee Avenue, Markham, ON - Indoor Photo Showing Other Room
42 Lee Avenue, Markham, ON - Indoor Photo Showing Bathroom
42 Lee Avenue, Markham, ON - Indoor Photo Showing Other Room
42 Lee Avenue, Markham, ON - Indoor Photo Showing Bedroom
42 Lee Avenue, Markham, ON - Indoor Photo Showing Bathroom
42 Lee Avenue, Markham, ON - Indoor Photo Showing Other Room
42 Lee Avenue, Markham, ON - Indoor
42 Lee Avenue, Markham, ON - Indoor Photo Showing Bathroom
42 Lee Avenue, Markham, ON - Indoor Photo Showing Other Room
42 Lee Avenue, Markham, ON - Indoor
42 Lee Avenue, Markham, ON - Indoor Photo Showing Kitchen
42 Lee Avenue, Markham, ON - Outdoor With View
42 Lee Avenue, Markham, ON - Outdoor
  • Advertising
Are you a real estate investor?
42 LEE AVENUE, Markham, Ontario, L3R 8G4
$3,890,000

7 Beds

6 Baths

Property Information:

Welcome to an exceptional estate residence in one of Markham's most prestigious neighnorhoods. Set on a remarkable 103X230 ft lot and offering over 7000 sqft of luxurius living space. Surrounded by custom wrought-iron fencing and accessed through 2 pairs of automated wrought-iron gates, the estate offers a grand arrival experience while ensuring exceptional privacy and security. Gourmet kitchen featuring a full suite of premium built-in Thermador appliances, custom cabinetry, and an oversized center island. Step outside to your private resort-inspired grounds, a charming gazebo, and tranquil outdoor living spaces provide the perfect settig for entertaining guests or enjoying peaceful family gatherings. (id:27)

Building Features:

  • Style: Detached
  • Building Type: House
  • Amenities:
  • Basement Development: Finished
  • Basement Type: N/A, N/A, N/A
  • Construction Style - Attachment: Detached
  • Exterior Finish: Brick, Stone
  • Fireplace: Yes
  • Floor Space: 3500 - 5000 sqft
  • Foundation Type: Concrete
  • Heating Type: Forced air
  • Heating Fuel: Natural gas
  • Cooling Type: Central air conditioning
  • Appliances: Garage door opener remote, Dryer, Washer, Window Coverings

Property Features:

  • OwnershipType: Freehold
  • Property Type: Single Family
  • Half Bathrooms: 1
  • Features: Carpet Free
  • Floor Space (approx): 3500 - 5000 Square Feet
  • Irregular: Yes
  • Lot Depth: 230 Feet
  • Lot Frontage: 103 Feet
  • Lot Size: 103 x 230 FT
  • Sewer: Sanitary sewer
  • Parking Type: Attached garage, Garage
  • No. of Parking Spaces: 27

Rooms:

  • 3rd Bedroom 2nd Level 4.88 m x 3.66 m
  • 4th Bedroom 2nd Level 4.10 m x 3.66 m
  • Primary Bedroom 2nd Level 6.10 m x 4.10 m
  • 2nd Bedroom 2nd Level 4.00 m x 4.10 m
  • Bedroom Basement Level Measurements not available
  • Bedroom Basement Level Measurements not available
  • 2nd Bedroom Basement Level Measurements not available
  • 3rd Bedroom Basement Level Measurements not available
  • Laundry Basement Level Measurements not available
  • Bathroom Basement Level Measurements not available
  • Media Room Basement Level Measurements not available
  • Office Main Level 4.10 m x 3.35 m
  • Family Main Level 6.20 m x 7.10 m
  • Living Main Level 5.60 m x 4.10 m
  • Laundry Main Level 5.49 m x 2.44 m
  • Kitchen Ground Level 4.60 m x 3.80 m
  • Dining Ground Level 5.18 m x 4.10 m
  • Breakfast Ground Level 7.10 m x 3.35 m
  • Bathroom Ground Level 2.40 m x 1.50 m

Convert Measurement to:

Courtesy of: AIMHOME REALTY INC.
REALTOR.ca  

QuickQuoteTM Powered by RPS
Thinking of Selling?

Start by finding out what your home might be worth in today's market.
Location of 42 LEE AVENUE, Markham, Ontario, L3R 8G4

Demographic Information of 42 LEE AVENUE, Markham, Ontario, L3R 8G4

Life Stage

Older Families

Employment Type

Service Sector/White Collar

Average Household Income

$127,223.68

Average Number of Children

1.55

Household Population

Household Structure

Age of Population

Education

Education Level

No certificate/diploma/degree

16.37 %

High school certificate or equivalent

26.06 %

Apprenticeship trade certificate/diploma

2.63 %

College/non-university certificate

15.32 %

University certificate (below bachelor)

1.51 %

University Degree

38.1 %

Commuter

Travel To Work

By Car

87.35 %

By Public Transit

3.91 %

By Walking

1.69 %

By Bicycle

0.0 %

By Other Methods

7.05 %

Cultural Diversity

Knowledge of Official Language

Mother Tongue

Building Information

Building Type

Apartments (Low and High Rise)

55.87 %

Houses

44.13 %

Own Vs. Rent