Button CopyPathCircle CloseCircle Left ArrowArrow Down Icon GreyClosecirclecircleBurger

359 - 312 JOHN STREET, Markham, Ontario, L3T 0A7

MLS® # N13822746
Townhouse For Sale In Aileen-Willowbrook, Markham, Ontario
$599,000 QuickQuoteTM: $482K - $610K

2 Beds

1 Bath

359 - 312 John Street, Markham, ON
  • Advertising
Are you a real estate investor?
359 - 312 JOHN STREET, Markham, Ontario, L3T 0A7
$599,000

2 Beds

1 Bath

Property Information:

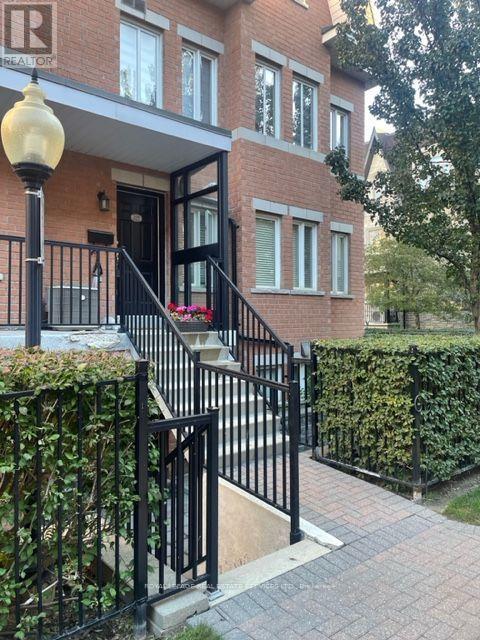
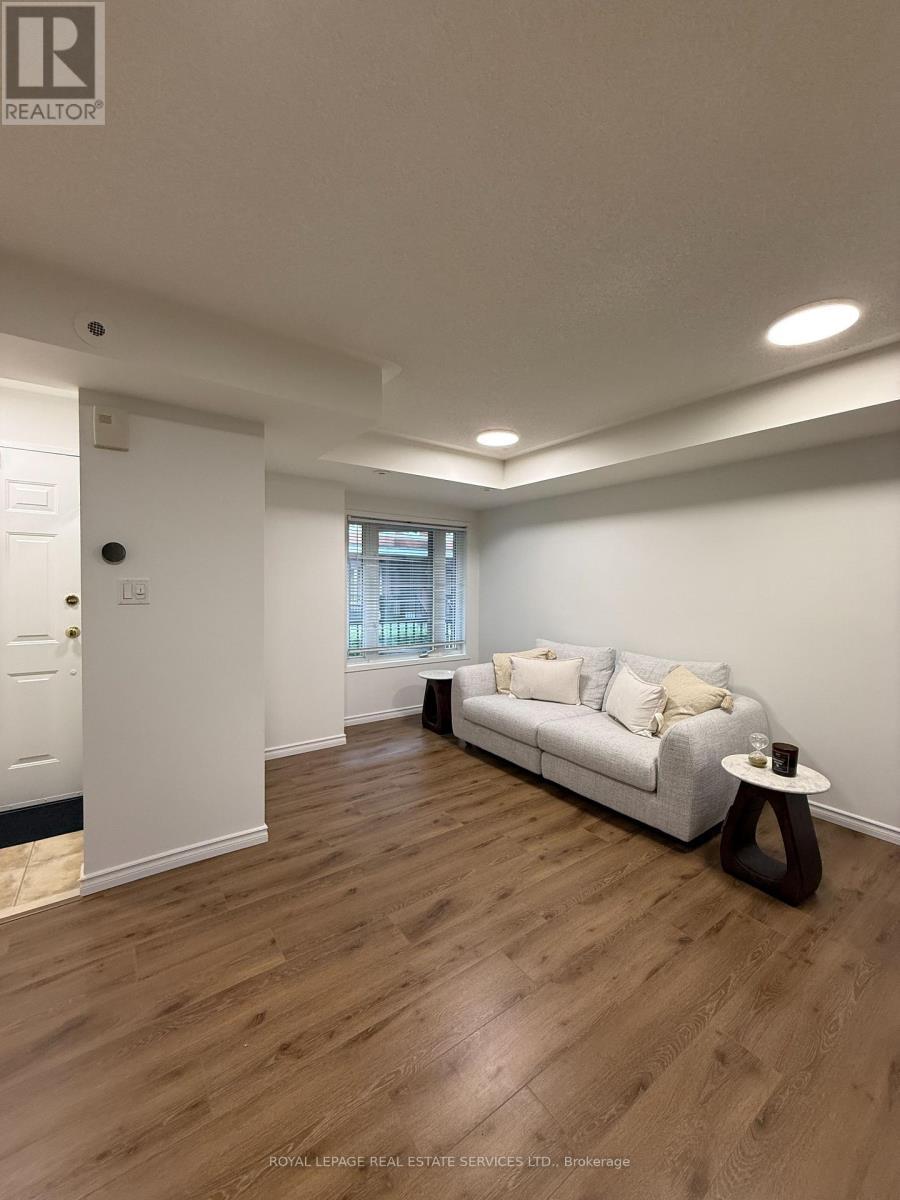
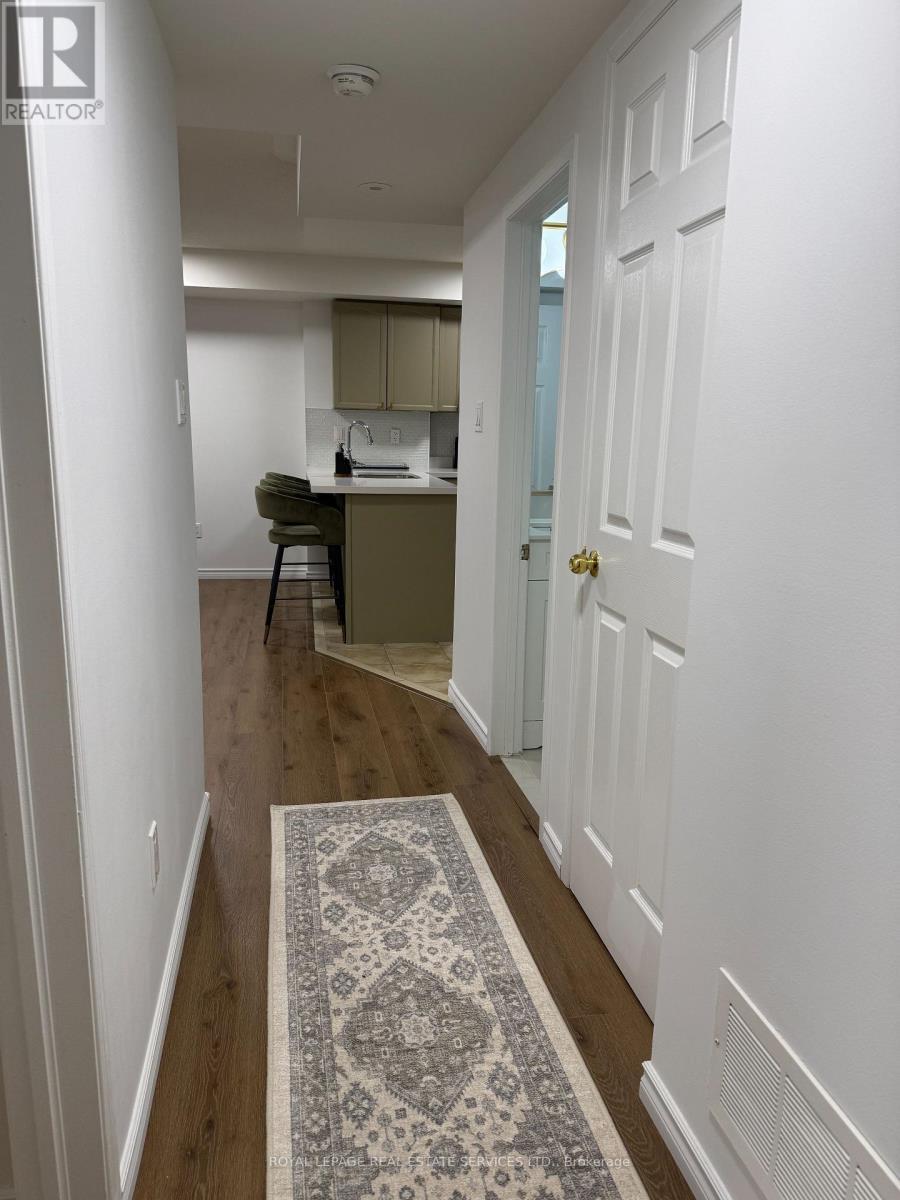
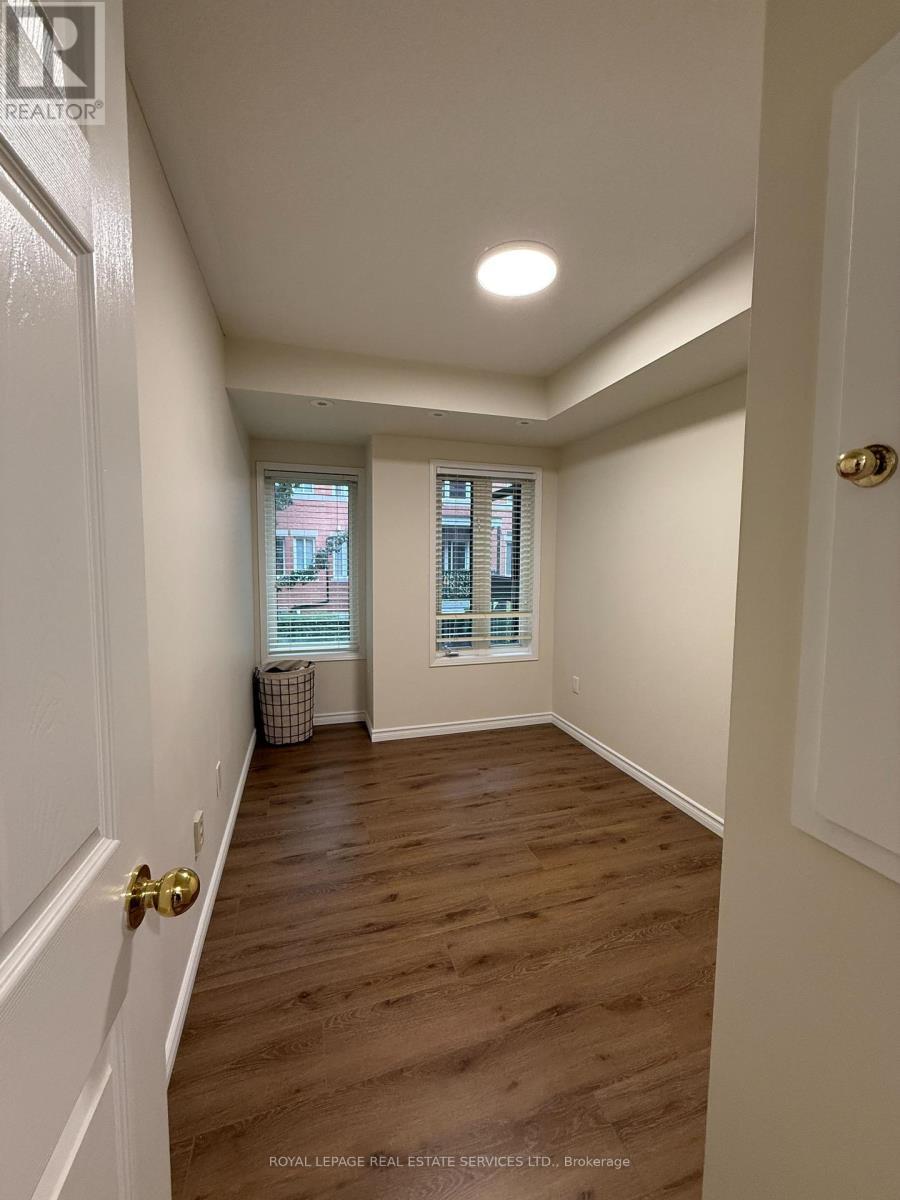
Welcome to this stunning, fully renovated 2-bedroom corner townhome with a private entrance, perfectly situated in a highly desired Thornhill neighbourhood with an abundance of natural light. This move-in-ready home has been extensively updated with brand new 12mm laminate floors and underpadding, fresh modern baseboards, and crisp fresh paint throughout in Dulux Chantilly Lace. The open-concept kitchen boasts quartz countertops, stainless steel appliances, and beautifully refinished kitchen cabinets and island. Meanwhile, the completely all upgraded 2026 bathroom features brand new shower and floor tiling, a sleek new vanity, a modern mirror, and stylish lighting fixtures. Located in an award-winning school district, you are just steps away from the community centre, local shopping including Food Basics and Shoppers Drug Mart, a library, walk-in clinic, gym, pool, and the EarlyON Child & Family Centre, with TTC and Viva Transit within easy walking distance. Complete with one parking spot and one locker, this exceptional property is entirely ready for you to enjoy! (id:27)

Building Features:

  • Style: Townhouse
  • Building Type: Row / Townhouse
  • Amenities: Storage - Locker
  • Basement Type: None
  • Exterior Finish: Brick
  • Floor Space: 700 - 799 sqft
  • Heating Type: Forced air
  • Heating Fuel: Natural gas
  • Cooling Type: Central air conditioning
  • Appliances: Garage door opener remote

Property Features:

  • OwnershipType: Condominium/Strata
  • Property Type: Single Family
  • Amenities Nearby: Park, Public Transit, Schools
  • Community Features: Pets Allowed With Restrictions
  • Condo Fees: $464 Monthly
  • Features: Balcony, Carpet Free
  • Floor Space (approx): 700 - 799 Square Feet
  • MaintenanceFee Type: Water
  • Parking Type: Underground, Garage
  • No. of Parking Spaces: 1

Rooms:

  • Living Flat/Apartment Level 3.75 m x 4.25 m
  • Dining Flat/Apartment Level 3.75 m x 4.25 m
  • Kitchen Flat/Apartment Level 3.05 m x 3.17 m
  • Primary Bedroom Flat/Apartment Level 2.50 m x 4.12 m
  • 2nd Bedroom Flat/Apartment Level 2.25 m x 2.85 m

Convert Measurement to:

REALTOR.ca  

Access to Sold Data on this website may only be used by consumers that have a bona fide interest in the purchase, sale, or lease of residential real estate.

Sales/Price History

Log in or create an account to see sold and historical listings information

QuickQuoteTM Powered by RPS

Location of 359 - 312 JOHN STREET, Markham, Ontario, L3T 0A7

Demographic Information of 359 - 312 JOHN STREET, Markham, Ontario, L3T 0A7

Life Stage

Older Parents, Younger Kids

Employment Type

Mixed

Average Household Income

$130,161.33

Average Number of Children

1.51

Household Population

Household Structure

Age of Population

Education

Education Level

No certificate/diploma/degree

8.78 %

High school certificate or equivalent

21.14 %

Apprenticeship trade certificate/diploma

1.84 %

College/non-university certificate

14.21 %

University certificate (below bachelor)

3.41 %

University Degree

50.62 %

Commuter

Travel To Work

By Car

83.3 %

By Public Transit

10.97 %

By Walking

0.57 %

By Bicycle

0.0 %

By Other Methods

5.16 %

Cultural Diversity

Knowledge of Official Language

Mother Tongue

Building Information

Building Type

Apartments (Low and High Rise)

55.05 %

Houses

44.95 %

Own Vs. Rent