Button CopyPathCircle CloseCircle Left ArrowArrow Down Icon GreyClosecirclecircleBurger
  • Advertising

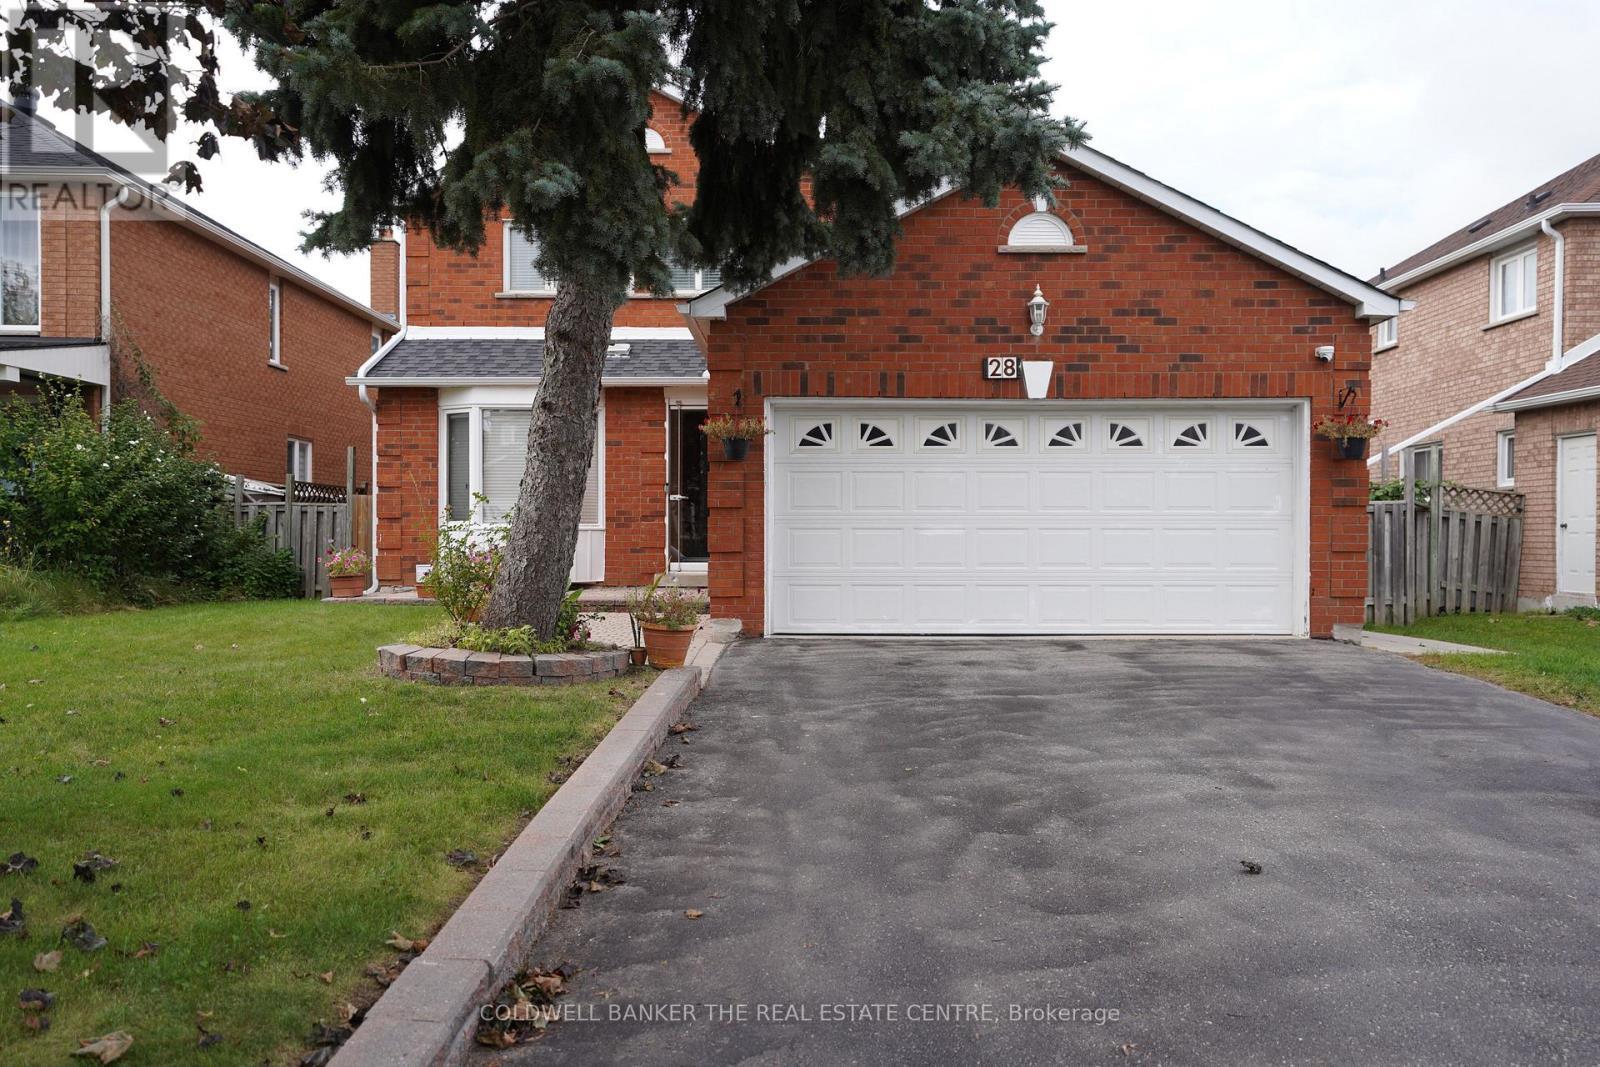
28 FAIRTY DRIVE, Markham, Ontario, L3S 3A5

MLS® # N13817500
House For Sale In Middlefield, Markham, Ontario
$1,239,000 QuickQuoteTM: $1.1M - $1.3M

4+2 Beds

5 Baths

Your new home - 28 Fairty Drive, Markham, ON
28 Fairty Drive, Markham, ON
Your new home - 28 Fairty Drive, Markham, ON
28 Fairty Drive, Markham, ON
  • Advertising
Are you a real estate investor?
28 FAIRTY DRIVE, Markham, Ontario, L3S 3A5
$1,239,000

6 Beds

5 Baths

Property Information:

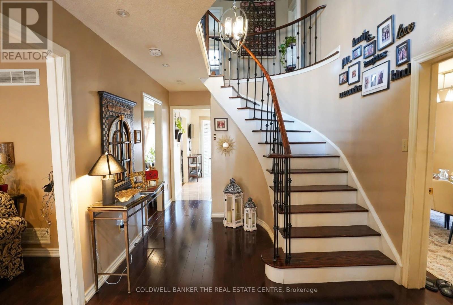
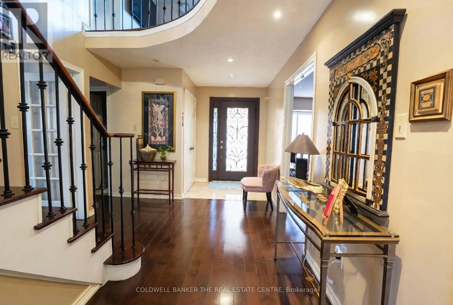
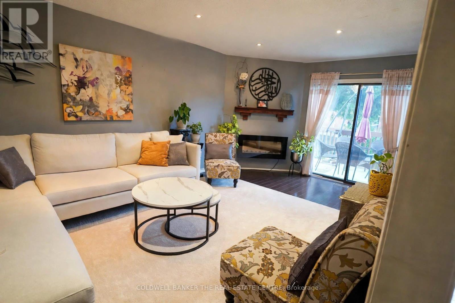
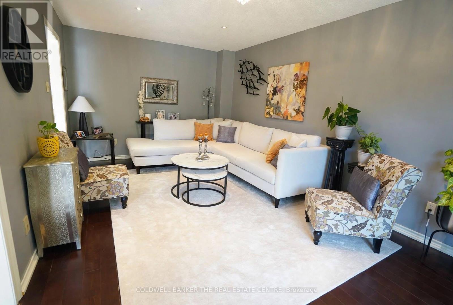
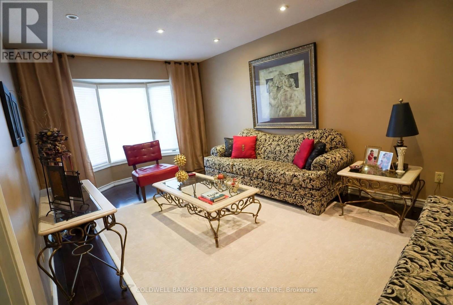
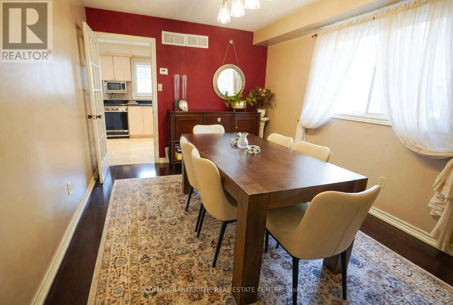
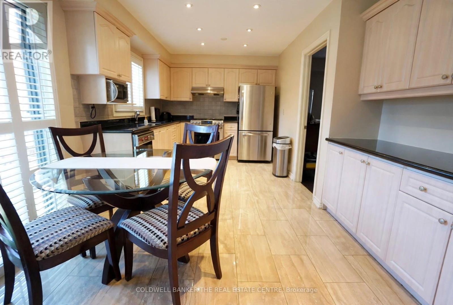
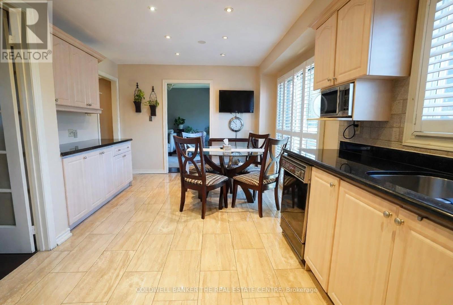
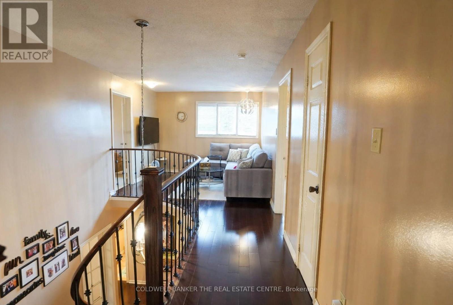
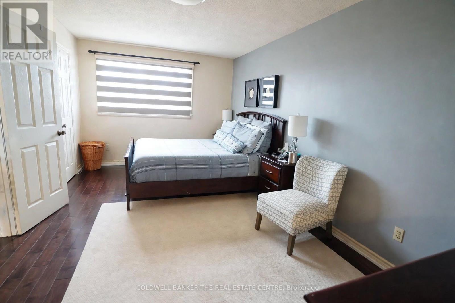
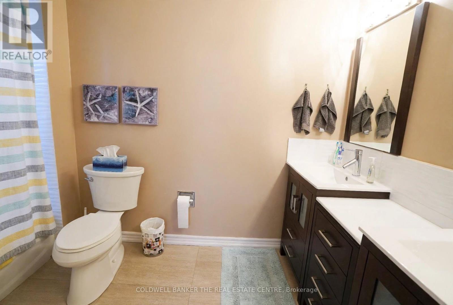
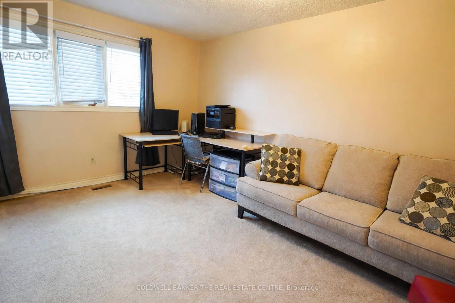
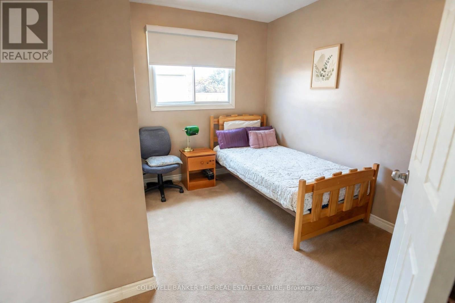
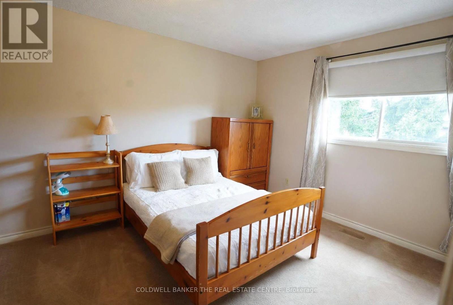
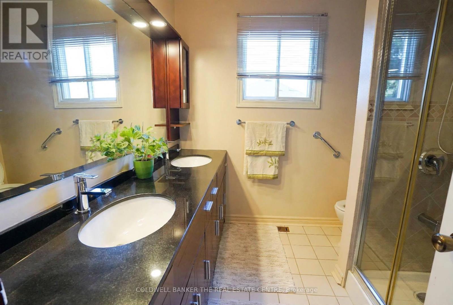
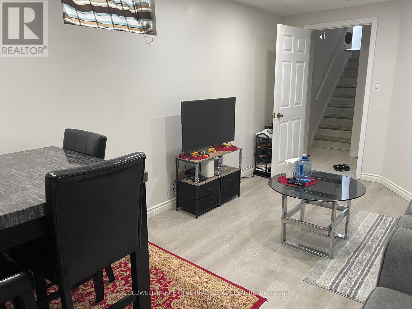
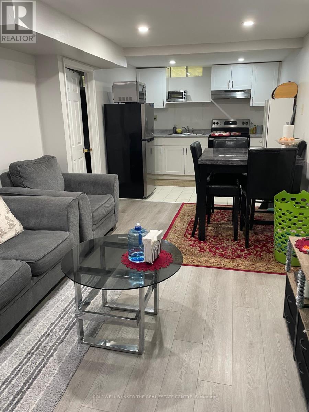
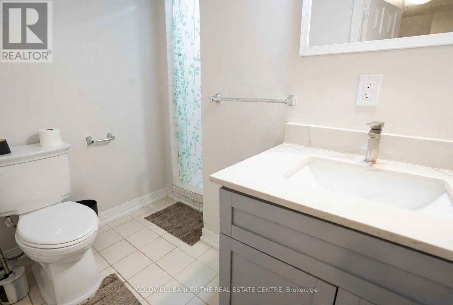
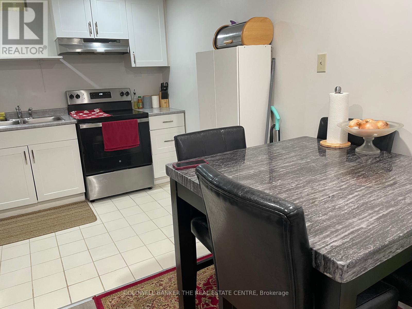
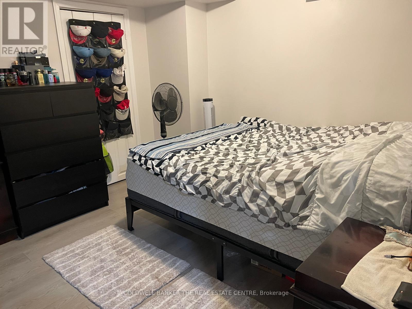
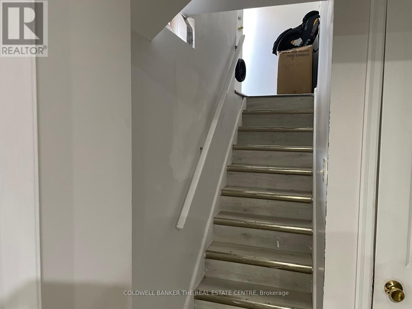
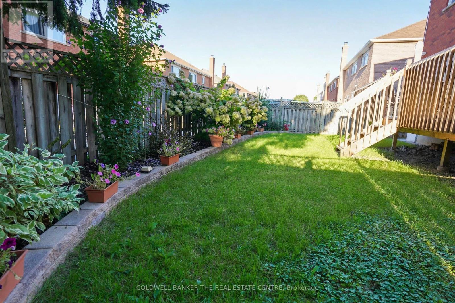
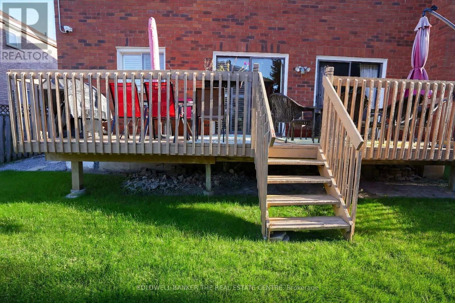
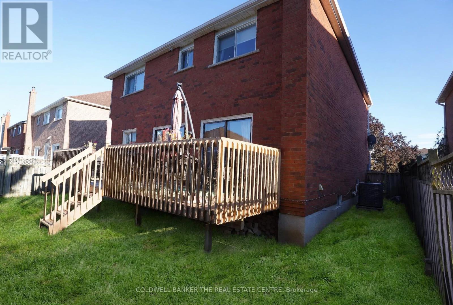
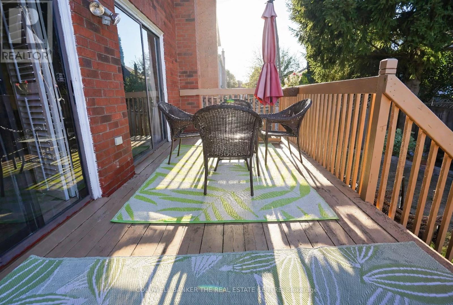
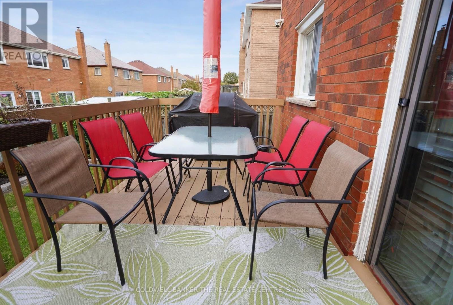
Welcome to 28 Fairty Drive - Prime Middlefield Location! Exceptional opportunity in one of Markham's most sought-after pockets near Markham Rd & Steeles. This well-maintained detached home offers incredible value and versatility with a fully upgraded main floor and a newly renovated basement with separate entrance. Main floor features tasteful upgrades throughout. Large deck for summer nights, hardwood floors and beautiful staircase. The newly renovated basement has 2 separate suites - perfect for extended family living. Enjoy a large driveway with NO sidewalk and parking for 4 cars! Major recent updates: Roof redone in 2024 and the furnace is less than 10 years old for peace of mind. Located steps to transit, Milliken Park, schools, shopping, Walmart, Costco, amazing restaurants and all amenities. Minutes to Hwy 407 and top-ranked schools. Don't miss this move-in ready home in a prime location! (id:27)

Building Features:

  • Style: Detached
  • Building Type: House
  • Amenities:
  • Basement Type: N/A
  • Construction Style - Attachment: Detached
  • Exterior Finish: Brick
  • Fireplace: Yes
  • Floor Space: 2000 - 2500 sqft
  • Foundation Type: Concrete
  • Heating Type: Forced air
  • Heating Fuel: Electric
  • Cooling Type: Central air conditioning
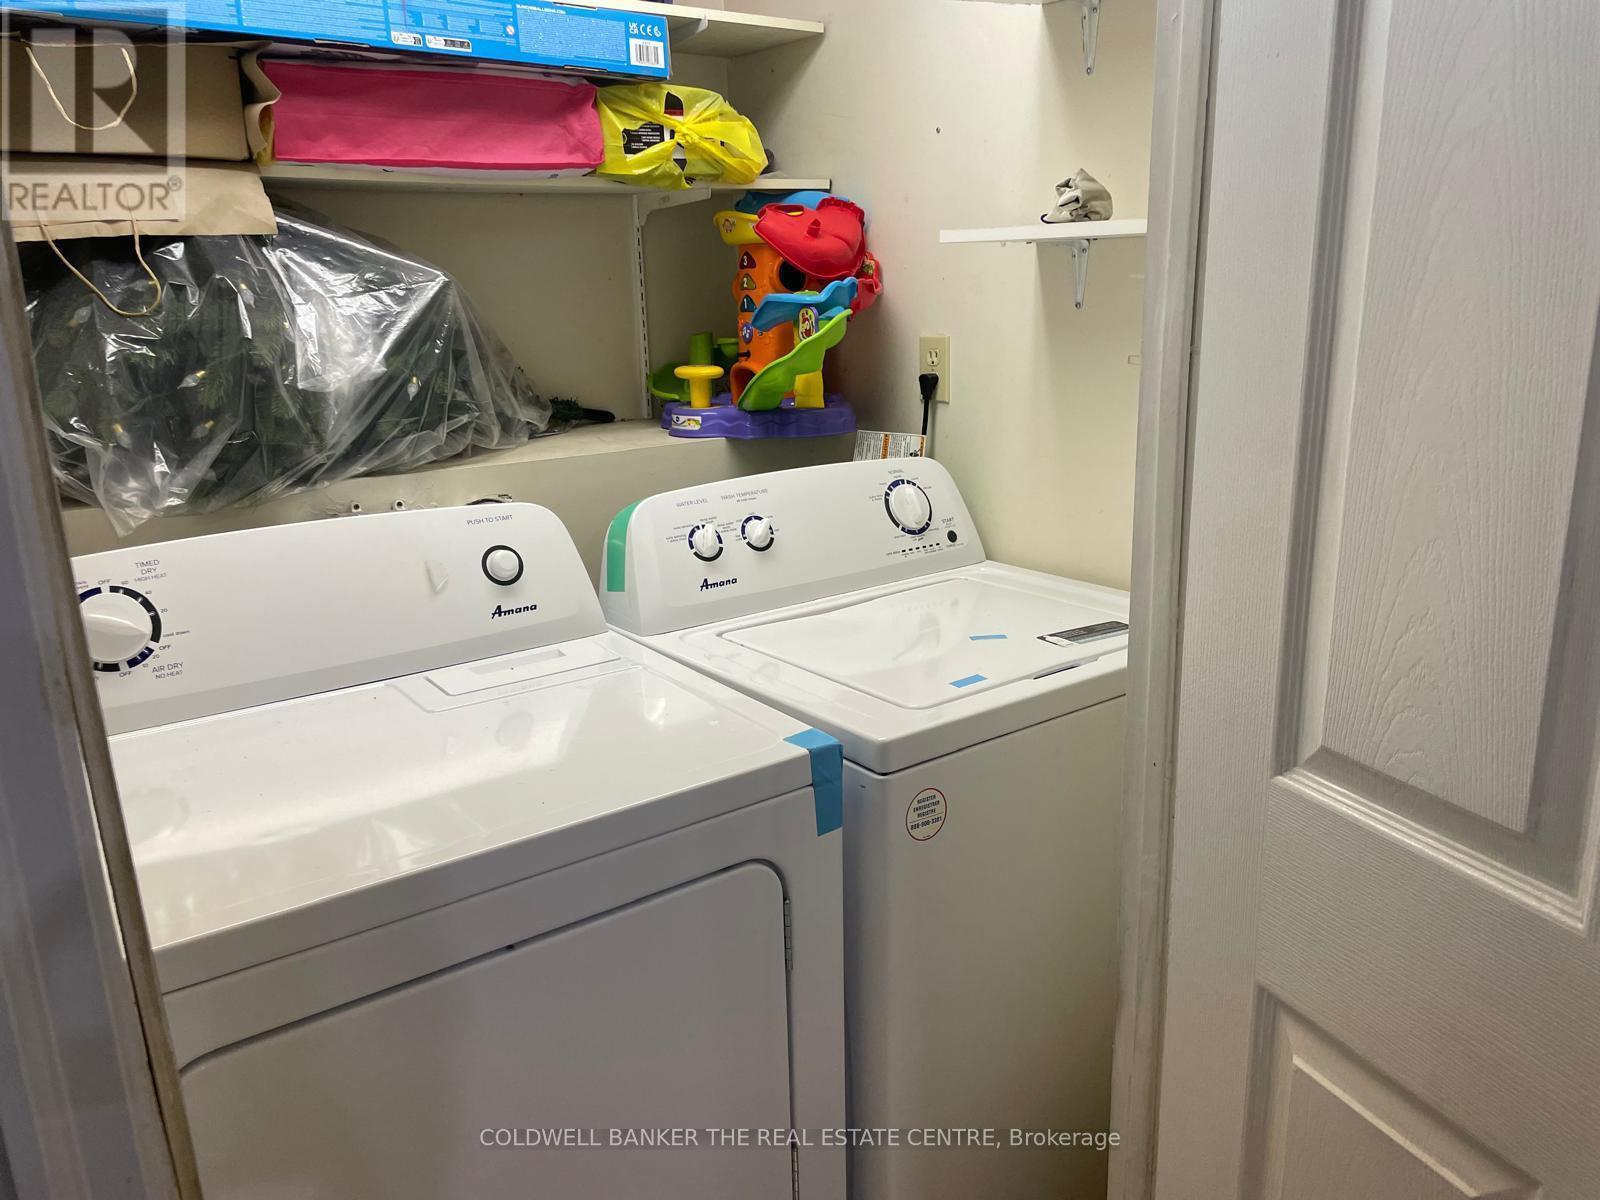
  • Appliances: Dryer, Stove, Refrigerator

Property Features:

  • OwnershipType: Freehold
  • Property Type: Single Family
  • Half Bathrooms: 1
  • Features:
  • Floor Space (approx): 2000 - 2500 Square Feet
  • Irregular: Yes
  • Lot Depth: 102.8 Feet
  • Lot Frontage: 49.2 Feet
  • Lot Size: 49.2 x 102.9 FT
  • Zoning: Residential
  • Parking Type: Attached garage, Garage
  • No. of Parking Spaces: 6

Rooms:

  • Sitting 2nd Level 3.30 m x 3.30 m
  • Primary Bedroom 2nd Level 5.20 m x 3.10 m
  • 2nd Bedroom 2nd Level 4.70 m x 3.00 m
  • 3rd Bedroom 2nd Level 3.20 m x 2.20 m
  • 4th Bedroom 2nd Level 4.30 m x 3.00 m
  • Living Main Level 5.90 m x 3.30 m
  • Family Main Level 5.80 m x 3.30 m
  • Kitchen Main Level 5.80 m x 2.40 m
  • Dining Main Level 4.50 m x 3.00 m
  • Mudroom Main Level 2.40 m x 2.00 m
  • Bathroom Ground Level 1.50 m x 1.40 m

Convert Measurement to:

Courtesy of: COLDWELL BANKER THE REAL ESTATE CENTRE

REALTOR.ca  

QuickQuoteTM Powered by RPS

Location of 28 FAIRTY DRIVE, Markham, Ontario, L3S 3A5

Demographic Information of 28 FAIRTY DRIVE, Markham, Ontario, L3S 3A5

Life Stage

Midlife Families

Employment Type

Blue Collar/Primary, Blue Collar/Service Sector

Average Household Income

$126,514.20

Average Number of Children

1.94

Household Population

Household Structure

Age of Population

Education

Education Level

No certificate/diploma/degree

23.74 %

High school certificate or equivalent

30.16 %

Apprenticeship trade certificate/diploma

3.26 %

College/non-university certificate

15.11 %

University certificate (below bachelor)

1.33 %

University Degree

26.41 %

Commuter

Travel To Work

By Car

84.1 %

By Public Transit

11.13 %

By Walking

1.94 %

By Bicycle

0.66 %

By Other Methods

2.17 %

Cultural Diversity

Knowledge of Official Language

Mother Tongue

Building Information

Building Type

Apartments (Low and High Rise)

11.22 %

Houses

88.78 %

Own Vs. Rent