Button CopyPathCircle CloseCircle Left ArrowArrow Down Icon GreyClosecirclecircleBurger
  • Advertising

27 MELCHIOR CRESCENT, Markham, Ontario, L3R 9A5

MLS® # N13620292
House For Sale In Buttonville, Markham, Ontario
$1,699,000 QuickQuoteTM: $1.1M - $2.2M

4+4 Beds

8 Baths

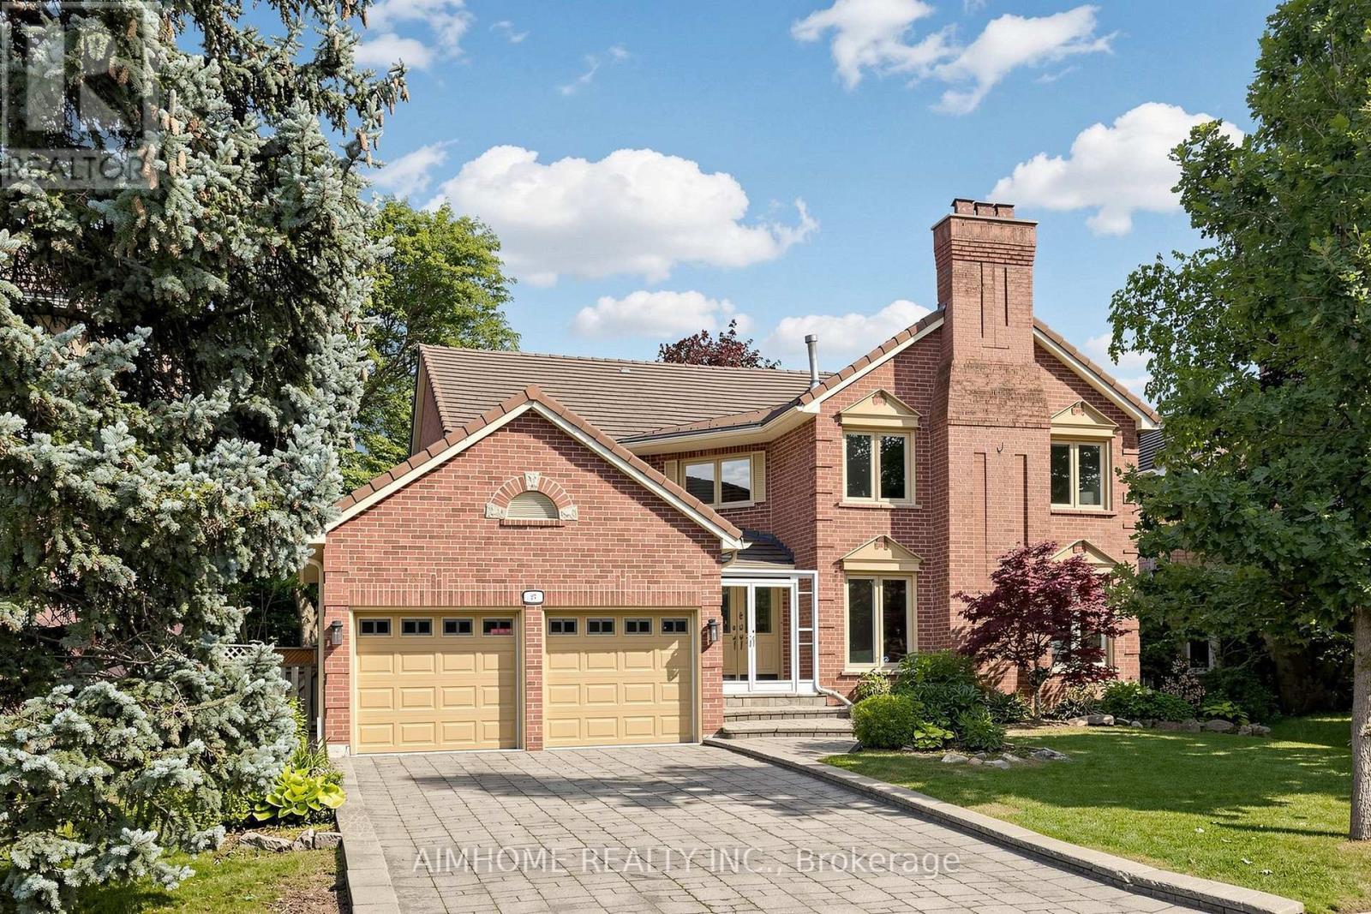
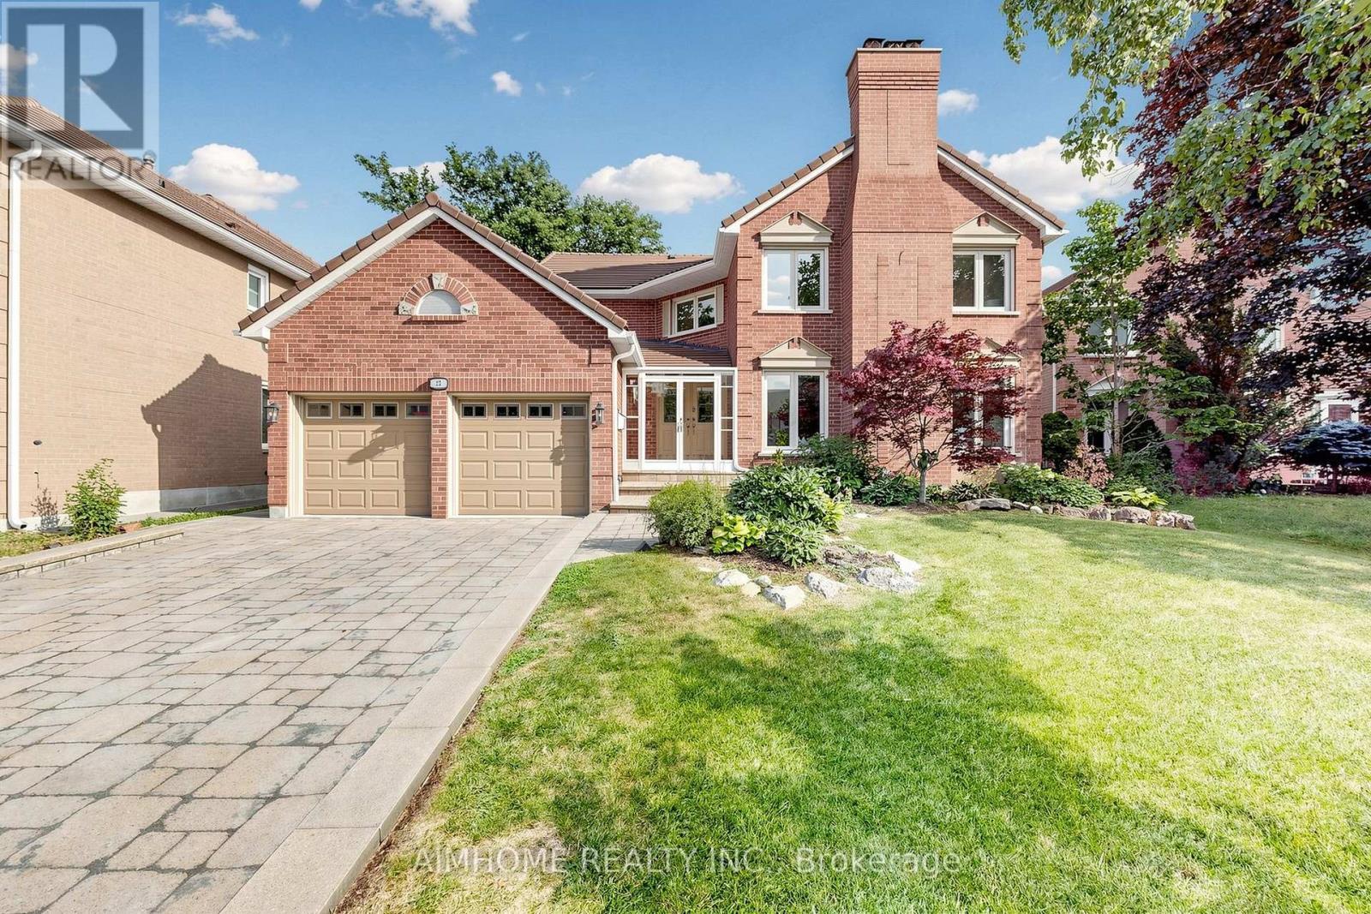
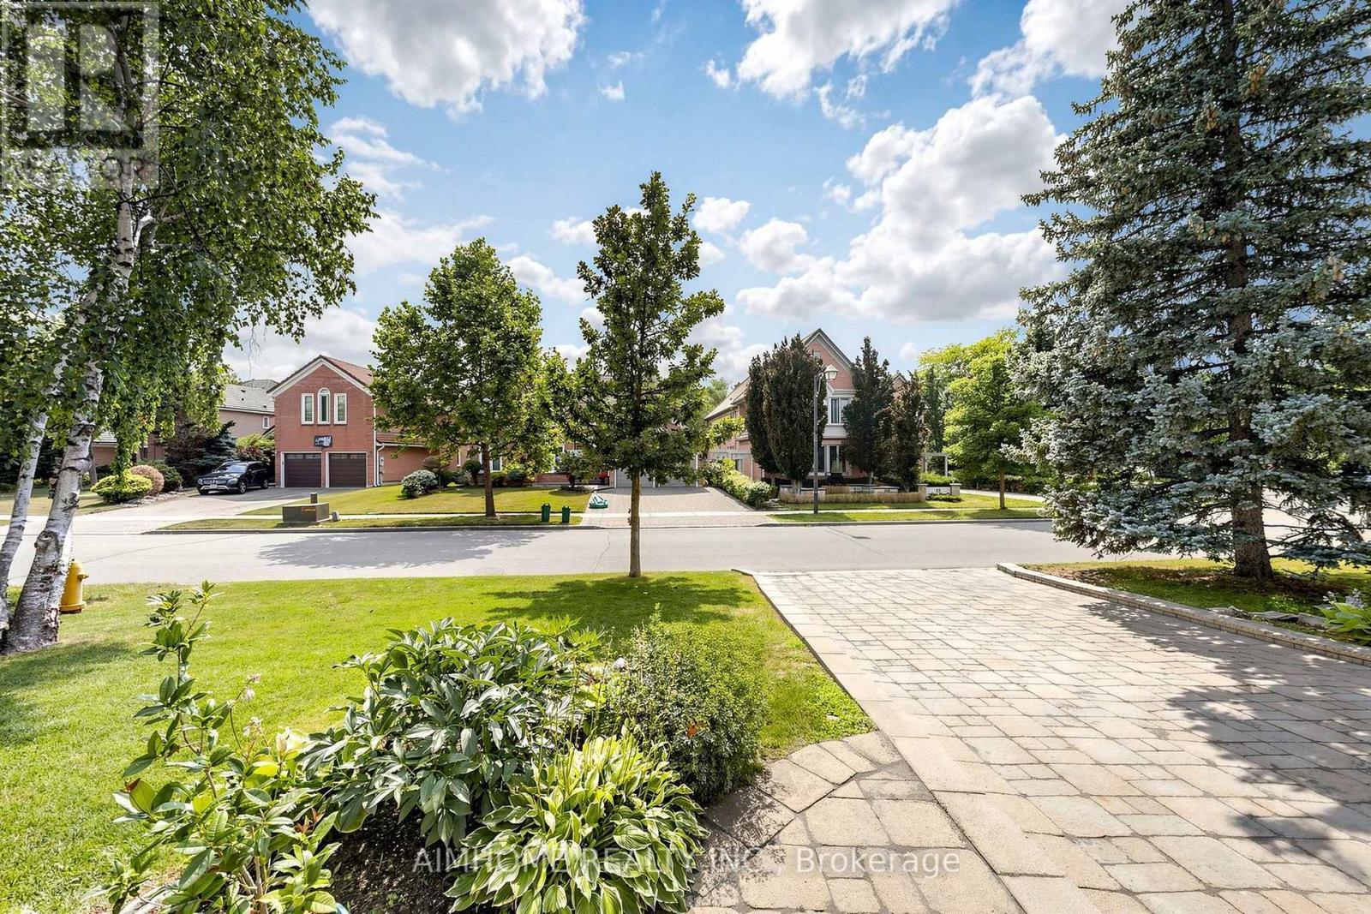
27 Melchior Crescent, Markham, ON - Outdoor
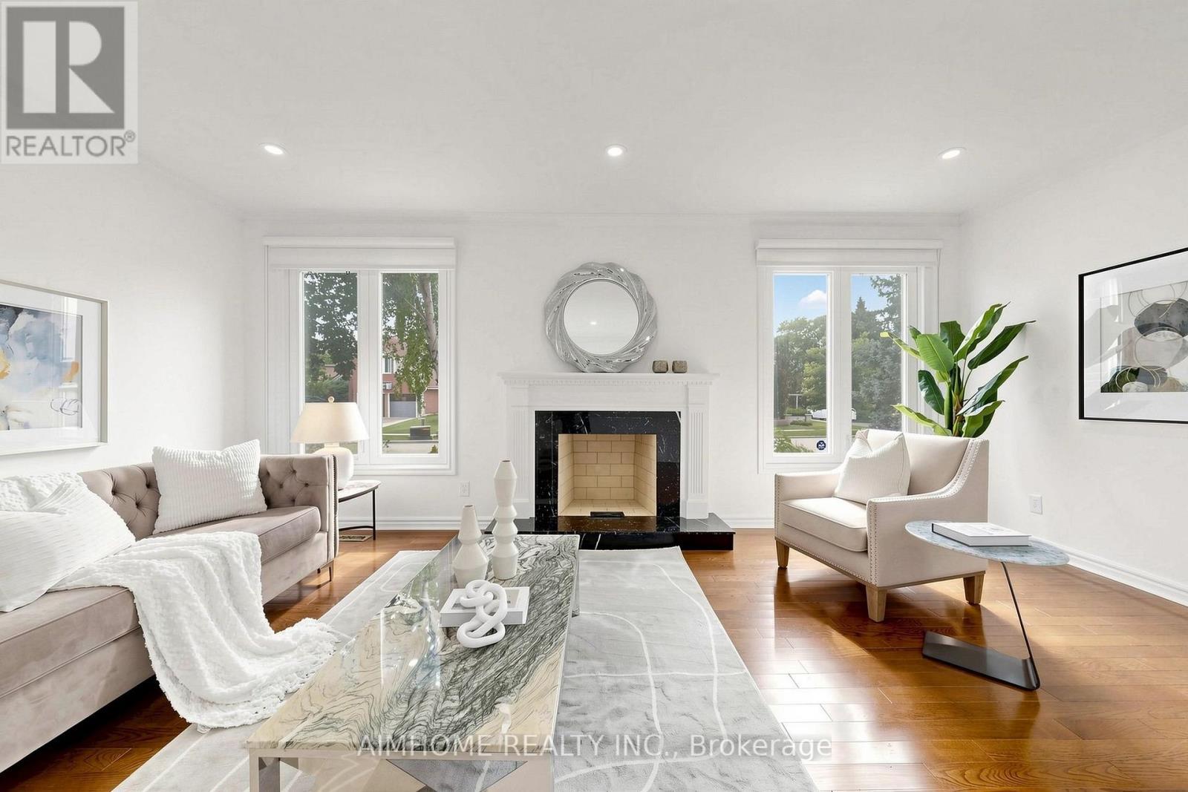
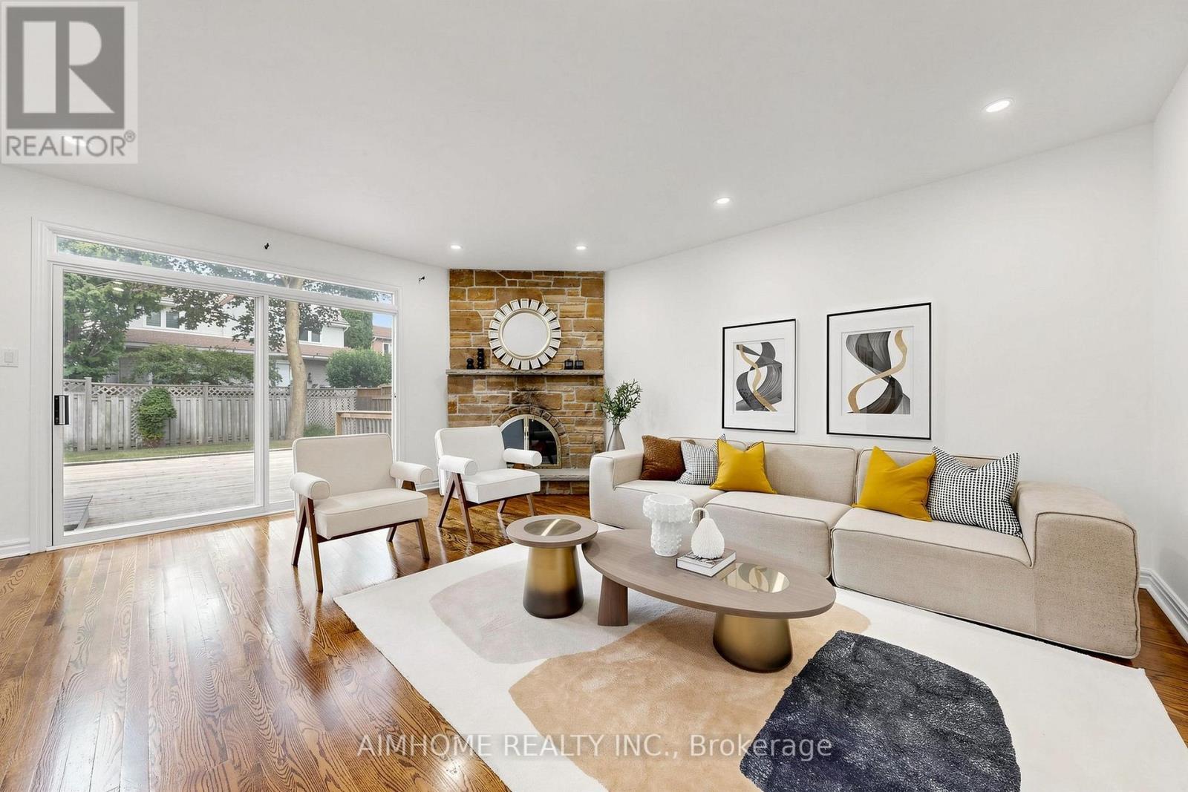
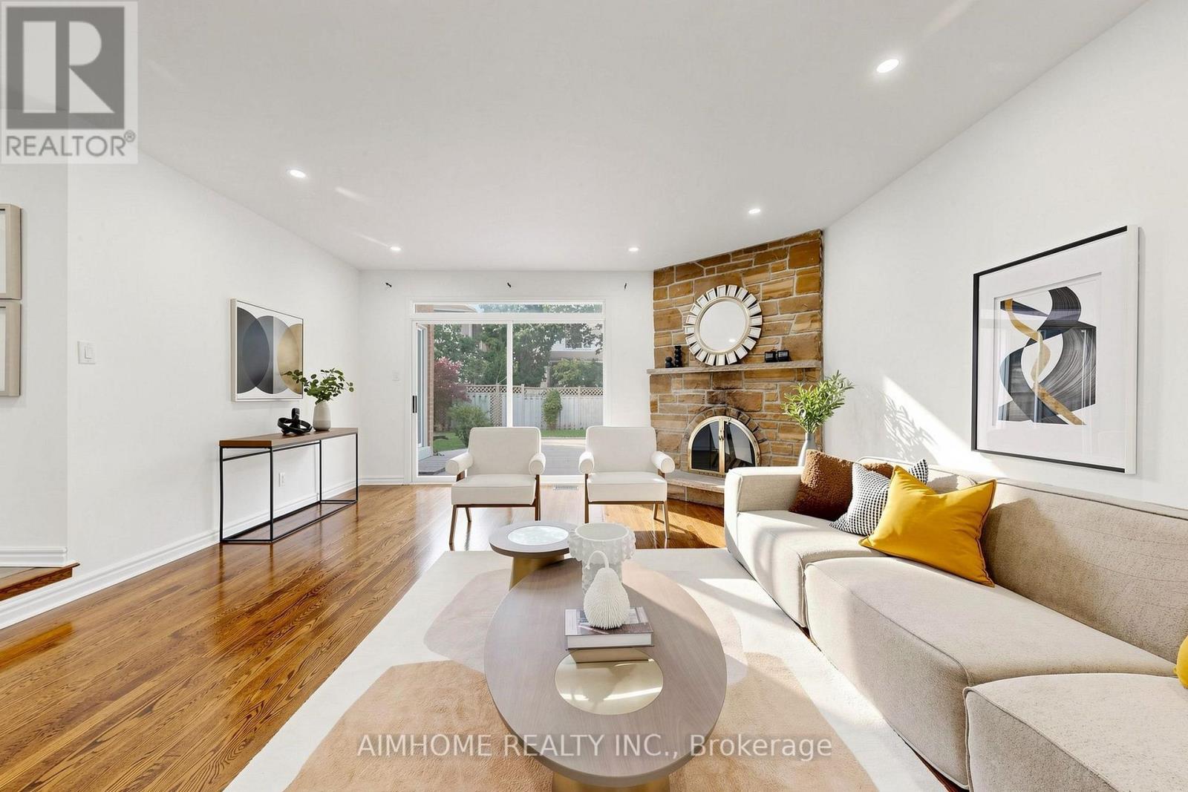
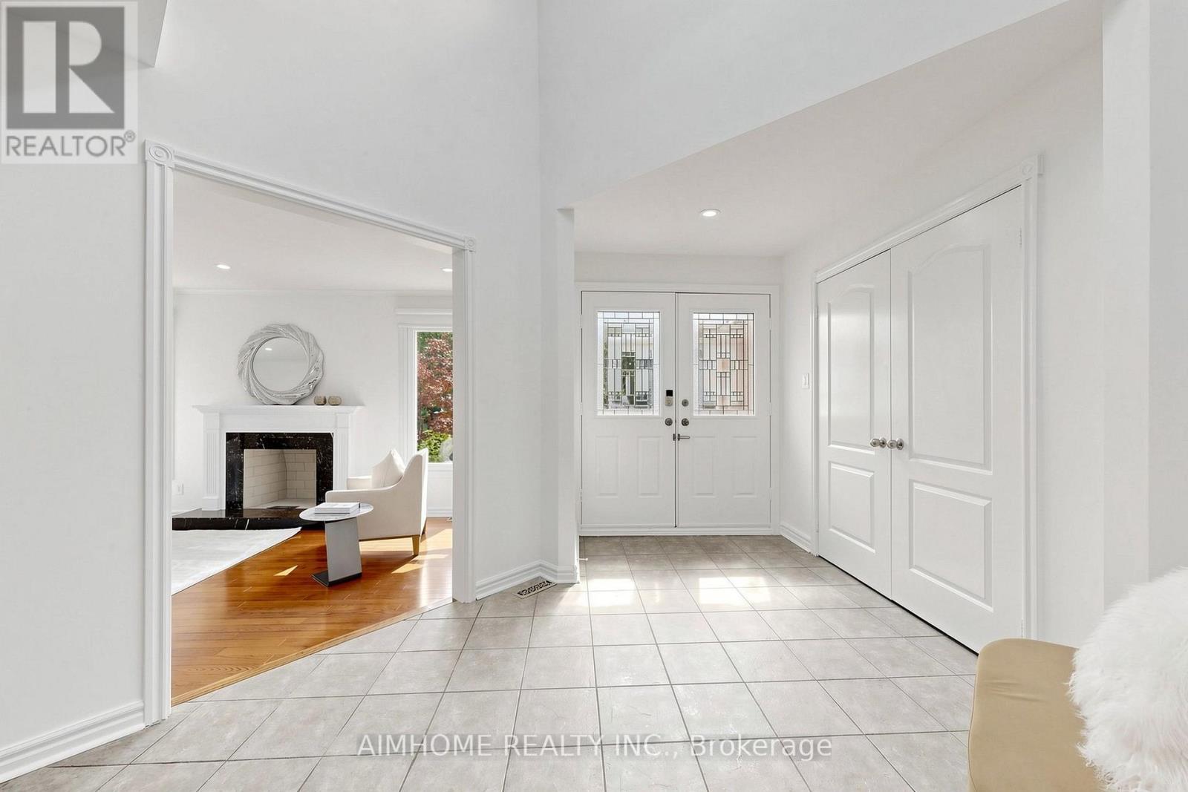
27 Melchior Crescent, Markham, ON - Indoor Photo Showing Living Room With Fireplace
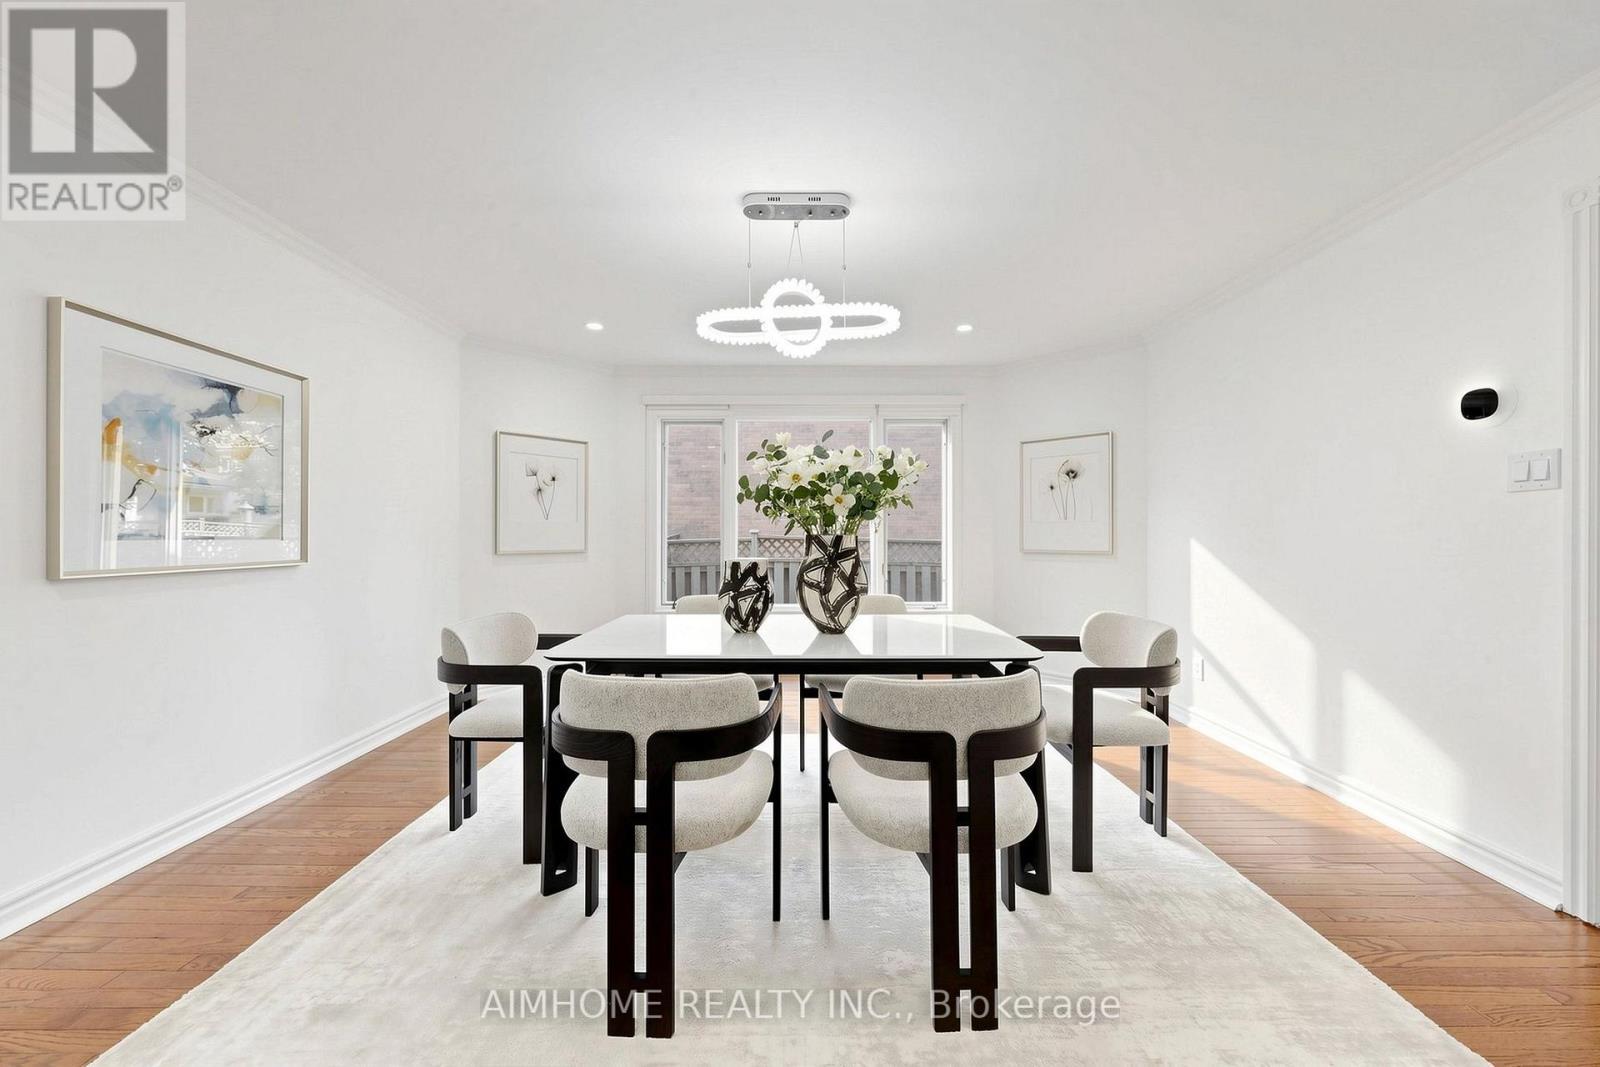
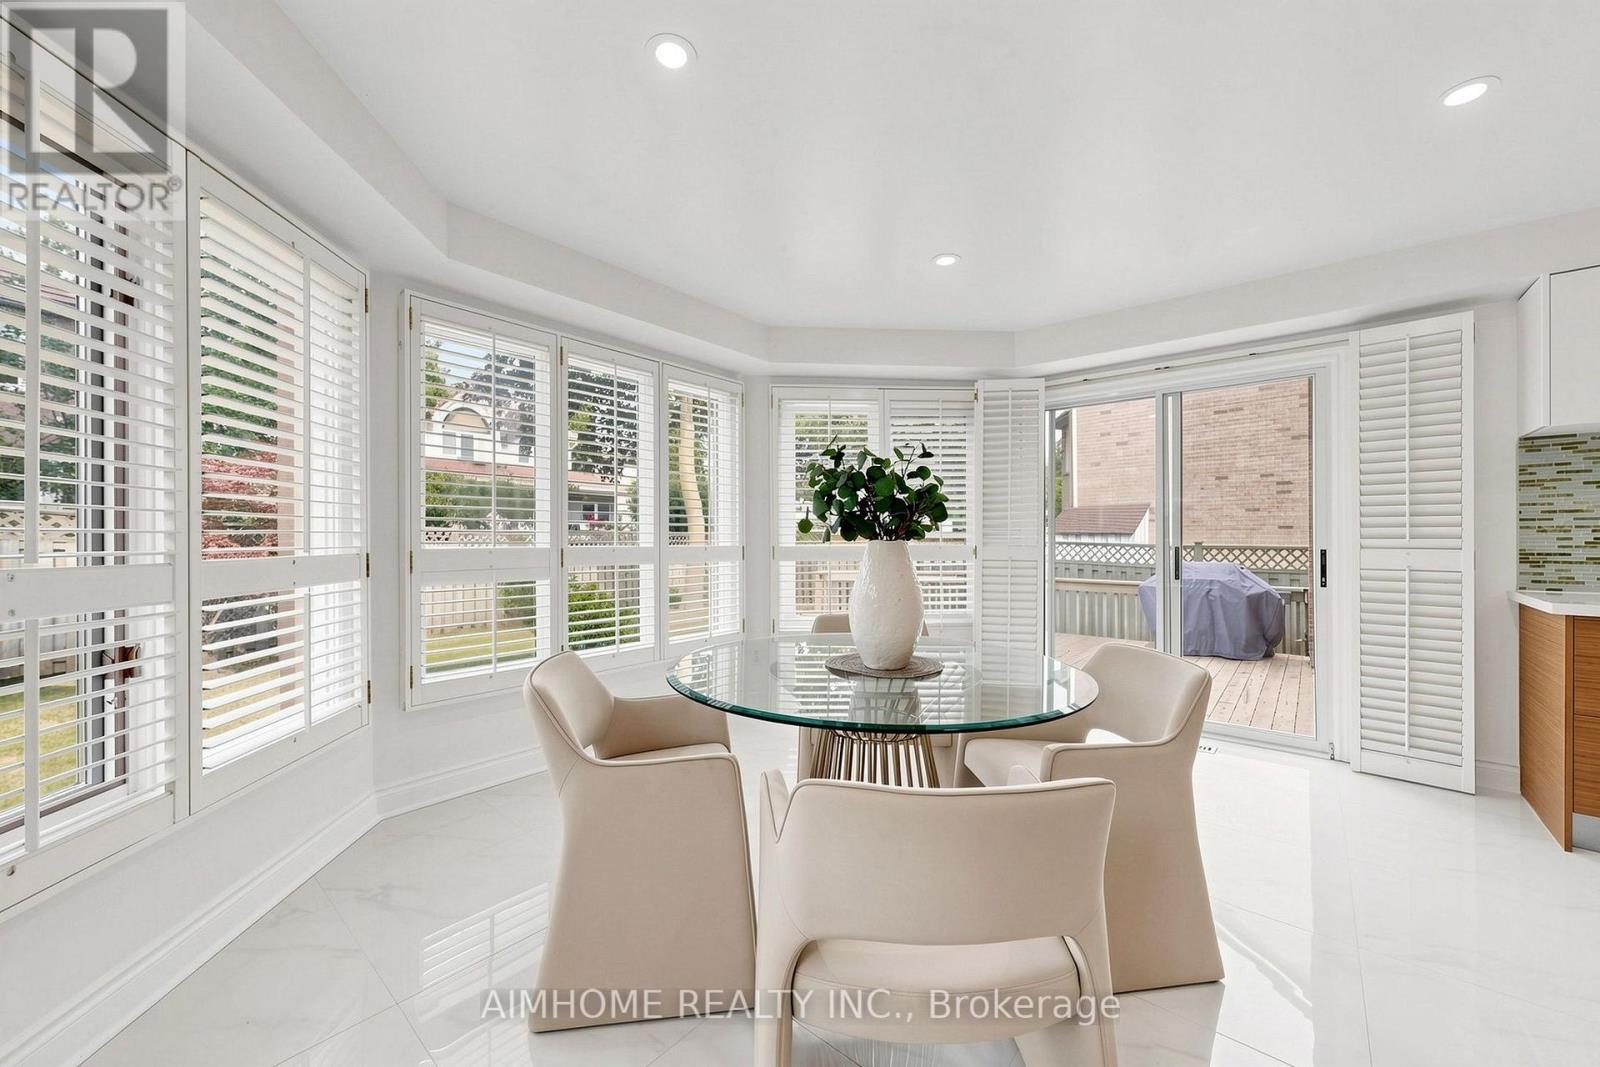
27 Melchior Crescent, Markham, ON - Indoor Photo Showing Dining Room
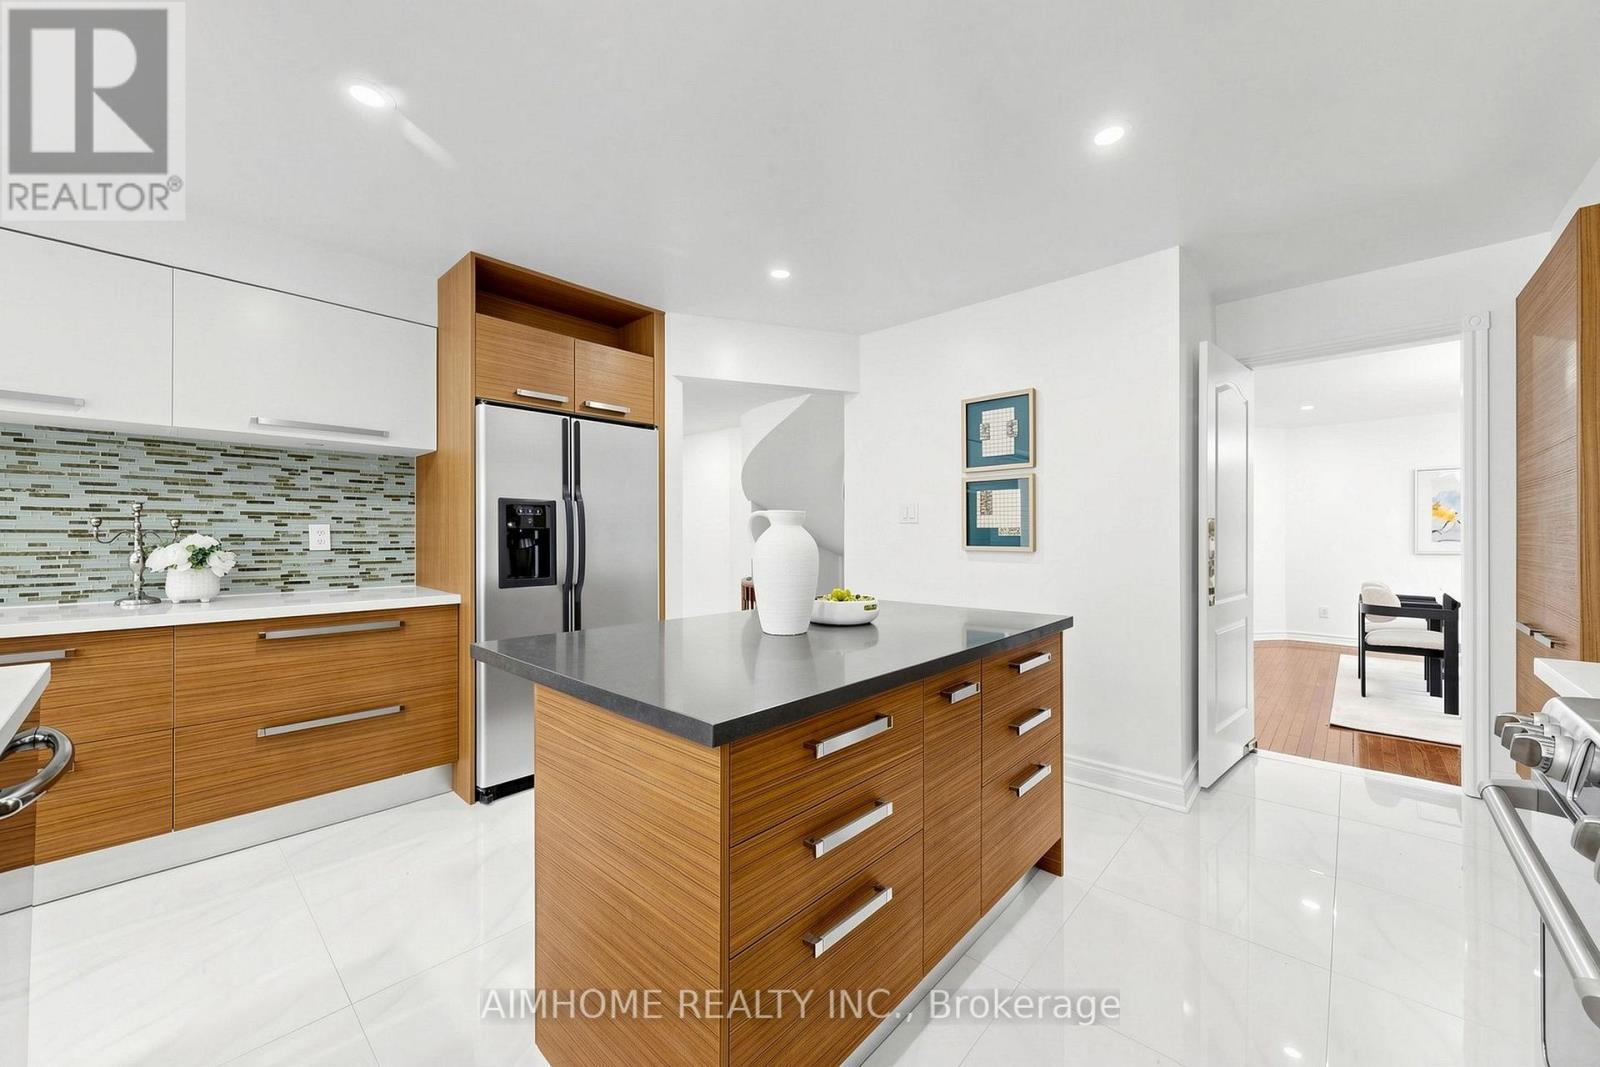
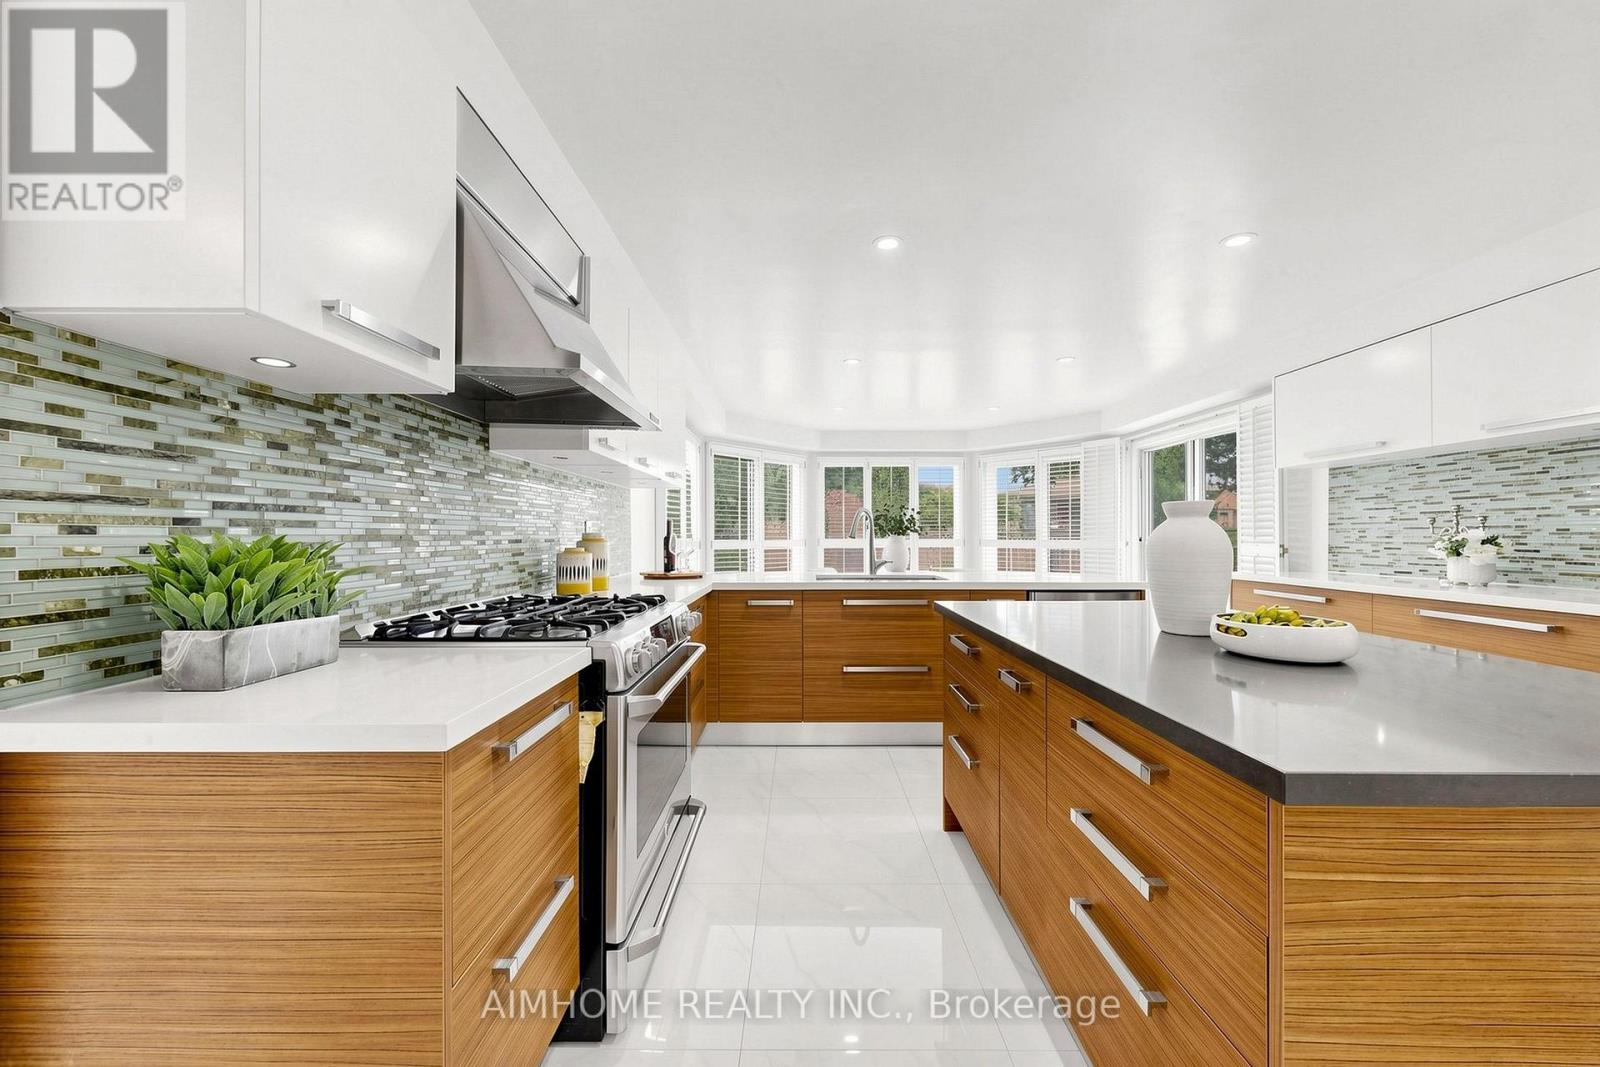
27 Melchior Crescent, Markham, ON - Indoor Photo Showing Kitchen With Upgraded Kitchen
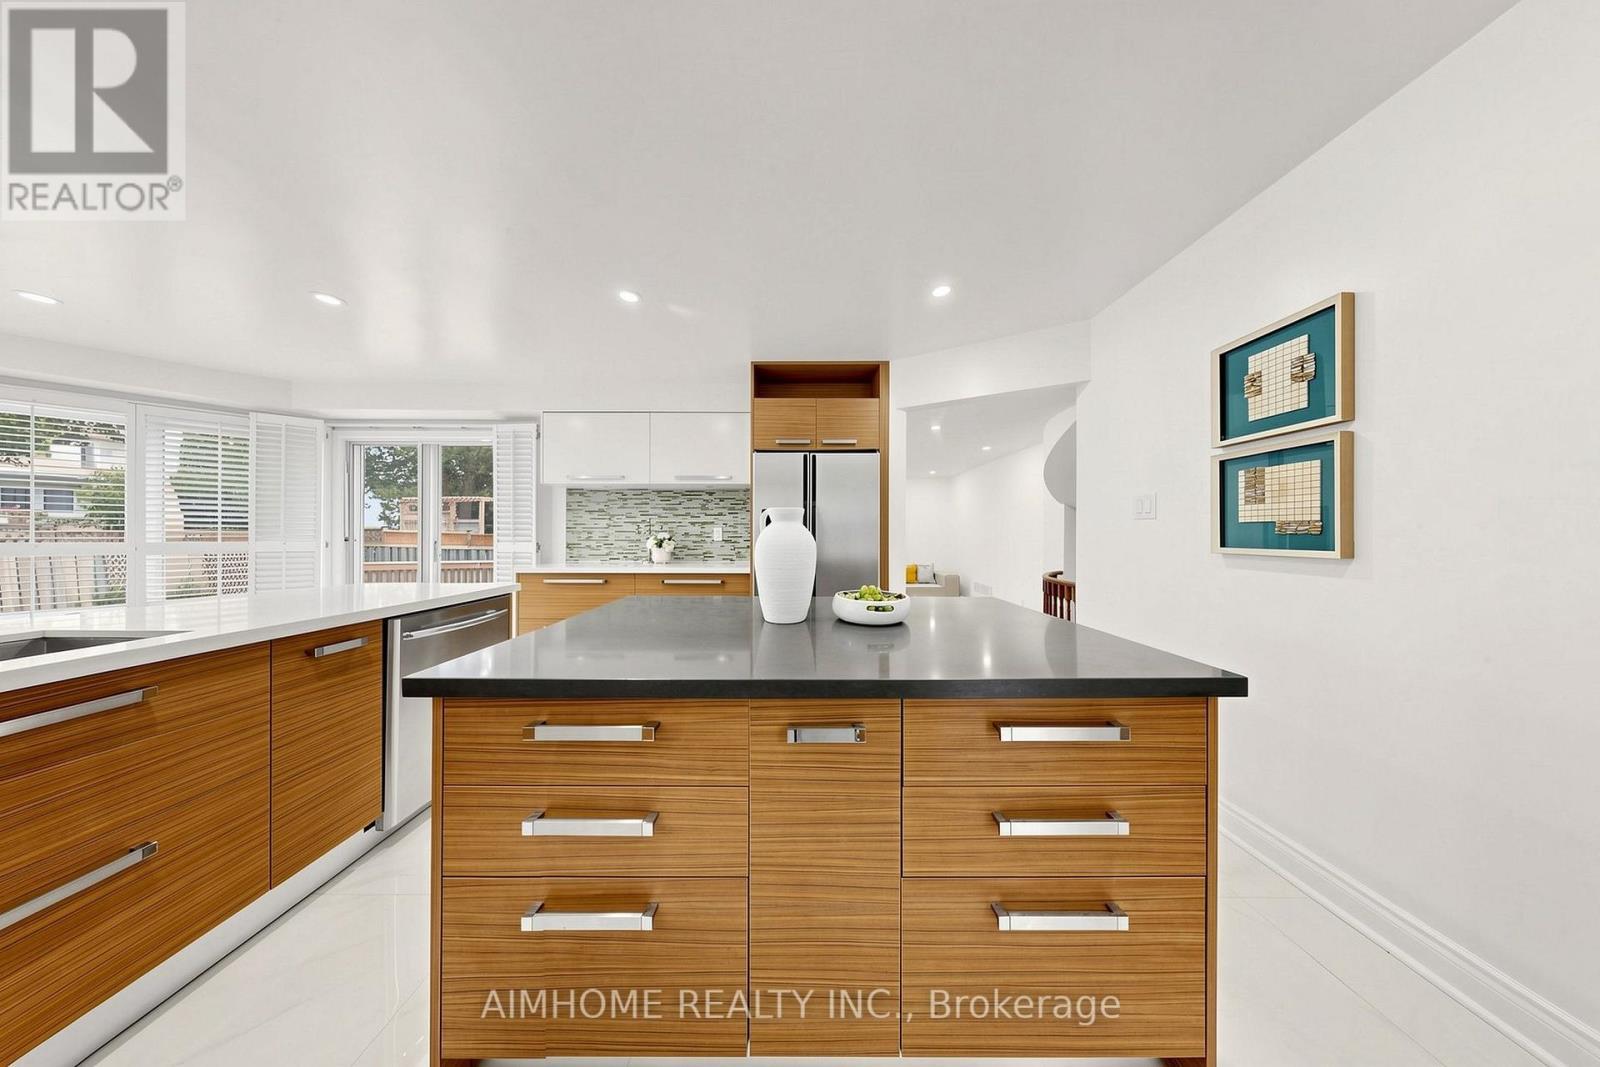
27 Melchior Crescent, Markham, ON - Indoor Photo Showing Kitchen
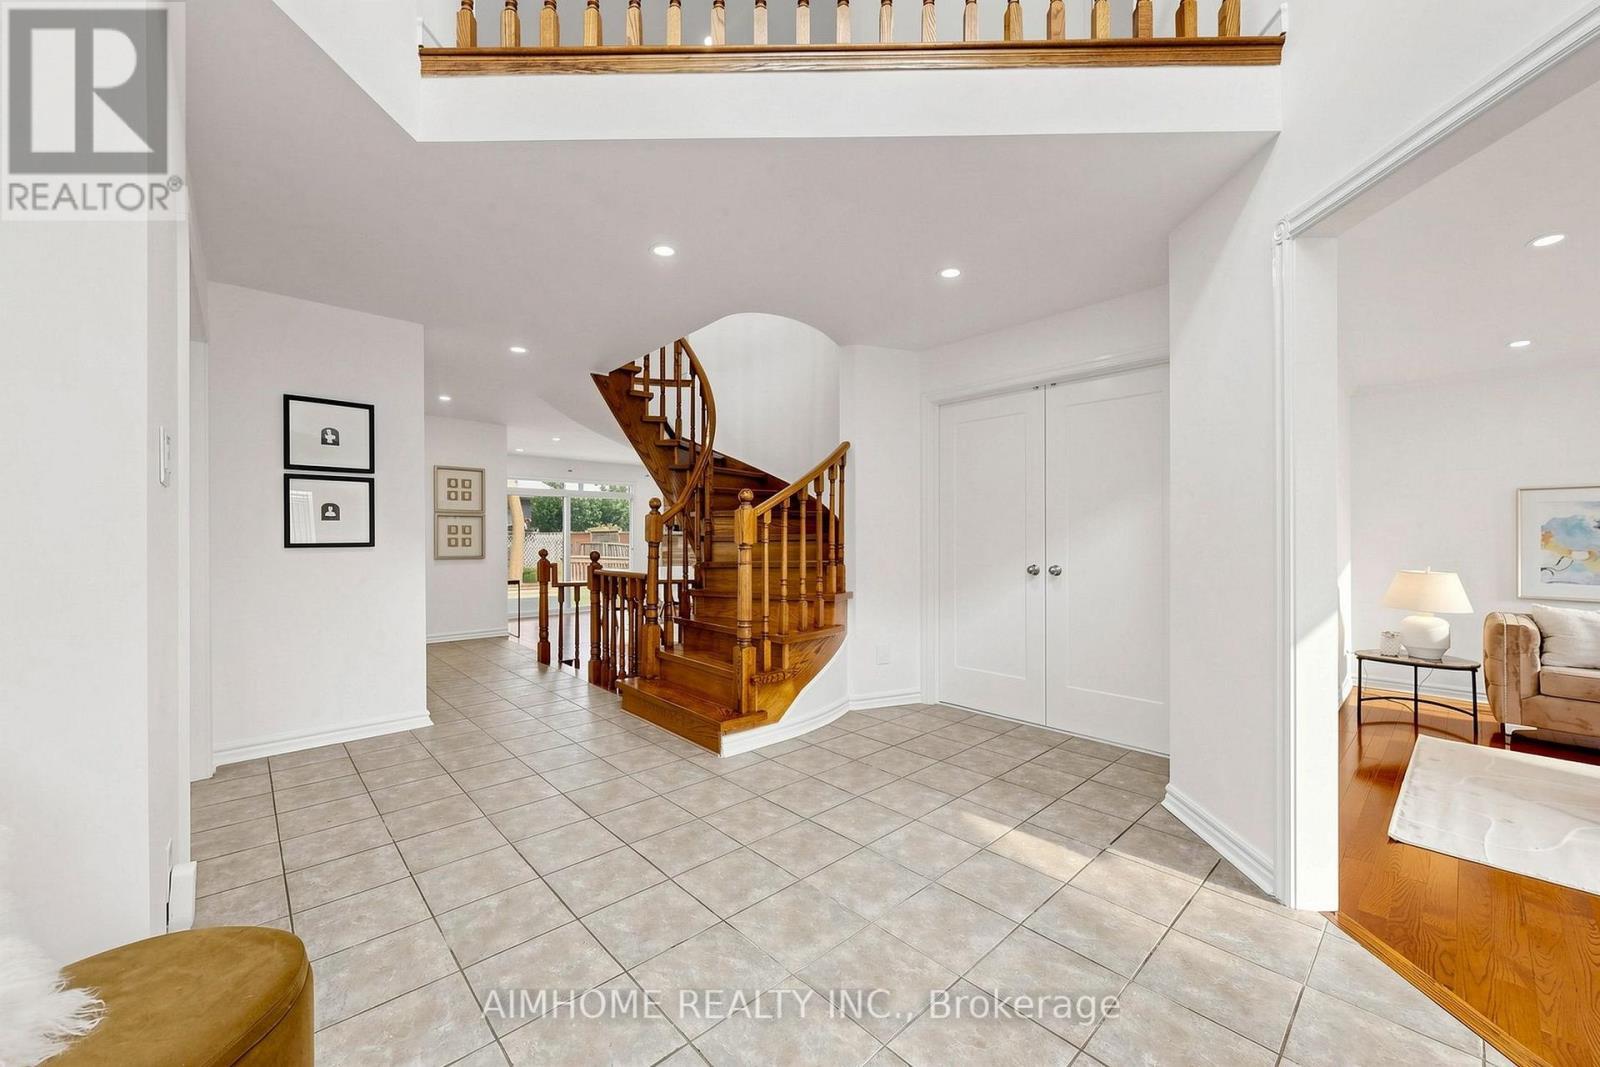
27 Melchior Crescent, Markham, ON - Indoor
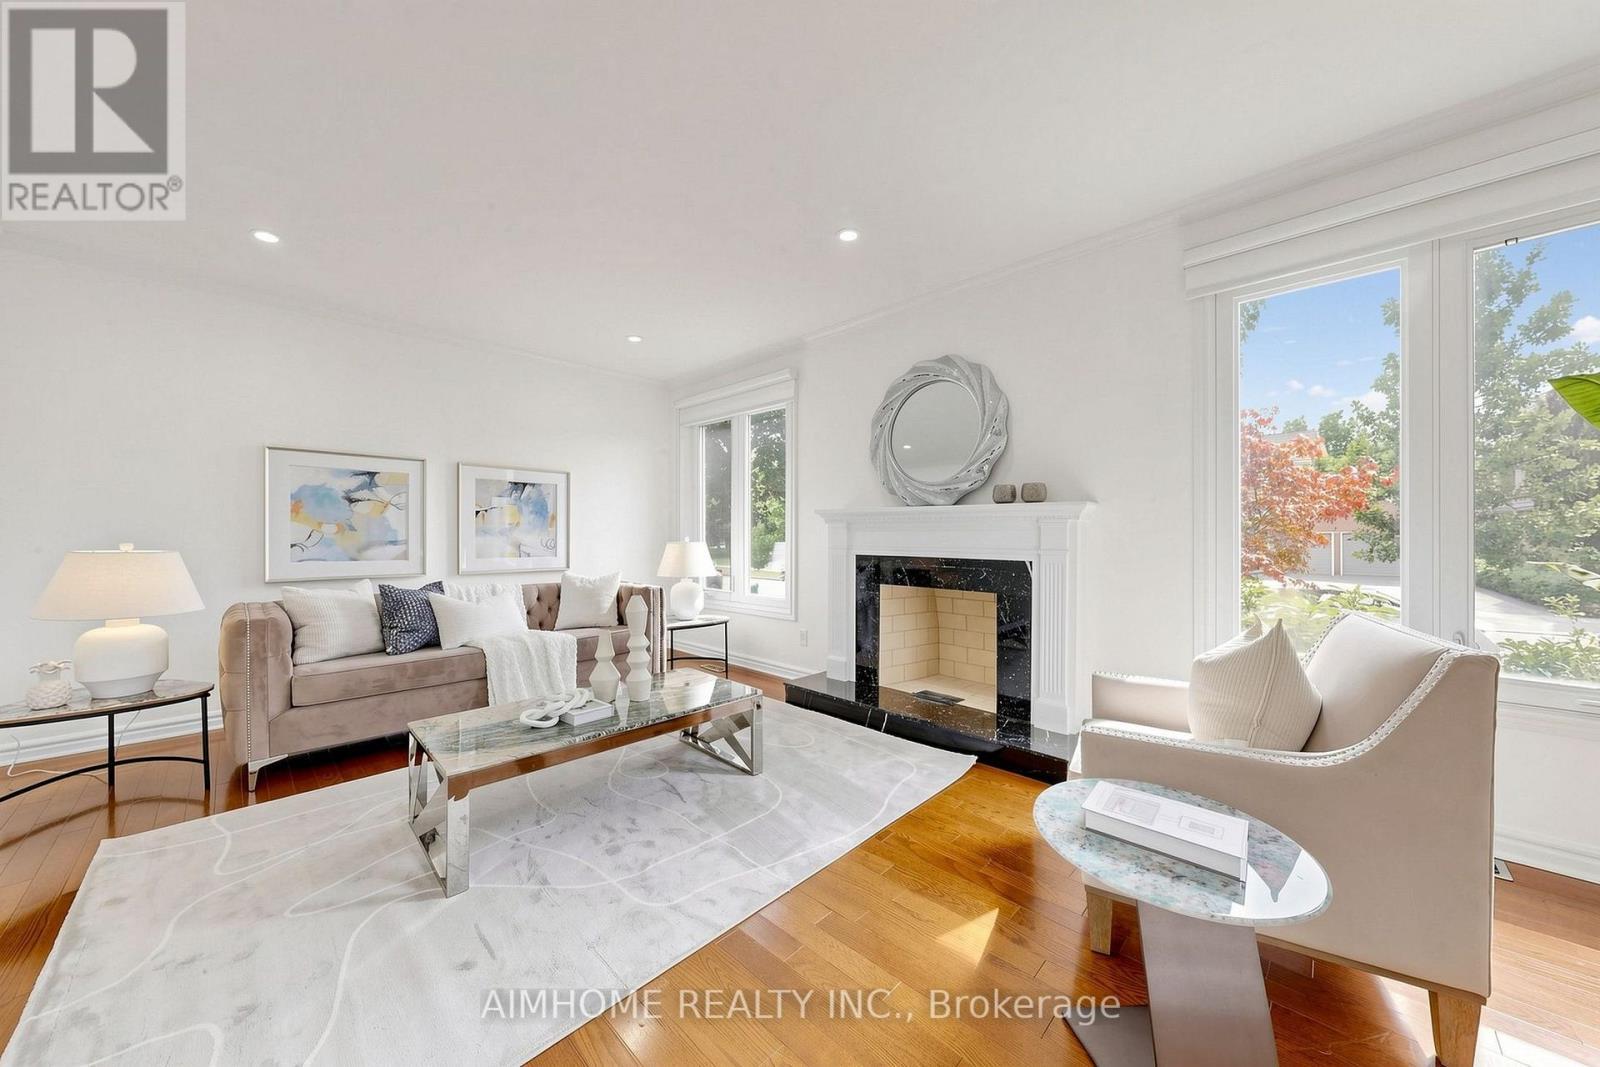
27 Melchior Crescent, Markham, ON - Indoor Photo Showing Living Room
27 Melchior Crescent, Markham, ON - Indoor Photo Showing Dining Room
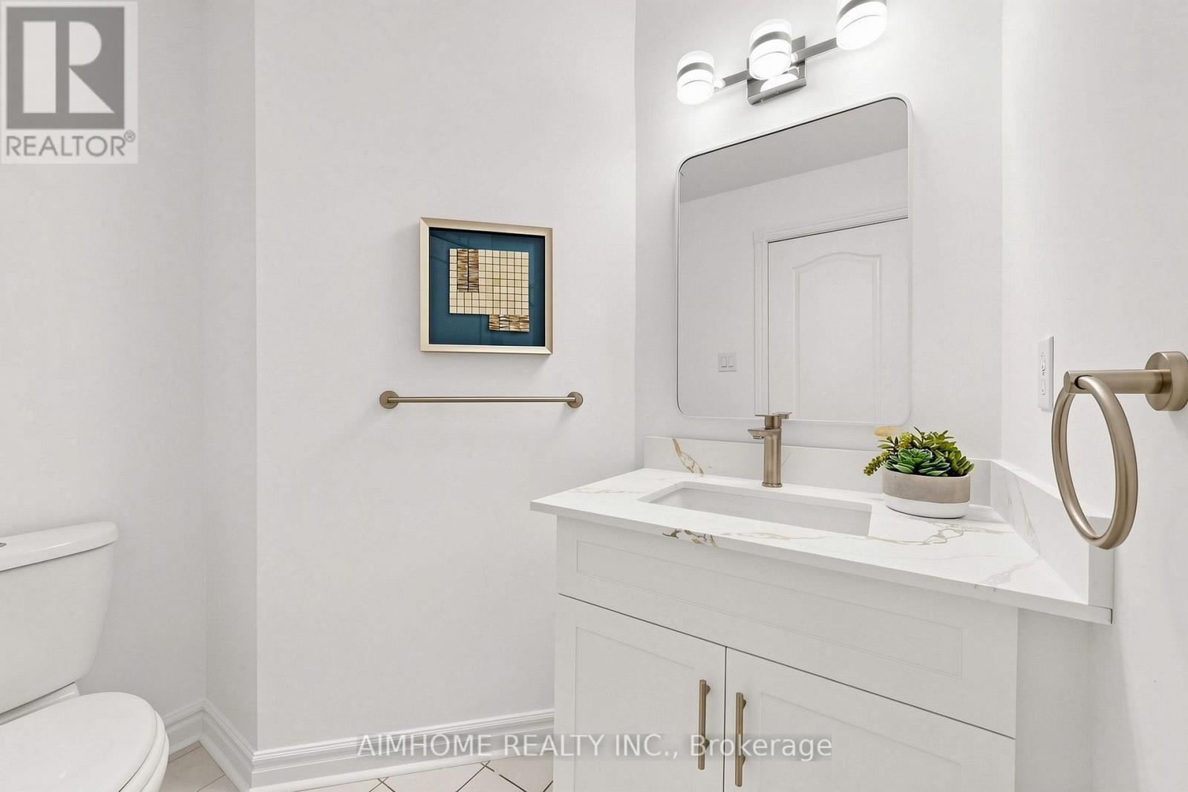
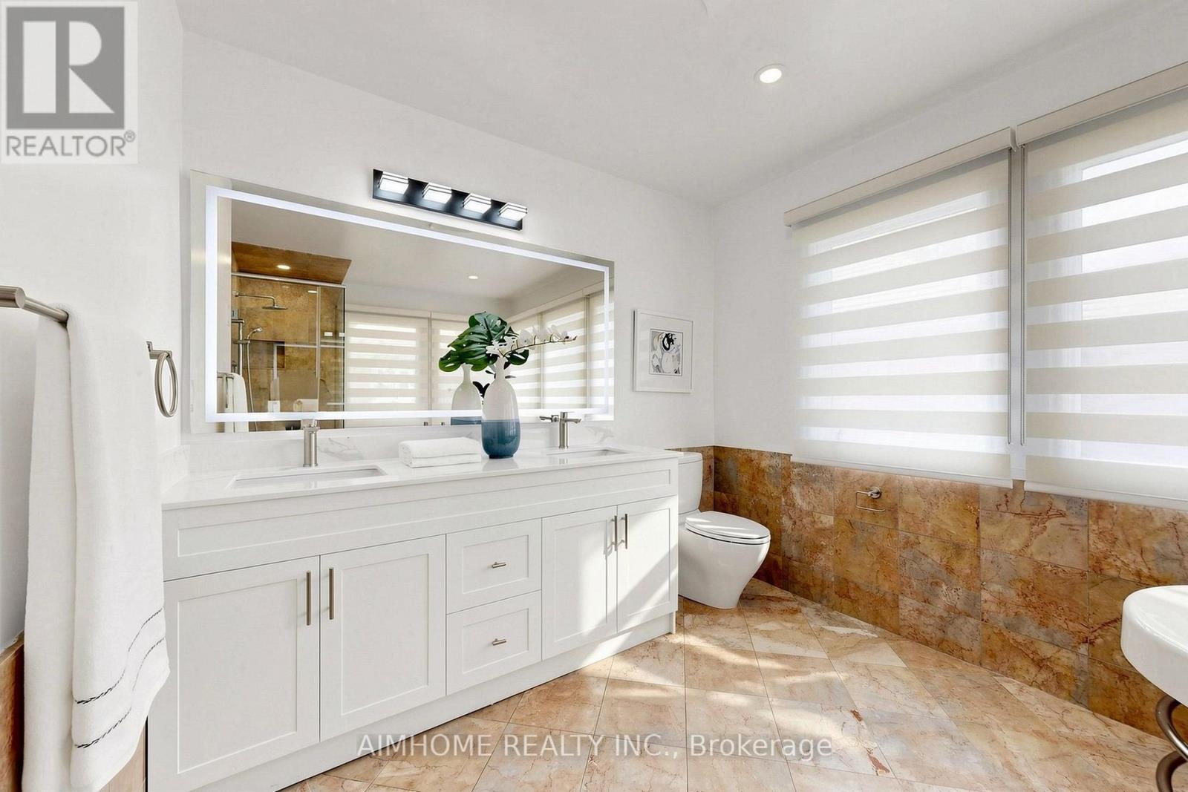
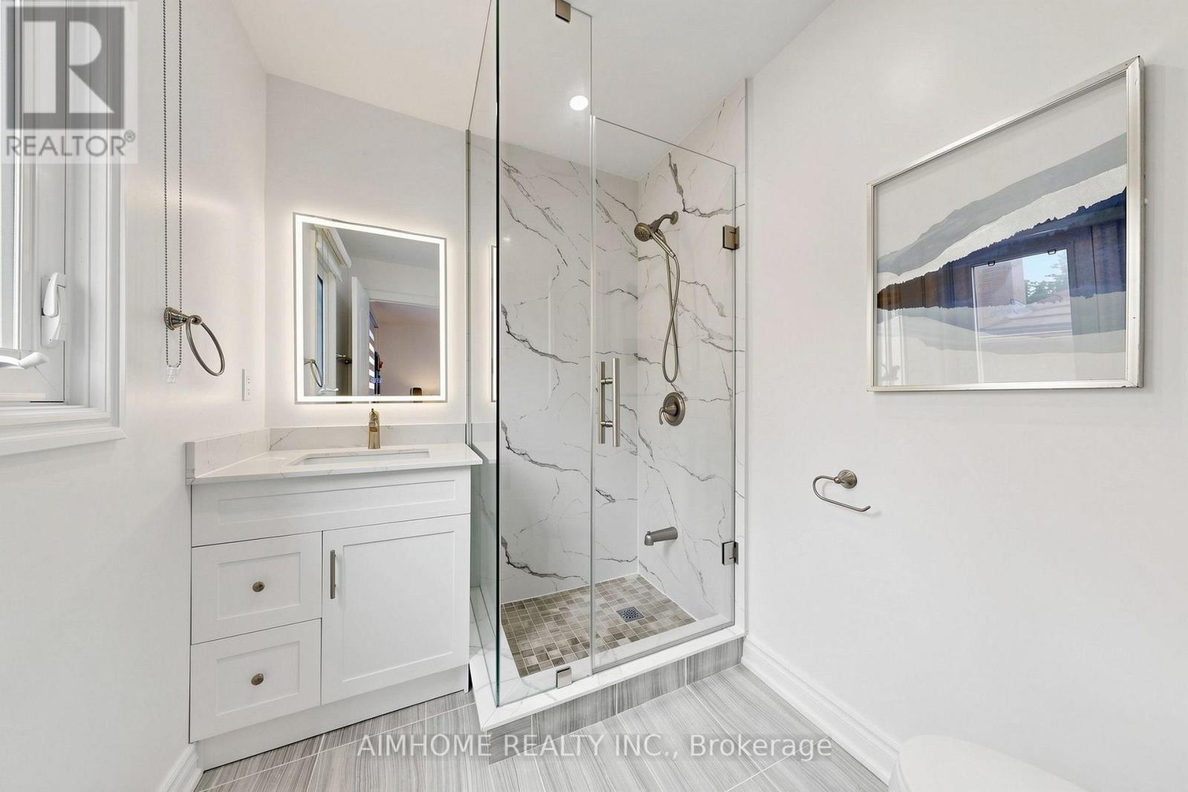
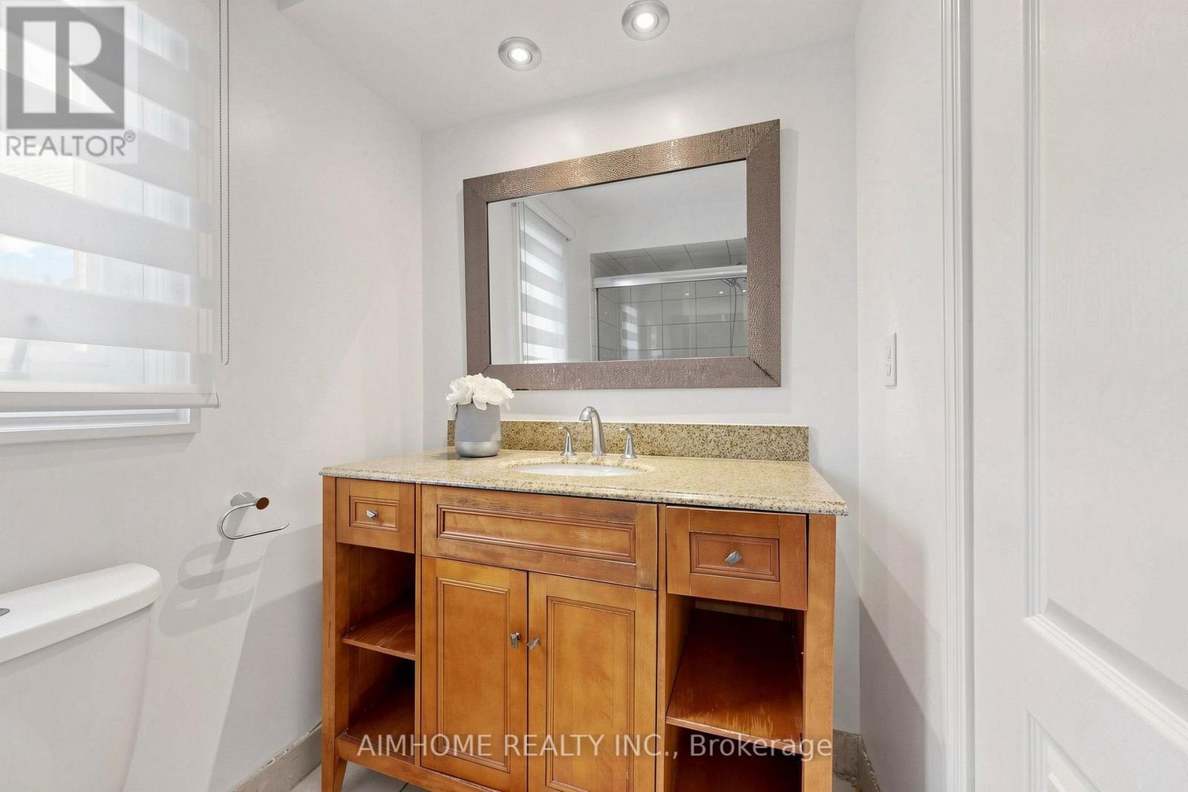
27 Melchior Crescent, Markham, ON - Indoor Photo Showing Bathroom
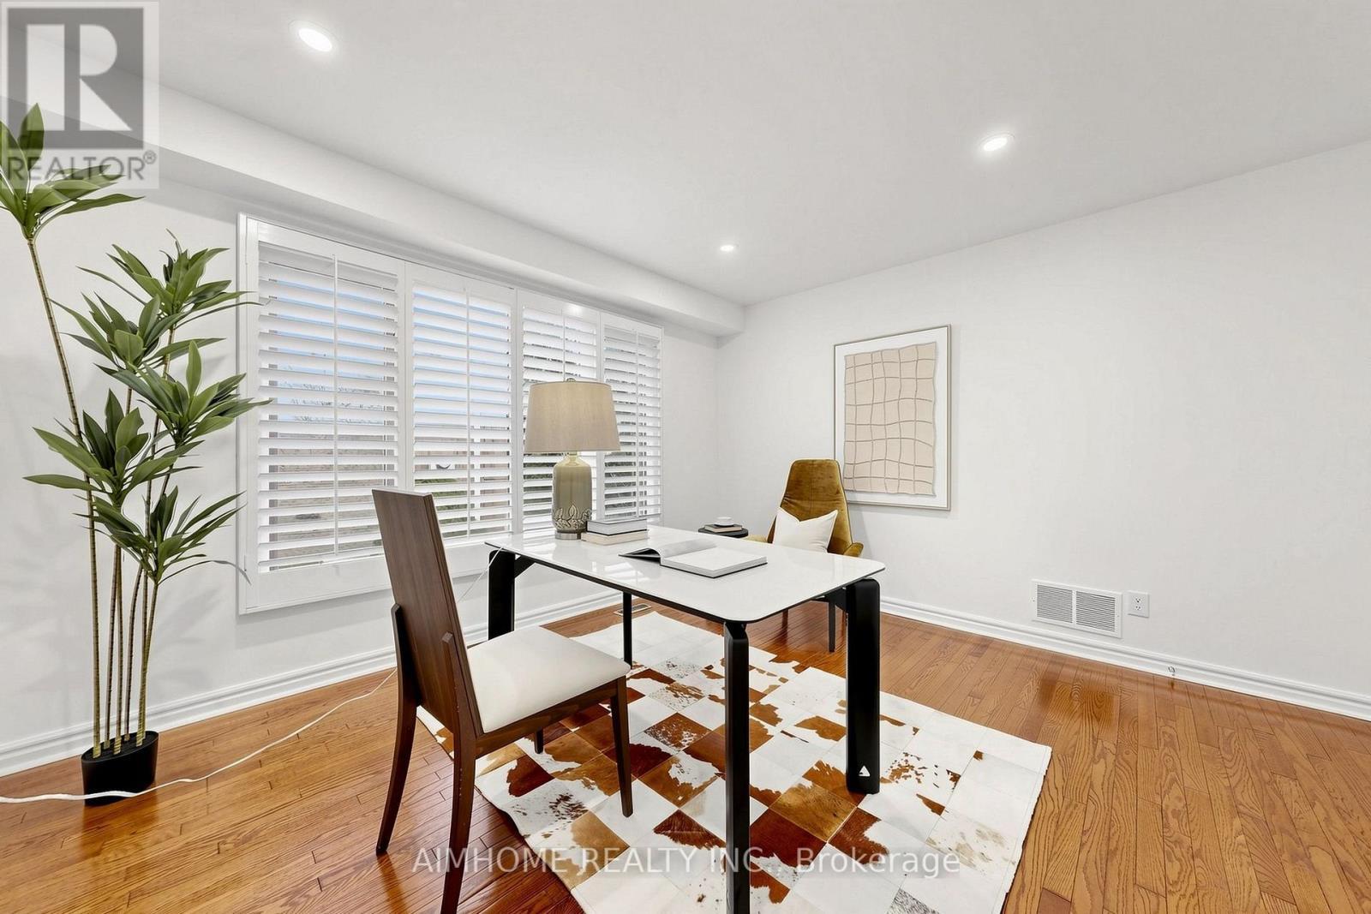
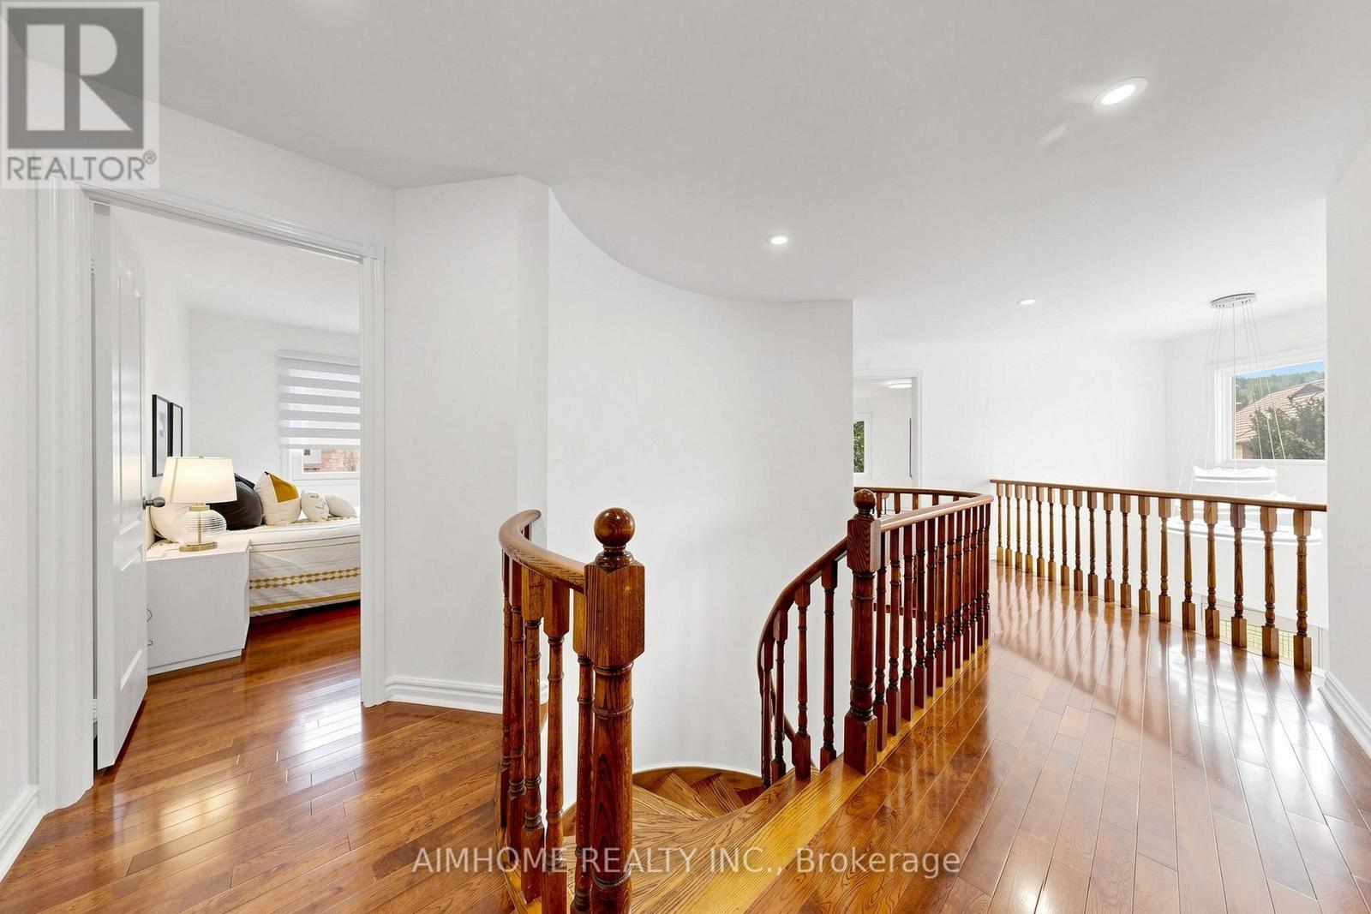
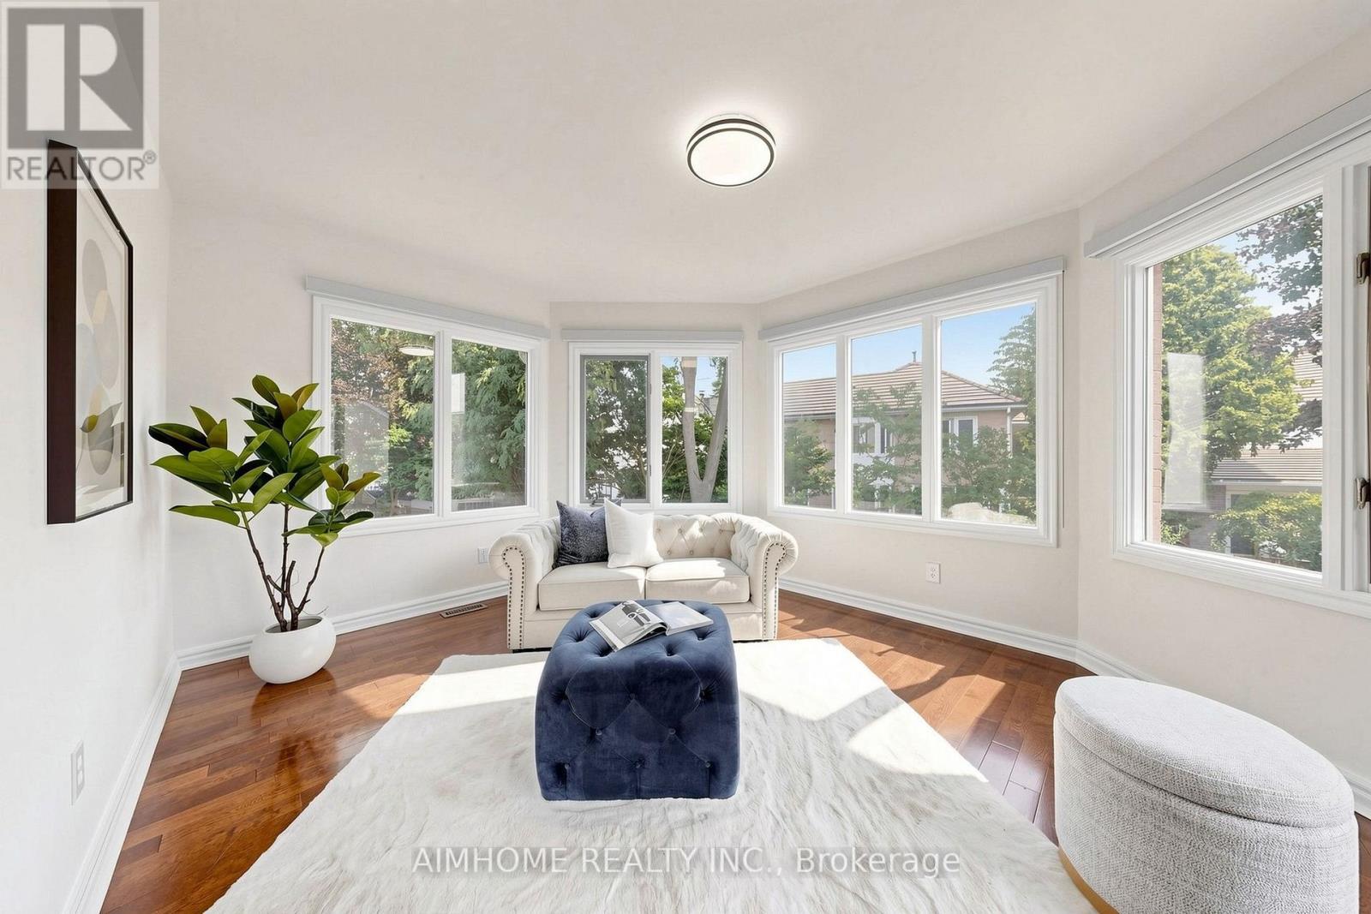
27 Melchior Crescent, Markham, ON - Indoor Photo Showing Other Room
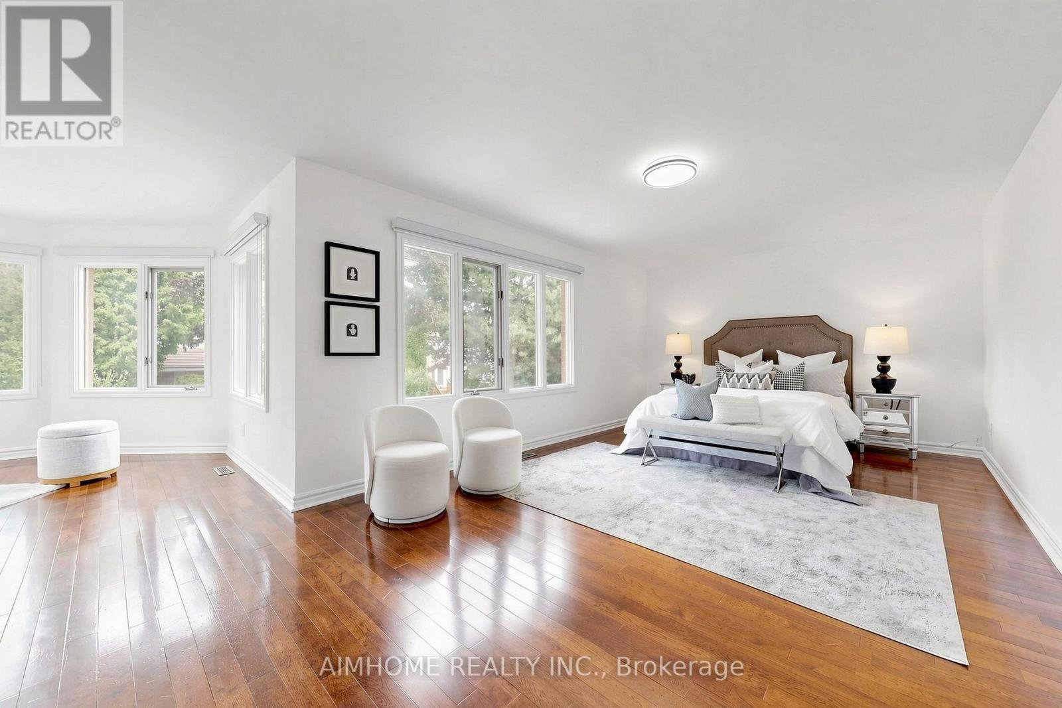
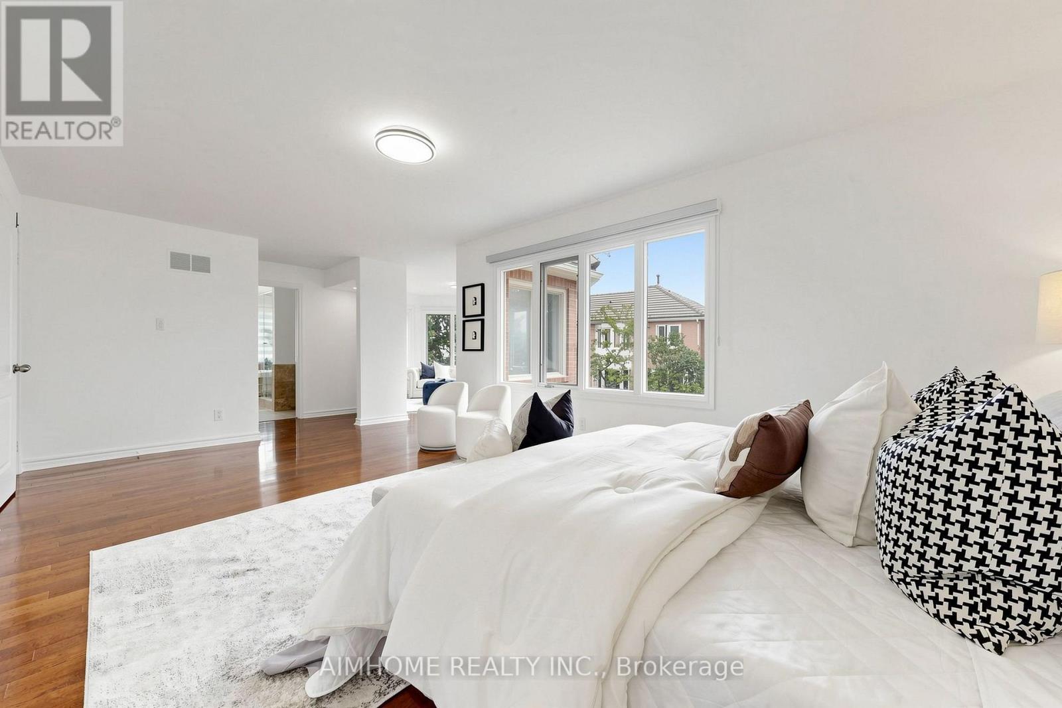
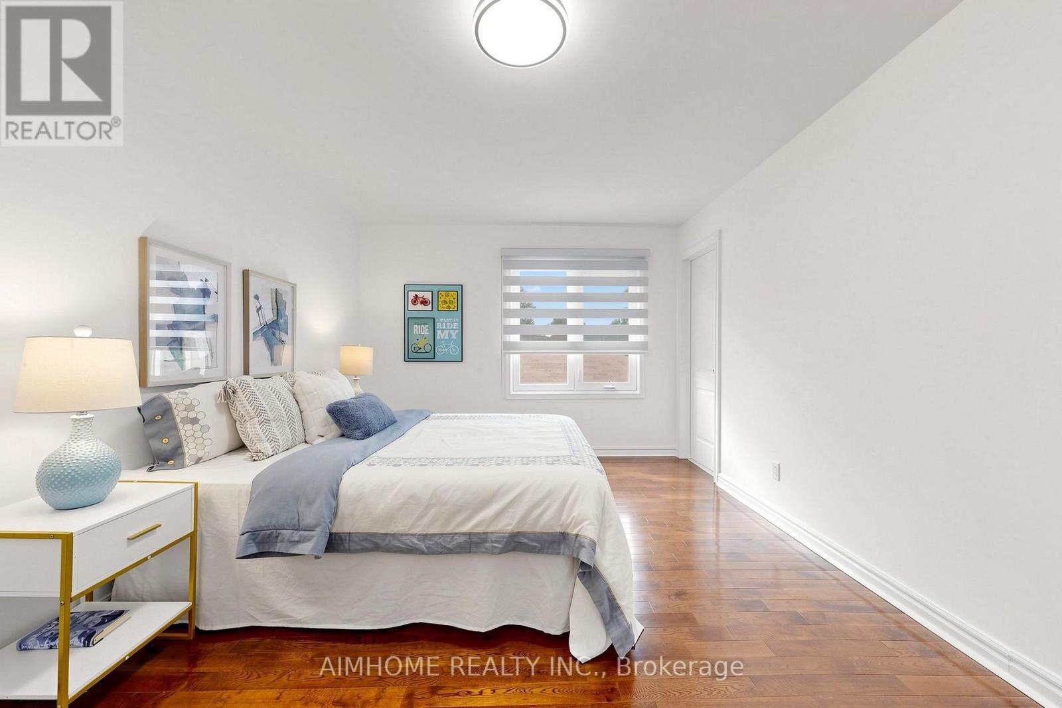
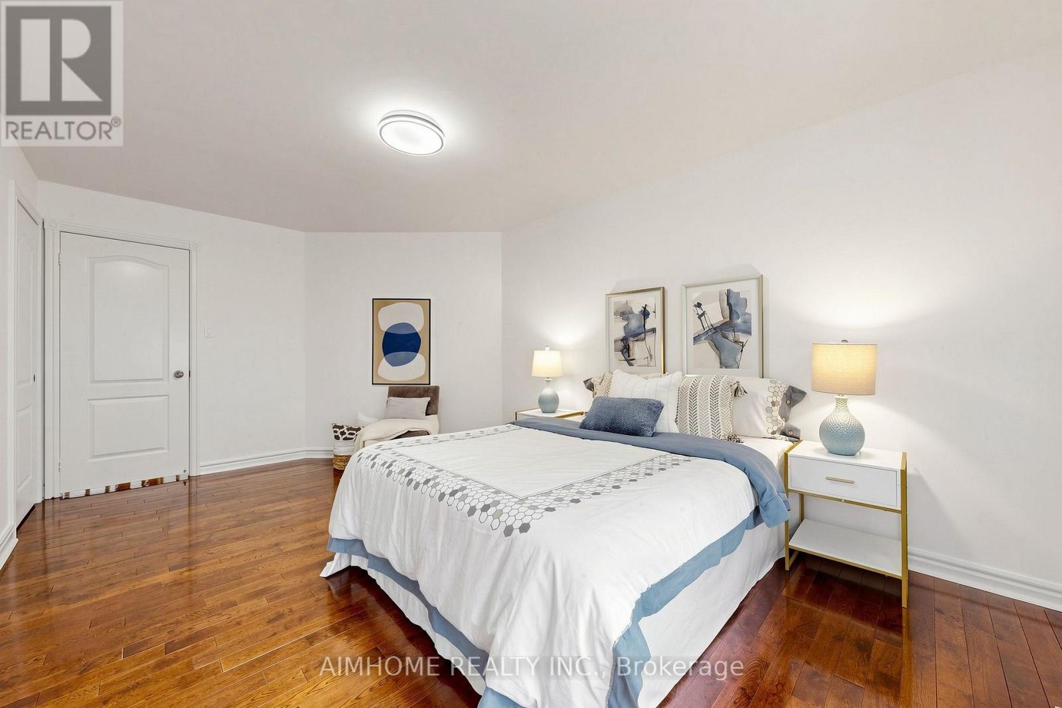
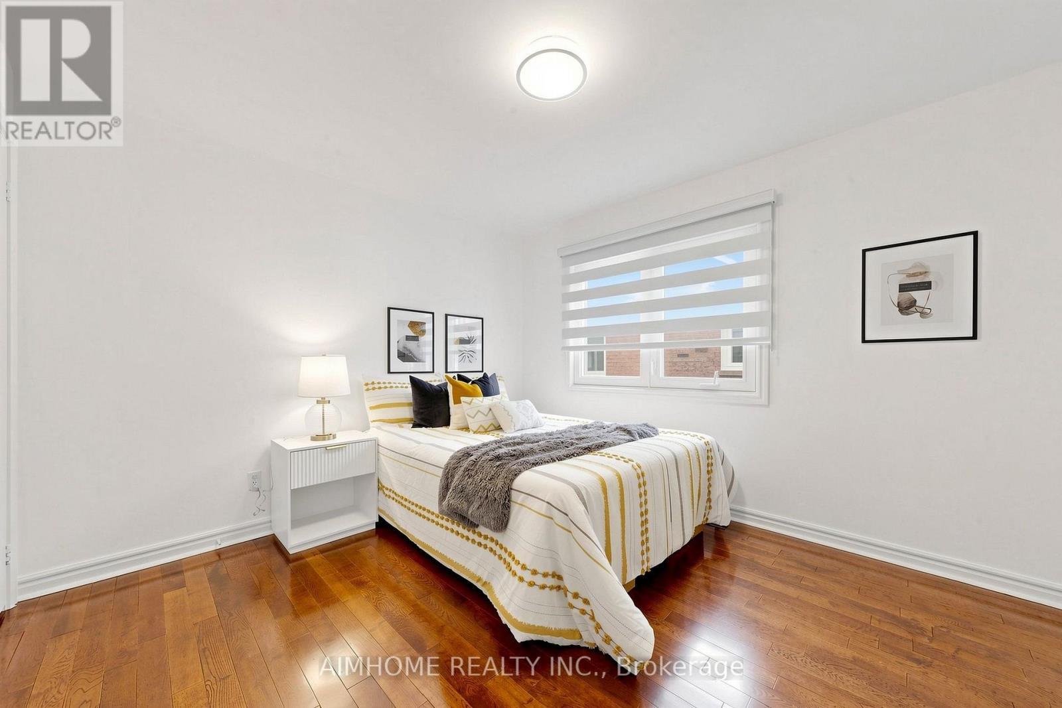
27 Melchior Crescent, Markham, ON - Indoor Photo Showing Bedroom
27 Melchior Crescent, Markham, ON - Indoor Photo Showing Living Room
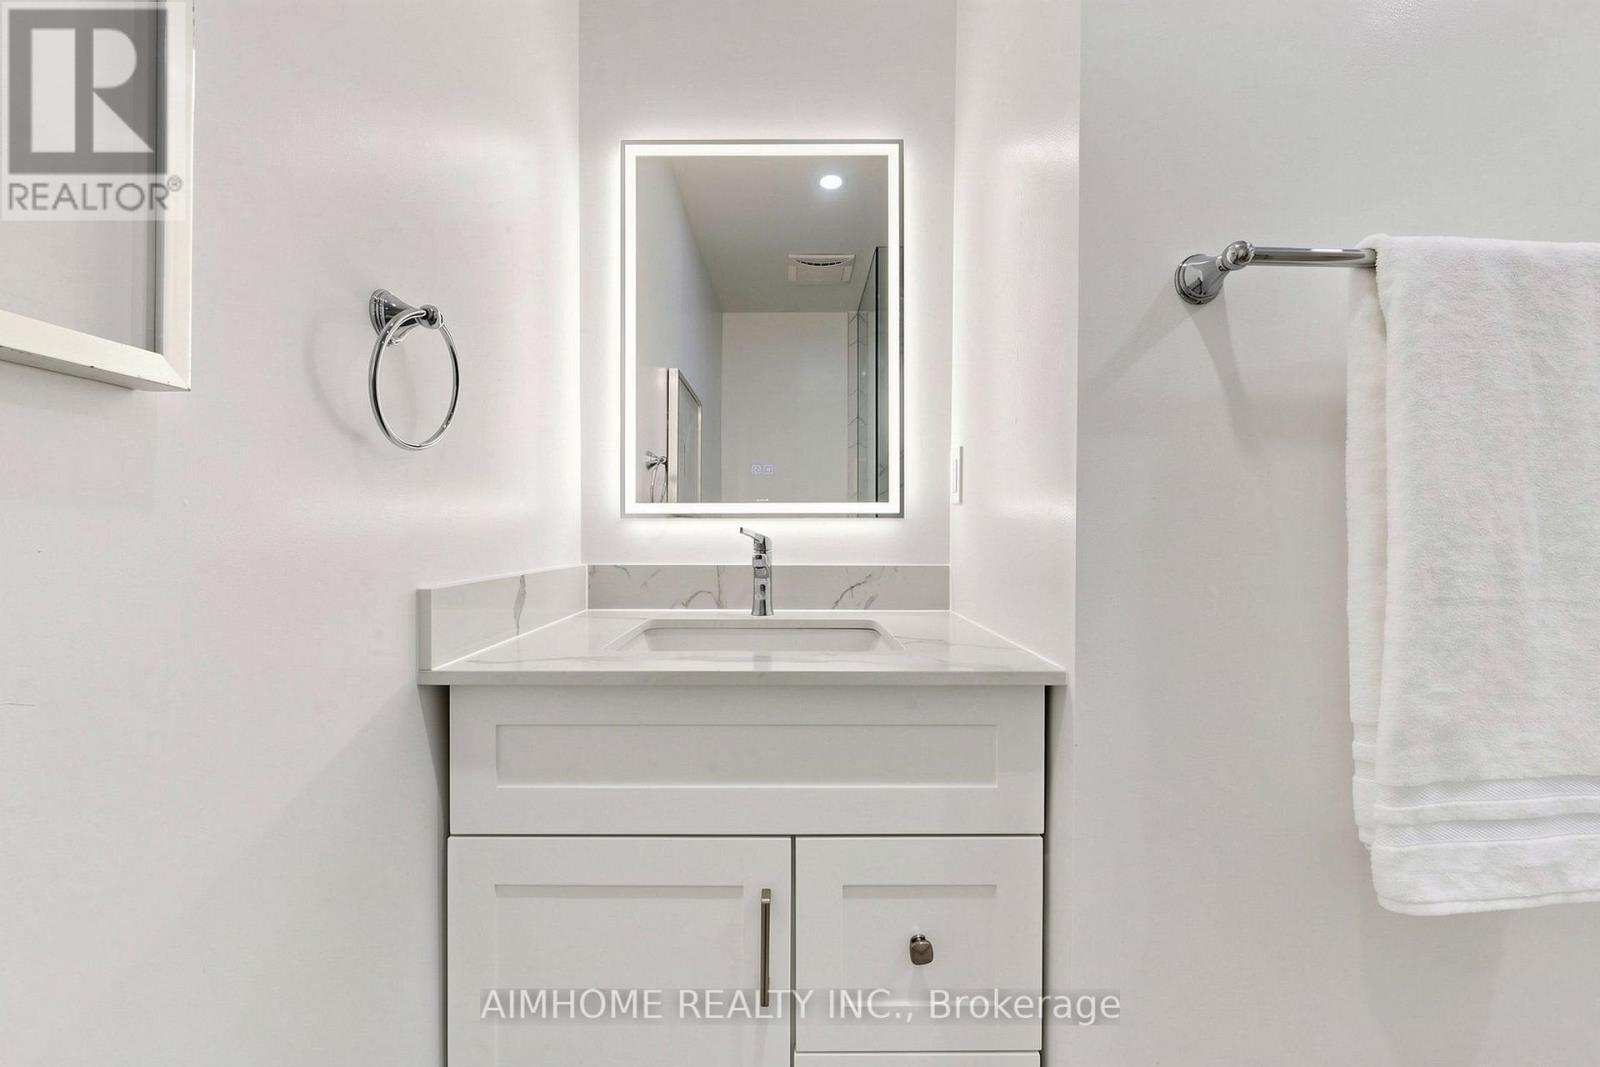
27 Melchior Crescent, Markham, ON - Indoor Photo Showing Bathroom
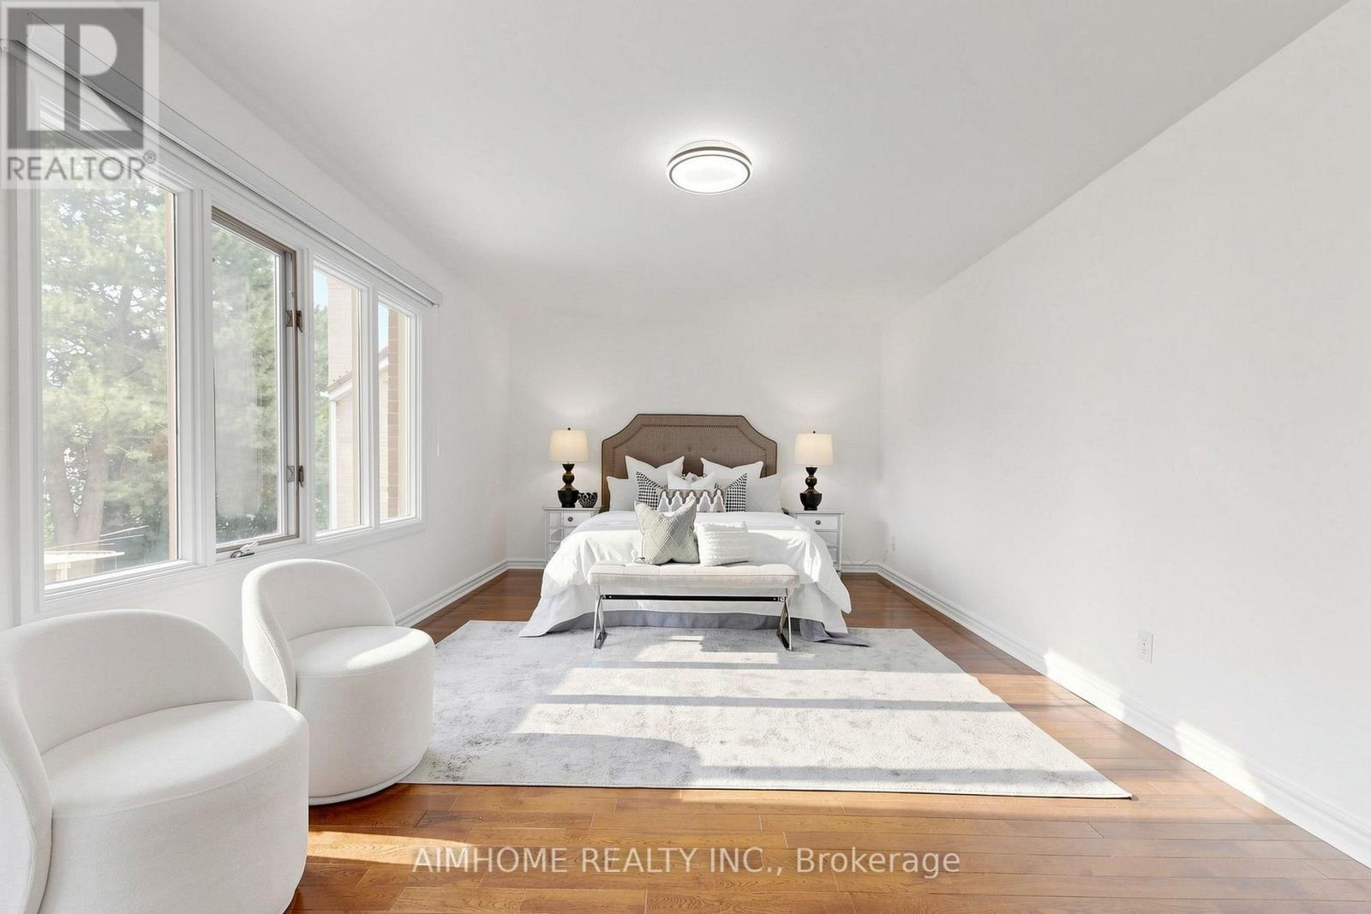
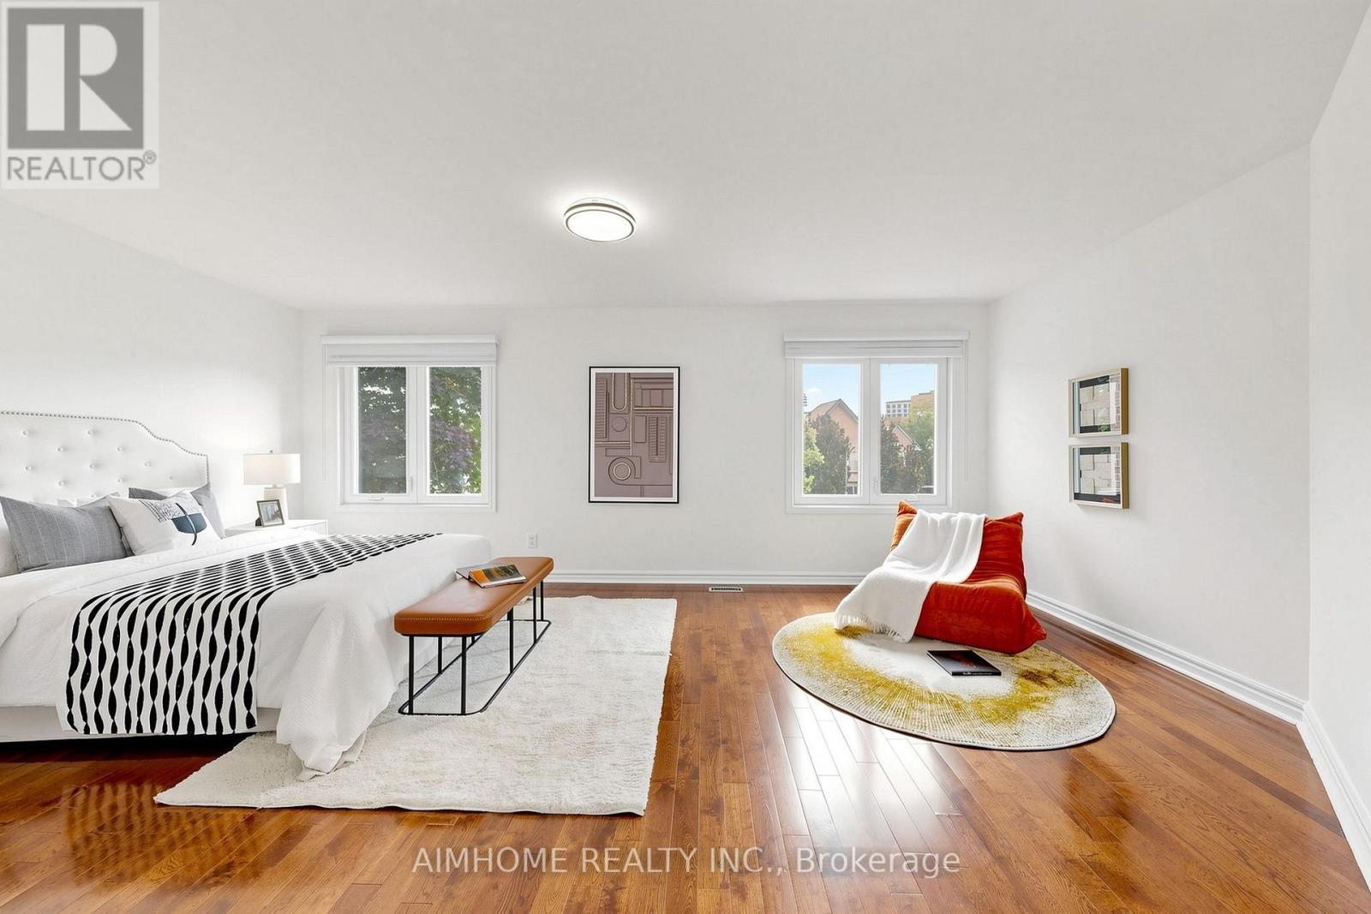
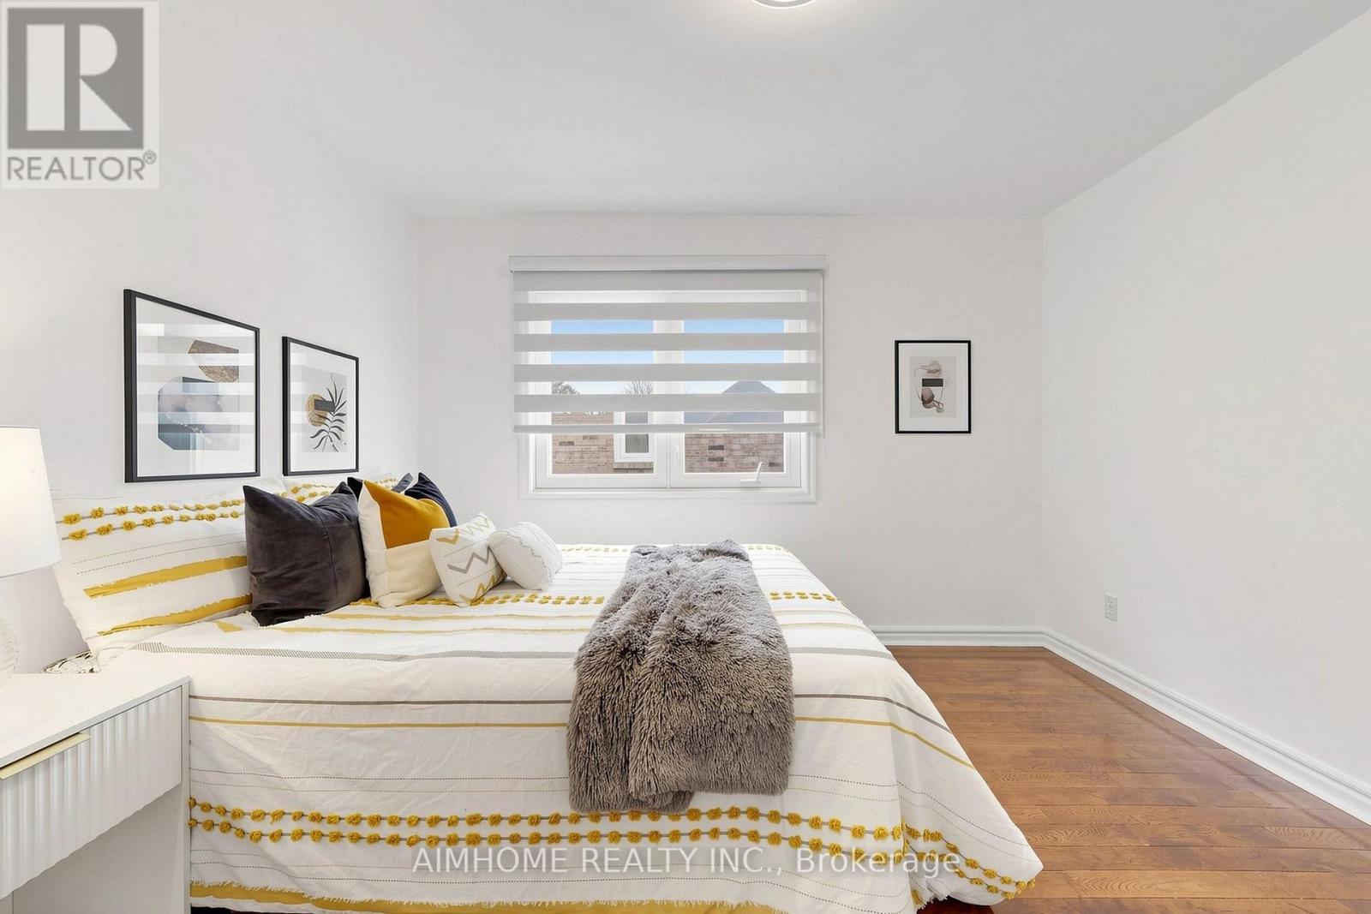
27 Melchior Crescent, Markham, ON - Indoor Photo Showing Bedroom
27 Melchior Crescent, Markham, ON - Indoor Photo Showing Bathroom
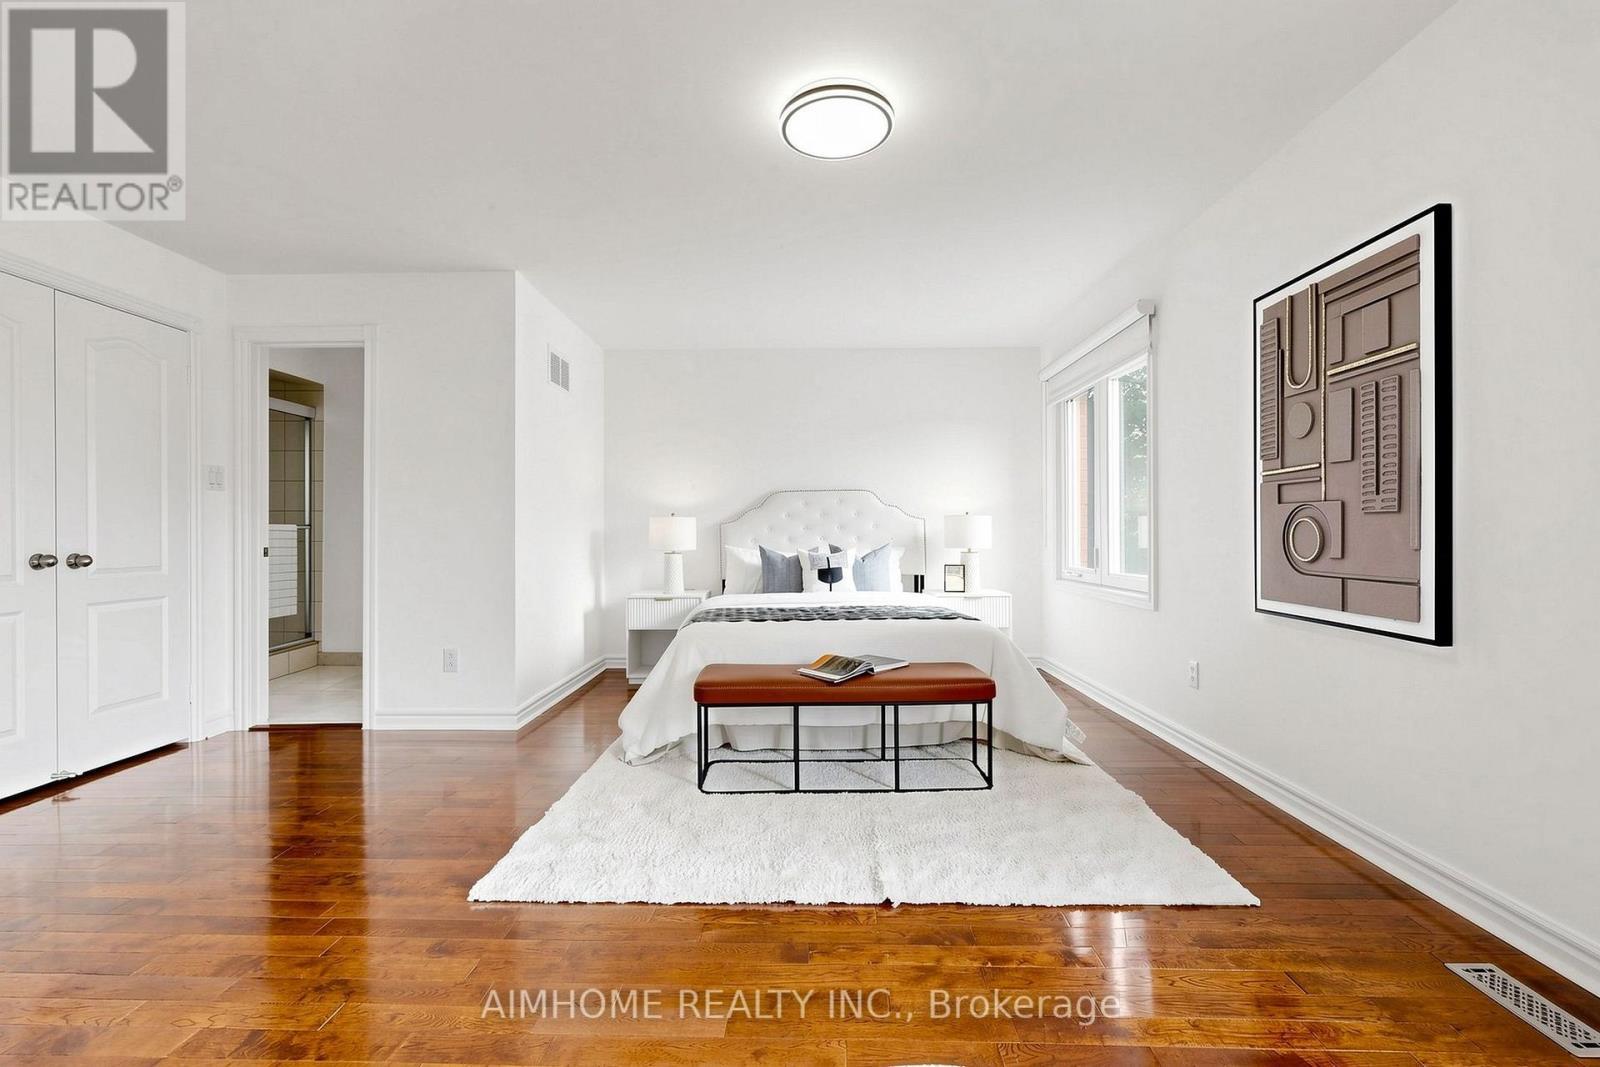
27 Melchior Crescent, Markham, ON - Indoor Photo Showing Bedroom
27 Melchior Crescent, Markham, ON - Indoor
27 Melchior Crescent, Markham, ON - Indoor Photo Showing Bathroom
27 Melchior Crescent, Markham, ON - Indoor Photo Showing Bedroom
27 Melchior Crescent, Markham, ON - Indoor Photo Showing Bathroom
27 Melchior Crescent, Markham, ON - Indoor Photo Showing Other Room
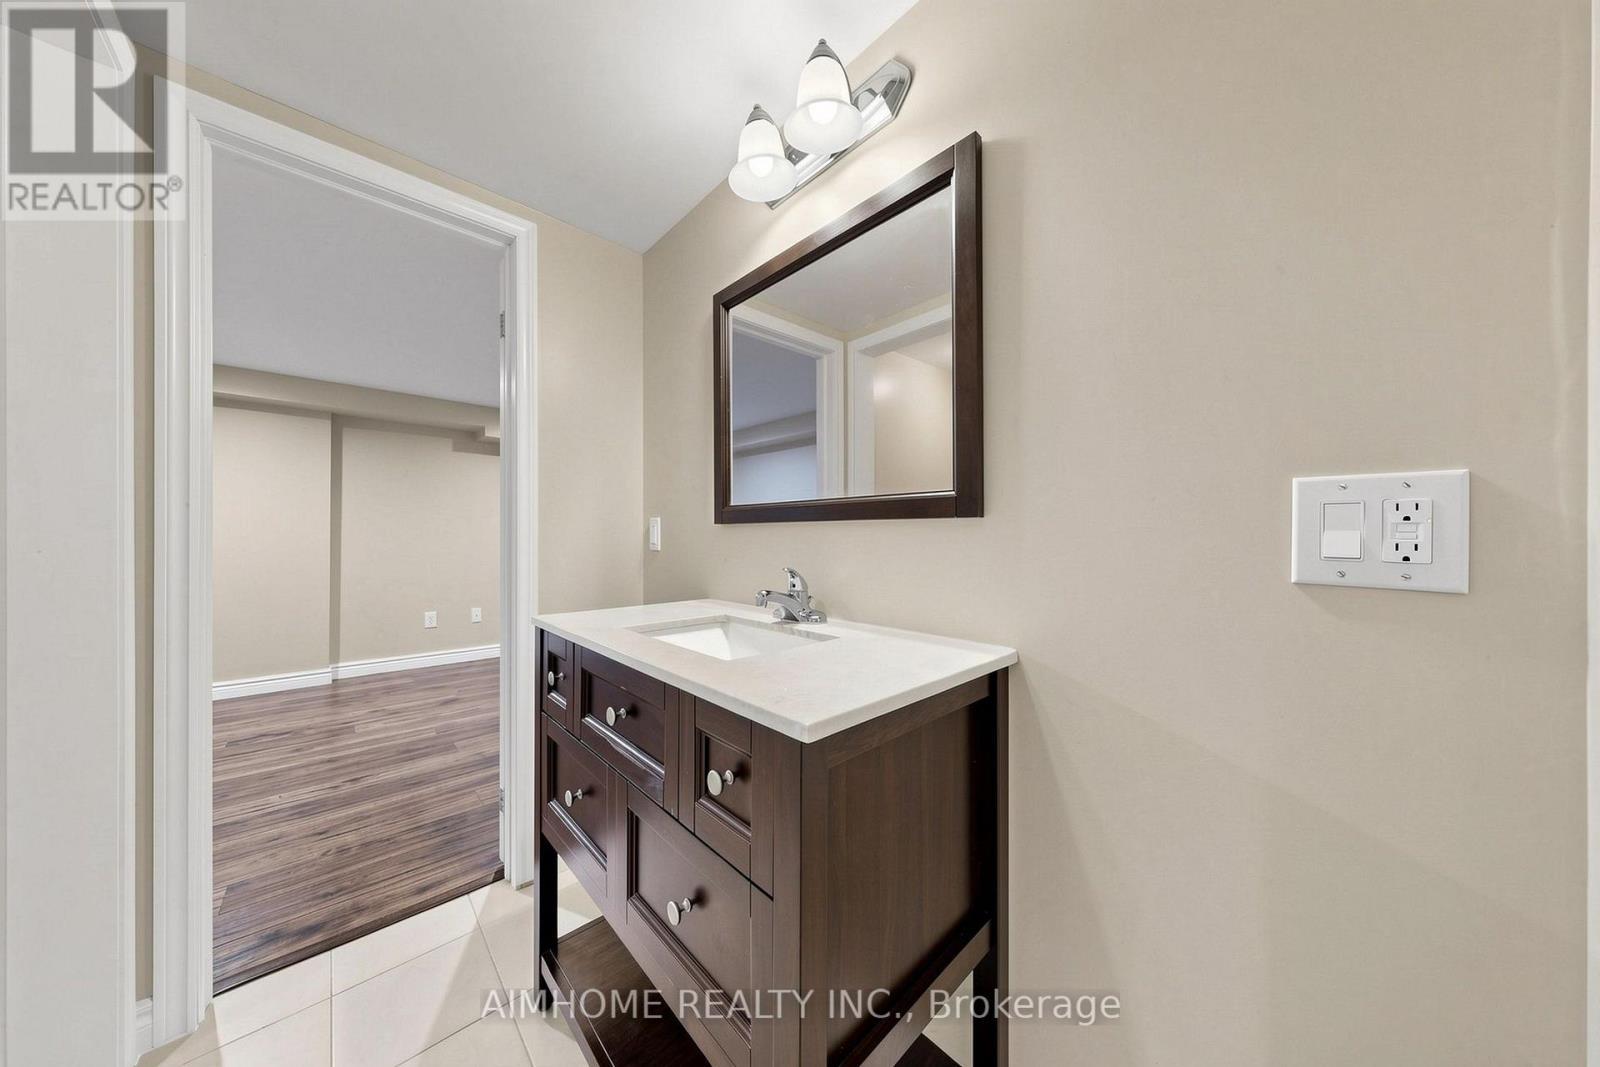
27 Melchior Crescent, Markham, ON - Indoor Photo Showing Bathroom
27 Melchior Crescent, Markham, ON - Indoor
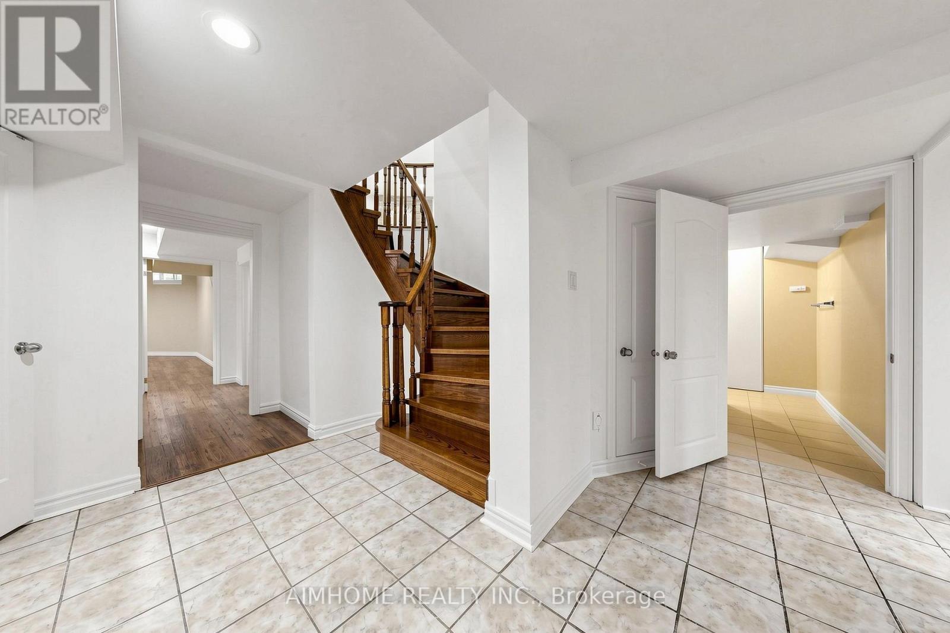
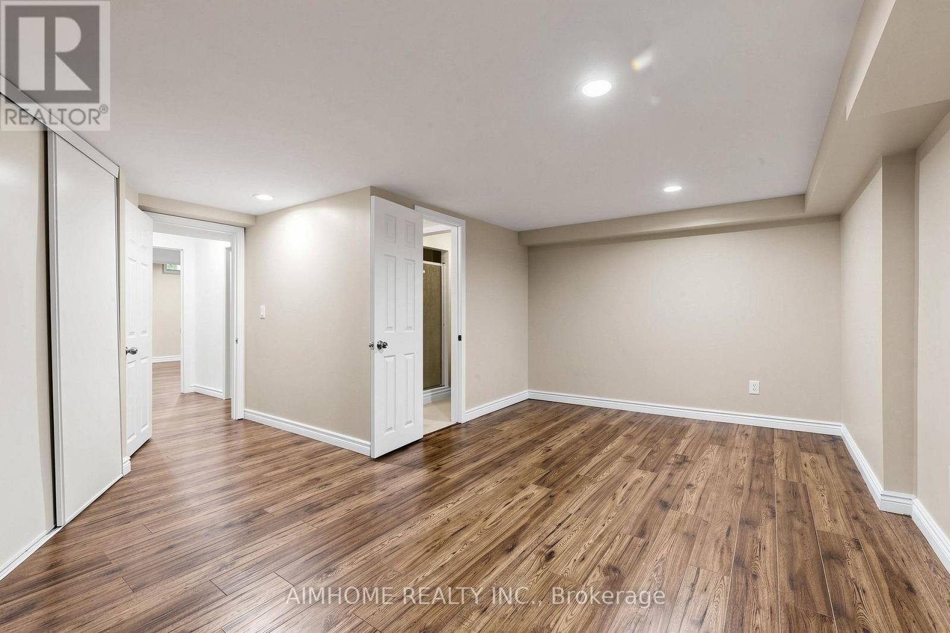
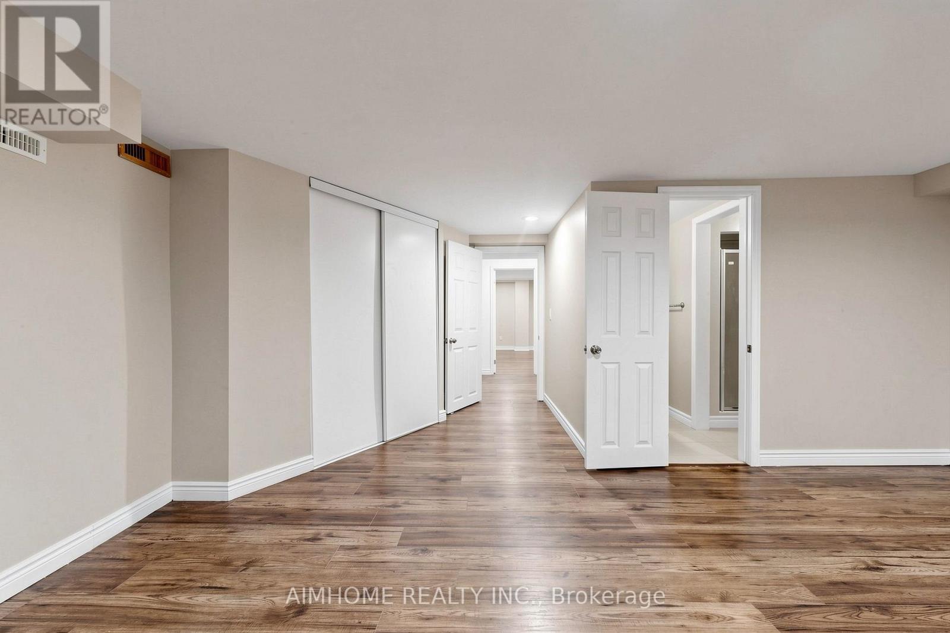
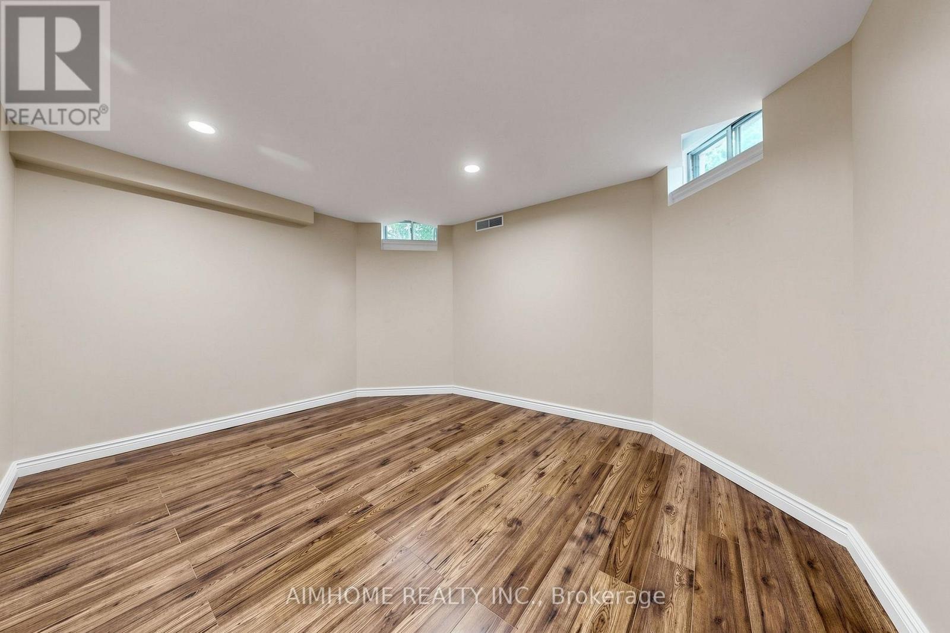
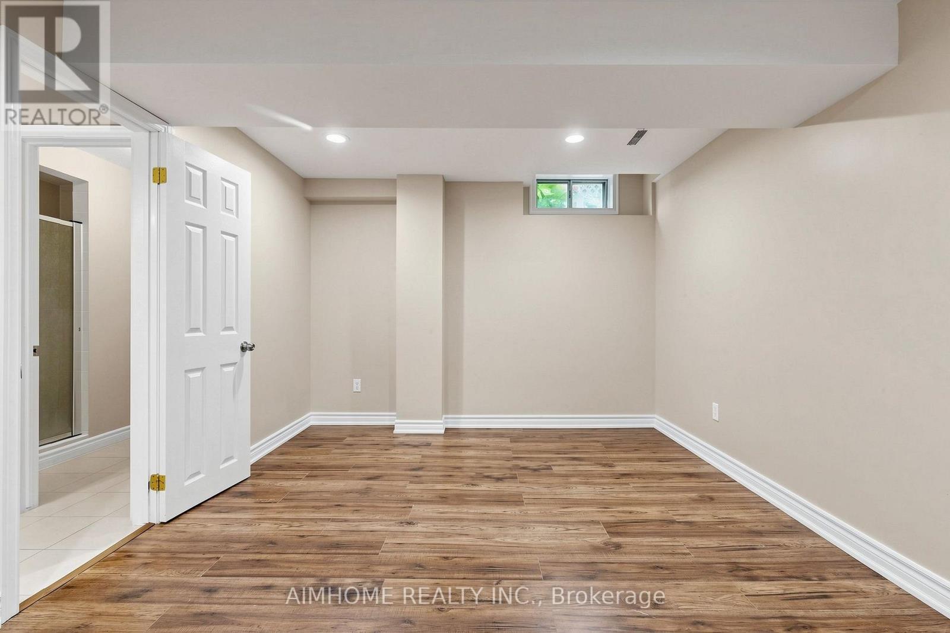
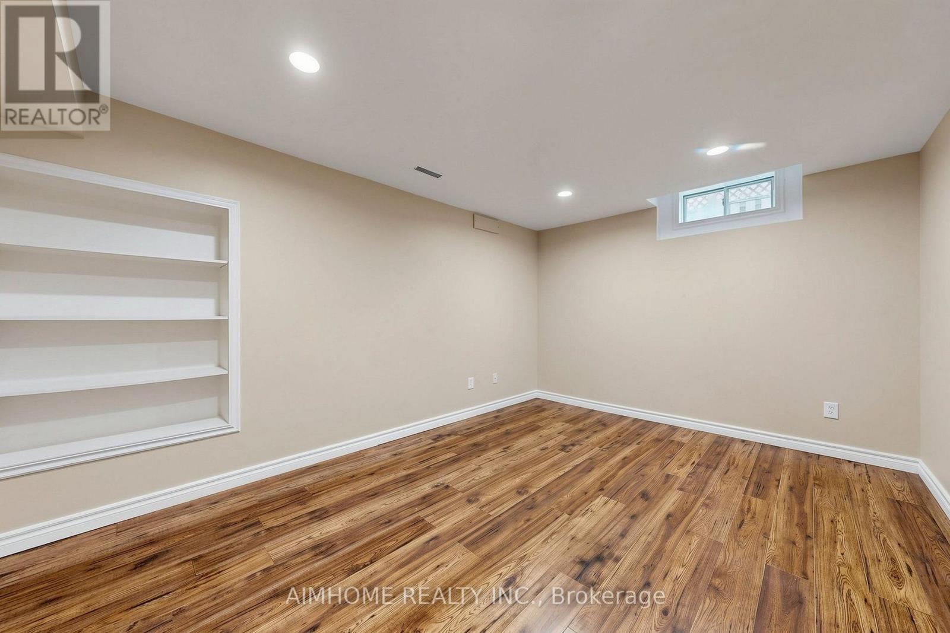
27 Melchior Crescent, Markham, ON - Indoor Photo Showing Basement
27 Melchior Crescent, Markham, ON - Indoor
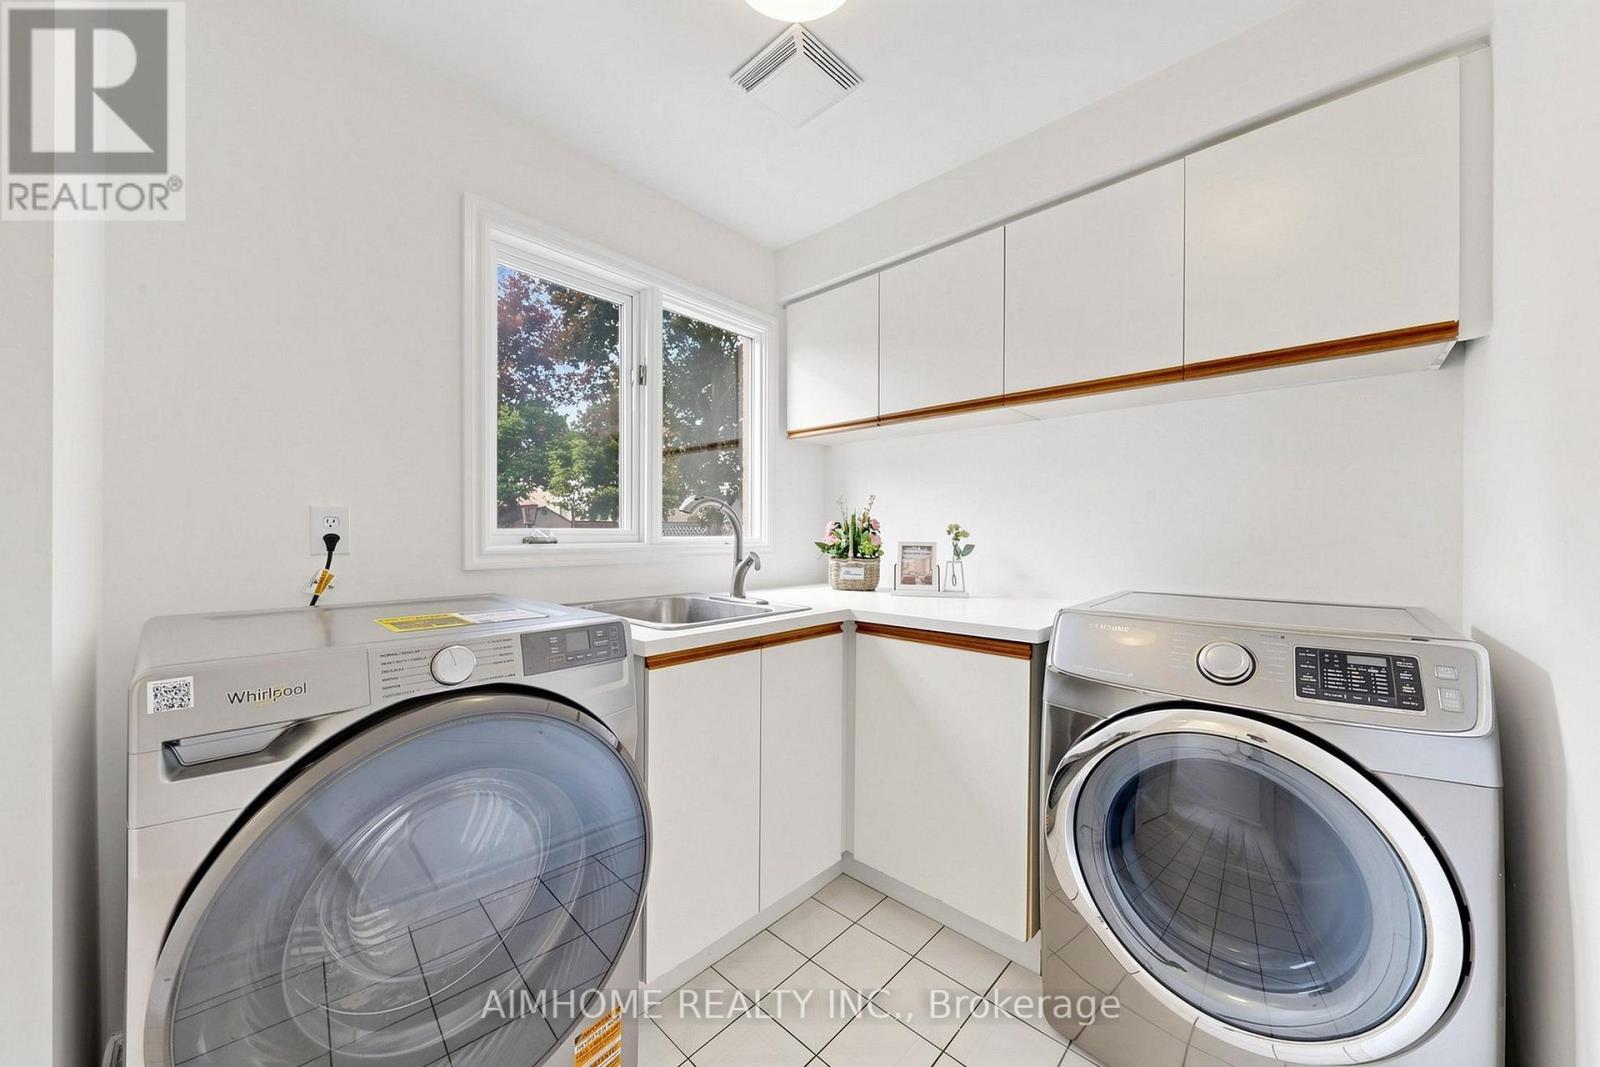
27 Melchior Crescent, Markham, ON - Indoor Photo Showing Laundry Room
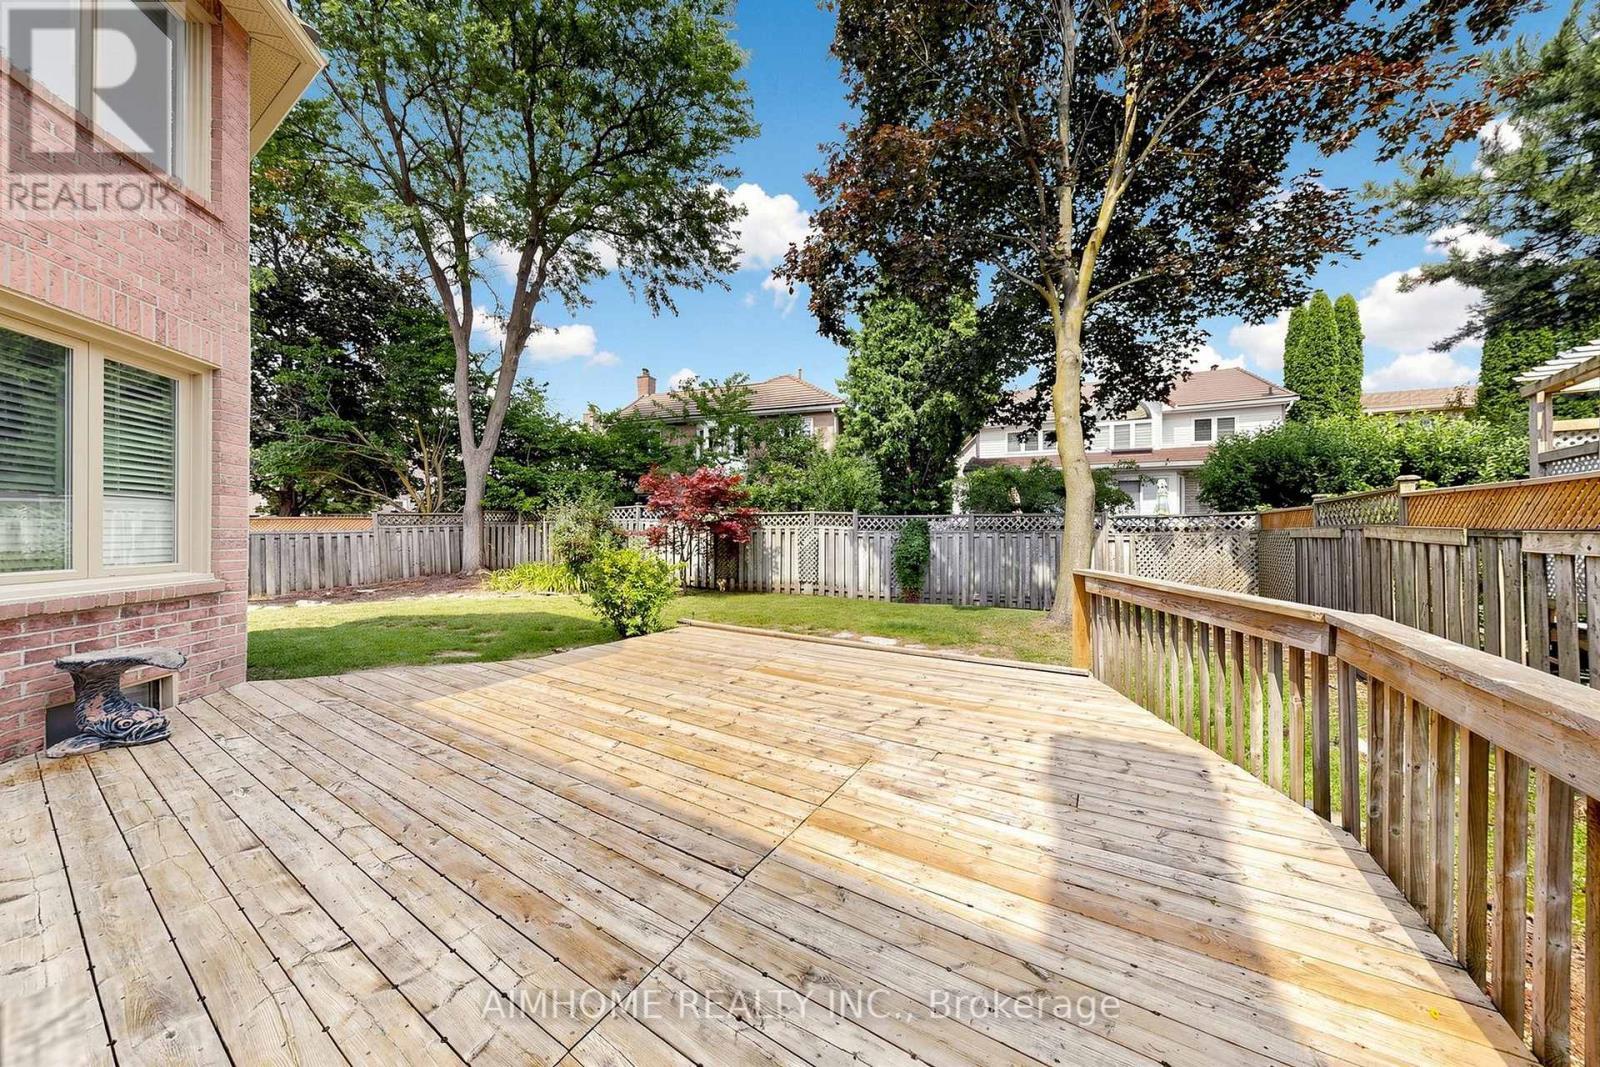
27 Melchior Crescent, Markham, ON - Outdoor With Deck Patio Veranda
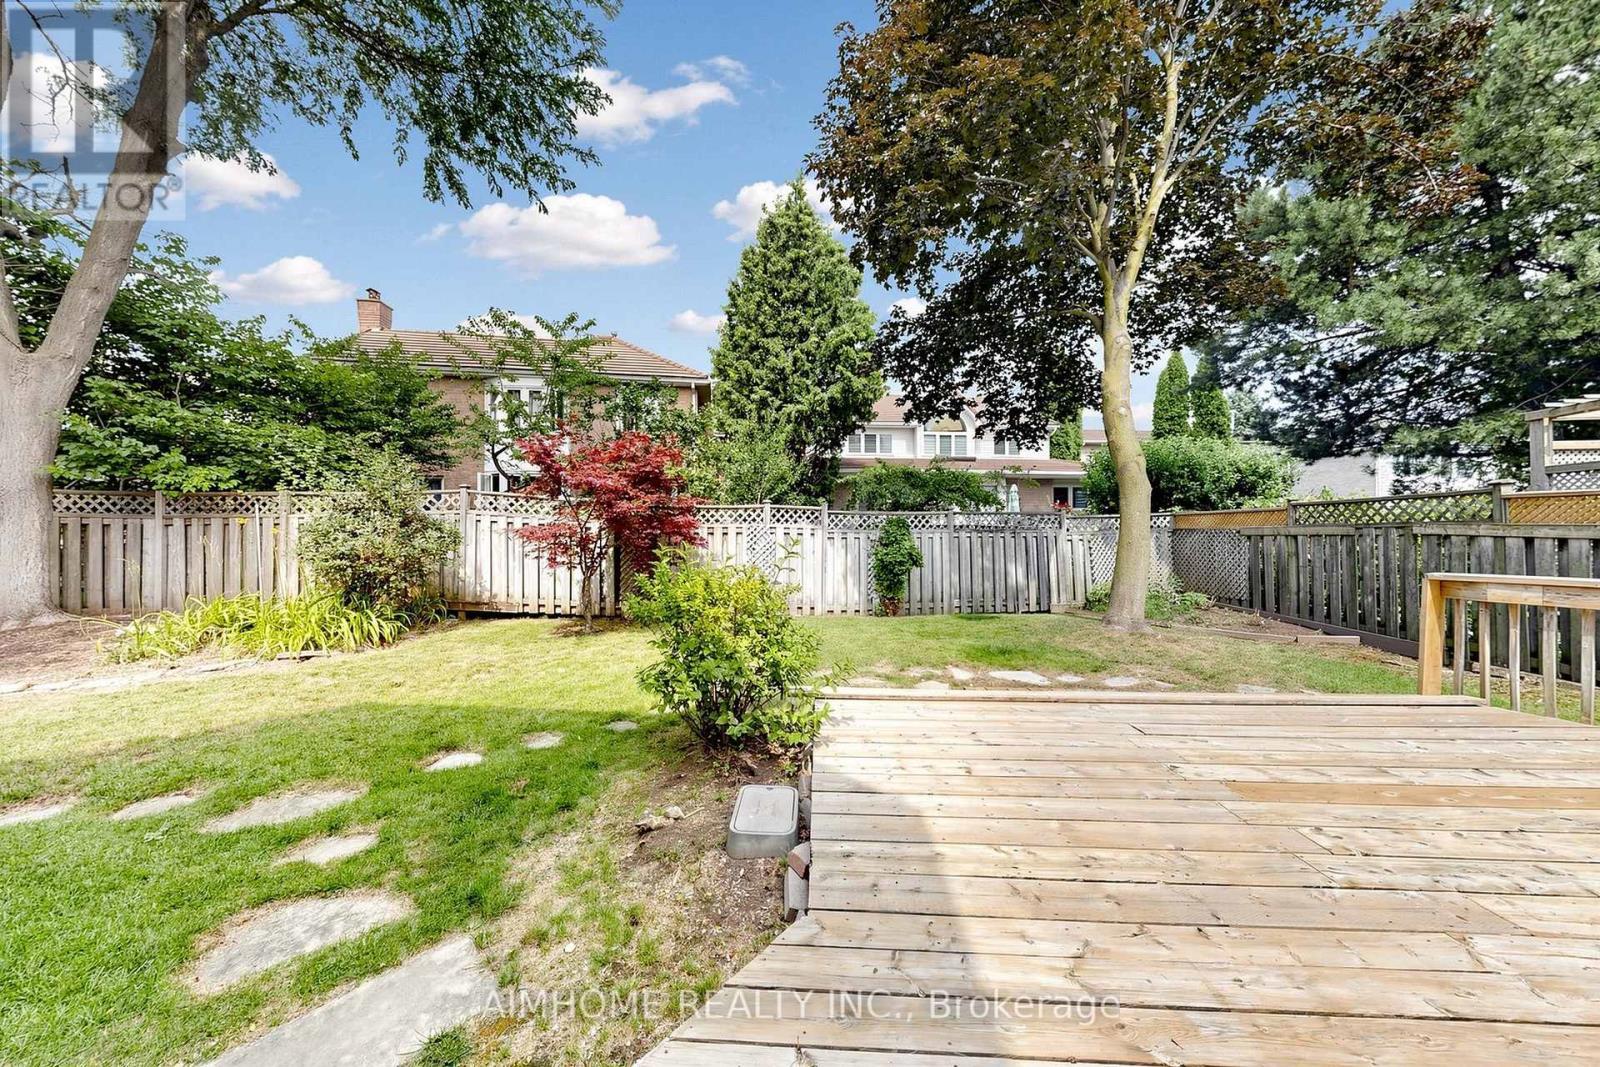
27 Melchior Crescent, Markham, ON - Outdoor
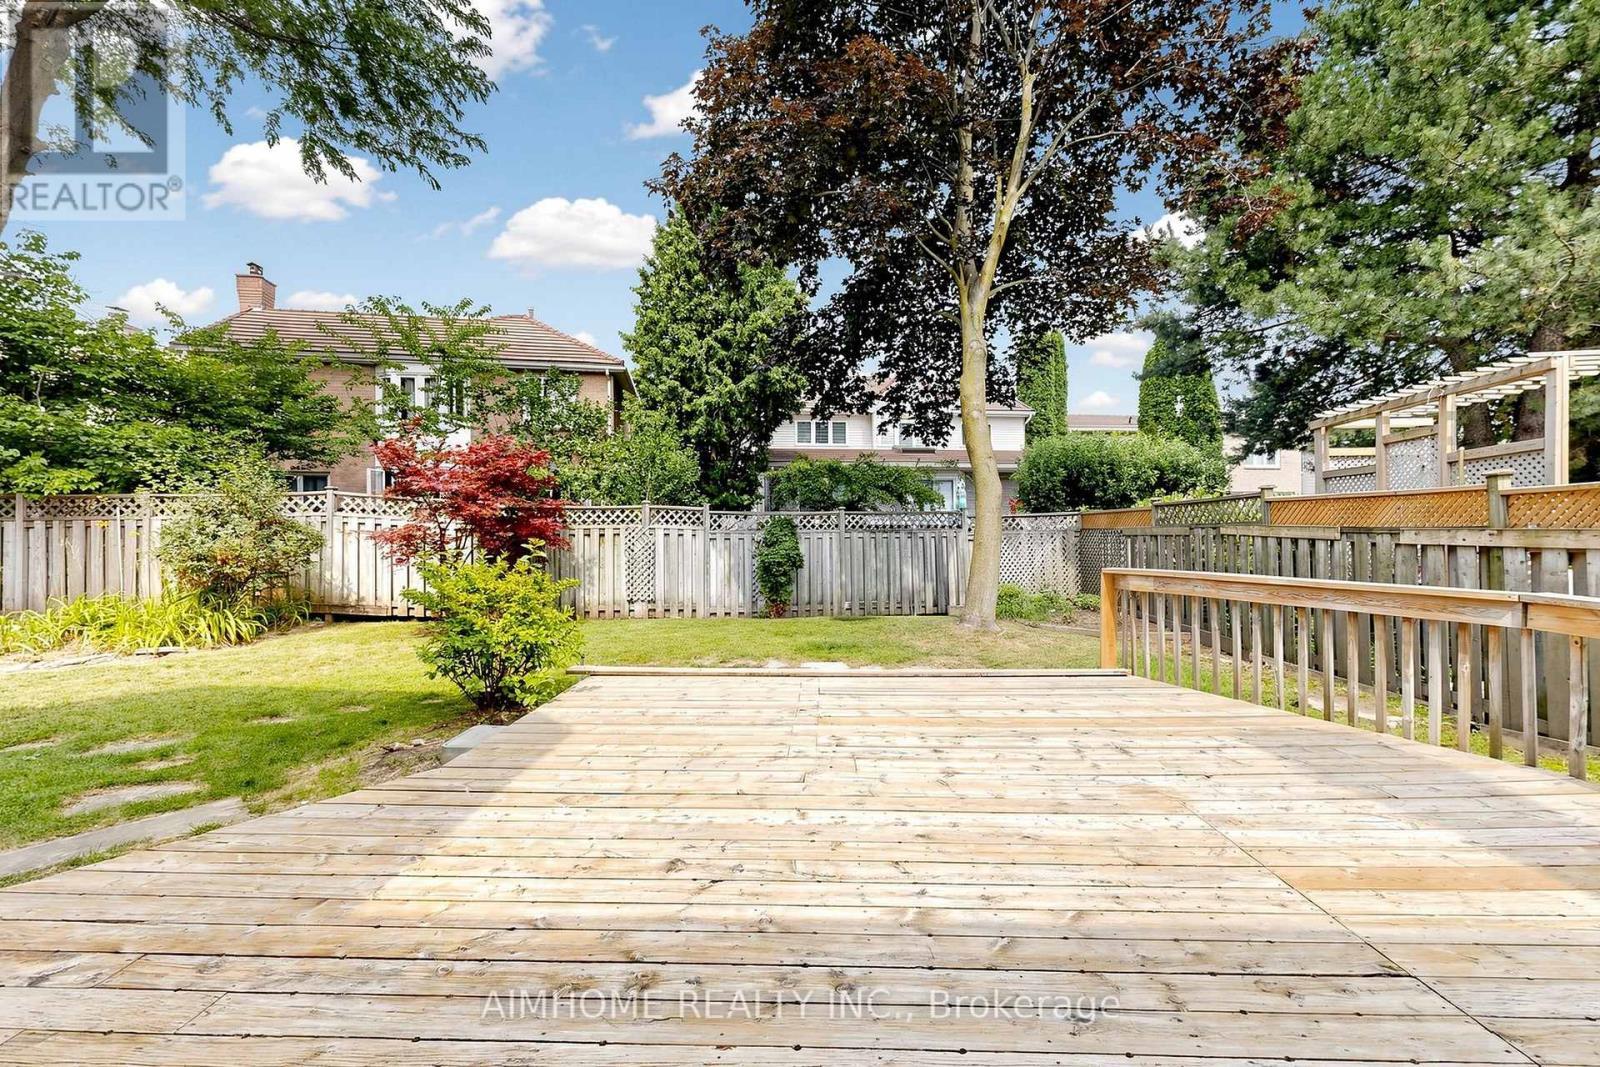
27 Melchior Crescent, Markham, ON  - Outdoor
27 Melchior Crescent, Markham, ON  - Indoor Photo Showing Living Room With Fireplace
27 Melchior Crescent, Markham, ON  - Indoor Photo Showing Dining Room
27 Melchior Crescent, Markham, ON - Indoor Photo Showing Kitchen With Upgraded Kitchen
27 Melchior Crescent, Markham, ON - Indoor Photo Showing Kitchen
27 Melchior Crescent, Markham, ON - Indoor
27 Melchior Crescent, Markham, ON - Indoor Photo Showing Living Room
27 Melchior Crescent, Markham, ON - Indoor Photo Showing Dining Room
27 Melchior Crescent, Markham, ON - Indoor Photo Showing Bathroom
27 Melchior Crescent, Markham, ON - Indoor Photo Showing Other Room
27 Melchior Crescent, Markham, ON - Indoor Photo Showing Bedroom
27 Melchior Crescent, Markham, ON - Indoor Photo Showing Living Room
27 Melchior Crescent, Markham, ON - Indoor Photo Showing Bathroom
27 Melchior Crescent, Markham, ON - Indoor Photo Showing Bedroom
27 Melchior Crescent, Markham, ON - Indoor Photo Showing Bathroom
27 Melchior Crescent, Markham, ON - Indoor Photo Showing Bedroom
27 Melchior Crescent, Markham, ON - Indoor
27 Melchior Crescent, Markham, ON - Indoor Photo Showing Bathroom
27 Melchior Crescent, Markham, ON - Indoor Photo Showing Bedroom
27 Melchior Crescent, Markham, ON - Indoor Photo Showing Bathroom
27 Melchior Crescent, Markham, ON - Indoor Photo Showing Other Room
27 Melchior Crescent, Markham, ON - Indoor Photo Showing Bathroom
27 Melchior Crescent, Markham, ON - Indoor
27 Melchior Crescent, Markham, ON - Indoor Photo Showing Basement
27 Melchior Crescent, Markham, ON - Indoor
27 Melchior Crescent, Markham, ON - Indoor Photo Showing Laundry Room
27 Melchior Crescent, Markham, ON - Outdoor With Deck Patio Veranda
27 Melchior Crescent, Markham, ON - Outdoor
  • Advertising

MULTIMEDIA

Are you a real estate investor?
27 MELCHIOR CRESCENT, Markham, Ontario, L3R 9A5
$1,699,000

8 Beds

8 Baths

Property Information:

Nestled in the prestigious Unionville neighborhood of Markham, Stunning executive residence that elegance and comfort. This expansive room, over 3700 sq ft above grade, plus a fully finished basement ,totally over5000 sq ft living space,Lots of upgrade hardwood flooring, smooth ceilings, and pot lights run throughout , grandeur and functionality. ideal for multi-generational living, extended family use,generously 4 +4Bdrms, 8 Baths,include3 ensuite bathroom, offering privacy and resort-like convenience for every family member.Outside, enjoy a countrystyle backyard with Large Deck ,Located in one of Markham's most sought-after communities, this home provides easy access to top-rated schools, parks, shopping, and major highways. (id:27)

Building Features:

  • Style: Detached
  • Building Type: House
  • Amenities:
  • Basement Development: Finished
  • Basement Type: N/A
  • Construction Style - Attachment: Detached
  • Exterior Finish: Brick
  • Fireplace: Yes
  • Floor Space: 3500 - 5000 sqft
  • Flooring Type: Hardwood, Laminate, Ceramic
  • Foundation Type: Concrete
  • Heating Type: Forced air
  • Heating Fuel: Natural gas
  • Cooling Type: Central air conditioning
  • Appliances: Dishwasher, Dryer, Hood Fan, Stove, Washer, Refrigerator

Property Features:

  • OwnershipType: Freehold
  • Property Type: Single Family
  • Half Bathrooms: 1
  • Fence Type: Fenced yard
  • Floor Space (approx): 3500 - 5000 Square Feet
  • Irregular: Yes
  • Lot Depth: 112 Feet
  • Lot Frontage: 59.7 Feet
  • Lot Size: 59.7 x 112 FT ; (R) 60.5 Ft (E) 117 Ft
  • Utility Type: Sewer - Installed, Hydro - Installed, Cable - Installed
  • Sewer: Sanitary sewer
  • Parking Type: Attached garage, Garage
  • No. of Parking Spaces: 6

Rooms:

  • Primary Bedroom 2nd Level 6.57 m x 3.62 m
  • 2nd Bedroom 2nd Level 6.89 m x 4.87 m
  • 3rd Bedroom 2nd Level 5.27 m x 3.38 m
  • 4th Bedroom 2nd Level 3.59 m x 3.35 m
  • Bedroom Basement Level 5.90 m x 3.80 m
  • Bedroom Basement Level 4.67 m x 3.30 m
  • Bedroom Basement Level 4.42 m x 3.30 m
  • Bedroom Basement Level 5.26 m x 3.18 m
  • Living Ground Level 4.74 m x 3.92 m
  • Dining Ground Level 4.56 m x 4.55 m
  • Office Ground Level 4.09 m x 3.31 m
  • Family Ground Level 5.18 m x 5.52 m
  • Kitchen Ground Level 8.34 m x 4.62 m
  • Laundry Ground Level 4.72 m x 2.13 m

Convert Measurement to:

Courtesy of: AIMHOME REALTY INC.
REALTOR.ca  

QuickQuoteTM Powered by RPS

Location of 27 MELCHIOR CRESCENT, Markham, Ontario, L3R 9A5

Demographic Information of 27 MELCHIOR CRESCENT, Markham, Ontario, L3R 9A5

Life Stage

Older Families

Employment Type

Service Sector/White Collar

Average Household Income

$175,701.75

Average Number of Children

1.60

Household Population

Household Structure

Age of Population

Education

Education Level

No certificate/diploma/degree

9.08 %

High school certificate or equivalent

23.01 %

Apprenticeship trade certificate/diploma

3.6 %

College/non-university certificate

17.82 %

University certificate (below bachelor)

1.16 %

University Degree

45.33 %

Commuter

Travel To Work

By Car

76.0 %

By Public Transit

9.58 %

By Walking

0.72 %

By Bicycle

0.0 %

By Other Methods

13.7 %

Cultural Diversity

Knowledge of Official Language

Mother Tongue

Building Information

Building Type

Apartments (Low and High Rise)

0.23 %

Houses

99.77 %

Own Vs. Rent