Button CopyPathCircle CloseCircle Left ArrowArrow Down Icon GreyClosecirclecircleBurger
  • Advertising

24 HARLAN STREET, Markham, Ontario, L6B 0R8

MLS® # N13831090
House For Sale In Cornell, Markham, Ontario
$1,199,000 QuickQuoteTM: Not Available

4 Beds

4 Baths

24 Harlan Street, Markham, ON
  • Advertising
Are you a real estate investor?
24 HARLAN STREET, Markham, Ontario, L6B 0R8
$1,199,000

4 Beds

4 Baths

Property Information:

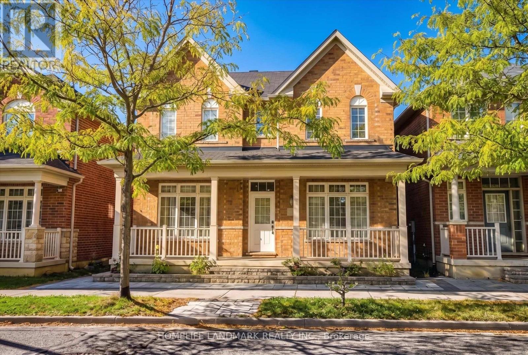
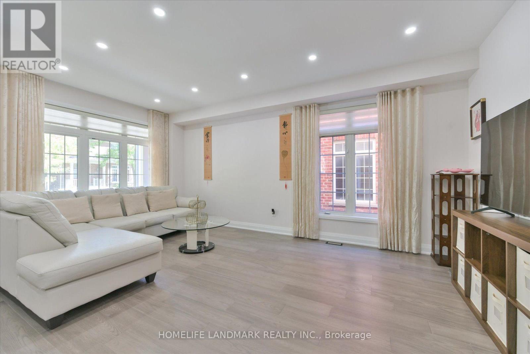
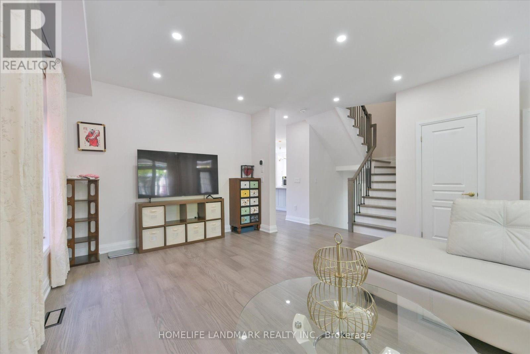
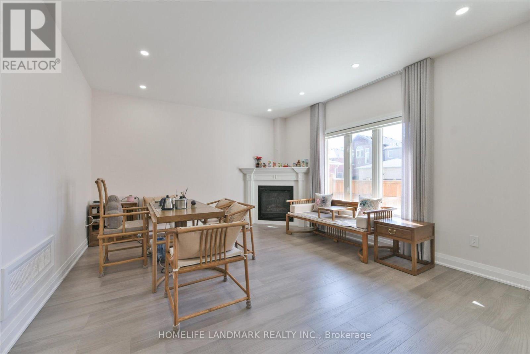
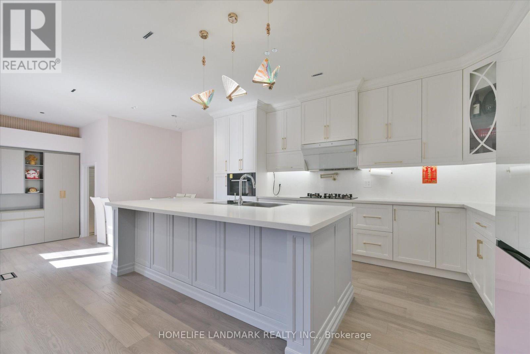
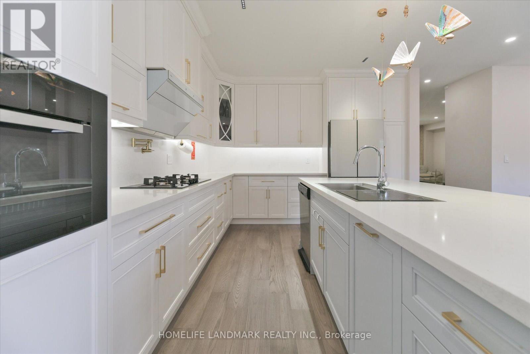
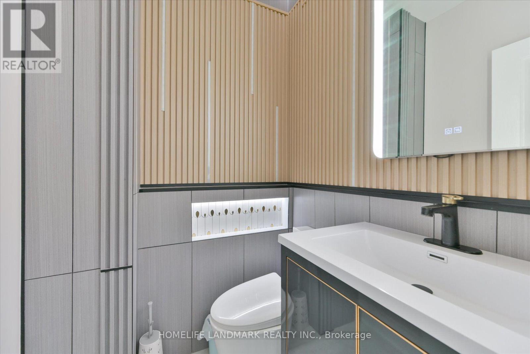
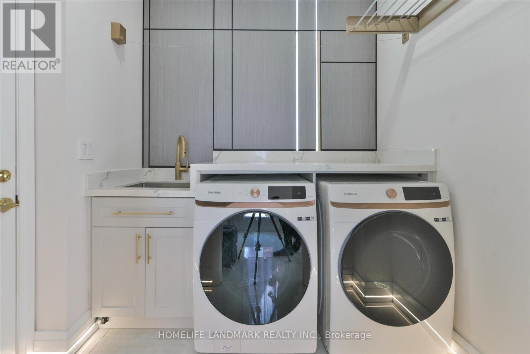
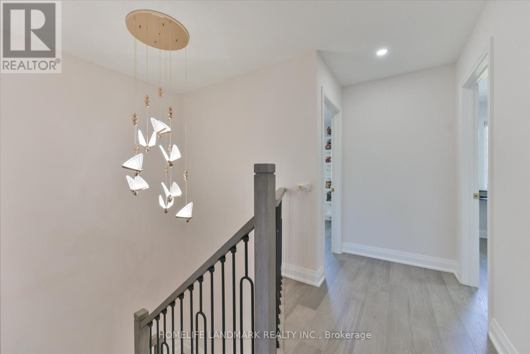
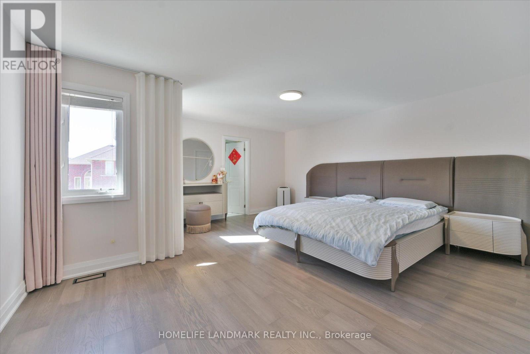
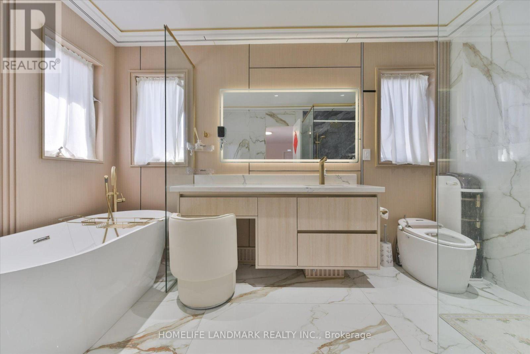
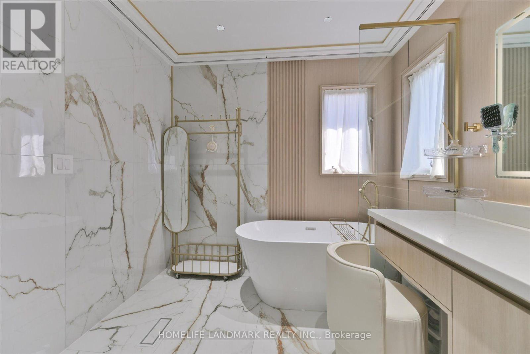
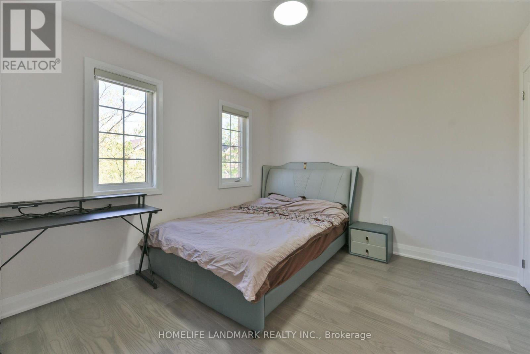
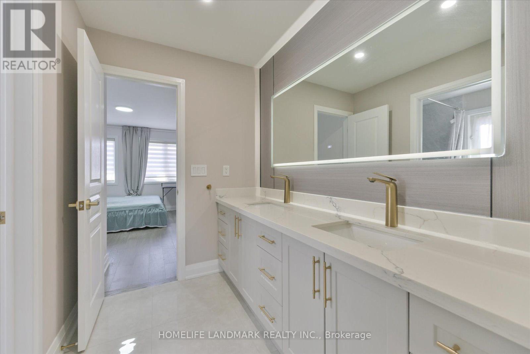
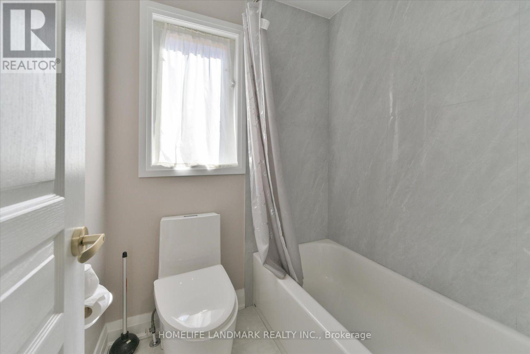
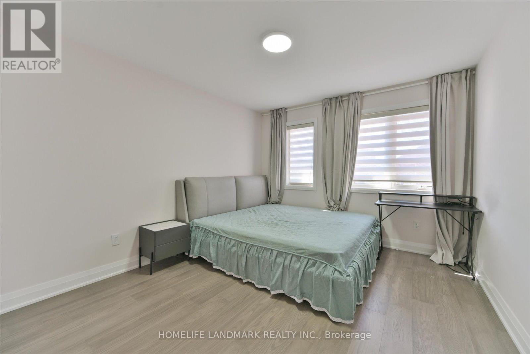
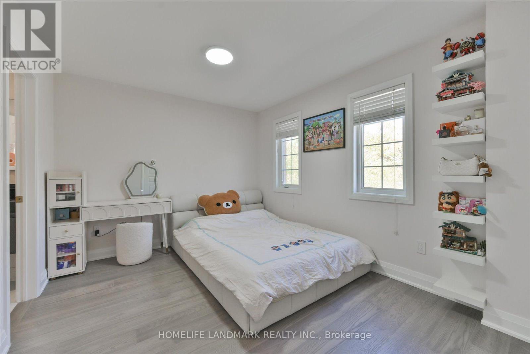
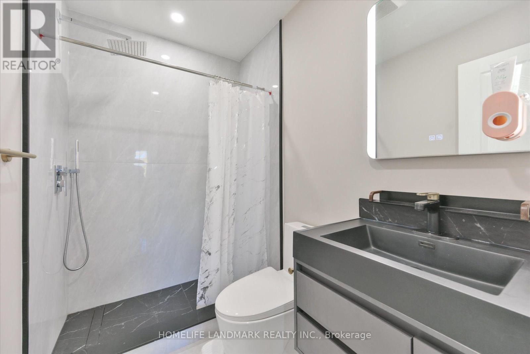
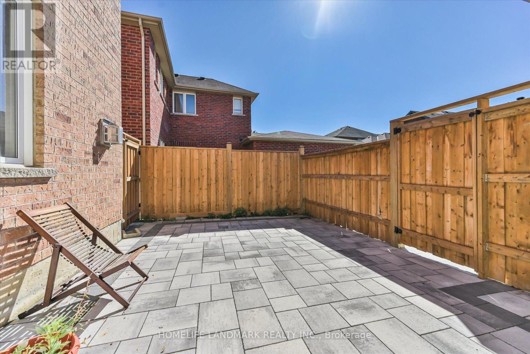
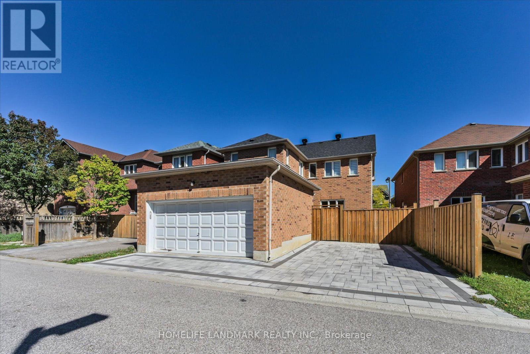
Stunning 4-Bedroom Detached Home In The Highly Sought-After Cornell Community! $$$ Spent On Upgrades, Showcasing Luxurious Finishes And Professional Interior Design Throughout. Featuring 9' Ceilings On The Main Floor, Solid Hardwood Flooring, Pot Lights, Large Windows And A Bright, Open-Concept Layout Filled With Natural Light. The Chef-Inspired Kitchen Features Custom Premium Cabinetry, An Open-Concept Design And High-End Appliances - Perfect For Both Everyday Living And Entertaining. The Second Floor Offers 4 Spacious Bedrooms, Including Two Bedrooms With Private Ensuite Bathrooms, Plus Two Additional Bedrooms Sharing A Jack & Jill Bathroom. The Primary Suite Features A Luxurious 4-Piece Ensuite. Direct Indoor Access To The Attached Garage. Located In A Family-Friendly Neighbourhood With Access To Rouge Park P.S. And Bill Hogarth S.S. Minutes To Schools, Parks, Baseball Fields, Pickleball & Basketball Courts, Dog Park, Community Centre, Library, Markham Stouffville Hospital, Public Transit, Shopping And Hwy 407. A Beautifully Upgraded Home Offering Style, Comfort And Convenience! (id:27)

Building Features:

  • Style: Detached
  • Building Type: House
  • Basement Development: Unfinished
  • Basement Type: N/A
  • Construction Style - Attachment: Detached
  • Exterior Finish: Brick
  • Fireplace: Yes
  • Floor Space: 2500 - 3000 sqft
  • Foundation Type: Concrete
  • Heating Type: Forced air
  • Heating Fuel: Natural gas
  • Cooling Type: Central air conditioning
  • Appliances: Garage door opener remote, Dishwasher, Dryer, Stove, Washer, Water Treatment, Window Coverings, Refrigerator

Property Features:

  • OwnershipType: Freehold
  • Property Type: Single Family
  • Half Bathrooms: 1
  • Features: Carpet Free
  • Floor Space (approx): 2500 - 3000 Square Feet
  • Irregular: Yes
  • Lot Depth: 83.1 Feet
  • Lot Frontage: 35.6 Feet
  • Lot Size: 35.6 x 83.1 FT
  • Sewer: Sanitary sewer
  • Parking Type: Attached garage, Garage
  • No. of Parking Spaces: 5

Courtesy of: HOMELIFE LANDMARK REALTY INC.

REALTOR.ca  

QuickQuoteTM Powered by RPS
Thinking of Selling?

Start by finding out what your home might be worth in today's market.

Location of 24 HARLAN STREET, Markham, Ontario, L6B 0R8

Demographic Information of 24 HARLAN STREET, Markham, Ontario, L6B 0R8

Life Stage

Young Families

Employment Type

Mixed

Average Household Income

$142,331.45

Average Number of Children

1.89

Household Population

Household Structure

Age of Population

Education

Education Level

No certificate/diploma/degree

14.91 %

High school certificate or equivalent

25.68 %

Apprenticeship trade certificate/diploma

1.67 %

College/non-university certificate

16.71 %

University certificate (below bachelor)

2.17 %

University Degree

38.86 %

Commuter

Travel To Work

By Car

89.11 %

By Public Transit

6.22 %

By Walking

1.01 %

By Bicycle

0.0 %

By Other Methods

3.66 %

Cultural Diversity

Knowledge of Official Language

Mother Tongue

Building Information

Building Type

Apartments (Low and High Rise)

0.29 %

Houses

99.71 %

Own Vs. Rent