Button CopyPathCircle CloseCircle Left ArrowArrow Down Icon GreyClosecirclecircleBurger
  • Advertising

215 - 15 WATER WALK DRIVE, Markham, Ontario, L6G 0G2

MLS® # N13216298
Condo For Sale In Unionville, Markham, Ontario
$648,800 QuickQuoteTM: $612K - $774K

1+1 Beds

2 Baths

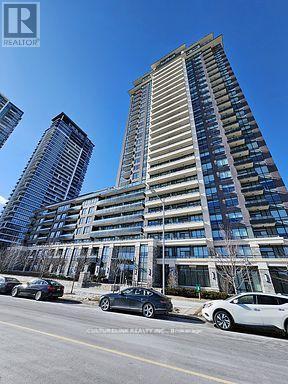
215 - 15 Water Walk Drive, Markham, ON - Outdoor With Facade
215 - 15 Water Walk Drive, Markham, ON - Indoor
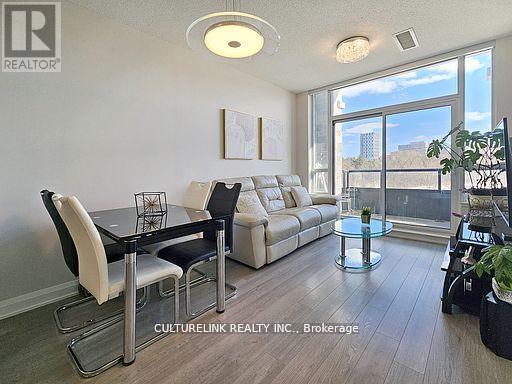
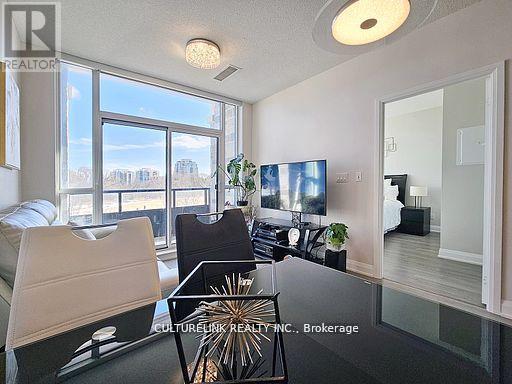
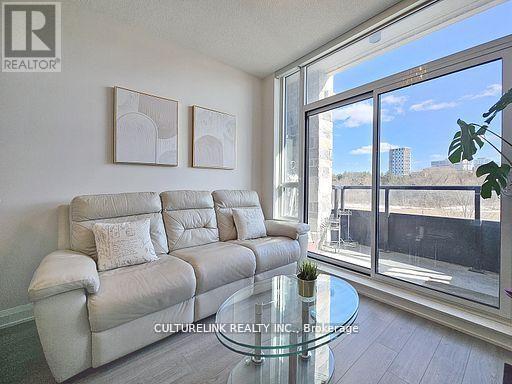
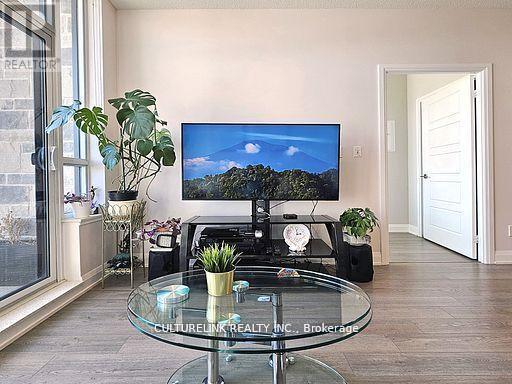
215 - 15 Water Walk Drive, Markham, ON - Indoor Photo Showing Living Room
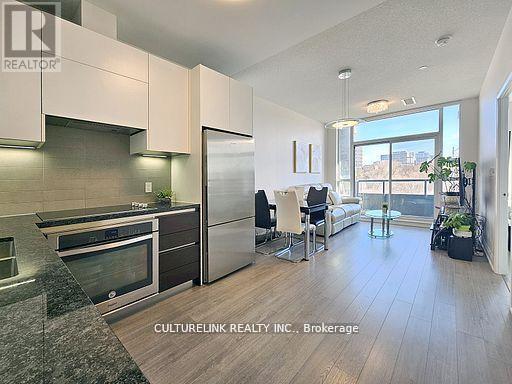
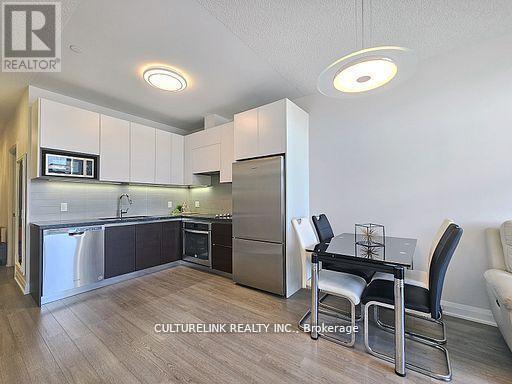
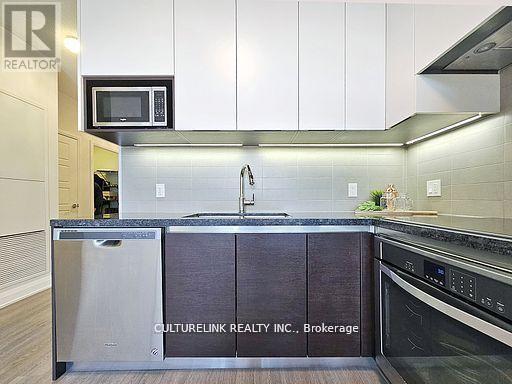
215 - 15 Water Walk Drive, Markham, ON - Indoor Photo Showing Kitchen
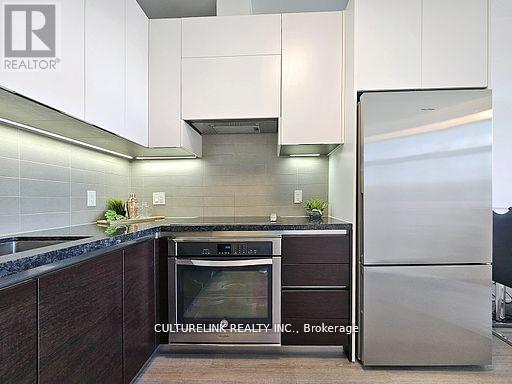
215 - 15 Water Walk Drive, Markham, ON - Indoor Photo Showing Kitchen With Upgraded Kitchen
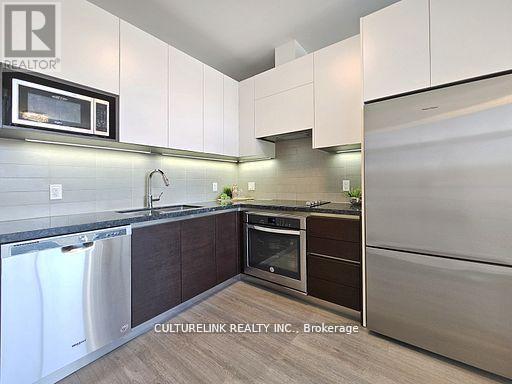
215 - 15 Water Walk Drive, Markham, ON - Indoor Photo Showing Kitchen With Double Sink With Upgraded Kitchen
215 - 15 Water Walk Drive, Markham, ON - Indoor Photo Showing Kitchen With Upgraded Kitchen
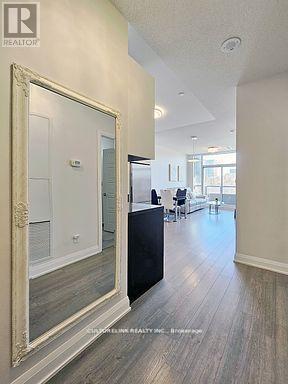
215 - 15 Water Walk Drive, Markham, ON - Indoor Photo Showing Other Room
215 - 15 Water Walk Drive, Markham, ON - Indoor
215 - 15 Water Walk Drive, Markham, ON - Indoor Photo Showing Living Room
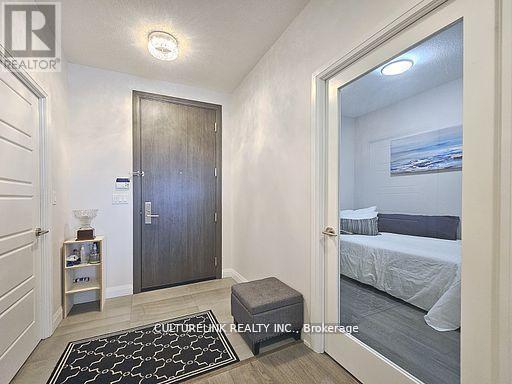
215 - 15 Water Walk Drive, Markham, ON - Indoor Photo Showing Other Room
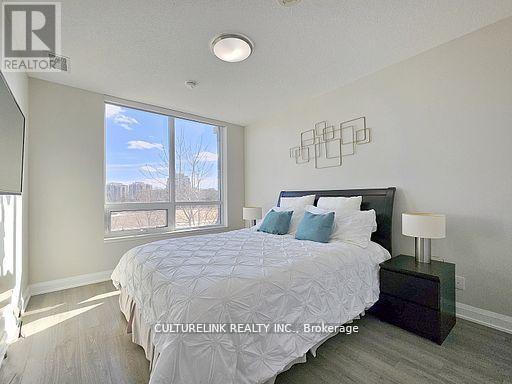
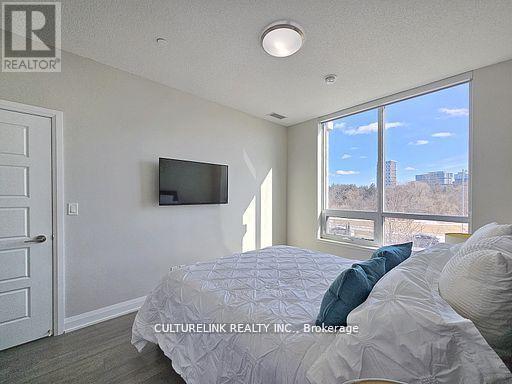
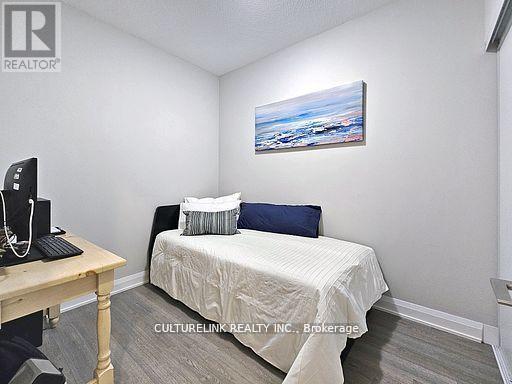
215 - 15 Water Walk Drive, Markham, ON - Indoor Photo Showing Bedroom
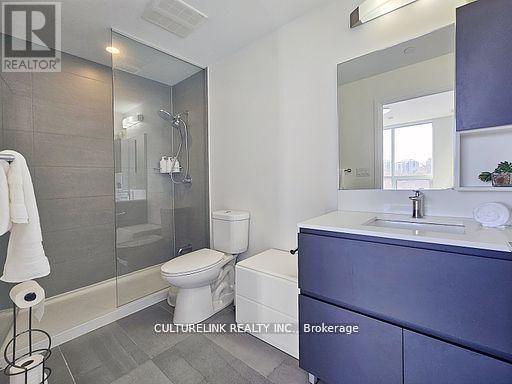
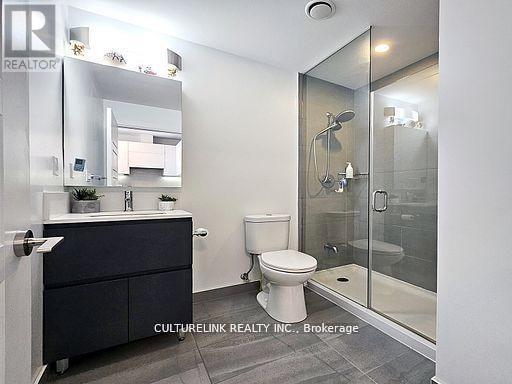
215 - 15 Water Walk Drive, Markham, ON - Indoor Photo Showing Bathroom
215 - 15 Water Walk Drive, Markham, ON - Indoor
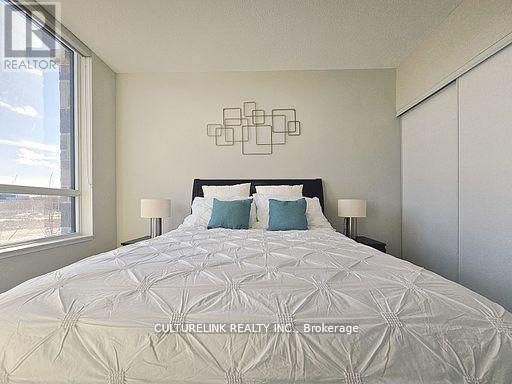
215 - 15 Water Walk Drive, Markham, ON - Indoor Photo Showing Bedroom
215 - 15 Water Walk Drive, Markham, ON - Indoor Photo Showing Bathroom
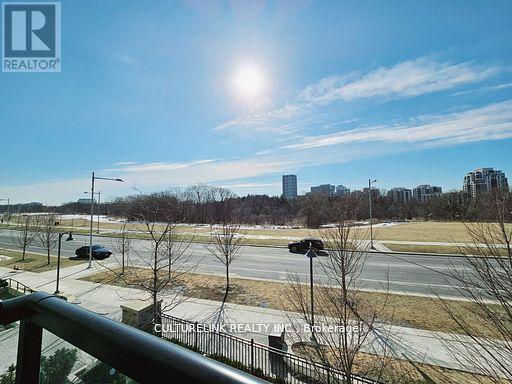
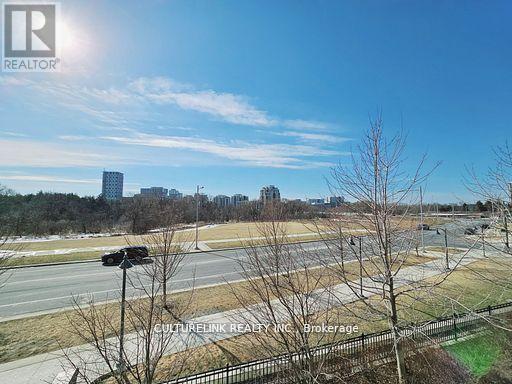
215 - 15 Water Walk Drive, Markham, ON - Outdoor With View
215 - 15 Water Walk Drive, Markham, ON - Indoor
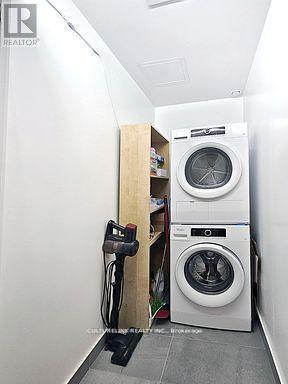
215 - 15 Water Walk Drive, Markham, ON - Indoor Photo Showing Laundry Room
215 - 15 Water Walk Drive, Markham, ON - Other
215 - 15 Water Walk Drive, Markham, ON  - Outdoor With Facade
215 - 15 Water Walk Drive, Markham, ON  - Indoor
215 - 15 Water Walk Drive, Markham, ON  - Indoor Photo Showing Living Room
215 - 15 Water Walk Drive, Markham, ON  - Indoor Photo Showing Kitchen
215 - 15 Water Walk Drive, Markham, ON - Indoor Photo Showing Kitchen With Upgraded Kitchen
215 - 15 Water Walk Drive, Markham, ON - Indoor Photo Showing Kitchen With Double Sink With Upgraded Kitchen
215 - 15 Water Walk Drive, Markham, ON - Indoor Photo Showing Kitchen With Upgraded Kitchen
215 - 15 Water Walk Drive, Markham, ON - Indoor Photo Showing Other Room
215 - 15 Water Walk Drive, Markham, ON - Indoor
215 - 15 Water Walk Drive, Markham, ON - Indoor Photo Showing Living Room
215 - 15 Water Walk Drive, Markham, ON - Indoor Photo Showing Other Room
215 - 15 Water Walk Drive, Markham, ON - Indoor Photo Showing Bedroom
215 - 15 Water Walk Drive, Markham, ON - Indoor Photo Showing Bathroom
215 - 15 Water Walk Drive, Markham, ON - Indoor
215 - 15 Water Walk Drive, Markham, ON - Indoor Photo Showing Bedroom
215 - 15 Water Walk Drive, Markham, ON - Indoor Photo Showing Bathroom
215 - 15 Water Walk Drive, Markham, ON - Outdoor With View
215 - 15 Water Walk Drive, Markham, ON - Indoor
215 - 15 Water Walk Drive, Markham, ON - Indoor Photo Showing Laundry Room
215 - 15 Water Walk Drive, Markham, ON - Other
  • Advertising
Are you a real estate investor?
215 - 15 WATER WALK DRIVE, Markham, Ontario, L6G 0G2
$648,800

2 Beds

2 Baths

Property Information:

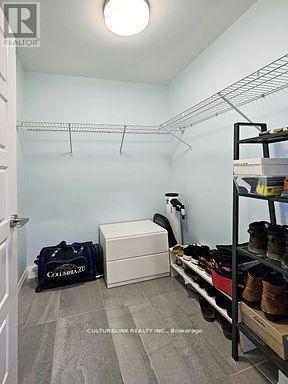
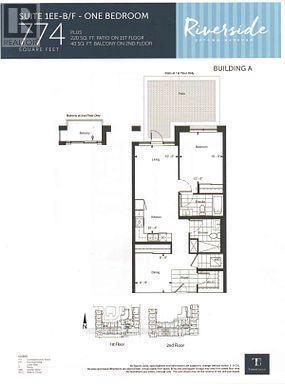
Original owner with plenty of upgrades including a Builder converted Den that is now a Bedroom. Wonderfully maintained condo featuring Two Full bathrooms with premium stand-up showers and elegant glass enclosures, this thoughtfully designed 774 sq ft residence offers an impressive sense of space and light.This highly sought-after unit boasts an extraordinary floor plan exclusive to the podium level-a layout seldom available on the market. Thoughtfully planned with Universal Accessibility in mind, and for that reason it showcases generous hallways, widened doorways measuring 32 inches in width, a spacious walk-in closet at the entrance, and an oversized laundry area with ample storage. The open-concept layout ensures effortless mobility throughout, making it ideal for those seeking barrier-free living without compromising on style. This upgrade from Den to Bedroom needs to be mentioned again, because this full size bedroom has a solid glass door and a built-in closet, giving it versatile potential as a second bedroom or private home office. Enjoy breathtaking south-facing views of protected natural green space-views guaranteed to remain unobstructed by future development. Located at 15 Water Walk in the prestigious Riverside Condos, consistently ranked among Downtown Markham's finest buildings for its superior finishes, world-class amenities, and professional management. Minutes from premium grocery stores, shopping, dining, entertainment, and comprehensive transit options. A Must See home that cant be missed. (id:27)

Building Features:

  • Style: Apartment
  • Building Type: Apartment
  • Amenities: Exercise Centre, Storage - Locker
  • Basement Type: None
  • Exterior Finish: Concrete
  • Floor Space: 700 - 799 sqft
  • Flooring Type: Laminate
  • Heating Type: Heat Pump
  • Heating Fuel: Natural gas
  • Cooling Type: Central air conditioning
  • Appliances: Dishwasher, Dryer, Stove, Washer, Refrigerator

Property Features:

  • OwnershipType: Condominium/Strata
  • Property Type: Single Family
  • Community Features: Pets Allowed With Restrictions
  • Condo Fees: $643 Monthly
  • Features: Balcony, Carpet Free
  • Floor Space (approx): 700 - 799 Square Feet
  • MaintenanceFee Type: Common Area Maintenance, Insurance
  • Pool Type: Outdoor pool
  • Parking Type: Underground, Garage
  • No. of Parking Spaces: 1

Rooms:

  • Living Flat/Apartment Level 6.13 m x 3.01 m
  • Dining Flat/Apartment Level 6.13 m x 3.01 m
  • Kitchen Flat/Apartment Level 6.13 m x 3.01 m
  • Primary Bedroom Flat/Apartment Level 3.56 m x 3.05 m
  • Den Flat/Apartment Level 2.74 m x 2.46 m

Convert Measurement to:

Courtesy of: CULTURELINK REALTY INC.

REALTOR.ca  

Access to Sold Data on this website may only be used by consumers that have a bona fide interest in the purchase, sale, or lease of residential real estate.

Sales/Price History

Log in or create an account to see sold and historical listings information

QuickQuoteTM Powered by RPS

Location of 215 - 15 WATER WALK DRIVE, Markham, Ontario, L6G 0G2

Demographic Information of 215 - 15 WATER WALK DRIVE, Markham, Ontario, L6G 0G2

Life Stage

Midlife Families

Employment Type

Service Sector/White Collar

Average Household Income

$96,069.12

Average Number of Children

1.41

Household Population

Household Structure

Age of Population

Education

Education Level

No certificate/diploma/degree

11.67 %

High school certificate or equivalent

23.37 %

Apprenticeship trade certificate/diploma

1.69 %

College/non-university certificate

16.62 %

University certificate (below bachelor)

1.82 %

University Degree

44.84 %

Commuter

Travel To Work

By Car

88.88 %

By Public Transit

6.29 %

By Walking

3.1 %

By Bicycle

0.0 %

By Other Methods

1.73 %

Cultural Diversity

Knowledge of Official Language

Mother Tongue

Building Information

Building Type

Apartments (Low and High Rise)

78.94 %

Houses

21.06 %

Own Vs. Rent